
- Properties
- Meet our agents
-
Communities
- FREDERICK
- MT AIRY
- ADAMSTOWN
- NEW MARKET
- THURMONT
- URBANA
- MIDDLETOWN
- BALTIMORE
- WALKERSVILLE
- CUMBERLAND
- LA VALE
- FROSTBURG
- HAGERSTOWN
- MARTINSBURG
- BEDFORD
- CHARLESTOWN
- SHEPHERDSTOWN
- ALTOONA
- BLUE KNOB RESORT
- HISTORIC HOMES (CENTRAL MD)
- CARROLL COUNTY
- WOODBINE
- HOWARD COUNTY
- ALLEGANY COUNTY
- MONTGOMERY COUNTY
- GARRETT COUNTY
- ANNE ARUNDEL COUNTY
- WESTMINSTER
- SYKESVILLE
- OWINGS MILLS
- CATONSVILLE
- LONACONING
- CRESAPTOWN
- BRUNSWICK
- GERMANTOWN
- GAITHERSBURG
- ELLICOTT CITY
- PASADENA
- DAMASCUS
- CLARKSBURG
- Market Report
- Home Value
Farmhouse/National Folk
113 S LIGHTNER STREET
UNION BRIDGE, MD 21791
MLS#: MDCR2036290
$399,500
Property
Beds
4
Full Baths
2
1/2 Baths
1
Year Built
1860
Sq.Footage
2,292
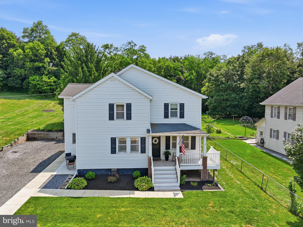
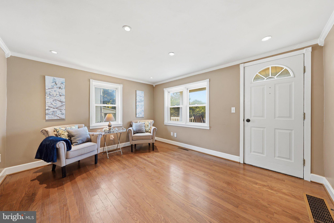
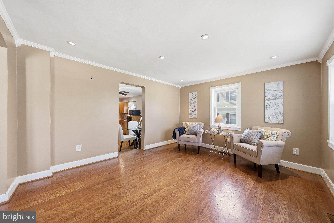
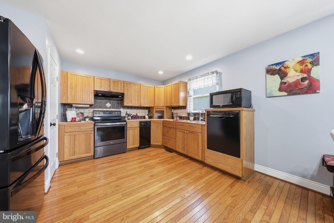
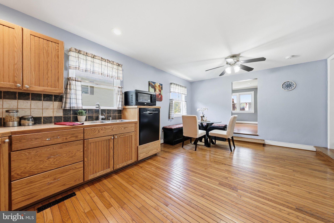
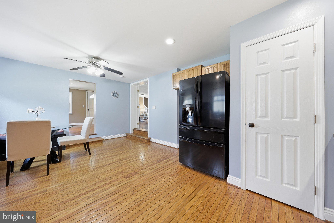
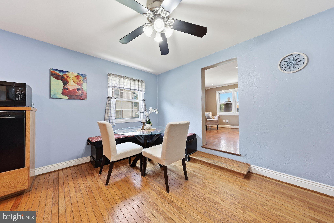
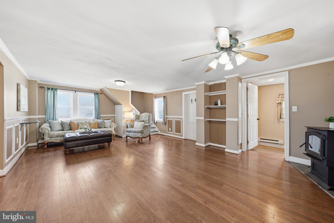
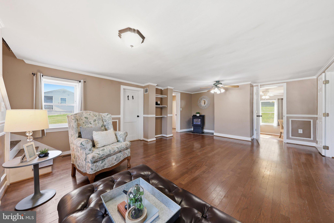
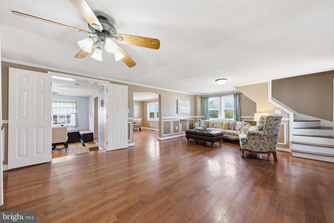
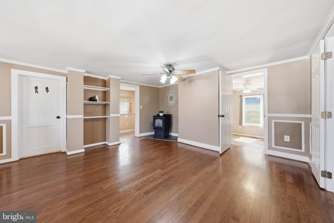
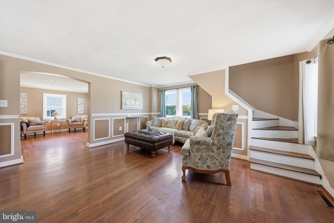
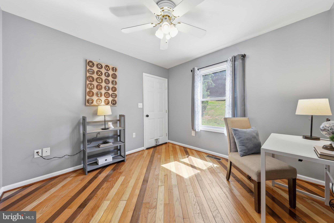
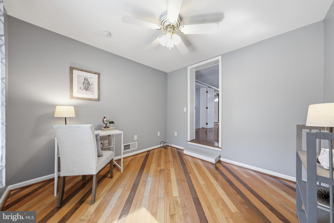
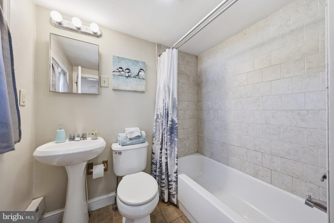
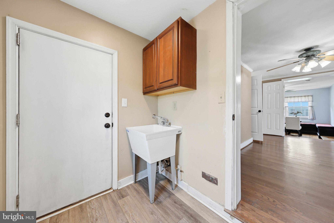
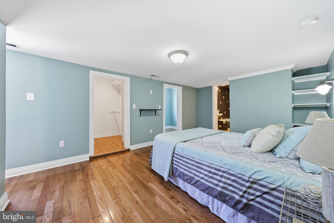
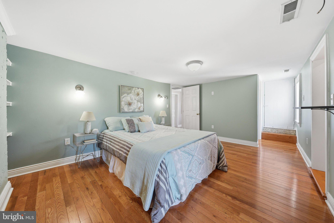
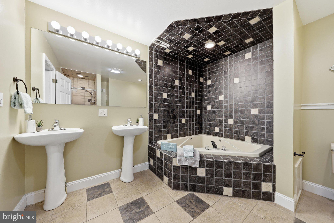
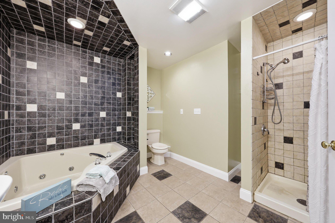
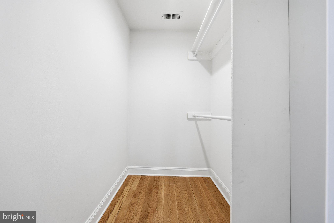
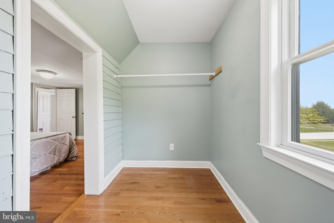
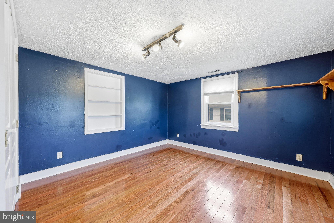
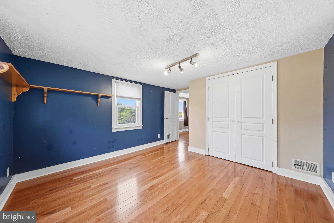
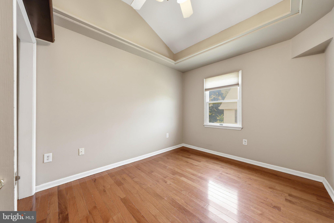
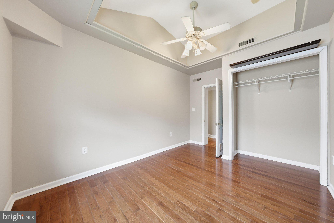
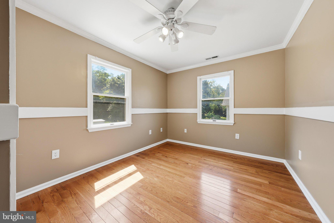
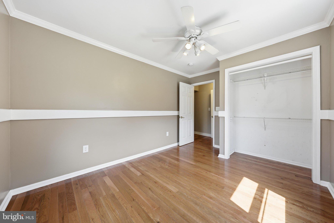
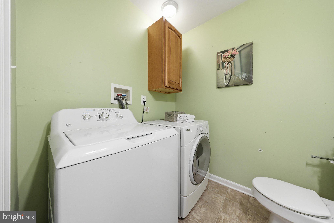
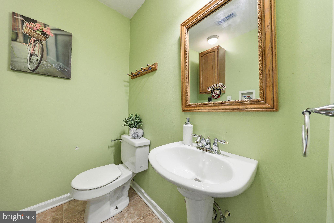
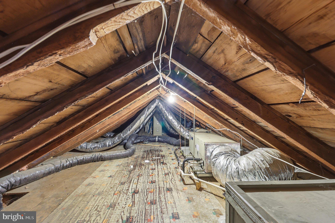
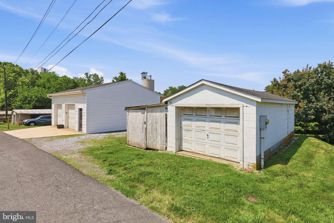
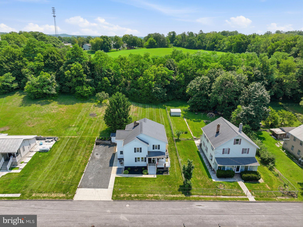
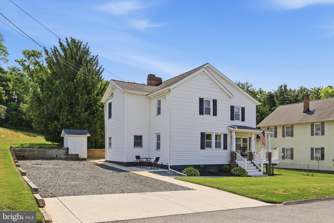
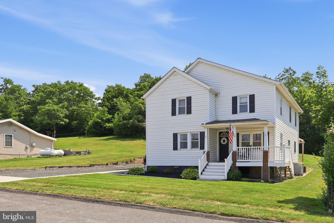
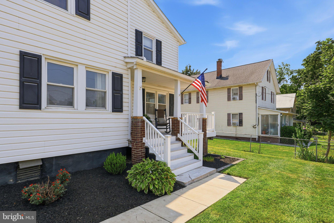
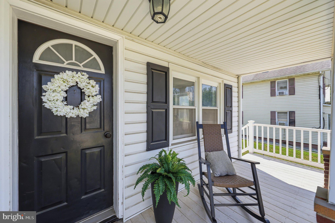
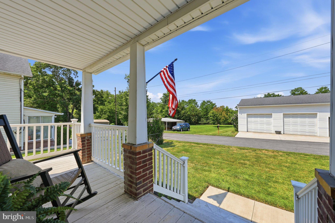
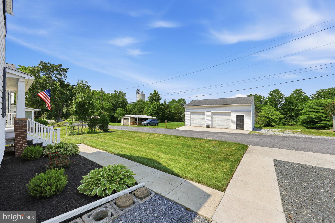
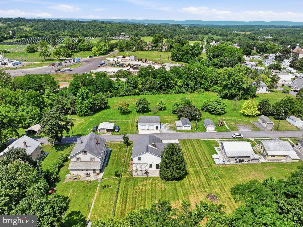
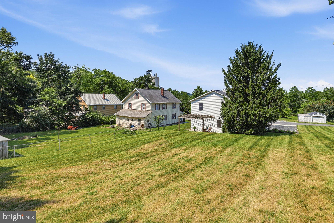
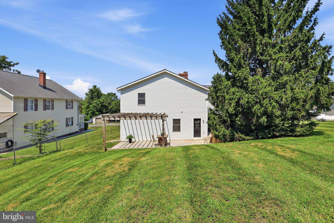
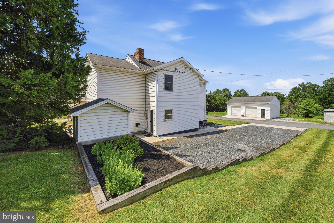
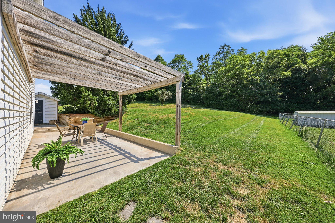
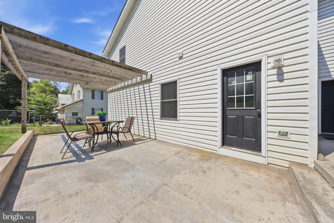
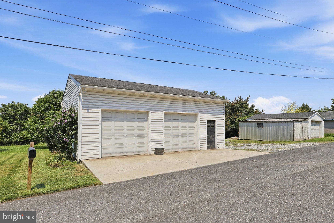
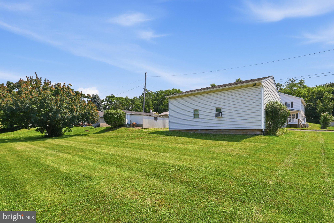
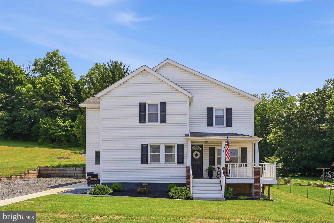
If you've been looking for a home with a little more room inside and out, 113 S Lightner Street is the one! Set on more than half an acre, this 4-bedroom home offers over 2,200 square feet of living space, two detached garages, workshop space, and a backyard that is surprisingly private for an in-town location. Step inside to the welcoming living room, where hardwood floors begin and continue throughout the home. The spacious kitchen has lots of storage including a large pantry and room for a table. The family room and dining room combination with pellet stove offers a comfortable place to gather and settle in. An additional flex room gives you options for a home office, playroom, hobby space, or whatever best fits your lifestyle, with the added convenience of a full bath on the main level. Upstairs, you'll find four bedrooms, including a spacious primary bedroom with its own full bath and three large walk-in closets. An additional half bath and upstairs laundry room complete the upper level. Outside is where this property really sets itself apart. The generous yard offers room to garden, entertain, play, or simply enjoy having some breathing room. Mature trees along the back create a peaceful backdrop, while the covered front porch and spacious rear patio give you two great spots to enjoy the outdoors. And then there are the garages. Located directly across from the house, the main garage features two oversized bays plus workshop space, including a high-clearance bay with room for larger vehicles, trucks, or a vehicle lift. A second detached garage adds another bay along with an attached storage shed. Cars, tools, woodworking, equipment, hobbies, or storage – whatever your needs are we’ve got it! With more than half an acre, over 2,200 square feet, flexible living spaces, and garage and workshop space that is hard to find, this is more than just a 4-bedroom home. It's a property with room to live, work, create, and make it your own - right in the heart of Union Bridge.
Features & Amenities
Interior
-
Other Interior Features
Eat-in Kitchen, Walk-In Closet(s), Soaking Tub
-
Total Bedrooms
4
-
Bathrooms
2
-
1/2 Bathrooms
1
-
Above Grade Finished Area
2292.0
-
Basement YN
YES
-
Cooling YN
YES
-
Cooling
Central Air, Electric
-
Fireplace YN
NO
-
Heating YN
YES
-
Heating
Exhaust Fan, Oil, Forced Air, Pellet Stove
-
Pet friendly
N/A
Exterior
-
Garage
Yes
-
Garage spaces
2
-
Construction Materials
Vinyl Siding
-
Other Exterior Features
Rain Gutters
-
Parking
Oversized, On Street, Garage, Driveway, Detached
-
Patio and Porch Features
Patio, Porch
-
Pool
No
-
Waterfront YN
NO
Area & Lot
-
Lot Features
Front Yard, Back Yard
-
Lot Size(acres)
0.51
-
Lot Size(square feet)
22,216
-
Property Type
Residential
-
Property Sub Type
Single Family Residence
-
Architectural Style
Farmhouse/National Folk
Price
-
Sales Price
$399,500
-
Tax Amount
$4,708
-
Sq. Footage
2,292
-
Price/SqFt
$174
HOA
-
Association
No
School District
-
Elementary School
N/A
-
Middle School
N/A
-
High School
N/A
Property Features
-
New Construction
NO
-
Foundation Details
Stone, Block
-
Senior Community YN
NO
-
Sewer
Public Sewer
-
Tax Lot
7
-
Water Source
Public
Schedule a Showing
Showing scheduled successfully.
Mortgage calculator
Estimate your monthly mortgage payment, including the principal and interest, property taxes, and HOA. Adjust the values to generate a more accurate rate.
Your payment
Principal and Interest:
$
Property taxes:
$
HOA fees:
$
Total loan payment:
$
Total interest amount:
$
Location
County
CARROLL
Elementary School
Middle School
High School
Listing Courtesy of Amy Skora, Samson Properties
RealHub Information is provided exclusively for consumers' personal, non-commercial use, and it may not be used for any purpose other than to identify prospective properties consumers may be interested in purchasing. All information deemed reliable but not guaranteed and should be independently verified. All properties are subject to prior sale, change or withdrawal. RealHub website owner shall not be responsible for any typographical errors, misinformation, misprints and shall be held totally harmless.

Salesperson, Realtor
Lorene Cannella
Call Lorene today to schedule a private showing.

* Listings on this website come from the FMLS IDX Compilation and may be held by brokerage firms other than the owner of this website. The listing brokerage is identified in any listing details. Information is deemed reliable but is not guaranteed. If you believe any FMLS listing contains material that infringes your copyrighted work please click here to review our DMCA policy and learn how to submit a takedown request.© 2024 FMLS.
Related Properties

UNION BRIDGE
4617 PRIESTLAND ROAD
3 Beds
2 Baths
1,518 Sq.Ft.
$450,000
MLS#: MDCR2037904

UNION BRIDGE
427 CLEAR RIDGE ROAD
2 Beds
1 Baths
1,064 Sq.Ft.
$450,000
MLS#: MDCR2037474

UNION BRIDGE
955 BAUST CHURCH ROAD
2 Beds
1 Baths
828 Sq.Ft.
$349,900
MLS#: MDCR2037172

UNION BRIDGE
915 TREVANION
3 Beds
1 Baths
2,200 Sq.Ft.
$459,900
MLS#: MDCR2037818
.png)