
- Properties
- Meet our agents
-
Communities
- FREDERICK
- MT AIRY
- ADAMSTOWN
- NEW MARKET
- THURMONT
- URBANA
- MIDDLETOWN
- BALTIMORE
- WALKERSVILLE
- CUMBERLAND
- LA VALE
- FROSTBURG
- HAGERSTOWN
- MARTINSBURG
- BEDFORD
- CHARLESTOWN
- SHEPHERDSTOWN
- ALTOONA
- BLUE KNOB RESORT
- HISTORIC HOMES (CENTRAL MD)
- CARROLL COUNTY
- WOODBINE
- HOWARD COUNTY
- ALLEGANY COUNTY
- MONTGOMERY COUNTY
- GARRETT COUNTY
- ANNE ARUNDEL COUNTY
- WESTMINSTER
- SYKESVILLE
- OWINGS MILLS
- CATONSVILLE
- LONACONING
- CRESAPTOWN
- BRUNSWICK
- GERMANTOWN
- GAITHERSBURG
- ELLICOTT CITY
- PASADENA
- DAMASCUS
- CLARKSBURG
- Market Report
- Home Value


Property
Beds
3
Full Baths
3
1/2 Baths
1
Year Built
2021
Sq.Footage
4,159
What if your next home gave you more freedom without asking you to give up the space, finishes, and features you love? Welcome to 113 Pintail Way, a thoughtfully designed Shea Homes Engage model in Trilogy at Lake Frederick. Built with an impressive collection of selected options and expanded living spaces, this home offers comfortable main-level living with plenty of room to entertain, host guests and enjoy life at home. At the heart of the home is a kitchen designed to bring people together, featuring two islands, Silestone countertops, abundant cabinetry, under-cabinet lighting and a GE Profile appliance package with a 36-inch gas cooktop, built-in wall ovens and microwave/convection oven. The open living spaces flow into the added sunroom, while a see-through fireplace creates a warm connection between the living areas. The owner's suite provides a comfortable retreat with a frameless shower, while a den offers flexible space for a home office, reading room or hobbies. Thoughtful details continue throughout the home, including a laundry room with cabinetry and utility sink, smart-home features, whole-house humidifier and irrigation system. Downstairs, the finished walk-out lower level dramatically expands the possibilities. A spacious recreation area, additional bedroom and full bath create an ideal setting for overnight guests, game or movie nights, hobbies, or simply having extra room when you need it. Outdoor living was considered in the design as well. The sunroom extends to a covered composite patio/deck, giving you a comfortable place to enjoy morning coffee, dinner outside or a quiet evening at home. And then there's life beyond your front door. Trilogy at Lake Frederick offers an amenity-rich lifestyle with indoor and outdoor pools, fitness facilities, pickleball, walking trails, lake access, dining, clubs and a full calendar of community activities. All within easy reach of Winchester. 113 Pintail Way offers something that's increasingly difficult to find: the opportunity to simplify everyday living without sacrificing the space to entertain, host and enjoy the things you love. This isn't about downsizing. It's about right-sizing the way you live.
Features & Amenities
Interior
-
Other Interior Features
Ceiling Fan(s), Kitchen Island, Recessed Lighting, Walk-In Closet(s)
-
Total Bedrooms
3
-
Bathrooms
3
-
1/2 Bathrooms
1
-
Above Grade Finished Area
2564.0
-
Basement YN
YES
-
Cooling YN
YES
-
Cooling
Central Air, Ceiling Fan(s), Electric
-
Fireplace YN
YES
-
Heating YN
YES
-
Heating
Natural Gas, Forced Air, Heat Pump
-
Main Level Bedrooms
2
-
Pet friendly
N/A
Exterior
-
Garage
Yes
-
Garage spaces
2
-
Construction Materials
Other
-
Other Exterior Features
Lighting
-
Parking
Garage Door Opener, Garage, Driveway, Attached
-
Patio and Porch Features
Deck, Patio, Porch
-
Pool
Yes
-
Pool Features
Community, Lap
-
Waterfront YN
NO
Area & Lot
-
Lot Features
Front Yard, Cleared, Back Yard
-
Lot Size(acres)
0.21
-
Lot Size(square feet)
9,148
-
Property Type
Residential
-
Property Sub Type
Single Family Residence
-
Architectural Style
Craftsman
Price
-
Sales Price
$820,000
-
Tax Amount
$4,040
-
Sq. Footage
4,159
-
Price/SqFt
$197
HOA
-
Association
YES
-
Association Fee
$405
-
Association Fee Frequency
Monthly
-
Association Fee Includes
N/A
School District
-
Elementary School
N/A
-
Middle School
N/A
-
High School
N/A
Property Features
-
New Construction
NO
-
Association Amenities
Billiard Room, Clubhouse, Dog Park, Fitness Center, Sauna, Trail(s), Gated, Jogging Path, Tennis Court(s)
-
Foundation Details
Concrete Perimeter
-
Senior Community YN
YES
-
Sewer
Public Sewer
-
Tax Lot
35
-
Water Source
Public
Schedule a Showing
Showing scheduled successfully.
Mortgage calculator
Estimate your monthly mortgage payment, including the principal and interest, property taxes, and HOA. Adjust the values to generate a more accurate rate.
Your payment
Principal and Interest:
$
Property taxes:
$
HOA fees:
$
Total loan payment:
$
Total interest amount:
$
Location
County
FREDERICK
Elementary School
Middle School
High School
Listing Courtesy of Kira Grubb , Realty ONE Group Old Towne
RealHub Information is provided exclusively for consumers' personal, non-commercial use, and it may not be used for any purpose other than to identify prospective properties consumers may be interested in purchasing. All information deemed reliable but not guaranteed and should be independently verified. All properties are subject to prior sale, change or withdrawal. RealHub website owner shall not be responsible for any typographical errors, misinformation, misprints and shall be held totally harmless.

AGENT
Elisesha Yingling
Call Elisesha today to schedule a private showing.

* Listings on this website come from the FMLS IDX Compilation and may be held by brokerage firms other than the owner of this website. The listing brokerage is identified in any listing details. Information is deemed reliable but is not guaranteed. If you believe any FMLS listing contains material that infringes your copyrighted work please click here to review our DMCA policy and learn how to submit a takedown request.© 2024 FMLS.
Related Properties
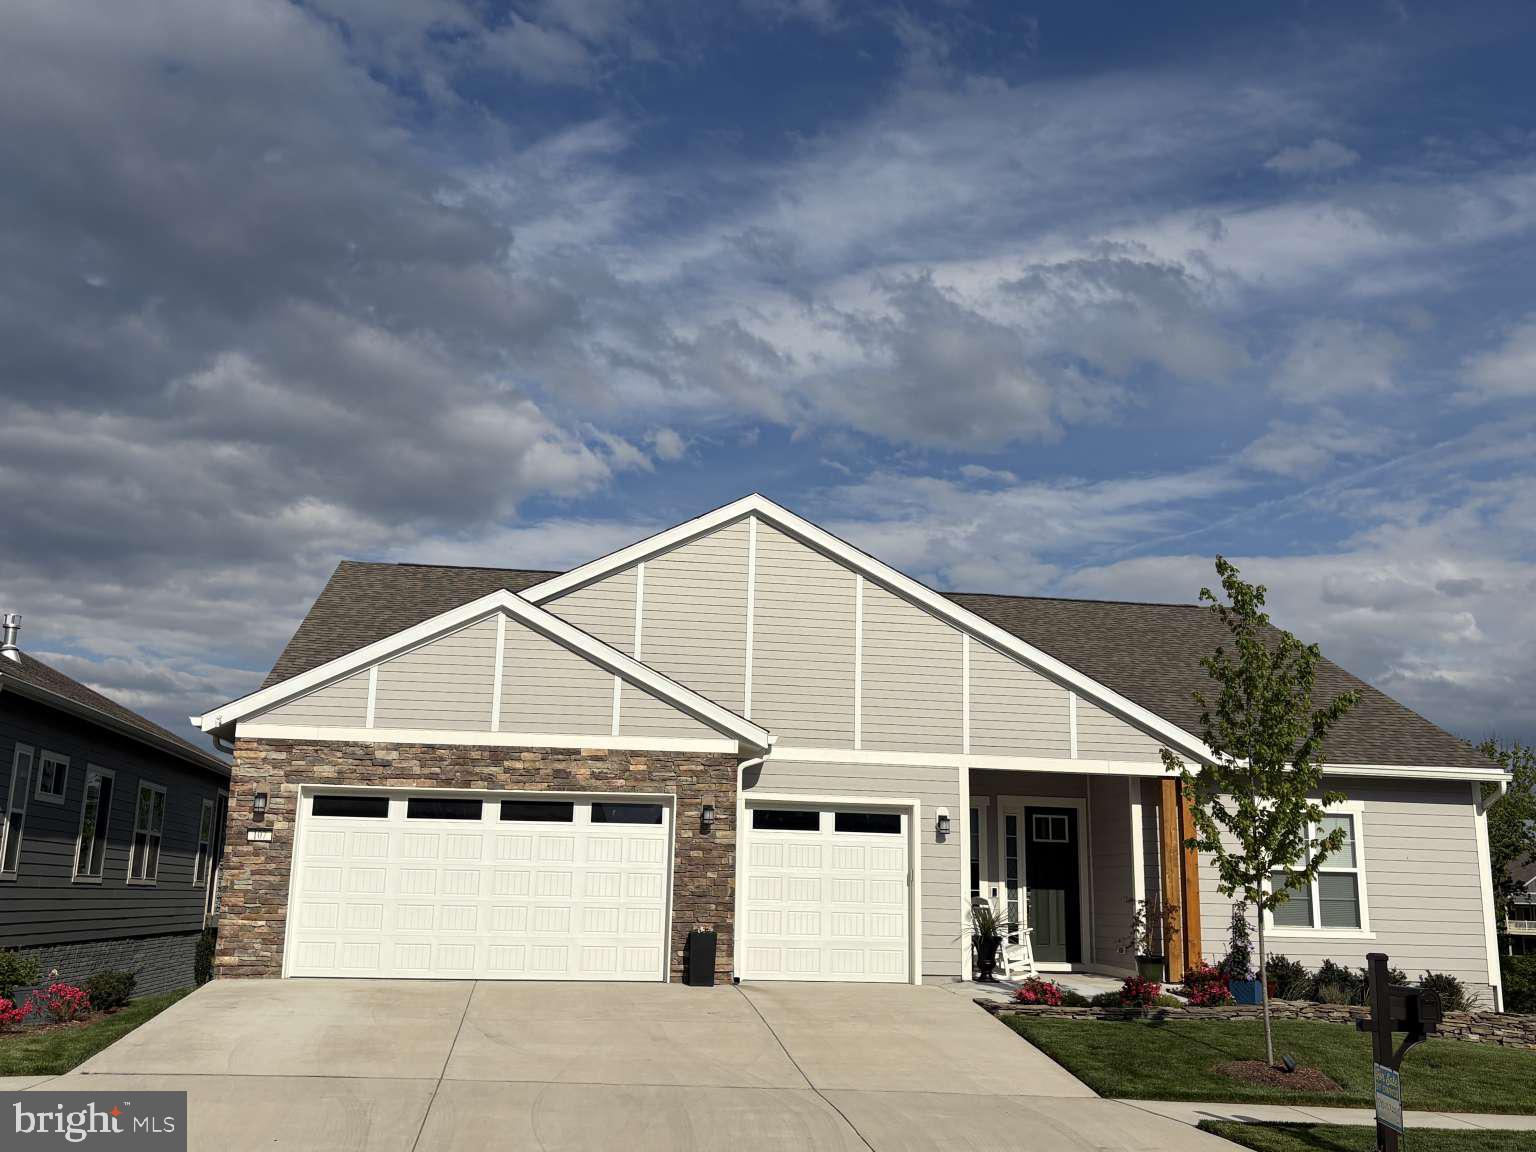
LAKE FREDERICK
107 YELLOW BIRCH COURT
3 Beds
3 Baths
4,465 Sq.Ft.
$969,999
MLS#: VAFV2039876

LAKE FREDERICK
106 FRINGETREE COURT
4 Beds
3 Baths
4,047 Sq.Ft.
$679,999
MLS#: VAFV2043540
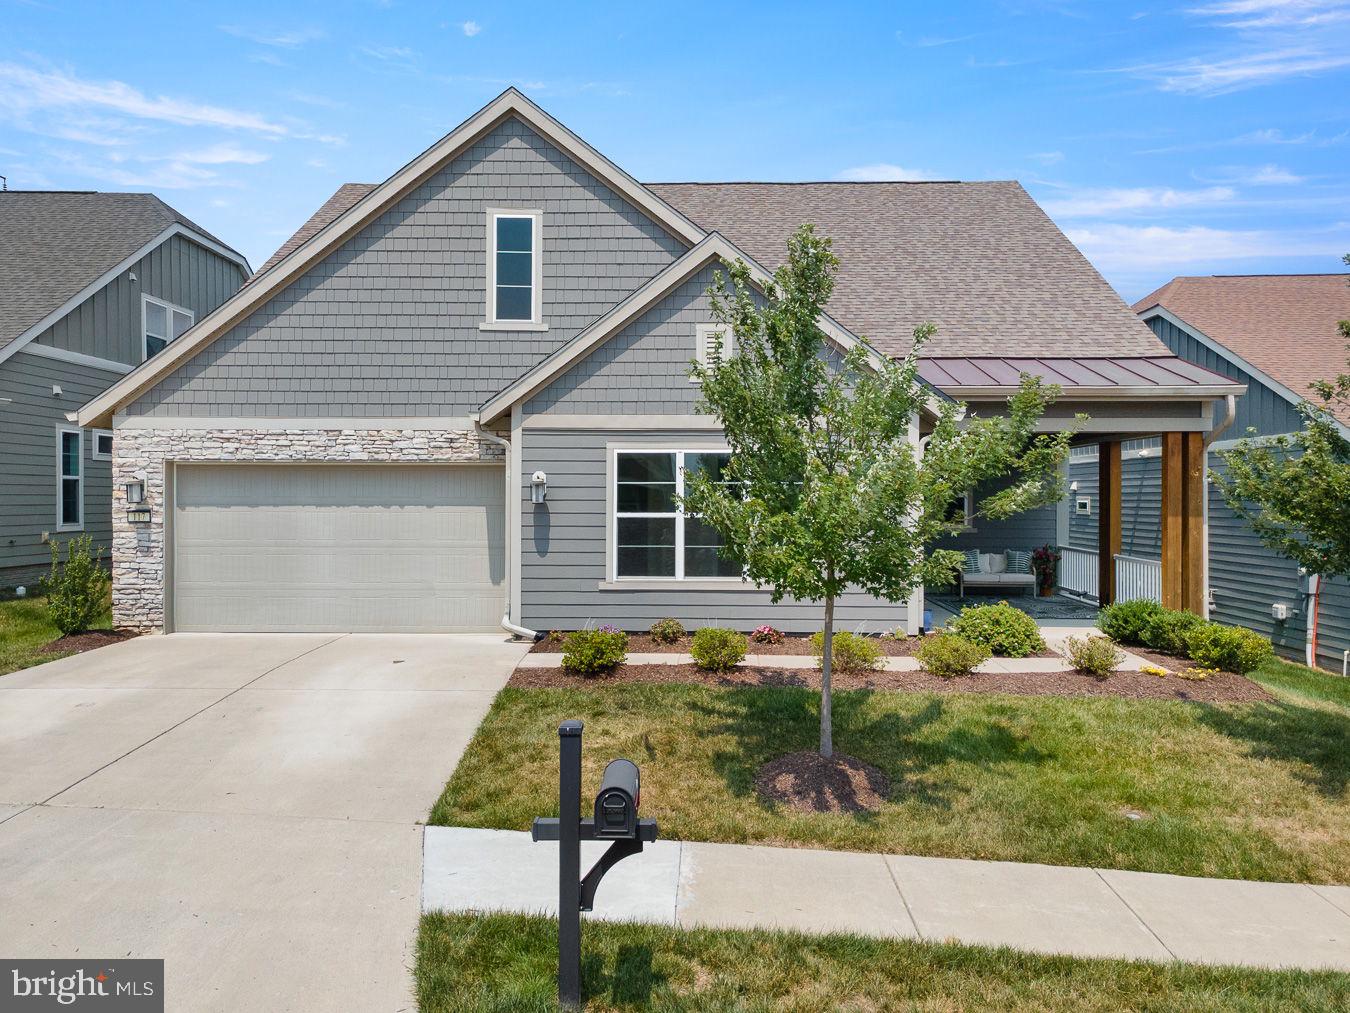
LAKE FREDERICK
117 MALLARD DRIVE
3 Beds
3 Baths
3,604 Sq.Ft.
$800,000
MLS#: VAFV2043178
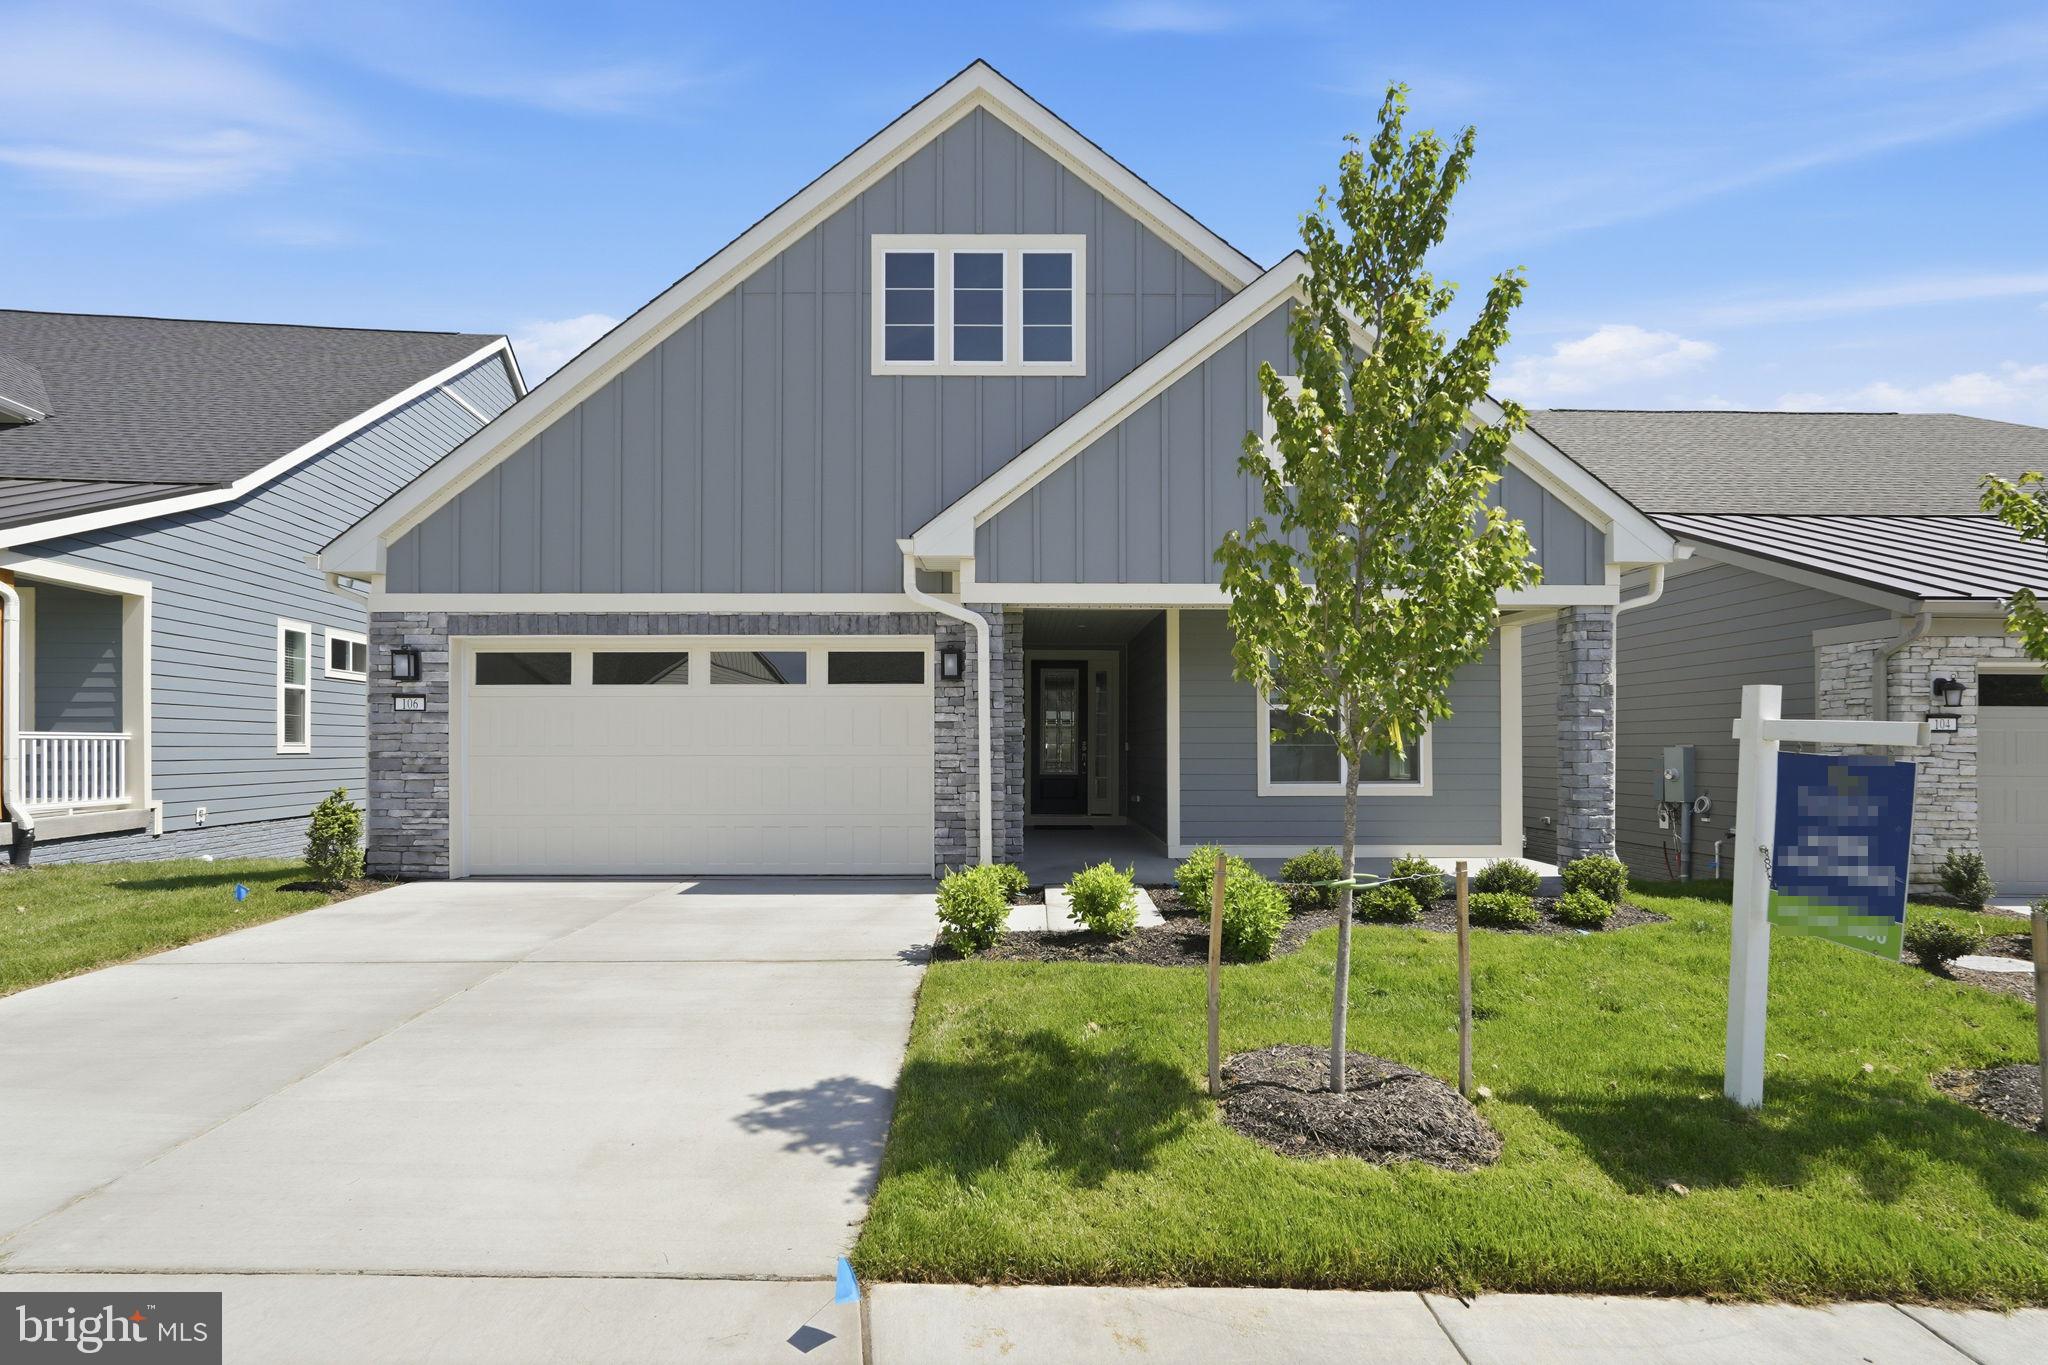
LAKE FREDERICK
106 RHODODENDRON COURT
2 Beds
2 Baths
2,058 Sq.Ft.
$749,990
MLS#: VAFV2040094
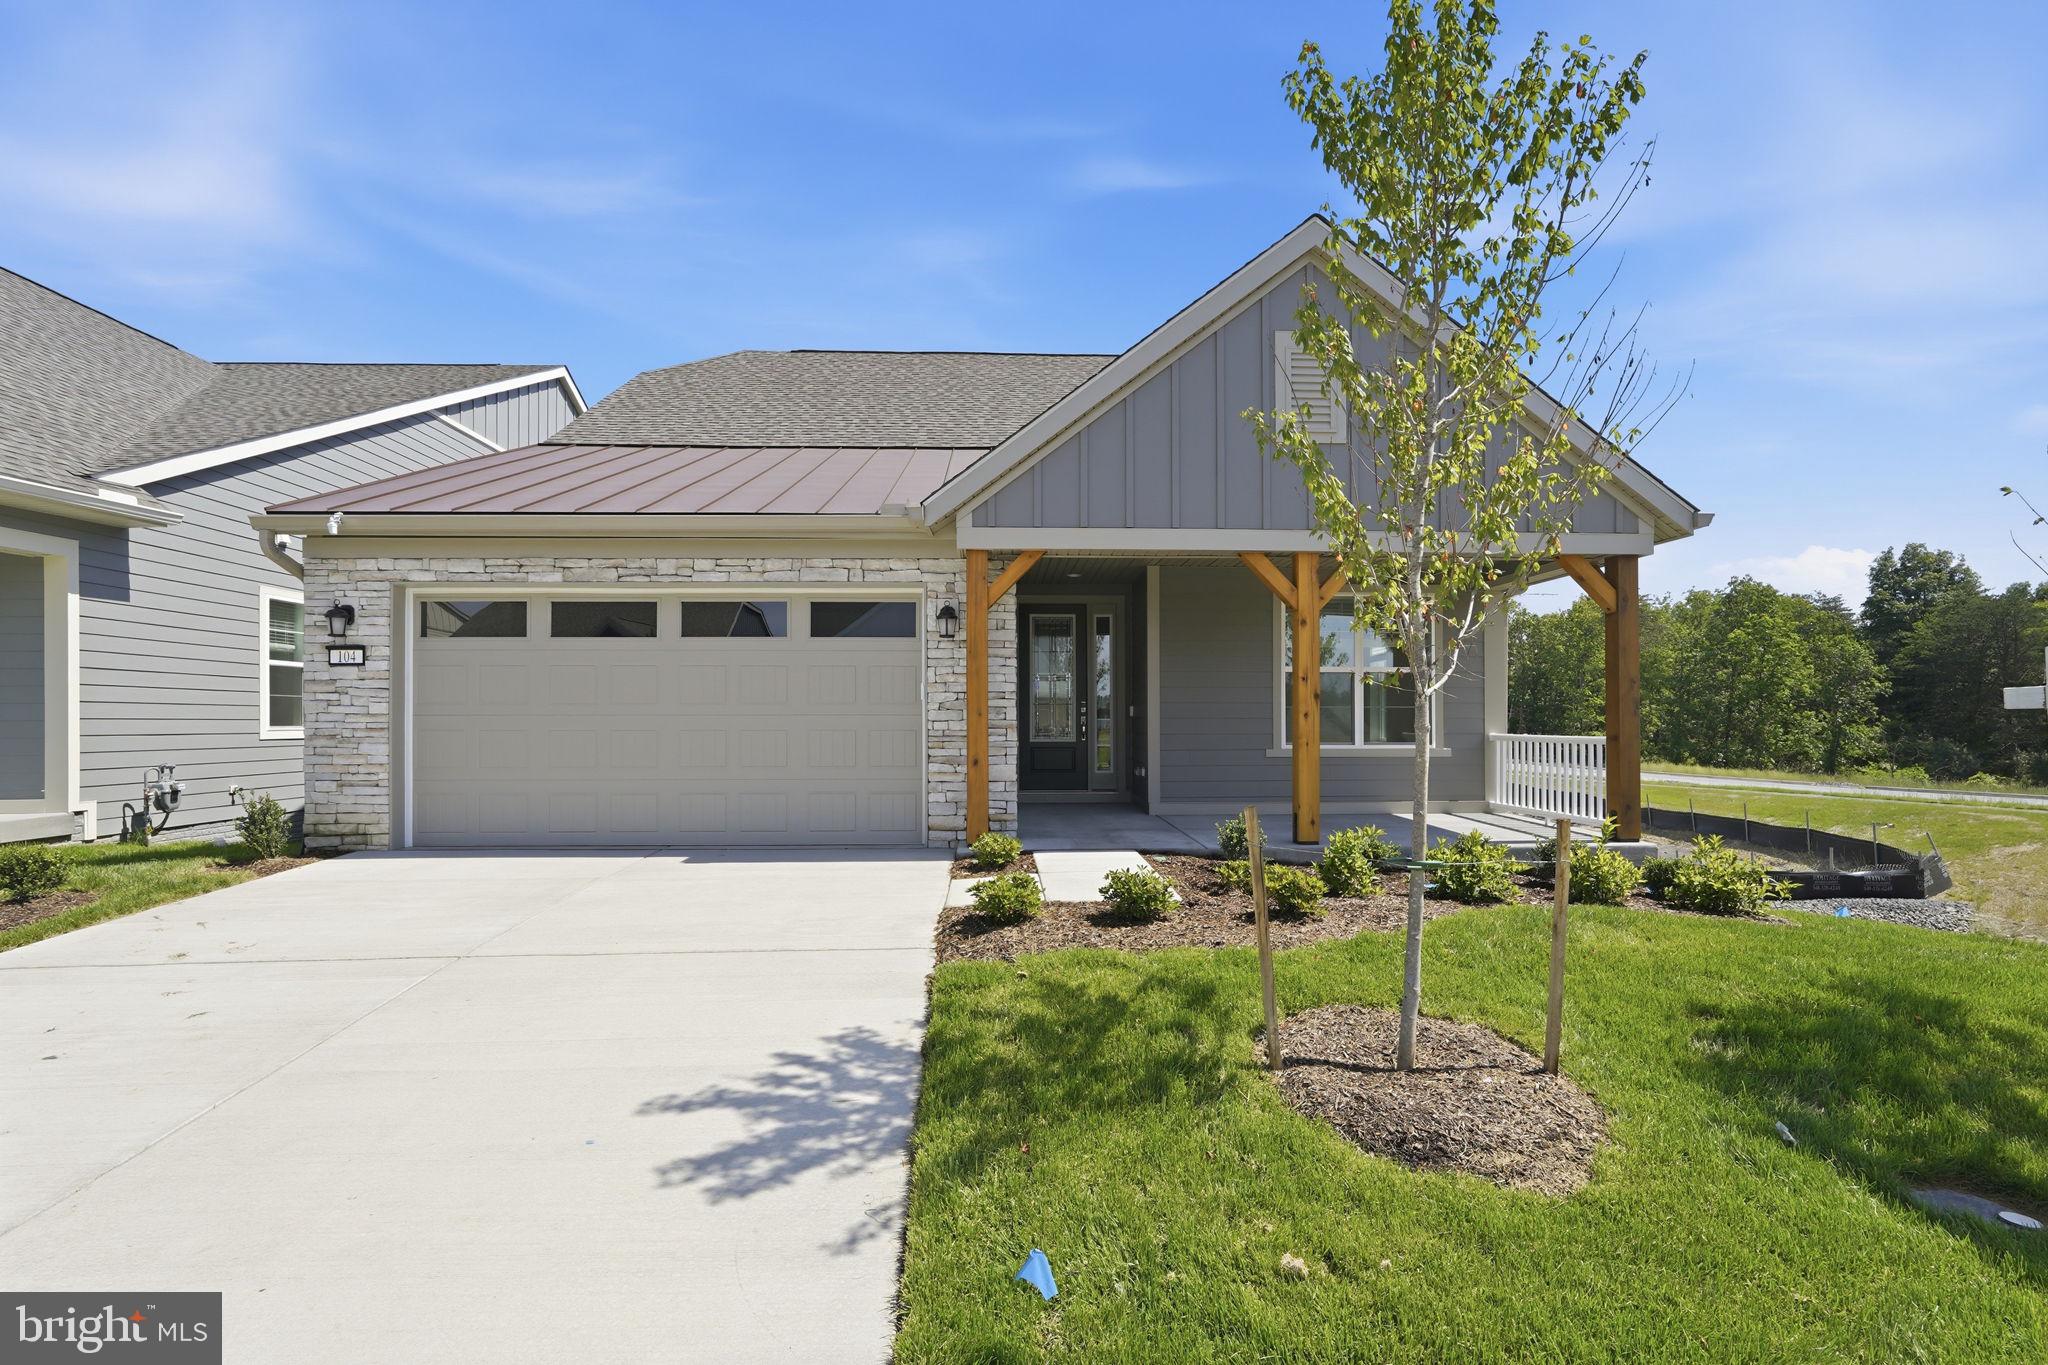
LAKE FREDERICK
104 RHODODENDRON COURT
3 Beds
3 Baths
2,457 Sq.Ft.
$739,990
MLS#: VAFV2040680

LAKE FREDERICK
114 TURNSTONE LANE
3 Beds
3 Baths
3,333 Sq.Ft.
$680,000
MLS#: VAFV2043754
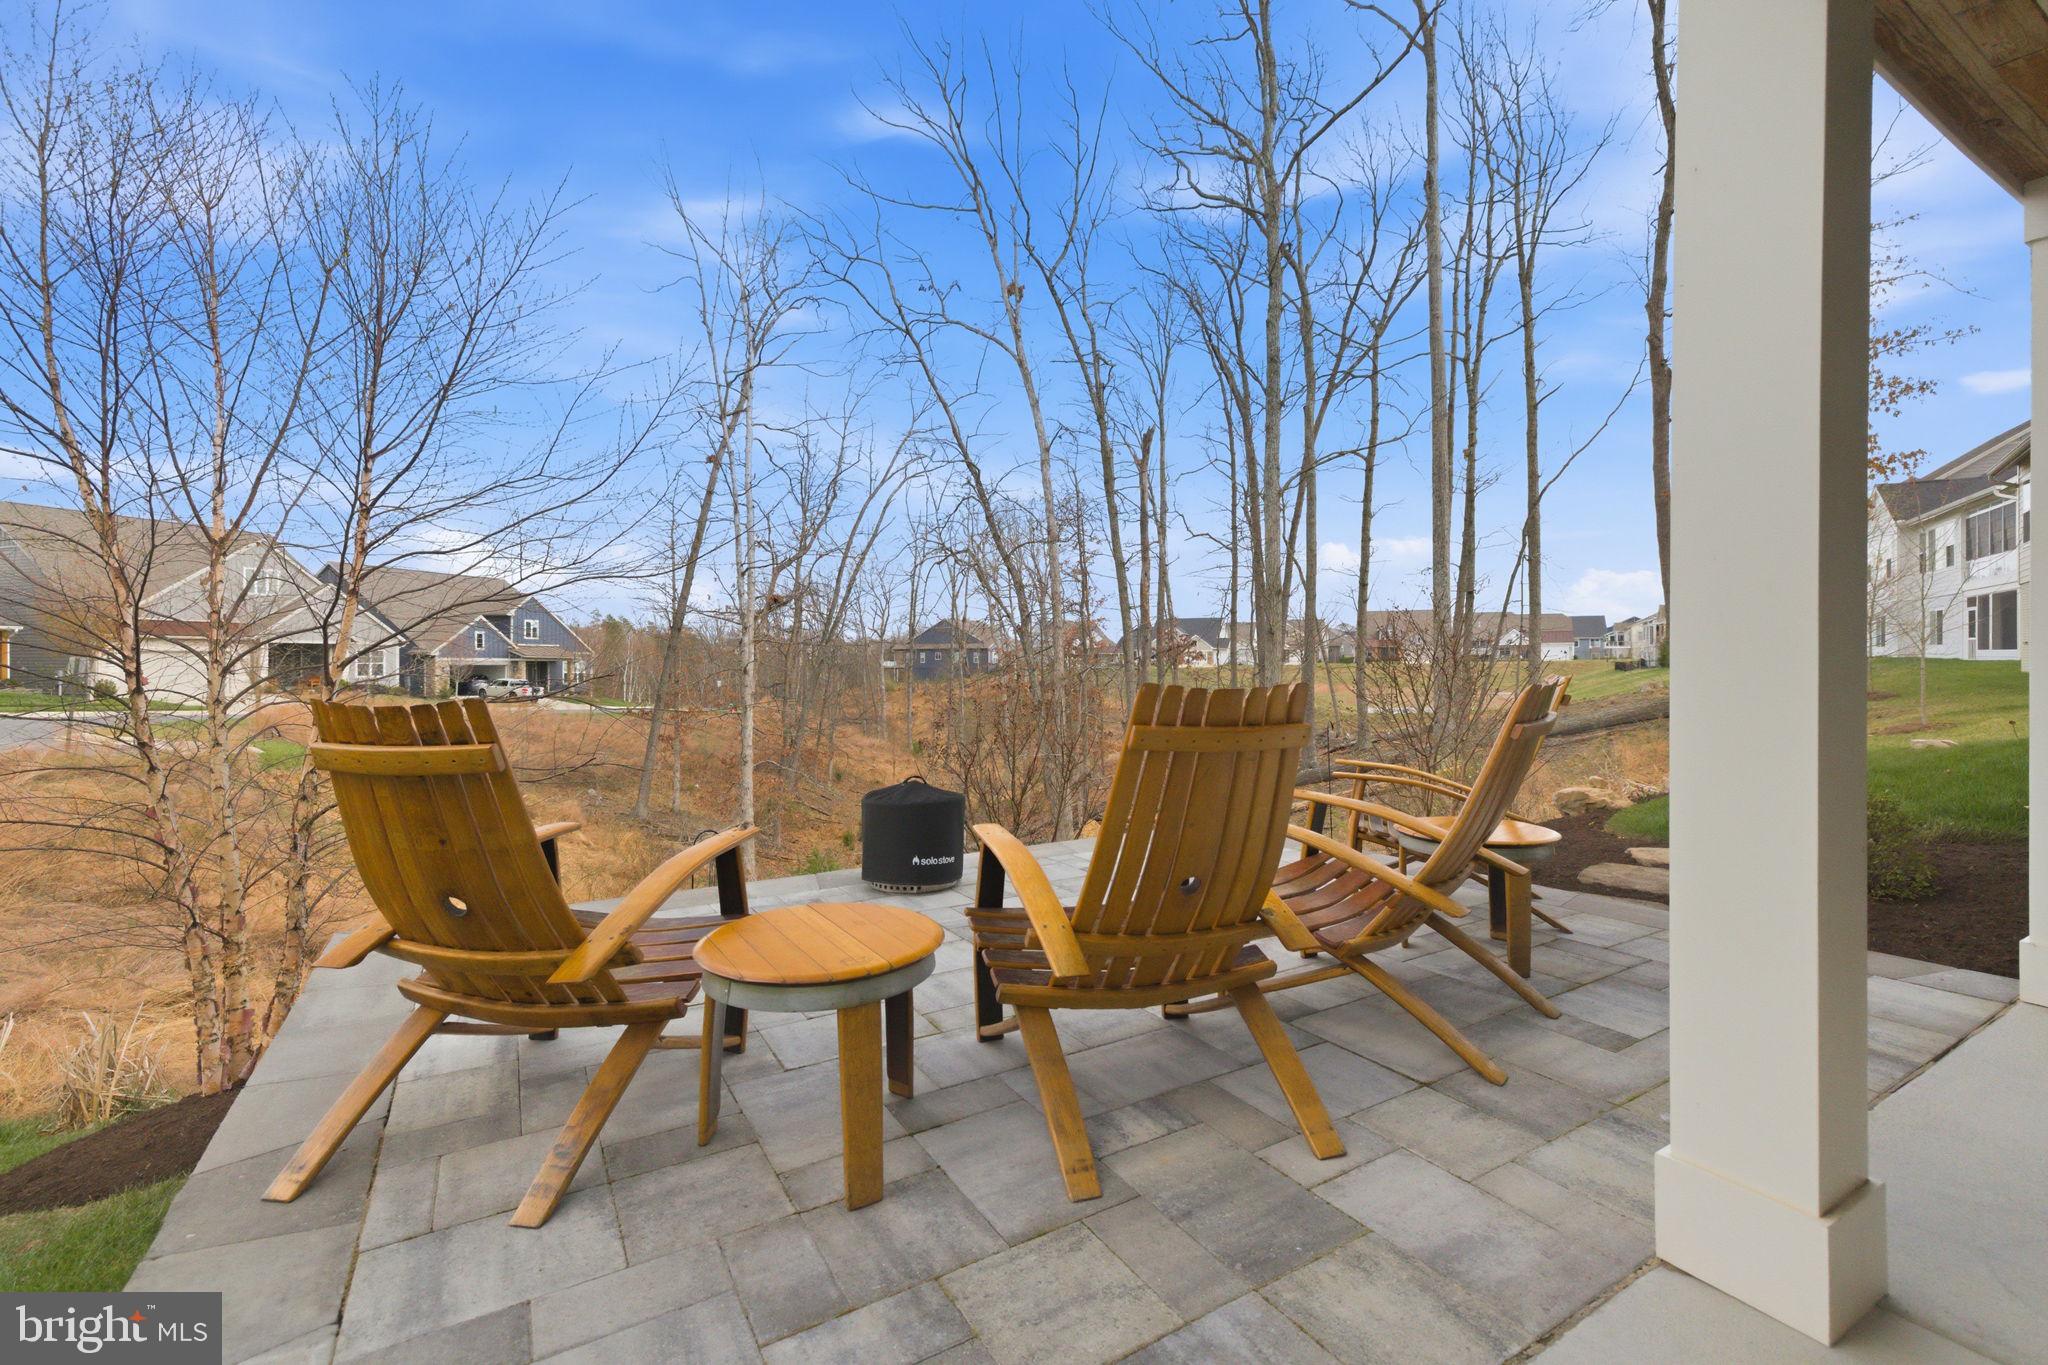
LAKE FREDERICK
121 MILKWEED
3 Beds
3 Baths
4,213 Sq.Ft.
$877,400
MLS#: VAFV2040638
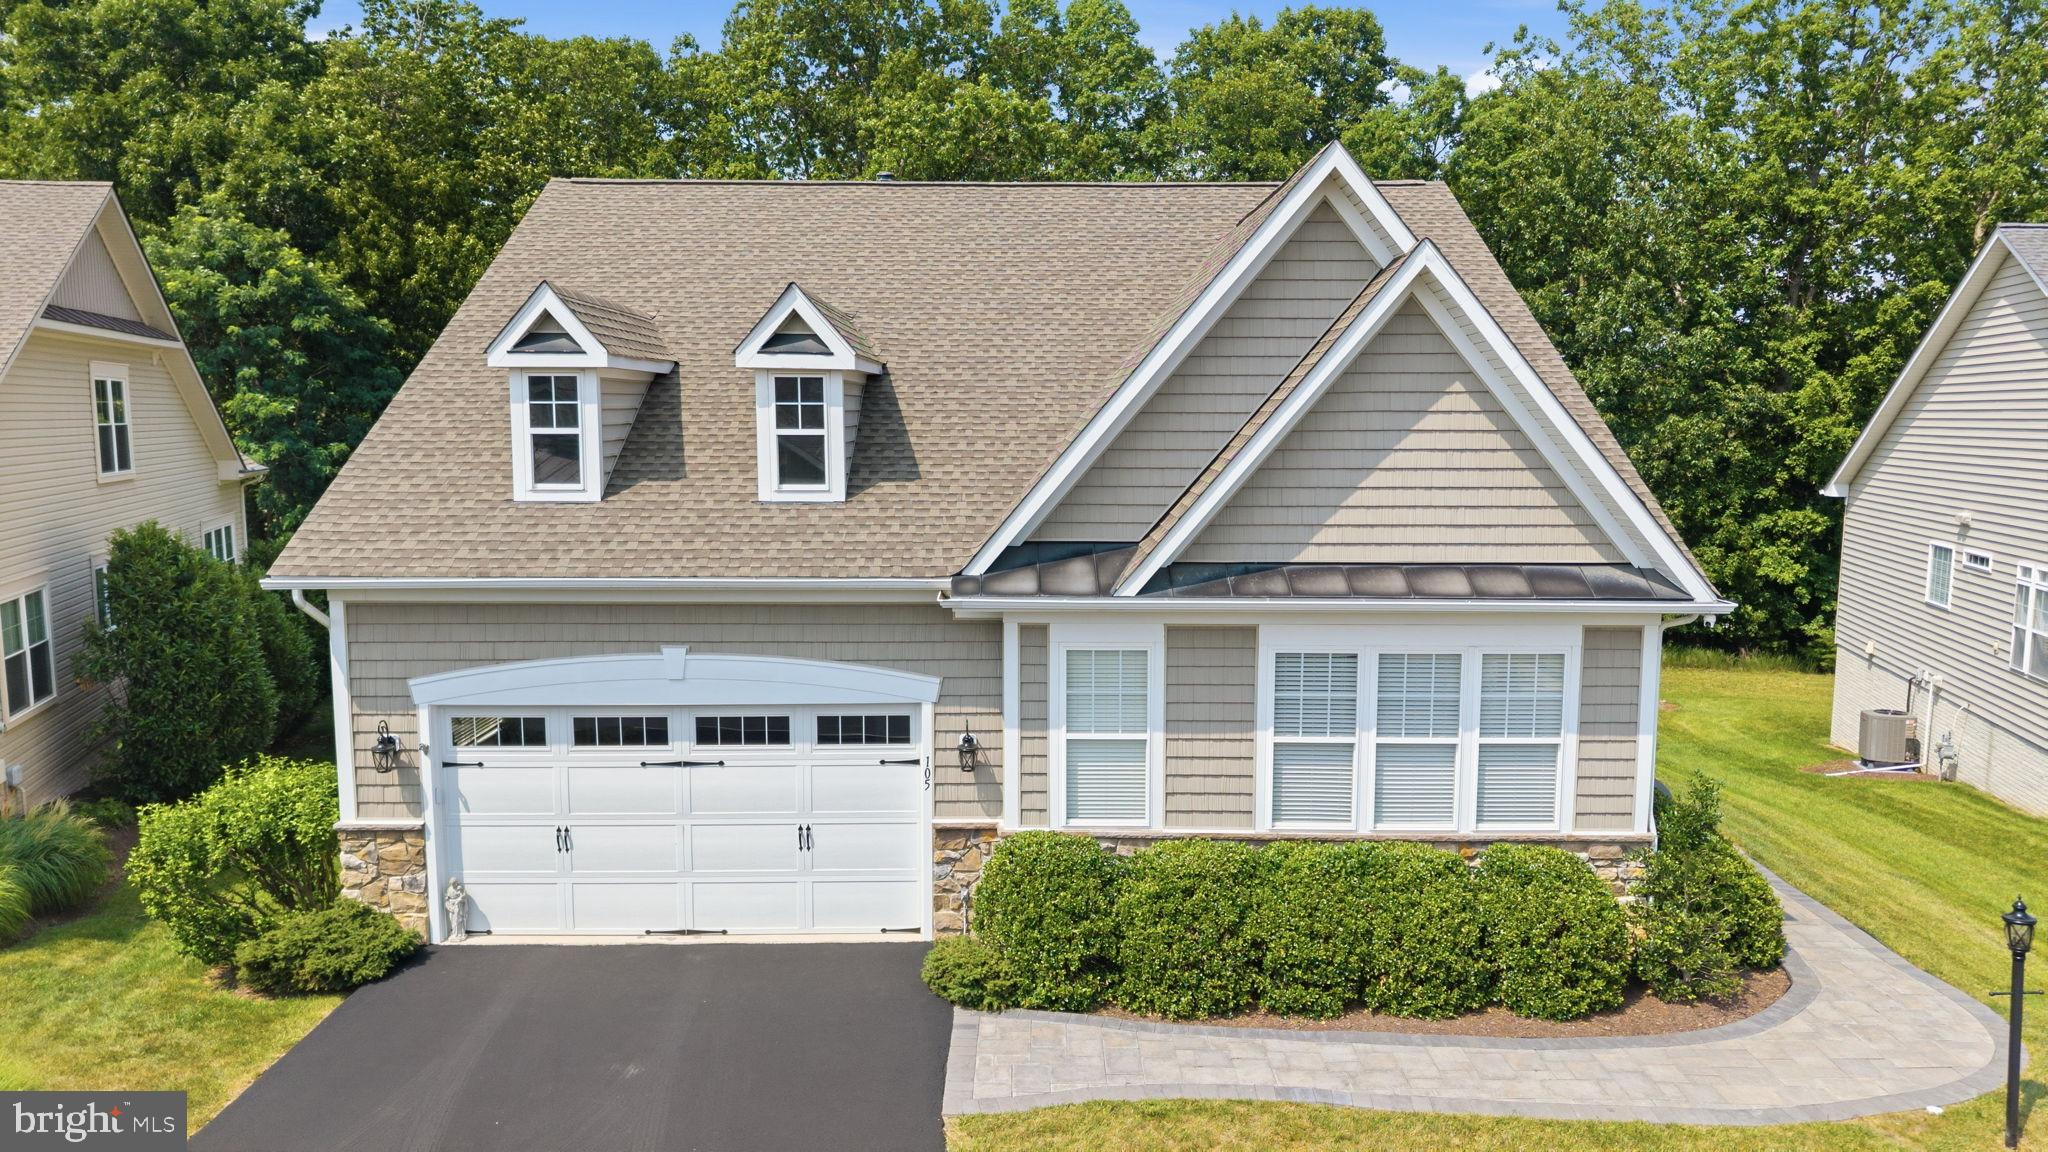
LAKE FREDERICK
105 TURNSTONE LANE
4 Beds
4 Baths
5,247 Sq.Ft.
$835,000
MLS#: VAFV2043520
.png)