Features & Amenities

Interior

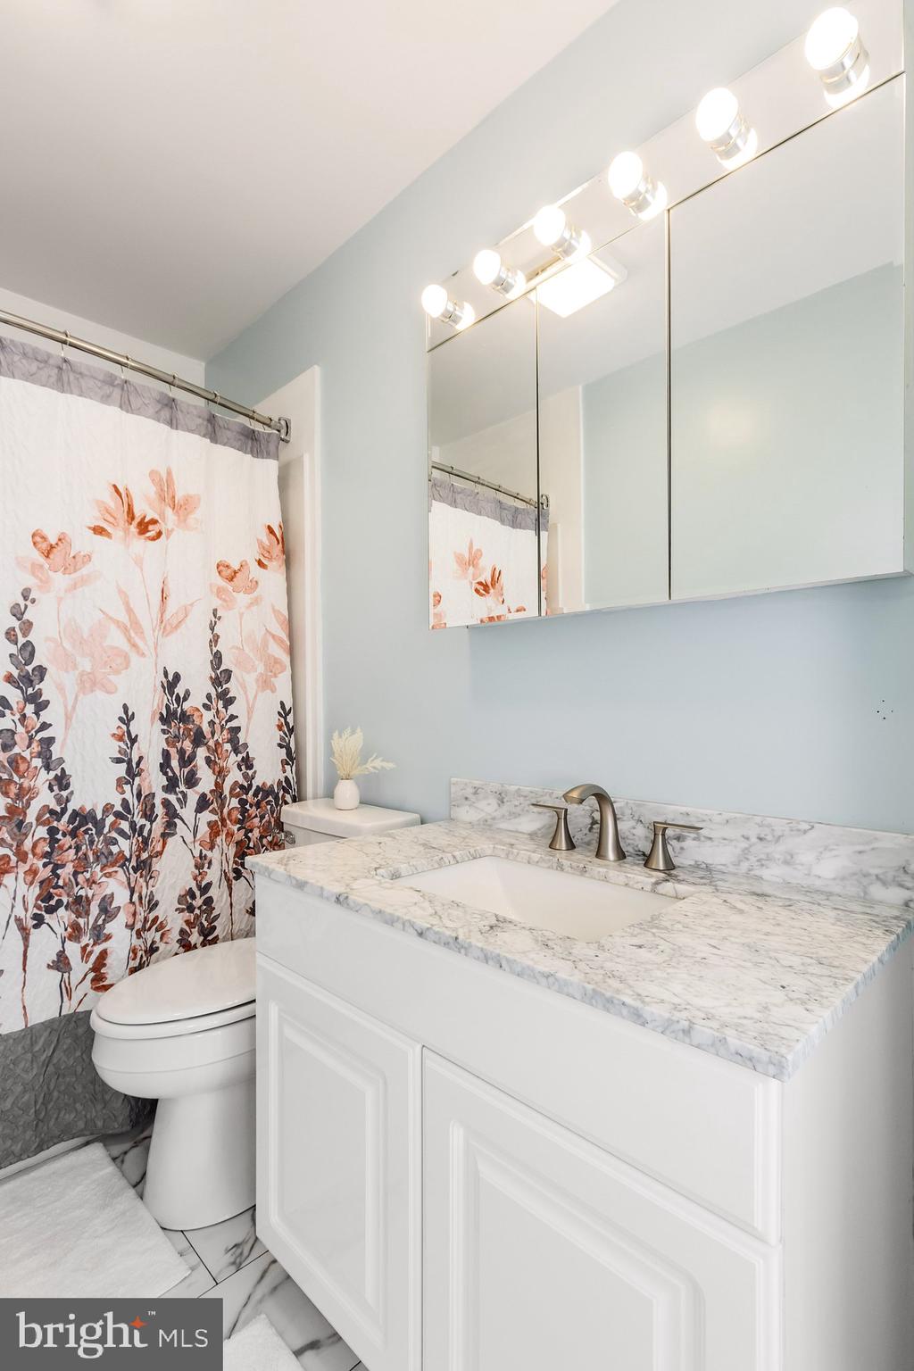
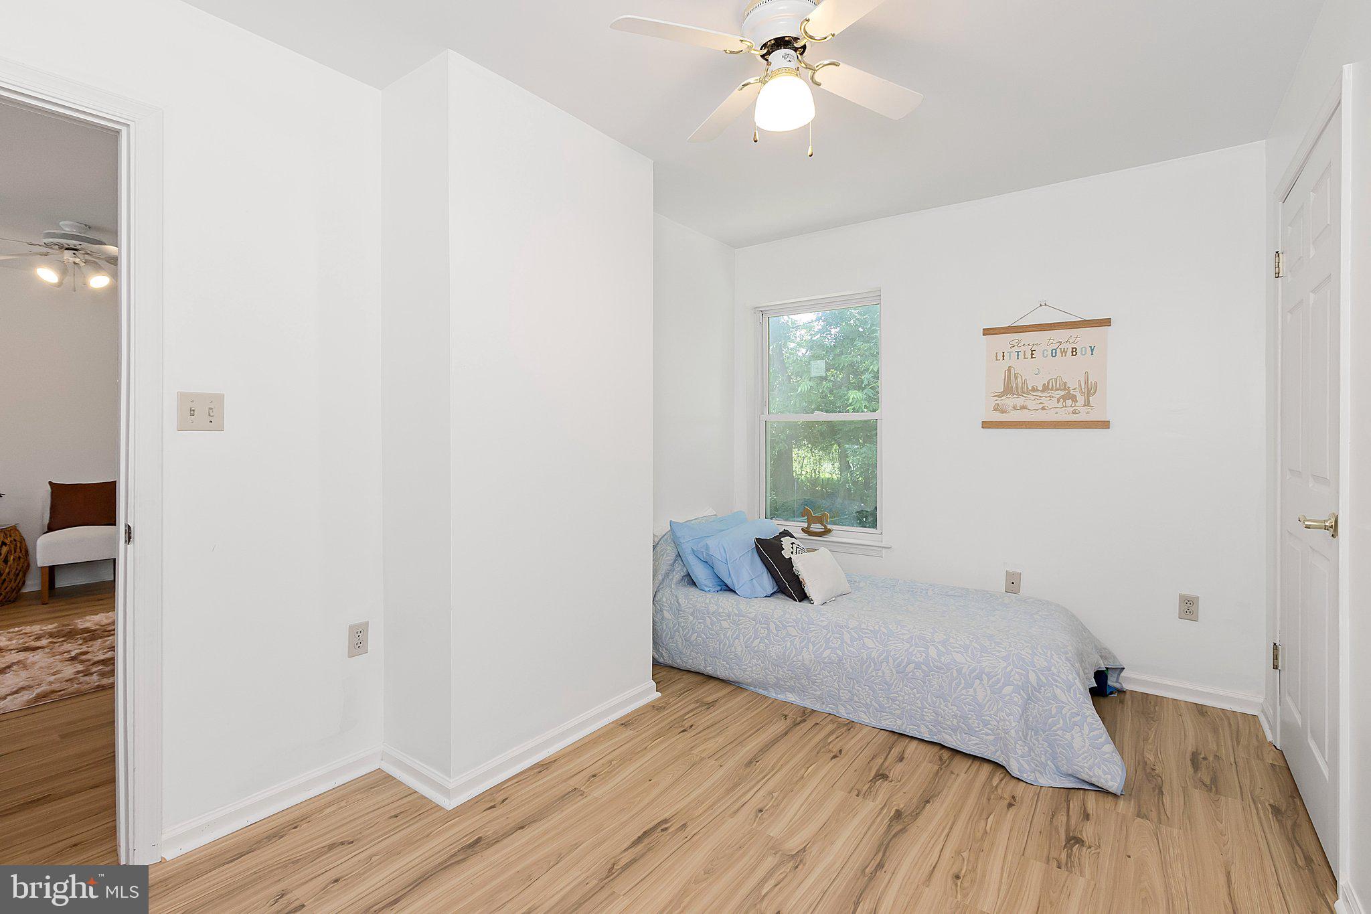
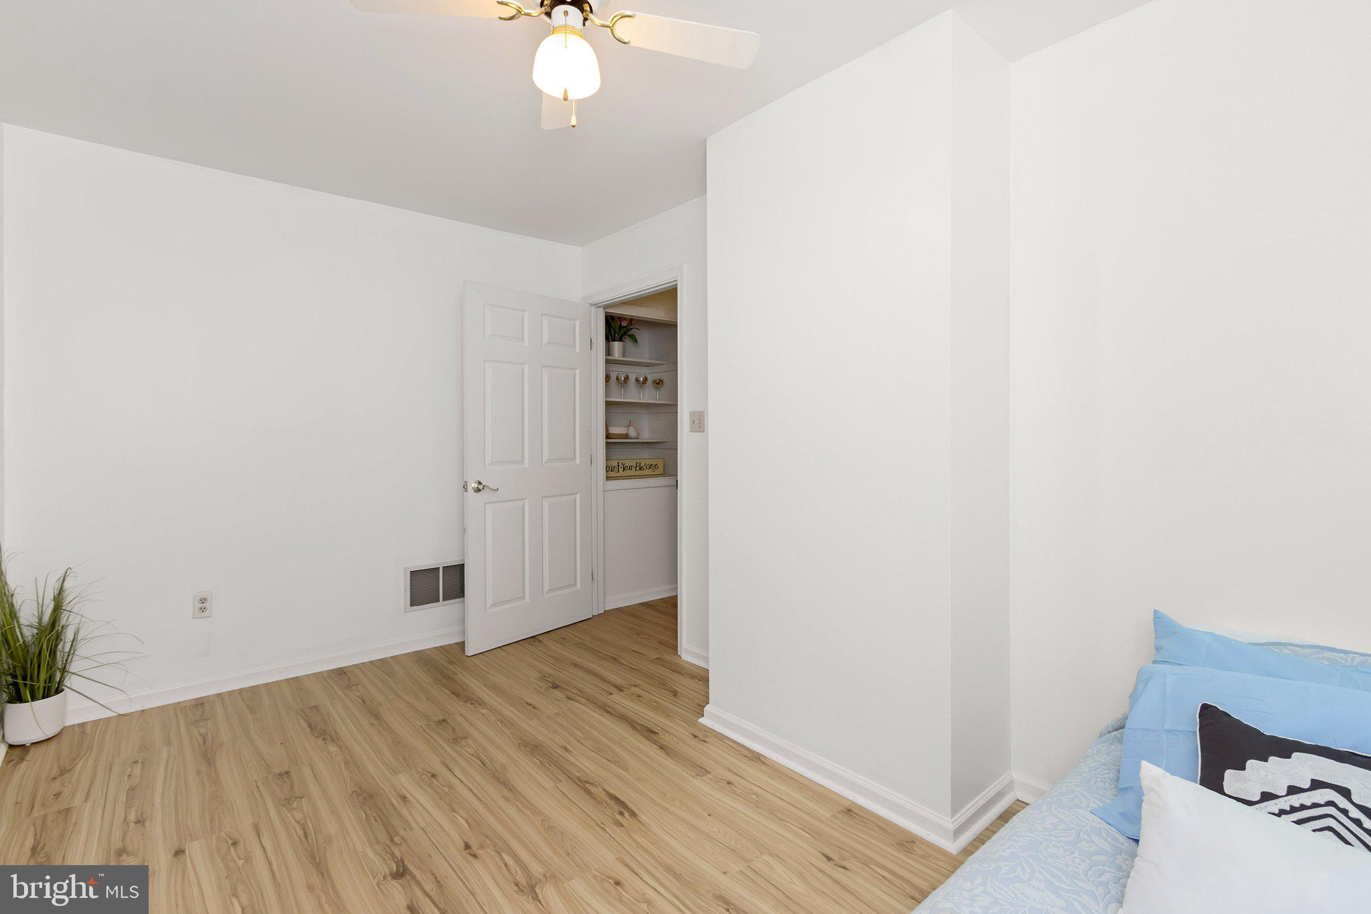
  • Total Bedrooms

    4

  • Bathrooms

    3

  • Above Grade Finished Area

    1344.0

  • Basement YN

    YES

  • Cooling YN

    YES

  • Cooling

    Central Air, Gas

  • Fireplace YN

    YES

  • Heating YN

    YES

  • Heating

    Electric, Active Solar, Wood, Heat Pump

  • Main Level Bedrooms

    4

  • Pet friendly

    N/A

Exterior

  • Garage

    Yes

  • Garage spaces

    3

  • Construction Materials

    Other, Cement Siding

  • Parking

    Garage, Driveway, Other, Basement, Attached, Detached

  • Patio and Porch Features

    Deck

  • Pool

    No

  • Waterfront YN

    NO

  • View

    Garden

Area & Lot

  • Lot Features

    Wooded, Secluded, Private, Few Trees

  • Property Type

    Residential

  • Property Sub Type

    Single Family Residence

  • Architectural Style

    Raised Ranch/Rambler

Price

  • Sales Price

    $630,000
  • Tax Amount

    $1,603

  • Sq. Footage

    1,344

  • Price/SqFt

    $468

HOA

  • Association

    No

Property Resources

  • Horse Property

    YES

School District

  • Elementary School

    N/A

  • Middle School

    N/A

  • High School

    N/A

Property Features

  • New Construction

    NO

  • Foundation Details

    Block

  • Senior Community YN

    NO

  • Sewer

    Septic Tank

  • Tax Lot

    2

  • Water Source

    Well

Schedule a Showing

Showing scheduled successfully.

<
>
IN PERSON
VIA CHAT

What is 3 + 4 ?


Change time

Mortgage calculator

Estimate your monthly mortgage payment, including the principal and interest, property taxes, and HOA. Adjust the values to generate a more accurate rate.

Your payment

Principal and Interest:

$

Property taxes:

$

HOA fees:

$

Total loan payment:

$

Total interest amount:

$

Location

County

BERKELEY

Elementary School

Middle School

High School

Listing Courtesy of Suzanne Christine Frund , Samson Properties

RealHub Information is provided exclusively for consumers' personal, non-commercial use, and it may not be used for any purpose other than to identify prospective properties consumers may be interested in purchasing. All information deemed reliable but not guaranteed and should be independently verified. All properties are subject to prior sale, change or withdrawal. RealHub website owner shall not be responsible for any typographical errors, misinformation, misprints and shall be held totally harmless.

Agent Nikki Ott

AGENT

Nikki Ott

Call Nikki today to schedule a private showing.


* Listings on this website come from the FMLS IDX Compilation and may be held by brokerage firms other than the owner of this website. The listing brokerage is identified in any listing details. Information is deemed reliable but is not guaranteed. If you believe any FMLS listing contains material that infringes your copyrighted work please click here to review our DMCA policy and learn how to submit a takedown request.© 2024 FMLS.
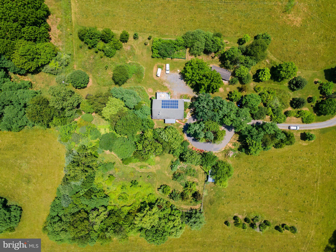
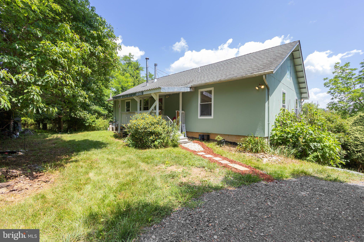
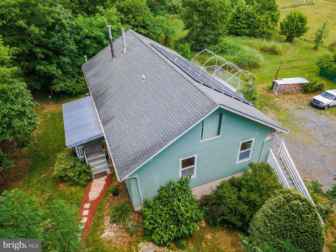
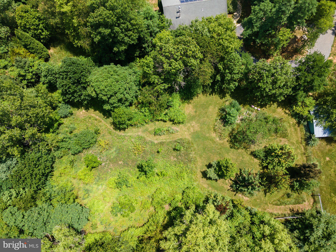
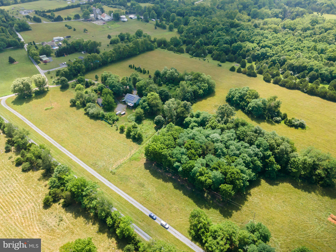
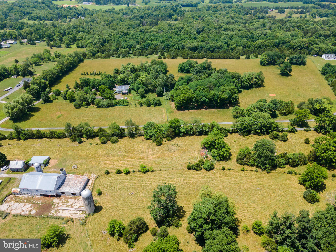
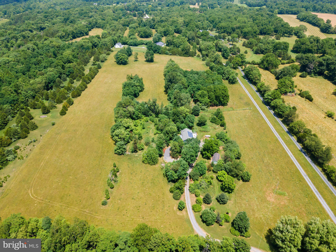
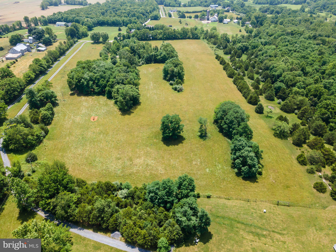
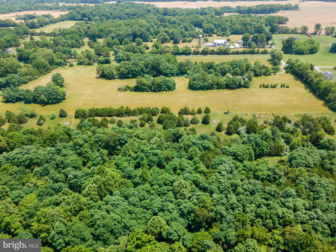
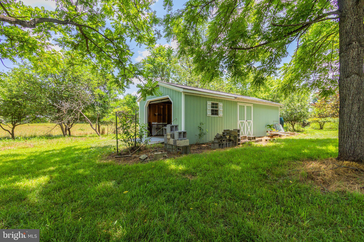
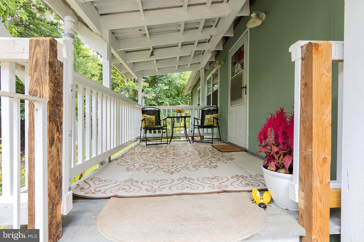
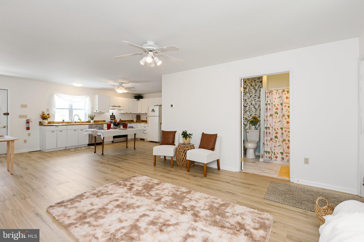
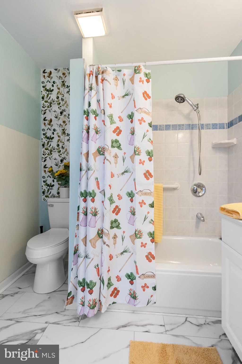
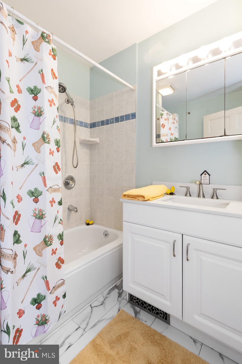
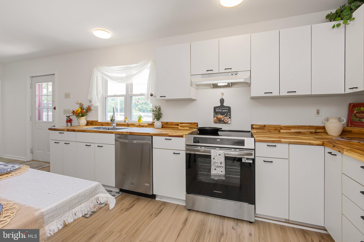
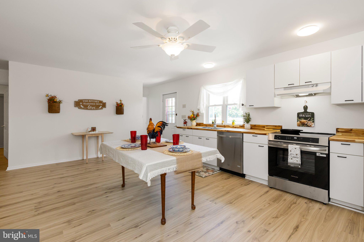
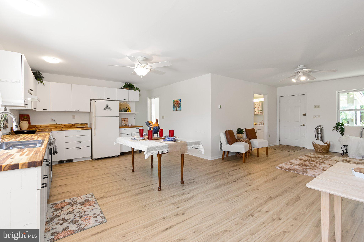
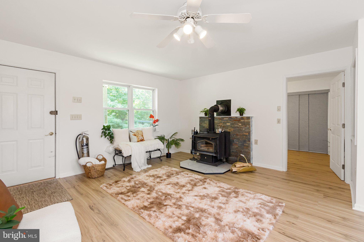
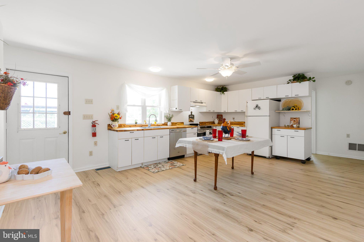
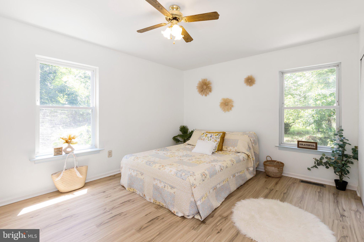
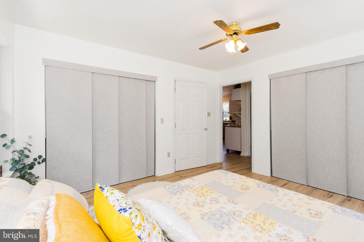
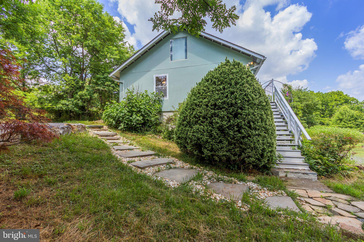
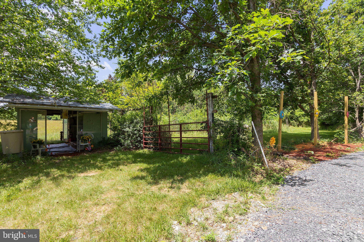
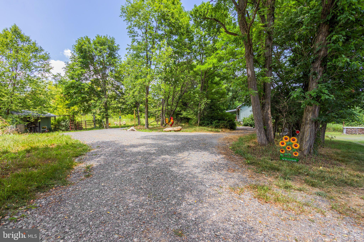
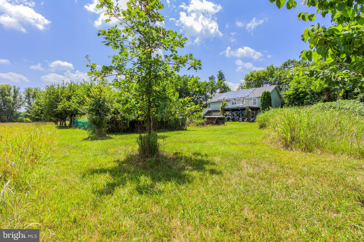
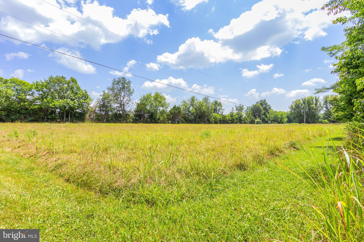
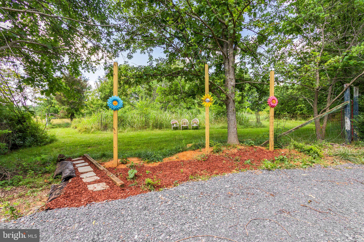
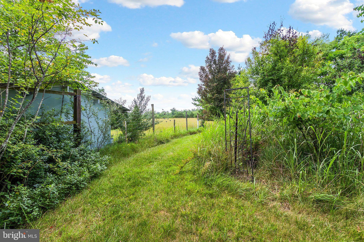
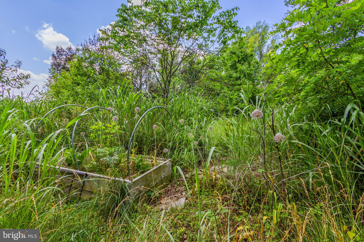
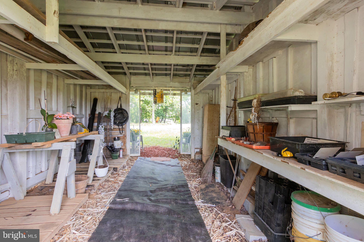
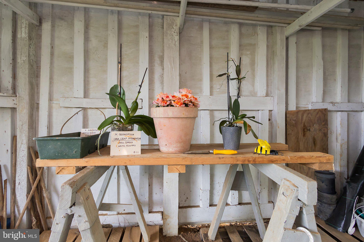
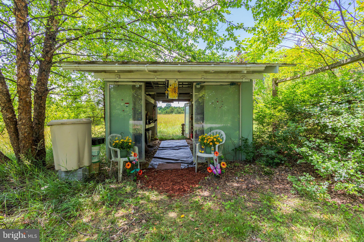
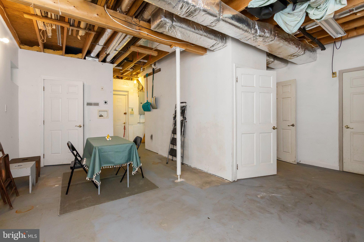
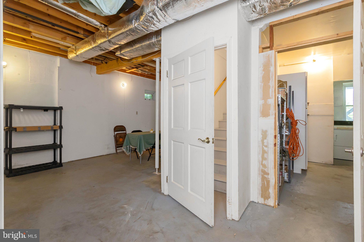
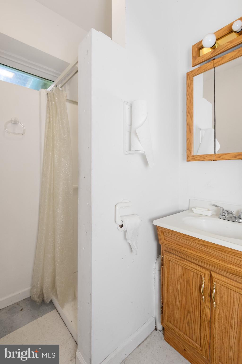
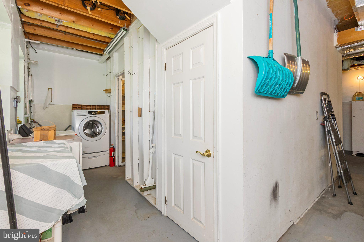
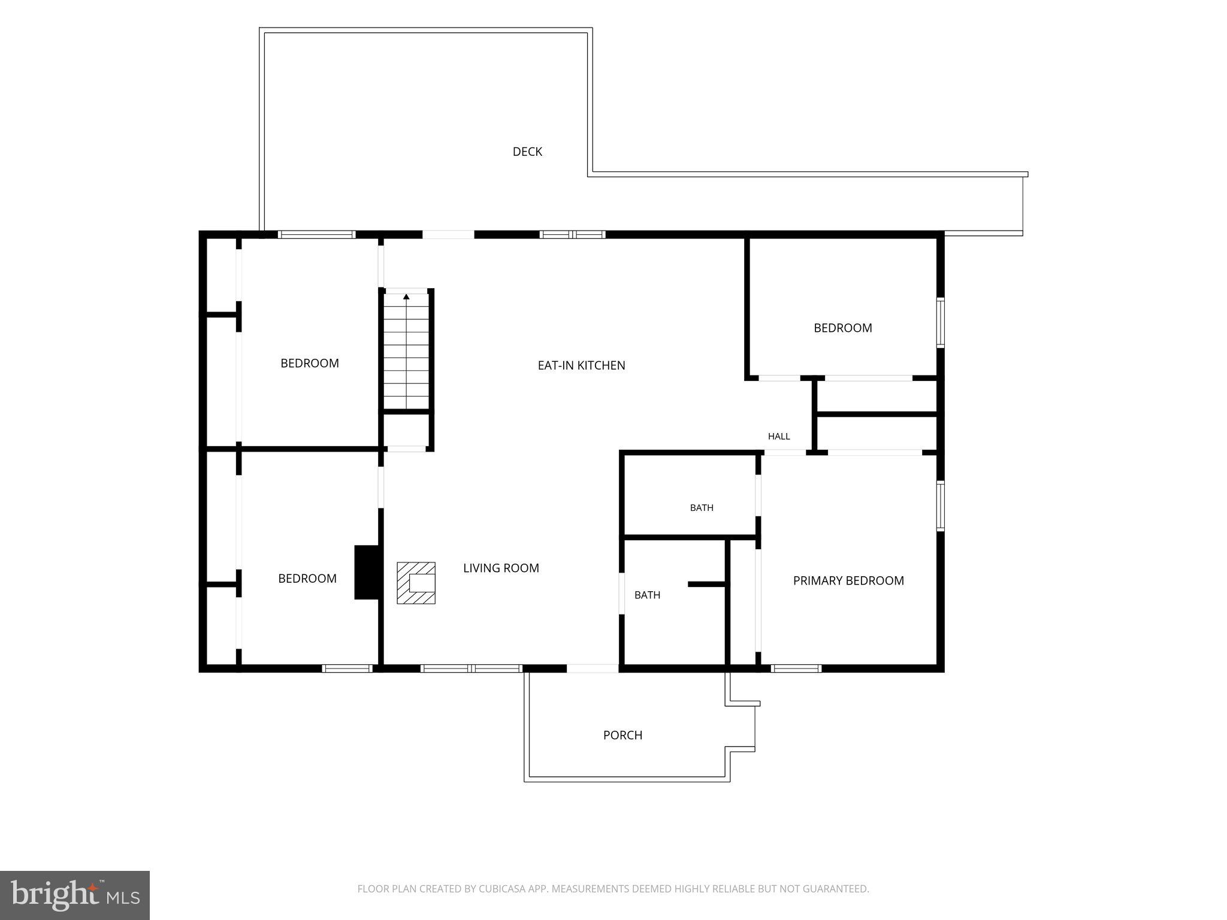
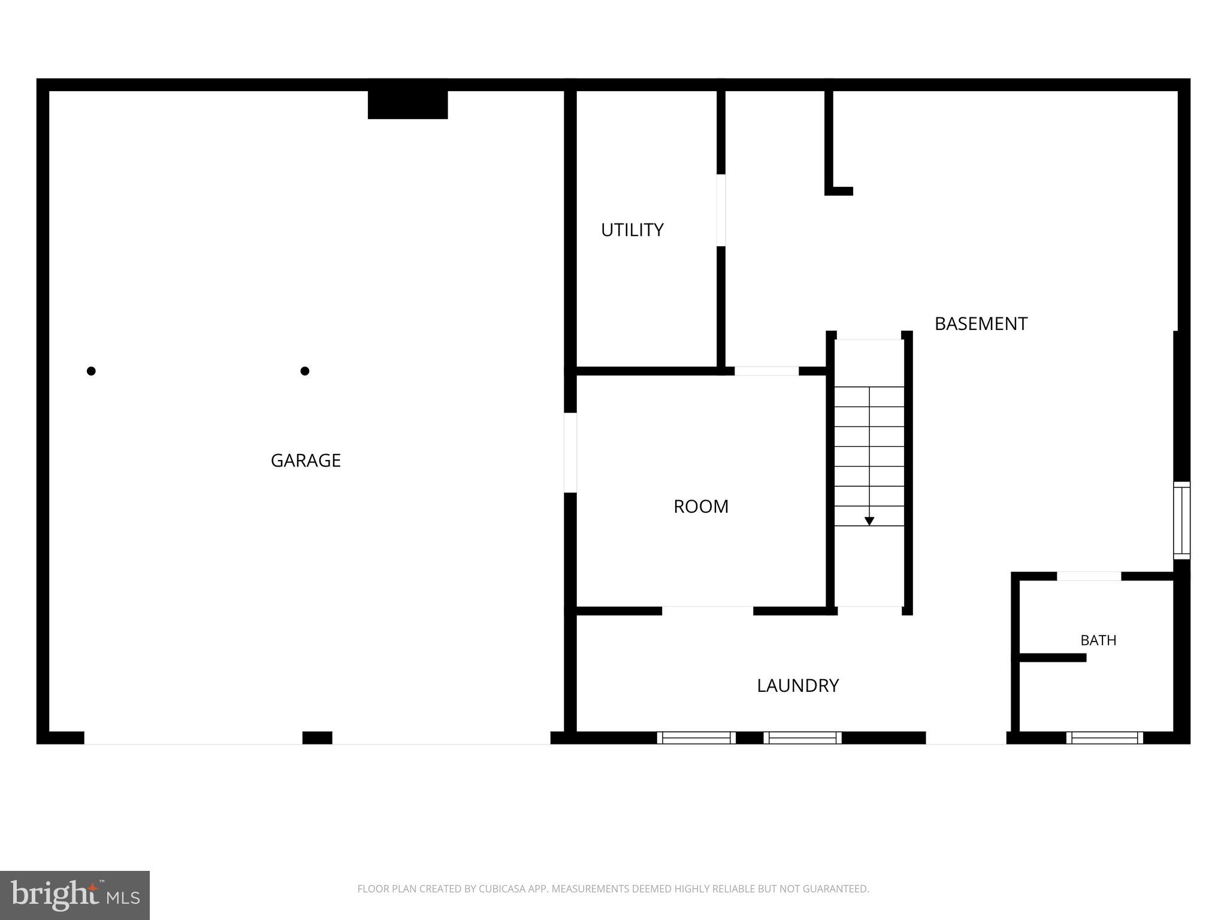
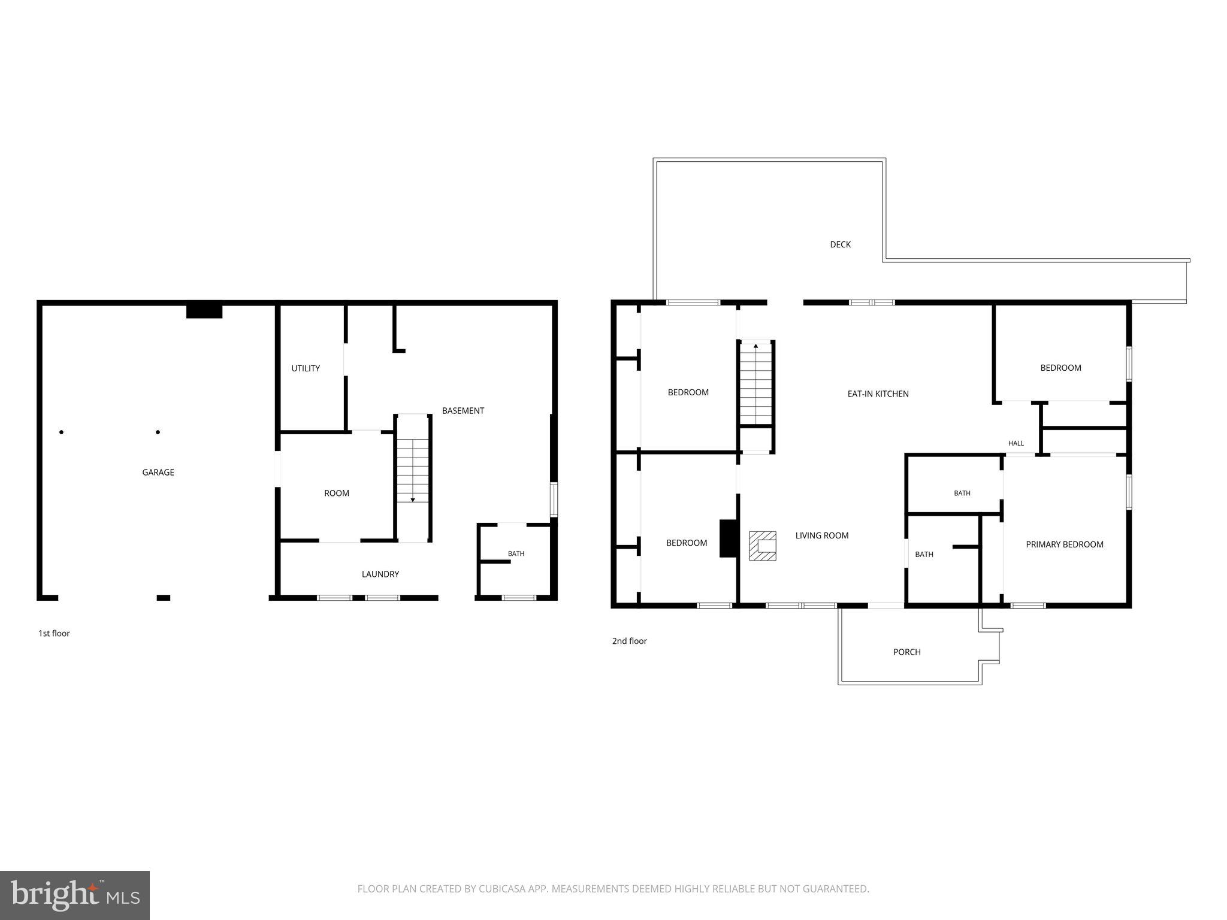
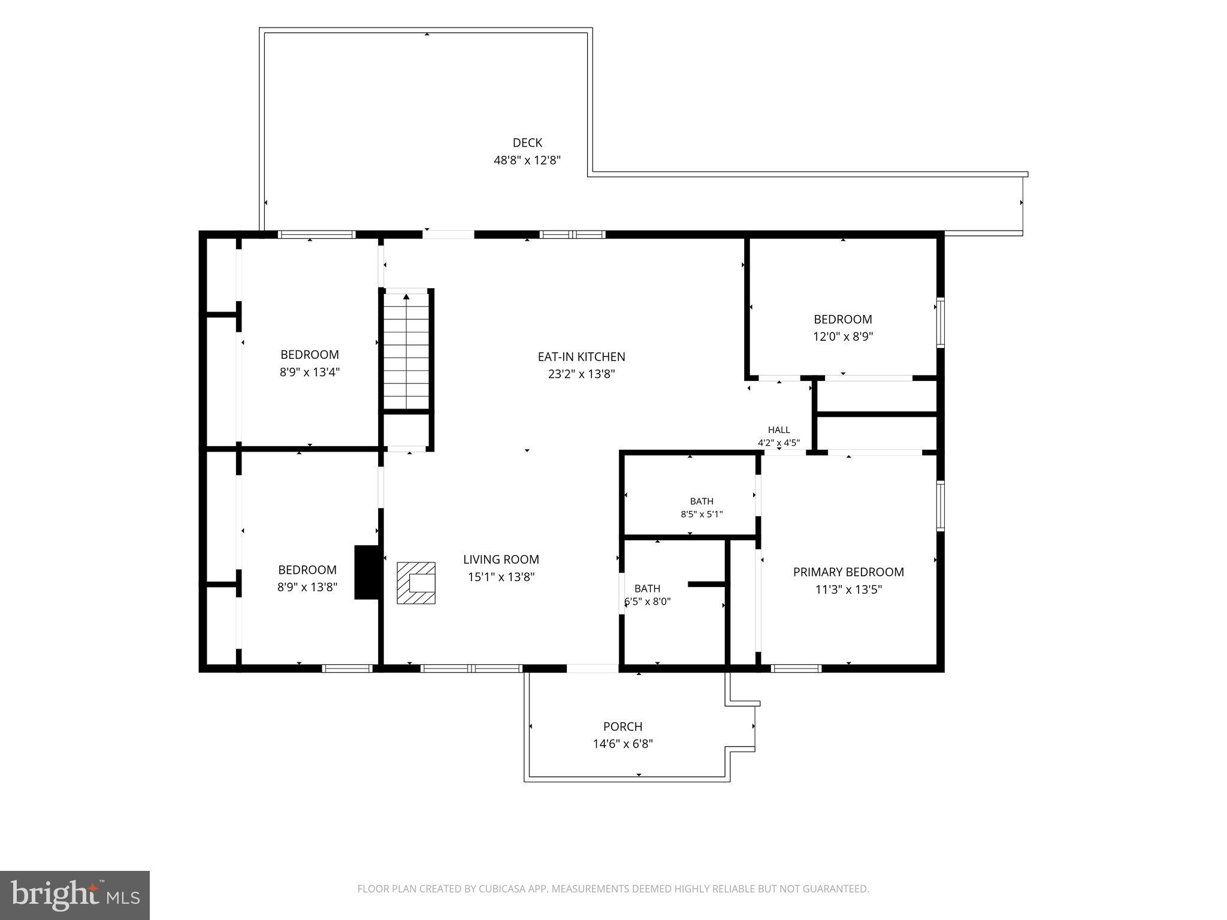
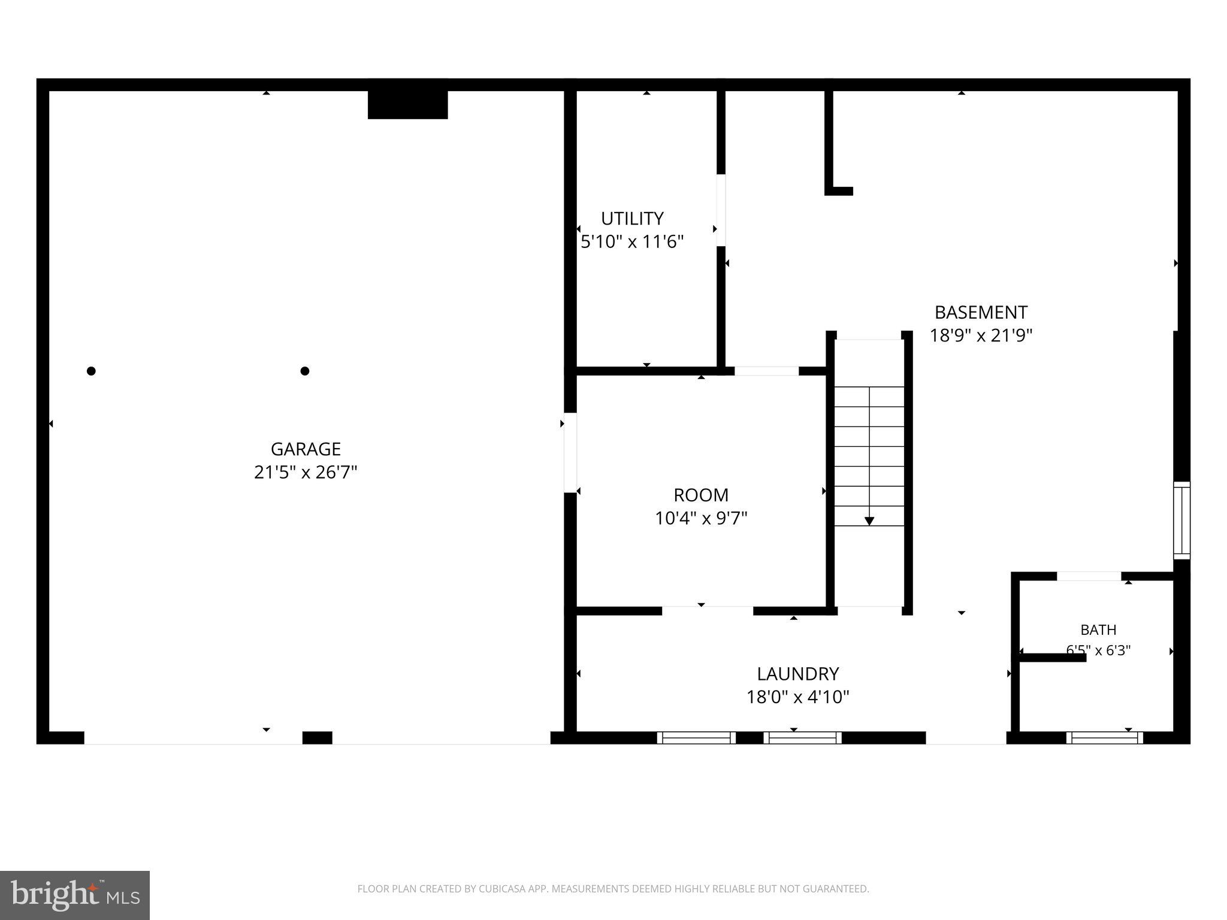
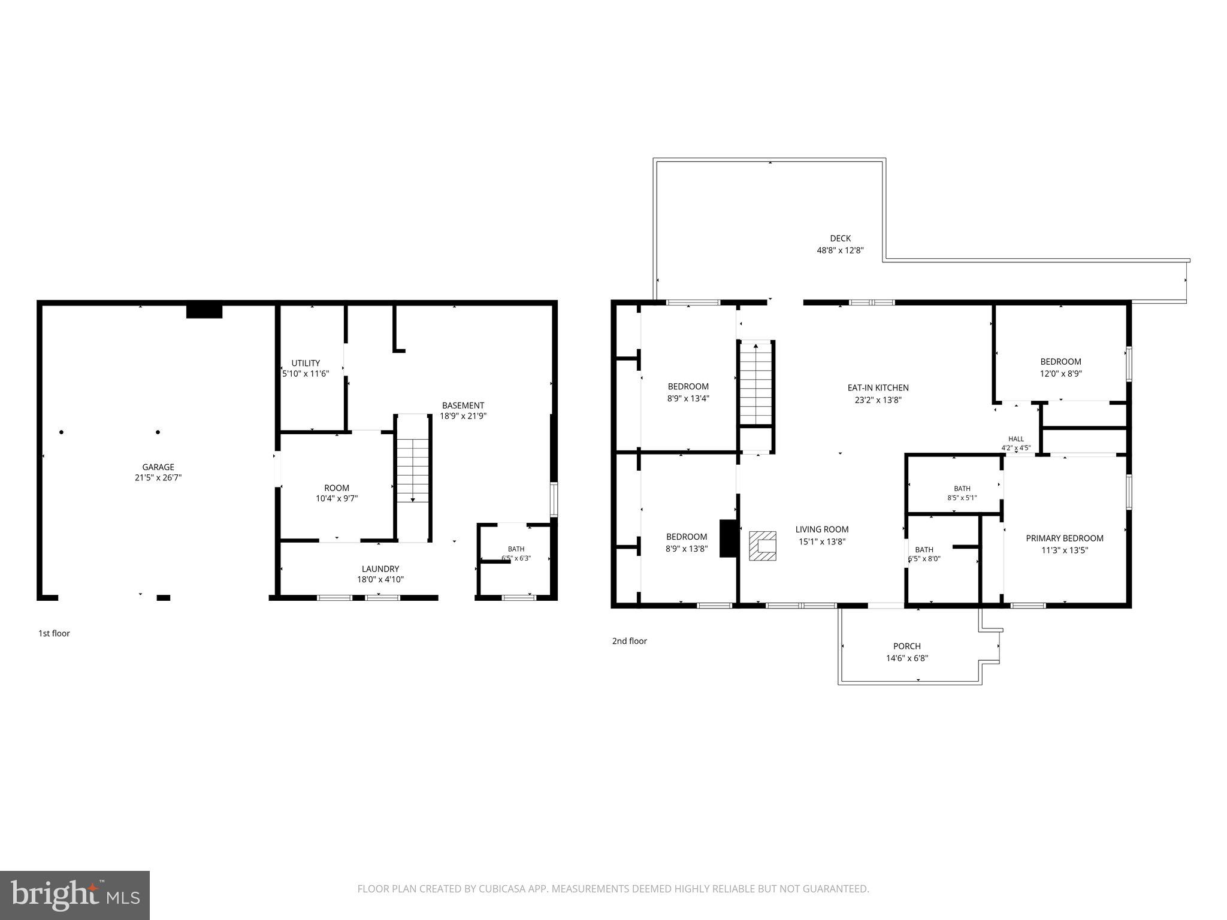
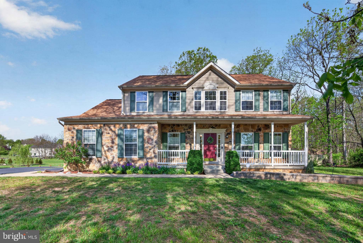
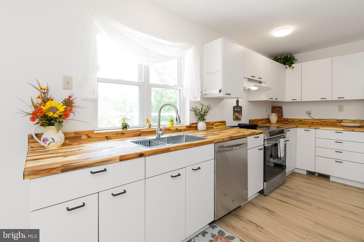
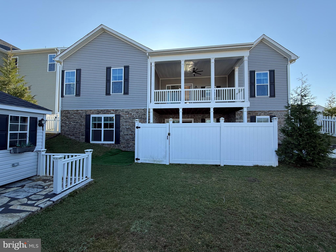
Discover a remarkable opportunity to own an active farm at 1121 Hollida Lane with all of the tax benefits! This quaint raised ranch features four spacious bedrooms and three full bathrooms, nestled on an expansive 15.46 acres about a mile from Swan Pond Road. While the basement remains unfinished, the property has a rich history as a nursery. It has a dedicated fenced area, which could be used as a gardening area or a deer enclosure. A charming garden shed is located close by adding functionality to the property.
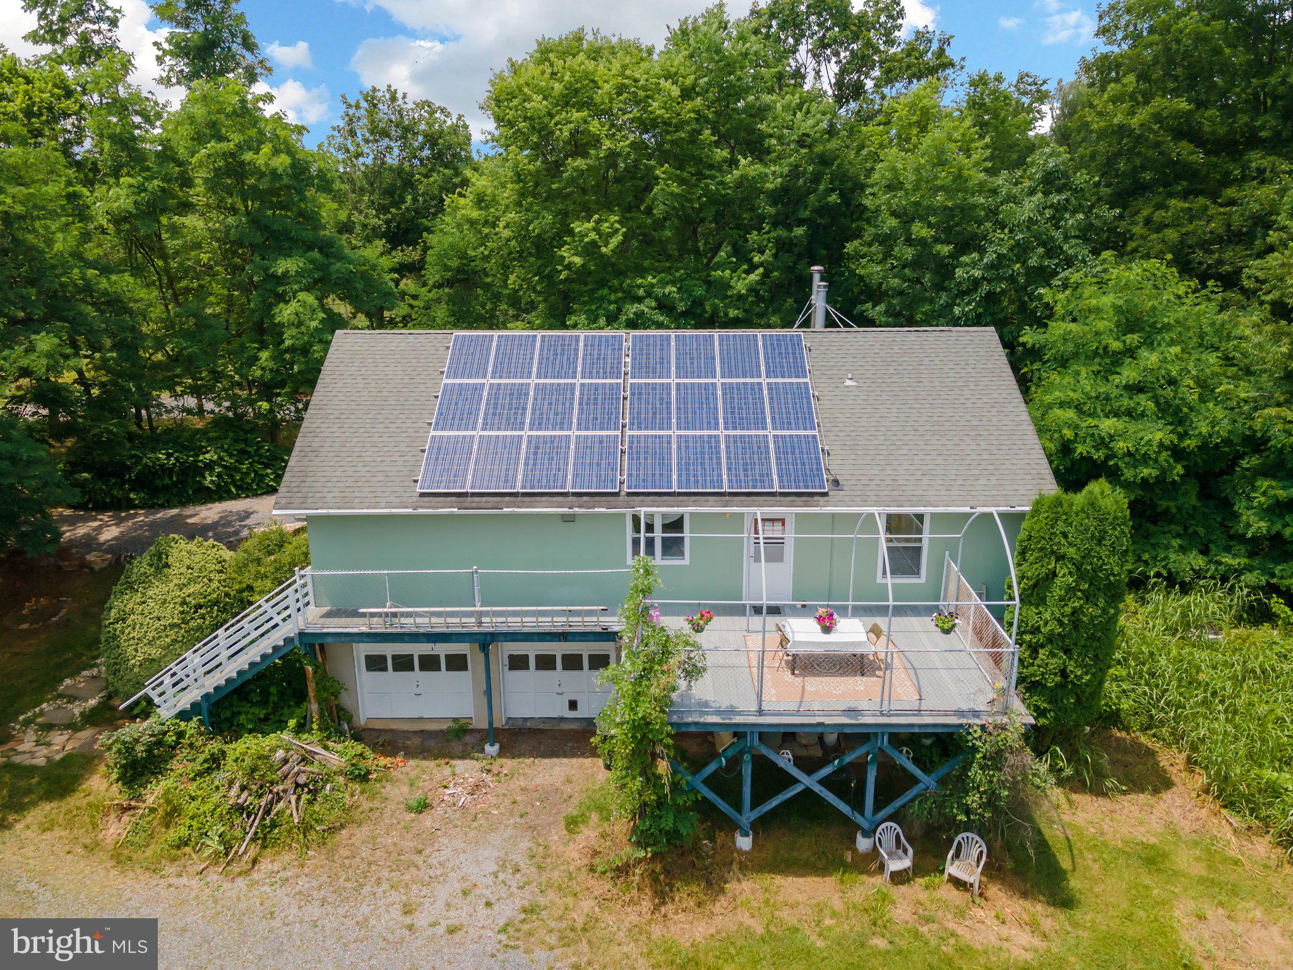
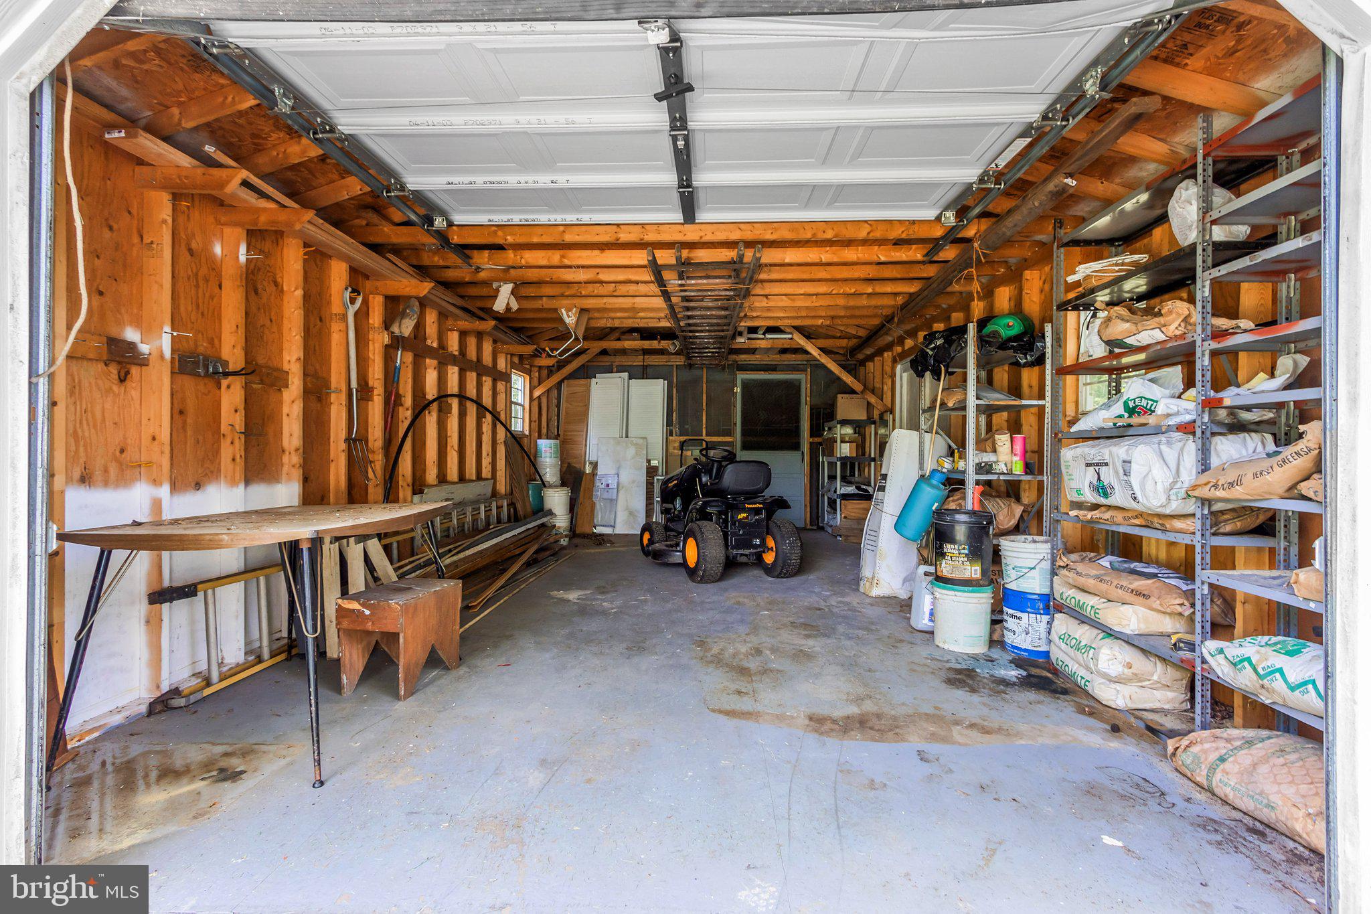
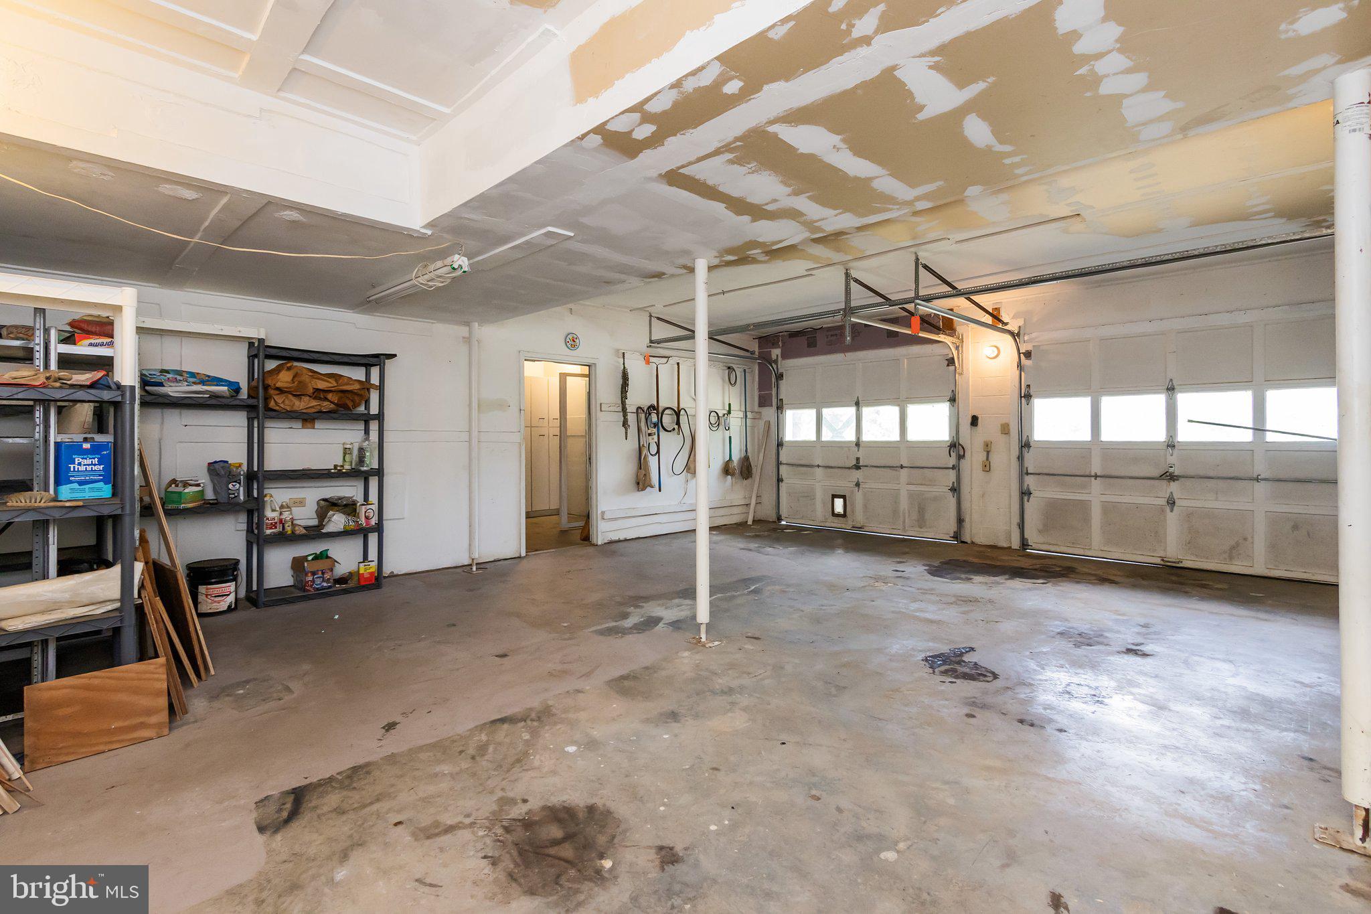
Enhancing your experience of country living, the home has an integral garage along with a detached garage, providing ample storage and parking. This home also has cement siding making it fire resistant!
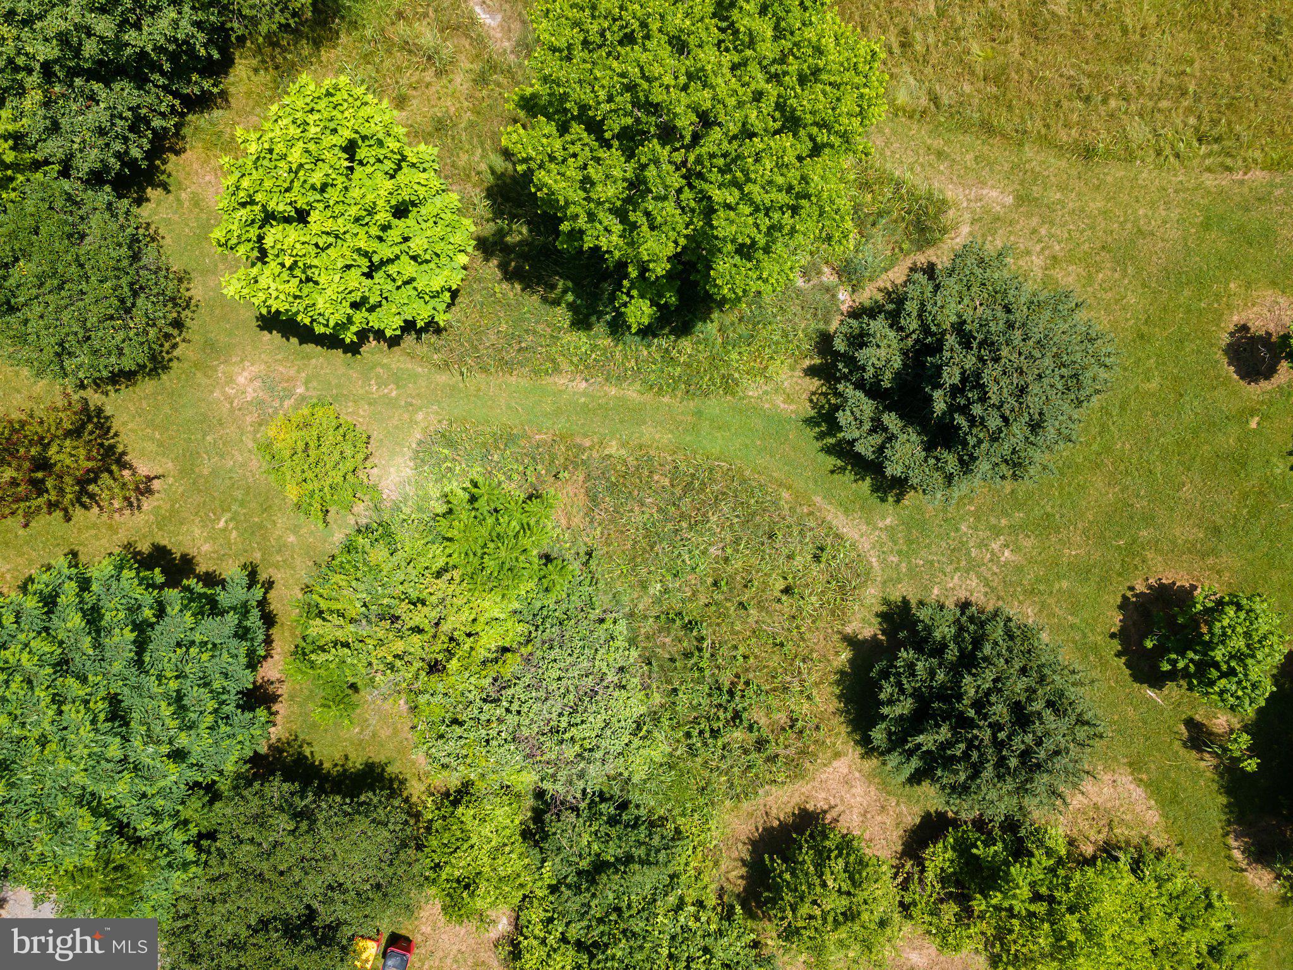
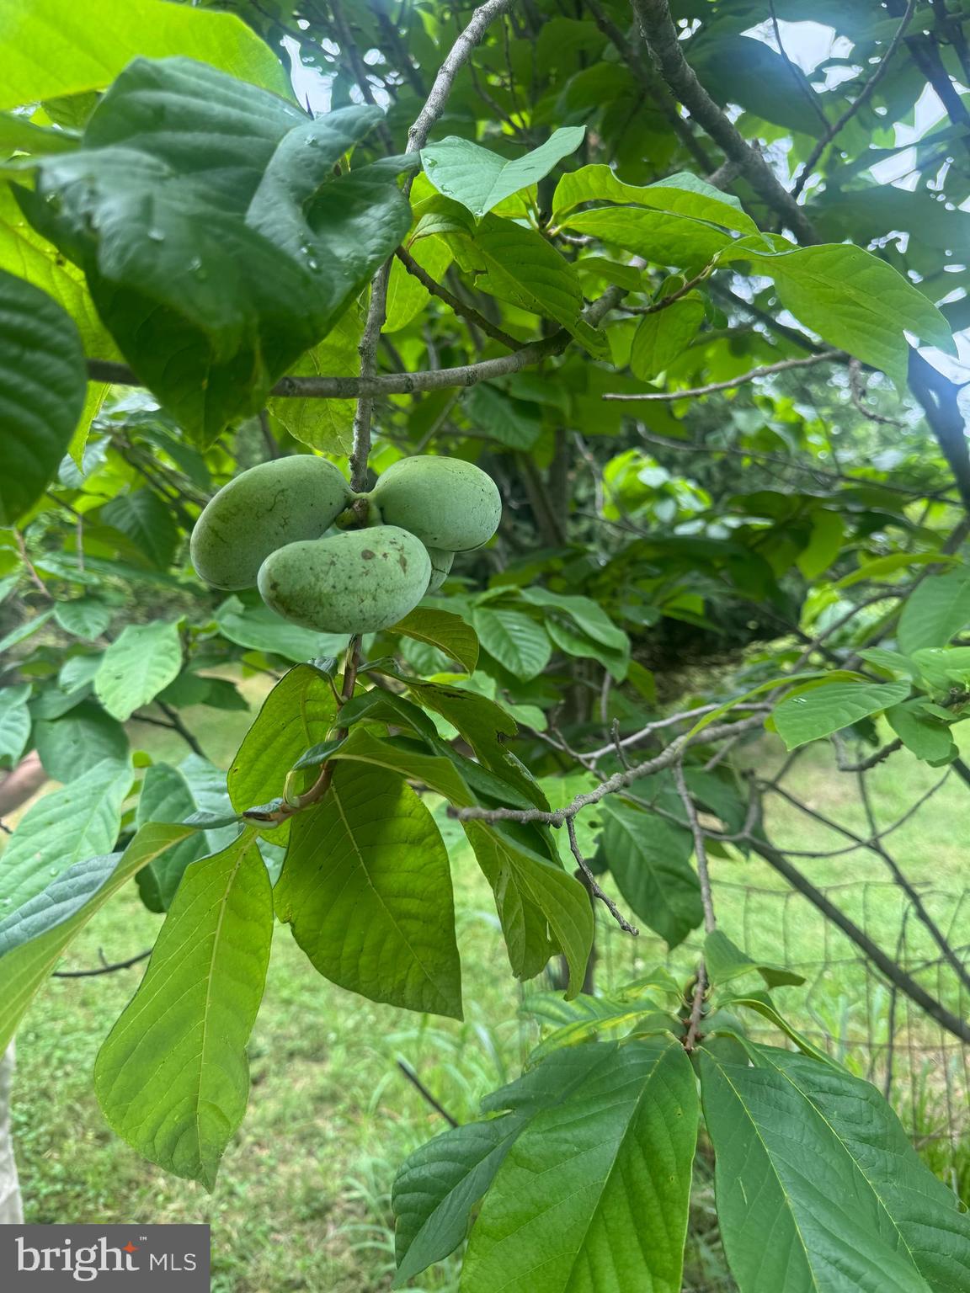
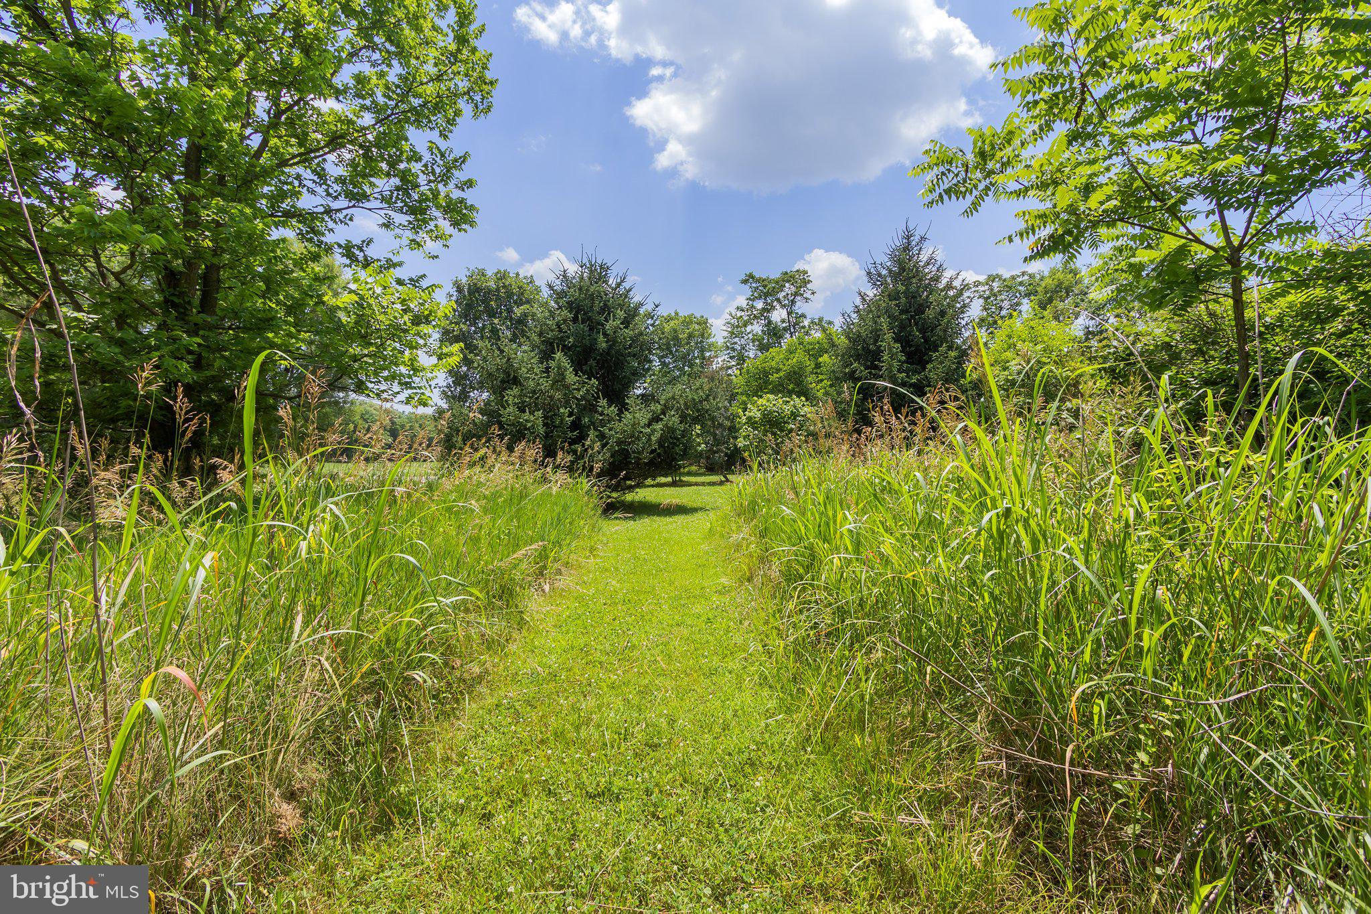
The landscape is adorned with fruit trees, including peaches, apple, pear, paw paw and plum trees, providing a harvest at your fingertips. Experience homestead living at its finest. Raise a variety of livestock, from cows, chickens, goats and horses- whatever your heart desires. Deer stands are on the property and have been used by hunters with owner permission.  Buyer must do their own due diligence.
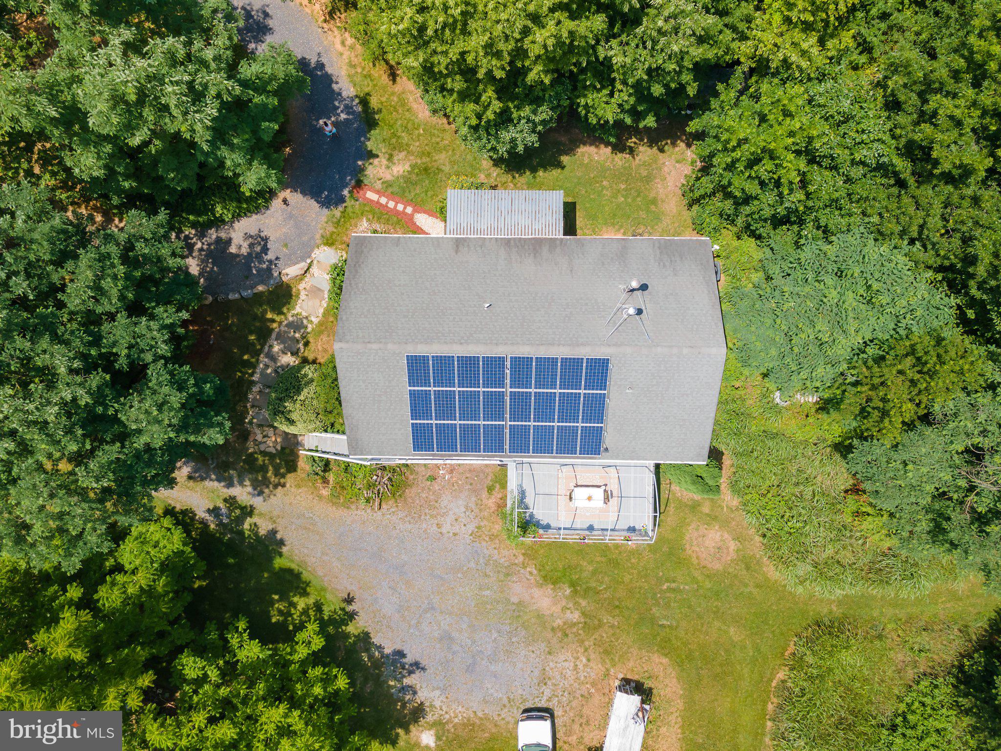
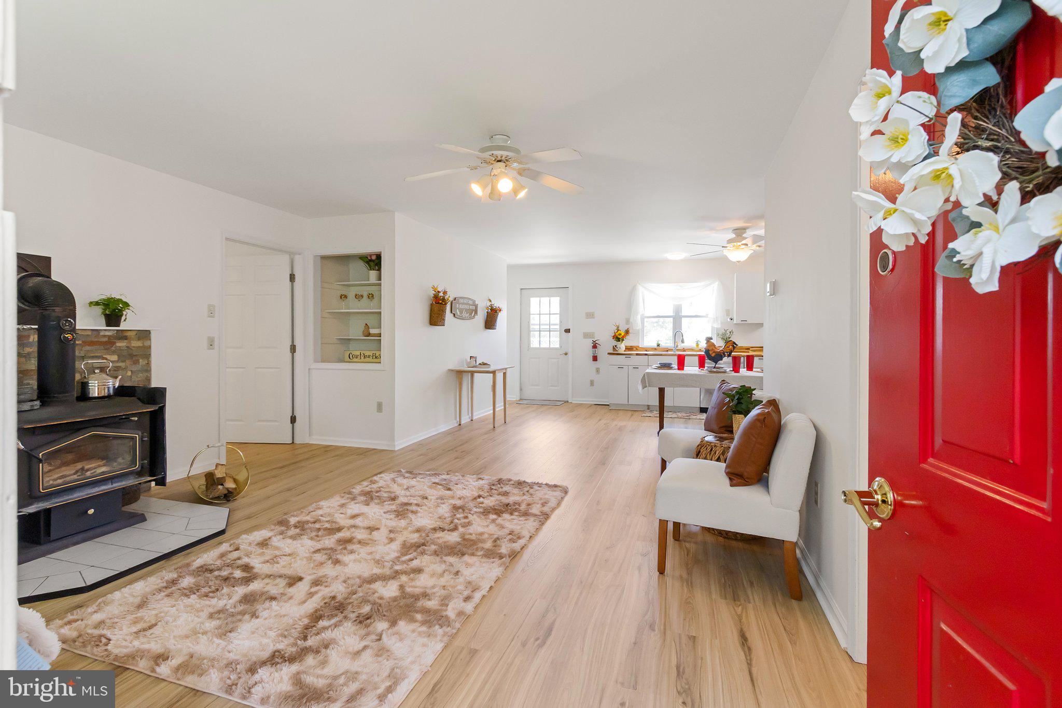
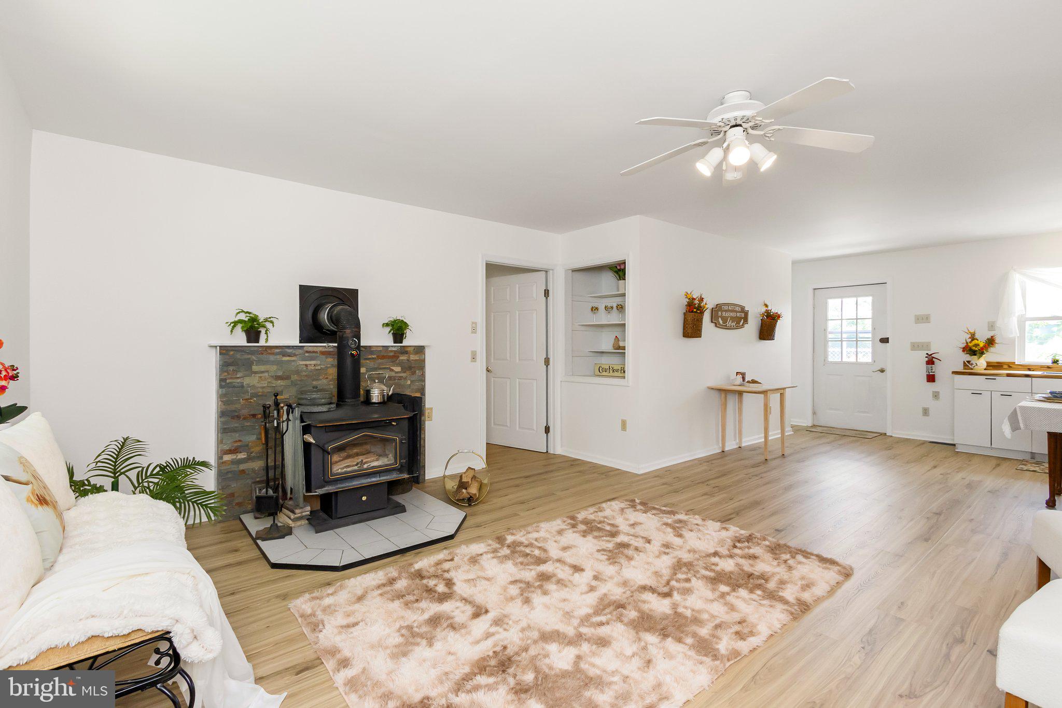
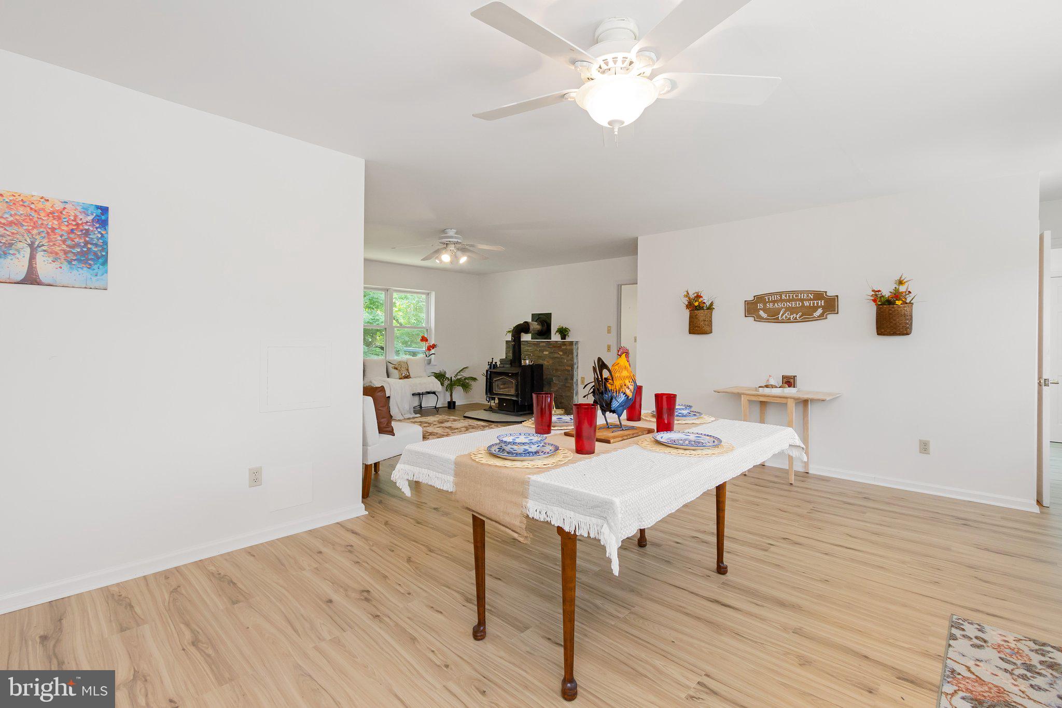
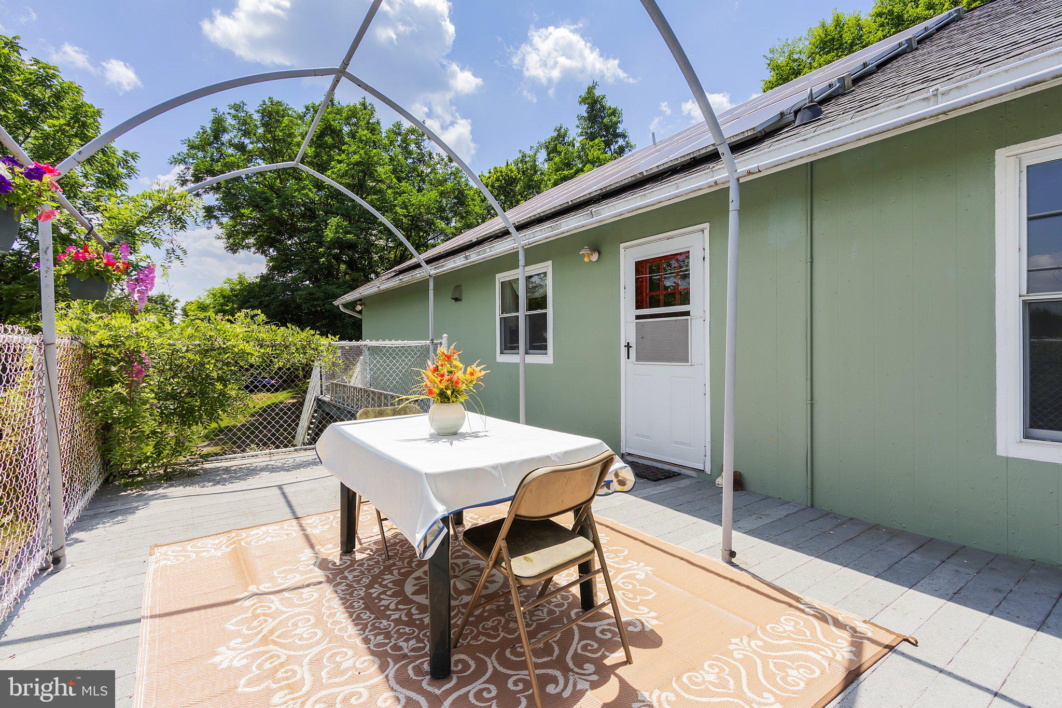
For those seeking more possibilities, an adjacent 15.33-acre property is available for sale separately. (Ask the listing agent for additional information).  The residence is thoughtfully equipped with solar panels, significantly reducing your electric bill to a mere six dollars per month, in addition to a cozy wood-burning fireplace/stove in the living room that brings warmth and serenity.
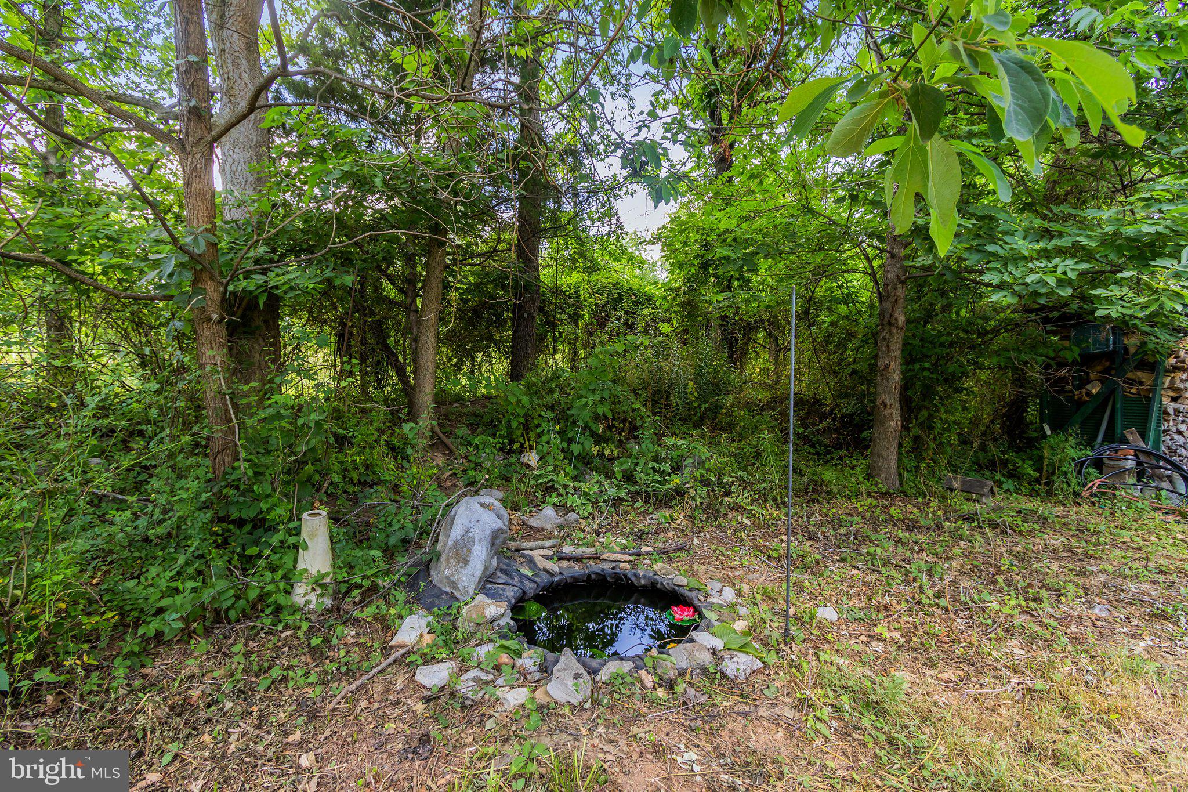
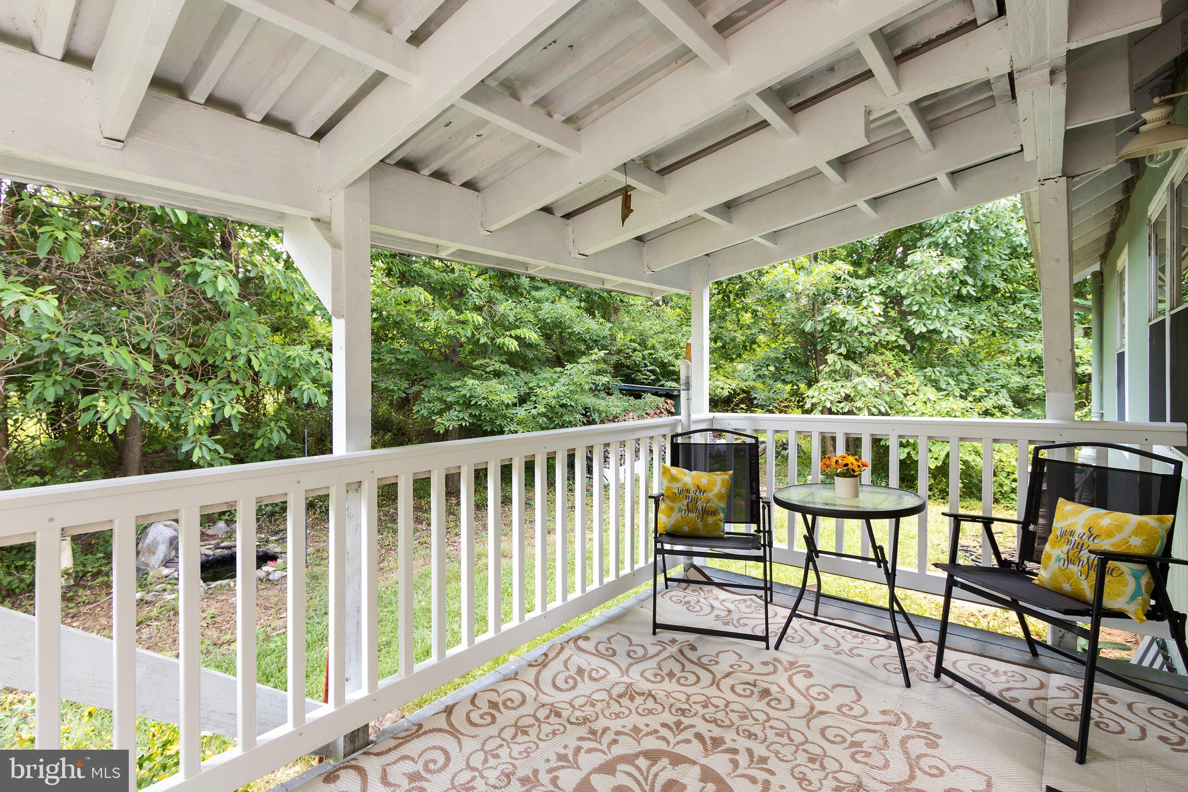
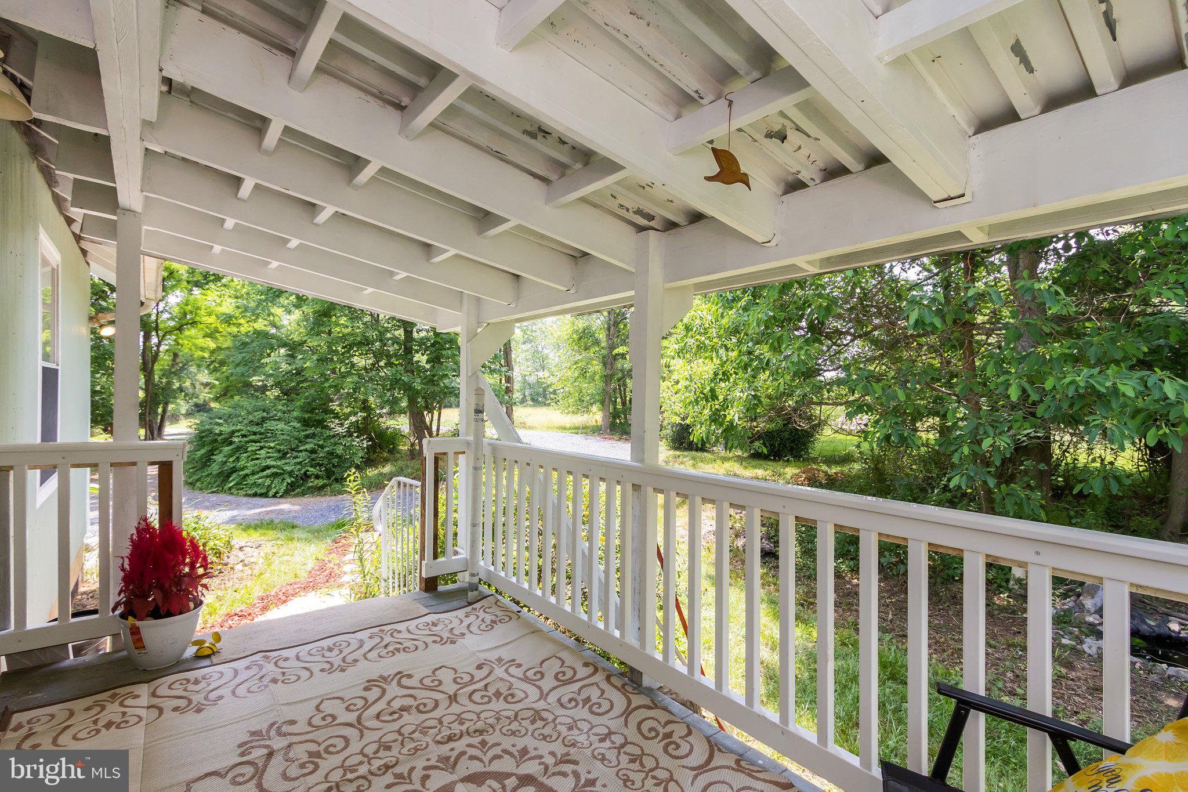
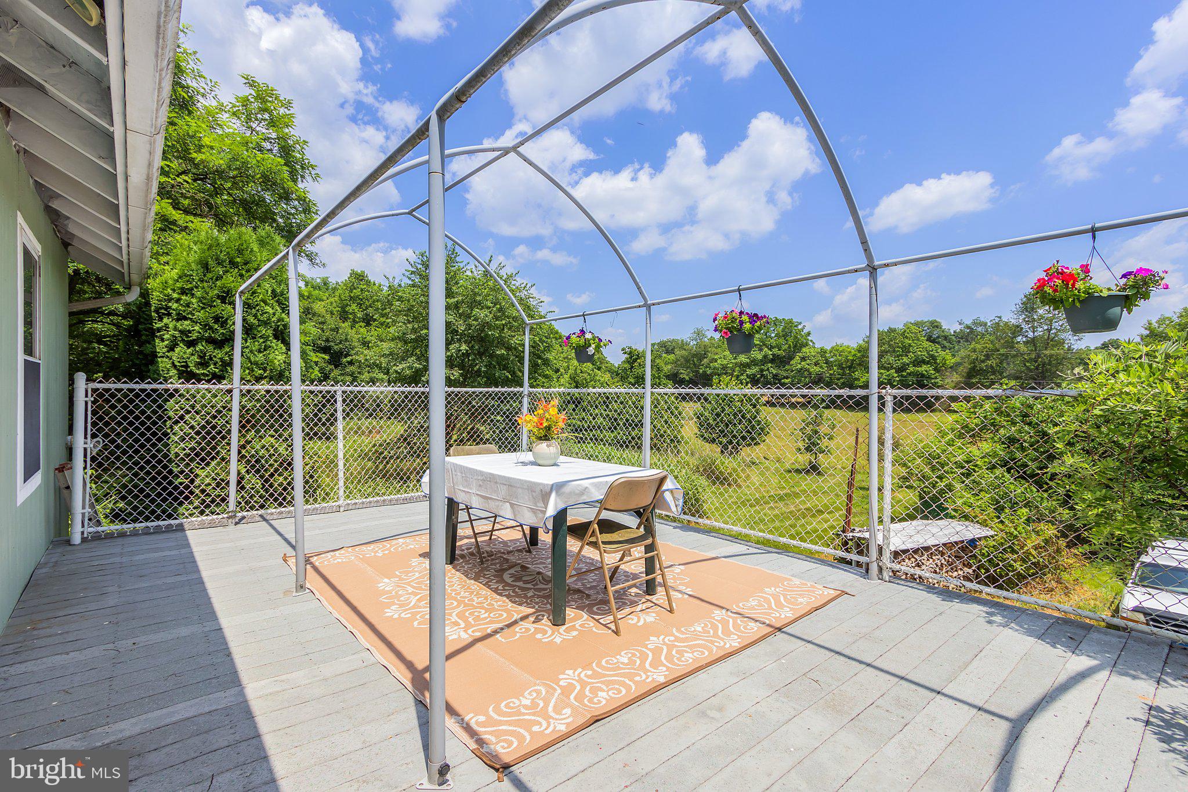
Step outside to the upper-level deck large deck at the rear of the home, perfect for enjoying the natural beauty and privacy of the wooded surroundings. With level land that presents off-grid potential, this property features a UV water filtration system, newer HVAC, and the advantage of no zoning or HOA constraints, making it a subdividable gem. Embrace the tranquility and possibilities that await you in this idyllic setting. Within 10 minutes, hop on a commuter train and pop into the city, making this property a commuter's dream!

1121 HOLLIDA LANE RT.5/10

Message successfully sent.

What would you like to know?

What is 3 + 4 ?

I agree to receive email communication and understand I can unsubscribe at any time.

I agree to be contacted by Charis Realty Group via call, email, and text for real estate services. To opt out, you can reply 'stop' at any time or reply 'help' for assistance. You can also click the unsubscribe link in the emails. Message and data rates may apply. Message frequency may vary. Privacy Policy

Related Properties

Serene Retreat Custom 3-Bedroom Ranch with First-Floor Master
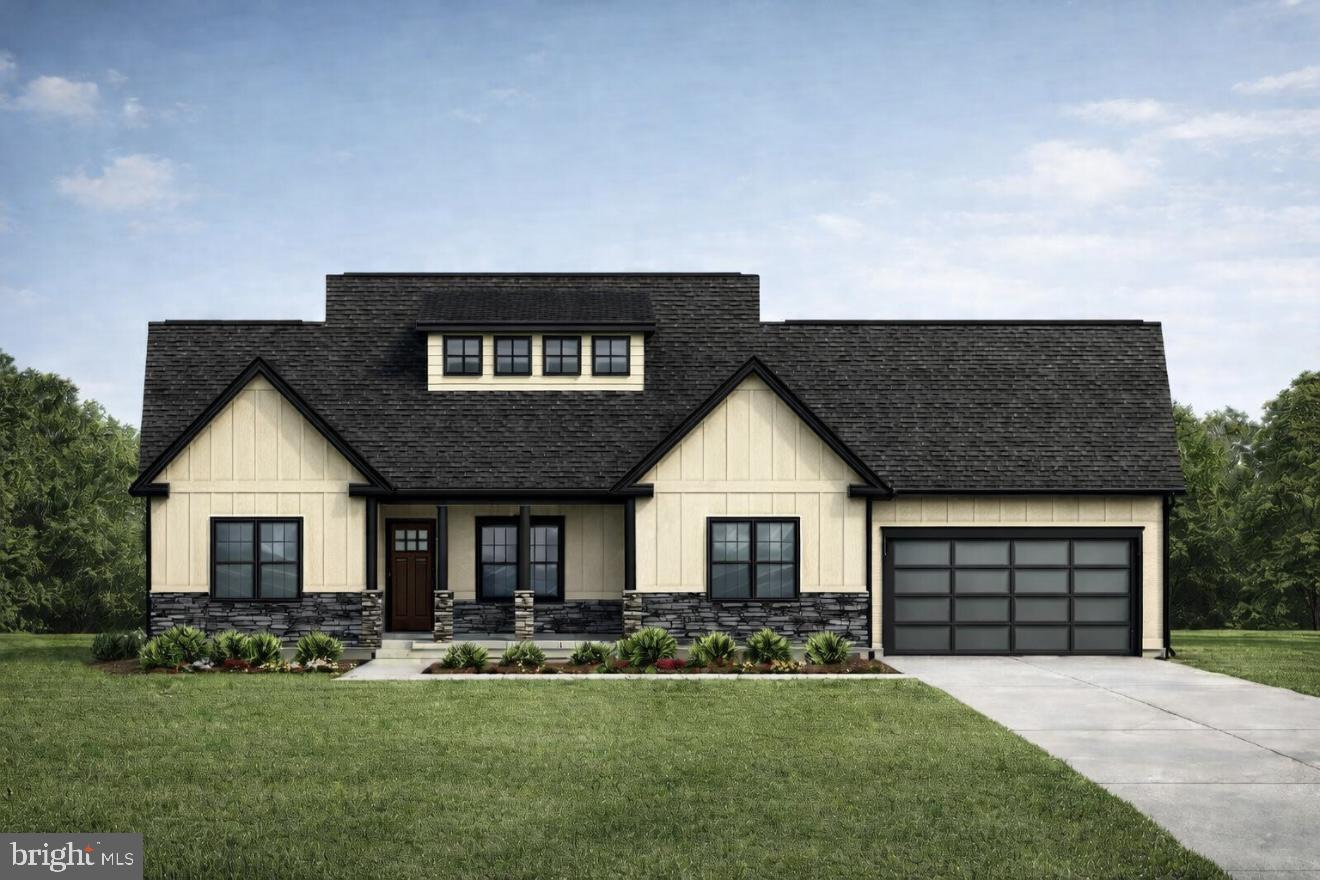
Discover the perfect blend of modern luxury and tranquil living in this to-be-built custom home. Nestled on a spacious lot that backs directly to a private, wooded area, this home offers the peace you desire with the modern design you deserve. The thoughtful layout features a coveted first-level master suite, serving as a private sanctuary with a spa-inspired bath. The heart of the home is a chef-worthy gourmet kitchen, featuring modern colors, sleek finishes, and a large island, ideal for entertaining. Act now to work directly with the builder to customize finishes, select your paint palette, and choose modern features that reflect your personal style before construction begins.

This house is to-be-built, permit is in hand and construction will begin within the next month or so. Perfect opportunity for a homeowner to pick all of their desired colors, finishes, etc. without the 2-3 month wait period on getting a permit. Act now before construction starts.
#WVBE2047952

MARTINSBURG

Lot 40 STORMFIELD DRIVE W

3 Beds

2 Baths

1,972 Sq.Ft.

$749,000
MLS#: WVBE2047952

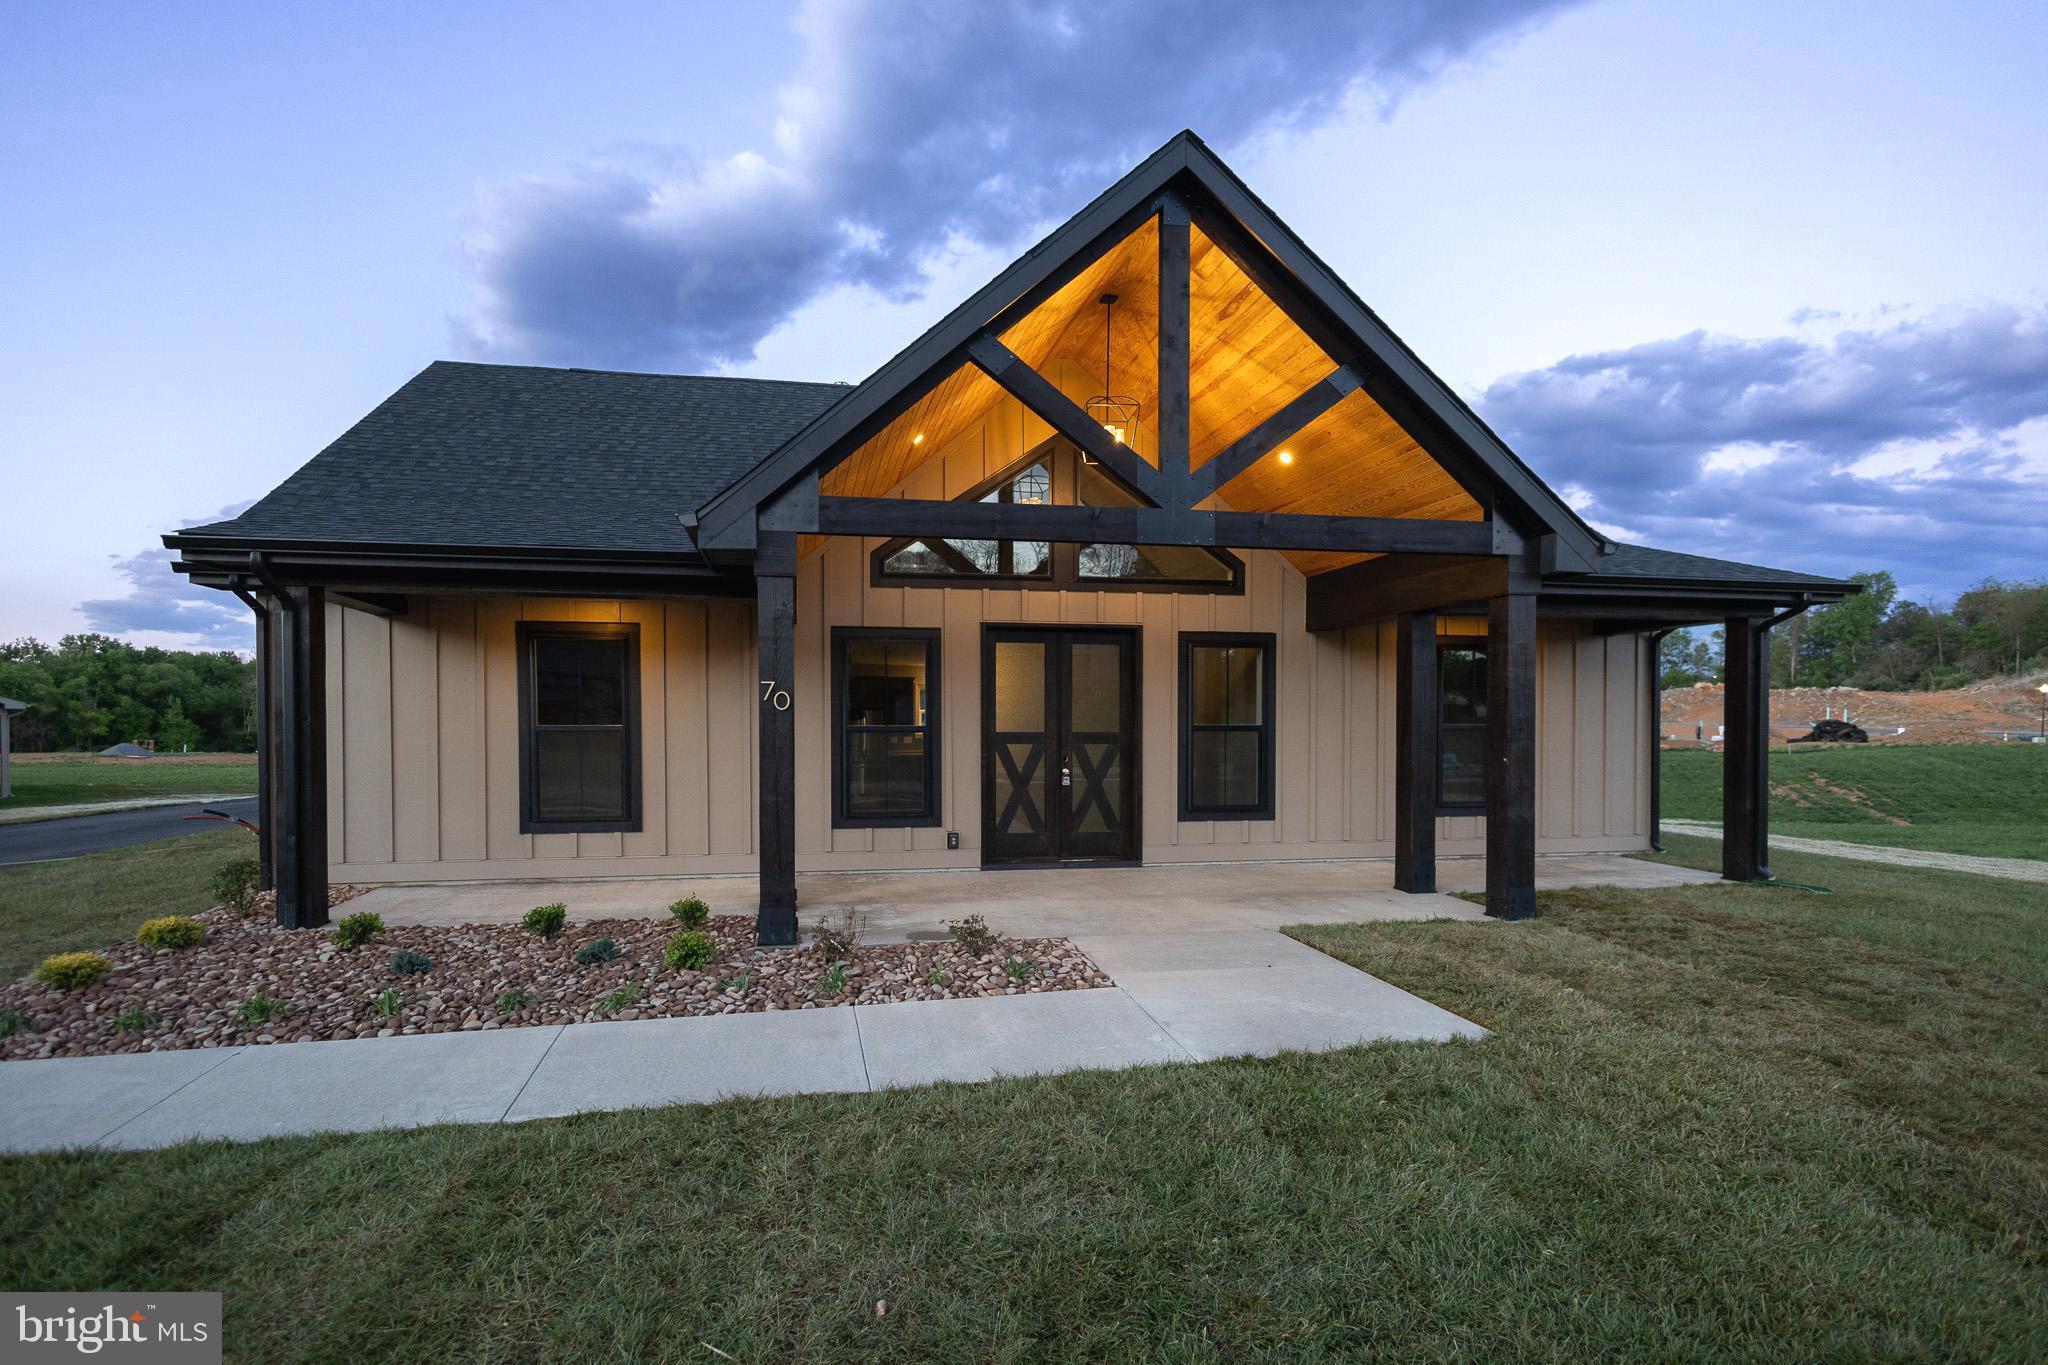
Sitting on three-quarters of an acre in The Reserve at Tuscarora, this stunning luxury-built home, designed by Panhandle Homes of Berkeley County, is now ready for its new owner.  This custom-designed, one-level home shows off an impressive front elevation with a beautiful timber-framed gable, Hardie Plank board and batten siding, and a large front porch.  You’ll be greeted with an open living area with oversized windows and a stone fireplace as you walk through the front French doors.  The gourmet kitchen has upgraded stainless steel appliances, a large center island, quartz countertops, ceramic tile backsplash, and a walk-in pantry with wooden shelving.  The primary bedroom shows off a tray ceiling and large windows, and a sliding glass door to a large, covered rear porch.  The owner’s bathroom has a ceramic tile floor, custom cabinetry, a bench with storage, and a large walk-in tile shower with a stone mosaic floor!  The walk-in closet is massive with a window for natural light and plenty of wooden shelves for organization.  The additional two bedrooms are on the opposite side of the home, separated by a large guest bathroom with a dual bowl vanity.  This home also has a dedicated laundry room with a laundry sink and cabinetry along with an oversized two-car, side-load garage, which has an insulated mechanical closet.  Home comes with a 1 year builders warranty.  Home has public water and sewer, electric appliances and a Trane HVAC system.
#WVBE2051040

MARTINSBURG

70 MIDLAND COURT

3 Beds

2 Baths

1,760 Sq.Ft.

$559,900

MLS#: WVBE2051040

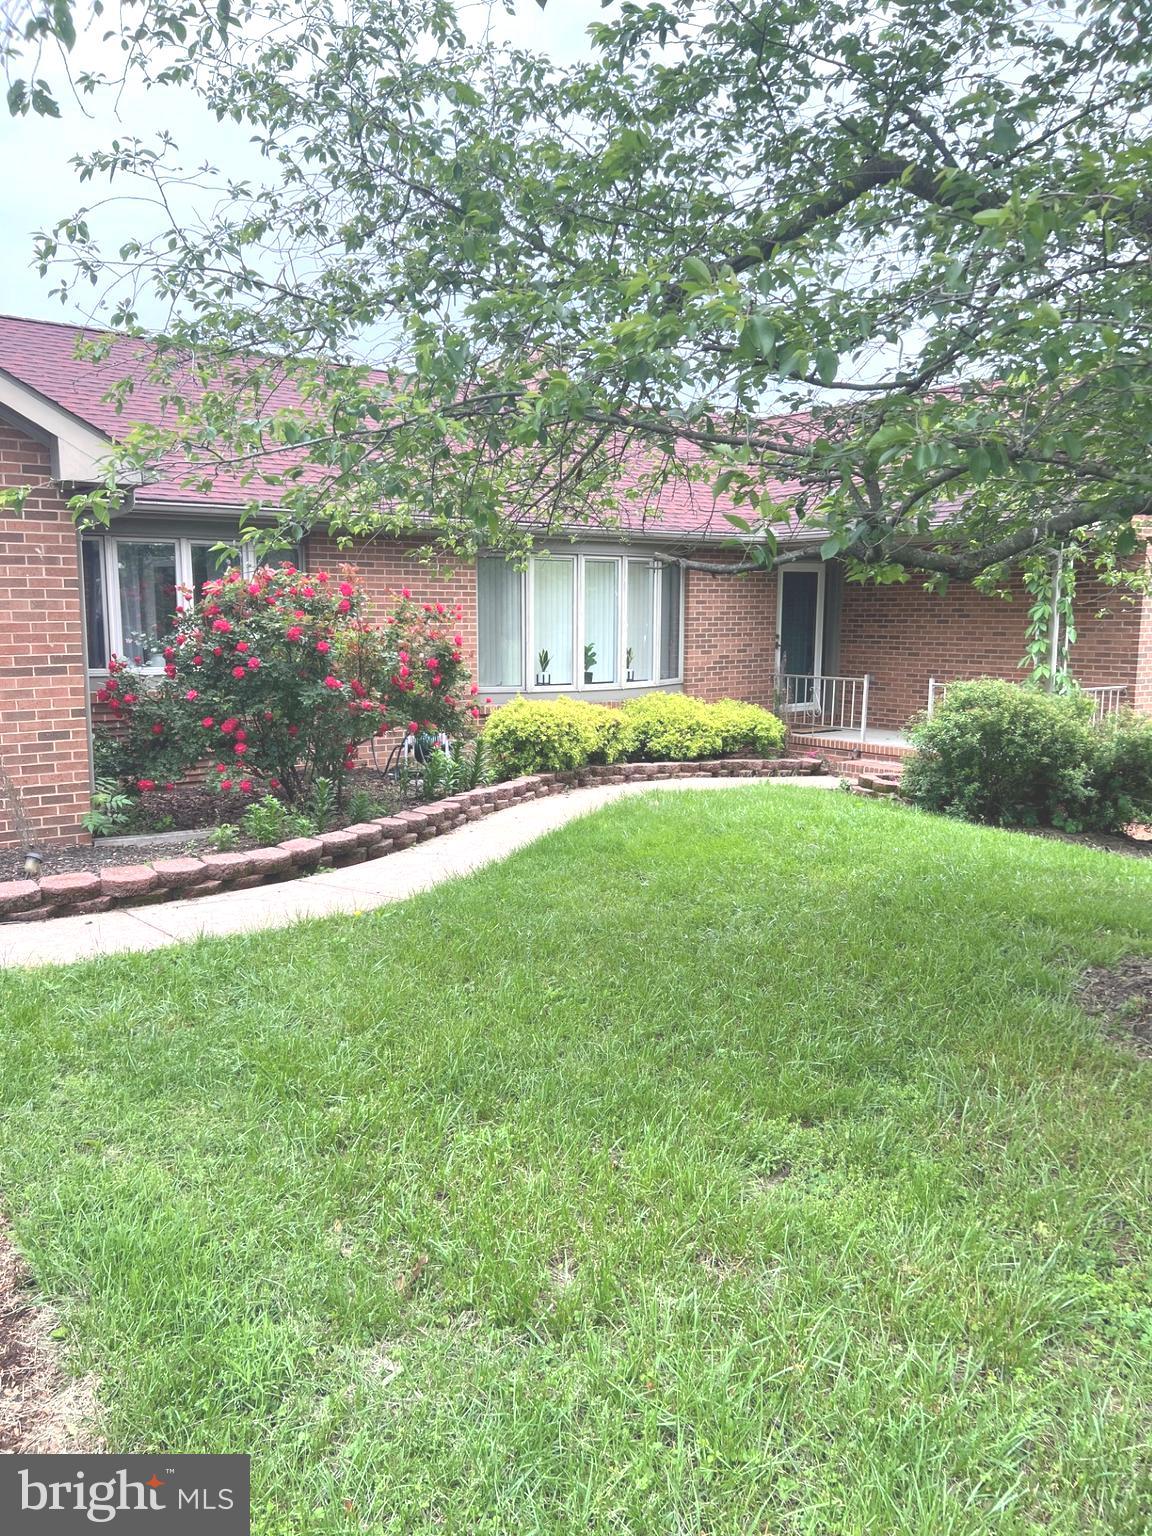
Welcome to this quiet, serene escape from the hustle bustle of everyday living that combines the convenience of main level living with a lower level, walk out basement housing an in-law suite.  This beautifully updated brick rambler is comfortable, charming and has an incredible rear deck and outdoor space.  With 1.87 acres that include mature fruit trees, this home is a private retreat with plenty of room to enjoy the great outdoors.  Inside you'll immediately notice the thoughtful updates, including renovated bathrooms with walk-in showers and multiple storage closets to keep everything organized. The full finished walk-out basement offers space for a multitude of uses —an in-law suite, a cozy hangout spot, a home gym, or even a guest suite, the possibilities are endless!  The bright sunroom is a wonderful location for a home office or play area.   The multi-level deck is perfect for hosting family and friends, and offers a place to relax, unwind, or enjoy the beautiful yard.  With all this space inside and out, plus easy access to town and major roadways, this home truly has it all. If you’ve been looking for the perfect blend of modern updates and outdoor beauty, this all brick home is calling your name!  MOTIVATED SELLER wants an offer!
#WVBE2048756

MARTINSBURG

40 MARSTON DRIVE

4 Beds

3 Baths

4,852 Sq.Ft.

$589,000
MLS#: WVBE2048756

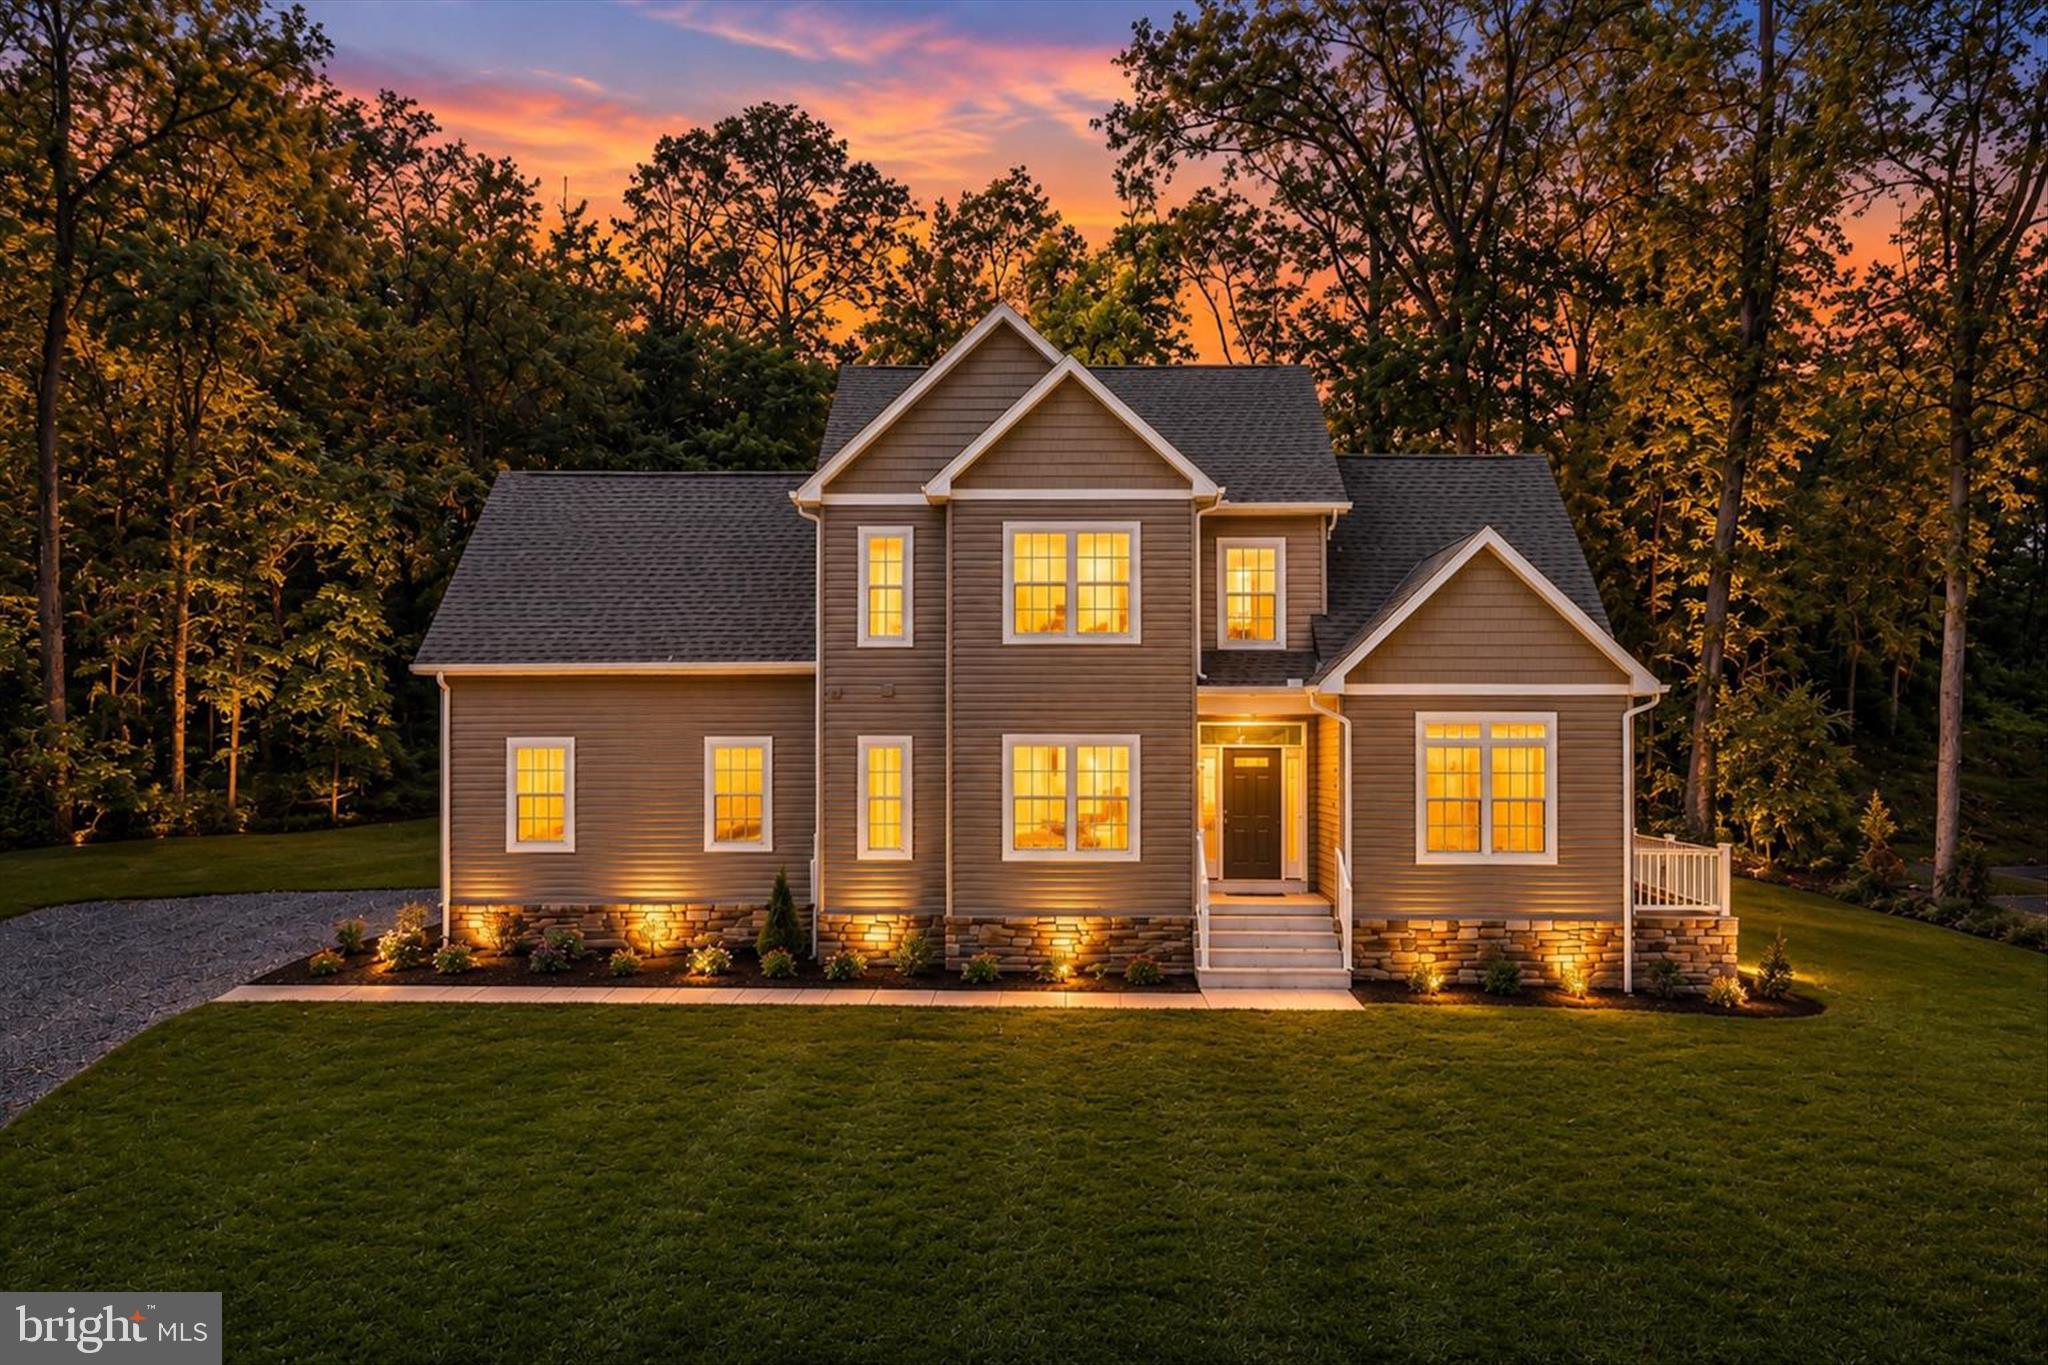
Discover luxury and comfort in this stunning brand-new 4-bedroom, 3.5-bath colonial perfectly situated on 1.50+ private acres. Designed with both elegance and functionality in mind, this home welcomes you with a breathtaking two-story cathedral living room that creates an immediate “wow” factor with its soaring ceilings and open feel. Front yard will all be sodded. currently in process. 


The main-level primary suite offers a true retreat, featuring a spa-inspired en suite bath complete with a relaxing soaker tub, double vanities, walk-in shower, private toilet closet, and spacious walk-in closet. The gourmet kitchen is built for everyday living and entertaining alike, showcasing granite countertops, stainless steel Whirlpool appliances, and ample space for gathering with family and friends.


Downstairs, the fully finished basement expands your living space with endless possibilities and includes a full bath, making it perfect for entertaining, a recreation room, guest space, or home theater setup. A side-loading garage enhances the home’s curb appeal while adding convenience and functionality. Step outside onto the rear deck and enjoy peaceful early mornings with coffee or unwind during quiet evenings overlooking your spacious property.


This exceptional new construction combines modern luxury, thoughtful design, and room to enjoy both inside and out. Welcome home.
#WVBE2051234

MARTINSBURG

84 HUNTSVILLE COURT

4 Beds

3 Baths

3,113 Sq.Ft.

$599,900
MLS#: WVBE2051234

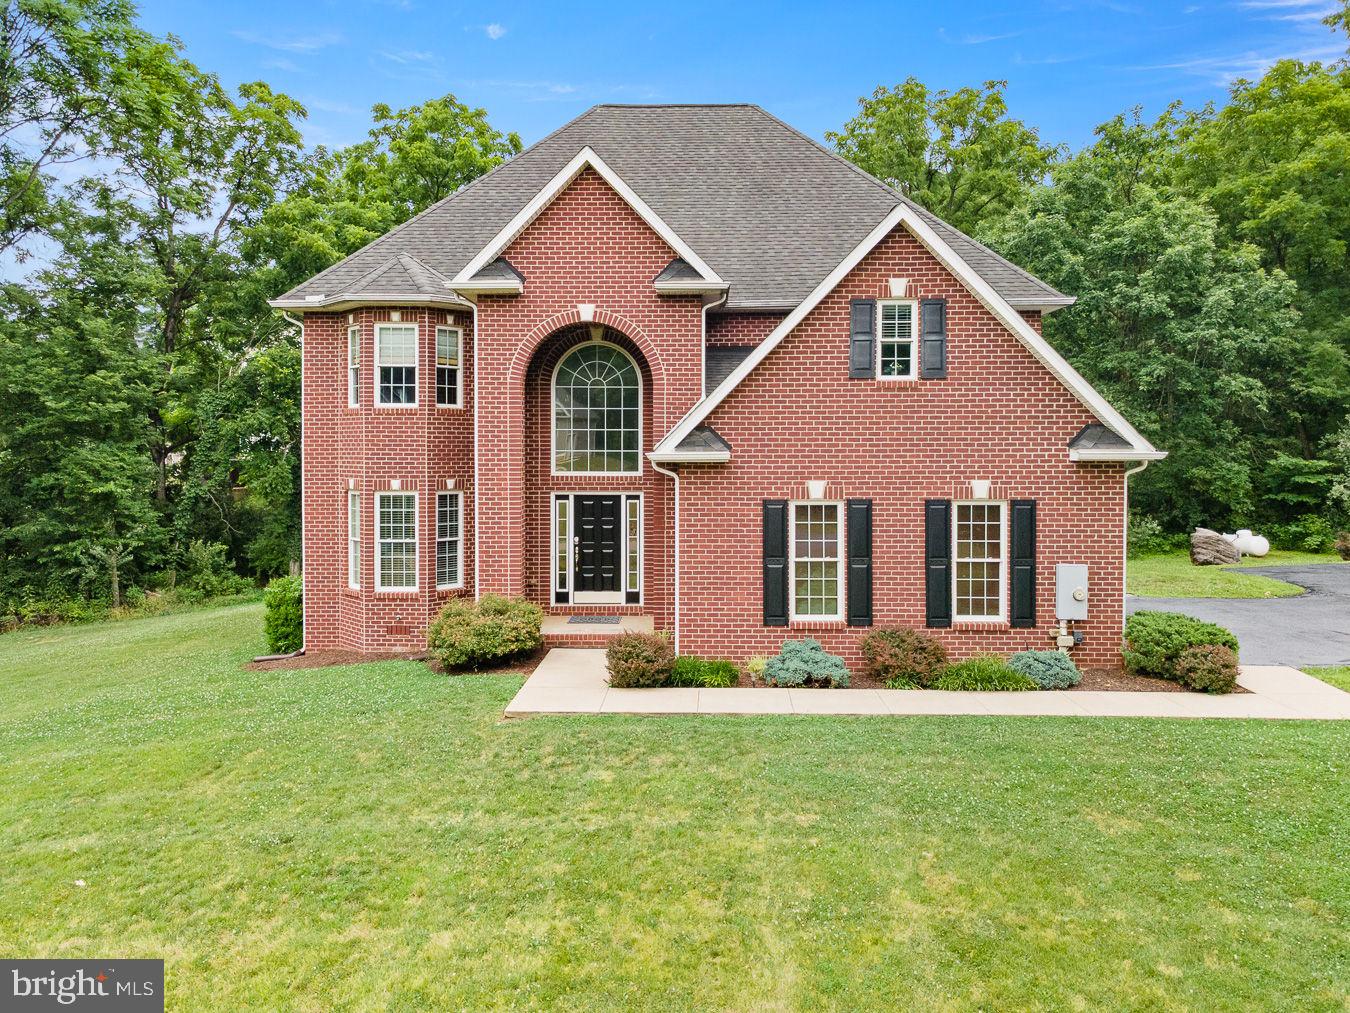
PRICE REDUCTION...Nestled in the charming Fieldstone community, this stunning Colonial home offers a perfect blend of comfort and elegance. With 4 spacious bedrooms and 3.5 bathrooms, this residence boasts 4,073 sq. ft. of thoughtfully designed living space, ideal for both relaxation and entertaining. Step inside to discover a warm and inviting interior featuring beautiful wood floors and plush carpeting. The heart of the home is the expansive kitchen, complete with upgraded countertops, an island for casual dining, and a pantry for all your culinary needs. The adjoining family room, enhanced by a cozy gas fireplace, creates a perfect gathering spot. Enjoy formal meals in the separate dining room or casual breakfasts in the sunlit breakfast area. Retreat to the primary suite, where a luxurious soaking tub and walk-in shower await in the en-suite bathroom, complemented by generous walk-in closets. Additional features include ceiling fans, chair railings, and window treatments that add a touch of sophistication. Outside, the property spans 1.31 acres, offering a level, partly wooded lot with extensive hardscaping and a charming shed for extra storage. The patio invites you to enjoy serene outdoor moments, while the attached side-entry garage and ample driveway parking provide convenience. This home is not just a place to live; it’s a sanctuary where memories are made. Experience the perfect blend of style, space, and tranquility in this delightful residence.
#WVBE2050948

MARTINSBURG

983 FILES CROSS ROAD

4 Beds

3 Baths

4,073 Sq.Ft.

$575,000
MLS#: WVBE2050948
New on site 1 day ago
Welcome to 483 Sierra Drive, where timeless craftsmanship meets everyday comfort in one of Martinsburg's most desirable commuter locations. Nestled on a beautifully landscaped 1.06-acre lot surrounded by mature trees, this meticulously maintained brick Colonial offers the perfect blend of privacy, elegance, and convenience.

Step inside to a dramatic two-story foyer with soaring ceilings, abundant natural light, and fresh paint throughout, creating a bright, move-in ready interior. The thoughtfully designed floor plan offers spacious formal and casual living areas, an inviting family room with fireplace, an elegant dining room, and a well-appointed kitchen ideal for everyday living or entertaining.

Upstairs, generously sized bedrooms provide room for family and guests, while the expansive primary suite offers a peaceful retreat. Outside, enjoy the sprawling yard, freshly paved driveway, mature landscaping, and the tranquility of a private setting just minutes from I-81, shopping, dining, schools, and medical facilities.

Lovingly cared for and exceptionally maintained, this beautiful home is ready to welcome its next chapter. Schedule your private tour today.
#WVBE2052576

MARTINSBURG

483 SIERRA DRIVE

4 Beds

3 Baths

3,017 Sq.Ft.

$525,000

MLS#: WVBE2052576
Price reduction!
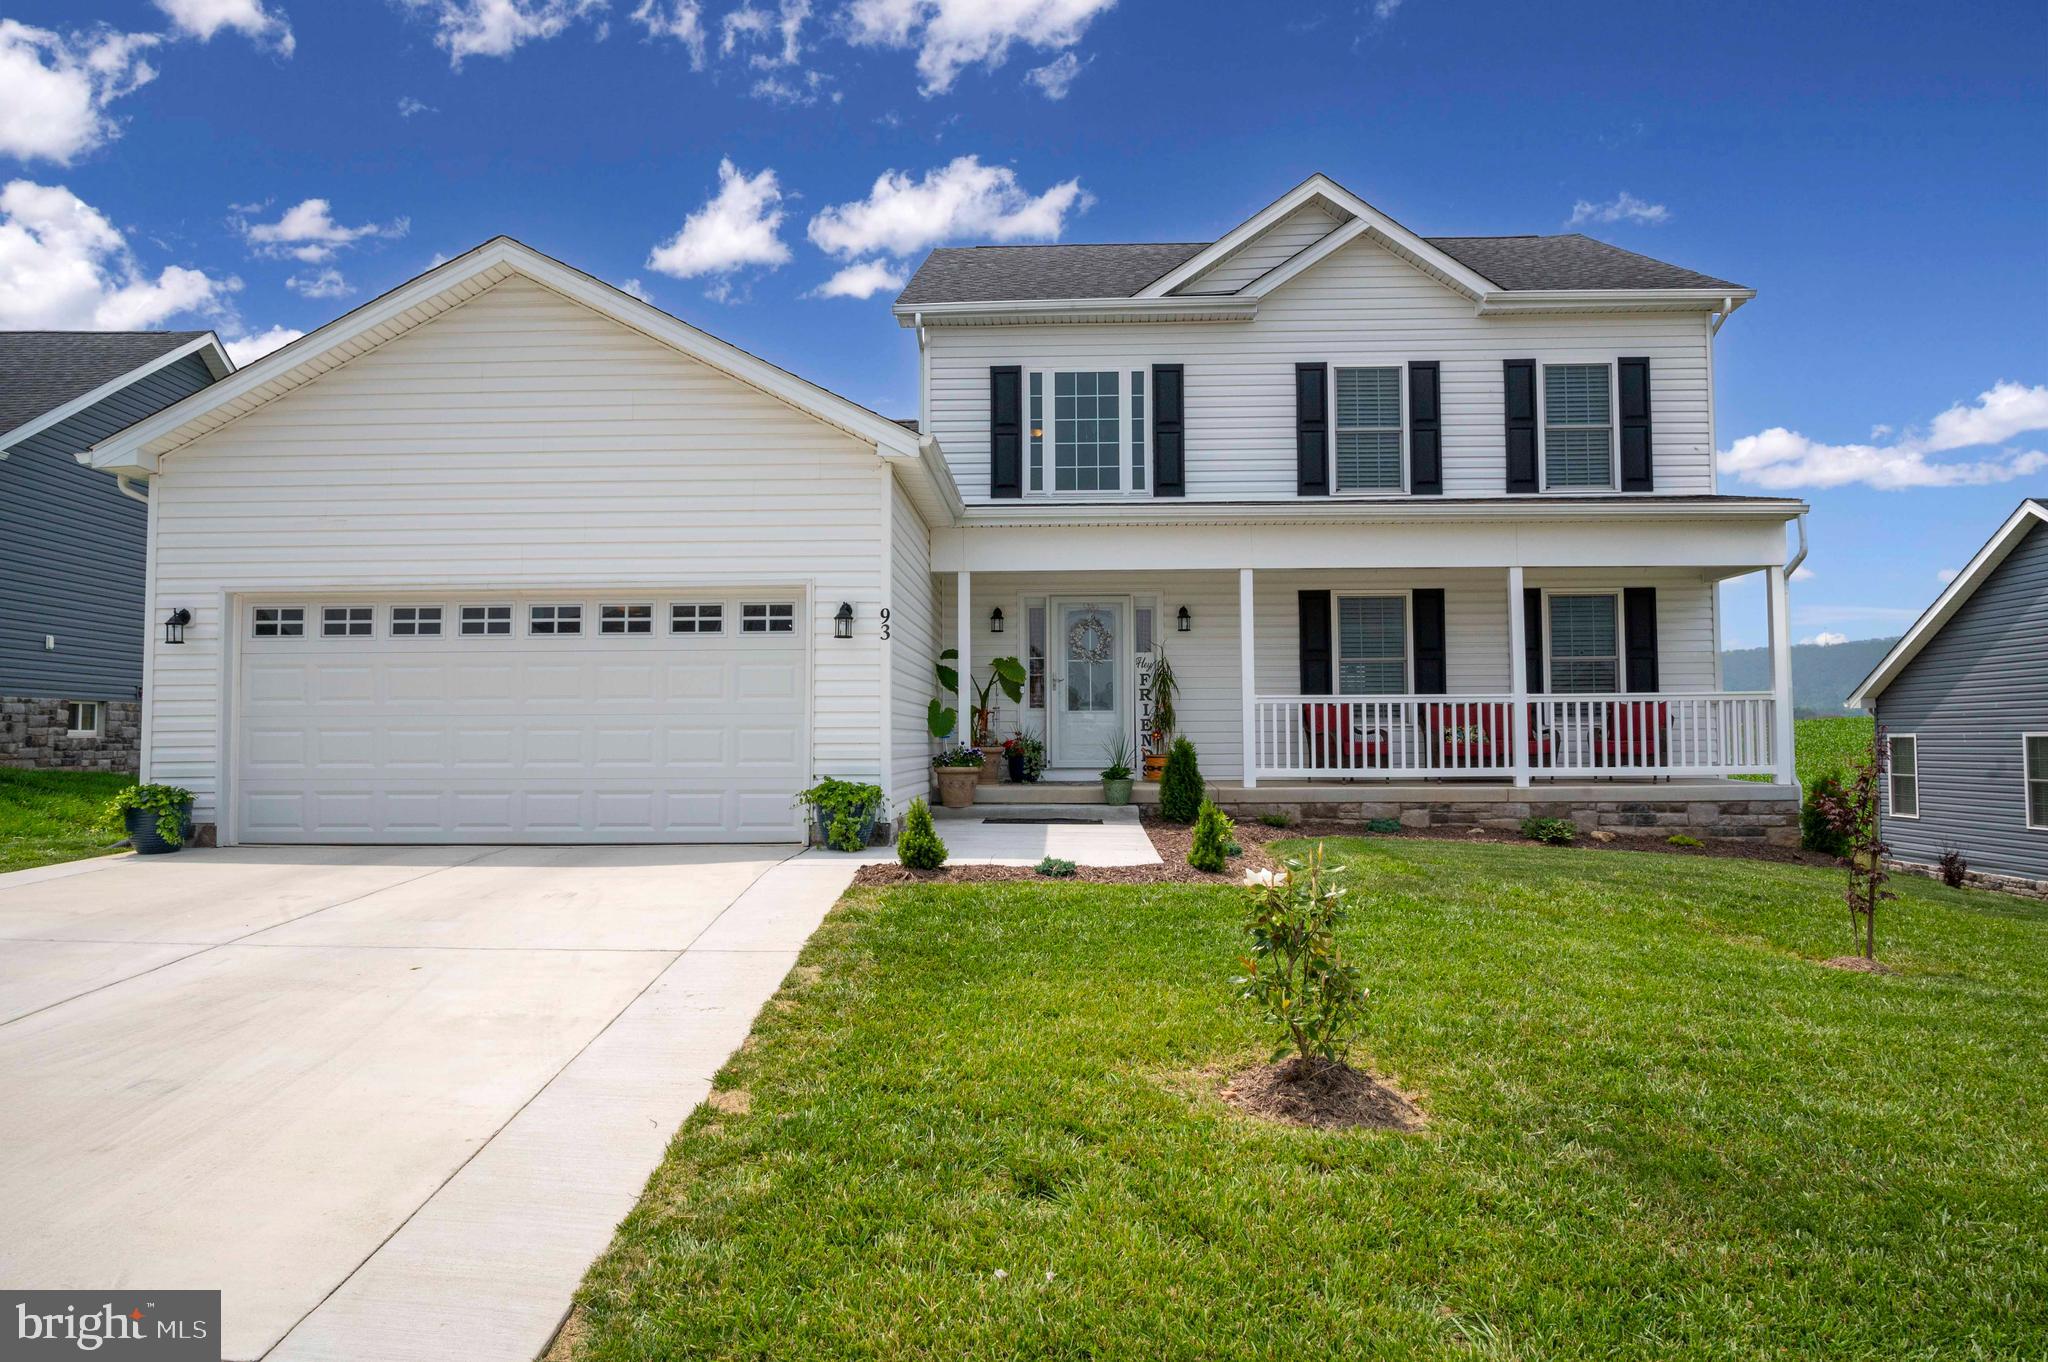
Discover the charm of this stunning Colonial home nestled in the desirable Red Hill community. Built in 2023, this residence boasts a perfect blend of modern design and comfort, featuring an inviting open floor plan that seamlessly connects the kitchen, dining, and living areas. The upgraded countertops and stainless steel appliances in the kitchen make it a delightful space for culinary adventures. With four spacious bedrooms, including a convenient entry-level option, this home offers flexibility for various lifestyles. The primary bath is a serene retreat, while the additional bathrooms ensure ample space for everyone. Enjoy the warmth of natural light through double-pane insulated windows, enhancing the cozy atmosphere throughout. Step outside to a beautifully landscaped lot, complete with a front yard and rear yards perfect for outdoor gatherings or quiet moments of reflection. The rear covered porch invites you to relax and take in the breathtaking mountain and pasture views, creating a picturesque backdrop for your daily life. Additional features include a full basement with potential for customization, a main floor laundry for convenience, and an attached two-car garage with a front entry. Sidewalks throughout the neighborhood encourage leisurely strolls, fostering a sense of community. This home is not just a place to live; it’s a place to thrive. Experience the perfect blend of comfort, style, and functionality in this beautiful property.
#WVBE2049834

MARTINSBURG

93 ORPINGTON DRIVE

4 Beds

2 Baths

2,450 Sq.Ft.

$519,900

MLS#: WVBE2049834
Welcome to this beautifully maintained home in the highly desirable Red Hill community in Martinsburg. This spacious property features a modern open-concept layout with a bright living area, high ceilings, and elegant crown molding throughout.
The upgraded gourmet kitchen offers ample cabinetry, quartz countertops and backsplash, and stainless steel appliances. Luxury hardwood flooring flows throughout the main level, adding warmth and sophistication.
Enjoy outdoor living on the large covered back deck, along with upgraded window blinds and  screen curtain control for added comfort and convenience.
The home offers generously sized bedrooms, including a relaxing primary suite with a private luxury bath and walk-in closet.
The fully finished walk-out basement with high ceilings includes a spacious in-law suite with a primary bedroom, an additional fifth bedroom, a second kitchen, and private access to a fenced porch—ideal for multi-generational living or potential rental income. Perfect for living upstairs while utilizing the lower level as an income-producing space.
Situated on a premium corner lot, this property provides added privacy and curb appeal, along with a storage shed in the backyard. Conveniently located near shopping, dining, schools, and major commuter routes with easy access to I-81.
Low HOA, well-maintained community in a growing area. Don’t miss this incredible opportunity—schedule your showing today!
#WVBE2049284

MARTINSBURG

210 AYLESBURY LANE

5 Beds

4 Baths

4,548 Sq.Ft.

$525,000

MLS#: WVBE2049284
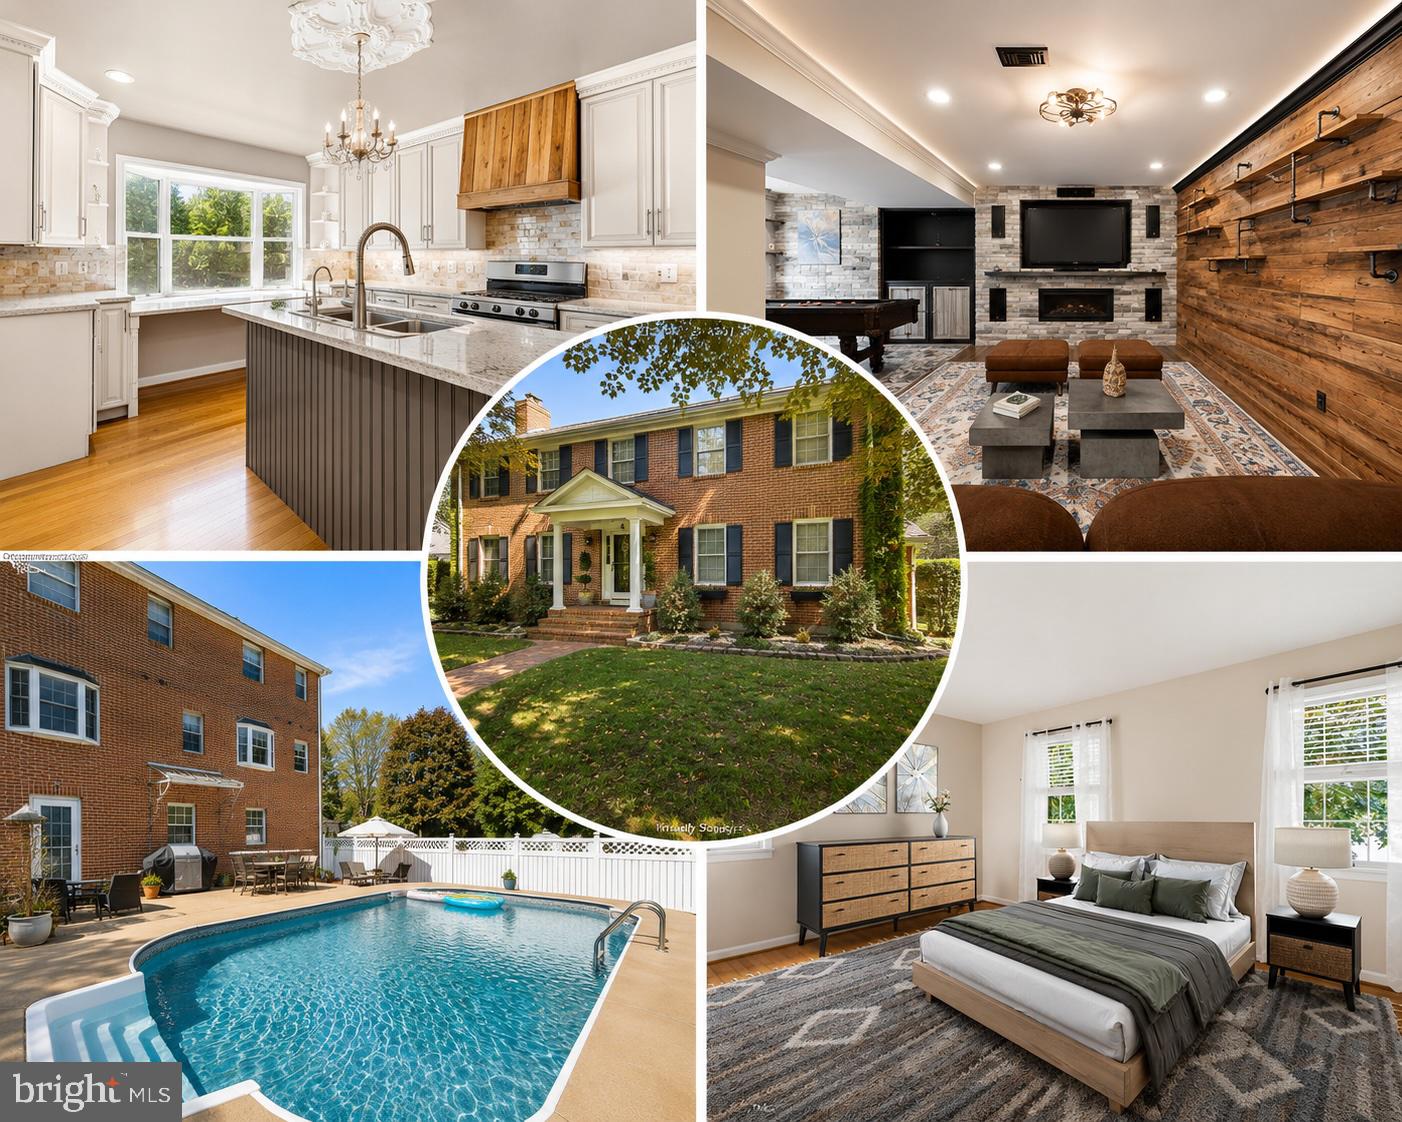
Welcome to 305 North Red Hill Road, a timeless all-brick colonial nestled in one of Martinsburg’s most sought-after neighborhoods. Offering over 3,700 square feet of living space, this beautifully maintained 5-bedroom, 3.5-bath home combines classic charm, generous room sizes, and modern updates in a setting designed for both everyday living and memorable entertaining.
Step inside to discover spacious living and dining areas, abundant natural light, and a floor plan that offers flexibility for growing families, remote work, or multi-generational living. The updated roof provides peace of mind, while the home’s solid brick construction reflects quality craftsmanship built to stand the test of time.
Outdoors, your private backyard retreat awaits. Spend summer days relaxing by the in-ground pool, hosting gatherings on the patio, or enjoying the mature landscaping that creates a sense of privacy rarely found in town. The detached garage offers additional storage, workshop space, or room for recreational vehicles and hobbies
Located in the desirable Rosemont area, this property offers convenient access to shopping, dining, schools, medical facilities, and major commuter routes while maintaining the character and charm of an established neighborhood.
Whether you’re entertaining poolside, gathering with family for the holidays, or simply enjoying a quiet evening at home, 305 North Red Hill Road offers the space, comfort, and lifestyle you’ve been searching for.
Schedule your private showing today and experience everything this exceptional property has to offer.
#WVBE2047858

MARTINSBURG

305 N RED HILL ROAD

5 Beds

3 Baths

3,704 Sq.Ft.

$599,900

MLS#: WVBE2047858
New on site 1 day ago
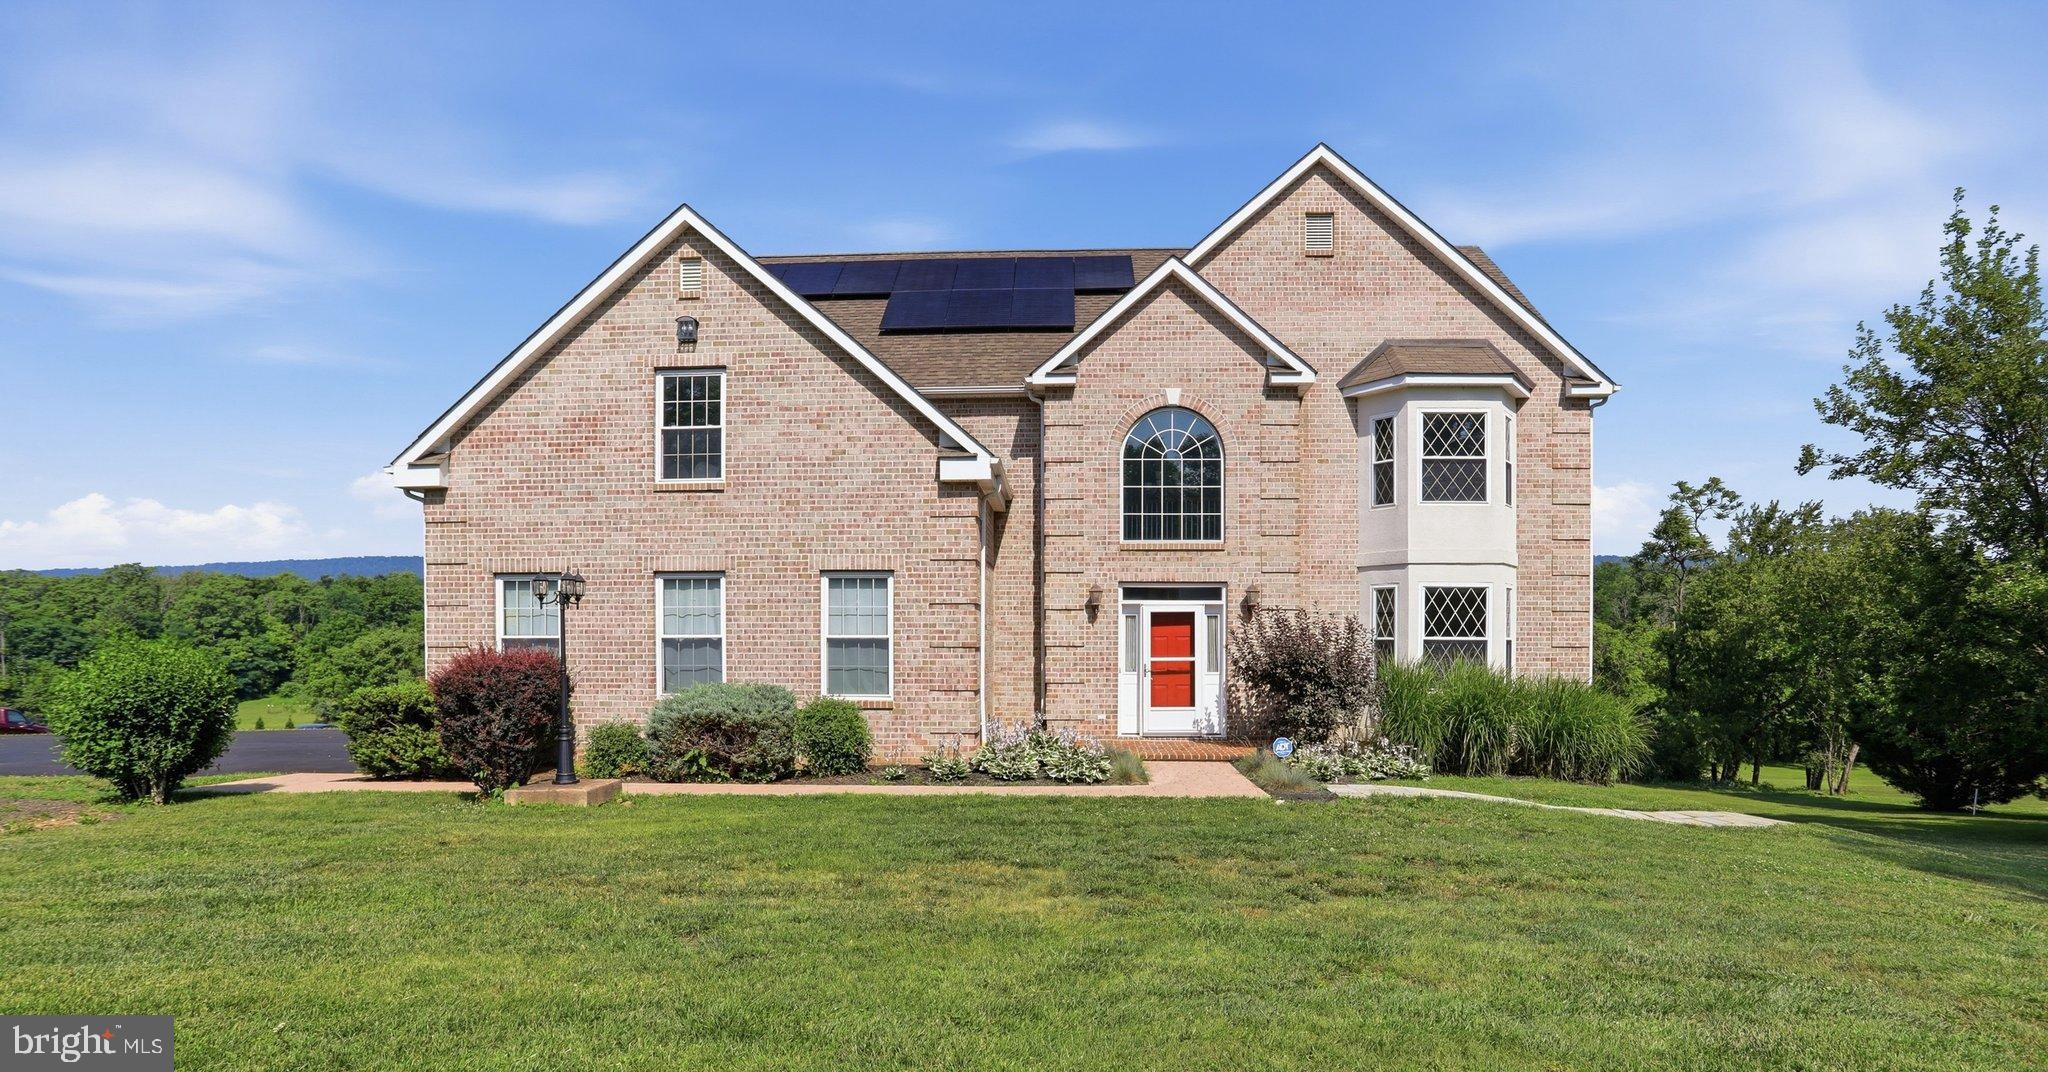
Nestled in the charming Heritage Grove community, this stunning traditional Colonial home offers a perfect blend of elegance and comfort. Built in 2006, this residence boasts 4 spacious bedrooms and 3 full bathrooms, along with 2 convenient half baths. Step inside to discover a warm and inviting atmosphere with  beautiful hardwood floors and exquisite crown moldings throughout. The heart of the home features a well-appointed kitchen with a large center island, seamlessly connecting to the family room, making it ideal for gatherings. Enjoy formal dining in the separate dining area that boasts tray ceiling, crown moulding and chair rail; a perfect space for hosting memorable dinners. Retreat to the luxurious primary suite, complete with a walk-in closet and a spa-like bathroom featuring a soaking tub and separate shower. Each additional bedroom offers generous space and comfort, catering to all your needs. The daylight basement, with its walkout access provides endless possibilities for a home office, gym, or play area. Outside, the expansive 2-acre lot offers a serene setting for outdoor activities or simply enjoying nature. Solar panels provide energy to generate lower utility costs. With an attached side-entry garage and driveway parking, convenience is at your fingertips. This home is not just a place to live; it’s a sanctuary where cherished memories are made. A new whole home paint and new bedroom carpets make this beautiful home move in ready! Schedule a private tour and experience the perfect blend of style, space, and comfort in this exceptional property.
#WVBE2052184

MARTINSBURG

18 TREASURE DRIVE

4 Beds

3 Baths

4,229 Sq.Ft.

$725,000

MLS#: WVBE2052184

 - property

Send a message

Message successfully sent.

Your message

What is 3 + 4 ?

Reason for contacting?

I agree to receive email communication and understand I can unsubscribe at any time.

I agree to be contacted by Charis Realty Group via call, email, and text for real estate services. To opt out, you can reply 'stop' at any time or reply 'help' for assistance. You can also click the unsubscribe link in the emails. Message and data rates may apply. Message frequency may vary. Privacy Policy

Sign Out

Virtual Assistant

Would you like to take the next step with this property? We can help you schedule a showing or virtual tour, or send you more details.

Yes, I would like more information.

Thank You for Your Reply, One of Our Agents will contact you as soon as possible

No, maybe later.

Thank you, you can always contact me via email, phone number or through the contact form.

Realhub AI

Lucy - Your AI-Powered Realtor

Update Your Temporary Password

Personalize your search

Enter your email and we'll notify you immediately when new listings match what you're looking for.

or enter email address

Already have an account ? Login here

Continue your home search

Preferred Office

I agree to receive communications and understand I can unsubscribe at any time.

I agree to be contacted by Charis Realty Group via call, email, and text for real estate services. To opt out, you can reply 'stop' at any time or reply 'help' for assistance. You can also click the unsubscribe link in the emails. Message and data rates may apply. Message frequency may vary. Privacy Policy

Already have an account ? Login here

We use cookies

We use cookies primarily for analytics to enhance your experience. By accepting, you agree to our use of these cookies. You can manage your preferences or learn more about our cookies policy.