
- Properties
- Meet our agents
-
Communities
- FREDERICK
- MT AIRY
- ADAMSTOWN
- NEW MARKET
- THURMONT
- URBANA
- MIDDLETOWN
- BALTIMORE
- WALKERSVILLE
- CUMBERLAND
- LA VALE
- FROSTBURG
- HAGERSTOWN
- MARTINSBURG
- BEDFORD
- CHARLESTOWN
- SHEPHERDSTOWN
- ALTOONA
- BLUE KNOB RESORT
- HISTORIC HOMES (CENTRAL MD)
- CARROLL COUNTY
- WOODBINE
- HOWARD COUNTY
- ALLEGANY COUNTY
- MONTGOMERY COUNTY
- GARRETT COUNTY
- ANNE ARUNDEL COUNTY
- WESTMINSTER
- SYKESVILLE
- OWINGS MILLS
- CATONSVILLE
- LONACONING
- CRESAPTOWN
- BRUNSWICK
- GERMANTOWN
- GAITHERSBURG
- ELLICOTT CITY
- PASADENA
- DAMASCUS
- CLARKSBURG
- Market Report
- Home Value


Property
Beds
5
Full Baths
3
1/2 Baths
1
Year Built
2024
Sq.Footage
3,783
Welcome to this beautiful, nearly brand-new home in the desirable Martinsburg Station community! At just two years old, this spacious 5-bedroom, 3.5-bath home offers over 3,700 square feet of finished living space across three levels, with upgrades and thoughtful features throughout. The main level welcomes you with upgraded LVP flooring, a spacious layout, and a stunning kitchen featuring upgraded cabinetry and countertops, stainless steel appliances, and a large center island—perfect for everyday living and entertaining. A separate dining room provides an ideal space for gatherings and special occasions. The main level also features a formal library, complete with shelving, creating a cozy and inviting space for a home office, reading room, or quiet retreat. Upstairs, the impressive primary suite offers plenty of space to unwind. The oversized primary bedroom leads to a beautiful primary bath featuring dual sinks, a soaking tub, walk-in shower, and massive walk-in closet. Three additional bedrooms are located upstairs, each offering a walk-in closet, along with another full bathroom. The fully finished walk-out basement adds an incredible amount of flexibility and essentially creates a second living space. With a spacious family room, an additional bedroom, and a full bathroom, this level is ideal for an in-law suite, extended-stay guests, recreation space, or private living quarters. The basement is also equipped with rough-in plumbing for a future wet bar, offering even more potential. Additional features include upgraded LVP and LVT flooring throughout, home has been freshly painted, a rear deck, and a large two-car garage. Outside, enjoy the amenities of Martinsburg Station, including an in-ground community pool, clubhouse, tennis courts, playground, and basketball court. Conveniently located with easy access to I-81, this home offers a fantastic commuter location while providing the space, amenities, and modern finishes today's buyers are looking for. Move-in ready and offering the benefits of a nearly new home without the wait for new construction—this one is a must see!
Features & Amenities
Interior
-
Other Interior Features
Eat-in Kitchen, Ceiling Fan(s), Kitchen Island, Recessed Lighting, Walk-In Closet(s), High Ceilings, Soaking Tub
-
Total Bedrooms
5
-
Bathrooms
3
-
1/2 Bathrooms
1
-
Above Grade Finished Area
2724.0
-
Basement YN
YES
-
Cooling YN
YES
-
Cooling
Central Air, Heat Pump, Ceiling Fan(s), Electric
-
Fireplace YN
NO
-
Heating YN
YES
-
Heating
Electric, Heat Pump
-
Pet friendly
N/A
Exterior
-
Garage
Yes
-
Garage spaces
2
-
Construction Materials
Vinyl Siding
-
Parking
Garage Door Opener, Garage, Driveway, Inside Entrance, Attached
-
Patio and Porch Features
Deck
-
Pool
Yes
-
Pool Features
Community
-
Waterfront YN
NO
Area & Lot
-
Lot Features
Back Yard
-
Lot Size(acres)
0.2
-
Lot Size(square feet)
8,738
-
Property Type
Residential
-
Property Sub Type
Single Family Residence
-
Architectural Style
Colonial
Price
-
Sales Price
$550,000
-
Tax Amount
$2,311
-
Financing Options
Cash, Conventional, FHA, USDA, VA
-
Sq. Footage
3,783
-
Price/SqFt
$145
HOA
-
Association
YES
-
Association Fee
$94
-
Association Fee Frequency
Monthly
-
Association Fee Includes
N/A
Property Resources
-
Horse Property
NO
School District
-
Elementary School
CALL SCHOOL BOARD
-
Middle School
CALL SCHOOL BOARD
-
High School
CALL SCHOOL BOARD
Property Features
-
New Construction
NO
-
Accessibility Features
Grip-Accessible Features
-
Association Amenities
Clubhouse
-
Foundation Details
Concrete Perimeter
-
Senior Community YN
NO
-
Sewer
Public Sewer
-
Tax Lot
572
-
Water Source
Public
Schedule a Showing
Showing scheduled successfully.
Mortgage calculator
Estimate your monthly mortgage payment, including the principal and interest, property taxes, and HOA. Adjust the values to generate a more accurate rate.
Your payment
Principal and Interest:
$
Property taxes:
$
HOA fees:
$
Total loan payment:
$
Total interest amount:
$
Location
County
BERKELEY
Elementary School
CALL SCHOOL BOARD
Middle School
CALL SCHOOL BOARD
High School
CALL SCHOOL BOARD
Listing Courtesy of Laura King, MarketPlace REALTY
RealHub Information is provided exclusively for consumers' personal, non-commercial use, and it may not be used for any purpose other than to identify prospective properties consumers may be interested in purchasing. All information deemed reliable but not guaranteed and should be independently verified. All properties are subject to prior sale, change or withdrawal. RealHub website owner shall not be responsible for any typographical errors, misinformation, misprints and shall be held totally harmless.

Salesperson, Realtor
Anna Givens
Call Anna today to schedule a private showing.

* Listings on this website come from the FMLS IDX Compilation and may be held by brokerage firms other than the owner of this website. The listing brokerage is identified in any listing details. Information is deemed reliable but is not guaranteed. If you believe any FMLS listing contains material that infringes your copyrighted work please click here to review our DMCA policy and learn how to submit a takedown request.© 2024 FMLS.
Related Properties

MARTINSBURG
210 AYLESBURY LANE
5 Beds
4 Baths
4,548 Sq.Ft.
$525,000
MLS#: WVBE2053780

MARTINSBURG
121 TARKAY PLACE
4 Beds
2 Baths
2,225 Sq.Ft.
$449,000
MLS#: WVBE2051390

MARTINSBURG
305 N RED HILL ROAD
6 Beds
3 Baths
3,704 Sq.Ft.
$594,900
MLS#: WVBE2053426
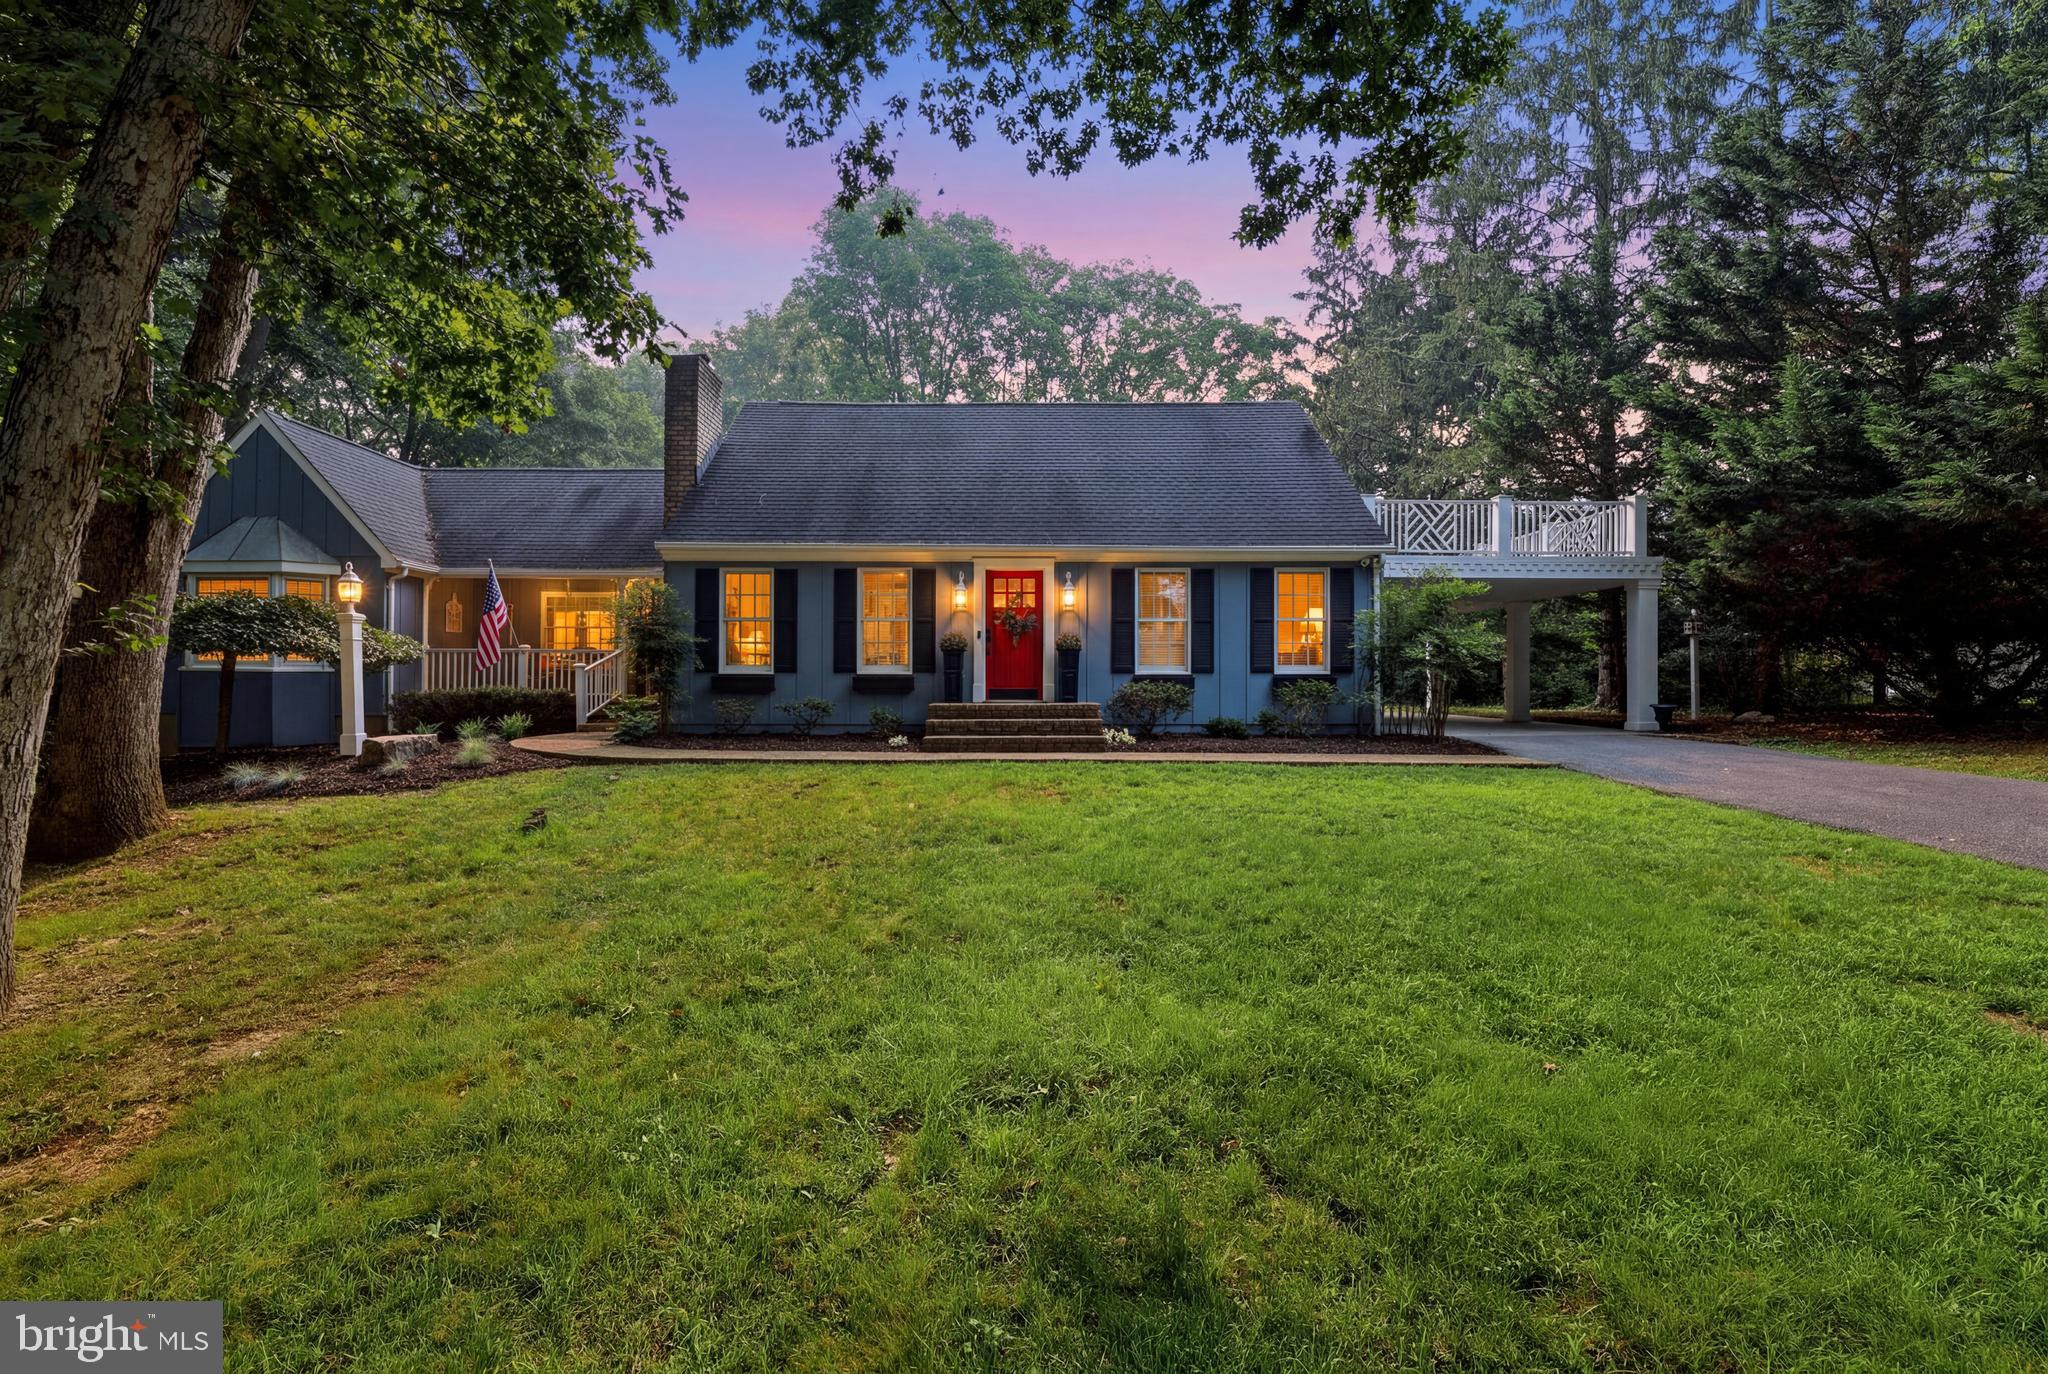
MARTINSBURG
202 TOPFLITE DRIVE
4 Beds
2 Baths
3,202 Sq.Ft.
$459,900
MLS#: WVBE2050022

MARTINSBURG
567 RUSHBROOK ROAD
4 Beds
2 Baths
3,844 Sq.Ft.
$449,000
MLS#: WVBE2053368
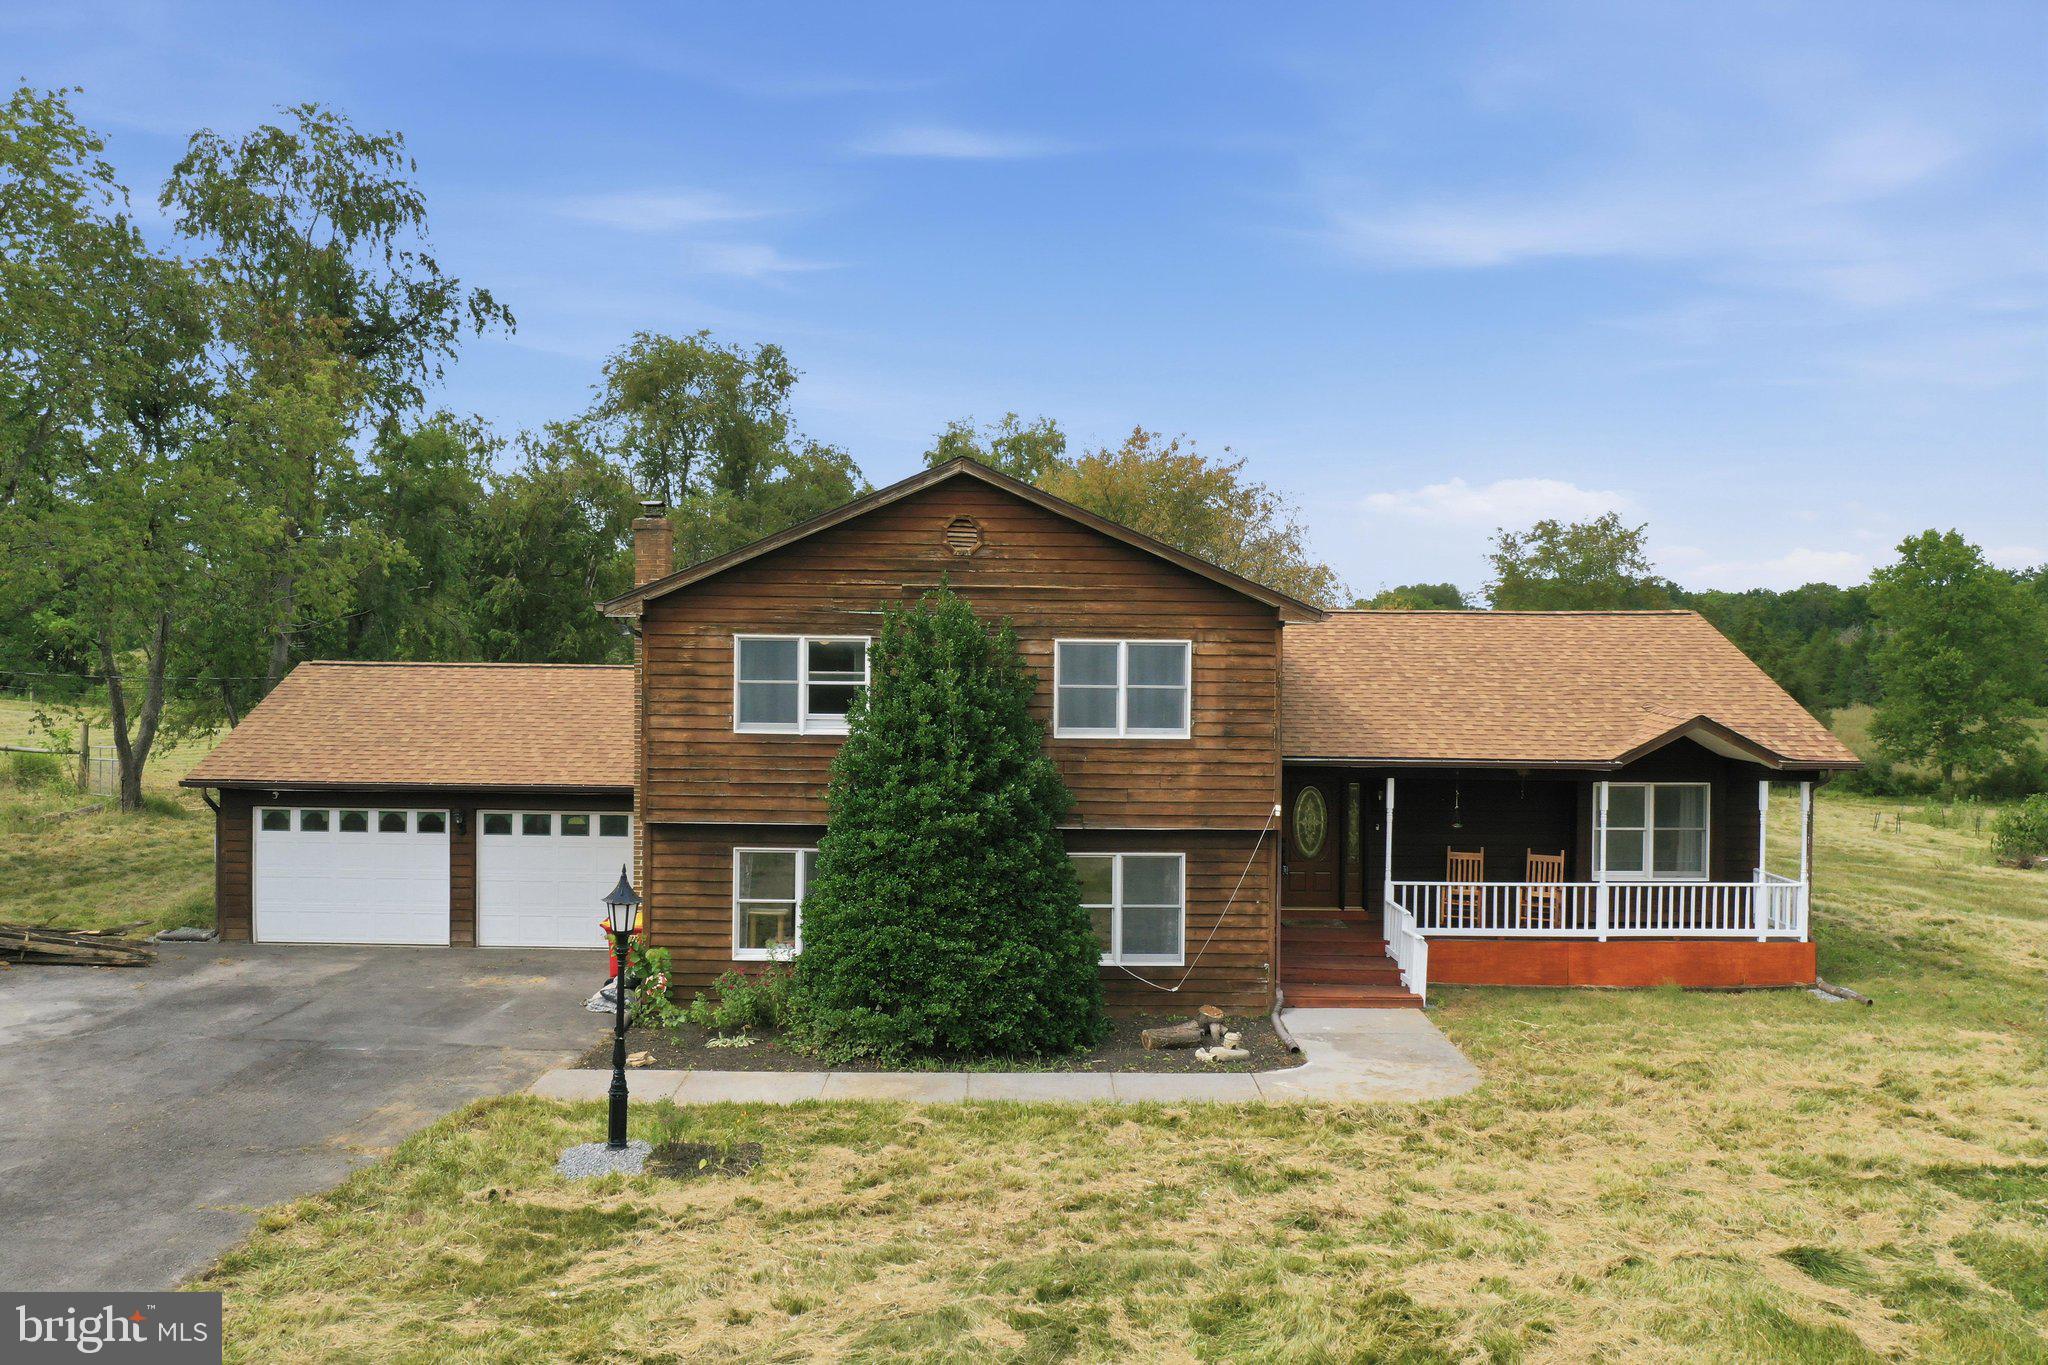
MARTINSBURG
598 WHITE OAKS DRIVE
3 Beds
2 Baths
3,576 Sq.Ft.
$534,995
MLS#: WVBE2052824

MARTINSBURG
104 CAROT COURT
4 Beds
3 Baths
6,138 Sq.Ft.
$570,000
MLS#: WVBE2053290

MARTINSBURG
2912 RIDGE ROAD S
3 Beds
2 Baths
2,100 Sq.Ft.
$440,000
MLS#: WVBE2054146

MARTINSBURG
103 LACOSTA BOULEVARD
3 Beds
3 Baths
3,648 Sq.Ft.
$495,000
MLS#: WVBE2050270

MARTINSBURG
301 COMPASSION DRIVE
3 Beds
3 Baths
4,250 Sq.Ft.
$569,000
MLS#: WVBE2053850
.png)