
- Properties
- Meet our agents
-
Communities
- FREDERICK
- MT AIRY
- ADAMSTOWN
- NEW MARKET
- THURMONT
- URBANA
- MIDDLETOWN
- BALTIMORE
- WALKERSVILLE
- CUMBERLAND
- LA VALE
- FROSTBURG
- HAGERSTOWN
- MARTINSBURG
- BEDFORD
- CHARLESTOWN
- SHEPHERDSTOWN
- ALTOONA
- BLUE KNOB RESORT
- HISTORIC HOMES (CENTRAL MD)
- CARROLL COUNTY
- WOODBINE
- HOWARD COUNTY
- ALLEGANY COUNTY
- MONTGOMERY COUNTY
- GARRETT COUNTY
- ANNE ARUNDEL COUNTY
- WESTMINSTER
- SYKESVILLE
- OWINGS MILLS
- CATONSVILLE
- LONACONING
- CRESAPTOWN
- BRUNSWICK
- GERMANTOWN
- GAITHERSBURG
- ELLICOTT CITY
- PASADENA
- DAMASCUS
- CLARKSBURG
- Market Report
- Home Value
Property
Beds
4
Full Baths
2
1/2 Baths
2
Year Built
1937
Sq.Footage
2,897
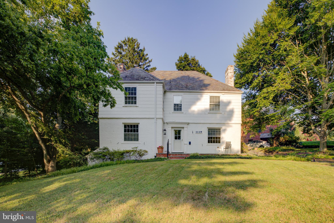
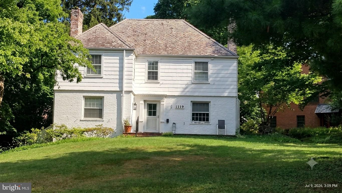
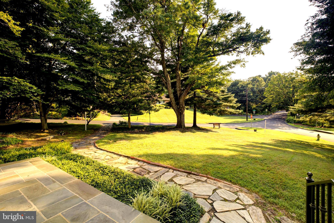
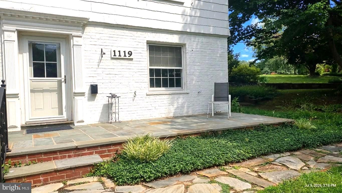
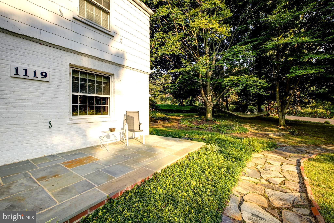
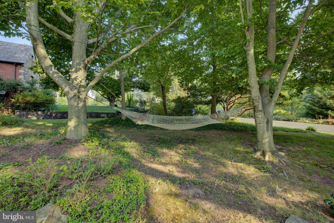
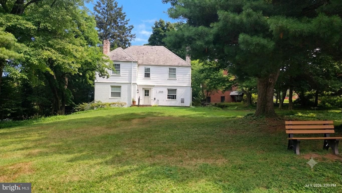
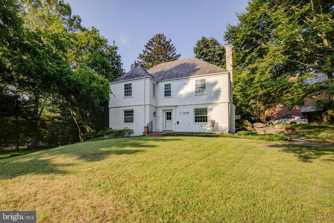
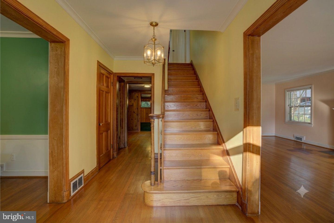
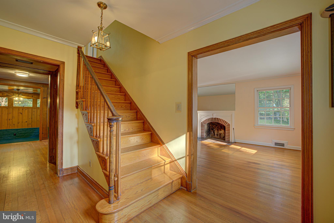
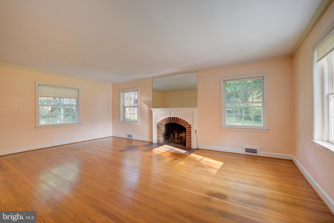
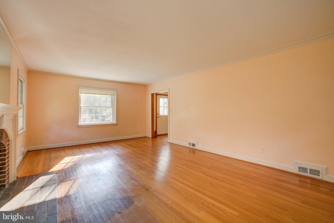
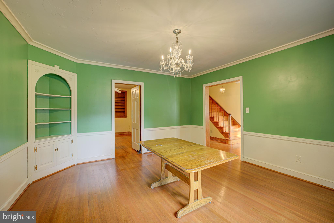
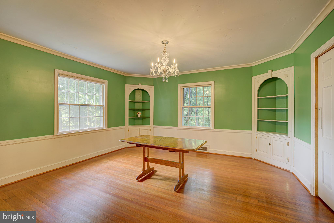
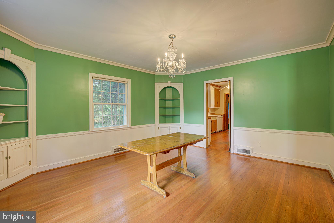
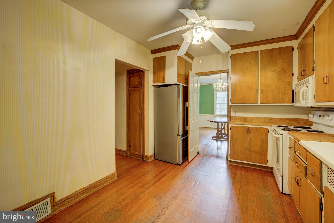
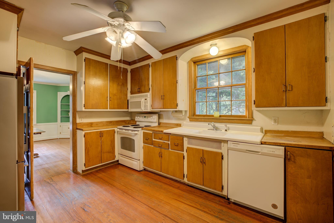
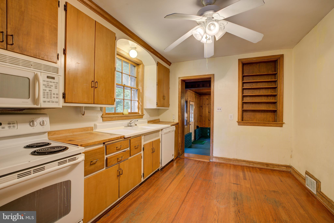
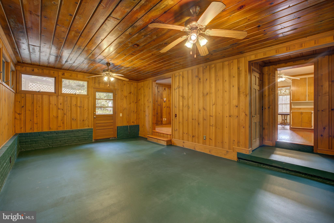
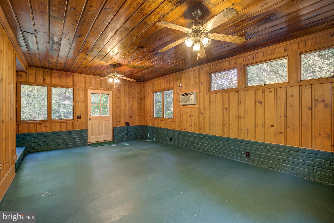
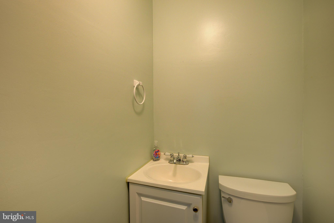
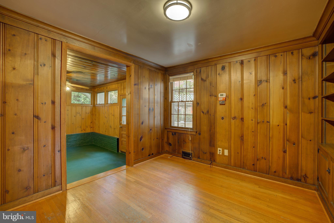
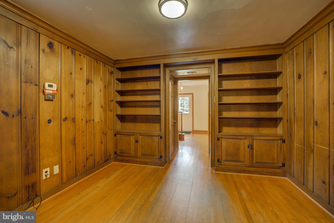
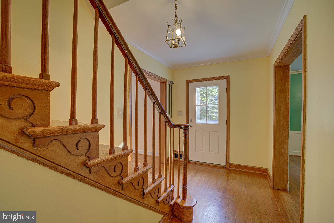
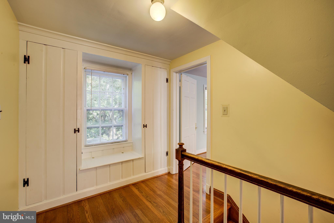
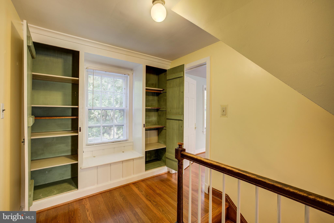
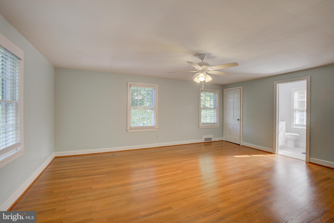
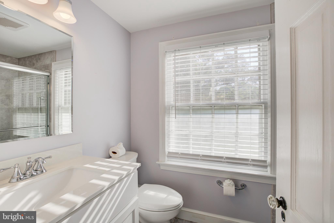
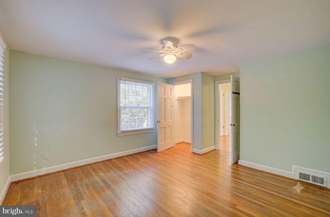
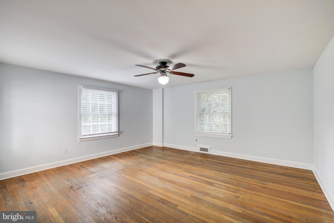
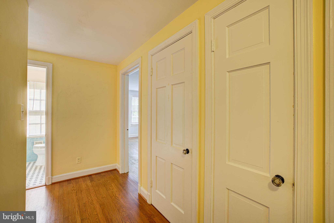
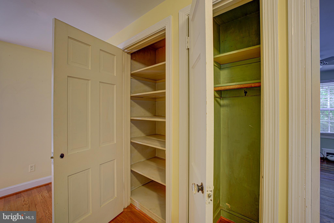
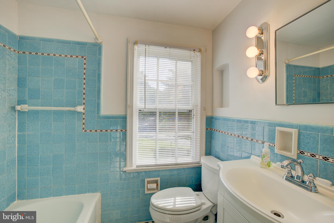
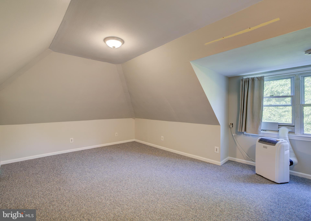
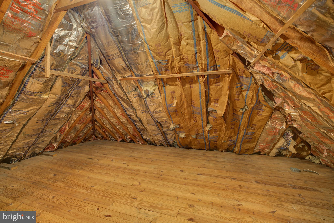
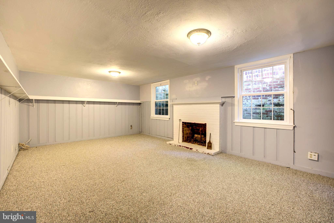
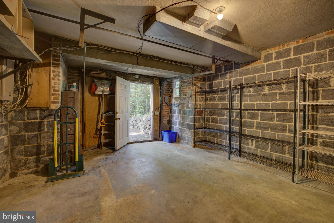
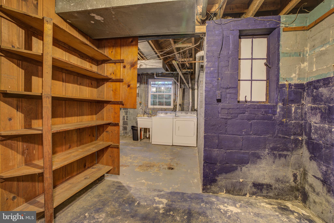
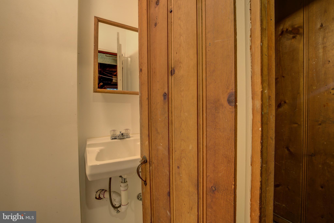
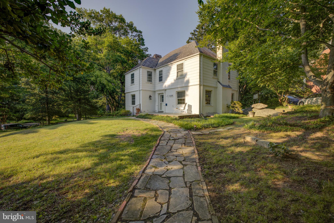
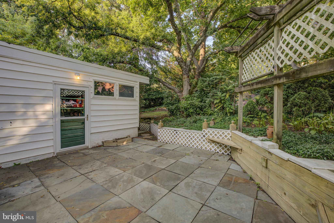
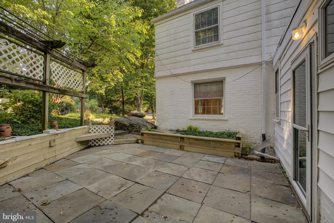
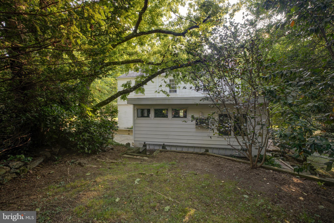
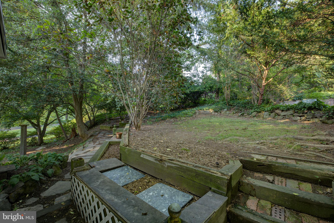
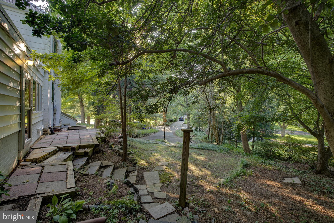
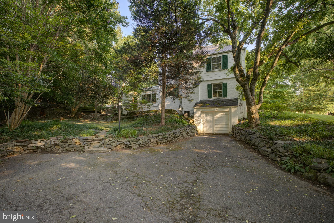
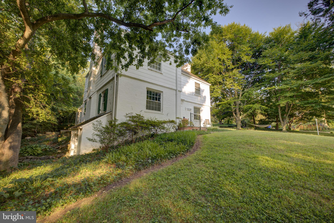
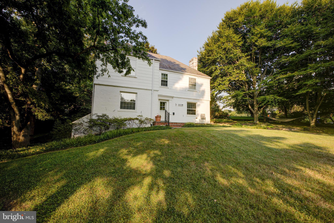
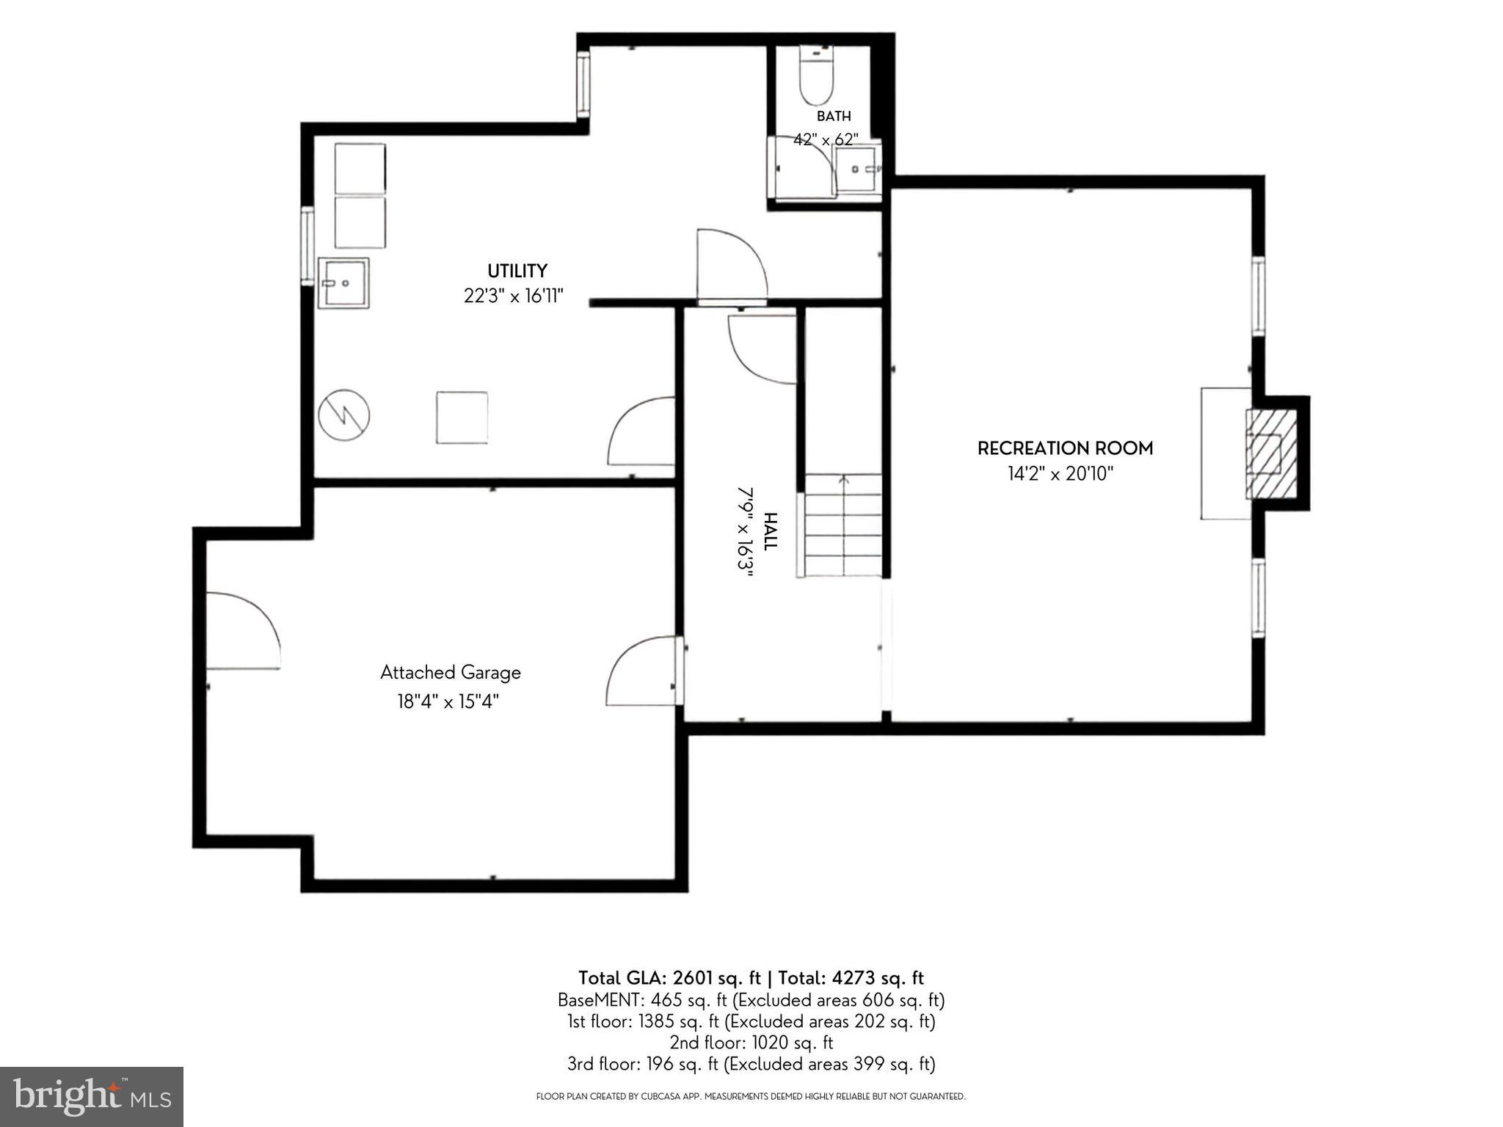
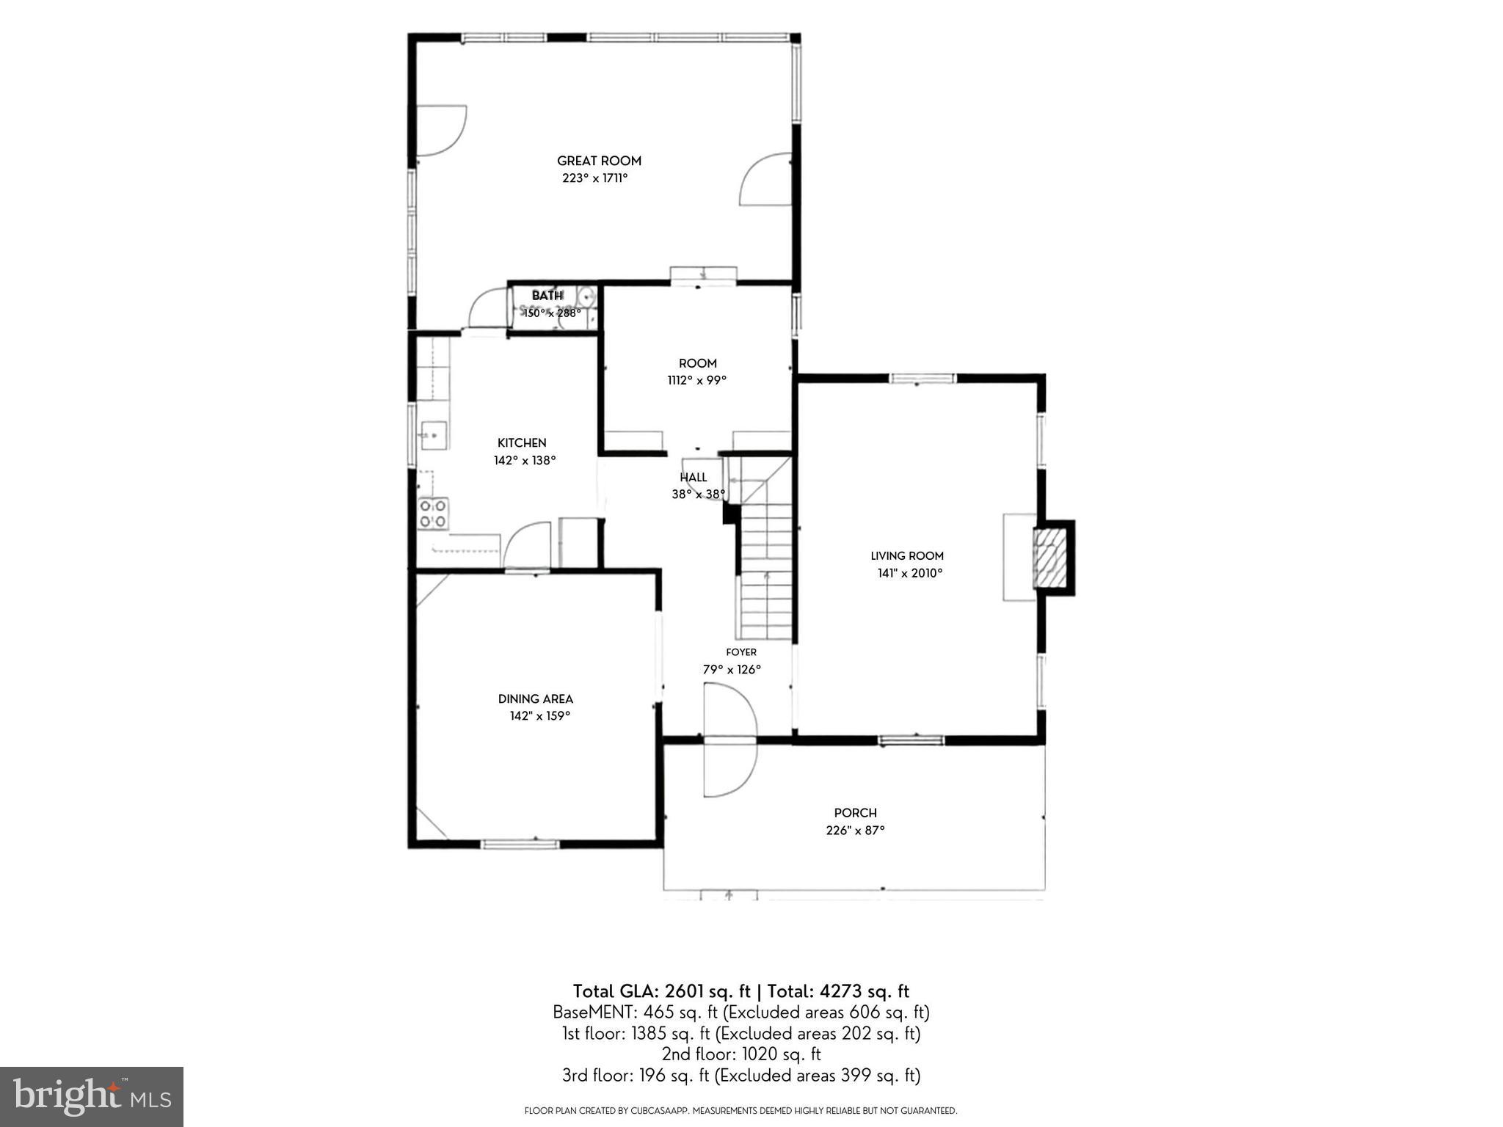
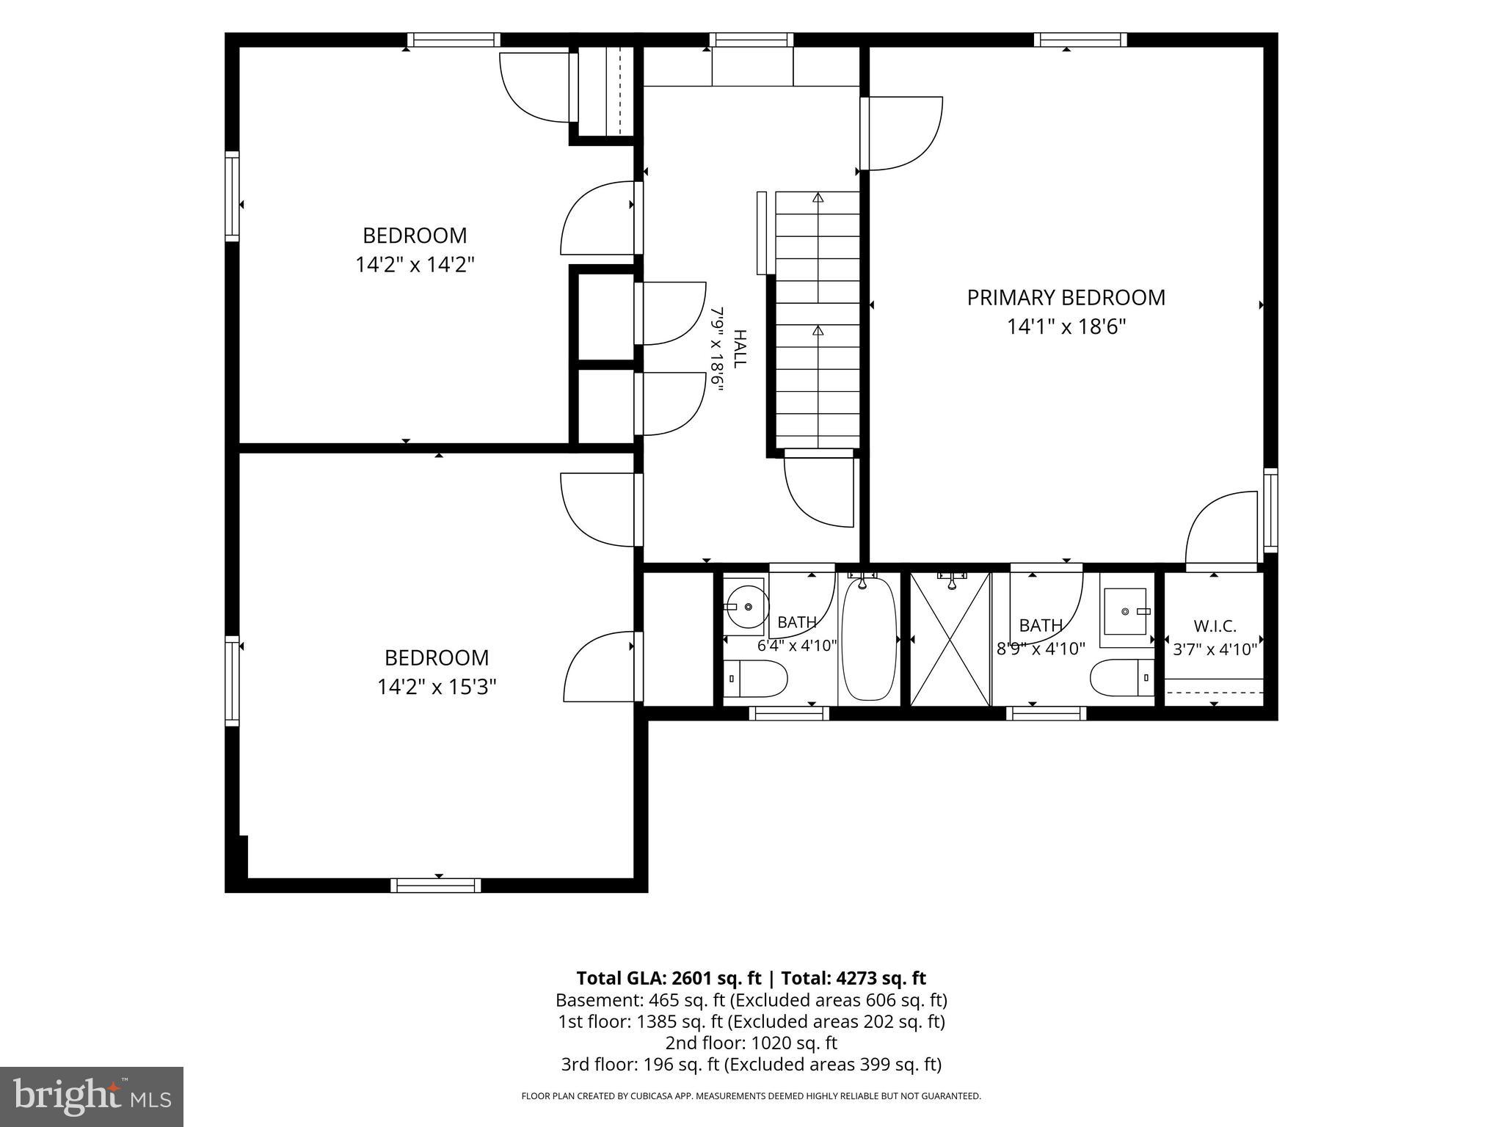
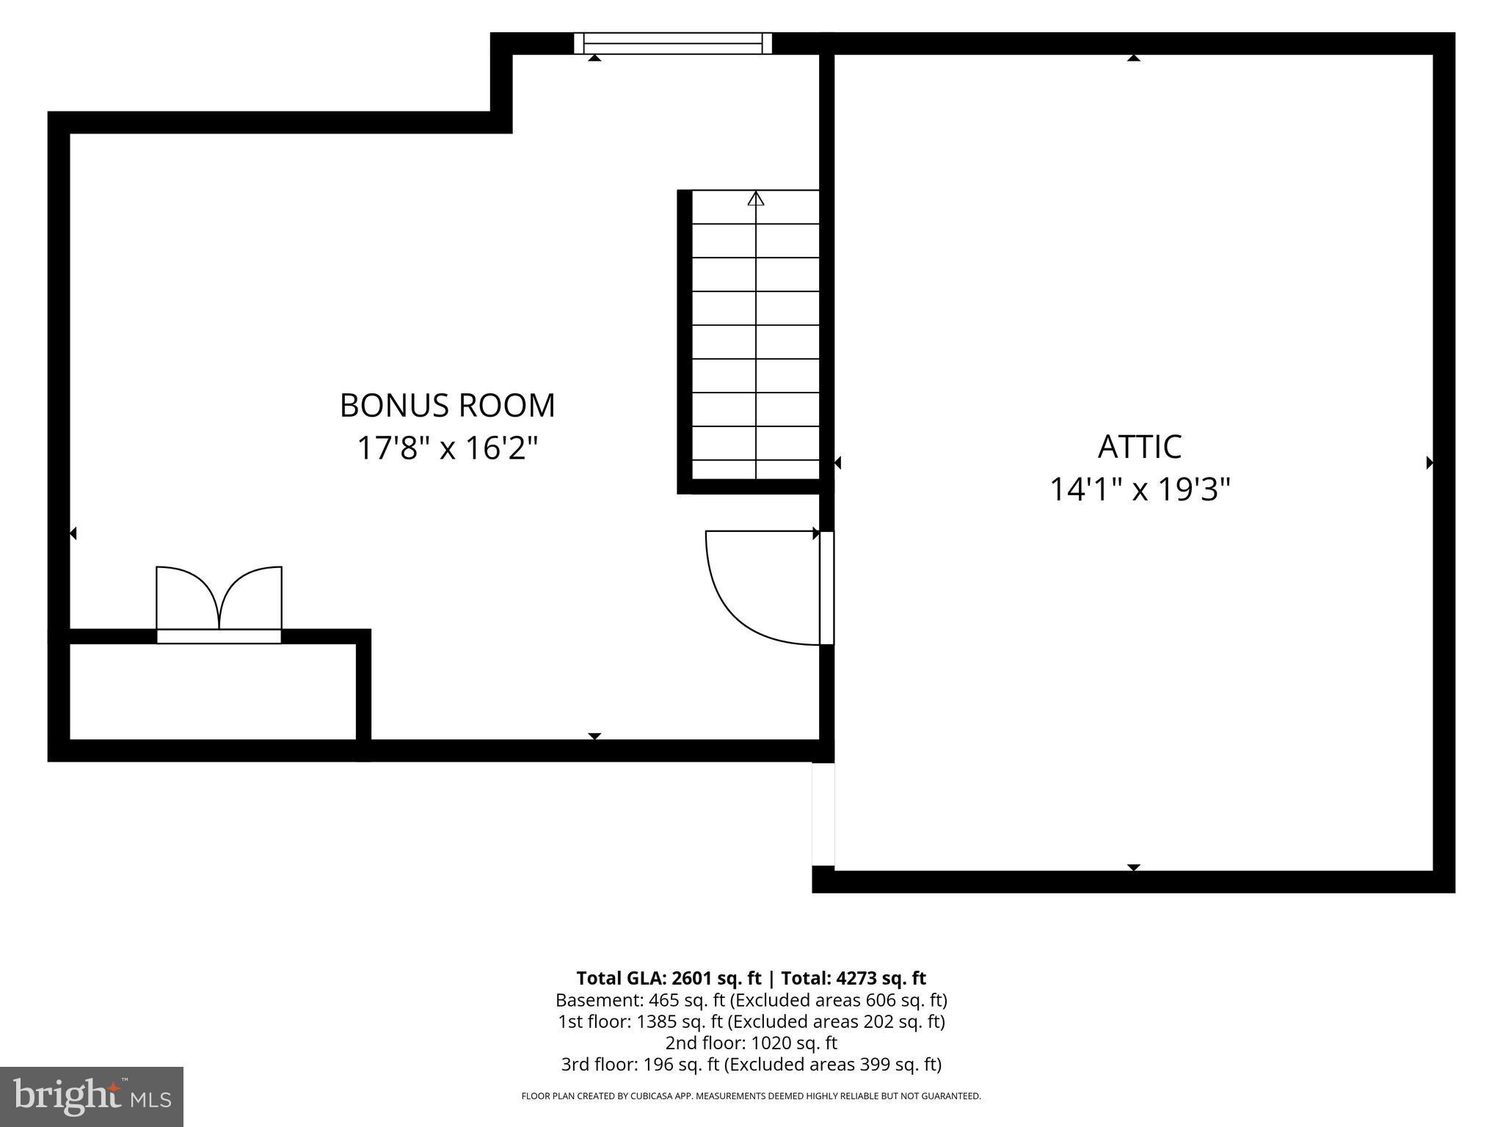
A rare opportunity in the well-established and sought-after Woodside Park. Prominently situated at the heart of the neighborhood and perched on a lush corner lot, this classic center-hall colonial welcomes you with four finished level, hardwood floors, generously sized rooms, multiple patios, and unique built-ins throughout. Step into the lovely front hall into a home designed for both elegant entertaining and comfortable daily living. The Formal Living Room is a light-filled space anchored by a stunning wood-burning fireplace and large windows. The magnificent Formal Dining Room features classic chair-rail molding and two authentic, built-in corner cabinets, perfect for hosting elegant meals. The kitchen is centered around a classic, deep farmhouse sink and sits adjacent to a cozy den/office with built-in bookcases. Past the kitchen and den is a grand family room with a powder room and exterior doors leading to each side yard patios. Ascend the grand wooden staircase to find a charming window seat with under lid storage flanked by convenient built-in closets. The upstairs hall opens to three bedrooms and two additional linen closets. The Primary Suite is a light-filled retreat featuring a private en-suite updated full bathroom (2022) and a generous walk-in closet. Two beautiful bedrooms share an exquisite full hall bathroom equipped with a tub. Up an additional flight of stairs is a fully finished attic bedroom and two large storage rooms. The mostly finished lower level boasts an additional family/living room complete with a second wood-burning fireplace. This level also includes a dedicated laundry room, workshop, and a well-placed half bathroom. Enjoy seamless access into the home via the attached garage (buyer can install a new garage door) or the multiple walkways. The driveway provides abundant parking for residents and guests alike. Location is unbeatable; a quiet and scenic home close to DC and commuter routes including walking distance to the metro and world class dining and entertainment in downtown Silver Spring.
Features & Amenities
Interior
-
Other Interior Features
Walk-In Closet(s), Built-in Features, Crown Molding
-
Total Bedrooms
4
-
Bathrooms
2
-
1/2 Bathrooms
2
-
Above Grade Finished Area
2500.0
-
Basement YN
YES
-
Cooling YN
YES
-
Cooling
Central Air, Electric
-
Fireplace YN
YES
-
Heating YN
YES
-
Heating
Central, Forced Air
-
Pet friendly
N/A
Exterior
-
Garage
Yes
-
Garage spaces
1
-
Construction Materials
Brick
-
Other Exterior Features
Lighting
-
Parking
Garage, Basement, Attached
-
Pool
No
-
Waterfront YN
NO
-
View
Garden
Area & Lot
-
Lot Size(acres)
0.31
-
Lot Size(square feet)
13,503
-
Property Type
Residential
-
Property Sub Type
Single Family Residence
-
Architectural Style
Colonial
Price
-
Sales Price
$1,095,000
-
Tax Amount
$9,553
-
Sq. Footage
2,897
-
Price/SqFt
$377
HOA
-
Association
No
School District
-
Elementary School
N/A
-
Middle School
N/A
-
High School
N/A
Property Features
-
New Construction
NO
-
Foundation Details
Slab
-
Senior Community YN
NO
-
Sewer
Public Sewer
-
Tax Lot
19
-
Water Source
Public
Schedule a Showing
Showing scheduled successfully.
Mortgage calculator
Estimate your monthly mortgage payment, including the principal and interest, property taxes, and HOA. Adjust the values to generate a more accurate rate.
Your payment
Principal and Interest:
$
Property taxes:
$
HOA fees:
$
Total loan payment:
$
Total interest amount:
$
Location
County
MONTGOMERY
Elementary School
Middle School
High School
Listing Courtesy of Sally T Croarkin , Real Broker, LLC
RealHub Information is provided exclusively for consumers' personal, non-commercial use, and it may not be used for any purpose other than to identify prospective properties consumers may be interested in purchasing. All information deemed reliable but not guaranteed and should be independently verified. All properties are subject to prior sale, change or withdrawal. RealHub website owner shall not be responsible for any typographical errors, misinformation, misprints and shall be held totally harmless.

AGENT
Kelly & Alan Haga
Call Kelly & Alan today to schedule a private showing.

* Listings on this website come from the FMLS IDX Compilation and may be held by brokerage firms other than the owner of this website. The listing brokerage is identified in any listing details. Information is deemed reliable but is not guaranteed. If you believe any FMLS listing contains material that infringes your copyrighted work please click here to review our DMCA policy and learn how to submit a takedown request.© 2024 FMLS.
Related Properties
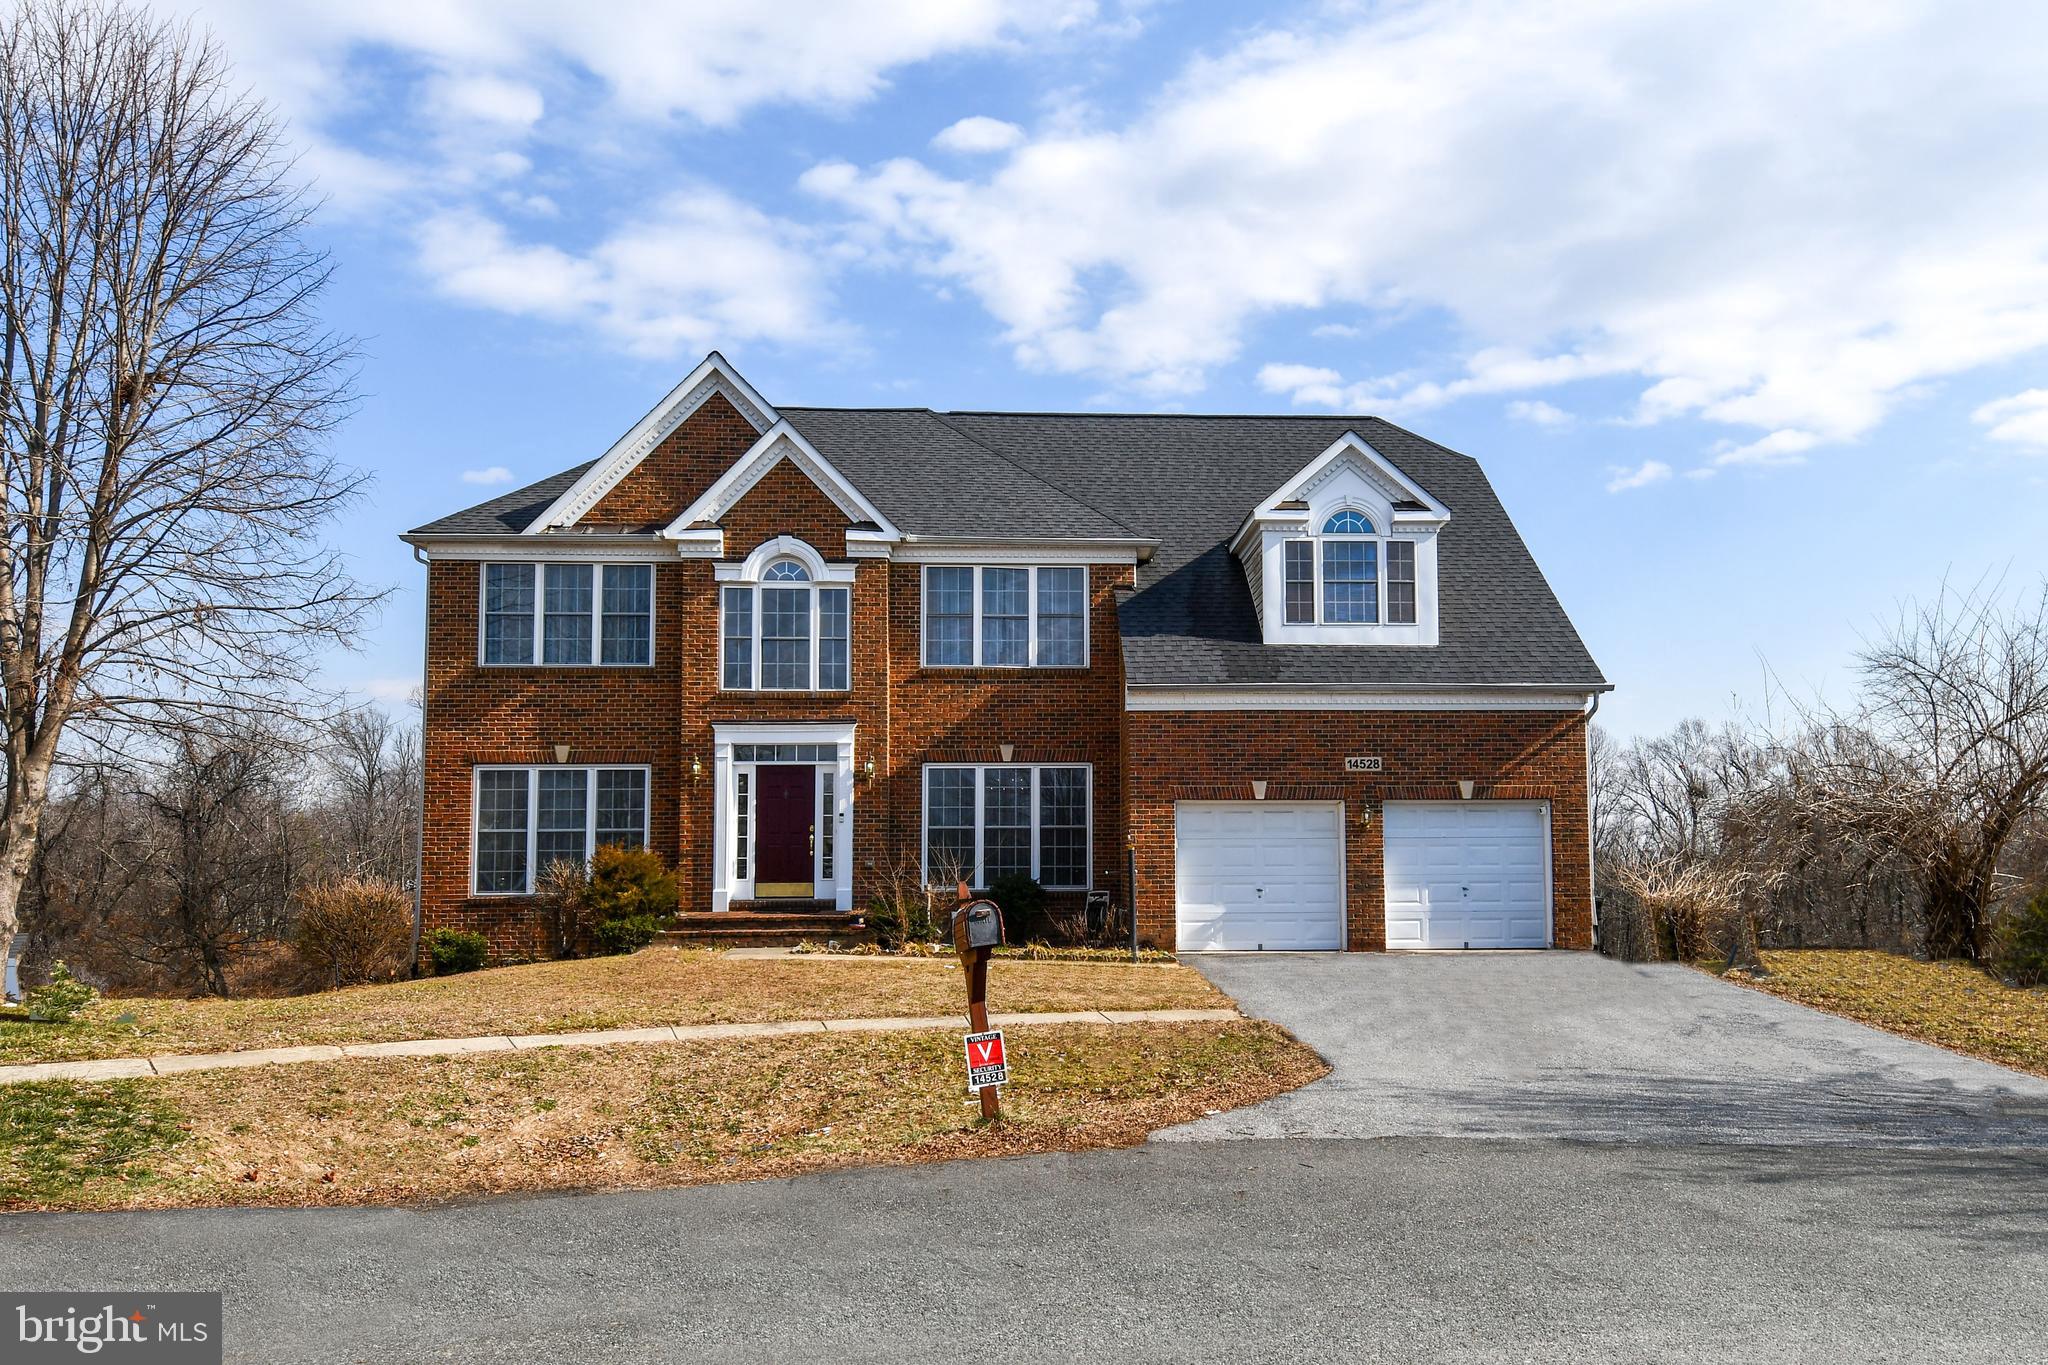
SILVER SPRING
14528 FAIRDALE ROAD
5 Beds
4 Baths
4,593 Sq.Ft.
$1,000,000
MLS#: MDMC2220204
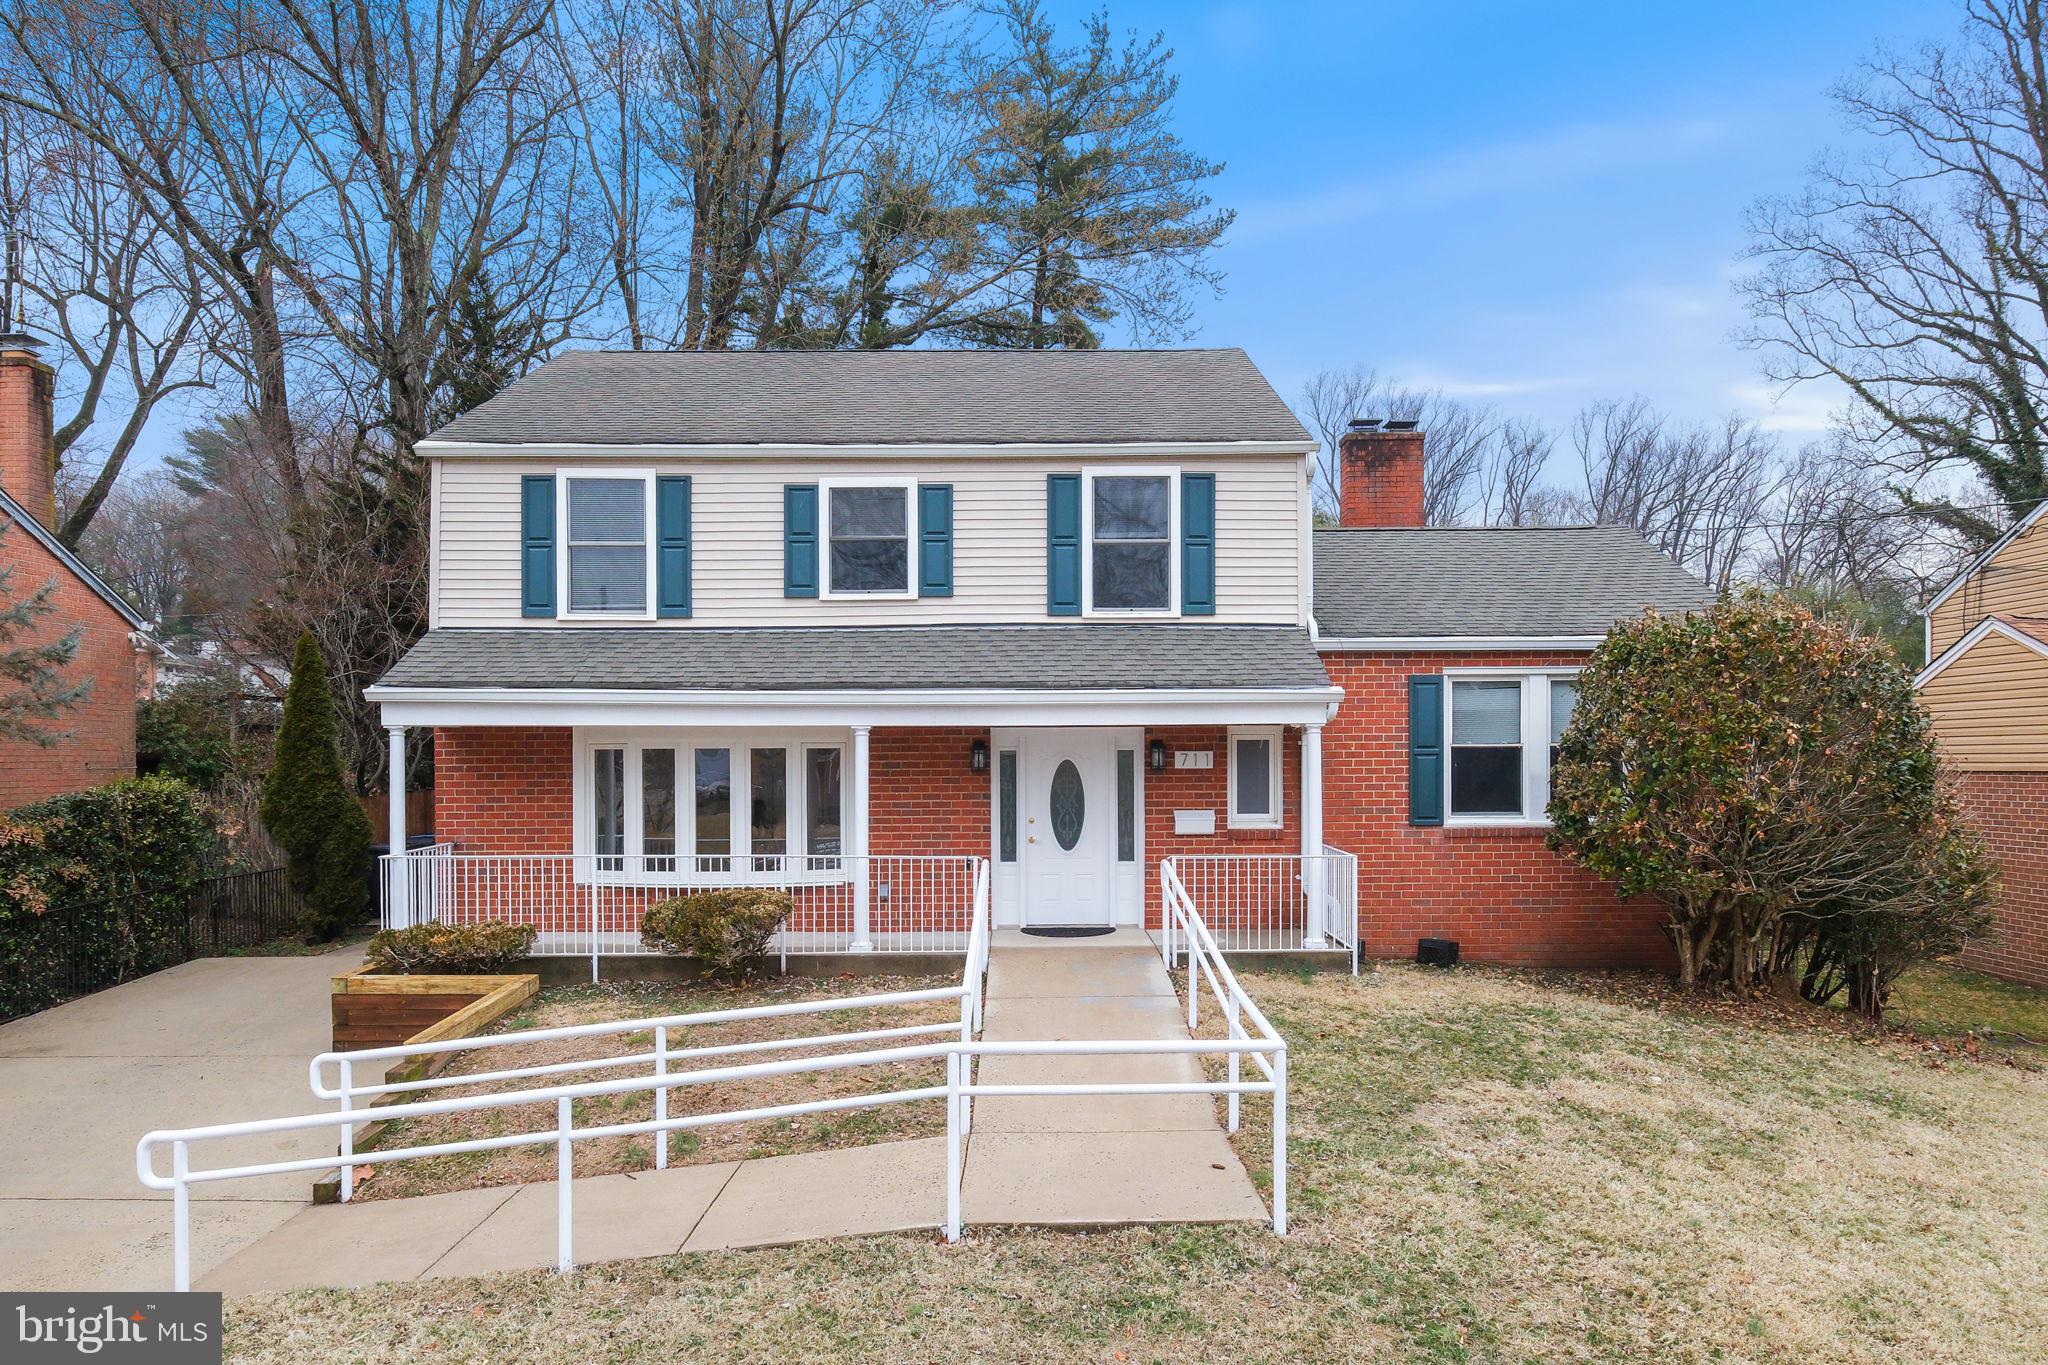
SILVER SPRING
711 LAMBERTON DRIVE
8 Beds
5 Baths
3,552 Sq.Ft.
$1,200,000
MLS#: MDMC2244112
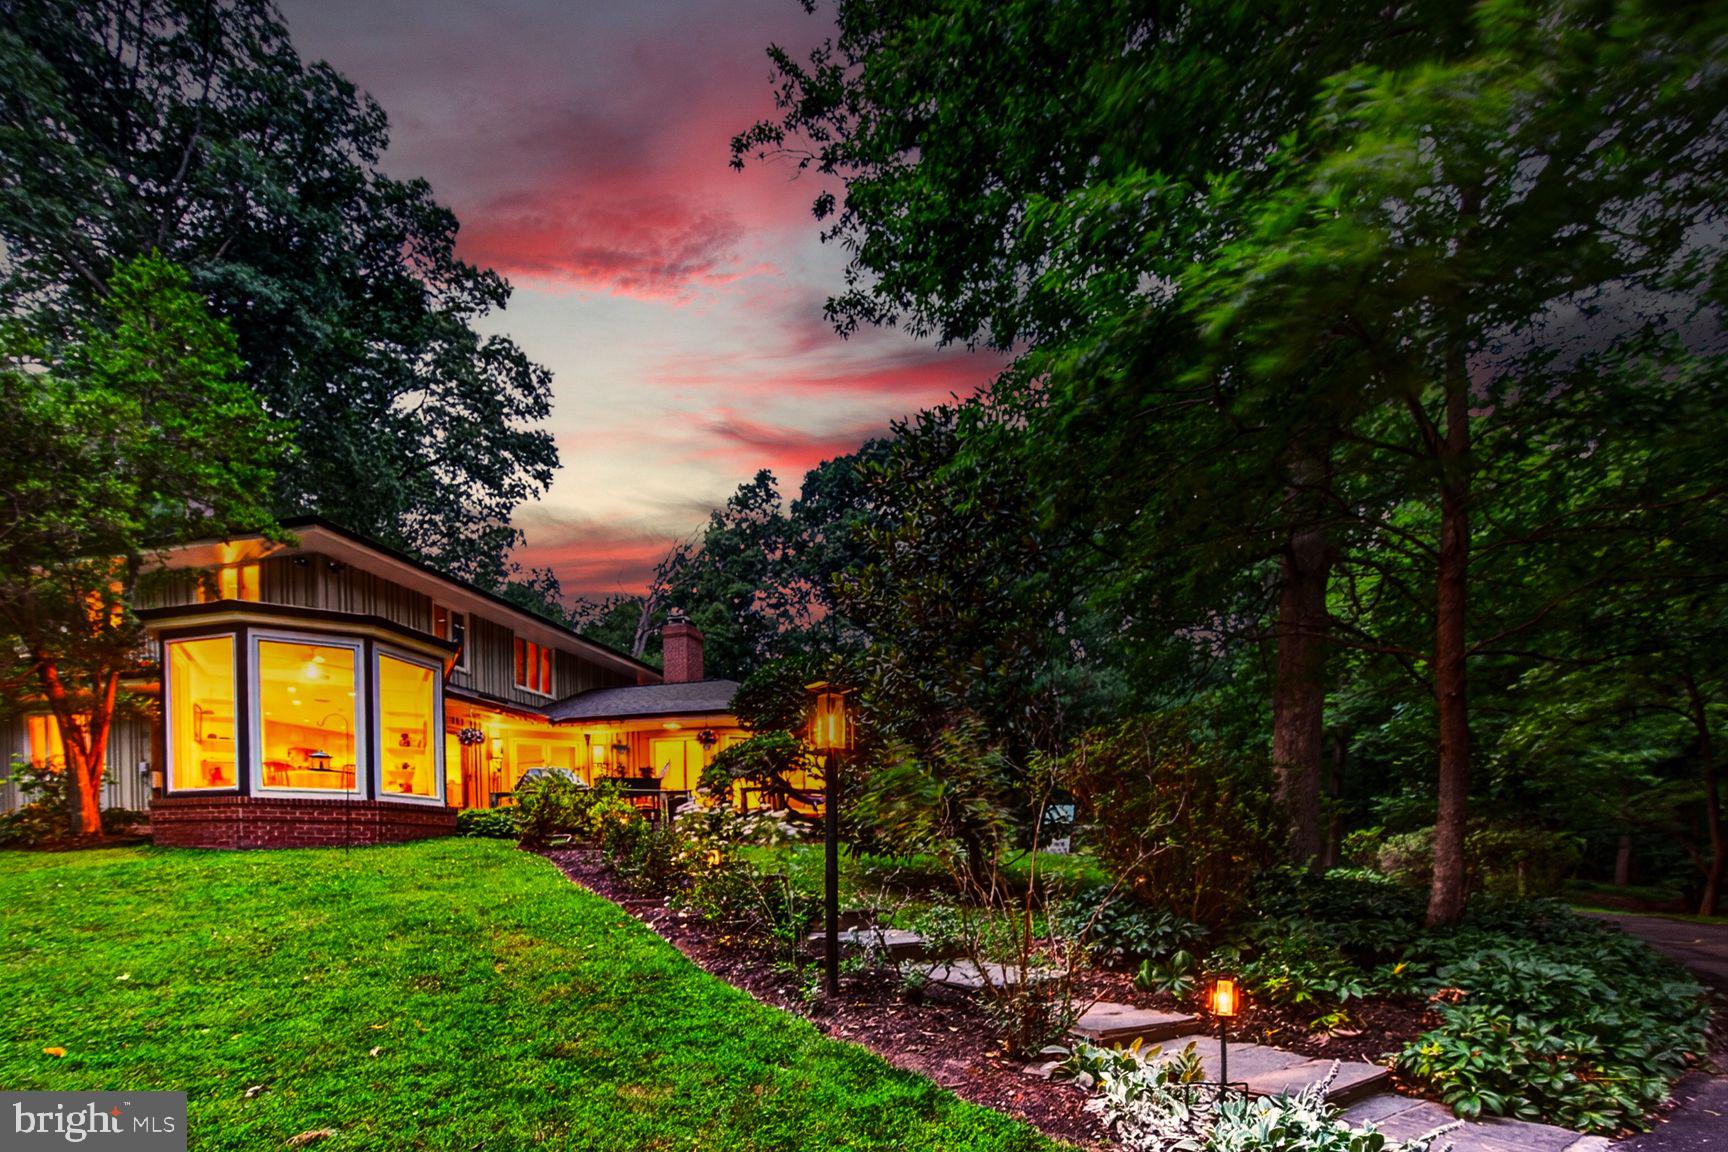
SILVER SPRING
1118 ORCHARD WAY
4 Beds
3 Baths
4,837 Sq.Ft.
$1,200,000
MLS#: MDMC2244040
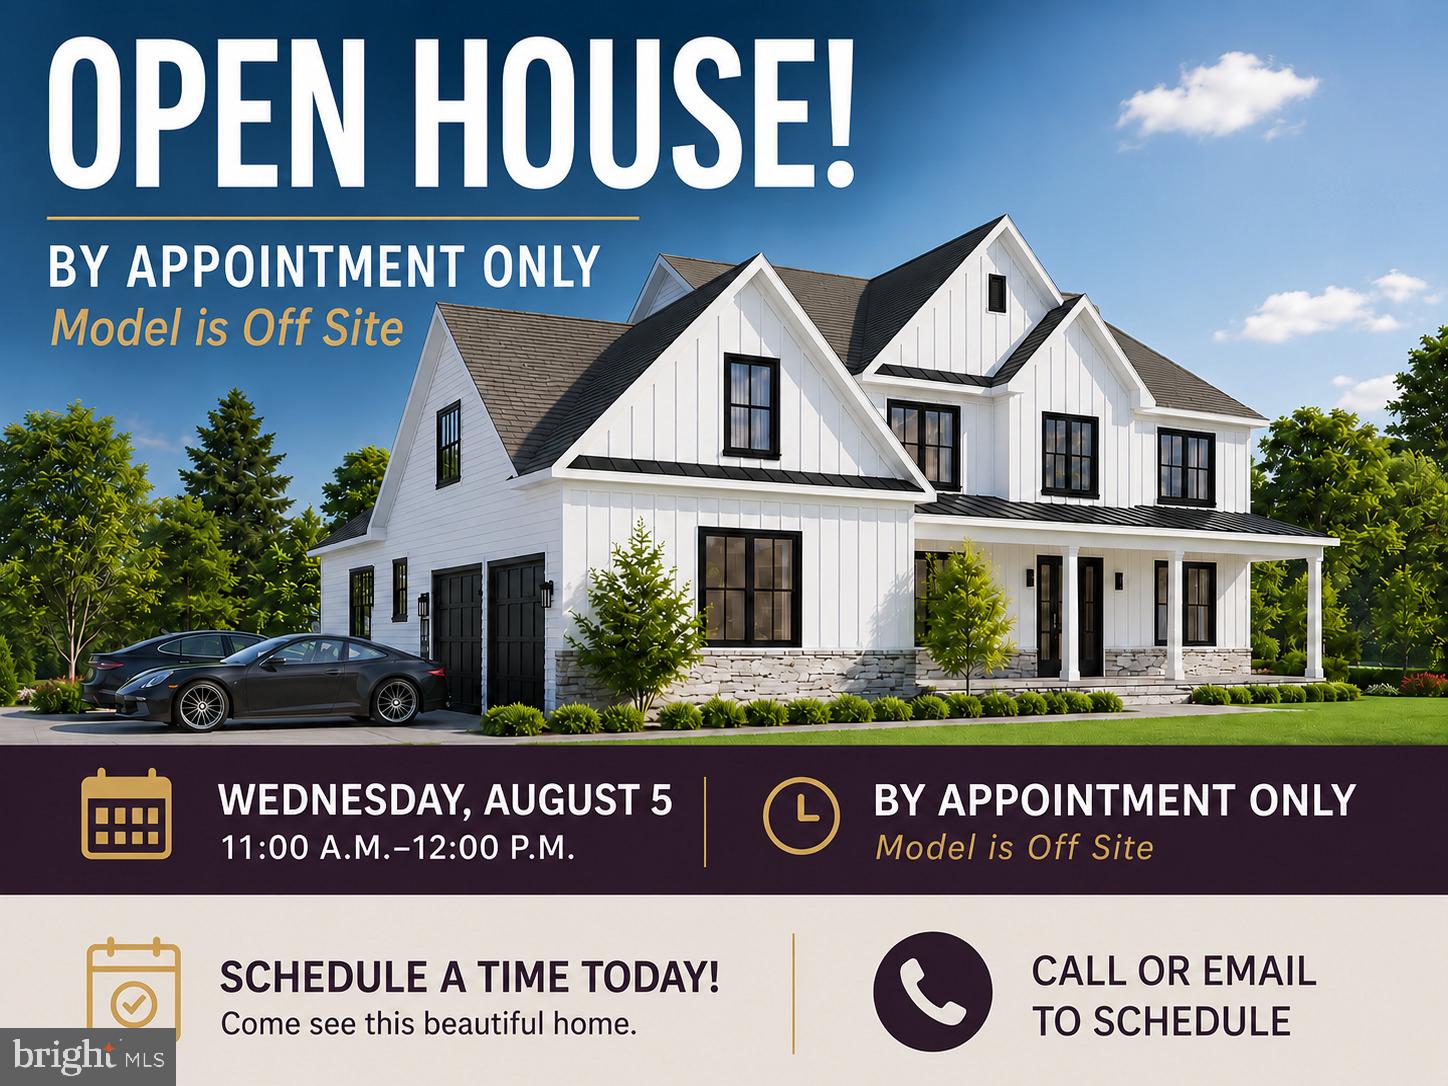
SILVER SPRING
2806 NORBECK ROAD
4 Beds
4 Baths
N/A
$1,150,000
MLS#: MDMC2202270

SILVER SPRING
10220 CAPITOL VIEW AVENUE
3 Beds
3 Baths
2,918 Sq.Ft.
$989,000
MLS#: MDMC2215262

SILVER SPRING
904 MILESTONE DRIVE
5 Beds
4 Baths
4,263 Sq.Ft.
$899,000
MLS#: MDMC2226836
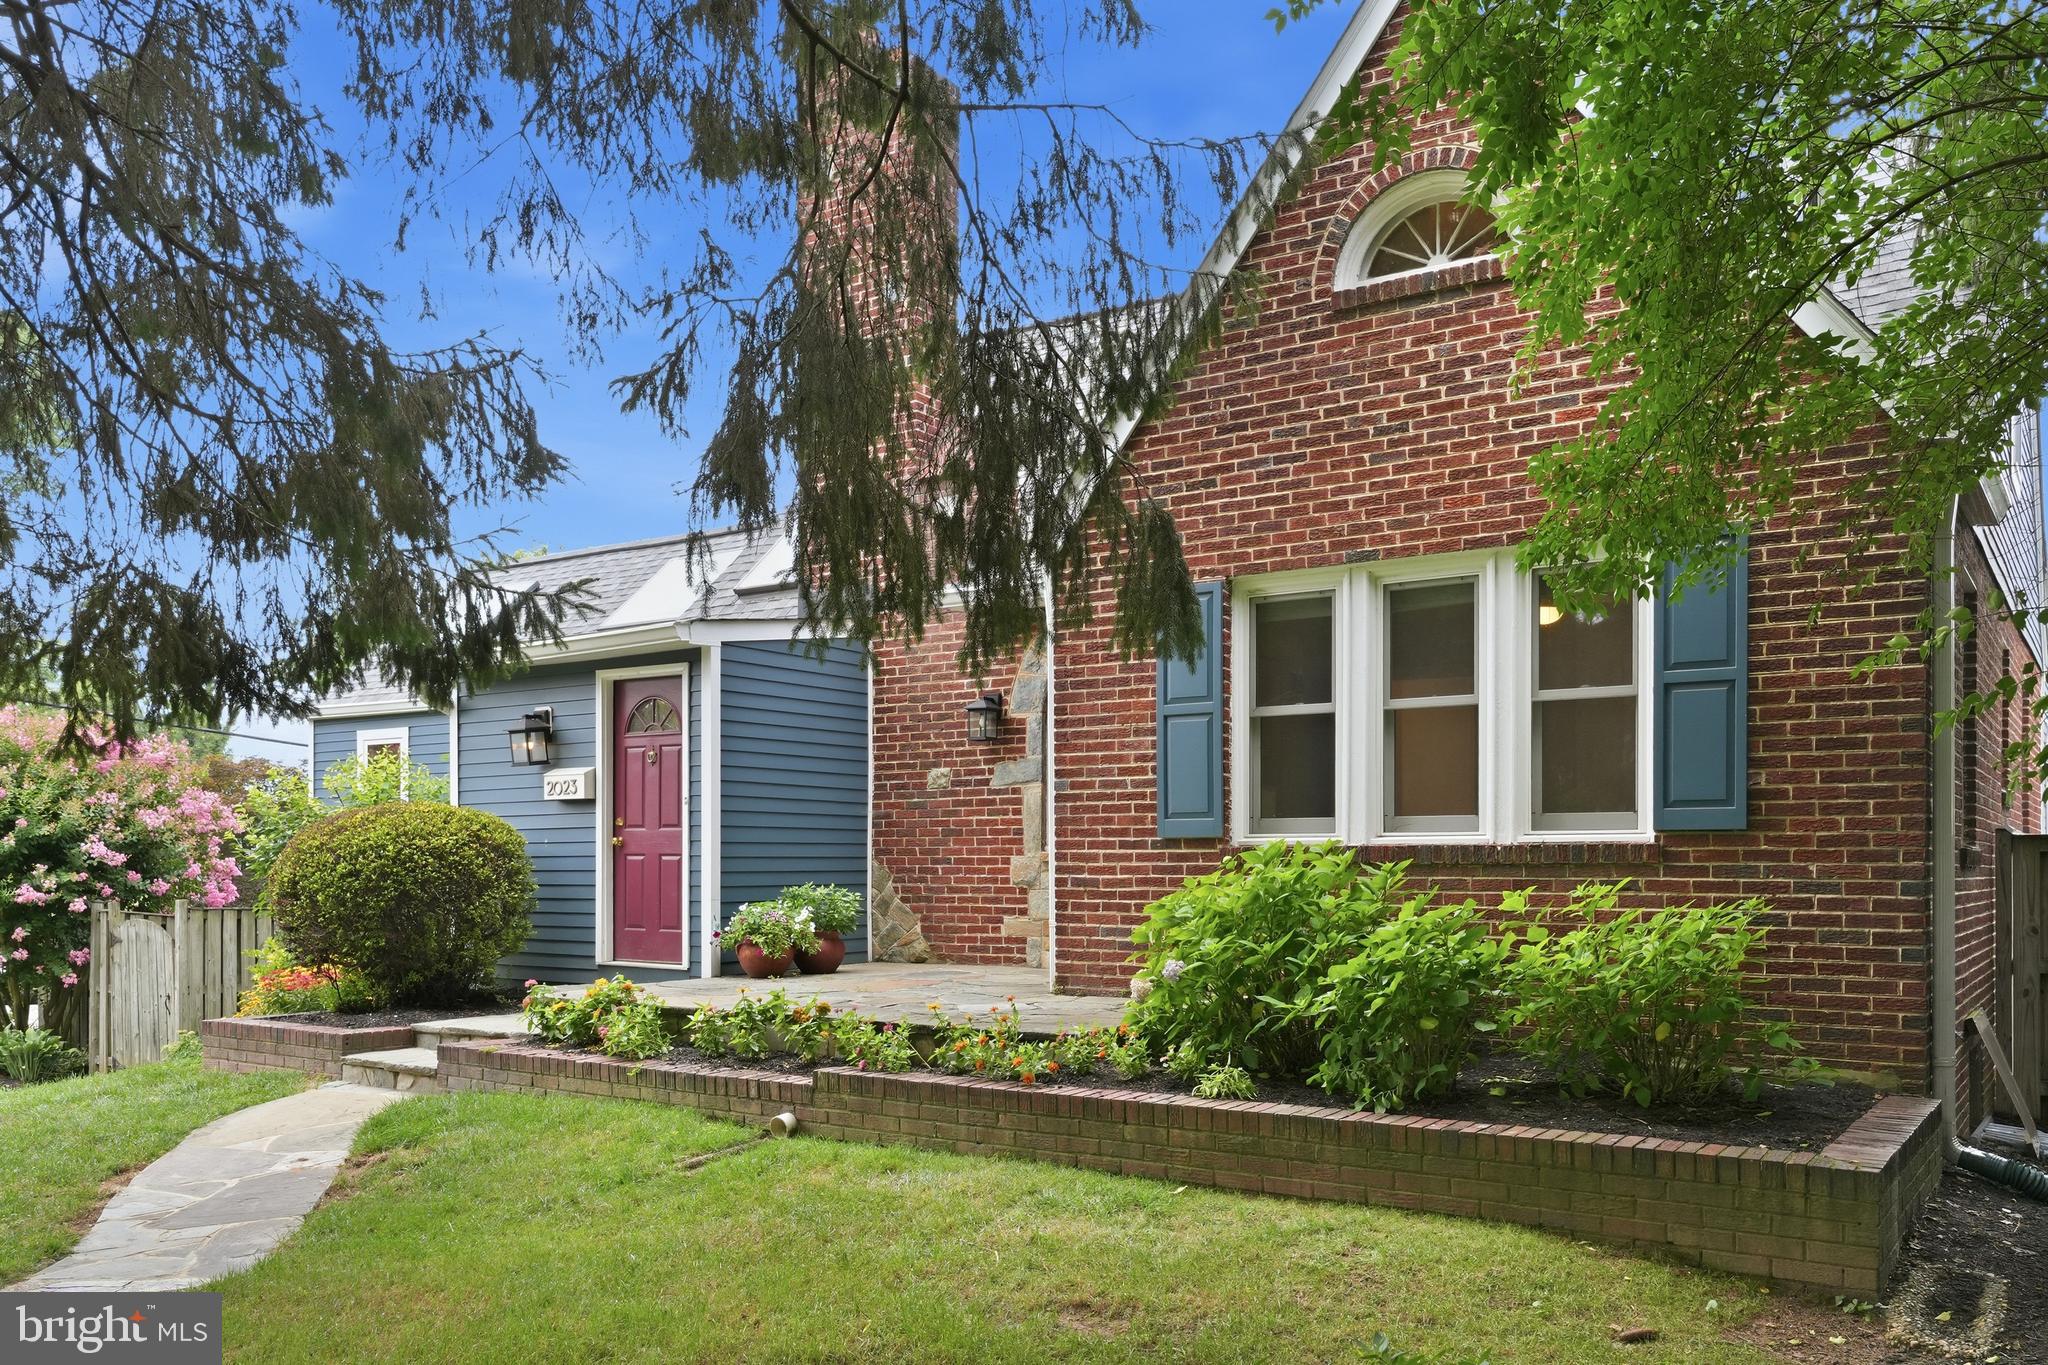
SILVER SPRING
2023 LANSDOWNE WAY
5 Beds
2 Baths
2,926 Sq.Ft.
$949,900
MLS#: MDMC2244498
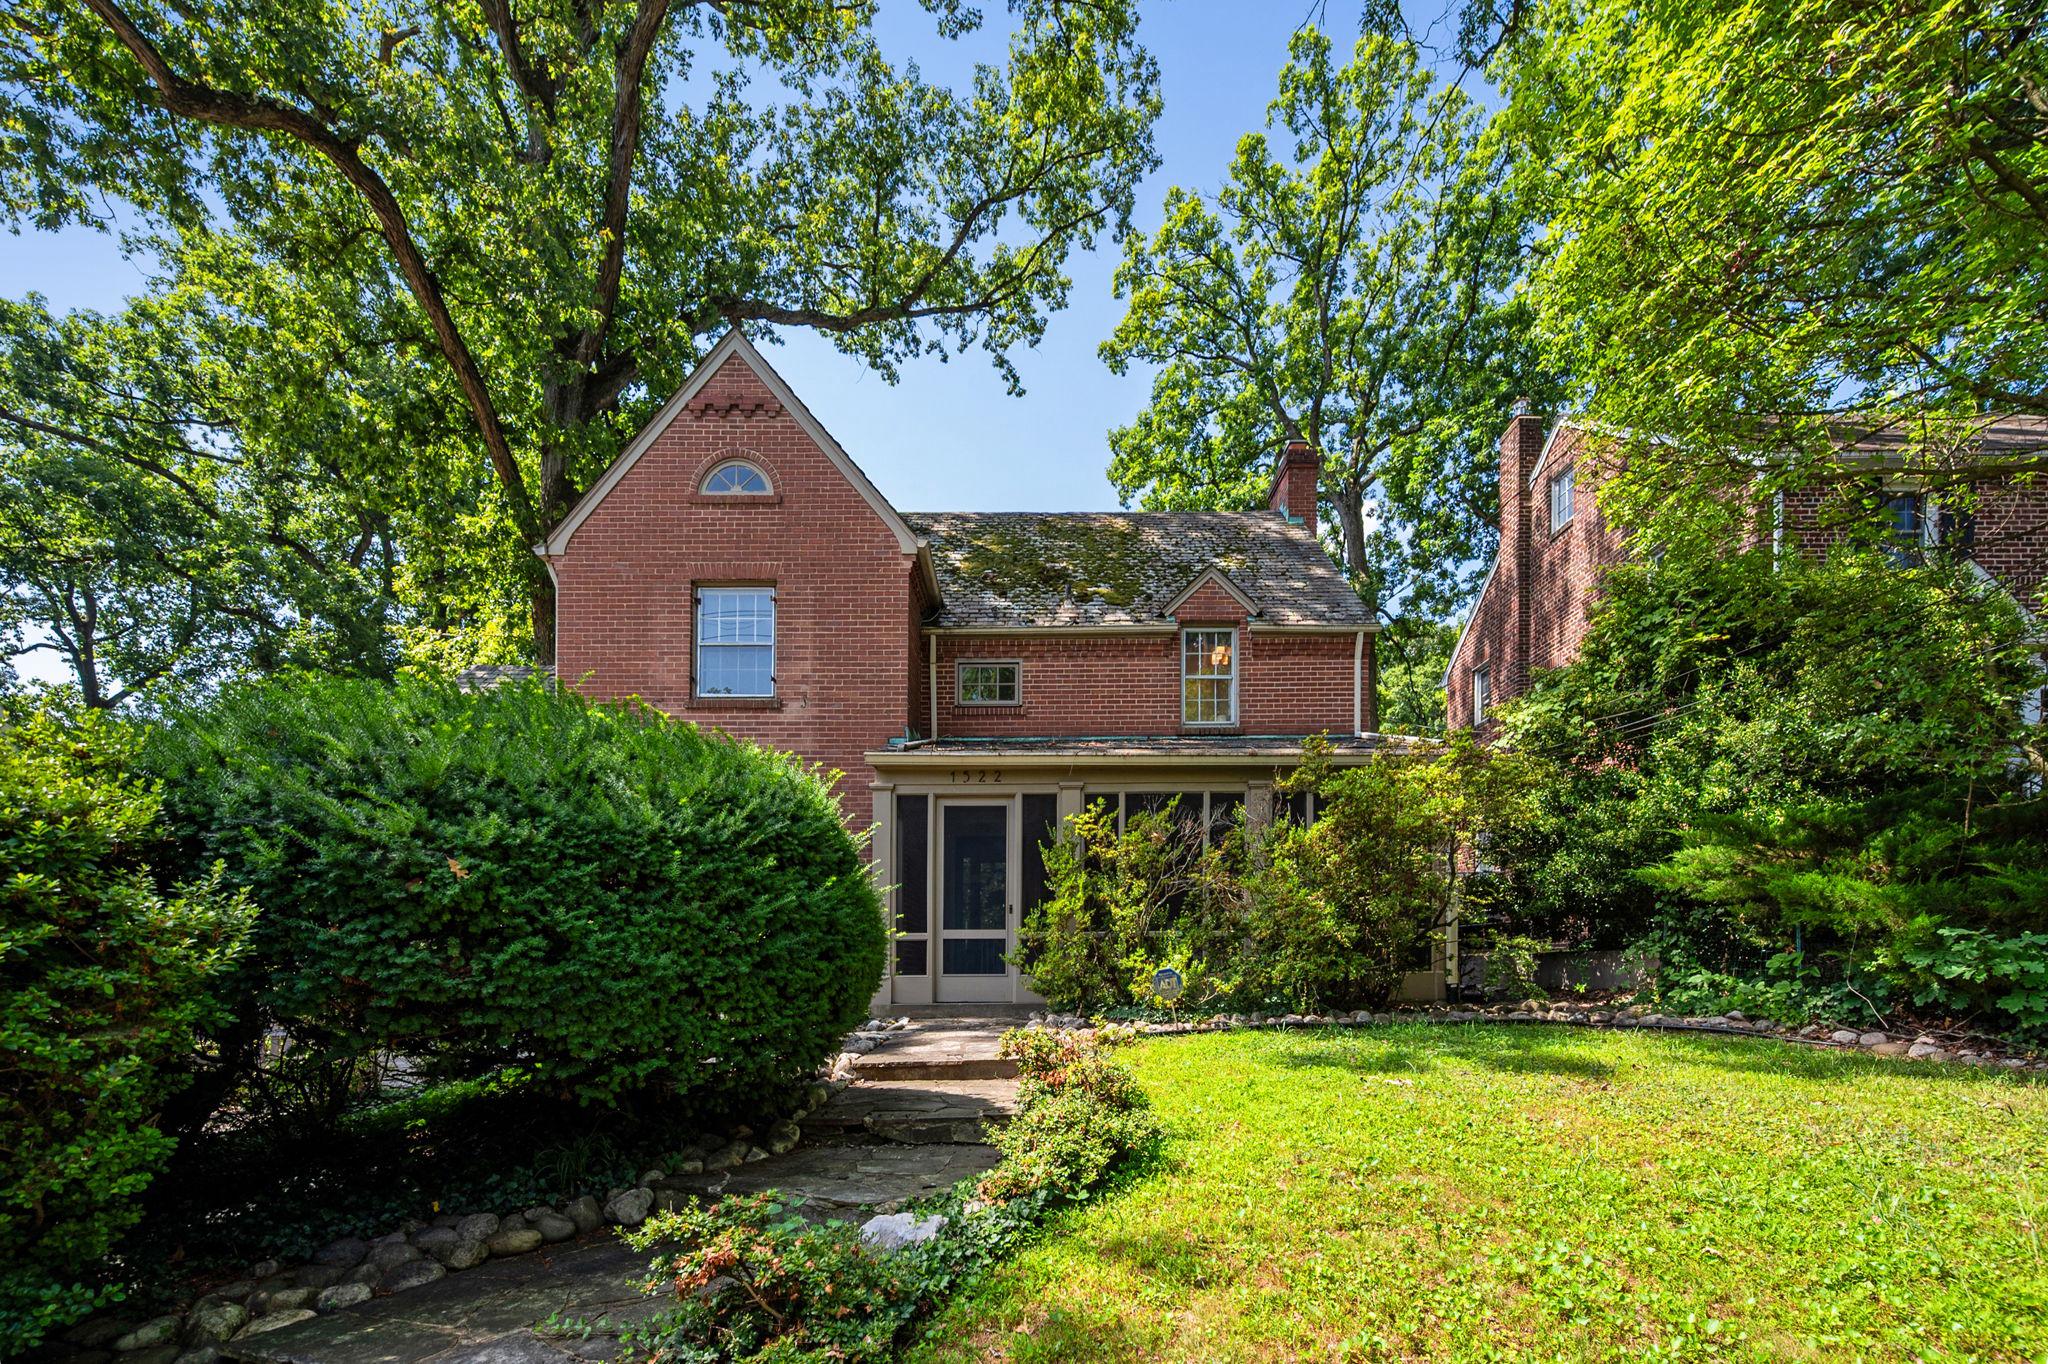
SILVER SPRING
1522 DALE
5 Beds
4 Baths
2,888 Sq.Ft.
$1,125,000
MLS#: MDMC2244486
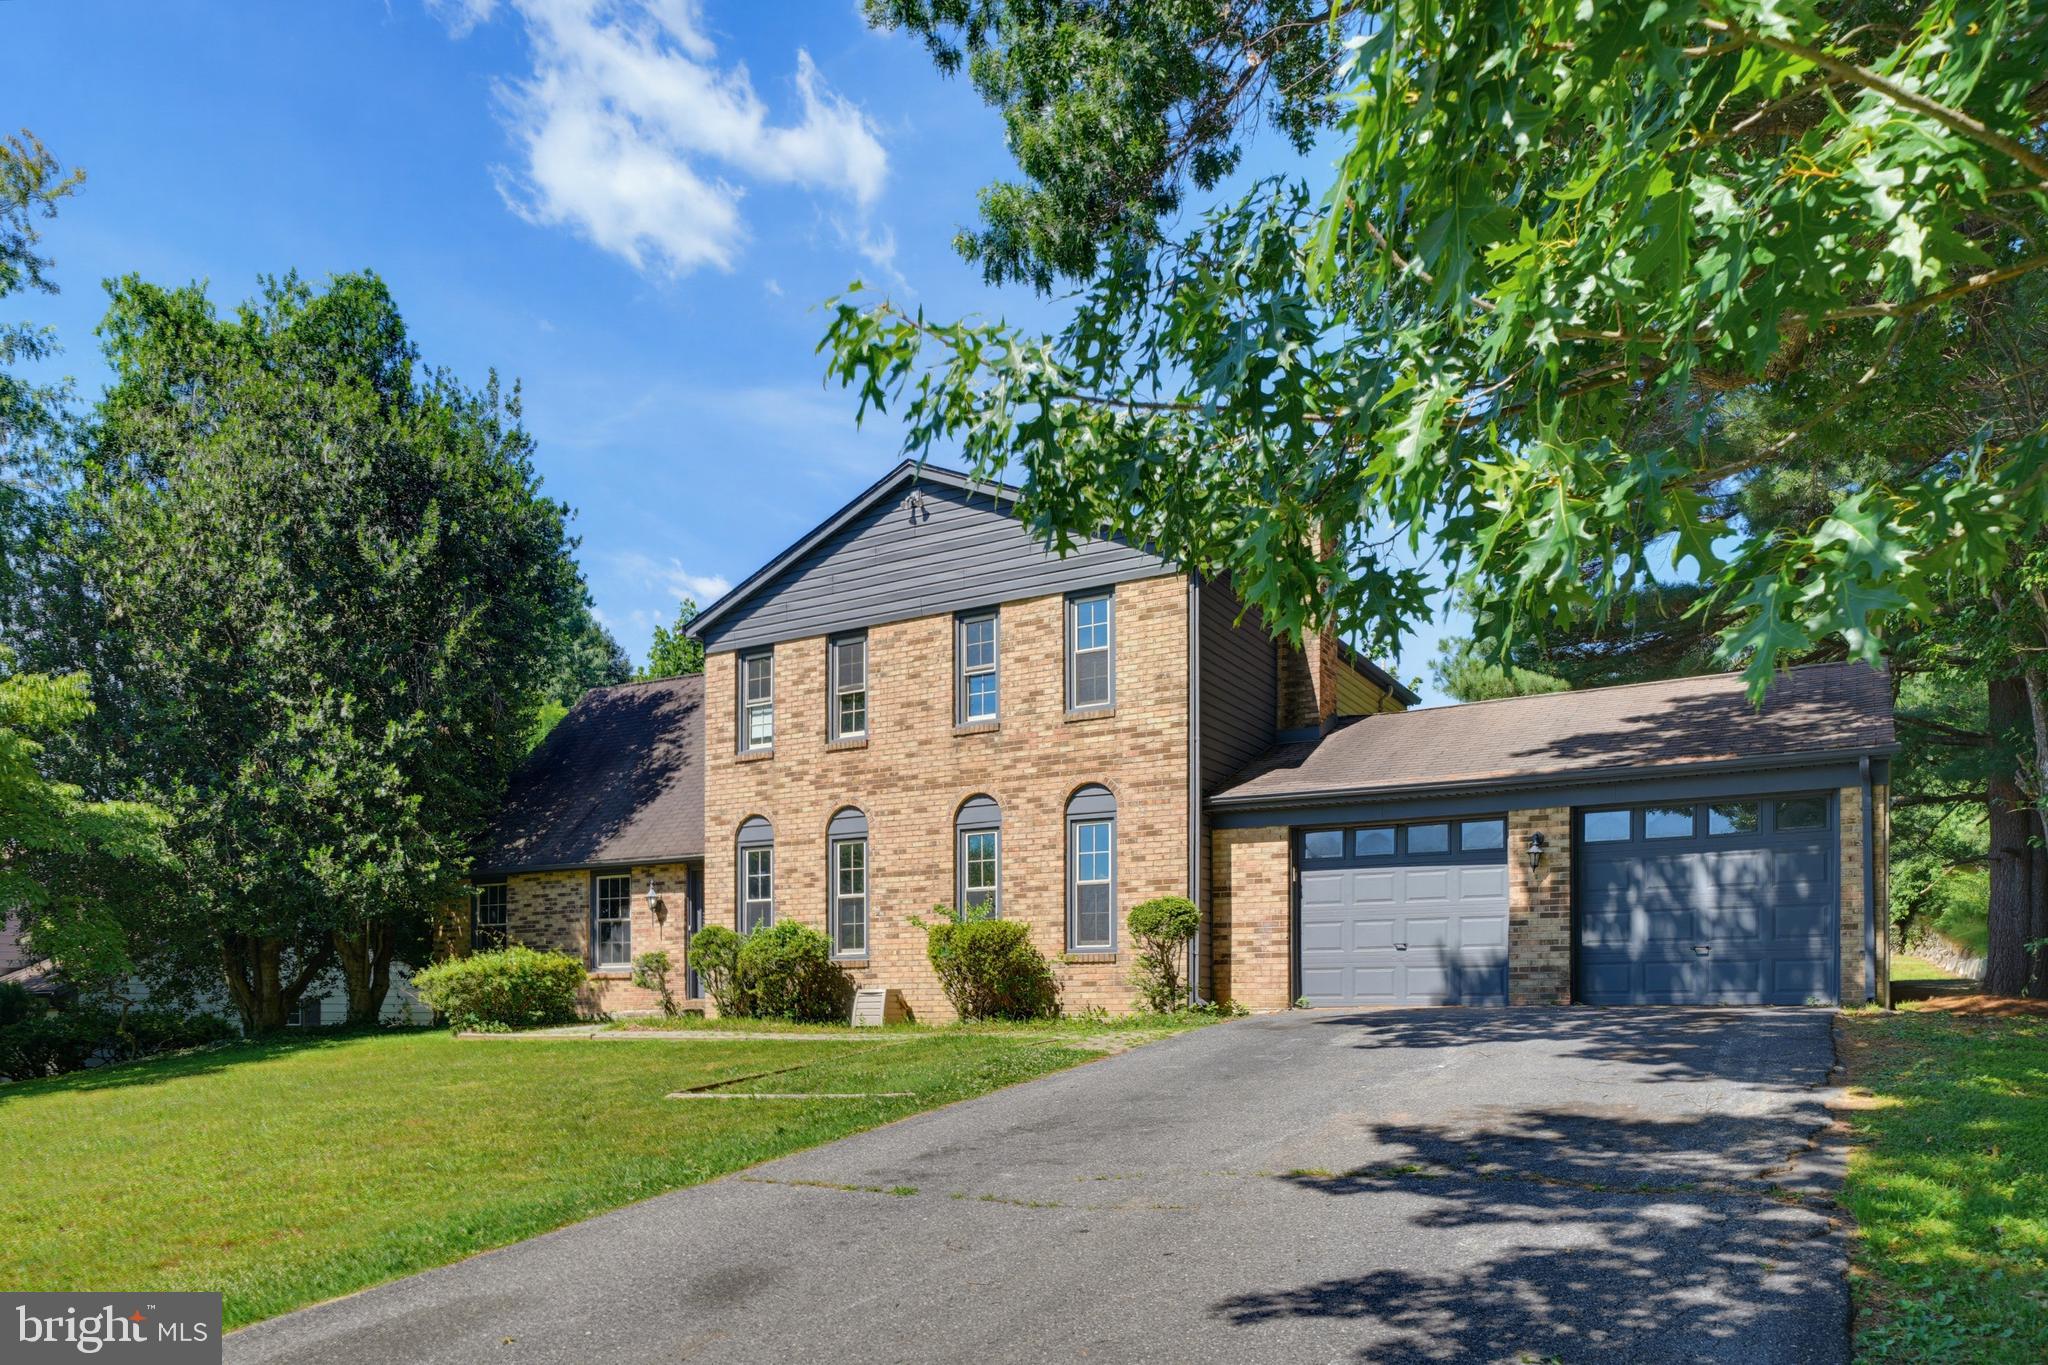
SILVER SPRING
14908 NOTLEY ROAD
4 Beds
3 Baths
3,512 Sq.Ft.
$950,000
MLS#: MDMC2235894
.png)