Features & Amenities

Interior

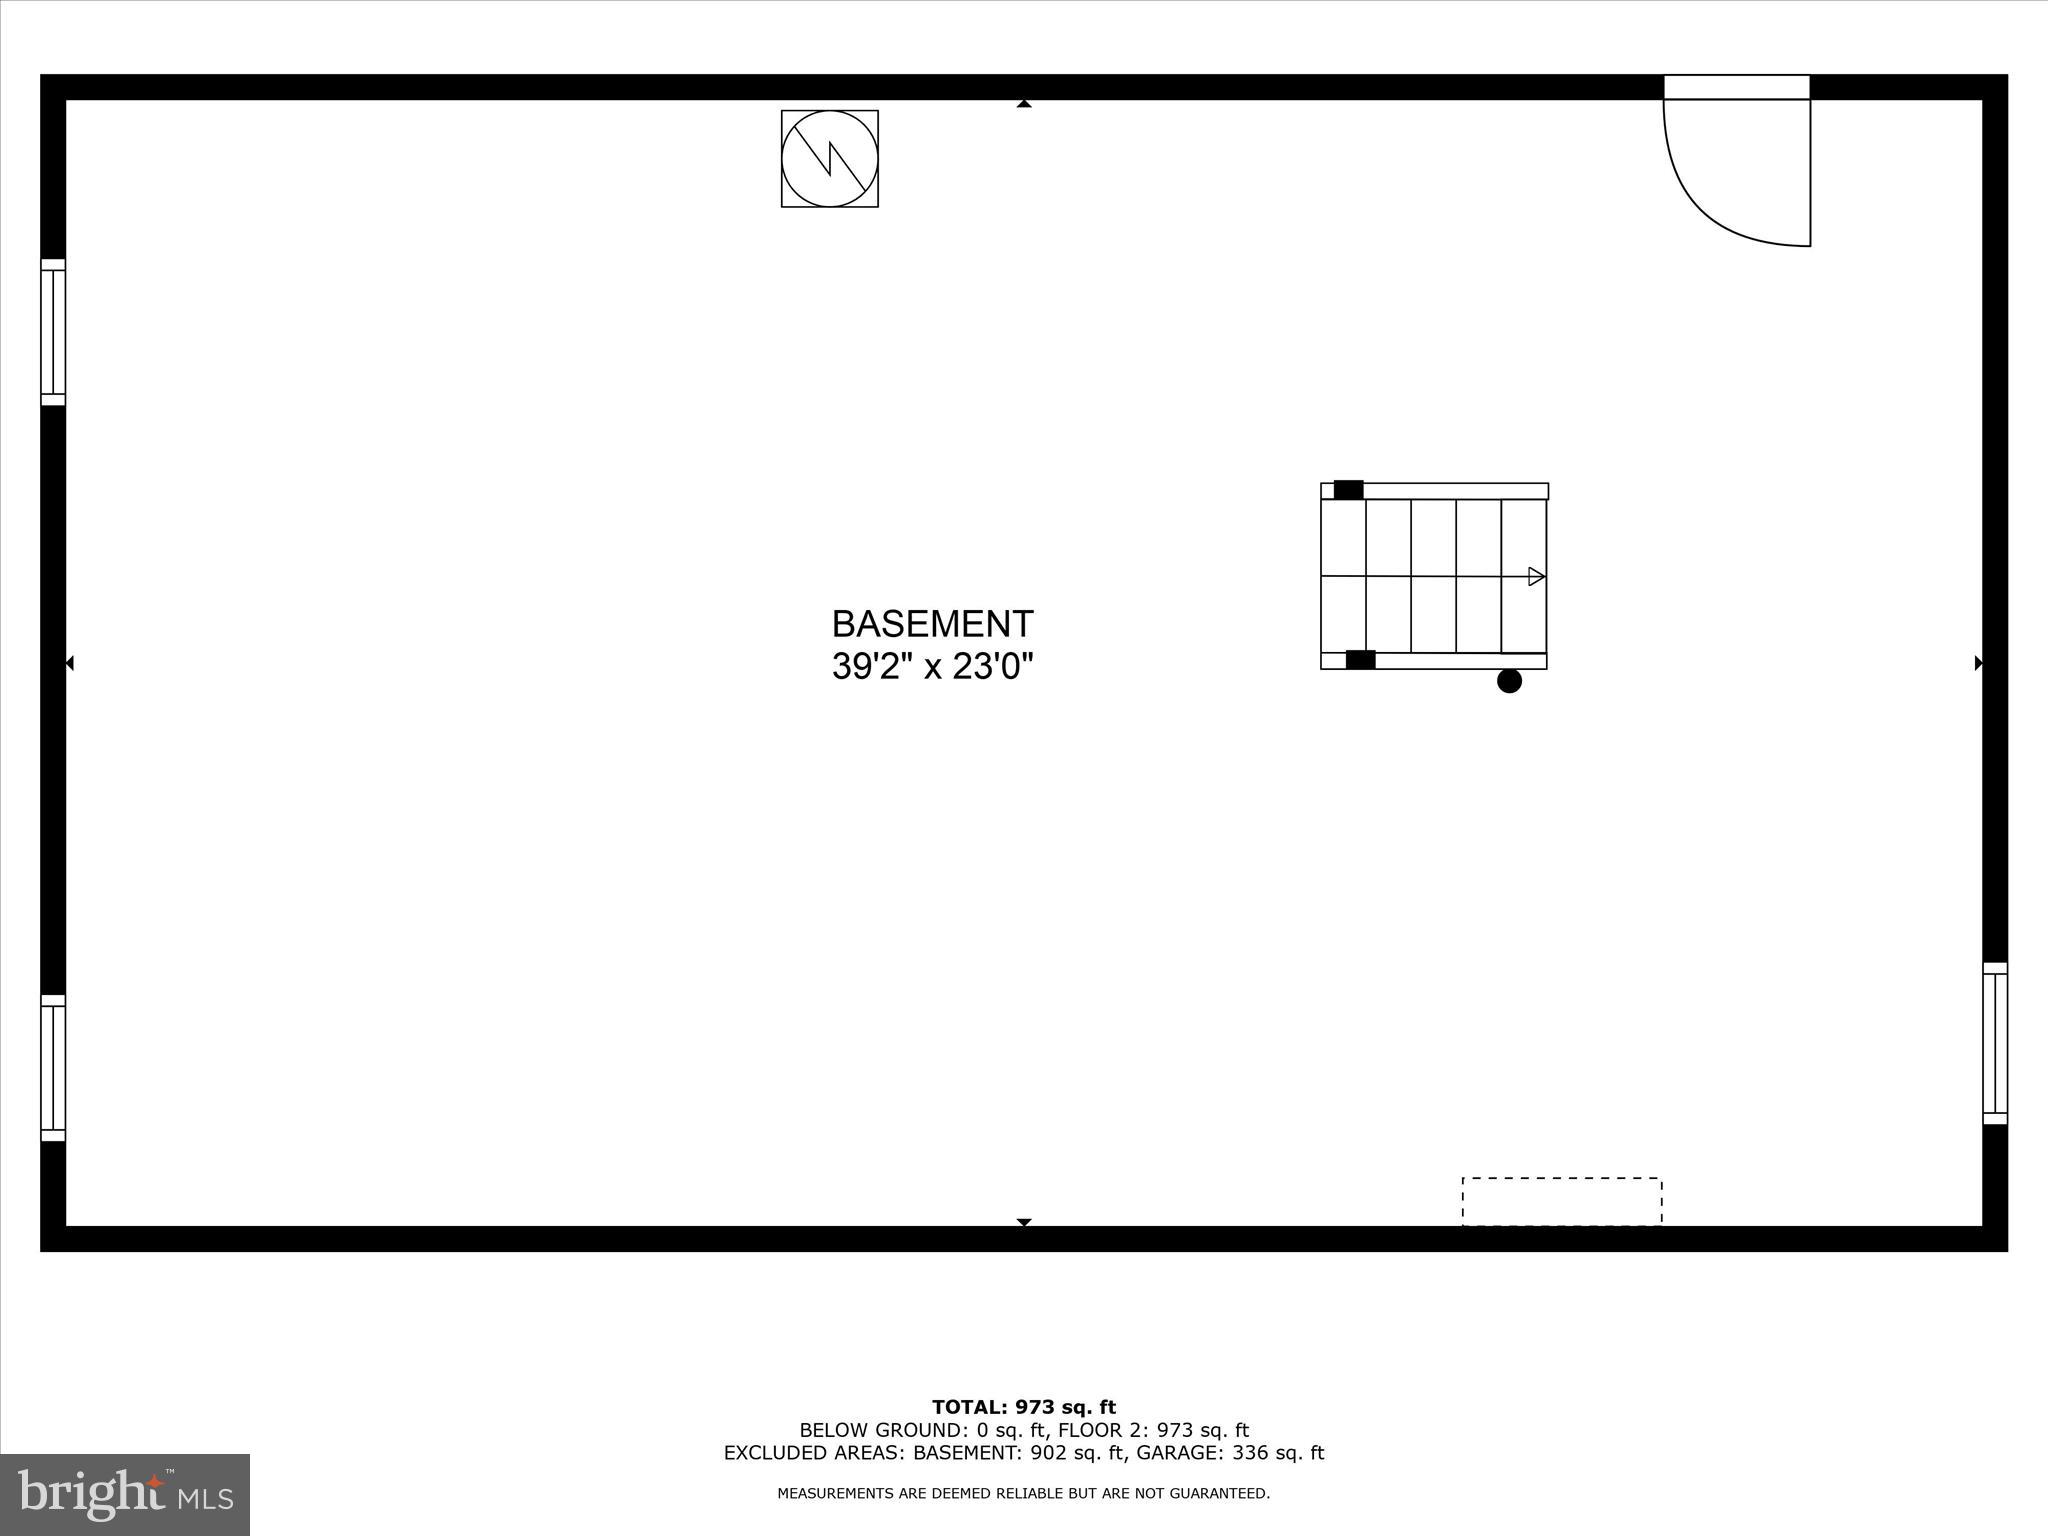
  • Total Bedrooms

    3

  • Bathrooms

    1

  • Above Grade Finished Area

    1032.0

  • Basement YN

    YES

  • Cooling YN

    YES

  • Cooling

    None, Electric

  • Fireplace YN

    NO

  • Heating YN

    YES

  • Heating

    Electric, Baseboard

  • Main Level Bedrooms

    3

  • Pet friendly

    N/A

Exterior

  • Garage

    Yes

  • Garage spaces

    1

  • Parking

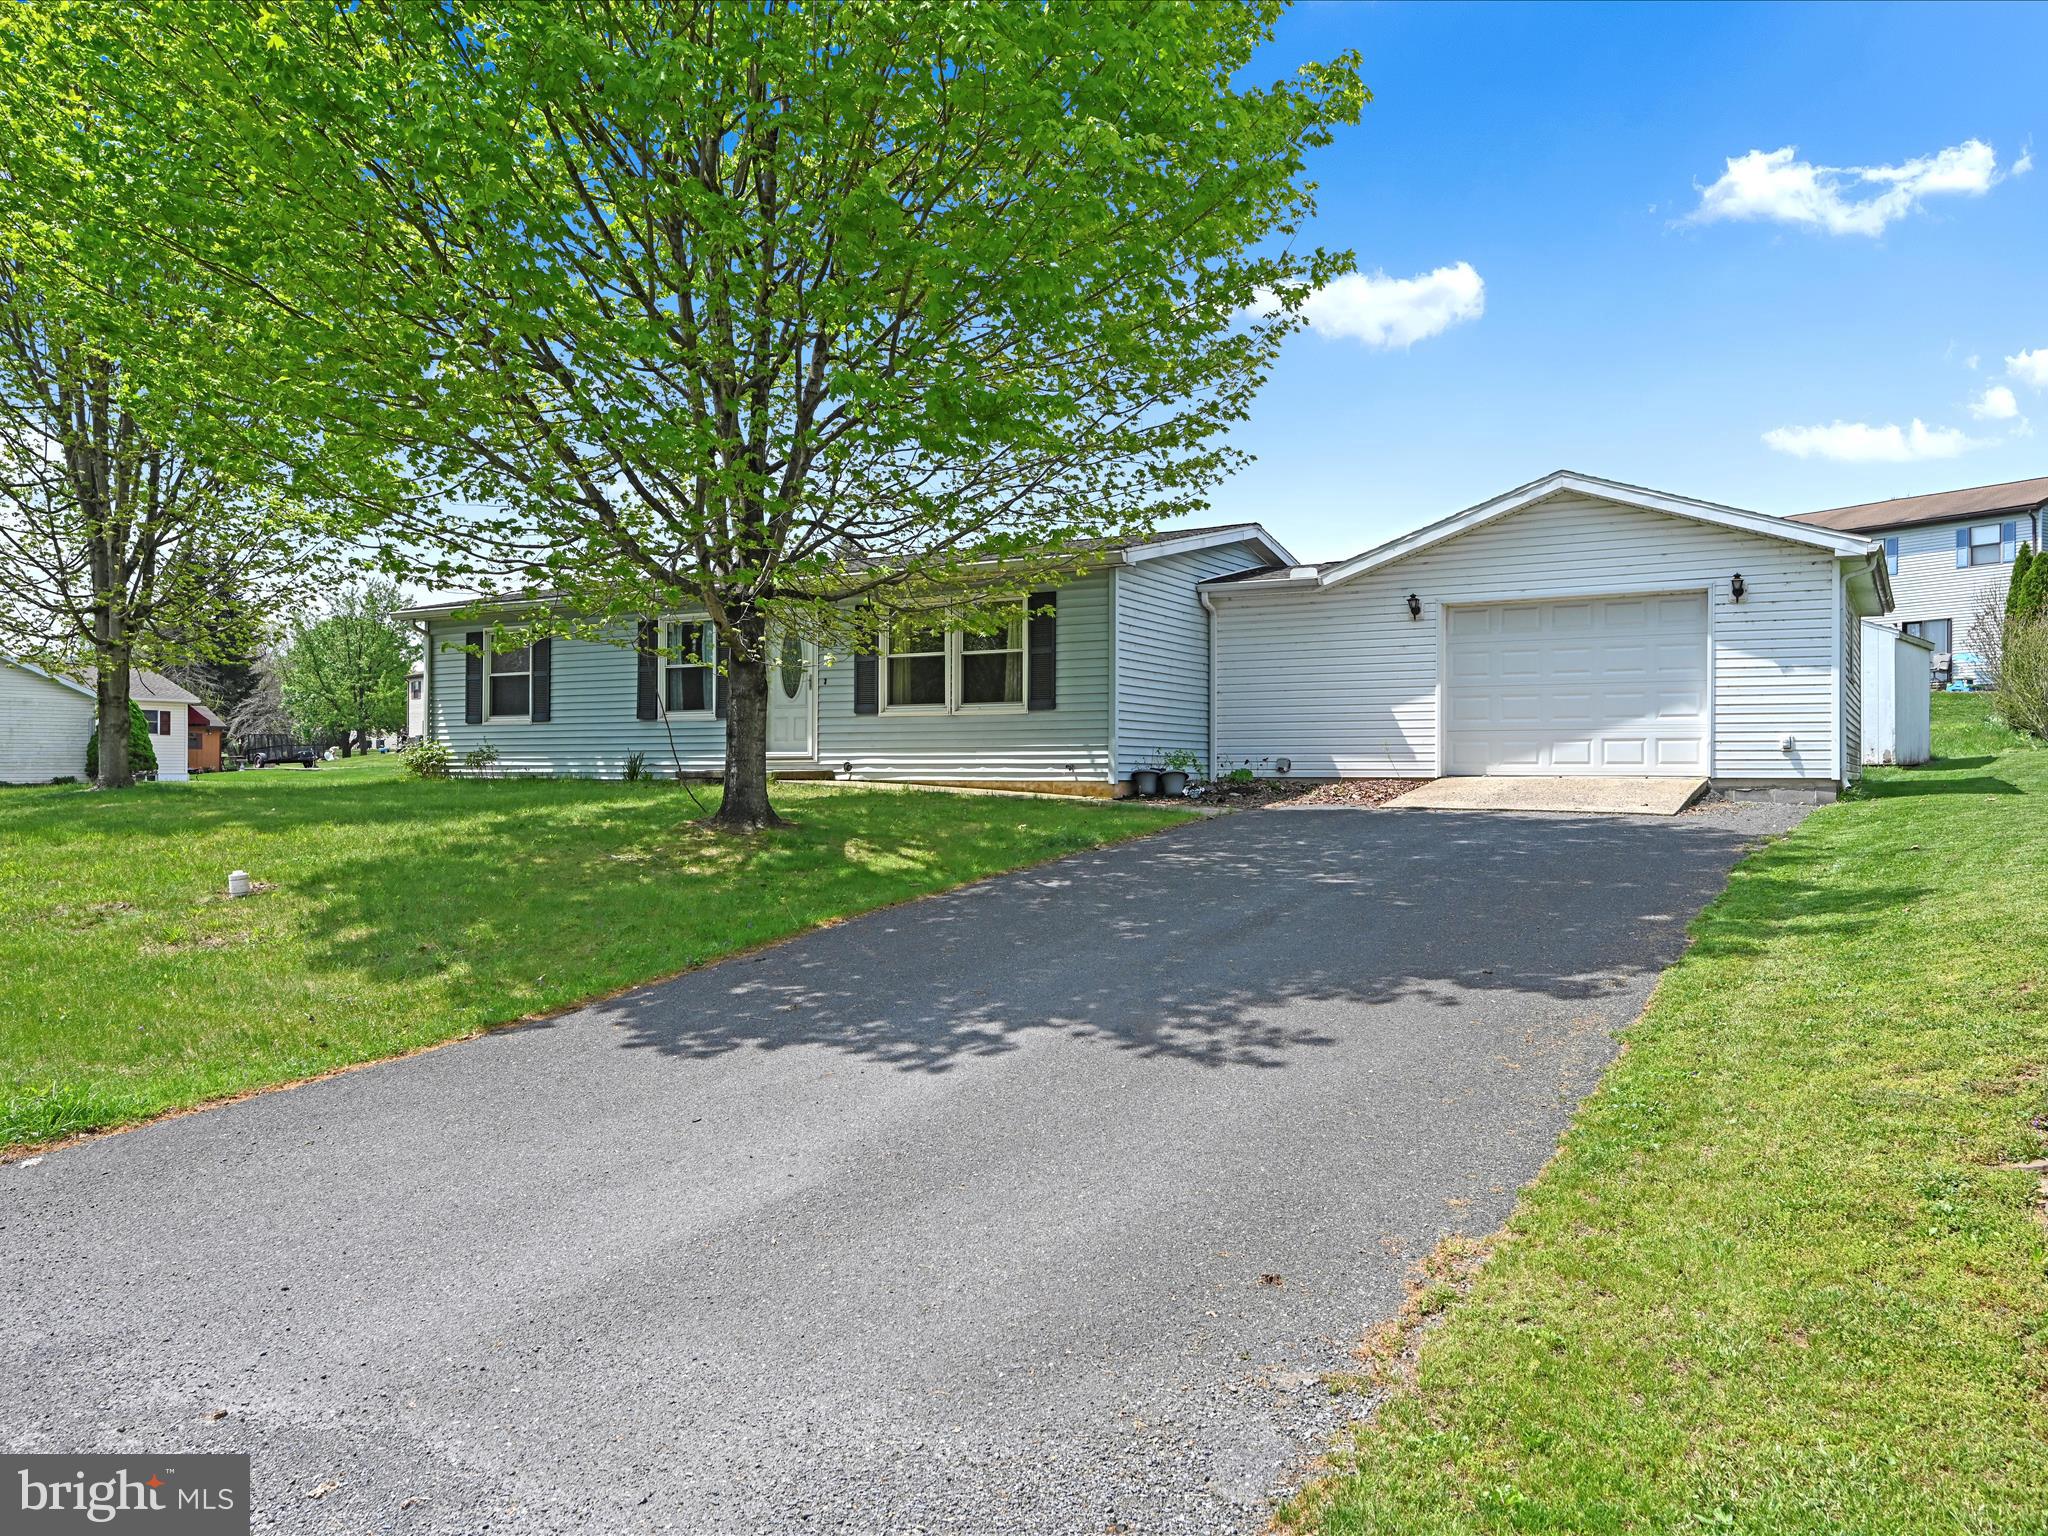
    Oversized, Garage, Inside Entrance, Attached

  • Pool

    No

  • Waterfront YN

    NO

Area & Lot

  • Lot Size(acres)

    0.32

  • Lot Size(square feet)

    13,939

  • Property Type

    Residential

  • Property Sub Type

    Single Family Residence

  • Architectural Style

    Ranch/Rambler

Price

  • Sales Price

    $205,000
  • Tax Amount

    $1,112

  • Financing Options

    Cash, Conventional

  • Sq. Footage

    1,032

  • Price/SqFt

    $198

HOA

  • Association

    No

School District

  • Elementary School

    N/A

  • Middle School

    N/A

  • High School

    NEWPORT

Property Features

  • New Construction

    NO

  • Foundation Details

    Block

  • Senior Community YN

    NO

  • Sewer

    Public Sewer

  • Water Source

    Well

Schedule a Showing

Showing scheduled successfully.

<
>
IN PERSON
VIA CHAT

What is 3 + 4 ?


Change time

Mortgage calculator

Estimate your monthly mortgage payment, including the principal and interest, property taxes, and HOA. Adjust the values to generate a more accurate rate.

Your payment

Principal and Interest:

$

Property taxes:

$

HOA fees:

$

Total loan payment:

$

Total interest amount:

$

Location

County

PERRY

Elementary School

Middle School

High School

NEWPORT

Listing Courtesy of Andrew L Welk , CENTURY 21 Home Advisors

RealHub Information is provided exclusively for consumers' personal, non-commercial use, and it may not be used for any purpose other than to identify prospective properties consumers may be interested in purchasing. All information deemed reliable but not guaranteed and should be independently verified. All properties are subject to prior sale, change or withdrawal. RealHub website owner shall not be responsible for any typographical errors, misinformation, misprints and shall be held totally harmless.

Agent Maureen Foley

AGENT

Maureen Foley

Call Maureen today to schedule a private showing.


* Listings on this website come from the FMLS IDX Compilation and may be held by brokerage firms other than the owner of this website. The listing brokerage is identified in any listing details. Information is deemed reliable but is not guaranteed. If you believe any FMLS listing contains material that infringes your copyrighted work please click here to review our DMCA policy and learn how to submit a takedown request.© 2024 FMLS.
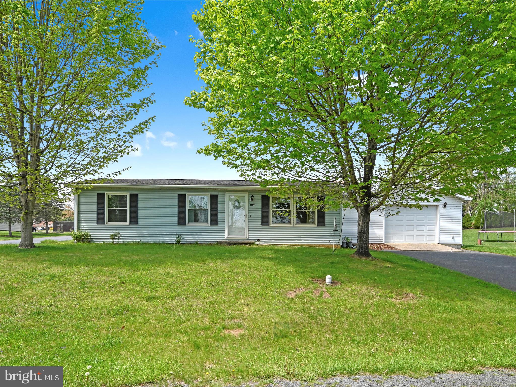
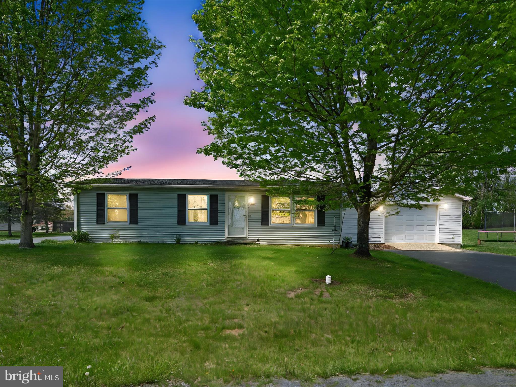
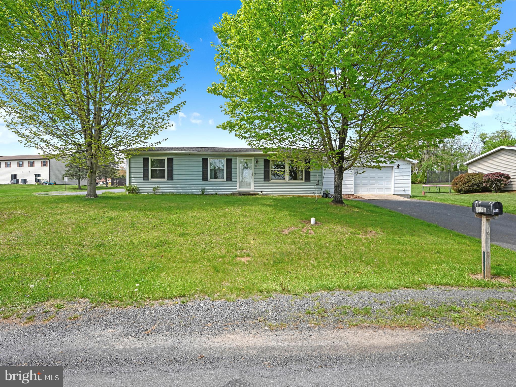
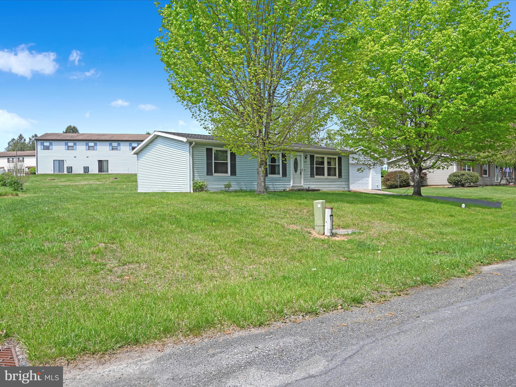
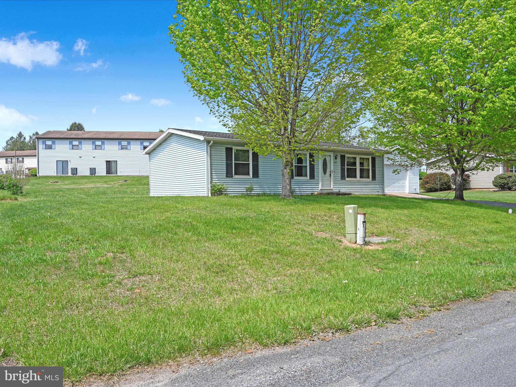
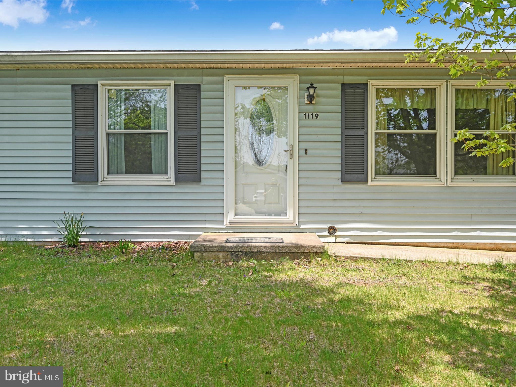
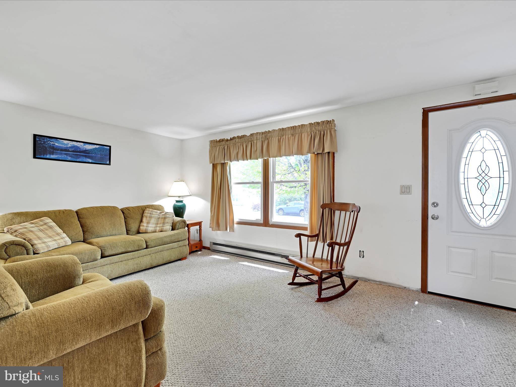
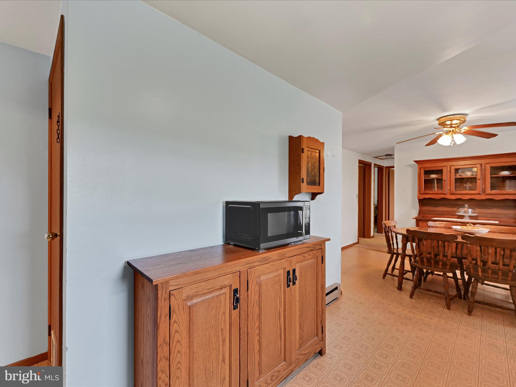
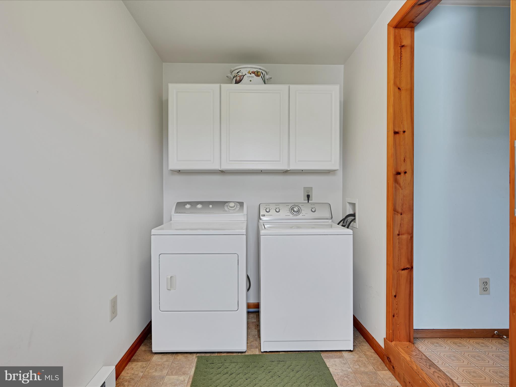
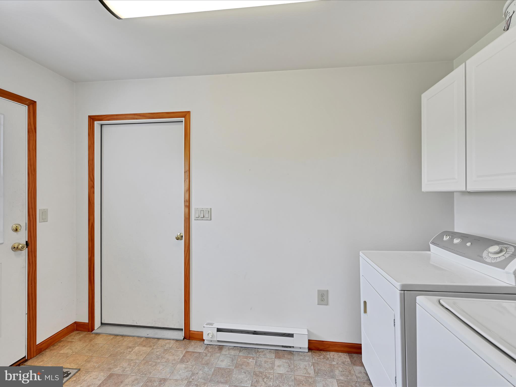
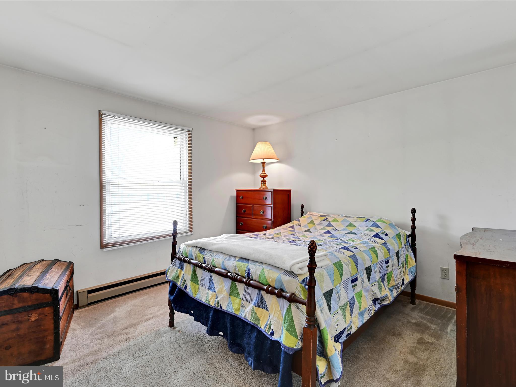
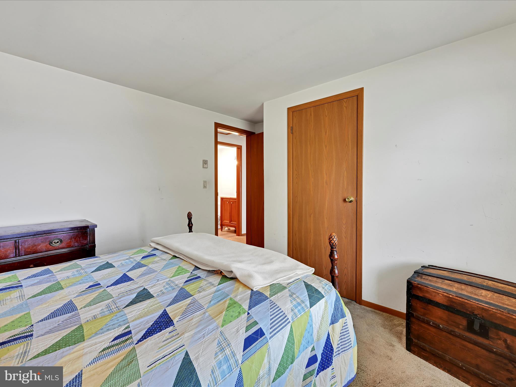
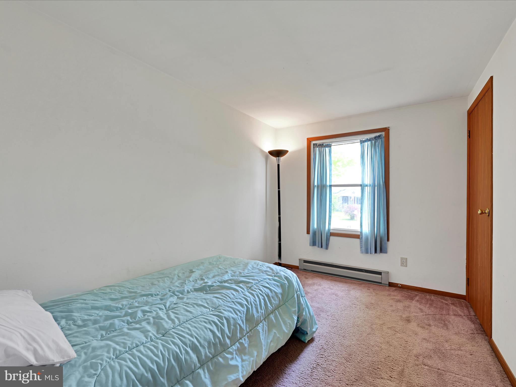
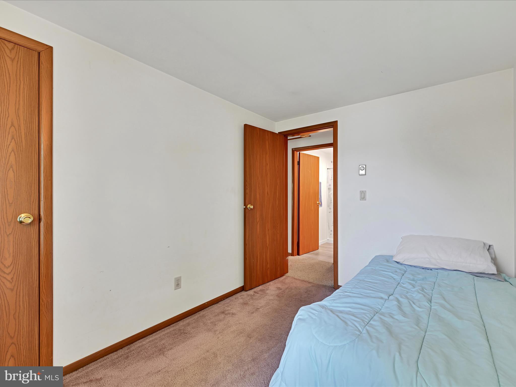
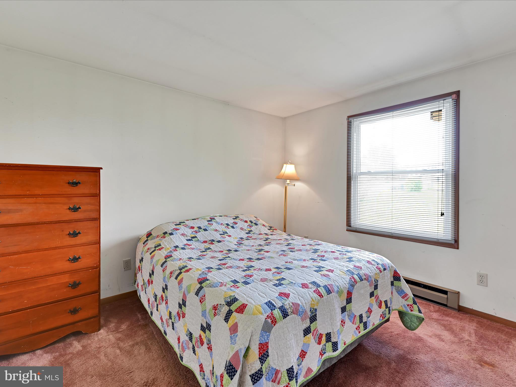
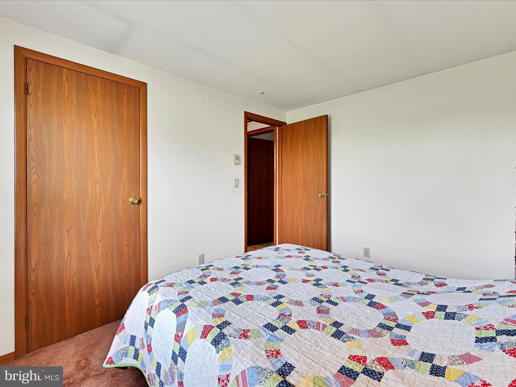
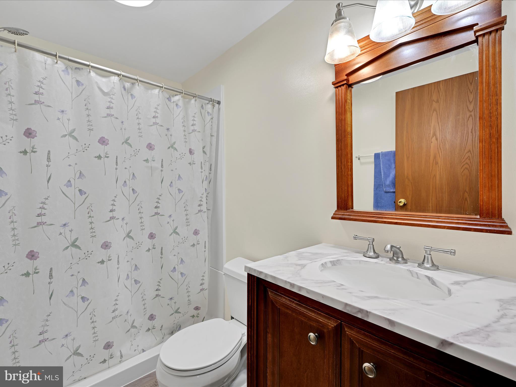
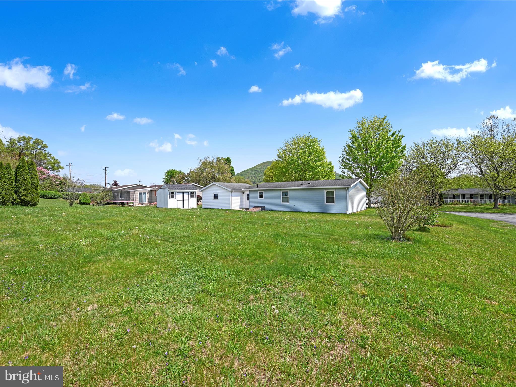
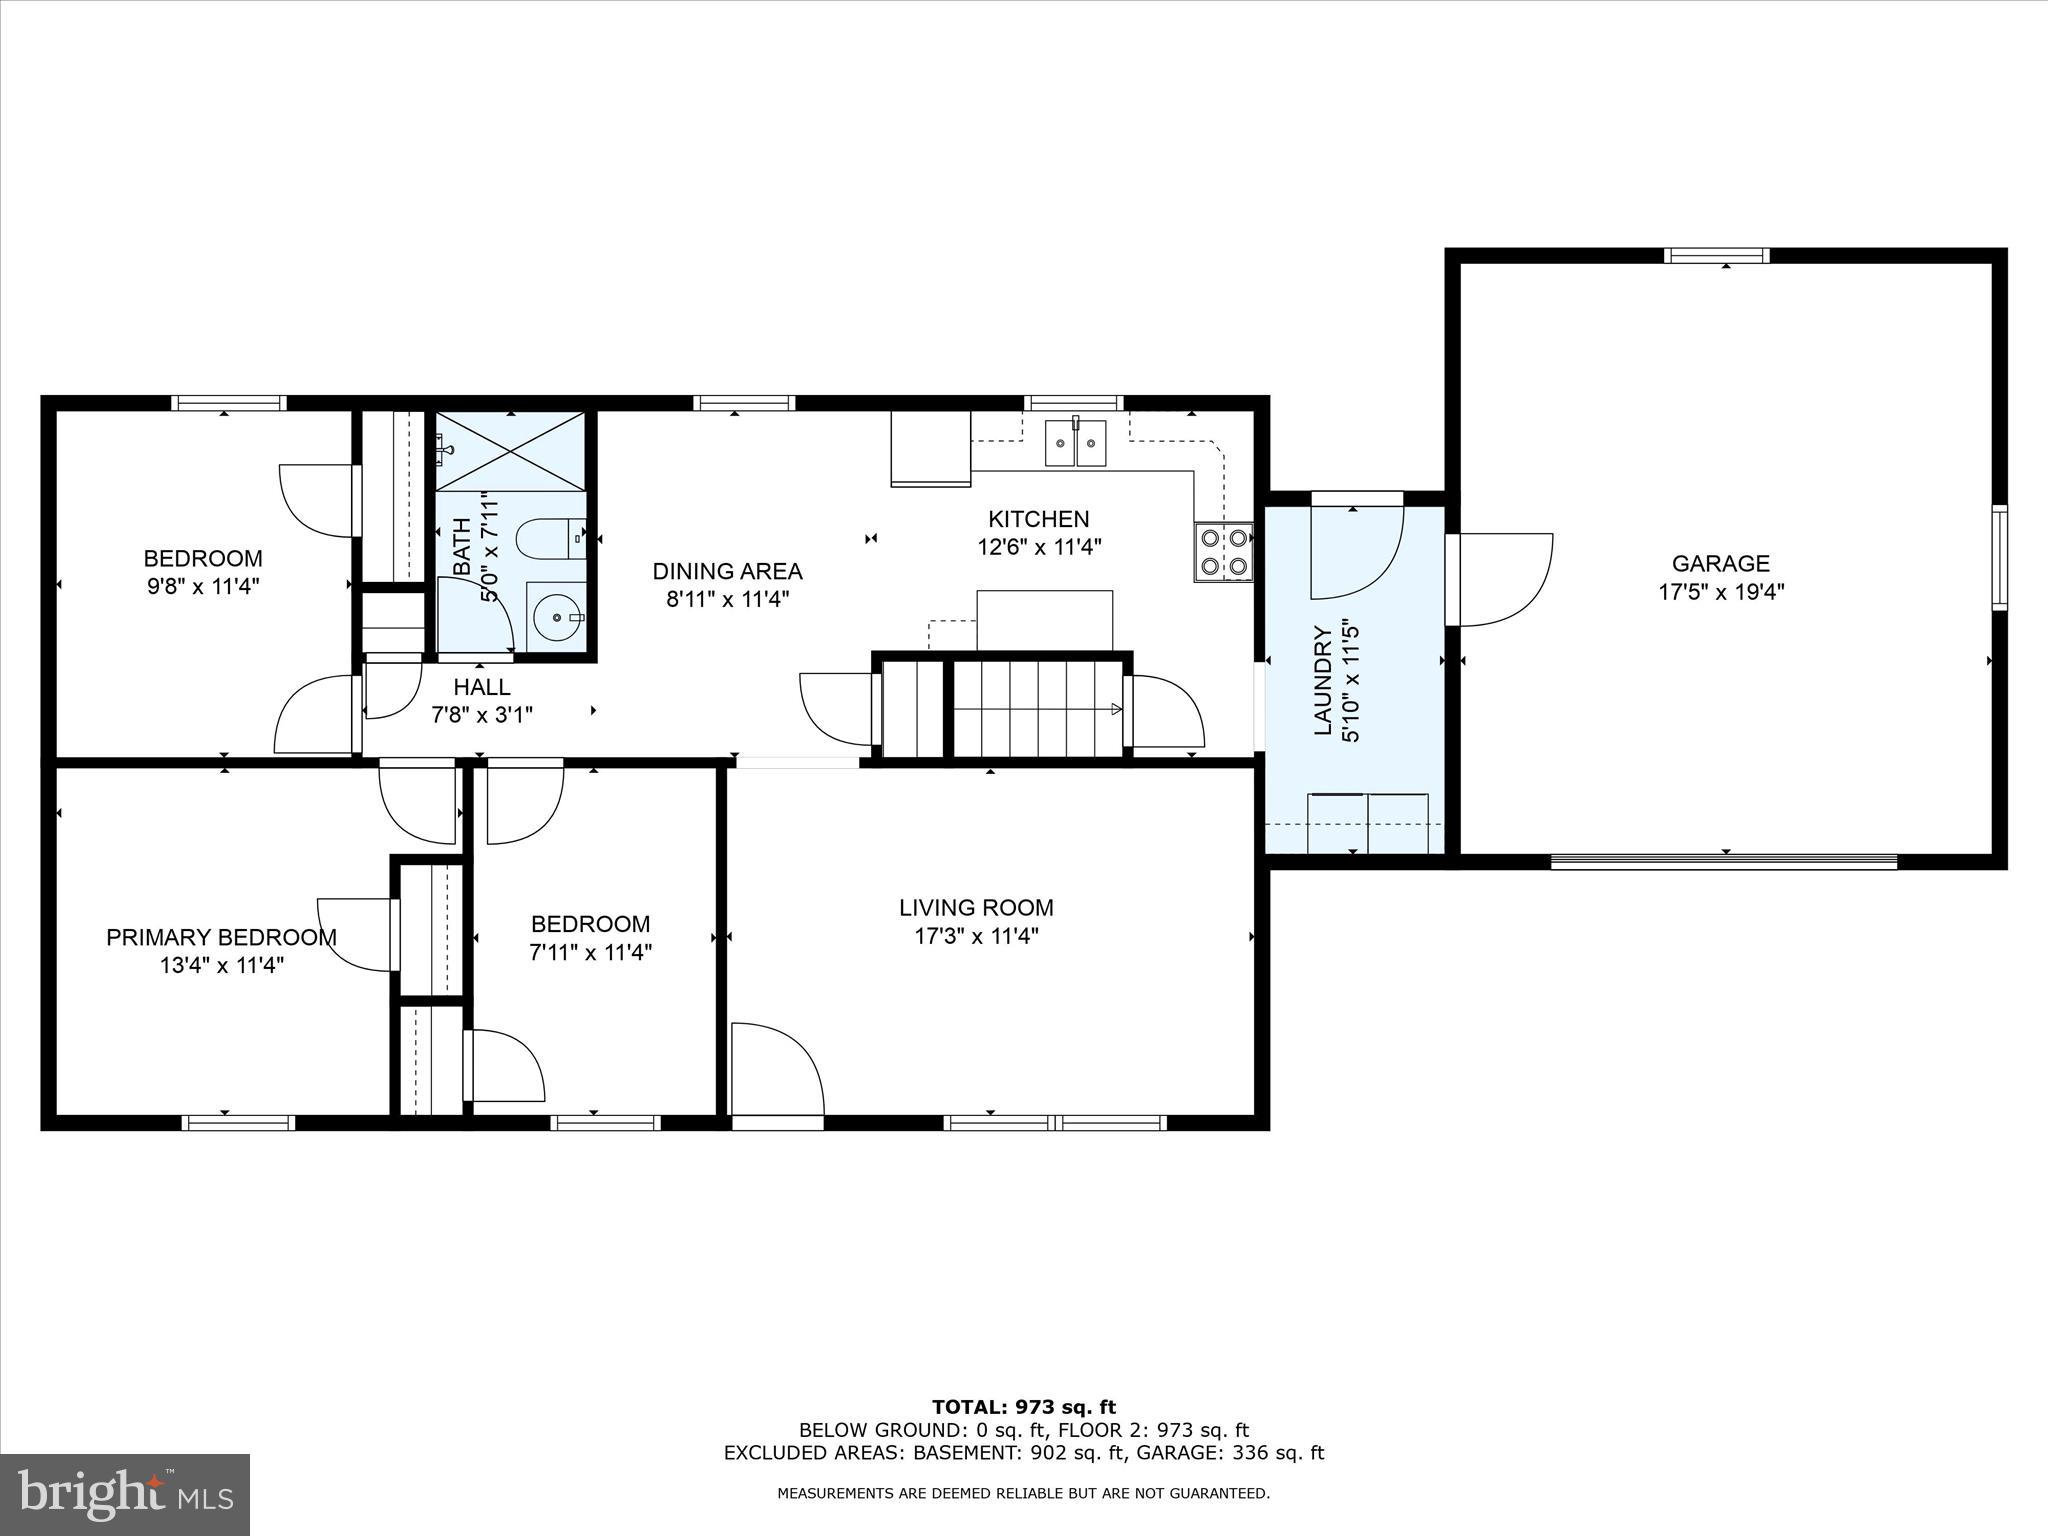
Welcome to your new home in the heart of Newport! This 3-bedroom, 1 full bathroom home offers comfortable living with a practical layout perfect for first-time buyers, those looking to downsize, or anyone seeking an affordable home option.

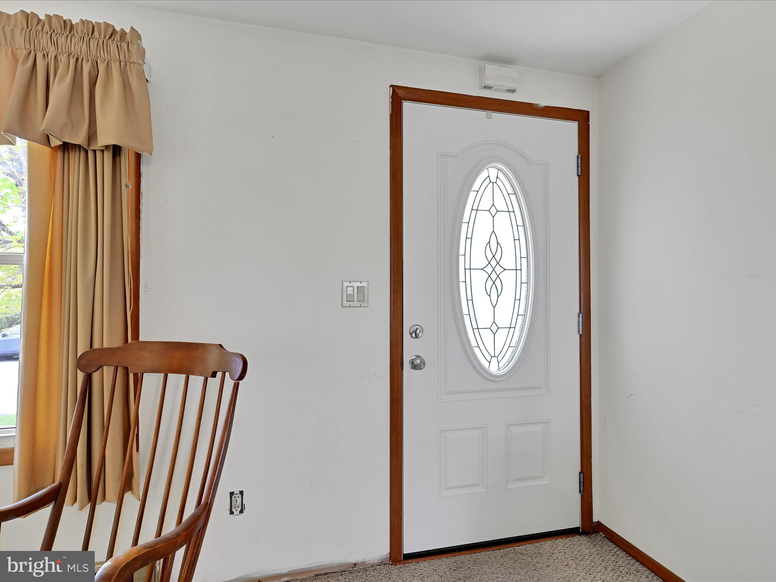
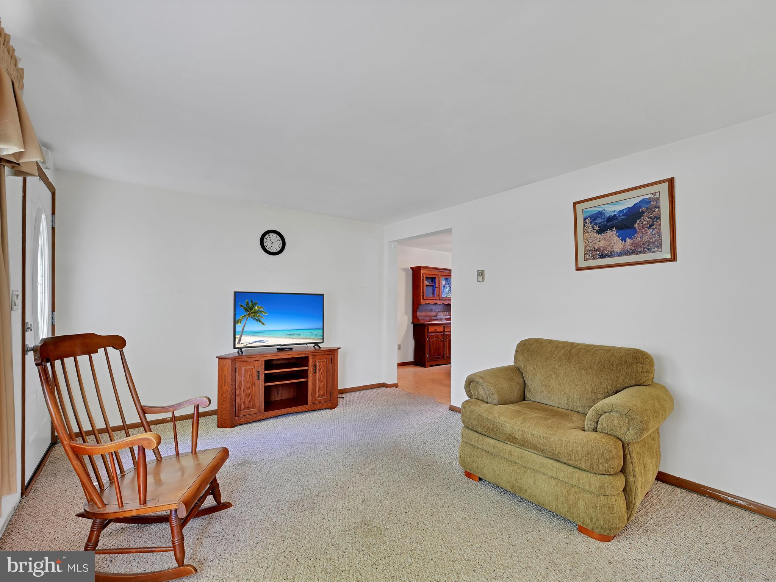
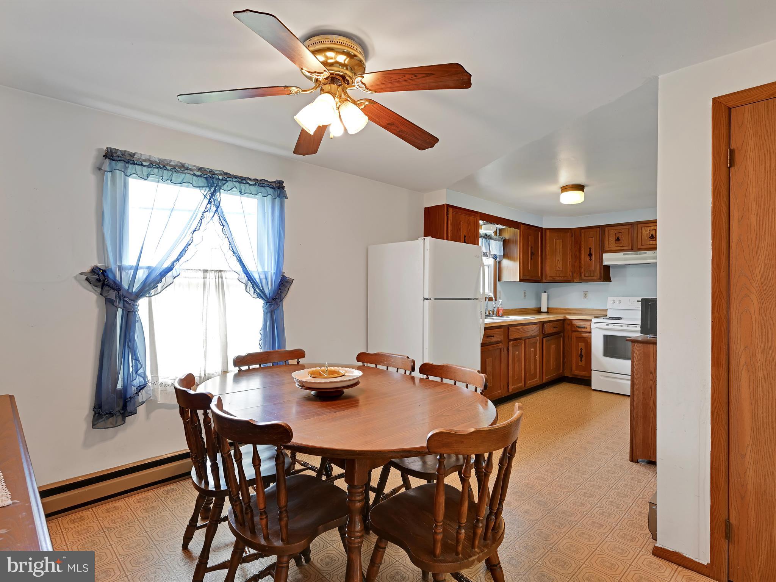
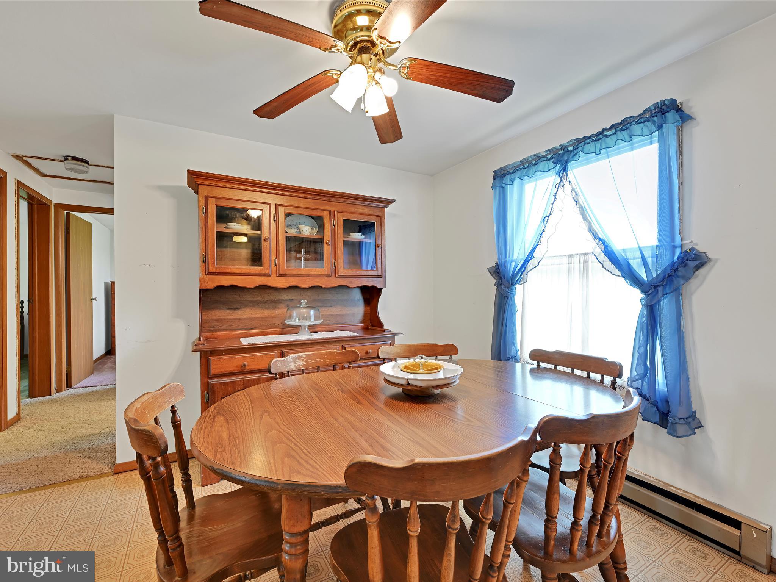
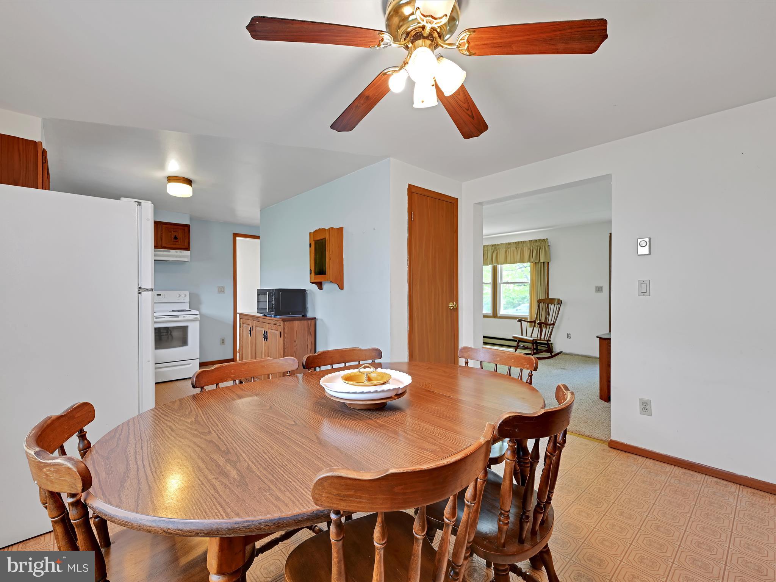
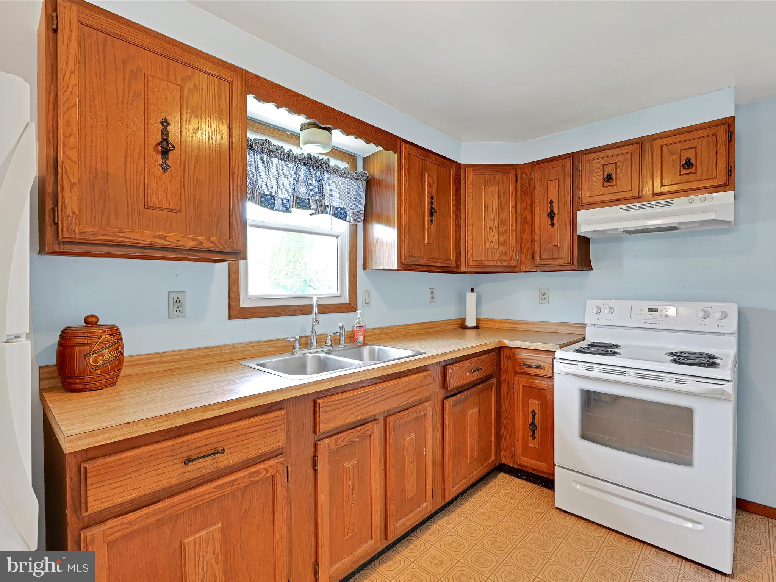
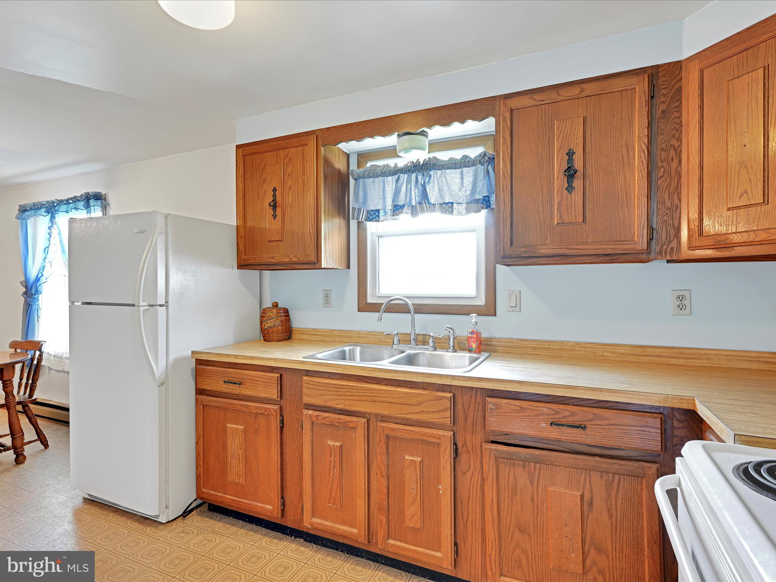
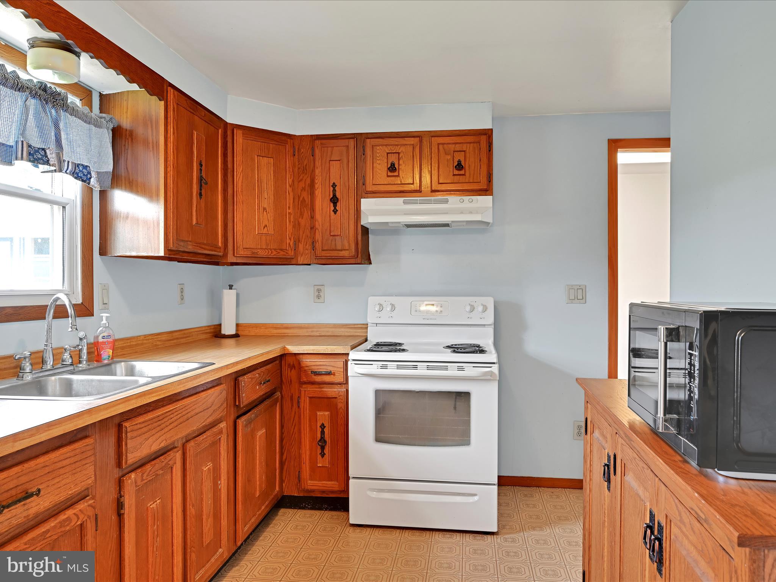
Step inside to find a inviting living room with plenty of light, leading into the dining area and kitchen — ideal for home-cooked meals and gatherings. The home features three nice sized bedrooms, each with closet space, and a full bathroom.

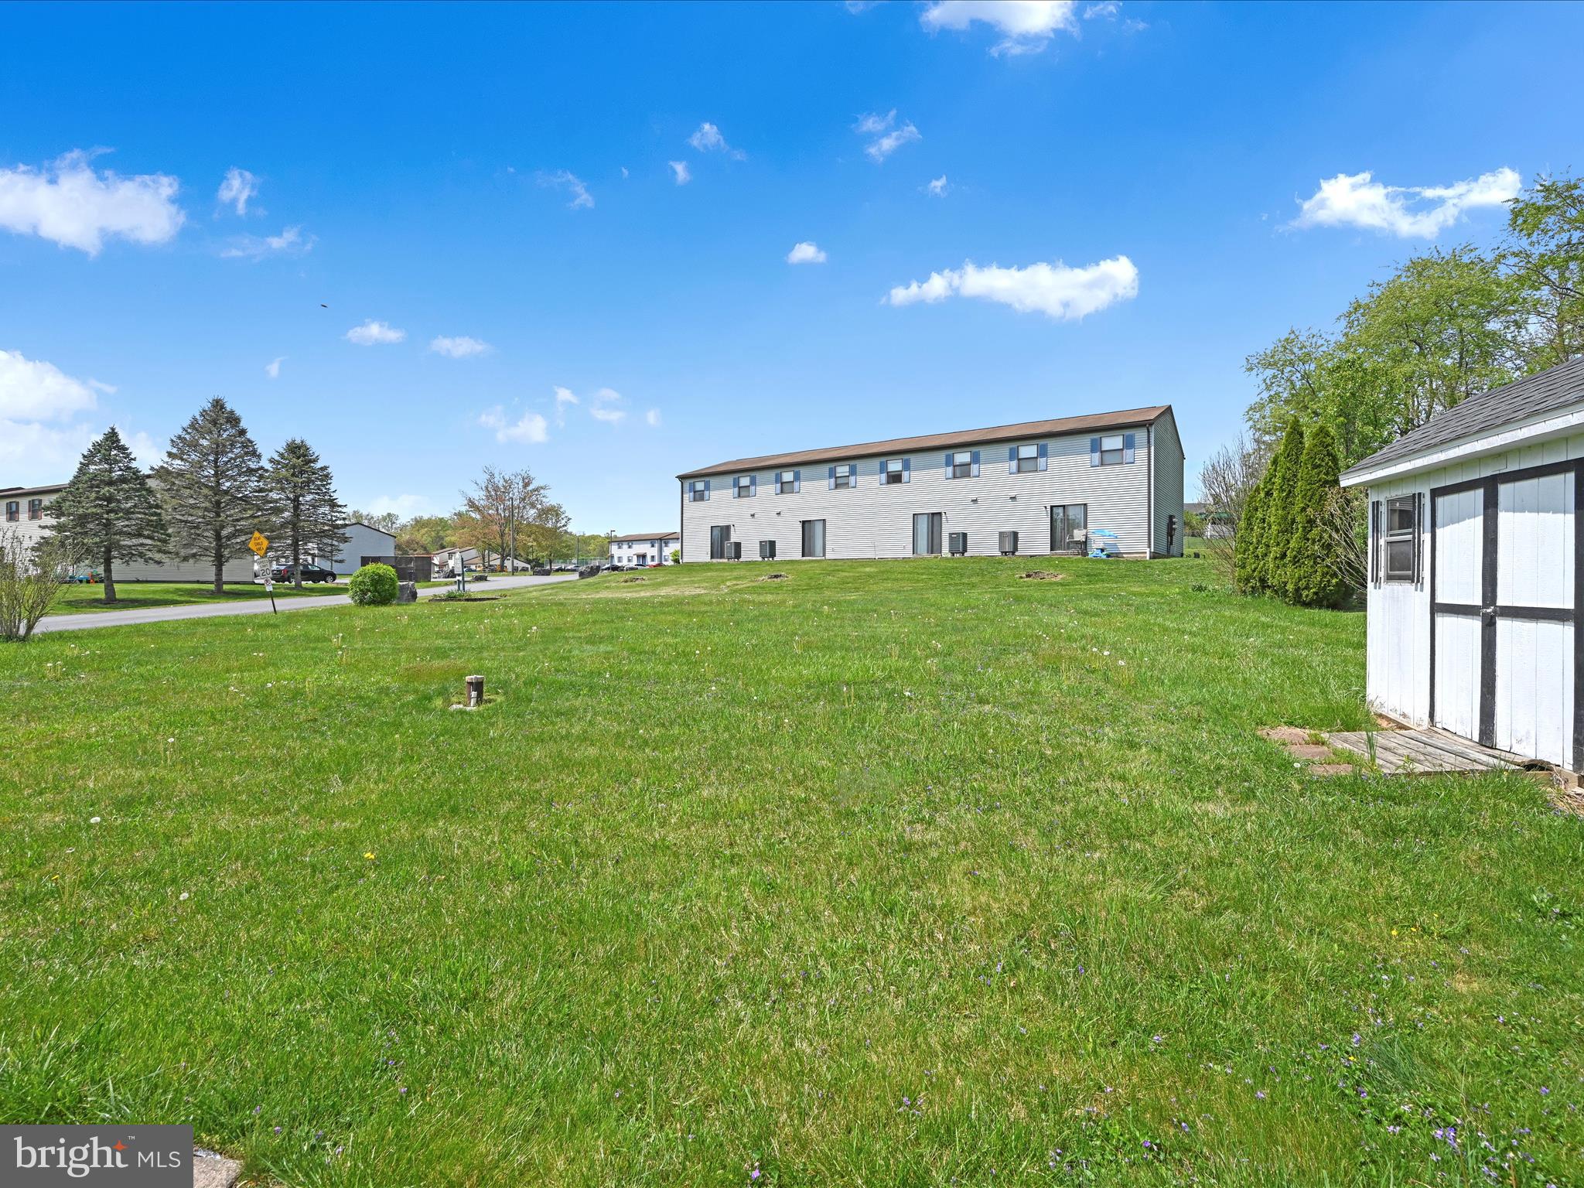
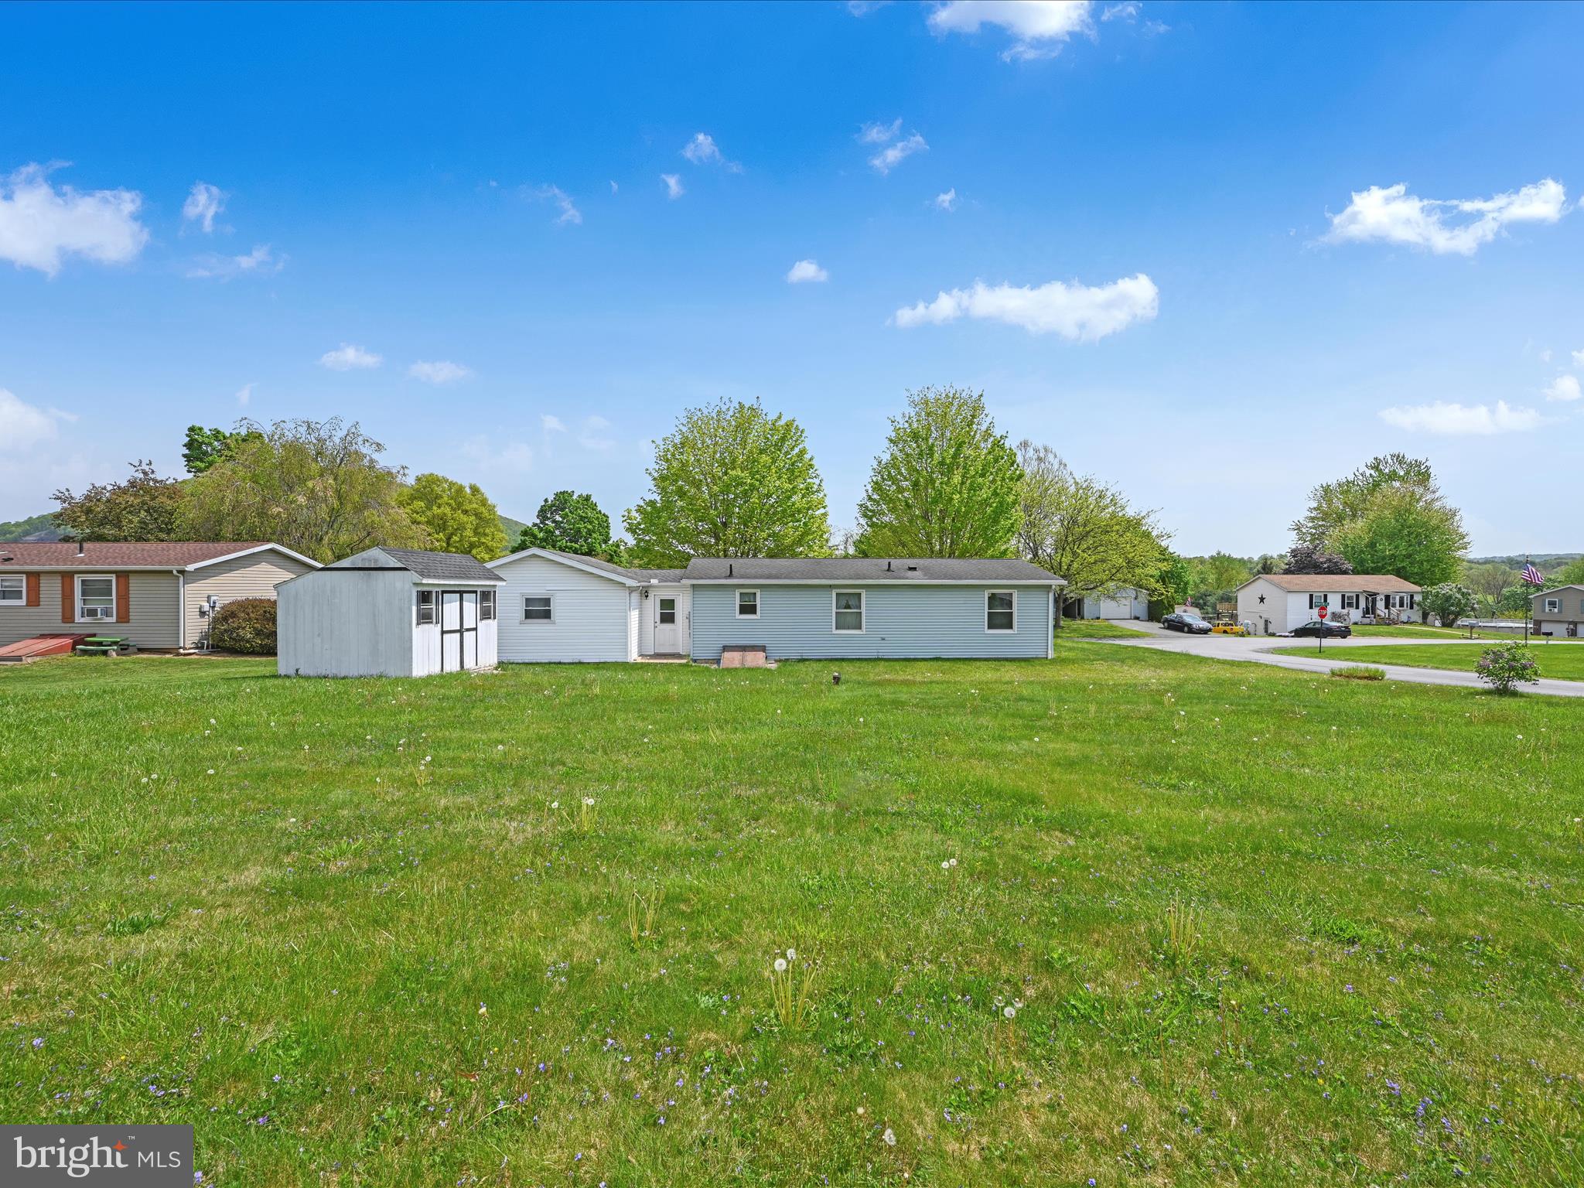
Outside, enjoy a peaceful setting with a small yard that's easy to maintain — perfect for gardening, outdoor relaxing, or even adding your personal touches. Located just minutes from downtown Newport.

Whether you're looking for a cozy starter home or an investment property, this affordable home may just be for you. Schedule your showing today!

1119 LEROY DRIVE

Message successfully sent.

What would you like to know?

What is 3 + 4 ?

I agree to receive email communication and understand I can unsubscribe at any time.

I agree to be contacted by Charis Realty Group via call, email, and text for real estate services. To opt out, you can reply 'stop' at any time or reply 'help' for assistance. You can also click the unsubscribe link in the emails. Message and data rates may apply. Message frequency may vary. Privacy Policy

Related Properties

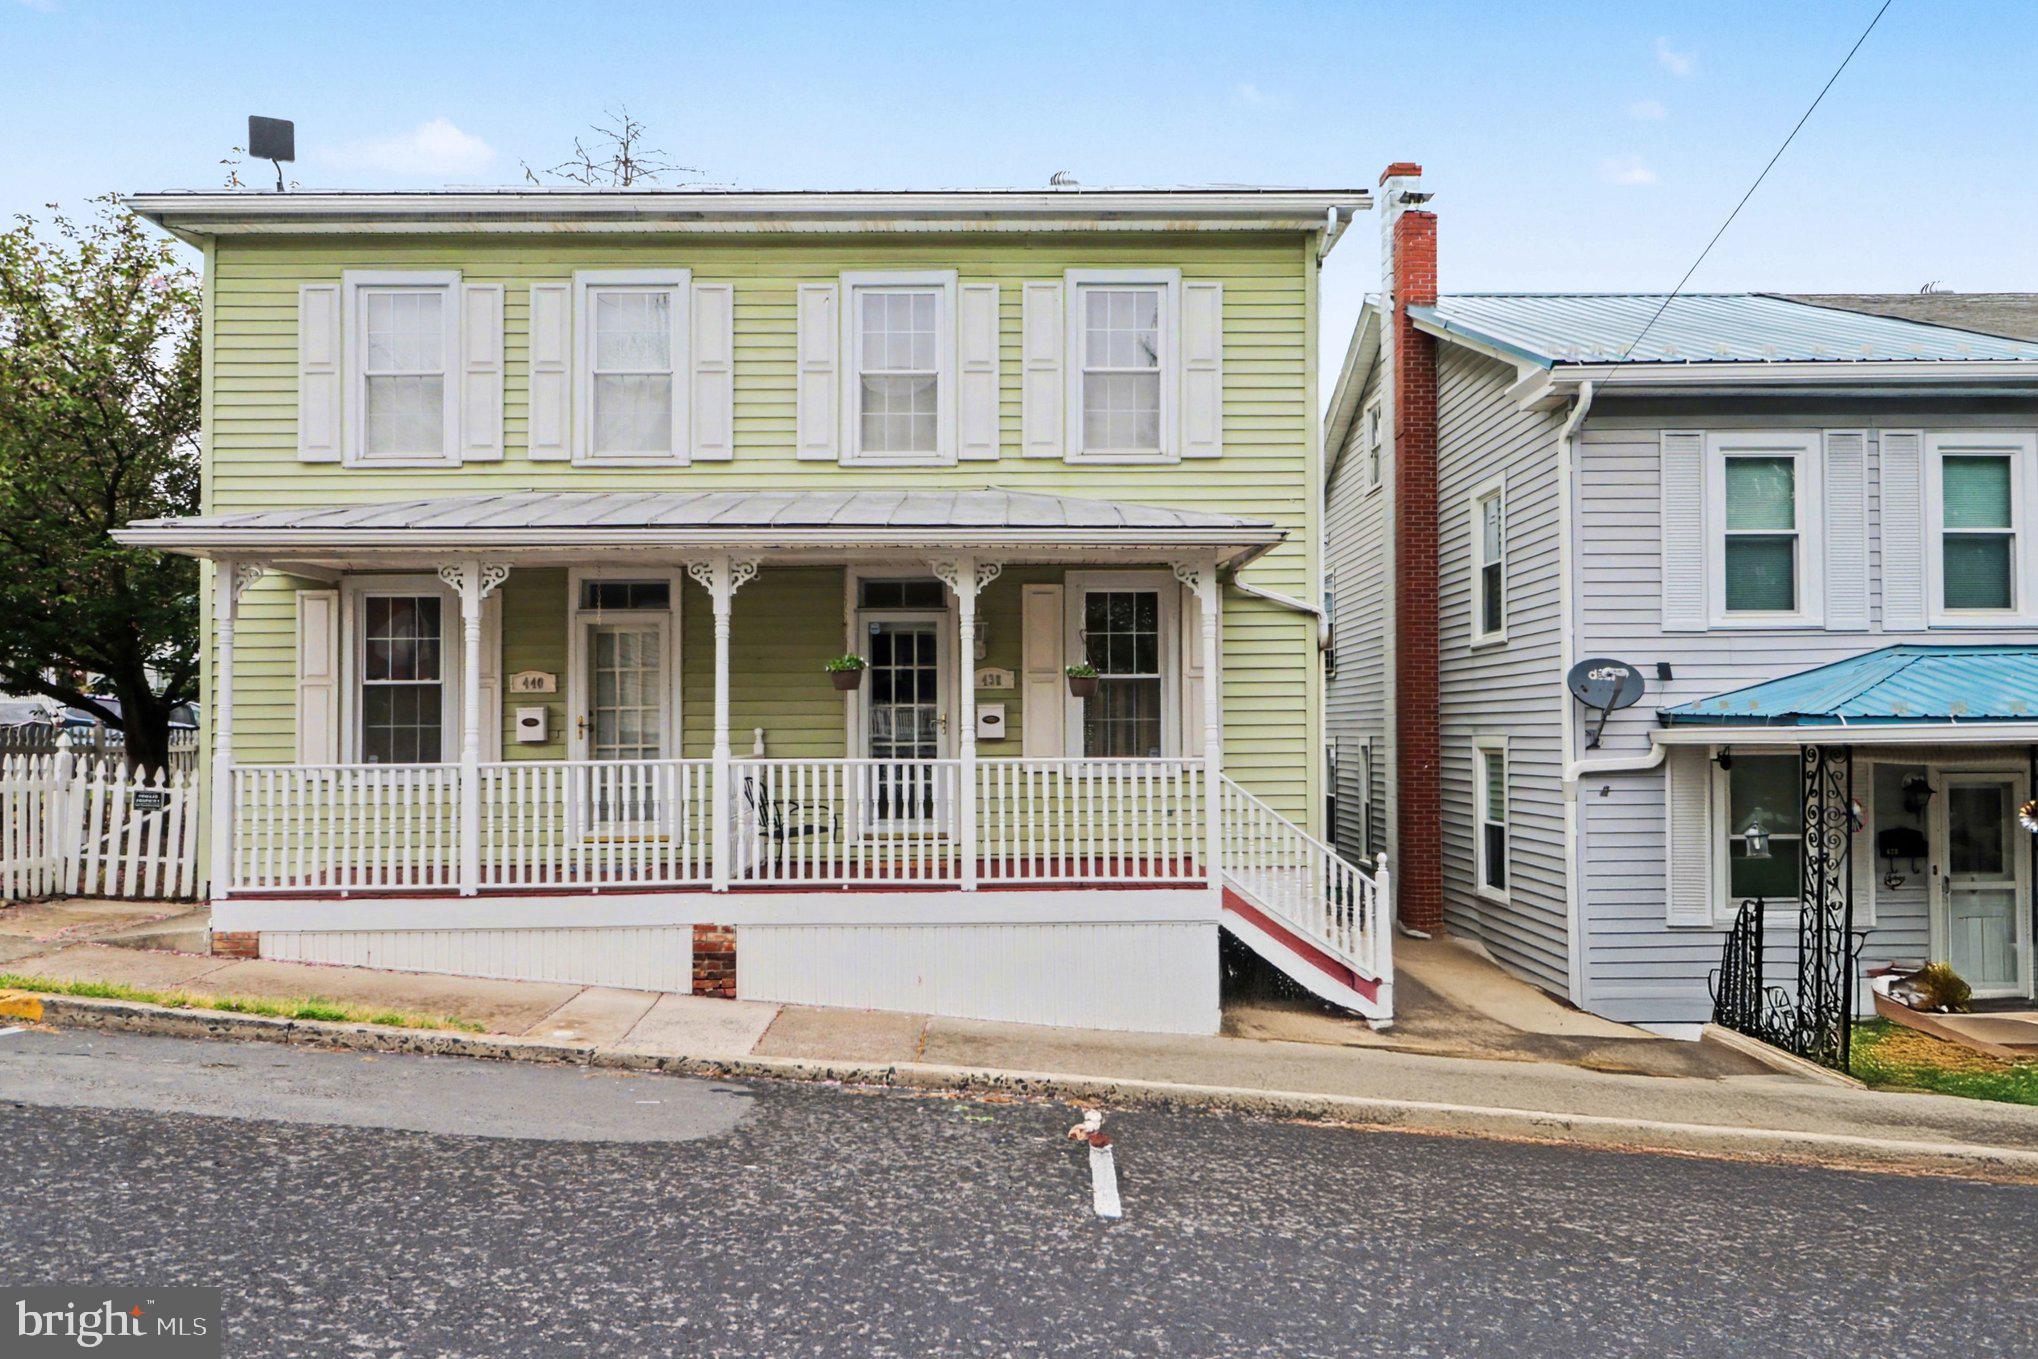
Welcome to 438 Gantt Street, a beautifully updated duplex in Newport, PA. This traditional home blends classic turn-of-the-century charm with modern interior luxuries. The Perfect Blend of Charm and Function, step onto the welcoming covered front porch, perfect for your morning coffee. Inside, an inviting open floor plan showcases elegant wood floors and ceiling fans throughout. The cozy living room features a corner gas fireplace, creating a warm and elegant visual anchor for crisp Pennsylvania evenings. Gourmet Eat-In Kitchen, the heart of the home is an upgraded, light-filled eat-in kitchen designed for entertaining. It comes fully equipped with: Upgraded Countertops: Durable, stylish surfaces for meal prep. Center Island: Extra seating, workspace, and a functional focal point. Wine Storage: Built-in space to keep your favorite vintages on hand. Full Appliance Suite: Includes a built-in microwave, dishwasher, stove, and refrigerator. Comfortable Accommodations & Modern Systems Three Upper Bedrooms: Ample closet space and natural light. Upgraded Bath: Features a contemporary, accessible walk-in shower. Heavy-Duty Power: A modern 200+ amp electrical service handles all your technical needs .Walk-Out Basement: Built with poured concrete, a sump pump, and a humidifier for climate-controlled storage. Laundry Included: Premium front-loading washer and dryer are located in the lower level. Outdoor Living & Parking Relax on your private rear deck overlooking the low-maintenance yard. Unlike many borough homes, this property features a rare 1-car detached garage providing secure parking and additional tools or gear storage.
#PAPY2009594

NEWPORT

438 GANTT STREET

3 Beds

1 Baths

1,328 Sq.Ft.

$185,000

MLS#: PAPY2009594
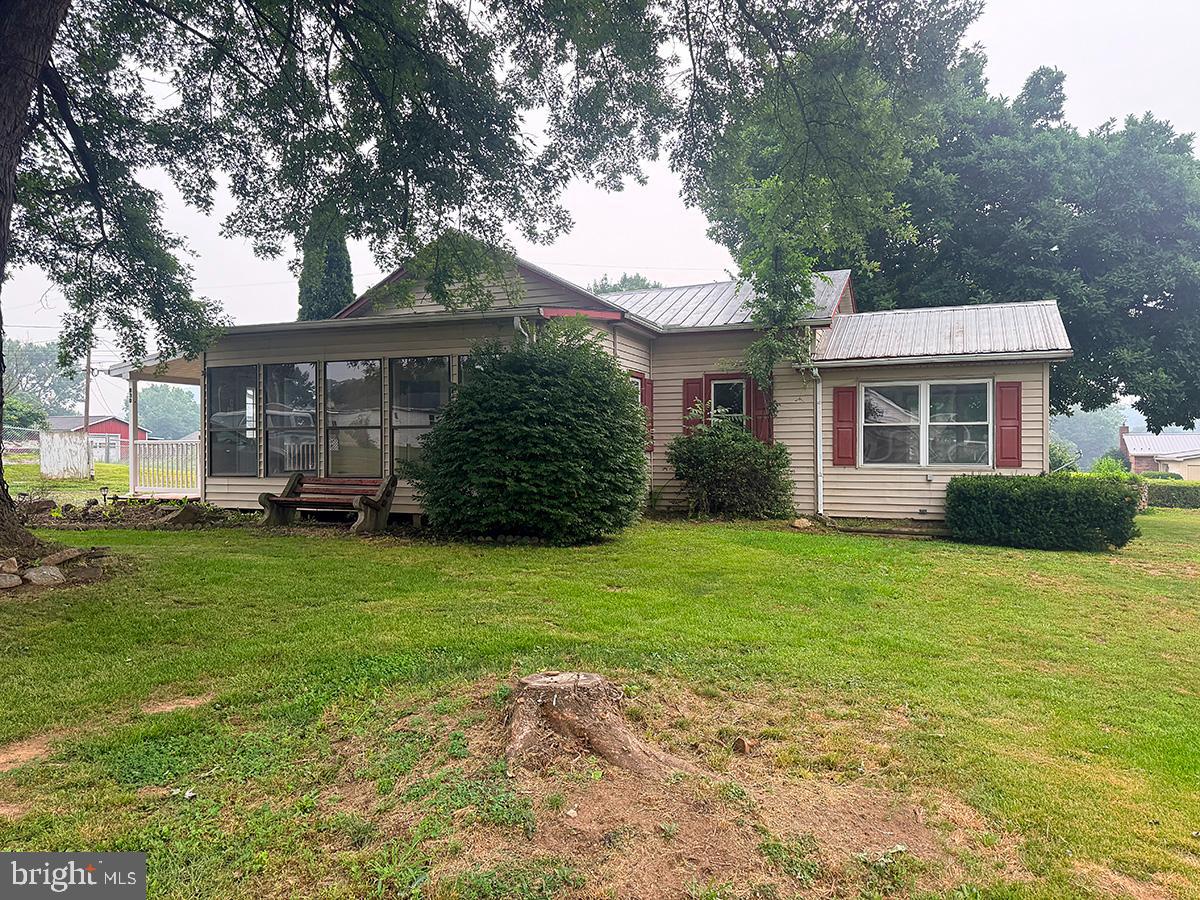
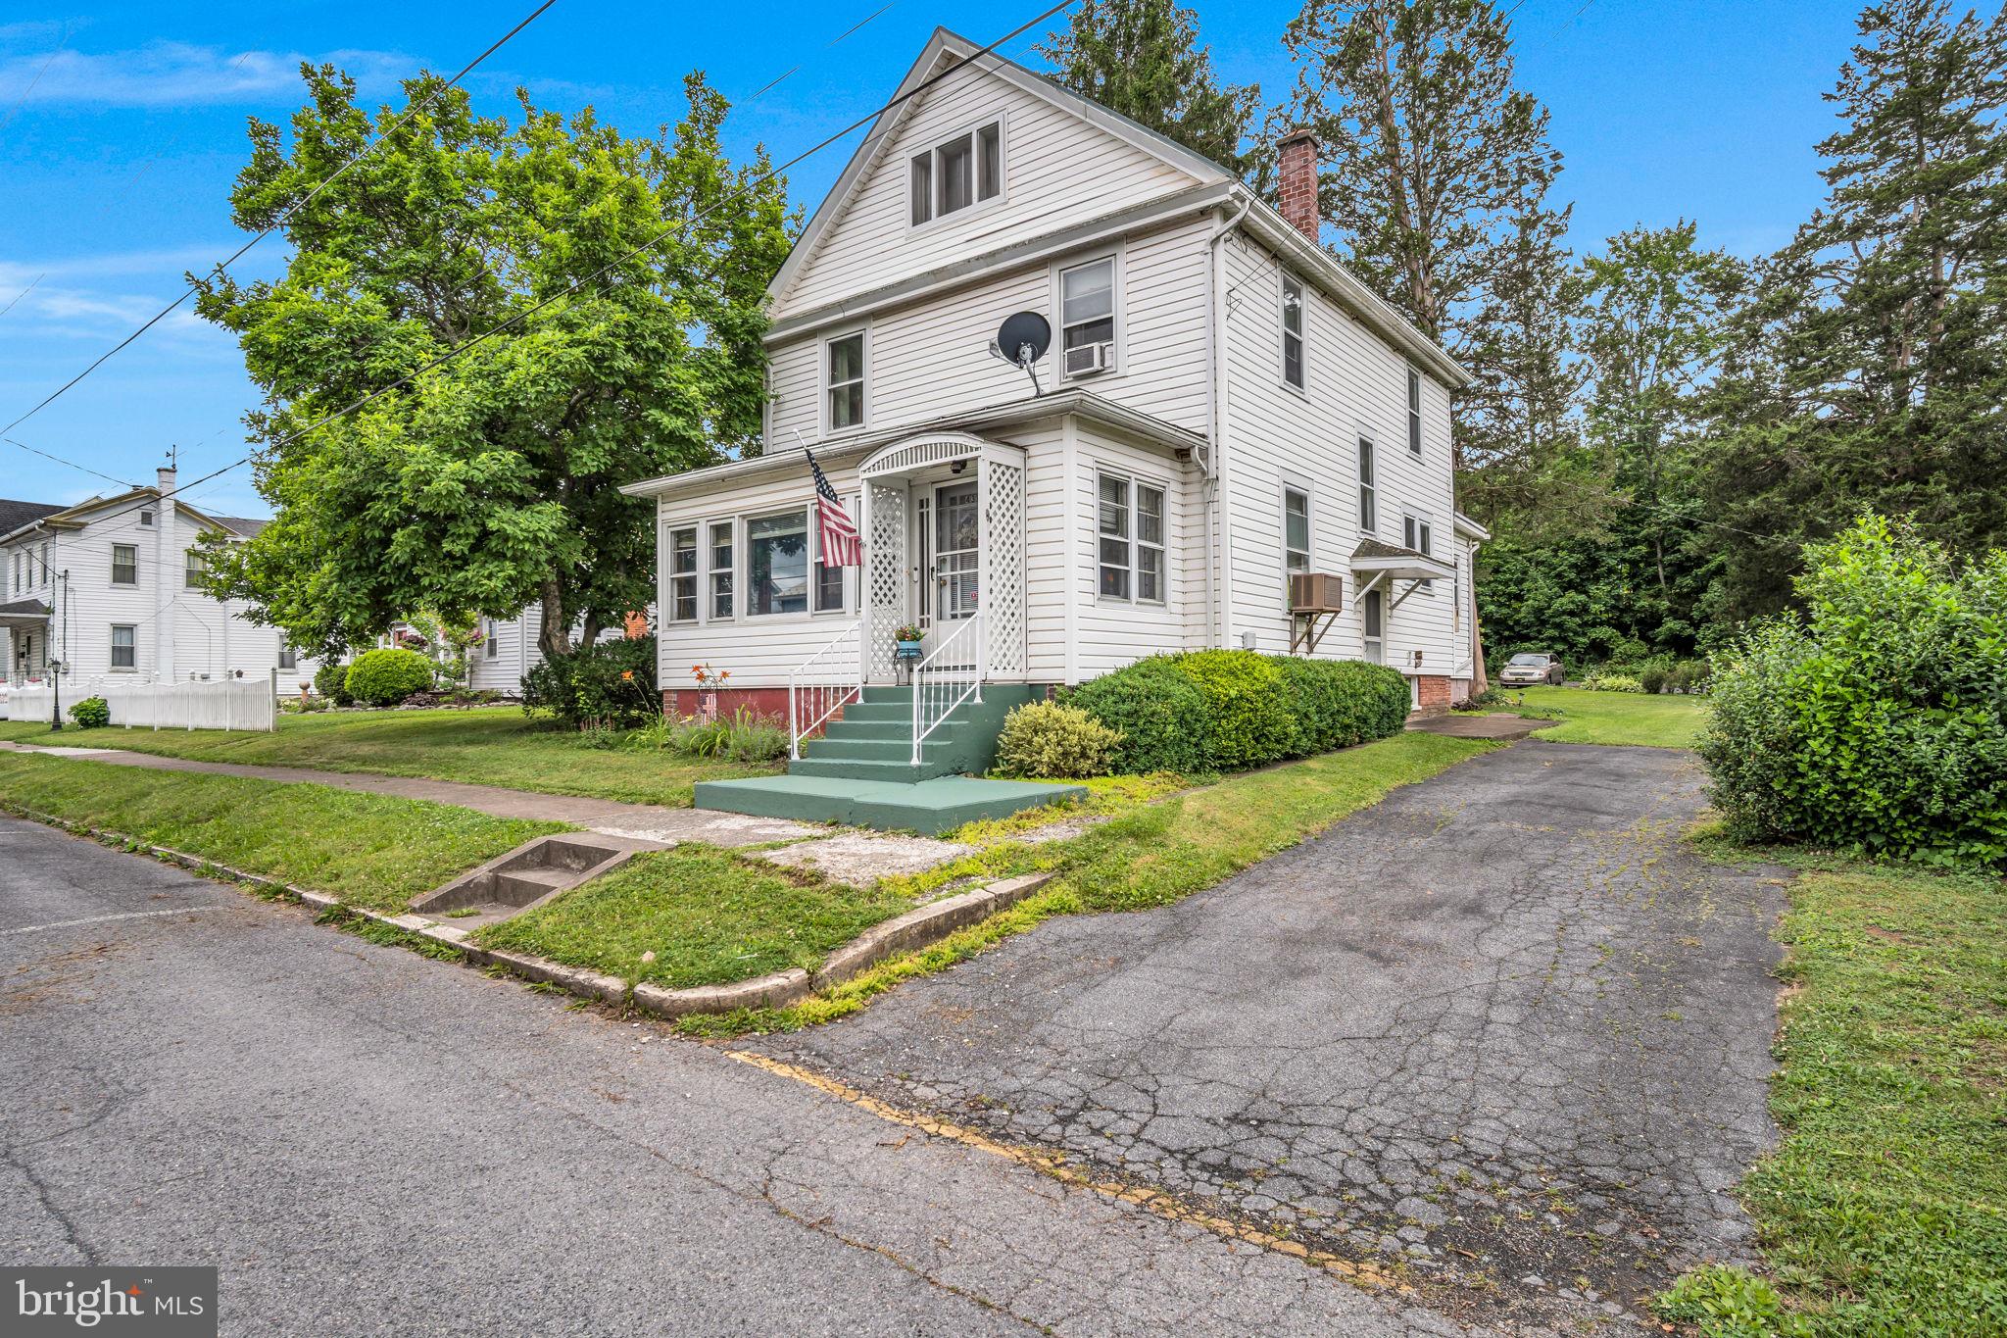
Right in the heart of Newport Borough, this home puts you within blocks of the schools, a great cup of coffee, the library, grocery store and more. The double lot gives you the kind of space most borough homes can't offer and you'll appreciate the off-street parking in both your driveway and detached garage/workshop.
Inside, four bedrooms and a finished attic bonus room give you the flexibility to grow into this home on your own terms. The heated sun porch is a dream for plant lovers and slow Saturday mornings alike. A rare find in a home this age, the mudroom with laundry keeps life a little cleaner and a little more organized. Gather around the table in the formal dining room, admire the original woodwork throughout the home, and feel the character that only a well-loved 1900s home can offer.  Schedule your tour today!
#PAPY2009506

NEWPORT

431 N 5TH STREET

4 Beds

1 Baths

2,292 Sq.Ft.

$227,900

MLS#: PAPY2009506

 - property

Send a message

Message successfully sent.

Your message

What is 3 + 4 ?

Reason for contacting?

I agree to receive email communication and understand I can unsubscribe at any time.

I agree to be contacted by Charis Realty Group via call, email, and text for real estate services. To opt out, you can reply 'stop' at any time or reply 'help' for assistance. You can also click the unsubscribe link in the emails. Message and data rates may apply. Message frequency may vary. Privacy Policy

Sign Out

Virtual Assistant

Would you like to take the next step with this property? We can help you schedule a showing or virtual tour, or send you more details.

Yes, I would like more information.

Thank You for Your Reply, One of Our Agents will contact you as soon as possible

No, maybe later.

Thank you, you can always contact me via email, phone number or through the contact form.

Realhub AI

Lucy - Your AI-Powered Realtor

Update Your Temporary Password

Personalize your search

Enter your email and we'll notify you immediately when new listings match what you're looking for.

or enter email address

Already have an account ? Login here

Continue your home search

Preferred Office

I agree to receive communications and understand I can unsubscribe at any time.

I agree to be contacted by Charis Realty Group via call, email, and text for real estate services. To opt out, you can reply 'stop' at any time or reply 'help' for assistance. You can also click the unsubscribe link in the emails. Message and data rates may apply. Message frequency may vary. Privacy Policy

Already have an account ? Login here

We use cookies

We use cookies primarily for analytics to enhance your experience. By accepting, you agree to our use of these cookies. You can manage your preferences or learn more about our cookies policy.