
- Properties
- Meet our agents
-
Communities
- FREDERICK
- MT AIRY
- ADAMSTOWN
- NEW MARKET
- THURMONT
- URBANA
- MIDDLETOWN
- BALTIMORE
- WALKERSVILLE
- CUMBERLAND
- LA VALE
- FROSTBURG
- HAGERSTOWN
- MARTINSBURG
- BEDFORD
- CHARLESTOWN
- SHEPHERDSTOWN
- ALTOONA
- BLUE KNOB RESORT
- HISTORIC HOMES (CENTRAL MD)
- CARROLL COUNTY
- WOODBINE
- HOWARD COUNTY
- ALLEGANY COUNTY
- MONTGOMERY COUNTY
- GARRETT COUNTY
- ANNE ARUNDEL COUNTY
- WESTMINSTER
- SYKESVILLE
- OWINGS MILLS
- CATONSVILLE
- LONACONING
- CRESAPTOWN
- BRUNSWICK
- GERMANTOWN
- GAITHERSBURG
- ELLICOTT CITY
- PASADENA
- DAMASCUS
- CLARKSBURG
- Market Report
- Home Value
Colonial
11183 LONGWOOD GROVE DRIVE
RESTON, VA 20194
MLS#: VAFX2338420
$1,599,000


Property
Beds
5
Full Baths
3
1/2 Baths
1
Year Built
1990
Sq.Footage
4,815
We bought this house 26 years ago and it has given our family every kind of memory a home can hold, and now it is time to pass that on. Tucked into North Reston with easy reach to both the RTC Silver Line and Wiehle Metro stations, quick access to Route 7 and the Fairfax County Parkway, a seven minute drive to Reston Town Center and five minutes to Lake Anne Plaza, the location alone has made our lives easy for decades. Walk in through the two story foyer under a statement chandelier and the layout opens right up, with a formal living room and dining room each holding their own bay window, a sun filled extension off the right side with windows all around and french doors that would make a lovely office, and a family room off the kitchen warmed by a gas fireplace with a full surround. The kitchen has a big island, more cabinets than we ever filled, wall ovens, a cooktop, and a window over the sink that looks straight out into the yard, and just past the family room is a three season room with skylights that has been our favorite spot for morning coffee for years. Upstairs the hardwood continues under your feet all the way up the hardwood stairs, into a primary suite that feels like its own retreat with vaulted ceilings, a wall of windows, a sitting area, a walk in closet with a full organization system, and a newly remodeled bath with a showpiece walk in shower wrapped in marble with dual rain showerheads and a bench, plus a jetted soaking tub set under its own skylight. The secondary bath up here has been redone with tile that still looks fresh, a dual sink vanity, and a skylight of its own, and three more good sized bedrooms round out this level, including a loft style bedroom tucked under the dormers that has always felt like a little hideaway. Head down to the lower level and you will find a huge rec room split into two distinct spaces for games, movies, or whatever your family needs, a brick fireplace, a wet bar, another fully updated bath with subway tile that will never look dated, a fifth bedroom with real windows and plenty of light for guests or family, and a separate flex room we have used as our home gym, all of it opening through a walkout to the patio below. Step outside and you will understand why we always say we have the best backyard in the neighborhood, a huge flat tree lined lot just under half an acre and fully fenced, with a private hot tub and deck that feels like sitting up in the trees, a patio below, and enough room for a pool, a swing set, a trampoline, and a fire pit all at once if you wanted them. Over the years we have kept this house in excellent shape, with two newer HVAC systems, Anderson windows from, a paved driveway, updated landscaping for privacy on both sides and in back, and this year alone we added a new refrigerator and dishwasher, fresh Hardie plank siding and trim, new gutters, new garage doors, and painted the entire inside of the house, so the next owners can just move in and enjoy it. This is a neighborhood where people actually know their neighbors, kids ride bikes up and down the driveway and shoot hoops out front, you can walk to Aldrin Elementary, North Point Village, and Baron Cameron Park for the dog park and soccer fields, and being in North Reston means you are close to everything at North Point while still feeling tucked away in the trees, which is exactly why we never wanted to leave. Full list of updates are available. As part of Reston Association, residents enjoy access to 15 pools, 55 miles of trails, numerous parks, 4 beautiful lakes, 52 tennis courts, 18 pickle ball courts, a variety of community events and programs throughout the year including festivals, concerts, workshops, and social gatherings, plus several community centers including the Reston Association headquarters, Walker Nature Center, and the Lake House at Lake Newport, which offer space for meetings, classes, and special events.
Features & Amenities
Interior
-
Other Interior Features
Kitchen Island, Walk-In Closet(s), Recessed Lighting, Ceiling Fan(s), Cathedral Ceiling(s), High Ceilings, Crown Molding, Open Floorplan, Soaking Tub
-
Total Bedrooms
5
-
Bathrooms
3
-
1/2 Bathrooms
1
-
Above Grade Finished Area
3515.0
-
Basement YN
YES
-
Cooling YN
YES
-
Cooling
Central Air, Ceiling Fan(s), Zoned, Electric
-
Fireplace YN
YES
-
Heating YN
YES
-
Heating
Natural Gas, Forced Air
-
Pet friendly
Yes
Exterior
-
Garage
Yes
-
Garage spaces
2
-
Construction Materials
Brick Veneer, HardiPlank Type
-
Parking
Garage Door Opener, Asphalt, Garage, Attached
-
Patio and Porch Features
Deck, Patio
-
Pool
Yes
-
Pool Features
Community
-
Waterfront YN
NO
-
View
Trees/Woods, Scenic
Area & Lot
-
Lot Features
Wooded
-
Lot Size(acres)
0.48
-
Lot Size(square feet)
20,737
-
Property Type
Residential
-
Property Sub Type
Single Family Residence
-
Architectural Style
Colonial
Price
-
Sales Price
$1,599,000
-
Tax Amount
$15,517
-
Financing Options
Cash, Conventional, VA, FHA
-
Sq. Footage
4,815
-
Price/SqFt
$332
HOA
-
Association
YES
-
Association Fee
$895
-
Association Fee Frequency
Annually
-
Association Fee Includes
N/A
Property Resources
-
Horse Property
NO
School District
-
Elementary School
ALDRIN
-
Middle School
HERNDON
-
High School
HERNDON
Property Features
-
New Construction
NO
-
Accessibility Features
Therapeutic Whirlpool
-
Association Amenities
Tennis Court(s), Dog Park, Basketball Court, Trail(s), Jogging Path, Playground, Sport Court
-
Foundation Details
Slab
-
Senior Community YN
NO
-
Sewer
Public Sewer
-
Tax Lot
3
-
Water Source
Public
Schedule a Showing
Showing scheduled successfully.
Mortgage calculator
Estimate your monthly mortgage payment, including the principal and interest, property taxes, and HOA. Adjust the values to generate a more accurate rate.
Your payment
Principal and Interest:
$
Property taxes:
$
HOA fees:
$
Total loan payment:
$
Total interest amount:
$
Location
County
FAIRFAX
Elementary School
ALDRIN
Middle School
HERNDON
High School
HERNDON
Listing Courtesy of Nikki Lagouros, Berkshire Hathaway HomeServices PenFed Realty
RealHub Information is provided exclusively for consumers' personal, non-commercial use, and it may not be used for any purpose other than to identify prospective properties consumers may be interested in purchasing. All information deemed reliable but not guaranteed and should be independently verified. All properties are subject to prior sale, change or withdrawal. RealHub website owner shall not be responsible for any typographical errors, misinformation, misprints and shall be held totally harmless.

Salesperson, Realtor
Lee & Eric Whisner
Call Lee & Eric today to schedule a private showing.

* Listings on this website come from the FMLS IDX Compilation and may be held by brokerage firms other than the owner of this website. The listing brokerage is identified in any listing details. Information is deemed reliable but is not guaranteed. If you believe any FMLS listing contains material that infringes your copyrighted work please click here to review our DMCA policy and learn how to submit a takedown request.© 2024 FMLS.
Related Properties

RESTON
11776 STRATFORD HOUSE PLACE 1404
3 Beds
3 Baths
2,095 Sq.Ft.
$1,375,000
MLS#: VAFX2318670

RESTON
11776 STRATFORD HOUSE PLACE 1303
3 Beds
3 Baths
2,186 Sq.Ft.
$1,300,000
MLS#: VAFX2319400

RESTON
11405 NORTHWIND COURT
4 Beds
3 Baths
4,720 Sq.Ft.
$1,299,000
MLS#: VAFX2333222

RESTON
1820 RESTON ROW PLAZA 1604
2 Beds
2 Baths
1,502 Sq.Ft.
$1,609,900
MLS#: VAFX2225802
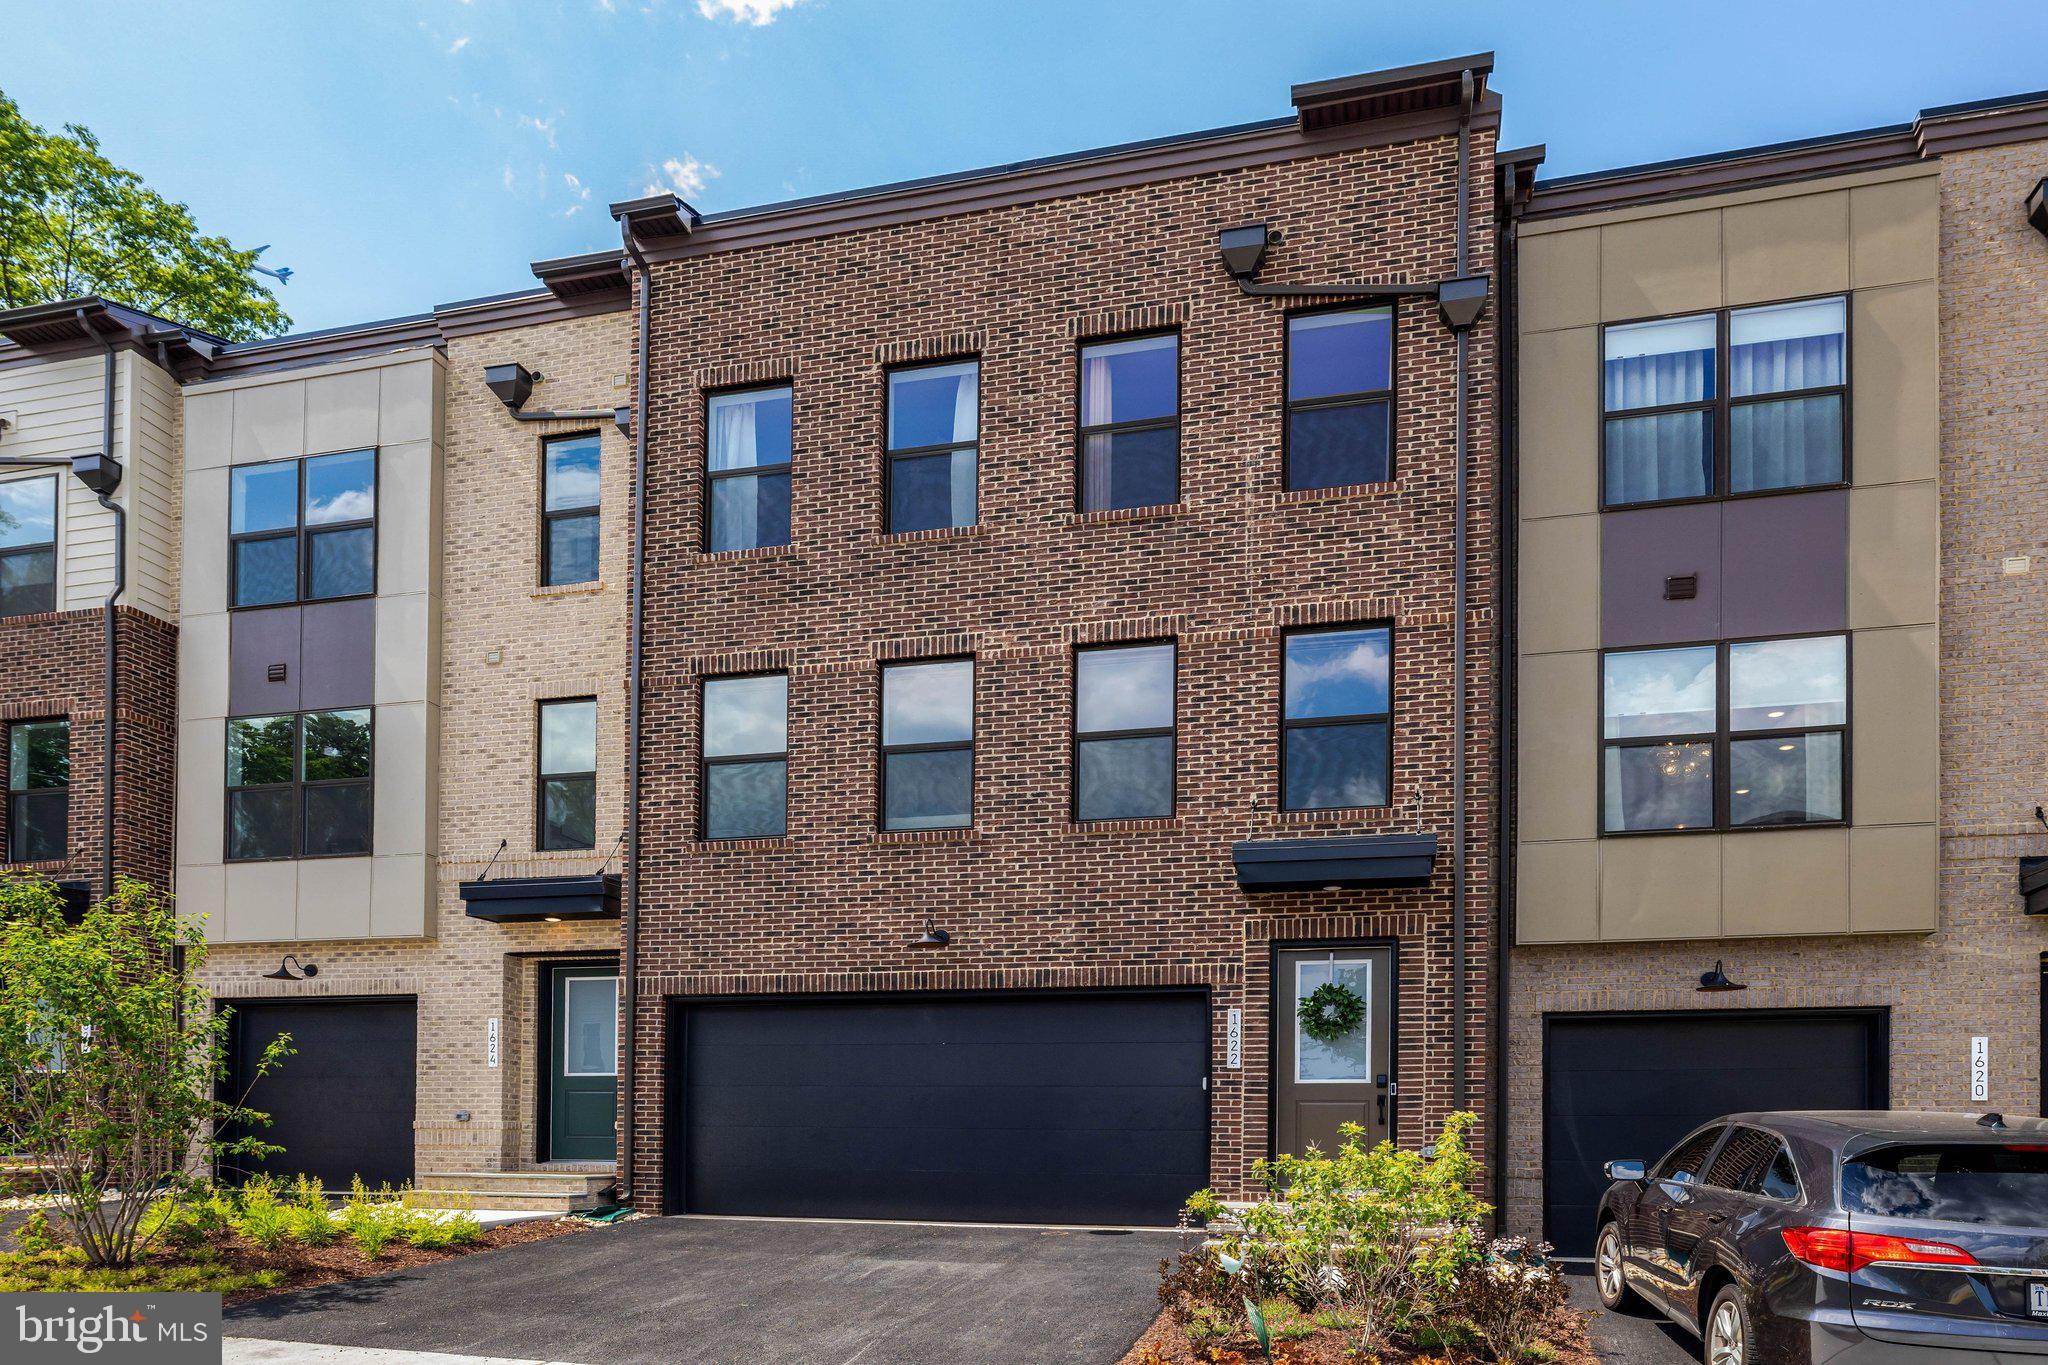
RESTON
1622 FELLOWSHIP SQUARE
4 Beds
4 Baths
3,119 Sq.Ft.
$1,295,000
MLS#: VAFX2314398

RESTON
11412 NIGHT STAR WAY
5 Beds
3 Baths
4,116 Sq.Ft.
$1,350,000
MLS#: VAFX2334068
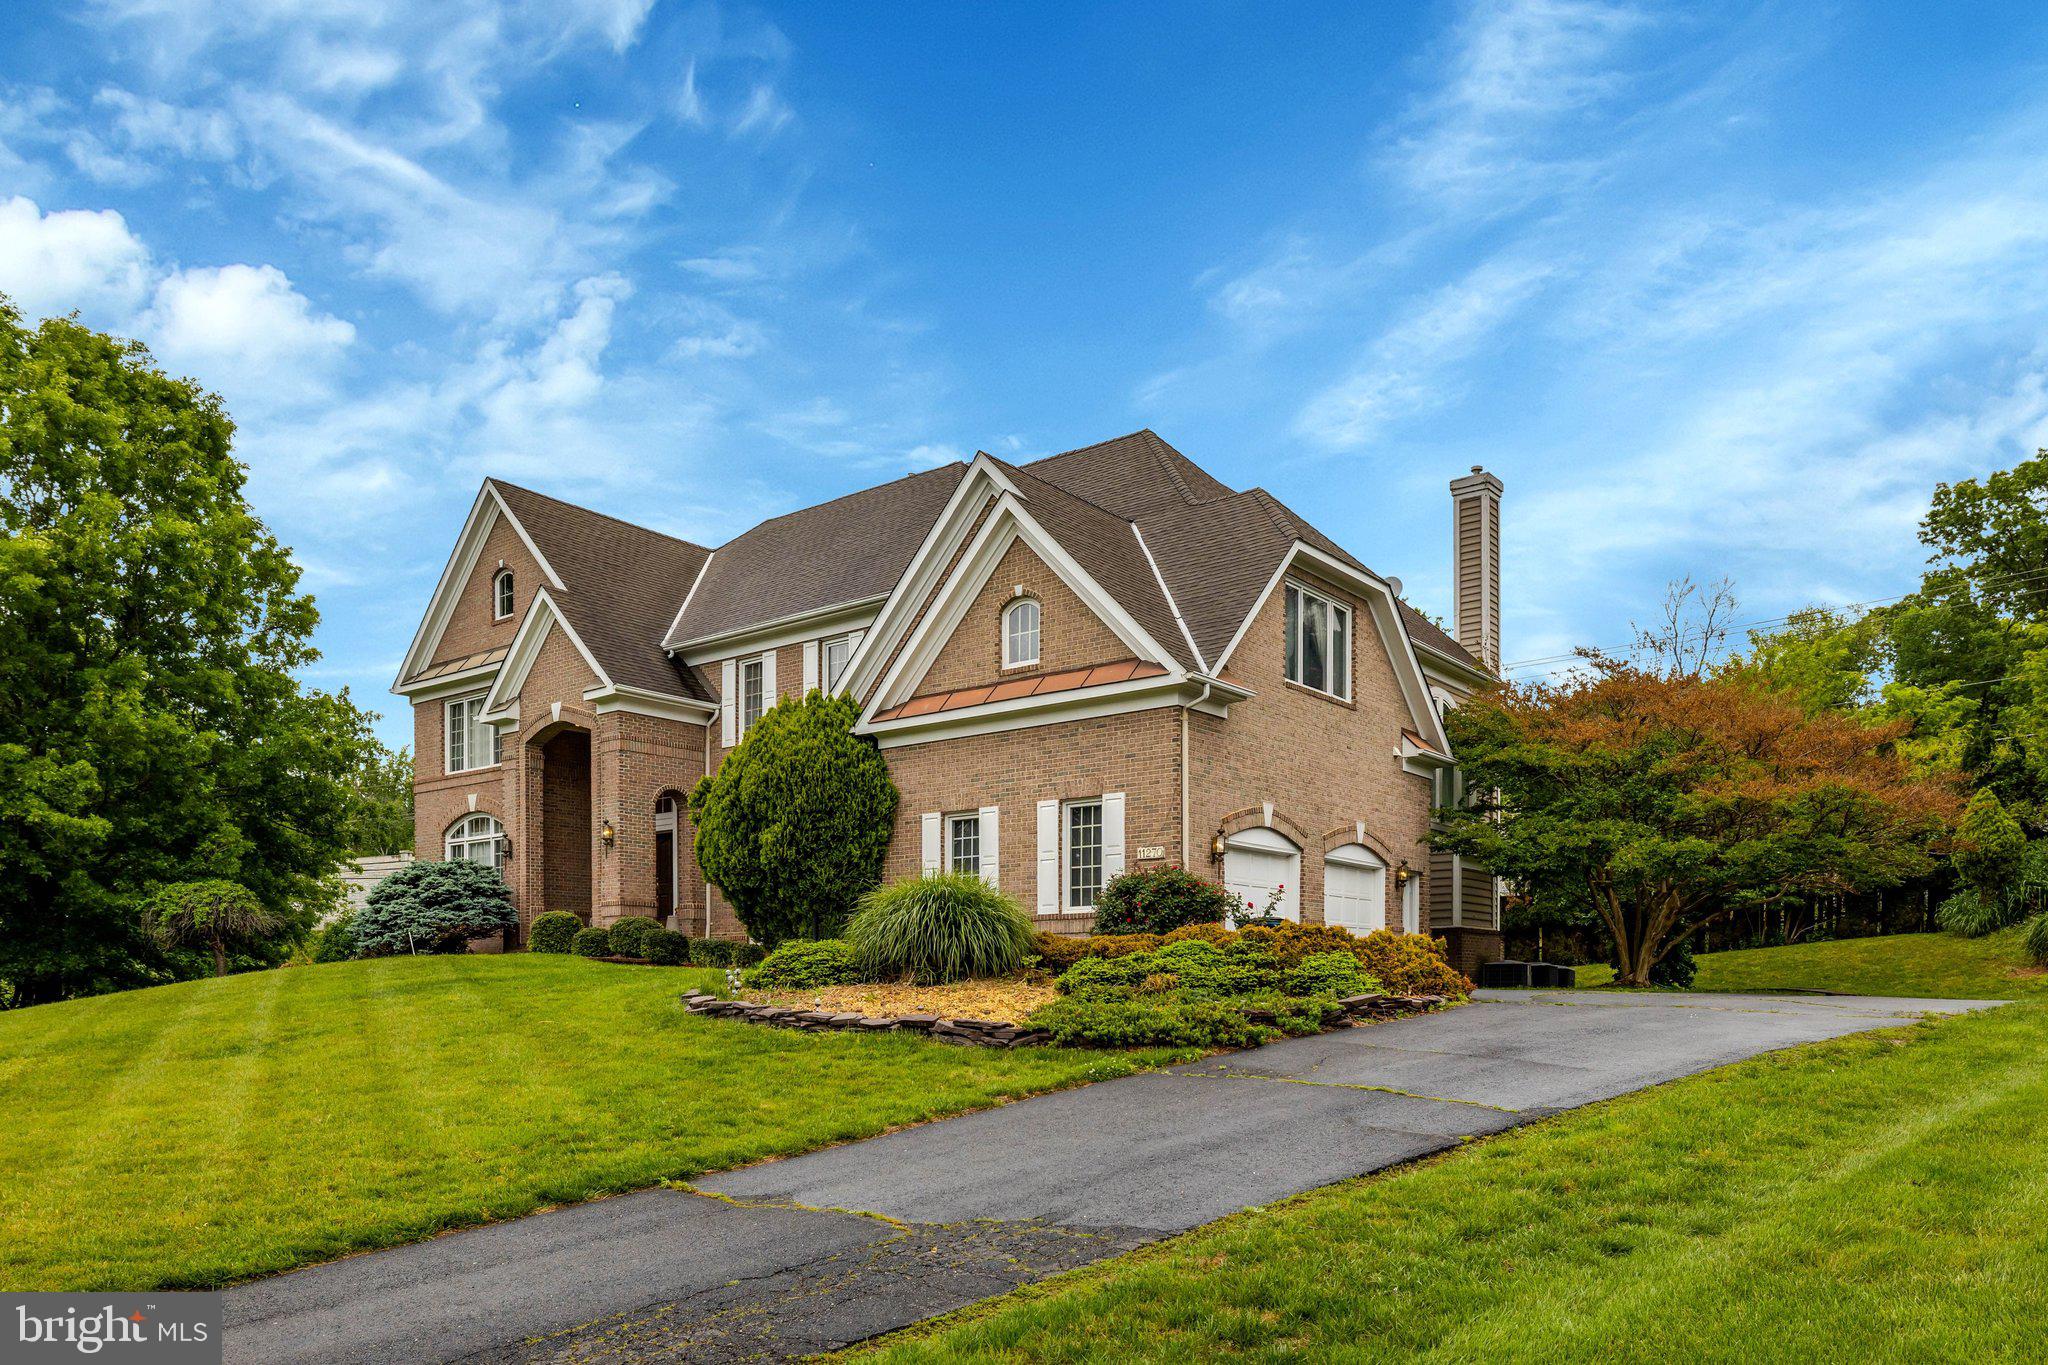
RESTON
11270 STONES THROW DRIVE
5 Beds
4 Baths
6,764 Sq.Ft.
$1,749,900
MLS#: VAFX2299992

RESTON
1257 NEW BEDFORD LANE
6 Beds
5 Baths
6,120 Sq.Ft.
$1,825,000
MLS#: VAFX2338186

RESTON
11990 MARKET STREET 1802
3 Beds
3 Baths
2,283 Sq.Ft.
$1,850,000
MLS#: VAFX2335930
.png)