Features & Amenities

Interior

  • Total Bedrooms

    12

  • Bathrooms

    10

  • 1/2 Bathrooms

    1

  • Basement YN

    YES

  • Cooling YN

    NO

  • Cooling

    None

  • Fireplace YN

    YES

  • Heating YN

    NO

  • Heating

    None

  • Pet friendly

    N/A

Exterior

  • Garage

    Yes

  • Garage spaces

    1

  • Construction Materials

    Brick

  • Parking

    Garage, Detached

  • Patio and Porch Features

    Deck

  • Pool

    No

  • Waterfront YN

    NO

Area & Lot

  • Lot Size(acres)

    0.06

  • Lot Size(square feet)

    2,600

  • Property Type

    Residential

  • Property Sub Type

    Townhouse

  • Architectural Style

    Victorian

Price

  • Sales Price

    $11,000,000

  • Tax Amount

    $66,047

  • Sq. Footage

    7,725

  • Price/SqFt

    $1,423

HOA

  • Association

    No

School District

  • Elementary School

    N/A

  • Middle School

    N/A

  • High School

    N/A

Property Features

  • New Construction

    NO

  • Foundation Details

    Slab

  • Senior Community YN

    NO

  • Sewer

    Public Sewer

  • Tax Lot

    802

  • Water Source

    Public

Schedule a Showing

Showing scheduled successfully.

<
>
IN PERSON
VIA CHAT

What is 3 + 4 ?


Change time

Mortgage calculator

Estimate your monthly mortgage payment, including the principal and interest, property taxes, and HOA. Adjust the values to generate a more accurate rate.

Your payment

Principal and Interest:

$

Property taxes:

$

HOA fees:

$

Total loan payment:

$

Total interest amount:

$

Location

County

WASHINGTON

Elementary School

Middle School

High School

Listing Courtesy of Dwayne C Bradford, Bradford Real Estate Group, LLC

RealHub Information is provided exclusively for consumers' personal, non-commercial use, and it may not be used for any purpose other than to identify prospective properties consumers may be interested in purchasing. All information deemed reliable but not guaranteed and should be independently verified. All properties are subject to prior sale, change or withdrawal. RealHub website owner shall not be responsible for any typographical errors, misinformation, misprints and shall be held totally harmless.

Agent Betty Everly

Branch Manager- Bedford

Betty Everly

Call Betty today to schedule a private showing.


* Listings on this website come from the FMLS IDX Compilation and may be held by brokerage firms other than the owner of this website. The listing brokerage is identified in any listing details. Information is deemed reliable but is not guaranteed. If you believe any FMLS listing contains material that infringes your copyrighted work please click here to review our DMCA policy and learn how to submit a takedown request.© 2024 FMLS.
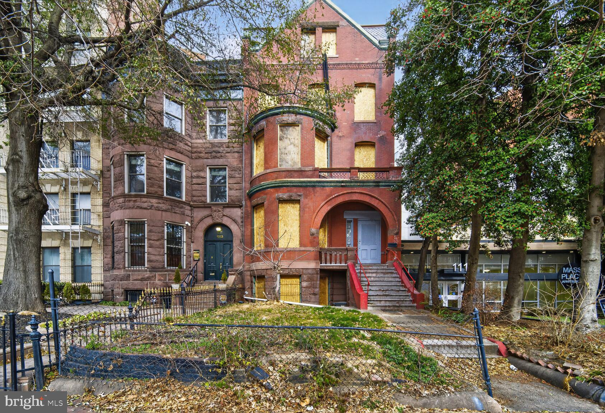
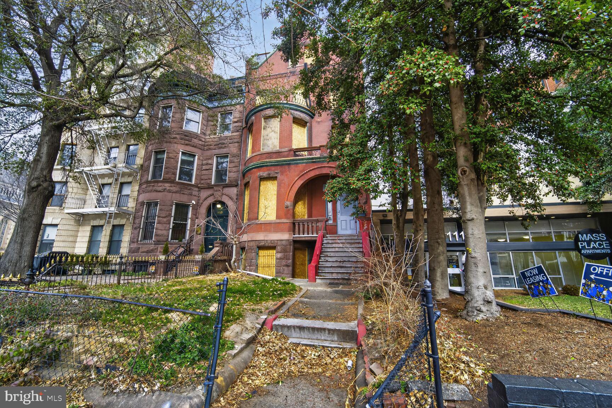
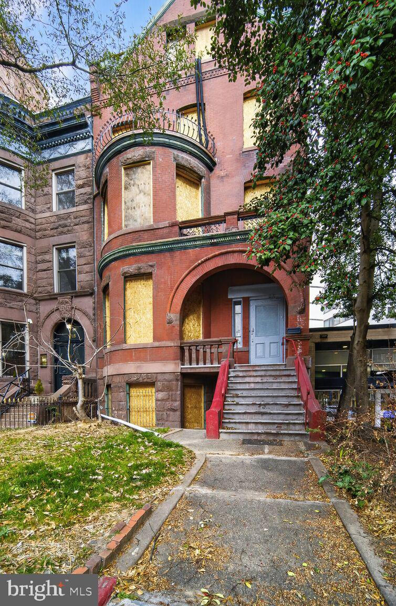
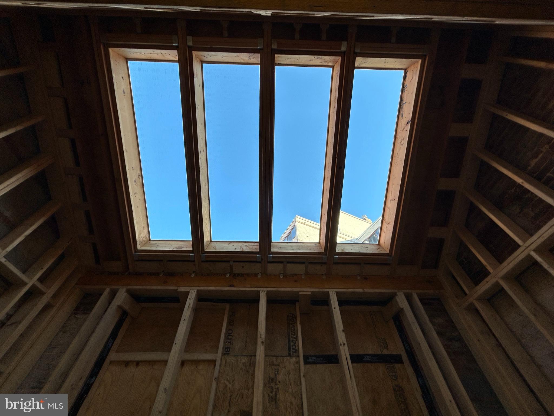
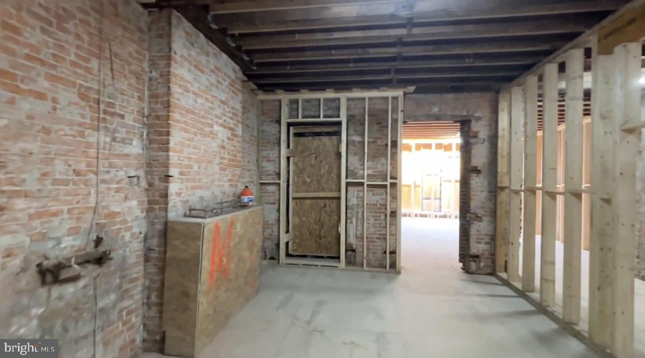
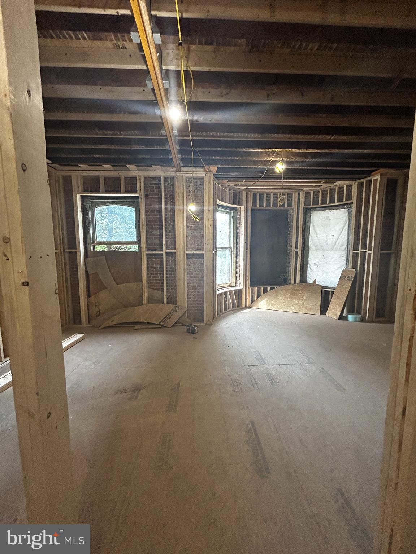
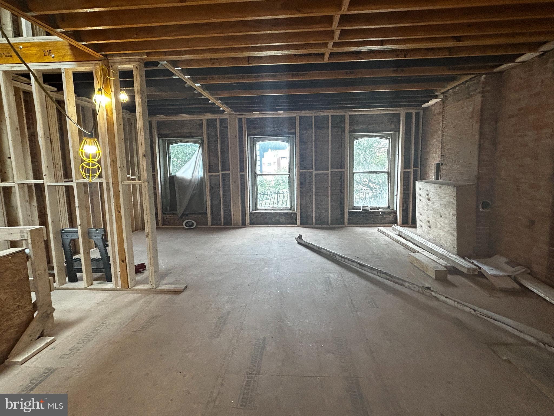
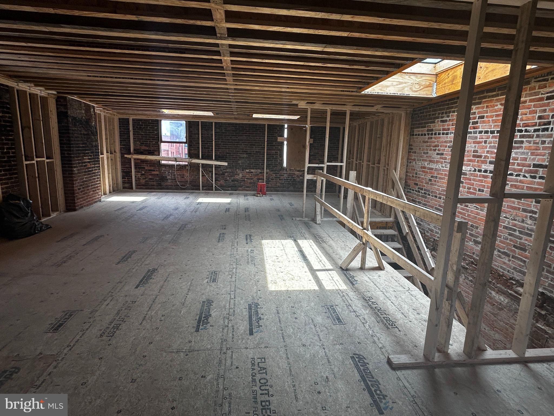
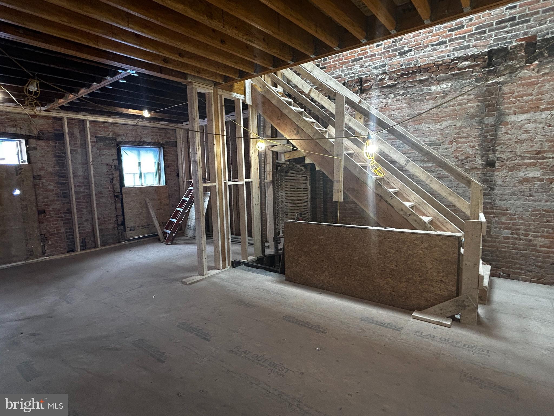
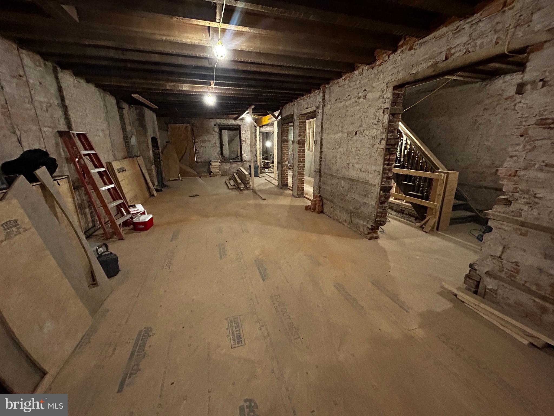
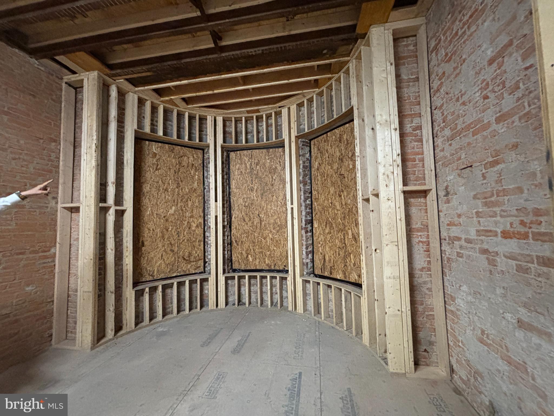
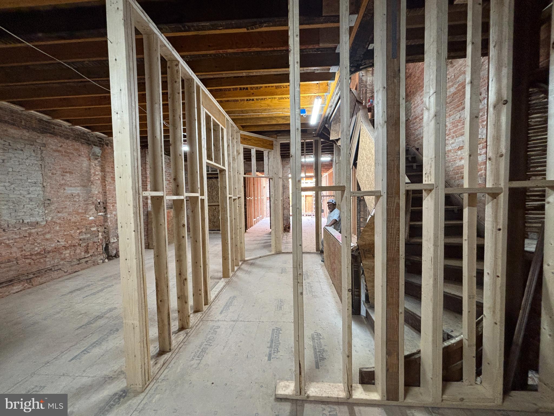
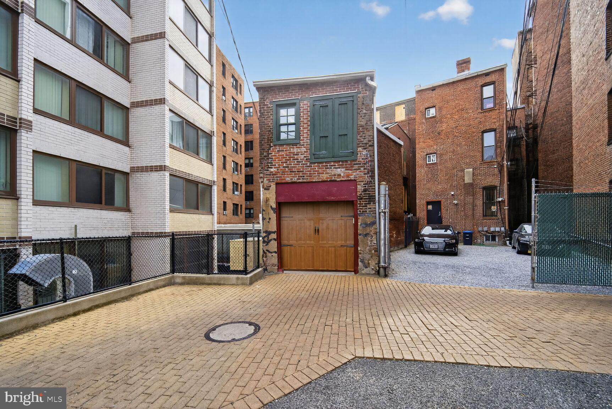
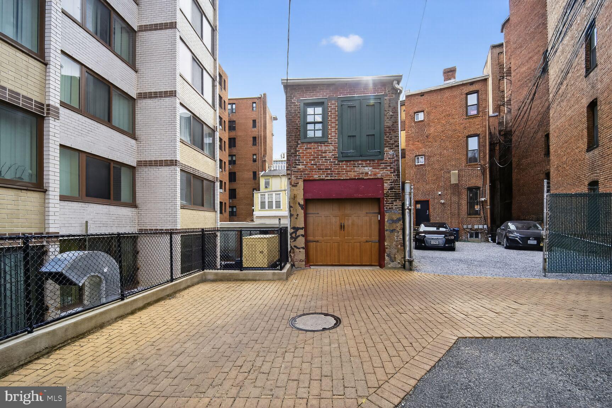
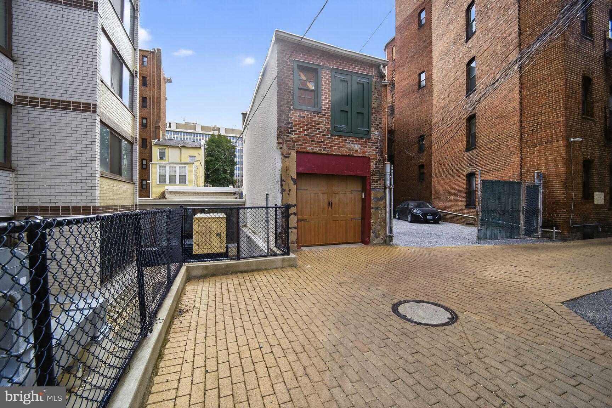
INVESTORS!-GRAND SCALE LIVING. NEEDS WORK BUT OWNERS WILL ENTERTAIN ALL OFFERS HUGE W/ 7500+ SF, 6 LVLS-"L2" IS BSMT,"L1" IS REALLY MAIN, 4 LVLS ABOVE GRADE, THIS PROPERTY HAS NEW ROOF WITH SKYLIGHTS,  SEP CARRIAGE HOUSE GARAGE W/ HUGE LOFT. GORGEOUS ORIGINAL WOODWORK, MOLDING & TRIM, 10FT PLUS CEILINGS,MARBLE FIREPLACE.  THE SELLERS HAVE COMPLETED PERIMETER FRAMING THROUGHOUT 

PLEASE CONTACT AGENT FOR MORE INFORMATION AND SHOWING INSTRUCTIONS

1113 MASSACHUSETTS AVENUE NW

Message successfully sent.

What would you like to know?

What is 3 + 4 ?

I agree to receive email communication and understand I can unsubscribe at any time.

I agree to be contacted by Charis Realty Group - Christine Issler, Broker via call, email, and text for real estate services. To opt out, you can reply 'stop' at any time or reply 'help' for assistance. You can also click the unsubscribe link in the emails. Message and data rates may apply. Message frequency may vary. Privacy Policy

Related Properties

2934 Glover Drive NW - Estimate Delivery Date Mid-August. 

A Newly Constructed Estate Residence
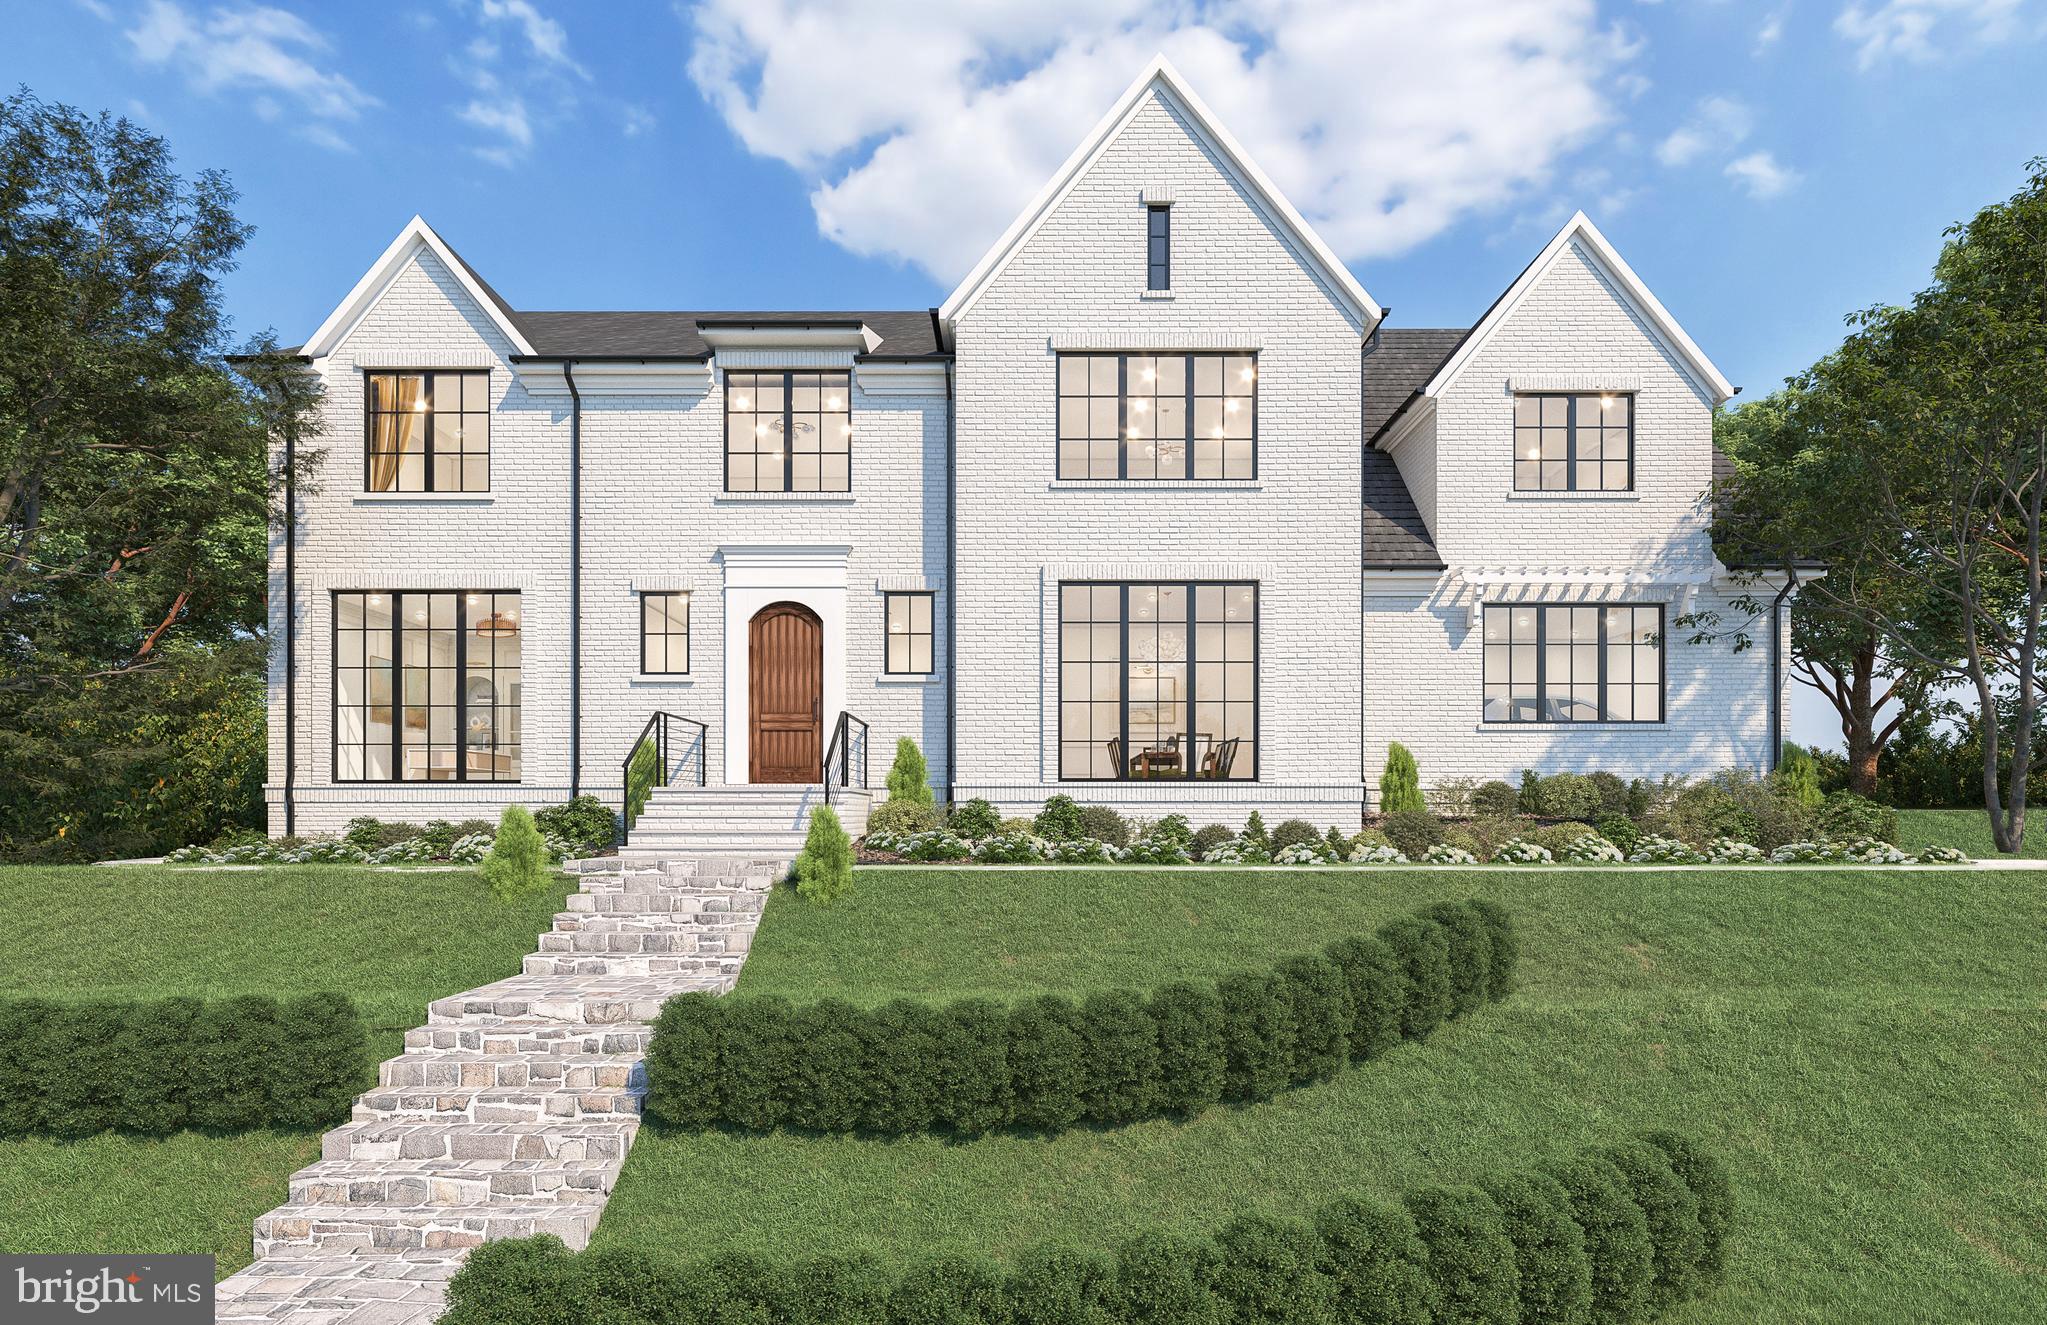
2934 Glover Drive NW is a stunning custom architectural masterpiece, where bespoke craftsmanship meets visionary design throughout the residence.  This soon to be completed intimate estate, boasts generously scaled spaces and uncompromising quality in one of the city's most coveted neighborhoods, Wesley Heights. Sited on a nearly half-acre lot, encompassing over 8,200 square feet, this home demonstrates a new era of sophisticated elegance. This state-of-the-art residence offers a seamless blend of iconic architecture and artisan-crafted finishes. 
A gracious arrival leads through layered plantings and stone pathways to a residence designed for both elegant entertaining and everyday comfort. The rear grounds unfold like a private family compound, into a series of outdoor rooms featuring a pool, dining and lounge terraces, manicured lawns, and a detached pool house with wet bar and bath, creating a private, resort-like setting. 4-car garage parking is discreetly positioned to preserve the integrity of the landscape and sight-lines.
Inside, refined craftsmanship defines the interiors. Wide-plank light-oak flooring, a marble-patterned foyer, layered crown moldings, applied wall paneling, and arched openings establish a sense of classical proportion and warmth throughout. A custom stair hall with white oak treads and bespoke detailing serves as an architectural focal point.
The main level balances formality and ease. A paneled dining room offers an elegant setting for entertaining, while the kitchen anchors the home with both beauty and performance. Designed with a fully integrated Thermador appliance suite, the kitchen features paneled refrigerator and freezer columns, a professional gas range with signature star burners, and concealed dishwashers seamlessly integrated into custom cabinetry. Two-tone finishes, a wood-accented island, and a bespoke cabinetry-integrated hood create a tailored aesthetic, complemented by concealed appliance storage and a butler’s pantry with wine refrigeration.
Upstairs, 5 private bedroom suites are finished with, luxurious finishes, wood floors, custom molding and detailed trim. The primary suite offers a serene retreat with bespoke built-ins and a spa-like bath featuring dual vanities and stone-clad shower surrounds. The primary suite also features a private balcony with views of the extensive grounds and is completed with a fireplace. All bedrooms have ensuite bathrooms with honed marble baths, custom vanities, and thoughtfully selected tile and hardware.
The lower level extends the home’s lifestyle offerings with a wet bar, flexible recreation spaces, perfect for wellness, gym, or game room, and guest suite, all finished to the same elevated standard.
Throughout the home, carefully layered lighting, both interior and exterior, enhances architectural lines and outdoor terraces, ensuring the residence is as compelling by night as it is by day.
Offering rare scale, privacy, and bespoke new-construction quality in one of Washington’s most established neighborhoods, 2934 Glover Drive NW is a cohesive, design-driven residence, crafted for timeless living and effortless indoor-outdoor enjoyment.
#DCDC2249534

WASHINGTON

2934 GLOVER DRIVE NW

6 Beds

6 Baths

8,240 Sq.Ft.

$9,500,000

MLS#: DCDC2249534

Prominently sited on 0.63 exceptionally level and private acres overlooking Indian Lane, Glenbrook Road, and Rockwood Parkway. Surrounded in all directions by 100' tall trees, the meticulously maintained manicured grounds were designed by Plusen Landscape Architects.  The original sprawling floorplan was completely reinvented in 2011 by Architect Marty Rosenblum of Philadelphia and Accent General Contracting with the late Bill Cochran. The stunning interiors are lined in French doors to countless outdoor living terraced areas and gardens. The Living Room off the gracious Entry Reception Hall with formal Powder Room has 16'+ceilings and is likely one of the best rooms in all of Washington. The far Western wing of the sprawling main level is a multi-room primary suite with large Bedroom open to a private patio, marble bathroom, dual dressing rooms, library, and a hidden office and half bath. The Eastern wing has a large gourmet Chef's kitchen open to a Family room with three light exposures, a banquet sized Dining Room, and a level mud room area + half Bath, and 2-car Garage. The wide, sweeping staircase in the Reception Hall leads to a gracious landing, 3 bedrooms, and 2 full bathrooms. A large storage and utility center is separately contained in the lower level under the Western wing for easy technician access. Whole house generator located on property.
#DCDC2277902

WASHINGTON

4940 INDIAN LANE NW

4 Beds

3 Baths

6,600 Sq.Ft.

$9,995,000

MLS#: DCDC2277902

Set along one of Washington’s most distinguished residential streets, directly across the street from the Vice President’s house, 99 Observatory Circle is an exceptional contemporary-classical residence offering over 8,000 square feet of finished living space, with six bedrooms and seven full and two half baths across the main residence and separate guest house. Designed by Des Ewing Residential Architects with interiors by Maple Adams-Krygier of MAK99 Interiors, the home draws from Washington’s grand neoclassical tradition while introducing a distinctly modern sensibility - bringing architectural pedigree, extraordinary craftsmanship, and a remarkably thoughtful approach to modern living together under one roof. 

A beautifully composed façade and gracious portico establish an elegant first impression. Inside, a soaring central hall reveals the impressive scale of the residence, with an exceptional ceiling height of nearly 12 feet on the main level, abundant natural light, and beautifully considered proportions. Formal and informal spaces unfold naturally, from the living room and private office to the dining room, butler’s pantry, and expansive kitchen and family room beyond.

At the rear, the architecture takes an unexpected turn, transitioning from classical formality to a pared-back contemporary composition opening toward the gardens. The kitchen serves as the heart of the home, while the adjoining family room extends to a spectacular screened outdoor living room with fireplace overlooking the grounds and pool.

The private quarters are equally considered. The primary suite encompasses a generous bedroom, separate sitting room, dressing room, walk-in closet, and beautifully appointed bath. Three additional bedrooms occupy the upper levels, joined by a dramatic top-floor sitting room, private balcony, and expansive rooftop deck with breathtaking sunset views.

The lower level is devoted to recreation, wellness, and hospitality, with a substantial recreation room, wine cellar and wet bar, secondary kitchen, gym, sauna, full bath, laundry, and fifth bedroom. An elevator connects all levels.

Outside, landscaped grounds create a private urban retreat centered around a swimming pool and terrace with an outdoor shower. A versatile, detached garage, which can multitask as a pool house, is topped by a beautifully conceived guest house with its own bedroom, bath, kitchen, and living and dining space.
Sophisticated yet remarkably livable, 99 Observatory Circle brings classical architecture and contemporary design together with uncommon confidence. The result is a residence of enduring beauty and unmistakable character, conceived for both grand entertaining and the rhythms of everyday life.
#DCDC2279358

WASHINGTON

99 OBSERVATORY CIRCLE NW

6 Beds

7 Baths

7,727 Sq.Ft.

$9,500,000

MLS#: DCDC2279358

A bold architectural statement set against verdant parkland, 2676 Chain Bridge Road NW is a newly constructed modern estate designed by Patrick Brian Jones and built by Thorsen Construction. Six bedrooms, six full and two half baths across 9,300 finished square feet, the residence sits at the intersection of sustainability and site integration, uniting refined contemporary design with advanced building systems.

Automatic gates open to a 0.46-acre parcel at the convergence of Berkley, Palisades, and Wesley Heights, one of Washington's most sought-after addresses. The home settles into the natural grade, its exterior a considered interplay of thermally modified wood siding, Viroc concrete panels, and insulated aluminum. Expansive walls of thermally broken aluminum-framed glass by Western and Windsor Window Systems dissolve the boundary between interior and landscape.

A pivoting mahogany slab door opens to soaring ceilings and light that reaches every level. Glass surrounds the great room, where a linear fireplace anchors a full feature wall beneath a raindrop chandelier. The dining room balances formality with everyday livability, its sliding doors opening to wooded surroundings. Nearby, a glass-enclosed wine room, temperature- and humidity-controlled with custom glazing and bespoke racking, reads as sculpture.

The chef's kitchen pairs dual islands with custom walnut cabinetry and a professional-grade appliance suite. A cantilevered breakfast nook occupies the bay window, and the adjacent family room opens directly to the outdoors. A fully integrated Lutron lighting control and shade system disappears into the ceiling plane, preserving clean sightlines, while integrated audio and a private elevator complete the home's union of design and technology.

At the top of a glass-enclosed staircase, the primary suite floats among the treetops. A private balcony extends the bedroom, and the spa-inspired bath offers a custom walnut double vanity, separate makeup counter, veined marble, frosted glass shower, and a freestanding tub set before an oversized window. A double-height dressing room with floating island and custom cabinetry evokes a private atelier.

Two secondary bedrooms share a sitting room, each with ensuite bath, walk-in closet, and private balcony. A second office completes the level.

The residence accommodates extended family and guests three ways: a main-level office with full bath, an upper-level in-law suite with private kitchenette, and a lower-level guest suite with its own full kitchen. Also below, a wellness center with massage room, spa bath with sauna and steam shower, and a fitness room opening to the pool deck. A three-season room extends indoor-outdoor living, and a mudroom connects to the subterranean three-car garage.

Outdoors, a resort-caliber lap pool and spa anchor an expansive terrace and deck. A large retractable awning shades the outdoor grilling station, creating multiple settings for al fresco entertaining.

Engineered for efficiency, the home runs on geothermal hydronic radiant floor heating throughout, supported by a 40 kW solar array of more than 100 panels, 20 kW Enphase battery backup, Level 2 EV charger, and new 800-amp electrical service. The solar and battery system is owned outright, not leased, and conveys with the sale, delivering true energy independence and long-term cost efficiency.

Executed with precision and vision, 2676 Chain Bridge Road NW is a rare modern estate in equal parts sustainable and sophisticated, a future-ready home in one of Washington's finest settings.
#DCDC2272638

WASHINGTON

2676 CHAIN BRIDGE ROAD NW

6 Beds

6 Baths

9,300 Sq.Ft.

$12,995,000

MLS#: DCDC2272638
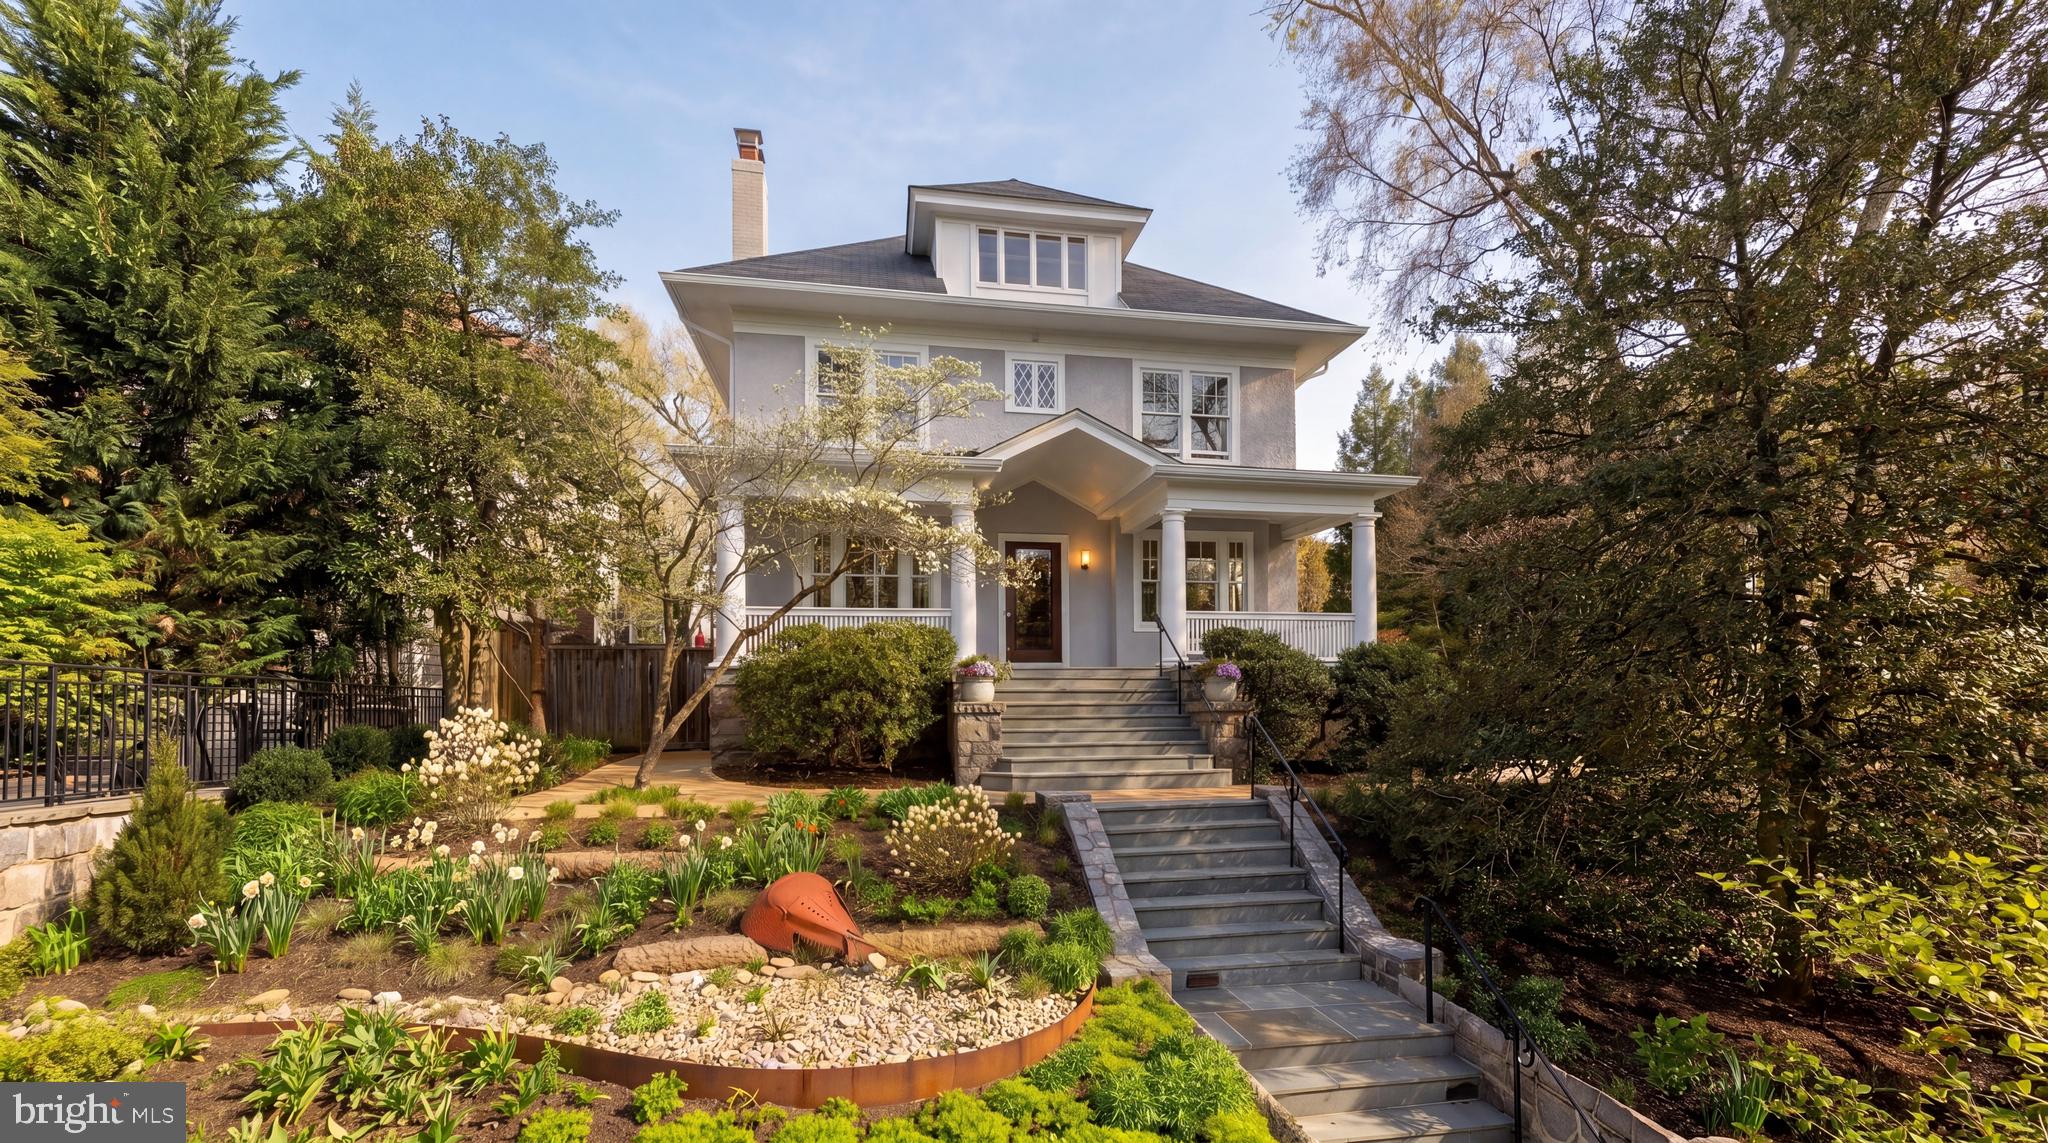
Tucked discreetly along one of Cleveland Park’s most beautiful and storied streets, 3519 Lowell Street NW stands as a soon-to-be icon of timeless residential design, a breathtaking reimagining of a historic home that transcends renovation by establishing an identity both deeply rooted and quietly global. Originally constructed in 1916 as a classic American Four Square, long cited as an exemplar of the form, the residence has been meticulously re-envisioned. A comprehensive renovation, completed in 2023, honors its early 20th-century origins while introducing a refined sensibility shaped by years of living abroad, resulting in a home that feels simultaneously familiar and refreshingly modern. The transformation has garnered international recognition, including being the only North American renovation longlisted for the prestigious Dezeen Awards, and has been featured in national publications such as Dwell and Residential Design, as well as locally in Washingtonian Magazine and the Washington Business Journal, among others.

Elevated above the street and approached with deliberate intention, the home enjoys a rare sense of privacy and presence, set apart from the rhythm of urban life. Positioned on an extraordinary double lot spanning 0.30 acres, the property offers a sense of openness and calm increasingly elusive within the city. Sweeping views of the Washington National Cathedral rise above curated gardens, mature trees, and a private meadow, creating a setting both serene and sophisticated. Indoor and outdoor spaces are equally suited to gathering and entertaining, offering the ease of living amid greenery, light, and carefully composed sightlines.

The transformation, led by Colleen Healey Architecture in partnership with Lynley Ogilvie Landscape Design, conceived Hidden Meadow as a residence where architecture, landscape, and light are inseparable. A planted meadow framed by Corten planters creates a contemplative pause between the main house and a detached garage and pool house with guest suite above, forming a secluded courtyard rarely found in Washington.

At the heart of the project is a deliberate interplay between preservation and invention. Historic sleeping porches were retained and reinforced, while a steel-framed rear volume introduces a luminous kitchen and dining space. Ten-foot sliding doors connect seamlessly to a screened porch with retractable screens and built-in heaters, extending living into the landscape. Subtle shifts in material from warm wood to smooth concrete mark the transition from historic to modern with clarity and intention.

Inside, approximately 7,400 square feet reveal six en suite bedrooms, each with its own private bath, along with two additional suites with full baths and kitchenettes, supporting true multigenerational living. Two offices and a sequence of living spaces offer flexibility for work, study, or leisure. The original three-story staircase anchors the home, while new interiors introduce sculptural plaster forms, gentle curves, and a serene palette of natural materials.

The lower level includes a fully equipped gym, while features such as dual laundry areas enhance everyday convenience. Skylights and soaring ceilings with exposed beams amplify light and openness, while reflective surfaces extend garden views deep into the interior.

The exterior blends Accoya siding and expansive glass with the original façade, complemented by a detached garage and pool house. Lush gardens frame a heated pool and outdoor living areas, ensuring privacy for summer gatherings, all within walking distance to top schools and parks.

3519 Lowell Street NW is not simply restored, but redefined, a rare synthesis of history, global influence, and modern craftsmanship.
#DCDC2234842

WASHINGTON

3519 LOWELL STREET NW

8 Beds

7 Baths

6,957 Sq.Ft.

$10,995,000

MLS#: DCDC2234842
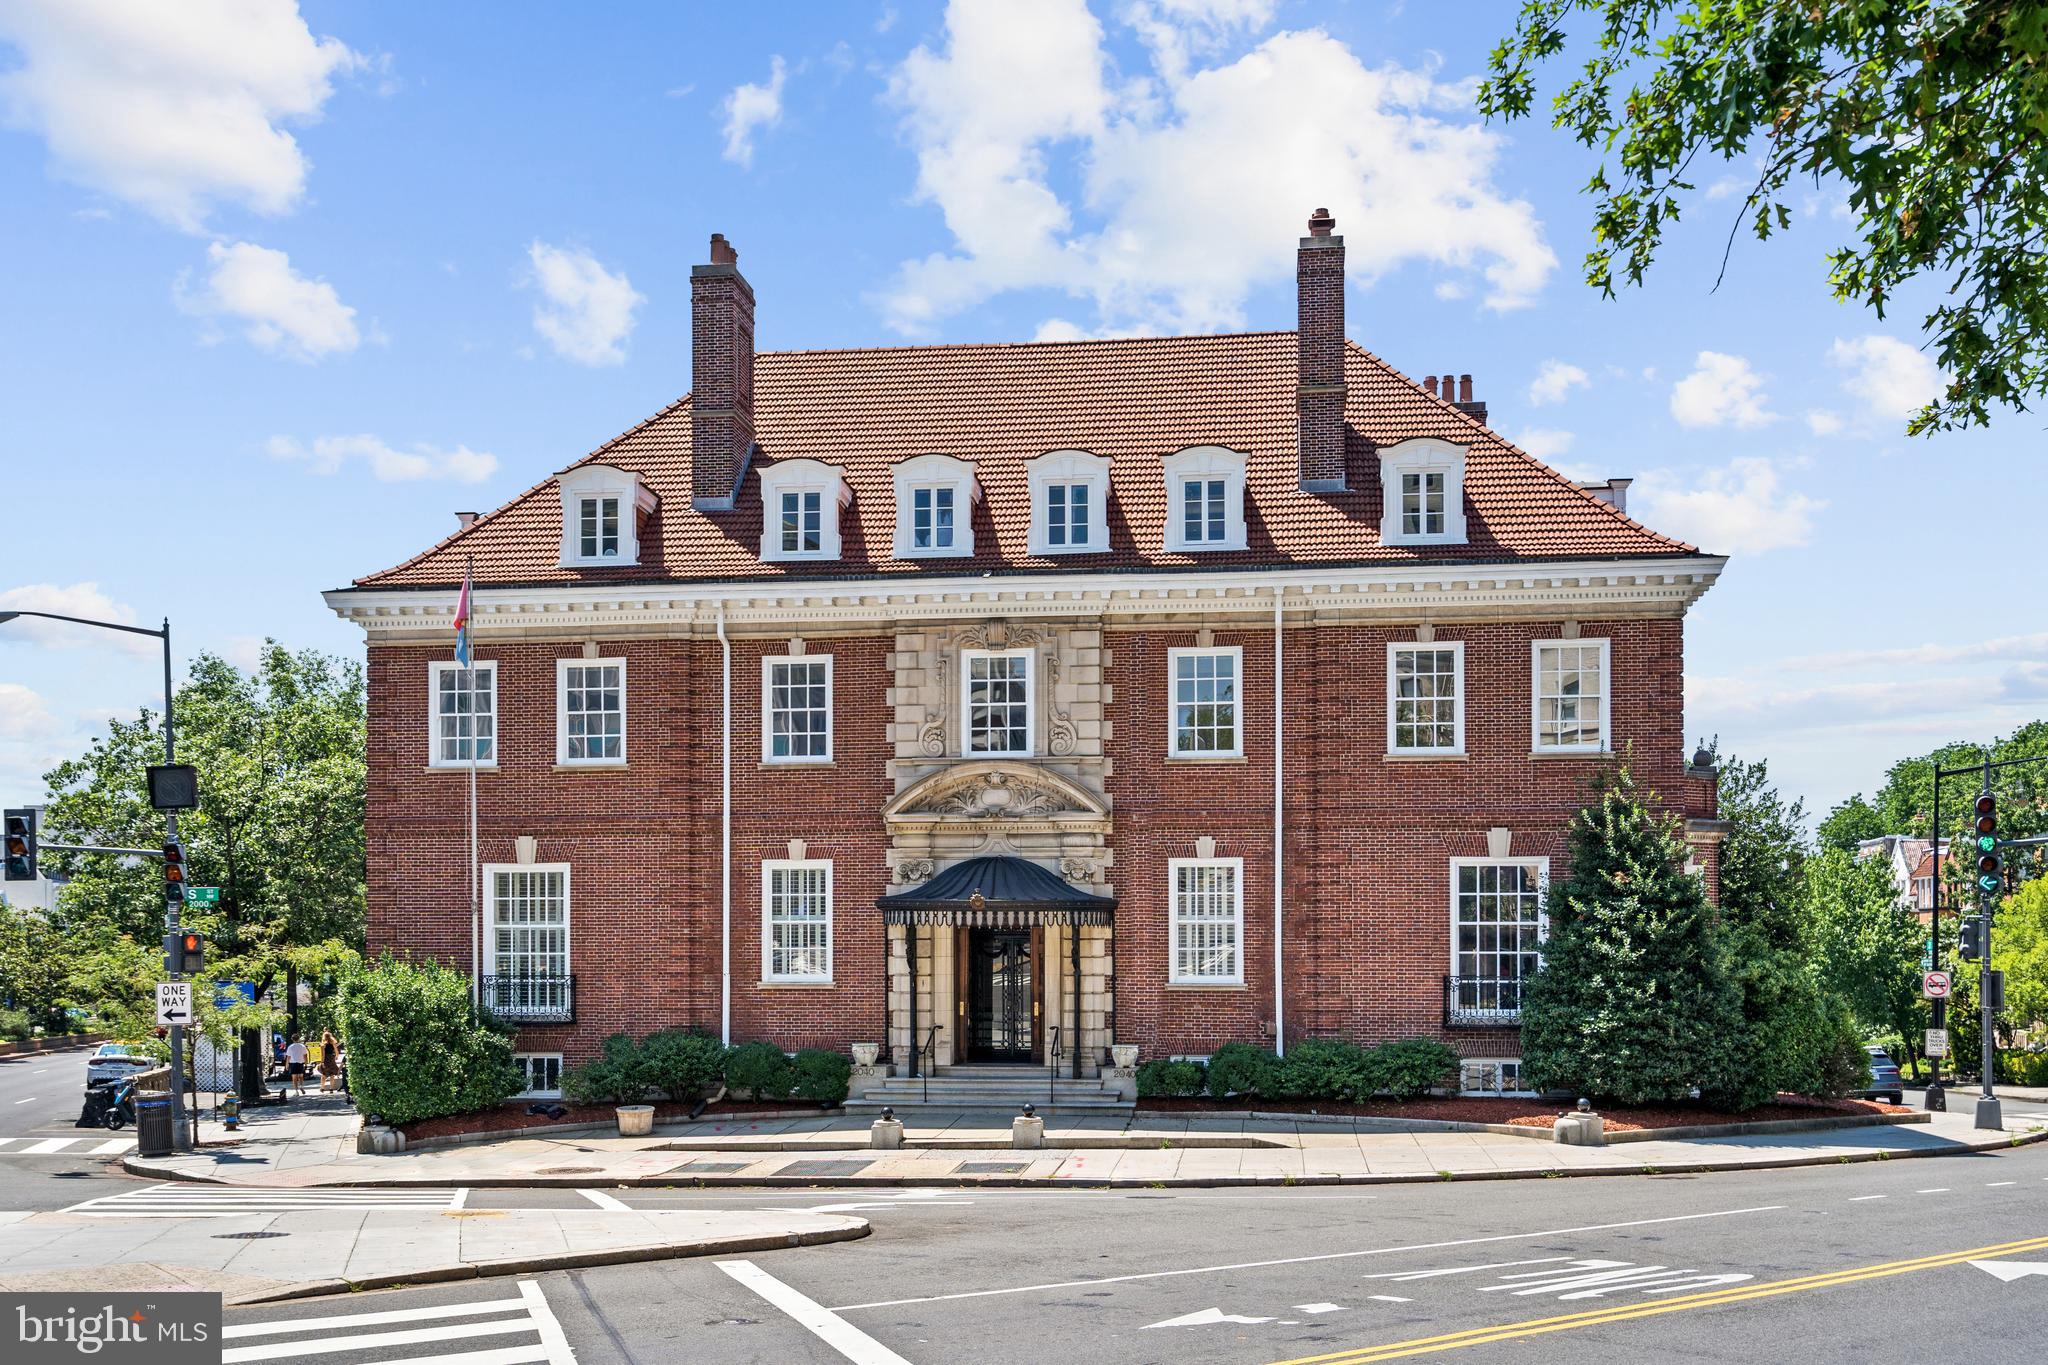
A rare opportunity to own one of Washington’s magnificent Georgian revival mansions. Jewett House, as it is known, was built within close proximity to other stately residences in Kalorama and Embassy Row. The generously scaled rooms are stunning with high ceilings, detailed moldings, and oversized windows. The elegant three-story residence was constructed with detailed brick and limestone and an impressive clay tile roof. Previously used as a grand residence for sophisticated entertaining, the building is configured with offices, conference rooms, and a substantial boardroom. The mixed-use zoning could allow for numerous residential and commercial uses such as; a residence and family office, a Think Tank with housing for guests or patrons, or a diplomatic residence with offices. 
The main entrance is located at 2040 S Street. The annex and commercial entrances are at 1742 Connecticut Ave and 1737 21st Street.

An opportunity rarely available in Washington, D.C.
#DCDC2069548

WASHINGTON

2040 S STREET NW

12 Beds

6 Baths

17,010 Sq.Ft.

$12,500,000

MLS#: DCDC2069548

 - property

Send a message

Message successfully sent.

Preferred location

Click the map to place a marker, or drag the marker to adjust it.

Your message

What is 3 + 4 ?

Reason for contacting?

I agree to receive email communication and understand I can unsubscribe at any time.

I agree to be contacted by Charis Realty Group - Christine Issler, Broker via call, email, and text for real estate services. To opt out, you can reply 'stop' at any time or reply 'help' for assistance. You can also click the unsubscribe link in the emails. Message and data rates may apply. Message frequency may vary. Privacy Policy

Sign Out

Virtual Assistant

Would you like to take the next step with this property? We can help you schedule a showing or virtual tour, or send you more details.

Yes, I would like more information.

Thank You for Your Reply, One of Our Agents will contact you as soon as possible

No, maybe later.

Thank you, you can always contact me via email, phone number or through the contact form.

Realhub AI

Lucy - Your AI-Powered Realtor

Update Your Temporary Password

Personalize your search

Enter your email and we'll notify you immediately when new listings match what you're looking for.

or enter email address

Already have an account ? Login here

Continue your home search

Preferred Office

Preferred location

Click the map to place a marker, or drag the marker to adjust it.

I agree to receive communications and understand I can unsubscribe at any time.

I agree to be contacted by Charis Realty Group - Christine Issler, Broker via call, email, and text for real estate services. To opt out, you can reply 'stop' at any time or reply 'help' for assistance. You can also click the unsubscribe link in the emails. Message and data rates may apply. Message frequency may vary. Privacy Policy

Already have an account ? Login here

We use cookies

We use cookies primarily for analytics to enhance your experience. By accepting, you agree to our use of these cookies. You can manage your preferences or learn more about our cookies policy.