Features & Amenities

Interior

  • Total Bedrooms

    2

  • Bathrooms

    2

  • Above Grade Finished Area

    1008.0

  • Basement YN

    NO

  • Cooling YN

    YES

  • Cooling

    Central Air, Electric

  • Fireplace YN

    YES

  • Heating YN

    YES

  • Heating

    Electric, Forced Air

  • Pet friendly

    N/A

Exterior

  • Garage

    No

  • Construction Materials

    Block

  • Parking

    Other

  • Pool

    No

  • Waterfront YN

    NO

Area & Lot

  • Lot Size(acres)

    0.02

  • Lot Size(square feet)

    1,059

  • Property Type

    Residential

  • Property Sub Type

    Townhouse

  • Architectural Style

    Traditional

Price

  • Sales Price

    $799,900

  • Tax Amount

    $7,619

  • Financing Options

    Conventional

  • Sq. Footage

    1,008

  • Price/SqFt

    $793

HOA

  • Association

    YES

  • Association Fee

    $690

  • Association Fee Frequency

    Annually

  • Association Fee Includes

    N/A

School District

  • Elementary School

    N/A

  • Middle School

    N/A

  • High School

    N/A

Property Features

  • New Construction

    NO

  • Foundation Details

    Slab

  • Senior Community YN

    NO

  • Sewer

    Public Sewer

  • Tax Lot

    38

  • Water Source

    Public

Schedule a Showing

Showing scheduled successfully.

<
>
IN PERSON
VIA CHAT

What is 3 + 4 ?


Change time

Mortgage calculator

Estimate your monthly mortgage payment, including the principal and interest, property taxes, and HOA. Adjust the values to generate a more accurate rate.

Your payment

Principal and Interest:

$

Property taxes:

$

HOA fees:

$

Total loan payment:

$

Total interest amount:

$

Location

County

ARLINGTON

Elementary School

Middle School

High School

Listing Courtesy of Mark J Lawter , Pearson Smith Realty, LLC

RealHub Information is provided exclusively for consumers' personal, non-commercial use, and it may not be used for any purpose other than to identify prospective properties consumers may be interested in purchasing. All information deemed reliable but not guaranteed and should be independently verified. All properties are subject to prior sale, change or withdrawal. RealHub website owner shall not be responsible for any typographical errors, misinformation, misprints and shall be held totally harmless.

Agent Dana Angleberger

AGENT

Dana Angleberger

Call Dana today to schedule a private showing.


* Listings on this website come from the FMLS IDX Compilation and may be held by brokerage firms other than the owner of this website. The listing brokerage is identified in any listing details. Information is deemed reliable but is not guaranteed. If you believe any FMLS listing contains material that infringes your copyrighted work please click here to review our DMCA policy and learn how to submit a takedown request.© 2024 FMLS.
****We are looking for a quick close****
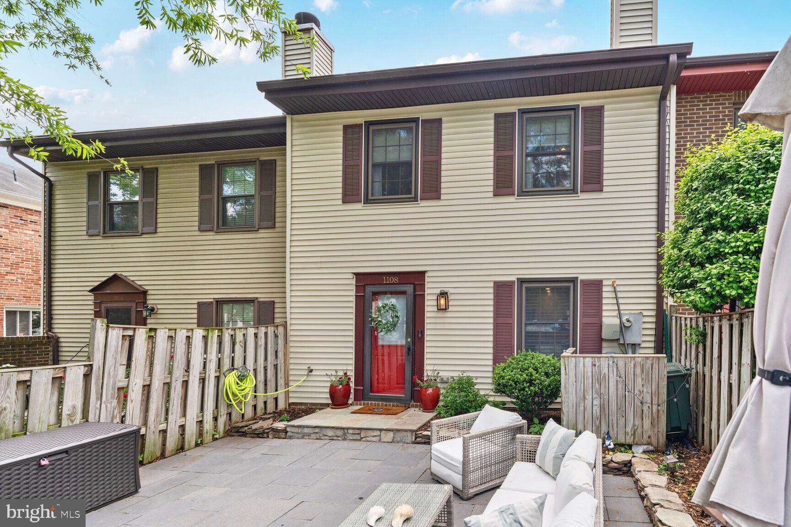
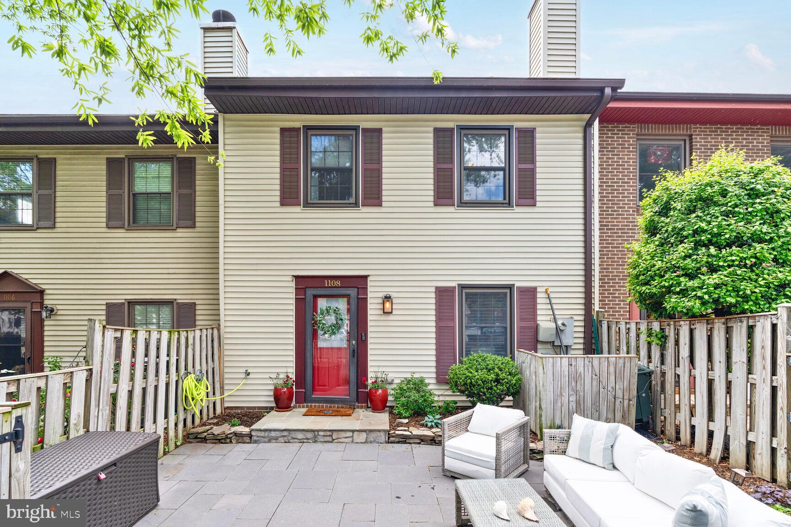
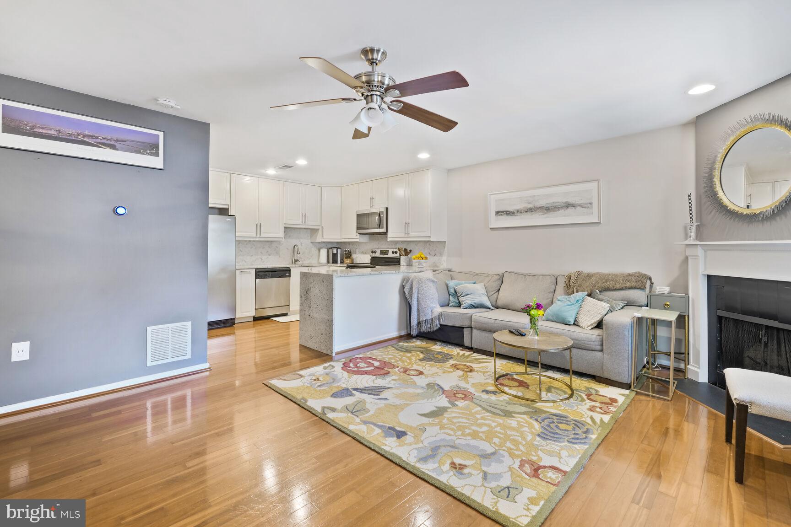
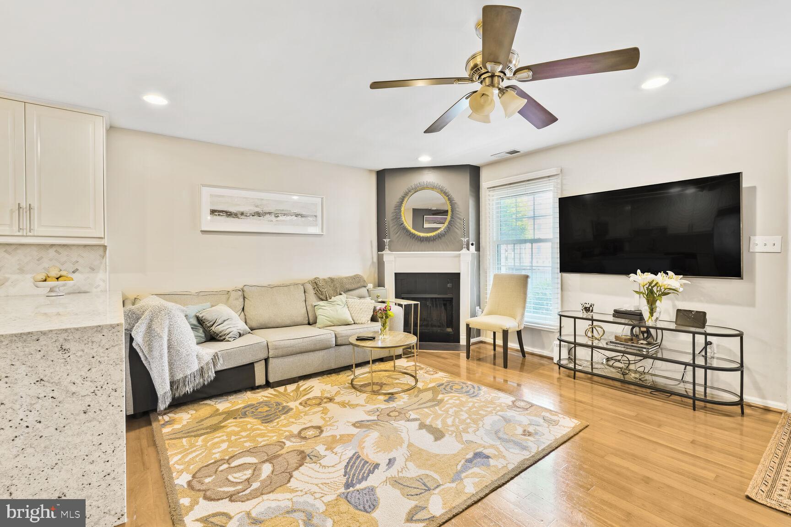
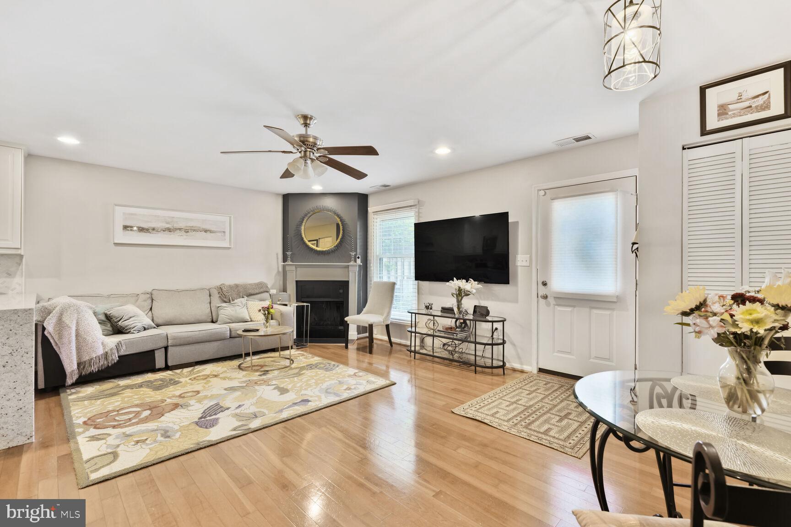
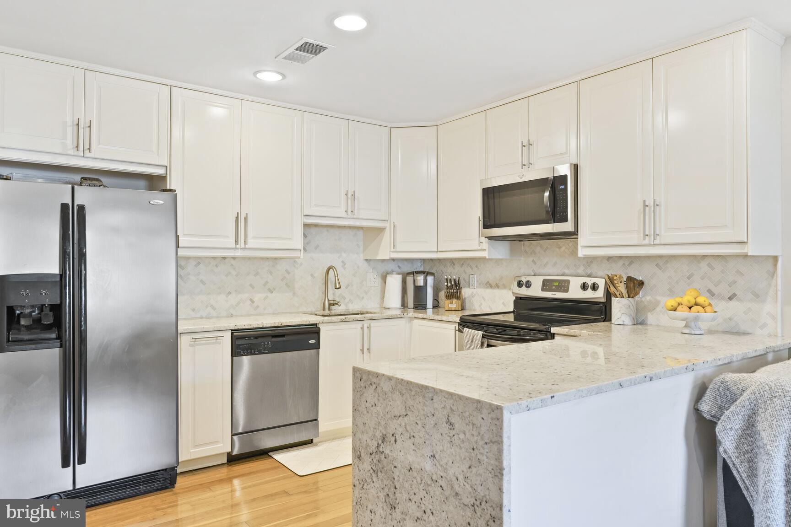
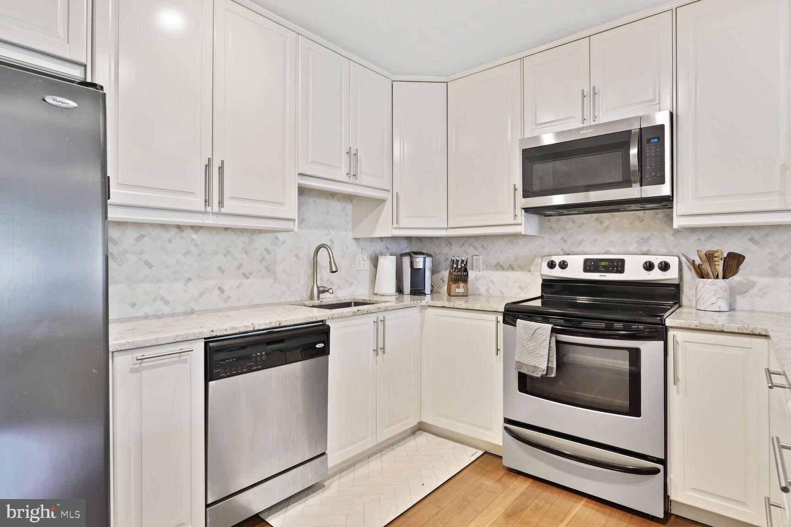
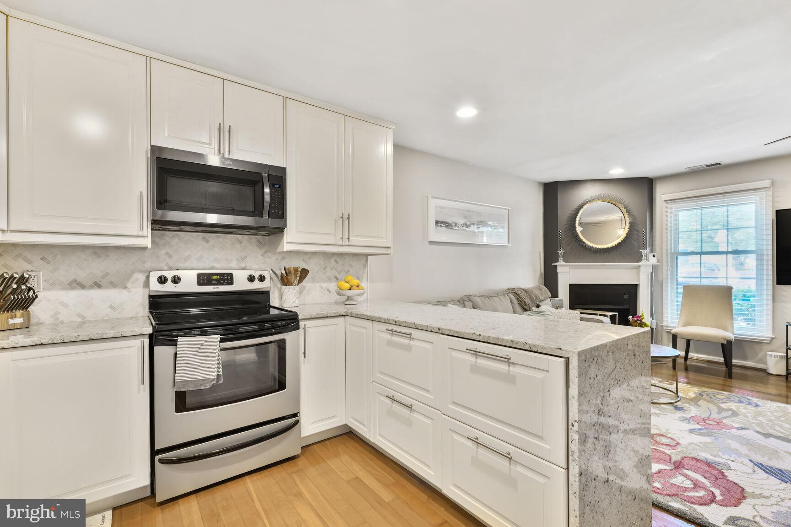
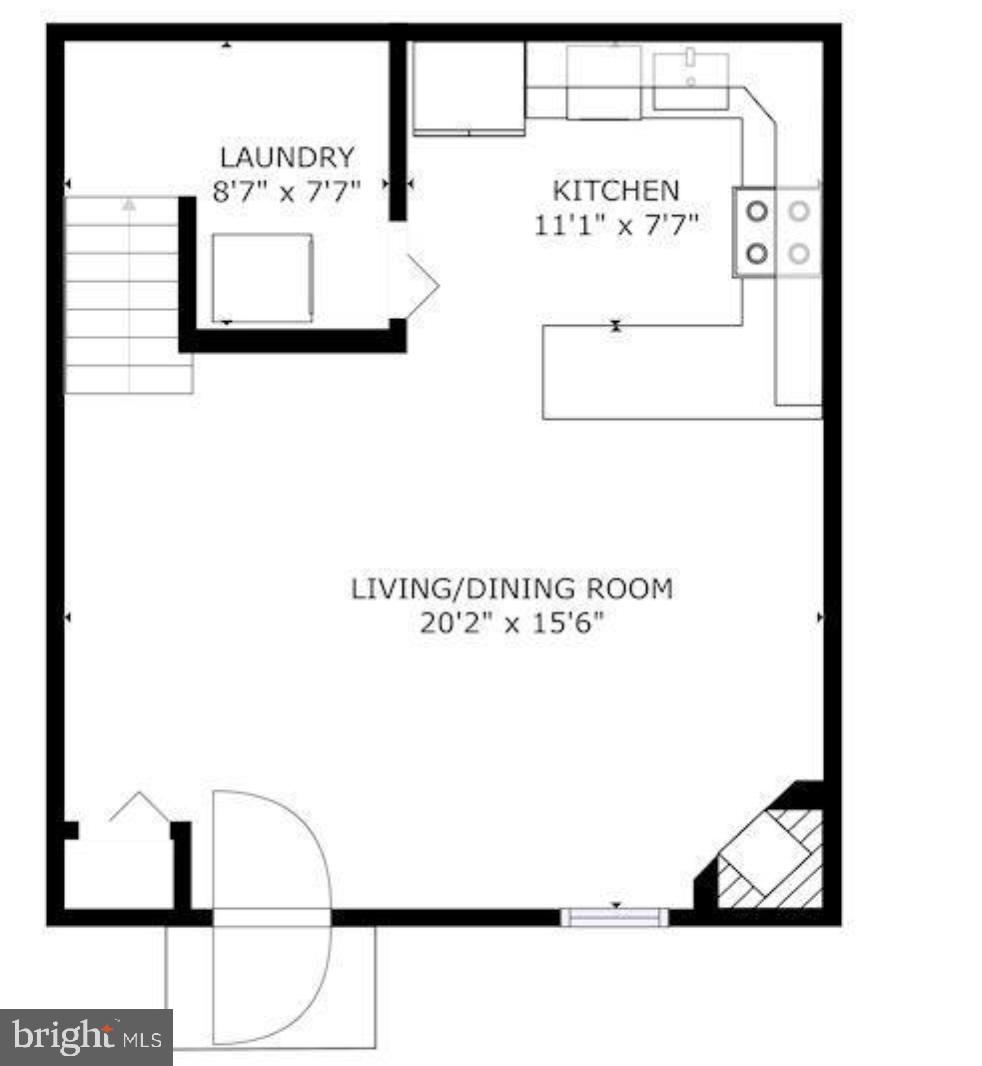
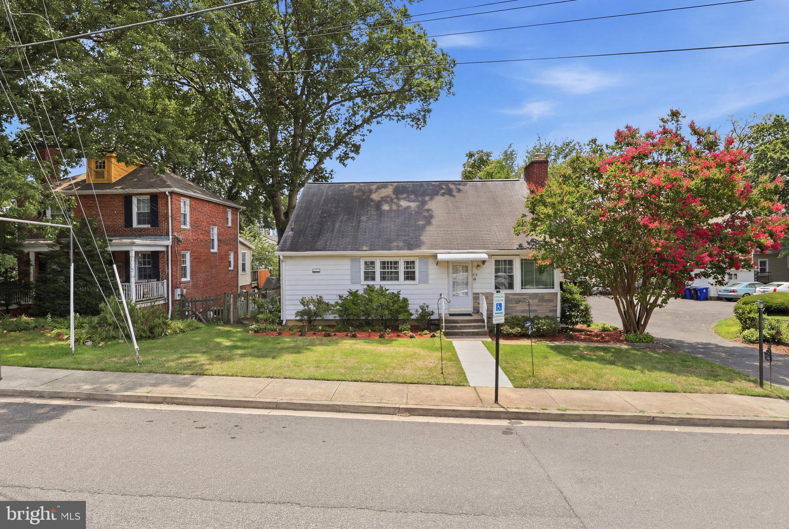
This townhouse in Stafford Square sounds like a fantastic find! Its proximity to the Ballston Metro makes it incredibly convenient for commuting and accessing all the amenities the area has to offer. The open kitchen-living-dining area with modern finishes like white cabinetry, granite countertops, and a marble mosaic backsplash creates a bright and inviting space with brand new washer/dryer off the kitchen. Stainless steel appliances are always a plus for those who love to cook or entertain.

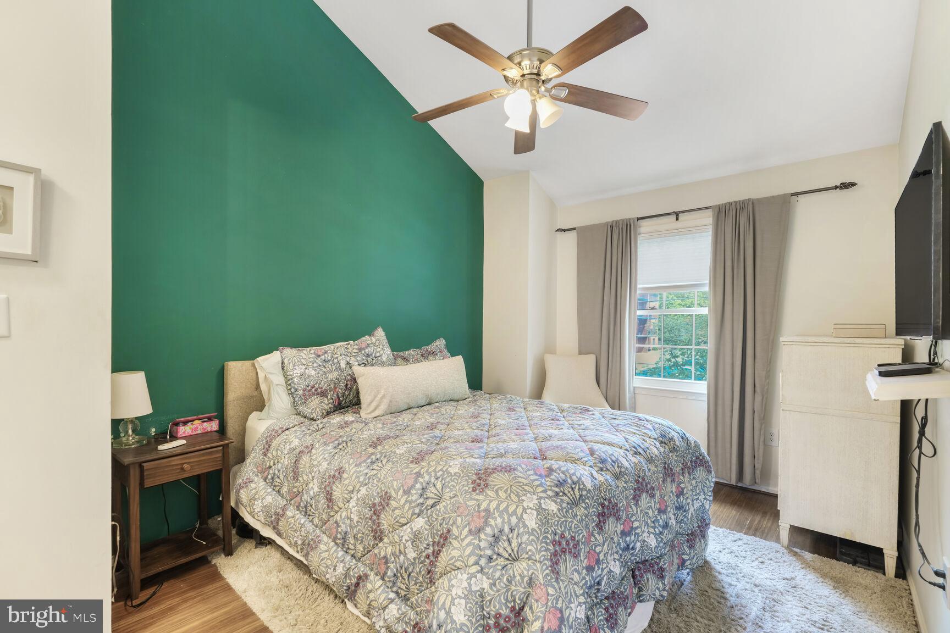
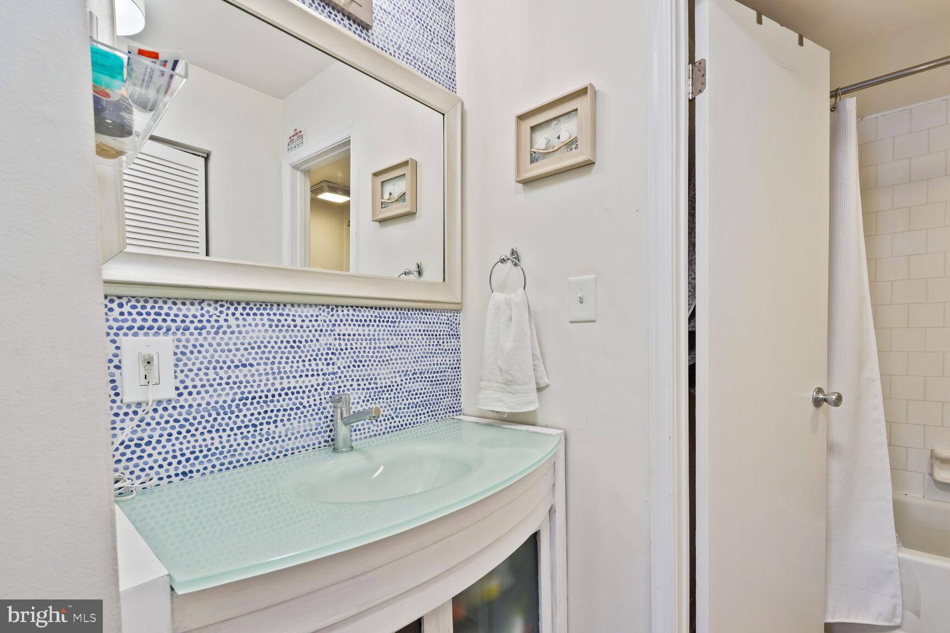
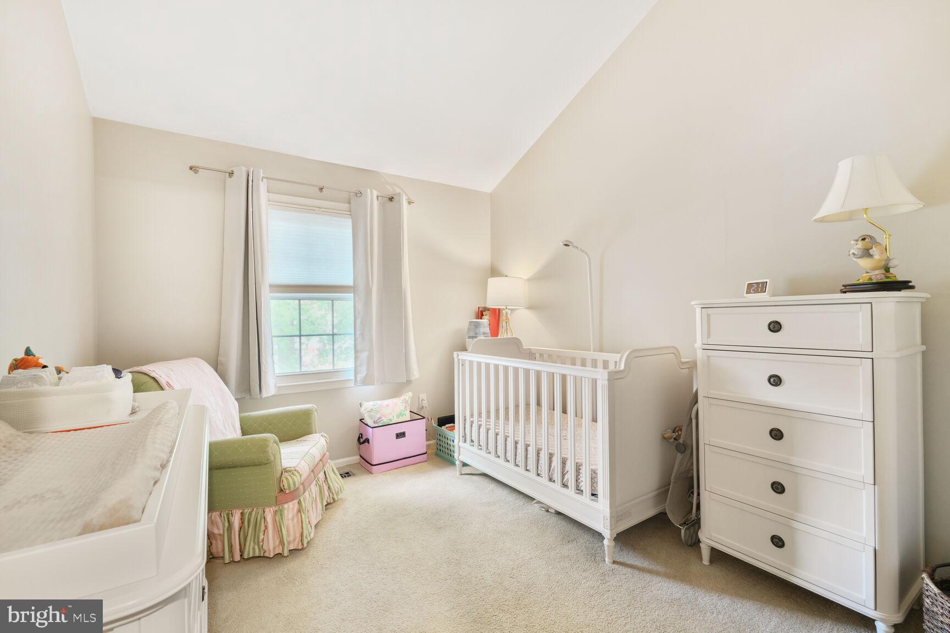
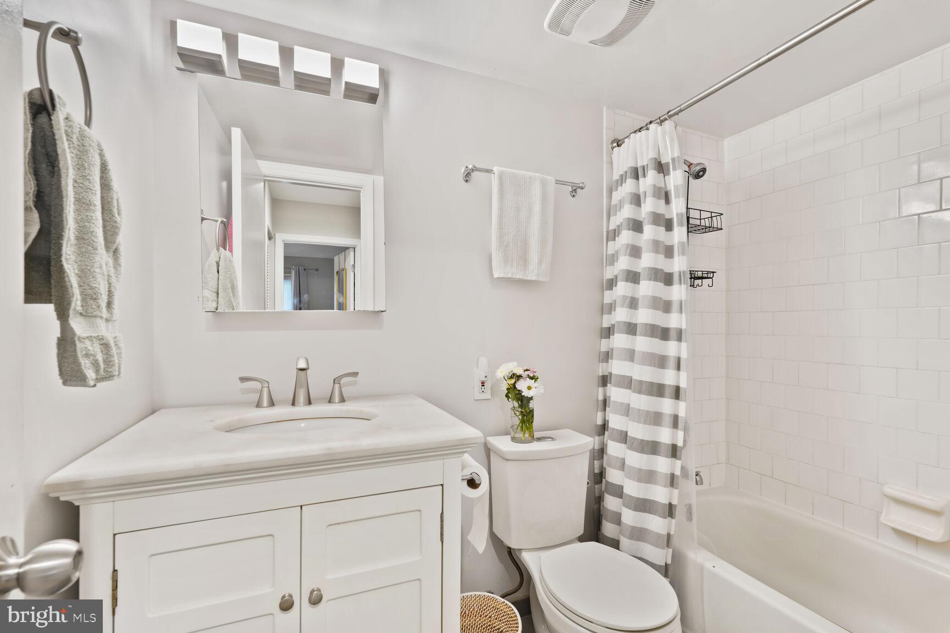
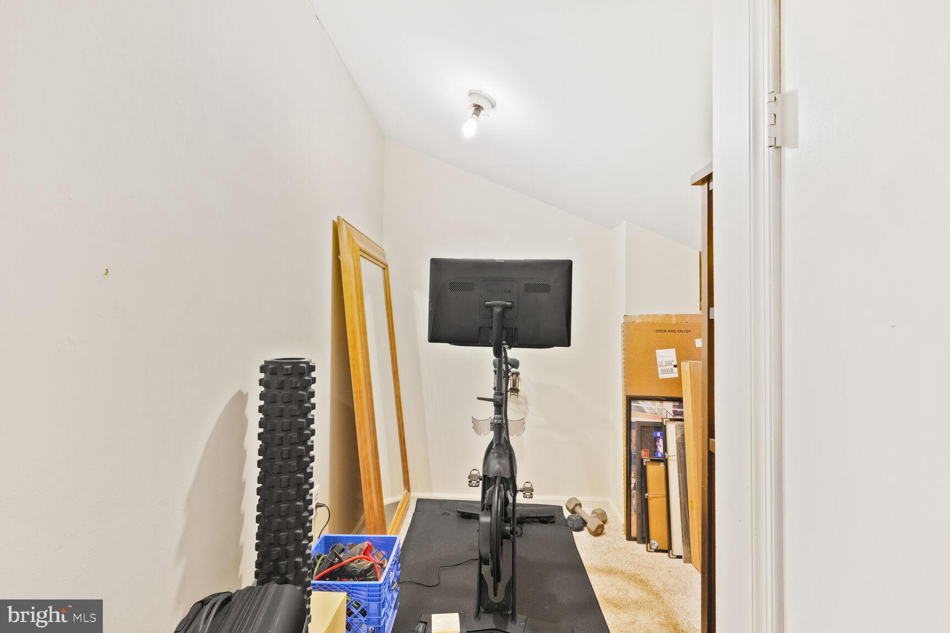
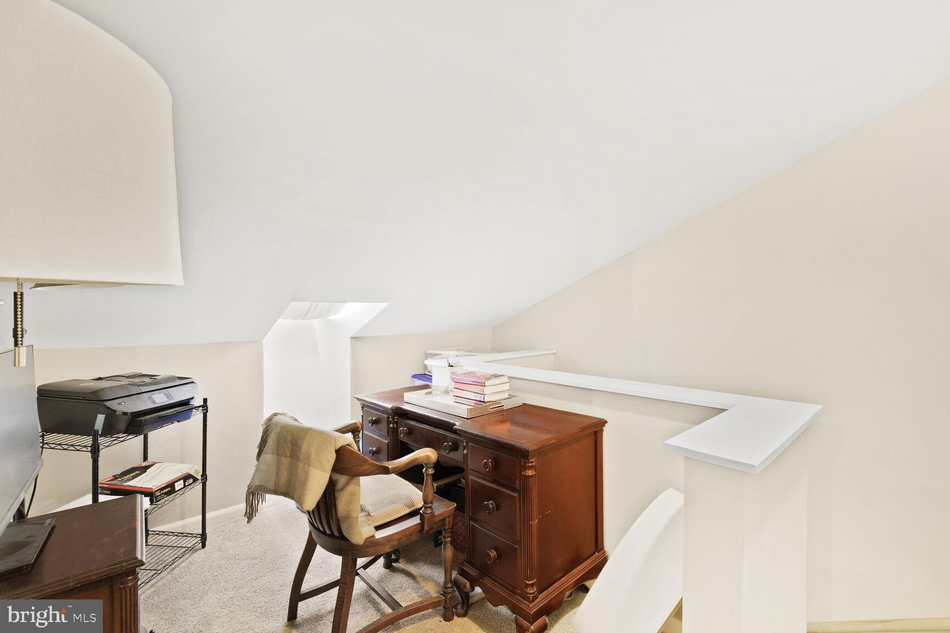
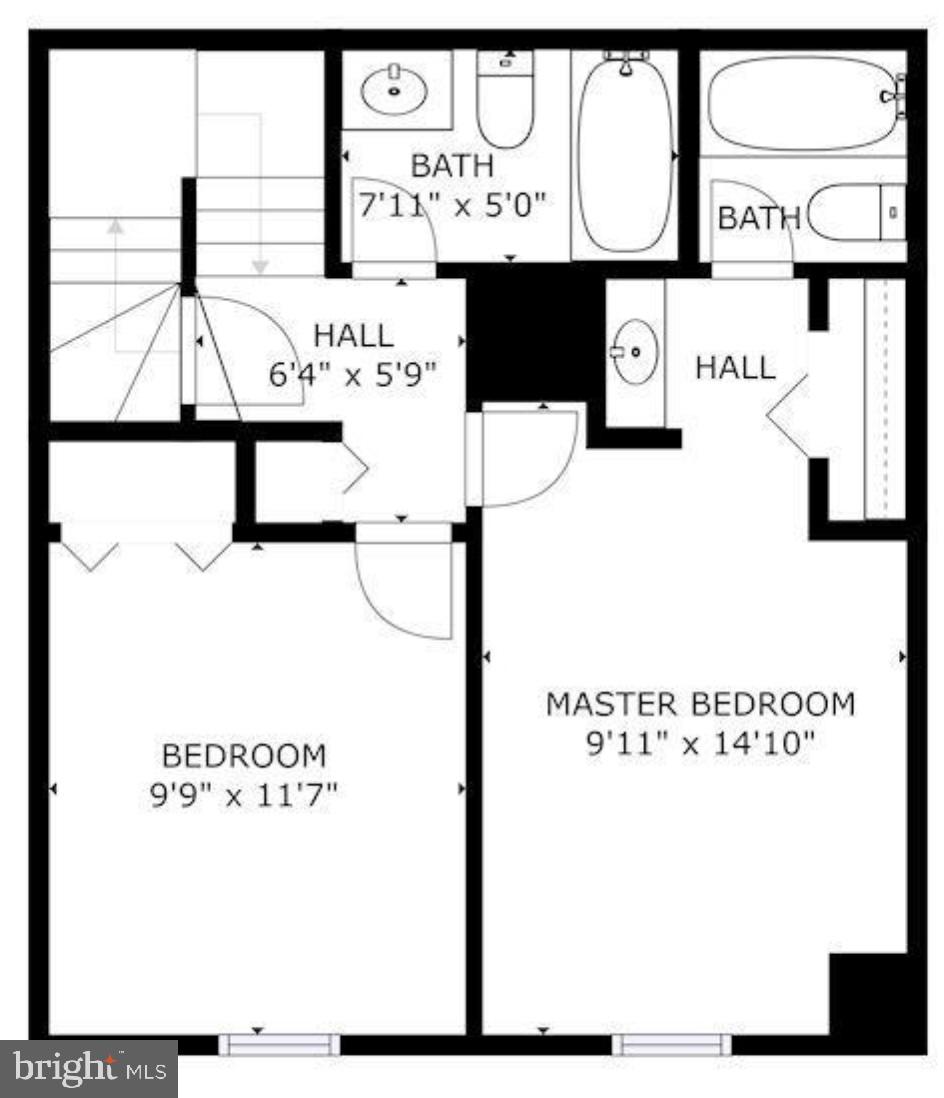
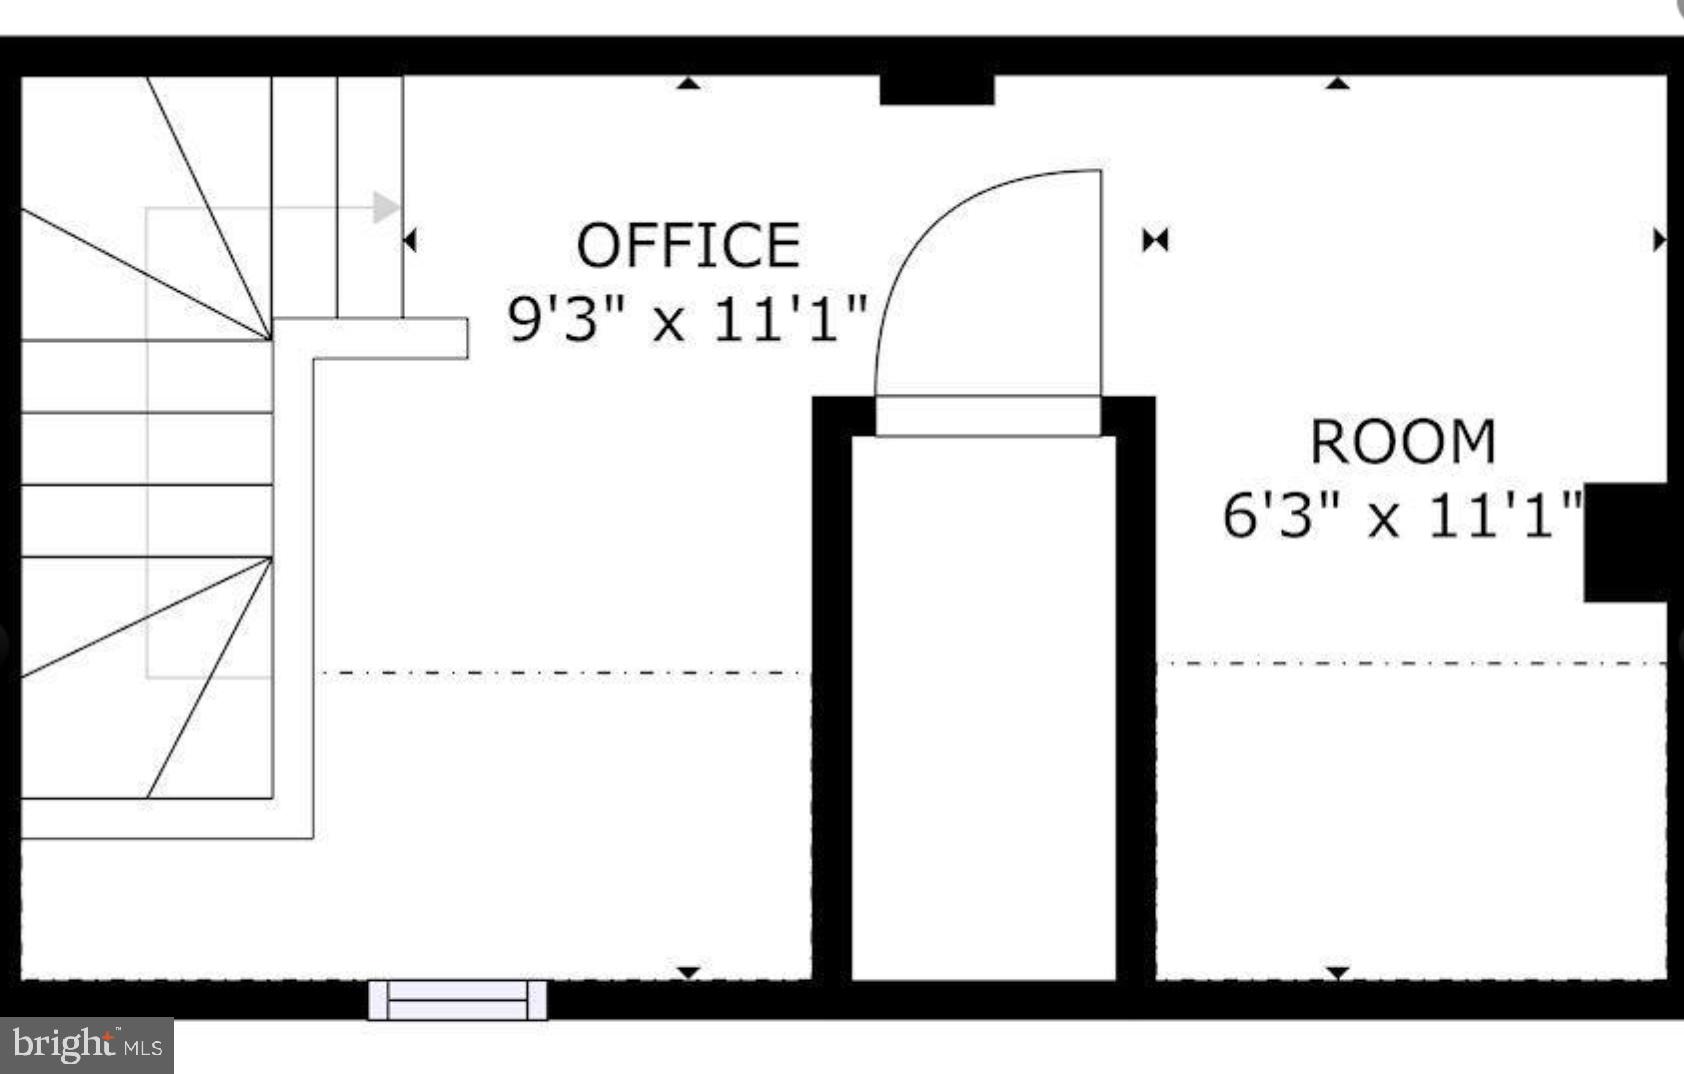
The upper level with two bedrooms and updated baths, including an en-suite in the master, adds a touch of luxury and privacy. The bonus den/office is a versatile space that could serve as a third non-legal bedroom, home office, or creative studio, which is great for adapting to different needs.

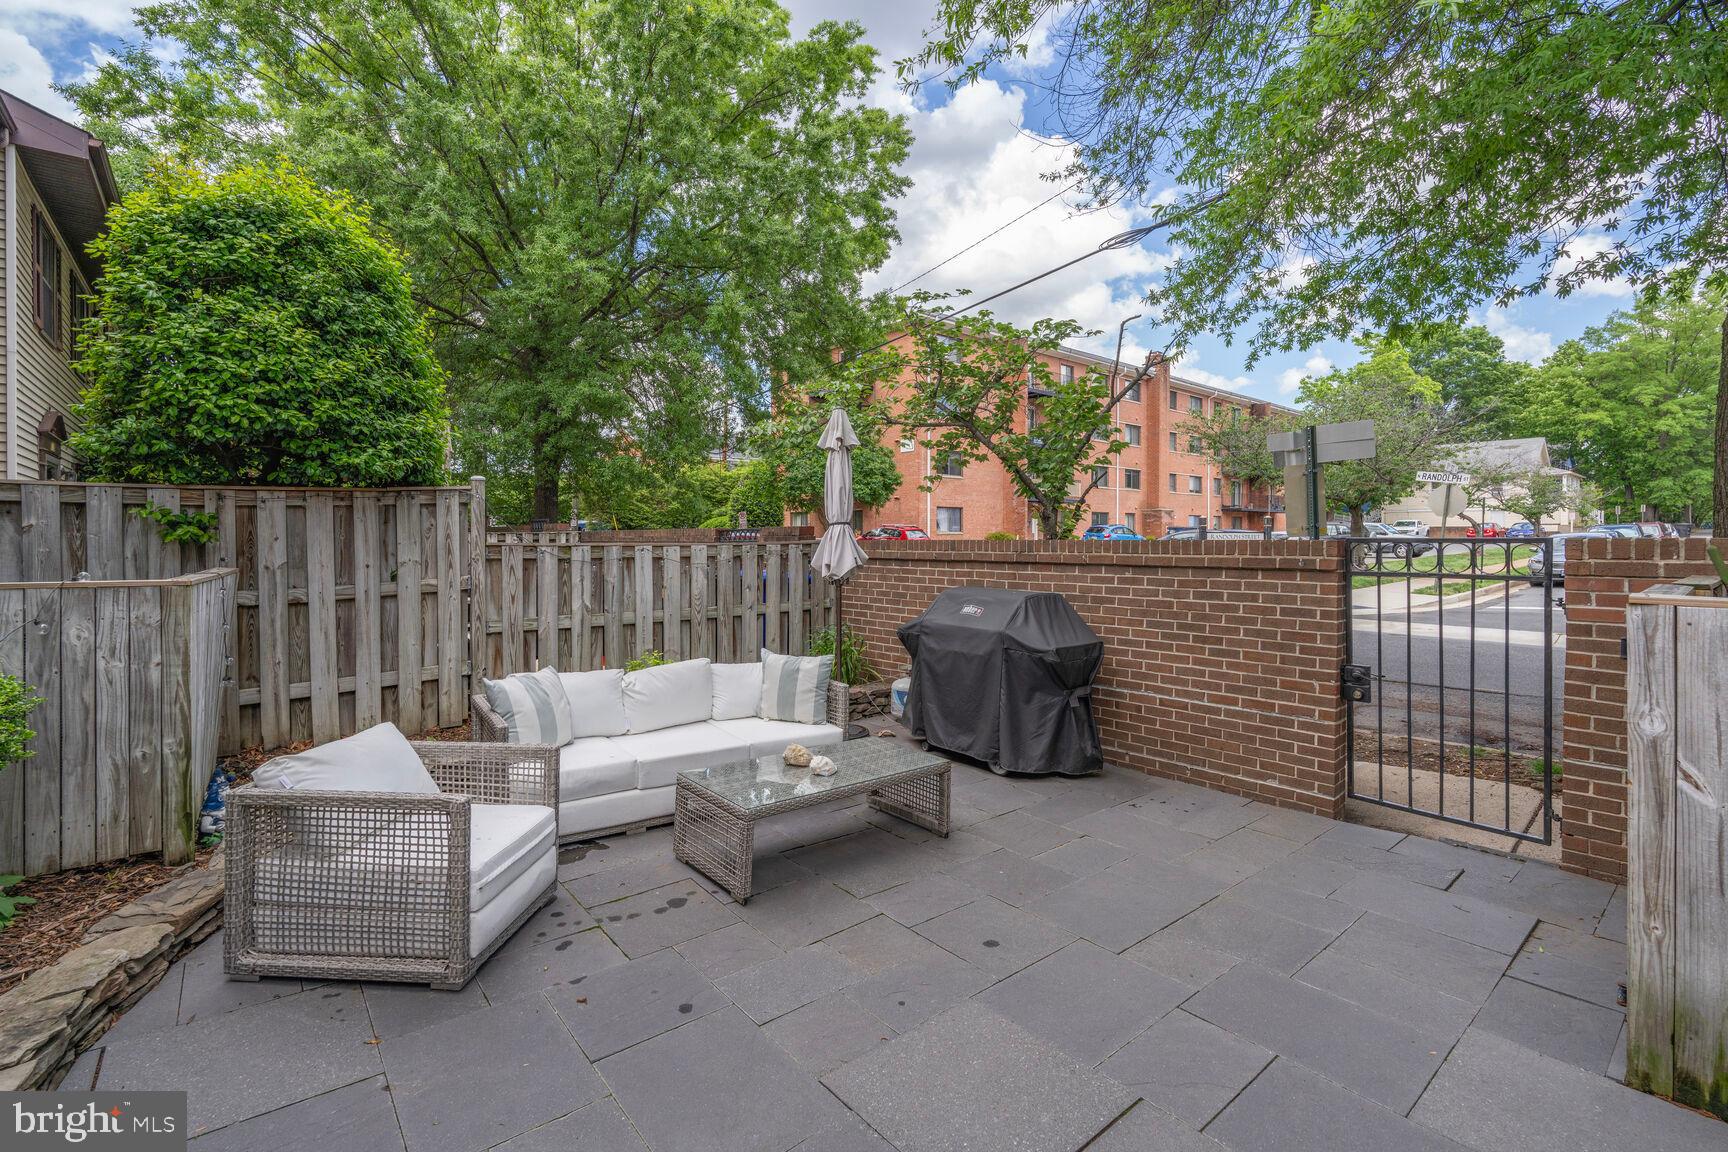
The 225 square foot patio sounds perfect for enjoying outdoor meals or hosting gatherings, especially in nice weather. It's also nice to hear that the HOA is self-managed with relatively low dues, which can be a big advantage for homeowners. Having an assigned parking space is a practical benefit, especially in a busy area.

Overall, this townhouse offers a blend of modern convenience, style, and practicality, making it an attractive option for potential buyers. If you have any more questions or need further details, feel free to ask!

1108 N RANDOLPH STREET

Message successfully sent.

What would you like to know?

What is 3 + 4 ?

I agree to receive email communication and understand I can unsubscribe at any time.

I agree to be contacted by Charis Realty Group via call, email, and text for real estate services. To opt out, you can reply 'stop' at any time or reply 'help' for assistance. You can also click the unsubscribe link in the emails. Message and data rates may apply. Message frequency may vary. Privacy Policy

Related Properties

Price Correction.  Motivated seller.  Prepare to be impressed with this amazing home and opportunity to live in this coveted Arlington neighborhood. The home is much larger than it appears with almost 2800 sq ft of finished space on a premium 10,000 sq foot lot.  Multi-million dollar homes are being added frequently to this neighborhood because of the incredible location.  You are within walking distance of the Army Navy Country Club, a short drive to the Pentagon, Washington DC, Shirlington, DCA and all commuter routes.
The lot lends itself to an incredible expansion or a new custom build.  
The home offers a beautiful sun drenched living room with hardwood floors and a wood burning fireplace. The main level includes two massive bedrooms, an updated hall bathroom, a nicely proportioned dining room and an oversized galley kitchen.  Upstairs you will  find a large bedroom with a sitting area and the option to add another bathroom.  Downstairs you will discover a magnificent mid century modern full second kitchen with period correct fixtures and cabinetry.  It is like walking onto a movie set.  You have a massive custom walk-in closet, a cozy sun drenched living room, and a large fully legal bedroom with normal windows that allow ample natural light.  You have no steps to exit the rear of the home onto the patio (recently refreshed with new epoxy) and a large rear garden.  The home offers a detached garage with a "shared" driveway with the neighbor.  The driveway provides an easement for both properties to have access to their respective homes.  The beauty of this home is that it is very liveable and could easily offer a rental income/adu in the basement.   It is perfect for a mother-in-law suite, or an au pair setup.
The options for enlargement or a new luxury home are endless.  Please come join us this Saturday or Sunday for an open house!
#VAAR2076644

ARLINGTON

3024 18TH STREET S

4 Beds

2 Baths

1,526 Sq.Ft.

$875,000

MLS#: VAAR2076644
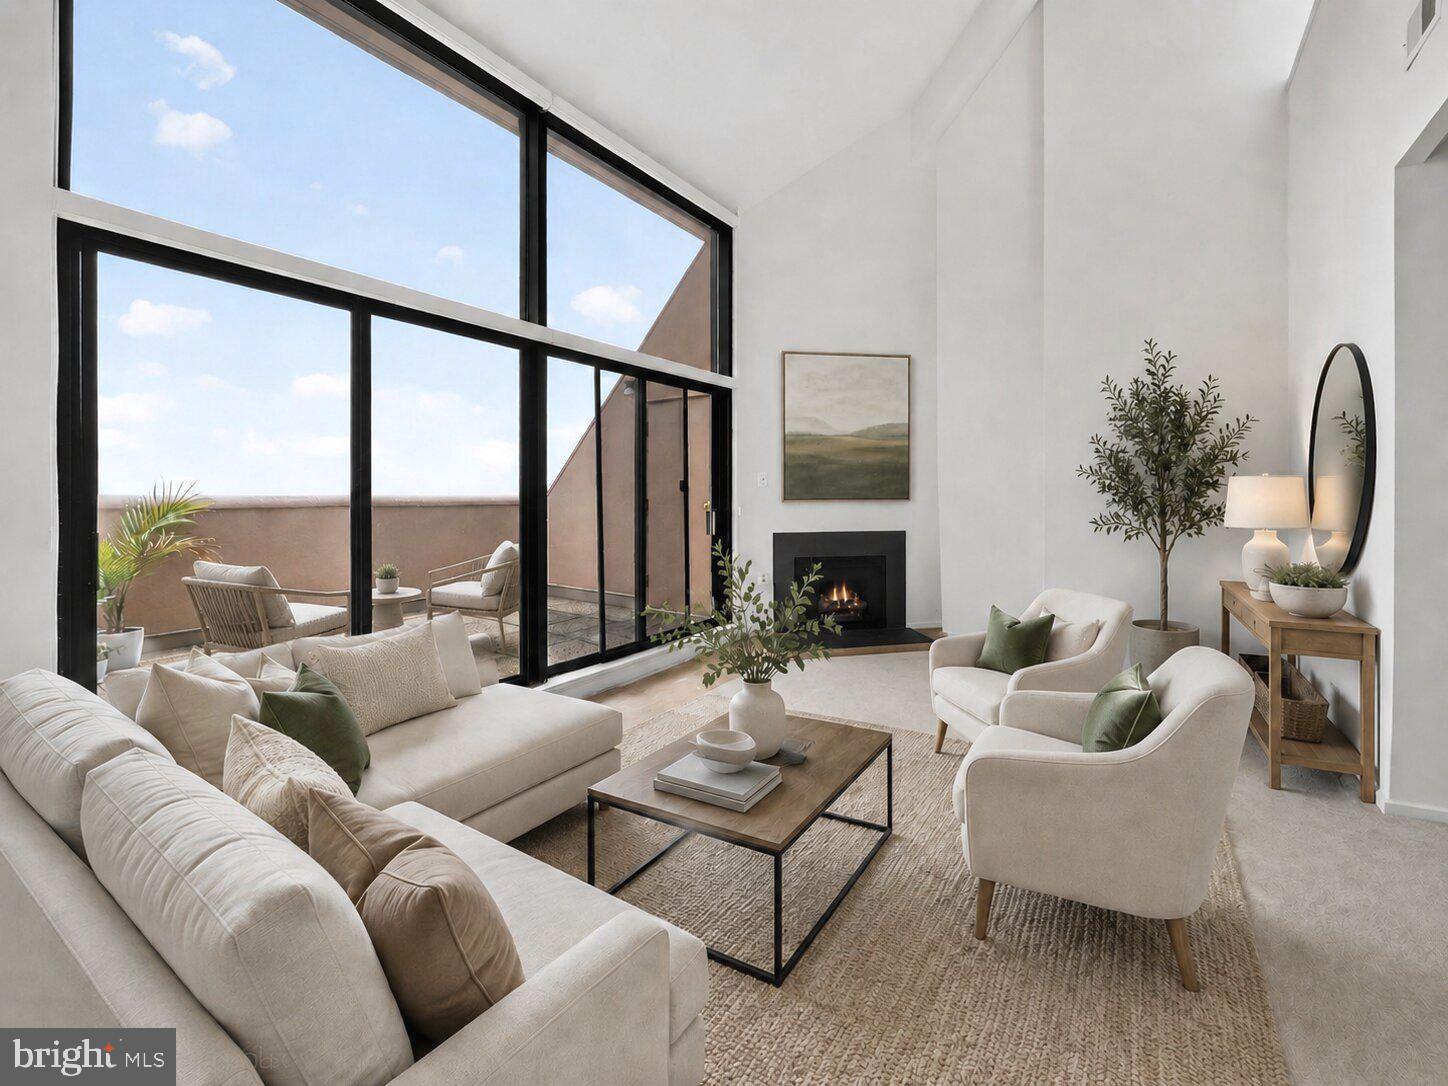
Penthouse 1803 at Woodbury Heights is the kind of Arlington condo that feels different the moment you walk in. Set high above Courthouse, this two-level residence pairs sweeping Washington, DC views with private outdoor space, garage parking, and a newly improved price. The main living area is filled with natural light, with walls of glass framing views across the DC skyline, including the U.S. Capitol, Washington Monument, and Jefferson Memorial. From morning coffee to evening sunsets, the view becomes part of daily life. And on the Fourth of July, your balcony offers a front-row seat to the fireworks without leaving home. Inside, the two-level layout gives the home a sense of space and separation that is hard to find in a typical condo. The main level is open and comfortable for everyday living, while the upper-level loft gives you the flexibility every buyer seems to want right now: a real home office, media space, guest area, creative studio, or quiet retreat. With 2 bedrooms, 2.5 bathrooms, garage parking, generous natural light, and a private balcony, Unit 1803 offers the convenience of condo living without feeling ordinary. The Courthouse location makes daily life easy. Metro, restaurants, cafés, grocery options, the Arlington Farmers Market, and the Rosslyn-Ballston corridor are all close by. Commuting to DC, the Pentagon, National Landing, Amazon HQ2, Tysons, or Reagan National Airport is simple by Metro, car, or rideshare. The seller will pay off the current assessment, and seller financing is available for qualified buyers, creating added flexibility at a newly improved price. If you have been looking for a home with views, outdoor space, flexibility, and a true sense of place in Arlington, Penthouse 1803 is worth seeing in person.
#VAAR2071998

ARLINGTON

1301 N COURTHOUSE ROAD 1803

2 Beds

2 Baths

1,518 Sq.Ft.

$720,000

MLS#: VAAR2071998
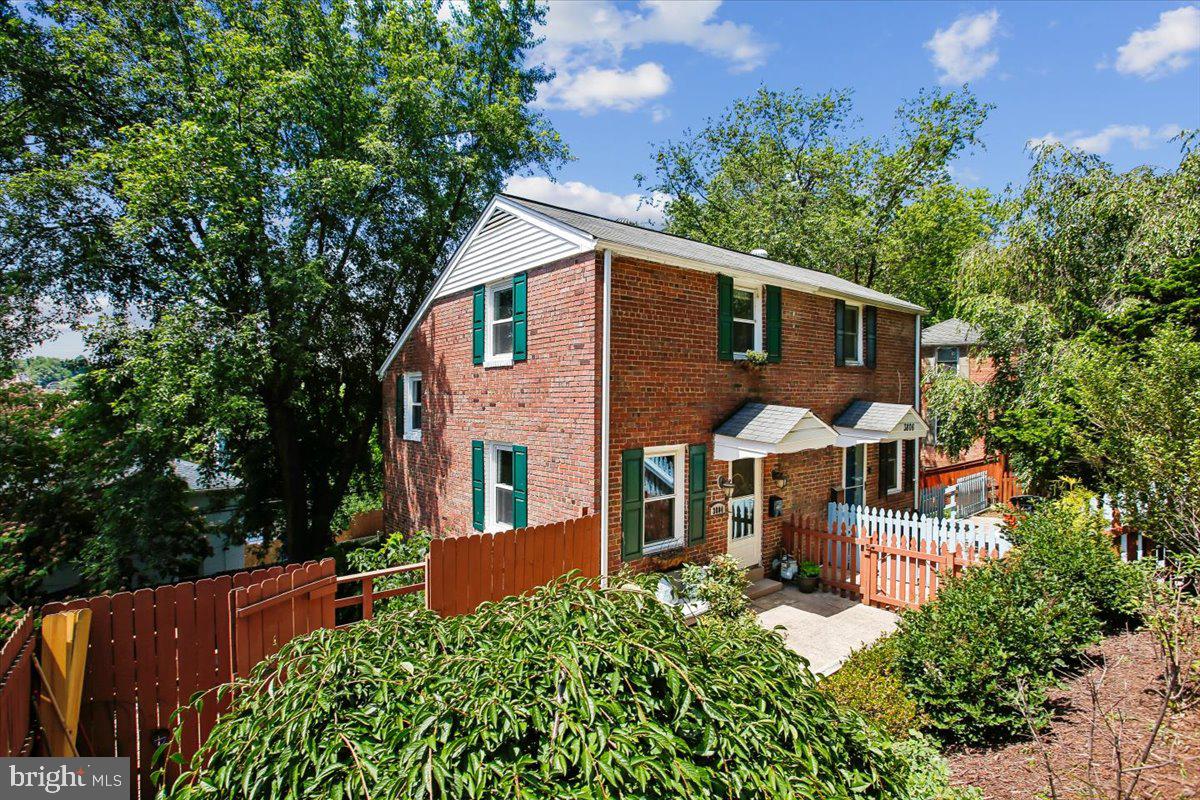
Tucked into Arlington's Fort Barnard Heights neighborhood, this three-bedroom, two-bath home offers more than 1,200 square feet of comfortable living space, just moments from Shirlington Village, where a variety of popular restaurants, cafes, and local favorites are within walking distance, as well as Old Town Alexandria and some of the area's best commuter connections.

A versatile floor plan places bedrooms on separate levels, offering privacy and flexibility for guests, roommates, a home office, or multi-generational living.

The home's standout feature is its expansive, tiered outdoor space, with multiple levels of decking that create a rare opportunity for outdoor entertaining, gardening, play space, or simply enjoying a quiet evening outdoors.

Recent improvements include new landscaping and a front bulkhead renovation completed in 2023, along with a new dryer. The updated kitchen features granite countertops and black stainless steel appliances, while abundant storage throughout the home provides space for everyday living and organization.  ROOF 2010.  WINDOWS 2016.  Washer & Dryer convey as-is.

Residents enjoy easy access to parks, trails, dining, shopping, and major commuter routes, while still enjoying the charm and character of an established neighborhood.

Just minutes from Fort Barnard Park, the W&OD Trail, Four Mile Run Trail, Shirlington Village, National Landing, and Washington, D.C., this location offers the perfect balance of convenience, outdoor recreation, and community.

With no HOA, convenient street parking, timeless character, and exceptional outdoor space, this home presents a rare opportunity to enjoy a well-connected Arlington location with easy access to everything the area has to offer.
#VAAR2073690

ARLINGTON

3804 KEMPER ROAD

3 Beds

2 Baths

1,234 Sq.Ft.

$640,000

MLS#: VAAR2073690

Welcome to 2113 N Lincoln Street, Arlington, a beautiful, recently renovated 3-bedroom, 3.5-bath townhome offering modern style, exceptional comfort, and an unbeatable location.

Designed for today's lifestyle, the bright open-concept floor plan seamlessly connects the living area to a stunning kitchen. The centerpiece of the home is the large 6- to 8-seat island, providing the perfect gathering space for casual dining, entertaining, and everyday living. The kitchen features contemporary finishes, quality cabinetry, and modern appliances. All 3.5 bathrooms display stylish fixtures and sleek modern finishes.

Upstairs offer a spacious primary suite with a beautifully updated en-suite bath, creating a private retreat; a generous walk-in closet; and a second bedroom with a beautifully remodeled bath. The washer and dryer are conveniently located on the same floor.

Additional highlights include a dual-zone HVAC system and all major mechanical systems replaced within the past three years, providing exceptional comfort, energy efficiency, and peace of mind. Perfectly situated in one of Arlington's most sought-after neighborhoods, you'll enjoy easy access to Metro, parks, shopping, dining, and major commuter routes.

Move-in ready and meticulously updated from top to bottom, 2113 N Lincoln Street is a rare opportunity to own a turnkey home that combines modern elegance, quality, comfort, and convenience - a beautiful place you'll be happy to call home.
#VAAR2077642

ARLINGTON

2113 N LINCOLN STREET

3 Beds

3 Baths

2,148 Sq.Ft.

$850,000

MLS#: VAAR2077642
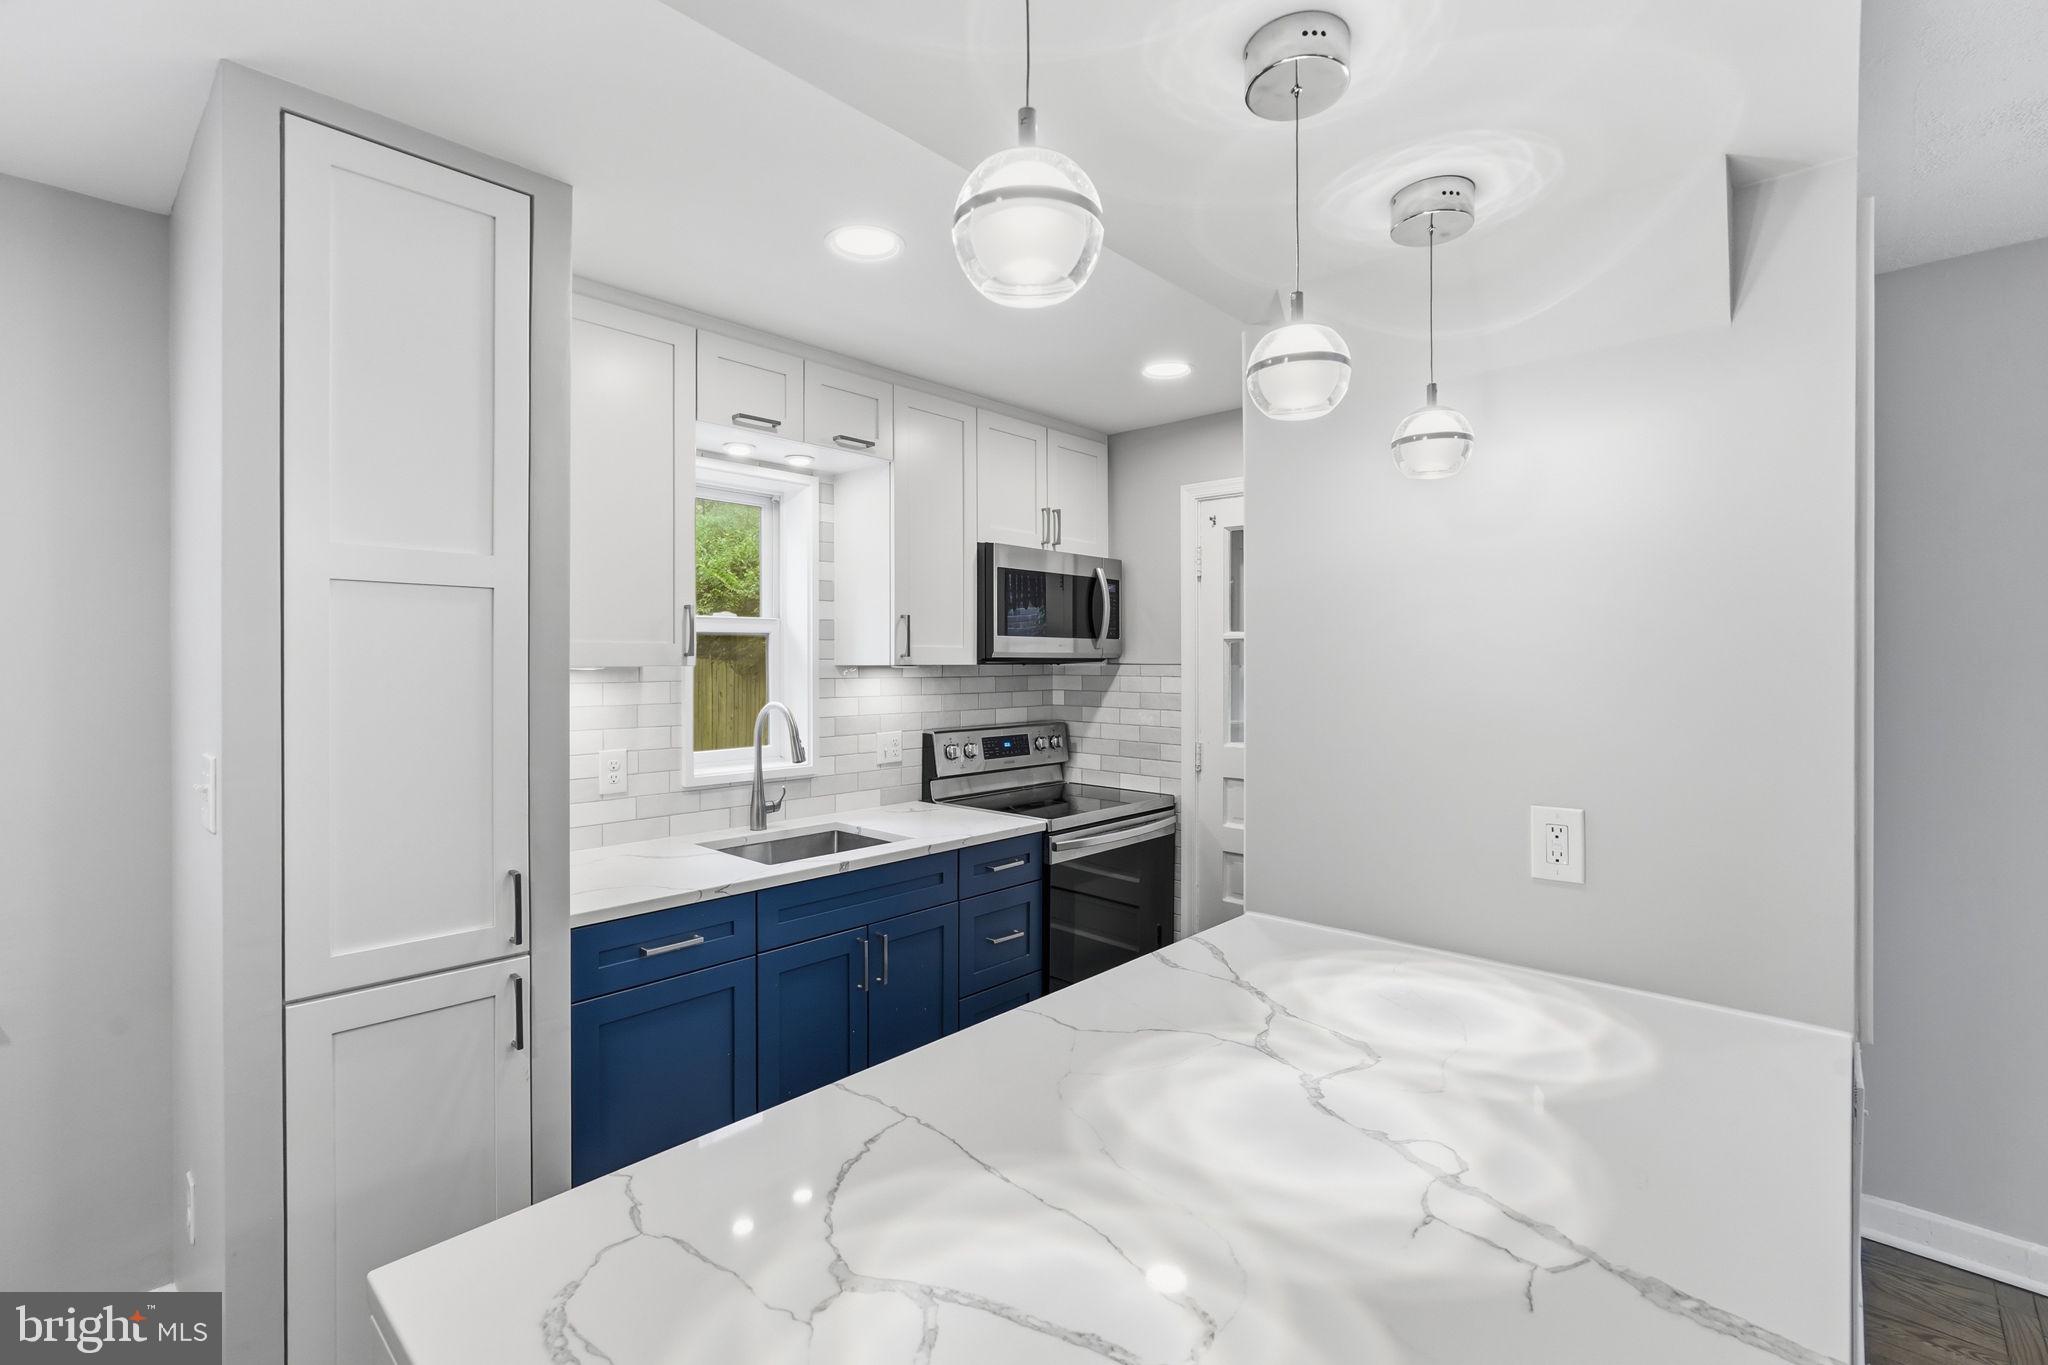
Welcome home to this charming and beautifully updated 3-bedroom, 2-bath residence in the heart of Arlington. Blending classic character with modern improvements, this move-in-ready home features gleaming refinished hardwood floors, a beautifully renovated kitchen (2021) with stylish finishes and ample cabinet space, and two tastefully updated bathrooms (2021). Major system updates—including a new roof (2020), replacement windows (2020), sump pump (2020), and water heater (2023)—provide peace of mind for years to come.

The light-filled interior offers comfortable living spaces that are perfect for both everyday living and entertaining. Step outside to a private, fully fenced backyard, ideal for relaxing, gardening, grilling, or hosting family and friends.

Conveniently located just minutes from parks, shopping, dining, commuter routes, and everything Arlington has to offer, this exceptional home combines comfort, convenience, and timeless appeal. Don't miss this wonderful opportunity to own a thoughtfully updated home in one of Arlington's most desirable neighborhoods.
#VAAR2076074

ARLINGTON

829 S IRVING STREET

3 Beds

2 Baths

1,150 Sq.Ft.

$649,000

MLS#: VAAR2076074

Experience elevated urban living in this beautifully updated residence at The Continental, one of Ballston's premier luxury condominium communities. This exceptional home offers a spacious open floor plan, modern finishes, and an unbeatable location just steps from Ballston's vibrant dining, shopping, entertainment, and Metro.

From the moment you enter, you'll appreciate the bright and inviting living spaces highlighted by beautiful luxury vinyl plank flooring installed in 2022 and a cozy gas fireplace that creates the perfect focal point for relaxing or entertaining. The spacious living and dining areas flow effortlessly together, creating an ideal layout for everyday living and hosting family and friends.

The well-appointed kitchen features granite countertops, ample cabinetry, and a full suite of stainless steel appliances, replaced approximately two years ago, offering both style and functionality. Just off the living area, the private balcony provides the perfect place to enjoy your morning coffee or unwind after a long day.

The generously sized primary suite offers a peaceful retreat with abundant closet space and a beautifully appointed en-suite bathroom. A spacious secondary bedroom and full bathroom provide flexibility for guests, a home office, or additional living space. Additional updates include a new washer and dryer installed approximately one year ago, allowing you to move in and enjoy with confidence.

Residents of The Continental enjoy an exceptional collection of resort-style amenities, including a rooftop pool and terrace, rooftop grills and entertaining spaces, a fully equipped fitness center, private theater room, business center, library, concierge service, and secured garage parking.

Ideally located in the heart of Ballston, you'll find yourself just moments from Ballston Quarter, the Ballston Metro, countless restaurants, boutique shopping, grocery stores, parks, and everything Arlington has to offer. With convenient access to I-66, Route 50, Washington, D.C., National Landing, Amazon HQ2, Reagan National Airport, and the Pentagon, this home offers an exceptional combination of luxury, convenience, and walkable urban living.
#VAAR2077276

ARLINGTON

851 N GLEBE ROAD 1419

2 Beds

2 Baths

1,188 Sq.Ft.

$725,000

MLS#: VAAR2077276
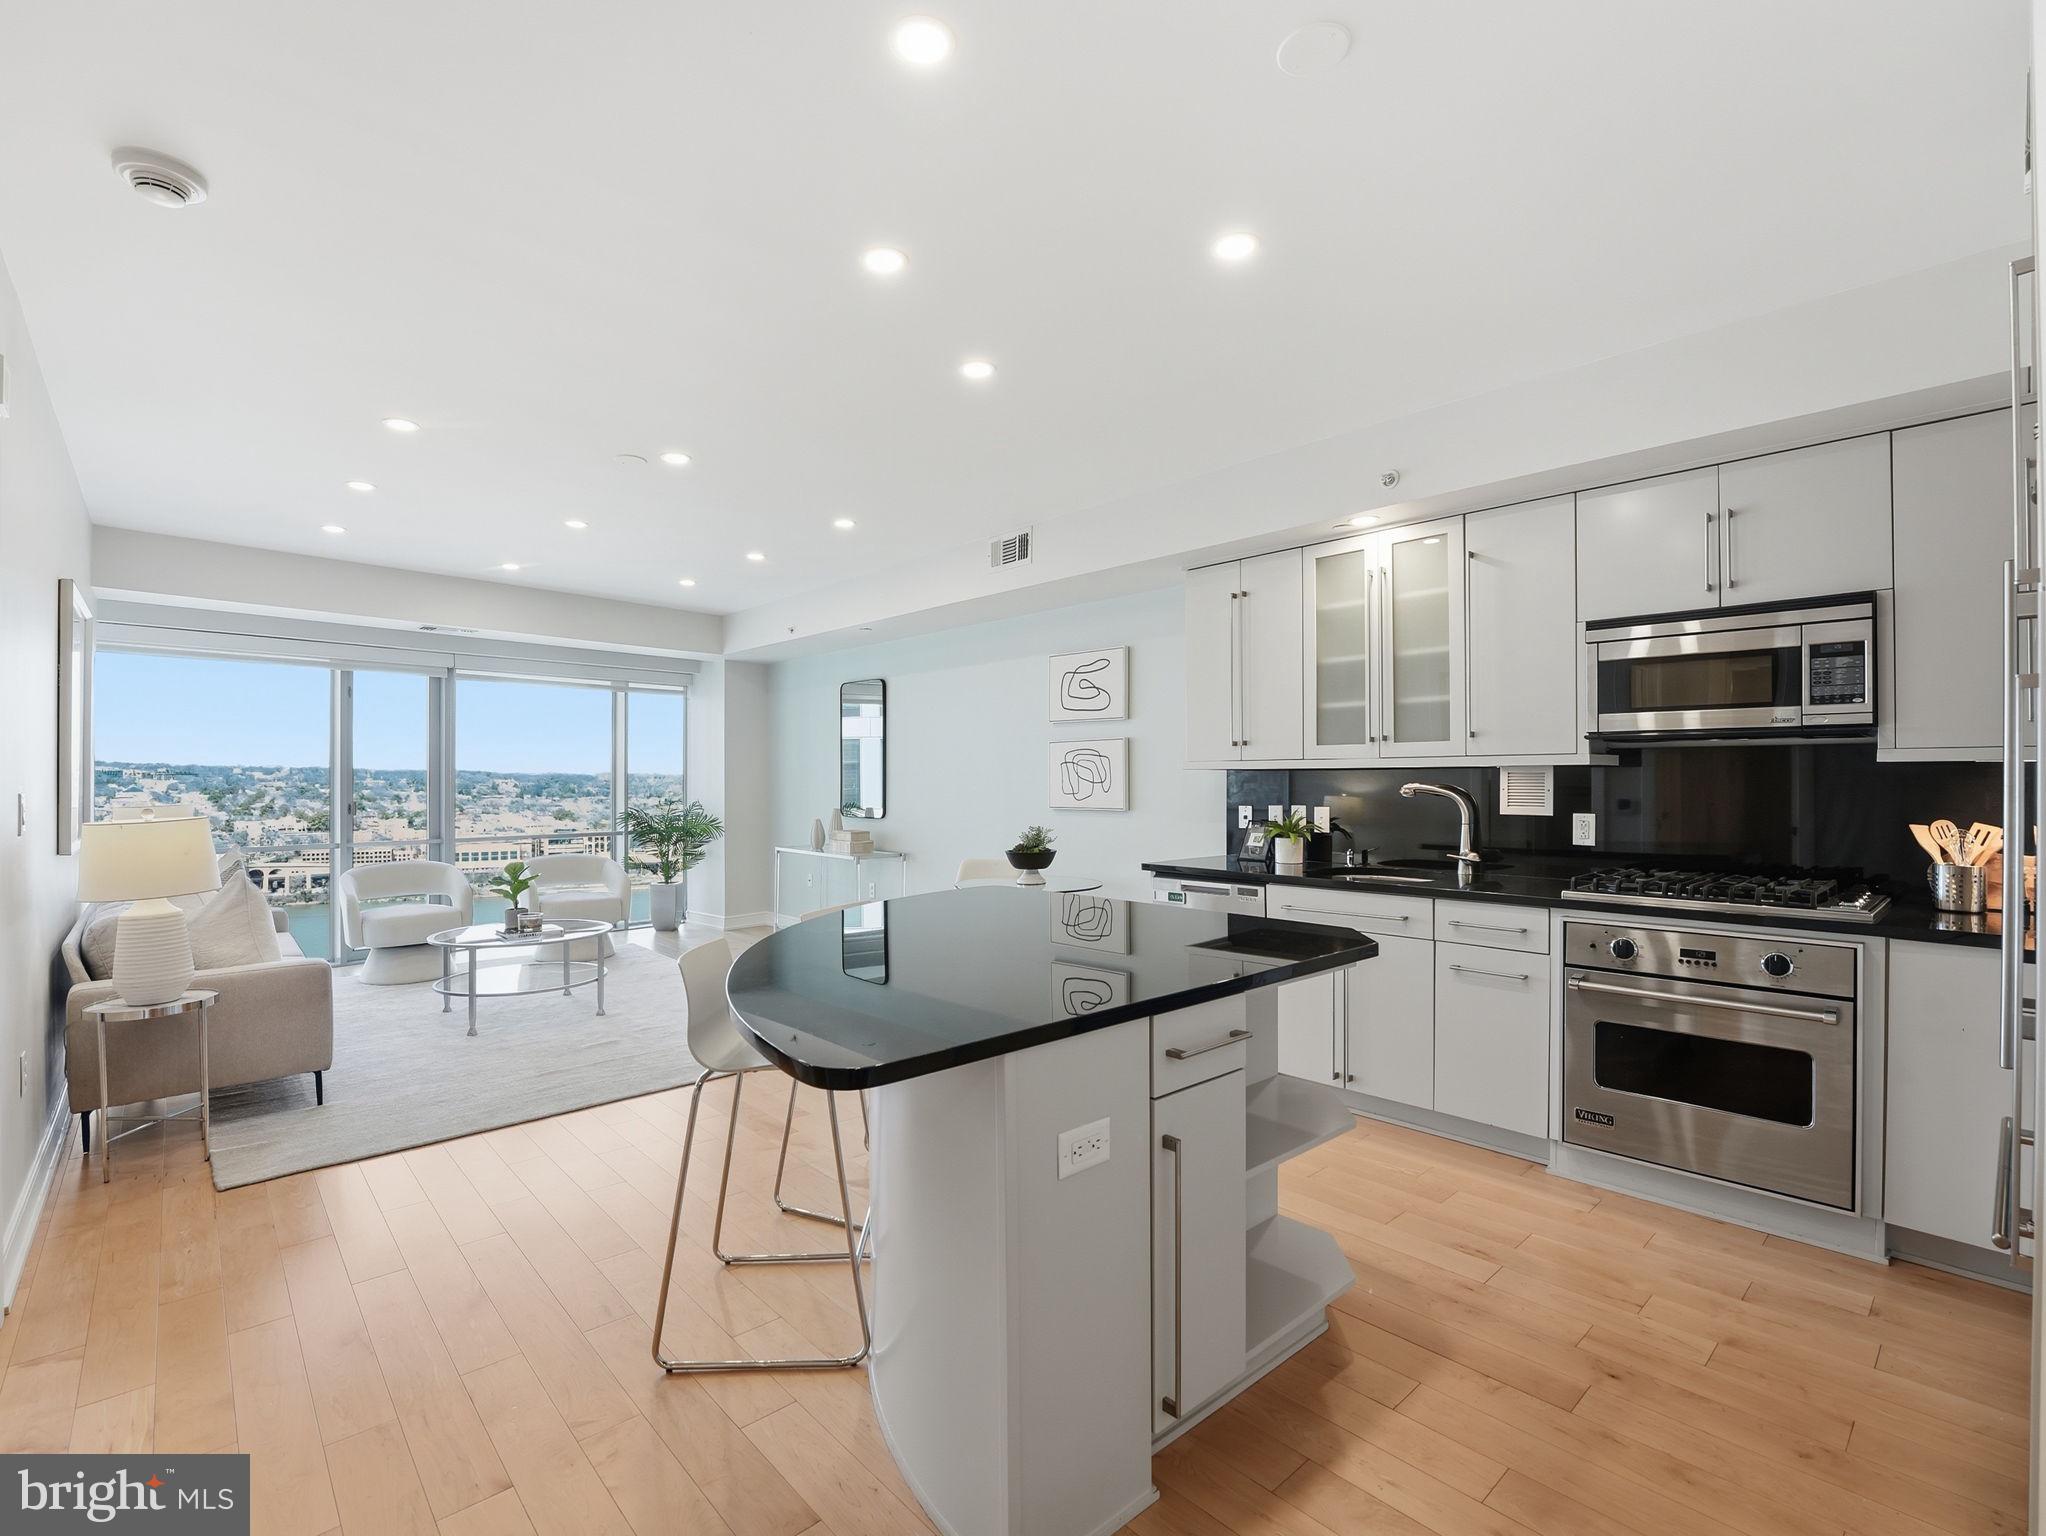
Walk into breathtaking views of the Potomac River from the 21st floor of The Waterview in Rosslyn. This 1 bedroom + den residence features floor-to-ceiling windows that fill the home with natural light and showcase dramatic river and Georgetown views.

The open kitchen includes a large island, granite countertops, and high-end appliances including SubZero, Viking, and Bosch. Hardwood floors run through the main living areas, creating a seamless space for everyday living and entertaining.

The den, located just off the foyer, is perfect for a home office. The spacious bedroom features floor-to-ceiling windows, generous closet space, and brand new carpet. Gas, heat, water, and sewer are included in the condo fee, leaving only electricity and internet as additional utilities.

The Waterview offers luxury, hotel-style living with a 24-hour concierge, fitness center, and a spectacular residents-only rooftop terrace with panoramic views of the Potomac River and Washington, DC monuments. Residents also have access to select services from the Le Méridien Hotel located in the building.

Located just steps from the Rosslyn Metro, Key Bridge, Georgetown, riverfront trails, restaurants, and shops, this condo offers a rare combination of luxury, convenience, and iconic views.
#VAAR2069906

ARLINGTON

1111 19TH STREET N 2110

1 Beds

1 Baths

833 Sq.Ft.

$710,000

MLS#: VAAR2069906

Penthouse Living with Unforgettable Views of Washington, D.C. Wake up each morning to breathtaking views of the Washington, D.C. skyline and experience the best of Arlington living from this stunning penthouse Woodbury Heights residence. Just two blocks from the Courthouse Metro, this sophisticated 2-bedroom, 2.5-bath home offers over 1,500 square feet of beautifully designed living space paired with luxury amenities and an unbeatable location.

The heart of the home is the dramatic living room, where soaring two-story vaulted ceilings and floor-to-ceiling windows fill the space with natural light and frame spectacular city views. Step outside to the private balcony and enjoy morning coffee, sunset cocktails, or front-row views of the nation's capital.

Designed for both everyday living and entertaining, the gourmet kitchen features premium stainless steel appliances, quartz countertops, a breakfast bar, and a newly installed refrigerator (2025) and range (2024). The adjacent dining area creates the perfect setting for intimate dinners and holiday gatherings.

At the end of the day, retreat to the spacious primary suite featuring a sitting area, dual closets, and a spa-inspired bath with dual vanities, a jetted soaking tub, and a rain shower. A generously sized second bedroom and beautifully refinished full bath (2024) provide comfortable accommodations for guests, family, or a home office.

Additional highlights include two secure garage parking spaces, three storage closets, a new washer and dryer (2025), and access to resort-style community amenities including an outdoor pool, fitness center, concierge, and onsite management.

Located just steps from Courthouse's popular restaurants, cafés, shops, and Metro access, this exceptional penthouse offers the perfect blend of luxury, convenience, and breathtaking views.

Come home and experience Arlington living at its finest.
#VAAR2074116

ARLINGTON

1301 N COURTHOUSE ROAD 1807

2 Beds

2 Baths

1,518 Sq.Ft.

$850,000

MLS#: VAAR2074116
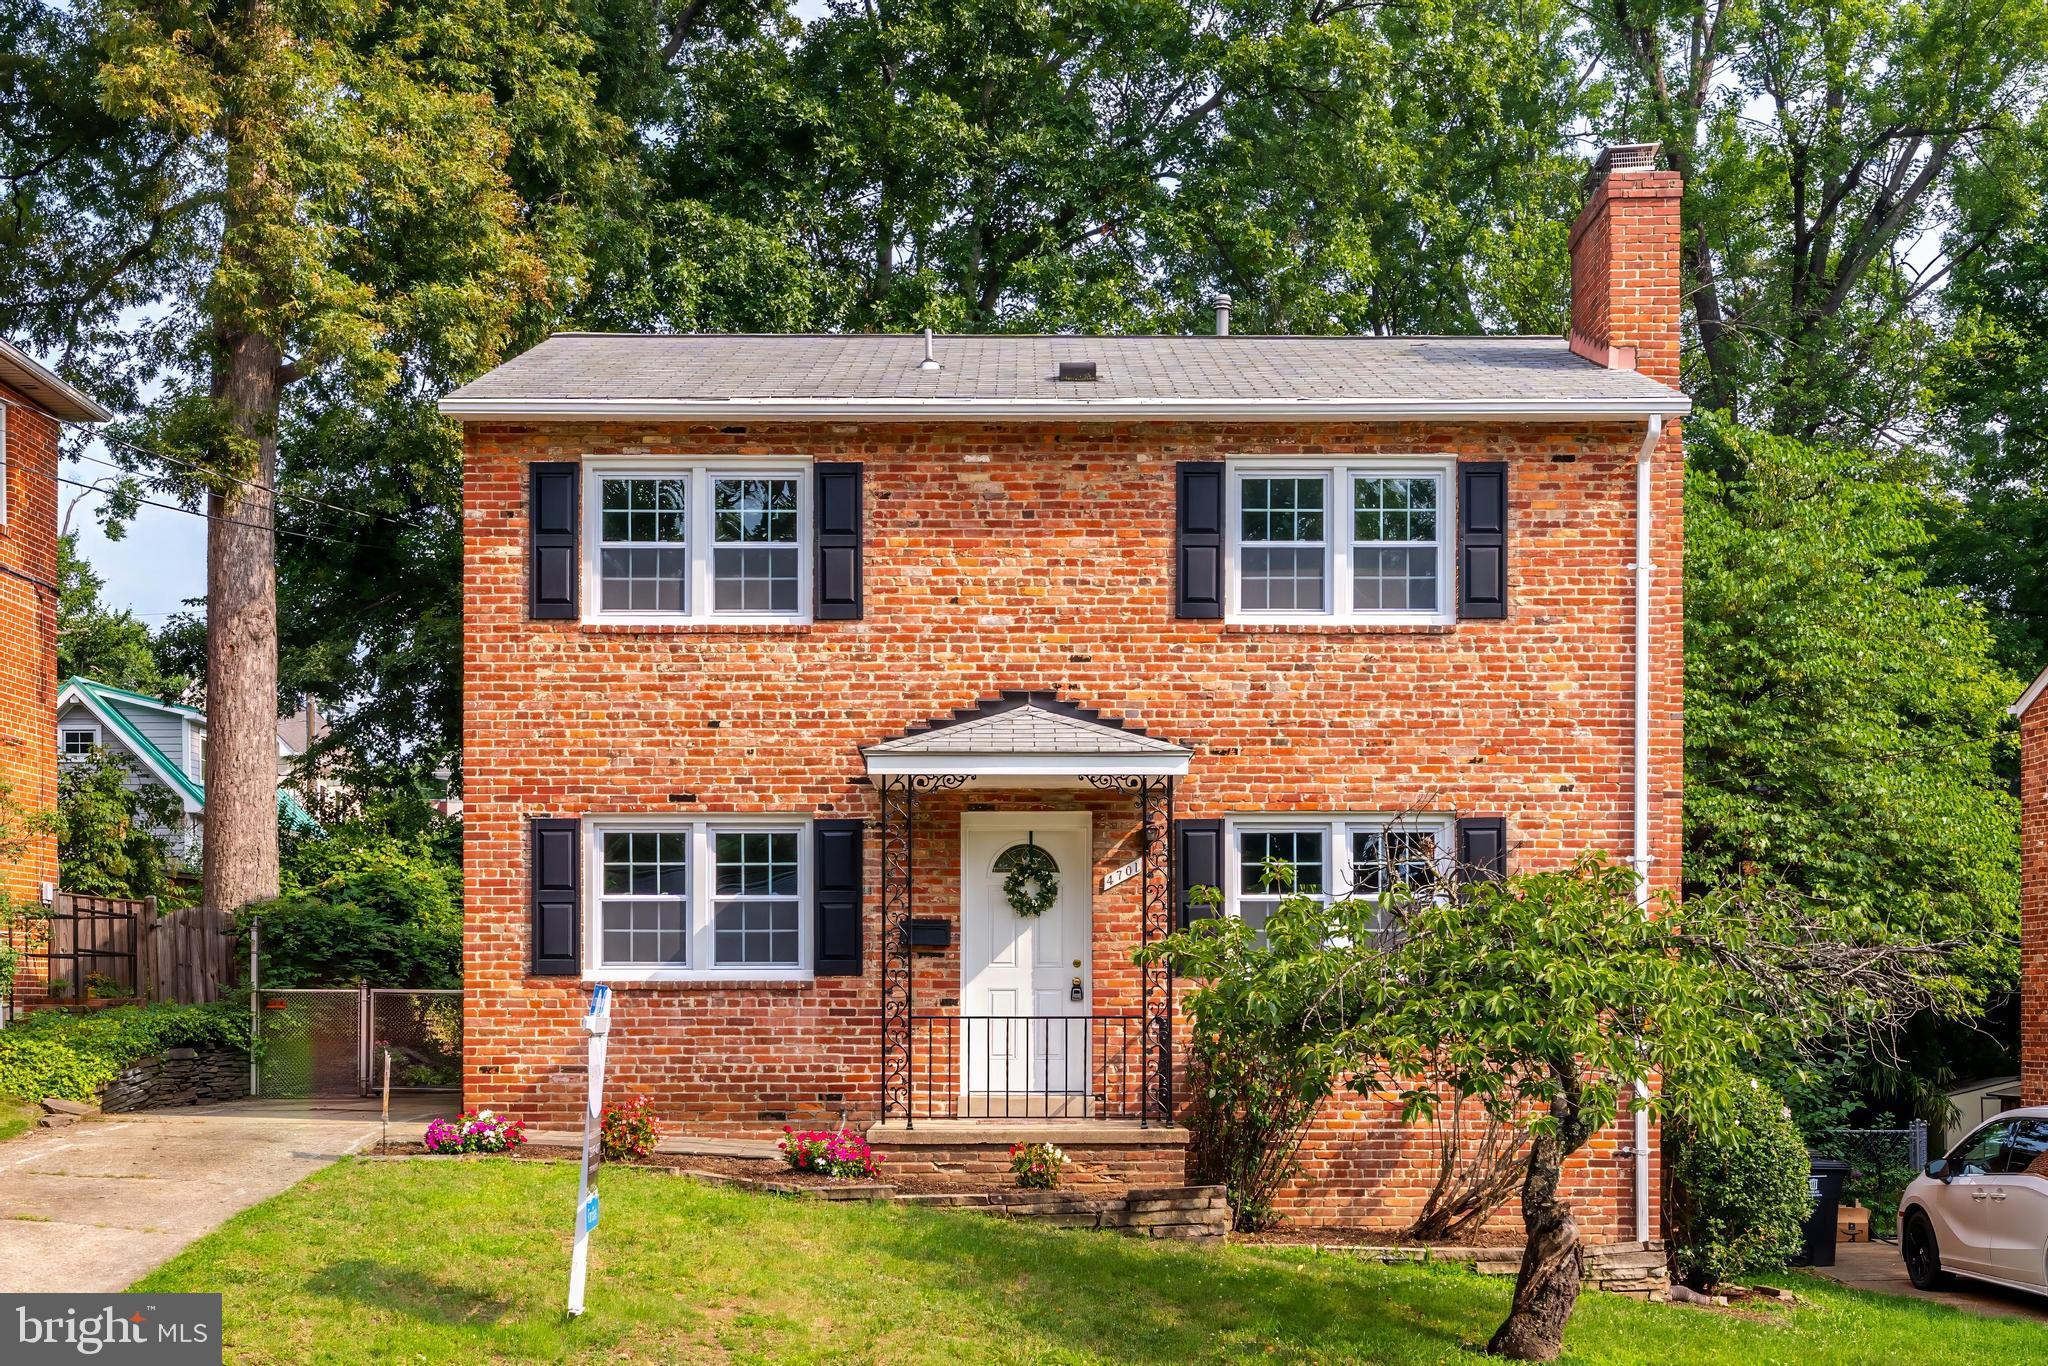
Arlington Living at Its Finest!  Incredible opportunity to own an affordably priced, move-in-ready single-family 3 level colonial home in Arlington! Boasting 4 spacious bedrooms and 2.5 baths, this charming property is packed with value.  Don't miss the primary en suite with a brand new bathroom. Freshly painted interior with gleaming hardwoods on the top two levels.  Highlights include sleek updated stainless steel appliances,  new LVP flooring in kitchen & sunroom, new shutters, one of the two A/Cs has been replaced and has a sun-drenched sunroom perfect for relaxing or entertaining. The fenced rear yard is an blank canvas so you can create the outdoor oasis of your dreams!

Ideally situated for an effortless lifestyle, you are just minutes away from local parks, shopping, dining, major commuter routes, and Metro access. Combining suburban comfort with unbeatable urban convenience, this exceptional home truly has it all. Schedule your tour today before it's gone!
#VAAR2073200

ARLINGTON

4701 9TH STREET S

4 Beds

2 Baths

1,620 Sq.Ft.

$924,987

MLS#: VAAR2073200

Stepping into 2012 S Glebe Rd feels like arriving at the home you’ve been hoping to find - a warm, inviting space where refinished hardwood floors on the main level glow in the natural light, guiding you toward a cozy fireplace that instantly makes the living room feel like the heart of the home. Just beyond, a deck off the living room creates an effortless indoor‑outdoor flow, perfect for quiet mornings or relaxed evenings with friends. The gourmet kitchen elevates everyday cooking into something special, while new paint and carpet throughout make the entire home feel fresh, modern, and move‑in ready. With a 2‑car garage offering rare convenience and extra storage, and a location just 5 miles to the Pentagon, DC, Shirlington, and Ballston, this home blends comfort, style, and unmatched accessibility into a lifestyle that’s easy to imagine yourself living every day.
#VAAR2073418

ARLINGTON

2012 S GLEBE ROAD

3 Beds

2 Baths

1,722 Sq.Ft.

$729,900

MLS#: VAAR2073418

 - property

Send a message

Message successfully sent.

Preferred location

Click the map to place a marker, or drag the marker to adjust it.

Your message

What is 3 + 4 ?

Reason for contacting?

I agree to receive email communication and understand I can unsubscribe at any time.

I agree to be contacted by Charis Realty Group via call, email, and text for real estate services. To opt out, you can reply 'stop' at any time or reply 'help' for assistance. You can also click the unsubscribe link in the emails. Message and data rates may apply. Message frequency may vary. Privacy Policy

Sign Out

Virtual Assistant

Would you like to take the next step with this property? We can help you schedule a showing or virtual tour, or send you more details.

Yes, I would like more information.

Thank You for Your Reply, One of Our Agents will contact you as soon as possible

No, maybe later.

Thank you, you can always contact me via email, phone number or through the contact form.

Realhub AI

Lucy - Your AI-Powered Realtor

Update Your Temporary Password

Personalize your search

Enter your email and we'll notify you immediately when new listings match what you're looking for.

or enter email address

Already have an account ? Login here

Continue your home search

Preferred Office

Preferred location

Click the map to place a marker, or drag the marker to adjust it.

I agree to receive communications and understand I can unsubscribe at any time.

I agree to be contacted by Charis Realty Group via call, email, and text for real estate services. To opt out, you can reply 'stop' at any time or reply 'help' for assistance. You can also click the unsubscribe link in the emails. Message and data rates may apply. Message frequency may vary. Privacy Policy

Already have an account ? Login here

We use cookies

We use cookies primarily for analytics to enhance your experience. By accepting, you agree to our use of these cookies. You can manage your preferences or learn more about our cookies policy.