Features & Amenities

Interior

  • Other Interior Features

    Bar, Ceiling Fan(s), Other

  • Total Bedrooms

    3

  • Bathrooms

    1

  • 1/2 Bathrooms

    1

  • Above Grade Finished Area

    1123.0

  • Basement YN

    YES

  • Cooling YN

    YES

  • Cooling

    Central Air, Ceiling Fan(s), Electric

  • Fireplace YN

    YES

  • Heating YN

    YES

  • Heating

    Natural Gas, Baseboard

  • Main Level Bedrooms

    3

  • Pet friendly

    N/A

Exterior

  • Garage

    Yes

  • Garage spaces

    1

  • Construction Materials

    Brick, Aluminum Siding

  • Other Exterior Features

    Awning(s), Other

  • Parking

    Asphalt, Off Street, On Street, Garage, Detached Carport, Driveway, Basement, Attached, Detached

  • Pool

    No

  • Waterfront YN

    NO

Area & Lot

  • Lot Features

    Corner Lot

  • Lot Size(acres)

    0.26

  • Lot Size(square feet)

    11,325

  • Property Type

    Residential

  • Property Sub Type

    Single Family Residence

  • Architectural Style

    Ranch/Rambler

Price

  • Sales Price

    $325,000
  • Tax Amount

    $5,163

  • Financing Options

    Cash, Conventional, FHA, VA

  • Zoning

    102 Res: 1 Fam, 1 Sty, Brick

  • Sq. Footage

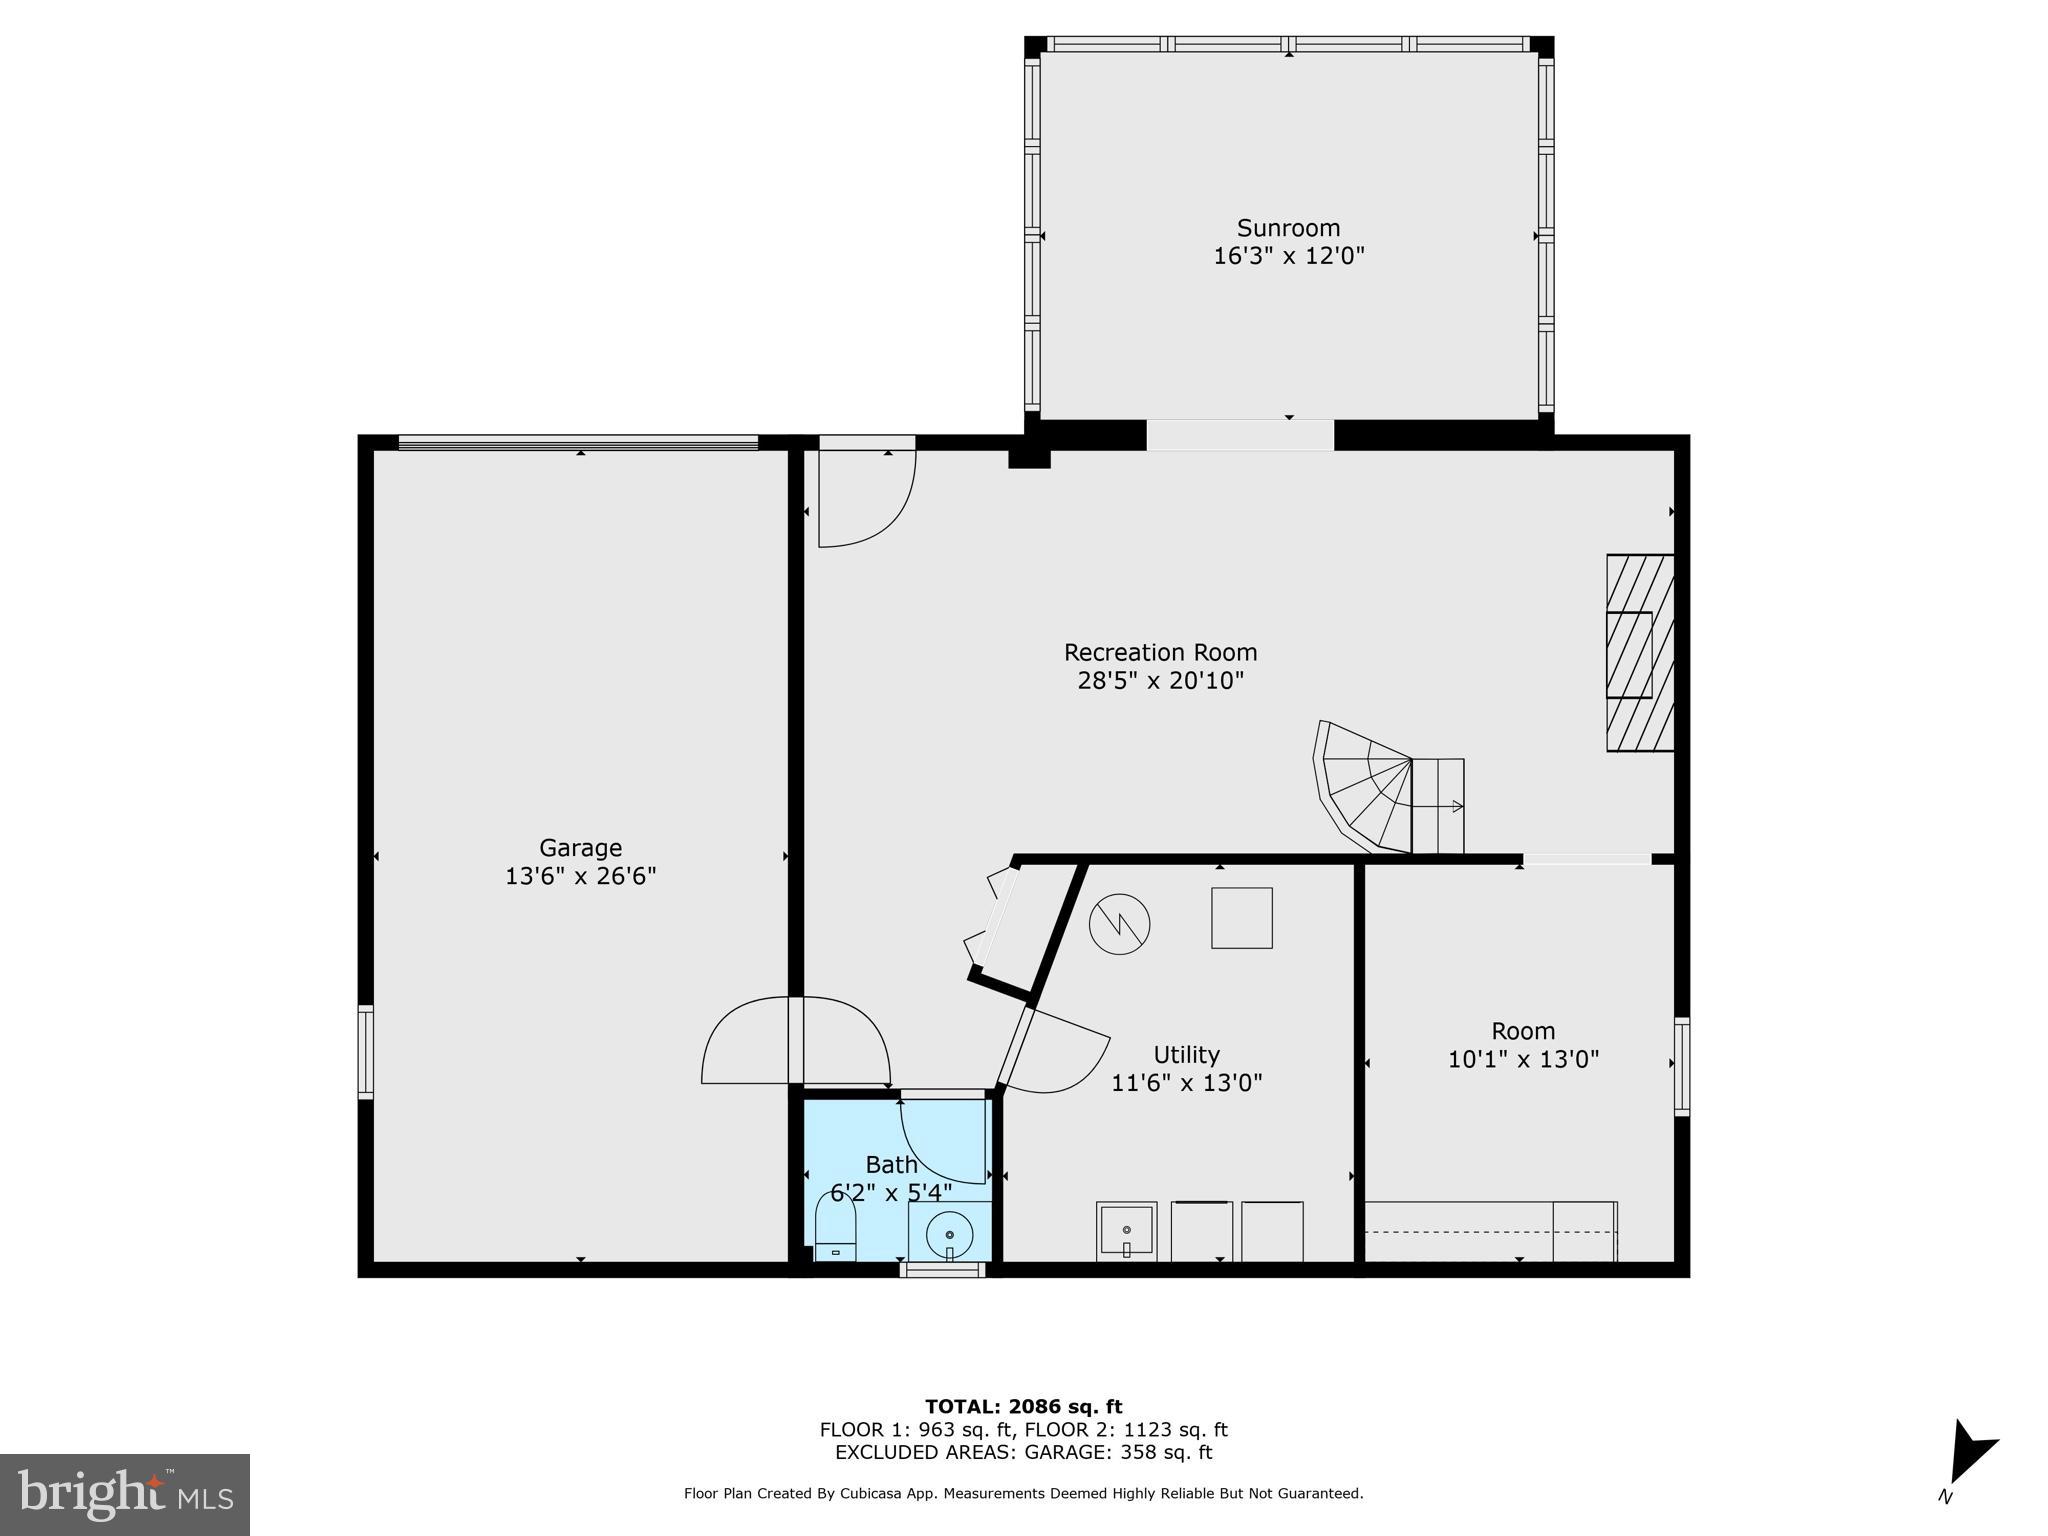
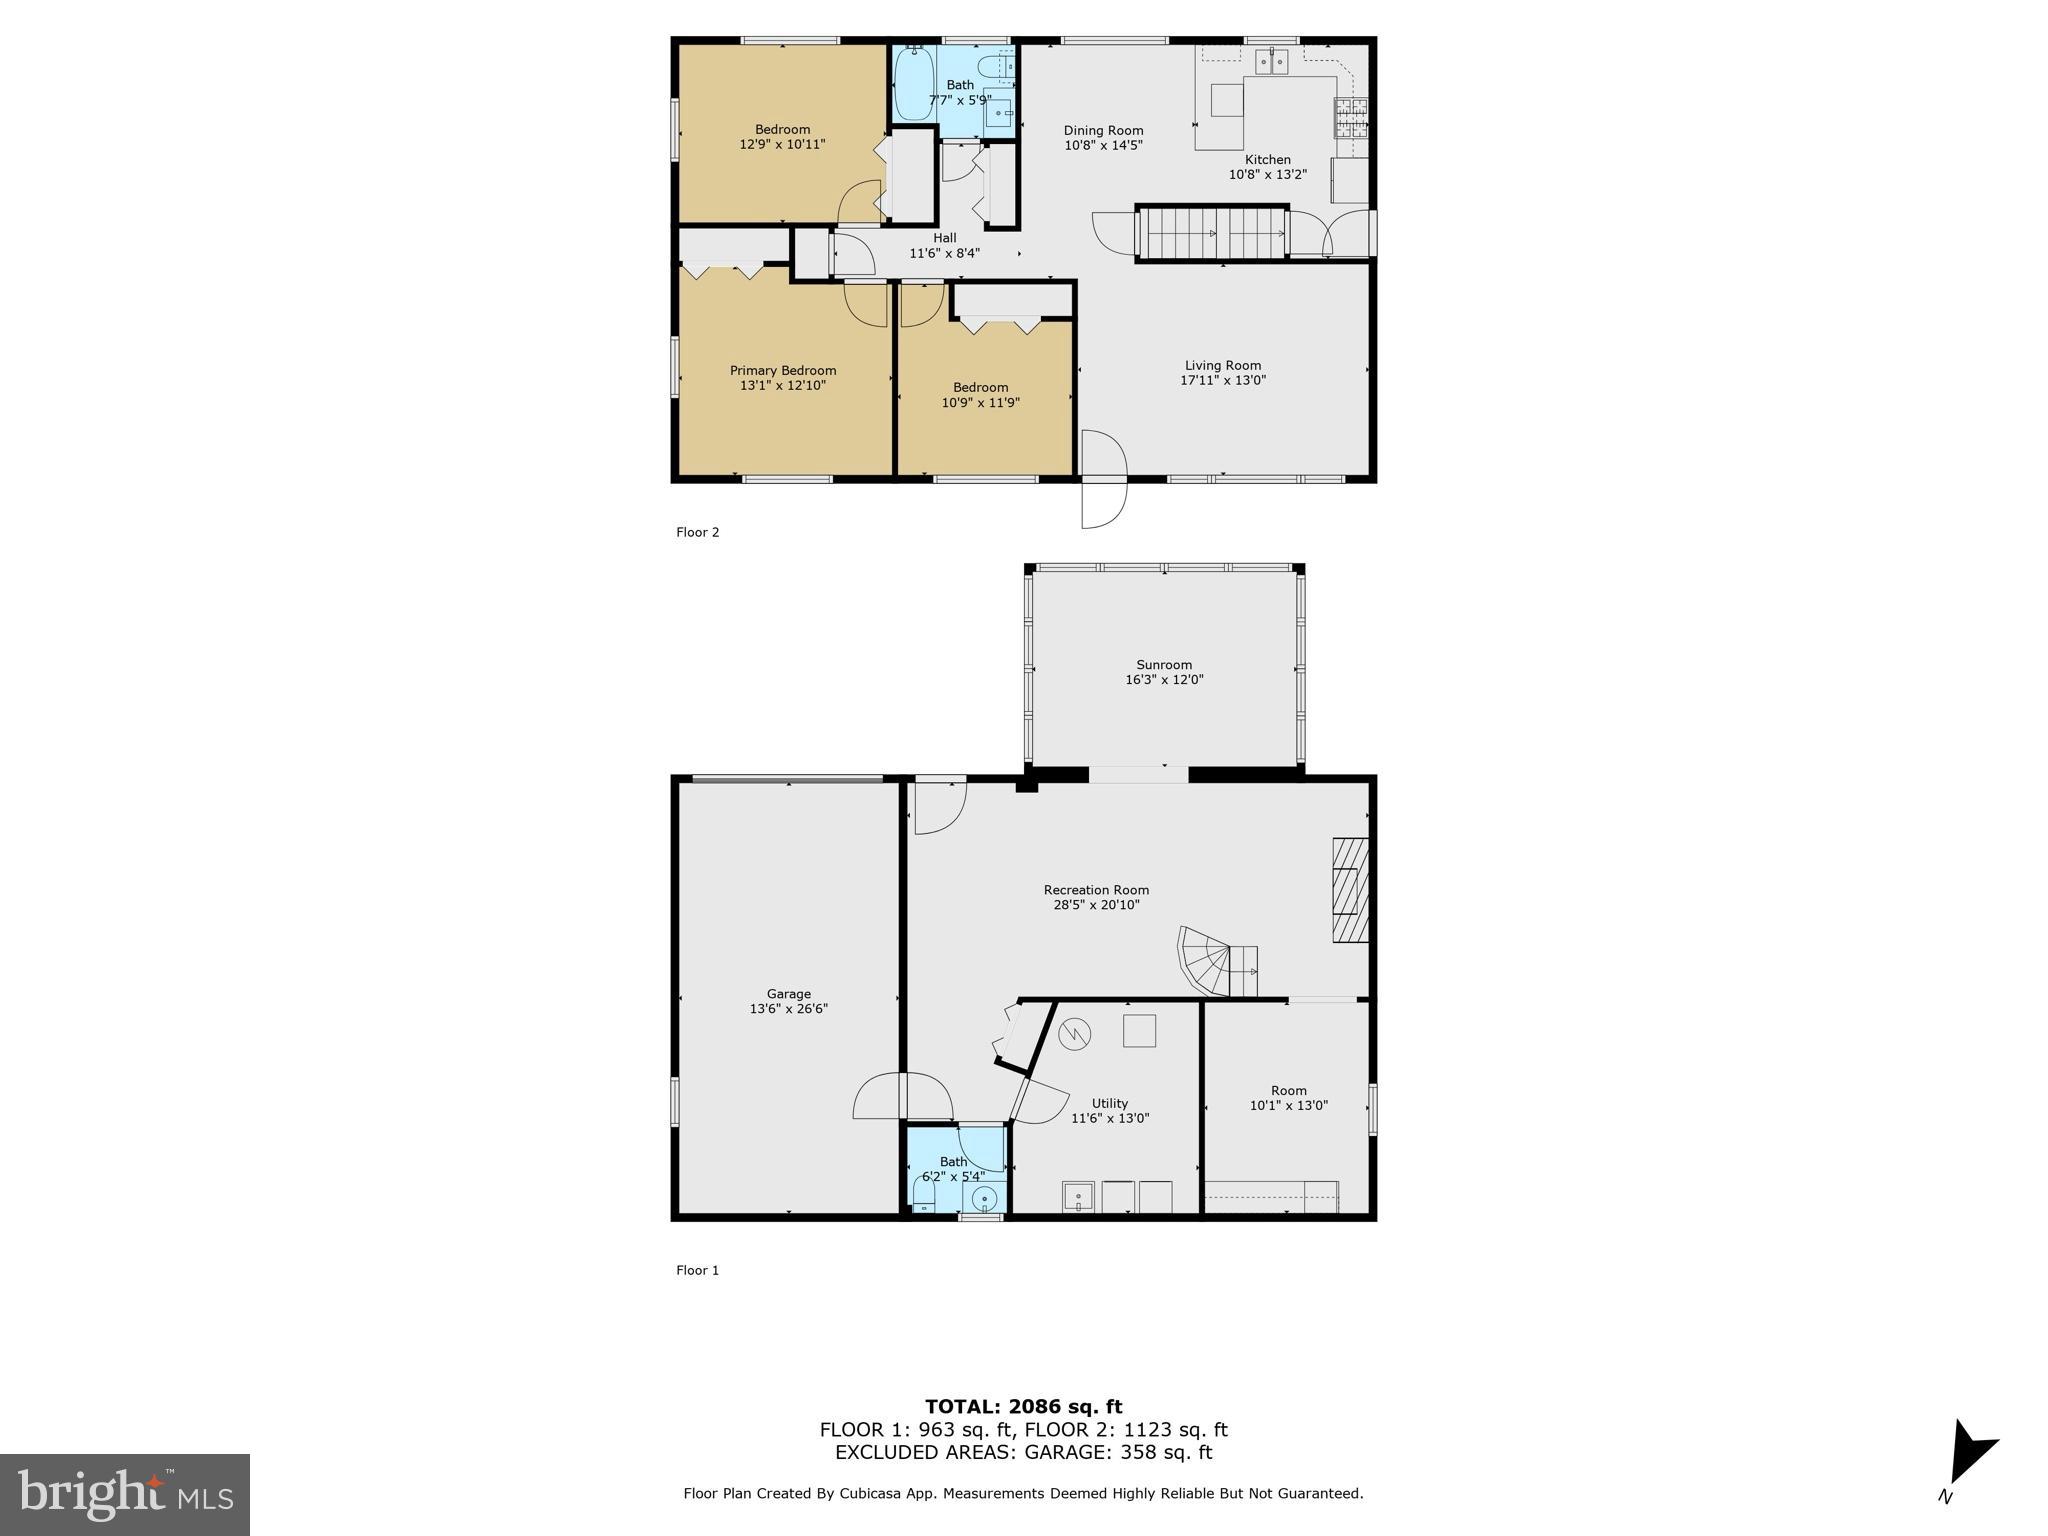
    2,086

  • Price/SqFt

    $155

HOA

  • Association

    No

School District

  • Elementary School

    N/A

  • Middle School

    N/A

  • High School

    N/A

Property Features

  • New Construction

    NO

  • Foundation Details

    Permanent

  • Senior Community YN

    NO

  • Sewer

    Public Sewer

  • Tax Lot

    1460

  • Water Source

    Public

Schedule a Showing

Showing scheduled successfully.

<
>
IN PERSON
VIA CHAT

What is 3 + 4 ?


Change time

Mortgage calculator

Estimate your monthly mortgage payment, including the principal and interest, property taxes, and HOA. Adjust the values to generate a more accurate rate.

Your payment

Principal and Interest:

$

Property taxes:

$

HOA fees:

$

Total loan payment:

$

Total interest amount:

$

Location

County

BERKS

Elementary School

Middle School

High School

Listing Courtesy of Marinus Schrap , Better Homes and Gardens Real Estate Phoenixville

RealHub Information is provided exclusively for consumers' personal, non-commercial use, and it may not be used for any purpose other than to identify prospective properties consumers may be interested in purchasing. All information deemed reliable but not guaranteed and should be independently verified. All properties are subject to prior sale, change or withdrawal. RealHub website owner shall not be responsible for any typographical errors, misinformation, misprints and shall be held totally harmless.

Agent Kasey Wootton

AGENT

Kasey Wootton

Call Kasey today to schedule a private showing.


* Listings on this website come from the FMLS IDX Compilation and may be held by brokerage firms other than the owner of this website. The listing brokerage is identified in any listing details. Information is deemed reliable but is not guaranteed. If you believe any FMLS listing contains material that infringes your copyrighted work please click here to review our DMCA policy and learn how to submit a takedown request.© 2024 FMLS.
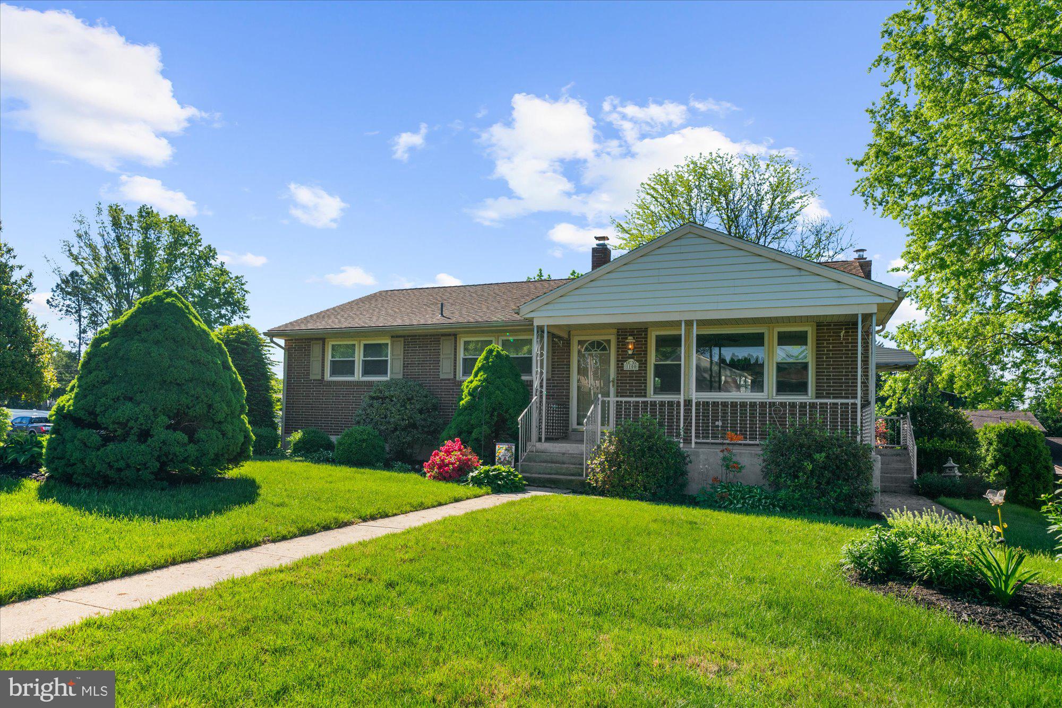
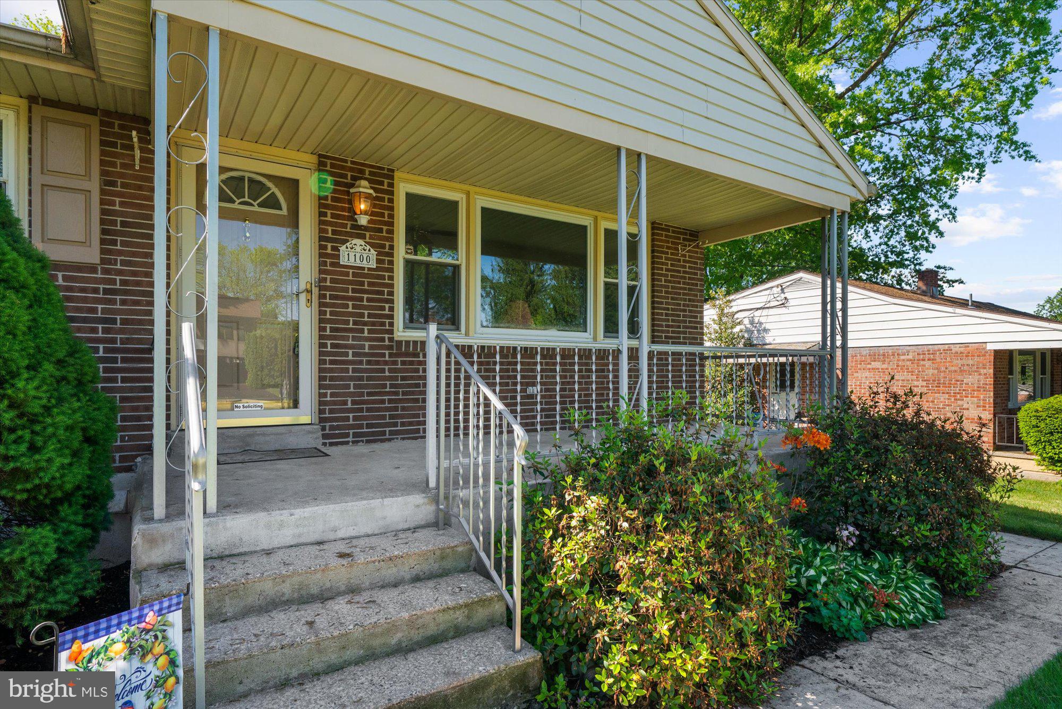
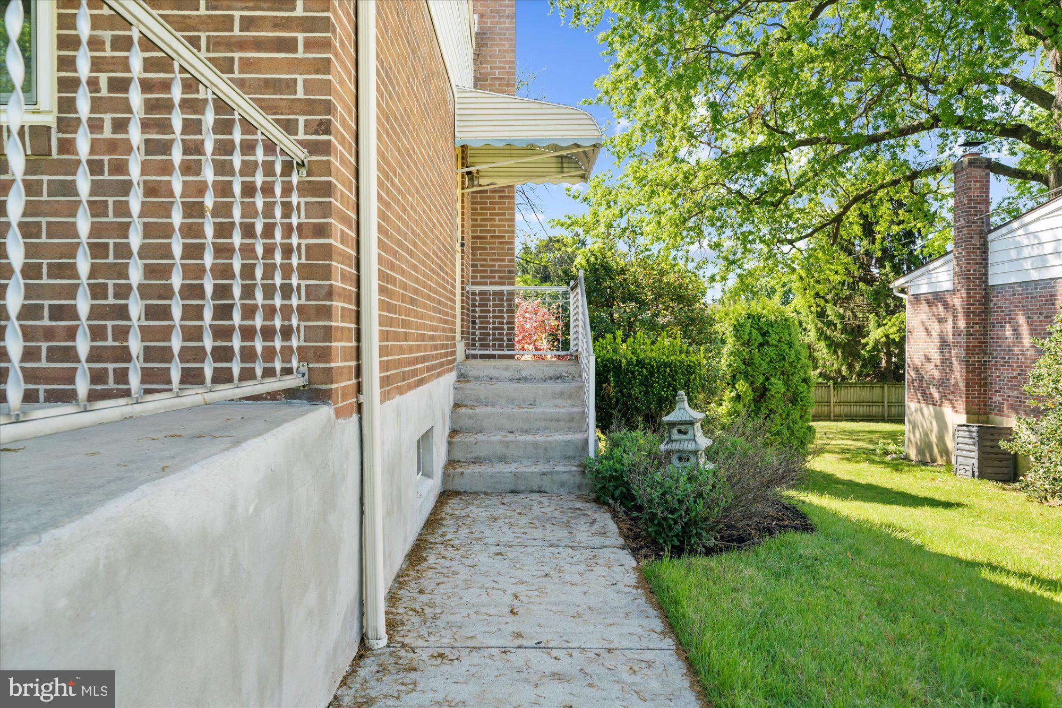
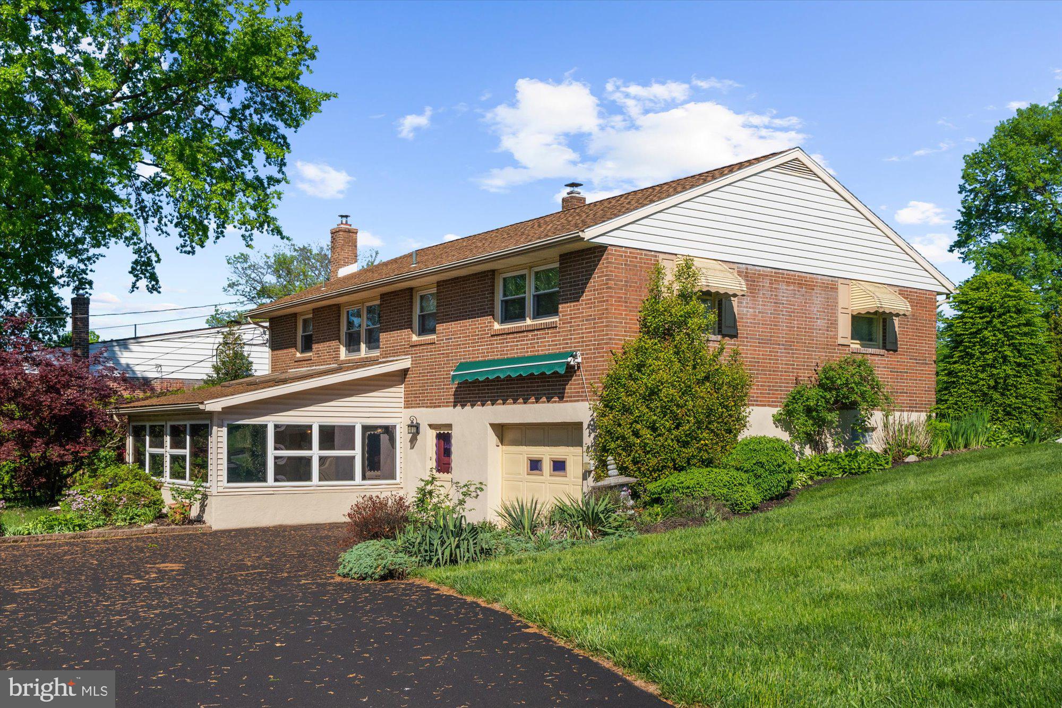
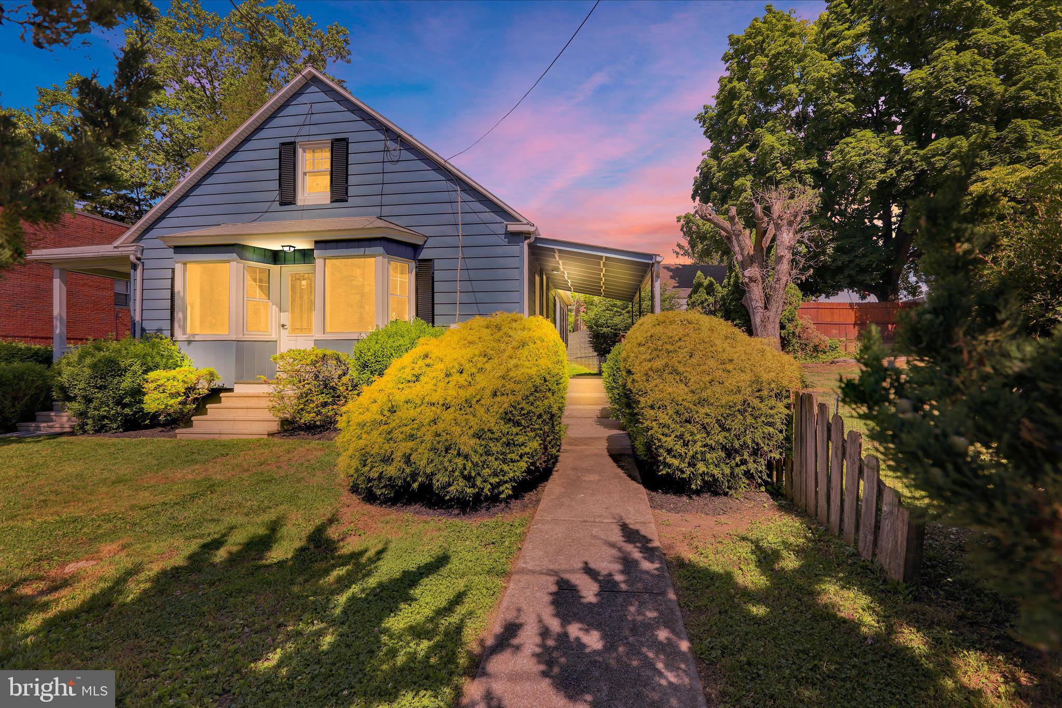
Welcome to one of the cleanest, most well-maintained brick ranchers you’ll ever step foot in. From the moment you arrive, you’ll notice the charm of the beautiful covered front porch—perfect for relaxing with a morning coffee—as well as a convenient covered side entrance for everyday use. Awnings above the left-side windows add a touch of character and provide additional shade, enhancing the home's curb appeal and comfort.

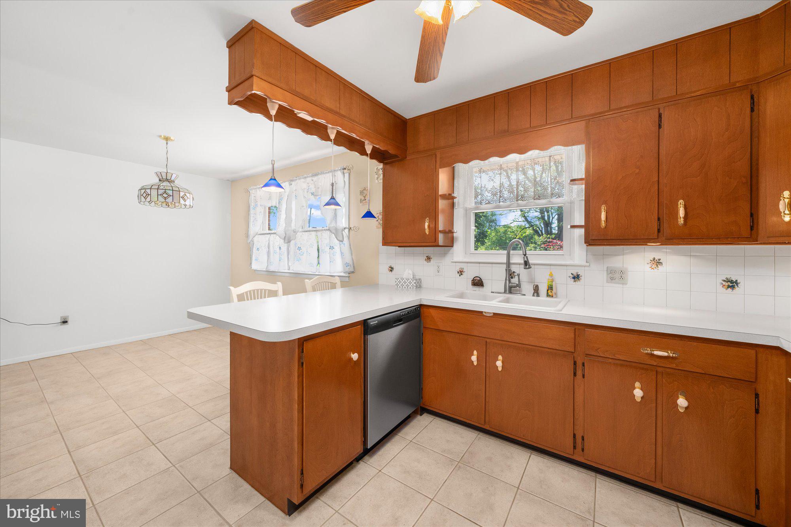
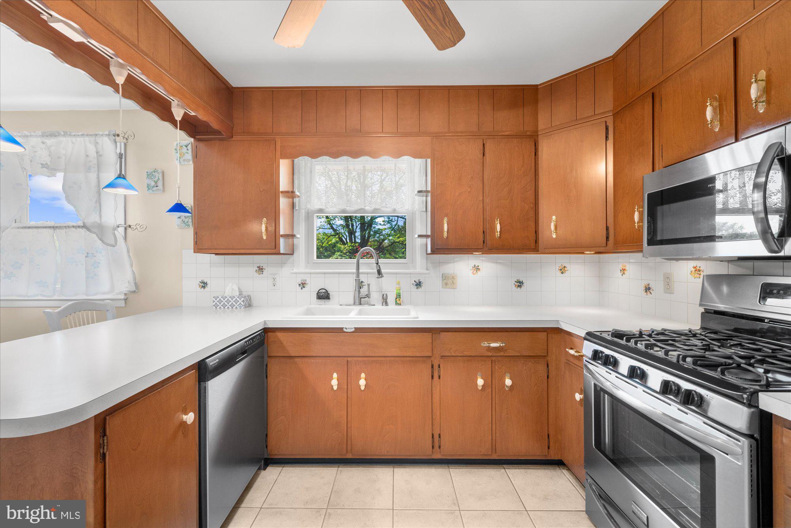
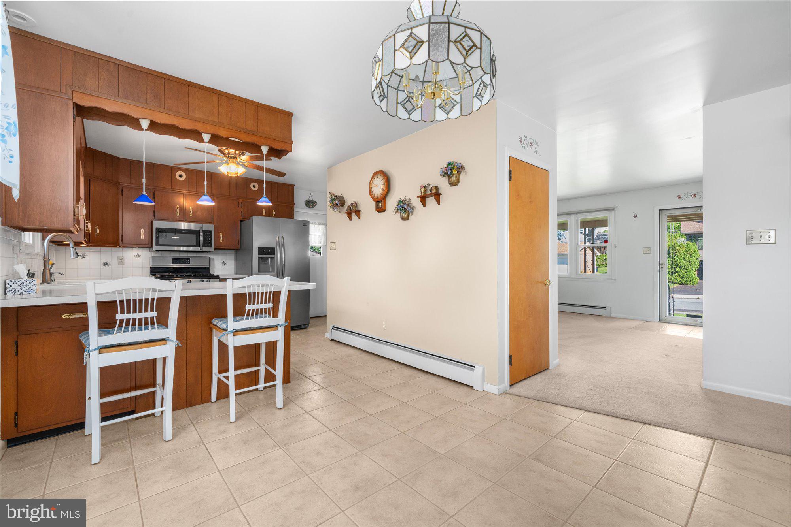
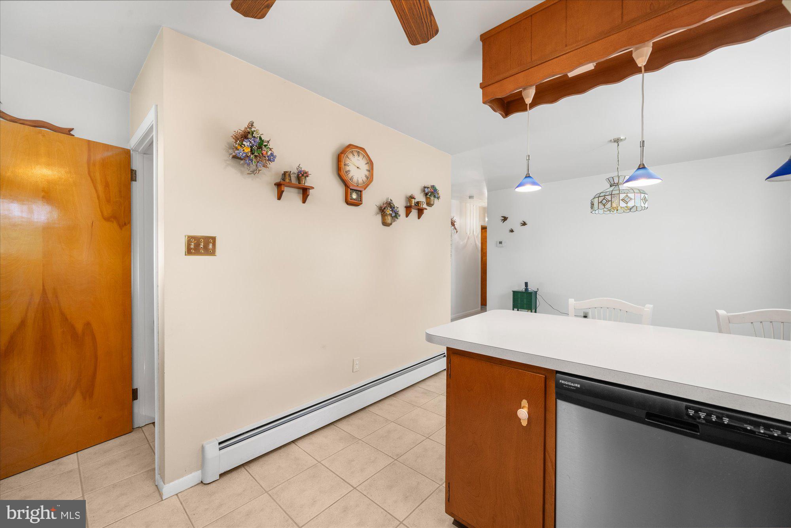
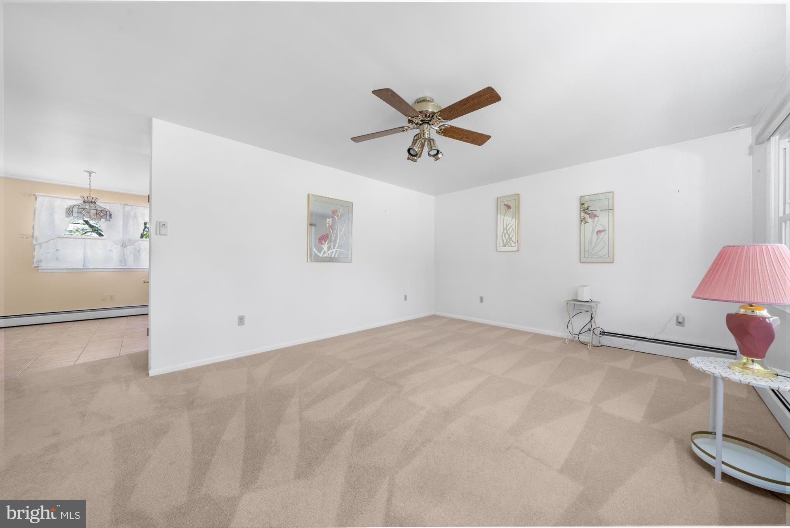
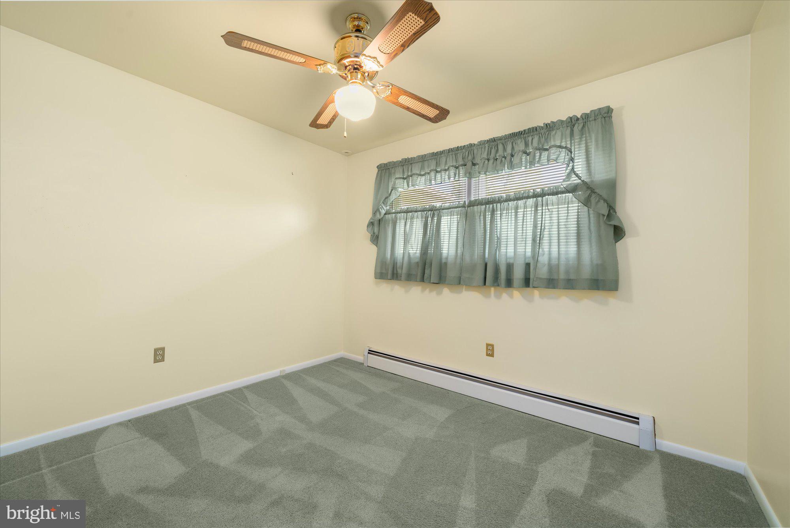
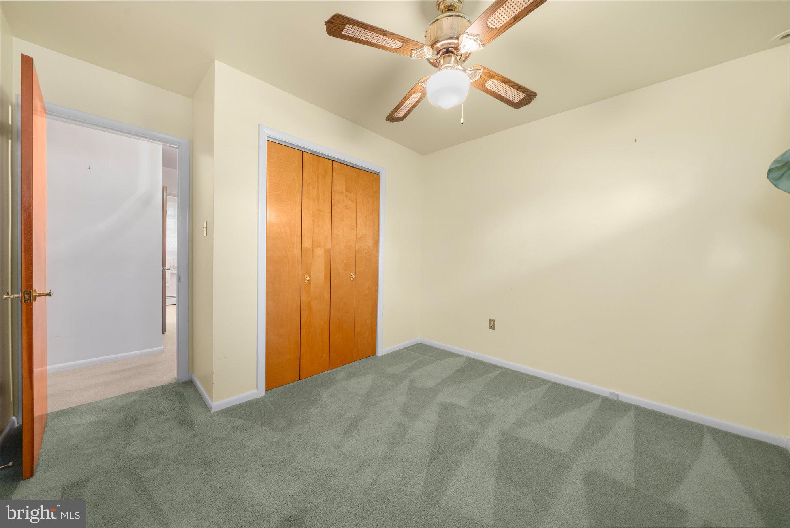
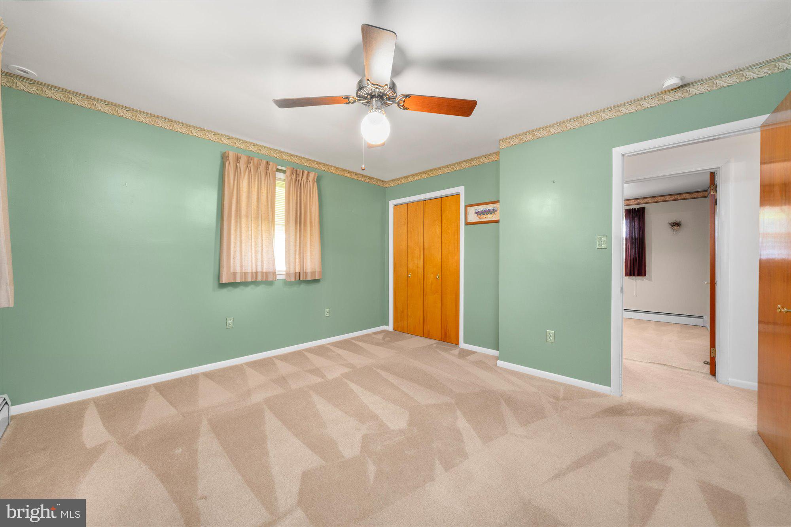
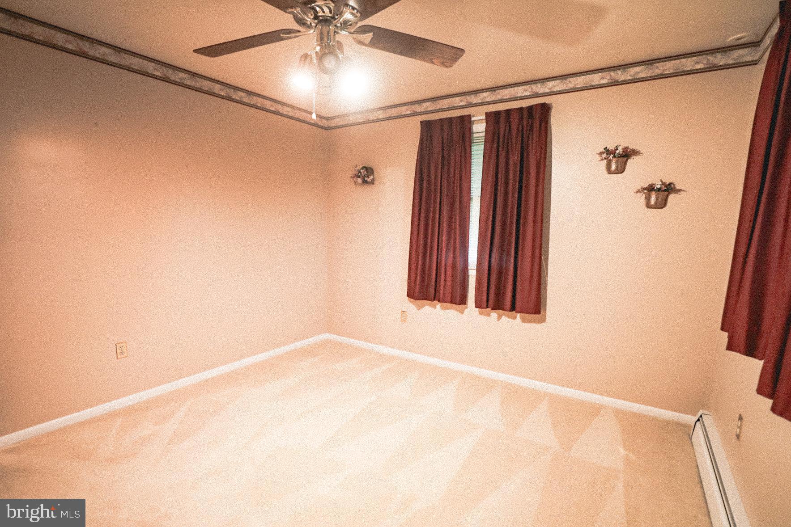
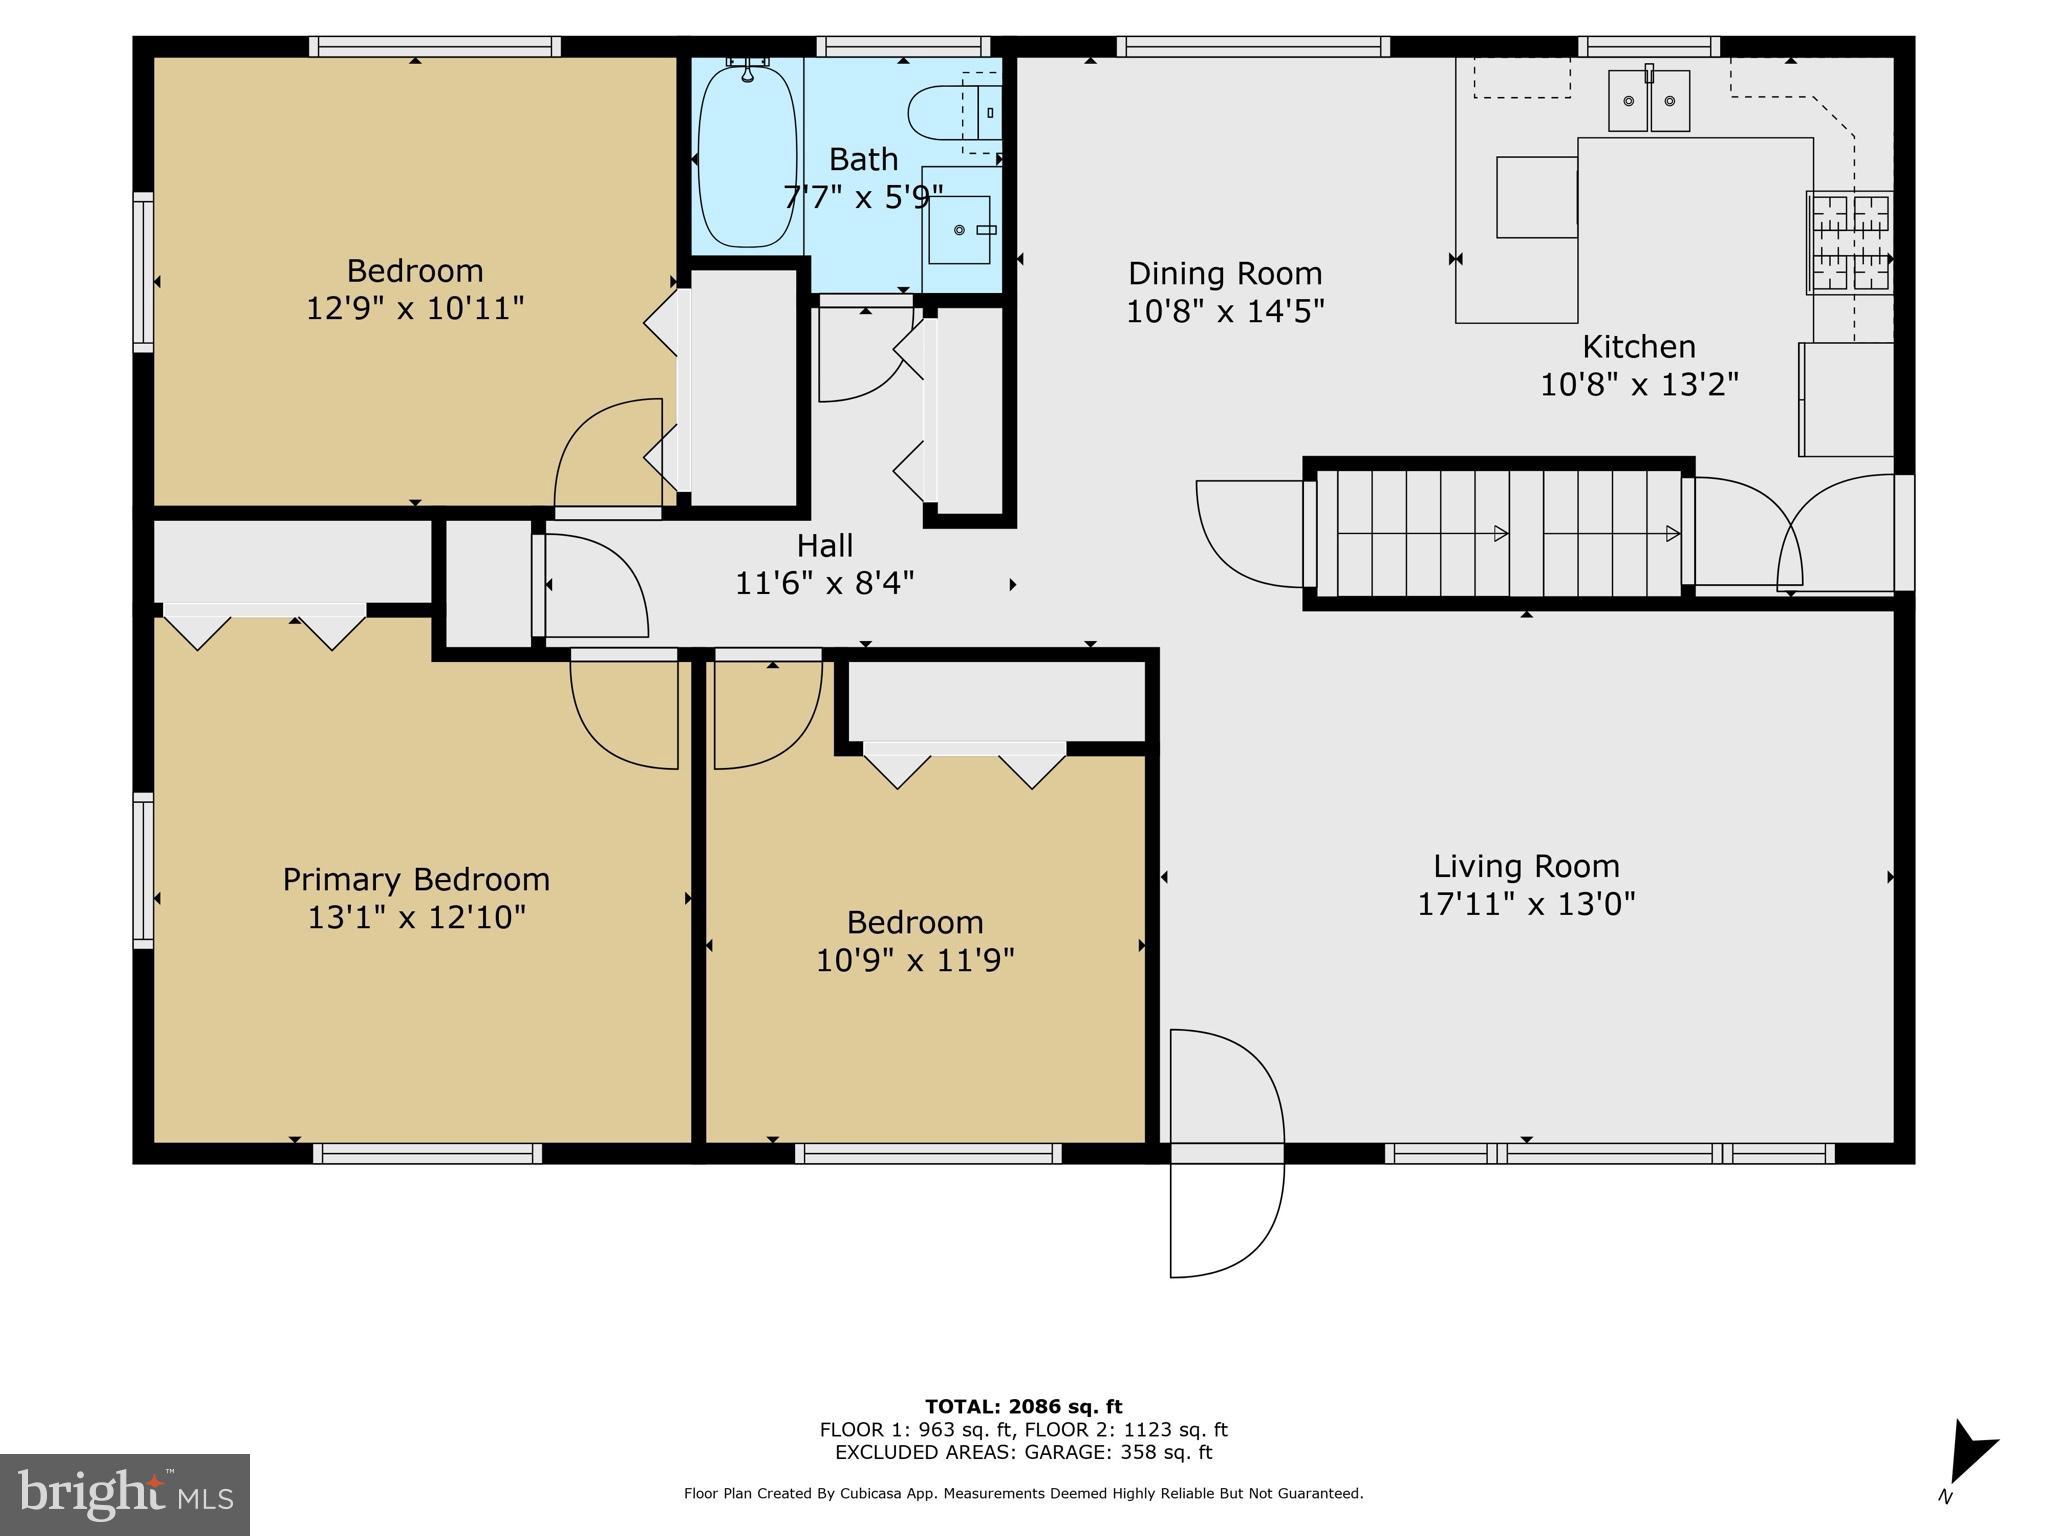
This beautifully kept home offers easy one-floor living with three spacious bedrooms, a tiled full bathroom with an updated tub and shower, and hardwood floors beneath the carpet in the living room, hallway, and bedrooms. The nicely sized kitchen comes fully equipped with all the amenities—gas stove, dishwasher, side-by-side refrigerator, deep double sink, garbage disposal, and more. An island bump-out wraps around to create a cozy seating area for two with two stools included, perfect for casual meals when you're not sitting at the kitchen table.

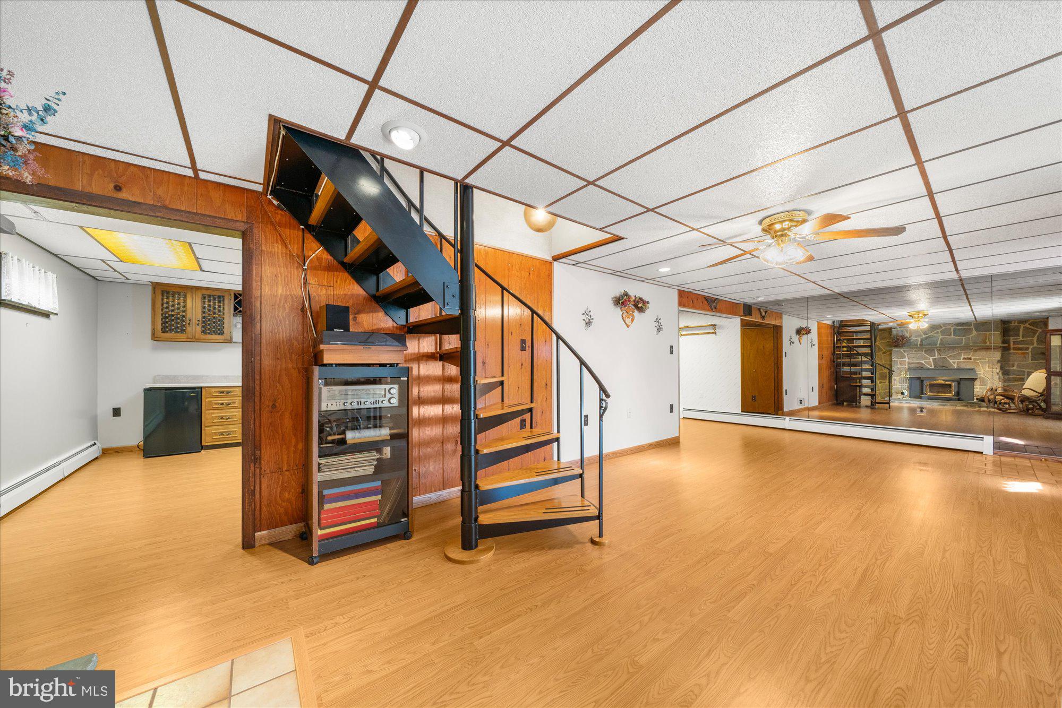
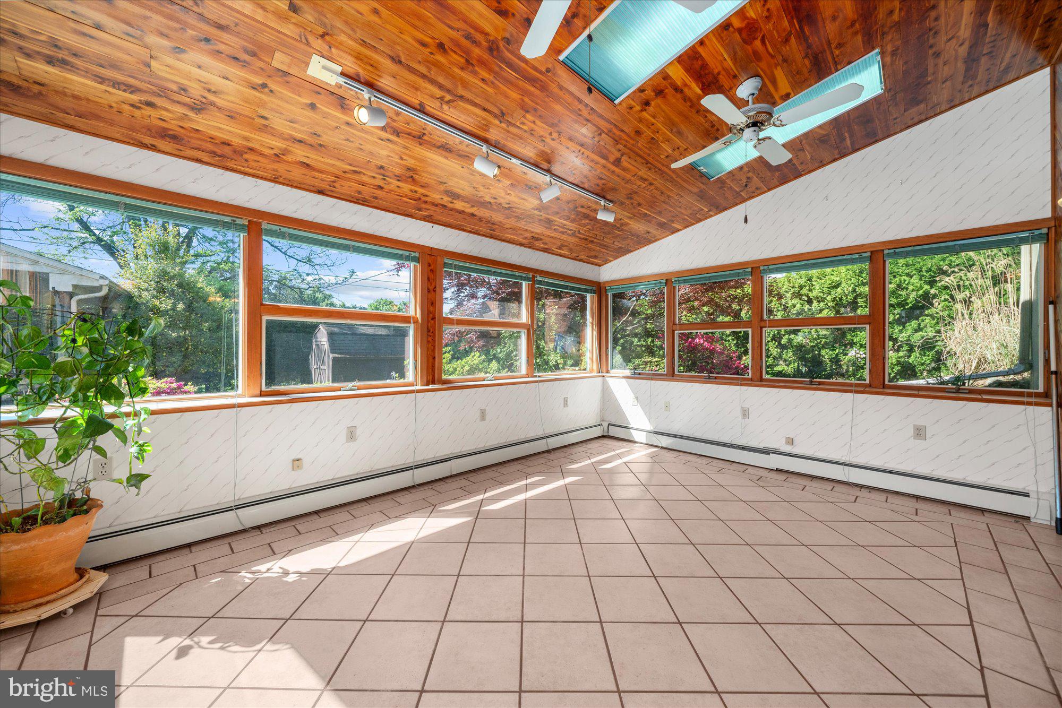
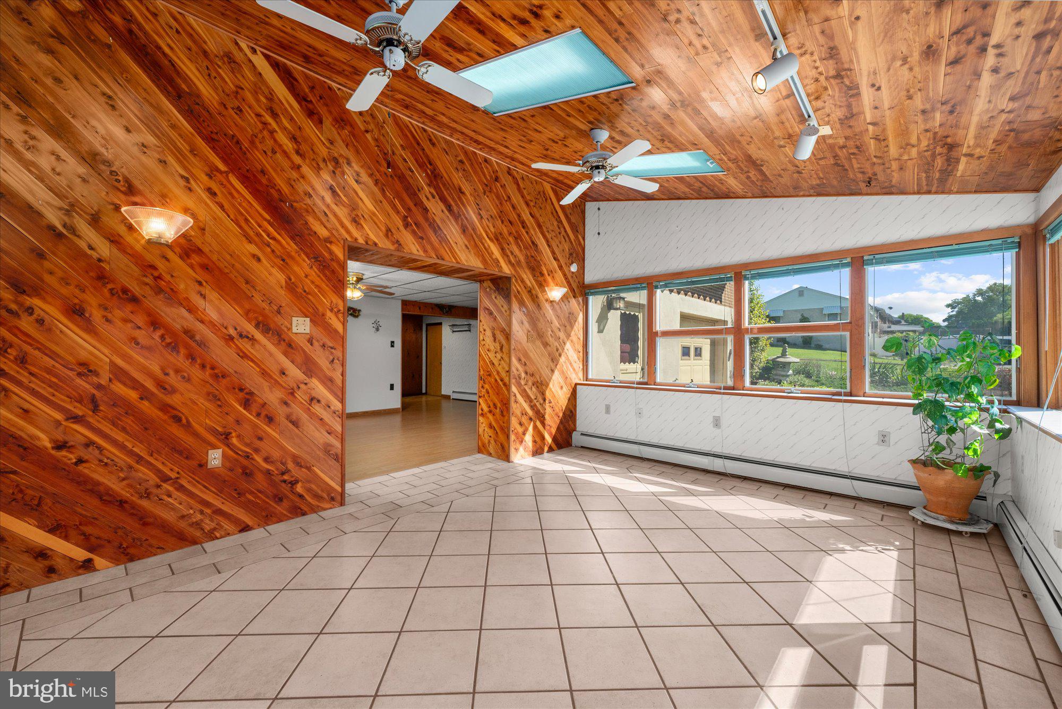
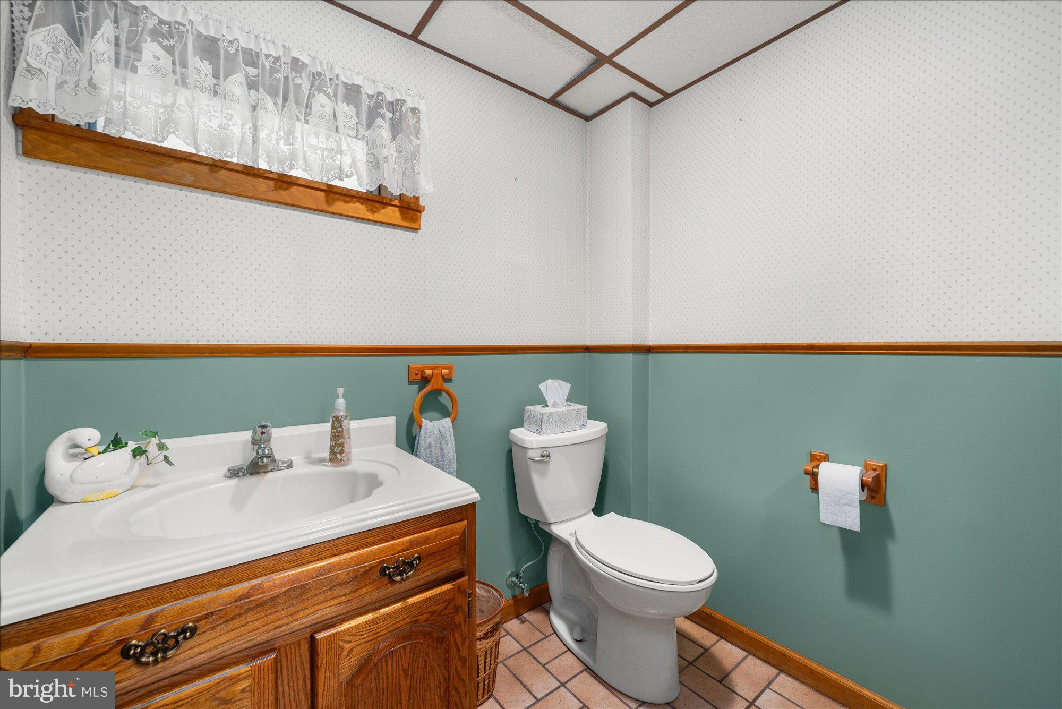
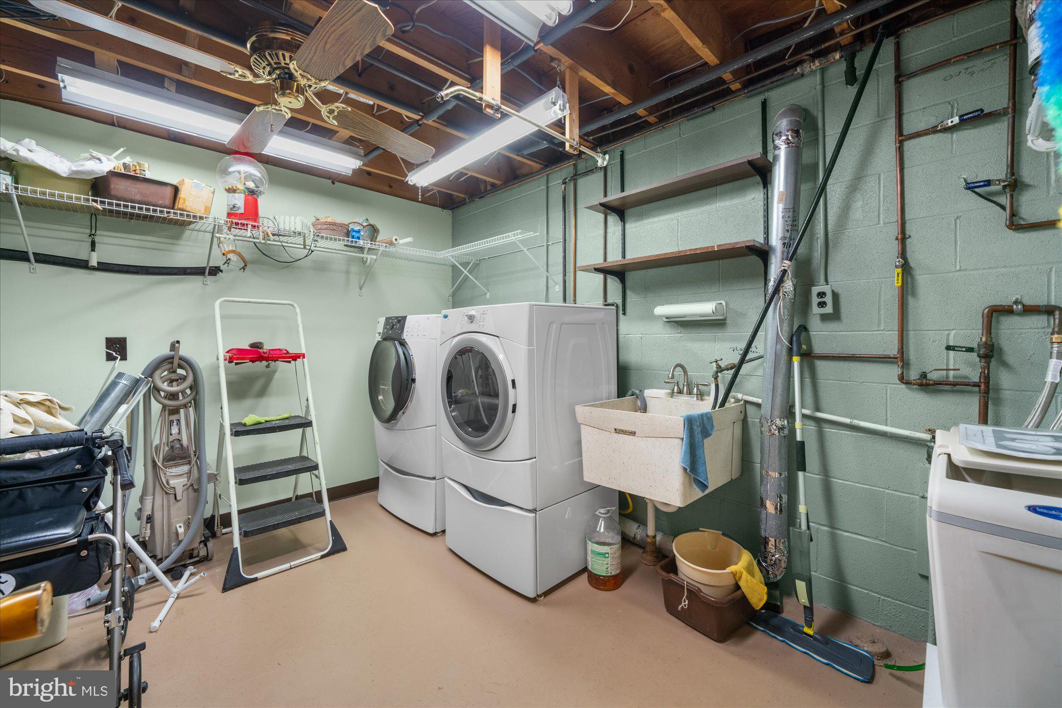
A spiral staircase leads to a finished walk-out basement that’s perfect for entertaining—featuring a real stone fireplace with a Harmon wood burning insert with blowers, a mirrored accent wall, a separate bonus room with cabinets, counter space, and a mini-fridge, and a large laundry area complete with wash basin, utility access, and floor drain. Off the basement, you'll find a bright sunroom with skylights overlooking the backyard—an ideal space to relax and unwind in any season. The sunroom has many working windows for that perfect breeze! The basement also includes a powder room and interior access to an extended one-car garage.

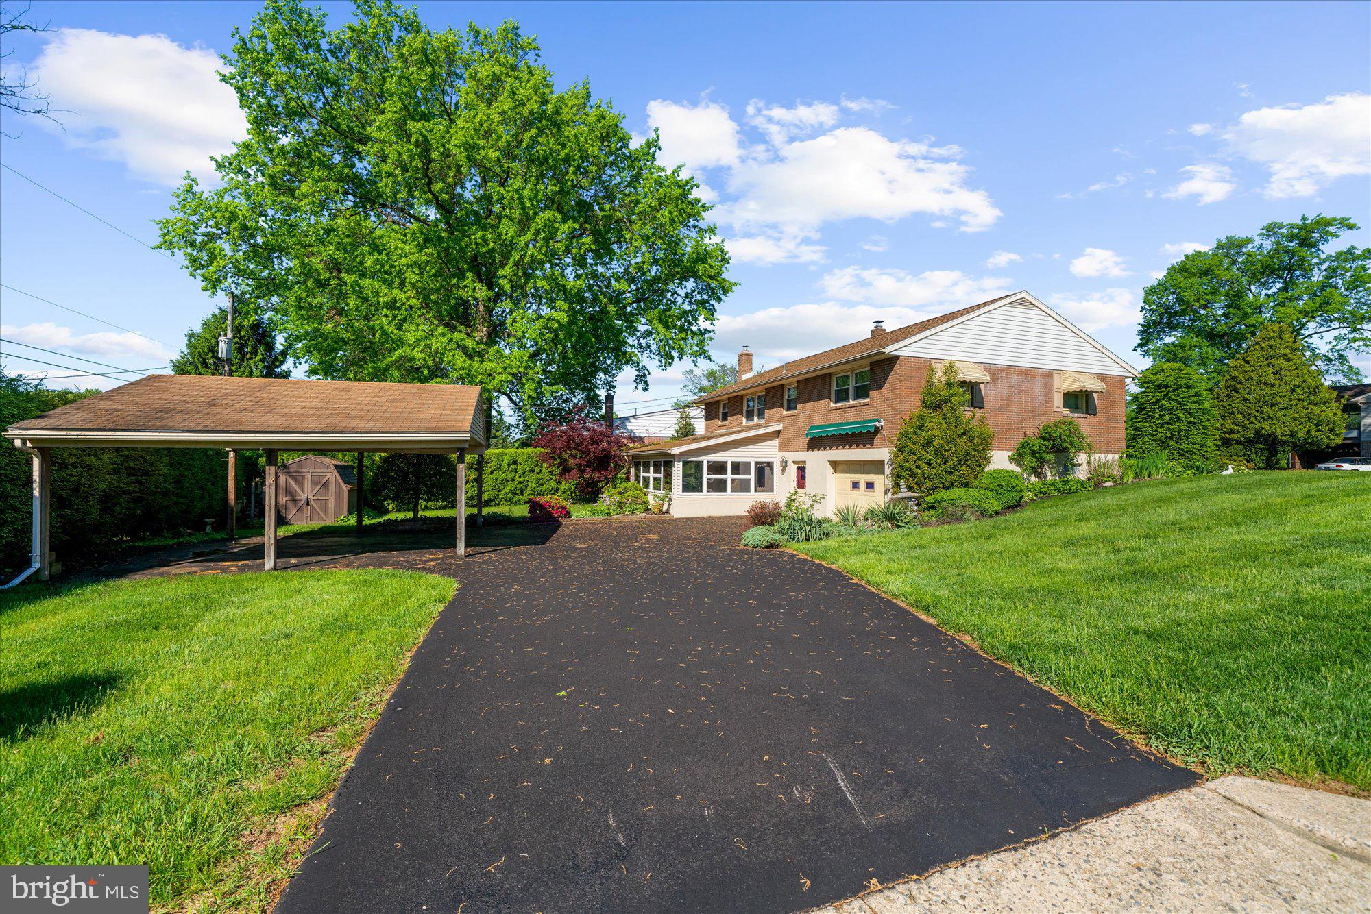
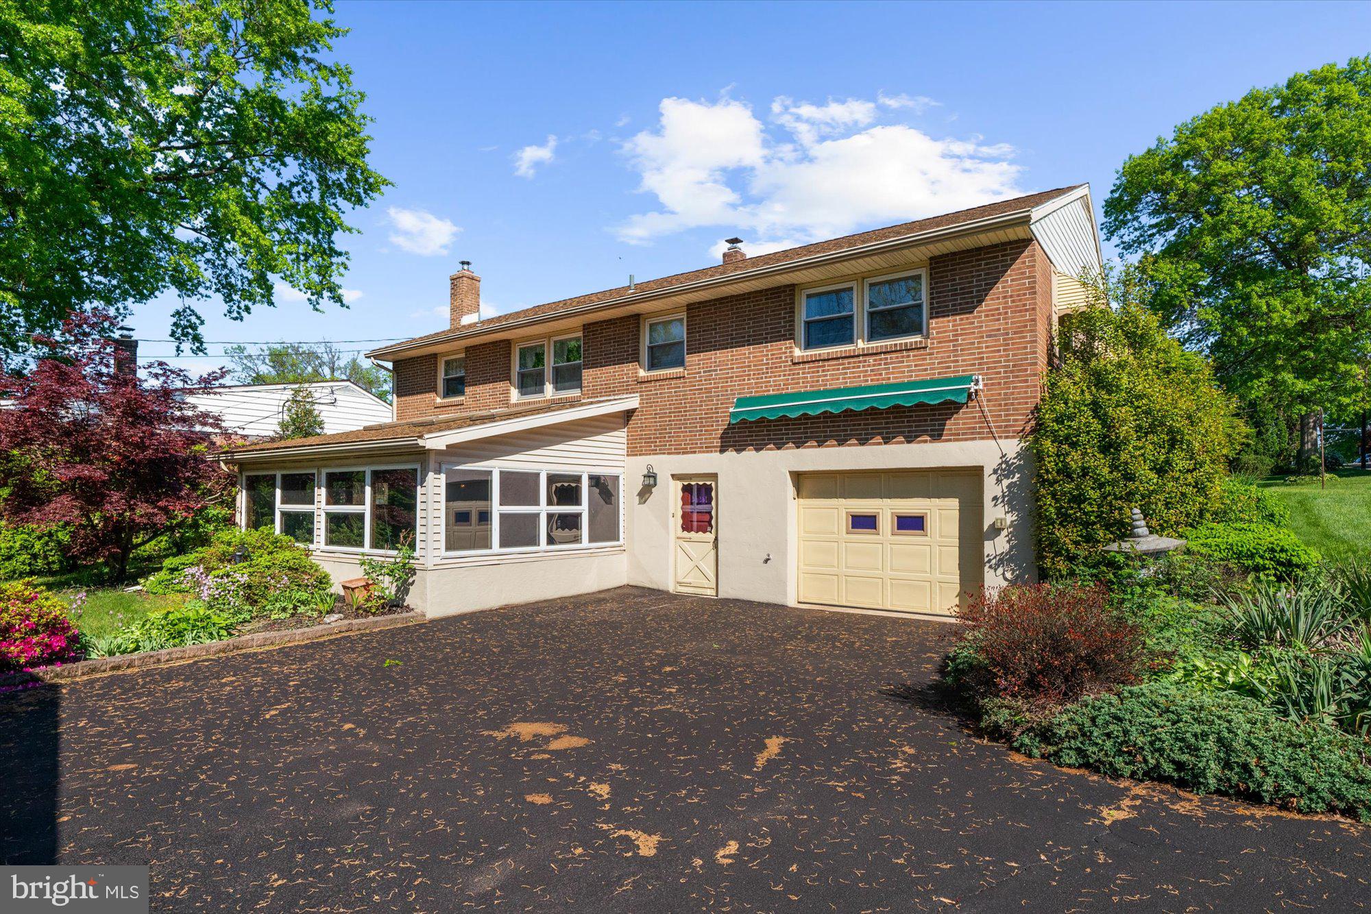
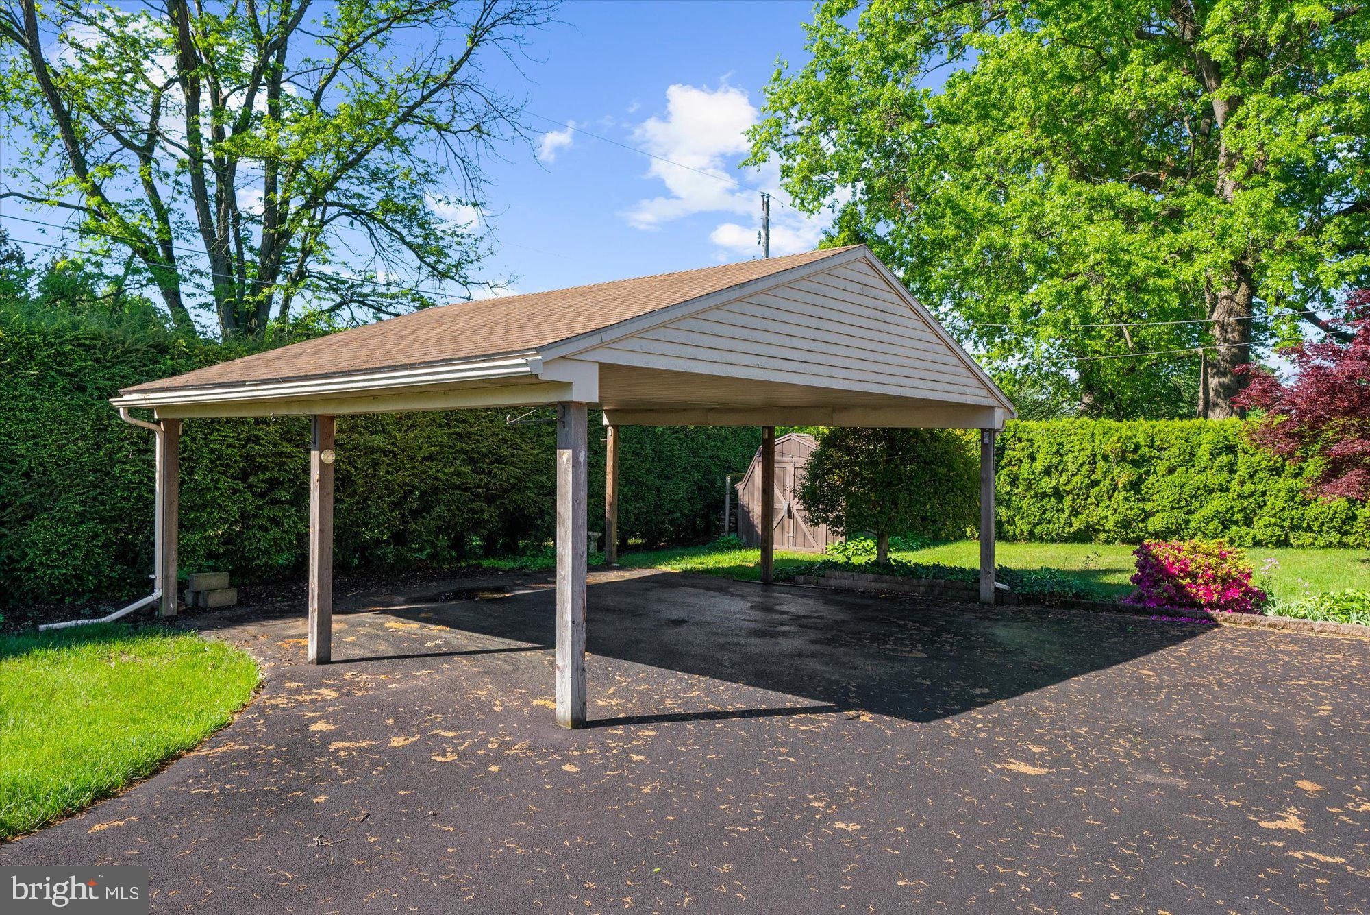
Outside, you’ll find a huge driveway, a detached two-car carport, a motorized awning over the garage door area, and a shed tucked neatly in the corner of a meticulously landscaped corner lot.

Mechanical highlights include a two-zone natural gas furnace, a 5-year-old central air system located in the attic, a 2018 water heater, and a water softener. The carpets have been professionally cleaned, the insulation in the attic is excellent, and every inch of this home shows pride of ownership.

Conveniently located just minutes from shopping, the Reading Phillies stadium, the Schuylkill River, and the regional airport, with easy access to Routes 222, 422, 61, and 12—this move-in ready gem has everything you’ve been waiting for.

1100 LAURELEE AVENUE

Message successfully sent.

What would you like to know?

What is 3 + 4 ?

I agree to receive email communication and understand I can unsubscribe at any time.

I agree to be contacted by Charis Realty Group via call, email, and text for real estate services. To opt out, you can reply 'stop' at any time or reply 'help' for assistance. You can also click the unsubscribe link in the emails. Message and data rates may apply. Message frequency may vary. Privacy Policy

Related Properties

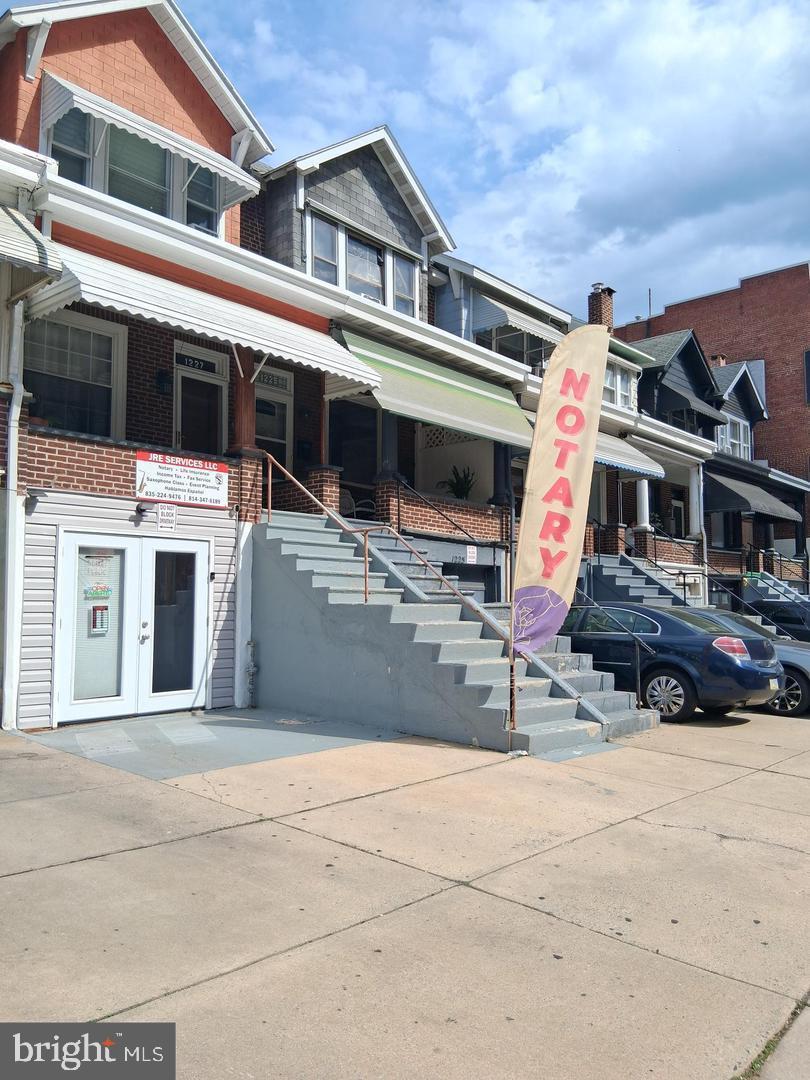
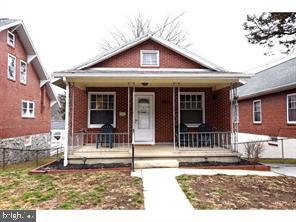
beautifully remodeled home at 1227 N 11th St. The main floor welcomes you with a spacious living room, a cozy dining area, and a kitchen. Meticulously maintained by the currently owner, this home move in ready! Upstairs, you'll find three bedrooms and a stylish bathroom featuring a walk- in tile shower. This charming residence features a convenient office ground-level, making this a walkout basement complete with a laundry room and full bathroom, offering versatility and added living space. Gas heating was also added. Enjoy the privacy of a fenced-in yard, ideal for outdoor activities and relaxation. Don't miss this opportunity to make this lovely home yours.
#PABK2075308

READING

1227 N 11TH STREET

3 Beds

2 Baths

1,182 Sq.Ft.

$264,900

MLS#: PABK2075308

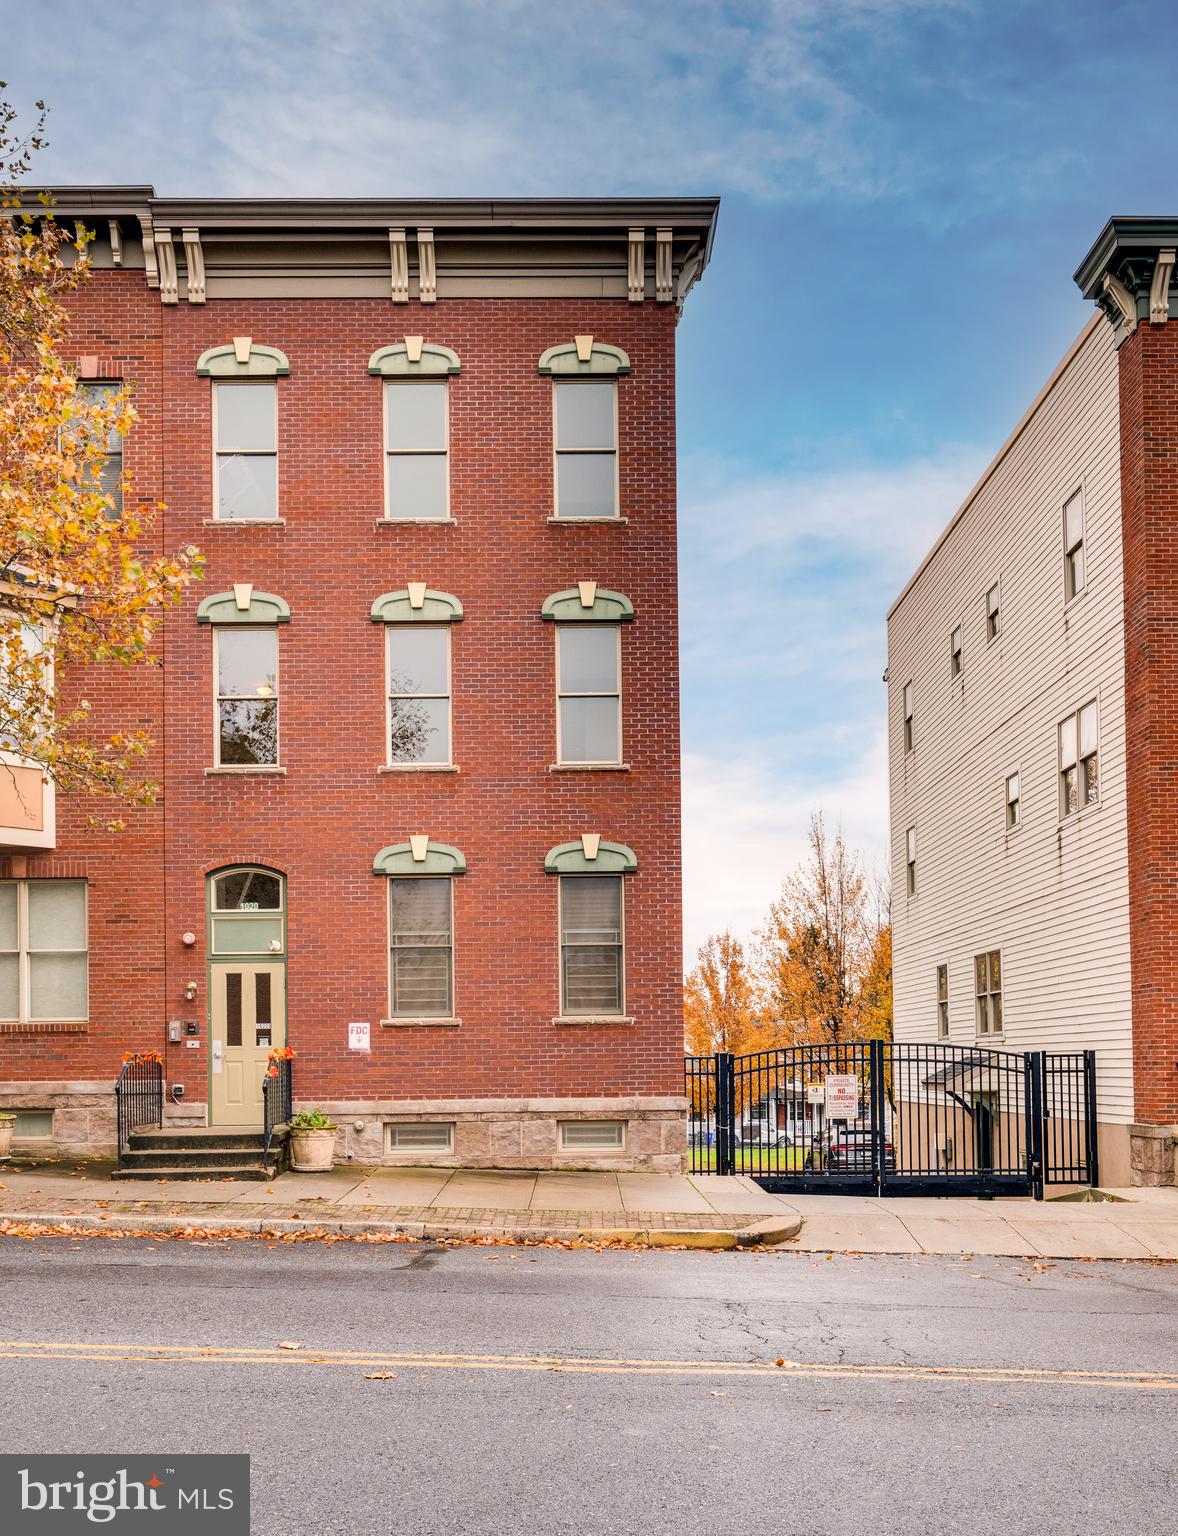
Brand-New Luxury 3-Bedroom Condo at Park Place at Penn

Discover the perfect blend of luxury, comfort, and convenience in these stunning brand-new 2-level condominiums located within the exclusive gated community of Park Place at Penn. Designed with modern living in mind, these spacious residences offer exceptional finishes, generous living areas, and thoughtful details throughout.

Featuring 3 spacious bedrooms and 2.5 bathrooms, these beautiful condos provide plenty of room for comfortable living. The impressive primary suite serves as a private retreat, complete with a full en-suite bathroom and a large walk-in closet. Every bedroom includes its own walk-in closet, offering abundant storage and organization space.

The heart of the home is a beautifully appointed kitchen featuring custom cabinetry, elegant quartz countertops, stainless steel appliances, gas cooking, and a spacious breakfast bar perfect for entertaining or everyday living.
Property Features:

 Brand-New Construction
 Spacious 3-Bedroom, 2-Level Floor Plan
 Luxurious Primary Suite with Private Full Bathroom
 Walk-In Closets in Every Bedroom
 2 Full Bathrooms and 1 Half Bathroom
 Convenient Half Bathroom for Guest Use
 Modern Kitchen with Custom Cabinetry and Quartz Countertops
 Stainless Steel Appliances with Gas Cooking
 Spacious Open-Concept Living and Dining Areas
 In-Unit Washer and Dryer Included
 Private Attached Garage
 Secure Gated Community
 
Ideally located in the heart of Reading, Park Place at Penn offers easy access to City Park, Santander Arena, shopping, dining, entertainment, and major commuter routes.

Experience upscale, maintenance-free living in one of Reading's newest and most desirable condominium communities. Schedule your private tour today and make Park Place at Penn your next home!
#PABK2074784

READING

1016 PENN STREET B

3 Beds

2 Baths

1,750 Sq.Ft.

$269,900

MLS#: PABK2074784

Short Sale. Buyer pays $6,800 loss mitigation fee. Enter at your own risk.
#PABK2075316

READING

2207 FAIRVIEW AVENUE

3 Beds

1 Baths

1,056 Sq.Ft.

$260,300

MLS#: PABK2075316

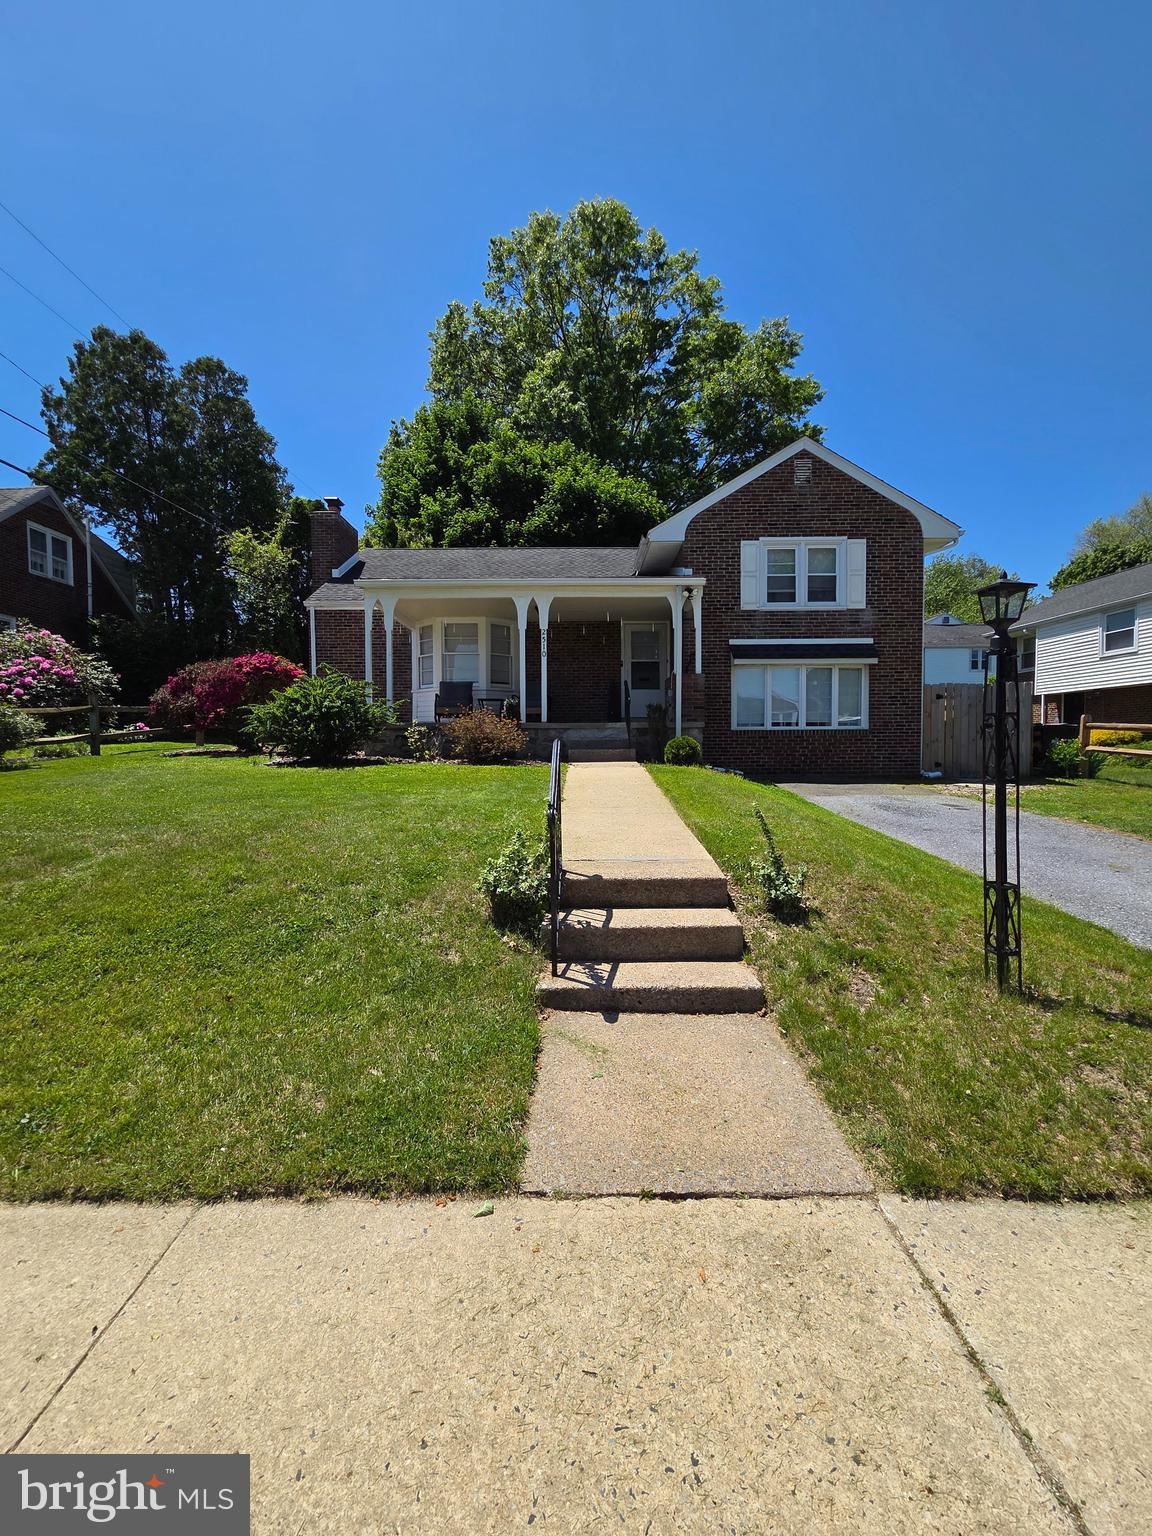
Welcome to 2510 Park Street located in the highly desirable Mt. Penn neighborhood! This charming and spacious home perfectly blends original character with modern updates. Step inside to a large, inviting living room featuring beautiful hardwood floors, recessed lighting, built-in shelving, and a cozy fireplace that serves as the focal point of the space. The adjoining dining room flows seamlessly into the updated kitchen, complete with a full suite of appliances, ample cabinetry, and a convenient breakfast bar, ideal for both everyday living and entertaining.
The main level also offers a generously sized bedroom, a convenient laundry room, and a half bath, providing flexibility and ease of living. Upstairs, you'll find three additional private bedrooms and a full bathroom. Original hardwood flooring continues throughout much of the home, preserving its timeless charm while complementing the modern improvements.
The attic currently provides abundant storage space but also offers exciting potential for future expansion as a home office, playroom, bonus room, or even an additional bedroom. Step outside to enjoy the private backyard and patio, perfect for relaxing or hosting gatherings. The welcoming front porch and relaxing neighborhood create an ideal setting to unwind and enjoy all that Mt. Penn has to offer.
Don't miss the opportunity to make this beautiful home your own, schedule your private tour today!
#PABK2072498

READING

2510 PARK STREET

4 Beds

1 Baths

2,184 Sq.Ft.

$319,900

MLS#: PABK2072498

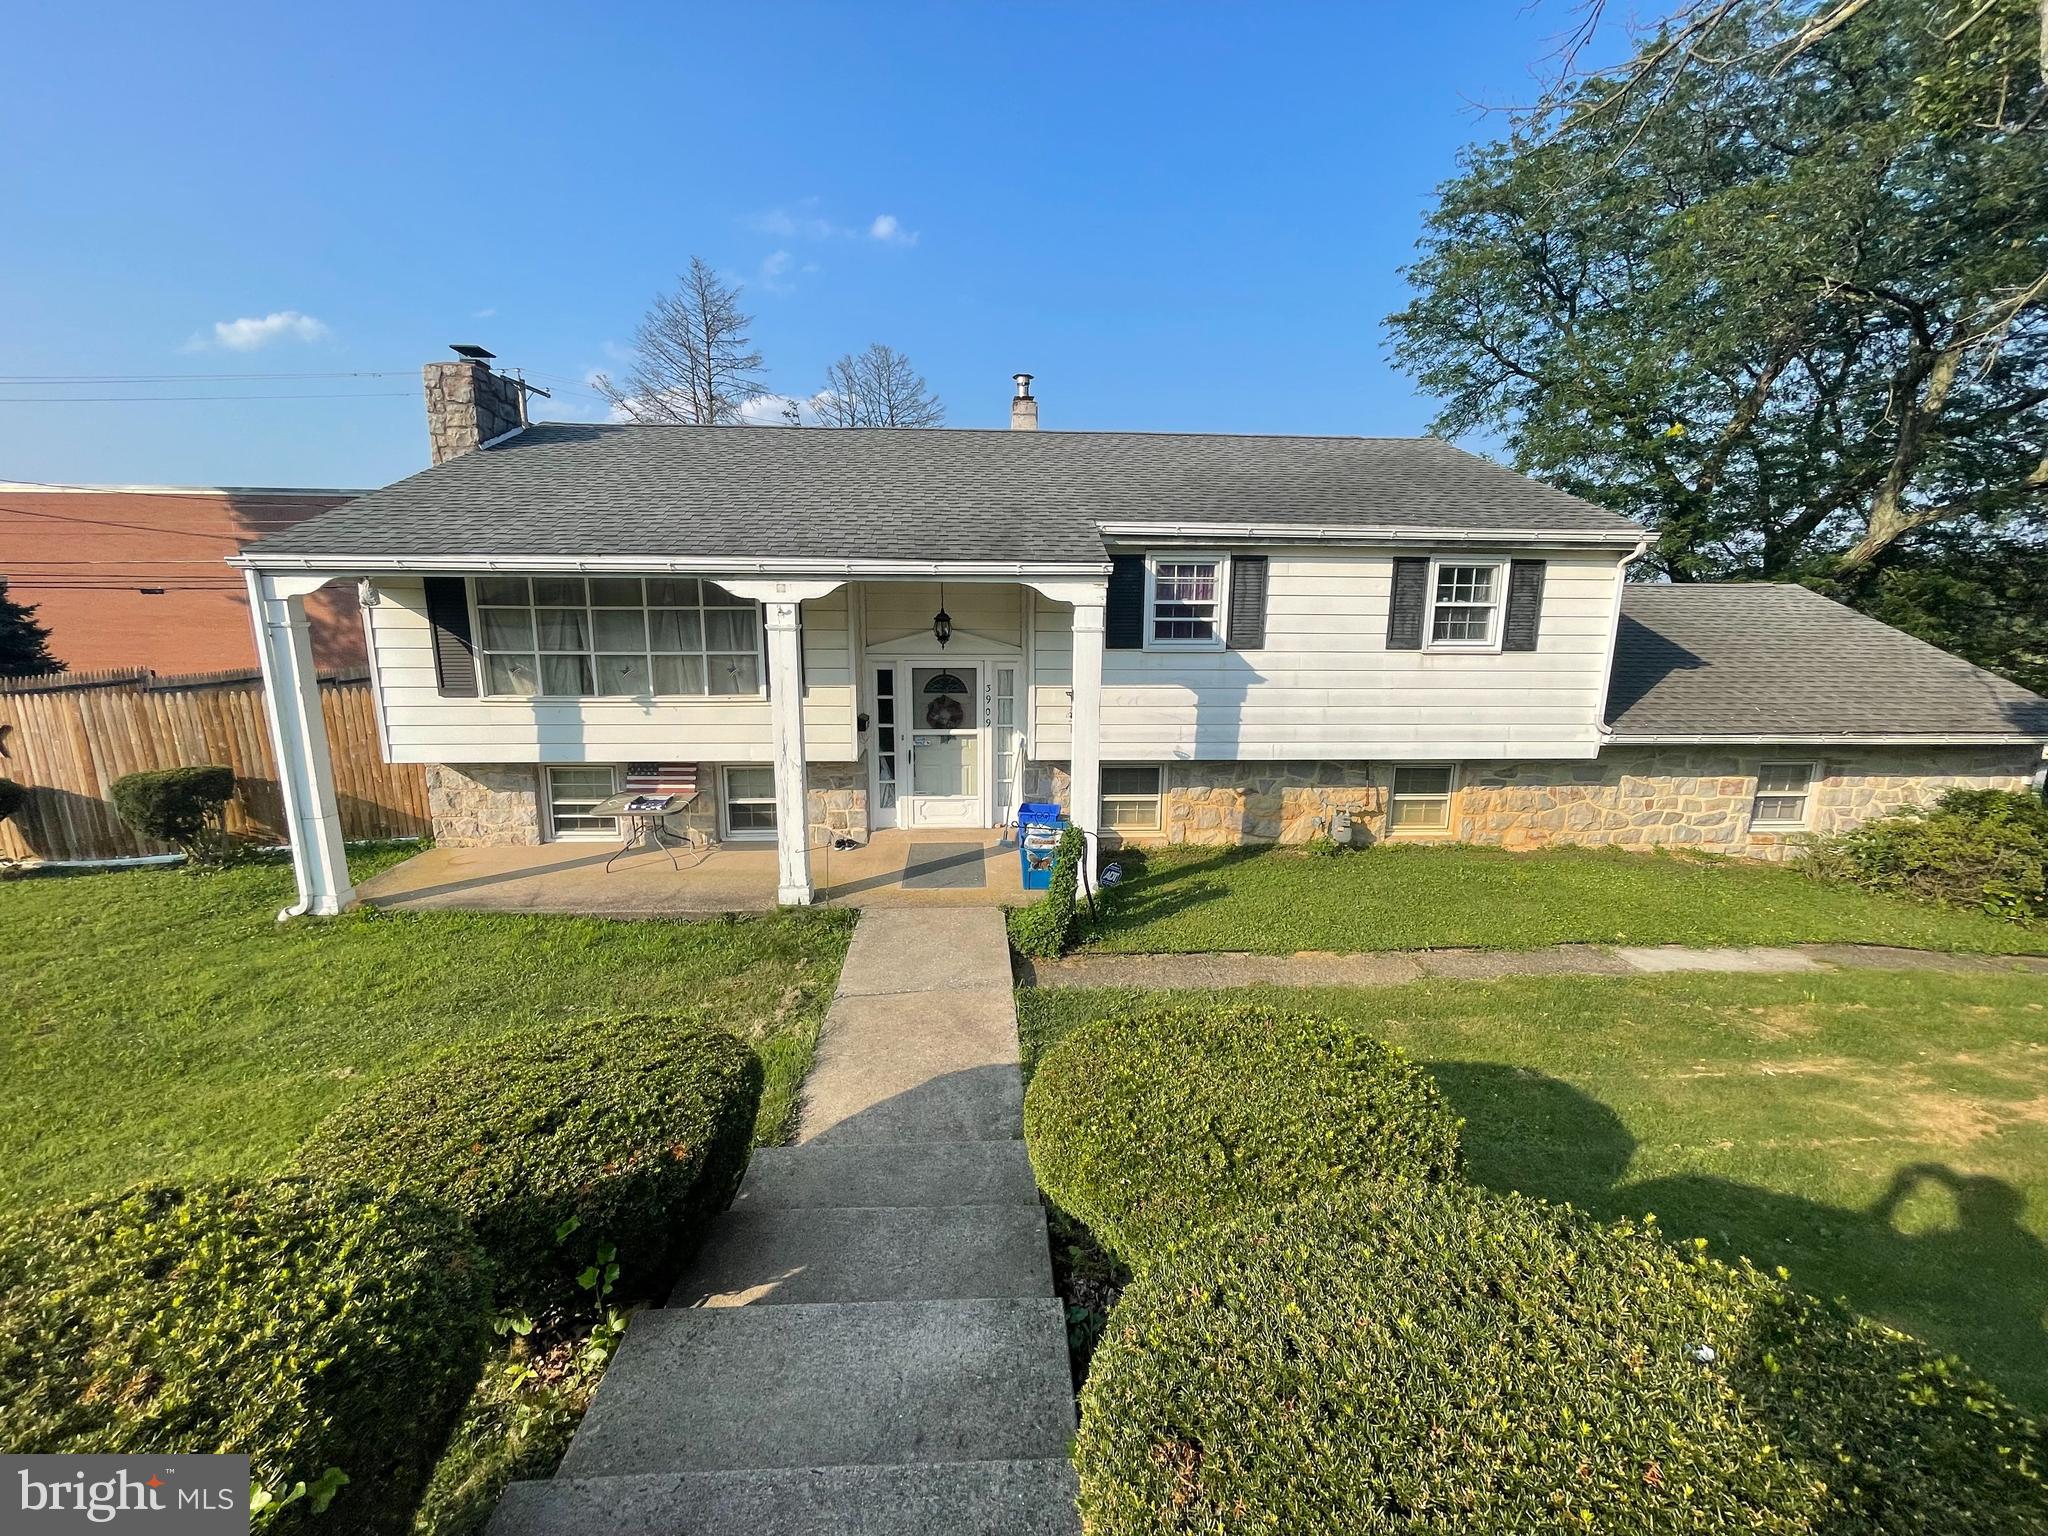
Welcome to 3909 Reiff Place! Enjoy modern living in this recently remodeled 3 bedroom home located in the desirable Exeter School District. Conveniently situated near schools, this fully detached bilevel property offers a private inground pool and an attached 2 car garage. The interior features modern touches throughout, including an updated kitchen with an open floor concept and beautiful gold touches. Relax in the spacious bedrooms and make use of the two full bathrooms for added convenience. The lower level can easily be used for entertaining, additional bedrooms, with its own bathroom and entrance it can be used as an in law suite. Step outside to your own private oasis where you will find plenty of outdoor space for entertaining. Contact us to schedule your private showing today!
#PABK2073310

READING

3909 REIFF PLACE

4 Beds

2 Baths

1,351 Sq.Ft.

$359,900

MLS#: PABK2073310

New on site 3 days ago
PHOTOS coming Friday - This home has had a long time owner who maintained it well and did some nice upgrades which include kitchen, roof, and HVAC.  A carport was also added and the driveway entry off the rear alley was also paved.   This solid brick rancher features replacement windows,  hardwood floors, and a gas fireplace in the LR.  The kitchen updates include corian counters with double sink, wall oven, cooktop and custom cabinets.  Location is amazing with walkability to everything Wyomissing and just a minute from the 422/222 corridor.
#PABK2075970

READING

1618 GARFIELD AVENUE

3 Beds

1 Baths

1,398 Sq.Ft.

$380,000

MLS#: PABK2075970

Welcome home to this well-maintained detached Cape Cod, perfectly situated on a spacious, level, fully fenced lot offering privacy and plenty of room to enjoy the outdoors. Relax or entertain with ease on the rear deck and covered pavilion—ideal for summer barbecues, gatherings, or quiet evenings at home.

Inside, you’ll find 4 bedrooms, a full bath on the main level, and a half bath in the lower level. Beautiful hardwood floors flow throughout the living room and bedrooms, while the spacious eat-in kitchen offers plenty of room for everyday meals and entertaining.

The partially finished lower level features a comfortable family room, plus a truly unique bonus—a private in-home spa retreat complete with a sunken whirlpool tub and large sauna, creating the perfect place to unwind after a long day.

Additional features include efficient gas forced-air heat with central air conditioning, gas hot water, gas cooking, and 200-amp electric service with a breaker panel.

This home offers the perfect combination of comfort, functionality, and relaxation—all on a beautiful lot that’s ready to enjoy!
#PABK2076086

READING

308 NEWPORT AVENUE

4 Beds

1 Baths

966 Sq.Ft.

$275,000
MLS#: PABK2076086

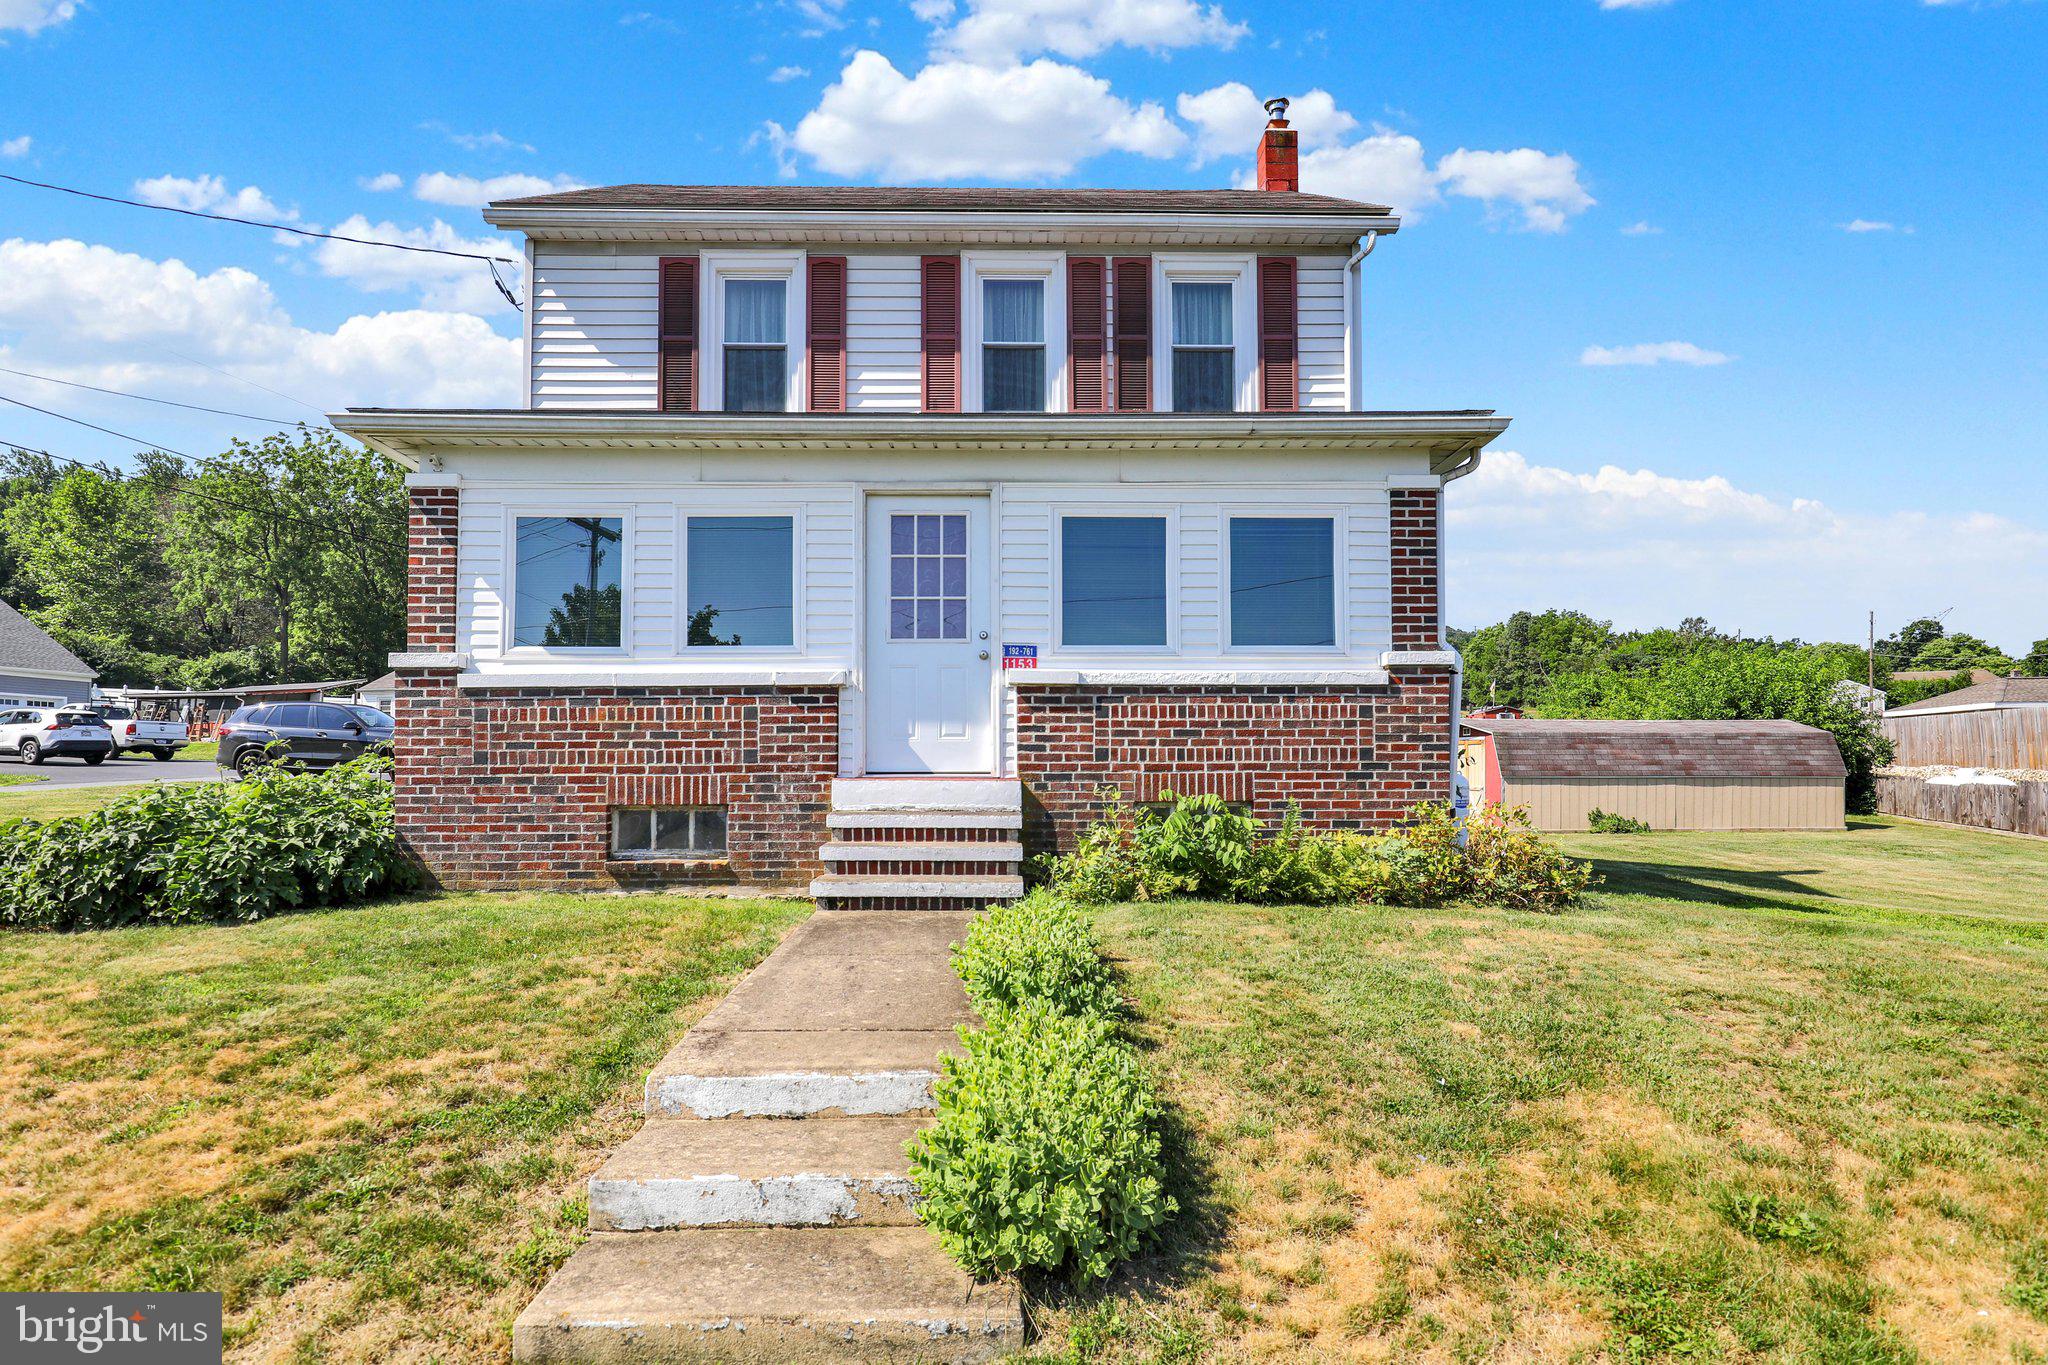
Move right into this well maintained 1880 two-story farmhouse, ideally situated on an almost half-acre lot in the highly sought-after Wilson School District.

The welcoming main level features durable Pergo flooring, a spacious living room accented with wainscoting and a beadboard ceiling with faux beams, a formal dining room highlighted by a charming antique hobnail light fixture, and a cozy kitchen complete with a breakfast counter, seating, and all appliances included. Just off the kitchen, step onto the covered porch and deck with a retractable sunshade—an ideal space for outdoor dining, entertaining, or simply relaxing.

The impressive family room boasts a vaulted tongue-and-groove wood ceiling with two skylights, abundant natural light, built-in bookshelves, a ceiling fan, a large walk-in closet, and an adjacent full bath with a shower and updated barn door. The enclosed front porch serves as a comfortable four-season sunroom with heat and a ceiling fan, providing additional year-round living space.

Upstairs, you'll find three private bedrooms plus a walk-through fourth bedroom that was previously used as a dressing room. This versatile space offers two walk-in closets and direct access to the full bath featuring a classic clawfoot tub.

Additional features include replacement tilt-in windows throughout, oil forced-air heat supplemented by two propane heaters, split-system air conditioning, a full walk-up attic with exceptional storage, and a full basement with outside access through a Bilco door. The washer, dryer, and all kitchen appliances remain. Recent updates include a hot water heater (2021), a newer chimney liner, and a regularly serviced heating system with a transferable parts and labor warranty through February 2027.

Outside, you'll appreciate the barn-style storage shed with electricity, a two-car carport with a concrete floor that also doubles as a fantastic covered entertaining area, and driveway parking for four additional vehicles.

If you've been searching for a home that combines historic character, modern conveniences, and a desirable location, this charming farmhouse is ready to welcome you home.
#PABK2075306

READING

1153 OLD FRITZTOWN ROAD

4 Beds

2 Baths

1,520 Sq.Ft.

$285,000
MLS#: PABK2075306

Move-in ready and completely refreshed in the desirable Muhlenberg School District! This charming 3-bedroom home offers modern updates throughout, including a brand-new kitchen featuring beautiful quartz counter tops, new fixtures, and updated finishes. The remodeled bathroom includes a stylish new tub surround, while new flooring and fresh paint throughout create a bright, inviting atmosphere. Enjoy economical gas heat and plenty of living space, including a large open basement that provides excellent storage or future finishing potential. The spacious second floor offers an exciting opportunity to create an additional bedroom and a luxurious primary suite. Situated on a large lot, this property features private rear and side yards, a welcoming front yard, and ample off-street parking. Relax on either of the home's two spacious side porches and enjoy the outdoor space and privacy. Conveniently located with easy access to shopping, dining, schools, major roadways, and everyday conveniences, this home combines comfort, value, and accessibility. Don't miss this opportunity to own an updated home with room to grow in a convenient location!
#PABK2073328

READING

2122 HAMPDEN BOULEVARD

3 Beds

1 Baths

1,528 Sq.Ft.

$324,900
MLS#: PABK2073328

Tucked within one of Mount Penn’s most charming enclaves, redesigned by noted local architect David J. Kurtz, beautifully blends timeless New England Cape influences with an open, airy modern vibe. The moment you arrive, its distinctive character and inviting presence to set it apart. A sun-drenched enclosed front porch/foyer with tile flooring and classic wainscoting creates a warm welcome. Inside, rich hardwood floors span the spacious living room and continue into the custom eat-in kitchen, featuring quality cabinetry, built-in appliances, a wall of glass front display cabinetry will impress you . A convenient pass-through breakfast bar to the great room opens and connects the space . The light-filled great room showcases stained glass accent windows  that add character. Its split-level design offers a dynamic layout with a basement-level garage and generous concrete floored crawl space storage beneath the main living areas. Upstairs, two bedrooms share a full tiled hall bath, while the private upper-level primary suite includes a walk-in closet, en-suite bath, and a walk-up attic offering exceptional storage and future possibilities. . Superb location near A Field, shopping, restaurants and  community pool, hiking trails, and Antietam Lake nearby make this home a tremendous opportunity    Ready for your personal touches 
.42 Acre separately deeded  building lot with Pole Barn and Gazebo is available for sale for $39,900 Access from Alley or Driveway off High Street MLS # PABK2075614
Home is "Sold AS IS" to settle Estate.
#PABK2075618

READING

2709 HOLLYWOOD COURT

3 Beds

2 Baths

1,817 Sq.Ft.

$269,900

MLS#: PABK2075618

 - property

Send a message

Message successfully sent.

Your message

What is 3 + 4 ?

Reason for contacting?

I agree to receive email communication and understand I can unsubscribe at any time.

I agree to be contacted by Charis Realty Group via call, email, and text for real estate services. To opt out, you can reply 'stop' at any time or reply 'help' for assistance. You can also click the unsubscribe link in the emails. Message and data rates may apply. Message frequency may vary. Privacy Policy

Sign Out

Virtual Assistant

Would you like to take the next step with this property? We can help you schedule a showing or virtual tour, or send you more details.

Yes, I would like more information.

Thank You for Your Reply, One of Our Agents will contact you as soon as possible

No, maybe later.

Thank you, you can always contact me via email, phone number or through the contact form.

Realhub AI

Lucy - Your AI-Powered Realtor

Update Your Temporary Password

Personalize your search

Enter your email and we'll notify you immediately when new listings match what you're looking for.

or enter email address

Already have an account ? Login here

Continue your home search

Preferred Office

I agree to receive communications and understand I can unsubscribe at any time.

I agree to be contacted by Charis Realty Group via call, email, and text for real estate services. To opt out, you can reply 'stop' at any time or reply 'help' for assistance. You can also click the unsubscribe link in the emails. Message and data rates may apply. Message frequency may vary. Privacy Policy

Already have an account ? Login here

We use cookies

We use cookies primarily for analytics to enhance your experience. By accepting, you agree to our use of these cookies. You can manage your preferences or learn more about our cookies policy.