Features & Amenities

Interior

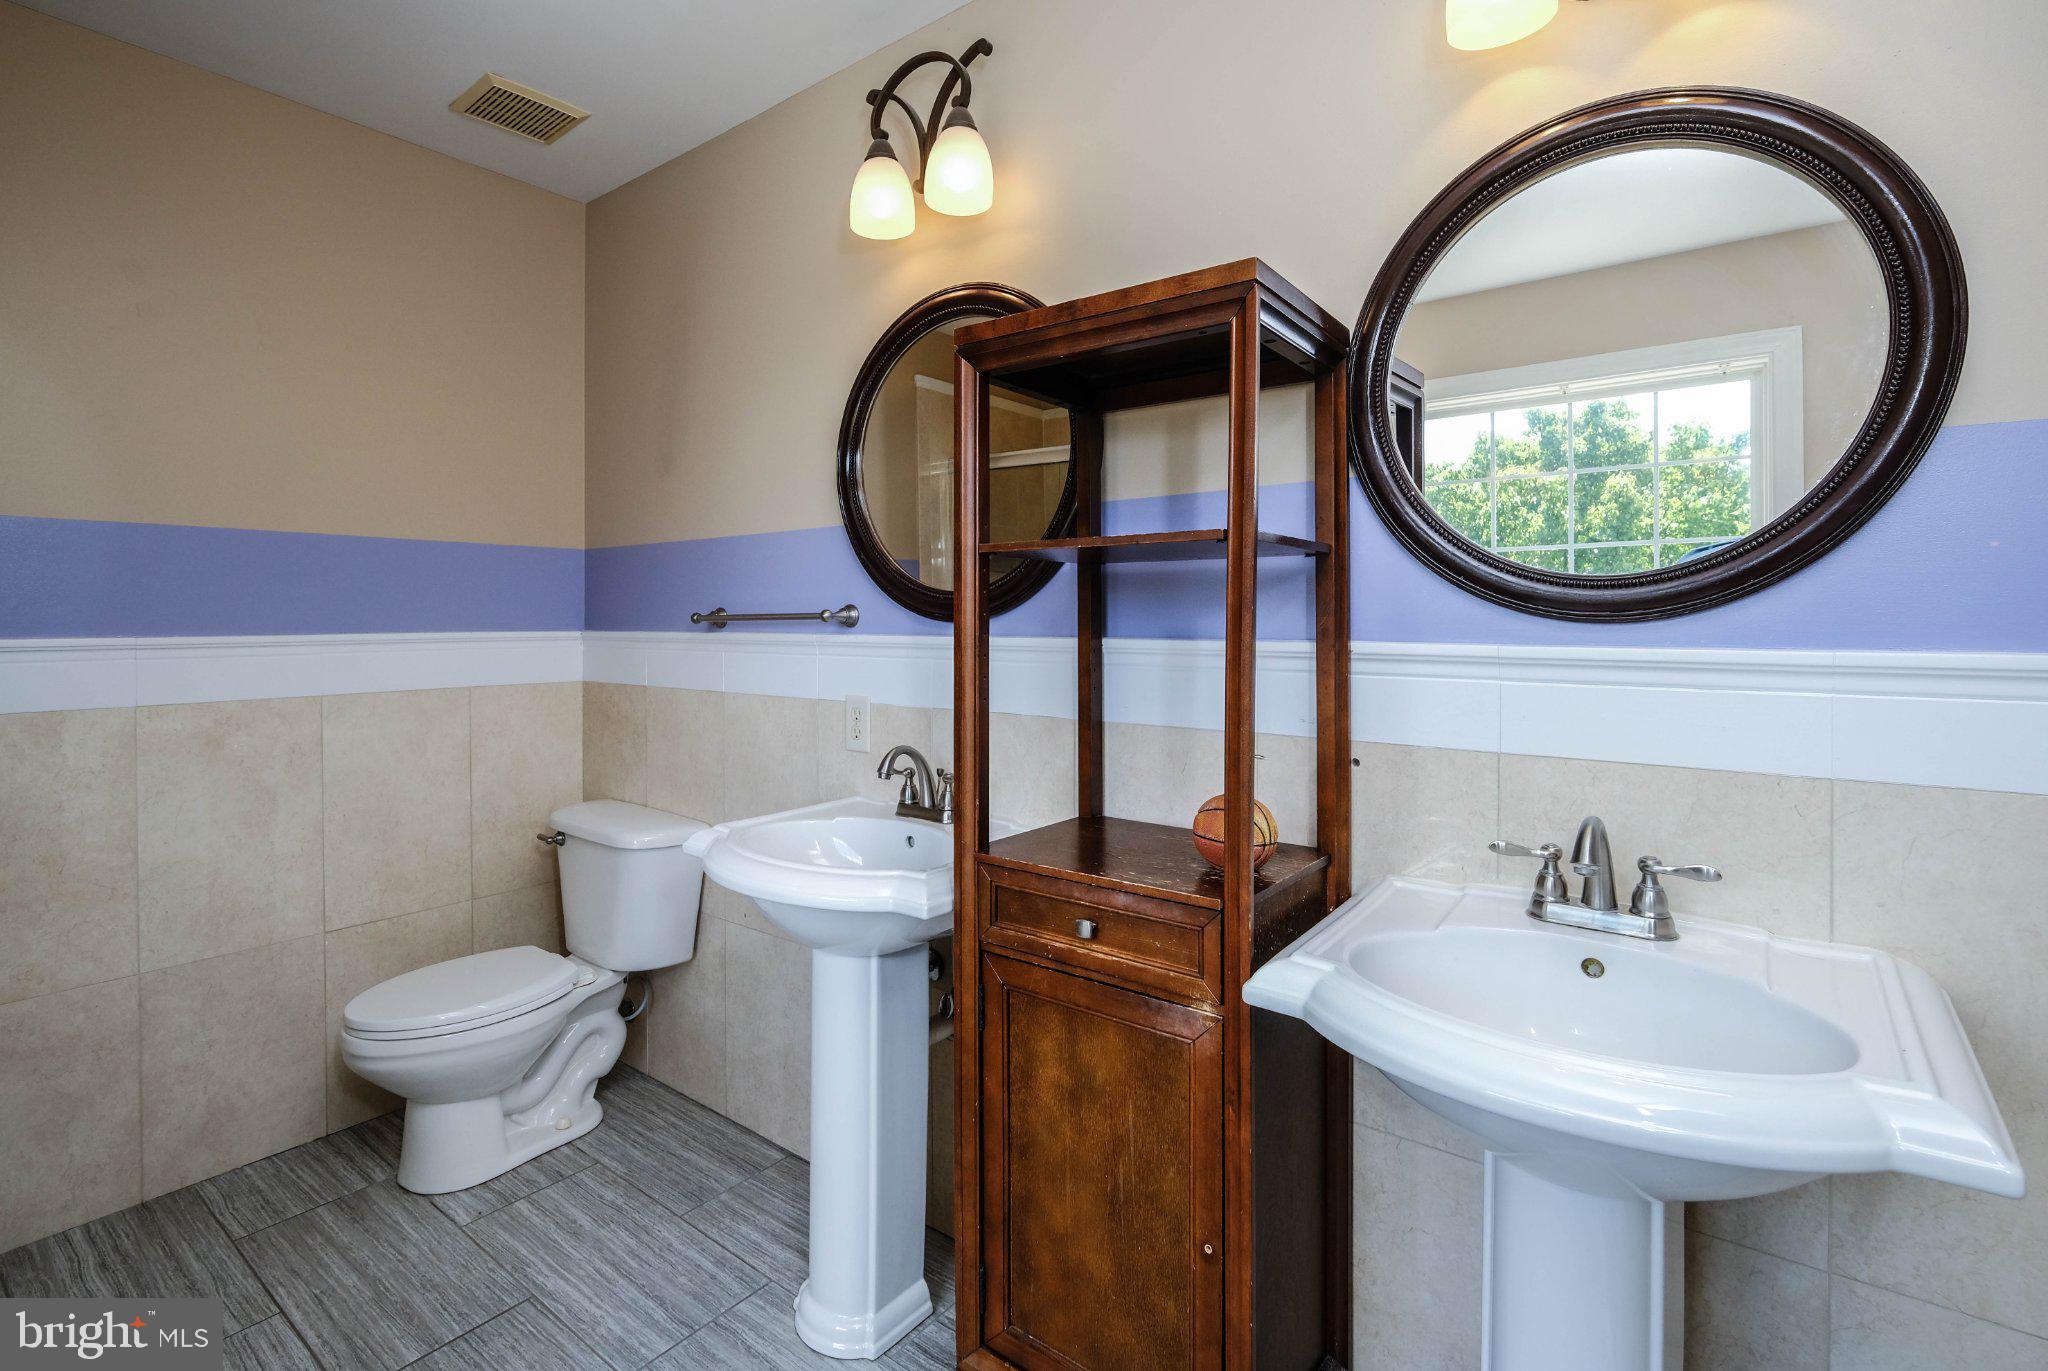
  • Other Interior Features

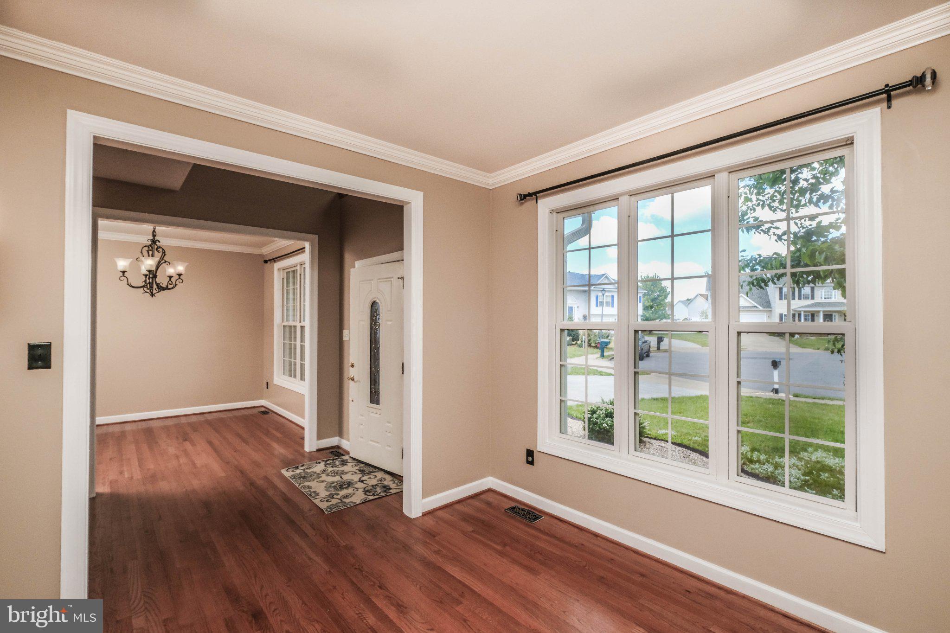
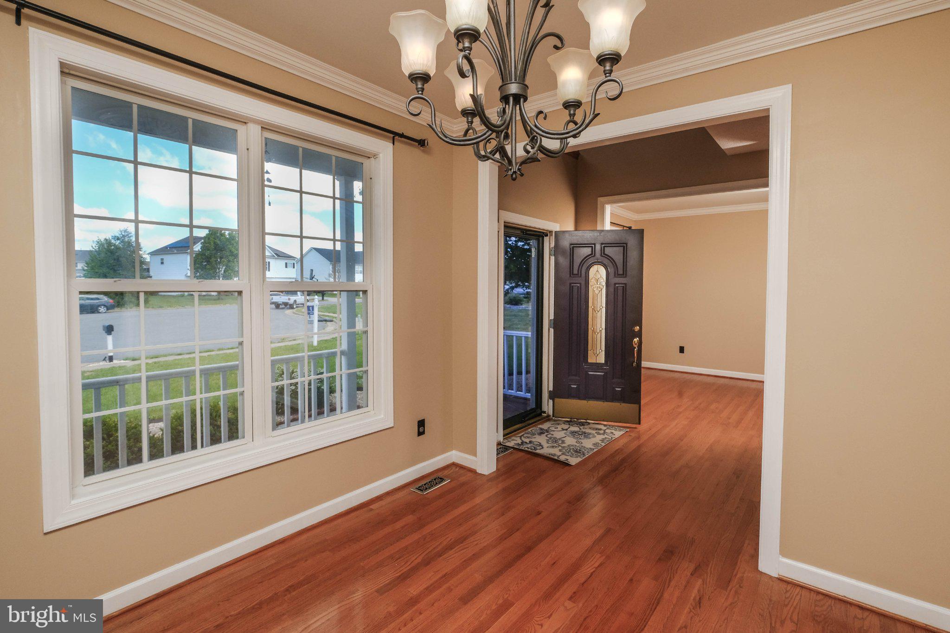
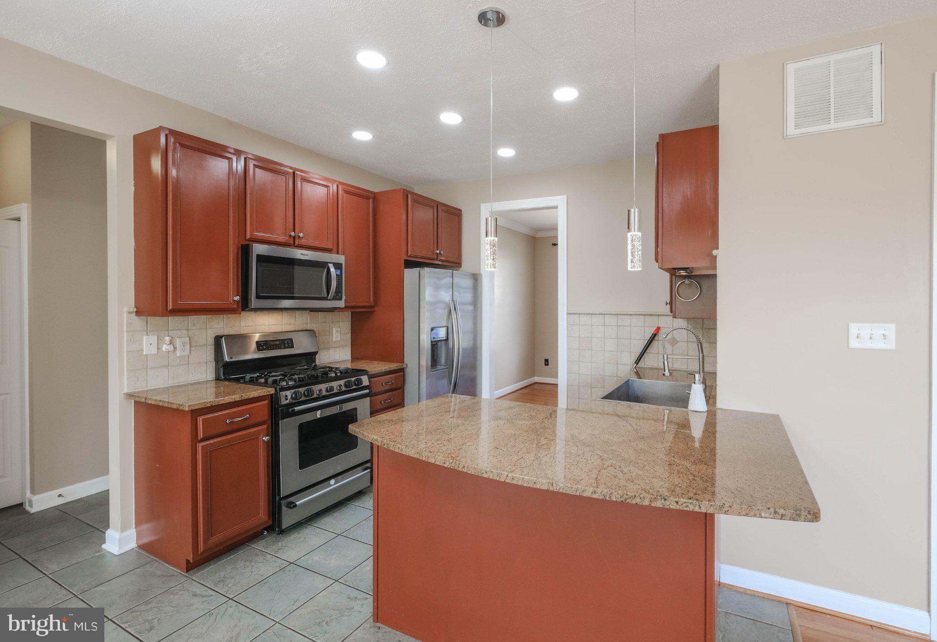
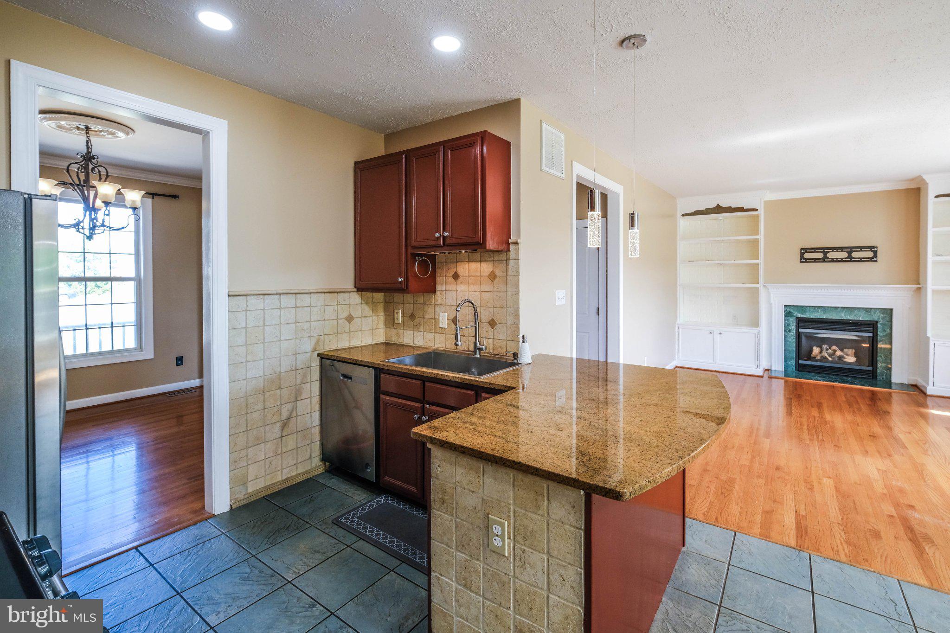
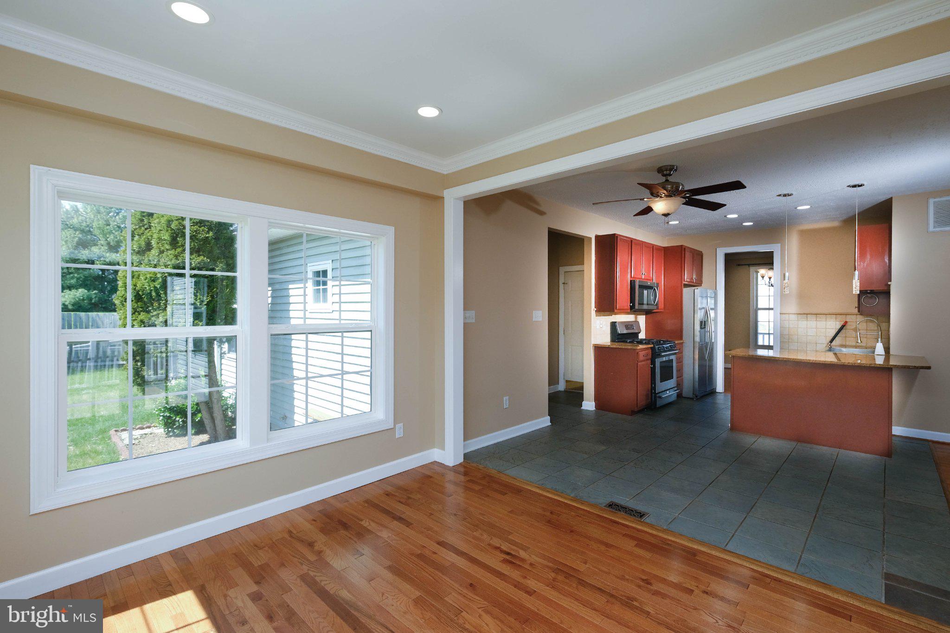
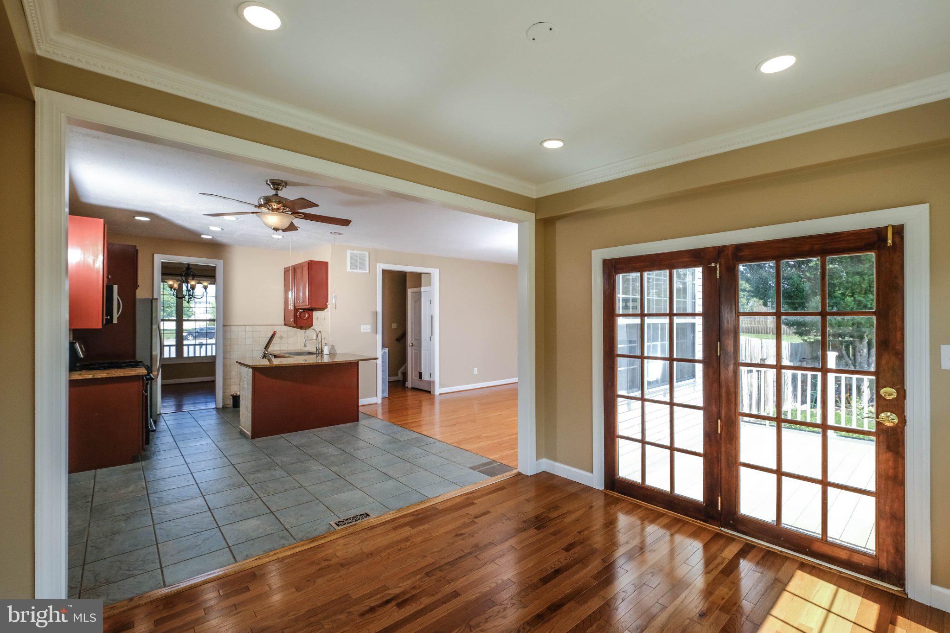
    Crown Molding, Open Floorplan

  • Total Bedrooms

    4

  • Bathrooms

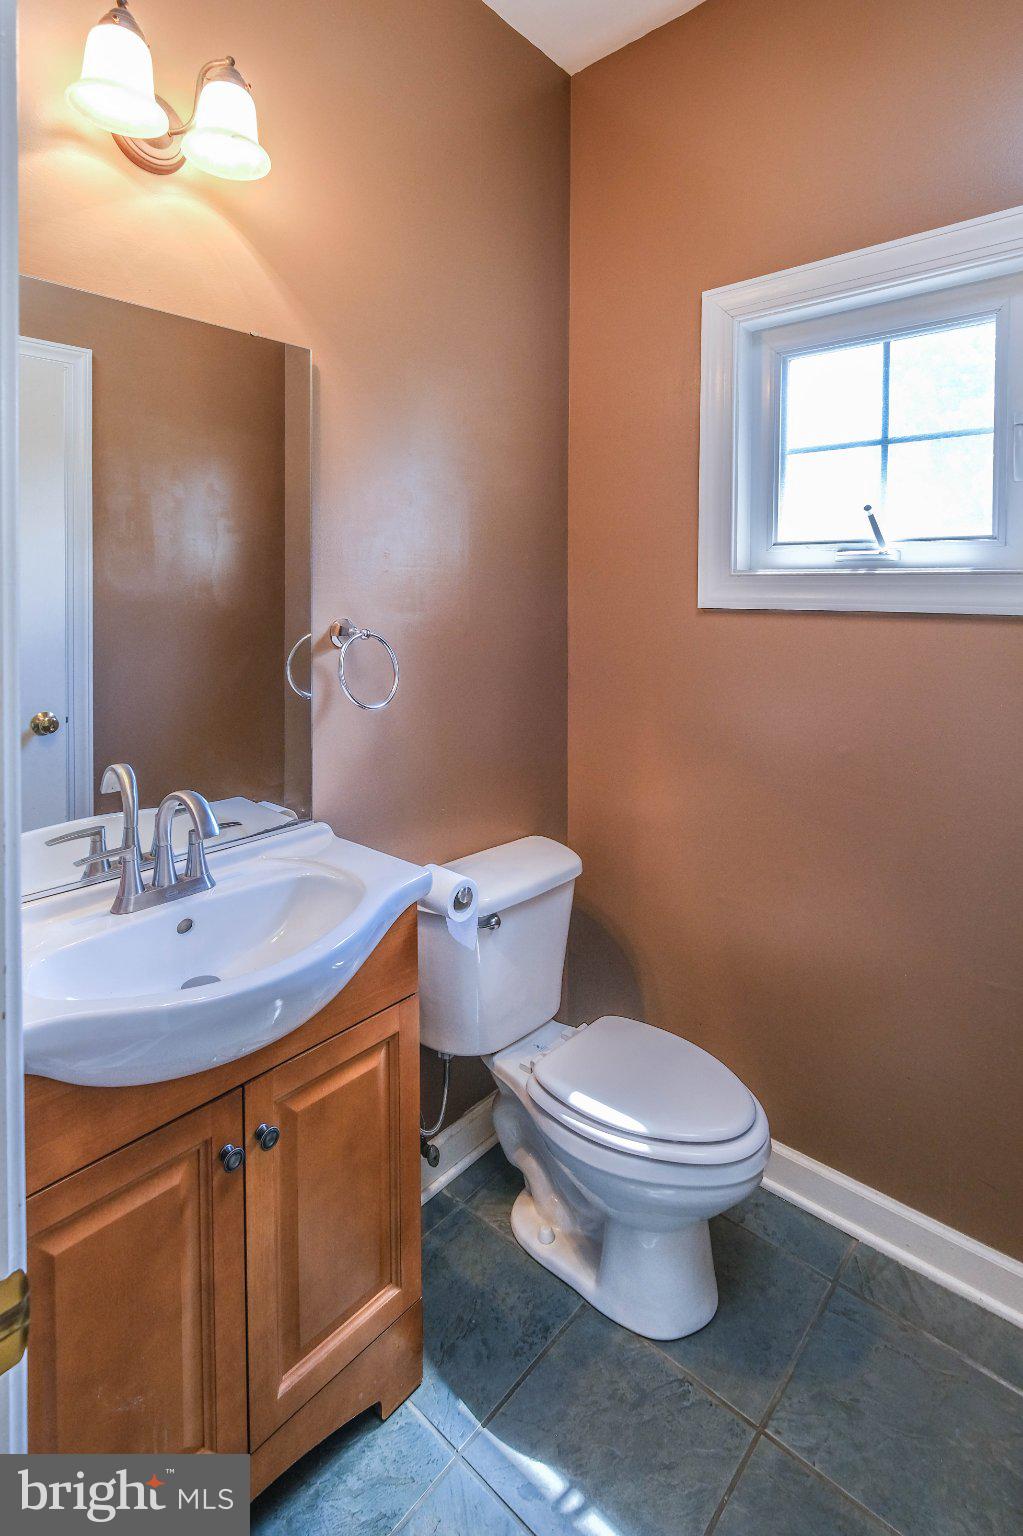
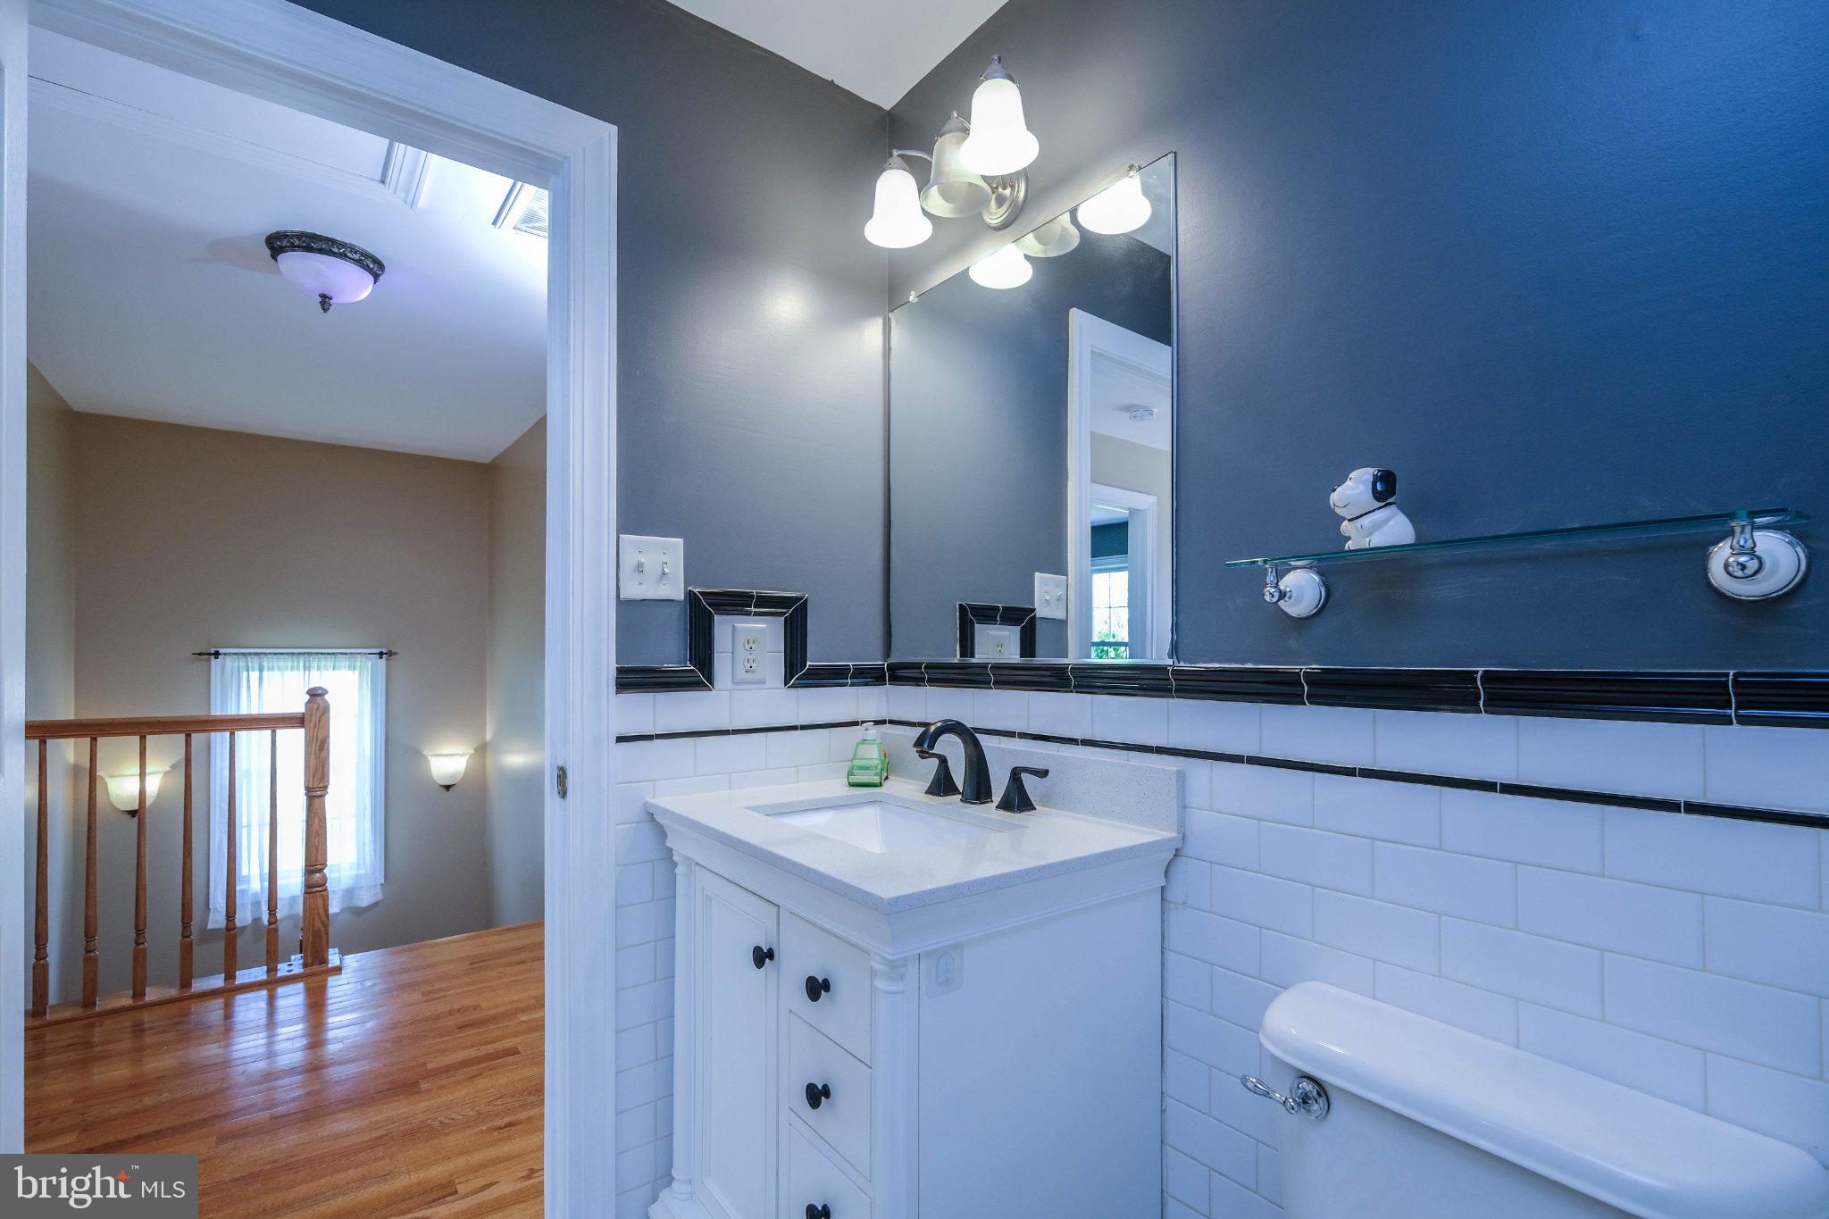
    2

  • 1/2 Bathrooms

    1

  • Above Grade Finished Area

    1992.0

  • Basement YN

    NO

  • Cooling YN

    YES

  • Cooling

    Central Air, Ceiling Fan(s), Electric

  • Fireplace YN

    YES

  • Heating YN

    YES

  • Heating

    Natural Gas, Forced Air

  • Main Level Bedrooms

    1

  • Pet friendly

    N/A

Exterior

  • Garage

    Yes

  • Garage spaces

    2

  • Construction Materials

    Vinyl Siding

  • Parking

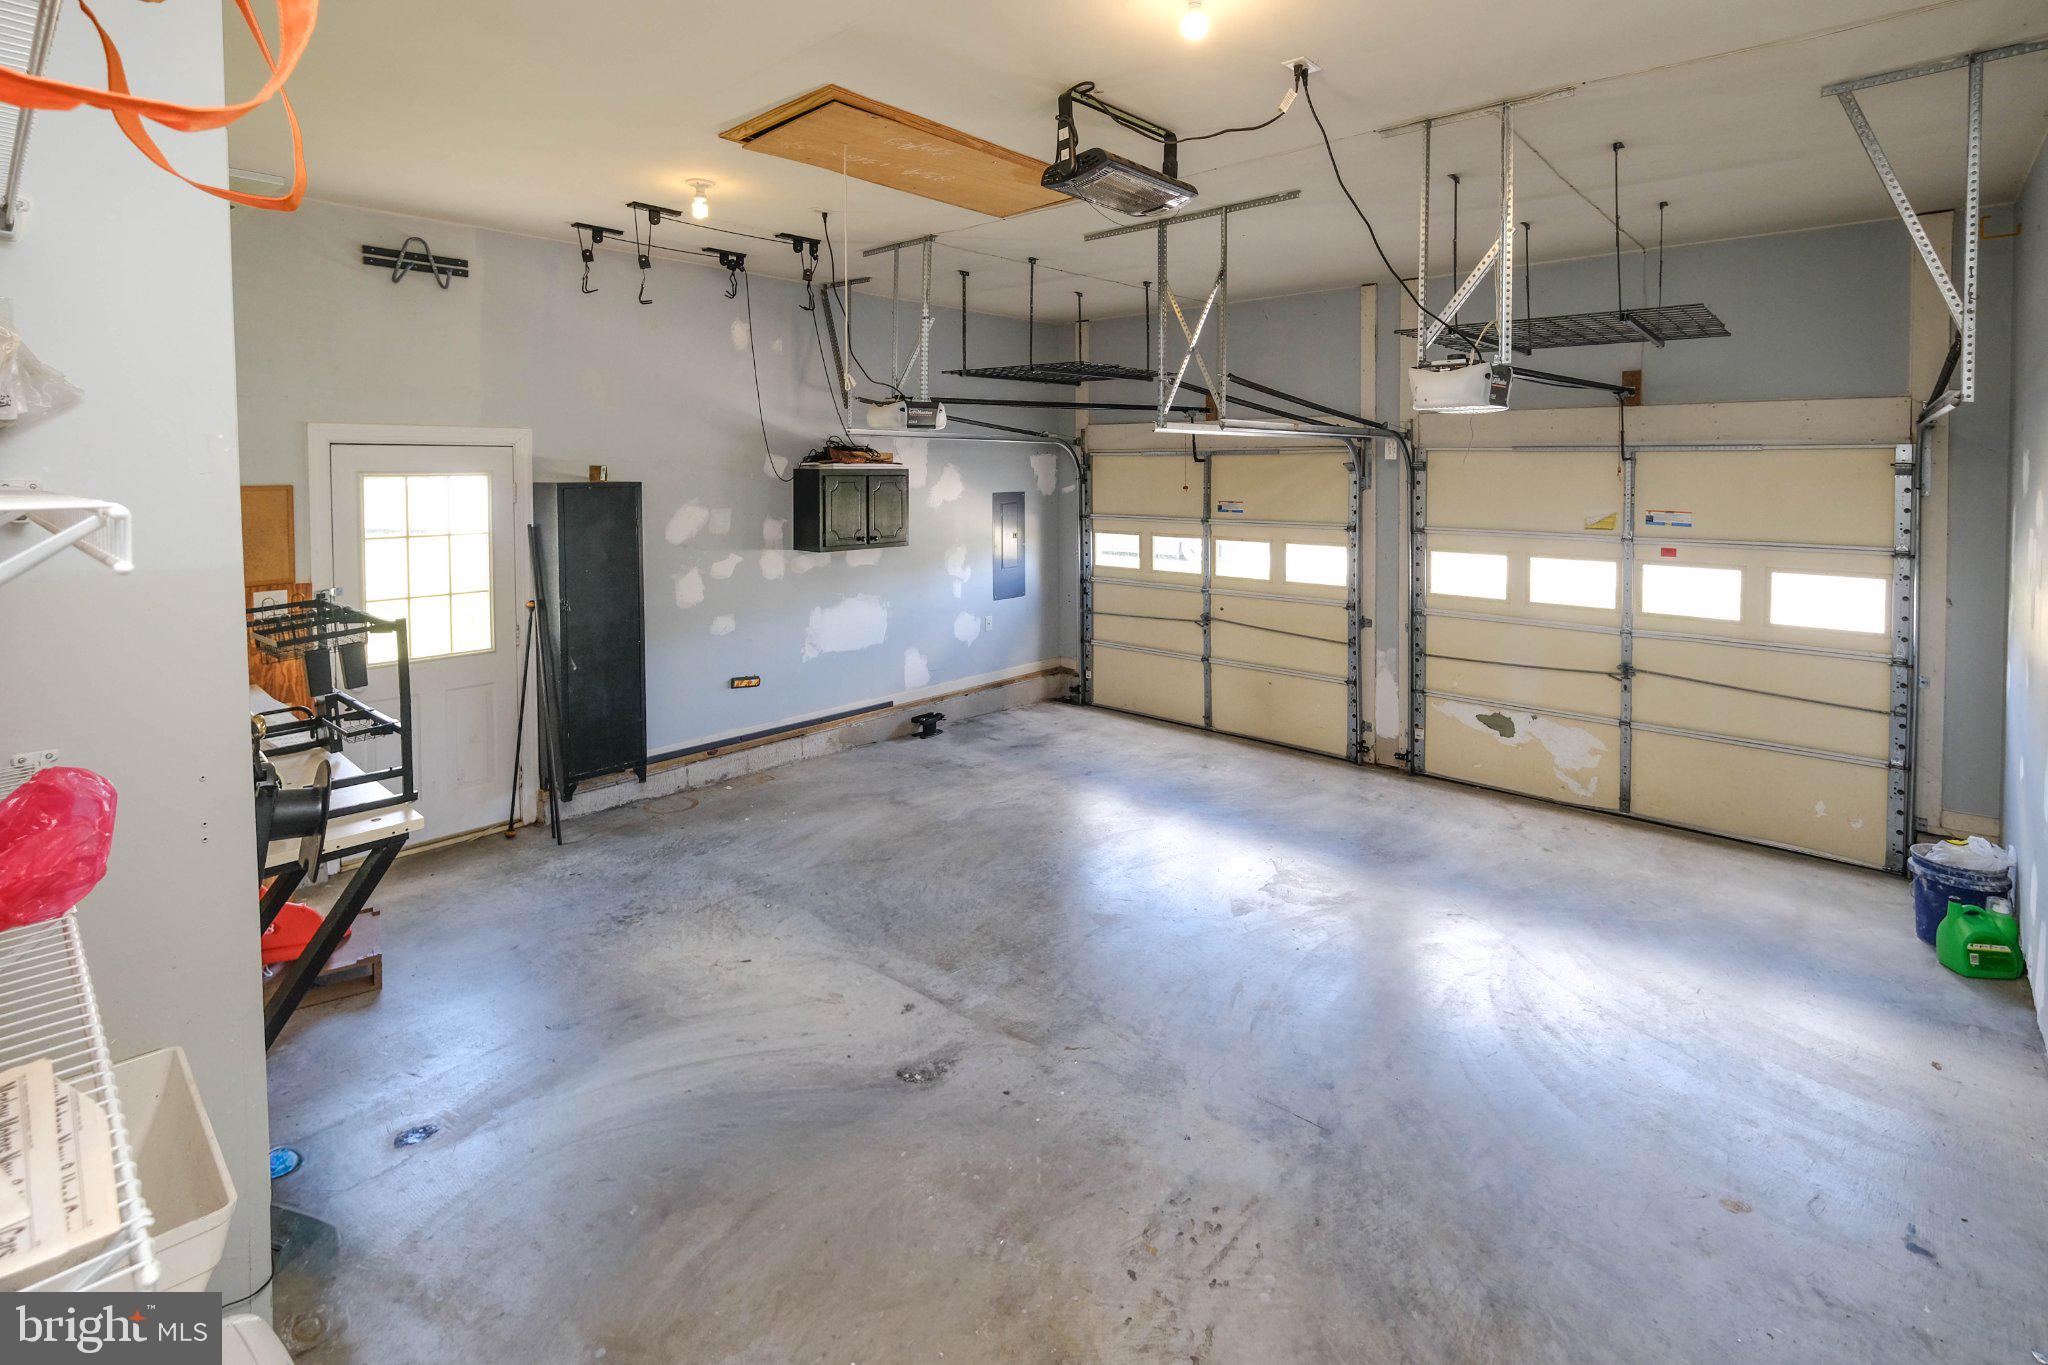
    Garage Door Opener, Off Street, Garage, Attached

  • Pool

    No

  • Waterfront YN

    NO

Area & Lot

  • Lot Size(acres)

    0.35

  • Lot Size(square feet)

    15,246

  • Property Type

    Residential

  • Property Sub Type

    Single Family Residence

  • Architectural Style

    Colonial

Price

  • Sales Price

    $485,000

  • Tax Amount

    $1,886

  • Sq. Footage

    1,992

  • Price/SqFt

    $243

HOA

  • Association

    YES

  • Association Fee

    $216

  • Association Fee Frequency

    Annually

  • Association Fee Includes

    N/A

School District

  • Elementary School

    N/A

  • Middle School

    N/A

  • High School

    N/A

Property Features

  • New Construction

    NO

  • Accessibility Features

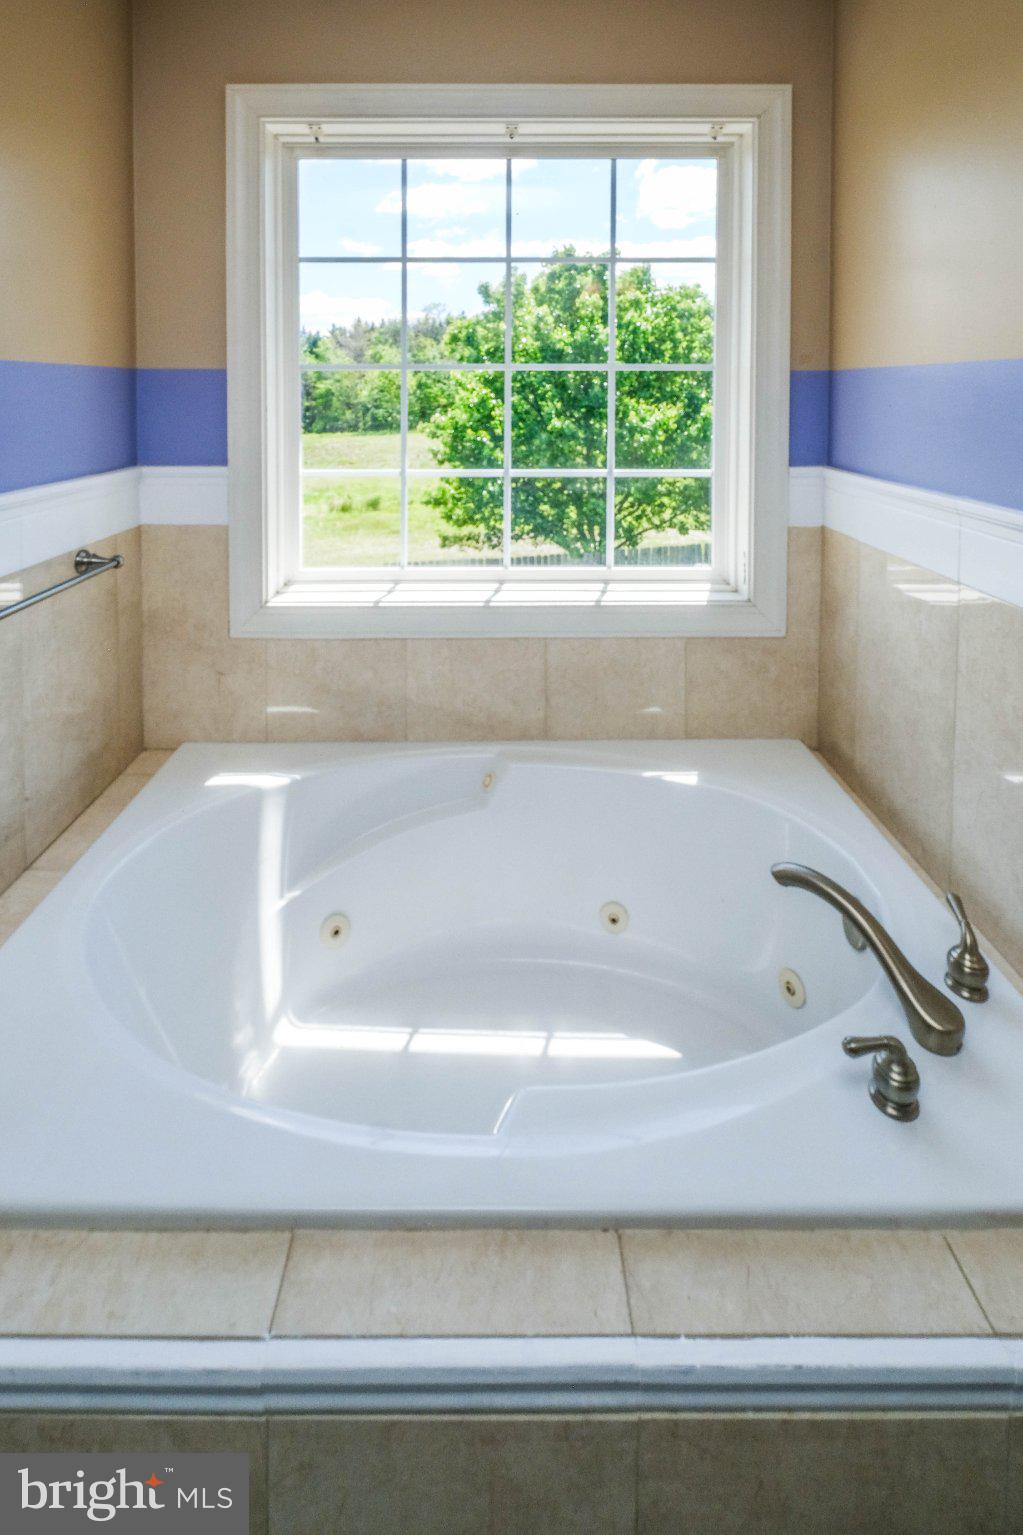
    Therapeutic Whirlpool

  • Foundation Details

    Permanent

  • Senior Community YN

    NO

  • Sewer

    Public Sewer

  • Tax Lot

    102

  • Water Source

    Public

Schedule a Showing

Showing scheduled successfully.

<
>
IN PERSON
VIA CHAT

What is 3 + 4 ?


Change time

Mortgage calculator

Estimate your monthly mortgage payment, including the principal and interest, property taxes, and HOA. Adjust the values to generate a more accurate rate.

Your payment

Principal and Interest:

$

Property taxes:

$

HOA fees:

$

Total loan payment:

$

Total interest amount:

$

Location

County

FREDERICK

Elementary School

Middle School

High School

Listing Courtesy of Matthew D Bradley , Coldwell Banker Premier

RealHub Information is provided exclusively for consumers' personal, non-commercial use, and it may not be used for any purpose other than to identify prospective properties consumers may be interested in purchasing. All information deemed reliable but not guaranteed and should be independently verified. All properties are subject to prior sale, change or withdrawal. RealHub website owner shall not be responsible for any typographical errors, misinformation, misprints and shall be held totally harmless.

Agent Blake Haegele

AGENT

Blake Haegele

Call Blake today to schedule a private showing.


* Listings on this website come from the FMLS IDX Compilation and may be held by brokerage firms other than the owner of this website. The listing brokerage is identified in any listing details. Information is deemed reliable but is not guaranteed. If you believe any FMLS listing contains material that infringes your copyrighted work please click here to review our DMCA policy and learn how to submit a takedown request.© 2024 FMLS.
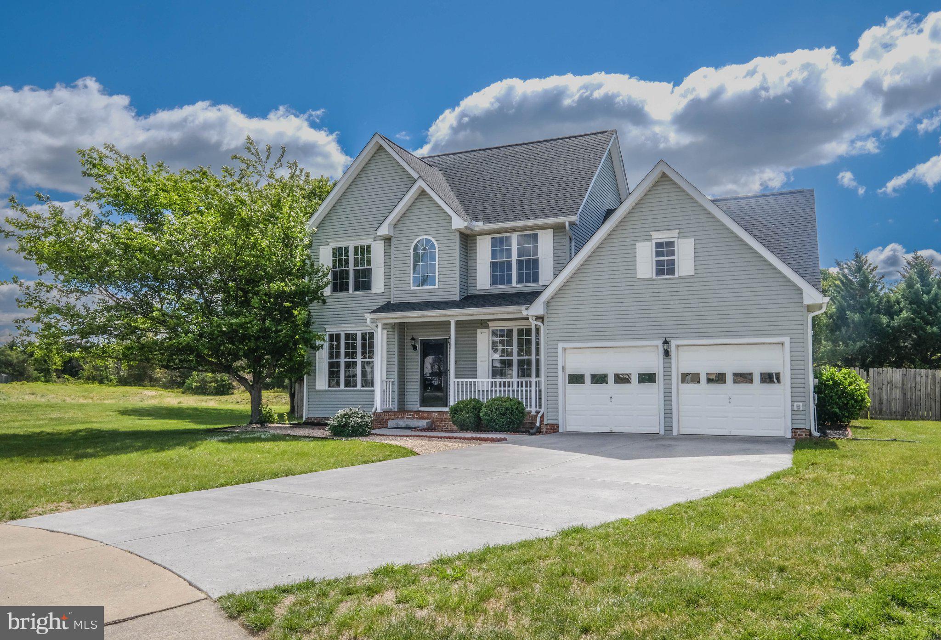
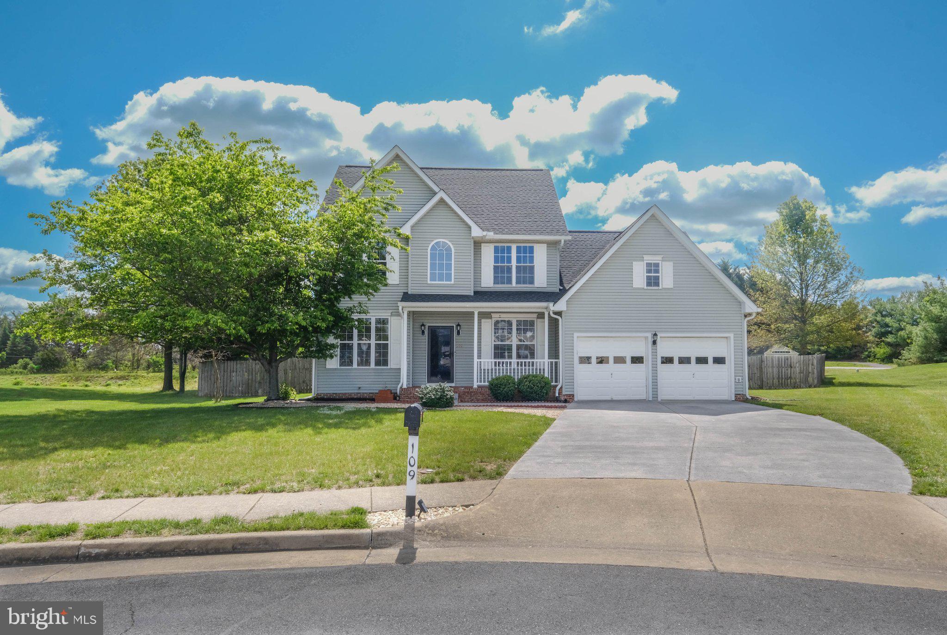
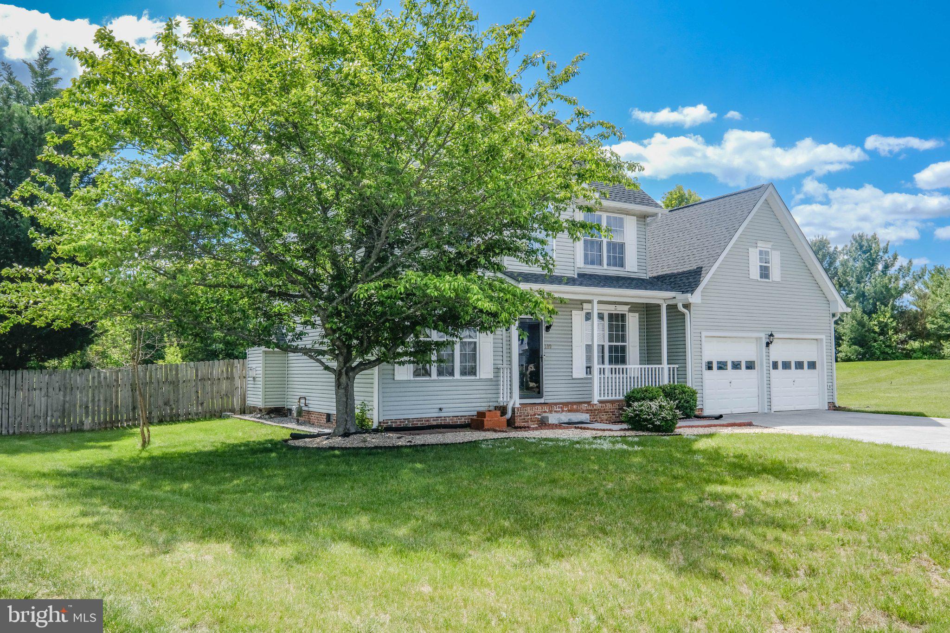
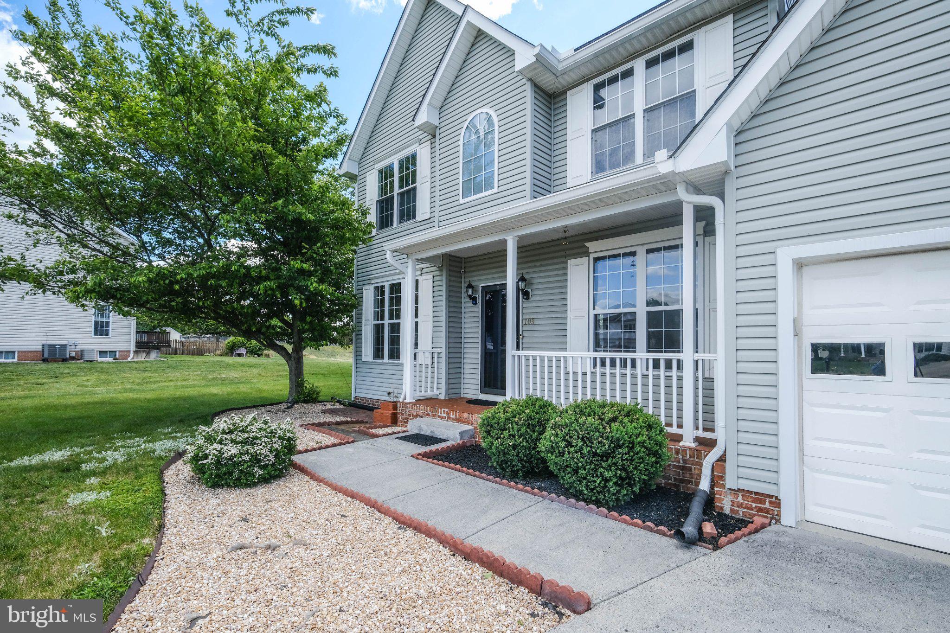
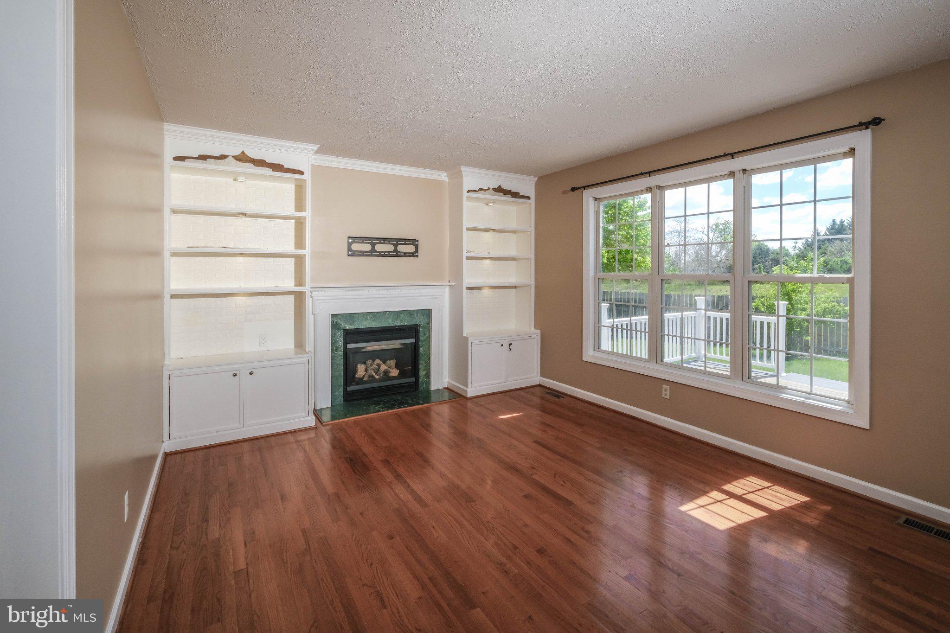
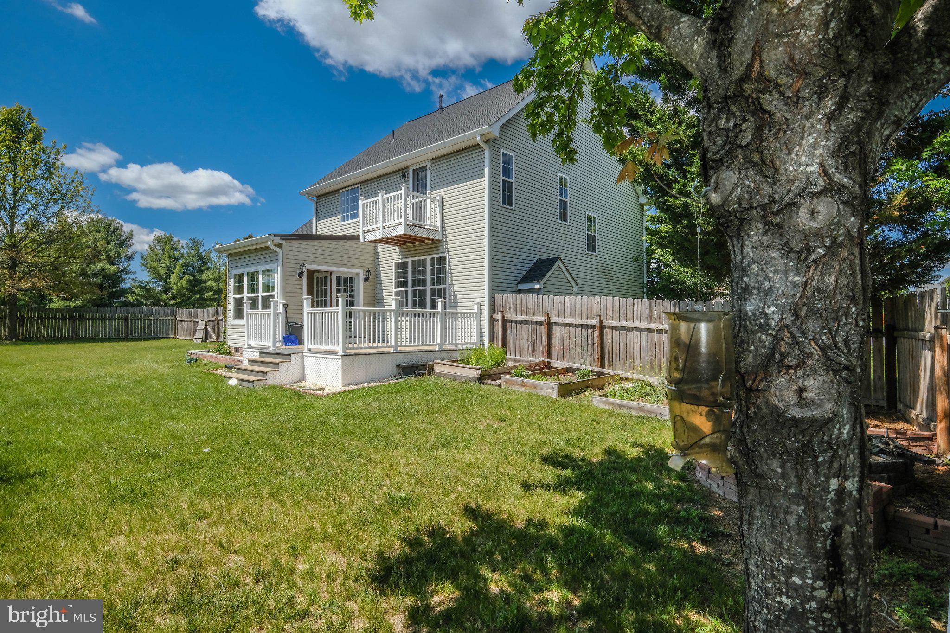
Tucked away on a welcoming cul-de-sac in Stephens City, this beautifully maintained home at 109 Kabardin Ct offers the perfect blend of comfort, style, and convenience.

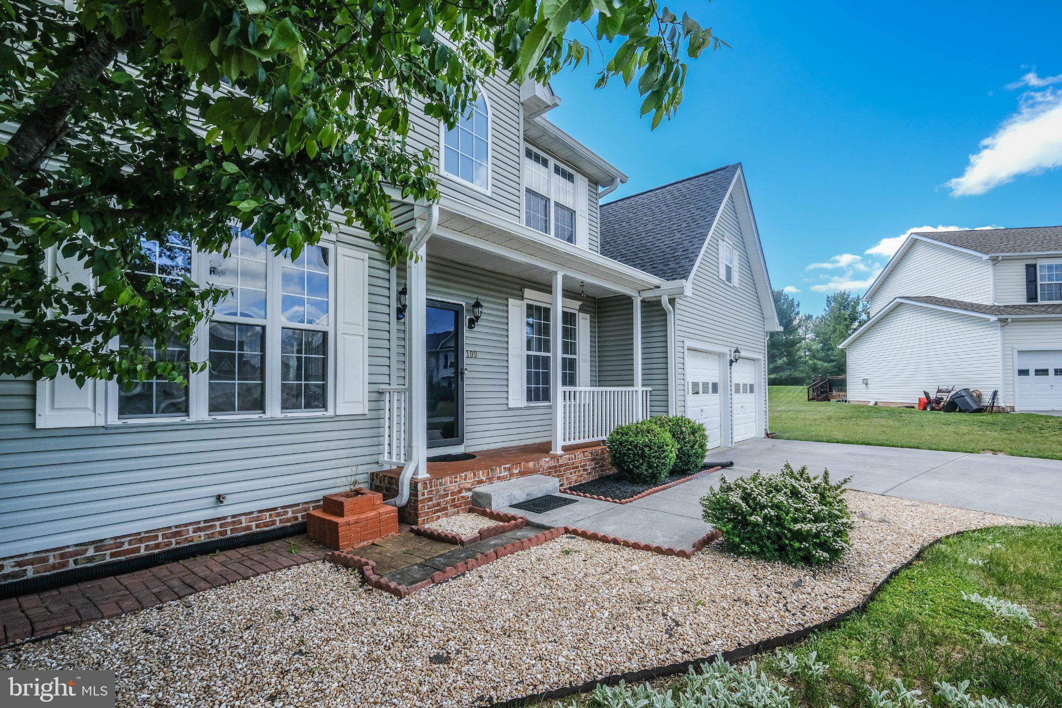
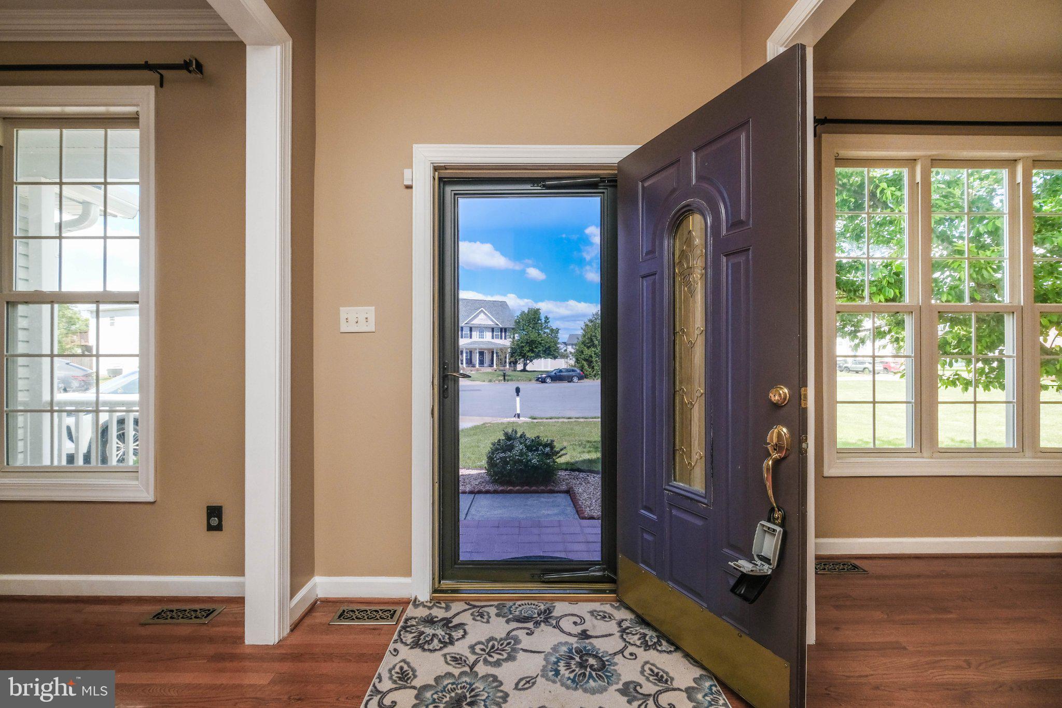
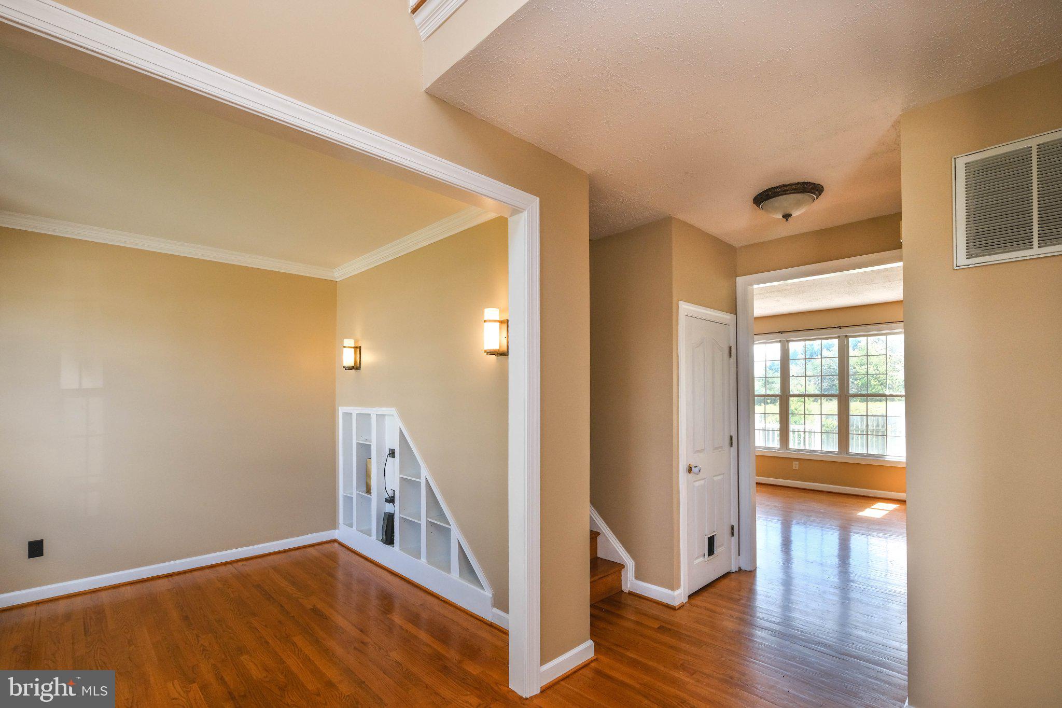
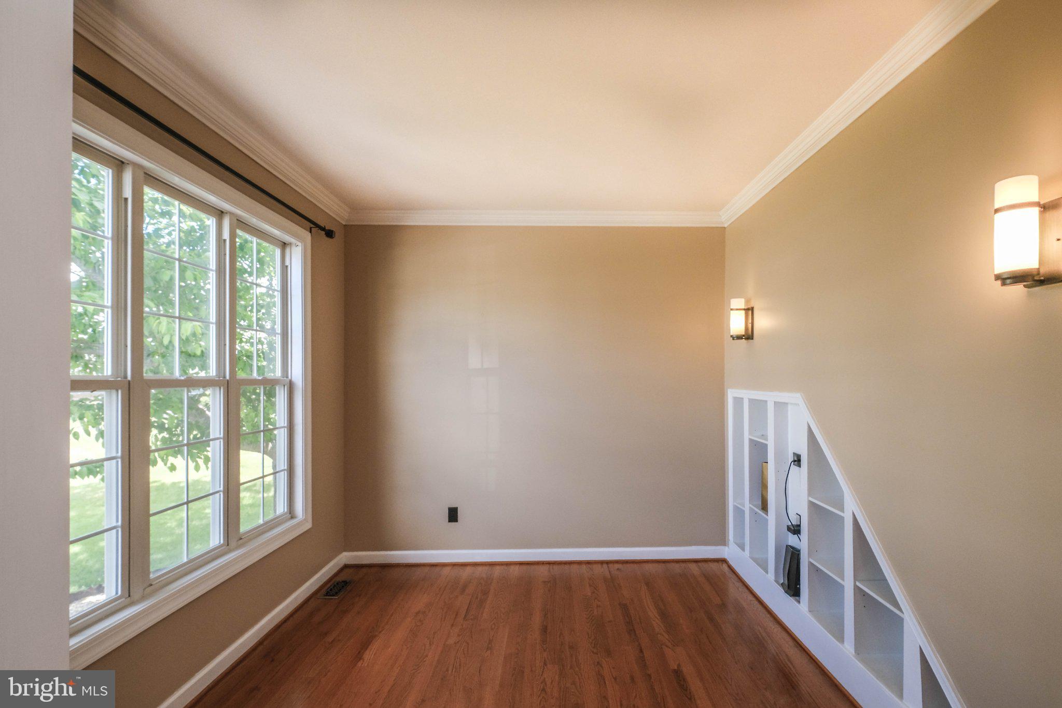
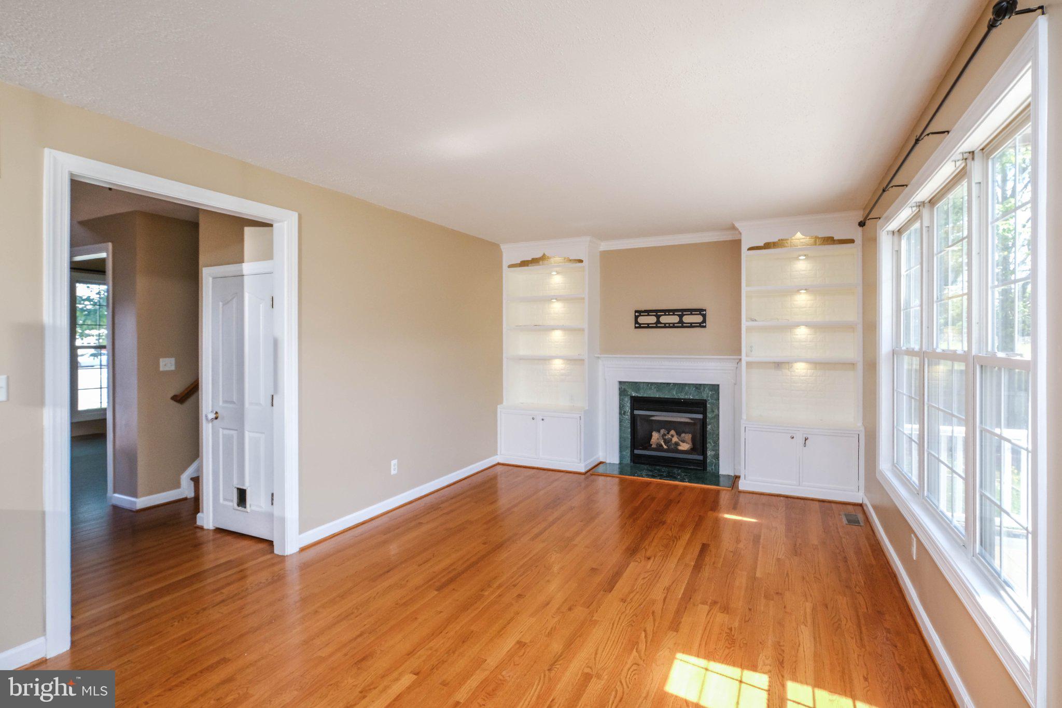
From the moment you arrive, you’ll notice the home’s inviting curb appeal and sense of privacy—ideal for those seeking a peaceful retreat without sacrificing proximity to everything you need. Step inside to discover a thoughtfully designed layout filled with natural light, spacious living areas, and a warm, welcoming atmosphere that instantly feels like home.

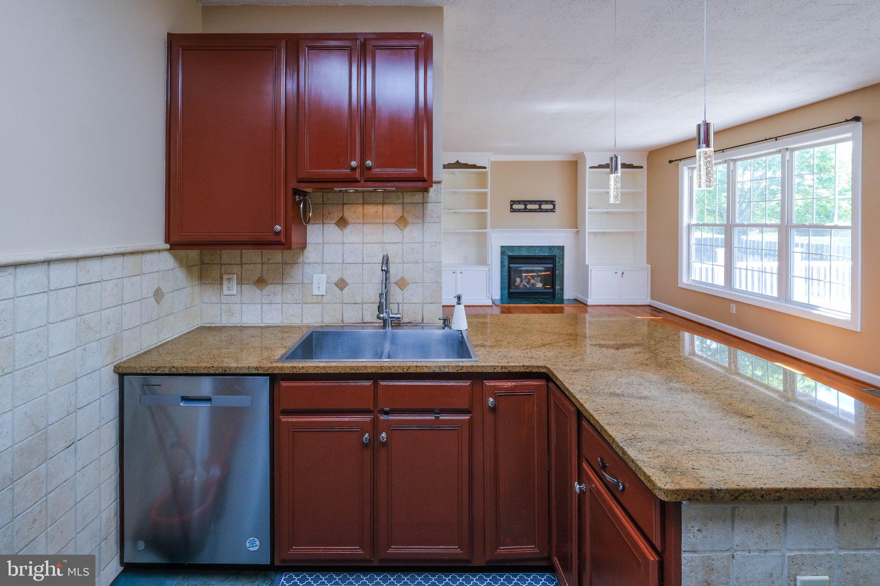
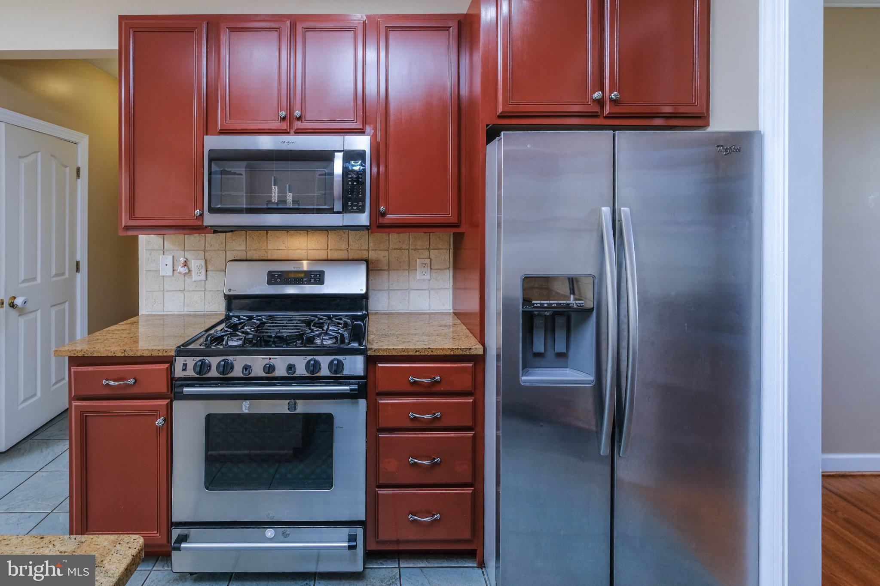
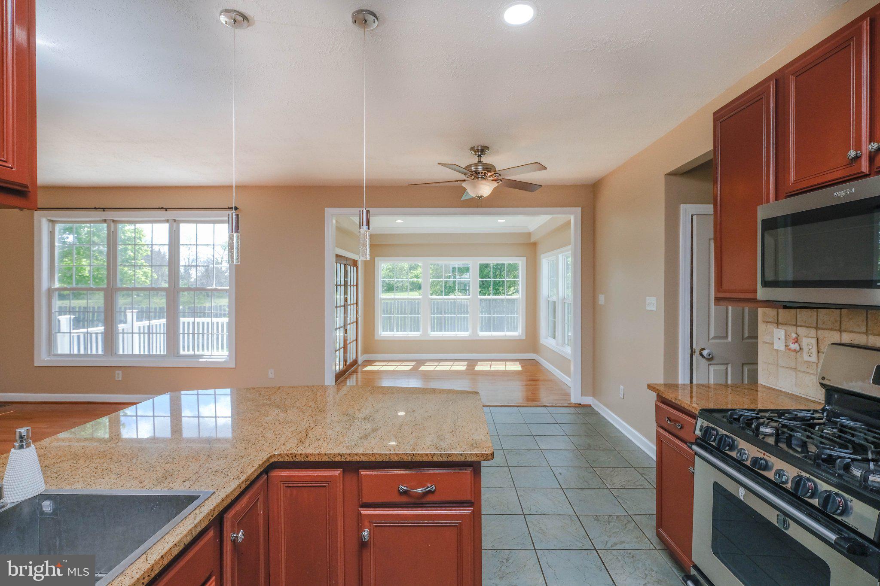
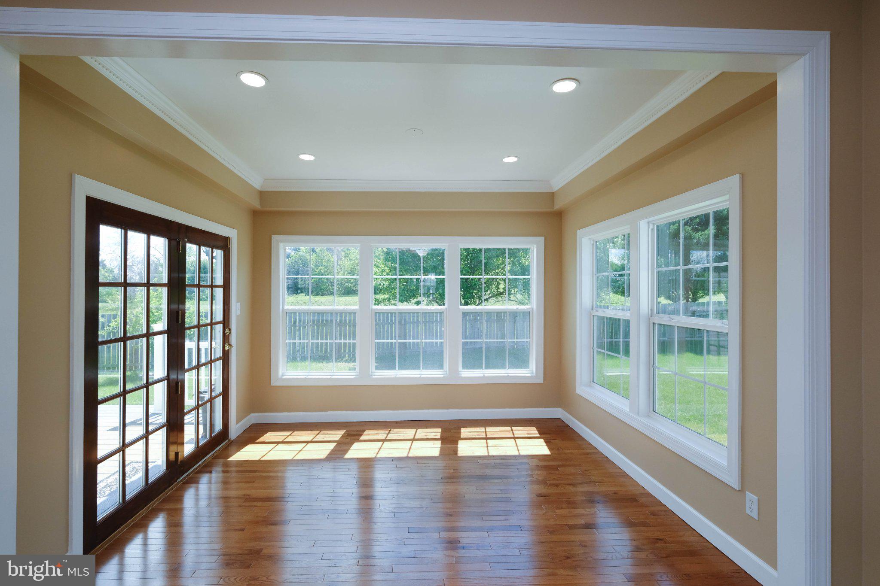
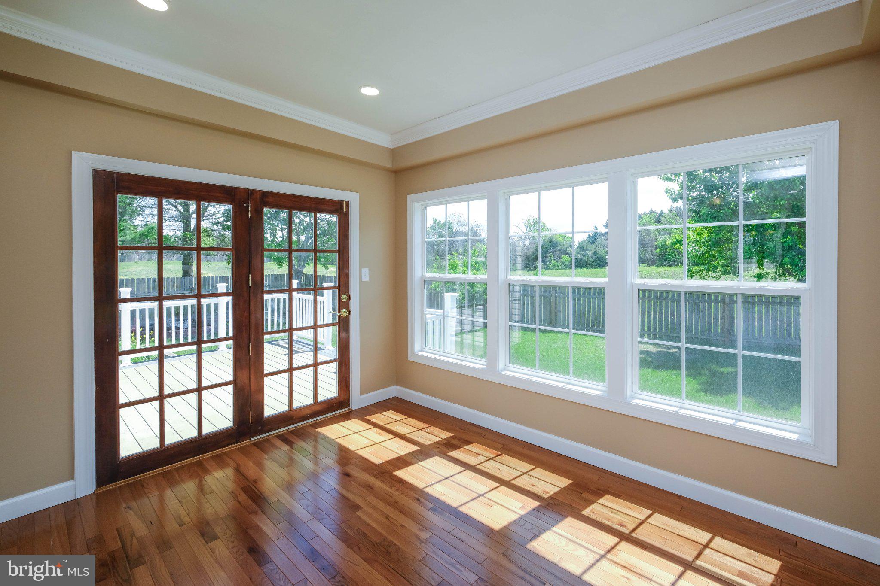
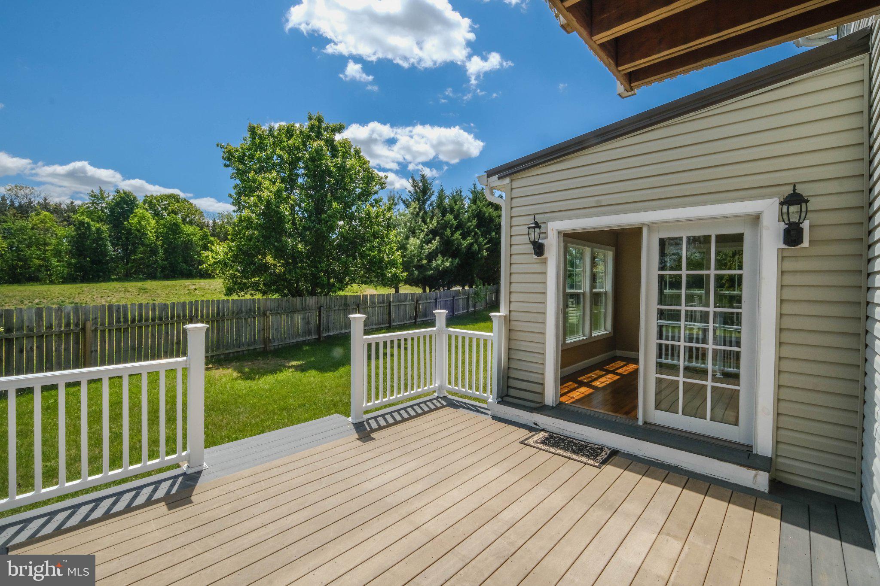
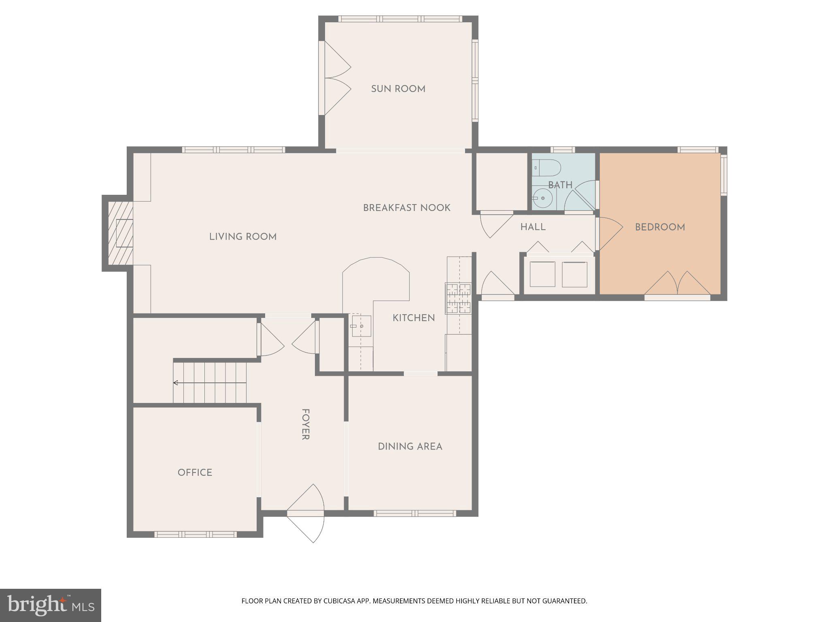
The heart of the home is perfect for both everyday living and entertaining, with seamless flow between the kitchen, dining, sunroom and living spaces. Whether you’re hosting friends or enjoying a quiet evening in, this home adapts effortlessly to your lifestyle.

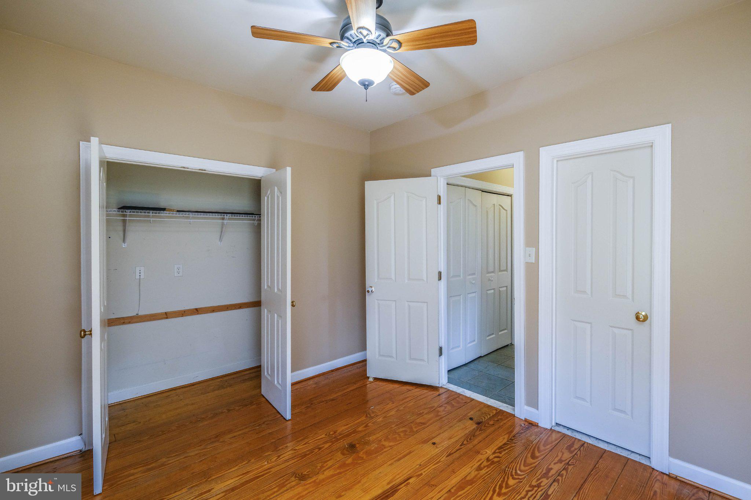
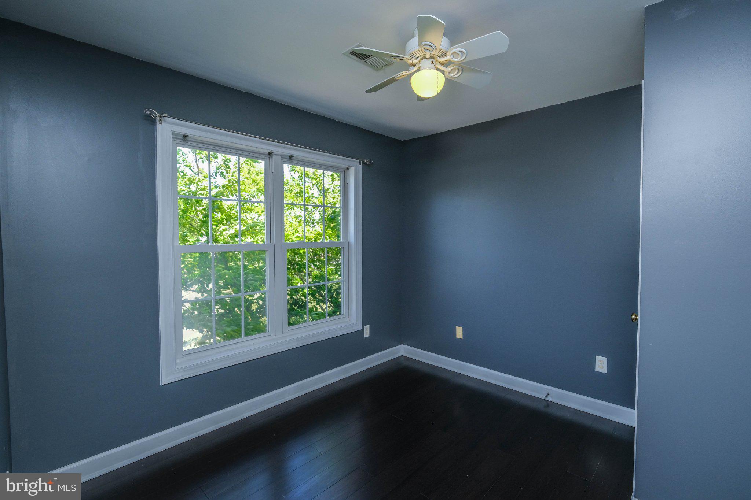
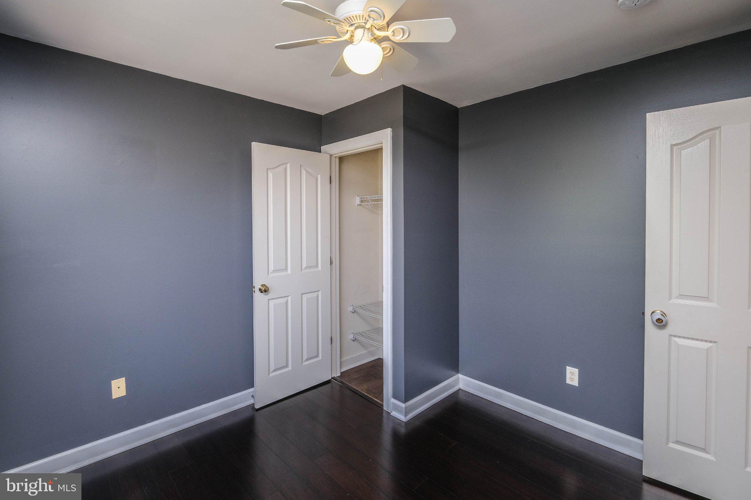
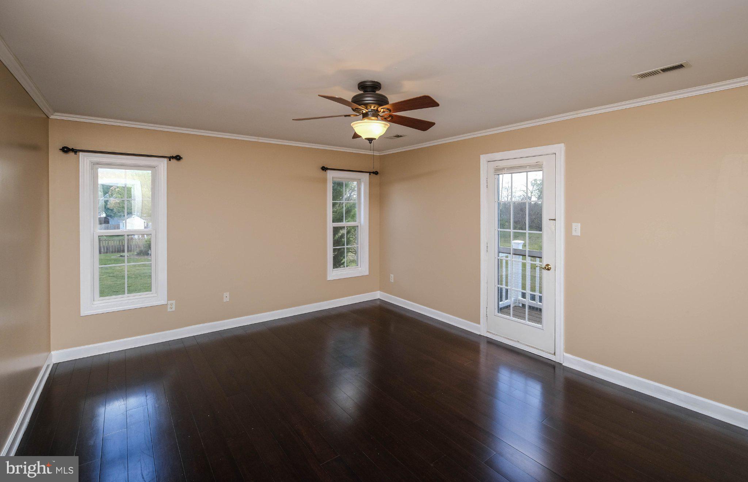
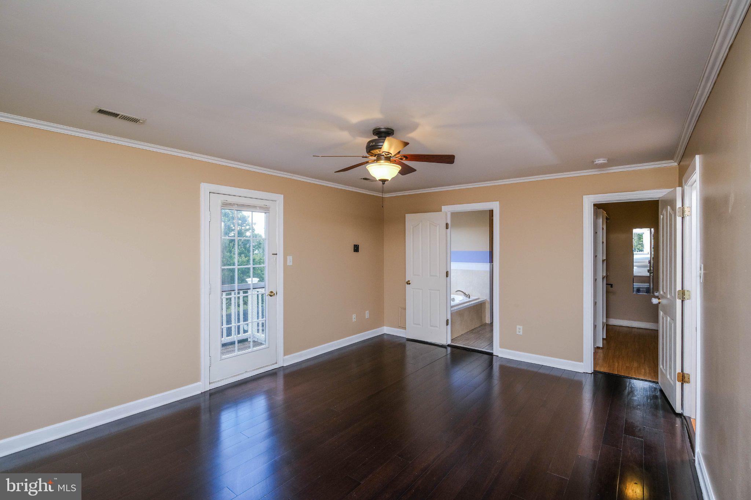
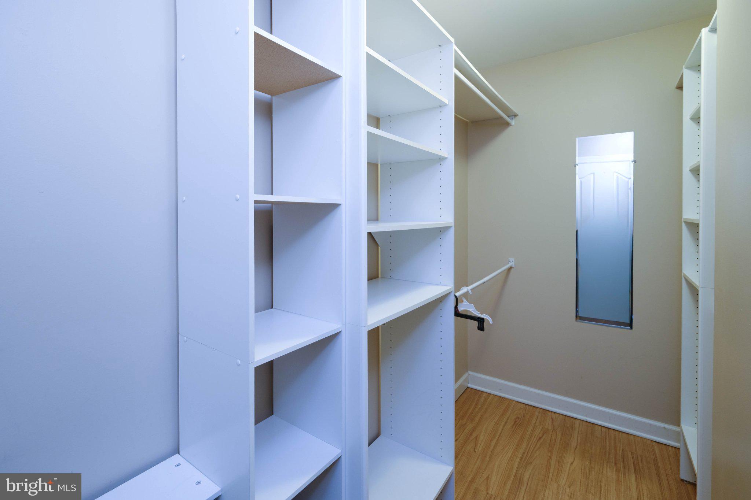
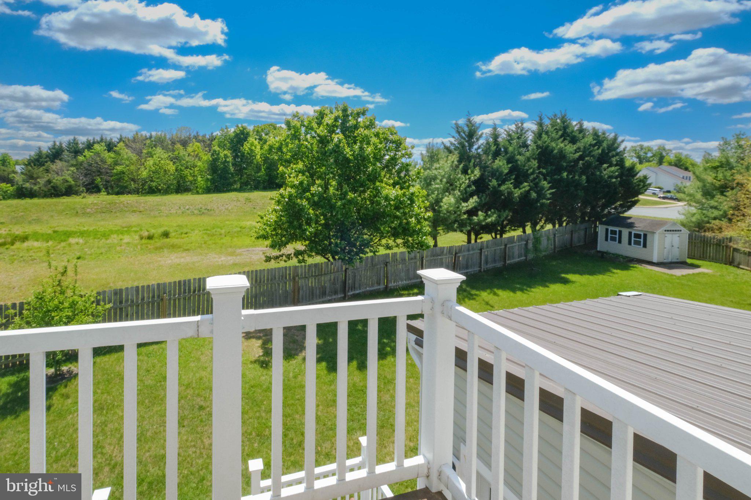
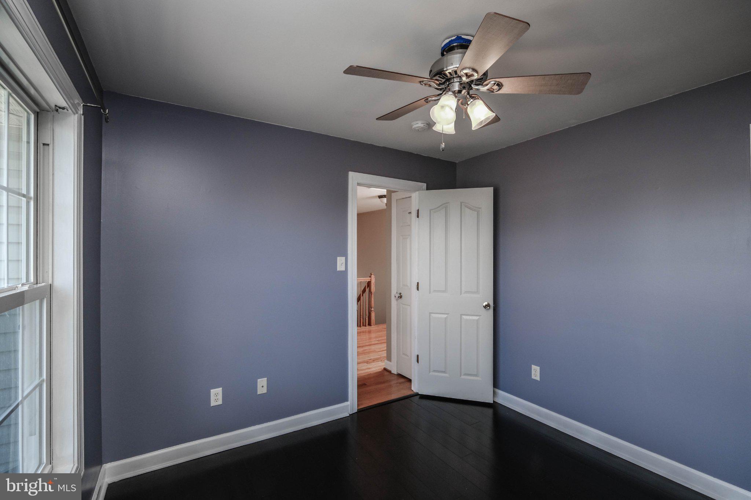
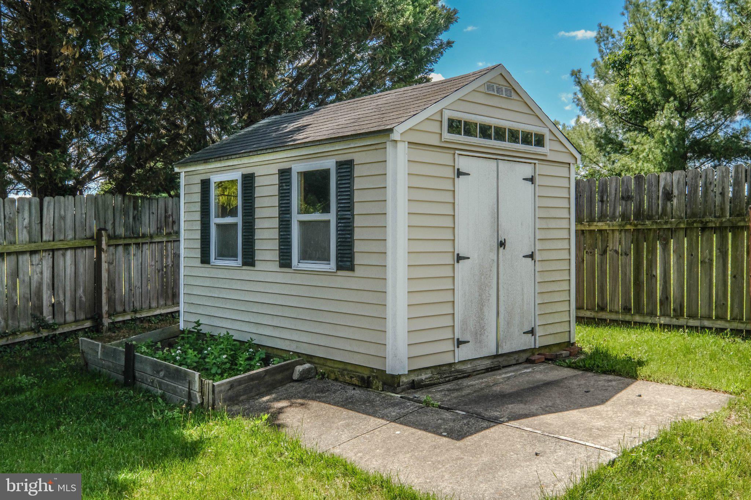
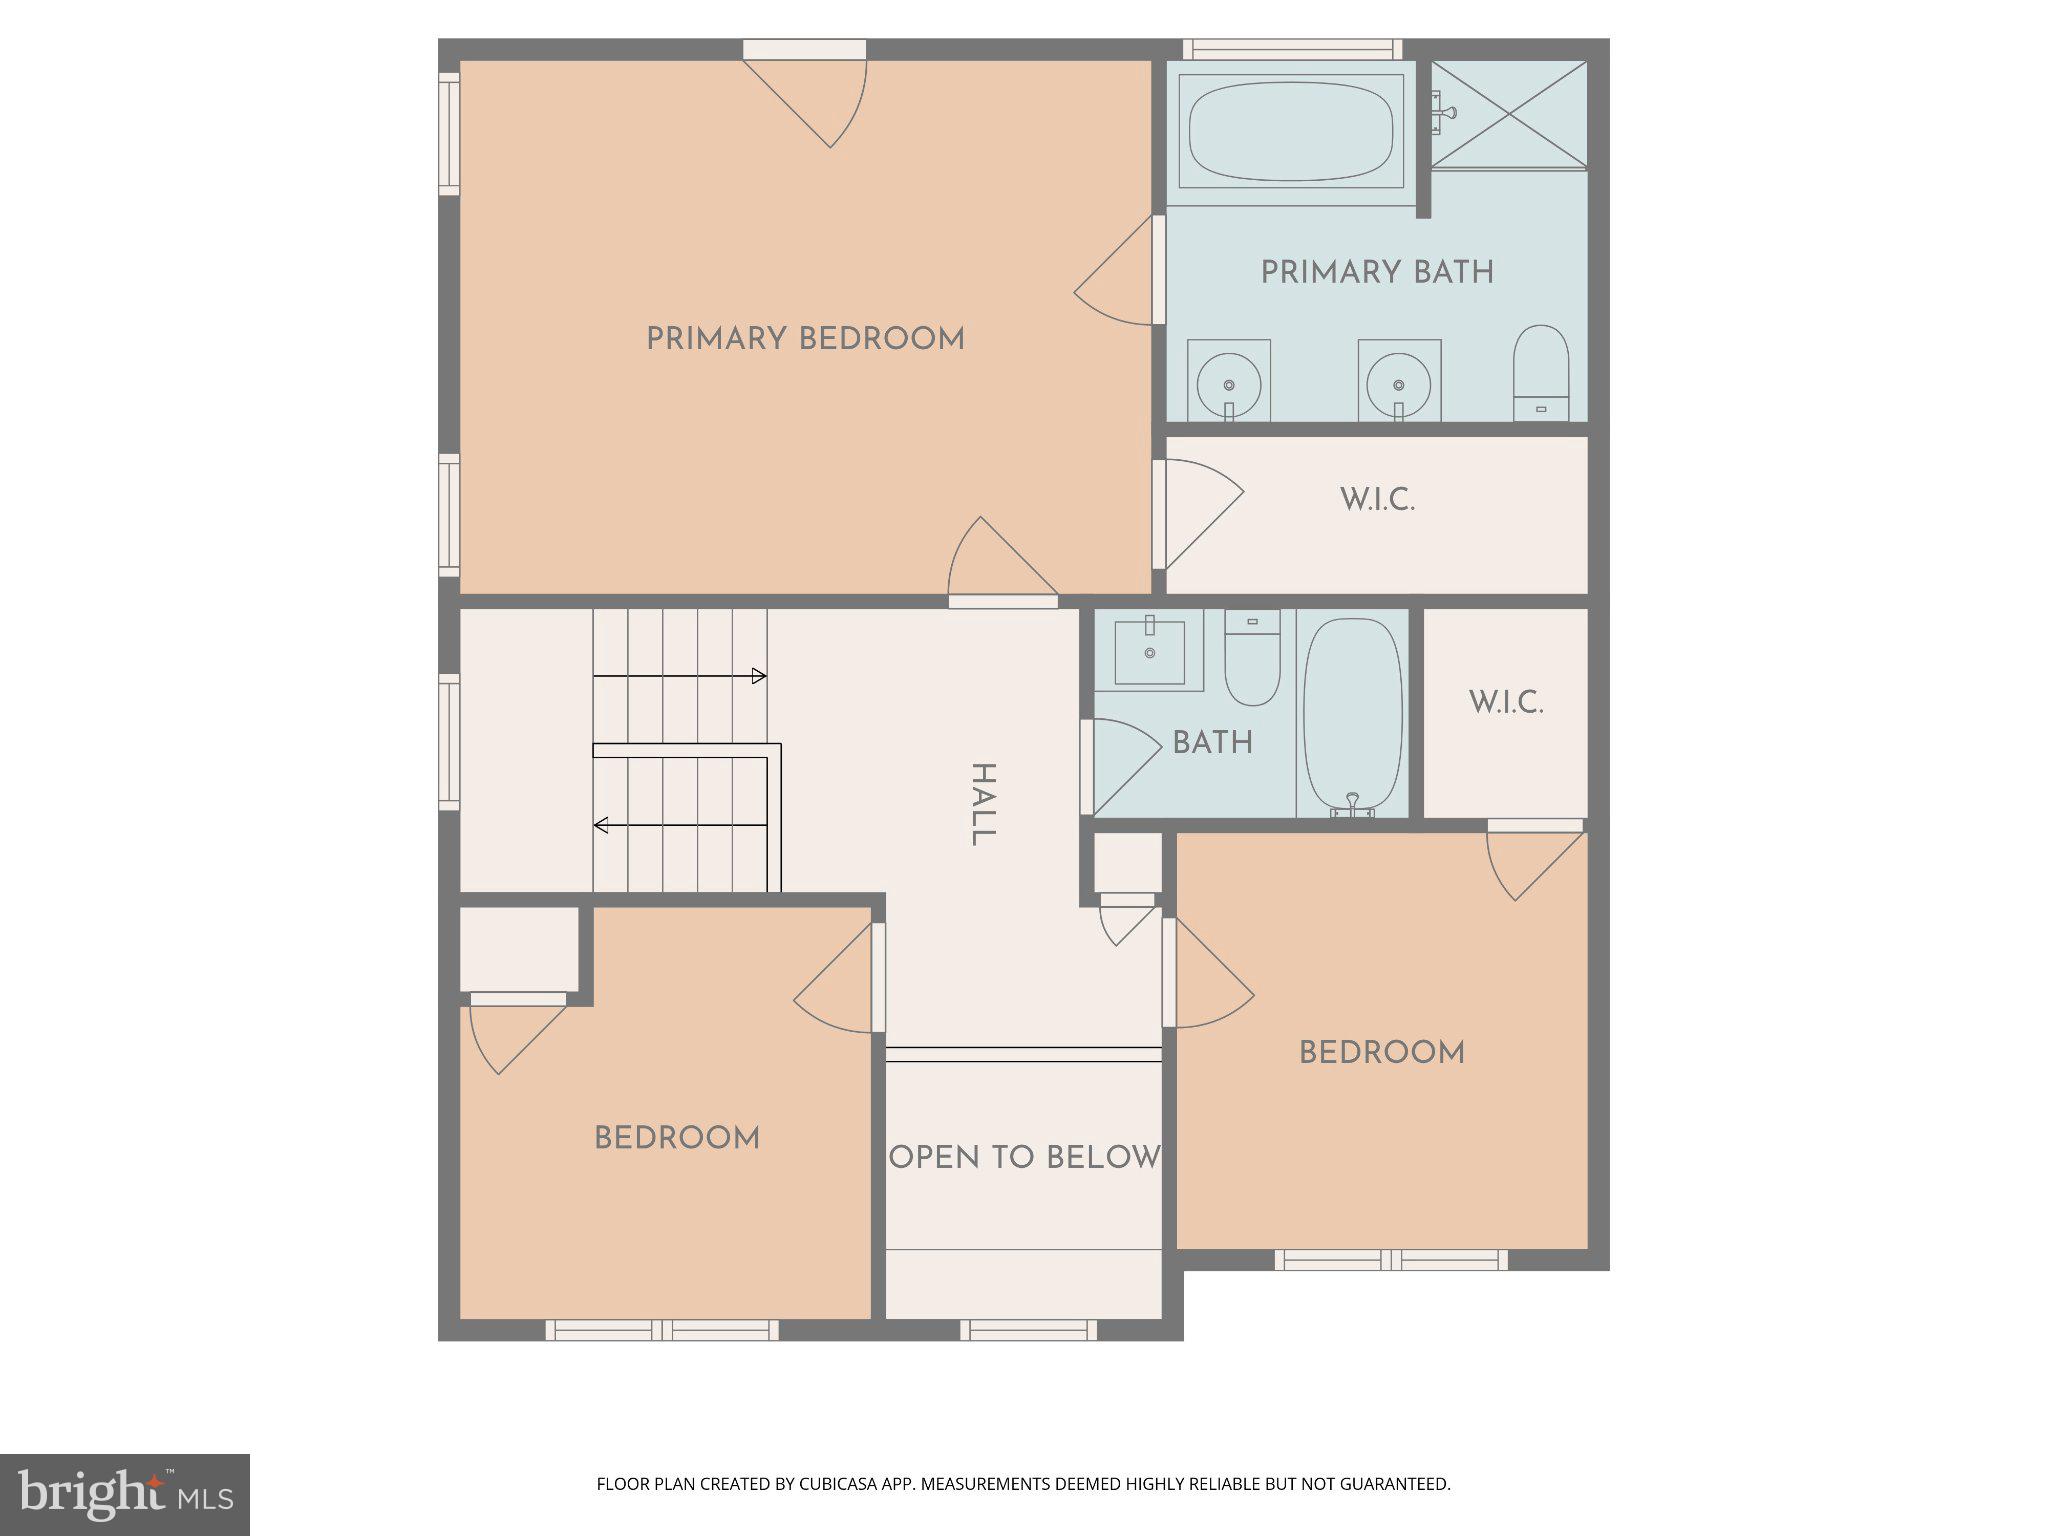
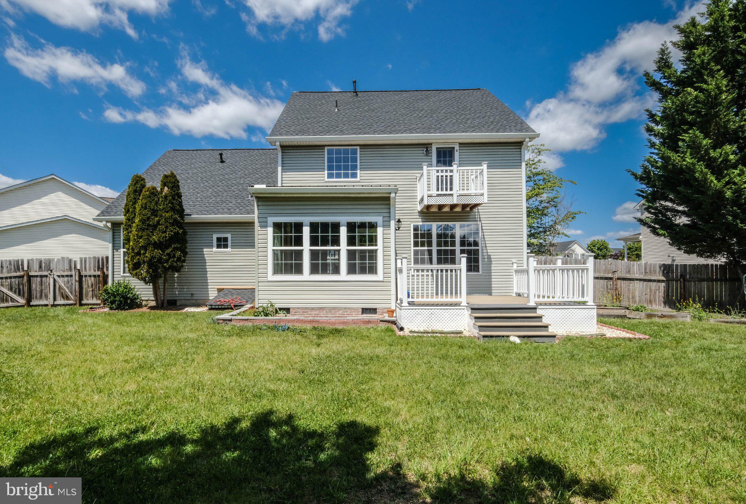
Generously sized bedrooms provide comfort and flexibility, while the primary suite offers a relaxing escape at the end of the day. Outside, the fenced backyard provides just the right amount of space for outdoor gatherings, gardening, or simply unwinding in your own private oasis.  You'll appreciate overlooking the greenspace and not your neighbors backyard! 

Located just minutes from shopping, dining, commuter routes, this home delivers both tranquility and convenience in one exceptional package.  Find peace of mind with a newer roof and gutters along with an HVAC unit. 

If you’ve been searching for a place that truly feels like home, 109 Kabardin Ct is ready to welcome you.

109 KABARDIN COURT

Message successfully sent.

What would you like to know?

What is 3 + 4 ?

I agree to receive email communication and understand I can unsubscribe at any time.

I agree to be contacted by Charis Realty Group via call, email, and text for real estate services. To opt out, you can reply 'stop' at any time or reply 'help' for assistance. You can also click the unsubscribe link in the emails. Message and data rates may apply. Message frequency may vary. Privacy Policy

Related Properties

RARE CORNER HOME ON A PREMIUM LOT-MUST SEE.
Convenient homes with natural gas for those that love cooking.
 West wind community have and a park 
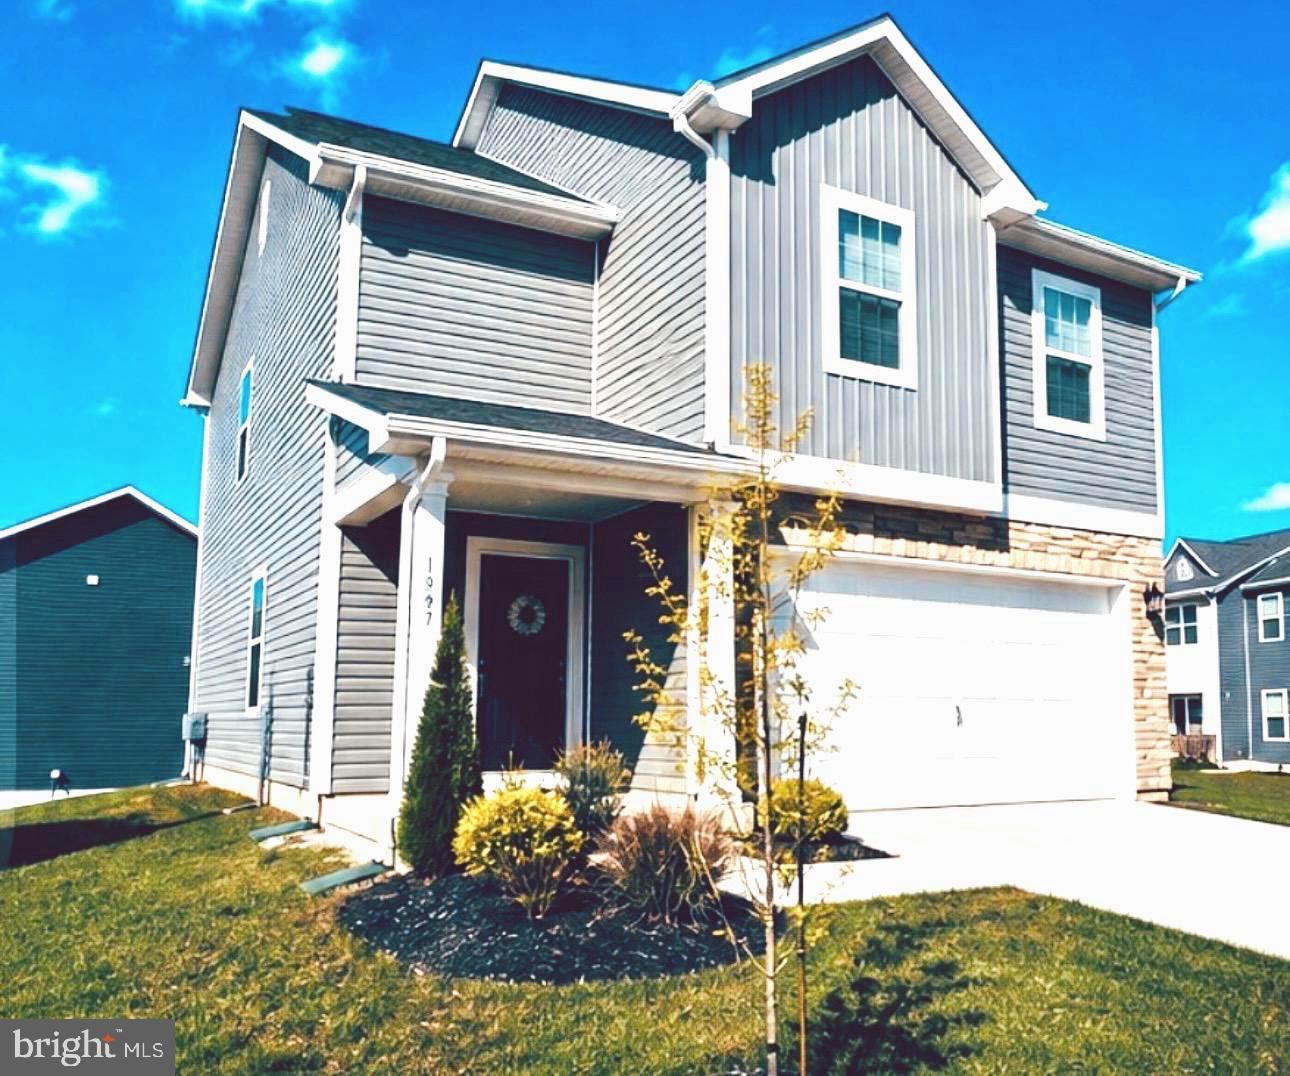
This beautifully Pine model single family home was built in 2023 and features 4 bedrooms 2.1/2 bathroom's a two-car garage with elegant stone accent, and an open-concept main level, highlighted by a kitchen with granite countertops, rich espresso cabinetry, stainless steel appliances, gas stove and a generously sized pantry—perfect for everyday living and entertaining.

Upstairs, the elegant owner’s suite offers a private retreat with a spa-inspired bath and a spacious walk-in closet. Three additional well-appointed bedrooms and a full bathroom with double vanities provide comfort and flexibility for family and guests. A convenient bedroom-level laundry room, complete with washer and dryer, adds everyday ease.

Ideally located in the sought-after West Wind community, this home offers quick access to I-81 and major commuter routes. Residents enjoy amenities including a playground and a spacious central common area—perfect for relaxing or gathering outdoors.

Equipped with America’s Smart Home® technology, this home keeps you seamlessly connected with features such as hands-free communication, remote keyless entry, and a SkyBell video doorbell. Experience modern living designed for comfort, convenience, and today’s lifestyle.
#VAFV2041406

STEPHENS CITY

187 SCHYROCK DRIVE

4 Beds

2 Baths

1,953 Sq.Ft.

$469,900

MLS#: VAFV2041406

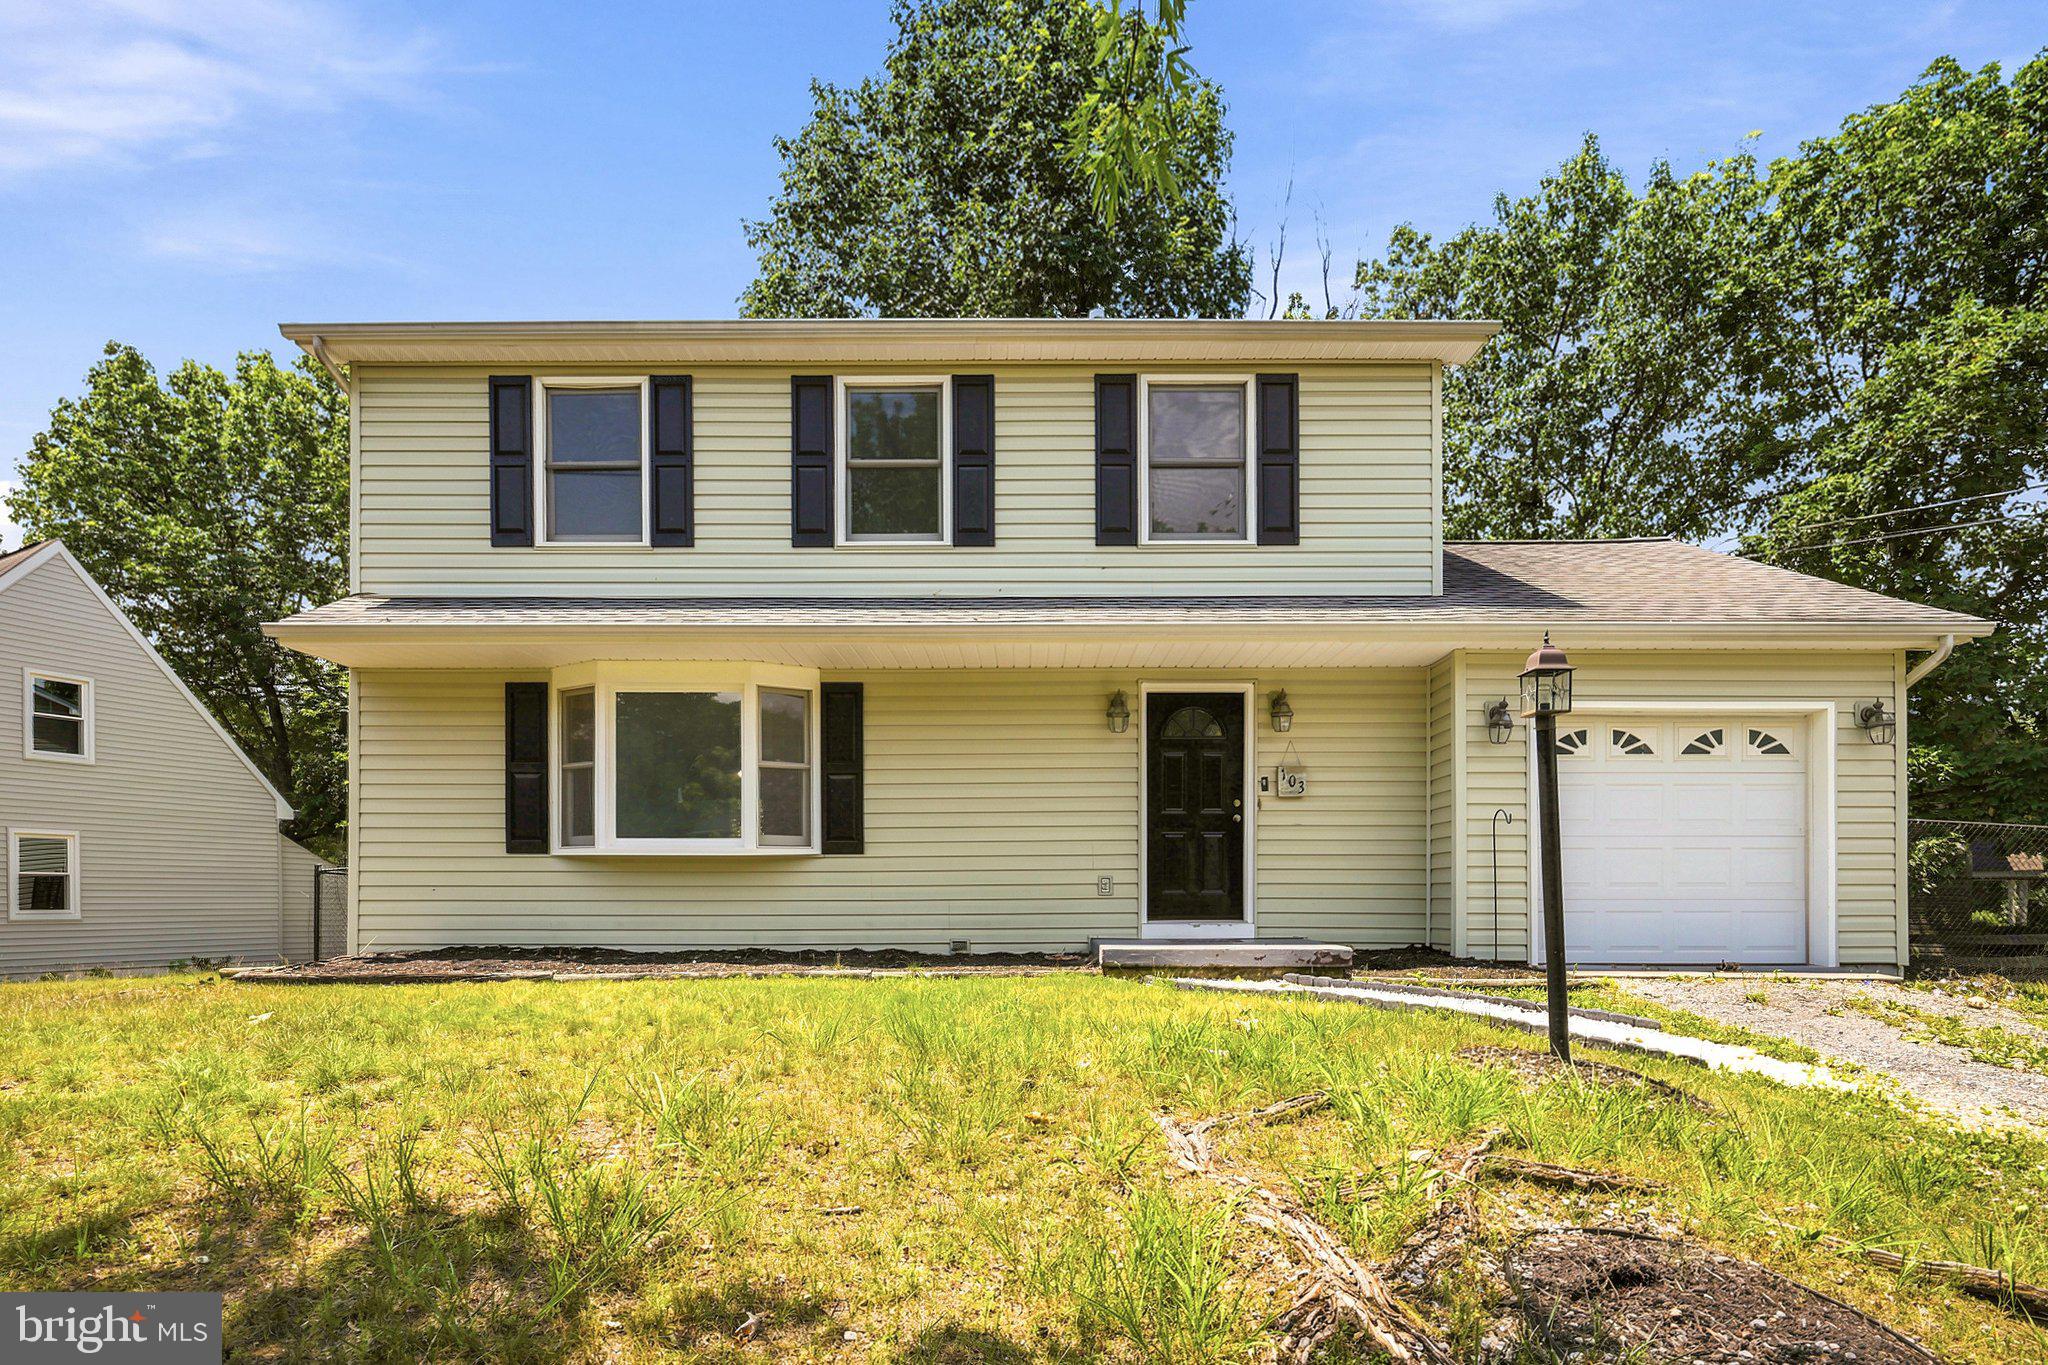
Welcome to this beautifully maintained 3-bedroom, 2.5-bath home, ideally situated on a picturesque lot backing to mature trees, offering exceptional privacy and a peaceful natural setting.
Designed with both everyday living and entertaining in mind, this inviting home features a warm, functional floor plan and a formal dining room perfect for hosting family gatherings and special occasions. The spacious kitchen is equipped with a refrigerator, dishwasher, and convenient access to the deck, creating a seamless indoor-outdoor living experience. Whether enjoying your morning coffee or relaxing with an evening glass of wine, the private backyard provides the perfect retreat.
Recent updates include a new HVAC system (2026), a new water heater (2025), and fresh paint throughout, Wood floors in some areas .ensuring comfort, efficiency, and move-in-ready appeal. A one-car garage adds everyday convenience.
Don't miss the opportunity to own this exceptional home that combines comfort, privacy, and thoughtful updates in a beautiful natural setting. Schedule your private tour today and experience all this wonderful property has to offer. Welcome home!


Propane is around $250 per fill, typically every 3 months  during Dec-Mar. New furnace installed in 2019, New Water Heater installed in 2025  New HVAC installed in 2026. Dual heating. Primary closet has recently been expanded. freshly paint throughout
Public:
#VAFV2042090

STEPHENS CITY

103 OVERVIEW CT

3 Beds

2 Baths

1,536 Sq.Ft.

$465,000

MLS#: VAFV2042090

Your "Staycation" home is here!  This home offers so much to enjoy.  The location is excellent, being on a cul-de-sac with no thru traffic, off of Warrior Drive near the parks, Sherando High School, and easy access to Martins Food, Wal-Mart, 81 or 522 for commuting. The hot summer days are just around the corner and what better than to stay cool in your own in-ground pool!  The fully fenced in back yard has a large shed with a loft for all of your outdoor storage needs, a pergola to lounge under or set up your grill station, and of course the wonderful pool with a diving board.  Your back yard can be your next vacation location!  Inside the home with 4 generously sized bedrooms, 2 full bathrooms, and 2 half bathrooms.  The basement is finished and a great bonus space to enjoy or entertain in. The owner has had the pool professionally opened, maintained, and closed every year.  The cost might pleasantly surprise you.... at around $1,500 or less per year ($125 a month).  Well worth the peace of mind and the enjoyment it brings, if you ask me.
#VAFV2041424

STEPHENS CITY

107 DINWIDDIE COURT

4 Beds

2 Baths

2,698 Sq.Ft.

$475,000

MLS#: VAFV2041424

Charming 4-bedroom, 3-bath home in Stephens City featuring a fully finished basement with an additional bedroom and full bath—perfect for guests, in-laws, or a home office. Spacious living areas, flexible floor plan, and a convenient location close to shopping, dining, and I-81. Laundry room  on main level for added convenience.  The home comes included with stainless steel kitchen appliances, washer/dryer, upgraded blinds for all finished windows and Smart Home Technology.  Call to schedule an appointment today.
*Photos, 3D tours, and videos are representative of plan only and may vary as built.
#VAFV2043730

STEPHENS CITY

108 BOOKERS CREST DRIVE

4 Beds

3 Baths

2,638 Sq.Ft.

$557,795

MLS#: VAFV2043730
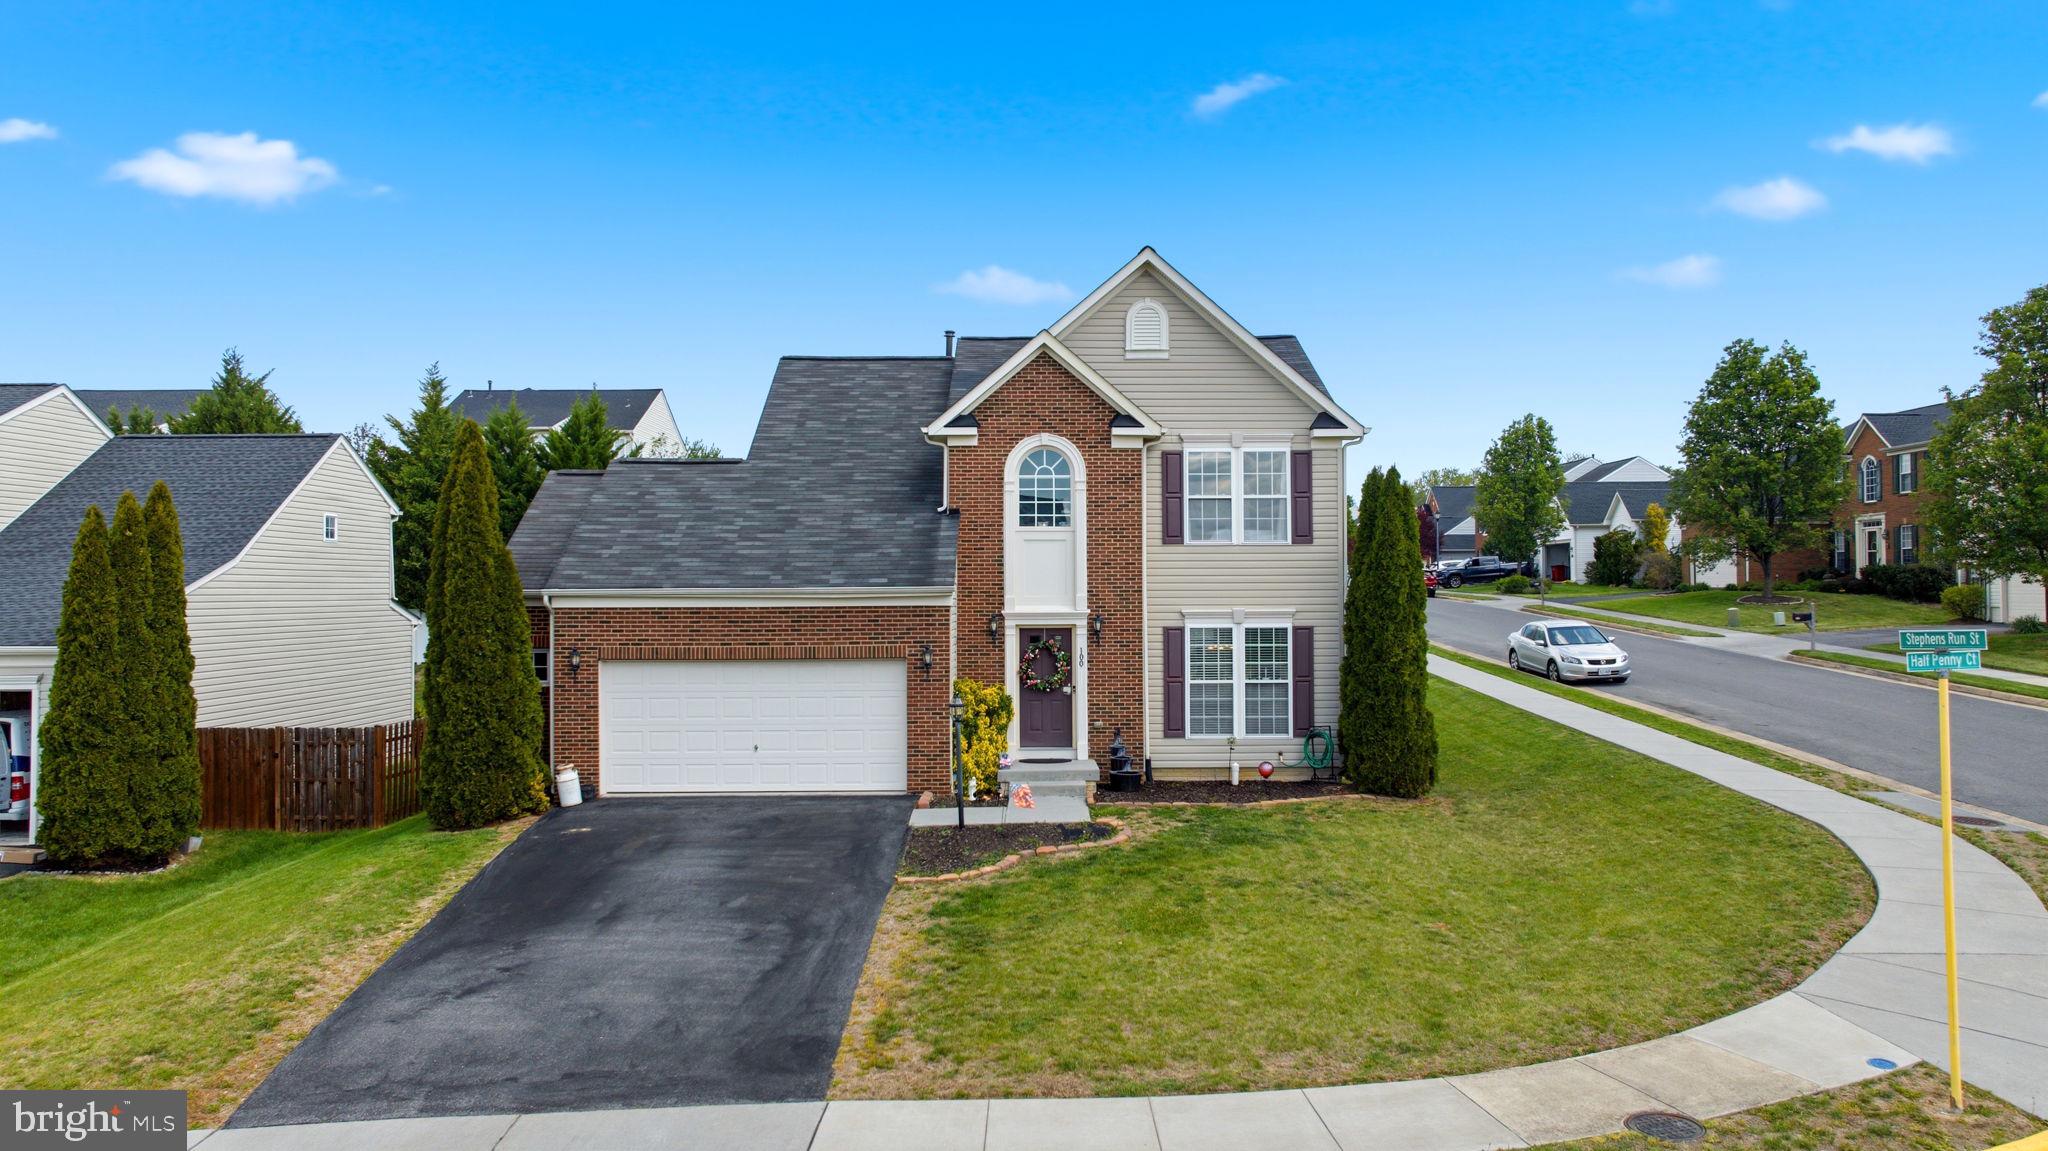
Spacious brick-front Colonial offering 3 bedrooms, 3.5 bathrooms, and a full basement ready to accommodate your future needs. This well-maintained home features a spacious, functional floor plan with generous room sizes and an abundance of natural light. The inviting morning room provides the perfect spot to enjoy your morning coffee, relax with a book, or gather for casual meals.

The well-appointed kitchen showcases granite countertops, stainless steel appliances, and ample workspace, making it ideal for both everyday living and entertaining. Efficient natural gas heat offers dependable comfort and energy efficiency throughout the seasons.

The finished living areas provide plenty of room for family and guests, while the full basement offers endless possibilities for additional living space, a recreation room, home office, fitness area, or guest suite.

Situated on a desirable oversized corner lot, the outdoor living space includes a rear patio that’s perfect for entertaining, grilling, or simply unwinding after a long day. Conveniently located with quick access to major commuter routes, parks, shopping, dining, and everyday conveniences, this home offers an outstanding combination of space, comfort, and location. Don’t miss your opportunity to make it yours—schedule your private showing today!
#VAFV2041232

STEPHENS CITY

100 HALF PENNY COURT

3 Beds

3 Baths

3,075 Sq.Ft.

$469,900

MLS#: VAFV2041232
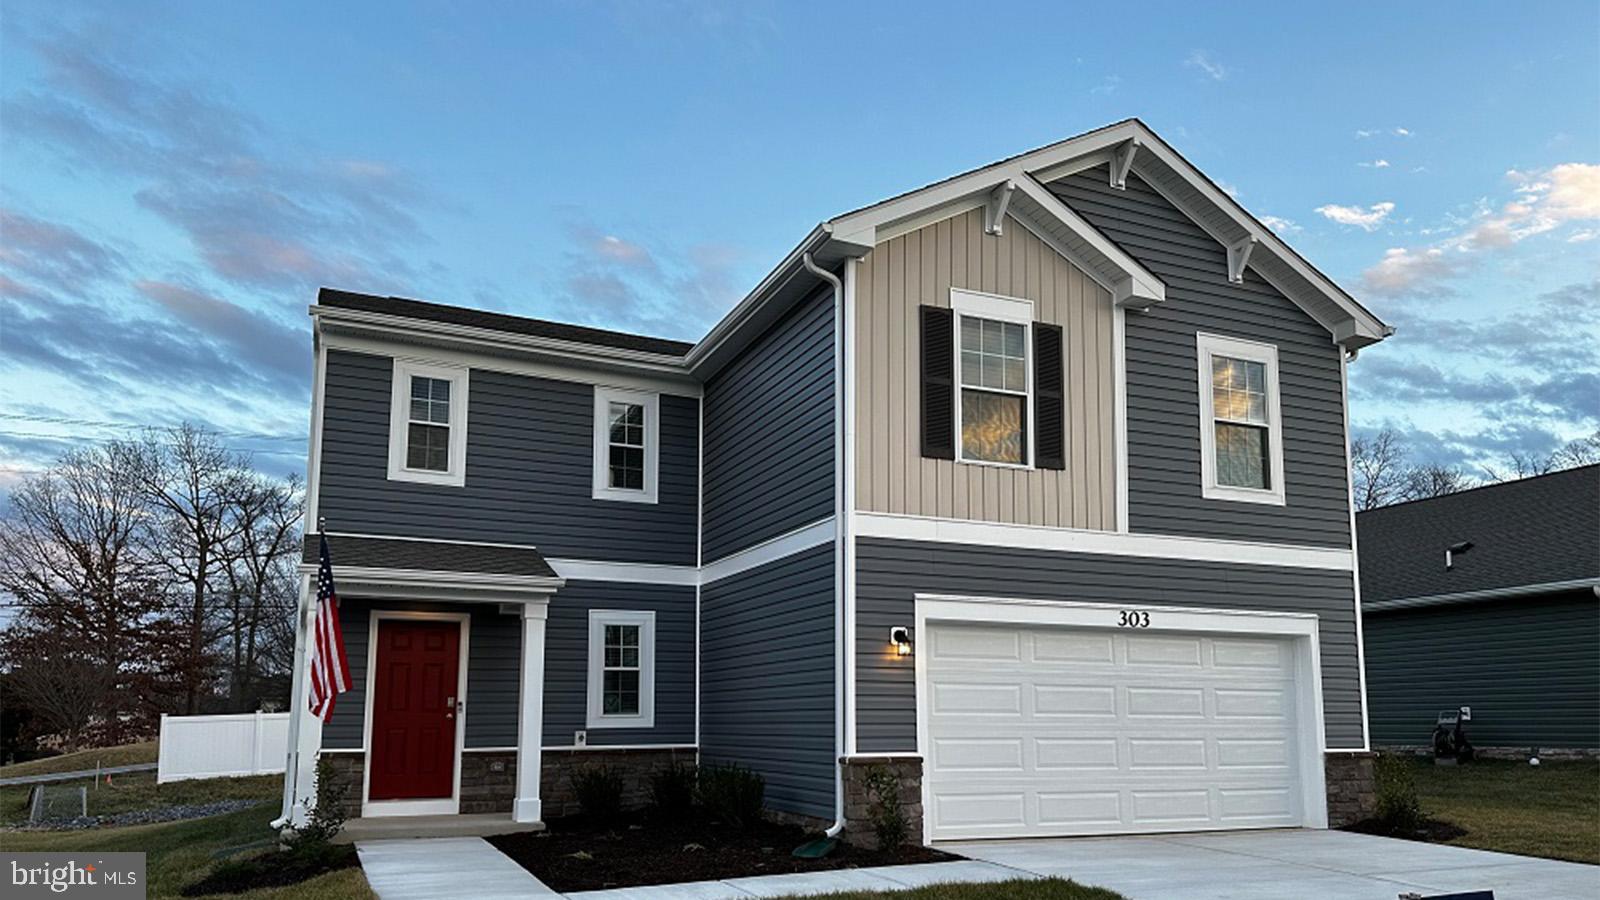
Late Summer 2026 Delivery. Introducing the Deerfield. This spacious 2 level home has an open floor plan with large family/dining area on the main level with half bath an multiple closets great for storage.  The kitchen has beautiful upgraded cabinets with granite counter tops and stainless steel appliances. On the upper level there are 4 bedrooms, 2 full baths and a conveniently located laundry room, complete with washer and dryer.  More great features are included with this home, full house blinds, garage door opener with remote, and many SMART home features.  
*Photos, 3D tours, and videos are representative of plan only and may vary as built.
#VAFV2042196

STEPHENS CITY

124 BOOKERS CREST DRIVE

4 Beds

2 Baths

1,906 Sq.Ft.

$466,990

MLS#: VAFV2042196

Just in time for fall and family gatherings this Hayden model offers gorgeous views from your front and backyard. This home included a spacious basement complete with rec room and full bath and plenty of storage. The open concept kitchen flows seamlessly into the family room, and a convenient bedroom is located on the main level. Upstairs, the spacious primary bedroom with oversized bath and closet.  The loft upstairs creates a serene retreat, along with easy access to the laundry room for added convenience.  The home comes included with stainless steel kitchen appliances, washer/dryer, upgraded blinds for all finished windows and Smart Home Technology.  October/November Delivery. Call to schedule an appointment today.
*Photos, 3D tours, and videos are representative of plan only and may vary as built.
#VAFV2043728

STEPHENS CITY

129 STEARNS DRIVE

5 Beds

4 Baths

3,127 Sq.Ft.

$557,990

MLS#: VAFV2043728
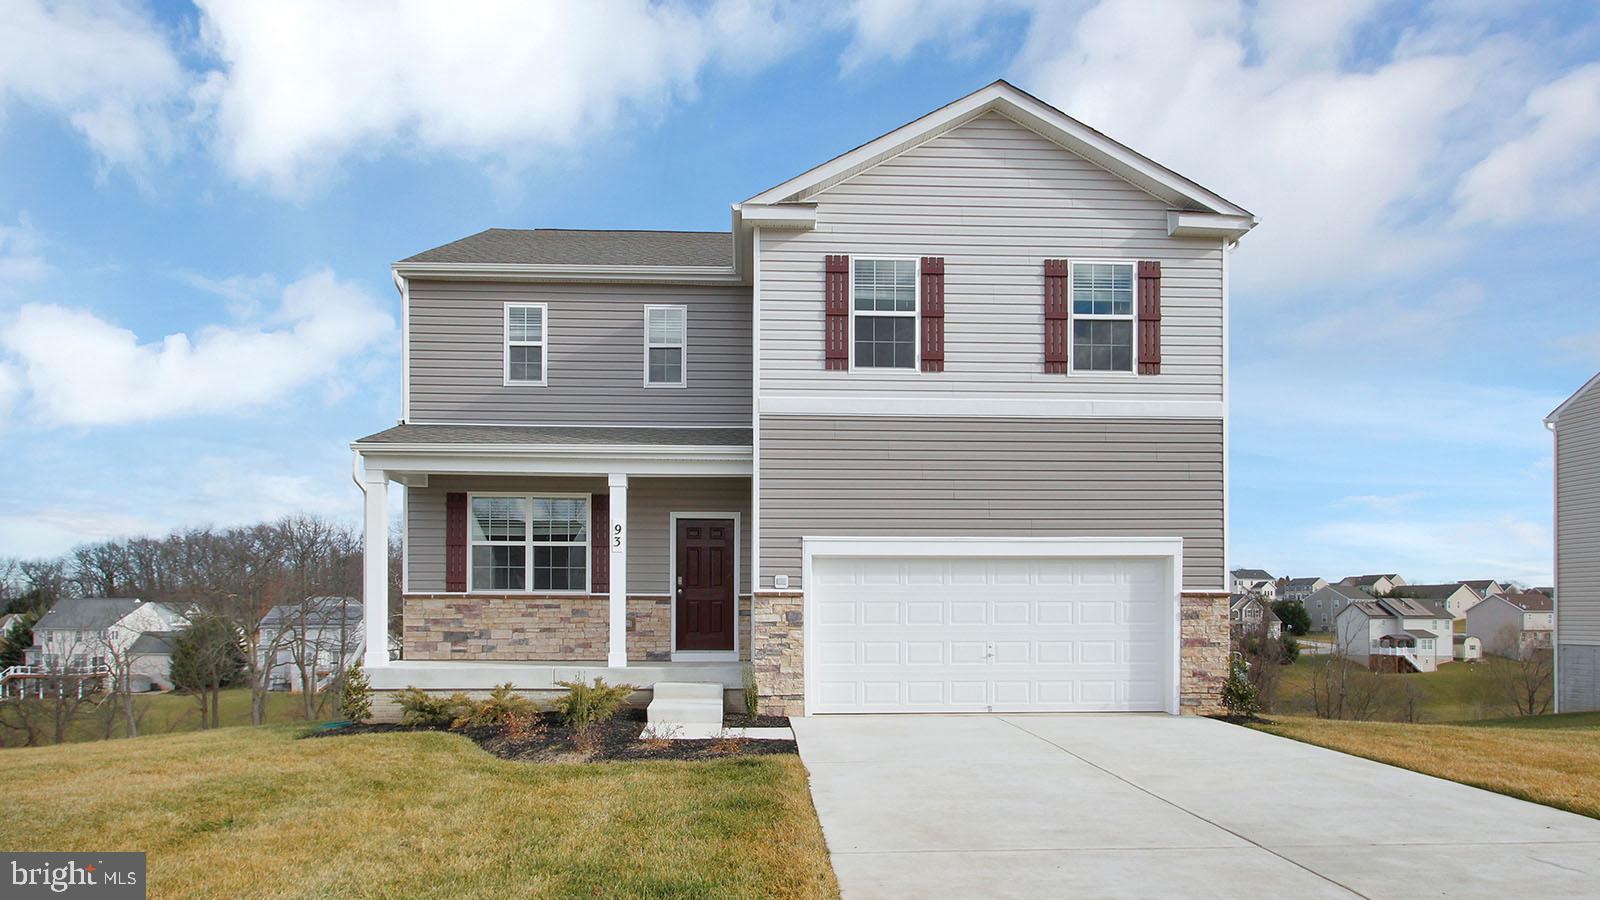
108 Lemley offers a beautiful corner homesite across the street from Valley View Park.  The Galen is a 4 bedroom, 2.5-bathroom with finished rec-room. It features a spacious kitchen with breakfast island, generous cabinet space and a walk-in pantry. The kitchen opens to the oversized living room with plenty of space for entertaining. A flex room is also on the main level, perfect for a formal dining room or home office. The expansive owner’s suite on the second level features a vaulted ceiling, as well as a spa-inspired bathroom, separate tiled shower, and double vanities. Three additional bedrooms, a full bathroom and a walk-in laundry room are also on the second level. Quality materials and workmanship throughout, with superior attention to detail, plus a one-year builders’ warranty. Your new home also includes our smart home technology package! Move-in ready!
*Photos, 3D tours, and videos are representative of plan only and may vary as built.
#VAFV2039910

STEPHENS CITY

108 LEMLEY DRIVE

4 Beds

2 Baths

2,751 Sq.Ft.

$537,990

MLS#: VAFV2039910

Welcome home to one of the most desirable opportunities in Canter! Tucked away on a quiet cul-de-sac and situated on over a half-acre, this beautifully updated split foyer offers something rarely found in town—a spacious homesite with no HOA on this street! Over 2300 finished sq. ft. 4 bed 3 full bath

From the moment you arrive, the stamped concrete sidewalk, concrete driveway, and attached two-car garage create a welcoming first impression. Out back, you'll love the large, recently stained deck, expansive stamped patio, and partially fenced backyard—perfect for relaxing, entertaining, gardening, or simply enjoying the extra space.

Inside, you'll appreciate the home's fresh, updated feel with new luxury vinyl plank flooring throughout, attractive wood stair treads, and fresh paint in many of the interior rooms. The bright, open floor plan is designed for today's lifestyle, featuring a spacious living room with custom built-ins, a charming window seat with hidden storage, and plenty of natural light. The kitchen offers a center island, abundant workspace, and flows seamlessly into the dining area with direct access to the deck for effortless indoor-outdoor living.

The main level includes three bedrooms and two full baths, while the finished lower level expands your options with a fourth bedroom, third full bath, and a large family room featuring a cozy corner gas fireplace. Walk right out to the stamped patio and backyard, creating the perfect space for guests, hobbies, or everyday living.

Homes with this much outdoor space, updated finishes, a cul-de-sac location, a two-car garage, and no HOA are exceptionally rare in Canter. You'll enjoy the convenience of in-town living while having room to spread out and make lasting memories. Schedule your private showing today—this one is sure to capture attention!Why is Canter such a sought-after community?
Canter is known for its welcoming atmosphere, attractive homes, convenient location, and easy access to shopping, dining, schools, and commuter routes.

Is this home part of the HOA?
This home is located on a street that is exempt from the HOA, offering added flexibility while still enjoying the benefits of this desirable neighborhood.

What makes this property unique?
It's uncommon to find over a half-acre lot on a quiet cul-de-sac in town, especially with updated finishes and no HOA restrictions on the street.

Does the home have space for entertaining?
Absolutely! The large deck, stamped patio, open floor plan, and spacious backyard create wonderful spaces for gatherings, outdoor dining, and relaxing with family and friends.

Is there flexible living space?
Yes! The finished lower level offers a fourth bedroom, third full bath, and a spacious family room, making it ideal for guests, hobbies, or multi-purpose living.
#VAFV2043240

STEPHENS CITY

112 WELSH COURT

4 Beds

3 Baths

1,666 Sq.Ft.

$440,000

MLS#: VAFV2043240

 - property

Send a message

Message successfully sent.

Your message

What is 3 + 4 ?

Reason for contacting?

I agree to receive email communication and understand I can unsubscribe at any time.

I agree to be contacted by Charis Realty Group via call, email, and text for real estate services. To opt out, you can reply 'stop' at any time or reply 'help' for assistance. You can also click the unsubscribe link in the emails. Message and data rates may apply. Message frequency may vary. Privacy Policy

Sign Out

Virtual Assistant

Would you like to take the next step with this property? We can help you schedule a showing or virtual tour, or send you more details.

Yes, I would like more information.

Thank You for Your Reply, One of Our Agents will contact you as soon as possible

No, maybe later.

Thank you, you can always contact me via email, phone number or through the contact form.

Realhub AI

Lucy - Your AI-Powered Realtor

Update Your Temporary Password

Personalize your search

Enter your email and we'll notify you immediately when new listings match what you're looking for.

or enter email address

Already have an account ? Login here

Continue your home search

Preferred Office

I agree to receive communications and understand I can unsubscribe at any time.

I agree to be contacted by Charis Realty Group via call, email, and text for real estate services. To opt out, you can reply 'stop' at any time or reply 'help' for assistance. You can also click the unsubscribe link in the emails. Message and data rates may apply. Message frequency may vary. Privacy Policy

Already have an account ? Login here

We use cookies

We use cookies primarily for analytics to enhance your experience. By accepting, you agree to our use of these cookies. You can manage your preferences or learn more about our cookies policy.