
- Properties
- Meet our agents
-
Communities
- FREDERICK
- MT AIRY
- ADAMSTOWN
- NEW MARKET
- THURMONT
- URBANA
- MIDDLETOWN
- BALTIMORE
- WALKERSVILLE
- CUMBERLAND
- LA VALE
- FROSTBURG
- HAGERSTOWN
- MARTINSBURG
- BEDFORD
- CHARLESTOWN
- SHEPHERDSTOWN
- ALTOONA
- BLUE KNOB RESORT
- HISTORIC HOMES (CENTRAL MD)
- CARROLL COUNTY
- WOODBINE
- HOWARD COUNTY
- ALLEGANY COUNTY
- MONTGOMERY COUNTY
- GARRETT COUNTY
- ANNE ARUNDEL COUNTY
- WESTMINSTER
- SYKESVILLE
- OWINGS MILLS
- CATONSVILLE
- LONACONING
- CRESAPTOWN
- BRUNSWICK
- GERMANTOWN
- GAITHERSBURG
- ELLICOTT CITY
- PASADENA
- DAMASCUS
- CLARKSBURG
- Market Report
- Home Value


Property
Beds
6
Full Baths
5
1/2 Baths
1
Year Built
2022
Sq.Footage
6,062
Stunning and SPACIOUS! This open and flowing 6,200+ sq ft residence is one of the largest in Fawn Lake, boasting six bedrooms and five full bathrooms, including a bedroom and full bath on the main level, plus a bedroom and full bath in the finished lower level. Built by Ryan Homes in 2022, this "Versailles" model was expanded with nearly every structural extension available. Quality upgrades throughout include high ceilings, arched doorways, wide-plank engineered hardwood floors, and two-zone HVAC with programmable thermostats. The home sits on a corner lot of a cul-de-sac, with a gorgeous and long-lasting stone-and-HardiePlank exterior. The welcoming front porch opens to a foyer flanked by a formal dining room and a home office with French doors. The two-story Great Room, anchored by a stacked-stone propane fireplace and a wall of windows overlooking the backyard, flows into the huge, open kitchen with extensive cabinetry, granite countertops, tile backsplash, a large center island, stainless steel appliances, and a walk-in pantry. The main level includes a bedroom suite with full bath, ideal for guests or a variety of living situations. Upstairs, a versatile flex/loft space overlooks the two-story Great Room below. The Owner's Suite features a sitting area and a deluxe bathroom with corner jetted tub, a tile shower, double vanities, and two walk-in closets. The Junior Suite has its own full bath and walk-in closet, while two additional bedrooms share a full bathroom on the other side of the loft. The finished basement offers an enormous recreation room, a home theater room, and a sixth bedroom (egress window) with adjoining full bathroom. Enjoy the outdoor living provided by the rear Trex deck off the breakfast area, as well as the covered porch off the Great Room, both backing to trees. The lawn can be kept vibrant through a Rain Bird irrigation system. Fawn Lake is a gated, lake-centered community offering residents an Arnold Palmer-designed golf course, marina, sandy beach, tennis courts, ball fields, a dog park, walking trails, fitness center, clubhouse, and tot lots. Set in the rolling countryside of Spotsylvania County just outside Fredericksburg, Fawn Lake is surrounded by farmland, local wineries, and regional breweries, while remaining close to shopping, dining, and everyday conveniences along Route 3/Plank Rd in Fredericksburg. The community is served by the Riverbend High School district, and its proximity to I-95 and VRE allows for easy commuting to Fredericksburg, Stafford, Quantico, and Northern Virginia. This property's value should be in the $950,000 range, but our list price is lower to encourage quick sale and allow upside potential for the new owner. The home needs some light cosmetic refreshing to restore its magnificence as one of the largest, most practical, and most versatile homes in all of Fawn Lake!
Features & Amenities
Interior
-
Other Interior Features
Ceiling Fan(s), Kitchen Island, Pantry, Recessed Lighting, Walk-In Closet(s), High Ceilings, Tray Ceiling(s), Open Floorplan
-
Total Bedrooms
6
-
Bathrooms
5
-
1/2 Bathrooms
1
-
Above Grade Finished Area
4239.0
-
Basement YN
YES
-
Cooling YN
YES
-
Cooling
Central Air, Ceiling Fan(s), Zoned, ENERGY STAR Qualified Equipment, Electric
-
Fireplace YN
YES
-
Heating YN
YES
-
Heating
Exhaust Fan, Propane, Forced Air, Zoned
-
Main Level Bedrooms
1
-
Pet friendly
N/A
Exterior
-
Garage
Yes
-
Garage spaces
2
-
Construction Materials
Stone, HardiPlank Type
-
Parking
Garage Door Opener, Garage, Driveway, Attached
-
Patio and Porch Features
Deck, Porch
-
Pool
Yes
-
Pool Features
Community
-
Waterfront YN
NO
Area & Lot
-
Lot Features
Corner Lot, Cul-De-Sac
-
Lot Size(acres)
0.58
-
Lot Size(square feet)
25,341
-
Property Type
Residential
-
Property Sub Type
Single Family Residence
-
Architectural Style
Craftsman
Price
-
Sales Price
$900,000
-
Tax Amount
$6,380
-
Sq. Footage
6,062
-
Price/SqFt
$148
HOA
-
Association
YES
-
Association Fee
$3,403
-
Association Fee Frequency
Annually
-
Association Fee Includes
N/A
School District
-
Elementary School
BROCK ROAD
-
Middle School
NI RIVER
-
High School
RIVERBEND
Property Features
-
New Construction
NO
-
Accessibility Features
Accessible Hallway(s)
-
Association Amenities
Golf Course, Security, Tennis Court(s), Clubhouse, Dog Park, Fitness Center, Game Room, Meeting Room, Party Room, Picnic Area, Beach Access, Basketball Court, Trail(s), Boat Dock, Gated, Spa/Hot Tub, Jogging Path, Marina, Boating, Playground, Sport Court
-
Foundation Details
Concrete Perimeter
-
Senior Community YN
NO
-
Sewer
Public Sewer
-
Tax Lot
1556
-
Water Source
Public
Schedule a Showing
Showing scheduled successfully.
Mortgage calculator
Estimate your monthly mortgage payment, including the principal and interest, property taxes, and HOA. Adjust the values to generate a more accurate rate.
Your payment
Principal and Interest:
$
Property taxes:
$
HOA fees:
$
Total loan payment:
$
Total interest amount:
$
Location
County
SPOTSYLVANIA
Elementary School
BROCK ROAD
Middle School
NI RIVER
High School
RIVERBEND
Listing Courtesy of Stephanie A Young, CENTURY 21 New Millennium
RealHub Information is provided exclusively for consumers' personal, non-commercial use, and it may not be used for any purpose other than to identify prospective properties consumers may be interested in purchasing. All information deemed reliable but not guaranteed and should be independently verified. All properties are subject to prior sale, change or withdrawal. RealHub website owner shall not be responsible for any typographical errors, misinformation, misprints and shall be held totally harmless.

AGENT
Herschel Miller
Call Herschel today to schedule a private showing.

* Listings on this website come from the FMLS IDX Compilation and may be held by brokerage firms other than the owner of this website. The listing brokerage is identified in any listing details. Information is deemed reliable but is not guaranteed. If you believe any FMLS listing contains material that infringes your copyrighted work please click here to review our DMCA policy and learn how to submit a takedown request.© 2024 FMLS.
Related Properties

SPOTSYLVANIA
13421 FOX CHASE LANE
5 Beds
3 Baths
4,276 Sq.Ft.
$750,000
MLS#: VASP2042200

SPOTSYLVANIA
11811 SUMNER GLEN DRIVE
4 Beds
4 Baths
5,352 Sq.Ft.
$975,000
MLS#: VASP2045168

SPOTSYLVANIA
4602 MAGNOLIA HARBOUR DRIVE
3 Beds
2 Baths
2,066 Sq.Ft.
$799,900
MLS#: VASP2043158
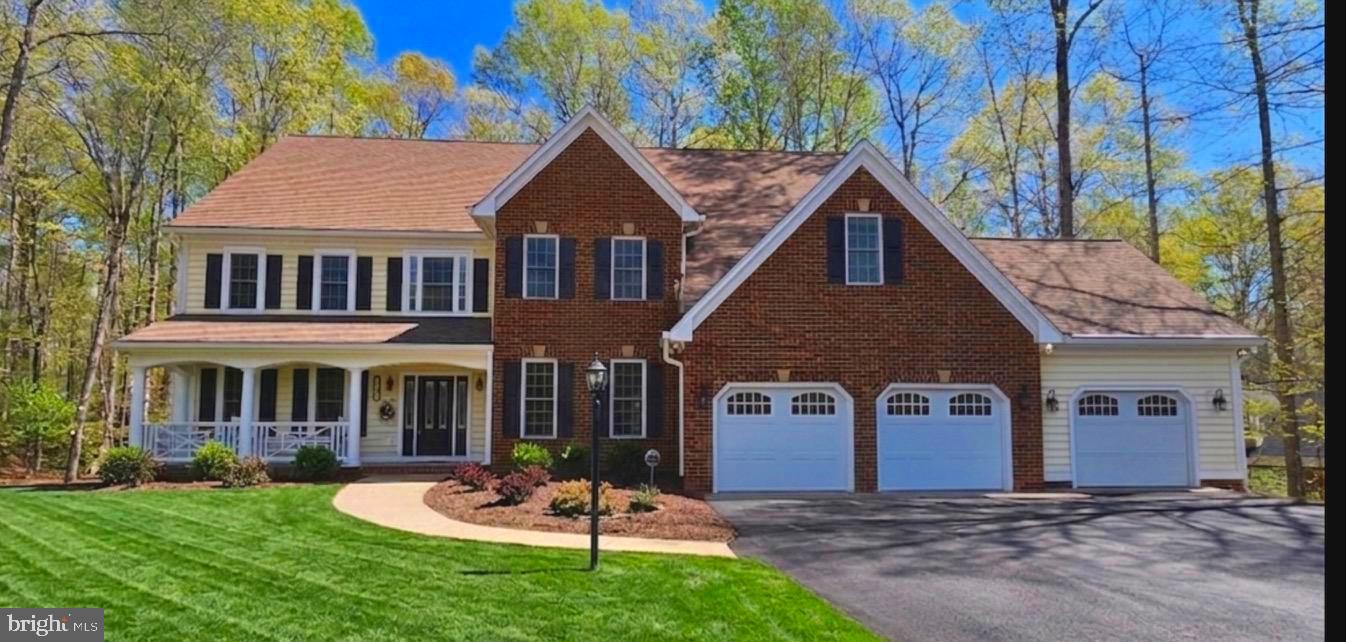
SPOTSYLVANIA
12003 BOULDER COURT
5 Beds
4 Baths
7,539 Sq.Ft.
$949,000
MLS#: VASP2039392

SPOTSYLVANIA
11612 LONGSTREET DRIVE
4 Beds
5 Baths
5,505 Sq.Ft.
$999,000
MLS#: VASP2043840

SPOTSYLVANIA
9304 BROCK ROAD
4 Beds
2 Baths
1,391 Sq.Ft.
$795,000
MLS#: VASP2044798
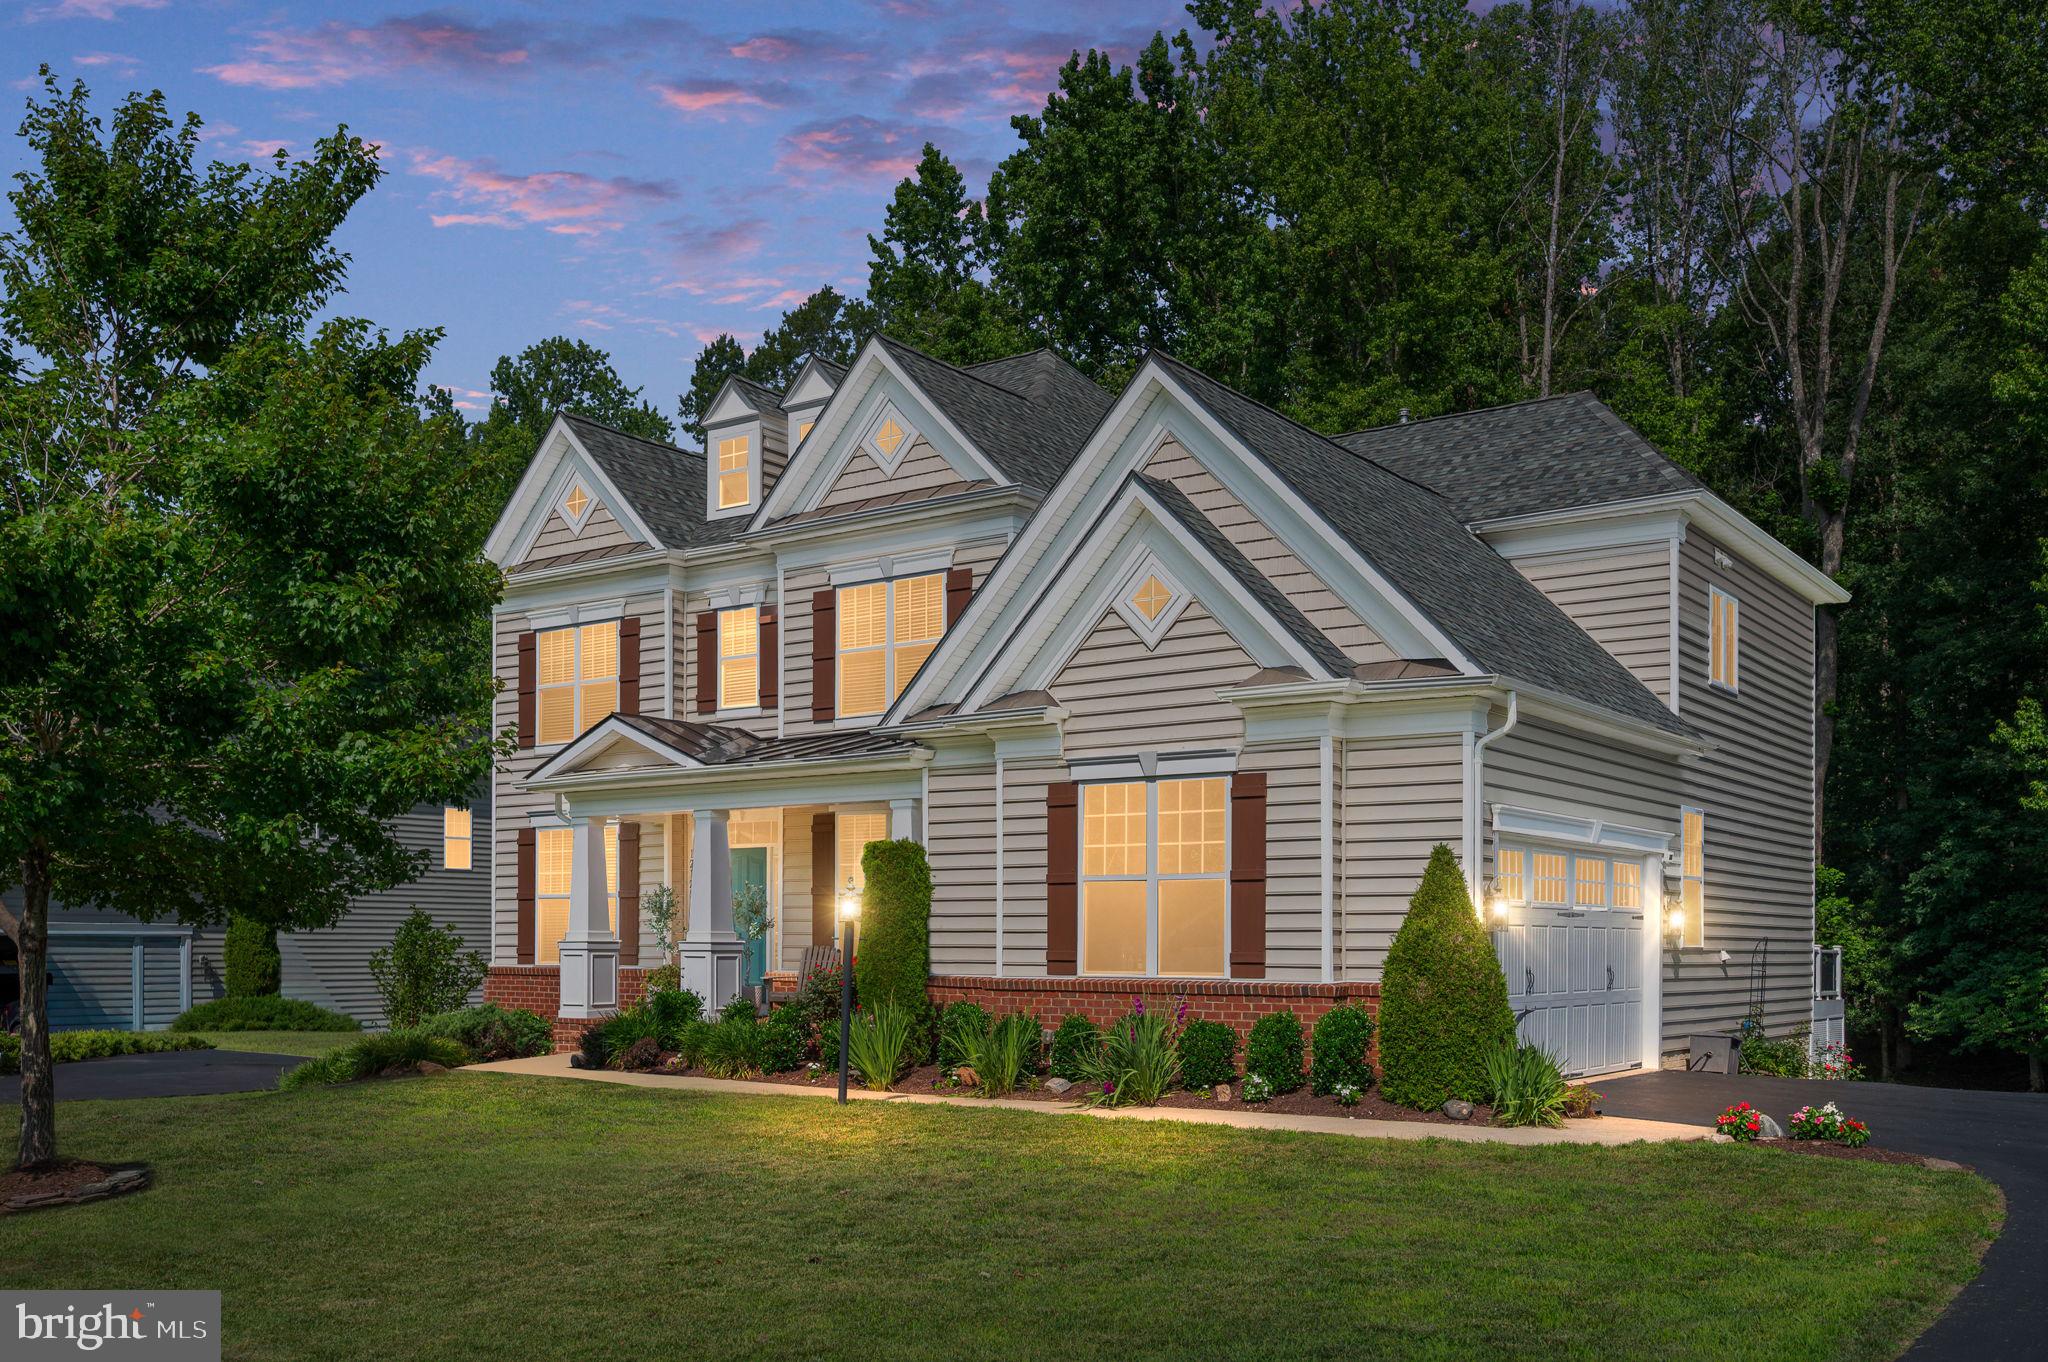
SPOTSYLVANIA
12129 SAWHILL BOULEVARD
5 Beds
4 Baths
4,878 Sq.Ft.
$839,000
MLS#: VASP2042718
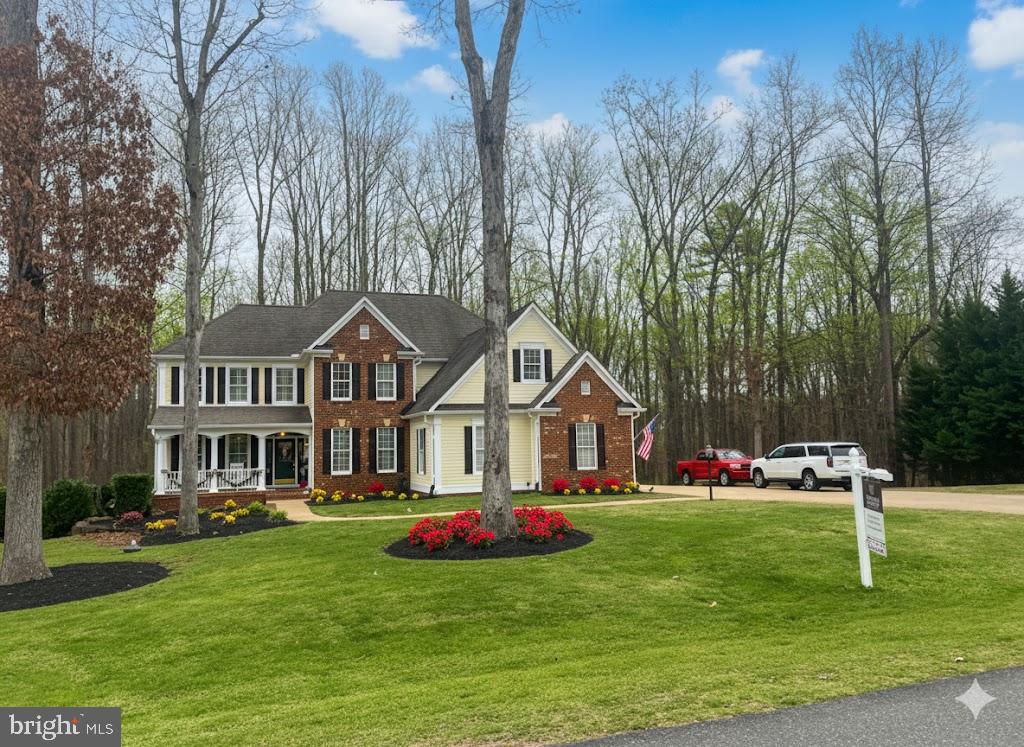
SPOTSYLVANIA
12136 SAWHILL BOULEVARD
5 Beds
5 Baths
7,810 Sq.Ft.
$799,999
MLS#: VASP2038304

SPOTSYLVANIA
11710 SOUTHVIEW COURT
5 Beds
3 Baths
5,085 Sq.Ft.
$819,000
MLS#: VASP2041412

SPOTSYLVANIA
11622 PINE HOLLOW LANE
5 Beds
5 Baths
6,200 Sq.Ft.
$949,000
MLS#: VASP2045326
.png)