Features & Amenities

Interior

  • Total Bedrooms

    4

  • Bathrooms

    3

  • Above Grade Finished Area

    1783.0

  • Basement YN

    NO

  • Cooling YN

    YES

  • Cooling

    Other

  • Fireplace YN

    NO

  • Heating YN

    YES

  • Heating

    Other

  • Main Level Bedrooms

    2

  • Pet friendly

    N/A

Exterior

  • Garage

    No

  • Construction Materials

    Vinyl Siding

  • Parking

    Other

  • Pool

    No

  • Waterfront YN

    NO

Area & Lot

  • Lot Size(acres)

    0.34

  • Lot Size(square feet)

    14,810

  • Property Type

    Residential

  • Property Sub Type

    Single Family Residence

  • Architectural Style

    Craftsman

Price

  • Sales Price

    $475,000

  • Tax Amount

    $145

  • Financing Options

    Cash, Conventional

  • Sq. Footage

    1,783

  • Price/SqFt

    $266

HOA

  • Association

    YES

  • Association Fee

    $200

  • Association Fee Frequency

    Annually

  • Association Fee Includes

    N/A

School District

  • Elementary School

    N/A

  • Middle School

    N/A

  • High School

    N/A

Property Features

  • New Construction

    YES

  • Foundation Details

    Block

  • Senior Community YN

    NO

  • Sewer

    Other

  • Tax Lot

    80

  • Water Source

    Other

Schedule a Showing

Showing scheduled successfully.

<
>
IN PERSON
VIA CHAT

What is 3 + 4 ?


Change time

Mortgage calculator

Estimate your monthly mortgage payment, including the principal and interest, property taxes, and HOA. Adjust the values to generate a more accurate rate.

Your payment

Principal and Interest:

$

Property taxes:

$

HOA fees:

$

Total loan payment:

$

Total interest amount:

$

Location

County

SUSSEX

Elementary School

Middle School

High School

Listing Courtesy of Russell G Griffin , Keller Williams Realty

RealHub Information is provided exclusively for consumers' personal, non-commercial use, and it may not be used for any purpose other than to identify prospective properties consumers may be interested in purchasing. All information deemed reliable but not guaranteed and should be independently verified. All properties are subject to prior sale, change or withdrawal. RealHub website owner shall not be responsible for any typographical errors, misinformation, misprints and shall be held totally harmless.

Agent DJ Barone

AGENT

DJ Barone

Call DJ today to schedule a private showing.


* Listings on this website come from the FMLS IDX Compilation and may be held by brokerage firms other than the owner of this website. The listing brokerage is identified in any listing details. Information is deemed reliable but is not guaranteed. If you believe any FMLS listing contains material that infringes your copyrighted work please click here to review our DMCA policy and learn how to submit a takedown request.© 2024 FMLS.
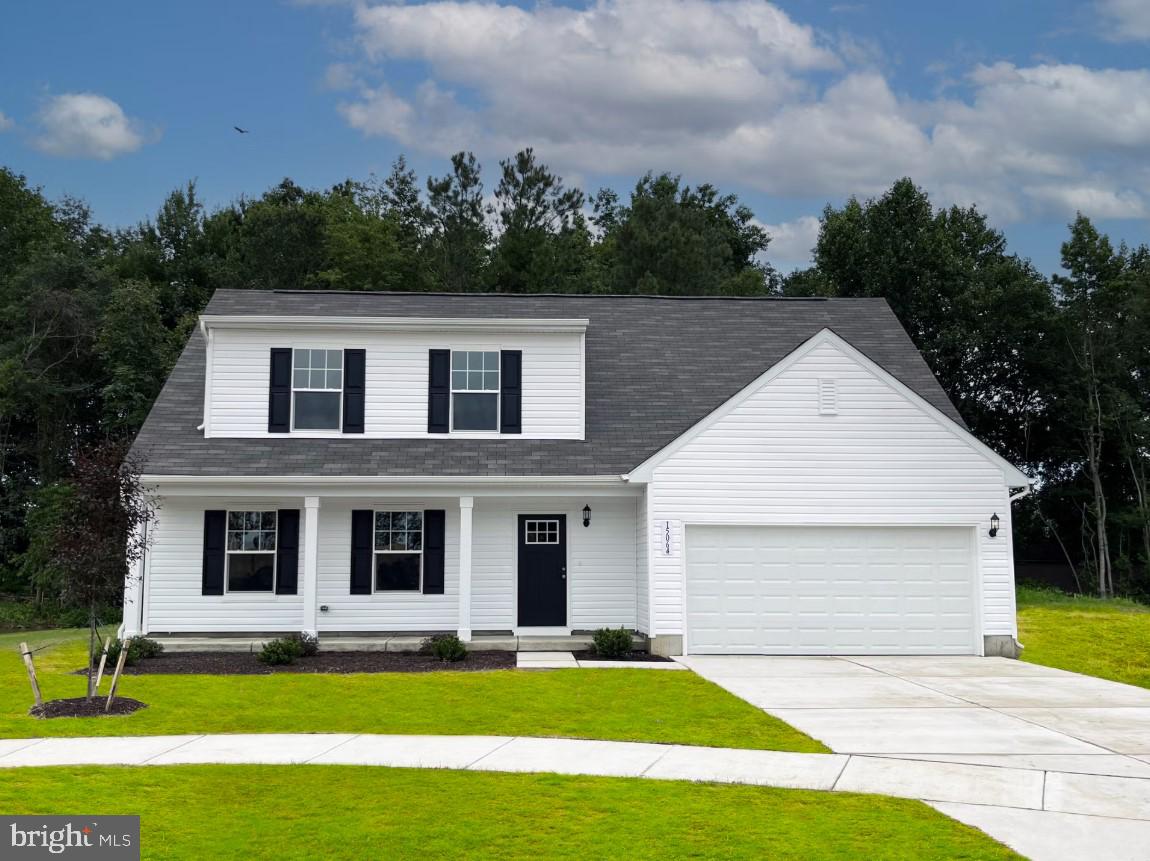
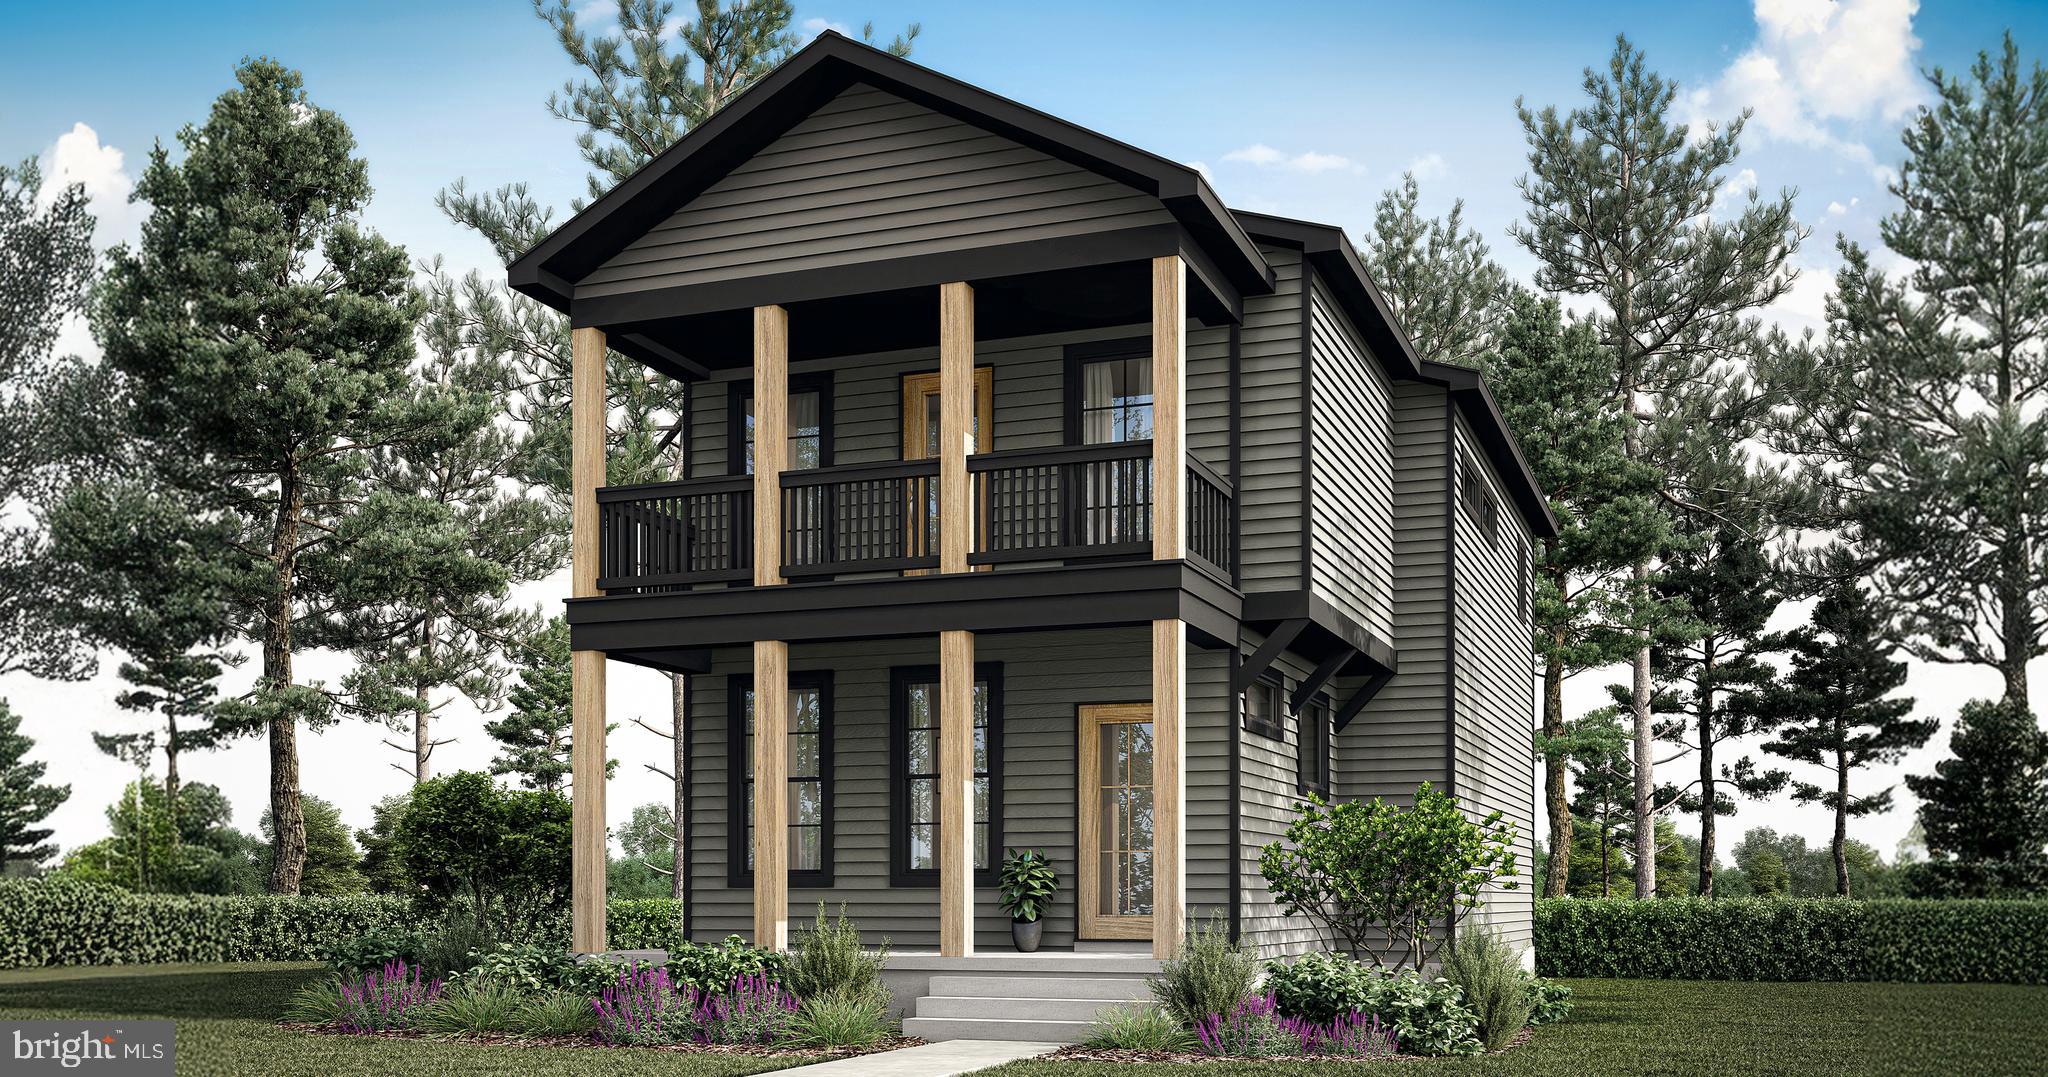
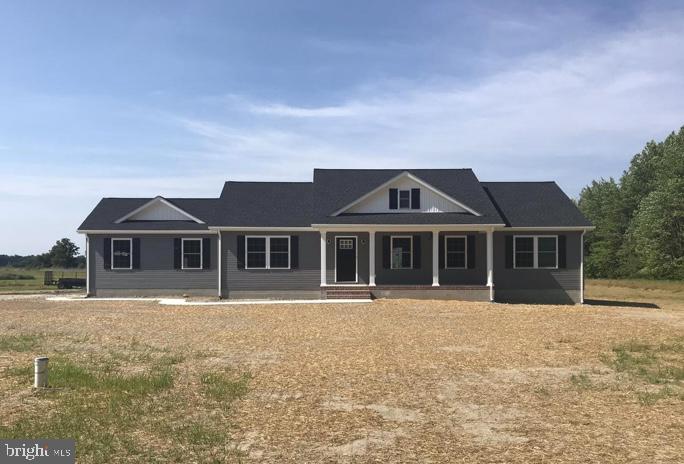
TO BE BUILT NEW CONSTRUCTION. Beautiful lot Co-Marketed with Caruso Homes. This Model is the —— BLUE RIBBON —— 
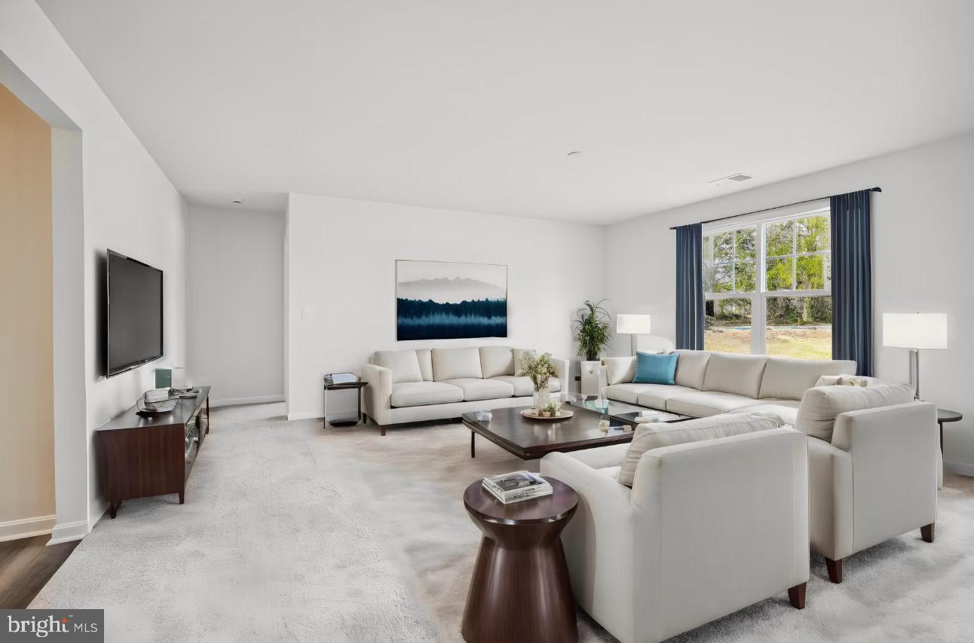
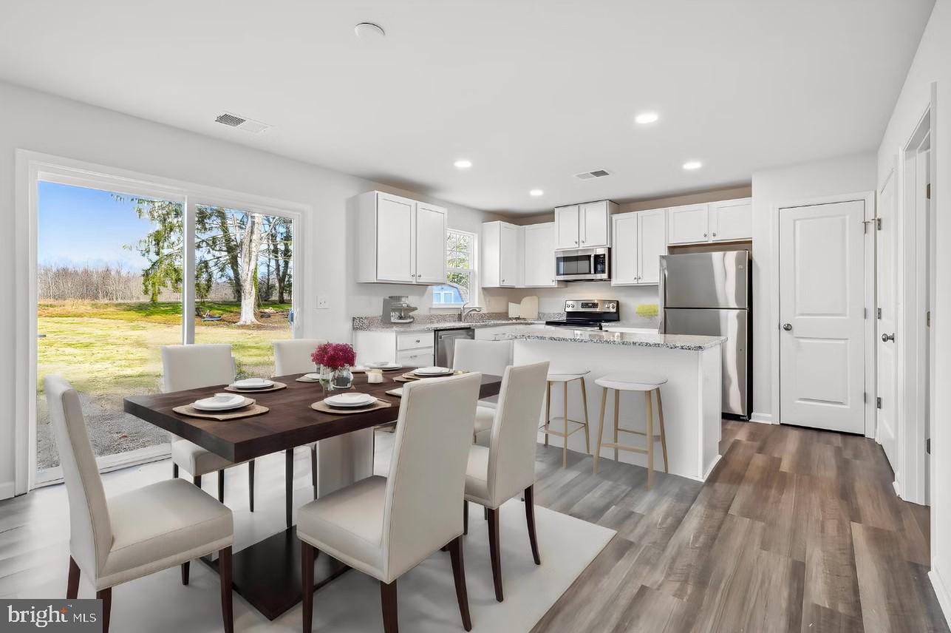
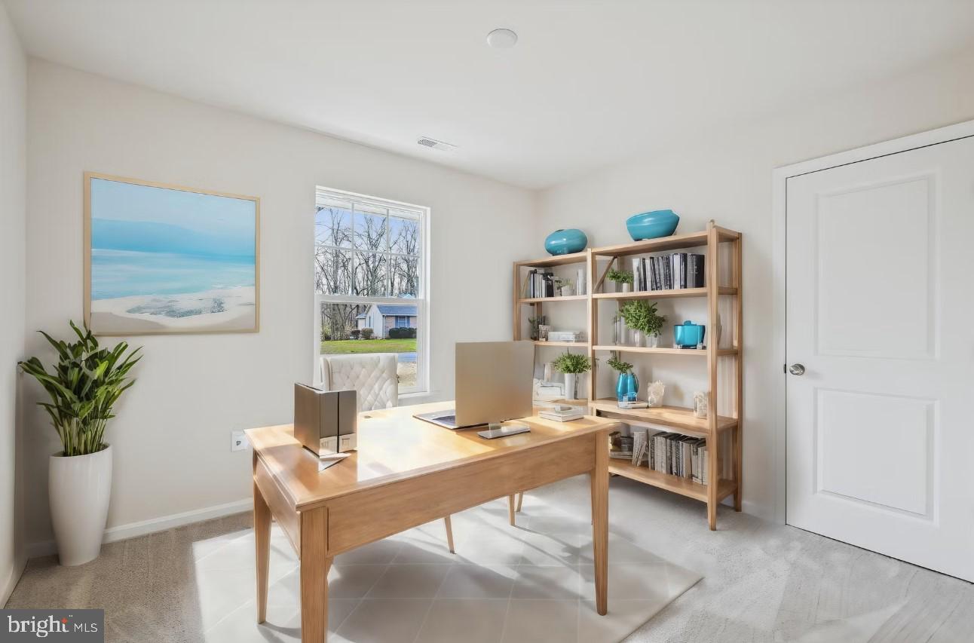
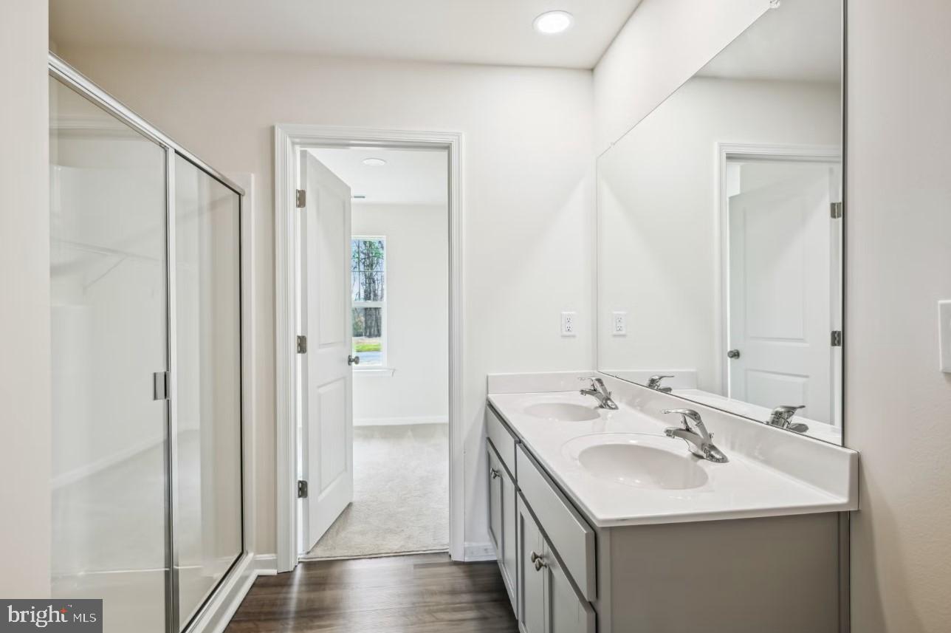
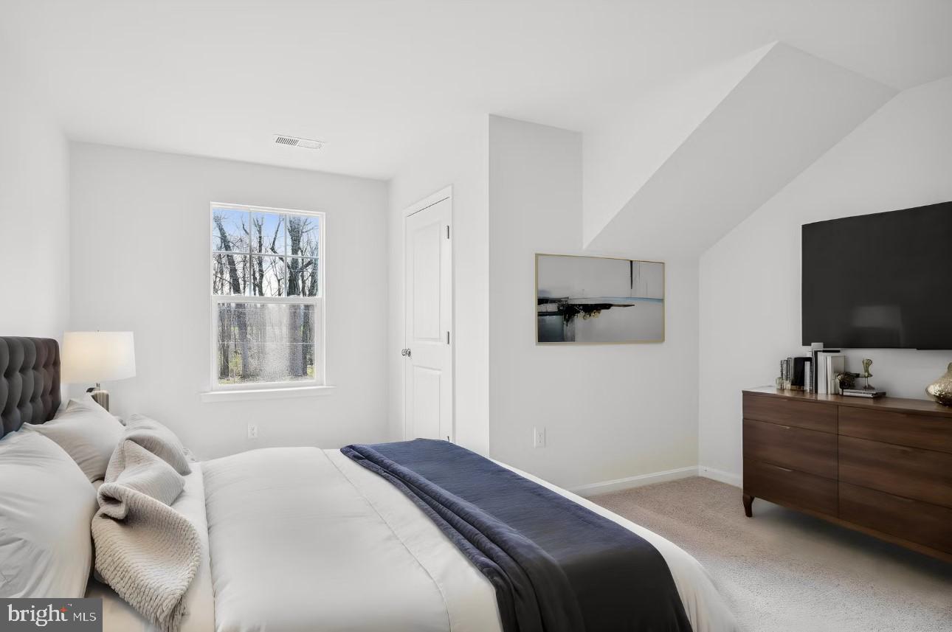
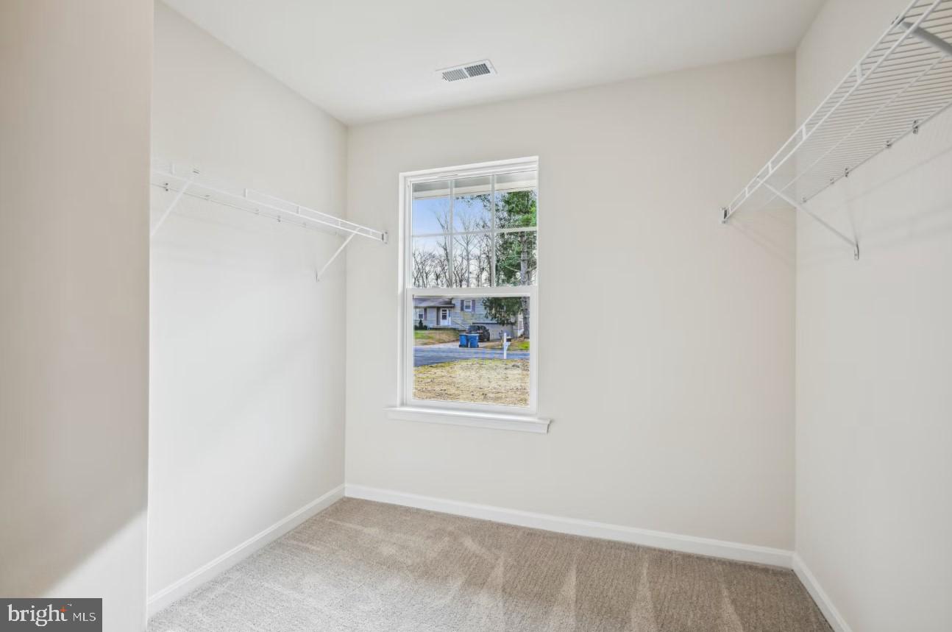
The Blue Ribbon plan is a spacious two-story single-family home with a desirable first-floor primary suite. The living space features a large kitchen with an island and dining area that’s open to a large great room. The primary suite on the first floor has an ensuite bath and a huge walk-in closet. Also on the main level is a second bedroom/study and a full bath. Upstairs, there are two additional bedrooms and a full bath. Optional full basement available. 
 Buyer may choose any of Caruso’s models that will fit on the lot; prices will vary. Photos are provided by the Builder. Photos and tours may display optional features and upgrades that are not included in the price. Final square footage is approximate and will be finalized with final options. Upgrade options and custom changes are at an additional cost. Pictures shown are of proposed models and do not reflect the final appearance of the house and yard settings. All prices are subject to change without notice. Purchase price varies by chosen elevations and options. Price shown includes the Base House Price, The Lot, and the Estimated Lot Finishing Cost Only. Builder tie-in is non-exclusive.

106 COMANCHE CIRCLE

Message successfully sent.

What would you like to know?

What is 3 + 4 ?

I agree to receive email communication and understand I can unsubscribe at any time.

I agree to be contacted by Charis Realty Group via call, email, and text for real estate services. To opt out, you can reply 'stop' at any time or reply 'help' for assistance. You can also click the unsubscribe link in the emails. Message and data rates may apply. Message frequency may vary. Privacy Policy

Related Properties

Located in the sought-after Oak Orchard Waterfront Boating Community, this new construction opportunity by Bay to Beach Builders offers the perfect blend of coastal charm and modern convenience. Just minutes from Delaware’s premier beaches, this property delivers an enviable lifestyle without the burden of HOA fees or land lease restrictions. Enjoy stunning water views and a short walk to the community boat ramp — ideal for boaters and water lovers alike. Sewer impact fees have already been paid, representing a savings of nearly $8,000. Every home will be built exclusively by Bay to Beach Builders, known for their High-Quality Amish Craftsmanship, thoughtful design, and commitment to custom detail. Whether you envision a year-round residence or a weekend escape, this property sets the stage for your perfect coastal home.
#DESU2097006

MILLSBORO

32804 OAK ORCHARD ROAD

3 Beds

2 Baths

1,614 Sq.Ft.

$517,200

MLS#: DESU2097006

Vacant in-fee lot 90 with approximately 14, 000 square feet available in Veterans Way (Holiday Pines) for new construction, suitable for stick built or modular home with possible accessory dwelling unit (ADU).  Water provided by Tidewater with hook-up fee, electric available from Delaware Cooperative with hook-up fee, forced main sewer line is on Friendship Rd. and available with permit approval, sewer hook-up fee required, no septic on site.  Site is 10 miles to Lewes Beach, 11 miles to Rehoboth Beach, 4 minutes from VFW Post 28, close to schools, medical facilities and groceries.  5423-TL
#DESU2113162

MILLSBORO

LOT 90 CONGRESS RD,

3 Beds

2 Baths

1,320 Sq.Ft.

$399,000

MLS#: DESU2113162

Welcome to 401 Amberly Ct in Millsboro, located in the established  community of The Commons at Radish Farms! Situated on a spacious .21-acre corner lot, this beautifully updated ranch home offers comfort, convenience, and room to grow.  Inside, you’ll find 3 bedrooms and 2 full baths with a desirable split-bedroom floor plan, placing the private primary suite on one side of the home and the guest bedrooms on the opposite side. Recent upgrades include fresh paint, new fixtures, new flooring, new appliances, and a move-in-ready feel throughout.  Need extra space?  The full unfinished basement offers endless possibilities for storage, a workshop, home gym, or future finished living space.  Step outside to enjoy the newly added rear patio—perfect for entertaining, grilling, or simply relaxing in your backyard retreat.  With one-level living, modern updates, a generous lot, and expansion potential in the basement, this home is a rare find in a convenient location near shopping, dining, and Delaware’s beautiful beaches.  Don’t miss your opportunity to own this gem!
#DESU2109422

MILLSBORO

401 AMBERLY COURT

3 Beds

2 Baths

1,509 Sq.Ft.

$394,900

MLS#: DESU2109422

TO BE BUILT. NEW CONSTRUCTION. Beautiful lot co-marketed with Caruso Homes. This model is the ----TRIUMPH---- a well-designed single-story ranch offering 4 bedrooms and 2 baths with an open-concept layout perfect for first-time buyers or those looking to downsize. The Great Room opens to a spacious kitchen with center island and pantry, flowing into a dining area ideal for everyday living or entertaining.
The Primary Suite is privately situated at the rear of the home, featuring a walk-in closet and an en-suite bath with dual sinks, soaking tub, and separate shower. Bedrooms 2 and 3 share a full bath, and Bedroom 4 at the front of the home is perfect for guests or a home office.
Enjoy flexible design options including:
– Covered front porch
– Optional side-load 2-car garage
– Dedicated laundry room
– Thoughtful layout with no wasted space
--- Buyer may choose any of Caruso’s models that will fit on the lot; prices will vary. Photos are provided by the Builder. Photos and tours may display optional features and upgrades that are not included in the price. Final square footage is approximate and will be finalized with final options. Upgrade options and custom changes are at an additional cost. Pictures shown are of proposed models and do not reflect the final appearance of the house and yard settings. All prices are subject to change without notice. Purchase price varies by chosen elevations and options.  Builder tie-in is non-exclusive.
#DESU2110798

MILLSBORO

Lot 1 CANAL DRIVE EXTENDED

4 Beds

2 Baths

2,266 Sq.Ft.

$399,900

MLS#: DESU2110798

Brand-new 3BR/2BA turnkey home to be built! This quality new construction offers a modern open floorplan, full appliance package, and a desirable rural setting. Construction will begin once under contract, giving buyers a unique opportunity to personalize their home from the start. Choose your roof, siding, interior paint colors, and even your appliance finishes to make the home truly your own. One-time-close FHA, VA, USDA, and Conventional financing options are available for added convenience. Pricing and floorplans are subject to change based on buyer-selected upgrades or customizations. Located close to schools, shopping, and restaurants, this new build offers comfort, style, and flexibility in a convenient location. Don’t miss the chance to create your ideal home from the ground up!
#DESU2101202

MILLSBORO

34376 MILLSBORO HWY

3 Beds

2 Baths

1,641 Sq.Ft.

$429,500

MLS#: DESU2101202

**OFFERING UP TO $20K IN CLOSING COST ASSISTANCE WITH USE OF APPROVED LENDER AND TITLE.***
Experience the allure of the St. Kitts home design, situated in the charming Wetherby community, just minutes away from the beach, a nature preserve, and golf courses. Embrace the opportunity to own a brand-new, to-be-built home that seamlessly combines elegance, personalization, and natural beauty. With wooded & pond homesites, main-level living, an array of exceptional features, the St. Kitts model opens the door to a lifestyle of unmatched sophistication. Choose from 3 to 4 bedrooms and 2.5 to 3.5 baths, spanning 1,834 to 2,708 square feet of meticulously designed living space. The kitchen, the heart of the home, goes beyond being just a room – it’s a place where lasting memories are created. The oversized kitchen island beckons everyone  to gather, whether for a grand dinner or casual breakfast. Enjoy the extra storage space with the cabinetry on both sides of the island. The open concept design allows guests to seamlessly mingle in the family room, breakfast area, and even the rear lanai while remaining at the center of the home. Picture indoor-outdoor harmony with the option of an expandable and screened lanai. Whether you prefer the warmth of an indoor fireplace or the fresh air under the stars by the outdoor fireplace, the choice is yours. For those seeking additional space, you can add the optional second floor that is complete with another bedroom, full bathroom and spacious loft. Your home is not just built to last but also designed to be eco-friendly. Benefit from 2x6 exterior wall construction and a tankless water heater, ensuring energy efficiency and lower utility bills. The St. Kitts home design at Wetherby is more than a house, it’s an invitation to a life of luxury and comfort. *photos may not be of actual home. Photos may be of similar home/floorplan if home is under construction or if this is a base price listing.
#DESU2102252

MILLSBORO

TBB URQUHART AVENUE ST.KITTS

3 Beds

2 Baths

1,834 Sq.Ft.

$444,990

MLS#: DESU2102252

**OFFERING UP TO $20K IN CLOSING COST ASSISTANCE WITH USE OF APPROVED LENDER AND TITLE.***
MOVE-IN READY! Coastal Delaware Living at Its Finest! Step into this elegant 3-bedroom, 2.5-bath, two-story home designed for comfort and style. The heart of the home features a chef-inspired kitchen that flows seamlessly into open living spaces, anchored by a fireplace for cozy gatherings. Indulge in spa-like luxury with a Roman shower in the primary suite, and savor serene coastal evenings on your screened-in porch. Perfectly blending sophistication and functionality, this home offers the ideal retreat just a few miles from Delaware’s pristine beaches and vibrant coastal towns.
#DESU2114128

MILLSBORO

24717 MICHAEL ISLER AVENUE

3 Beds

2 Baths

2,287 Sq.Ft.

$529,990

MLS#: DESU2114128

**OFFERING UP TO $20K IN CLOSING COST ASSISTANCE WITH USE OF APPROVED LENDER AND TITLE.***
Uncover your fresh start with the Latitude floor plan at Wetherby, a community just minutes away from the beach, a nature preserve, and golf courses! The Latitude model goes beyond being a mere residence; it’s an opportunity to craft your ideal sanctuary, tailored to your every wish. With wooded & pond homesites, main-level living, and an array of features, the Latitude model encourages you to redefine your way of life. Whether you’re in search of 3-4 bedrooms, 2-3 bathrooms, or a spacious 1,783-2,356 square feet of living space, the Latitude floor plan adapts to accommodate your vision. The main level showcases a generous primary suite, and a family room that boasts a stunning vaulted ceiling, creating a remarkably spacious feel within a cozy home. If additional space or a guest retreat is on your mind, an optional 4th bedroom with a full bath and bonus room is available on the optional second level. For those passionate about cooking, the Latitude model provides choices that will elevate your culinary experience. Choose between a chef’s kitchen or gourmet kitchen, both designed to ignite your inner chef. The expansive kitchen island beckons gatherings and offers storage on either side. Enjoy the best of both words with the optional outdoor living space. Whether you prefer the warmth of an indoor fireplace or the fresh air in a screened-in porch with an optional stone fireplace, the choice is yours. The Latitude model is constructed for longevity and designed with eco-friendliness in mind, featuring 2x6 exterior wall construction and a tankless water heater for energy efficiency and lower utility bills. Personalize and create the home of your dreams with the vast selection of options. The Latitude at Wetherby is more than just a home, it’s a luxurious way of life. *photos may not be of actual home. Photos may be of similar home/floorplan if home is under construction or if this is a base price listing.
#DESU2102256

MILLSBORO

TBB WETHERBY CIRCLE LATITUDE

3 Beds

2 Baths

1,783 Sq.Ft.

$409,990

MLS#: DESU2102256

3BD 2.5BA two story home located in Villages of Millwood development located in the Town limits of Millsboro DE. It is direct across 113 from Lowes, BJ's, Texas Road House, Royal Farm and very convenient location from Georgetown, and all the beach towns such as Lewes,  Rehoboth Beach, Bethany Beach, Fenwich Island, Ocean City, and all the tax free shoppings, activities and restaurants. Home features a living room, family room, spacious kitchen and a formal dining room/Sunroom with a sliding glass door to sit outside on a 18x12 concrete patio, doing some bbq or just enjoy the fresh air. Home also features a spacious two car garage that has an entrance into the utility room from the garage. More parking is available on the driveway for up to  four additional vehicles. Hunter Douglas Plantation Shutters throughout the house. Upgraded kitchen. The development also features an in-ground pool for your pleasure to use. The exterior of the home is very well maintained and has a fully sodded yard. Lawn cut and trash are part of the HOA dues.
#DESU2115956

MILLSBORO

101 ALEXANDREAS COURT 1

3 Beds

2 Baths

1,952 Sq.Ft.

$399,900

MLS#: DESU2115956

 - property

Send a message

Message successfully sent.

Preferred location

Click the map to place a marker, or drag the marker to adjust it.

Your message

What is 3 + 4 ?

Reason for contacting?

I agree to receive email communication and understand I can unsubscribe at any time.

I agree to be contacted by Charis Realty Group via call, email, and text for real estate services. To opt out, you can reply 'stop' at any time or reply 'help' for assistance. You can also click the unsubscribe link in the emails. Message and data rates may apply. Message frequency may vary. Privacy Policy

Sign Out

Virtual Assistant

Would you like to take the next step with this property? We can help you schedule a showing or virtual tour, or send you more details.

Yes, I would like more information.

Thank You for Your Reply, One of Our Agents will contact you as soon as possible

No, maybe later.

Thank you, you can always contact me via email, phone number or through the contact form.

Realhub AI

Lucy - Your AI-Powered Realtor

Update Your Temporary Password

Personalize your search

Enter your email and we'll notify you immediately when new listings match what you're looking for.

or enter email address

Already have an account ? Login here

Continue your home search

Preferred Office

Preferred location

Click the map to place a marker, or drag the marker to adjust it.

I agree to receive communications and understand I can unsubscribe at any time.

I agree to be contacted by Charis Realty Group via call, email, and text for real estate services. To opt out, you can reply 'stop' at any time or reply 'help' for assistance. You can also click the unsubscribe link in the emails. Message and data rates may apply. Message frequency may vary. Privacy Policy

Already have an account ? Login here

We use cookies

We use cookies primarily for analytics to enhance your experience. By accepting, you agree to our use of these cookies. You can manage your preferences or learn more about our cookies policy.