
- Properties
- Meet our agents
-
Communities
- FREDERICK
- MT AIRY
- ADAMSTOWN
- NEW MARKET
- THURMONT
- URBANA
- MIDDLETOWN
- BALTIMORE
- WALKERSVILLE
- CUMBERLAND
- LA VALE
- FROSTBURG
- HAGERSTOWN
- MARTINSBURG
- BEDFORD
- CHARLESTOWN
- SHEPHERDSTOWN
- ALTOONA
- BLUE KNOB RESORT
- HISTORIC HOMES (CENTRAL MD)
- CARROLL COUNTY
- WOODBINE
- HOWARD COUNTY
- ALLEGANY COUNTY
- MONTGOMERY COUNTY
- GARRETT COUNTY
- ANNE ARUNDEL COUNTY
- WESTMINSTER
- SYKESVILLE
- OWINGS MILLS
- CATONSVILLE
- LONACONING
- CRESAPTOWN
- BRUNSWICK
- GERMANTOWN
- GAITHERSBURG
- ELLICOTT CITY
- PASADENA
- DAMASCUS
- CLARKSBURG
- Market Report
- Home Value


Property
Beds
4
Full Baths
2
1/2 Baths
1
Year Built
2018
Sq.Footage
2,635
Backing to a 600-acre park with over 6 miles of interpretive trails along a walking/biking path (3rd Winchester Battlefield Park), this beautifully positioned home off Rt 7 East of Winchester is located in a quiet and established neighborhood near parks and schools. Enjoy your own private backyard oasis listening to the cascading waterfall from the tranquil koi pond, well-designed labyrinth for meditation, and several raised bed gardens ready for flowers, veggies, and herbs! The private backyard overlooks trees from the peaceful bird sanctuary and is fully fenced with maintenance-free privacy fence that encompasses the entire backyard with large gate. Tucked away on a peaceful cul-de-sac, this property offers a rare combination of comfort, privacy, and convenience. From the moment you arrive, you’ll appreciate the inviting setting and the sense of calm that comes with the low-traffic surroundings and a well-kept residential community. Inside, the home features a practical and functional layout designed for everyday living. With 4 bedrooms and an Ethernet-wired office, this home is perfect for people working from home who need reliable, high-speed internet access. The high ceilings and 2-story stone gas fireplace in the family room, filled with natural light that flows seamlessly into the large eat-in kitchen, create a bright and welcoming atmosphere throughout and a new HVAC (2025). Whether you're relaxing after a long day or entertaining guests, the flow of the home provides both comfort and flexibility. The kitchen and dining areas are well-positioned to support both casual meals and gatherings. Every space has been thoughtfully designed to maximize usability and livability, and there is plenty of storage or room for expansion with the full unfinished basement. This property is an excellent opportunity for a wide range of buyers—whether you're a first-time homeowner, looking to upgrade, or seeking a solid investment in a growing area, the location provides convenient access to commuter routes, nearby schools, shopping, dining, and essential services, making daily life both simple and efficient. The balance of peaceful neighborhood living with accessibility to nearby amenities, shopping, downtown Winchester, and schools makes this home especially desirable. With its inviting setting, functional design, and strong location appeal, 106 Bradley Ct is a home that offers both immediate comfort and long-term value. Don’t miss the opportunity to make this well-appointed property your own.
Features & Amenities
Interior
-
Other Interior Features
Ceiling Fan(s), Cathedral Ceiling(s), Tray Ceiling(s)
-
Total Bedrooms
4
-
Bathrooms
2
-
1/2 Bathrooms
1
-
Above Grade Finished Area
2635.0
-
Basement YN
YES
-
Cooling YN
YES
-
Cooling
Central Air, Ceiling Fan(s), Electric
-
Fireplace YN
YES
-
Heating YN
YES
-
Heating
Natural Gas, Forced Air
-
Pet friendly
Cats OK, Dogs OK, Yes
Exterior
-
Garage
Yes
-
Garage spaces
2
-
Construction Materials
Vinyl Siding
-
Parking
Garage, Attached
-
Patio and Porch Features
Patio
-
Pool
No
-
Waterfront YN
NO
-
View
Trees/Woods
Area & Lot
-
Lot Size(acres)
0.28
-
Lot Size(square feet)
12,197
-
Property Type
Residential
-
Property Sub Type
Single Family Residence
-
Architectural Style
Colonial
Price
-
Sales Price
$589,000
-
Tax Amount
$2,227
-
Financing Options
Cash, VA, FHA, Conventional, USDA
-
Sq. Footage
2,635
-
Price/SqFt
$223
HOA
-
Association
YES
-
Association Fee
$120
-
Association Fee Frequency
Annually
-
Association Fee Includes
N/A
Property Resources
-
Horse Property
NO
School District
-
Elementary School
N/A
-
Middle School
N/A
-
High School
MILLBROOK
Property Features
-
New Construction
NO
-
Foundation Details
Concrete Perimeter
-
Senior Community YN
NO
-
Sewer
Public Sewer
-
Tax Lot
255
-
Water Source
Public
Schedule a Showing
Showing scheduled successfully.
Mortgage calculator
Estimate your monthly mortgage payment, including the principal and interest, property taxes, and HOA. Adjust the values to generate a more accurate rate.
Your payment
Principal and Interest:
$
Property taxes:
$
HOA fees:
$
Total loan payment:
$
Total interest amount:
$
Location
County
FREDERICK
Elementary School
Middle School
High School
MILLBROOK
Listing Courtesy of Michele L Gibson, Samson Properties
RealHub Information is provided exclusively for consumers' personal, non-commercial use, and it may not be used for any purpose other than to identify prospective properties consumers may be interested in purchasing. All information deemed reliable but not guaranteed and should be independently verified. All properties are subject to prior sale, change or withdrawal. RealHub website owner shall not be responsible for any typographical errors, misinformation, misprints and shall be held totally harmless.

AGENT
Nikki Ott
Call Nikki today to schedule a private showing.

* Listings on this website come from the FMLS IDX Compilation and may be held by brokerage firms other than the owner of this website. The listing brokerage is identified in any listing details. Information is deemed reliable but is not guaranteed. If you believe any FMLS listing contains material that infringes your copyrighted work please click here to review our DMCA policy and learn how to submit a takedown request.© 2024 FMLS.
Related Properties
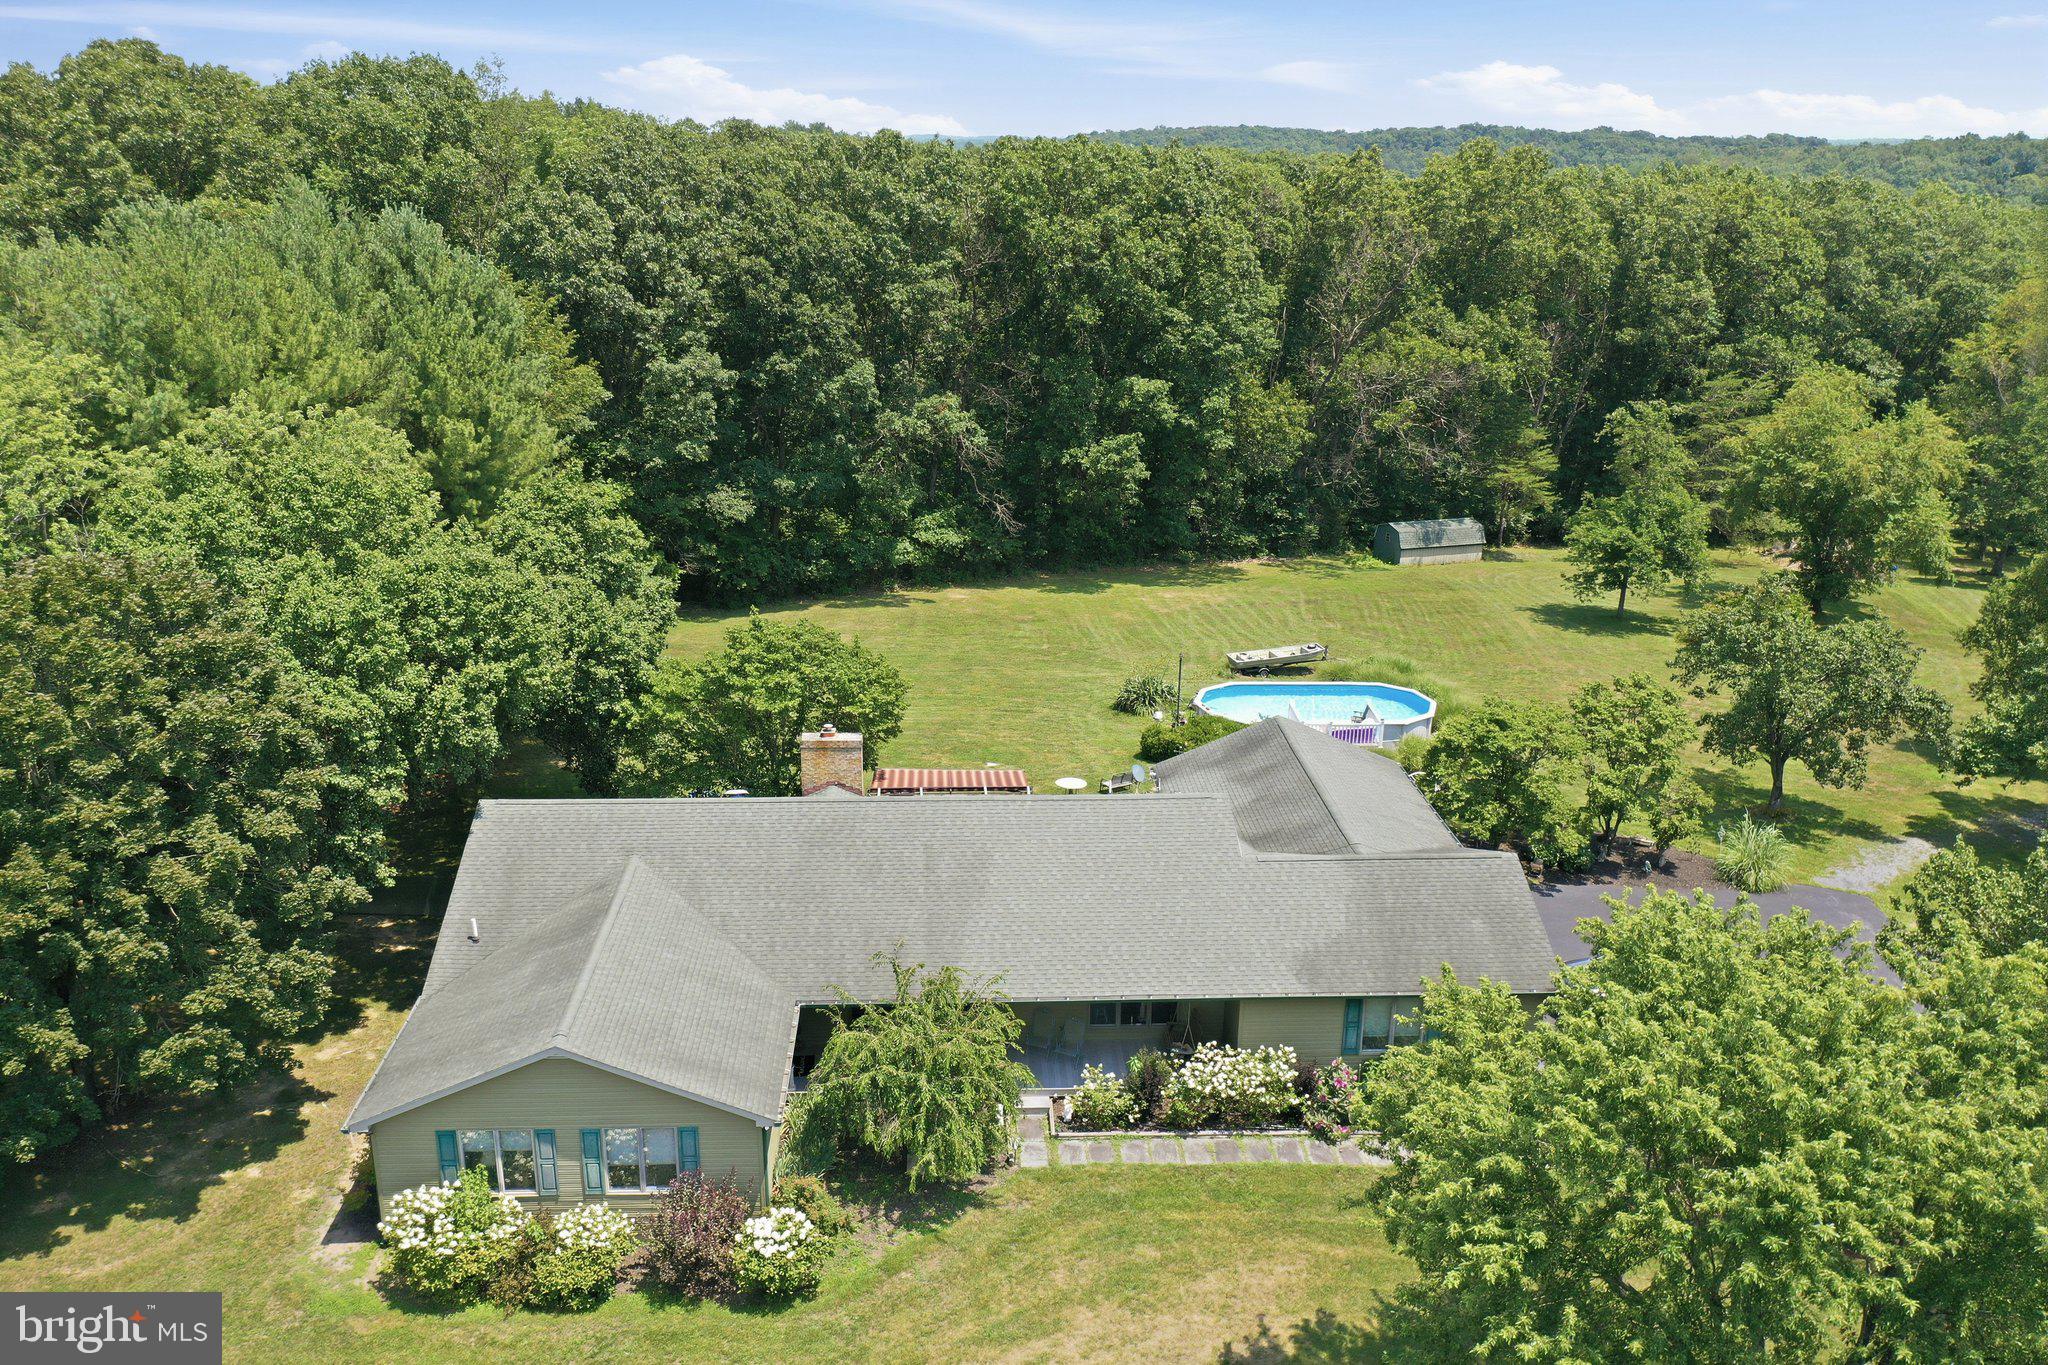
STEPHENSON
414 DEVILS BACKBONE OVERLOOK
3 Beds
2 Baths
2,670 Sq.Ft.
$679,900
MLS#: VAFV2043294
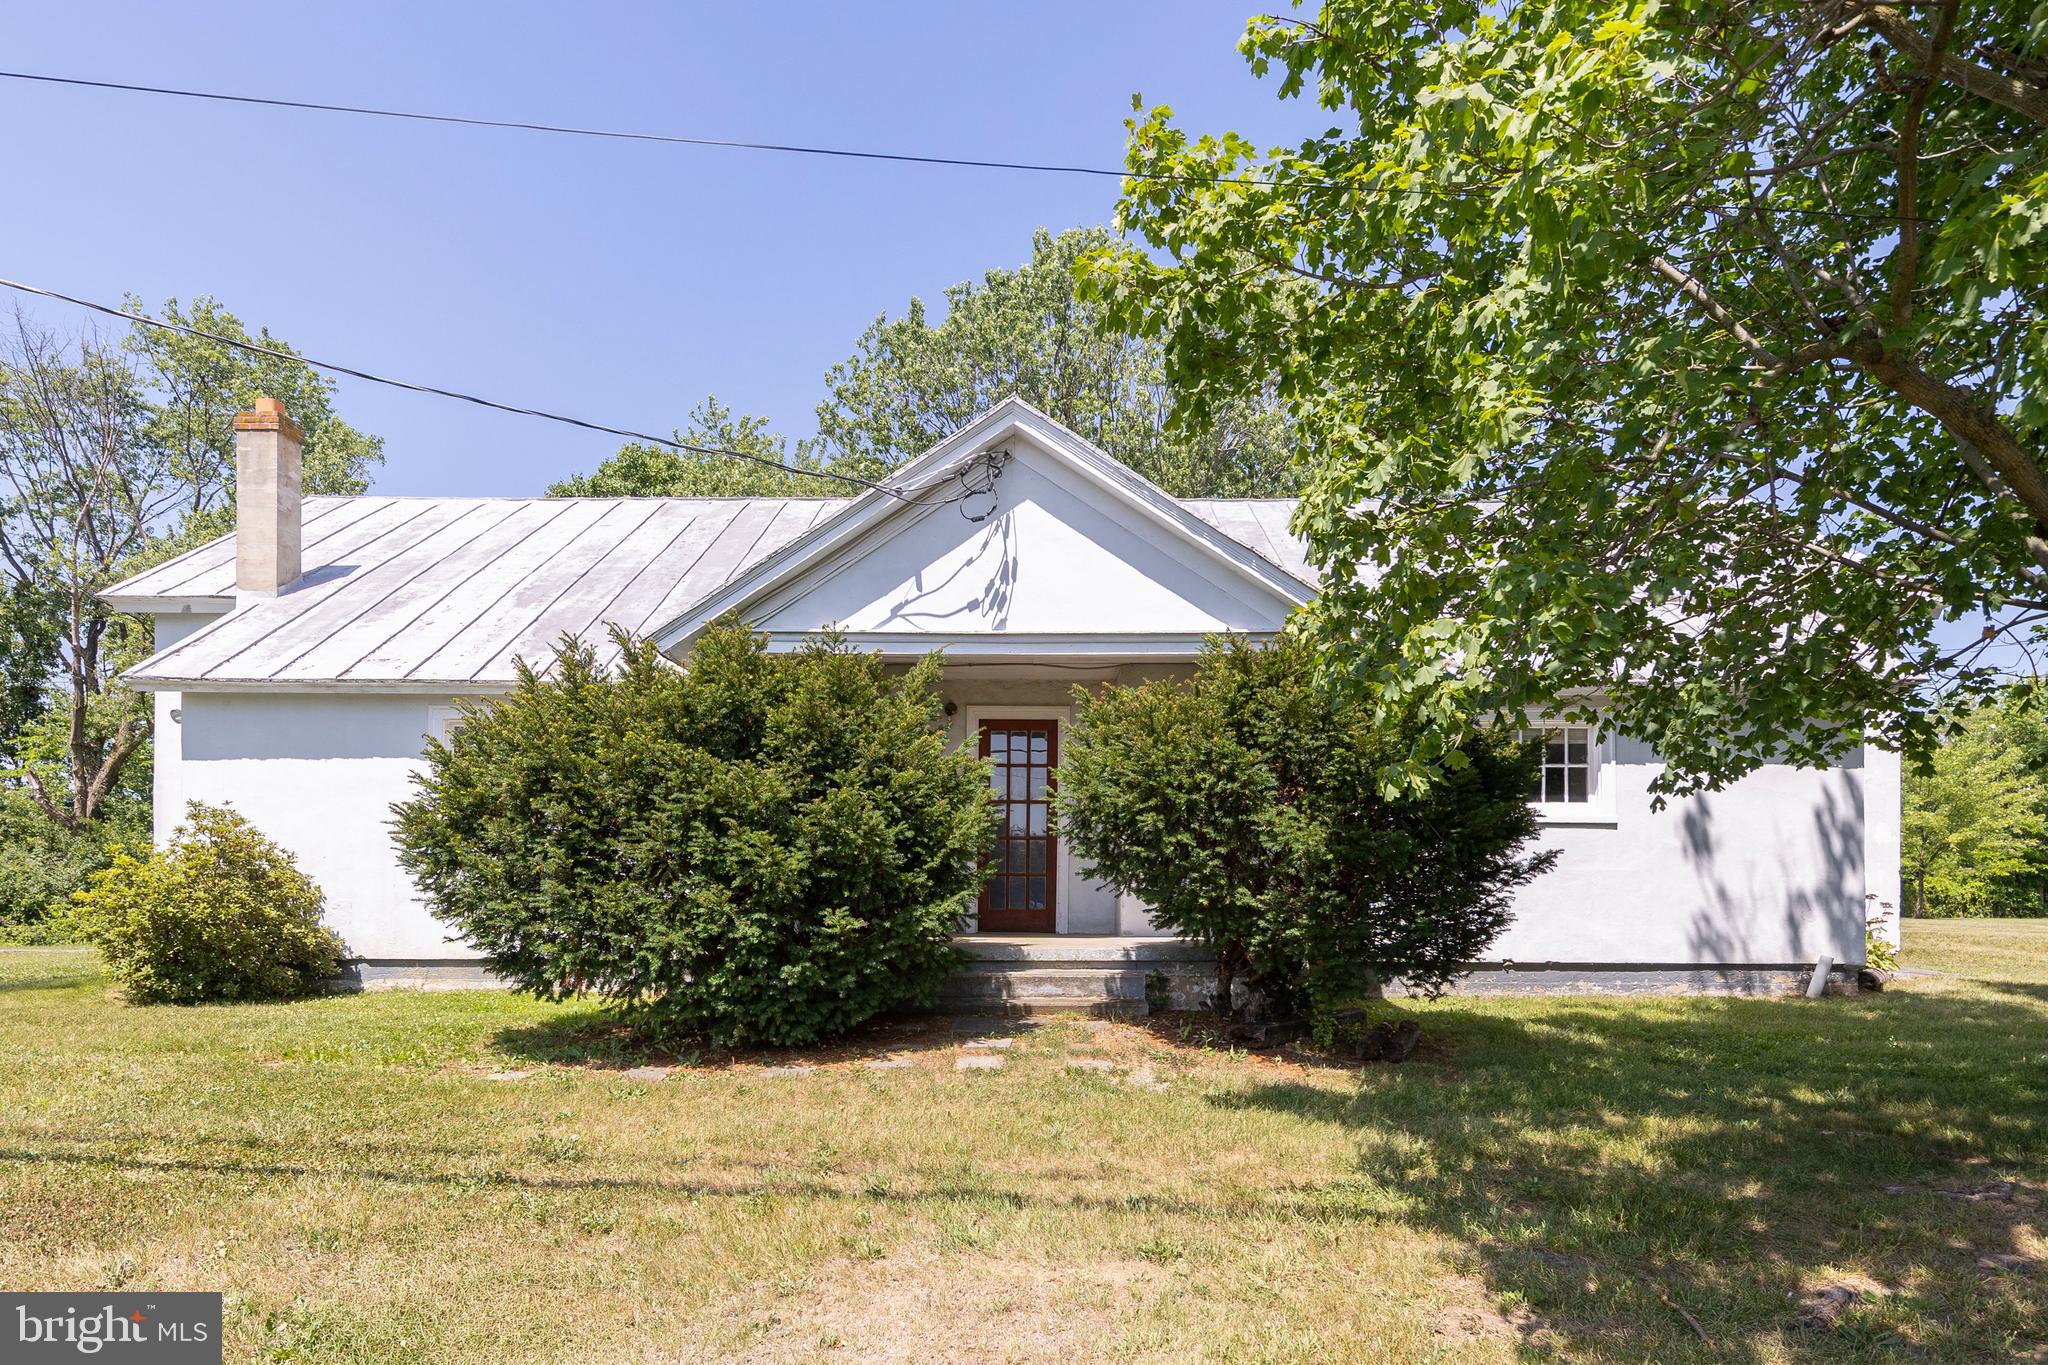
STEPHENSON
751 OLD CHARLES TOWN ROAD
4 Beds
2 Baths
1,668 Sq.Ft.
$475,000
MLS#: VAFV2043140

STEPHENSON
114 ROOFTOP COURT
3 Beds
3 Baths
2,849 Sq.Ft.
$565,000
MLS#: VAFV2043882
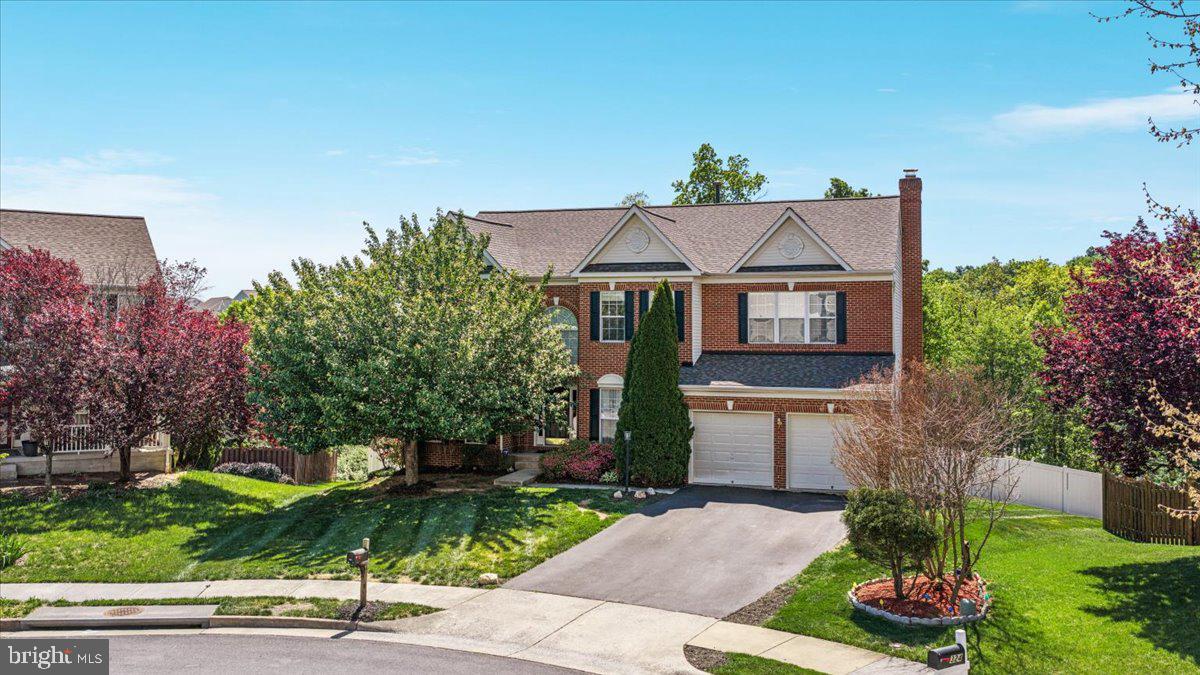
STEPHENSON
326 MORLYN DRIVE
5 Beds
3 Baths
4,498 Sq.Ft.
$619,900
MLS#: VAFV2041236
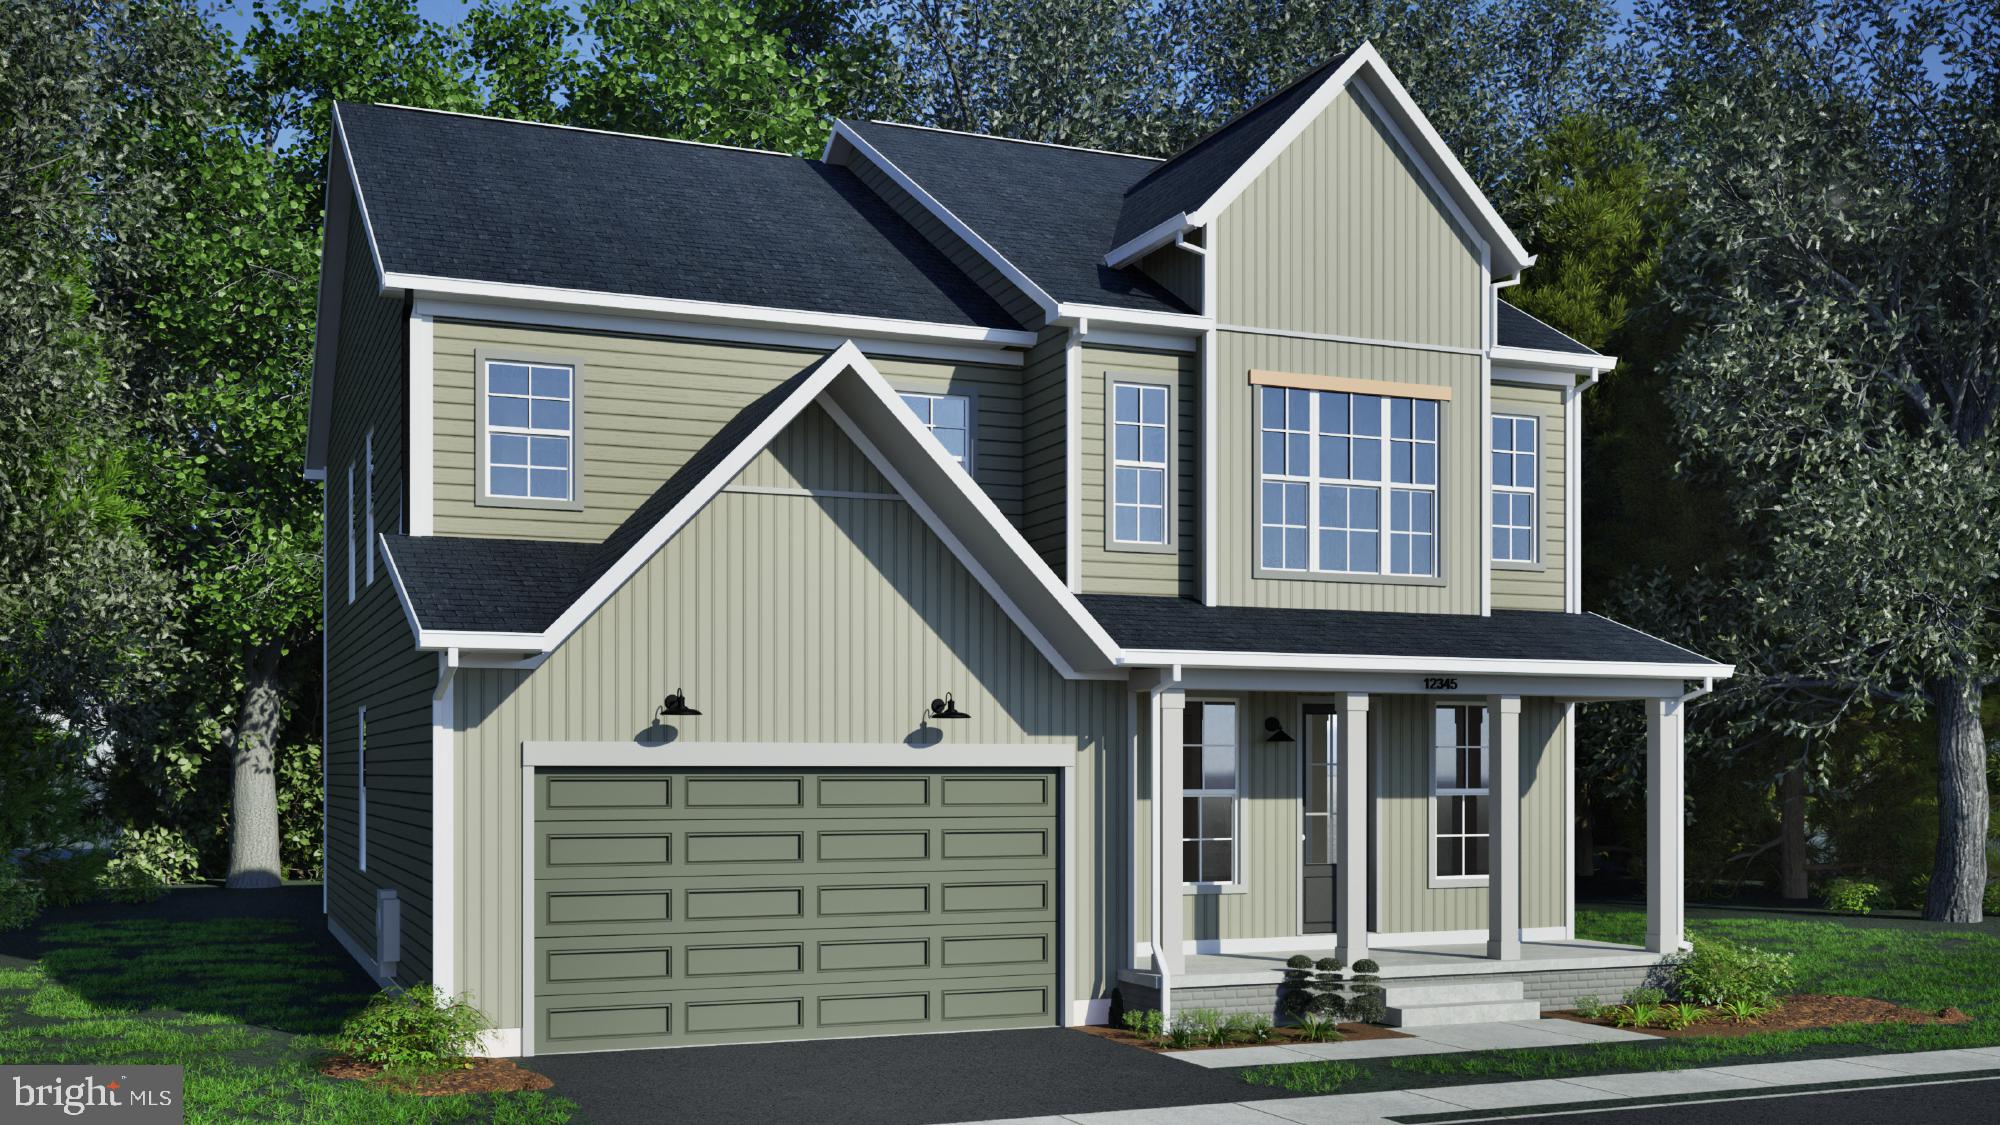
STEPHENSON
117 BATIK WAY HOMESITE 2119
4 Beds
3 Baths
3,038 Sq.Ft.
$606,390
MLS#: VAFV2043104
STEPHENSON
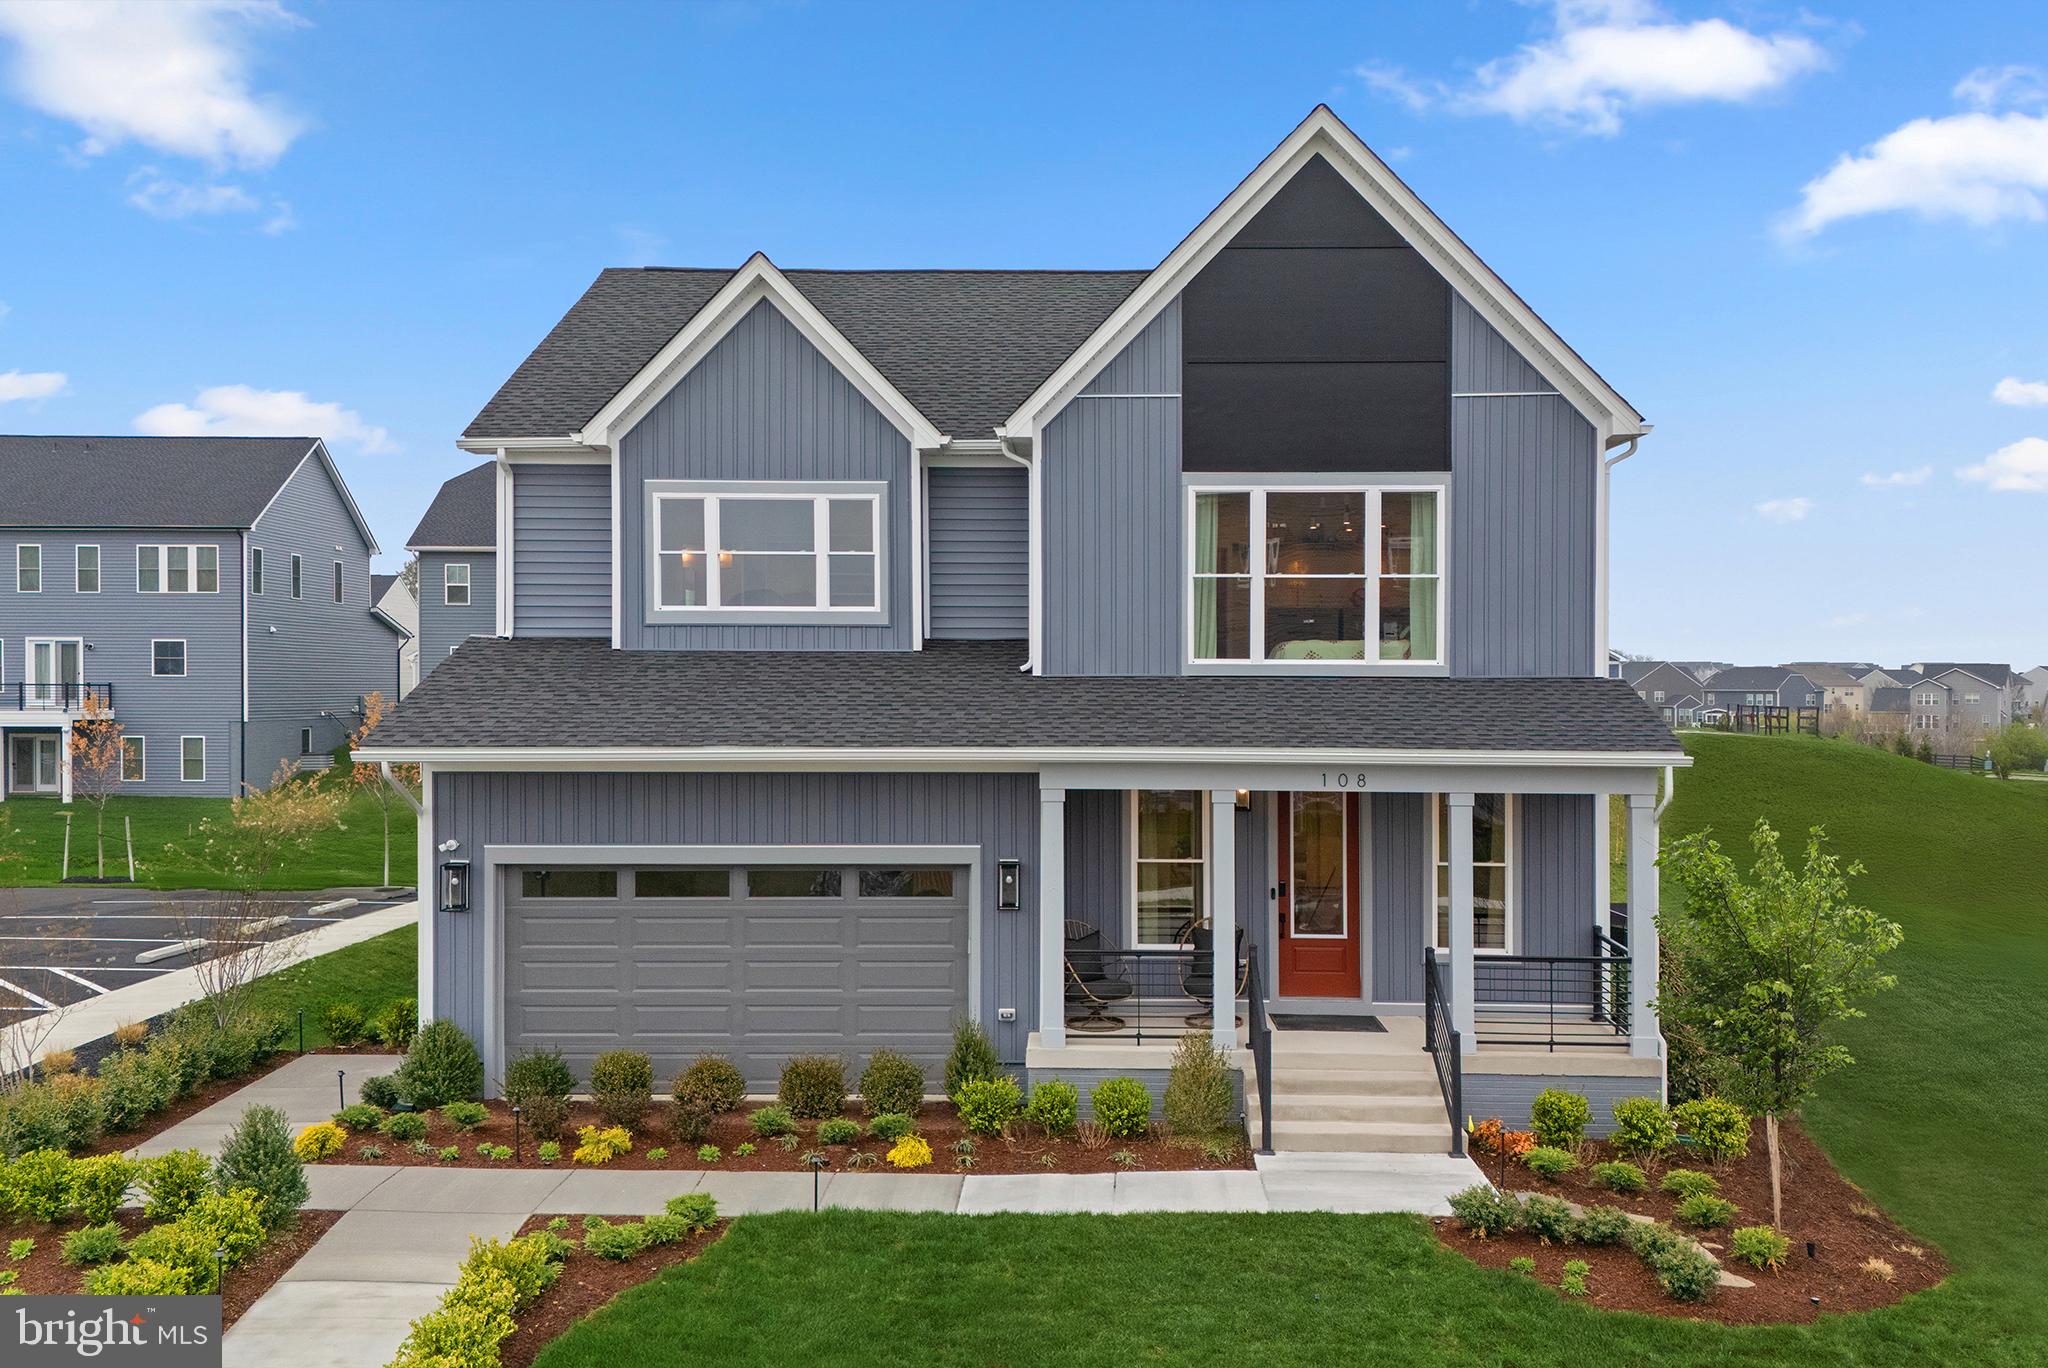
2 BATIK WAY SHELDON 40-F2
4 Beds
3 Baths
3,038 Sq.Ft.
$572,990
MLS#: VAFV2043556

STEPHENSON
437, 441, 445 STEPHENSON RD
6 Beds
3 Baths
1,221 Sq.Ft.
$550,000
MLS#: VAFV2043828

STEPHENSON
131 FARMHOUSE COURT
4 Beds
3 Baths
3,991 Sq.Ft.
$699,900
MLS#: VAFV2043598
STEPHENSON
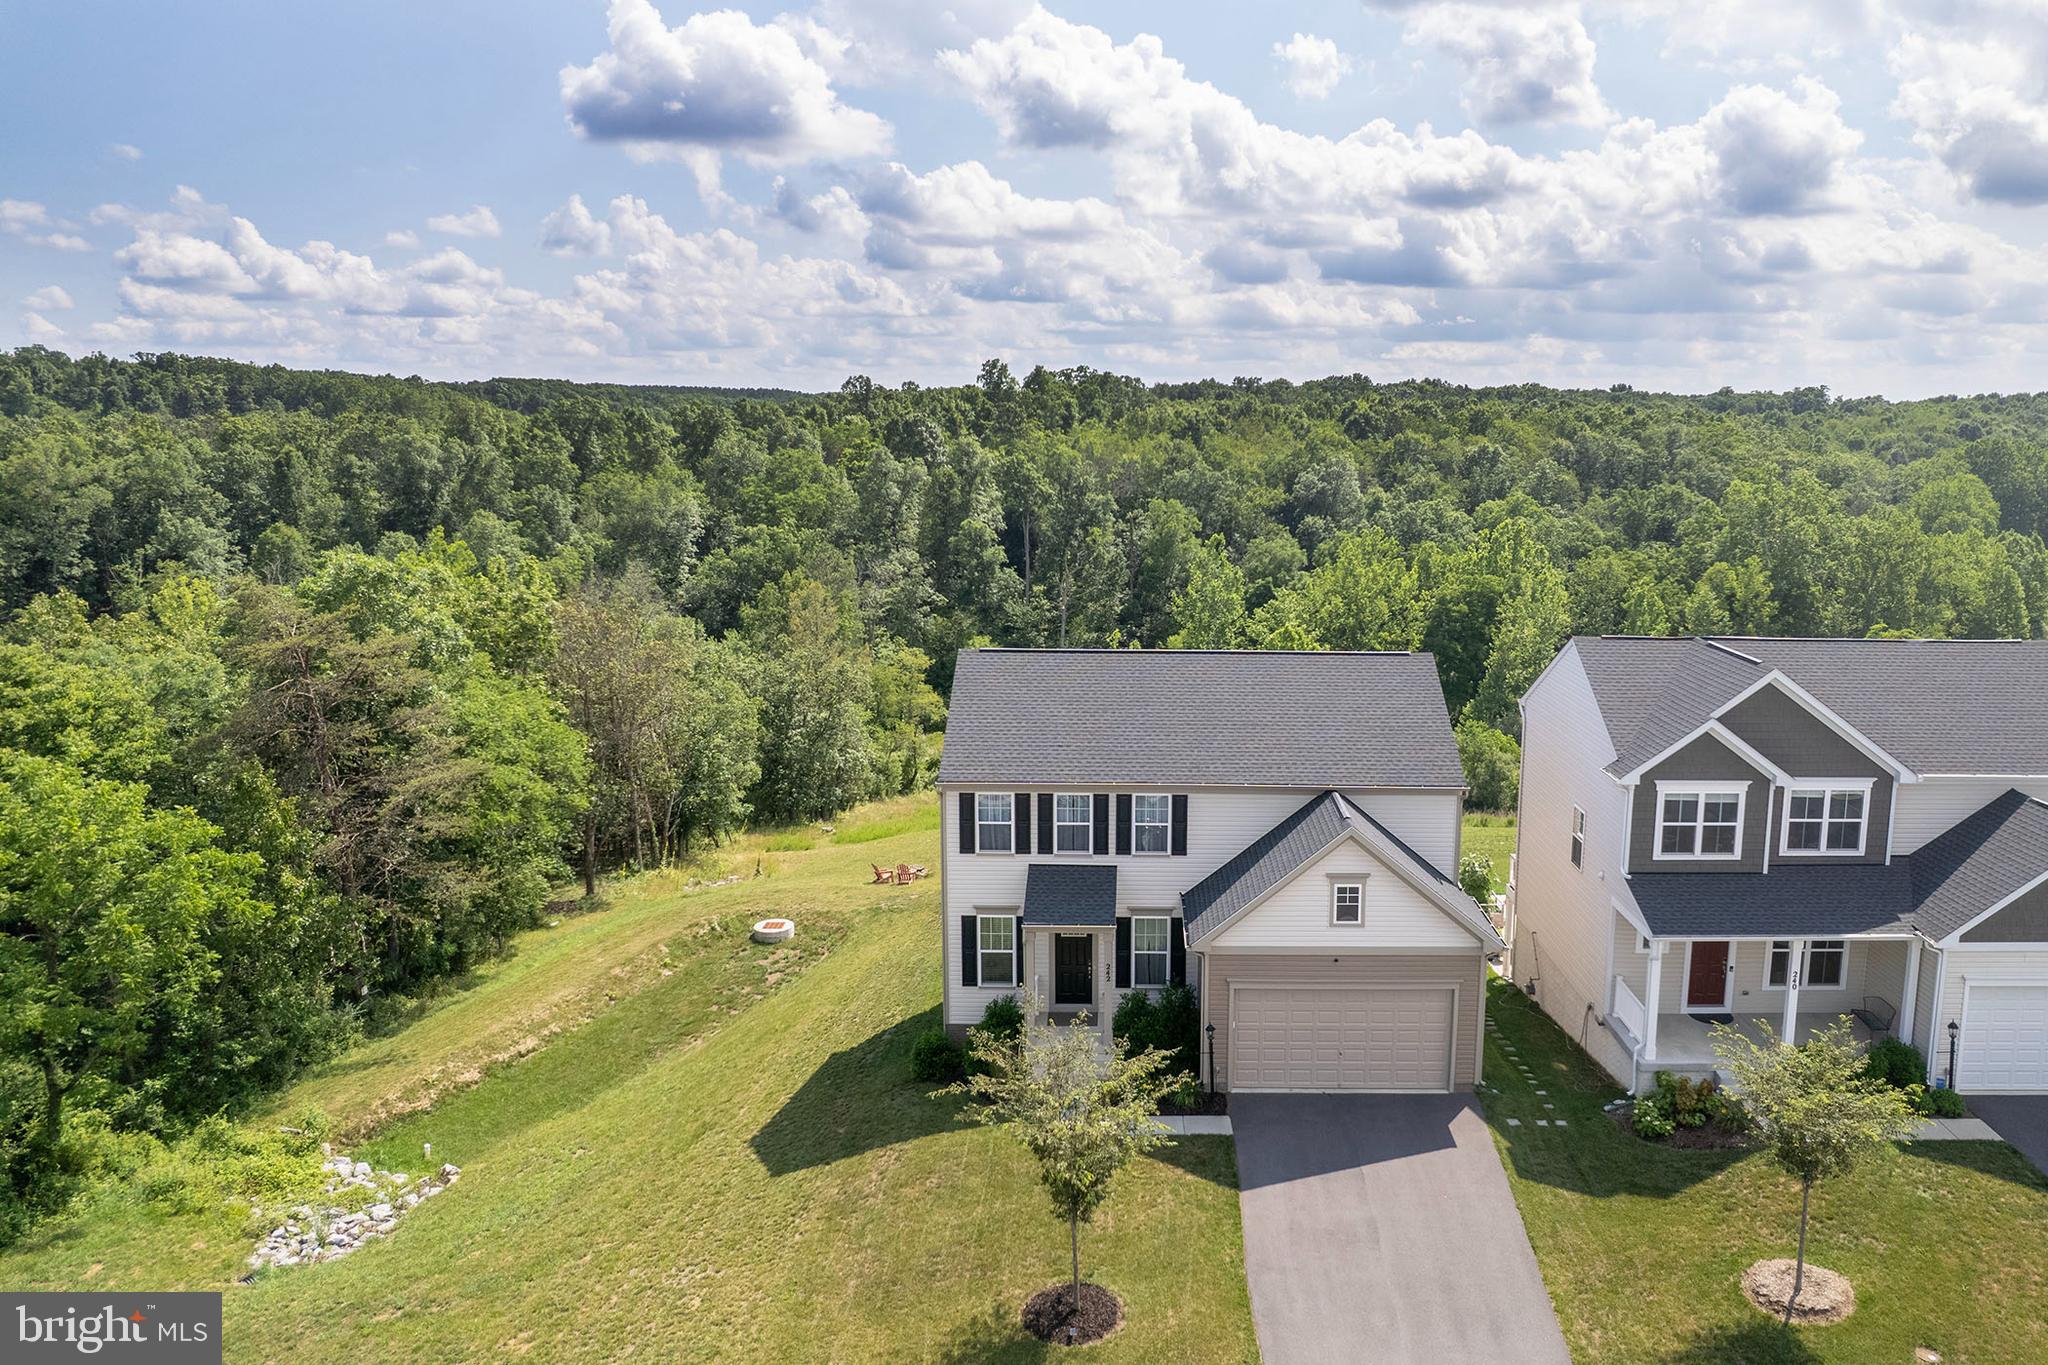
242 BARRISTER ST
4 Beds
3 Baths
2,552 Sq.Ft.
$649,000
MLS#: VAFV2042992
STEPHENSON
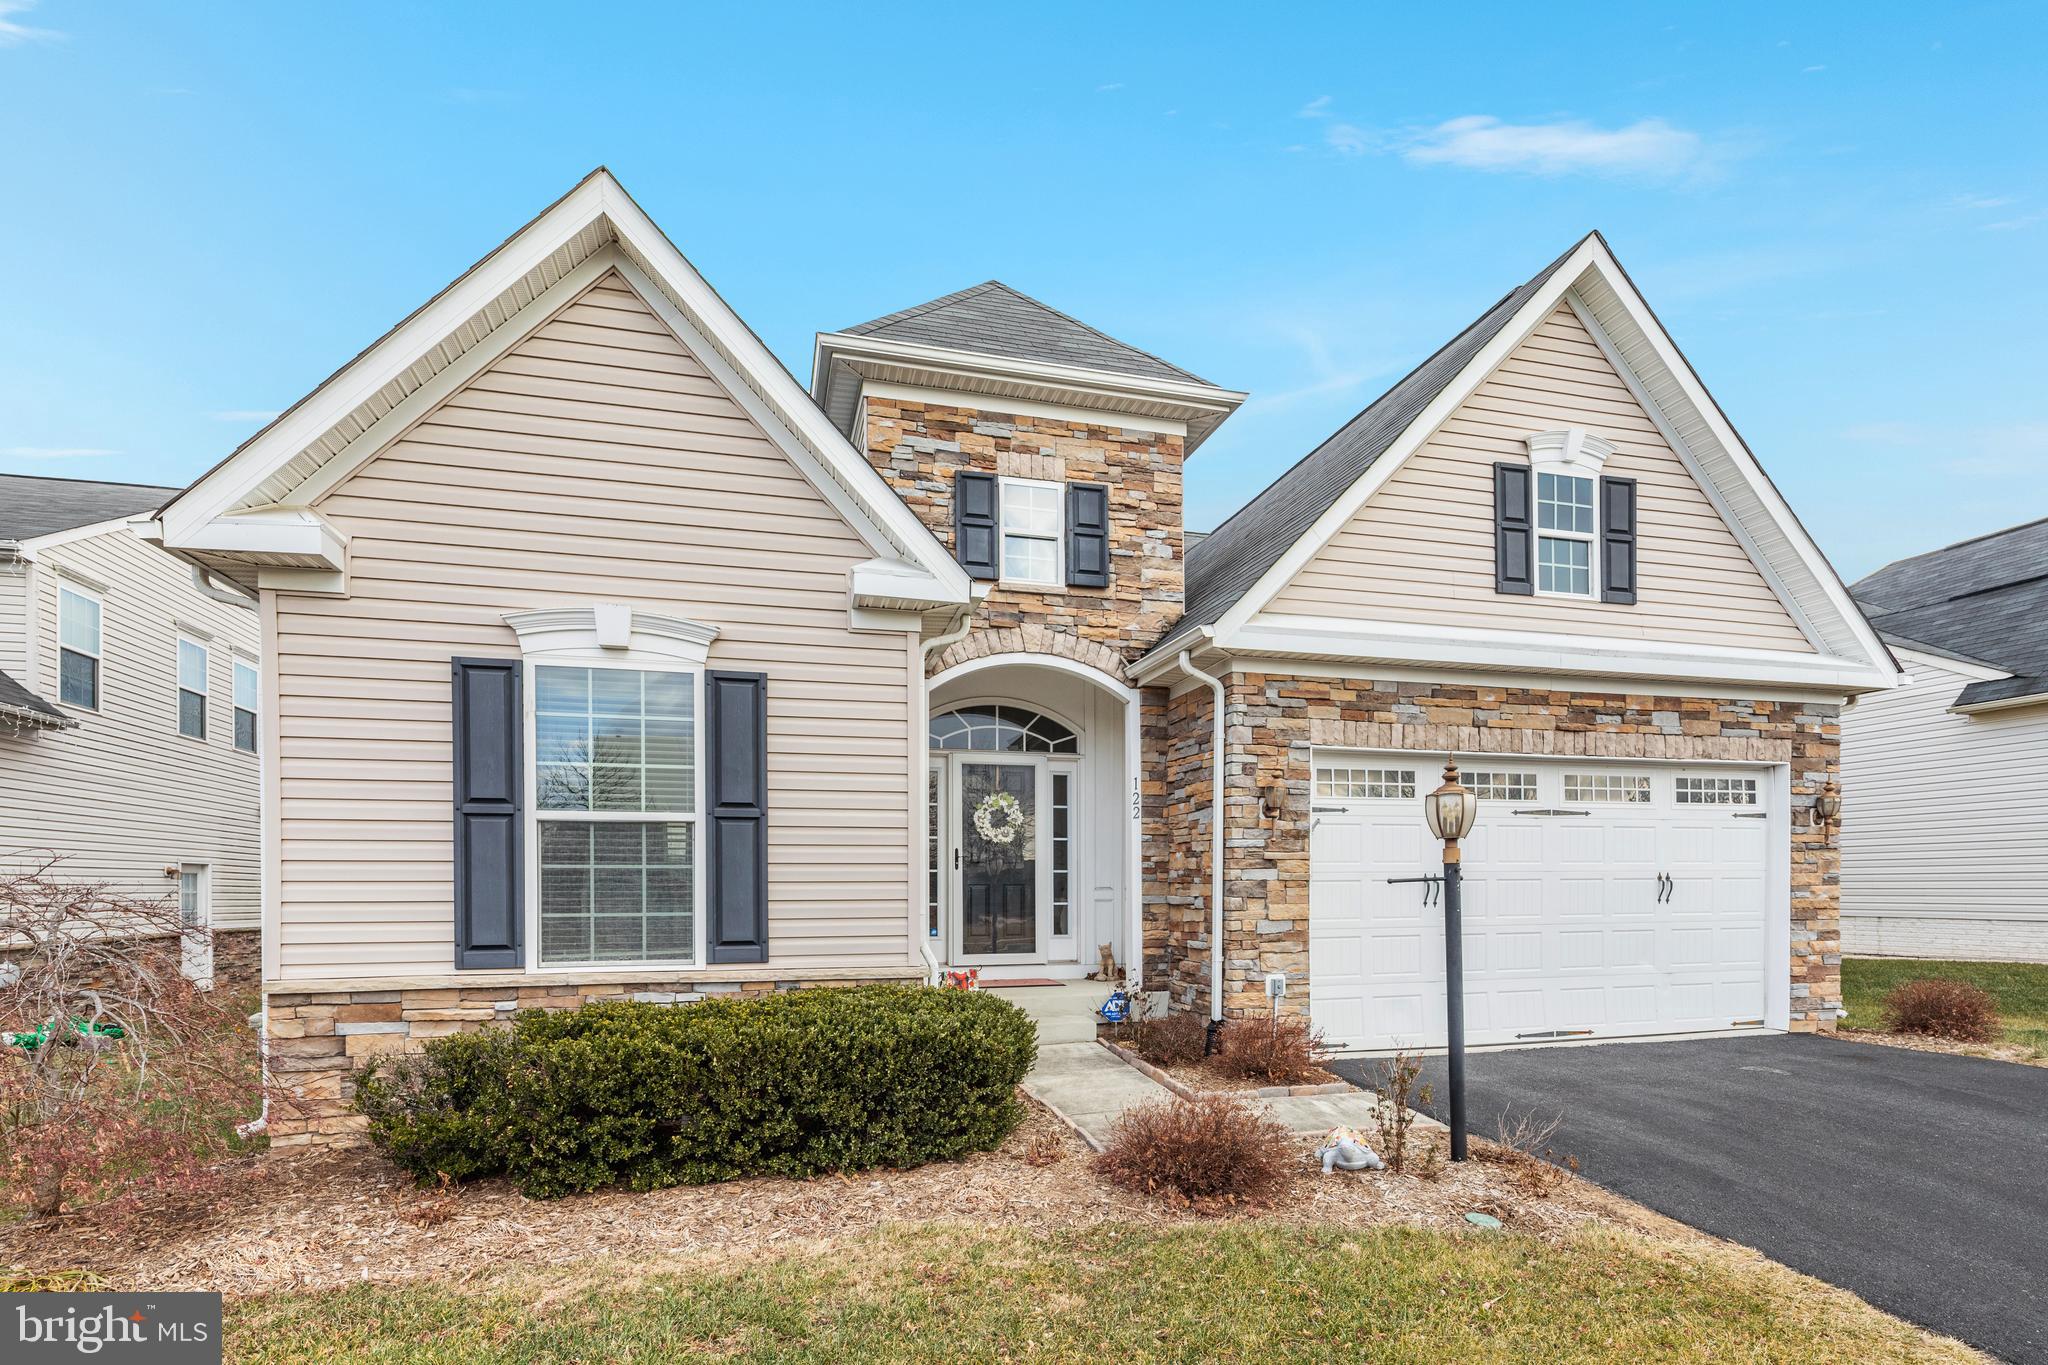
122 BUCCANEER COURT
3 Beds
2 Baths
3,196 Sq.Ft.
$584,900
MLS#: VAFV2038664
.png)