Features & Amenities

Interior

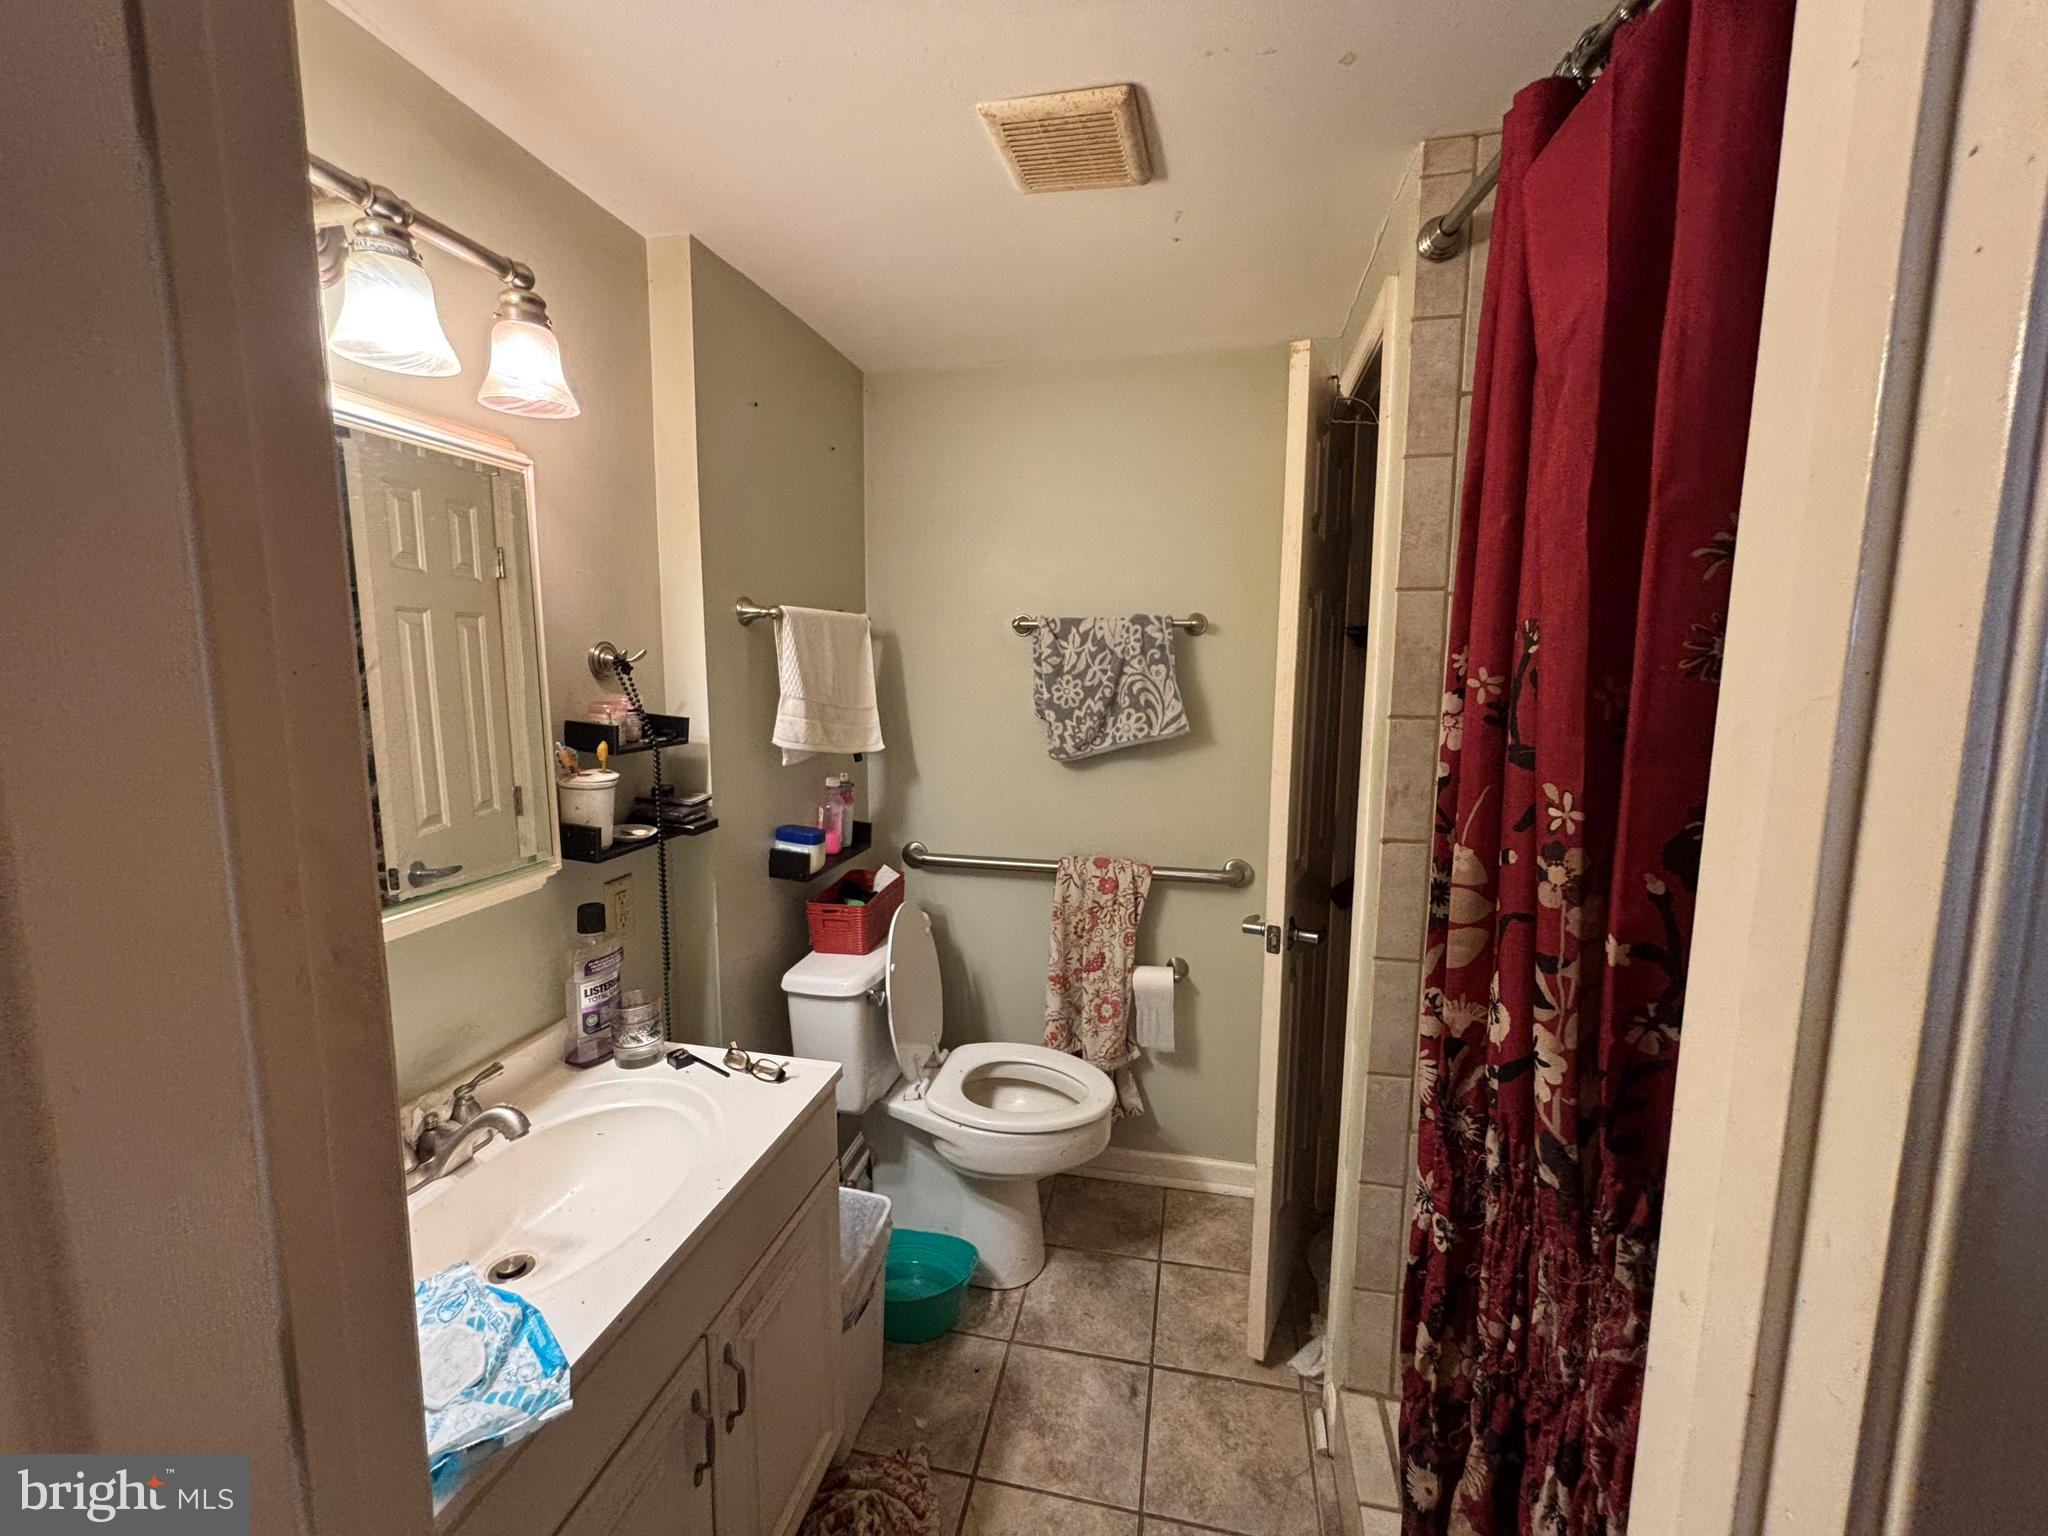
  • Total Bedrooms

    3

  • Bathrooms

    2

  • Above Grade Finished Area

    1924.0

  • Basement YN

    YES

  • Cooling YN

    YES

  • Cooling

    Other

  • Heating YN

    YES

  • Heating

    Oil, Radiant

  • Pet friendly

    N/A

Exterior

  • Garage

    No

  • Construction Materials

    Vinyl Siding

  • Parking

    Private, Driveway

  • Pool

    No

  • Waterfront YN

    NO

Area & Lot

  • Lot Size(acres)

    0.81

  • Lot Size(square feet)

    35,284

  • Property Type

    Residential

  • Property Sub Type

    Single Family Residence

  • Architectural Style

    Colonial

Price

  • Sales Price

    $415,000

  • Tax Amount

    $3,544

  • Sq. Footage

    1,924

  • Price/SqFt

    $215

HOA

  • Association

    No

School District

  • Elementary School

    N/A

  • Middle School

    N/A

  • High School

    N/A

Property Features

  • New Construction

    NO

  • Foundation Details

    Concrete Perimeter

  • Senior Community YN

    NO

  • Sewer

    Septic Tank

Schedule a Showing

Showing scheduled successfully.

<
>
IN PERSON
VIA CHAT

What is 3 + 4 ?


Change time

Mortgage calculator

Estimate your monthly mortgage payment, including the principal and interest, property taxes, and HOA. Adjust the values to generate a more accurate rate.

Your payment

Principal and Interest:

$

Property taxes:

$

HOA fees:

$

Total loan payment:

$

Total interest amount:

$

Location

County

BALTIMORE

Elementary School

Middle School

High School

Listing Courtesy of Tiara Bailey , Weichert, Realtors - Integrity Home Team

RealHub Information is provided exclusively for consumers' personal, non-commercial use, and it may not be used for any purpose other than to identify prospective properties consumers may be interested in purchasing. All information deemed reliable but not guaranteed and should be independently verified. All properties are subject to prior sale, change or withdrawal. RealHub website owner shall not be responsible for any typographical errors, misinformation, misprints and shall be held totally harmless.

Agent Blake Haegele

AGENT

Blake Haegele

Call Blake today to schedule a private showing.


* Listings on this website come from the FMLS IDX Compilation and may be held by brokerage firms other than the owner of this website. The listing brokerage is identified in any listing details. Information is deemed reliable but is not guaranteed. If you believe any FMLS listing contains material that infringes your copyrighted work please click here to review our DMCA policy and learn how to submit a takedown request.© 2024 FMLS.
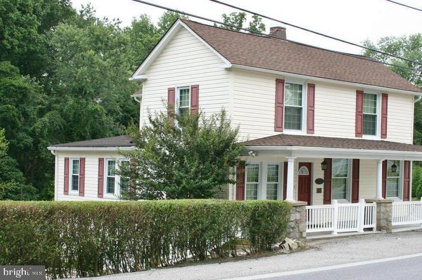
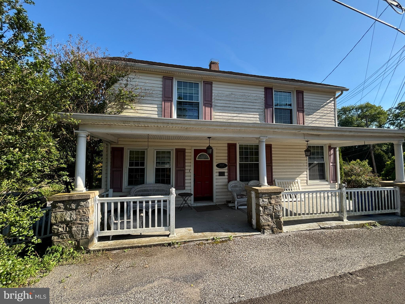
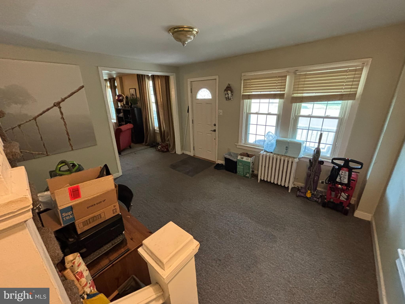
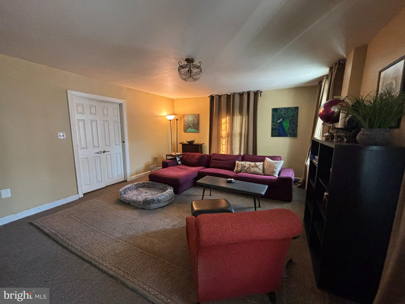
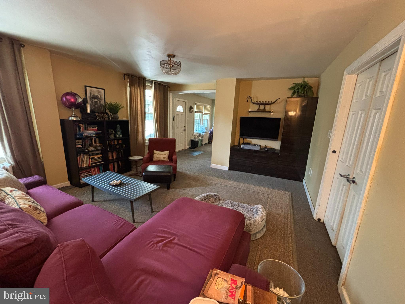
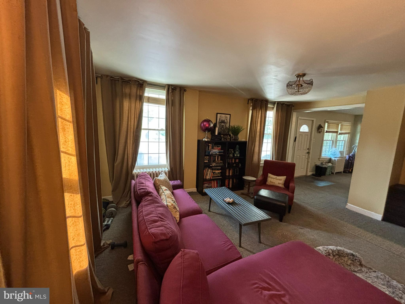
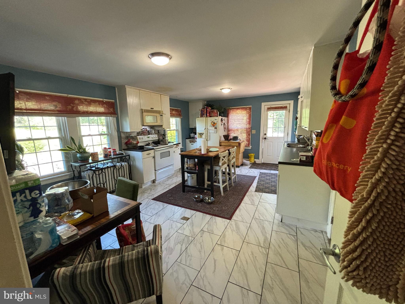
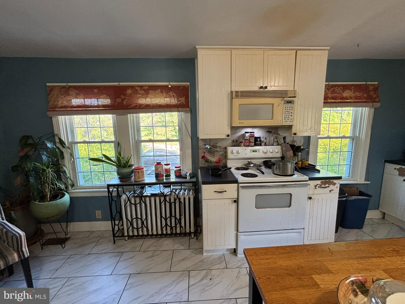
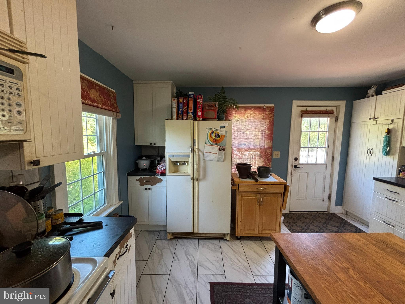
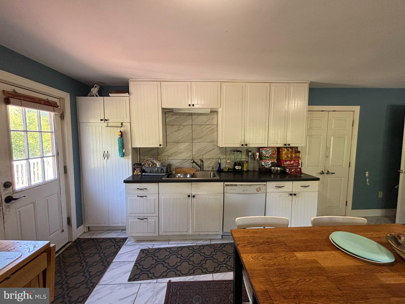
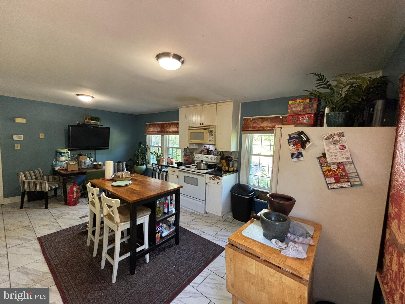
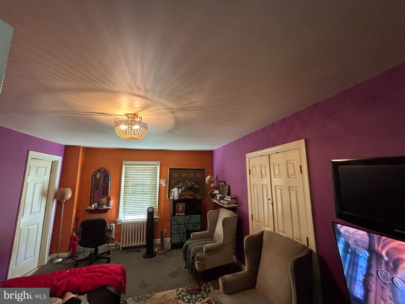
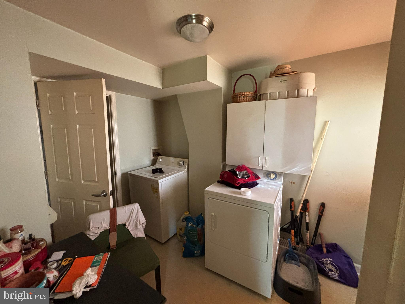
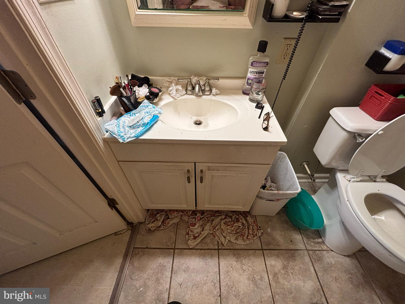
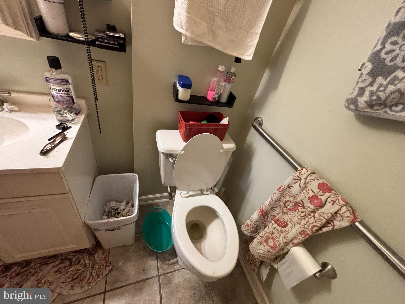
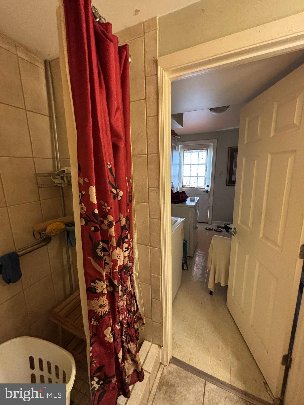
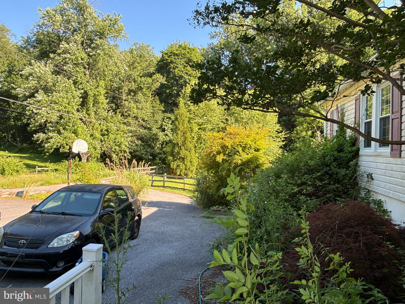
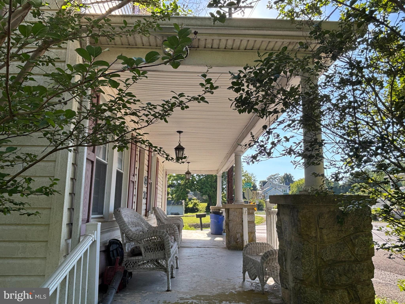
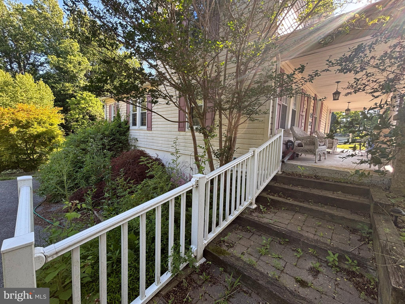
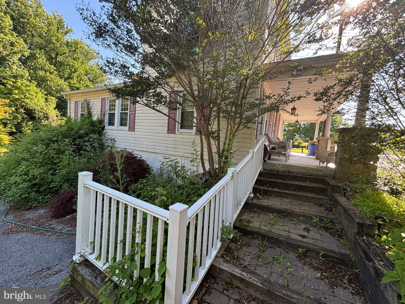
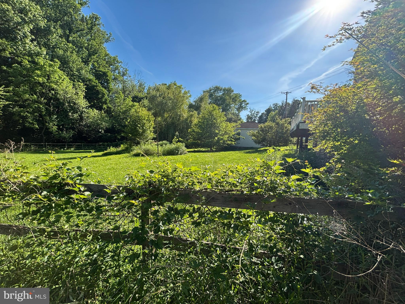
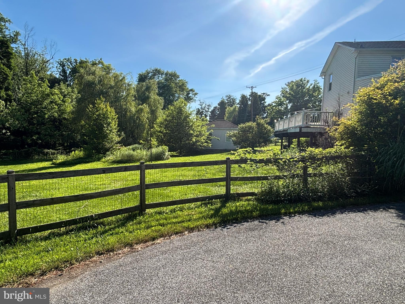
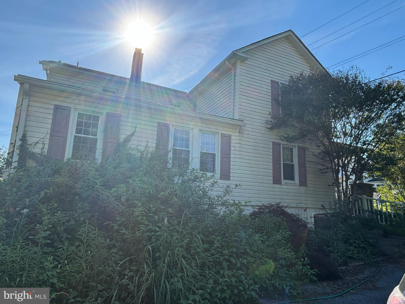
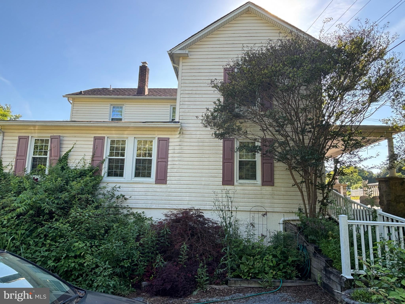
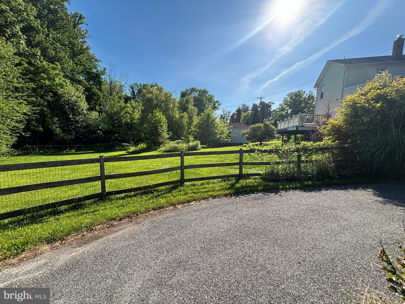
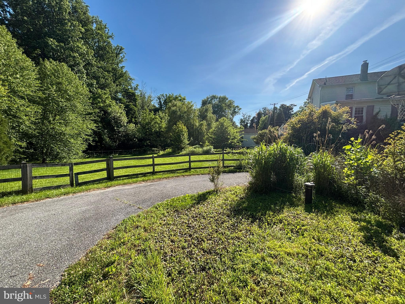
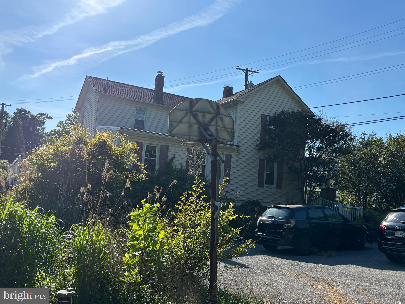
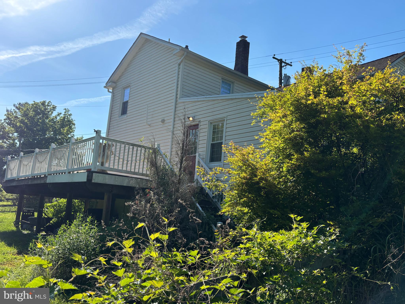
Price Improvement!! Motivated Seller!! Nestled in the charming Woodstock neighborhood, this exquisite Colonial home, built in 1901, offers a unique blend of historic elegance and modern potential. The home is 3 bedroom 2 bathroom , set on a generous 0.81-acre lot.   The exterior, adorned with classic vinyl siding, exudes timeless appeal, while the private offstreet driveway ensures convenient parking for you and your guests. Imagine hosting gatherings in your spacious backyard, and large wrap around porch, where the possibilities for outdoor entertainment are endless. Directly across the private paved parking you can enjoy the separate shed equipped with large windows, openly spacious and working electricity! The shed is great for a private office space or workshop. Woodstock is renowned for its vibrant community spirit and proximity to local amenities. Enjoy leisurely strolls through tree-lined streets, where quaint shops and delightful eateries await. The neighborhood is a haven for those who appreciate a blend of tranquility and accessibility, with parks and recreational areas just a stone's throw away, perfect for weekend adventures or evening walks. This property is not just a home; it's a canvas for your dreams. With its rich history and prime location, it invites you to create a sanctuary that reflects your personal style. Experience the charm of Woodstock and the endless possibilities this Colonial gem has to offer. Don't miss your chance to make this enchanting residence your own!

10529 OLD COURT ROAD

Message successfully sent.

What would you like to know?

What is 3 + 4 ?

I agree to receive email communication and understand I can unsubscribe at any time.

I agree to be contacted by Charis Realty Group via call, email, and text for real estate services. To opt out, you can reply 'stop' at any time or reply 'help' for assistance. You can also click the unsubscribe link in the emails. Message and data rates may apply. Message frequency may vary. Privacy Policy

Related Properties

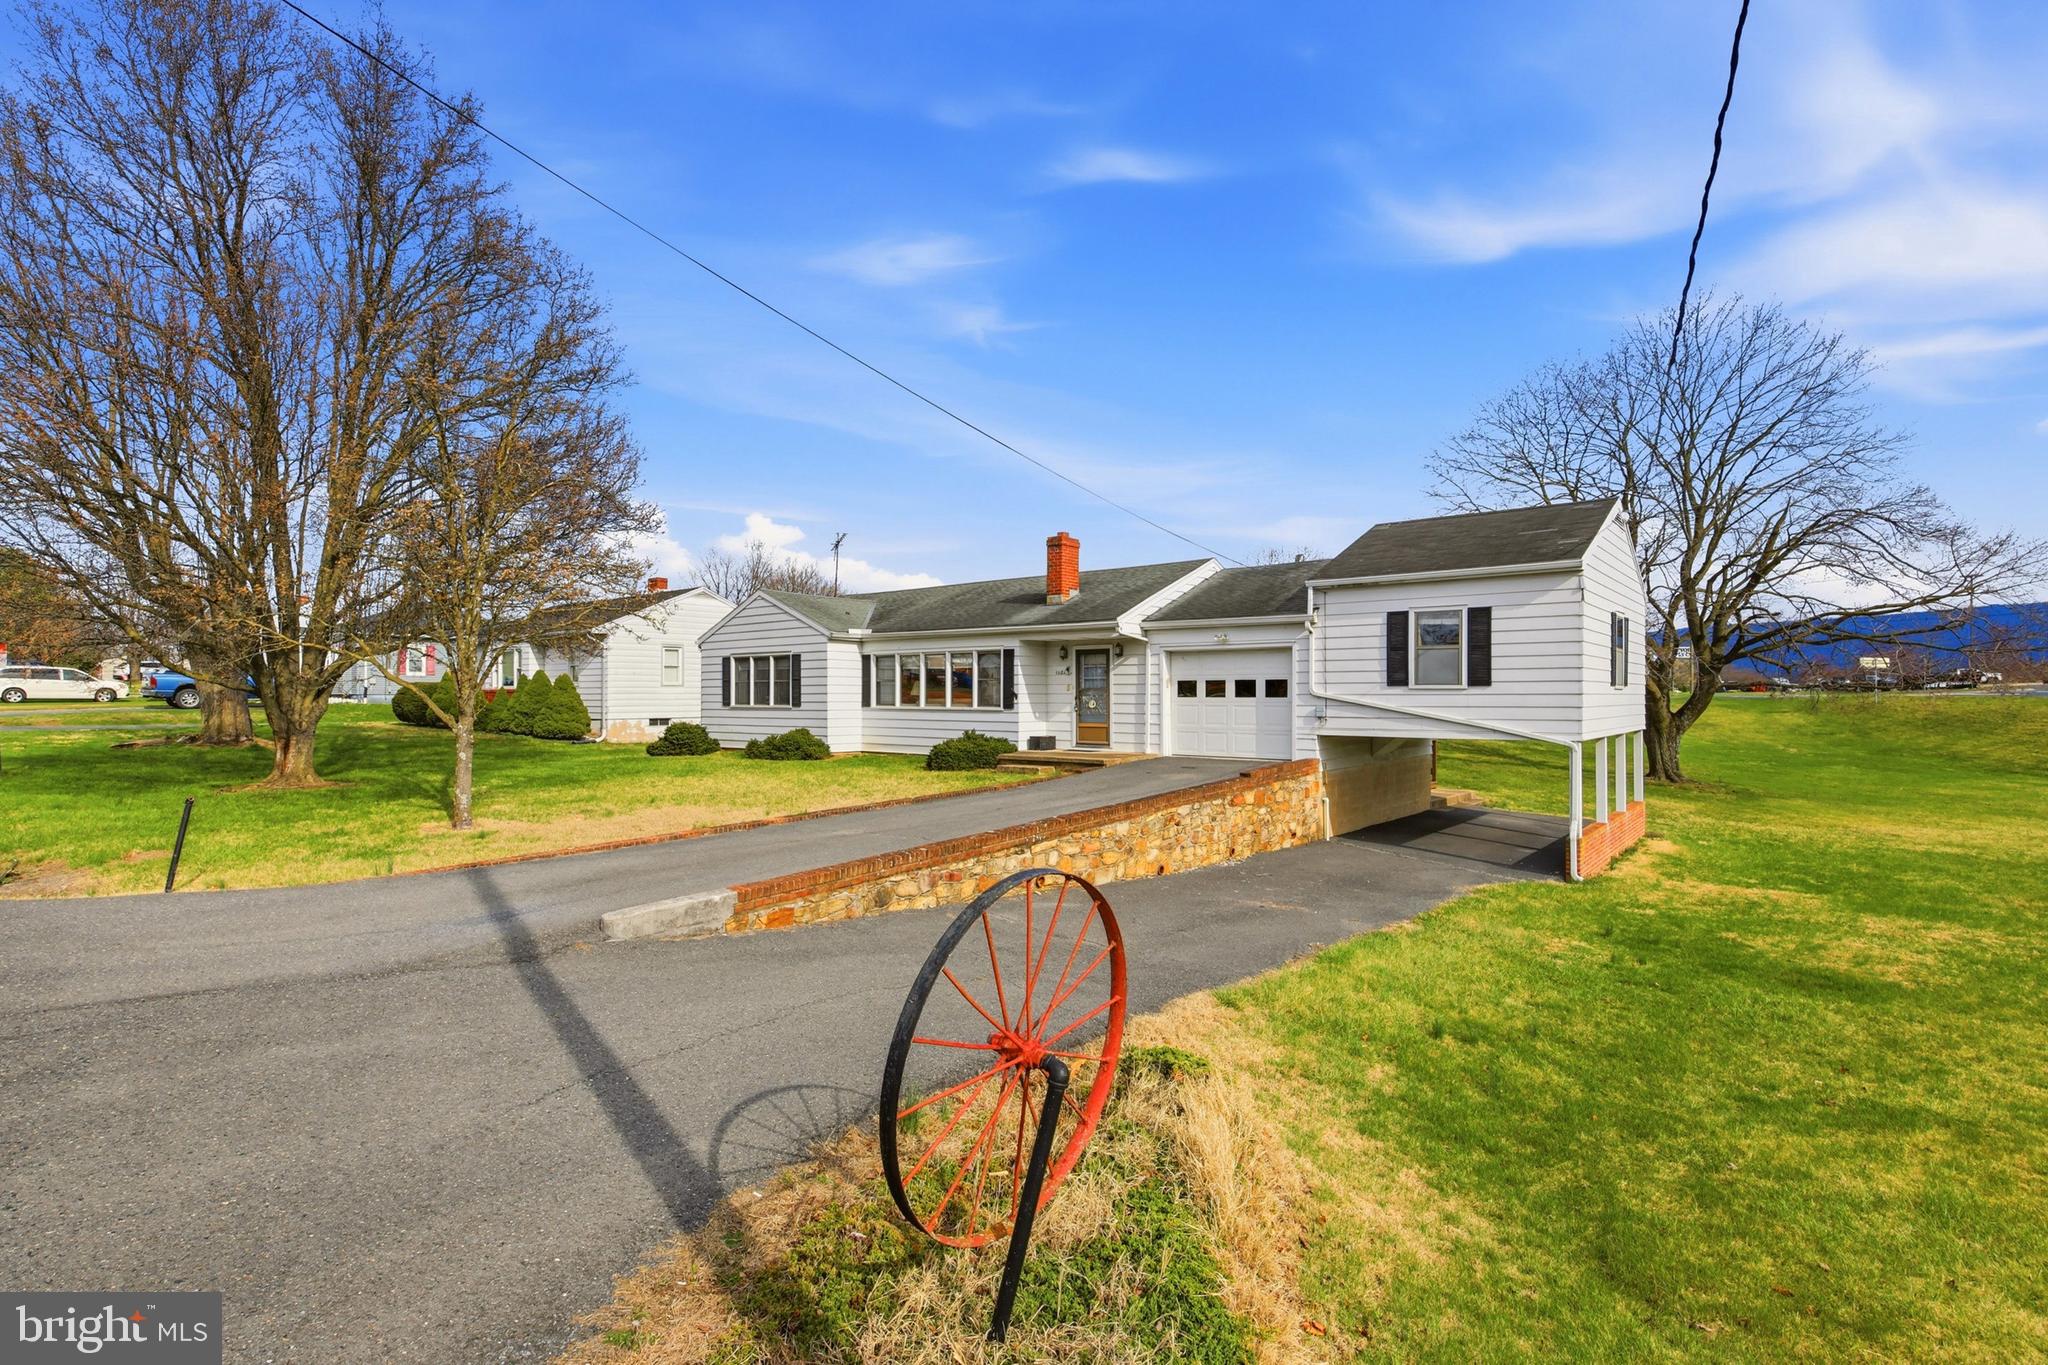
Charming ranch in the heart of Woodstock — just one block from shopping and dining. This solid and bright 4-bedroom, 2-bath home includes a versatile elevated office that is attached to the garage and can easily serve as the fourth bedroom.  The full basement is dry and features built-in work benches for projects and storage, a self contained tanning room (as is), and a water mitigation system installed and inspected annually by JES Foundation Repair.  Bring your personal design ideas to the interior and modernize as you see fit.
Outside, enjoy your privacy on the large back deck overlooking your .64 acre double lot!  There is abundant space for gardening, play, entertaining and pets.  If you have multiple vehicles, boats, lawn tractor equipment or just want a large workshop, be sure to tour the 28'x32' detached building.  It's already equipped with 2 garage doors, power, concrete floor and tons of storage space! 
Enjoy easy, comfortable living with the benefits of a large yard and mountain views, but the convenience of downtown amenities 1 block away.   Woodstock has incredible small town charm but is also half way between two major cities with their own culture, history and colleges; Winchester and Harrisonburg.  With I-81 only 2 blocks away, both are a short drive.   Schedule a showing today!
Active security cameras inside the home.
#VASH2013640

WOODSTOCK

1081 HISEY AVENUE

4 Beds

2 Baths

1,949 Sq.Ft.

$379,000

MLS#: VASH2013640
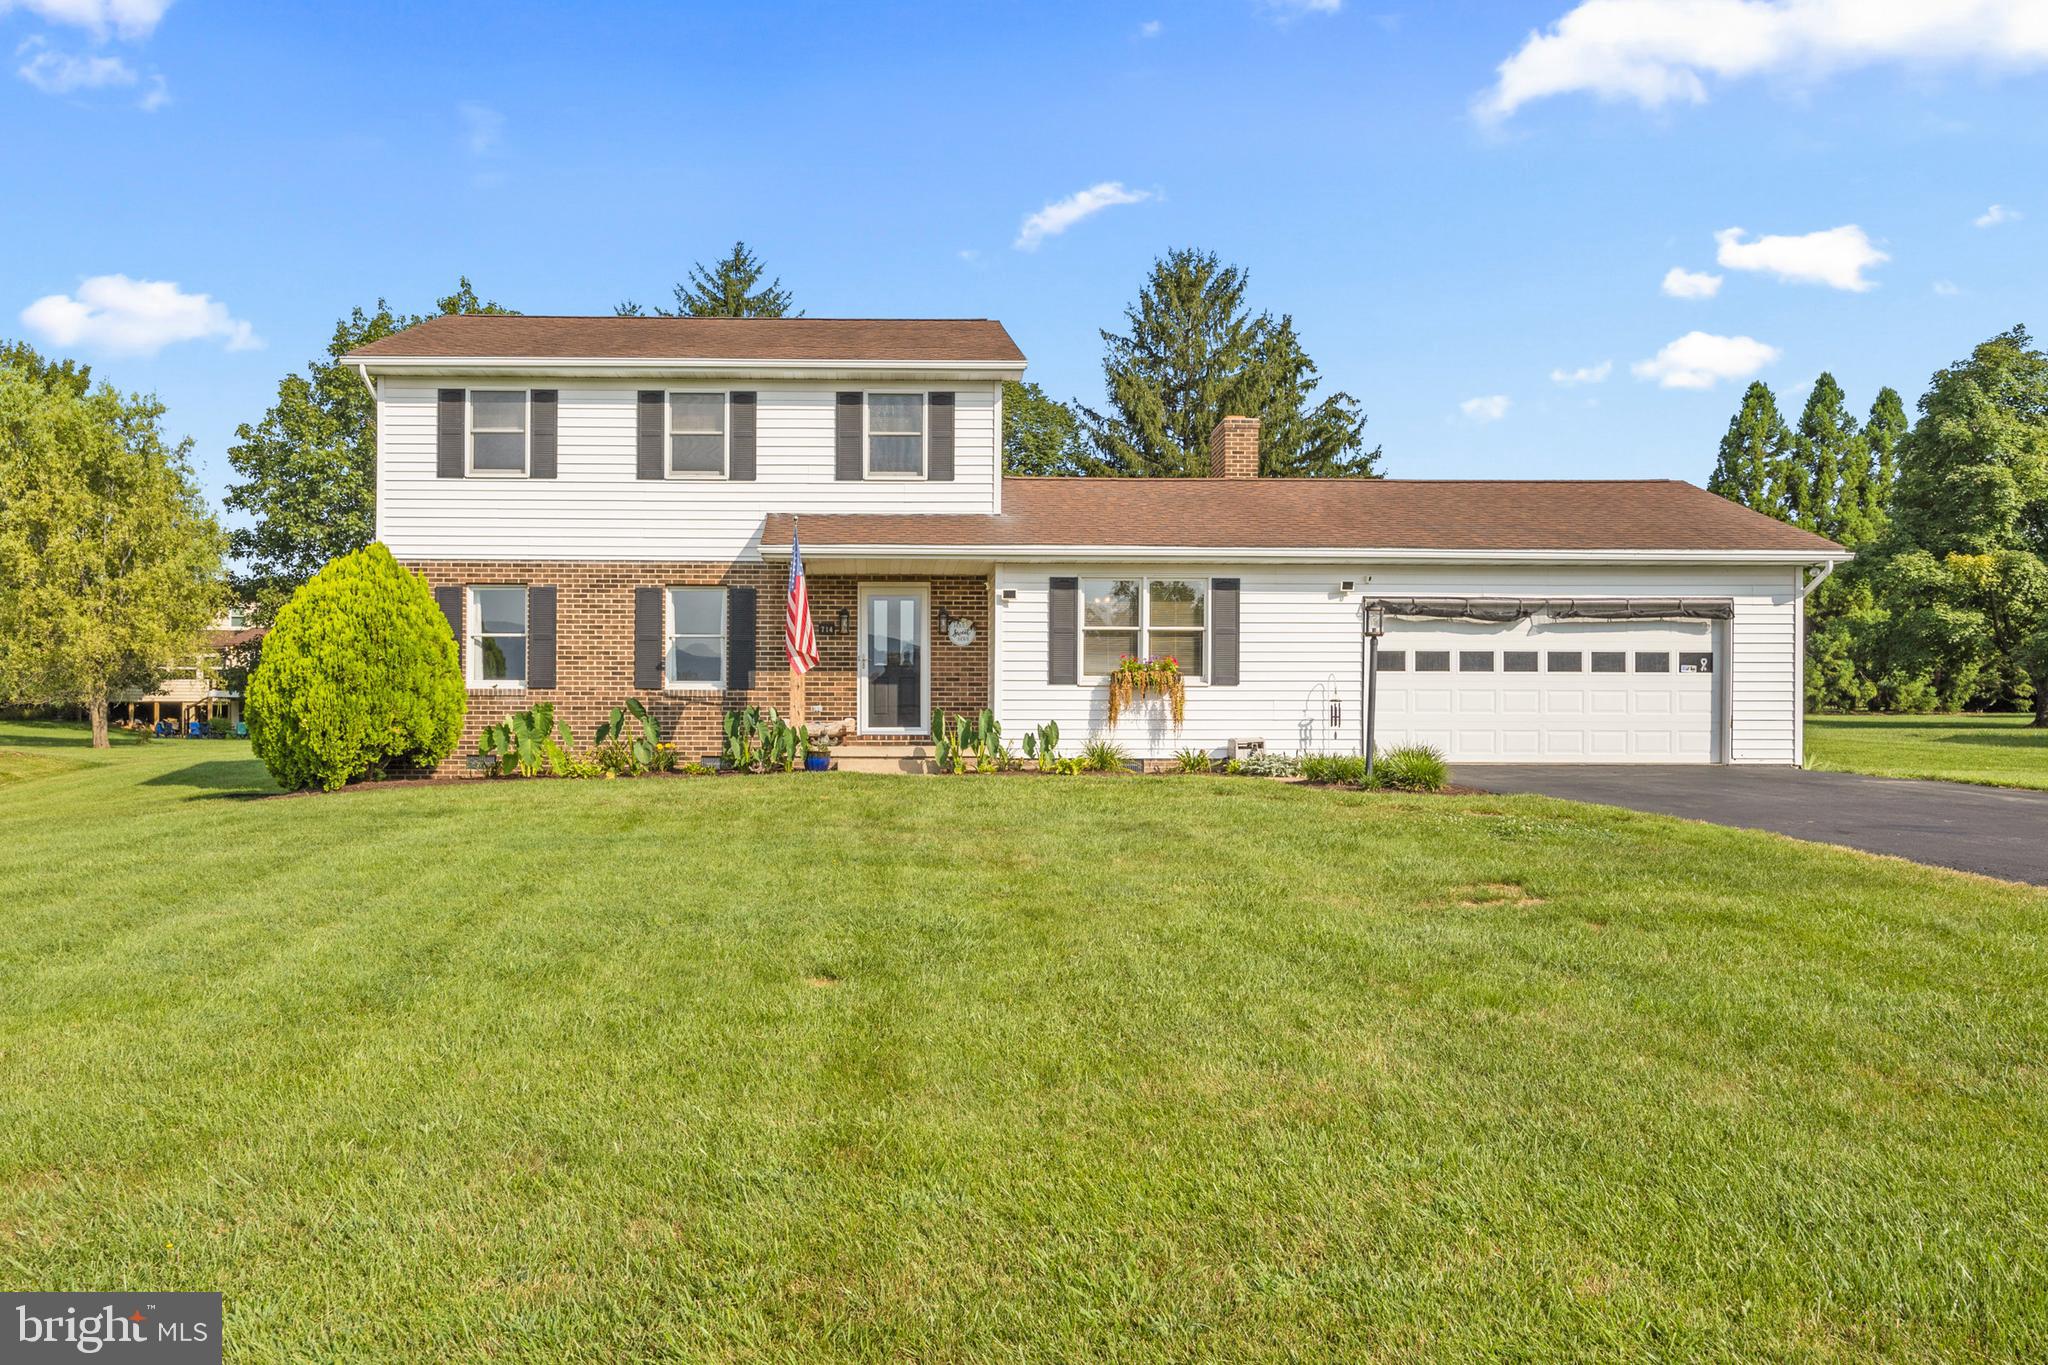
Welcome to this spacious 3-bedroom, 2.5-bathroom home offering over 2,000 sq. ft. of living space and an entertainer’s dream backyard! Inside, you’ll find multiple living areas, including a bright living room, a cozy family room, and a dedicated office—perfect for remote work or hobbies. The dining room flows into a kitchen with ample cabinetry and counter space, making family meals and entertaining easy. Upstairs, the primary suite features a private en-suite bath, while two additional bedrooms share a convenient full bath. The lower level has a half bath. Enjoy an attached garage for parking and storage. Step outside to your outdoor paradise, complete with custom tiki bar with bar seating, stone patio, string lighting for a perfect evening vibe, and a hot tub for year-round relaxation. This backyard has everything you could need! All this, located in a quiet neighborhood near downtown Woodstock, schools, the Seven Bends State Park and shopping. Schedule your private tour today! Sellers have an assumable VA mortgage at 4.7%. Contact listing agents for more details.
#VASH2014942

WOODSTOCK

714 JACKSON STREET

3 Beds

2 Baths

2,024 Sq.Ft.

$405,000

MLS#: VASH2014942
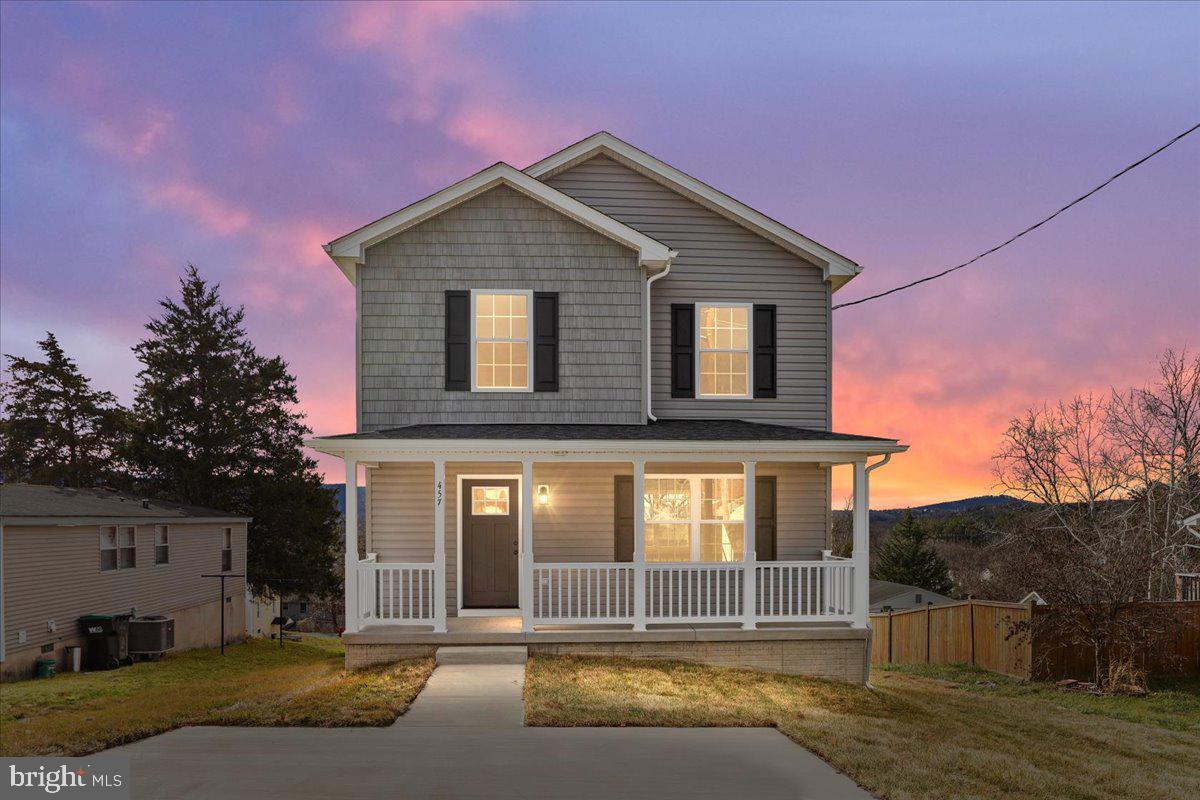
Welcome home to this charming and newly constructed residence on East Locust Street in scenic Woodstock, Virginia.  With an open floor plan, this two story Colonial boasts the perfect blend of comfort, style, and functionality.  Featuring three generously sized bedrooms and two and a half bathrooms, this home offers ample space for both relaxation and entertaining.  Enjoy the private rear deck, providing an ideal setting for morning coffees or evening gatherings with family and friends.  Embrace the allure of new construction—make this home your sanctuary.
#VASH2014518

WOODSTOCK

201 EAST LOCUST STREET

3 Beds

2 Baths

1,516 Sq.Ft.

$359,000

MLS#: VASH2014518
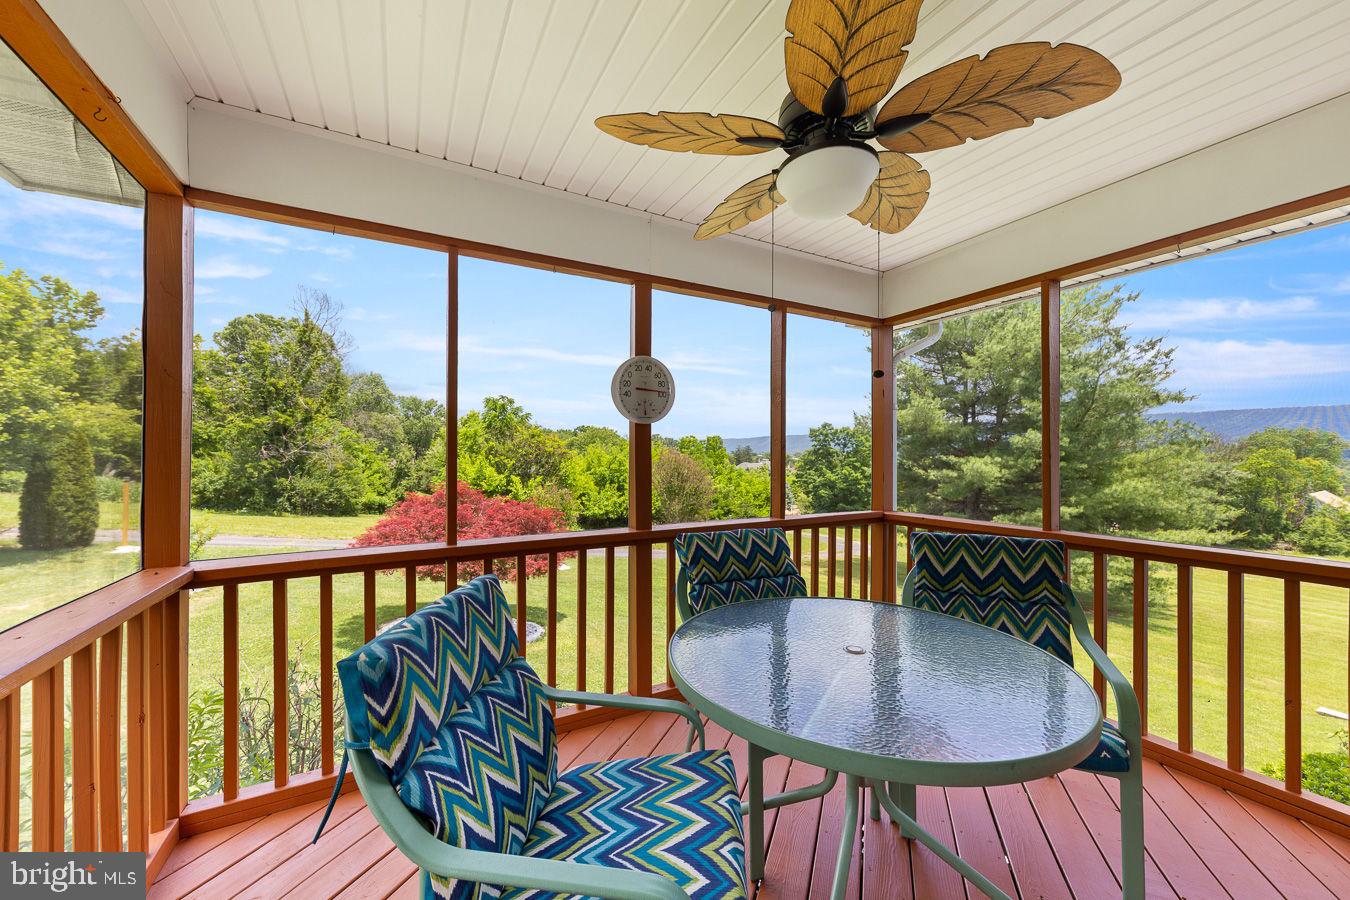
Price Improvement!  Come take a look! Nestled in the heart of Woodstock, this well-maintained gem offers over 1,400 square feet of comfortable, single-level living.  Hardwood floors flow through the spacious living and dining rooms, while the kitchen features granite countertops and connects directly to the laundry room with a newer washer and dryer included.

The main level hosts 3 bedrooms and 2 full bathrooms. Downstairs, a full dry walkout basement with a roughed-in bathroom provides excellent potential for additional living space. Step outside to a private screened rear porch with beautiful views - the perfect spot to relax and listen to the birds sing. 

Additional highlights include a garage chair lift for entry into the house. 2015 roof,  beautiful landscaping, a paved driveway and just minutes from town.  Don't miss this gem!
#VASH2014606

WOODSTOCK

422 W COURT STREET

3 Beds

2 Baths

1,406 Sq.Ft.

$389,900

MLS#: VASH2014606
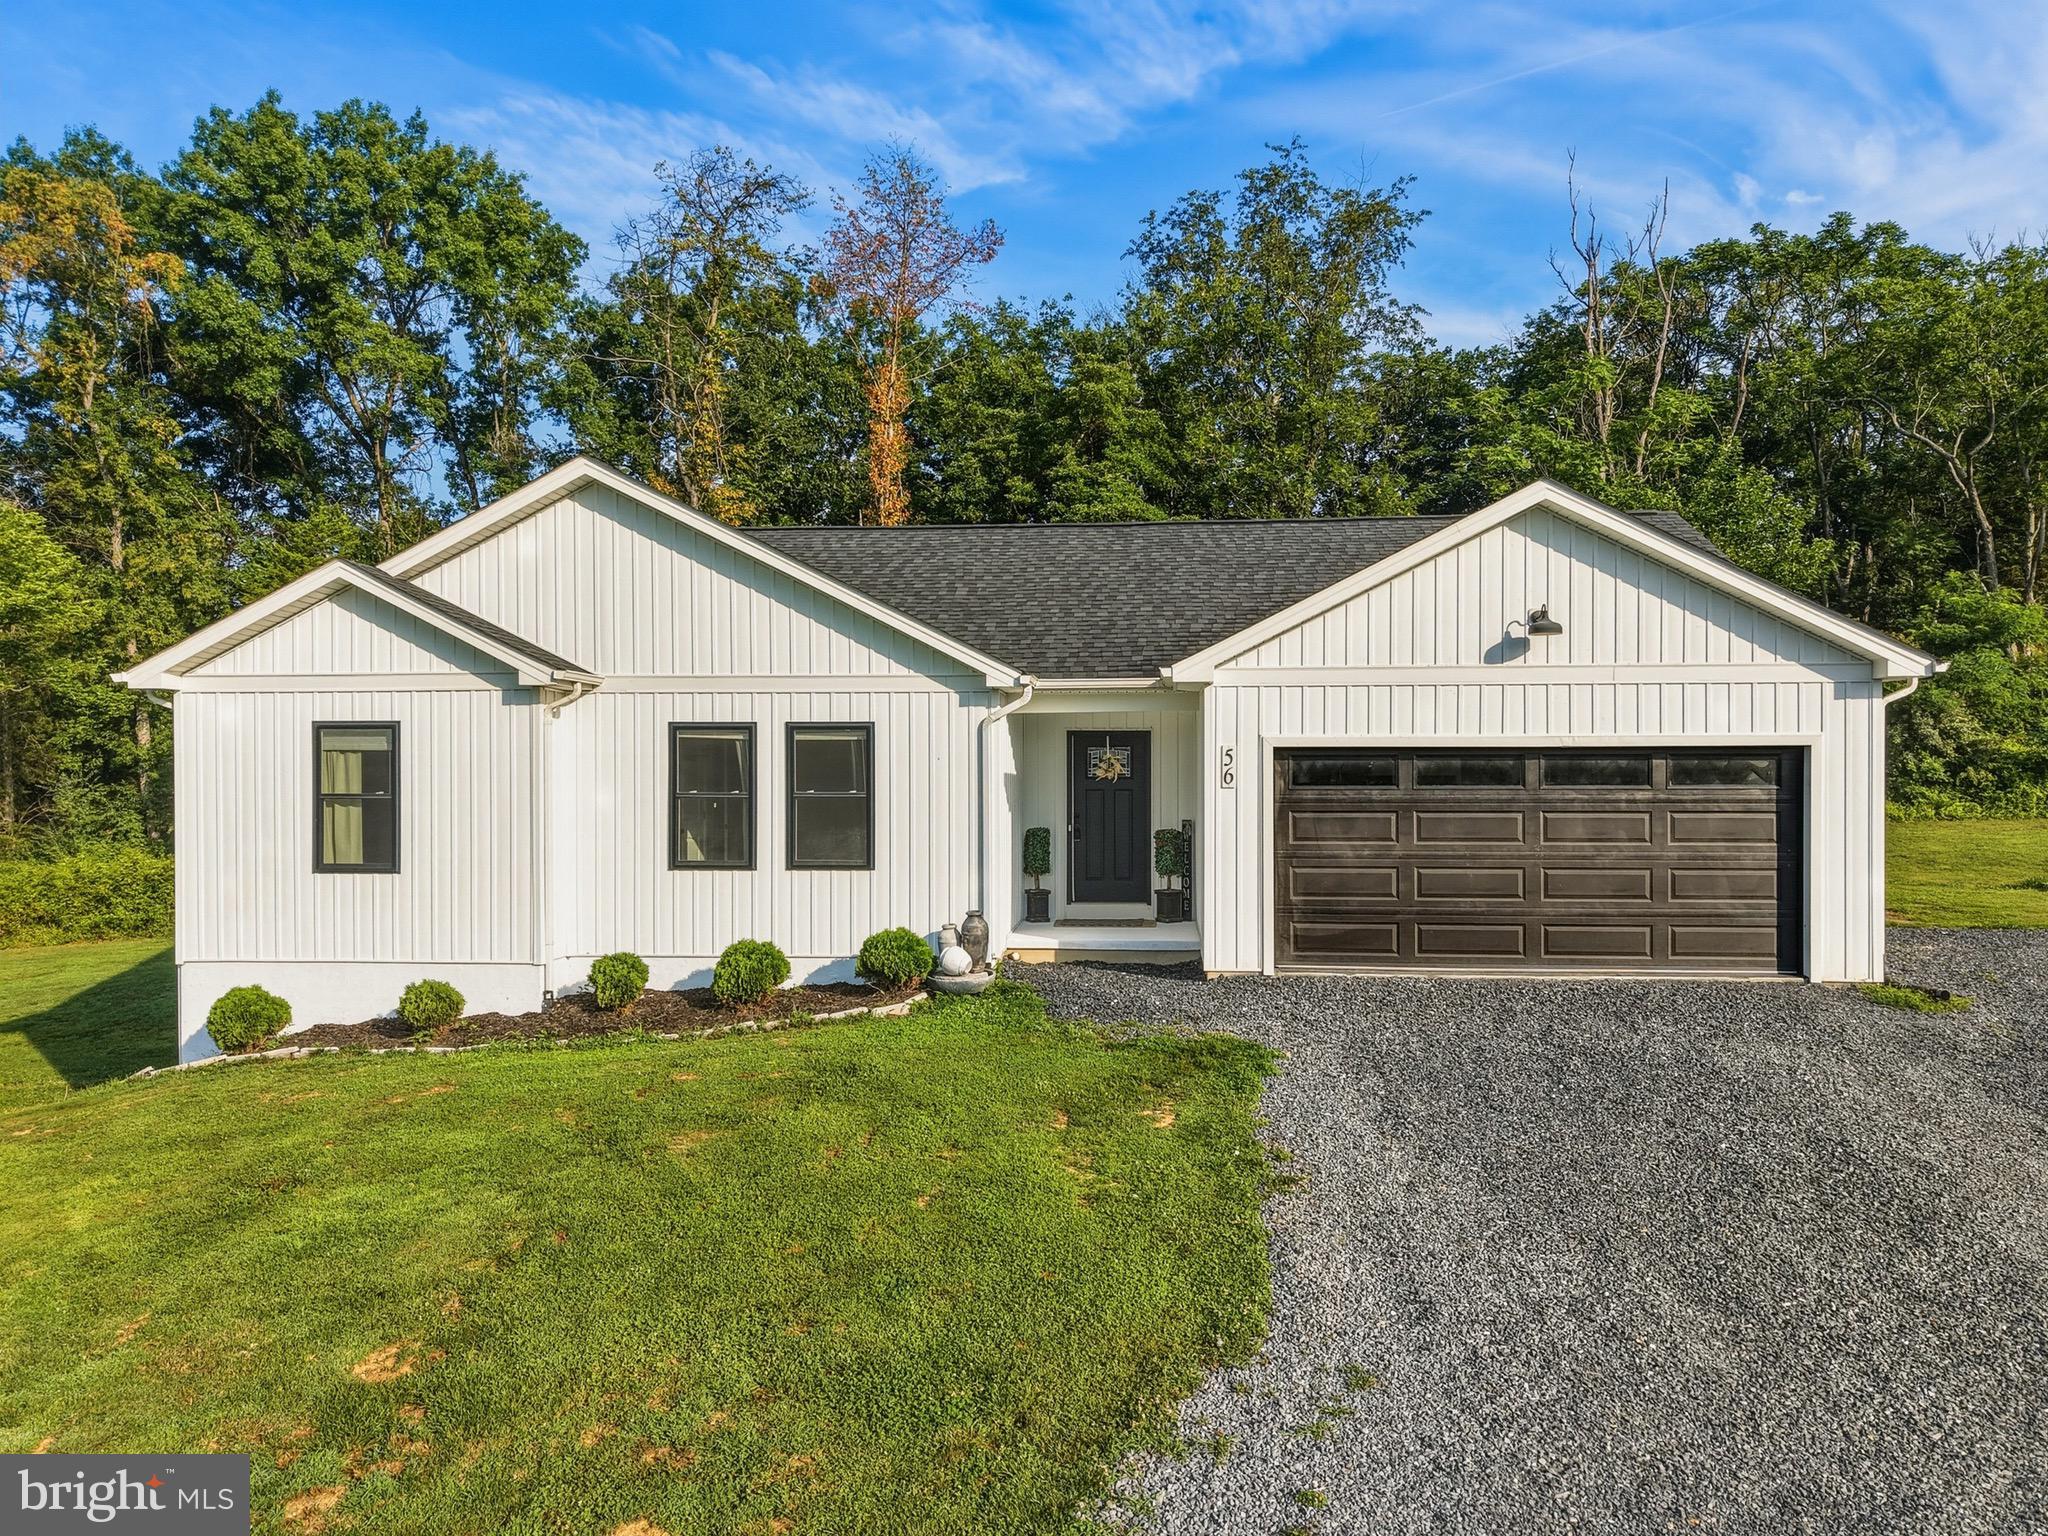
New on site today
An Address Worth Waiting For… Welcome to Blessed Lane!

Tucked away on a peaceful private road in the heart of the Shenandoah Valley, this beautifully maintained home offers the perfect blend of modern style, comfort, and breathtaking mountain views. Situated on approximately 0.84 acres with a wooded backyard, you’ll enjoy privacy, space to relax or play, and the beauty of nature—all while benefiting from the convenience of a private well.

Step inside to soaring 12-foot vaulted ceilings that create a bright, open atmosphere perfect for everyday living and entertaining. The stunning kitchen features timeless white shaker cabinetry, abundant countertop space, bar-top seating, and a seamless flow into the spacious living and dining areas. The inviting living room is accented by a cozy electric fireplace, beautiful finishes, and large windows that fill the space with natural light.  Just off the dining area, step onto the rear deck overlooking the private wooded backyard—the perfect place to enjoy your morning coffee or unwind in the peaceful surroundings.

The main level offers a spacious primary suite complete with a walk-in closet and private en-suite bath, along with two additional bedrooms and a full guest bathroom.

The lower level expands your living space with a dedicated theater room, home gym, two storage closets, and a large unfinished area ready to be customized to fit your needs—whether it’s a recreation room, workshop, additional living space, or extra storage. An attached two-car garage adds even more convenience.

Outside, gather around the fire pit, enjoy the privacy of the wooded backyard, or simply relax while taking in the beautiful mountain views from the front of the property. Conveniently located just minutes from downtown Woodstock, shopping, dining, wineries, and endless outdoor recreation, this exceptional home offers the perfect balance of privacy, comfort, and convenience.

Welcome home to Blessed Lane—where peaceful country living and modern comfort come together.
#VASH2015164

WOODSTOCK

56 BLESSED LANE

3 Beds

2 Baths

1,631 Sq.Ft.

$489,900

MLS#: VASH2015164
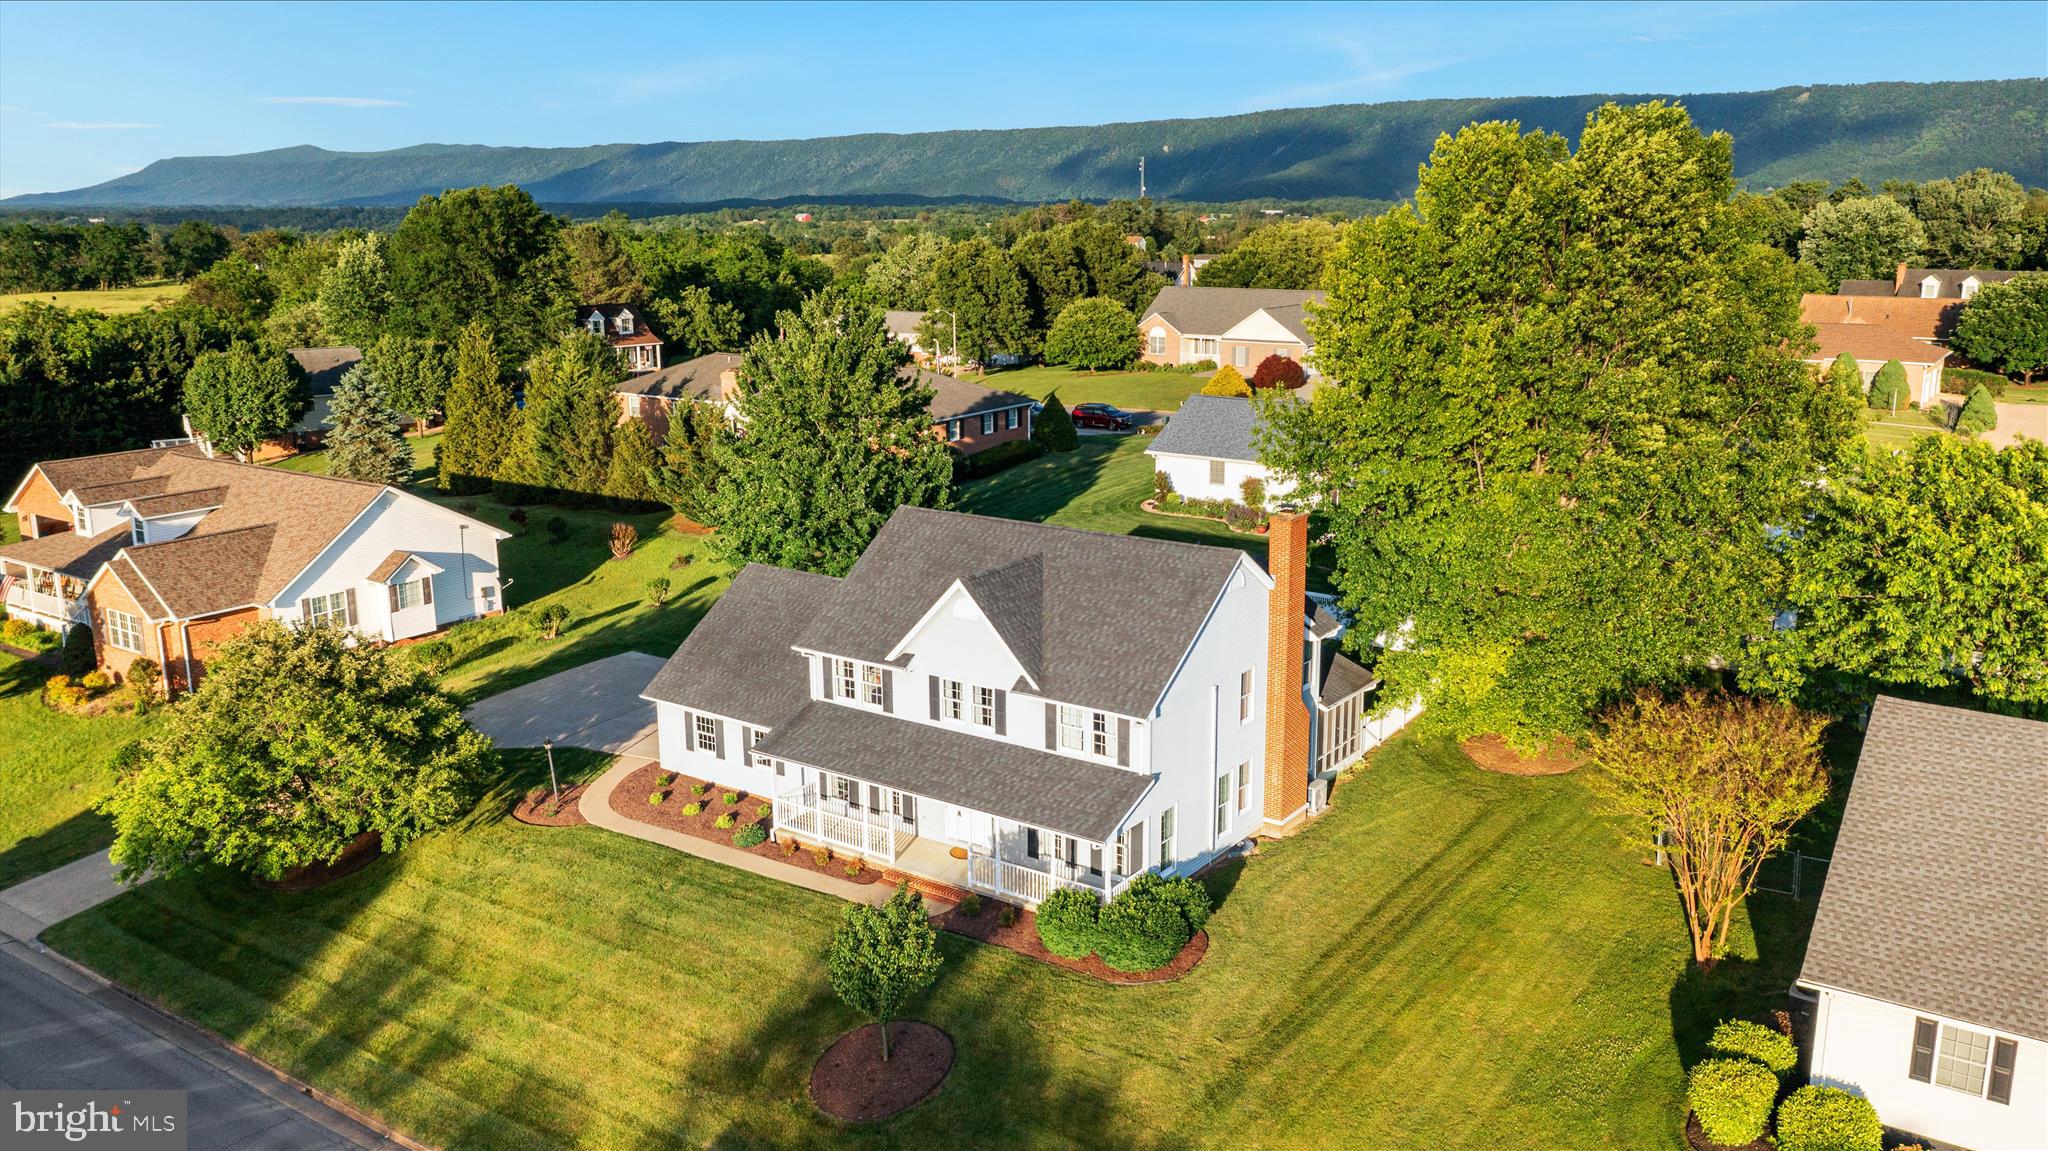
Experience firsthand how exceptionally well this home has been maintained. From the moment you arrive, you'll appreciate the pride of ownership and attention to detail throughout this move-in-ready property. With over 3,000 square feet of living space, this 4-bedroom and 3.5 baths, the spacious floor plan that includes a welcoming living room, a formal dining room that can also serve as a home office, an updated kitchen with new quartz countertops, luxury vinyl plank flooring, a new refrigerator, a new wall oven, a breakfast area, and a comfortable family room featuring a gas fireplace.
The finished basement offers exceptional additional living space, featuring a second family room, a bar area, a partial kitchen, and a versatile bonus room with abundant storage options. Whether you're entertaining guests, accommodating multi-generational living, or simply looking for extra space to spread out, this lower level provides endless possibilities.

Outdoor living is just as inviting, with a covered front porch, a screened-in porch, a patio, and a vinyl-fenced backyard that provides privacy and space for outdoor enjoyment. Additional features include a finished basement and a two-car attached garage.  Nestled on a desirable cul-de-sac lot, this home combines privacy, convenience, and curb appeal.

Numerous updates provide peace of mind, including new luxury vinyl plank flooring,  updated lighting in the kitchen, a new laundry sink, new washer & dryer,  new pull-down attic stairs, and a new gas log insert. Major system improvements include a new roof in 2017 with LeafGuard gutters, a furnace replaced in 2016 (electric with gas backup), and two upstairs mini-split systems for enhanced cooling comfort.

This meticulously maintained home is ready for its next owner to enjoy.
#VASH2014434

WOODSTOCK

418 KERN STREET

4 Beds

3 Baths

3,237 Sq.Ft.

$498,000

MLS#: VASH2014434
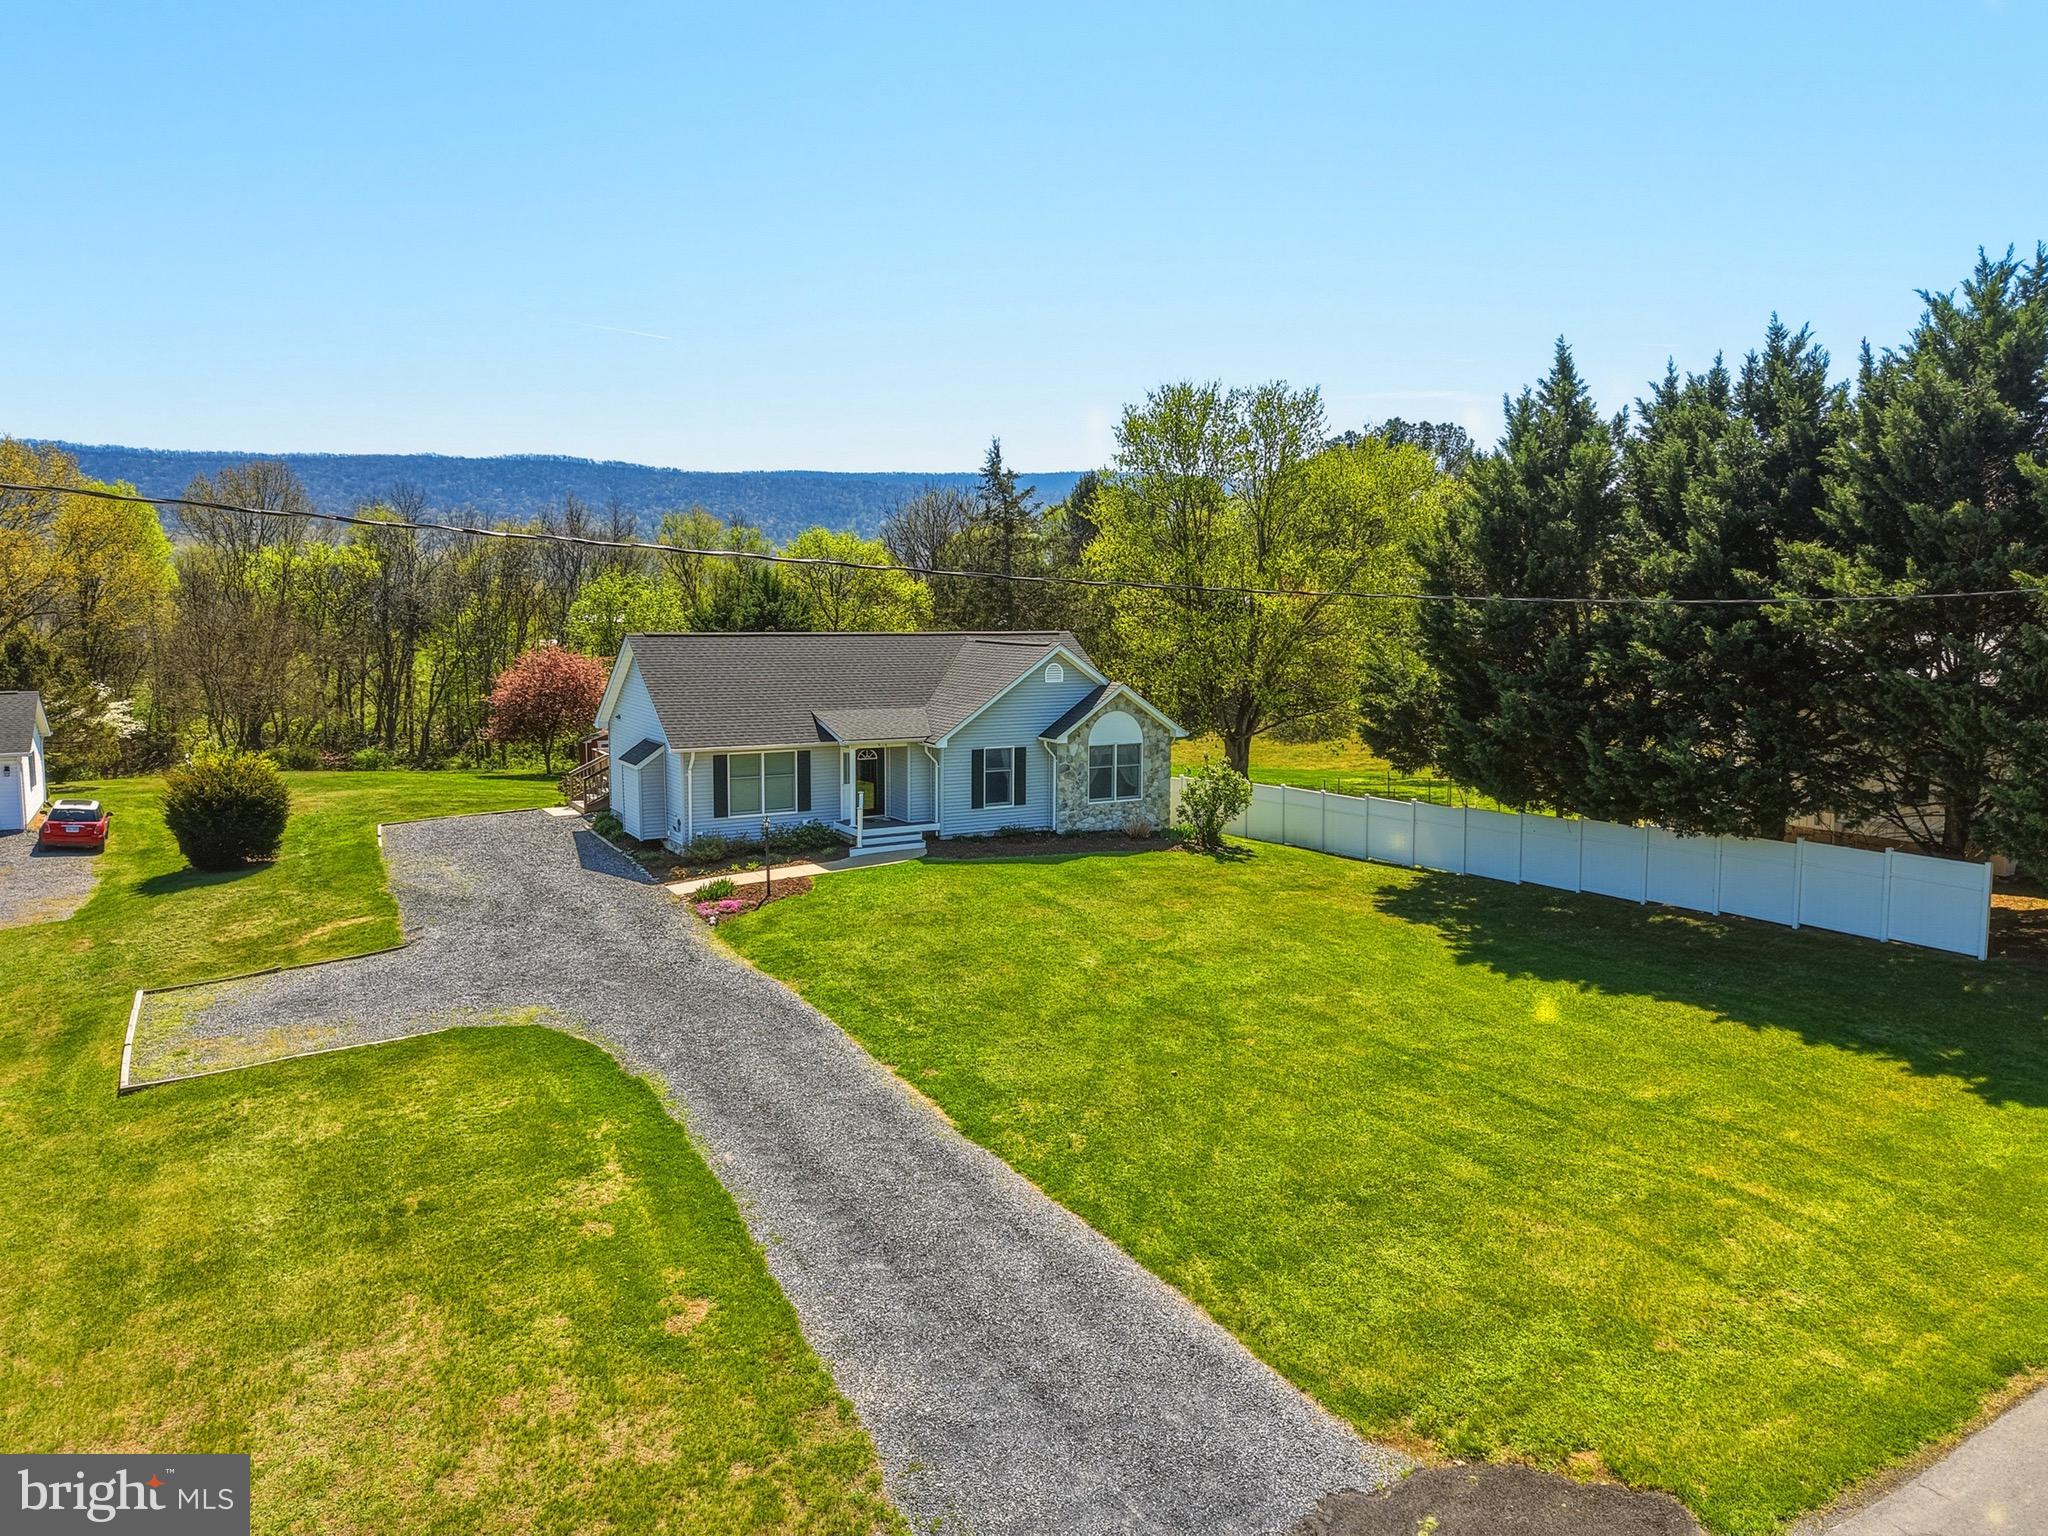
Welcome home to this beautifully maintained ranch offering charm, comfort, and stunning mountain views! From the moment you arrive, you’ll be drawn in by the eye-catching stone front accent, freshly mulched landscaping, and vibrant flowers beginning to bloom—creating the perfect first impression.  A new roof installed in 2024 adds even more value and peace of mind.

Step onto the inviting covered front porch and into a bright and welcoming living room featuring a cozy gas fireplace, perfect for relaxing evenings. Large windows fill the space with natural light, and the open layout flows seamlessly into the dining area and kitchen. The kitchen offers solid wood cabinetry, ample storage, and a recently updated dishwasher, making it both functional and inviting.

Just off the dining area, you’ll find a beautiful enclosed sun porch—an ideal spot to unwind while taking in peaceful mountain and backyard views. Step outside to the rear deck, perfect for entertaining, grilling, or simply enjoying the outdoors.

The main level also features a convenient laundry area, two comfortable guest bedrooms, a full bathroom, and a spacious primary suite. The primary bedroom includes two closets, one being a large walk-in, and an attached bath complete with a double vanity, soaking tub, and walk-in shower.

The walk-out lower level expands your living space with a large family room, an additional room perfect for a home office or guest space, a half bath, and a generous storage area.

Outside, enjoy a spacious backyard complete with a storage shed and plenty of room to relax or play. The driveway offers ample parking for guests and everyday convenience. 

This home truly combines comfort, functionality, and scenic beauty—don’t miss your opportunity to make it yours!
#VASH2014020

WOODSTOCK

515 HOLLINGSWORTH ROAD

3 Beds

2 Baths

2,832 Sq.Ft.

$419,999

MLS#: VASH2014020
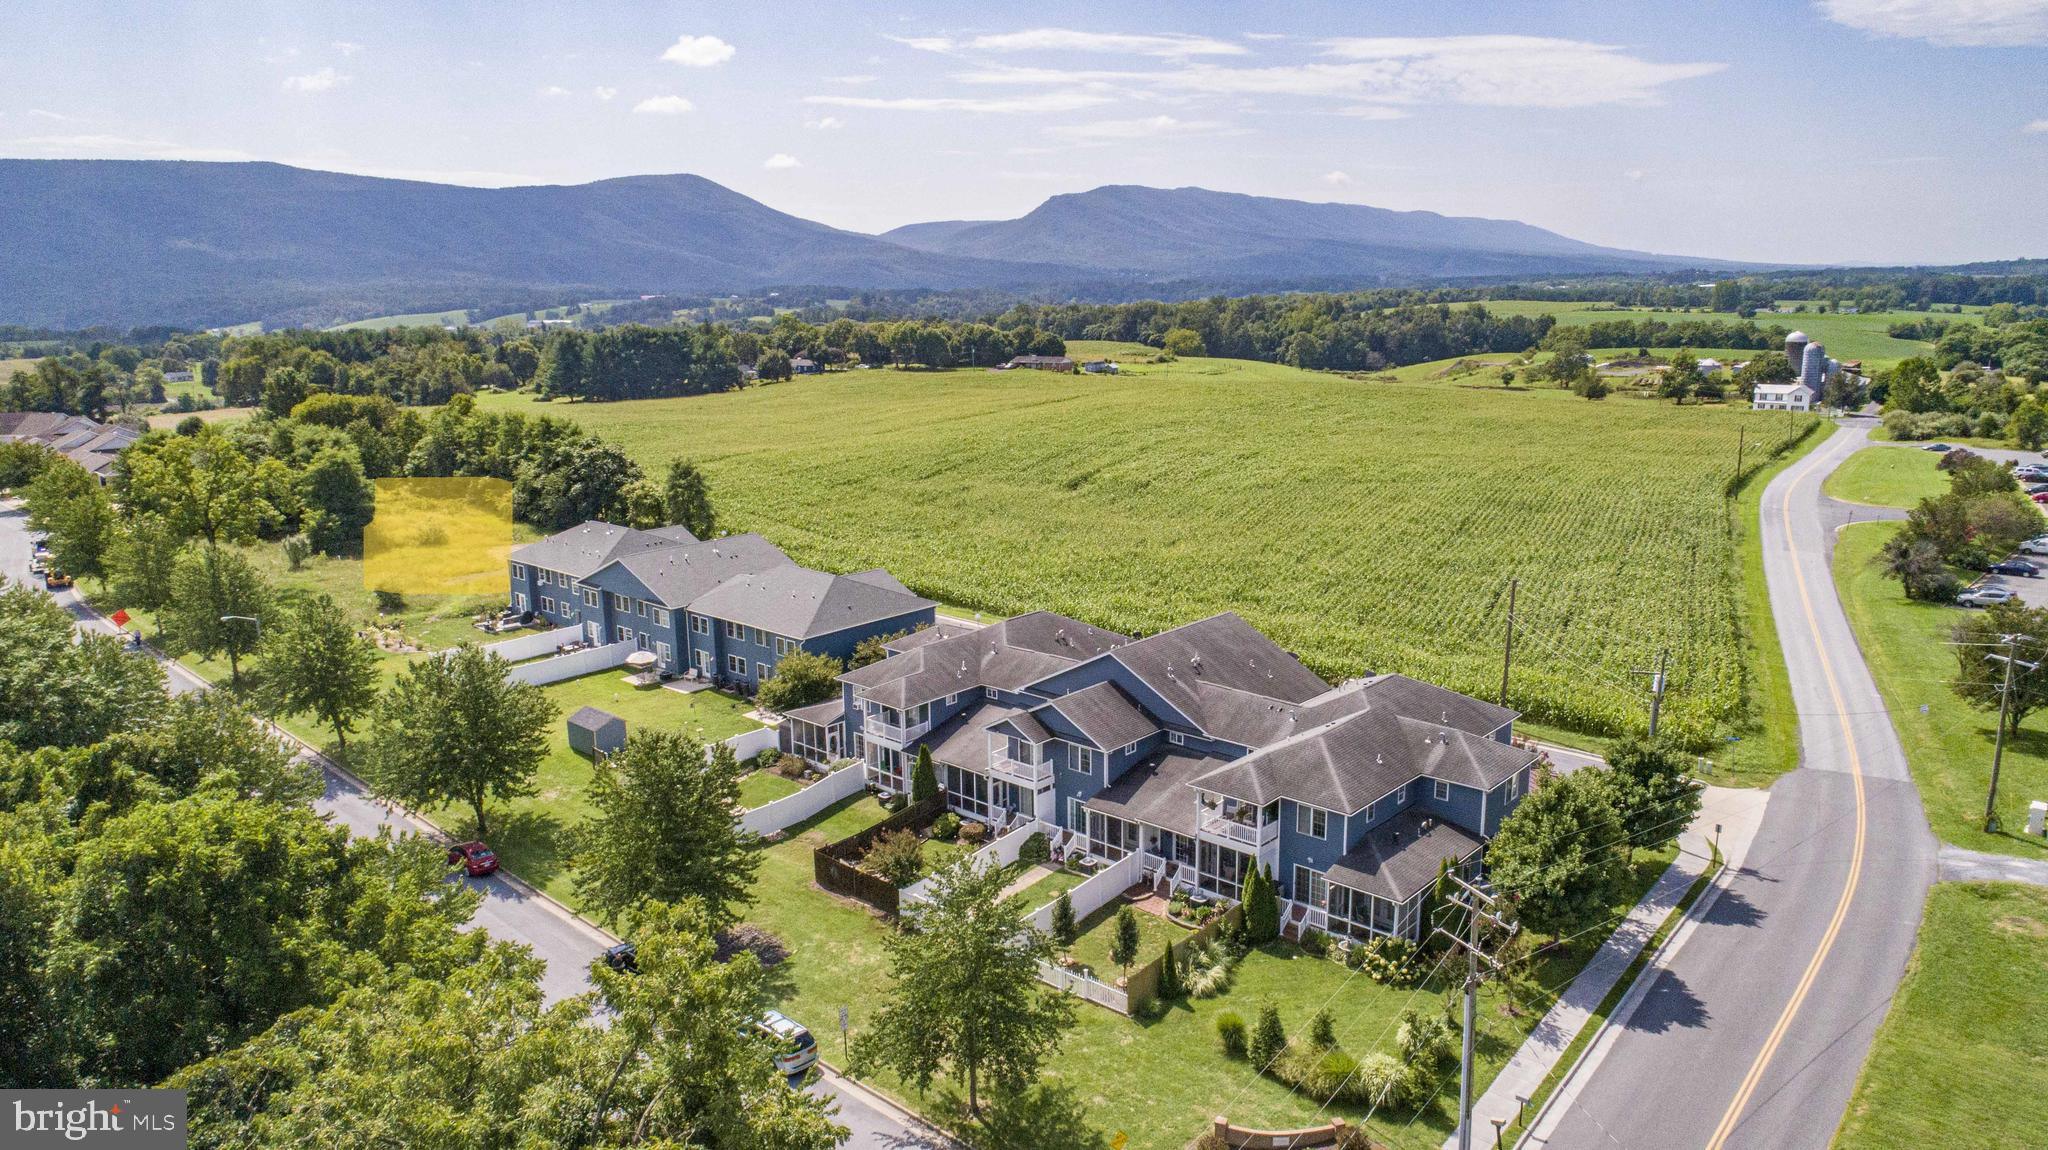
BRAND NEW TOWNHOUSES WITH MOUNTAIN VIEWS –MODERN LIVING IN WOODSTOCK LIMITED-TIME OFFER!  CONTRACTS FULLY EXECUTED BY JULY 15, SELLER WILL CONTRIBUTE $1500 TOWARD BUYER CLOSING COSTS.  DON’T MISS THIS OPPORTUNITY TO SAVE!
Introducing 3 beautifully crafted new-construction townhomes in the heart of Woodstock, Virginia.  These two-story homes offer a unique and thoughtfully designed floor plan featuring  3 spacious bedrooms, 2.5 bathrooms, and an attached garage –offering a modern lifestyle in a scenic setting.  Step inside and immediately feel the difference.  These homes are not your typical townhome layout –wide hallways, open-concept living areas, and generous room dimensions create an exceptional sense of space.  The beautiful kitchen is a true centerpiece, featuring a large stone island with seating for four, quartz countertops, solid wood cabinetry, stainless steel appliances, and a walk-in pantry just steps away.  The open-concept design seamlessly connects the kitchen, dining and living areas –creating a natural flow ideal for both everyday living and effortless entertaining.  Whether you’re hosting friends or enjoying a quiet night in, the space feels welcoming and connected.  Upstairs, the expansive primary suite serves as a peaceful retreat, with enough space for a cozy sitting area or home office.  Enjoy an ensuite bath with double vanity, a spa-inspired walk-in shower with ceramic tile extending to the ceiling, and a walk-in closet.  Front views are designed to enhance your enjoyment of the striking Edinburg Gap Mountain views.  Natural gas service is brought directly into every home, allowing for a gas stove and gas hot water heater –delivering efficiency, convenience and modern comfort.  Surrounded by the natural beauty of the Shenandoah Valley, you’ll enjoy easy access to the new Seven Bends State Park, local wineries, scenic hiking trails, and Shenandoah River recreations.  You’re just minutes from downtown Woodstock with its charming shops, restaurants, and small-town hospitality.  Don’t miss this opportunity to live in a vibrant and growing community, where comfort, design, and location come together effortlessly.   Please note: photographs are from a previously built townhome and are representative of style and layout.  Some images may show upgraded features not included in base pricing.
#VASH2014838

WOODSTOCK

246 PARKSIDE COURT

3 Beds

2 Baths

1,891 Sq.Ft.

$349,000

MLS#: VASH2014838
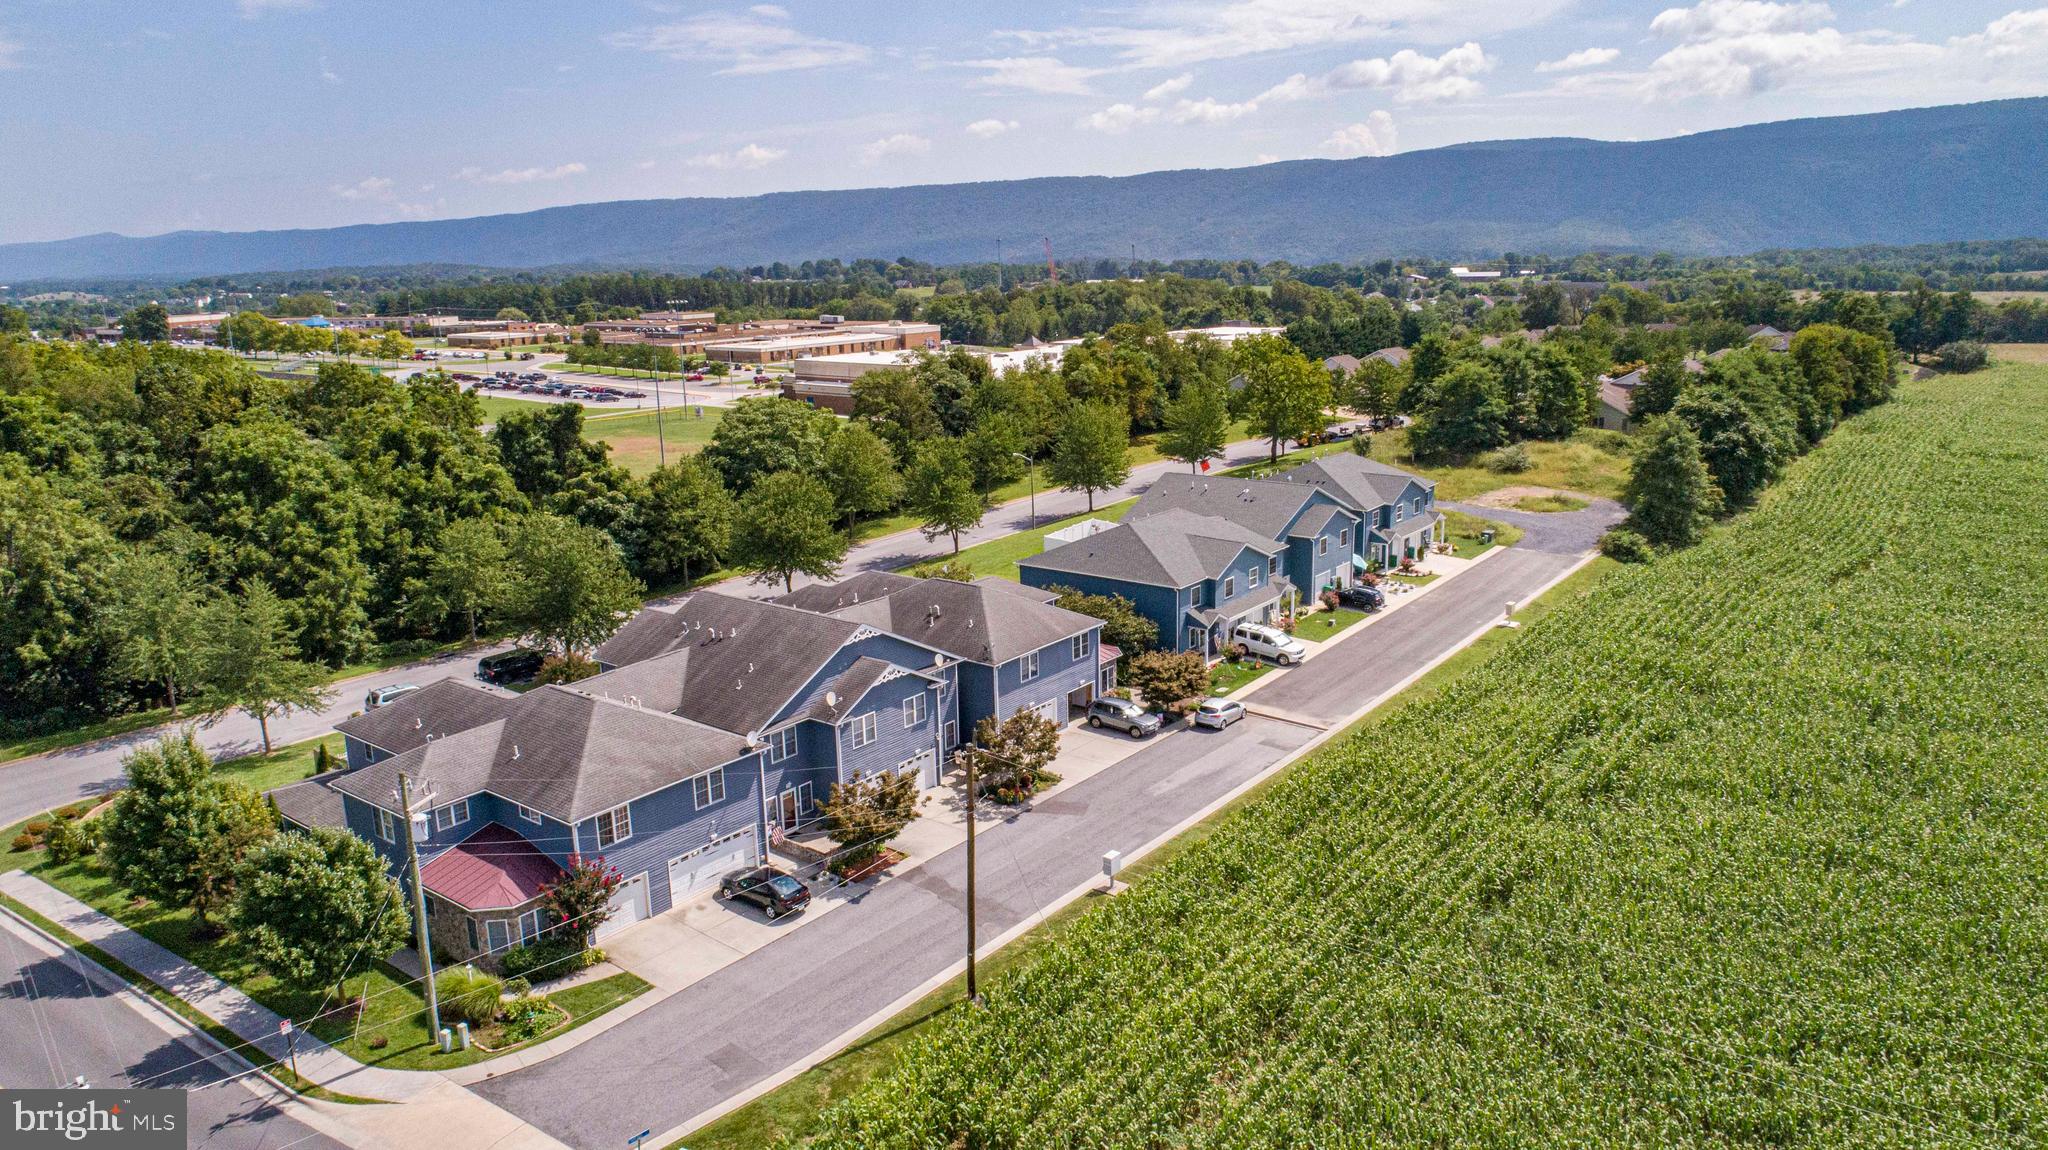
BRAND NEW TOWNHOUSES WITH  MOUNTAIN VIEWS -MODERN LIVING IN WOODSTOCK. 
*LIMITED-TIME OFFER!  CONTRACTS FULLY EXECUTED BY JULY 15, SELLER WILL CONTRIBUTE $1500 TOWARD BUYER CLOSING COSTS.  DON’T MISS THIS OPPORTUNITY TO SAVE!
Introducing 3 beautifully crafted new-construction townhomes in the heart of Woodstock, Virginia.  These two-story homes offer a unique and thoughtfully designed floor plan featuring  3 spacious bedrooms, 2.5 bathrooms, and an attached garage –offering a modern lifestyle in a scenic setting.  Step inside and immediately feel the difference.  These homes are not your typical townhome layout –wide hallways, open-concept living areas, and generous room dimensions create an exceptional sense of space.  The beautiful kitchen is a true centerpiece, featuring a large stone island with seating for four, quartz countertops, solid wood cabinetry, stainless steel appliances, and a walk-in pantry just steps away.  The open-concept design seamlessly connects the kitchen, dining and living areas –creating a natural flow ideal for both everyday living and effortless entertaining.  Whether you’re hosting friends or enjoying a quiet night in, the space feels welcoming and connected.  Upstairs, the expansive primary suite serves as a peaceful retreat, with enough space for a cozy sitting area or home office.  Enjoy an ensuite bath with double vanity, a spa-inspired walk-in shower with ceramic tile extending to the ceiling, and a walk-in closet.  Each home is built with front porches designed to enhance your enjoyment of the striking Edinburg Gap Mountain views.  Natural gas service is brought directly into every home, allowing for a gas stove and gas hot water heater –delivering efficiency, convenience and modern comfort.  Surrounded by the natural beauty of the Shenandoah Valley, you’ll enjoy easy access to the new Seven Bends State Park, local wineries, scenic hiking trails, and Shenandoah River recreations.  You’re just minutes from downtown Woodstock with its charming shops, restaurants, and small-town hospitality.  Don’t miss this opportunity to live in a vibrant and growing community, where comfort, design, and location come together effortlessly.   Please note: photographs are from a previously built townhome and are representative of style and layout.  Some images may show upgraded features not included in base pricing.
#VASH2014832

WOODSTOCK

248 PARKSIDE COURT

3 Beds

2 Baths

1,925 Sq.Ft.

$355,000

MLS#: VASH2014832

 - property

Send a message

Message successfully sent.

Your message

What is 3 + 4 ?

Reason for contacting?

I agree to receive email communication and understand I can unsubscribe at any time.

I agree to be contacted by Charis Realty Group via call, email, and text for real estate services. To opt out, you can reply 'stop' at any time or reply 'help' for assistance. You can also click the unsubscribe link in the emails. Message and data rates may apply. Message frequency may vary. Privacy Policy

Sign Out

Virtual Assistant

Would you like to take the next step with this property? We can help you schedule a showing or virtual tour, or send you more details.

Yes, I would like more information.

Thank You for Your Reply, One of Our Agents will contact you as soon as possible

No, maybe later.

Thank you, you can always contact me via email, phone number or through the contact form.

Realhub AI

Lucy - Your AI-Powered Realtor

Update Your Temporary Password

Personalize your search

Enter your email and we'll notify you immediately when new listings match what you're looking for.

or enter email address

Already have an account ? Login here

Continue your home search

Preferred Office

I agree to receive communications and understand I can unsubscribe at any time.

I agree to be contacted by Charis Realty Group via call, email, and text for real estate services. To opt out, you can reply 'stop' at any time or reply 'help' for assistance. You can also click the unsubscribe link in the emails. Message and data rates may apply. Message frequency may vary. Privacy Policy

Already have an account ? Login here

We use cookies

We use cookies primarily for analytics to enhance your experience. By accepting, you agree to our use of these cookies. You can manage your preferences or learn more about our cookies policy.