Features & Amenities

Interior

  • Other Interior Features

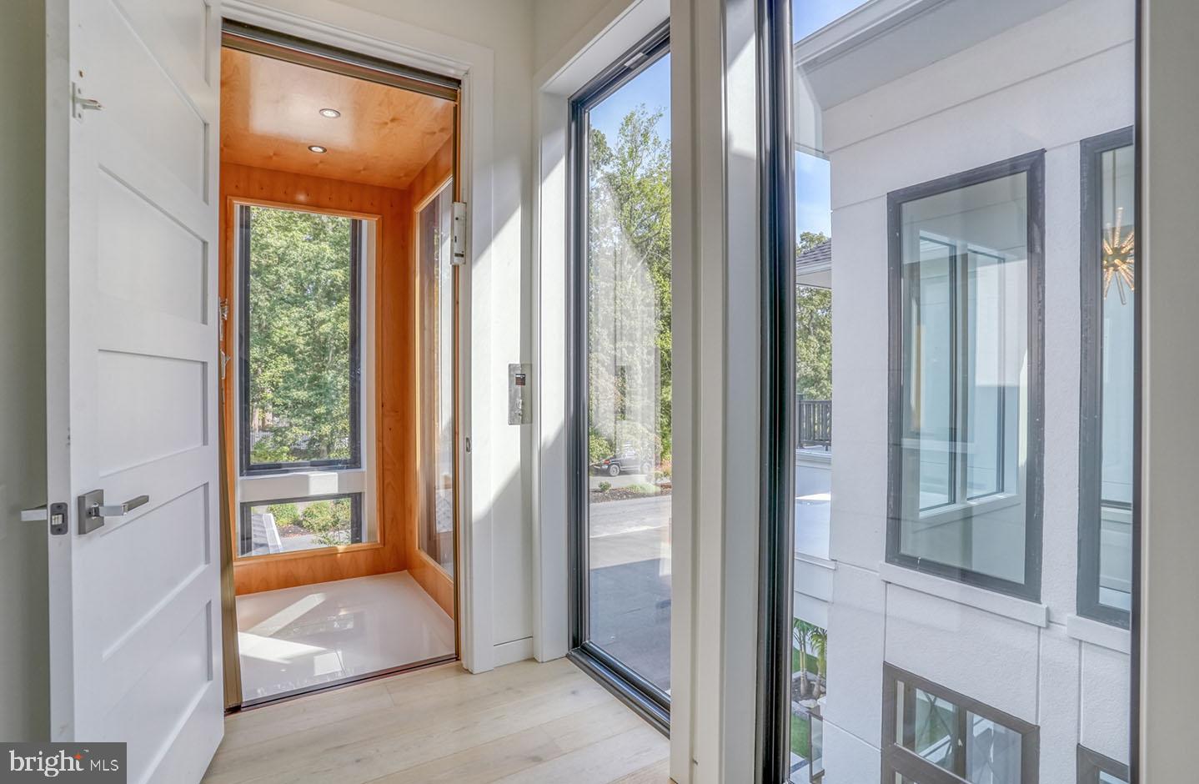
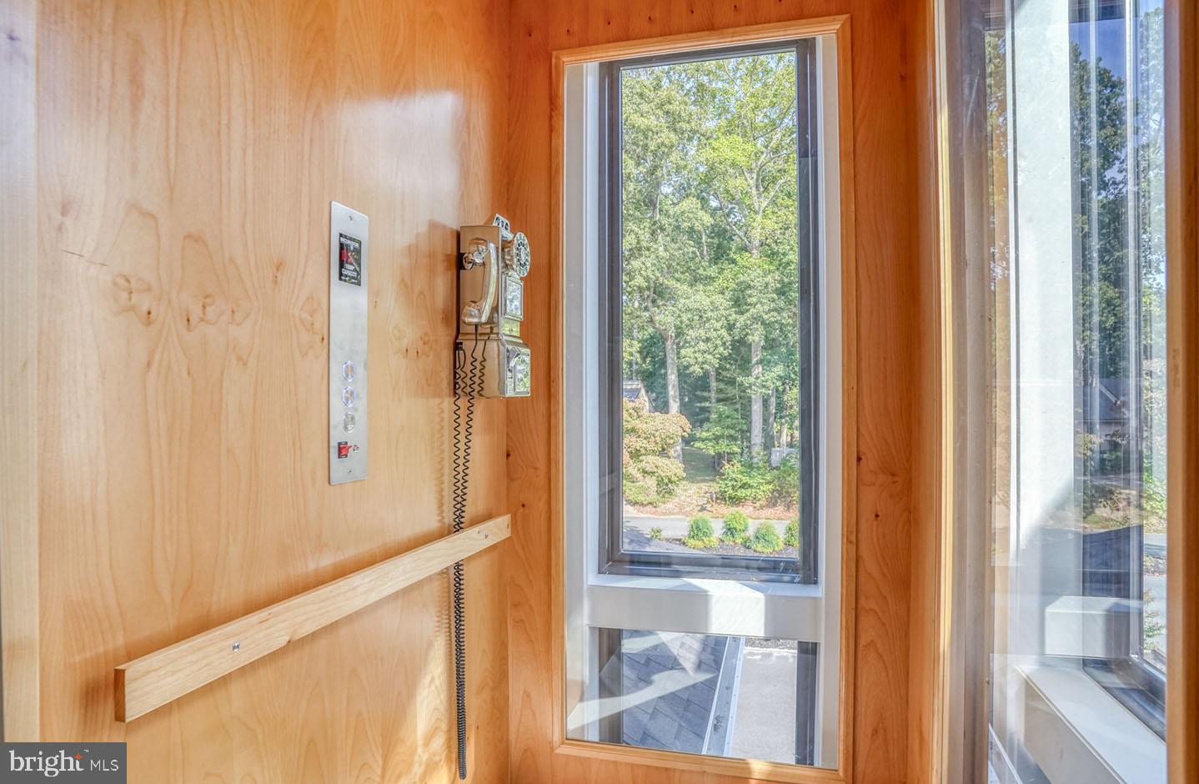
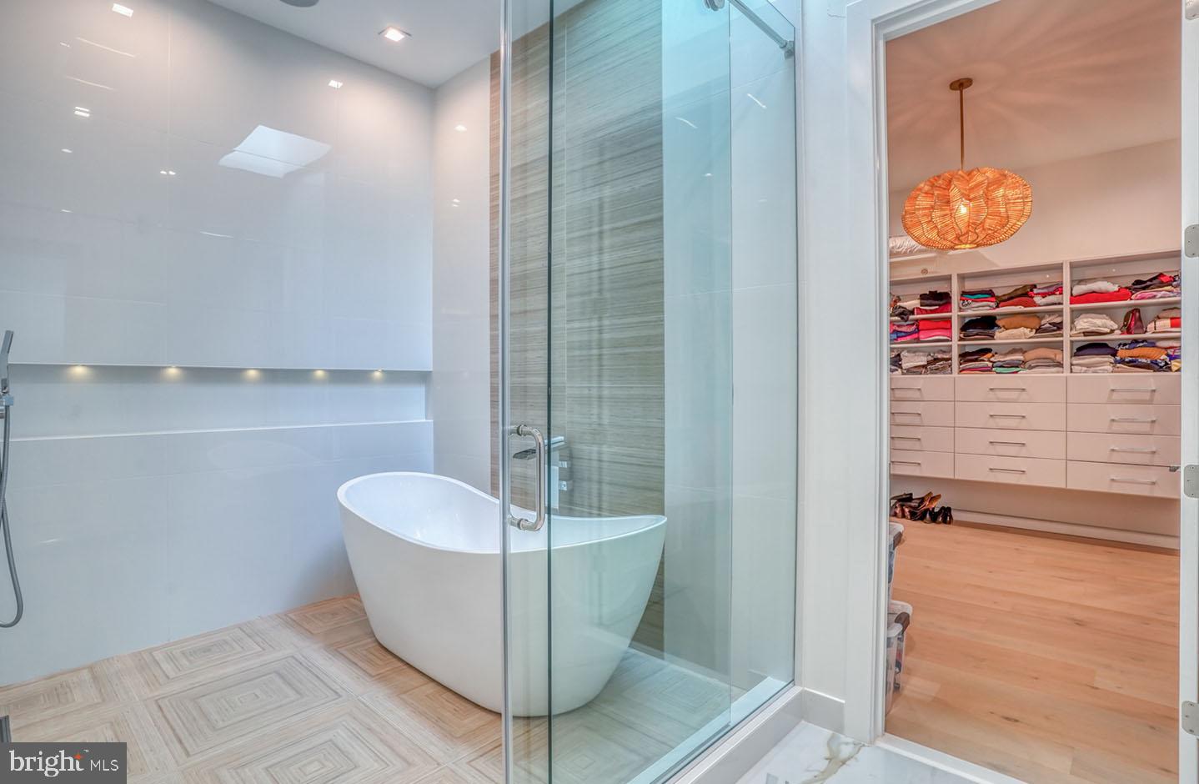
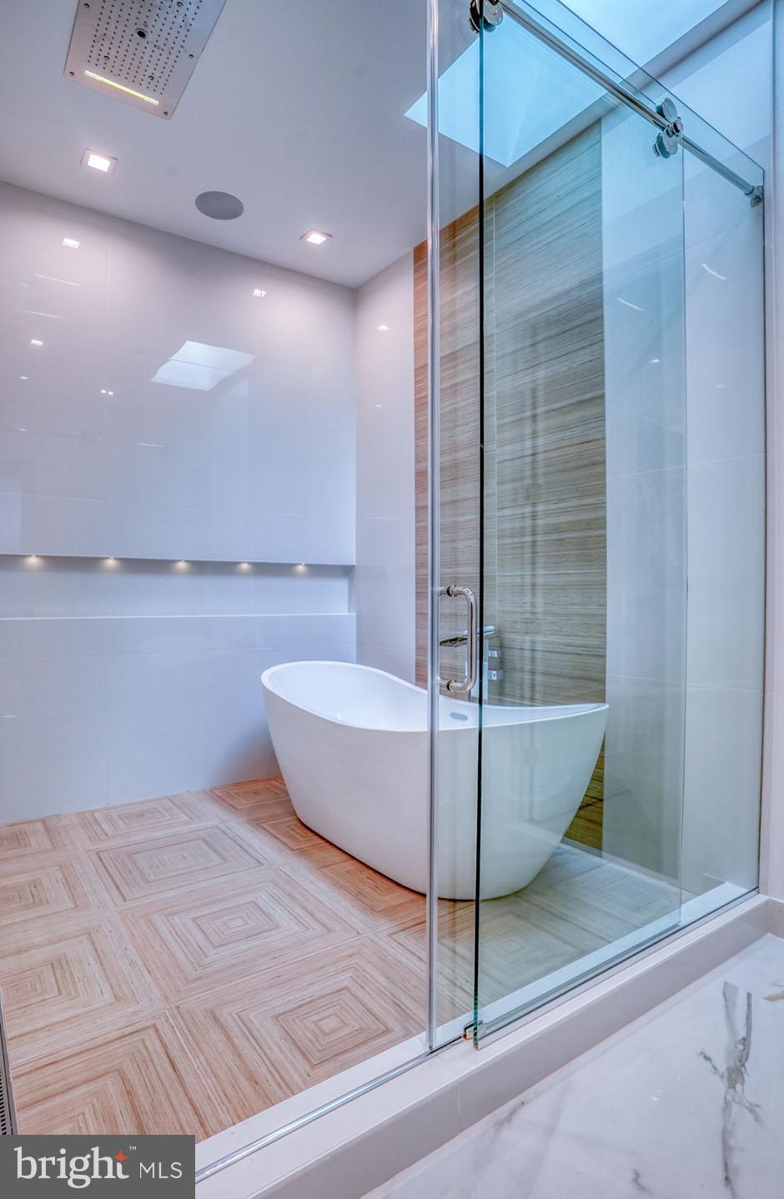
    Ceiling Fan(s), Elevator, Kitchen Island, Pantry, Recessed Lighting, Walk-In Closet(s), Sound System, High Ceilings, Tray Ceiling(s), Built-in Features, Bar, Open Floorplan, Soaking Tub

  • Total Bedrooms

    4

  • Bathrooms

    5

  • 1/2 Bathrooms

    2

  • Above Grade Finished Area

    7010.0

  • Basement YN

    NO

  • Cooling YN

    YES

  • Cooling

    Central Air, Ceiling Fan(s), Geothermal, Ductless

  • Fireplace YN

    NO

  • Heating YN

    YES

  • Heating

    Exhaust Fan, Geothermal, Wood Stove, Heat Pump

  • Pet friendly

    Yes

Exterior

  • Garage

    Yes

  • Garage spaces

    5

  • Construction Materials

    Spray Foam Insulation

  • Other Exterior Features

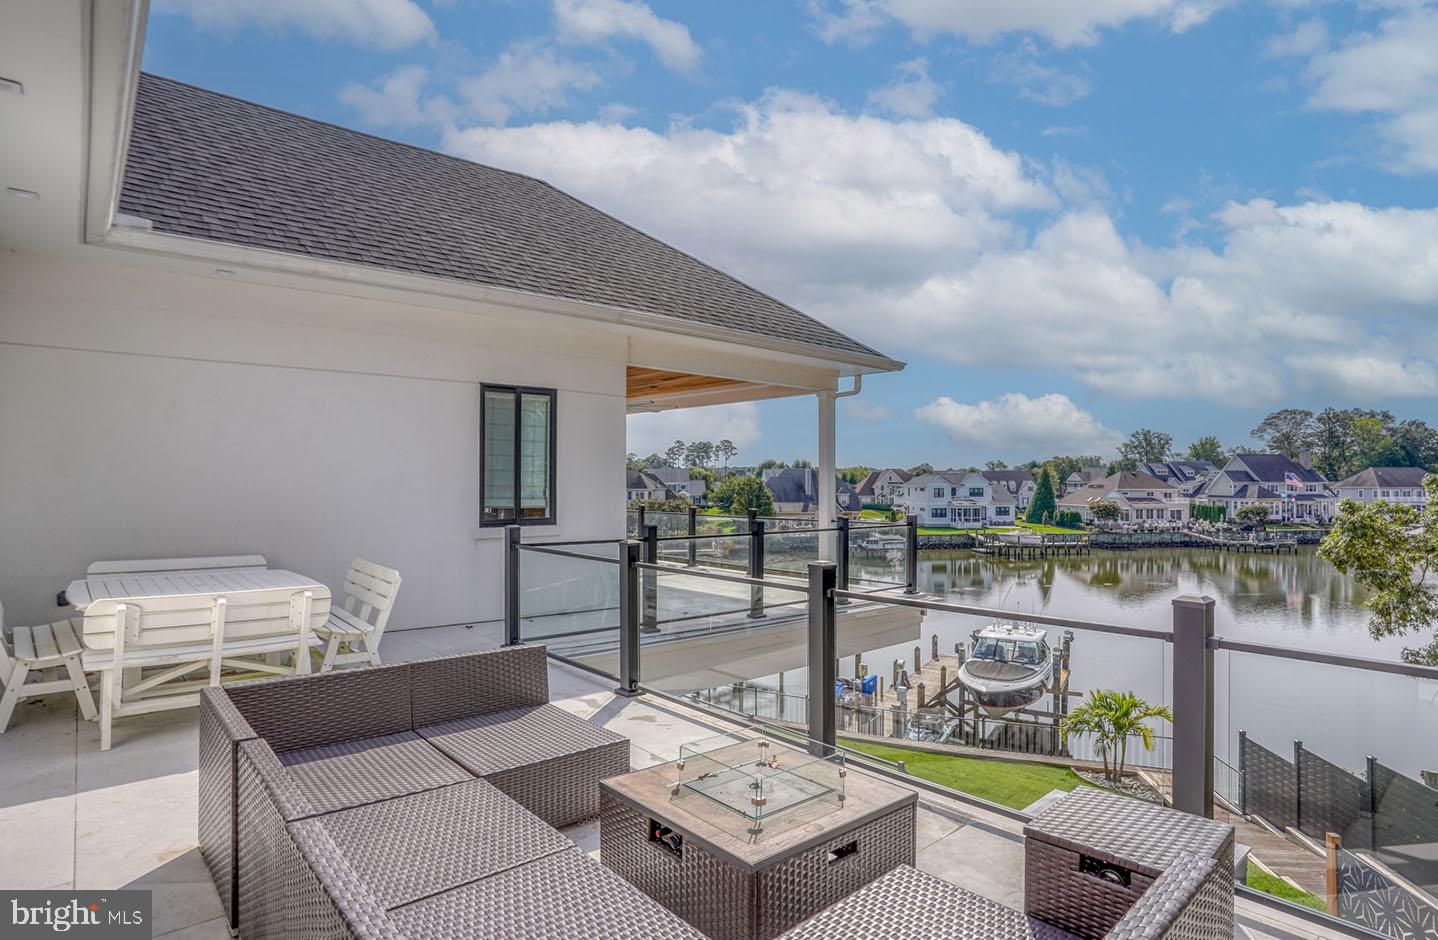
    Barbecue, Balcony, Lighting, Rain Gutters

  • Parking

    Oversized, Garage Door Opener, Asphalt, Garage, Driveway, Attached

  • Patio and Porch Features

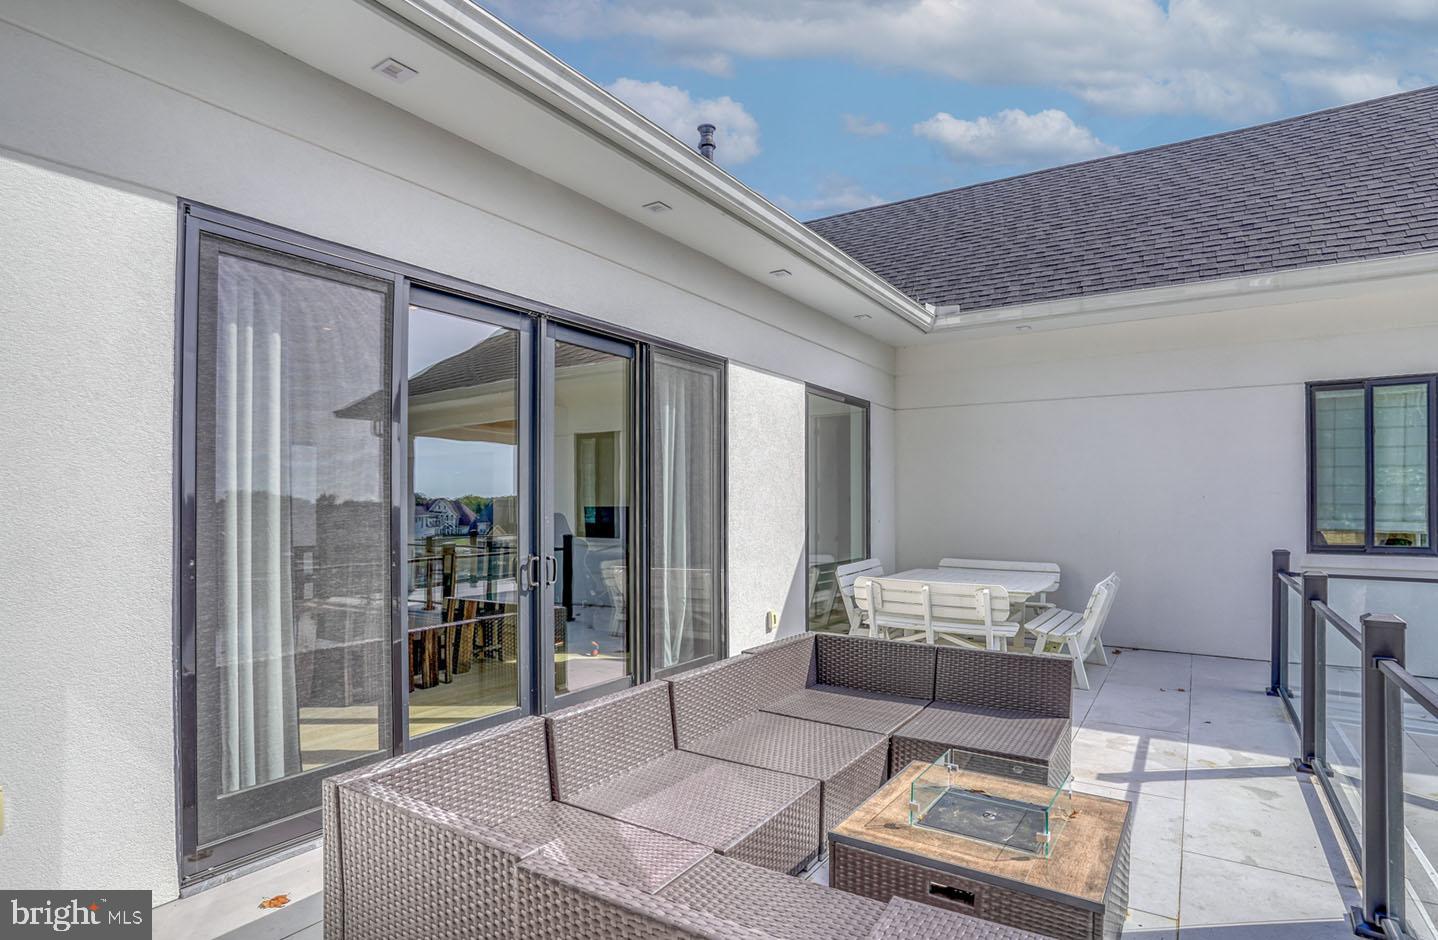
    Deck, Patio, Porch, Terrace, Wrap Around

  • Pool

    Yes

  • Pool Features

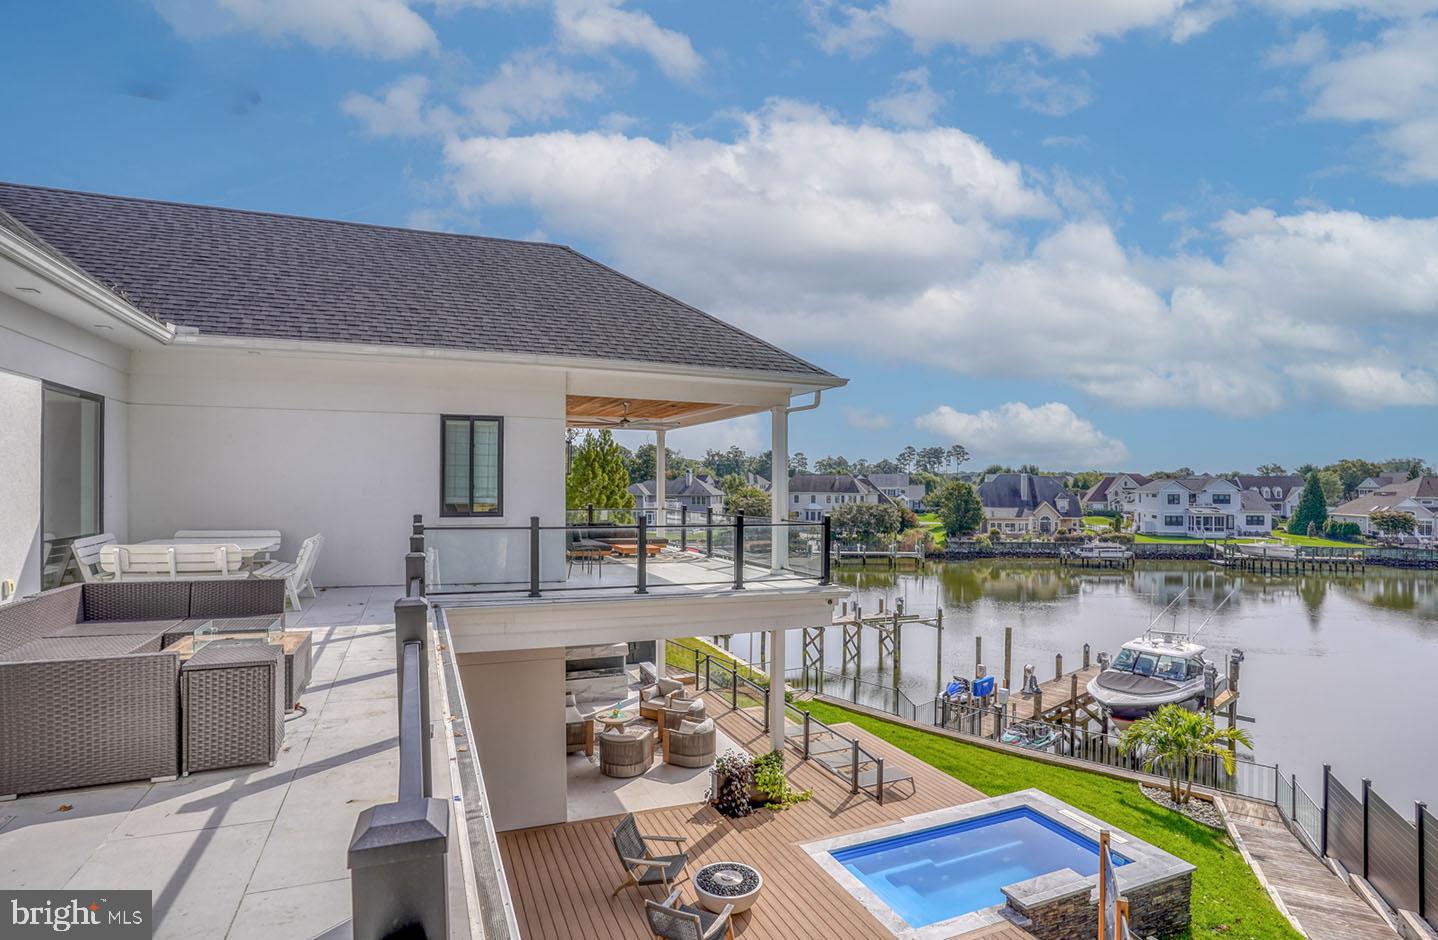
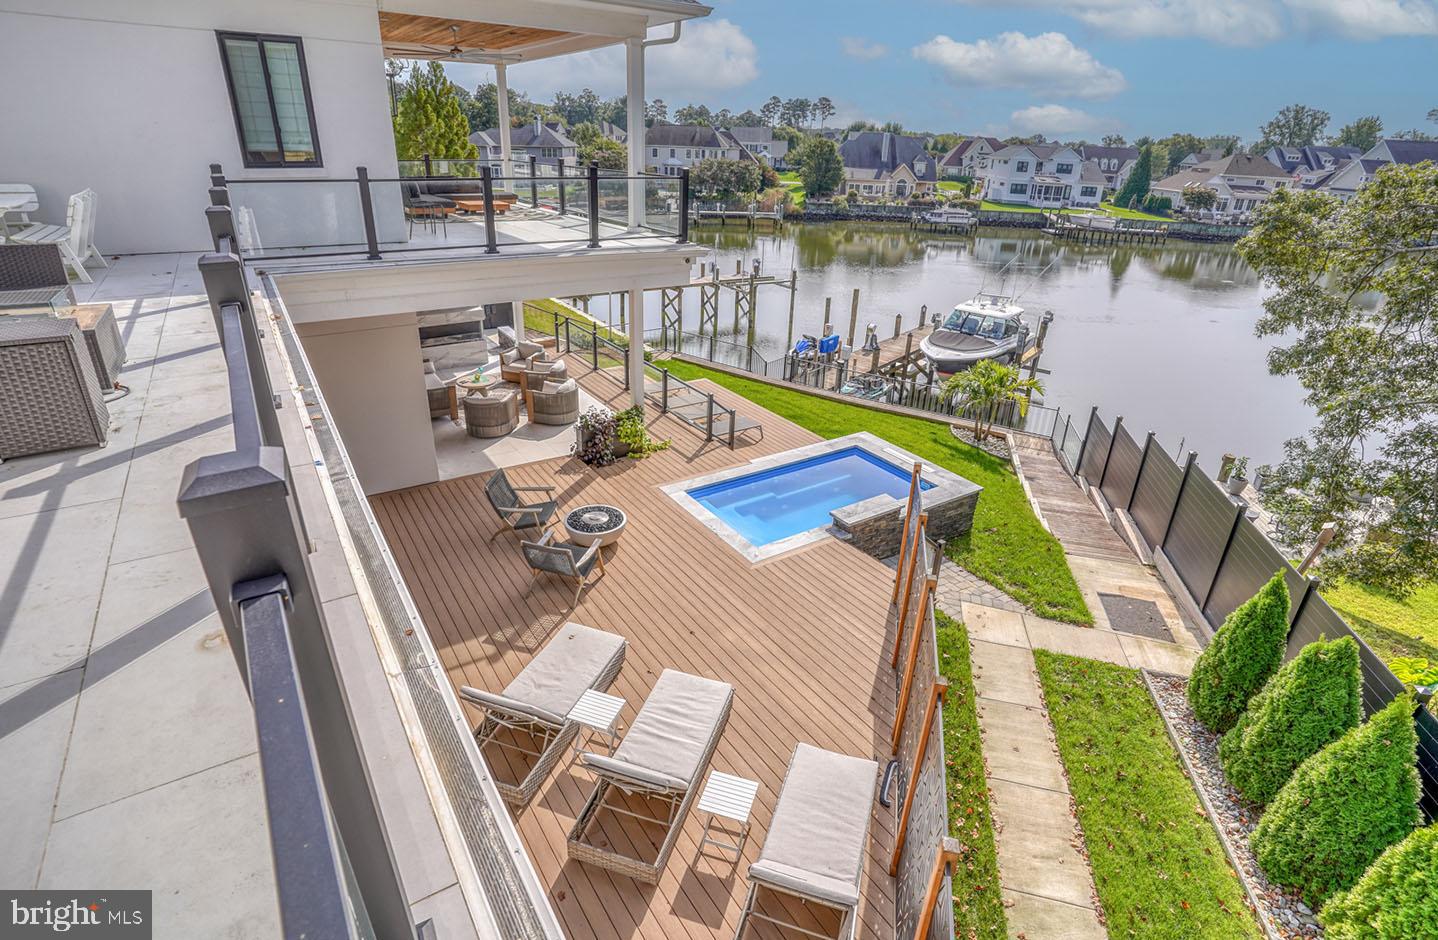
    Heated, In Ground, Pool/Spa Combo, Salt Water, Private

  • Waterfront YN

    YES

  • View

    Water, Canal

Area & Lot

  • Lot Features

    Back Yard, Waterfront

  • Lot Size(acres)

    0.78

  • Lot Size(square feet)

    33,977

  • Property Type

    Residential

  • Property Sub Type

    Single Family Residence

  • Architectural Style

    Contemporary, Coastal

Price

  • Sales Price

    $5,299,000
  • Tax Amount

    $6,048

  • Financing Options

    Cash, Conventional

  • Sq. Footage

    7,010

  • Price/SqFt

    $755

HOA

  • Association

    YES

  • Association Fee

    $350

  • Association Fee Frequency

    Annually

  • Association Fee Includes

    N/A

Property Resources

  • Horse Property

    NO

School District

  • Elementary School

    N/A

  • Middle School

    N/A

  • High School

    CAPE HENLOPEN

Property Features

  • New Construction

    NO

  • Accessibility Features

    Therapeutic Whirlpool, Accessible Elevator Installed

  • Association Amenities

    None

  • Foundation Details

    Slab

  • Senior Community YN

    NO

  • Sewer

    Public Sewer

  • Tax Lot

    4

  • Water Source

    Public

Schedule a Showing

Showing scheduled successfully.

<
>
IN PERSON
VIA CHAT

What is 3 + 4 ?


Change time

Mortgage calculator

Estimate your monthly mortgage payment, including the principal and interest, property taxes, and HOA. Adjust the values to generate a more accurate rate.

Your payment

Principal and Interest:

$

Property taxes:

$

HOA fees:

$

Total loan payment:

$

Total interest amount:

$

Location

County

SUSSEX

Elementary School

Middle School

High School

CAPE HENLOPEN

Listing Courtesy of Matt Toback, Keller Williams Realty

RealHub Information is provided exclusively for consumers' personal, non-commercial use, and it may not be used for any purpose other than to identify prospective properties consumers may be interested in purchasing. All information deemed reliable but not guaranteed and should be independently verified. All properties are subject to prior sale, change or withdrawal. RealHub website owner shall not be responsible for any typographical errors, misinformation, misprints and shall be held totally harmless.

Agent Andre Prince

Salesperson, Realtor

Andre Prince

Call Andre today to schedule a private showing.


* Listings on this website come from the FMLS IDX Compilation and may be held by brokerage firms other than the owner of this website. The listing brokerage is identified in any listing details. Information is deemed reliable but is not guaranteed. If you believe any FMLS listing contains material that infringes your copyrighted work please click here to review our DMCA policy and learn how to submit a takedown request.© 2024 FMLS.
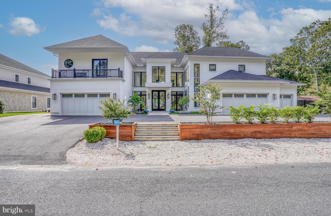
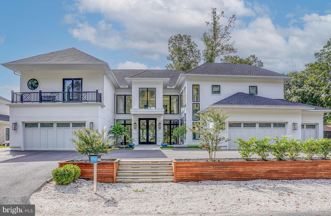
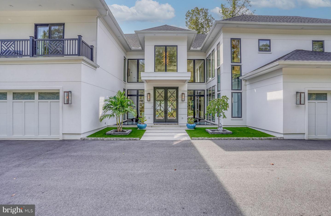
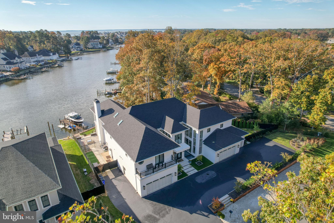
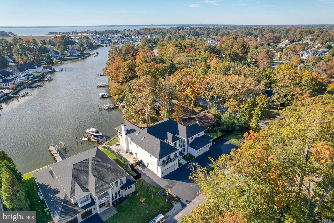
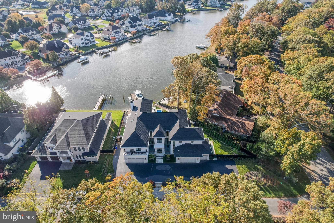
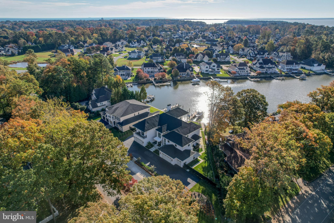
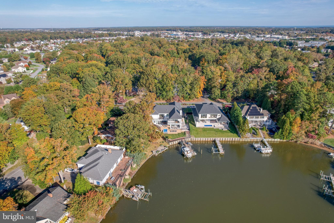
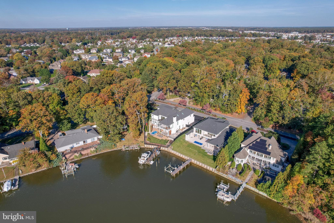
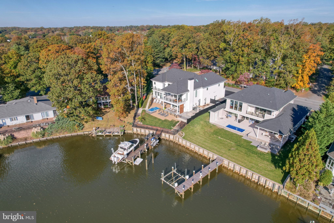
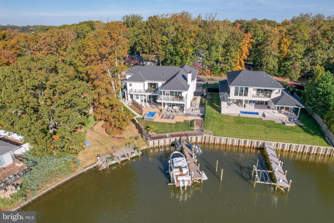
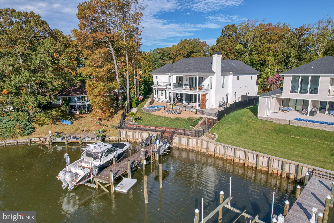
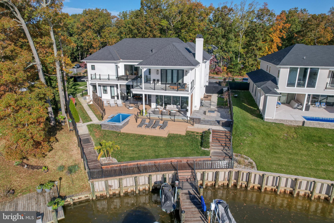
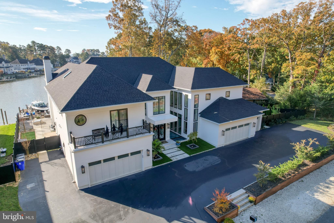
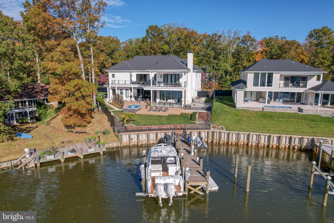
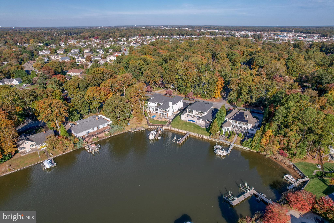
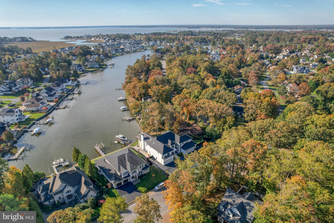
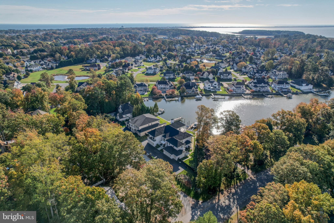
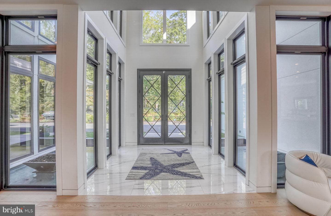
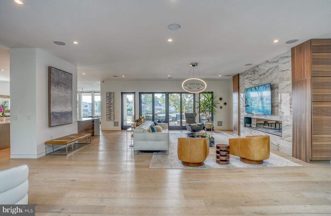
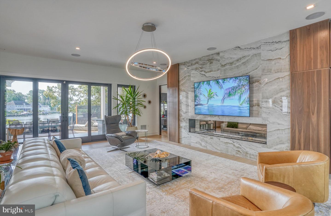
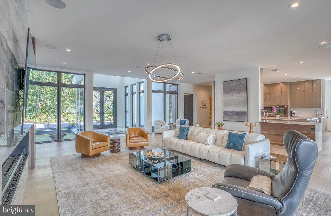
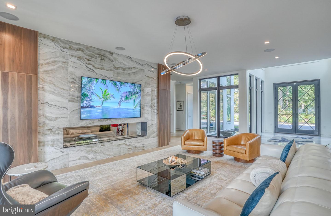
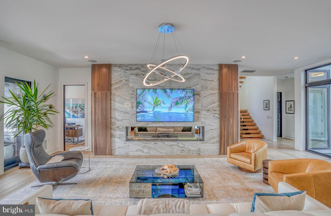
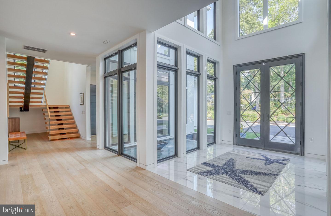
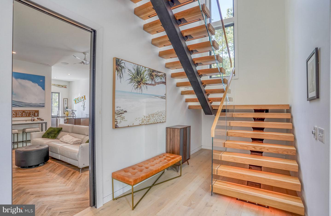
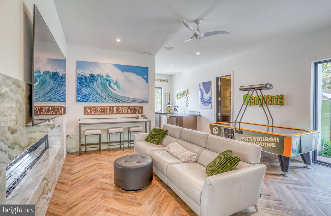
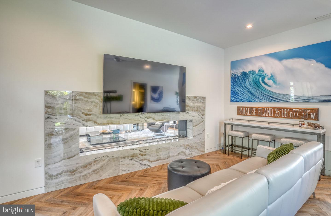
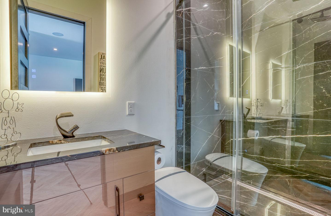
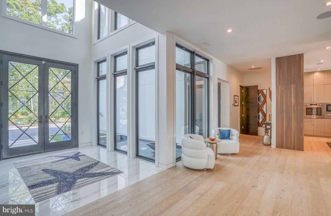
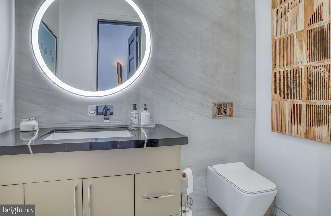
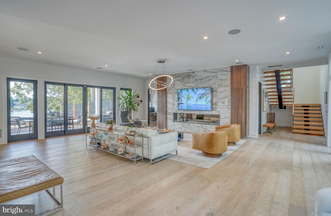
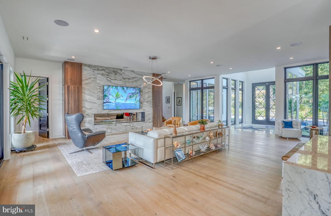
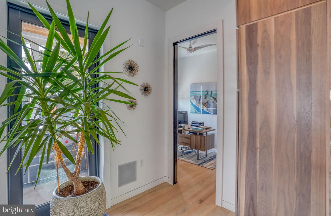
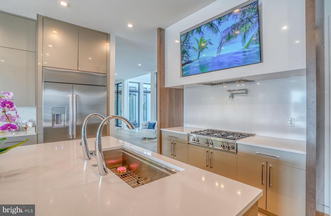
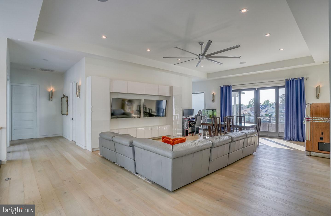
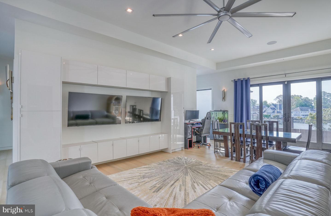
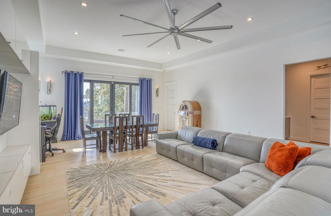
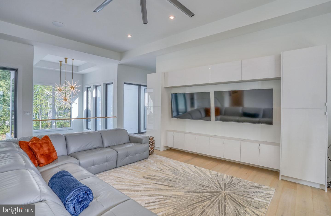
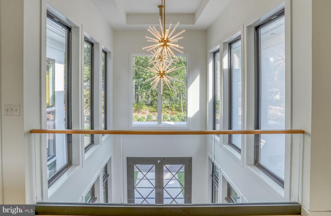
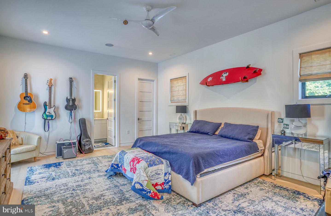
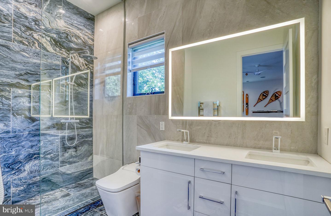
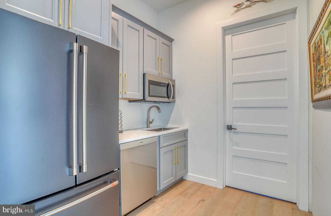
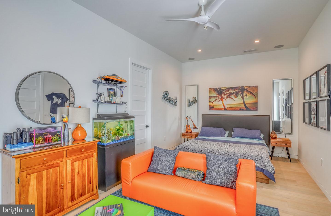
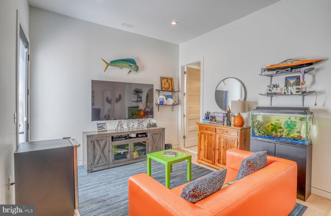
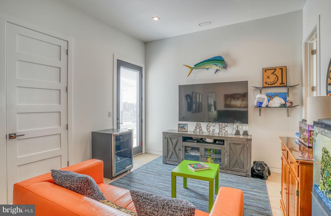
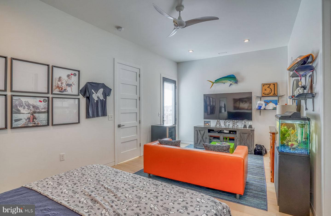
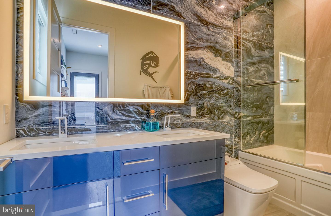
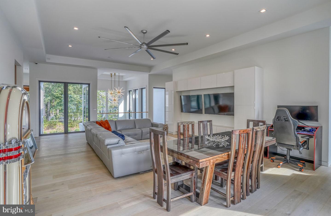
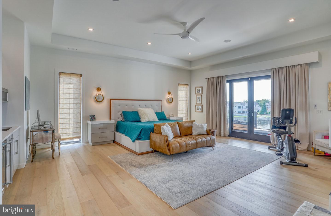
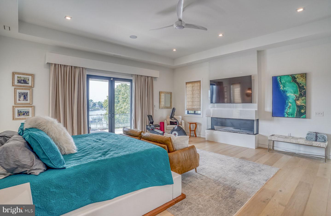
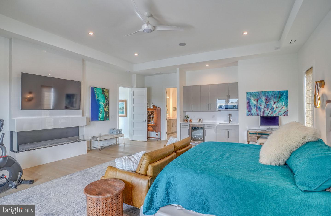
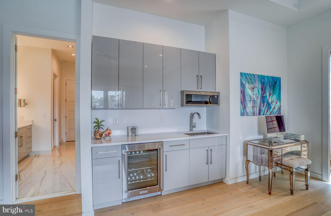
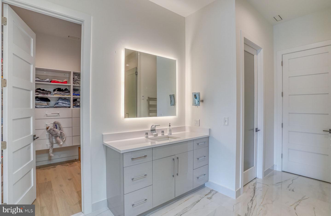
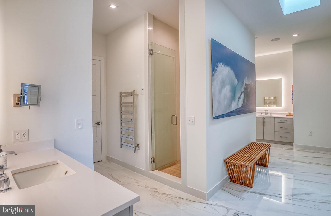
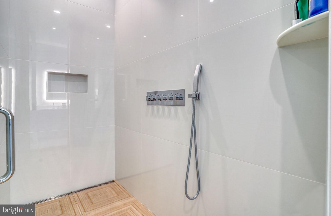
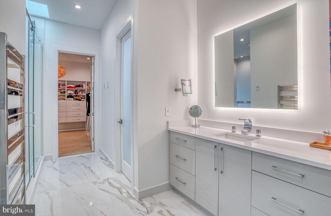
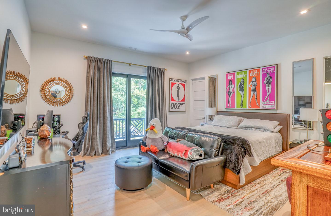
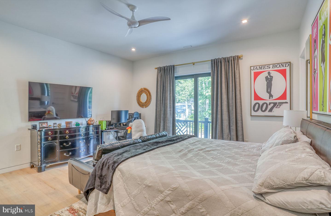
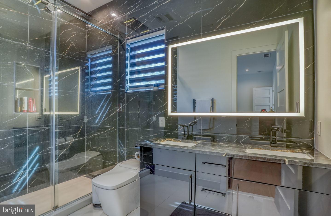
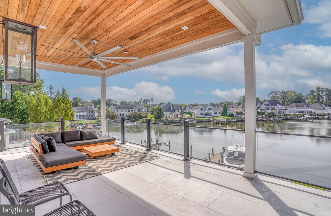
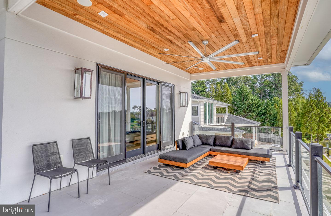
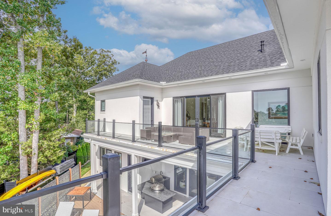
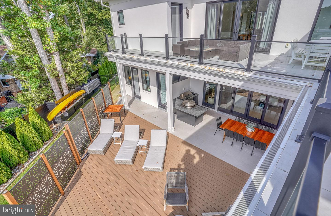
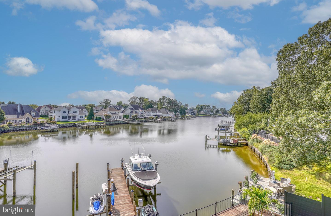
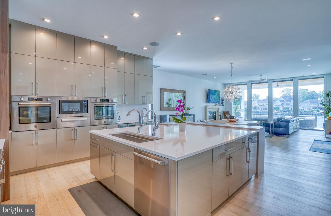
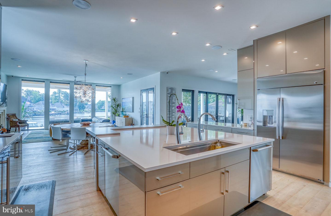
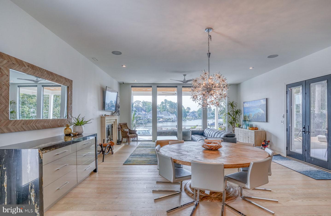
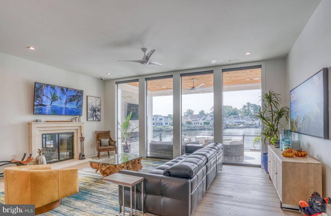
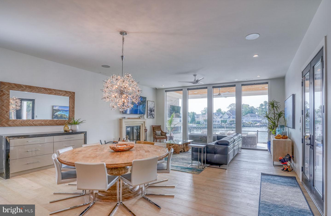
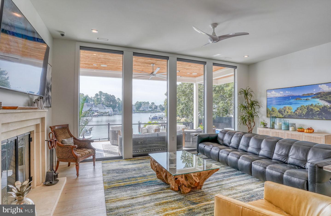
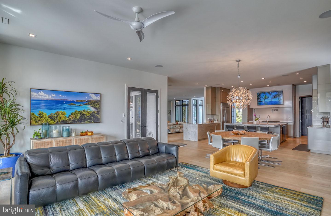
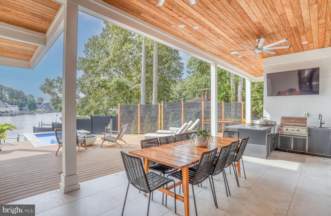
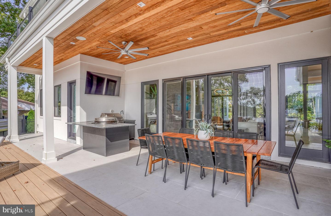
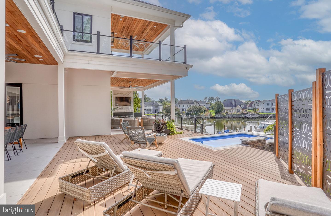
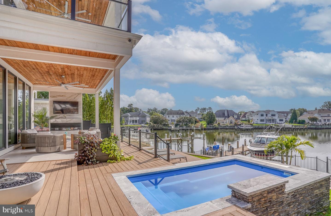
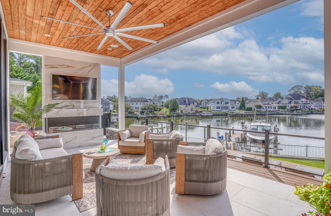
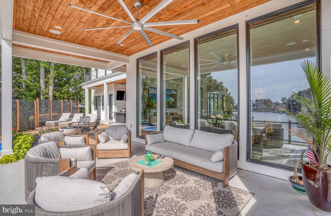
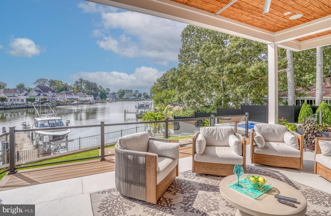
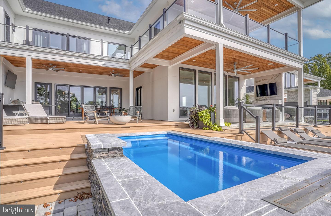
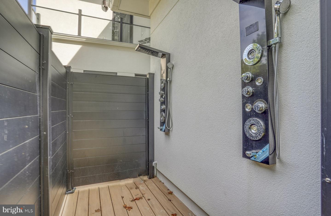
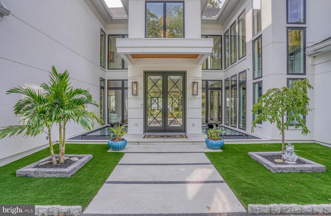
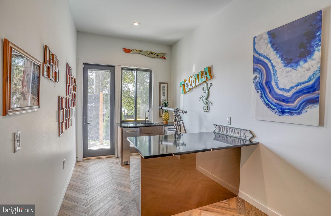
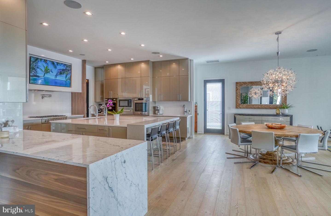
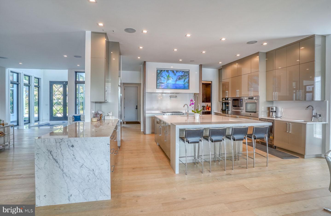
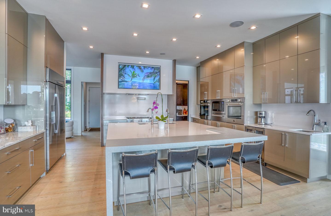
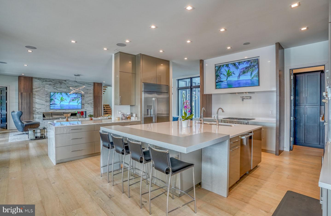
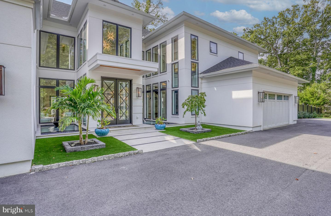
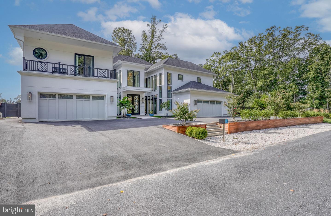
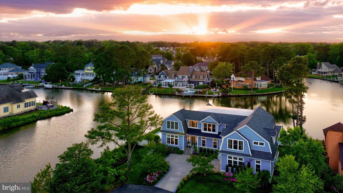
Location, location, location!  Welcome to this luxurious 5 car garage waterfront marvel at 104 W. Buckingham Dr., located in the coveted Rehoboth Beach Yacht and County Club. This sought-after Rehoboth Beach location is renowned for its beaches, diverse dining, minutes away from Tanger outlets and downtown shopping, and the entertainment night life that Dewey beach has to offer. This builder's personal home has modern sophistication with just over 7,000 square feet and is designed to take your breath away. Offering the ultimate amount of on and off-street parking, the craftsmanship shines in this vacation destination for people who dream big, love deeply, and live boldly. Set along Bald Eagle Lagoon, the house stands out among the rest boasting 2 deepwater slips for the Rehoboth Bay area. Offering one 20,000 lb boat lift, one wet boat slip, and two jet ski lifts it is truly a boater’s paradise.  The extra wide 6'x60' pier is decked with IPE decking for years of longevity.  Includes a 50 AMP power post with electric and fresh water on the dock.  The landscape lights and dock lights show off the exterior in style and function.  The spectacular fiberglass saltwater plunge pool is equipped with a waterfall and fire feature along with 3 outdoor showers, 2 of which are private and one down by the dock for a quick rinse after enjoying your day on the water.  The exterior decks on both floors have teak covered porches that allow you to have multiple areas to entertain and relax. An extra-large gas firepit on a paver gathering space delights guests for hours of waterfront conversation under the stars. With an open-air kitchen and a gas and EVO grill, your guests will enjoy fresco dining, laughter and unforgettable gatherings. Dazzling you upon arrival with its 2 exterior fire waterfall features and gas lighting it leads you to a spectacular mahogany front door.  Once inside you are greeted with 20'+ tall ceilings with a tiled foyer and exquisite lighting features and hardwood floors throughout the home. Step into the gourmet kitchen, where every detail is crafted for those who love to cook and entertain.  Adorned with quartz and Bertazzoni appliances and a walk-in pantry with additional prep space and second full size refrigerator this kitchen is the showpiece of this amazing house.  Views of the canal can be seen through the massive, fixed windows and double opening sliding doors in the back of the home.  A wood-burning limestone fireplace in one of the family rooms that overlook the bay makes for an extra cozy space on those cold nights. With a total of 4 living room areas, each equipped with large screen TVs allows owners and guests to each have a room to come home and unwind.  For the dog lover in mind, this house also incorporates a laundry room downstairs with dog grooming bathtub station. Enjoy the lighted open glass railing staircase or take solace in the bright double window shafted elevator to the top floor where the upstairs boasts 4 large bedrooms with their own private bath.  Add the functionality of a kitchenette and 2 laundry rooms upstairs, along with a living area that has the view of the lagoon from the wrap around rear porch with glass railings, the views are unparalleled. It’s a place which transcends the typical home and caters to your utmost comfort and desire.
104 W BUCKINGHAM DRIVE

Message successfully sent.

What would you like to know?

What is 3 + 4 ?

I agree to receive email communication and understand I can unsubscribe at any time.

I agree to be contacted by Charis Realty Group - Christine Issler, Broker via call, email, and text for real estate services. To opt out, you can reply 'stop' at any time or reply 'help' for assistance. You can also click the unsubscribe link in the emails. Message and data rates may apply. Message frequency may vary. Privacy Policy

Related Properties

Rare North End Ocean-View Retreat | 5BR Luxury Home with Pool, Elevator, Garage & Off Street Parking Welcome to one of the most exceptional offerings on the north end of Dewey Beach, where modern coastal luxury meets a truly rare combination of ocean views, iconic and one-of-a-kind sightlines down the Dewey strip, and the convenience of paved off-street parking spaces. This newly constructed, fully furnished 5-bedroom, 4 full bathroom (and 2 half bath), 4,155 square-foot residence is thoughtfully designed across three expansive levels, all easily accessed by a private elevator. From the moment you arrive, the home sets itself apart with its scale, craftsmanship, and turnkey convenience. The heart of the home is an open-concept living space designed to maximize natural light and capture sweeping views. Expansive windows and multiple outdoor decks create a seamless indoor-outdoor experience, while high-end finishes and curated furnishings elevate every detail. Step outside to your private pool and custom-built pool bar, complete with dedicated seating and service area, creating the ultimate setting for entertaining. Whether hosting summer gatherings or unwinding after a day at the beach, this outdoor space delivers a true resort-style experience rarely found in Dewey Beach. What truly distinguishes this property is its unique vantage point. Enjoy not only ocean views, but a rare, unobstructed perspective down the Dewey Beach strip, an irreplaceable feature that delivers both energy and exclusivity. Combined with the quiet appeal of the north end location, this home also offers easy access to the town. Additional highlights include: • Five spacious bedrooms ideal for hosting large groups • Private elevator servicing all three floors • Multiple decks capturing ocean breezes and panoramic views • Off-street parking spaces, an exceptional amenity in Dewey Beach • Private garage offering additional storage and convenience • Fully furnished and professionally designed for a true turnkey experience Whether you’re seeking a premier personal retreat or property to lease, this home offers outstanding leasing potential while delivering a luxury lifestyle that is simply unmatched in Dewey Beach. This is a rare opportunity to own a standout property in one of the East Coast’s great beach communities, where location, views, and livability converge.
#DESU2111248

REHOBOTH BEACH

24 HOUSTON STREET

5 Beds

4 Baths

1,004 Sq.Ft.

$4,700,000
MLS#: DESU2111248

South Rehoboth Luxury Steps from the Beach | Custom 5-Bedroom Home with Private Pool. Experience unparalleled coastal luxury in this beautifully appointed, fully furnished custom-built home, ideally located just 1.5 blocks from the beach in the heart of coveted South Rehoboth. This residence offers 5 bedrooms, 4.5 baths, a heated gunite pool, and exceptional indoor and outdoor living. The coastal-inspired exterior features timeless architectural details and distinctive accent metal roofing. The open-concept design is thoughtfully appointed with high-end finishes, furnishings, and coastal-inspired décor throughout. At the heart of the home, the gourmet kitchen features high-end built-in stainless-steel appliances, including a Wolf range, Sub-Zero refrigerator, and two Cove dishwashers, complemented by custom hand crafted cabinetry, beautiful quartz countertops, and ample space for both everyday living and entertaining. A convenient wet bar with an ice maker and wine refrigerator is perfect for hosting. The spacious great room is surrounded by large windows, filling the home with natural light and creating a warm, inviting space to gather around the fireplace with family and friends. A beautiful customized staircase with oversized windows adds to the home’s bright, open feel, while a shiplap-accented powder bath adds a touch of coastal charm. The first floor features a private owner’s suite, while the second floor offers a second spacious owner’s suite and an additional en-suite bedroom, each complemented by beautifully tiled walk-in showers. Two additional bedrooms share a hall bathroom with a tiled tub. Throughout the home, all bathrooms are thoughtfully finished with timeless tile work, beautiful countertops, and high-end finishes. Washer and dryer sets are conveniently located on both floors. Geothermal heating and cooling provide energy-efficient comfort while helping reduce utility costs. Outside, the private gunite pool offers the perfect setting for relaxing, entertaining, and enjoying long summer days at the beach. Fully furnished and completely turn-key, this exceptional property is ideal as a spacious family beach home or a high-performing rental investment. With its prime location, generous lot, private pool, luxury finishes, and exceptional craftsmanship, this home offers the best of coastal living just steps from the beach, dining, shopping, and entertainment.
#DESU2119230
REHOBOTH BEACH

111 STOCKLEY STREET

5 Beds

4 Baths

2,500 Sq.Ft.

$5,500,000
MLS#: DESU2119230

Nestled in the charming North Rehoboth community, this delightful cottage-style home offers a perfect blend of comfort and convenience. With 4 spacious bedrooms and 2 full bathrooms, this residence is designed for both relaxation and entertaining. The inviting layout spans 2,074 sq. ft. , providing ample space for gatherings or quiet evenings at home. The neighborhood is a true gem, featuring tree-lined streets and a welcoming atmosphere. Residents enjoy easy access to nearby parks, perfect for leisurely strolls or picnics with friends. Top-rated schools are just a stone's throw away, ensuring quality education for all ages. Walk to the beach, town, local shops and dining options are within reach, making everyday errands a breeze. Bike, run or walk the world class Cape Henlopen State Park trails. Enjoy seasonal events and friendly neighbors fostering a sense of belonging. This home is not just a place to live; it's a lifestyle. Experience the warmth of North Rehoboth and make this charming cottage your own!
#DESU2110648

REHOBOTH BEACH

5 HENLOPEN AVENUE

4 Beds

2 Baths

2,074 Sq.Ft.

$4,375,000
MLS#: DESU2110648
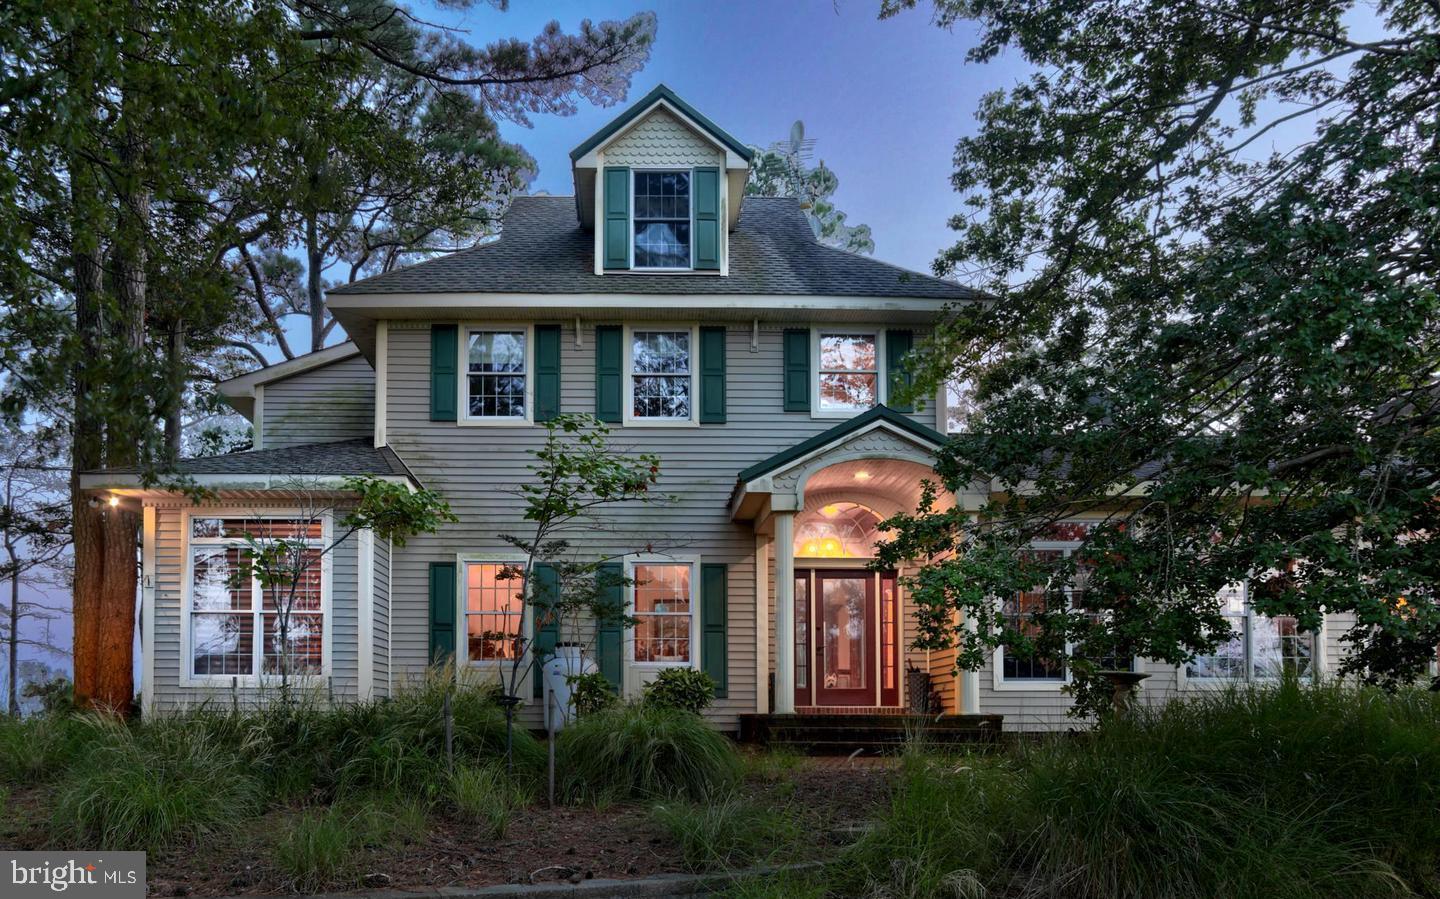
Experience the best of coastal Delaware living at this extraordinary waterfront estate, set on more than 4 private acres along the stunning Rehoboth Bay. This one-of-a-kind property offers unmatched privacy, breathtaking views, and endless possibilities for year-round living, a vacation retreat, or an investment opportunity.

The main residence features 4 spacious bedrooms and 3.5 bathrooms, with light-filled living spaces designed to capture panoramic bay views from nearly every angle. Expansive windows invite the beauty of the outdoors in, creating a warm and inviting atmosphere perfect for both everyday living and entertaining.

Step outside and discover your own private waterfront sanctuary. Enjoy direct bay access from your private dock, soak in spectacular sunsets, and embrace the natural beauty that surrounds you. Watch bald eagles soar overhead while deer and other wildlife roam the grounds, all from the comfort of your patio or porch as refreshing bay breezes drift by.

Adding even more value and versatility, the property includes a charming carriage house above the oversized 3-car garage—ideal for hosting guests, creating a private home office, multigenerational living, or generating rental income.

Rarely does a property offer this combination of acreage, waterfront access, privacy, wildlife, and proximity to Rehoboth Beach. Whether you're seeking a luxury primary residence, a coastal getaway, or an income-producing retreat, this exceptional bay front property delivers a lifestyle few can match.

Listing agent to provide 1 year Home Warranty to buyers. Listing agent will also have home professionally power washed and interior cleaning after closing.
#DESU2114918

REHOBOTH BEACH

21440 BALD EAGLE ROAD

4 Beds

3 Baths

5,378 Sq.Ft.

$4,750,000

MLS#: DESU2114918
At the intersection of three canals in Rehoboth Beach Yacht & Country Club, Blue Gables occupies one of the most extraordinary waterfront parcels on the Delaware coast. This published, award-winning estate offers more than 275 feet of bulkheaded waterfront, a deep-water dock, and sweeping water views from every room. Featured in Coastal Living and selected as Best Overall Home in the 2024 Rehoboth Cottage Tour, the custom residence spans more than 6,000 square feet of refined coastal luxury, with 7 bedrooms, 7 full baths, and elevator access to both levels.

Designed for both grand-scale entertaining and effortless everyday living, the home is anchored by a dramatic great room with soaring 20-foot barrel-vault ceilings and expansive folding glass doors that open to a wraparound covered porch overlooking the water. Outside, a spectacular custom pool by Ashton Pools serves as the centerpiece of the resort-inspired grounds and earned international recognition as one of PebbleTec’s 2019 World’s Greatest Pools.  Complementing the estate's unparalleled waterfront setting, the deep-water dock provides direct boating access and completes the property's resort-like lifestyle. 

The chef’s kitchen is appointed with Sub-Zero refrigeration, an Italian ILVE range, striking stone surfaces, and an adjoining caterer’s kitchen with additional refrigeration, dishwasher, wall oven, ice maker, and generous support space for entertaining. Thoughtfully designed for multigenerational living, the residence includes a luxurious first-floor primary suite with water views, an expansive dressing room, and a fully accessible spa-inspired bath. A second main-level bedroom or private sitting room offers exceptional flexibility.

Upstairs, five generously sized en-suite bedrooms are joined by a library with custom built-ins, a dedicated office, and a fully independent au pair or in-law suite ideally suited for extended family, live-in assistance, or long-term guests. Just moments from the beach, boardwalk, golf courses, and downtown Rehoboth Beach, Blue Gables represents a rare opportunity to own an award-winning waterfront estate in one of coastal Delaware’s most coveted settings.
#DESU2114342

REHOBOTH BEACH

134 KINGSBRIDGE ROAD

7 Beds

7 Baths

6,034 Sq.Ft.

$5,450,000

MLS#: DESU2114342

54 Surf Ave delivers it all - Coastal style with all the amenities you desire.  You really can have it all with this rare “in-town” offering: 5 bedrooms, 5.5 baths, elevator, pool, 2 garages, 2 paver driveways, multiple outdoor living spaces, an oversized lot all just steps away from Deauville Beach. This North Rehoboth charmer cannot be duplicated with today’s building codes.  With two true "primary suites,” the remaining 3 bedrooms have en-suite baths for the ultimate guest satisfaction.  The main level features an open floorplan with hardwood floors, a gourmet kitchen, a gas fireplace, wet bar and an expansive deck and covered porch.  The top floor features vaulted ceilings, a large primary suite, gas fireplace and sundeck with glimpses of the Atlantic Ocean. The Gunite pool is surrounded by a paver patio, lovely landscaping and an updated outdoor shower. Beach in the morning, pool in the afternoon and the sound of ocean waves to lull you to sleep.  What could be better?  Recent updates include a new standing seam metal roof, updated laundry center and all new decking.  New projects underway: 2 new HVAC systems, new water heater and pool & deck refurbishment. Sold furnished.
#DESU2116860

REHOBOTH BEACH

54 SURF AVENUE

5 Beds

5 Baths

3,750 Sq.Ft.

$5,795,000

MLS#: DESU2116860

 - property

Send a message

Message successfully sent.

Preferred location

Click the map to place a marker, or drag the marker to adjust it.

Your message

What is 3 + 4 ?

Reason for contacting?

I agree to receive email communication and understand I can unsubscribe at any time.

I agree to be contacted by Charis Realty Group - Christine Issler, Broker via call, email, and text for real estate services. To opt out, you can reply 'stop' at any time or reply 'help' for assistance. You can also click the unsubscribe link in the emails. Message and data rates may apply. Message frequency may vary. Privacy Policy

Sign Out

Virtual Assistant

Would you like to take the next step with this property? We can help you schedule a showing or virtual tour, or send you more details.

Yes, I would like more information.

Thank You for Your Reply, One of Our Agents will contact you as soon as possible

No, maybe later.

Thank you, you can always contact me via email, phone number or through the contact form.

Realhub AI

Lucy - Your AI-Powered Realtor

Update Your Temporary Password

Personalize your search

Enter your email and we'll notify you immediately when new listings match what you're looking for.

or enter email address

Already have an account ? Login here

Continue your home search

Preferred Office

Preferred location

Click the map to place a marker, or drag the marker to adjust it.

I agree to receive communications and understand I can unsubscribe at any time.

I agree to be contacted by Charis Realty Group - Christine Issler, Broker via call, email, and text for real estate services. To opt out, you can reply 'stop' at any time or reply 'help' for assistance. You can also click the unsubscribe link in the emails. Message and data rates may apply. Message frequency may vary. Privacy Policy

Already have an account ? Login here

We use cookies

We use cookies primarily for analytics to enhance your experience. By accepting, you agree to our use of these cookies. You can manage your preferences or learn more about our cookies policy.