
- Properties
- Meet our agents
-
Communities
- FREDERICK
- MT AIRY
- ADAMSTOWN
- NEW MARKET
- THURMONT
- URBANA
- MIDDLETOWN
- BALTIMORE
- WALKERSVILLE
- CUMBERLAND
- LA VALE
- FROSTBURG
- HAGERSTOWN
- MARTINSBURG
- BEDFORD
- CHARLES TOWN
- SHEPHERDSTOWN
- ALTOONA
- BLUE KNOB RESORT
- HISTORIC HOMES (CENTRAL MD)
- CARROLL COUNTY
- WOODBINE
- HOWARD COUNTY
- ALLEGANY COUNTY
- MONTGOMERY COUNTY
- GARRETT COUNTY
- ANNE ARUNDEL COUNTY
- WESTMINSTER
- SYKESVILLE
- OWINGS MILLS
- CATONSVILLE
- LONACONING
- CRESAPTOWN
- BRUNSWICK
- GERMANTOWN
- GAITHERSBURG
- ELLICOTT CITY
- PASADENA
- DAMASCUS
- CLARKSBURG
- 55+ Communities in Central & Western MD
- Market Report
- Home Value
Contemporary, Manor
1039 AZIZA COURT
GREAT FALLS, VA 22066
MLS#: VAFX2239102
$6,199,000


Property
Beds
6
Full Baths
6
1/2 Baths
4
Year Built
2019
Sq.Footage
13,667
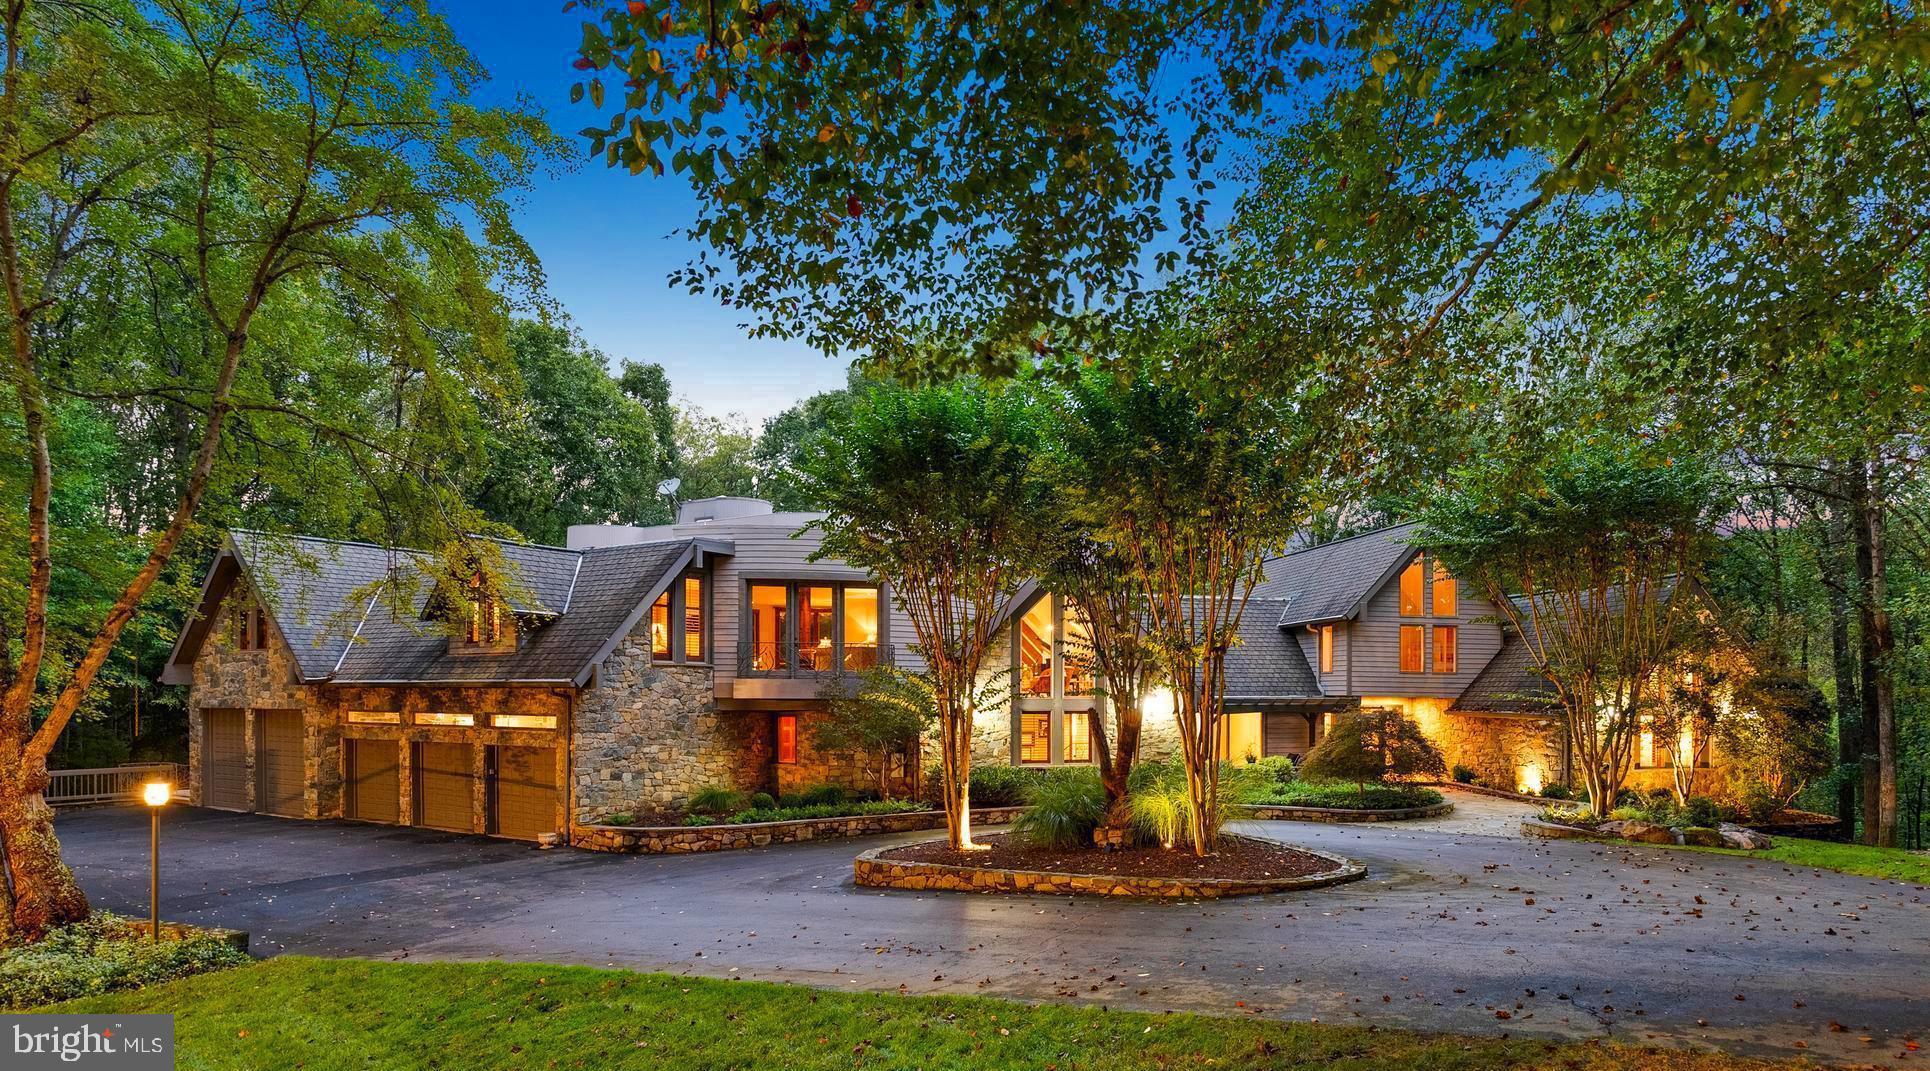
JUST REDUCED! Take Another Look. If this Great Falls estate was on your list before, now is the moment to act. 1039 Aziza Ct is newly priced to sell, making one of the area’s most extraordinary homes more attainable than ever. Set on nearly 2 private, beautifully landscaped acres, this nearly 15,000-square-foot residence offers scale, craftsmanship, and resort-style living that rarely comes to market, just 30 minutes from Georgetown DC and 20 minutes from the airport. Close before year-end and start the new year in the home you’ve been waiting for. A Grand First Impression A soaring foyer crowned by two crystal chandeliers, intricate crown molding, and dramatic ceiling heights set the tone for timeless elegance the moment you walk in. A Kitchen Built for Entertaining The gourmet kitchen is a true showpiece: a 60-inch Wolf range with double ovens, griddle, and pot filler, two hammered copper farm sinks, dual Miele dishwashers, and custom cabinetry designed for multiple chefs to work side by side. A Primary Suite Like No Other Your own private retreat, with a two-sided fireplace, a kitchenette, and a spa-caliber ensuite featuring heated marble floors, a two-person spa, a Kohler steam shower, and separate his-and-her vanities. A private terrace opens to sweeping garden views. Outdoor Living, Elevated Four fireplaces, a pizza oven, a resort-style 20' x 40' pool with spa, and a basketball/pickleball court create a true four-season sanctuary, all supported by a 31-zone irrigation and lighting system. Effortless, Modern Living Savant smart-home integration, a Tesla charger, infrared exterior security cameras, and a whole-house generator pair old-world grandeur with modern peace of mind. Location Tucked into a prestigious, tree-lined Great Falls enclave and zoned for acclaimed Langley High School, with privacy and serenity just minutes from Northern Virginia’s best dining, shopping, and commuter routes. A true legacy estate at its most compelling price yet. Make your move before the year ends. Schedule your private showing today.
Features & Amenities
Interior
-
Other Interior Features
Central Vacuum, Bar, Cedar Closet(s), Elevator, Pantry, Recessed Lighting, Sound System, Walk-In Closet(s), Cathedral Ceiling(s), High Ceilings, Tray Ceiling(s), Built-in Features, Crown Molding
-
Total Bedrooms
6
-
Bathrooms
6
-
1/2 Bathrooms
4
-
Above Grade Finished Area
9583.0
-
Basement YN
YES
-
Cooling YN
YES
-
Cooling
Central Air, Electric
-
Fireplace YN
YES
-
Heating YN
YES
-
Heating
Exhaust Fan, Natural Gas, Central
-
Pet friendly
Yes
Exterior
-
Garage
Yes
-
Garage spaces
4
-
Construction Materials
Stone, Brick
-
Other Exterior Features
Barbecue, Balcony, Lighting, Rain Gutters, Storage
-
Parking
Garage Door Opener, Asphalt, Electric Vehicle Charging Station(s), Garage, Driveway, Attached Carport, Covered, Inside Entrance, Attached
-
Patio and Porch Features
Patio, Porch
-
Pool
Yes
-
Pool Features
Pool/Spa Combo, Heated, Fenced, Filtered, Gunite, In Ground, Salt Water, Private, Lap
-
Waterfront YN
NO
-
View
Trees/Woods, Garden
Area & Lot
-
Lot Features
Cul-De-Sac
-
Lot Size(acres)
1.96
-
Lot Size(square feet)
85,189
-
Property Type
Residential
-
Property Sub Type
Single Family Residence
-
Architectural Style
Contemporary, Manor
Price
-
Sales Price
$6,199,000
-
Tax Amount
$62,000
-
Sq. Footage
13,667
-
Price/SqFt
$453
HOA
-
Association
YES
-
Association Fee
$4,983
-
Association Fee Frequency
Annually
-
Association Fee Includes
N/A
-
Total Monthly Fees
true
Property Resources
-
Horse Property
NO
School District
-
Elementary School
FORESTVILLE
-
Middle School
COOPER
-
High School
LANGLEY
Property Features
-
New Construction
NO
-
Accessibility Features
Therapeutic Whirlpool, Accessible Elevator Installed
-
Association Amenities
Sport Court
-
Foundation Details
Brick/Mortar
-
Senior Community YN
NO
-
Sewer
Septic Tank
-
Water Source
Public
Schedule a Showing
Showing scheduled successfully.
Mortgage calculator
Estimate your monthly mortgage payment, including the principal and interest, property taxes, and HOA. Adjust the values to generate a more accurate rate.
Your payment
Principal and Interest:
$
Property taxes:
$
HOA fees:
$
Total loan payment:
$
Total interest amount:
$
Location
County
FAIRFAX
Elementary School
FORESTVILLE
Middle School
COOPER
High School
LANGLEY
Listing Courtesy of Francisca Alonso, Keller Williams Realty
RealHub Information is provided exclusively for consumers' personal, non-commercial use, and it may not be used for any purpose other than to identify prospective properties consumers may be interested in purchasing. All information deemed reliable but not guaranteed and should be independently verified. All properties are subject to prior sale, change or withdrawal. RealHub website owner shall not be responsible for any typographical errors, misinformation, misprints and shall be held totally harmless.

Salesperson, Realtor
Lizzy Isenberg
Call Lizzy today to schedule a private showing.

* Listings on this website come from the FMLS IDX Compilation and may be held by brokerage firms other than the owner of this website. The listing brokerage is identified in any listing details. Information is deemed reliable but is not guaranteed. If you believe any FMLS listing contains material that infringes your copyrighted work please review our DMCA policy and learn how to submit a takedown request.© 2024 FMLS.
Related Properties

GREAT FALLS
9910 DEERFIELD POND DRIVE
7 Beds
7 Baths
9,244 Sq.Ft.
$6,995,000
MLS#: VAFX2330864

GREAT FALLS
558 INNSBRUCK AVE
6 Beds
7 Baths
14,700 Sq.Ft.
$6,500,000
MLS#: VAFX2339456

GREAT FALLS
1205 TOWLSTON ROAD
6 Beds
6 Baths
11,800 Sq.Ft.
$5,250,000
MLS#: VAFX2342722

GREAT FALLS
9120 MINE RUN DRIVE
7 Beds
8 Baths
11,991 Sq.Ft.
$6,500,000
MLS#: VAFX2315898

GREAT FALLS
9500 GEORGETOWN PIKE
6 Beds
7 Baths
11,225 Sq.Ft.
$5,495,000
MLS#: VAFX2289016

GREAT FALLS
800 FALLS FARM COURT
6 Beds
8 Baths
11,525 Sq.Ft.
$6,495,000
MLS#: VAFX2341886
GREAT FALLS
536 SPRINGVALE ROAD
6 Beds
7 Baths
12,000 Sq.Ft.
$5,200,000
MLS#: VAFX2270218

GREAT FALLS
792 FALLS FARM COURT
6 Beds
6 Baths
11,042 Sq.Ft.
$6,199,000
MLS#: VAFX2300178
