Features & Amenities

Interior

  • Other Interior Features

    Eat-in Kitchen, Ceiling Fan(s), Kitchen Island, Walk-In Closet(s)

  • Total Bedrooms

    3

  • Bathrooms

    3

  • 1/2 Bathrooms

    1

  • Above Grade Finished Area

    3000.0

  • Basement YN

    YES

  • Cooling YN

    YES

  • Cooling

    Central Air, Ceiling Fan(s), Gas

  • Fireplace YN

    NO

  • Heating YN

    YES

  • Heating

    Natural Gas, Active Solar, Forced Air

  • Main Level Bedrooms

    1

  • Pet friendly

    N/A

Exterior

  • Garage

    Yes

  • Garage spaces

    2

  • Construction Materials

    Brick

  • Parking

    Garage, Driveway, Attached

  • Patio and Porch Features

    Deck

  • Pool

    No

  • Waterfront YN

    NO

Area & Lot

  • Lot Size(acres)

    0.44

  • Lot Size(square feet)

    18,957

  • Property Type

    Residential

  • Property Sub Type

    Single Family Residence

  • Architectural Style

    Cape Cod

Price

  • Sales Price

    $450,000

  • Tax Amount

    $8,227

  • Financing Options

    Cash, Conventional

  • Sq. Footage

    3,000

  • Price/SqFt

    $150

HOA

  • Association

    No

School District

  • Elementary School

    N/A

  • Middle School

    N/A

  • High School

    RED LION AREA SENIOR

Property Features

  • New Construction

    NO

  • Association Amenities

    None

  • Foundation Details

    Block

  • Senior Community YN

    NO

  • Sewer

    Public Sewer

  • Tax Lot

    0212

  • Water Source

    Public

Schedule a Showing

Showing scheduled successfully.

<
>
IN PERSON
VIA CHAT

What is 3 + 4 ?


Change time

Mortgage calculator

Estimate your monthly mortgage payment, including the principal and interest, property taxes, and HOA. Adjust the values to generate a more accurate rate.

Your payment

Principal and Interest:

$

Property taxes:

$

HOA fees:

$

Total loan payment:

$

Total interest amount:

$

Location

County

YORK

Elementary School

Middle School

High School

RED LION AREA SENIOR

Listing Courtesy of Thomas M Stewart , Cavalry Realty LLC

RealHub Information is provided exclusively for consumers' personal, non-commercial use, and it may not be used for any purpose other than to identify prospective properties consumers may be interested in purchasing. All information deemed reliable but not guaranteed and should be independently verified. All properties are subject to prior sale, change or withdrawal. RealHub website owner shall not be responsible for any typographical errors, misinformation, misprints and shall be held totally harmless.

Agent Tracy Clark

AGENT

Tracy Clark

Call Tracy today to schedule a private showing.


* Listings on this website come from the FMLS IDX Compilation and may be held by brokerage firms other than the owner of this website. The listing brokerage is identified in any listing details. Information is deemed reliable but is not guaranteed. If you believe any FMLS listing contains material that infringes your copyrighted work please click here to review our DMCA policy and learn how to submit a takedown request.© 2024 FMLS.
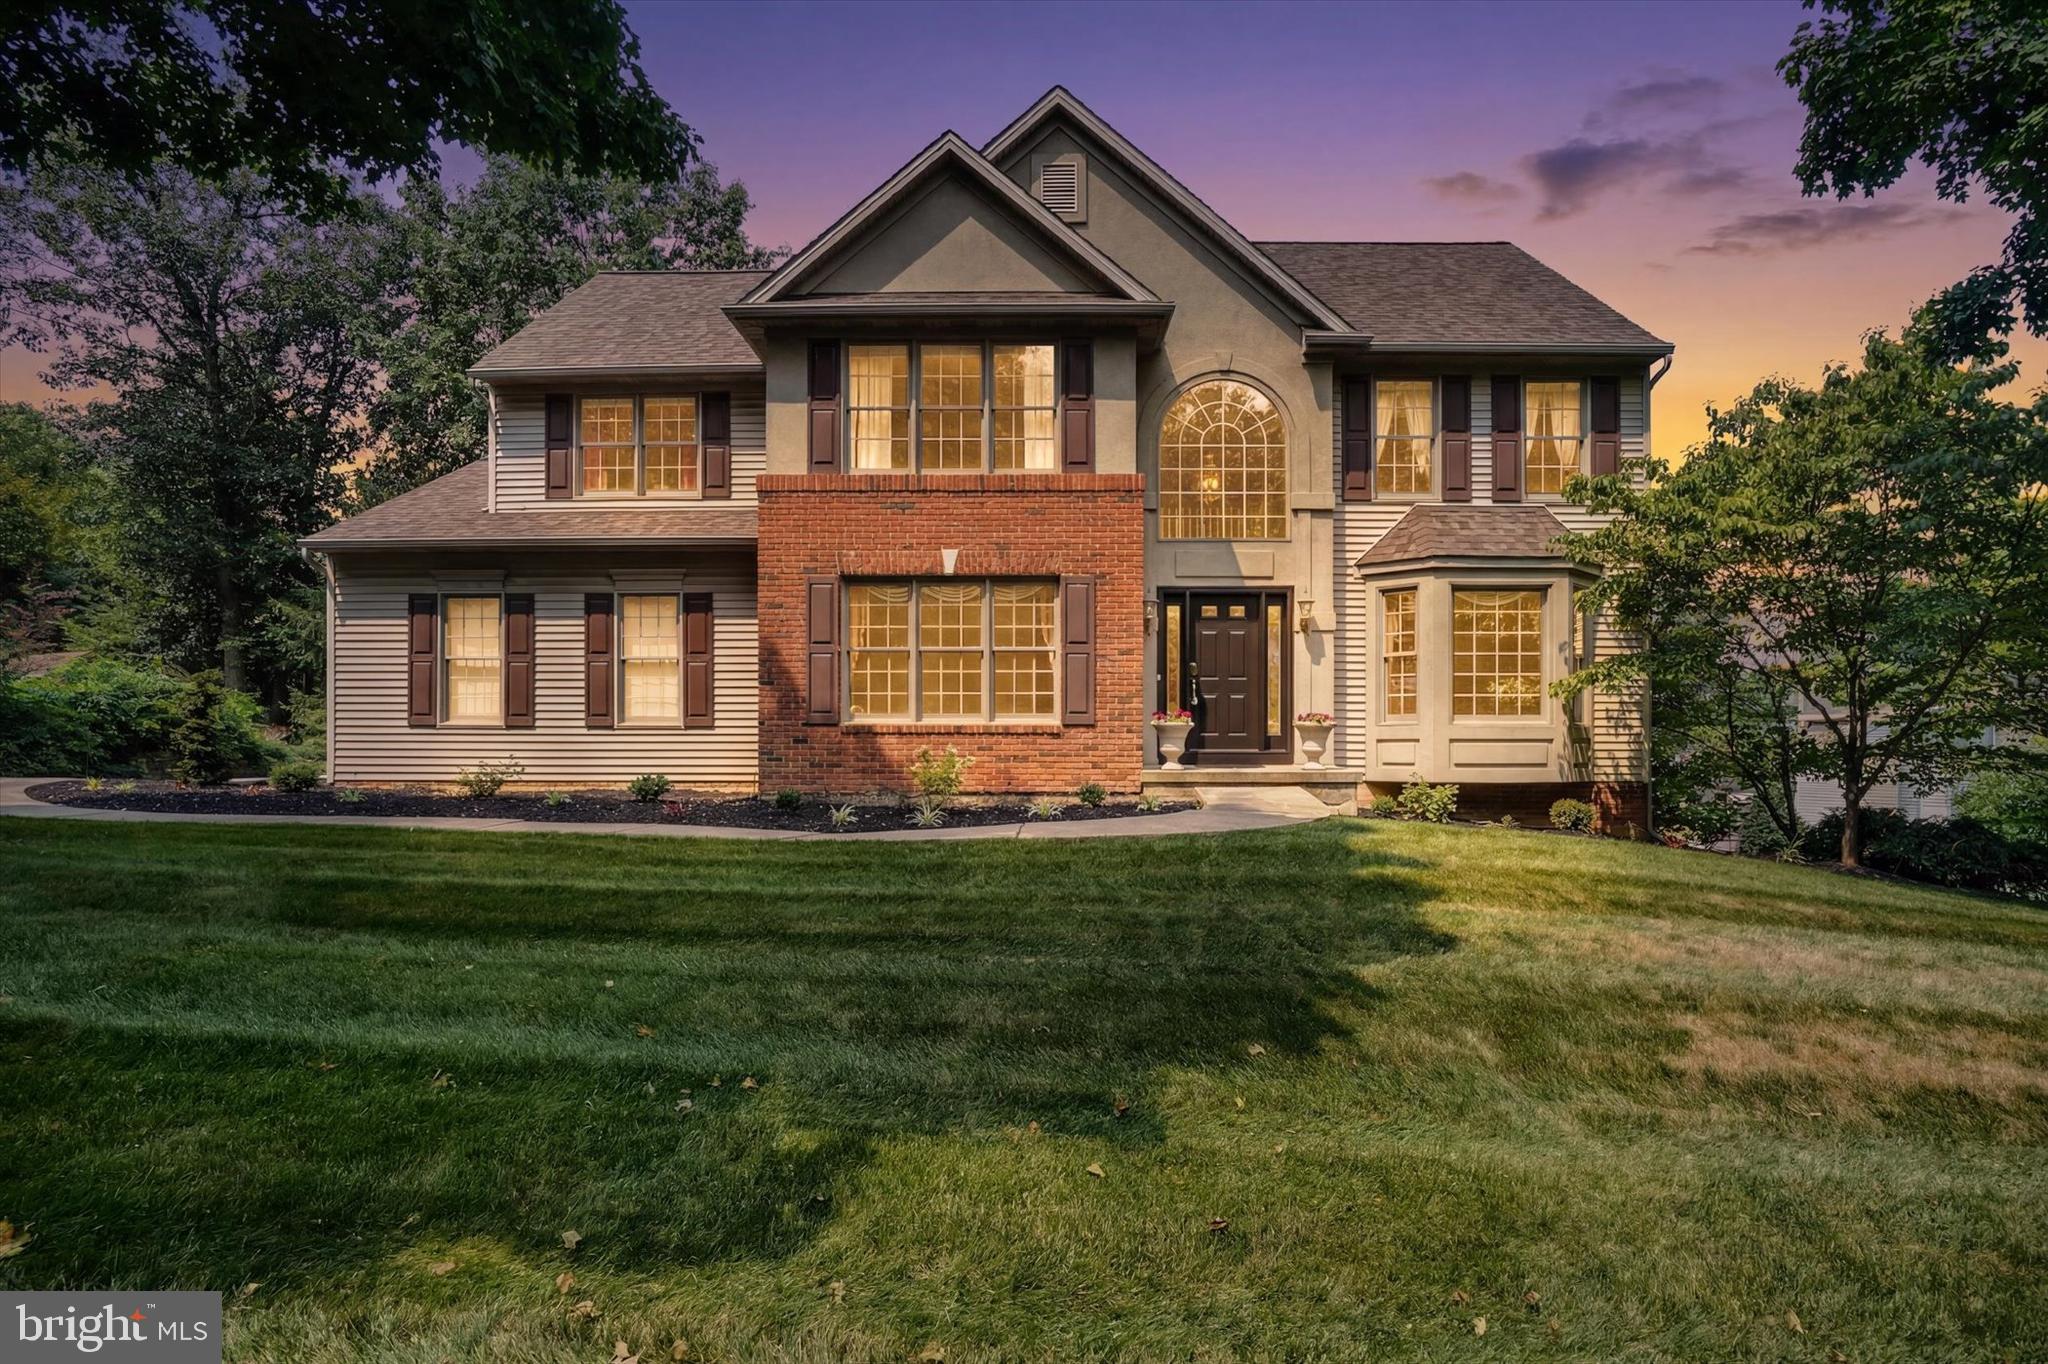
This property will be offered at Public Auction on Wednesday, September 2, 2026 @ 6pm.  The listing price is the opening bid only and in no way reflects the final sale price.  10% down due at auction, 2% transfer tax to be paid by the purchaser, real estate taxes prorated. This beautiful, well-maintained home offers a spacious and thoughtfully designed floor plan. The main level features a welcoming foyer, a bright living room, a kitchen with custom cherry cabinetry and new quartz countertops, a dining room, a laundry room with a half bath, a comfortable family room, a primary bedroom with a walk-in closet and private en-suite bathroom, a versatile office or additional bedroom, an additional full bathroom, and a pantry. Upstairs, you'll find two additional bedrooms and a full bathroom. The unfinished walk-out basement provides excellent space for utilities, organization, or future finishing. An attached garage offers convenient parking and room for equipment or hobbies. Outdoor amenities include a deck, a patio accessible from the basement, and a storage shed, ideal for lawn equipment, tools, and outdoor supplies. Additional highlights include two walk-up attics, providing plenty of additional space for seasonal items and household belongings. Whether you're relaxing on the deck, enjoying the patio, or taking advantage of the spacious interior, this property offers something for everyone.

1022 WOODRIDGE ROAD

Message successfully sent.

What would you like to know?

What is 3 + 4 ?

I agree to receive email communication and understand I can unsubscribe at any time.

I agree to be contacted by Charis Realty Group via call, email, and text for real estate services. To opt out, you can reply 'stop' at any time or reply 'help' for assistance. You can also click the unsubscribe link in the emails. Message and data rates may apply. Message frequency may vary. Privacy Policy

Related Properties

Welcome to Kensington - a vibrant community of new construction homes in the heart of York County, PA. With over 200 homesites at the completion of the community, ranging up to 0.25 acres in size, Kensington offers something for everyone. Nestled in Red Lion, Kensington is surrounded by lush greenery and rolling hills. With several homesites bordering trees or open green space, you'll enjoy the peace and tranquility of suburban living while still being just a stone's throw away from all the amenities you need. Located not far from Route 30 and I-83, the town offers a wide range of recreational opportunities, including parks, hiking trails, and community events, making it the perfect place to call home for families and outdoor enthusiasts alike. Kensington offers a variety of customizable floorplans, each with over 10,000 structural and decorative customizations. Looking for more customization? Additional changes are available through our Design Time option. Your Designer will be with you every step of the way to help bring your vision to life. Our quality homes are backed with an industry-leading 20-year warranty structural warranty. Learn more about how Keystone Custom Homes are 80% more efficient than used homes and 50% more efficient than other new homes.

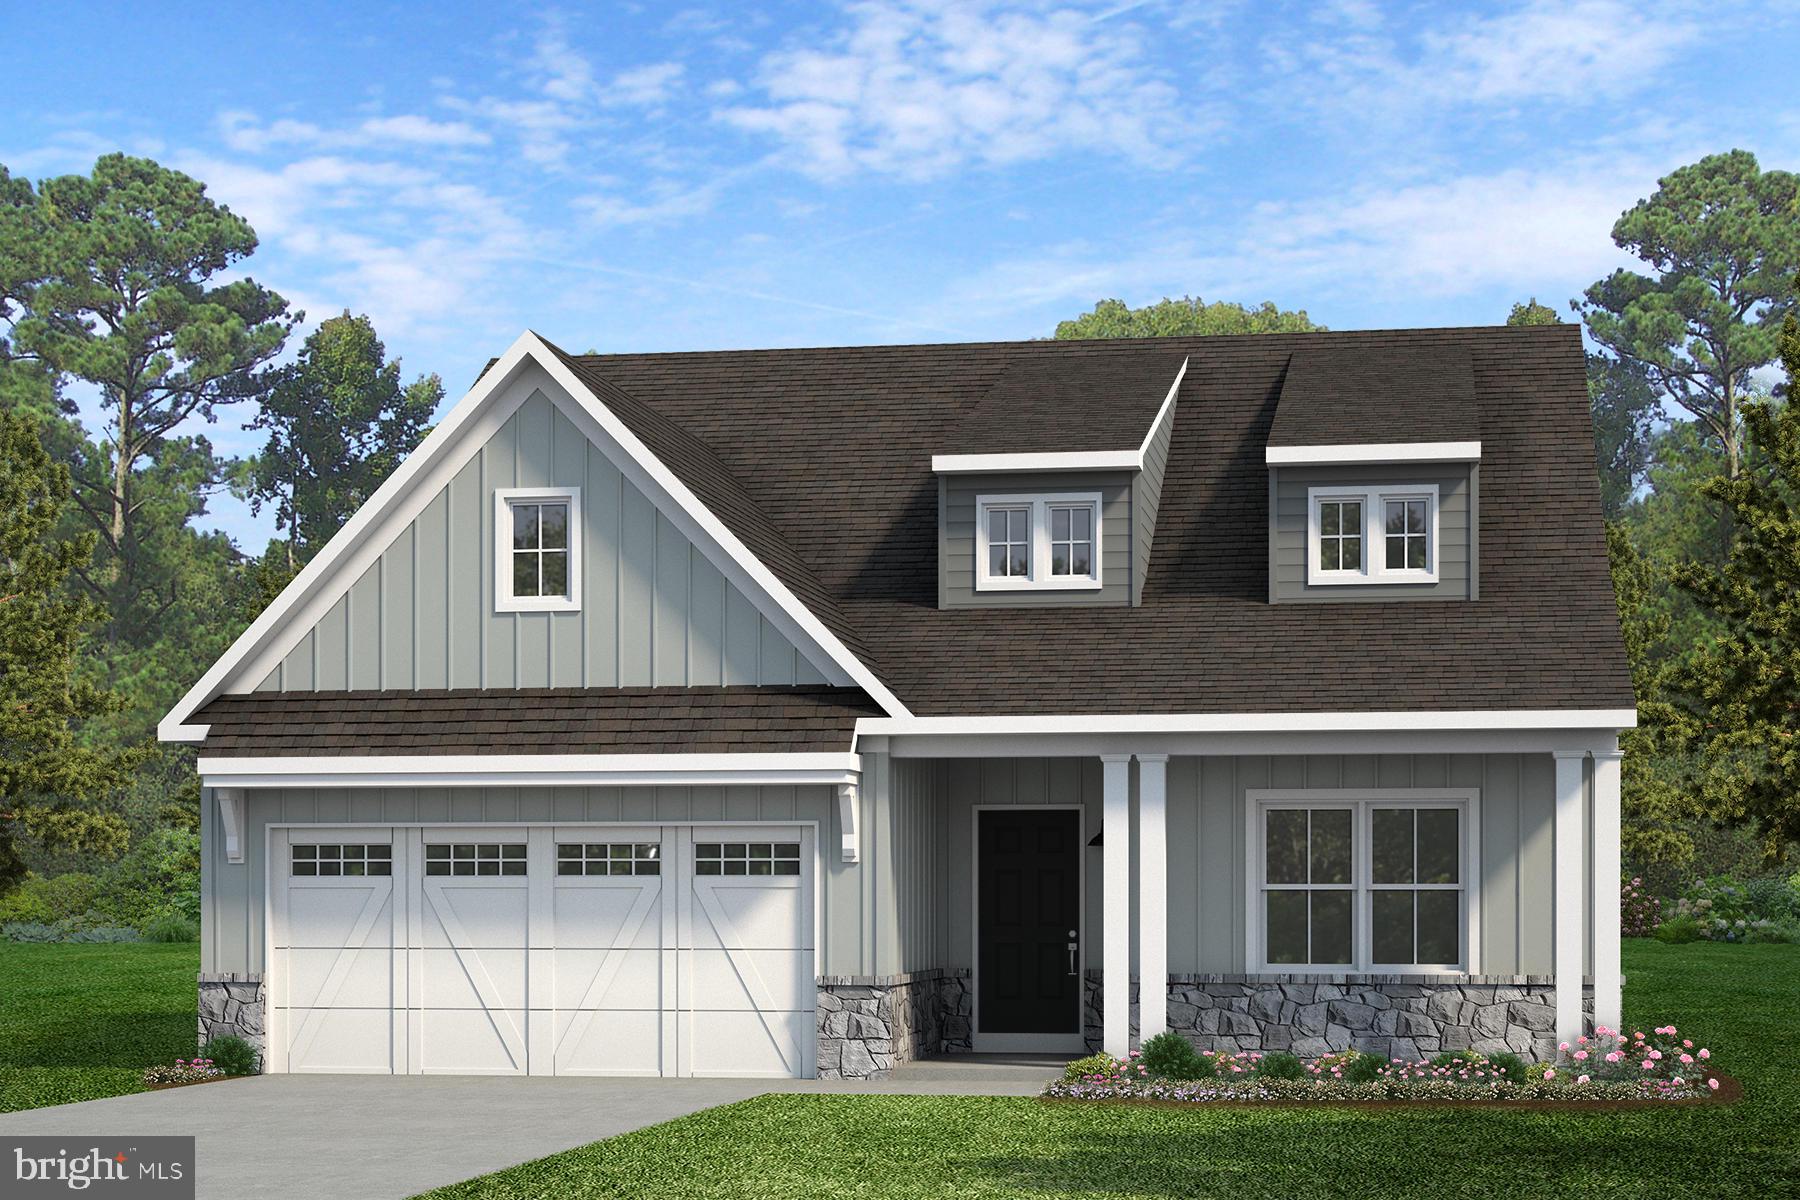
Step inside the Caldwell floorplan! The exterior features a front porch and three elevation options, the Farmhouse, Traditional, and Heritage. Inside the Foyer you are greeted by two bedrooms, and a Family Bathroom. As you continue, you reach the entry area from the garage with a Laundry Room. Continuing into the home you meet the Kitchen, Family Room, and Dining Room all in one cohesive space. This floorplan also features a first floor Owner's Suite and full Bathroom along with a walk-in closet.
#PAYK2085634

RED LION

1100 DIETZ ROAD CALDWELL

3 Beds

2 Baths

1,664 Sq.Ft.

$469,677

MLS#: PAYK2085634
Welcome to Kensington - a vibrant community of new construction homes in the heart of York County, PA. With over 200 homesites at the completion of the community, ranging up to 0.25 acres in size, Kensington offers something for everyone. Nestled in Red Lion, Kensington is surrounded by lush greenery and rolling hills. With several homesites bordering trees or open green space, you'll enjoy the peace and tranquility of suburban living while still being just a stone's throw away from all the amenities you need. Located not far from Route 30 and I-83, the town offers a wide range of recreational opportunities, including parks, hiking trails, and community events, making it the perfect place to call home for families and outdoor enthusiasts alike. Kensington offers a variety of customizable floorplans, each with over 10,000 structural and decorative customizations. Looking for more customization? Additional changes are available through our Design Time option. Your Designer will be with you every step of the way to help bring your vision to life. Our quality homes are backed with an industry-leading 20-year warranty structural warranty. Learn more about how Keystone Custom Homes are 80% more efficient than used homes and 50% more efficient than other new homes.

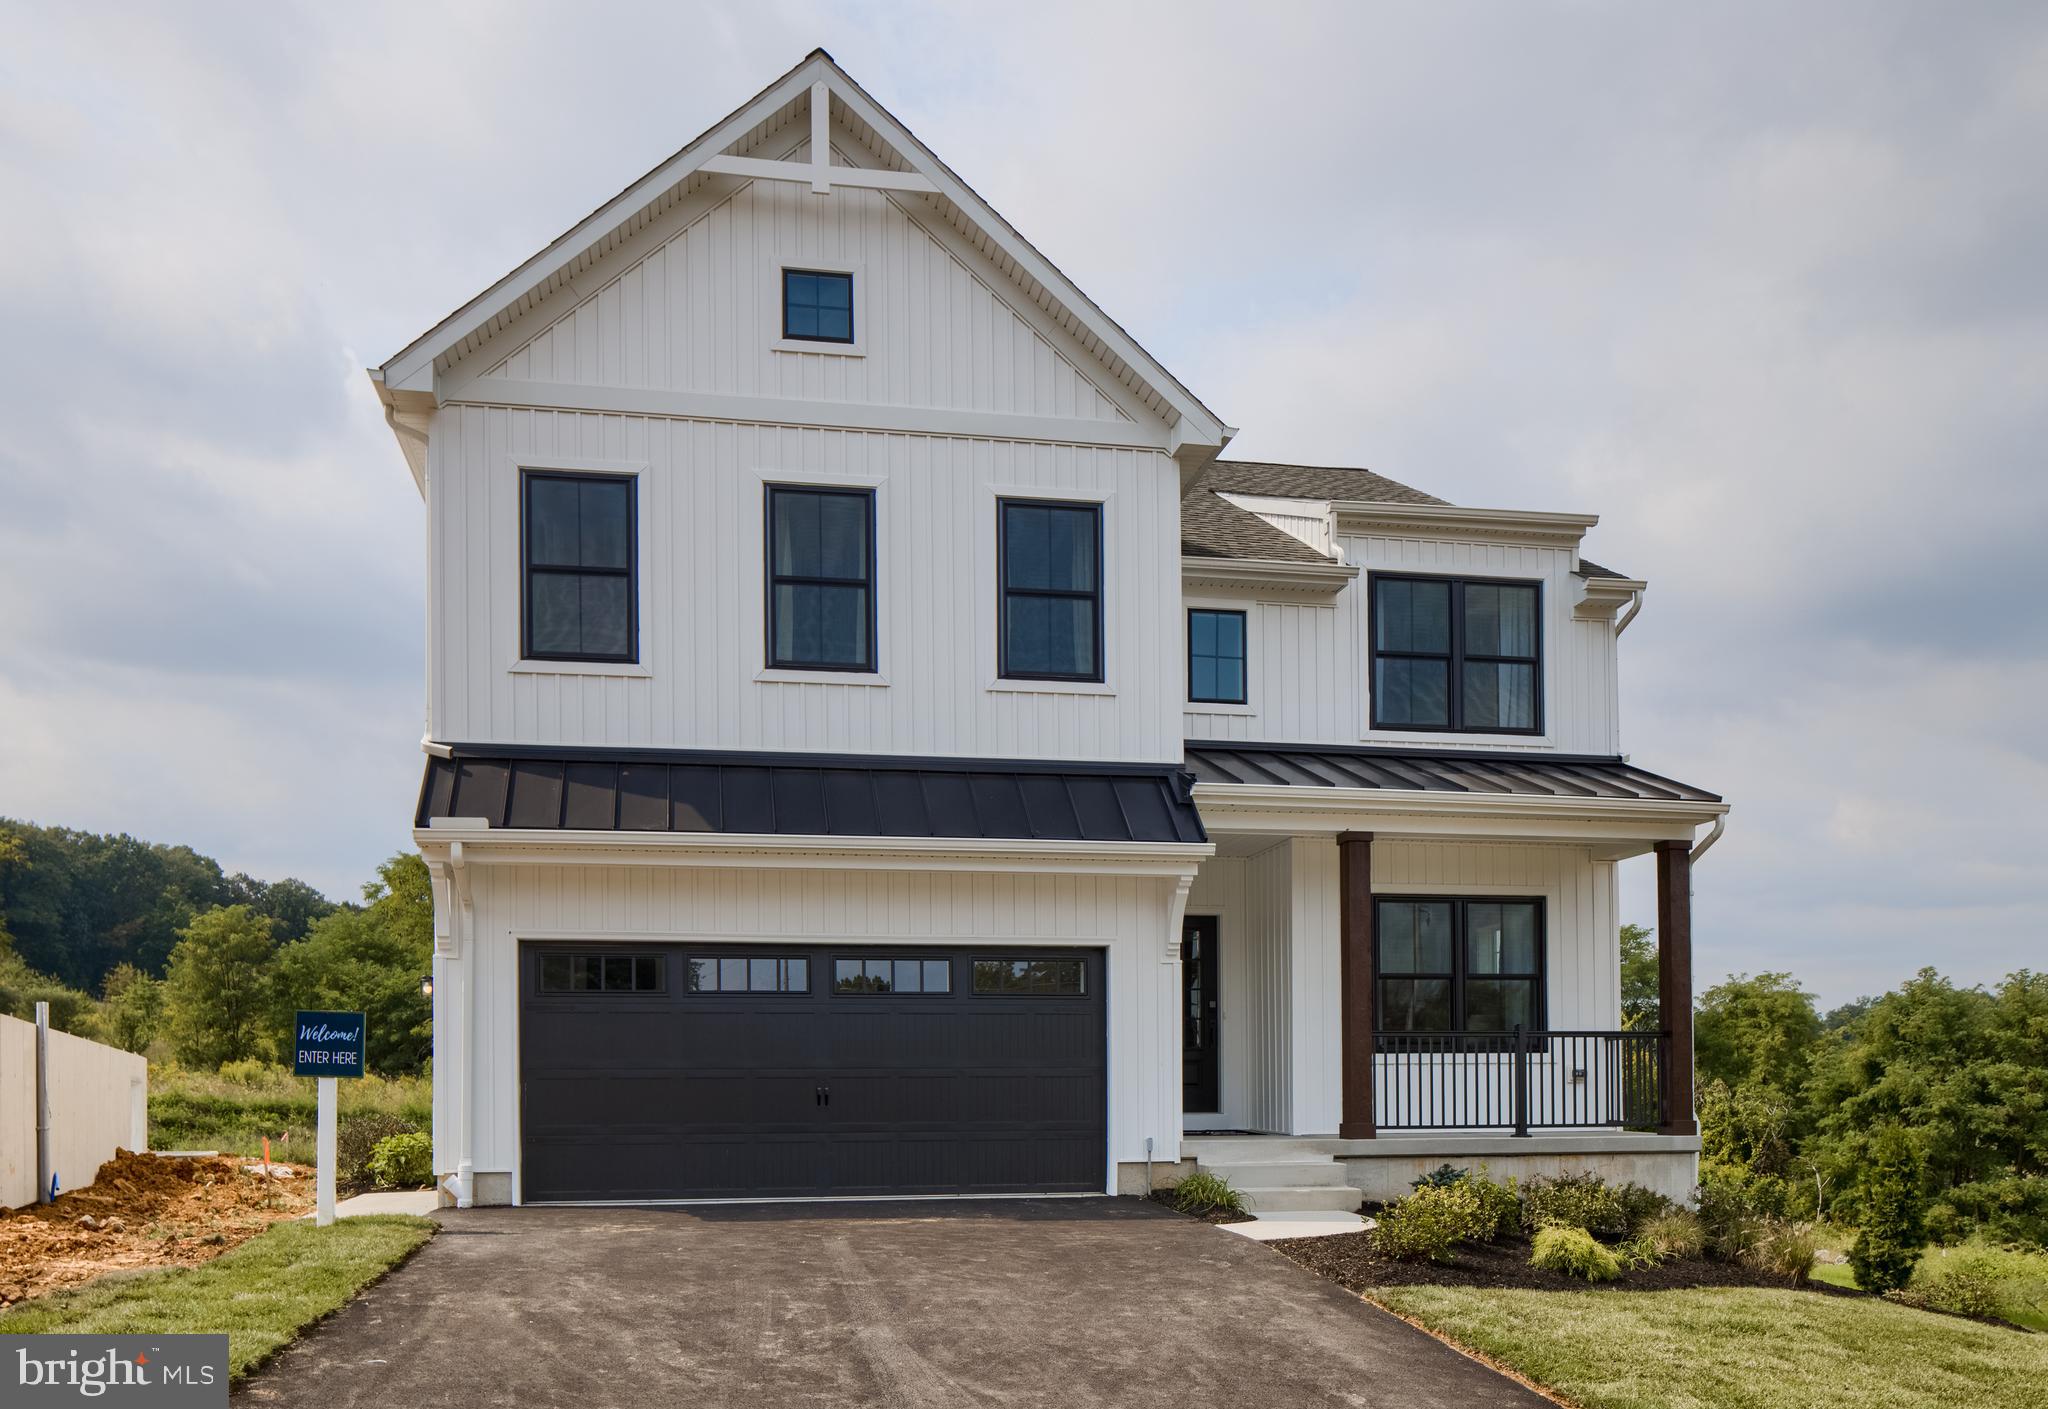
The Lachlan is a 4 bed, 2.5 bath home with an open floorplan and lots of storage. The Family Room opens up to the Kitchen and Dining Area. The Kitchen features an eat-in island and walk-in pantry. Off the Kitchen, the Mud Room has a walk-in closet and access to the 2-car Garage. Study and Powder Room located at the front of the home. Upstairs, the Owner's Suite has 2 walk-in closets and a private full bath. 3 additional bedrooms with walk-in closets, a full bath, and Laundry Room complete the second floor.
#PAYK2055658

RED LION

1100 DIETZ ROAD LACHLAN

4 Beds

2 Baths

2,346 Sq.Ft.

$500,067

MLS#: PAYK2055658

Check out this home featuring a unique and inviting floor plan. Upon entering, you’ll be greeted by soaring 14-foot ceilings and an open-concept living, kitchen, and dining area. Gorgeous hardwood flooring flows throughout the main level, creating a warm and cohesive feel. The stunning kitchen features quartz countertops and overlooks the living area, making it perfect for everyday living and entertaining. Just off the kitchen, the dining room includes a built-in buffet serving station and access to the newly renovated rear deck. A cozy sitting room or den with built-in shelving is located adjacent to the dining area, providing the perfect space to relax. The main level also includes a spacious family room with access to the garage and a convenient full bath. Located just off the garage is an additional bedroom and a full bathroom, offering an ideal setup for guests. The upper level features two generously sized bedrooms with 10-foot ceilings, hardwood flooring, and a full guest bathroom with a walk-in shower. The finished lower level expands the living space with a large recreation room, a family room with a cozy fireplace, a wet bar, and a fourth full bathroom. There is also unfinished space that provides excellent storage or the opportunity for future expansion. Outside, enjoy a spacious backyard and a newly renovated rear deck, perfect for relaxing or entertaining.
#PAYK2109066

RED LION

419 COTTAGE PLACE

3 Beds

4 Baths

4,311 Sq.Ft.

$429,500

MLS#: PAYK2109066

Welcome to your own private country retreat! Nestled on approximately 3 picturesque acres adjacent to a beautiful blueberry farm, this meticulously maintained home offers the perfect blend of peaceful rural living and everyday convenience. Enjoy the tranquil, park-like setting with scenic views, mature landscaping, and plenty of space to relax or entertain.
The thoughtfully designed floor plan features 3 bedrooms, including a desirable first-floor primary suite complete with a spacious walk-in closet and private en-suite bath. Two additional bedrooms, a bonus/sitting room, and a full bath are located on the upper level, providing comfortable space for family and guests.
The bright, open-concept layout includes a welcoming family room with a fireplace, an attractive kitchen with center island and all appliances included, a spacious dining area, and a sun-filled rear sunroom overlooking the beautiful backyard. A separate living room on the main level offers flexibility as a home office, den, or formal sitting room.
Additional features include 2½ baths, main-level laundry, an unfinished basement offering abundant storage or future finishing potential, an attached two-car garage, and a whole-house propane generator for added peace of mind. The home is equipped with an efficient electric heat pump with central air, plus a secondary propane hot-water baseboard heating system.
Outdoor enthusiasts, hobbyists, or small business owners will appreciate the impressive 30’ x 60’ pole building with electric, along with an additional storage shed providing exceptional space for equipment, recreational vehicles, workshop needs, or extra storage.
Conveniently located for commuters, this exceptional property offers easy access to York, Lancaster, and Maryland while providing the quiet charm and privacy of country living. If you’ve been searching for a beautifully maintained home in an idyllic setting, this is one you won’t want to miss.
#PAYK2109308

RED LION

547 HEFFNER ROAD

3 Beds

2 Baths

2,588 Sq.Ft.

$539,900

MLS#: PAYK2109308
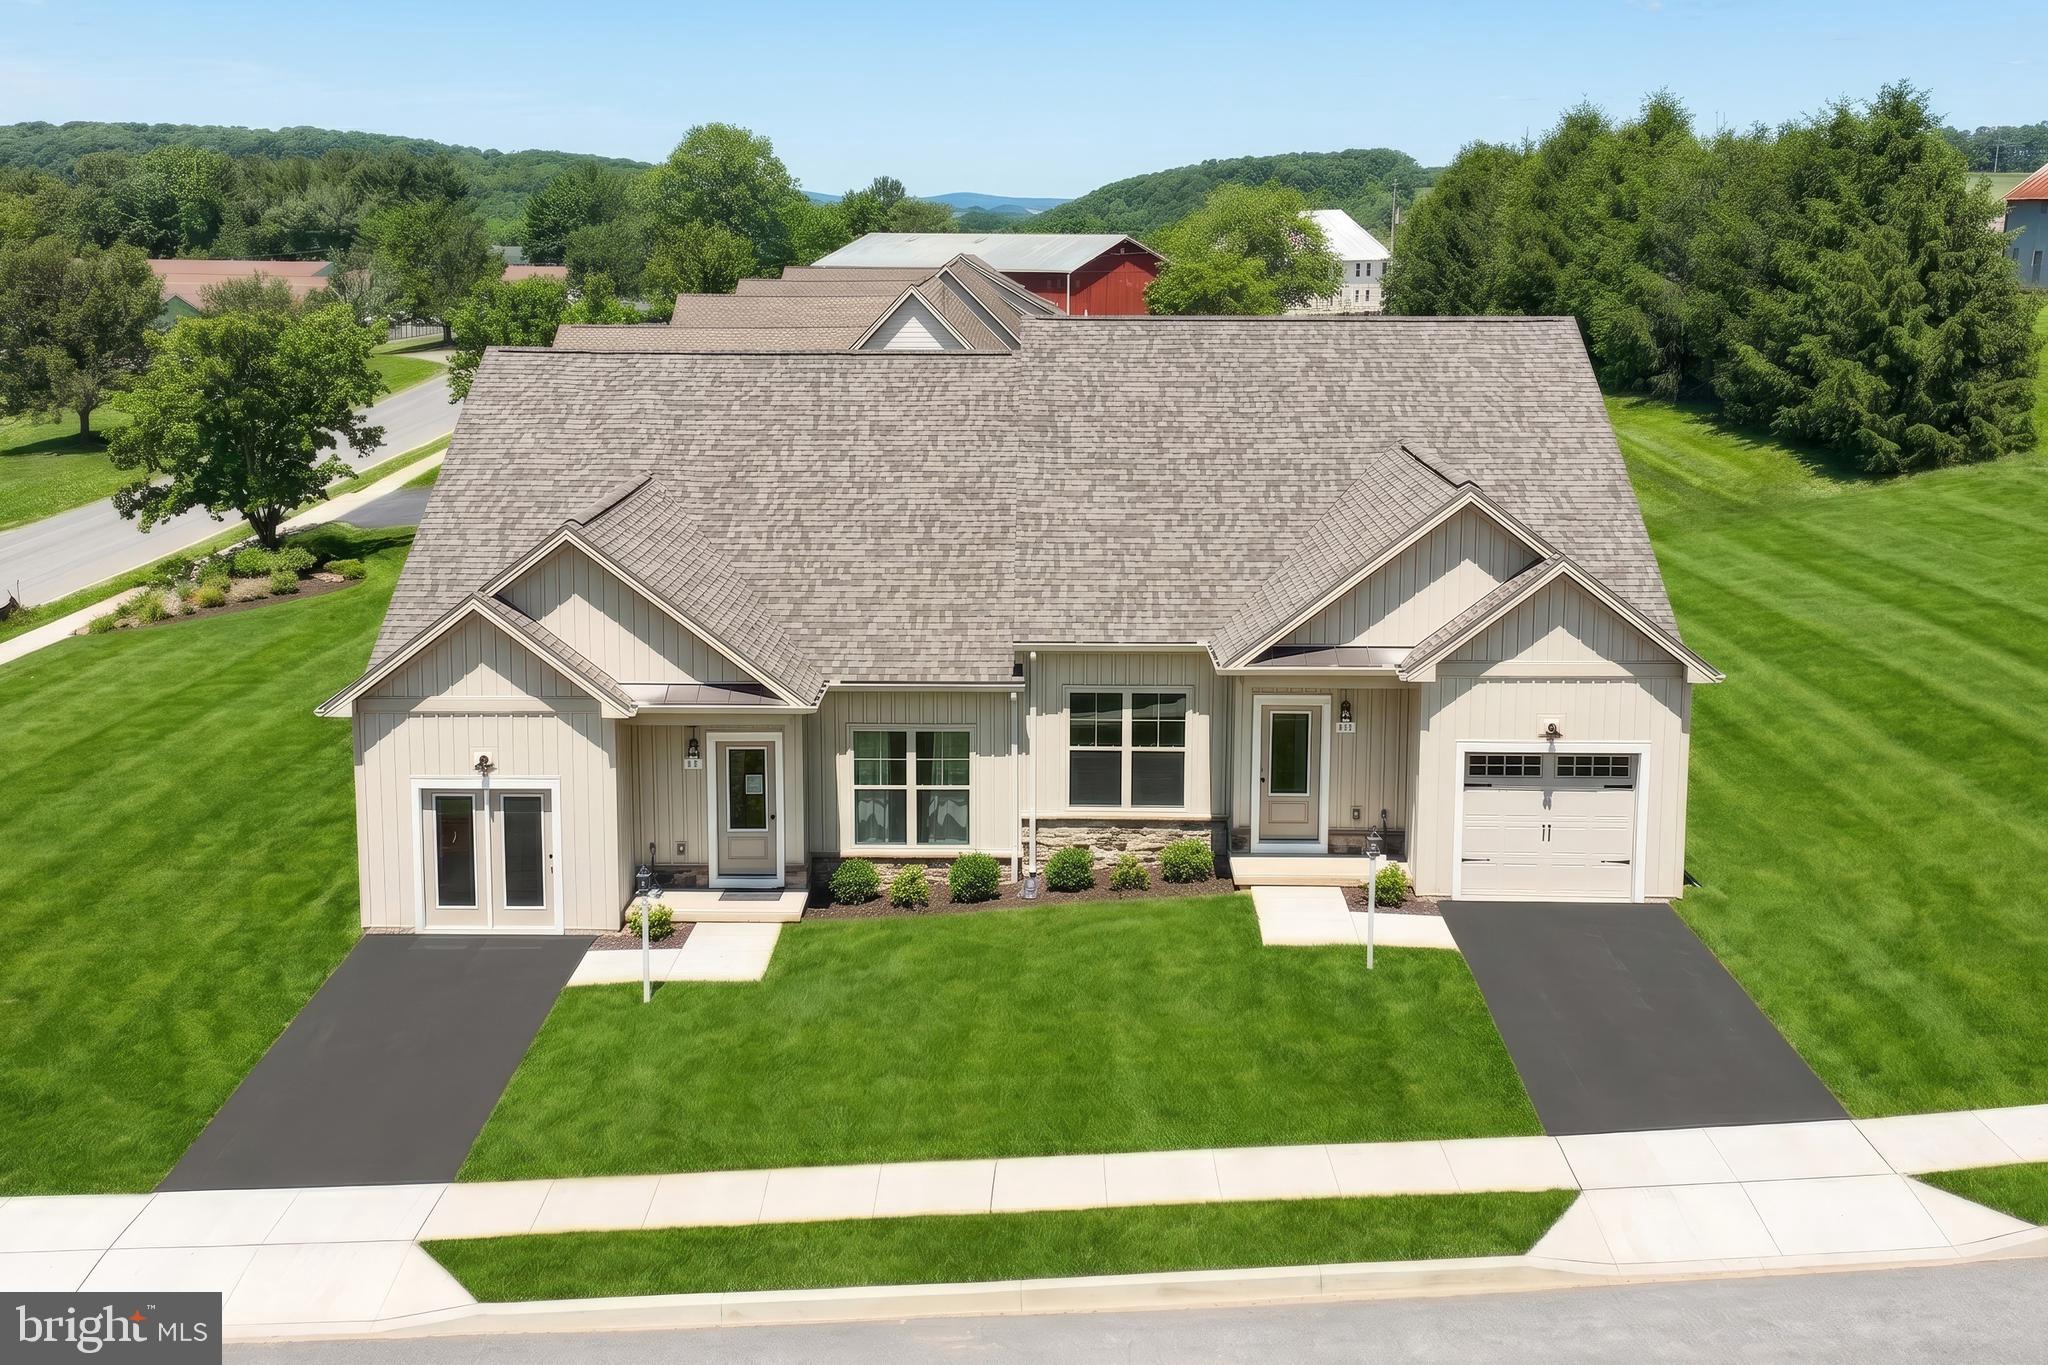
Builder offering $10,000 toward buyer's closing costs.* Welcome home to Phase 2 of Heather Glen- where low maintenance 1 floor living has never looked so good! Be greeted by a bold 2 story vaulted living room up to a loft. 2 beds and 2 full baths on the main level with an additional bed, full bath, and loft on the second floor for separation when you have guests. The open concept allows for an easy flow right into the gorgeous kitchen with quartz counters and stainless steel appliances. Main floor owners suite and ensuite that feels like your own slice of paradise. Positioned with privacy and convenience in mind- minutes from I83 and all major conveniences. This community is worth a tour! Schedule your private tour today! Photos shown are of a model home or similar floor plan and are for illustrative purposes only. Actual home, finishes, features, and selections may vary. Photos may include optional upgrades not included in the purchase price.
#PAYK2104424

RED LION

129 HEATHER GLEN DRIVE

3 Beds

3 Baths

2,815 Sq.Ft.

$414,835

MLS#: PAYK2104424

Builder offering $10,000 toward buyer's closing costs.* Welcome home to Phase 2 of Heather Glen- where low maintenance 1 floor living has never looked so good! Be greeted by a bold 2 story vaulted living room up to a loft. 2 beds and 2 full baths on the main level with an additional bed, full bath, and loft on the second floor for separation when you have guests. The open concept allows for an easy flow right into the gorgeous kitchen with quartz counters and stainless steel appliances. Main floor owners suite and ensuite that feels like your own slice of paradise. Positioned with privacy and convenience in mind- minutes from I83 and all major conveniences. This community is worth a tour! Schedule your private tour today! Photos shown are of a model home or similar floor plan and are for illustrative purposes only. Actual home, finishes, features, and selections may vary. Photos may include optional upgrades not included in the purchase price.
#PAYK2108796

RED LION

124 HEATHER GLEN DRIVE

3 Beds

3 Baths

2,815 Sq.Ft.

$369,985

MLS#: PAYK2108796

Escape to the peace and privacy of 7.62 scenic acres at 3362 Myers School Road in Red Lion. Motivated seller—don’t miss this incredible opportunity!

The beautifully remodeled 3-bedroom, 2-bath home blends modern updates with country charm and features new flooring throughout the home, along with new Frigidaire appliances in the thoughtfully designed custom kitchen, making it truly move-in ready. 

A garage/barn offers excellent space for extra storage, hobbies, equipment, or even raising animals, adding to the property’s versatility. A picturesque stream winds through the property, enhancing the natural beauty and creating a peaceful setting to enjoy year-round.

Adding even more value, the property includes a tenant-occupied mobile home on a separate parcel with its own electric, well, and sewer hookups, providing immediate rental income and excellent investment potential.

Rarely do you find a property that combines a move-in-ready home, over 7.6 acres, functional outbuildings, a scenic stream, and built-in rental income. With a motivated seller, now is the perfect time to schedule your private showing and explore everything this unique property has to offer.
#PAYK2108420

RED LION

3362 MYERS SCHOOL ROAD

3 Beds

2 Baths

1,650 Sq.Ft.

$455,000

MLS#: PAYK2108420

Welcome home to this beautifully maintained, move-in ready condo offering the perfect combination of space, comfort, and low-maintenance living. From the moment you step inside, you'll appreciate the bright, open floor plan and the impressive cathedral ceiling in the living room, creating an inviting atmosphere that's perfect for both everyday living and entertaining.

The spacious kitchen flows seamlessly into the dining and living areas, while the charming sunroom provides the perfect place to enjoy your morning coffee, read a book, or simply relax while taking in the natural light. Step outside onto the deck to enjoy fresh air or host family and friends, with additional outdoor living space available on the patio just below.

The partially finished walkout basement offers endless possibilities, whether you're looking for a family room, home office, hobby space, fitness area, or guest retreat. With 2 generously sized bedrooms and 3 full bathrooms, this home provides plenty of space and flexibility for a variety of lifestyles.
Additional highlights include a spacious 2-car garage with ample storage, abundant closet space throughout, and the convenience of care-free condo living, allowing you to spend less time on maintenance and more time enjoying life.

Ideally located just minutes from shopping, restaurants, parks, entertainment, and major commuter routes, this home offers the convenience of being close to everything while still providing a peaceful place to call home. Whether you're looking to downsize, simplify your lifestyle, or enjoy the benefits of low-maintenance living without sacrificing space, this exceptional condo is ready for you to move right in and start making memories.
#PAYK2108844

RED LION

107 SHETLAND DRIVE 106

2 Beds

3 Baths

2,669 Sq.Ft.

$375,000

MLS#: PAYK2108844
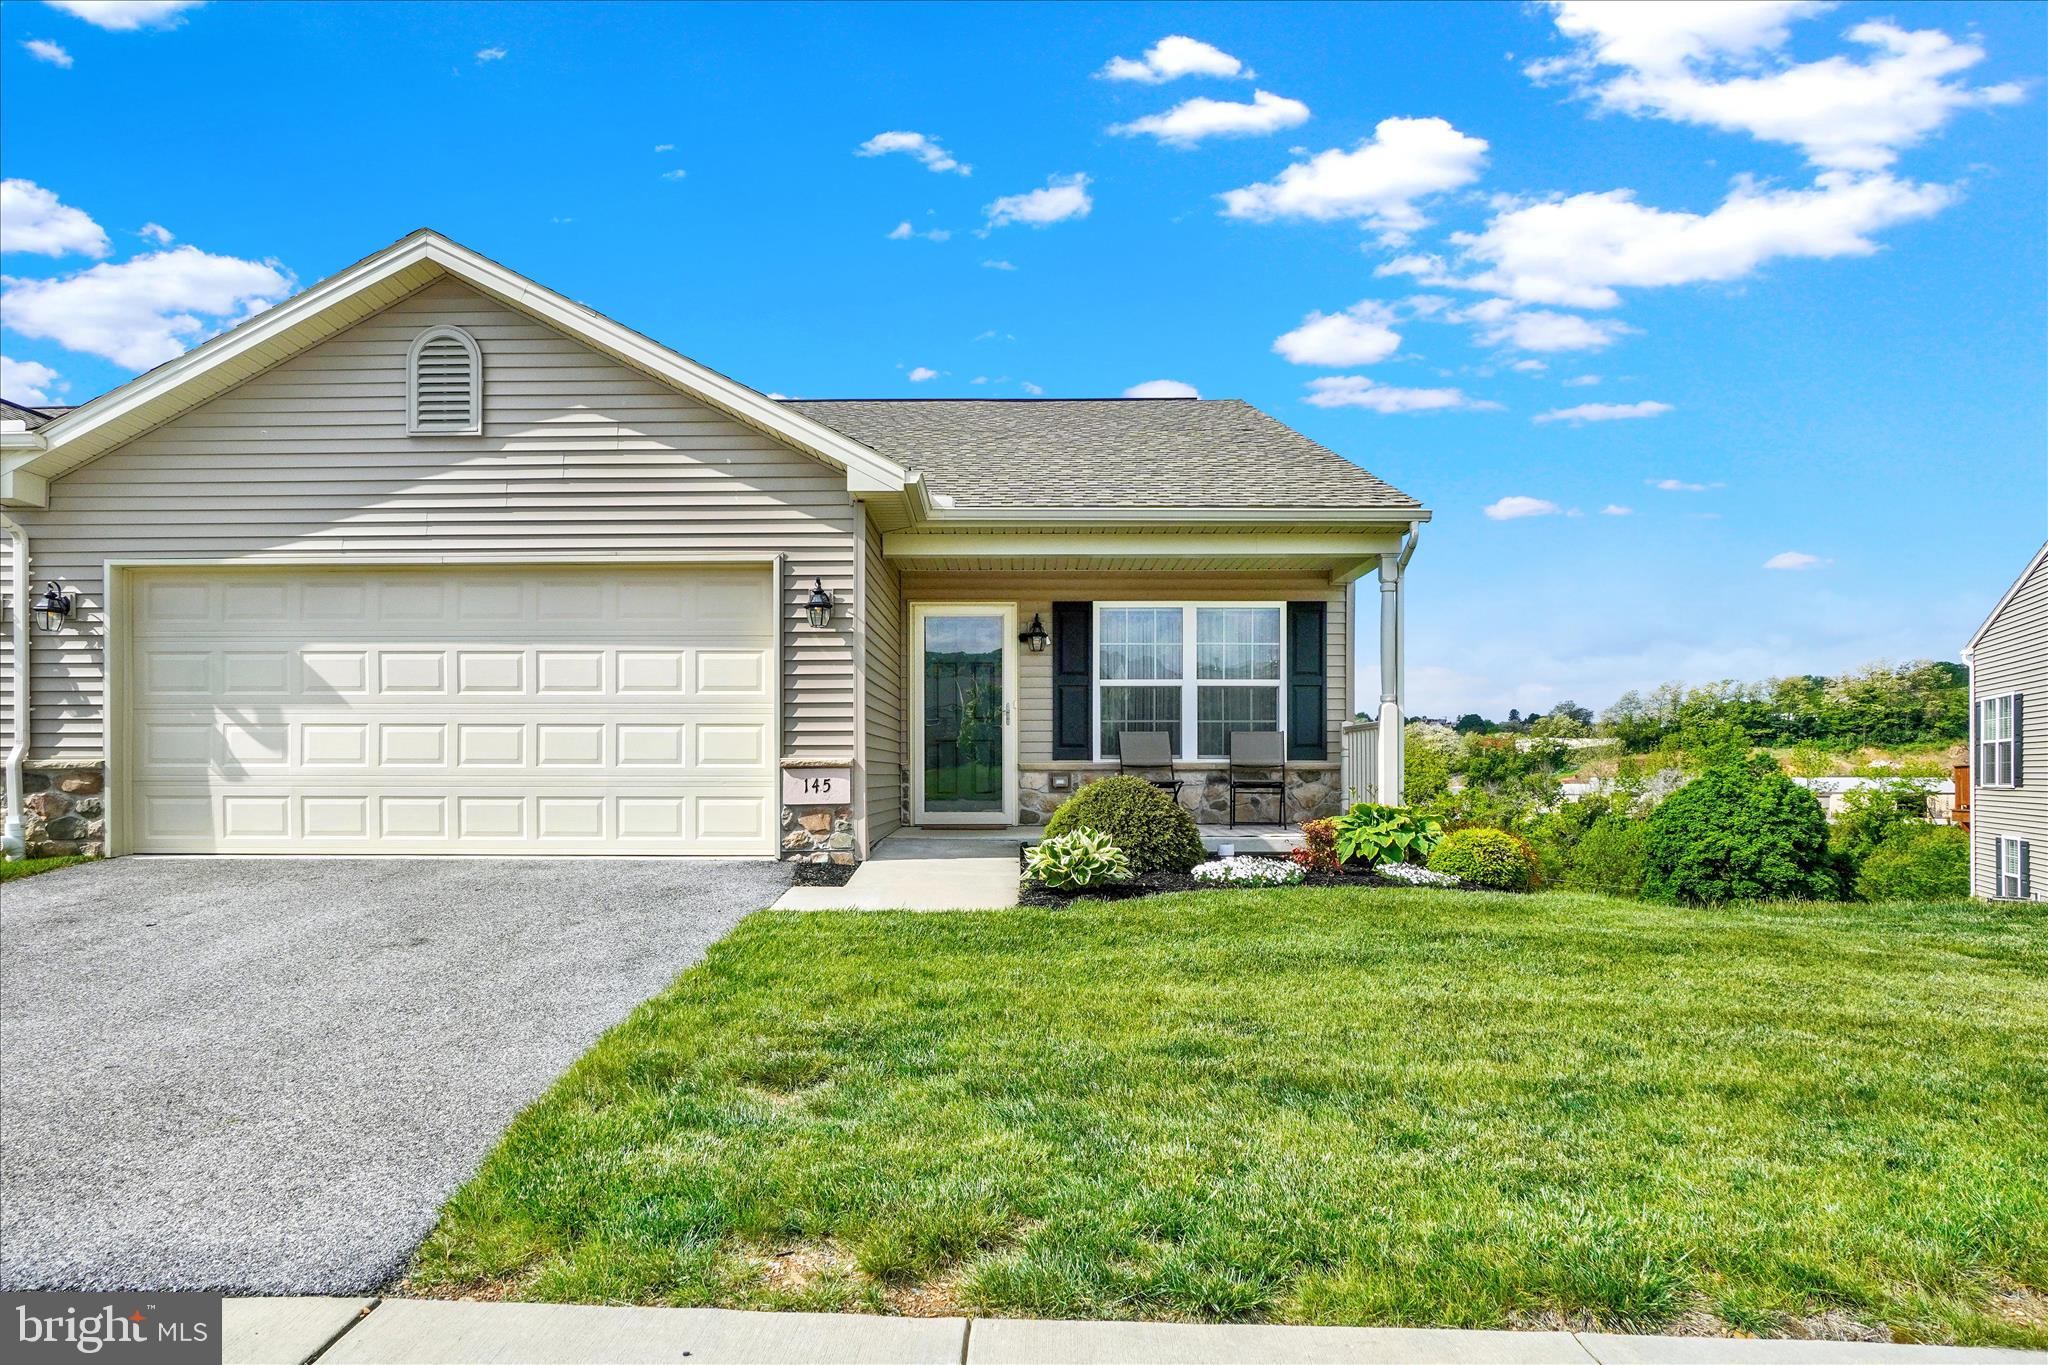
Enjoy easy, low-maintenance living in The Paddock at Equine Meadows — a highly sought-after 55+ community designed for comfort and convenience. This beautifully maintained end-unit condo offers the community's largest floor plan, a fresh neutral interior, and true move-in-ready appeal from the moment you arrive. What the photos can't fully capture is the careful thought and planning that went into customizing this home during construction. The primary bedroom and closet were enlarged — because that's where you spend your time. The rear of the home was extended to accommodate this, while also creating additional space in the sunroom. Once you experience it firsthand, you'll immediately feel the difference compared to other homes in the community. The main level welcomes you with a bright, open layout that seamlessly connects the living and dining spaces to a well-appointed kitchen and sunny breakfast area. Step out to the rear deck — perfect for morning coffee or quiet evenings outdoors. The floor plan includes two bedrooms and two full baths on the main level, highlighted by a spacious primary suite with accessibility features including 36" doors and accommodations in the primary bath. Hardwood flooring flows throughout, connecting each space with warmth and elegance. The kitchen features upgraded cabinetry with roll-out drawers, granite countertops, under-mount lighting, and a convection oven — every detail considered for everyday enjoyment. Flexibility is built into this home at every turn. A laundry hookup in the mudroom offers main-level convenience, while a second laundry area in the lower level — preferred by the current owner for a more comfortable upstairs flow — gives you the choice of what works best for your lifestyle. A chair lift is already installed for easy lower-level access and can remain, be temporarily stored, or removed entirely — your call. Downstairs, the walk-out lower level delivers exceptional versatility with a family room, dedicated office space, a private third bedroom, and a full bath — ideal for guests, hobbies, or everyday living. Generous storage remains throughout, with unfinished space ready to be customized to fit your needs. Additional storage is also available above the garage. This home offers the perfect balance of thoughtful design, practical space, and maintenance-free living — so you can spend more time enjoying life and less time managing it.
#PAYK2103680

RED LION

145 PALOMINO WAY 221

3 Beds

3 Baths

2,530 Sq.Ft.

$379,000

MLS#: PAYK2103680
Welcome to one of the rare opportunities in the highly desirable Sarah Woods neighborhood, located in the Red Lion Area School District. With the last home sale in the neighborhood occurring in 2022, opportunities like this don't come along often.

This well-maintained 4-bedroom, 2.5-bath home sits on a beautiful wooded lot, offering privacy and a peaceful backyard setting. Inside, you'll find soaring vaulted ceilings, detailed millwork, and a spacious layout designed for both everyday living and entertaining. The rear deck overlooks the mature trees, creating the perfect place to relax or host guests.

The walk-out basement offers endless possibilities for additional living space, a home gym, workshop, or storage. If you've been waiting for a home in Sarah Woods, this is your chance to own in one of Red Lion's most sought-after neighborhoods.

Schedule your showing as soon as this one goes live!
#PAYK2107090

RED LION

410 SARAH WOODS DRIVE

4 Beds

2 Baths

2,898 Sq.Ft.

$505,000

MLS#: PAYK2107090

 - property

Send a message

Message successfully sent.

Preferred location

Click the map to place a marker, or drag the marker to adjust it.

Your message

What is 3 + 4 ?

Reason for contacting?

I agree to receive email communication and understand I can unsubscribe at any time.

I agree to be contacted by Charis Realty Group via call, email, and text for real estate services. To opt out, you can reply 'stop' at any time or reply 'help' for assistance. You can also click the unsubscribe link in the emails. Message and data rates may apply. Message frequency may vary. Privacy Policy

Sign Out

Virtual Assistant

Would you like to take the next step with this property? We can help you schedule a showing or virtual tour, or send you more details.

Yes, I would like more information.

Thank You for Your Reply, One of Our Agents will contact you as soon as possible

No, maybe later.

Thank you, you can always contact me via email, phone number or through the contact form.

Realhub AI

Lucy - Your AI-Powered Realtor

Update Your Temporary Password

Personalize your search

Enter your email and we'll notify you immediately when new listings match what you're looking for.

or enter email address

Already have an account ? Login here

Continue your home search

Preferred Office

Preferred location

Click the map to place a marker, or drag the marker to adjust it.

I agree to receive communications and understand I can unsubscribe at any time.

I agree to be contacted by Charis Realty Group via call, email, and text for real estate services. To opt out, you can reply 'stop' at any time or reply 'help' for assistance. You can also click the unsubscribe link in the emails. Message and data rates may apply. Message frequency may vary. Privacy Policy

Already have an account ? Login here

We use cookies

We use cookies primarily for analytics to enhance your experience. By accepting, you agree to our use of these cookies. You can manage your preferences or learn more about our cookies policy.