
- Properties
- Meet our agents
-
Communities
- FREDERICK
- MT AIRY
- ADAMSTOWN
- NEW MARKET
- THURMONT
- URBANA
- MIDDLETOWN
- BALTIMORE
- WALKERSVILLE
- CUMBERLAND
- LA VALE
- FROSTBURG
- HAGERSTOWN
- MARTINSBURG
- BEDFORD
- CHARLESTOWN
- SHEPHERDSTOWN
- ALTOONA
- BLUE KNOB RESORT
- HISTORIC HOMES (CENTRAL MD)
- CARROLL COUNTY
- WOODBINE
- HOWARD COUNTY
- ALLEGANY COUNTY
- MONTGOMERY COUNTY
- GARRETT COUNTY
- ANNE ARUNDEL COUNTY
- WESTMINSTER
- SYKESVILLE
- OWINGS MILLS
- CATONSVILLE
- LONACONING
- CRESAPTOWN
- BRUNSWICK
- GERMANTOWN
- GAITHERSBURG
- ELLICOTT CITY
- PASADENA
- DAMASCUS
- CLARKSBURG
- Market Report
- Home Value


Property
Beds
4
Full Baths
3
1/2 Baths
1
Year Built
1810
Sq.Footage
3,910
Gracious, detached historic brick residence with large private side garden, covered veranda with brick patio, and 2 car garage with alley access. This distinguished home is entirely free standing with private brick walled gardens that run the entire east side of the property. Though the house was built in 1810, this home had a full restoration with state of the art amenities and finishes 2012 by local builder William Cromley, with an eye towards preserving its historic moldings and character. Additional updates by the current owners make this the perfect home in Old Town for work and PLAY! This awe inspiring home is approx. 4,000 sq ft and has 4 bedrooms, 3.5 baths and an entire basement for storage. Stylish and dramatic, it boasts high ceilings, extensive moldings, and 7 fireplaces! (3 gas, 2 wood, 2 decorative). A grand entry foyer with a fabulous Murano chandelier and wide-plank wood floors welcome you to an open and inviting double parlor flanked by dual fireplaces with period carved mantels and brick hearths, a pair of milky white Murano chandeliers, and warm wood floors create a sense of elegance and calm. Large windows allow for light to fill the room while offering a glimpse of the gardens. The adjacent family room has two additional fireplaces, wide planked wood flooring and access to the exterior grounds and garden. This room offers a more intimate and cozy atmosphere for binge watching movies, playing boards games or just getting cozy by the fire! The gourmet eat in kitchen has a fabulous island as well as a large table space for informal dinning. The back wall has custom built-ins for additional storage and there is a half bath tucked away "off the beaten path". The owners suite is a sanctuary! Starting with the handsome private sitting room with wood burning fireplace and walls of custom built-ins. There is a huge walk in closet with dual entry, a water closet, stacked washer dryer, and a luxurious master bath with oversized shower and free standing soaking tub! Just across the landing and up a few stairs are two additional guest rooms sun-washed with light, with soaring ceilings, wide planked wood floors and decorative fireplaces with brick hearts both serviced by the full hall bath. The uppermost level is a wonderful retreat with gabled windows, an arched alcove and windows with rooftop views and en suite bath! The 2 car garage is just steps away from the side kitchen door so unloading groceries and accepting deliveries is easy! There is a private courtyard area from the main gardens to keep your grill and other outdoor items you may not want visible, as well as providing perfect catering space for outdoor parties. The covered veranda over the brick patio area makes for comfortable social gatherings, refuge from rainy days or just enjoying the private side yard and perennial gardens with water feature. The perfect spot to unwind under the stars, host friends and family outside, or gather around the fire pit on a crisp fall evening! This home is spectacular and has been lovingly and meticulously maintained over the last 200 years (as a speakeasy, by a former congressman, and so much more)! The lower level is unfinished and offers approx imately 1,000 sq ft of storage, a second full size washer and dryer, as well as access to the exterior of the home thru the cellar doors to the side yard. .Pop over a block and enjoy all the boutiques, and restaurants King Street has to offer for your ultimate urban lifestyle! Just a few blocks to the King Street Metro or stroll down to the Potomac , do the river walk or hop on the bike path! https://www. youtube.com/watch?v=Mn1NVQ1BcS0 WALK SCORE:https://www. walkscore.com/score/1020-prince-st-alexandria-va-22314
Features & Amenities
Interior
-
Other Interior Features
Eat-in Kitchen, Kitchen Island, Recessed Lighting, Walk-In Closet(s), Built-in Features, Crown Molding, Open Floorplan, Pantry
-
Total Bedrooms
4
-
Bathrooms
3
-
1/2 Bathrooms
1
-
Above Grade Finished Area
3910.0
-
Basement YN
YES
-
Cooling YN
YES
-
Cooling
Central Air, Heat Pump, Zoned, Electric
-
Fireplace YN
YES
-
Heating YN
YES
-
Heating
Electric, Natural Gas, Forced Air, Steam, Radiant
-
Pet friendly
Yes
Exterior
-
Garage
Yes
-
Garage spaces
2
-
Construction Materials
Brick, Wood Siding
-
Other Exterior Features
Lighting
-
Parking
Garage Door Opener, Garage, Detached
-
Patio and Porch Features
Patio, Porch, Terrace
-
Pool
No
-
Waterfront YN
NO
-
View
Garden
Area & Lot
-
Lot Size(acres)
0.1
-
Lot Size(square feet)
4,261
-
Property Type
Residential
-
Property Sub Type
Single Family Residence
-
Architectural Style
Federal
Price
-
Sales Price
$2,700,000
-
Tax Amount
$23,723
-
Financing Options
Conventional, Cash, VA
-
Sq. Footage
3,910
-
Price/SqFt
$690
HOA
-
Association
No
School District
-
Elementary School
N/A
-
Middle School
N/A
-
High School
N/A
Property Features
-
New Construction
NO
-
Senior Community YN
NO
-
Sewer
Public Sewer
-
Water Source
Public
Schedule a Showing
Showing scheduled successfully.
Mortgage calculator
Estimate your monthly mortgage payment, including the principal and interest, property taxes, and HOA. Adjust the values to generate a more accurate rate.
Your payment
Principal and Interest:
$
Property taxes:
$
HOA fees:
$
Total loan payment:
$
Total interest amount:
$
Location
County
ALEXANDRIA CITY
Elementary School
Middle School
High School
Listing Courtesy of Christine R Garner, Weichert, REALTORS
RealHub Information is provided exclusively for consumers' personal, non-commercial use, and it may not be used for any purpose other than to identify prospective properties consumers may be interested in purchasing. All information deemed reliable but not guaranteed and should be independently verified. All properties are subject to prior sale, change or withdrawal. RealHub website owner shall not be responsible for any typographical errors, misinformation, misprints and shall be held totally harmless.

AGENT
Kristin Reel Williams
Call Kristin today to schedule a private showing.

* Listings on this website come from the FMLS IDX Compilation and may be held by brokerage firms other than the owner of this website. The listing brokerage is identified in any listing details. Information is deemed reliable but is not guaranteed. If you believe any FMLS listing contains material that infringes your copyrighted work please click here to review our DMCA policy and learn how to submit a takedown request.© 2024 FMLS.
Related Properties

ALEXANDRIA
1337 KINGSTON AVENUE
7 Beds
5 Baths
7,424 Sq.Ft.
$2,950,000
MLS#: VAAX2062878

ALEXANDRIA
107 N WEST STREET
4 Beds
4 Baths
2,580 Sq.Ft.
$2,435,000
MLS#: VAAX2059318
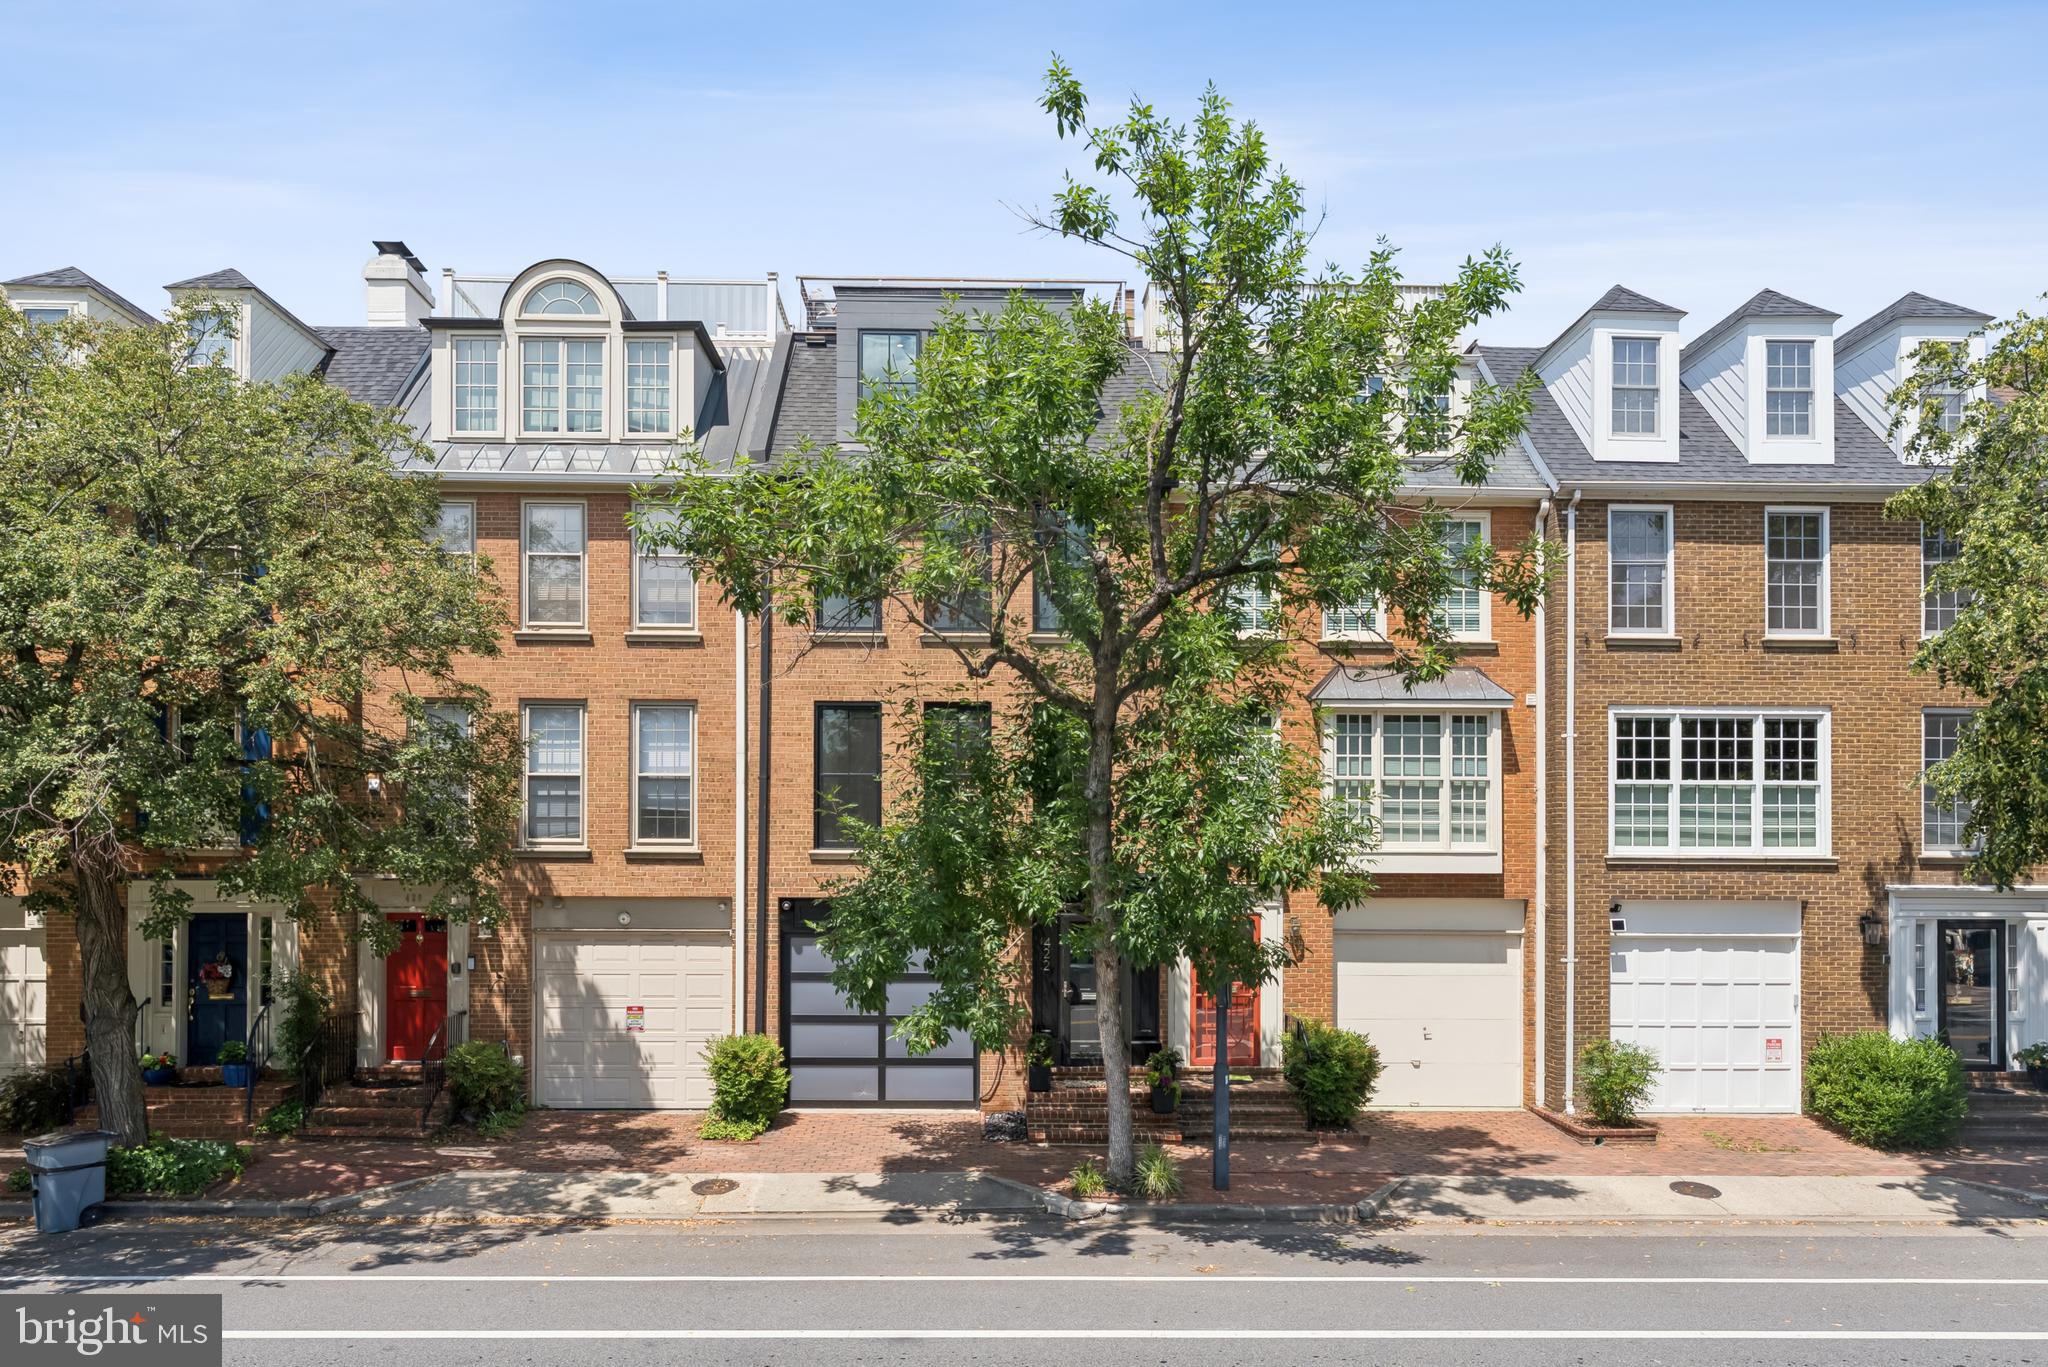
ALEXANDRIA
422 N UNION STREET
3 Beds
3 Baths
2,556 Sq.Ft.
$2,950,000
MLS#: VAAX2049230
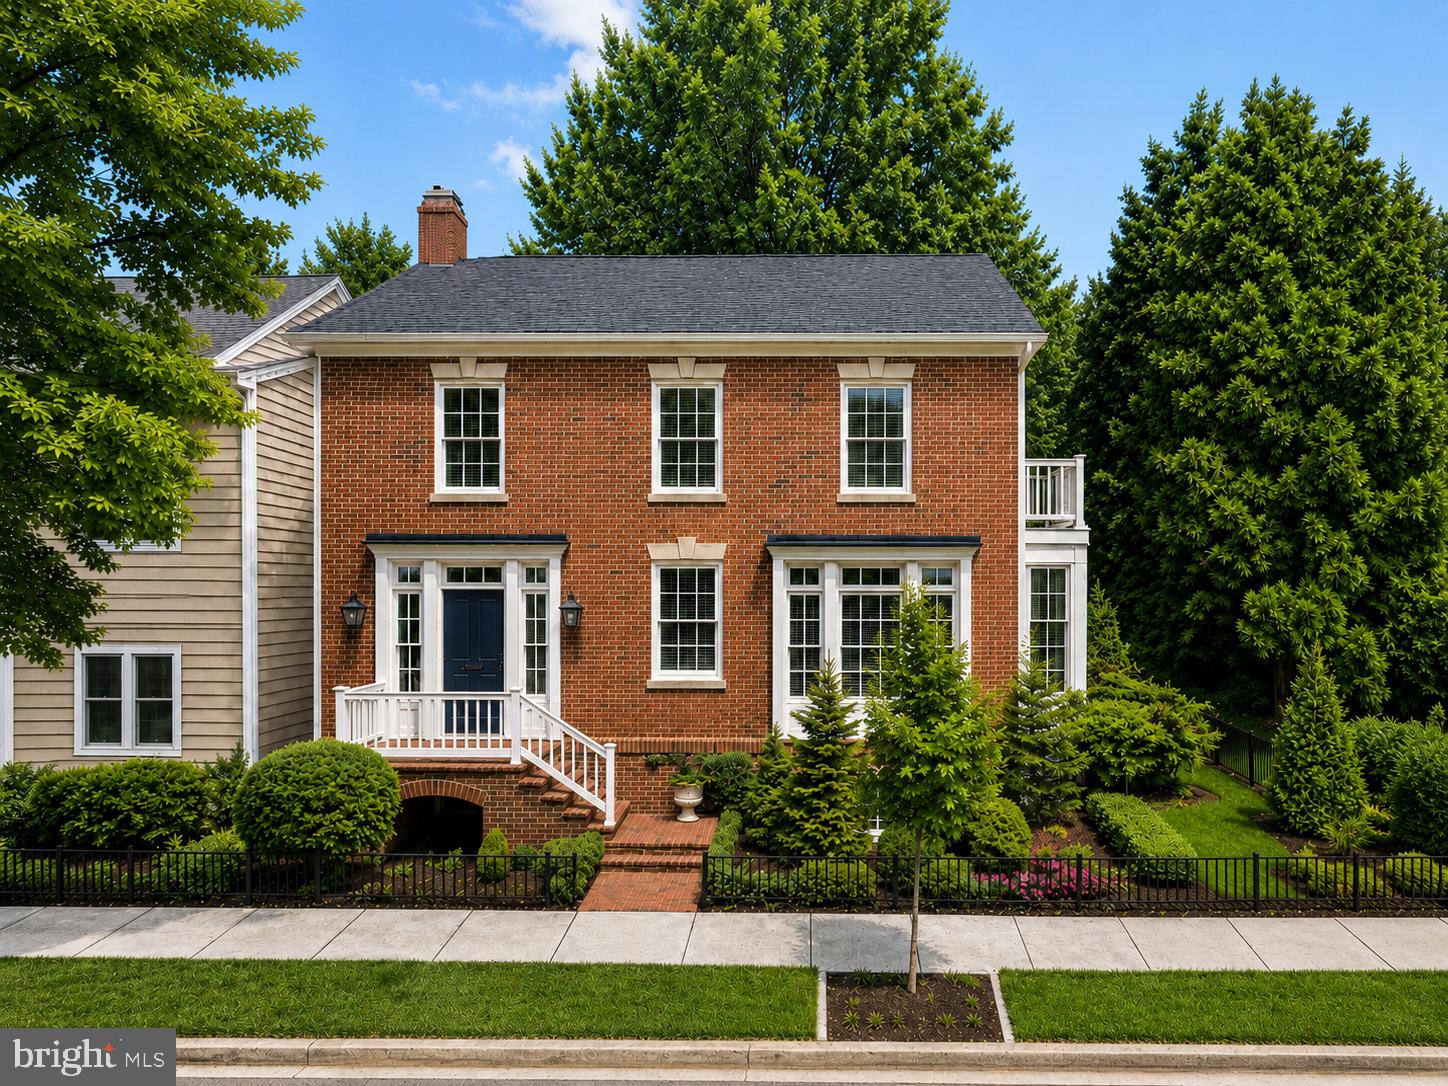
ALEXANDRIA
808 ORONOCO STREET
4 Beds
3 Baths
2,420 Sq.Ft.
$2,290,000
MLS#: VAAX2060618
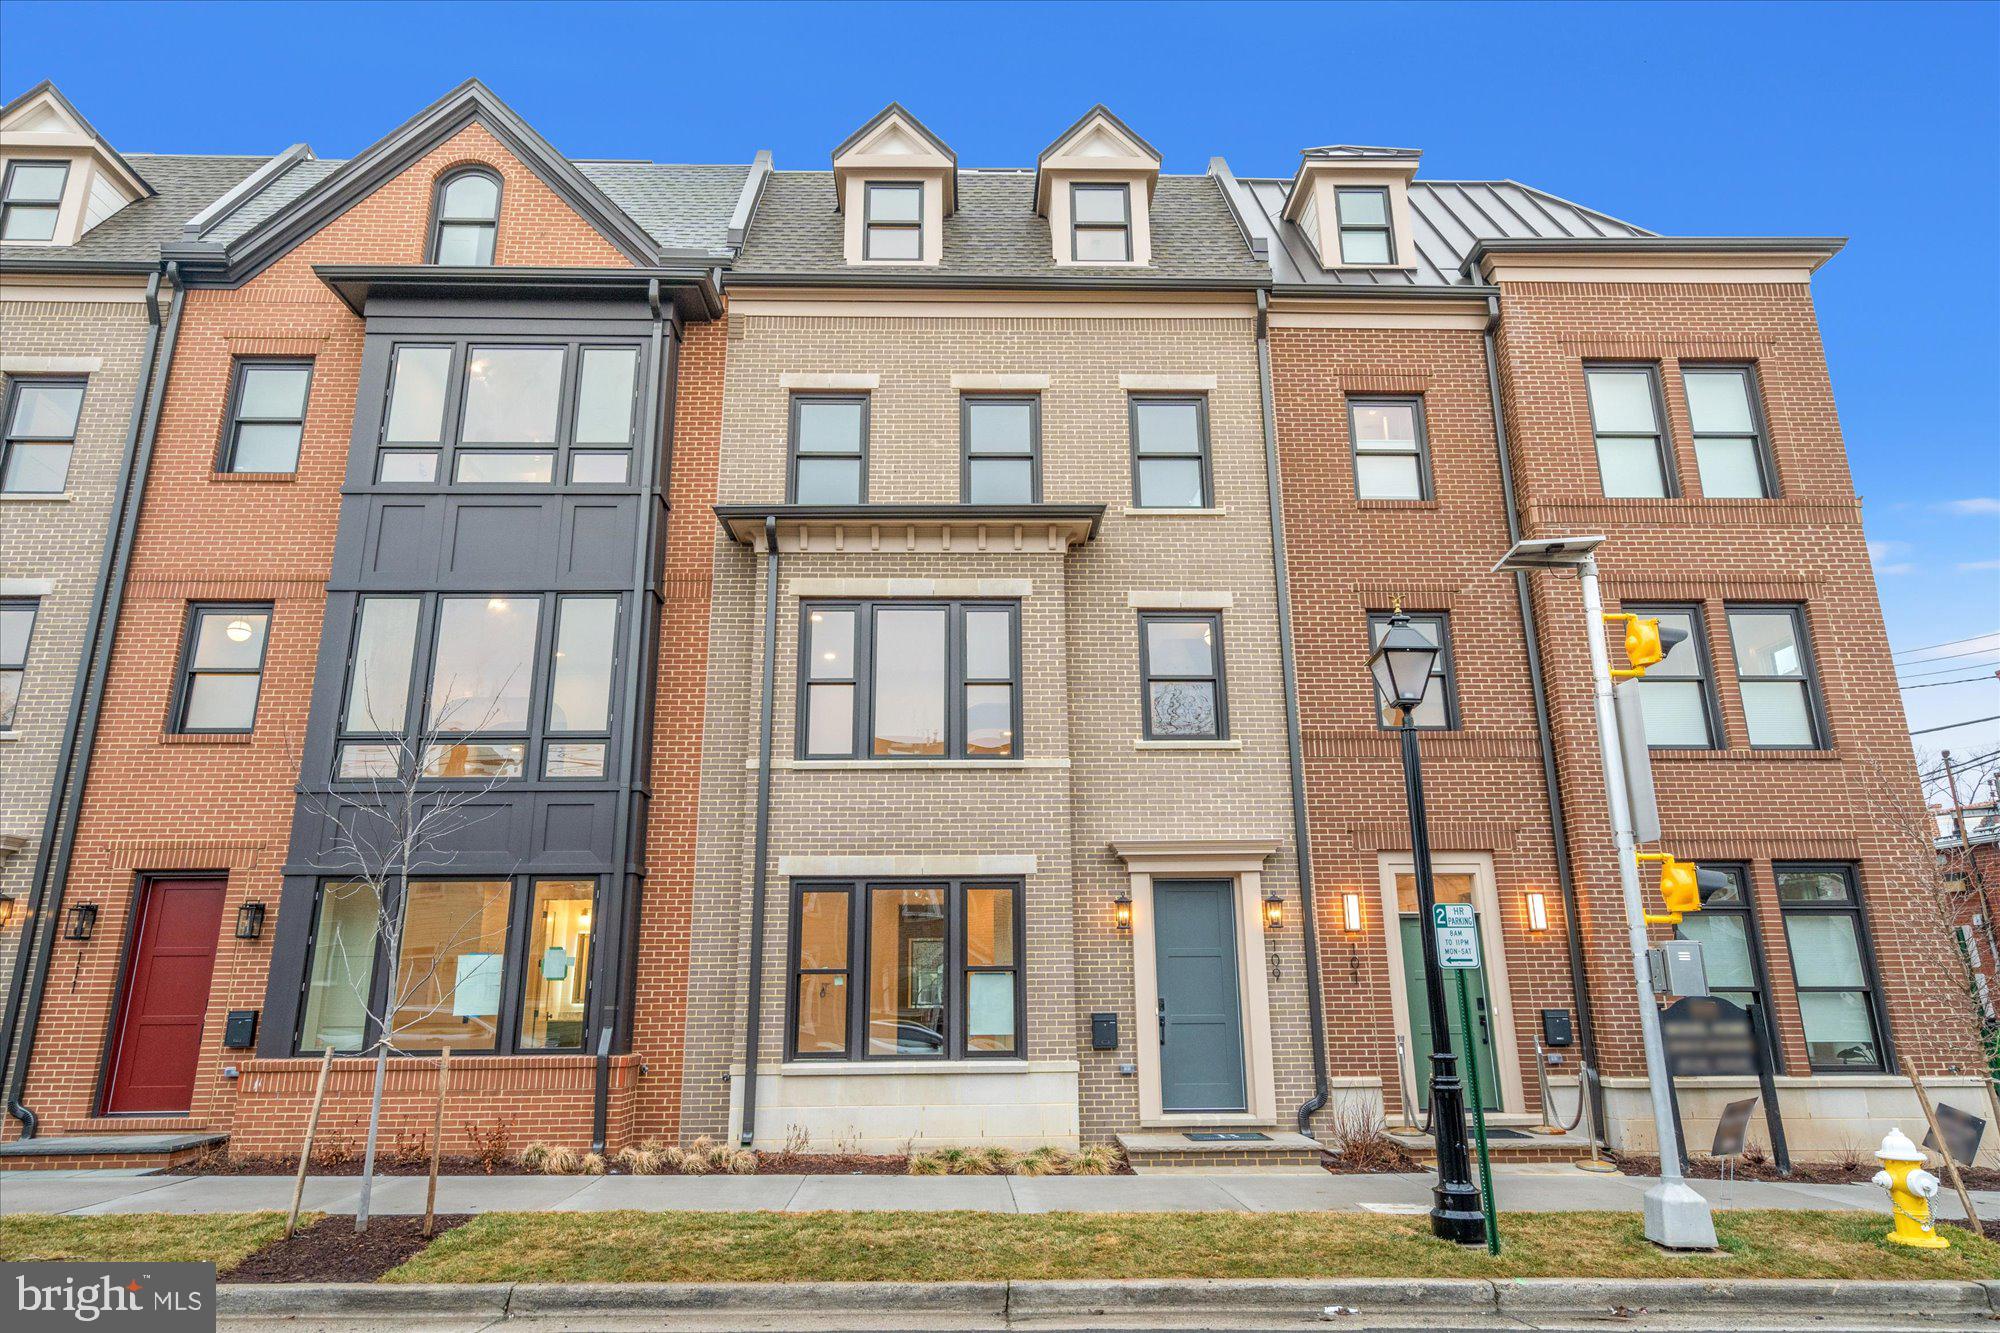
ALEXANDRIA
109 N WEST STREET
4 Beds
4 Baths
2,610 Sq.Ft.
$2,297,500
MLS#: VAAX2061018
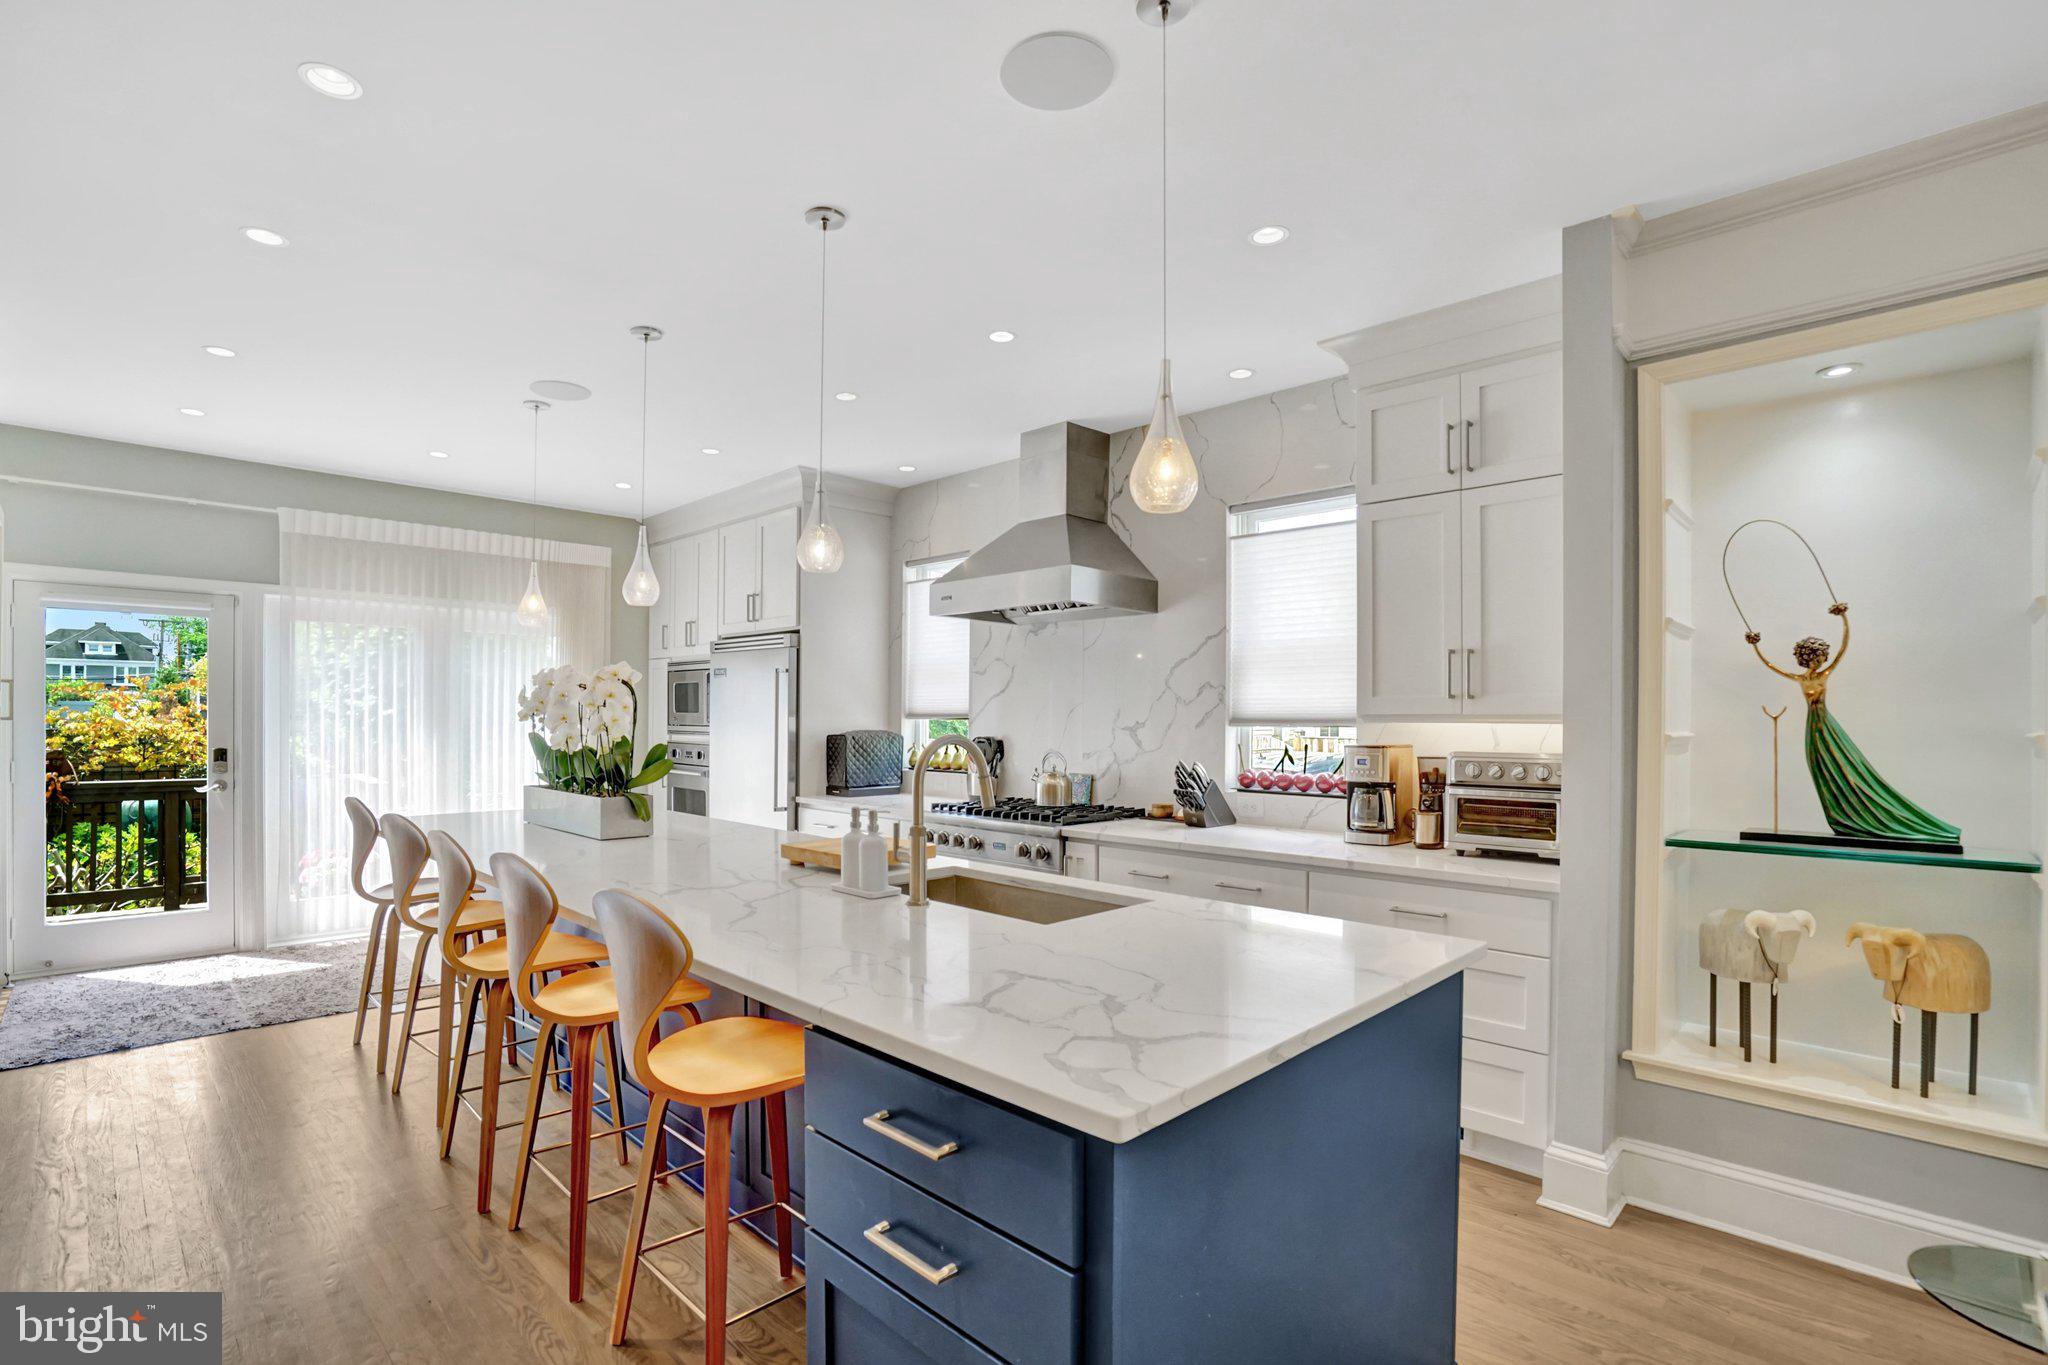
ALEXANDRIA
714 WYTHE STREET
5 Beds
4 Baths
3,952 Sq.Ft.
$2,250,000
MLS#: VAAX2058552
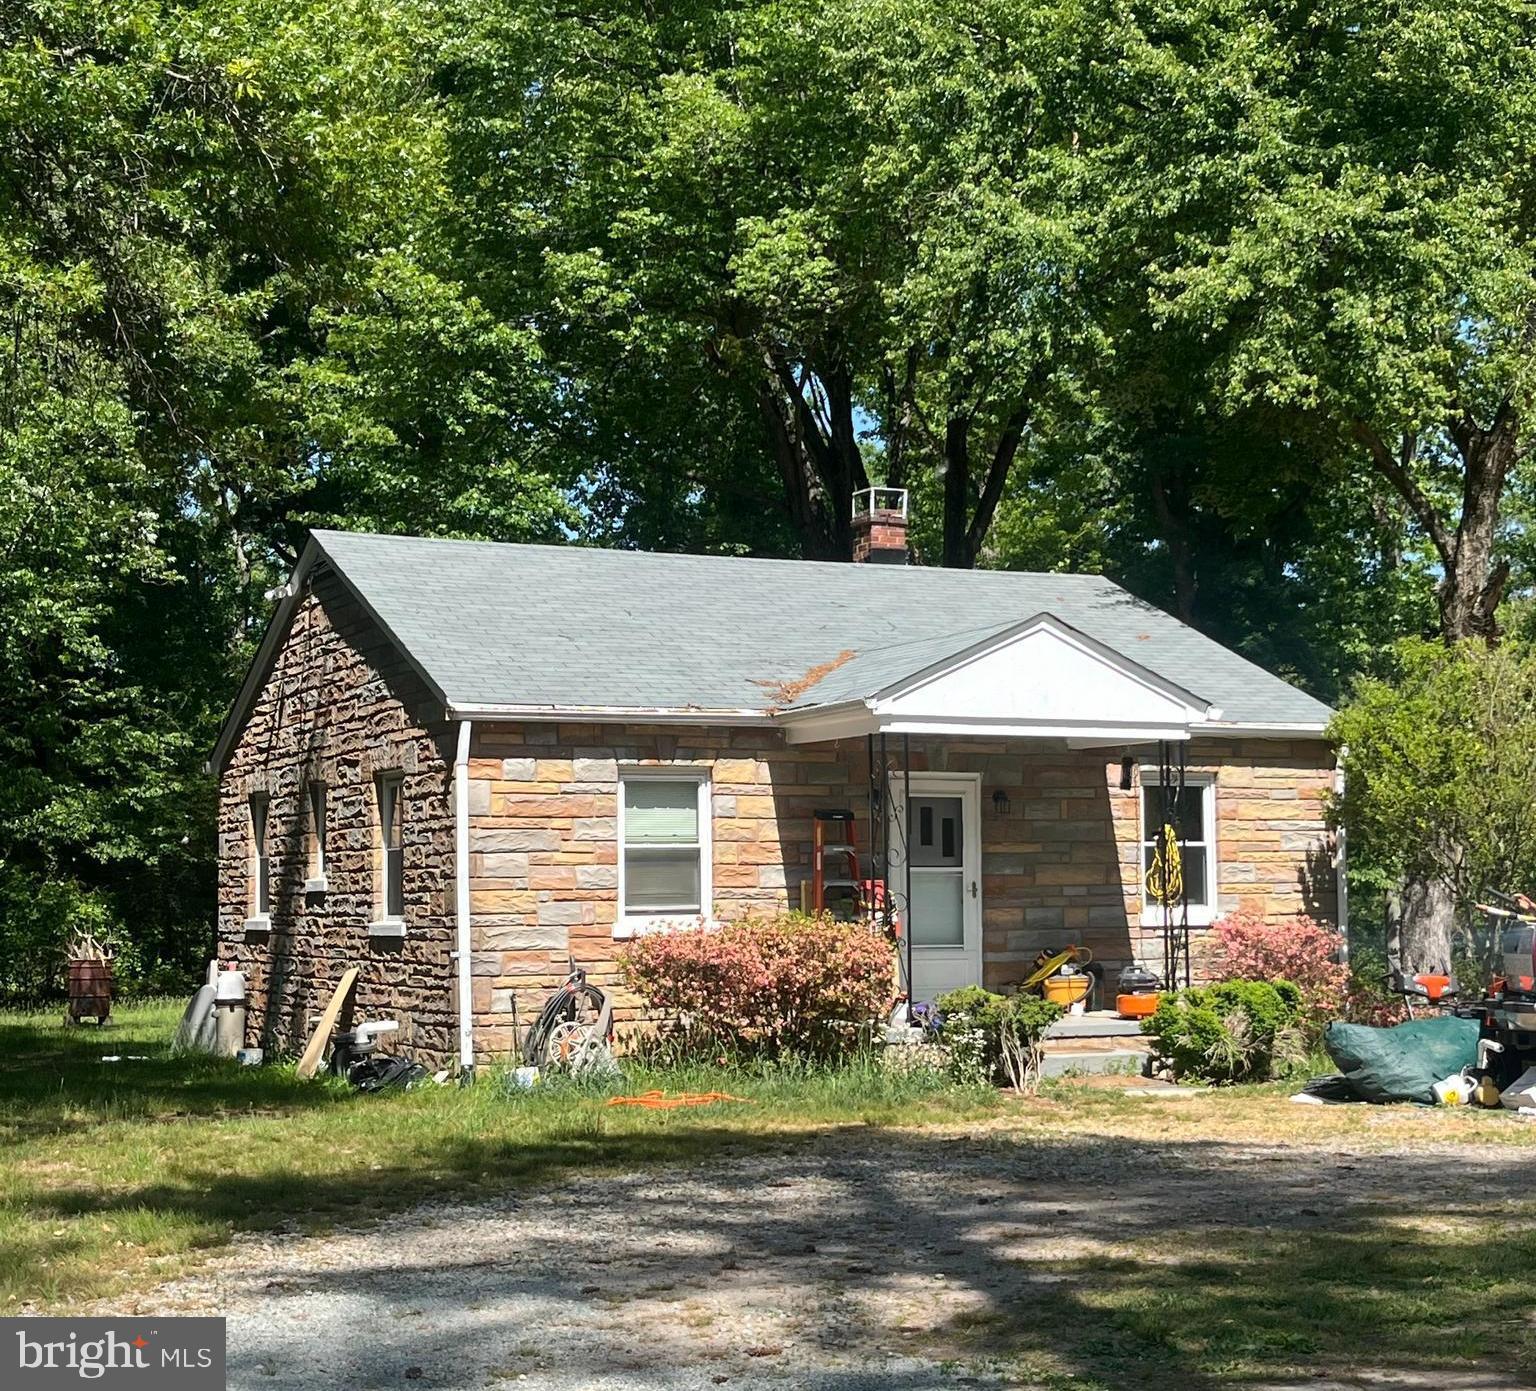
ALEXANDRIA
5408 MOUNT VERNON MEMORIAL HIGHWAY
2 Beds
1 Baths
840 Sq.Ft.
$2,400,000
MLS#: VAFX2309634
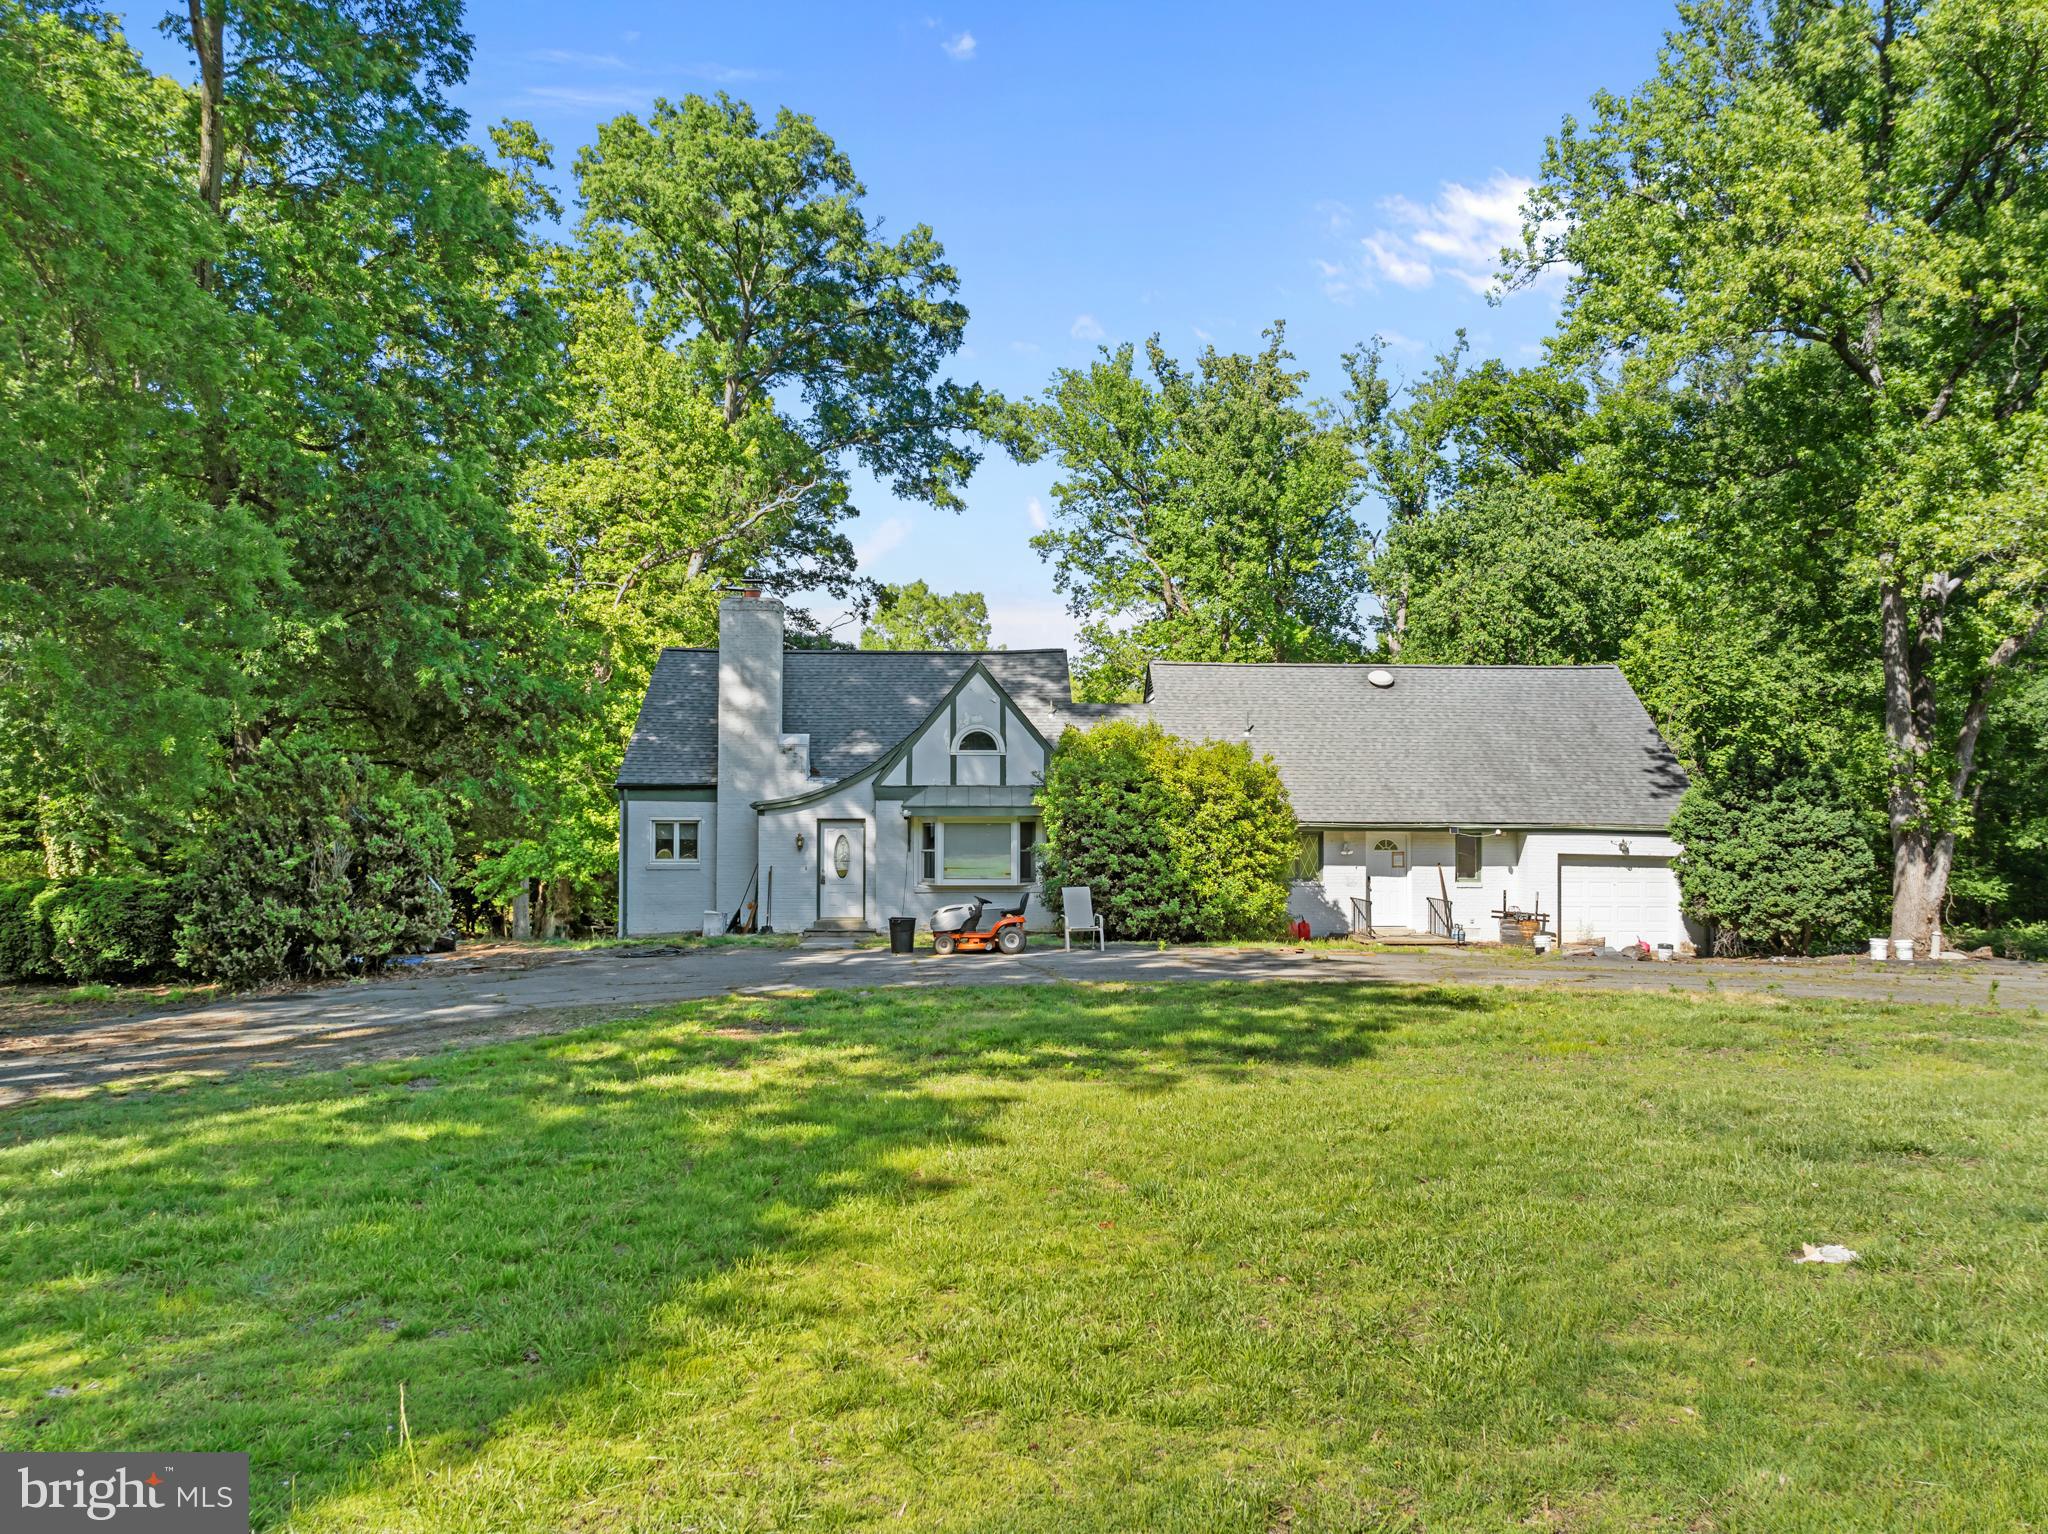
ALEXANDRIA
5400 MOUNT VERNON MEMORIAL HIGHWAY
6 Beds
3 Baths
3,133 Sq.Ft.
$2,400,000
MLS#: VAFX2309576
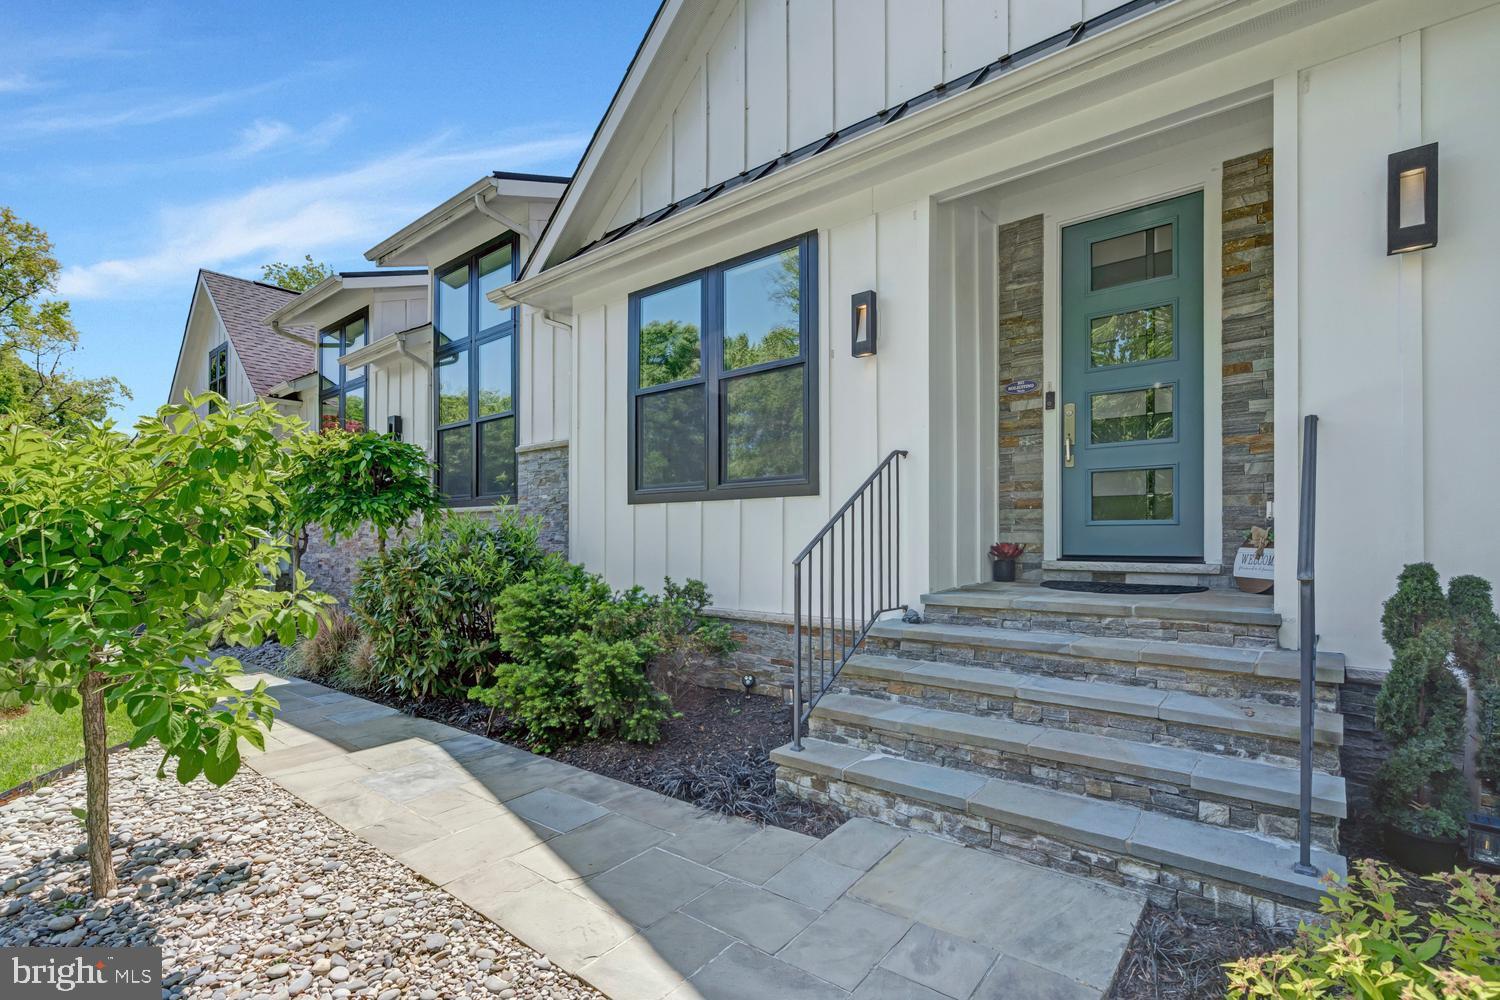
ALEXANDRIA
2203 PENNSYLVANIA BOULEVARD
5 Beds
4 Baths
6,151 Sq.Ft.
$2,200,000
MLS#: VAFX2309992
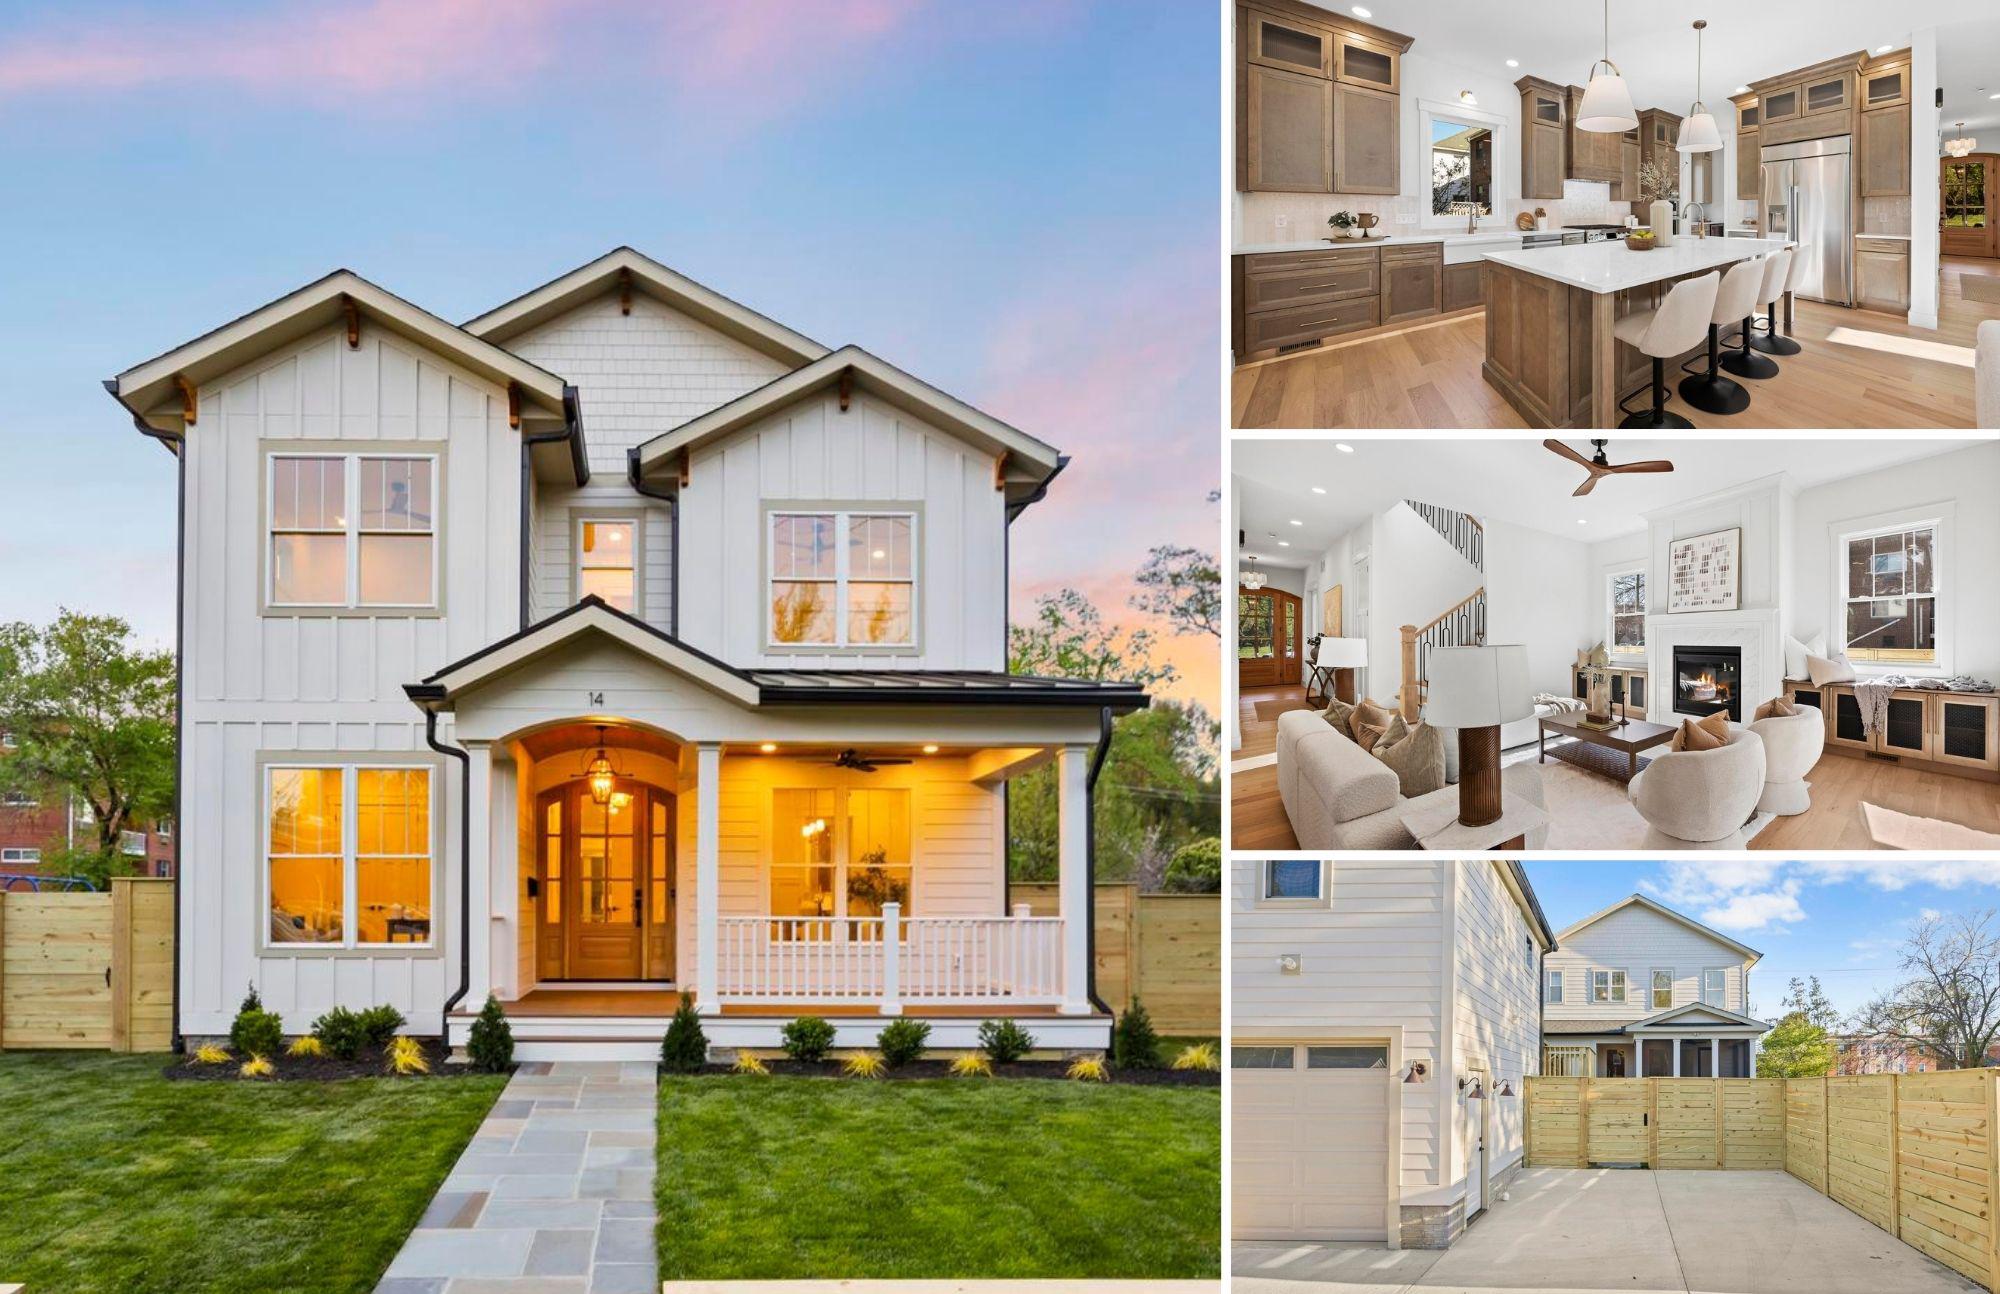
ALEXANDRIA
14 E MONROE AVENUE
7 Beds
6 Baths
4,573 Sq.Ft.
$2,650,000
MLS#: VAAX2058950
.png)