
- Properties
- Meet our agents
-
Communities
- FREDERICK
- MT AIRY
- ADAMSTOWN
- NEW MARKET
- THURMONT
- URBANA
- MIDDLETOWN
- BALTIMORE
- WALKERSVILLE
- CUMBERLAND
- LA VALE
- FROSTBURG
- HAGERSTOWN
- MARTINSBURG
- BEDFORD
- CHARLESTOWN
- SHEPHERDSTOWN
- ALTOONA
- BLUE KNOB RESORT
- HISTORIC HOMES (CENTRAL MD)
- CARROLL COUNTY
- WOODBINE
- HOWARD COUNTY
- ALLEGANY COUNTY
- MONTGOMERY COUNTY
- GARRETT COUNTY
- ANNE ARUNDEL COUNTY
- WESTMINSTER
- SYKESVILLE
- OWINGS MILLS
- CATONSVILLE
- LONACONING
- CRESAPTOWN
- BRUNSWICK
- GERMANTOWN
- GAITHERSBURG
- ELLICOTT CITY
- PASADENA
- DAMASCUS
- CLARKSBURG
- Market Report
- Home Value
Traditional
102 STONE HURST COURT 102
NEW CASTLE, DE 19720
MLS#: DENC2082230
$149,900
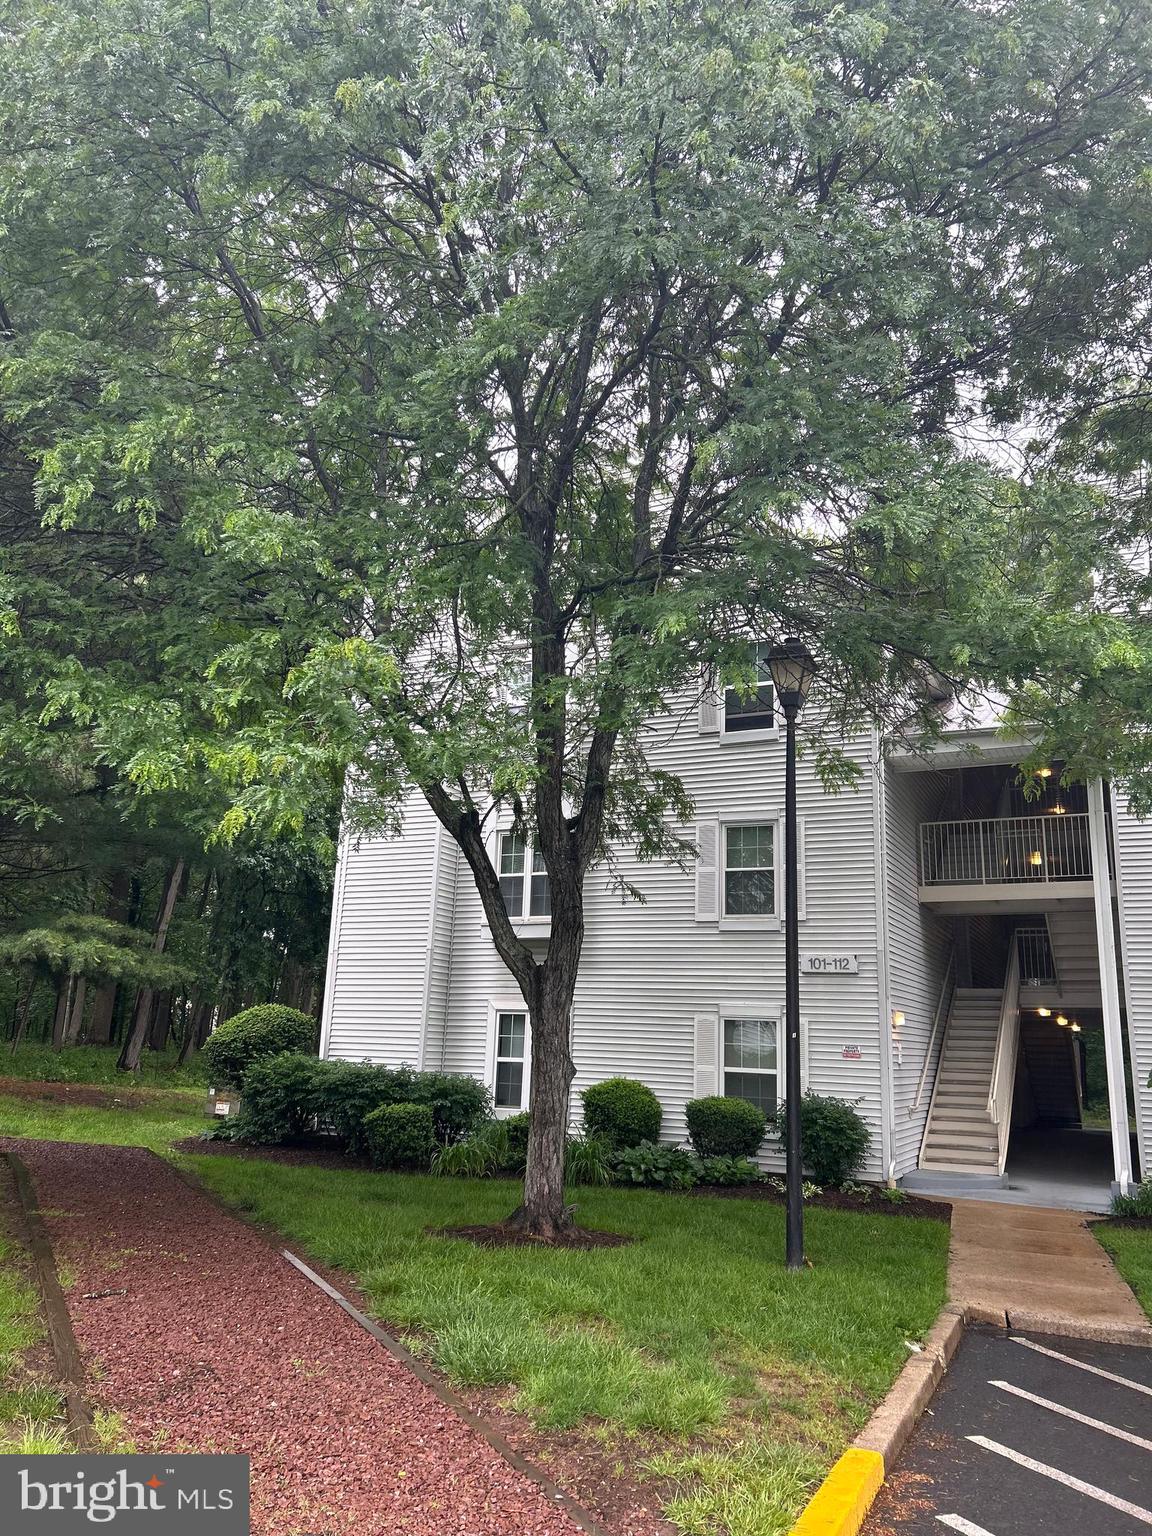
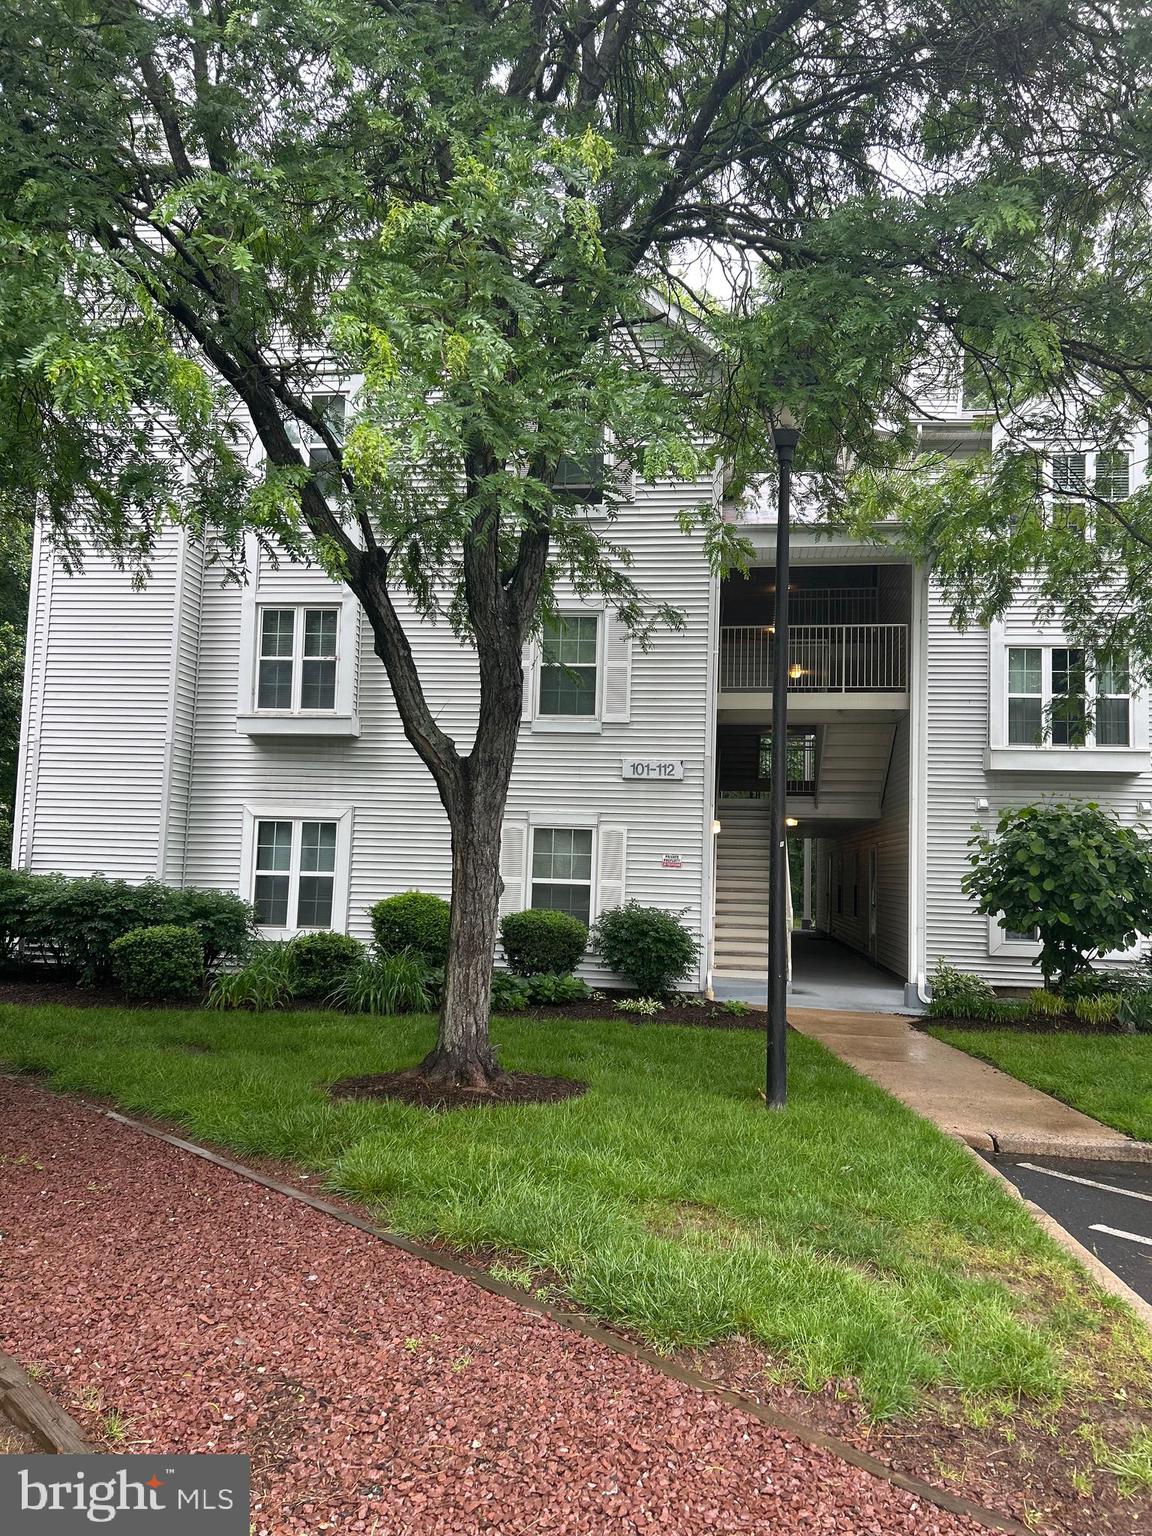
Property
Beds
2
Full Baths
2
1/2 Baths
None
Year Built
1988
Sq.Footage
N/A
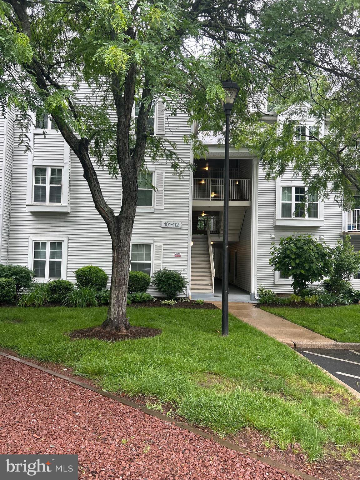
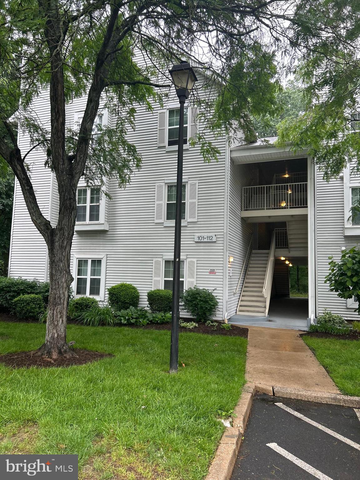
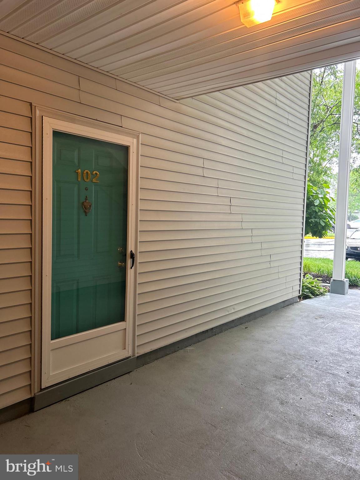
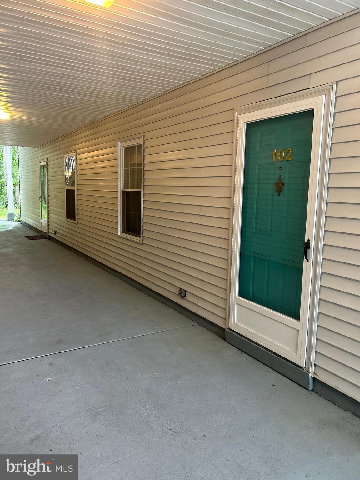
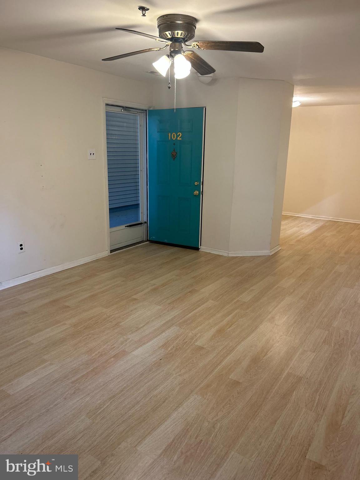
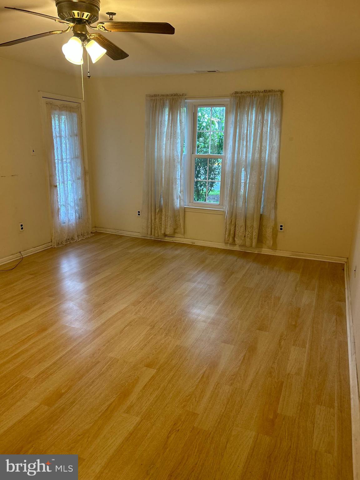
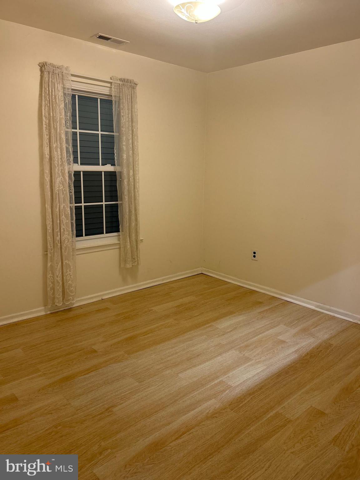
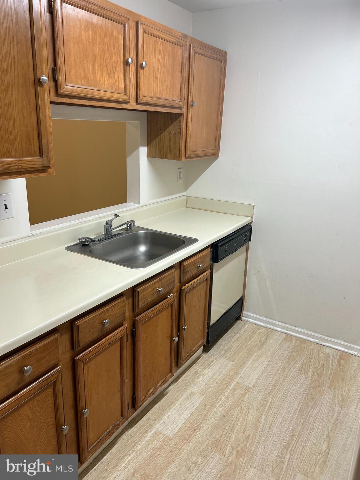
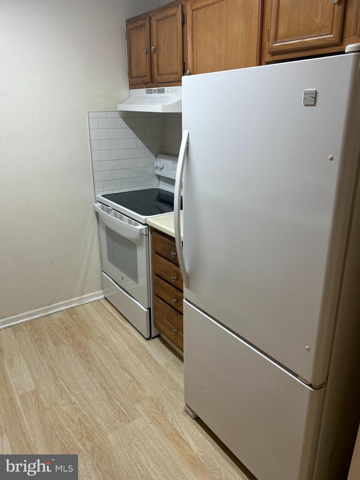
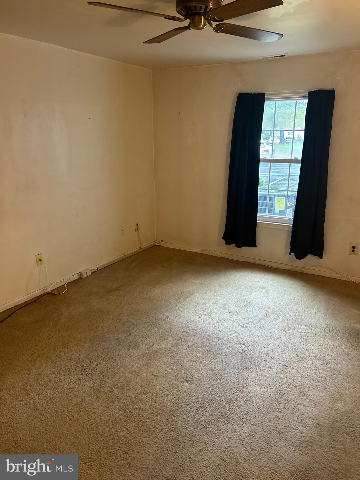
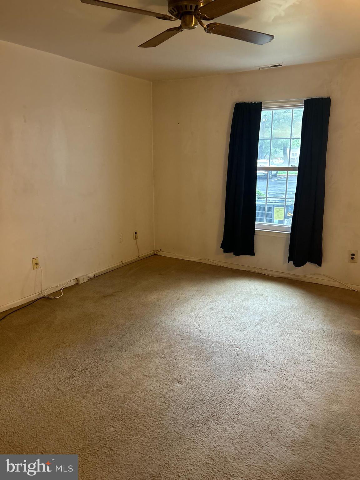
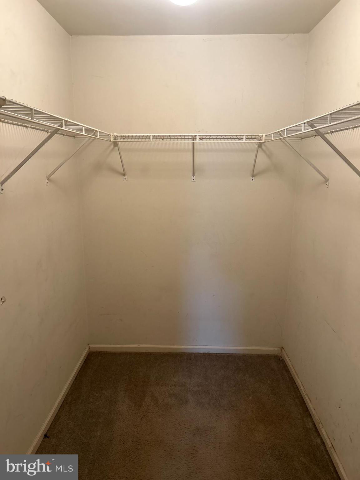
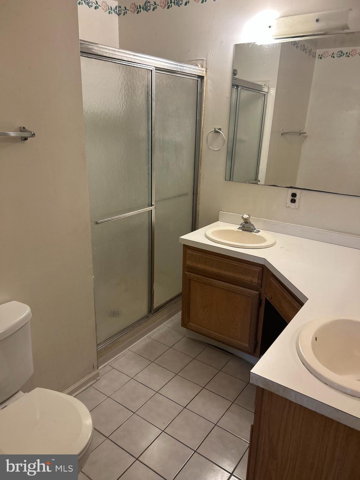
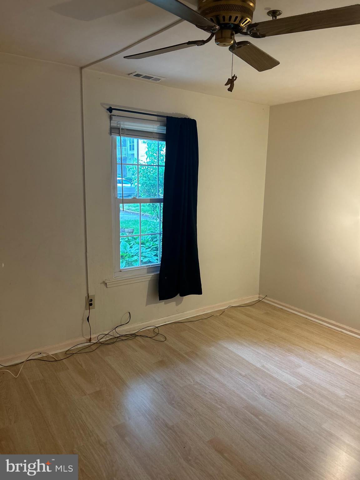
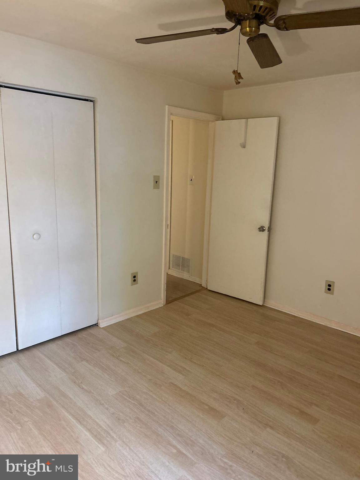
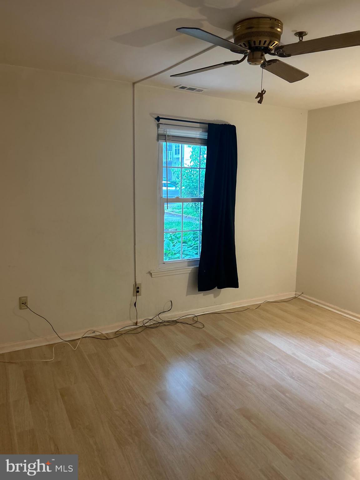
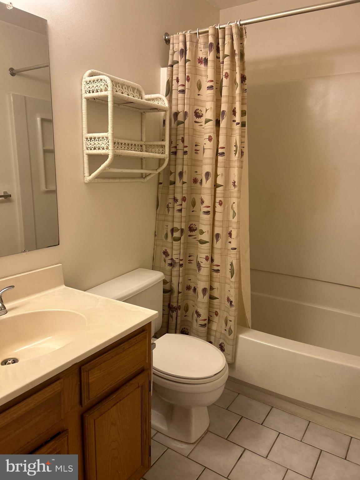
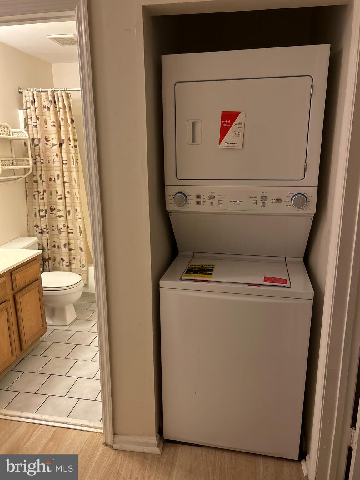
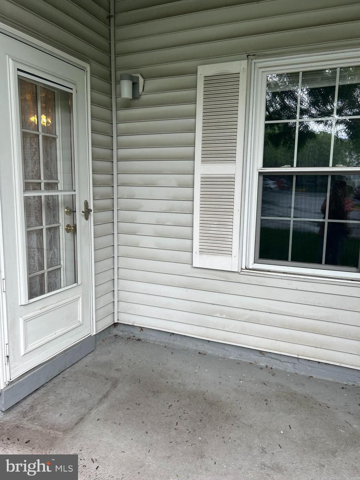
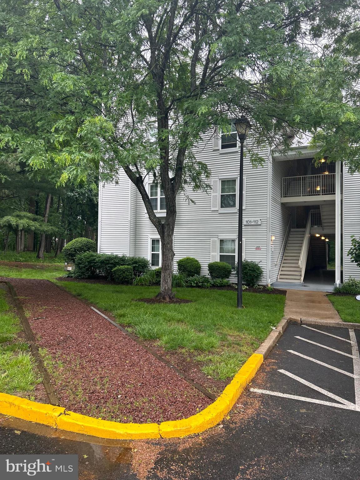
Welcome to Ashton Condos. This first floor condo offers 2 bedrooms and 2 full baths. Step in through the front door and find a generously sized living room with a closet for storage and convenient access to a patio for you to enjoy an outdoor space. This space includes a handy storage closet that you will certainly put to good use. The living room also has a large picture window that floods the space with bright and cheerful natural sunlight. Continue into the dining area where you will be pleased to find a private room for eating right off of the kitchen. The galley kitchen offers ample cabinet storage and includes an opening above the sink that looks into the dining room which really expands the space nicely. Continue down the hall to find two generously sized bedrooms. Each have generous closet space. The primary bedroom has a walk-in closet and its own private bath with a stall shower and double sink cornered vanity. The second additional bath has a tub with shower surround. Laundry can be accessed through the hallway as well. Amenities in this community to enjoy include a very large community pool and walking trail. There is also a beautiful Clubhouse that is available for rent for celebrating special occasions! Conveniently located only moments from shopping, restaurants, major roadways, I-95 and more, this home has a lot to offer. All it needs is your special touch and TLC to make it home! Being sold AS-IS!
Features & Amenities
Interior
-
Total Bedrooms
2
-
Bathrooms
2
-
Basement YN
NO
-
Cooling YN
YES
-
Cooling
Central Air, Electric
-
Fireplace YN
NO
-
Heating YN
YES
-
Heating
Electric, Other
-
Main Level Bedrooms
2
-
Pet friendly
Yes
Exterior
-
Garage
No
-
Construction Materials
Vinyl Siding
-
Parking
Asphalt, Permit Required, Secured, Parking Lot
-
Patio and Porch Features
Patio
-
Pool
Yes
-
Pool Features
Community
-
Waterfront YN
NO
Area & Lot
-
Property Type
Residential
-
Property Sub Type
Condominium
-
Architectural Style
Traditional
Price
-
Sales Price
$149,900
-
Tax Amount
$1,400
-
Financing Options
Cash, Conventional
-
Sq. Footage
N/A
-
Price/SqFt
N/A
HOA
-
Association
No
School District
-
Elementary School
N/A
-
Middle School
N/A
-
High School
N/A
Property Features
-
New Construction
NO
-
Senior Community YN
NO
-
Sewer
Public Sewer
-
Tax Lot
125.C.0102
-
Water Source
Public
Schedule a Showing
Showing scheduled successfully.
Mortgage calculator
Estimate your monthly mortgage payment, including the principal and interest, property taxes, and HOA. Adjust the values to generate a more accurate rate.
Your payment
Principal and Interest:
$
Property taxes:
$
HOA fees:
$
Total loan payment:
$
Total interest amount:
$
Location
County
NEW CASTLE
Elementary School
Middle School
High School
Listing Courtesy of Michele Vella, RE/MAX Associates-Wilmington
RealHub Information is provided exclusively for consumers' personal, non-commercial use, and it may not be used for any purpose other than to identify prospective properties consumers may be interested in purchasing. All information deemed reliable but not guaranteed and should be independently verified. All properties are subject to prior sale, change or withdrawal. RealHub website owner shall not be responsible for any typographical errors, misinformation, misprints and shall be held totally harmless.

Salesperson, Realtor
Nideen Morrison
Call Nideen today to schedule a private showing.

* Listings on this website come from the FMLS IDX Compilation and may be held by brokerage firms other than the owner of this website. The listing brokerage is identified in any listing details. Information is deemed reliable but is not guaranteed. If you believe any FMLS listing contains material that infringes your copyrighted work please click here to review our DMCA policy and learn how to submit a takedown request.© 2024 FMLS.
Related Properties

NEW CASTLE
104 10TH
4 Beds
1 Baths
1,475 Sq.Ft.
$168,000
MLS#: DENC2106784

NEW CASTLE
21 THORN LN,
3 Beds
1 Baths
1,025 Sq.Ft.
$175,000
MLS#: DENC2110458
.png)