
- Properties
- Meet our agents
-
Communities
- FREDERICK
- MT AIRY
- ADAMSTOWN
- NEW MARKET
- THURMONT
- URBANA
- MIDDLETOWN
- BALTIMORE
- WALKERSVILLE
- CUMBERLAND
- LA VALE
- FROSTBURG
- HAGERSTOWN
- MARTINSBURG
- BEDFORD
- CHARLESTOWN
- SHEPHERDSTOWN
- ALTOONA
- BLUE KNOB RESORT
- HISTORIC HOMES (CENTRAL MD)
- CARROLL COUNTY
- WOODBINE
- HOWARD COUNTY
- ALLEGANY COUNTY
- MONTGOMERY COUNTY
- GARRETT COUNTY
- ANNE ARUNDEL COUNTY
- WESTMINSTER
- SYKESVILLE
- OWINGS MILLS
- CATONSVILLE
- LONACONING
- CRESAPTOWN
- BRUNSWICK
- GERMANTOWN
- GAITHERSBURG
- ELLICOTT CITY
- PASADENA
- DAMASCUS
- CLARKSBURG
- Market Report
- Home Value
Bi-level, Contemporary, Split Level
1019 HILLSIDE LAKE TERRACE 1009
GAITHERSBURG, MD 20878
MLS#: MDMC2245516
$399,000


Property
Beds
2
Full Baths
2
1/2 Baths
1
Year Built
1990
Sq.Footage
1,109
Welcome to 1019 Hillside Lake Terrace, a beautifully refreshed 2-bedroom, 2.5-bath condominium in the highly sought-after Vistas at Washingtonian Woods. Freshly painted throughout in 2026 with brand-new carpet and updated light fixtures, this move-in ready home combines modern updates with an exceptional location just minutes from Rio Lakefront, Downtown Crown, and Kentlands. Step inside to a bright, open floor plan where the kitchen, dining, and living areas flow seamlessly together, creating an ideal space for both everyday living and entertaining. The sun-filled living room features expansive windows, a charming wood-burning fireplace, and direct access to a private deck overlooking mature trees and peaceful walking paths. Hardwood flooring and crown molding add warmth and timeless appeal throughout the main living space. The kitchen is designed with both style and functionality in mind, offering abundant cabinetry, granite countertops, and a convenient breakfast bar that provides additional seating for casual meals or gathering with friends. A main-level powder room adds everyday convenience. Upstairs, you'll find two spacious bedroom suites, each with its own private en-suite bath. The primary suite features a vaulted ceiling that enhances the sense of space, generous closet storage, and a private bath, while the second bedroom also offers a large closet and its own full bath—an ideal layout for guests, family members, or roommates. Additional highlights include a stacked washer and dryer, new HVAC and hot water heater in 2023, an attached one-car garage with private driveway parking, and plentiful guest parking throughout the community. Residents enjoy exceptional community amenities, including a swimming pool, clubhouse, scenic walking trails, parks, and a tranquil pond. Perfectly positioned with easy access to I-270, I-370, the ICC, and public transportation, this home is just moments from premier shopping, dining, entertainment, and recreation. Offering thoughtful updates, a functional floor plan, a private wooded setting, and an unbeatable location, 1019 Hillside Lake Terrace is ready to welcome you home.
Features & Amenities
Interior
-
Total Bedrooms
2
-
Bathrooms
2
-
1/2 Bathrooms
1
-
Above Grade Finished Area
1109.0
-
Basement YN
NO
-
Cooling YN
YES
-
Cooling
Central Air, Ceiling Fan(s), Electric
-
Fireplace YN
NO
-
Heating YN
YES
-
Heating
Electric, Heat Pump
-
Pet friendly
Yes
Exterior
-
Garage
Yes
-
Garage spaces
1
-
Construction Materials
Asphalt, Brick, Vinyl Siding
-
Parking
Garage, Driveway, Parking Lot, Other, Inside Entrance, Attached
-
Pool
Yes
-
Pool Features
Community
-
Waterfront YN
NO
Area & Lot
-
Property Type
Residential
-
Property Sub Type
Condominium
-
Architectural Style
Bi-level, Contemporary, Split Level
Price
-
Sales Price
$399,000
-
Tax Amount
$3,823
-
Sq. Footage
1,109
-
Price/SqFt
$359
HOA
-
Association
YES
-
Association Fee 2
$419.86
-
Association Fee
$52
-
Association Fee Frequency
Monthly
-
Association Fee 2 Frequency
Monthly
-
Association Fee Includes
N/A
School District
-
Elementary School
FIELDS ROAD
-
Middle School
RIDGEVIEW
-
High School
QUINCE ORCHARD
Property Features
-
New Construction
NO
-
Association Amenities
Billiard Room, Clubhouse, Tennis Court(s), Picnic Area, Party Room, Meeting Room, Trail(s), Playground
-
Foundation Details
Slab
-
Senior Community YN
NO
-
Sewer
Public Sewer
-
Water Source
Public
Schedule a Showing
Showing scheduled successfully.
Mortgage calculator
Estimate your monthly mortgage payment, including the principal and interest, property taxes, and HOA. Adjust the values to generate a more accurate rate.
Your payment
Principal and Interest:
$
Property taxes:
$
HOA fees:
$
Total loan payment:
$
Total interest amount:
$
Location
County
MONTGOMERY
Elementary School
FIELDS ROAD
Middle School
RIDGEVIEW
High School
QUINCE ORCHARD
Listing Courtesy of Robert Alexander Scott , Samson Properties
RealHub Information is provided exclusively for consumers' personal, non-commercial use, and it may not be used for any purpose other than to identify prospective properties consumers may be interested in purchasing. All information deemed reliable but not guaranteed and should be independently verified. All properties are subject to prior sale, change or withdrawal. RealHub website owner shall not be responsible for any typographical errors, misinformation, misprints and shall be held totally harmless.

AGENT
Lee & Eric Whisner
Call Lee & Eric today to schedule a private showing.

* Listings on this website come from the FMLS IDX Compilation and may be held by brokerage firms other than the owner of this website. The listing brokerage is identified in any listing details. Information is deemed reliable but is not guaranteed. If you believe any FMLS listing contains material that infringes your copyrighted work please click here to review our DMCA policy and learn how to submit a takedown request.© 2024 FMLS.
Related Properties
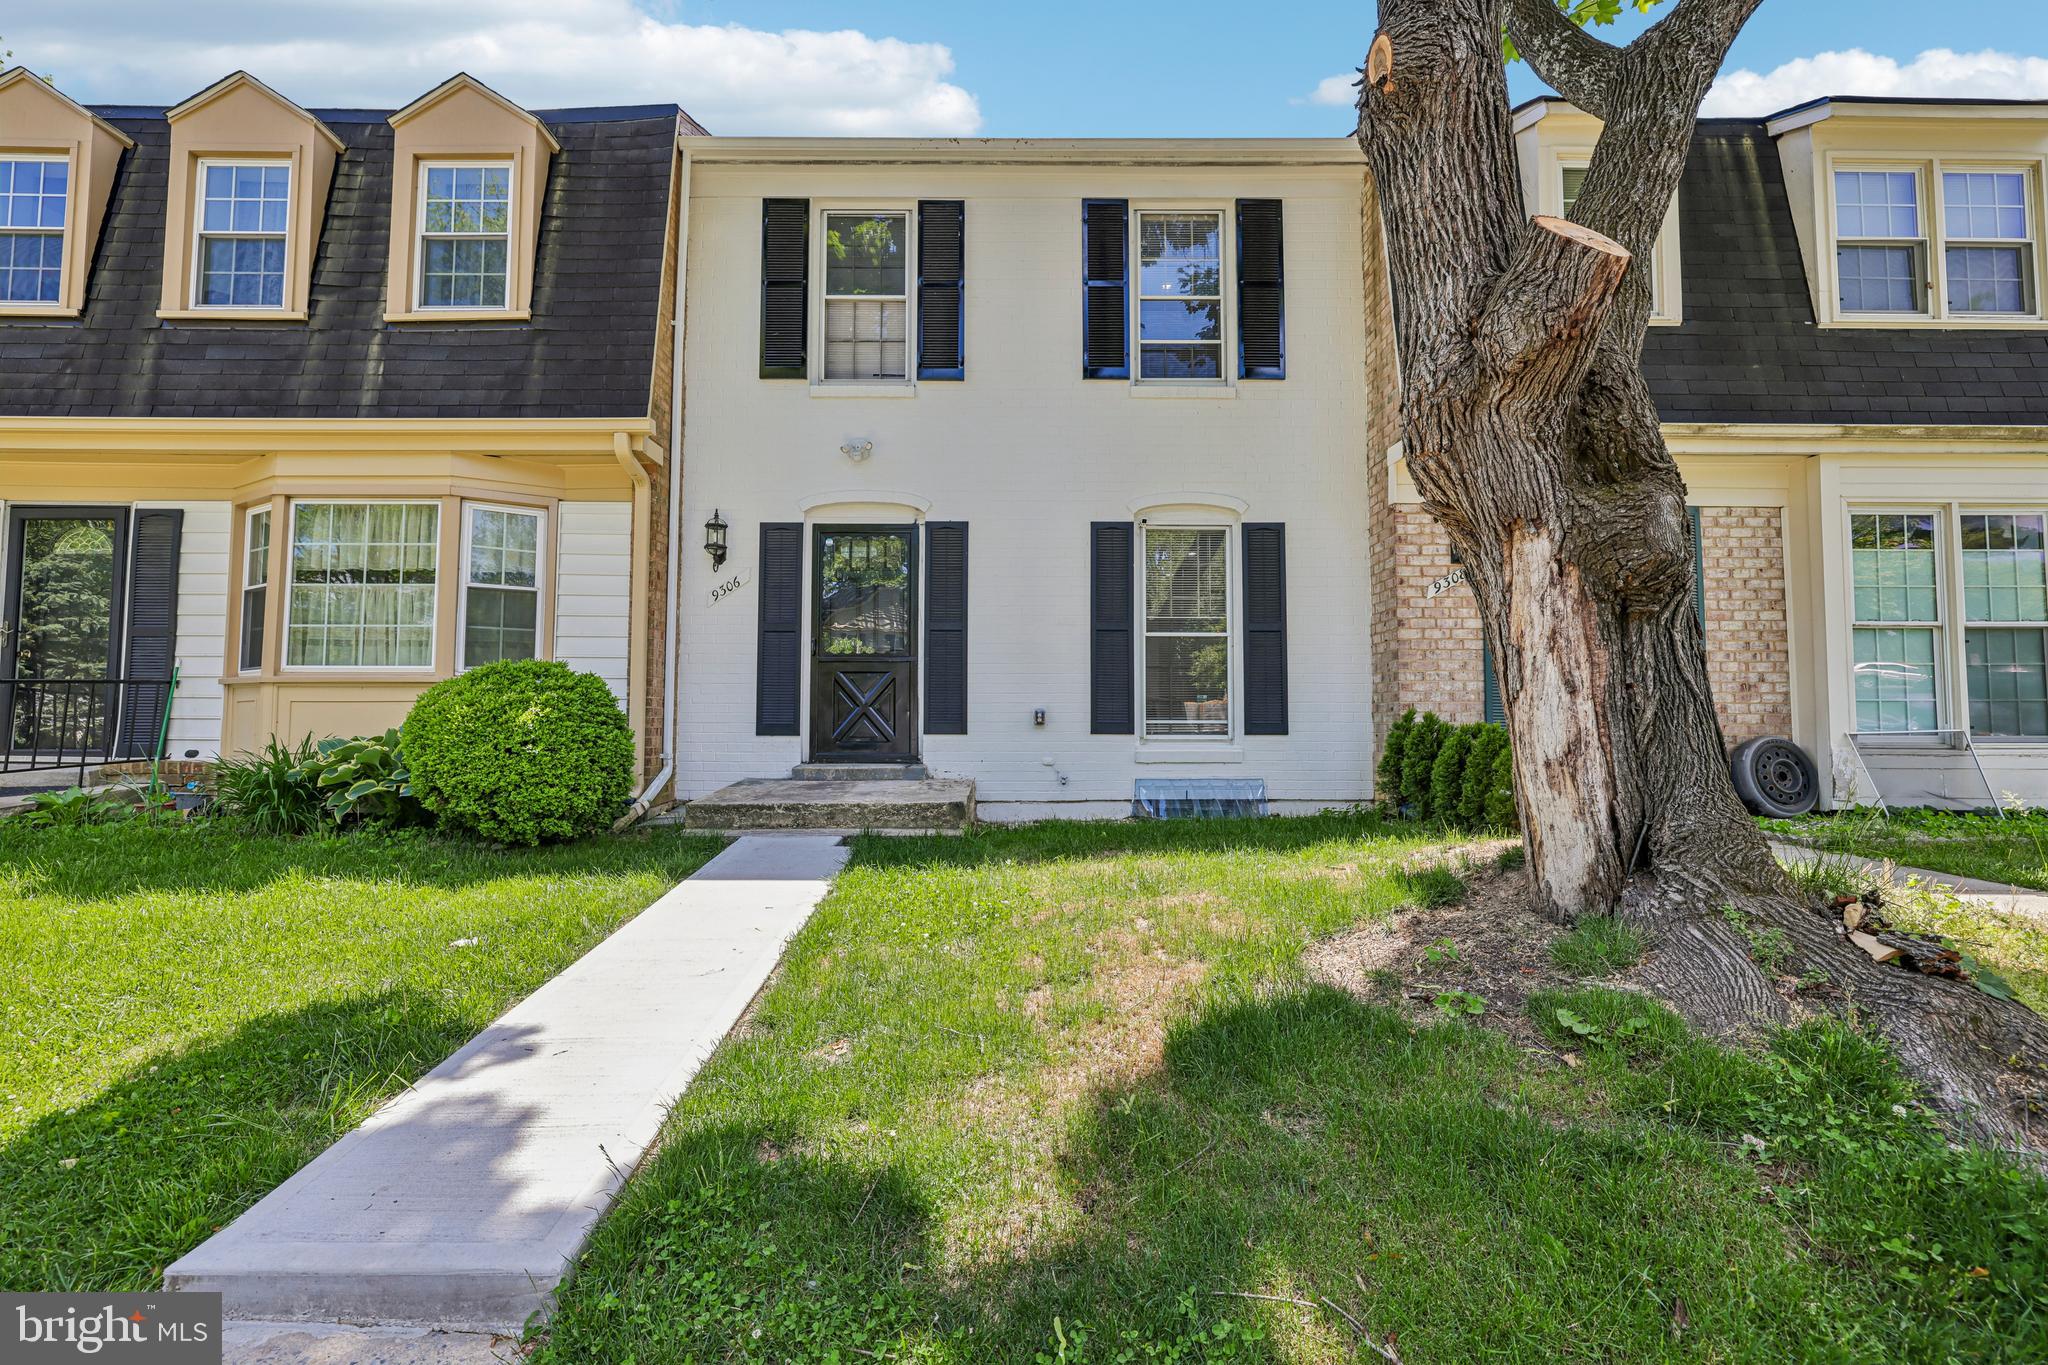
GAITHERSBURG
9306 FROSTBURG WAY
3 Beds
3 Baths
1,887 Sq.Ft.
$429,000
MLS#: MDMC2233738
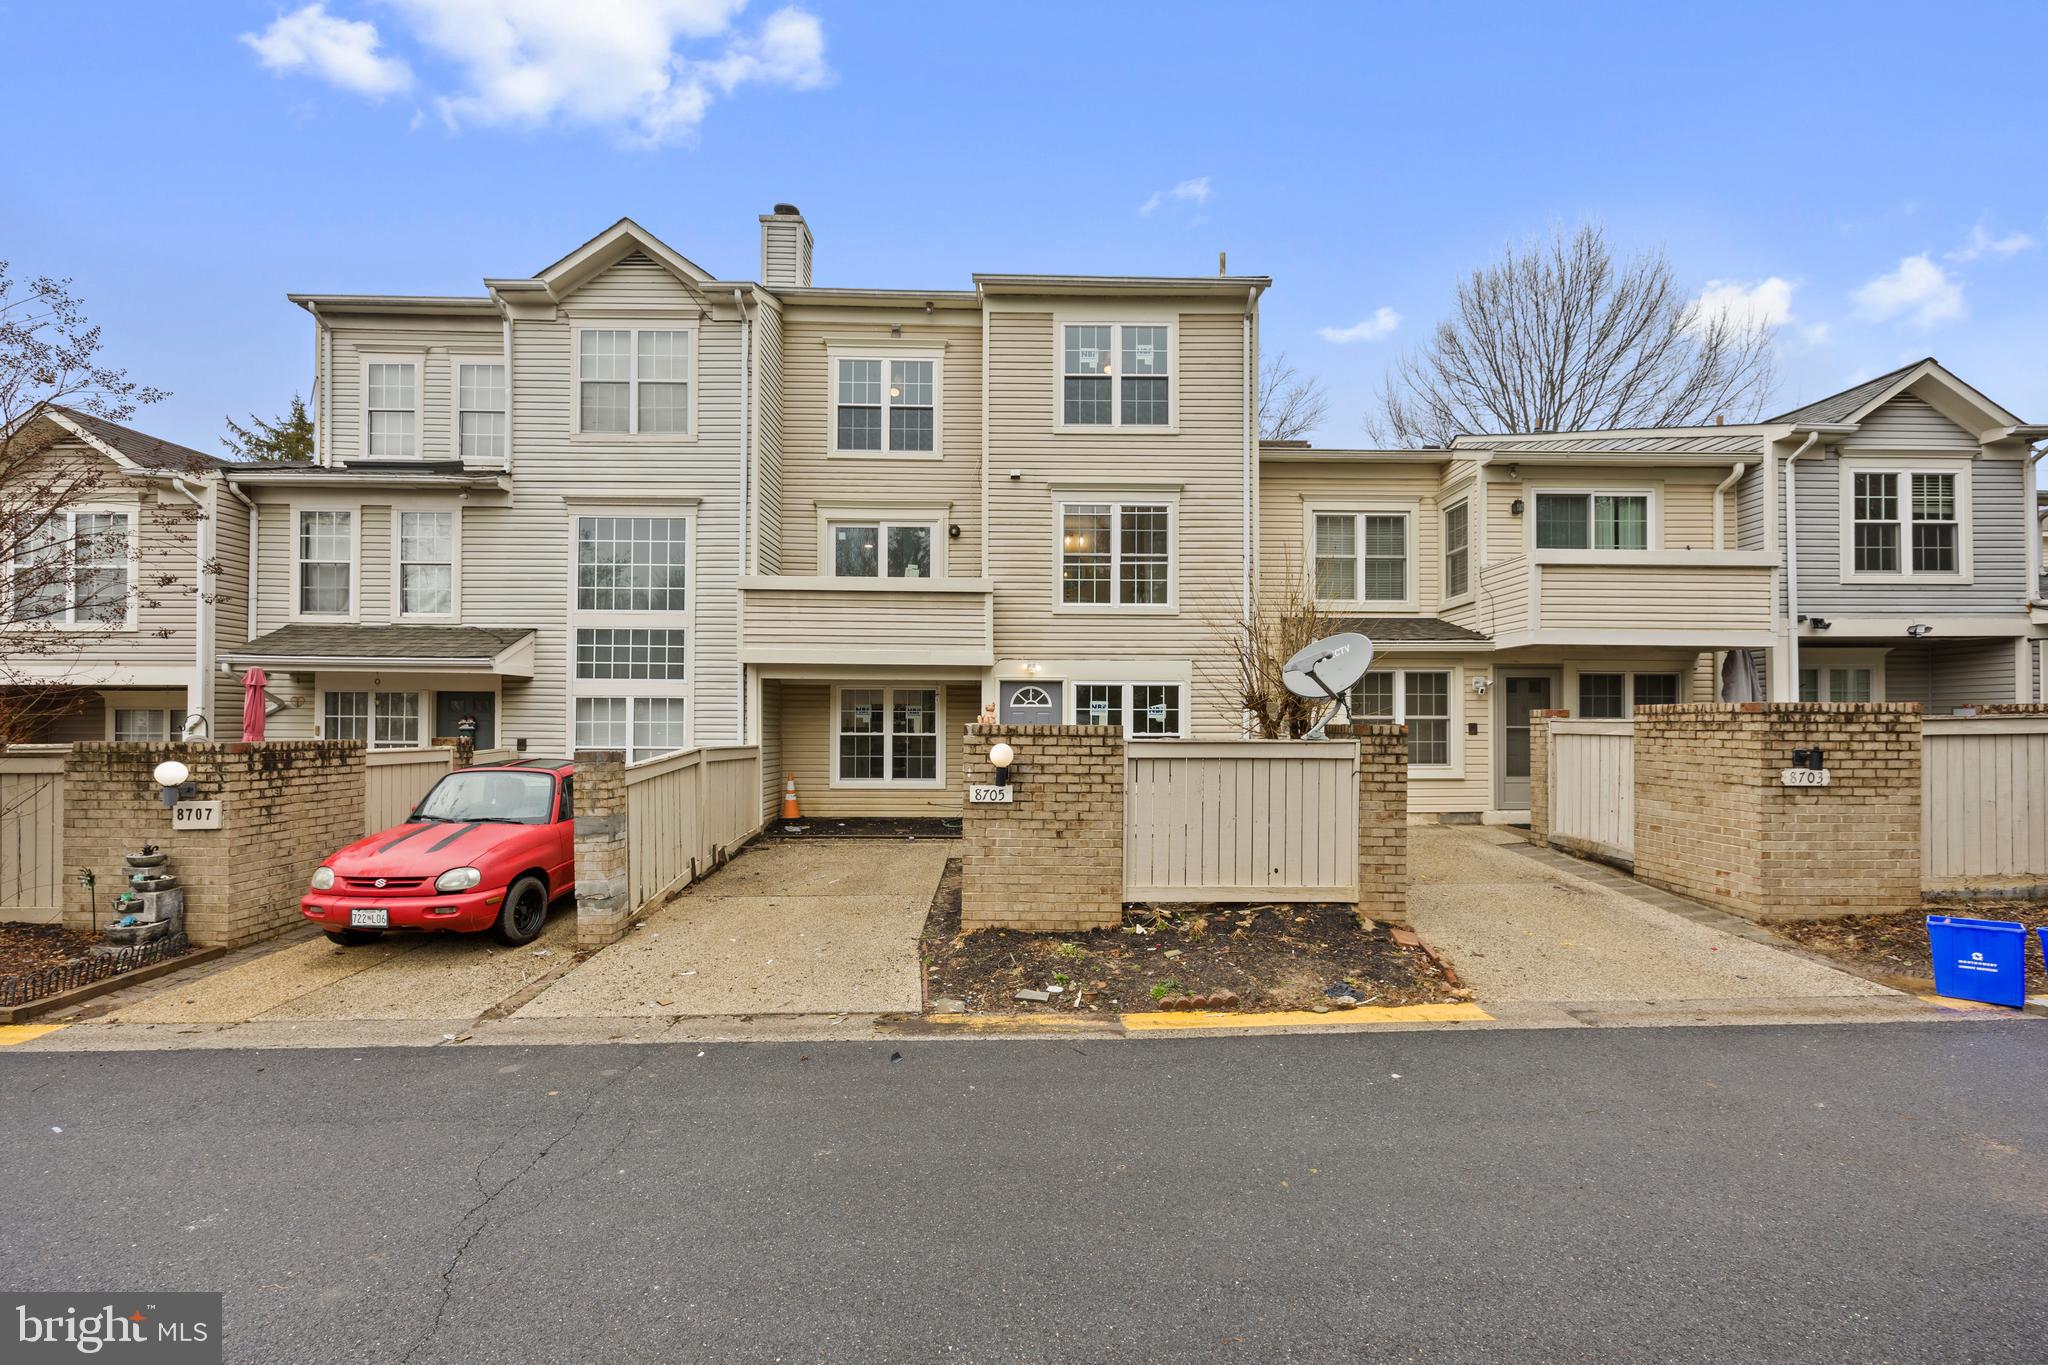
GAITHERSBURG
8705 FERRYSBURG WAY
3 Beds
2 Baths
1,593 Sq.Ft.
$409,900
MLS#: MDMC2220026

GAITHERSBURG
311 HIGH GABLES DRIVE 101
2 Beds
2 Baths
1,446 Sq.Ft.
$409,900
MLS#: MDMC2237450

GAITHERSBURG
1103 WILDPARK AVENUE
3 Beds
3 Baths
2,046 Sq.Ft.
$465,000
MLS#: MDMC2244802
GAITHERSBURG
8547 HAWK RUN TERRACE
2 Beds
2 Baths
1,020 Sq.Ft.
$379,600
MLS#: MDMC2247050
GAITHERSBURG
776 W SIDE DRIVE 9-C
4 Beds
3 Baths
1,388 Sq.Ft.
$359,900
MLS#: MDMC2231416

GAITHERSBURG
38 STEVEN COURT 212
5 Beds
2 Baths
2,055 Sq.Ft.
$405,000
MLS#: MDMC2230658
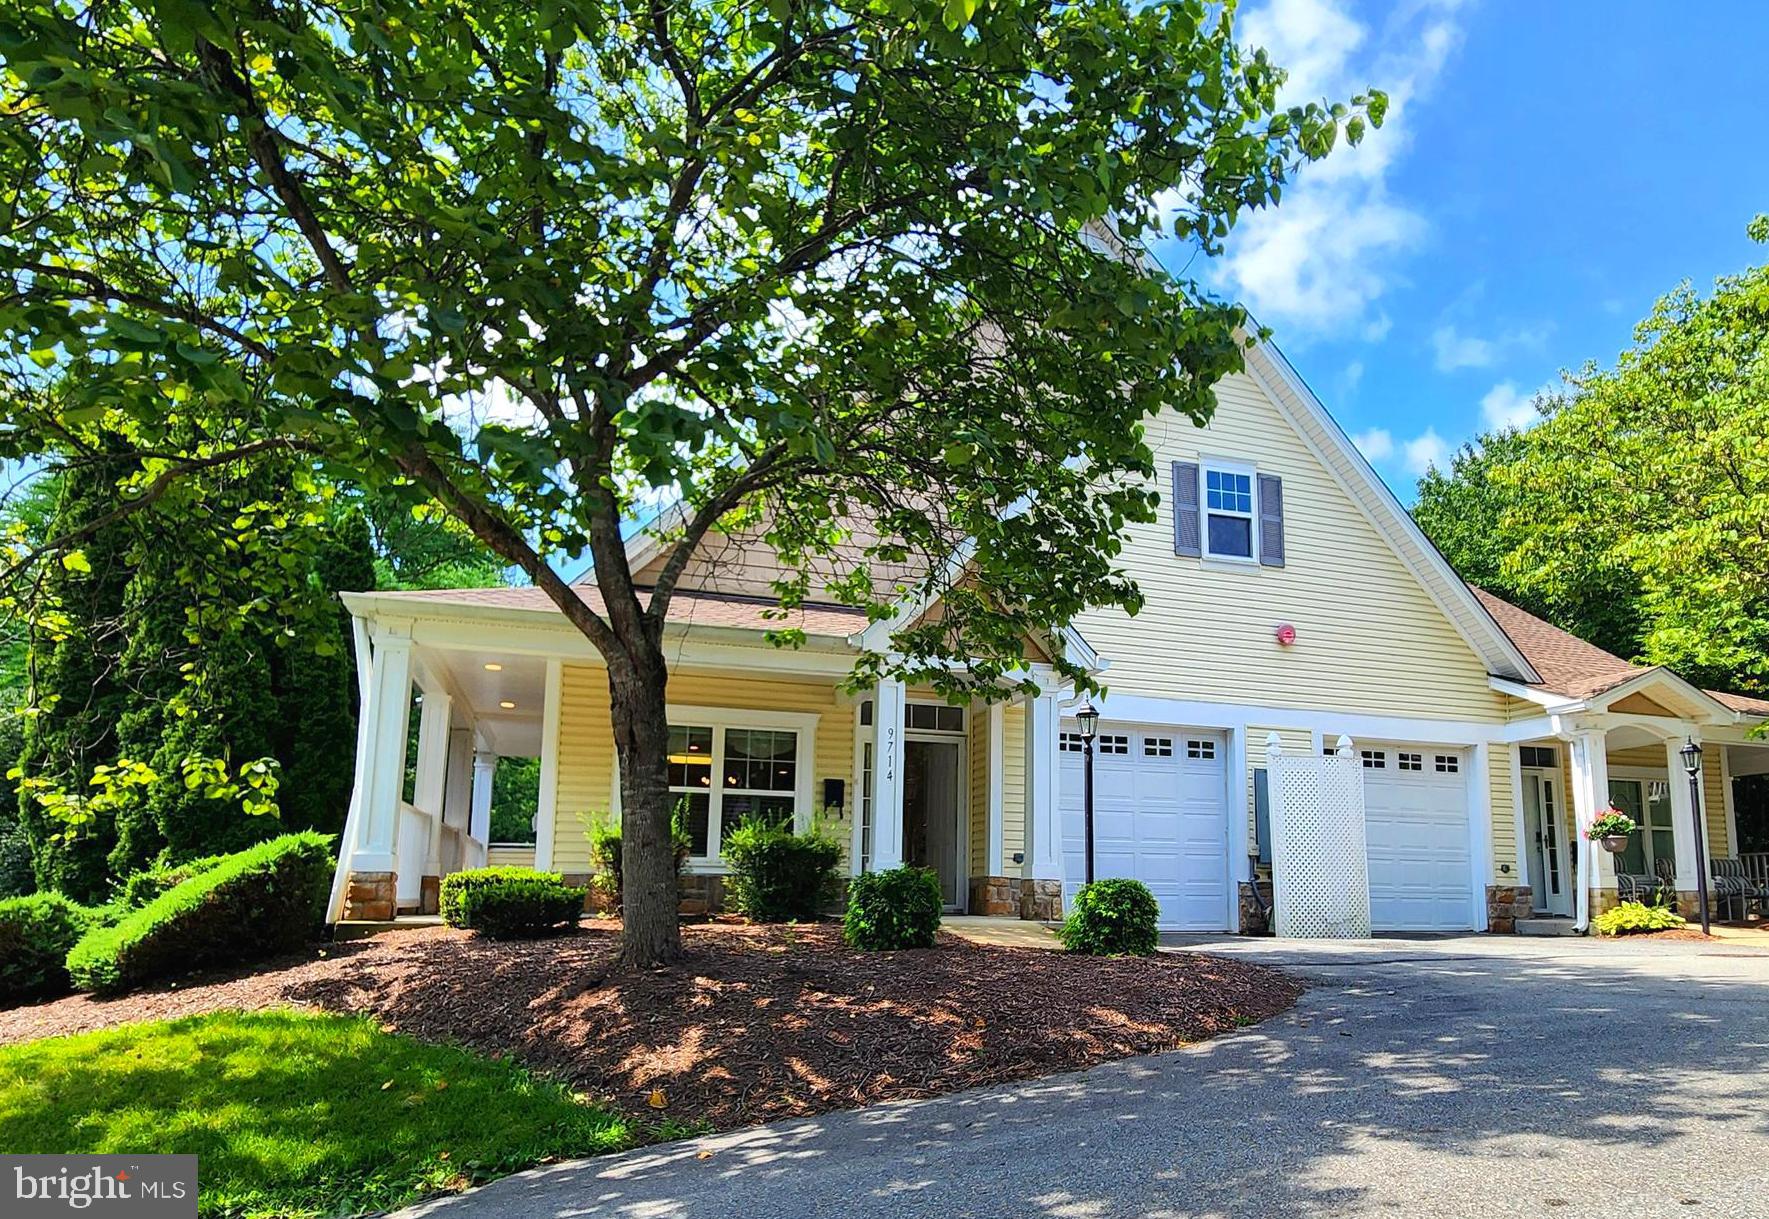
GAITHERSBURG
9714 WINERY COURT 9714
2 Beds
2 Baths
1,377 Sq.Ft.
$380,000
MLS#: MDMC2243052
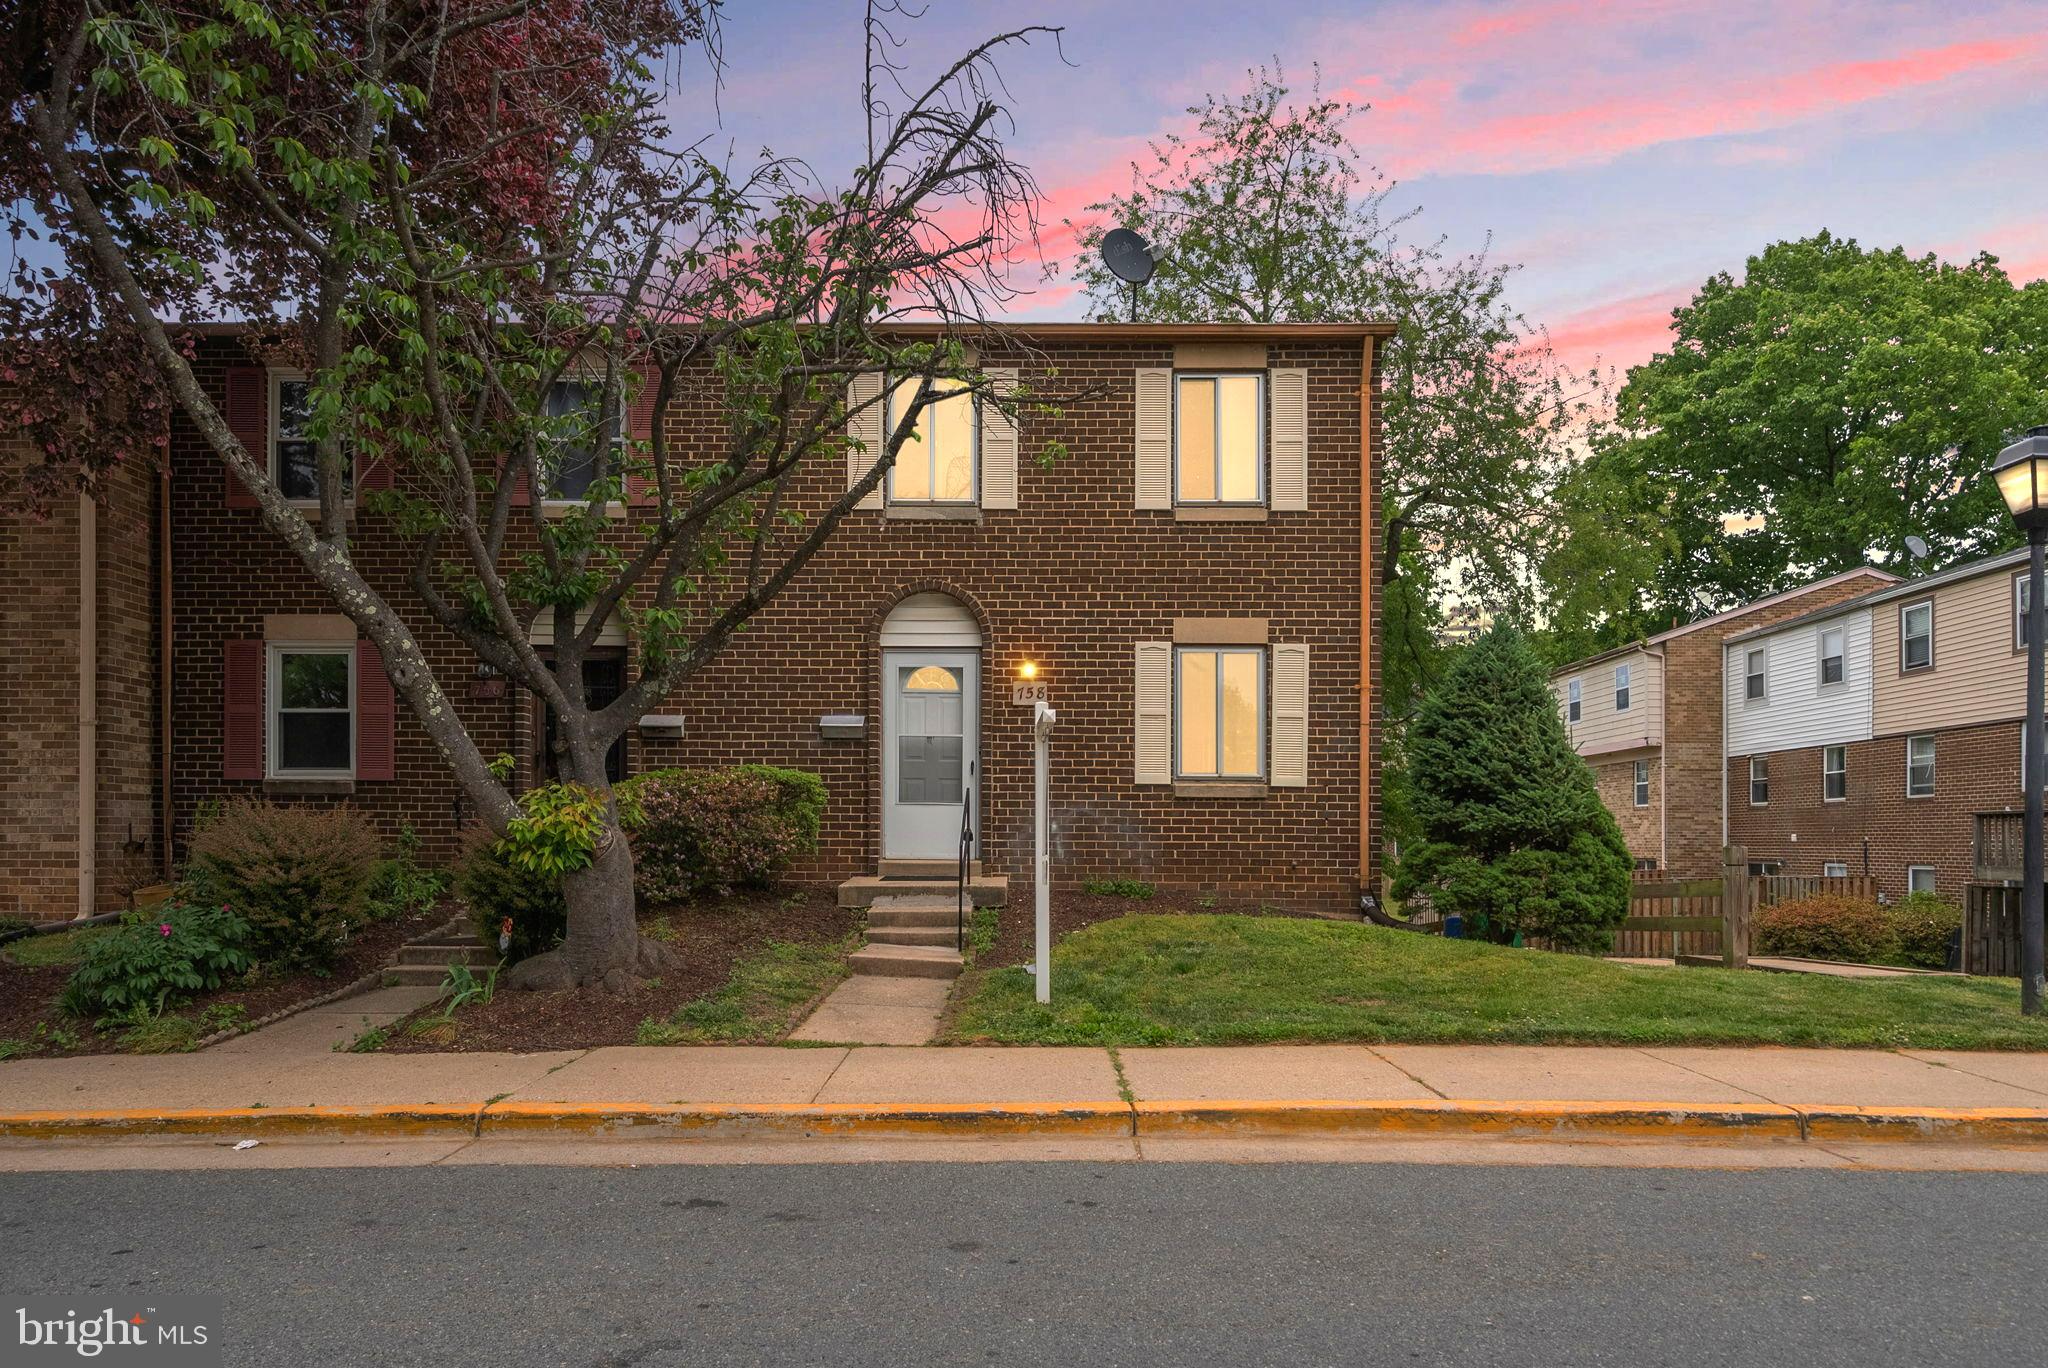
GAITHERSBURG
758 W SIDE DRIVE 7-G
4 Beds
3 Baths
1,211 Sq.Ft.
$349,999
MLS#: MDMC2235450
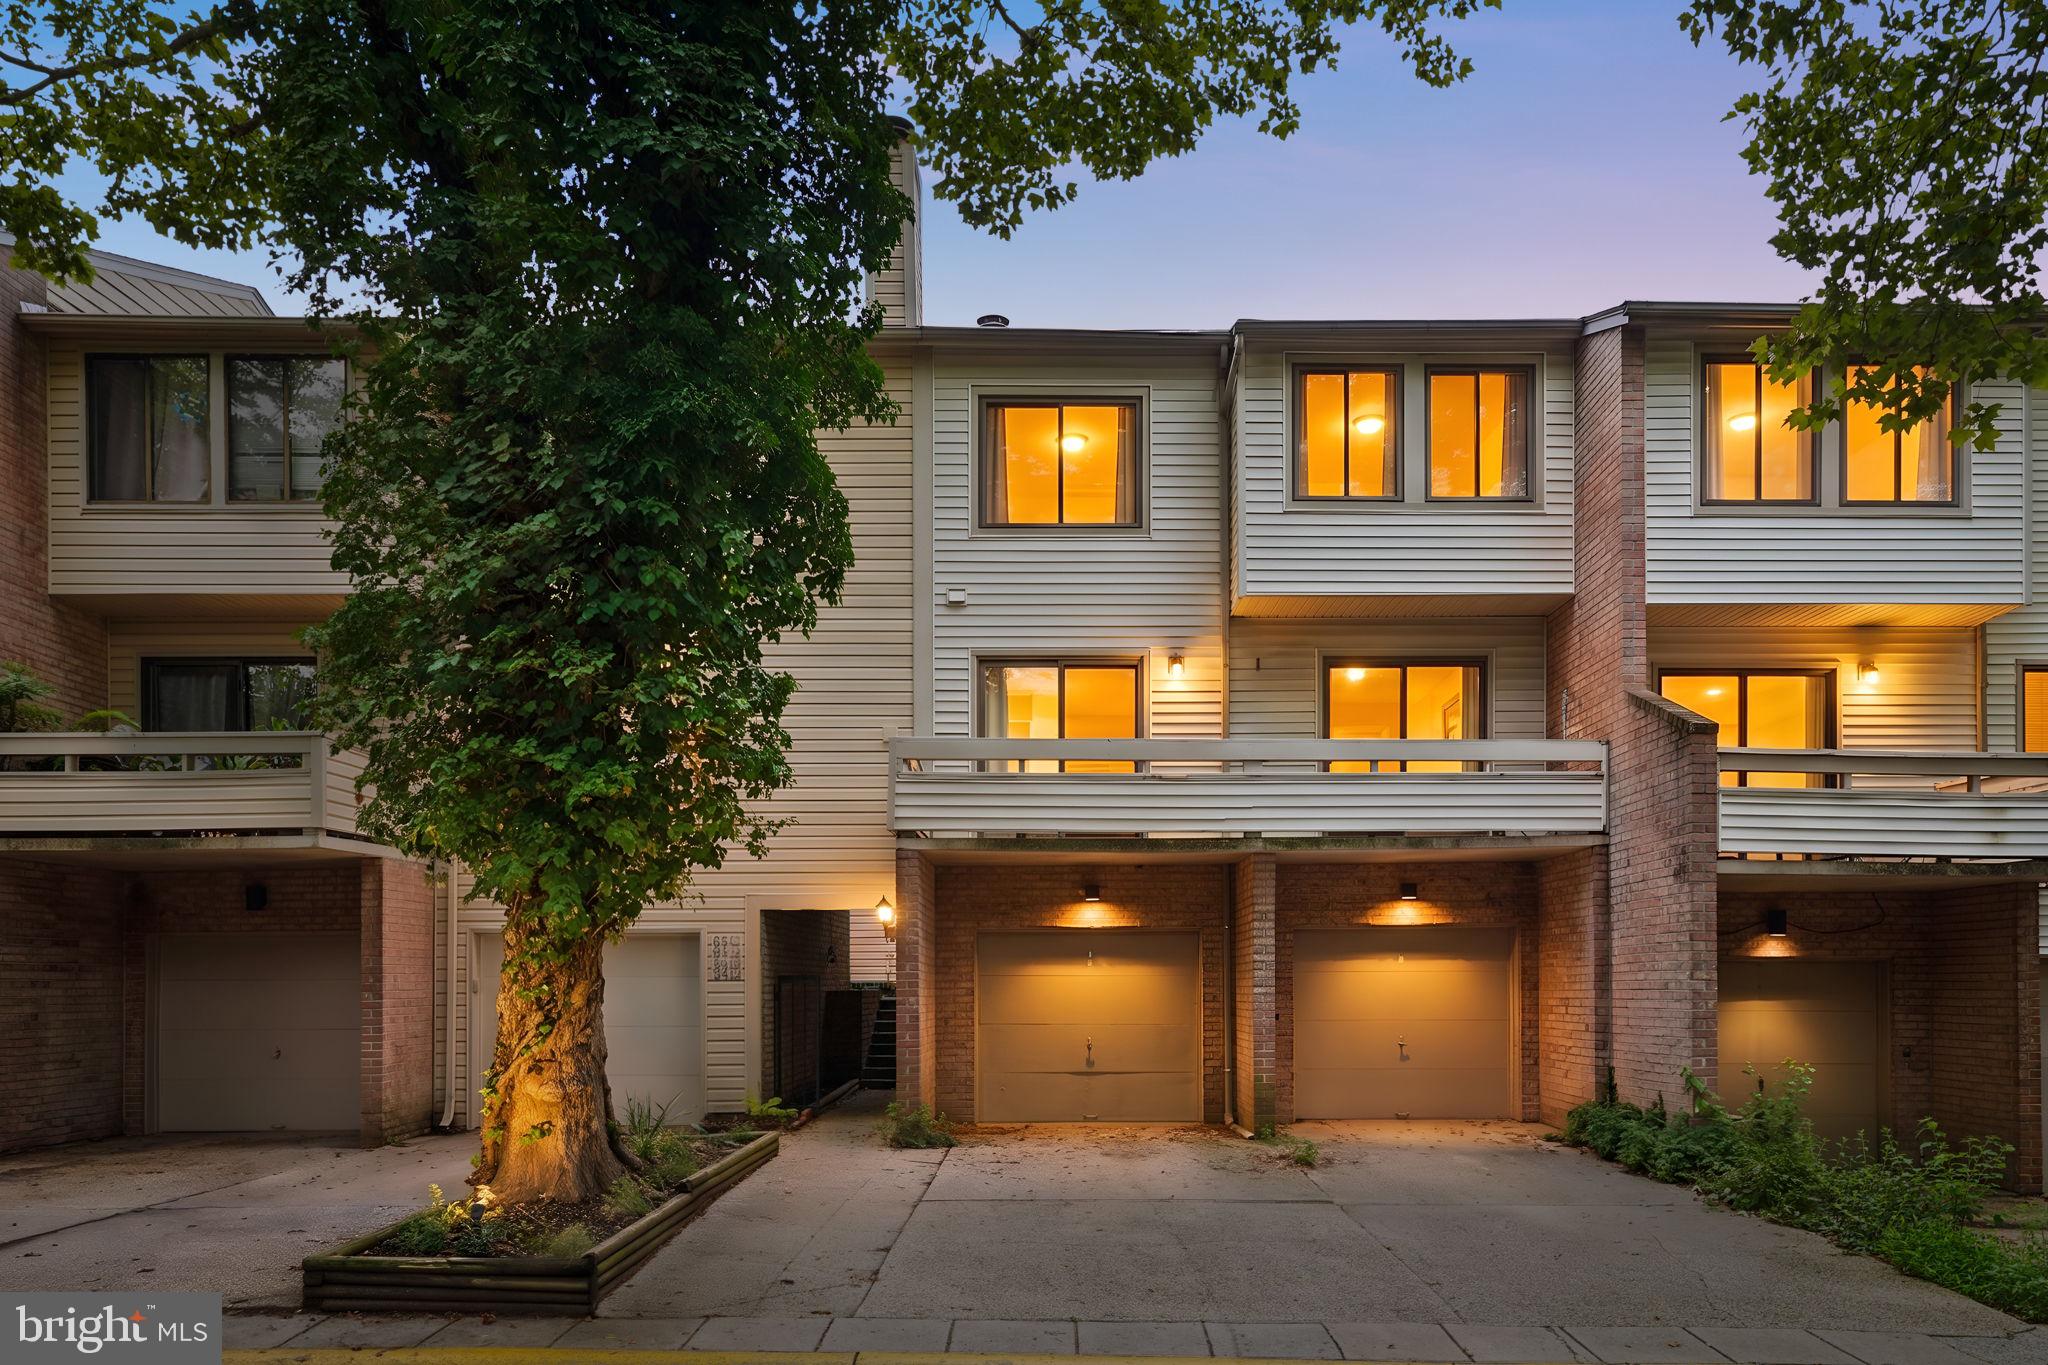
GAITHERSBURG
18616 PIER POINT PLACE
3 Beds
2 Baths
1,485 Sq.Ft.
$369,900
MLS#: MDMC2247884
.png)