
- Properties
- Meet our agents
-
Communities
- FREDERICK
- MT AIRY
- ADAMSTOWN
- NEW MARKET
- THURMONT
- URBANA
- MIDDLETOWN
- BALTIMORE
- WALKERSVILLE
- CUMBERLAND
- LA VALE
- FROSTBURG
- HAGERSTOWN
- MARTINSBURG
- BEDFORD
- CHARLESTOWN
- SHEPHERDSTOWN
- ALTOONA
- BLUE KNOB RESORT
- HISTORIC HOMES (CENTRAL MD)
- CARROLL COUNTY
- WOODBINE
- HOWARD COUNTY
- ALLEGANY COUNTY
- MONTGOMERY COUNTY
- GARRETT COUNTY
- ANNE ARUNDEL COUNTY
- WESTMINSTER
- SYKESVILLE
- OWINGS MILLS
- CATONSVILLE
- LONACONING
- CRESAPTOWN
- BRUNSWICK
- GERMANTOWN
- GAITHERSBURG
- ELLICOTT CITY
- PASADENA
- DAMASCUS
- CLARKSBURG
- Market Report
- Home Value
Ranch/Rambler
1015 REDBUD RD
WINCHESTER, VA 22603
MLS#: VAFV2040996
$1,050,000
Property
Beds
4
Full Baths
4
1/2 Baths
1
Year Built
2021
Sq.Footage
4,188
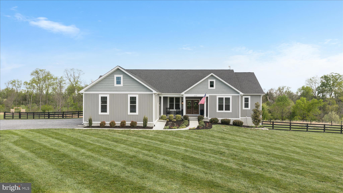
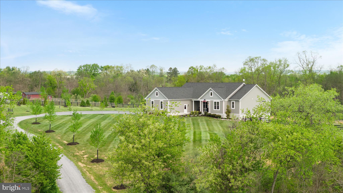
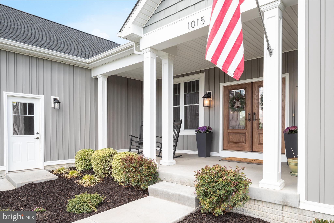
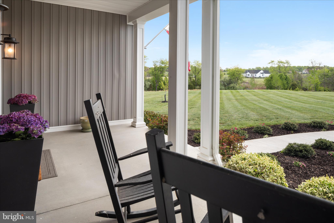
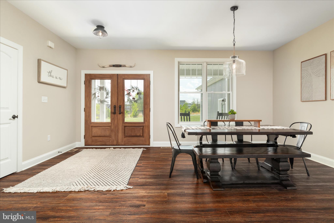
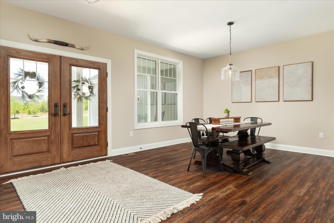
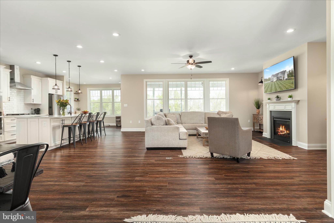
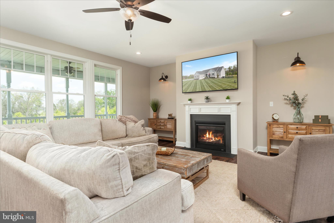
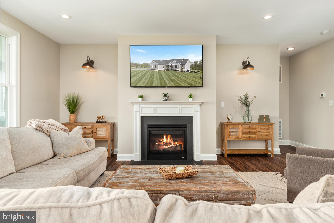
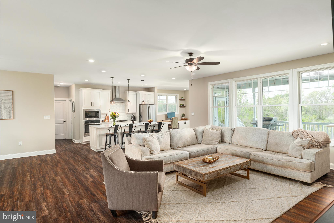
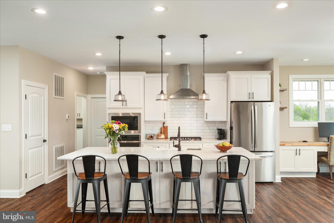
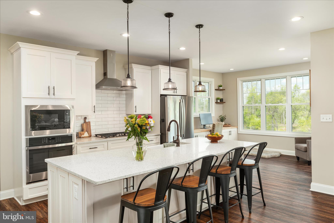
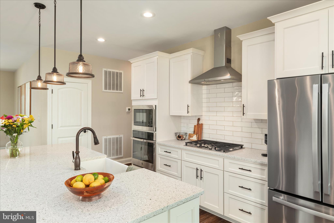
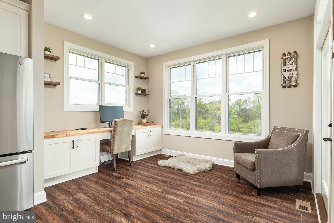
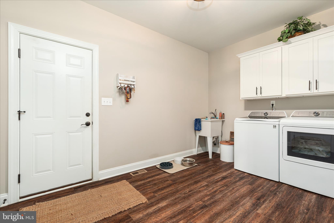
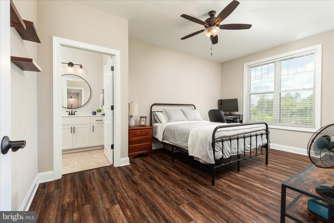
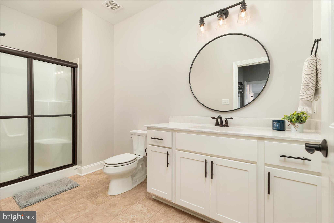
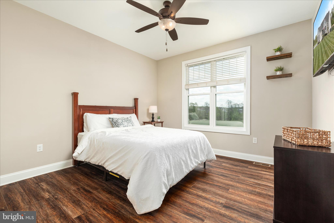
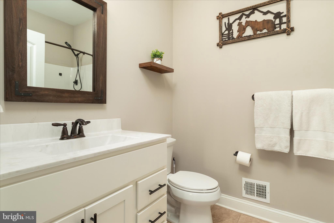
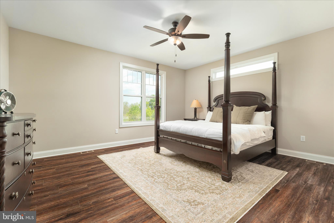
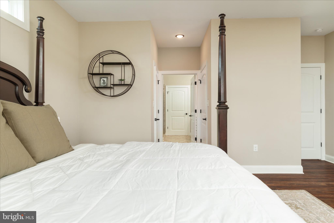
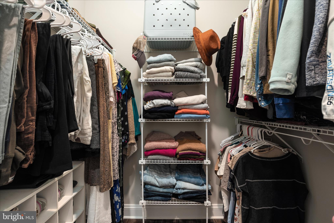
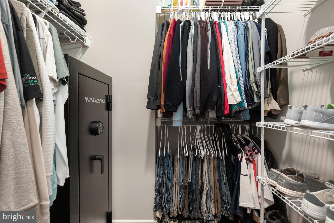
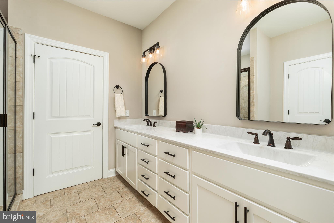
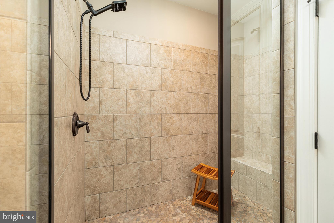
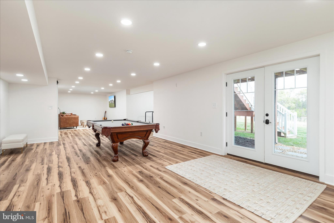
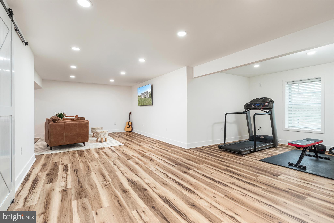
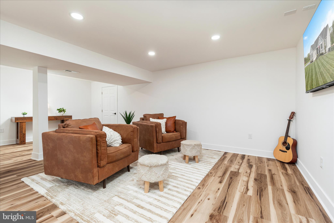
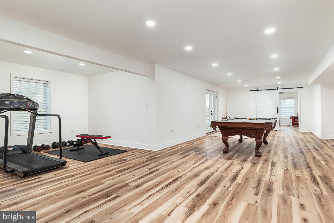
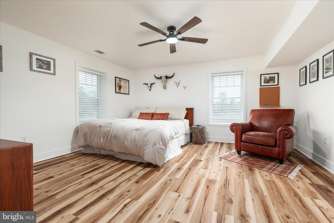
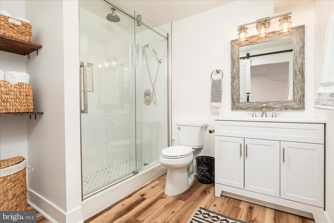
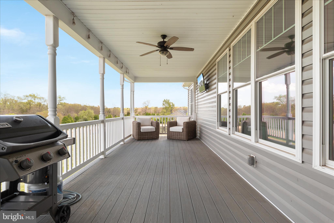
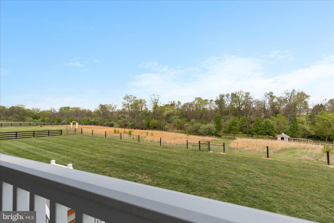
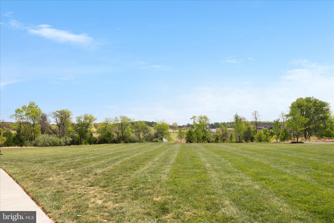
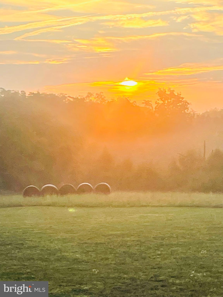
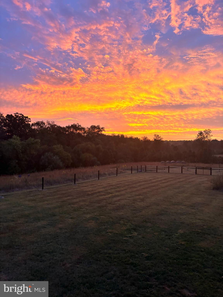
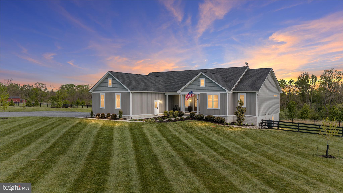
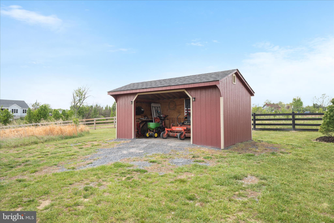
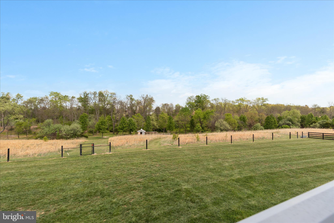
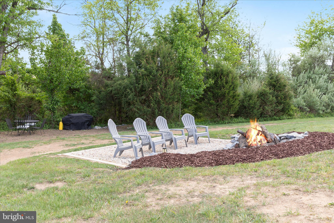
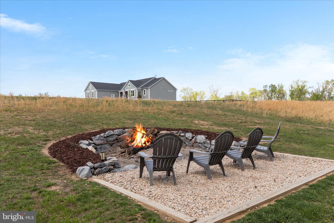
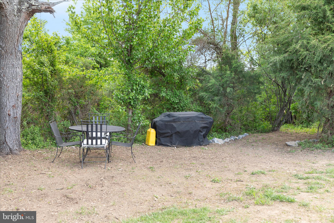
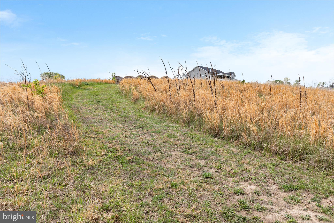
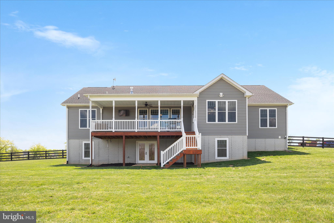
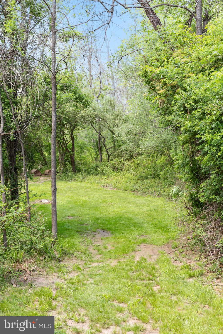
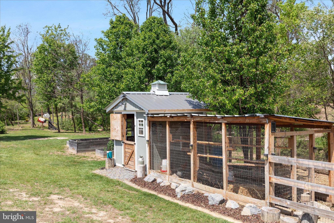
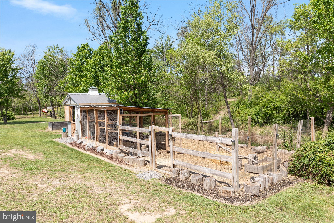
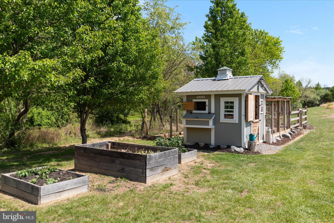
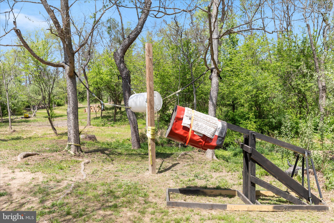
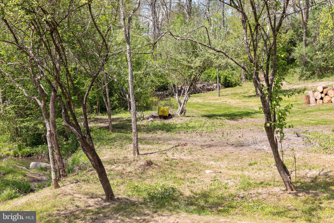
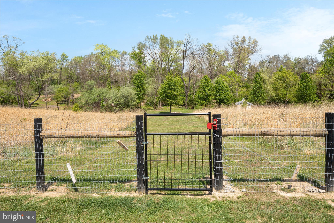
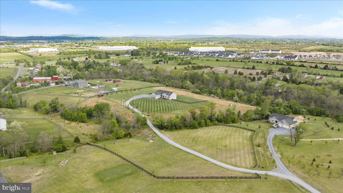
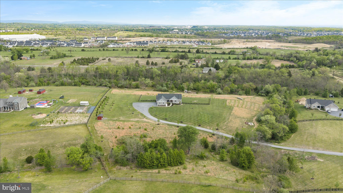
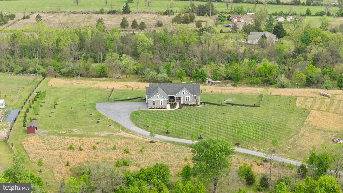
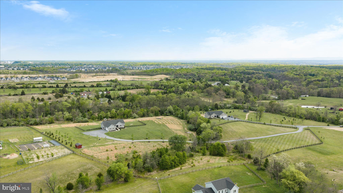
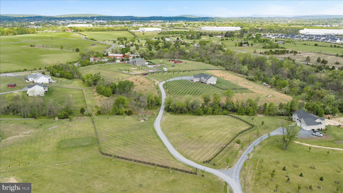
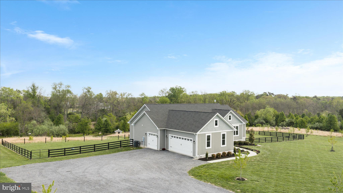
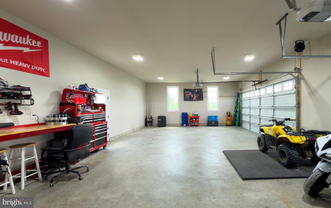
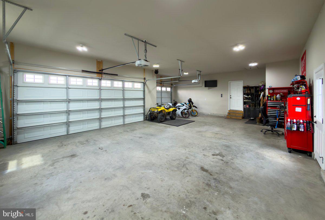
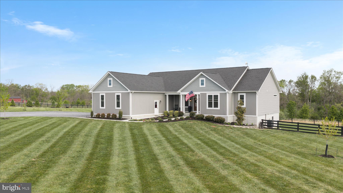
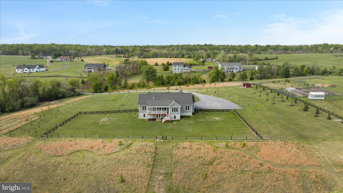
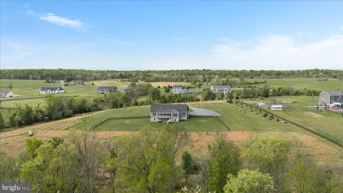
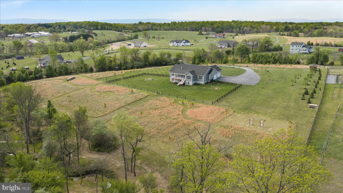
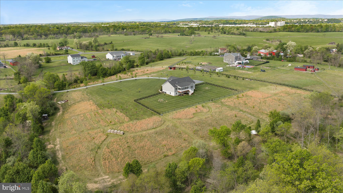
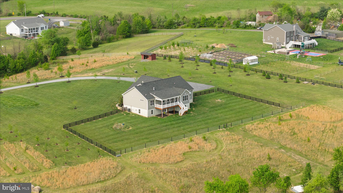
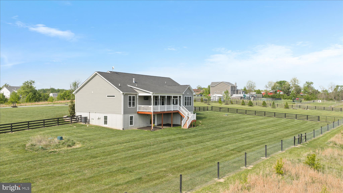
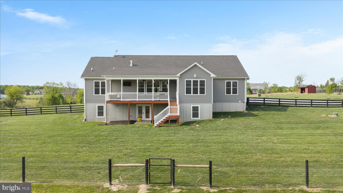
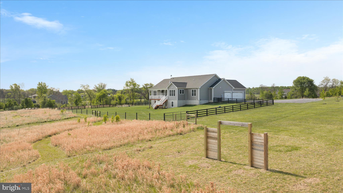
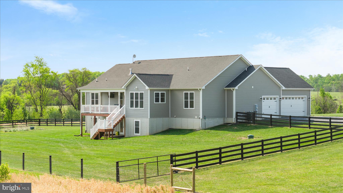
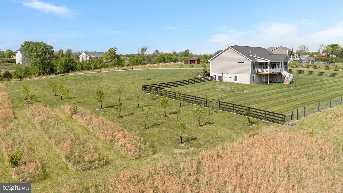
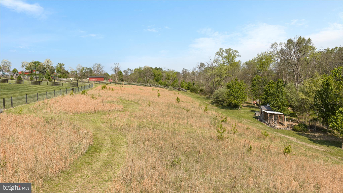
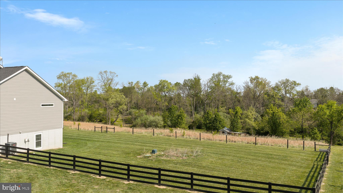
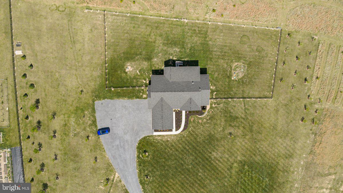
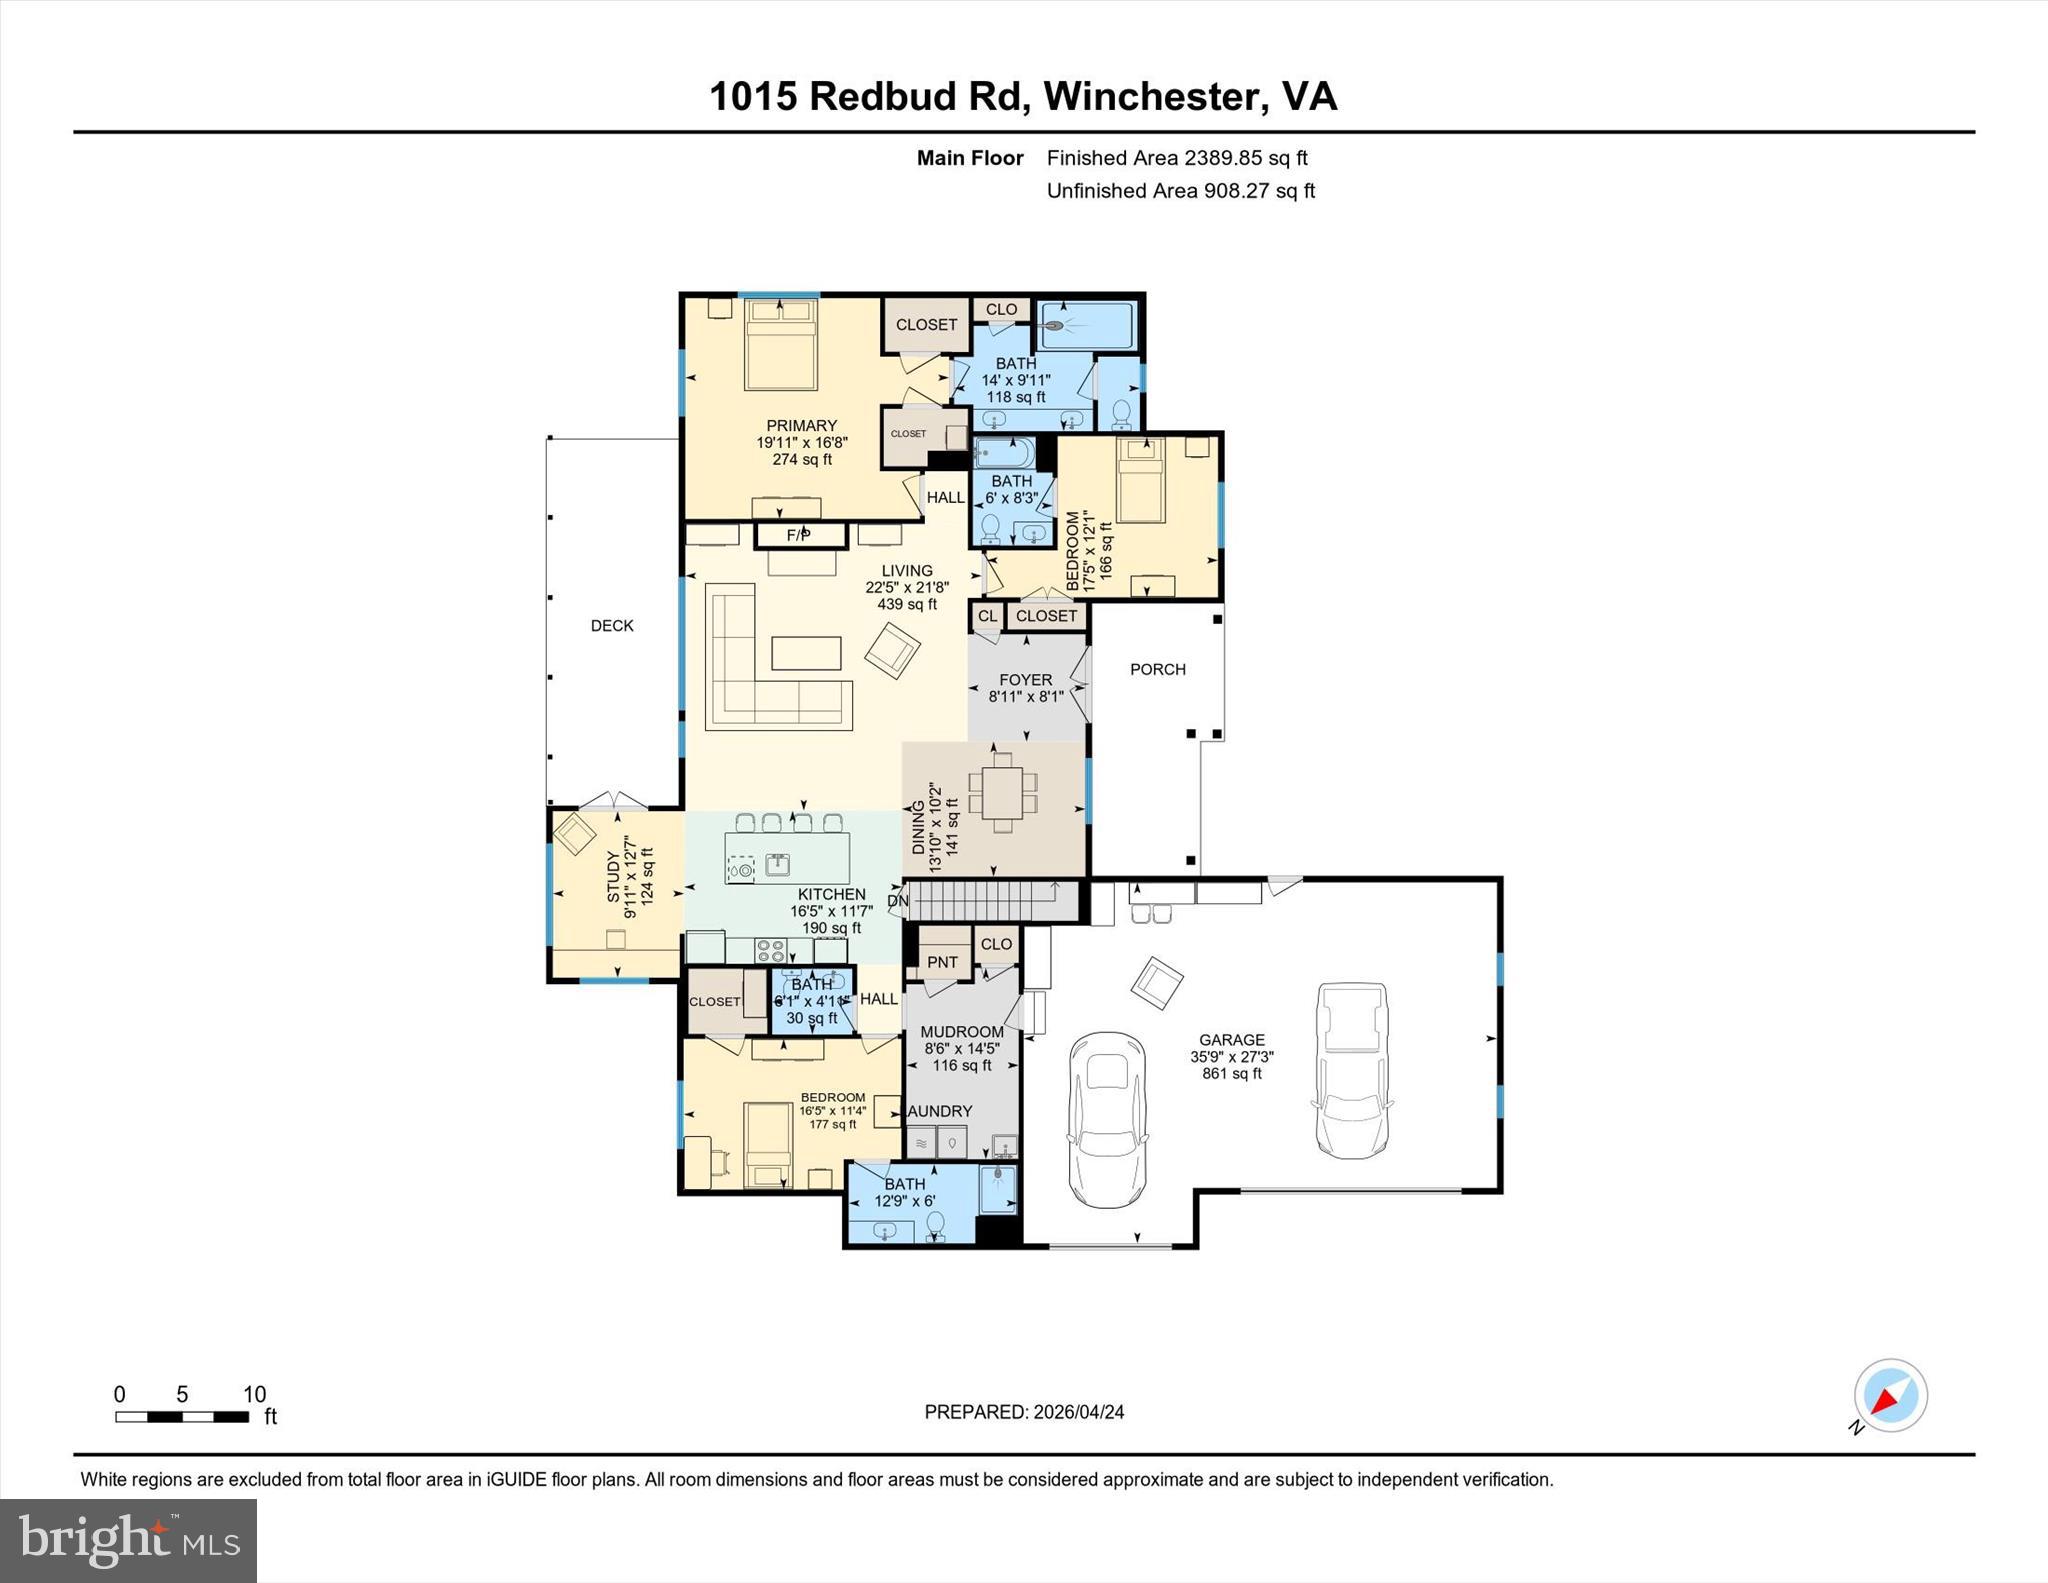
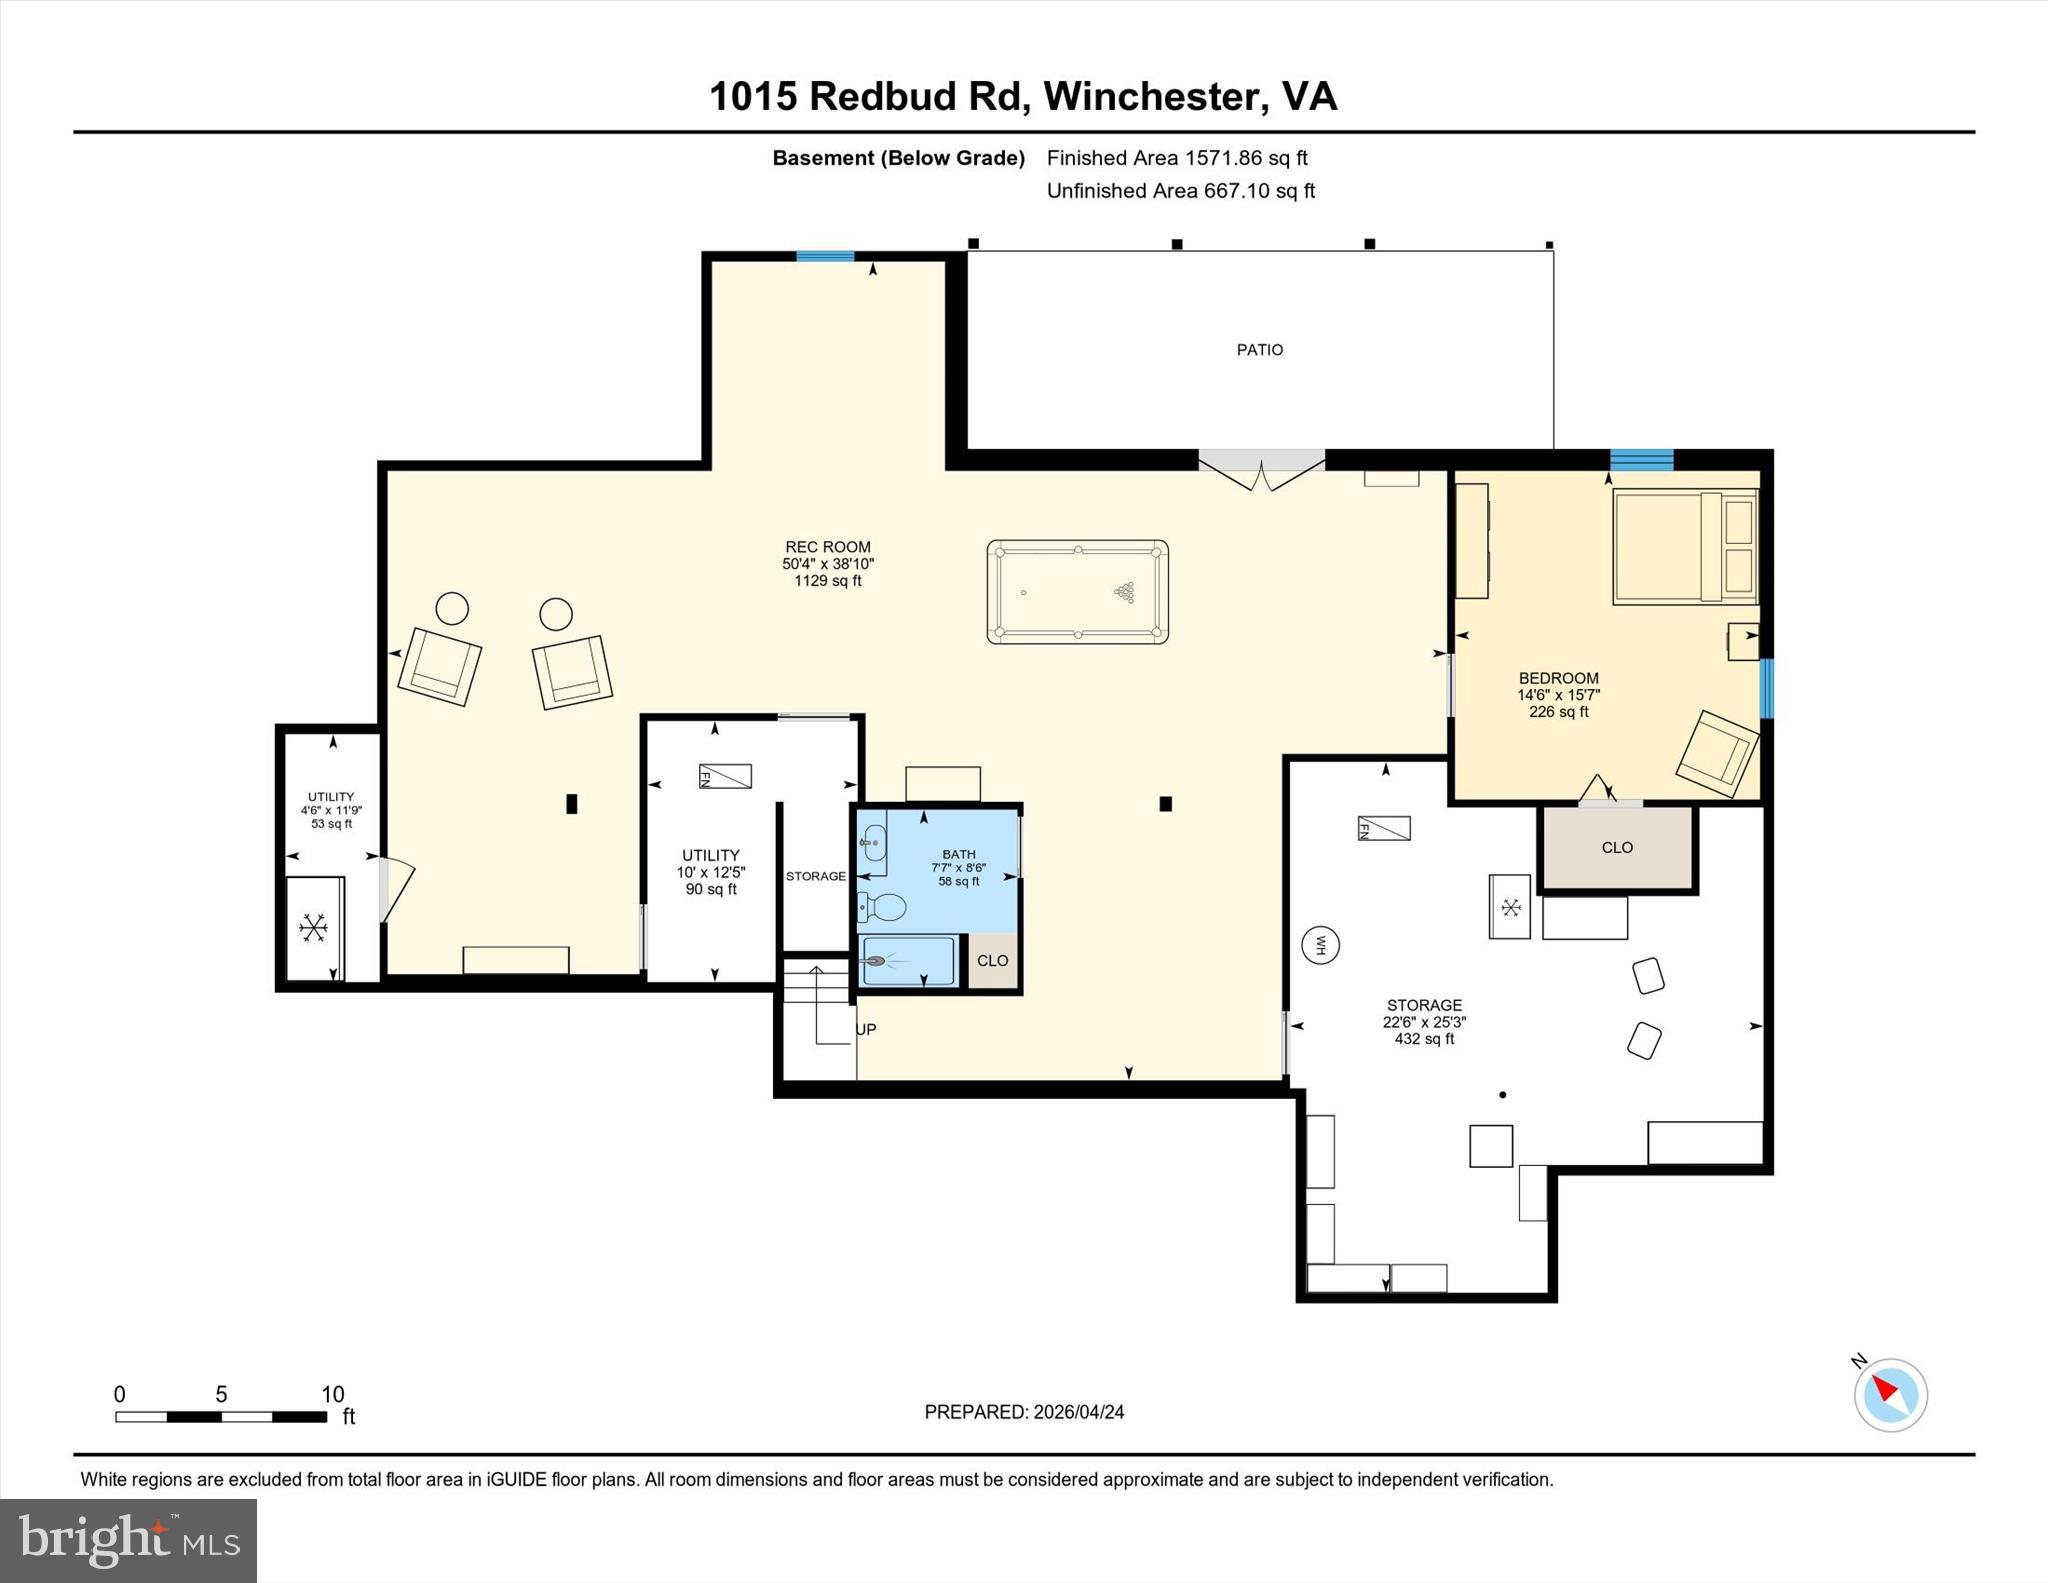
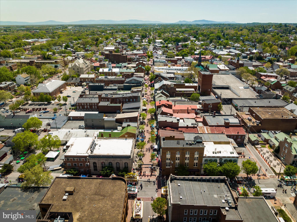
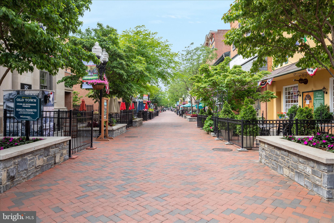
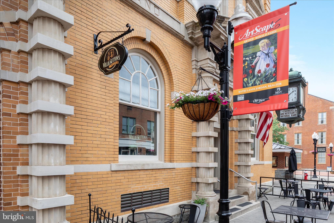
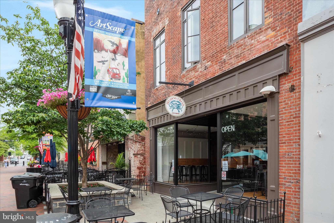
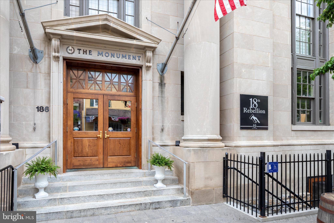
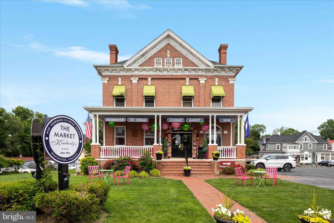
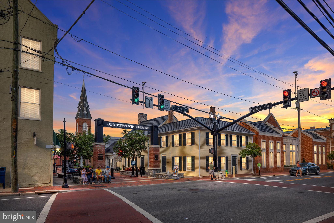
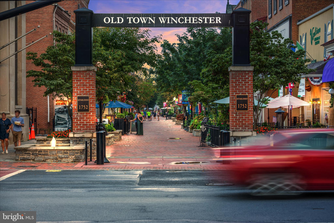
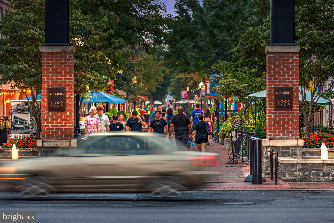
Set on over 10 private acres in the quiet Locust Level Estates community, this beautifully designed 4-bedroom, 4.5-bath ranch-style home offers the rare combination of privacy, space, and peaceful country living just minutes from Winchester. With over 4,100 square feet of finished living space, an oversized three-car garage, and a thoughtfully designed main-level layout, the home offers exceptional flexibility for everyday living, entertaining, multigenerational needs, or simply enjoying more room to breathe. The open-concept main level creates an inviting flow between the kitchen, dining, and living spaces, while three main-level bedrooms each feature their own private en-suite bath. *** The heart of the home is the upgraded kitchen featuring modern GE WiFi-enabled appliances, a farmhouse-style sink, enhanced cabinetry and countertops, and durable luxury vinyl plank flooring that continues throughout the home. The spacious primary suite features an oversized spa-style shower, while the walkout lower level adds a fourth bedroom with private full bath, large recreation space, pool table that conveys, and expansive storage room. Additional features include upgraded doors, ceiling fans throughout, dual-zone HVAC, a propane gas line for grilling, and a top-of-the-line Lancaster water filtration system. *** Outdoor living is where this property truly sets itself apart. Enjoy sunrises from the back deck, evenings around the fire pit, and two streams that meander through the property. Whether your vision includes a private retreat, hobby farm, homestead, horses, or simply more space to enjoy the outdoors, much of the groundwork is already here. Four-board fencing, a large fenced backyard with multiple access points, a run-in shed, chicken coop with laying hens, and pastures nearing completion offer incredible possibilities. Woods and trails extend through the rear of the property with hunting stands already in place. *** A private driveway stretching approximately 1,200 feet and lined with maple trees leads you home, while approximately 20 peach and apple trees, newly planted white cedars, cherry trees, and maples enhance the surrounding landscape. Seasonal views through the trees reveal neighboring rolling pastures and grazing cattle, creating a setting that feels wonderfully removed from the everyday. *** Yet privacy does not mean isolation. The heart of Winchester is just minutes away, with convenient access to shopping, dining, Old Town Winchester, Apple Blossom Mall, wineries, orchards, farmers markets, medical facilities, and outdoor recreation. Route 7, I-81, and Route 37 are also easily accessible, offering an uncommon combination of countryside serenity and everyday convenience. *** With 10+ acres, over 4,100 finished square feet, main-level living, a three-car garage, and incredible versatility inside and out, this is a distinctive opportunity to create the lifestyle you have been looking for in the Shenandoah Valley.
Features & Amenities
Interior
-
Other Interior Features
Cathedral Ceiling(s), High Ceilings, Tray Ceiling(s), Crown Molding, Open Floorplan
-
Total Bedrooms
4
-
Bathrooms
4
-
1/2 Bathrooms
1
-
Above Grade Finished Area
2368.0
-
Basement YN
YES
-
Cooling YN
YES
-
Cooling
Central Air, Heat Pump, Ceiling Fan(s), Zoned, Electric
-
Fireplace YN
YES
-
Heating YN
YES
-
Heating
Electric, Propane, Forced Air, Zoned, Heat Pump
-
Main Level Bedrooms
3
-
Pet friendly
Yes
Exterior
-
Garage
Yes
-
Garage spaces
3
-
Construction Materials
Vinyl Siding, Stone
-
Other Exterior Features
Rain Gutters
-
Parking
Garage Door Opener, Off Street, Garage, Attached
-
Patio and Porch Features
Deck
-
Pool
No
-
Waterfront YN
NO
-
View
Trees/Woods
Area & Lot
-
Lot Features
Wooded, Private
-
Lot Size(acres)
10.35
-
Lot Size(square feet)
450,846
-
Property Type
Residential
-
Property Sub Type
Single Family Residence
-
Architectural Style
Ranch/Rambler
Price
-
Sales Price
$1,050,000
-
Tax Amount
$3,096
-
Financing Options
Cash, Contract
-
Zoning
Residential Agriculture
-
Sq. Footage
4,188
-
Price/SqFt
$250
HOA
-
Association
No
Property Resources
-
Horse Property
NO
School District
-
Elementary School
STONEWALL
-
Middle School
JAMES WOOD
-
High School
MILLBROOK
Property Features
-
New Construction
NO
-
Foundation Details
Slab
-
Senior Community YN
NO
-
Tax Lot
3A
-
Water Source
Well
Schedule a Showing
Showing scheduled successfully.
Mortgage calculator
Estimate your monthly mortgage payment, including the principal and interest, property taxes, and HOA. Adjust the values to generate a more accurate rate.
Your payment
Principal and Interest:
$
Property taxes:
$
HOA fees:
$
Total loan payment:
$
Total interest amount:
$
Location
County
FREDERICK
Elementary School
STONEWALL
Middle School
JAMES WOOD
High School
MILLBROOK
Listing Courtesy of Ryan Rice , Keller Williams Capital Properties
RealHub Information is provided exclusively for consumers' personal, non-commercial use, and it may not be used for any purpose other than to identify prospective properties consumers may be interested in purchasing. All information deemed reliable but not guaranteed and should be independently verified. All properties are subject to prior sale, change or withdrawal. RealHub website owner shall not be responsible for any typographical errors, misinformation, misprints and shall be held totally harmless.

AGENT
Patty Smith
Call Patty today to schedule a private showing.

* Listings on this website come from the FMLS IDX Compilation and may be held by brokerage firms other than the owner of this website. The listing brokerage is identified in any listing details. Information is deemed reliable but is not guaranteed. If you believe any FMLS listing contains material that infringes your copyrighted work please click here to review our DMCA policy and learn how to submit a takedown request.© 2024 FMLS.
Related Properties

WINCHESTER
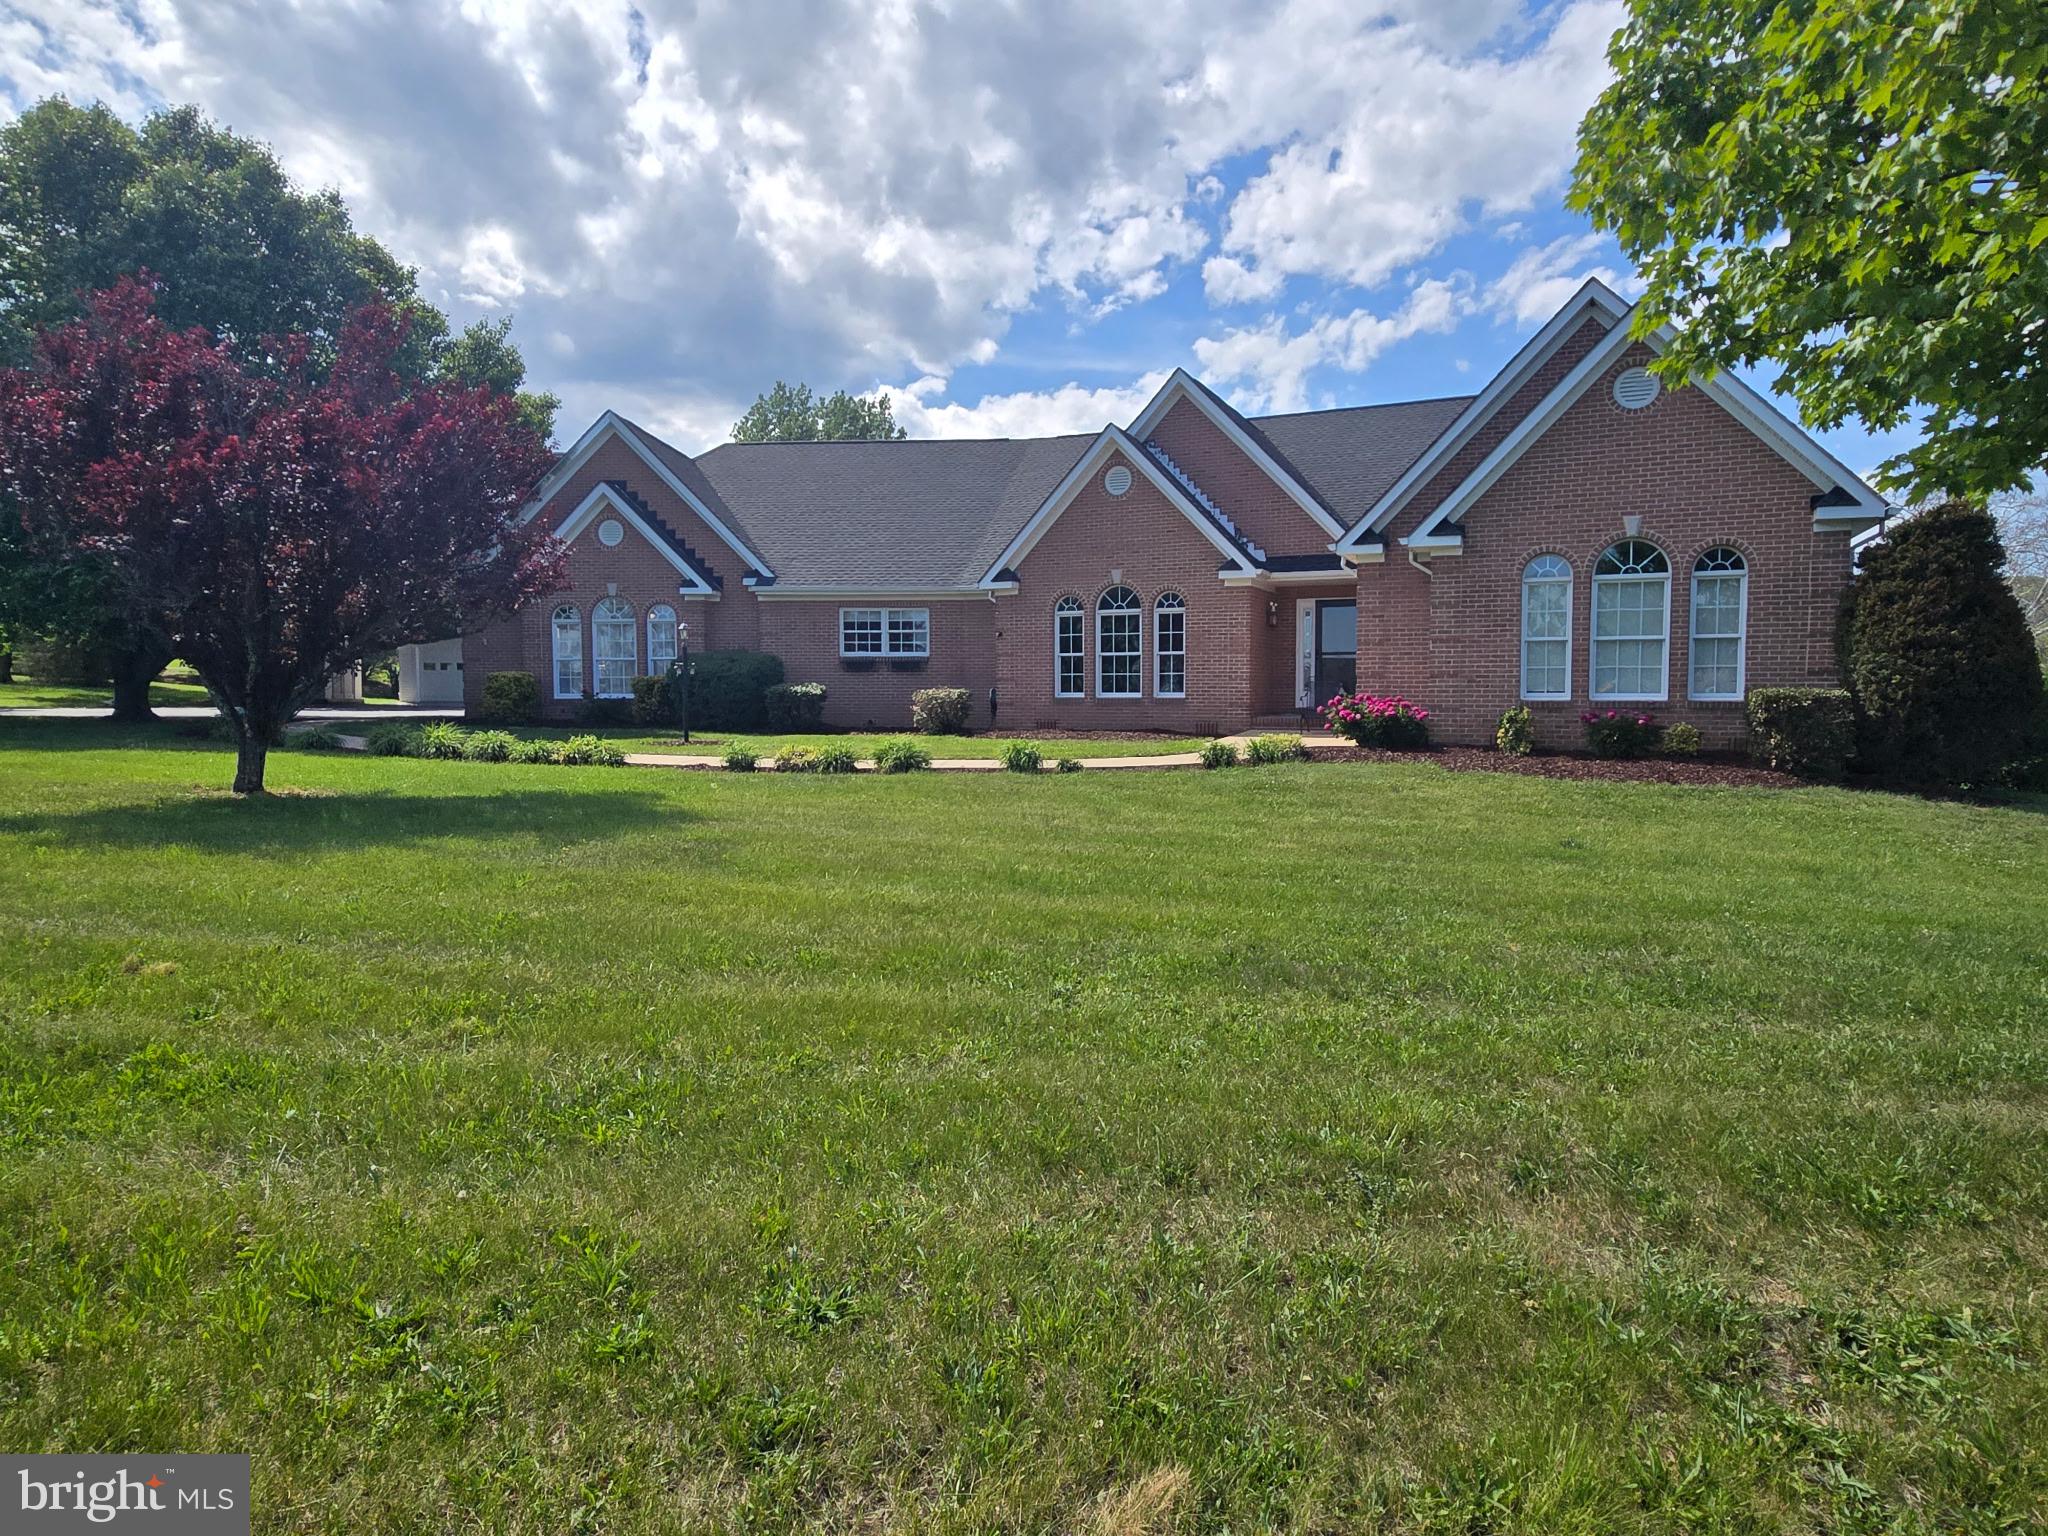
144 WIDENER DRIVE
4 Beds
4 Baths
4,621 Sq.Ft.
$949,000
MLS#: VAFV2042608
WINCHESTER
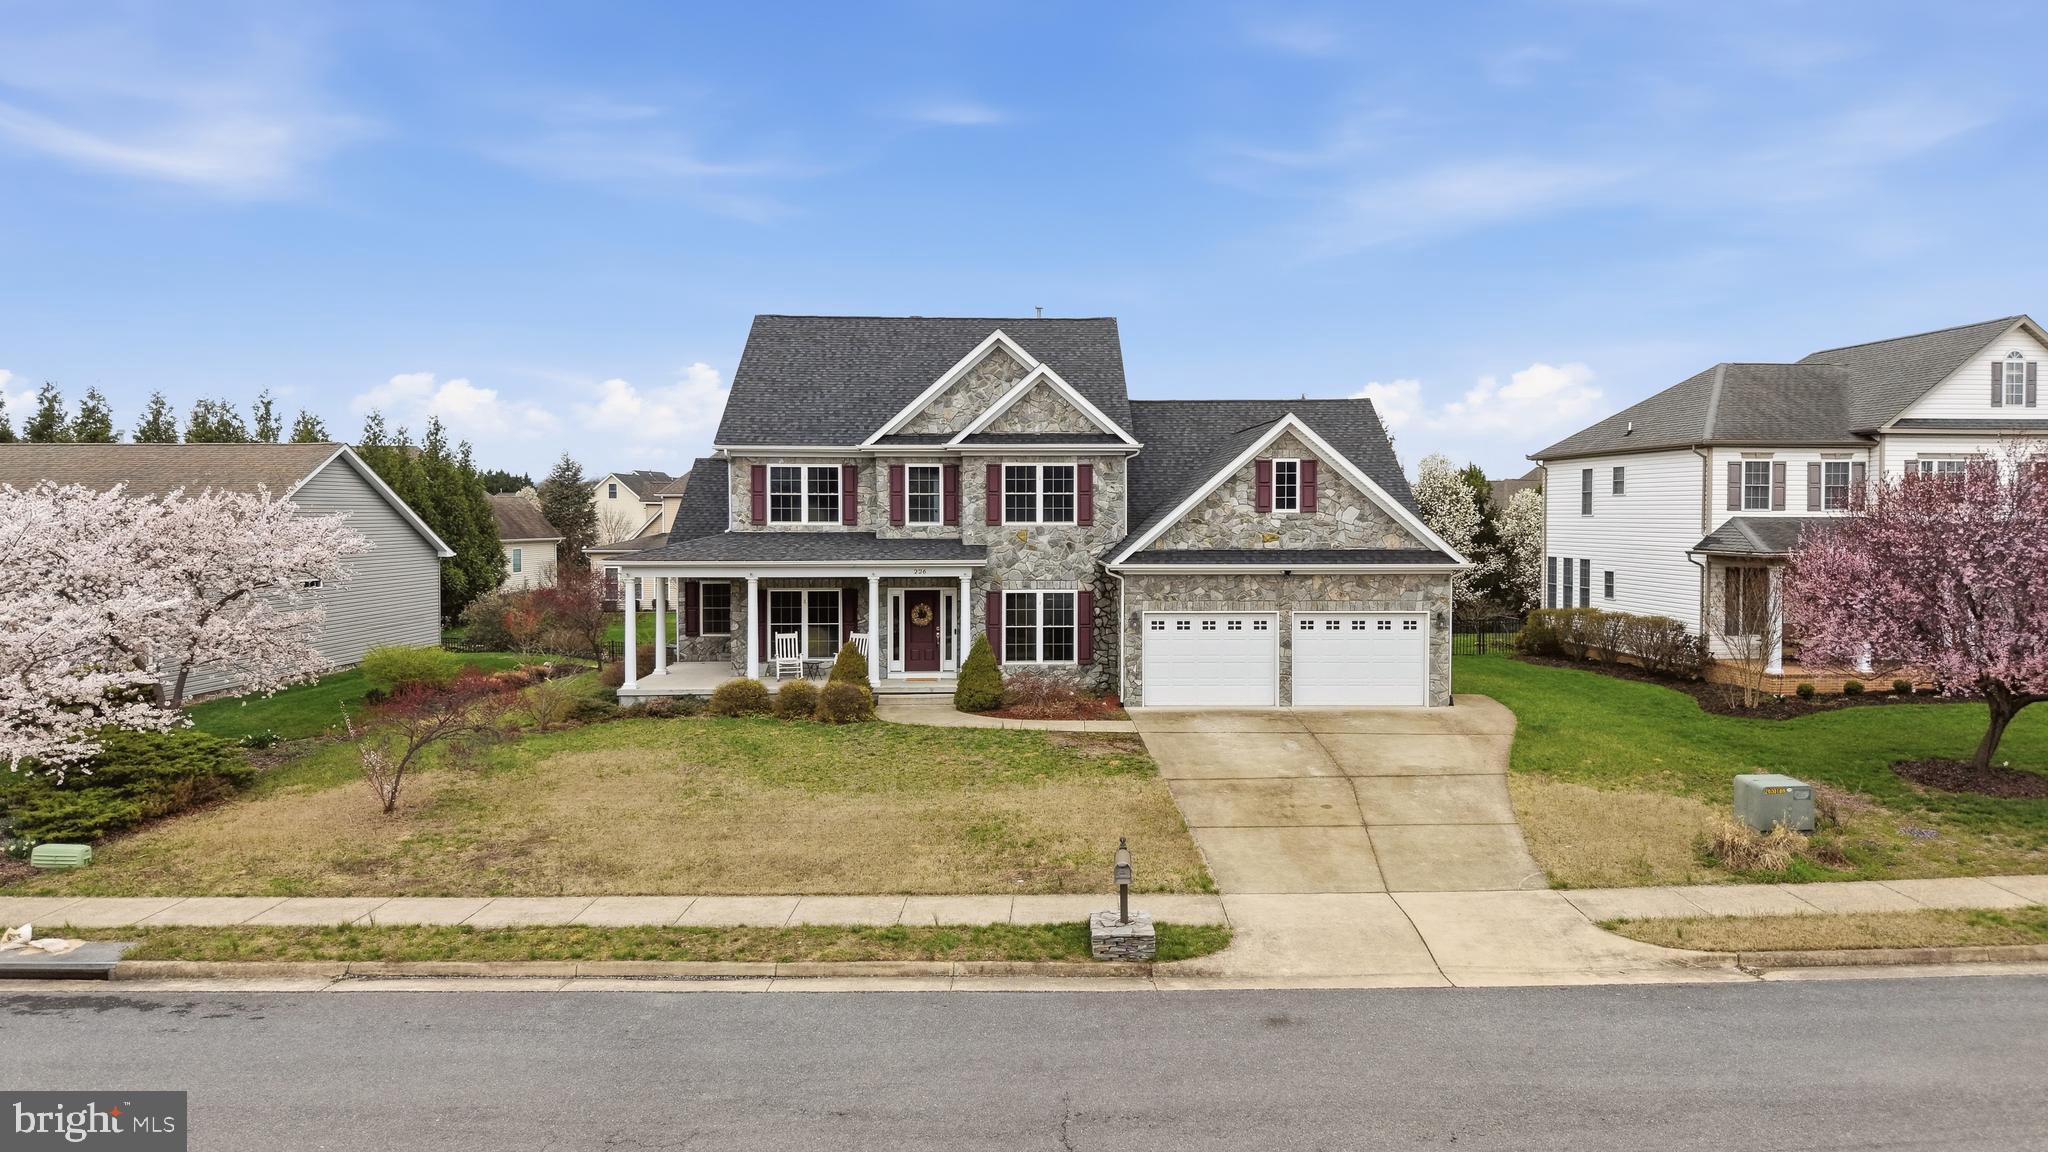
300 TAVISTOCK DRIVE
4 Beds
3 Baths
3,803 Sq.Ft.
$899,990
MLS#: VAFV2042352
WINCHESTER
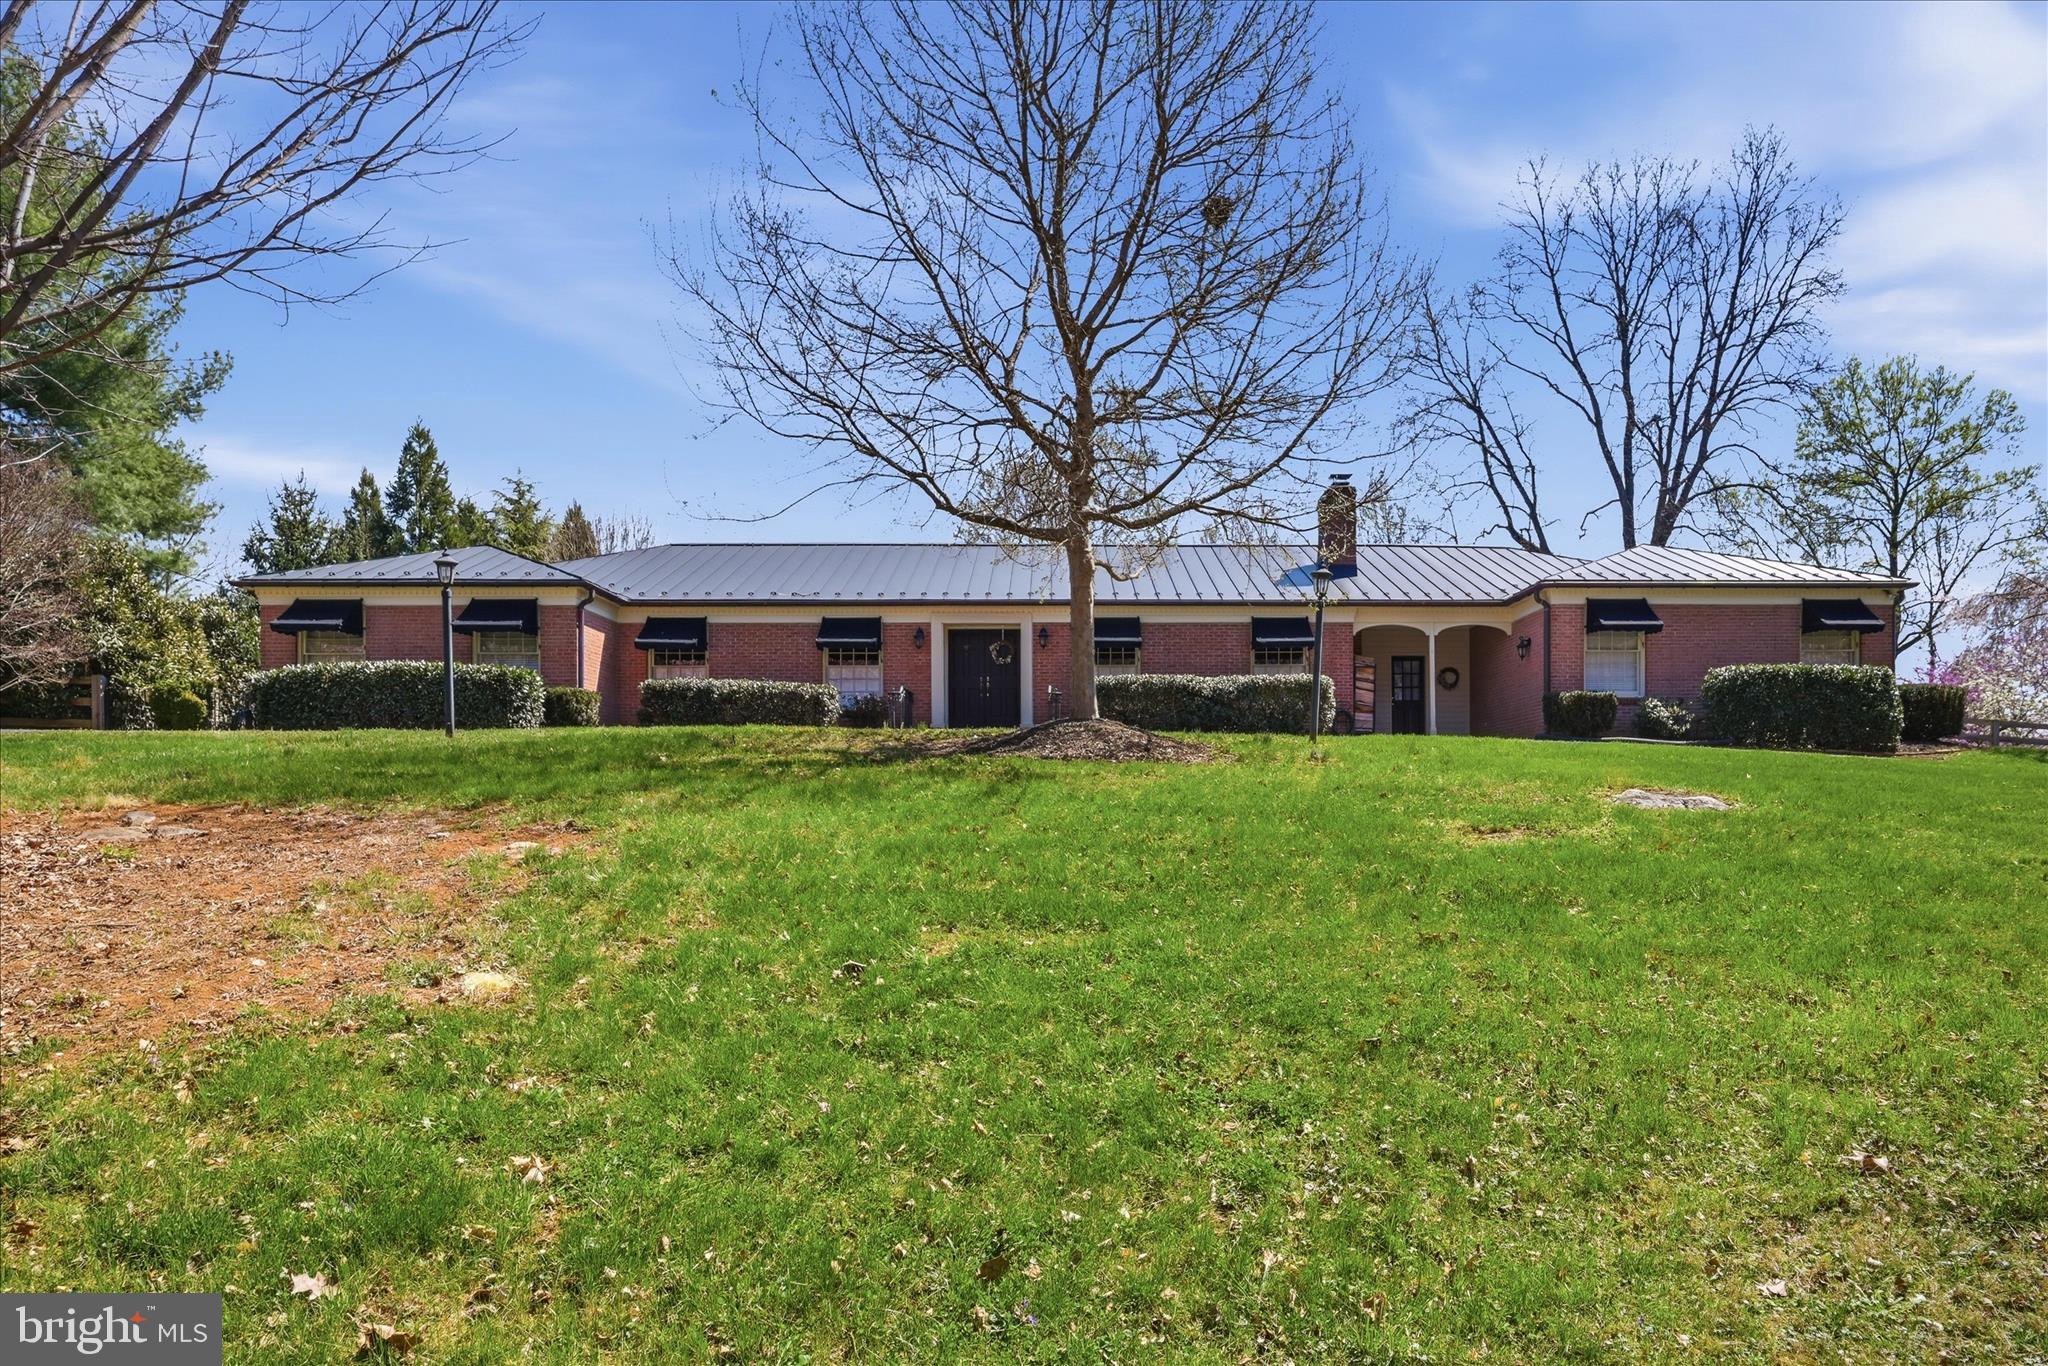
226 SUMMERFIELD DRIVE
6 Beds
4 Baths
4,714 Sq.Ft.
$849,000
MLS#: VAFV2043430
WINCHESTER
466 MERRIMANS LANE
3 Beds
3 Baths
3,497 Sq.Ft.
$899,000
MLS#: VAWI2011022

WINCHESTER
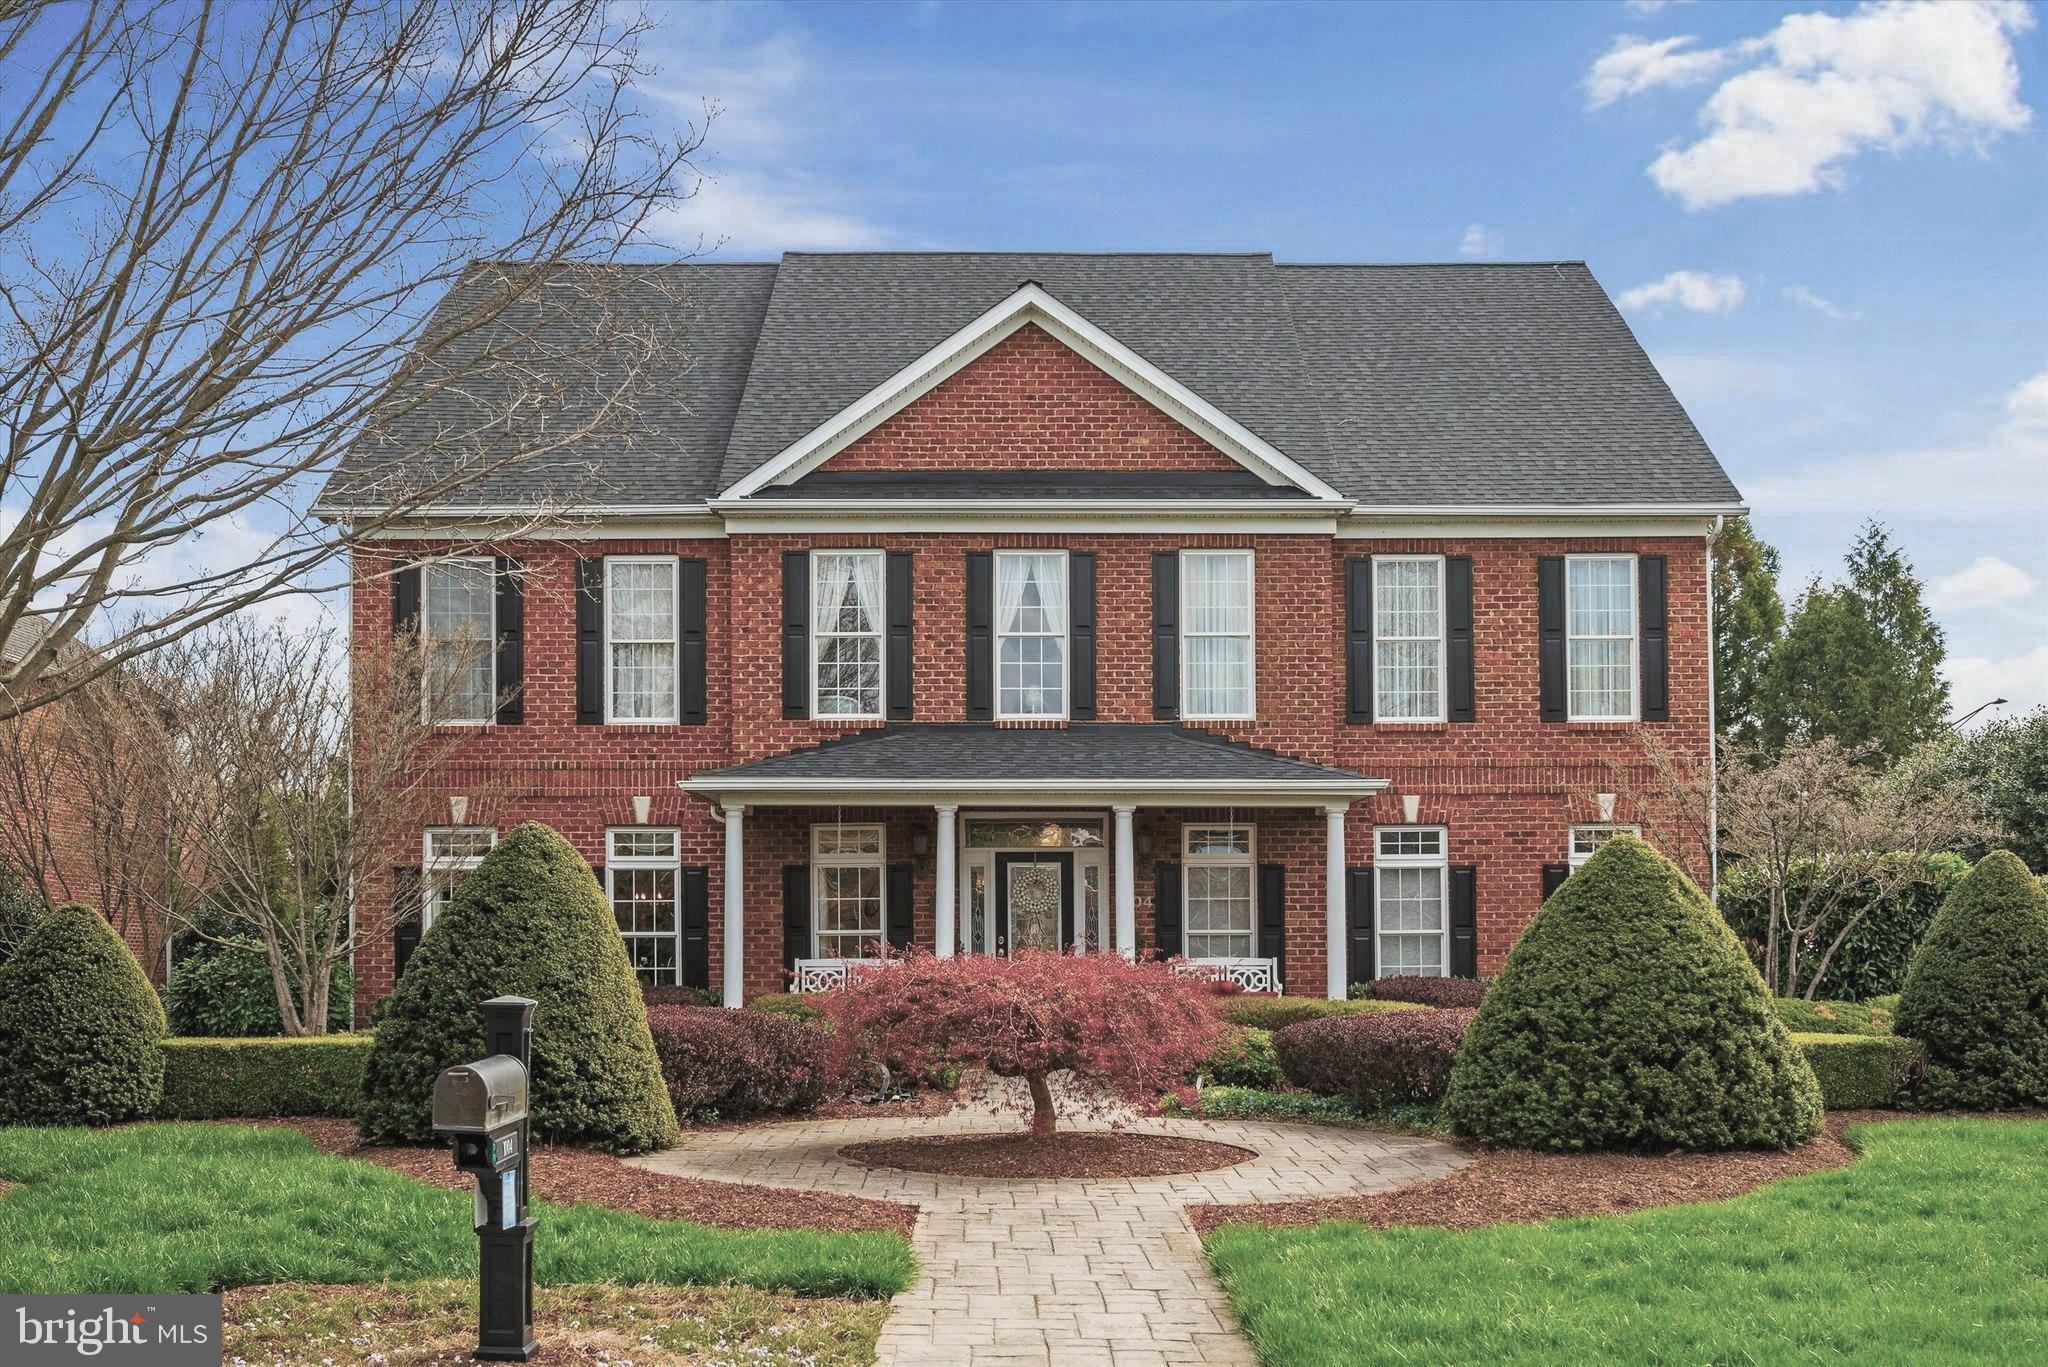
1022 HETH PLACE
4 Beds
7 Baths
5,662 Sq.Ft.
$1,239,000
MLS#: VAWI2011006
WINCHESTER
1004 HETH PLACE
4 Beds
3 Baths
4,970 Sq.Ft.
$1,179,000
MLS#: VAWI2010484
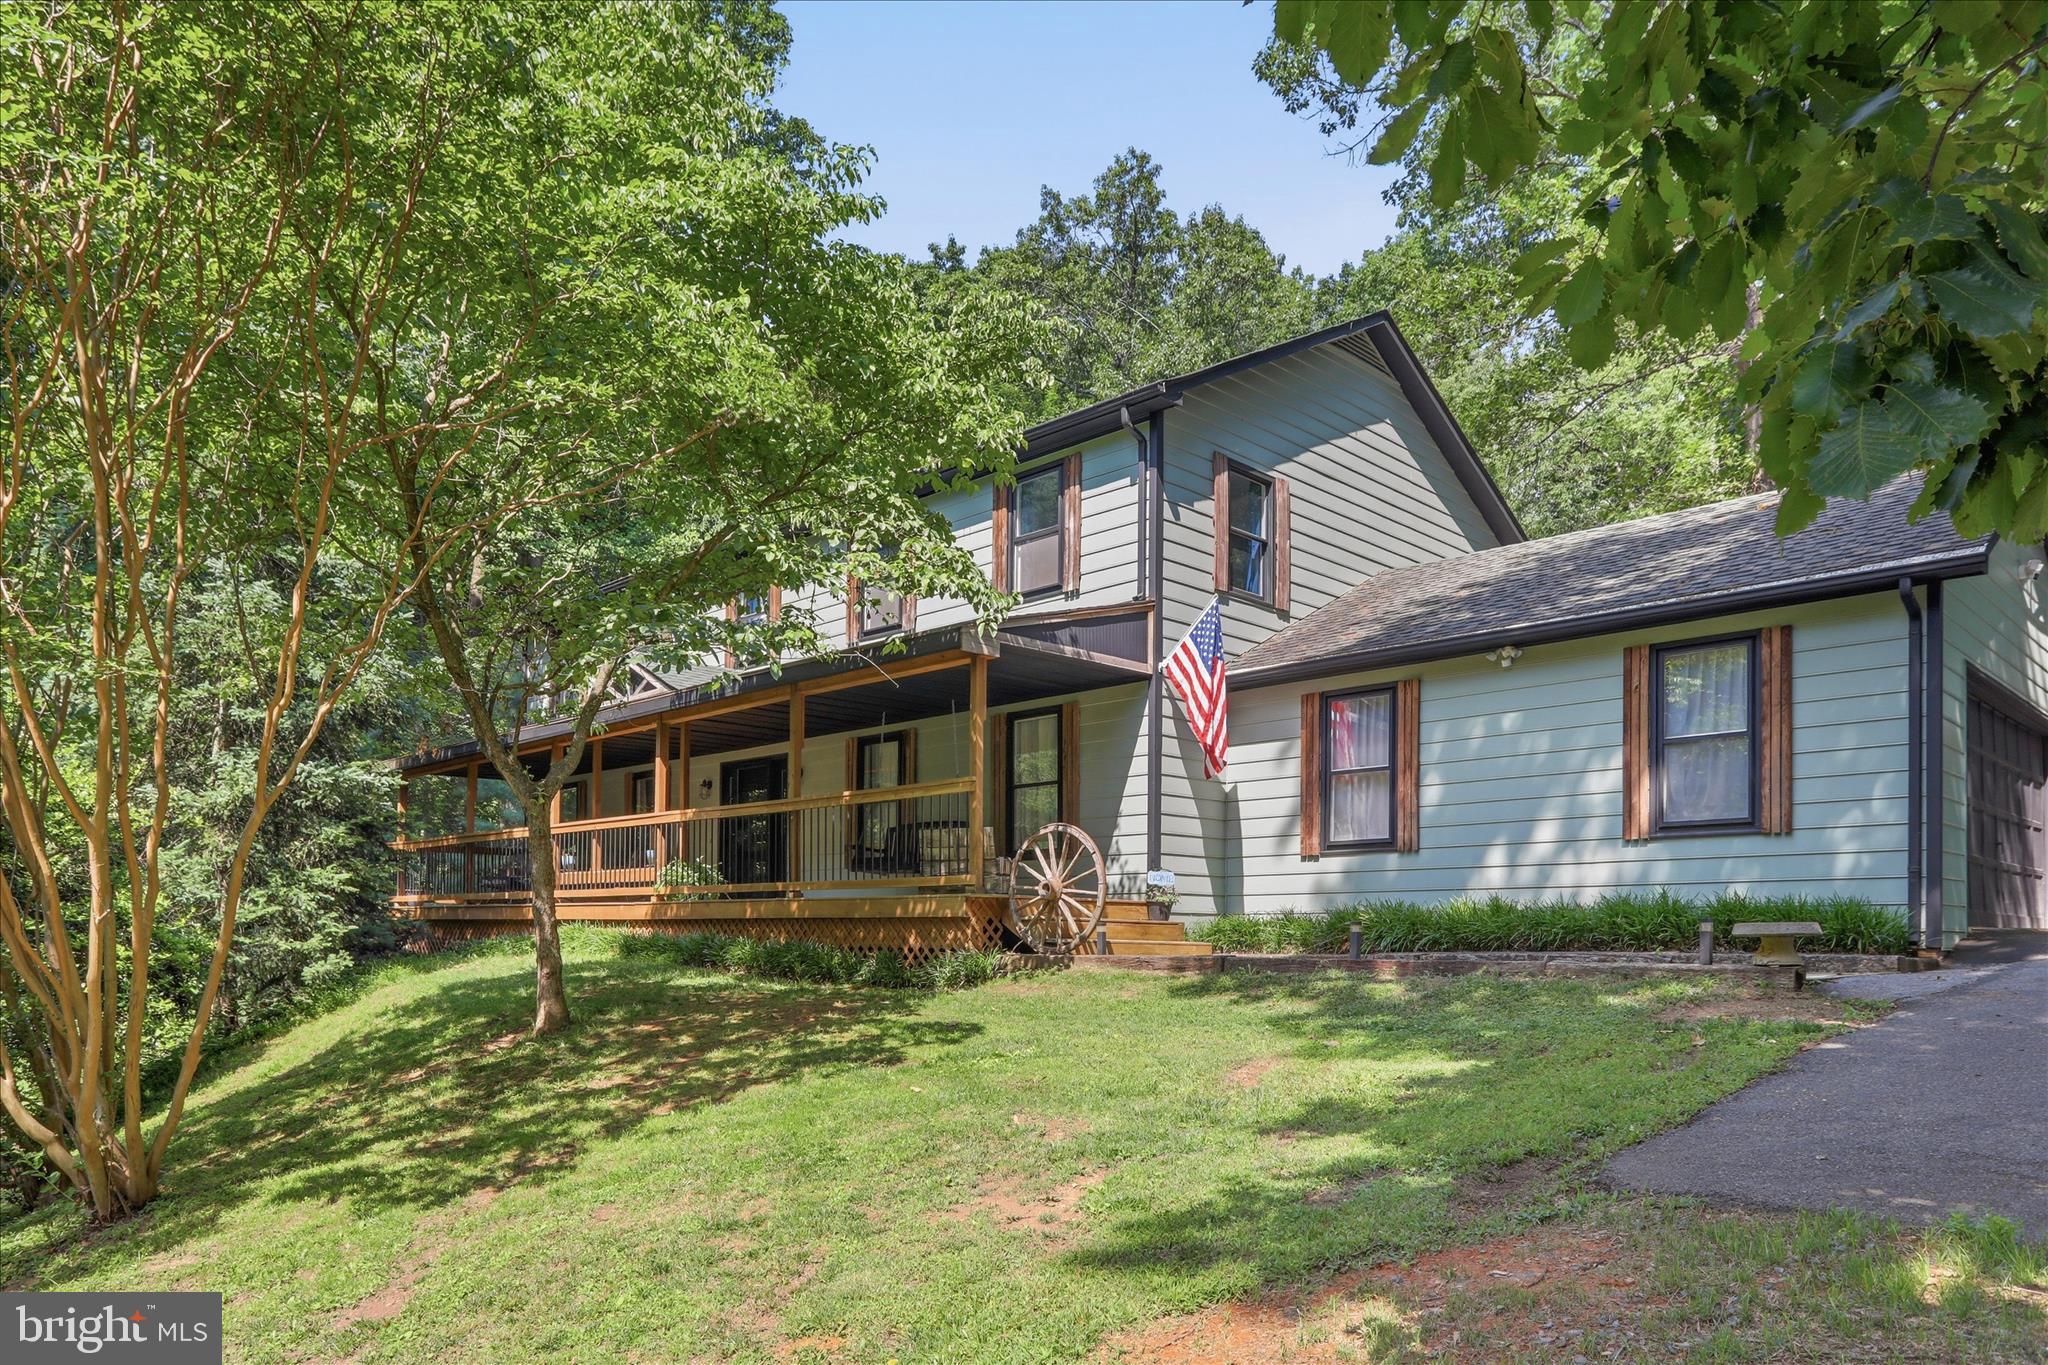
WINCHESTER
137 OLD FOREST CIRCLE
4 Beds
3 Baths
4,152 Sq.Ft.
$989,000
MLS#: VAFV2042732
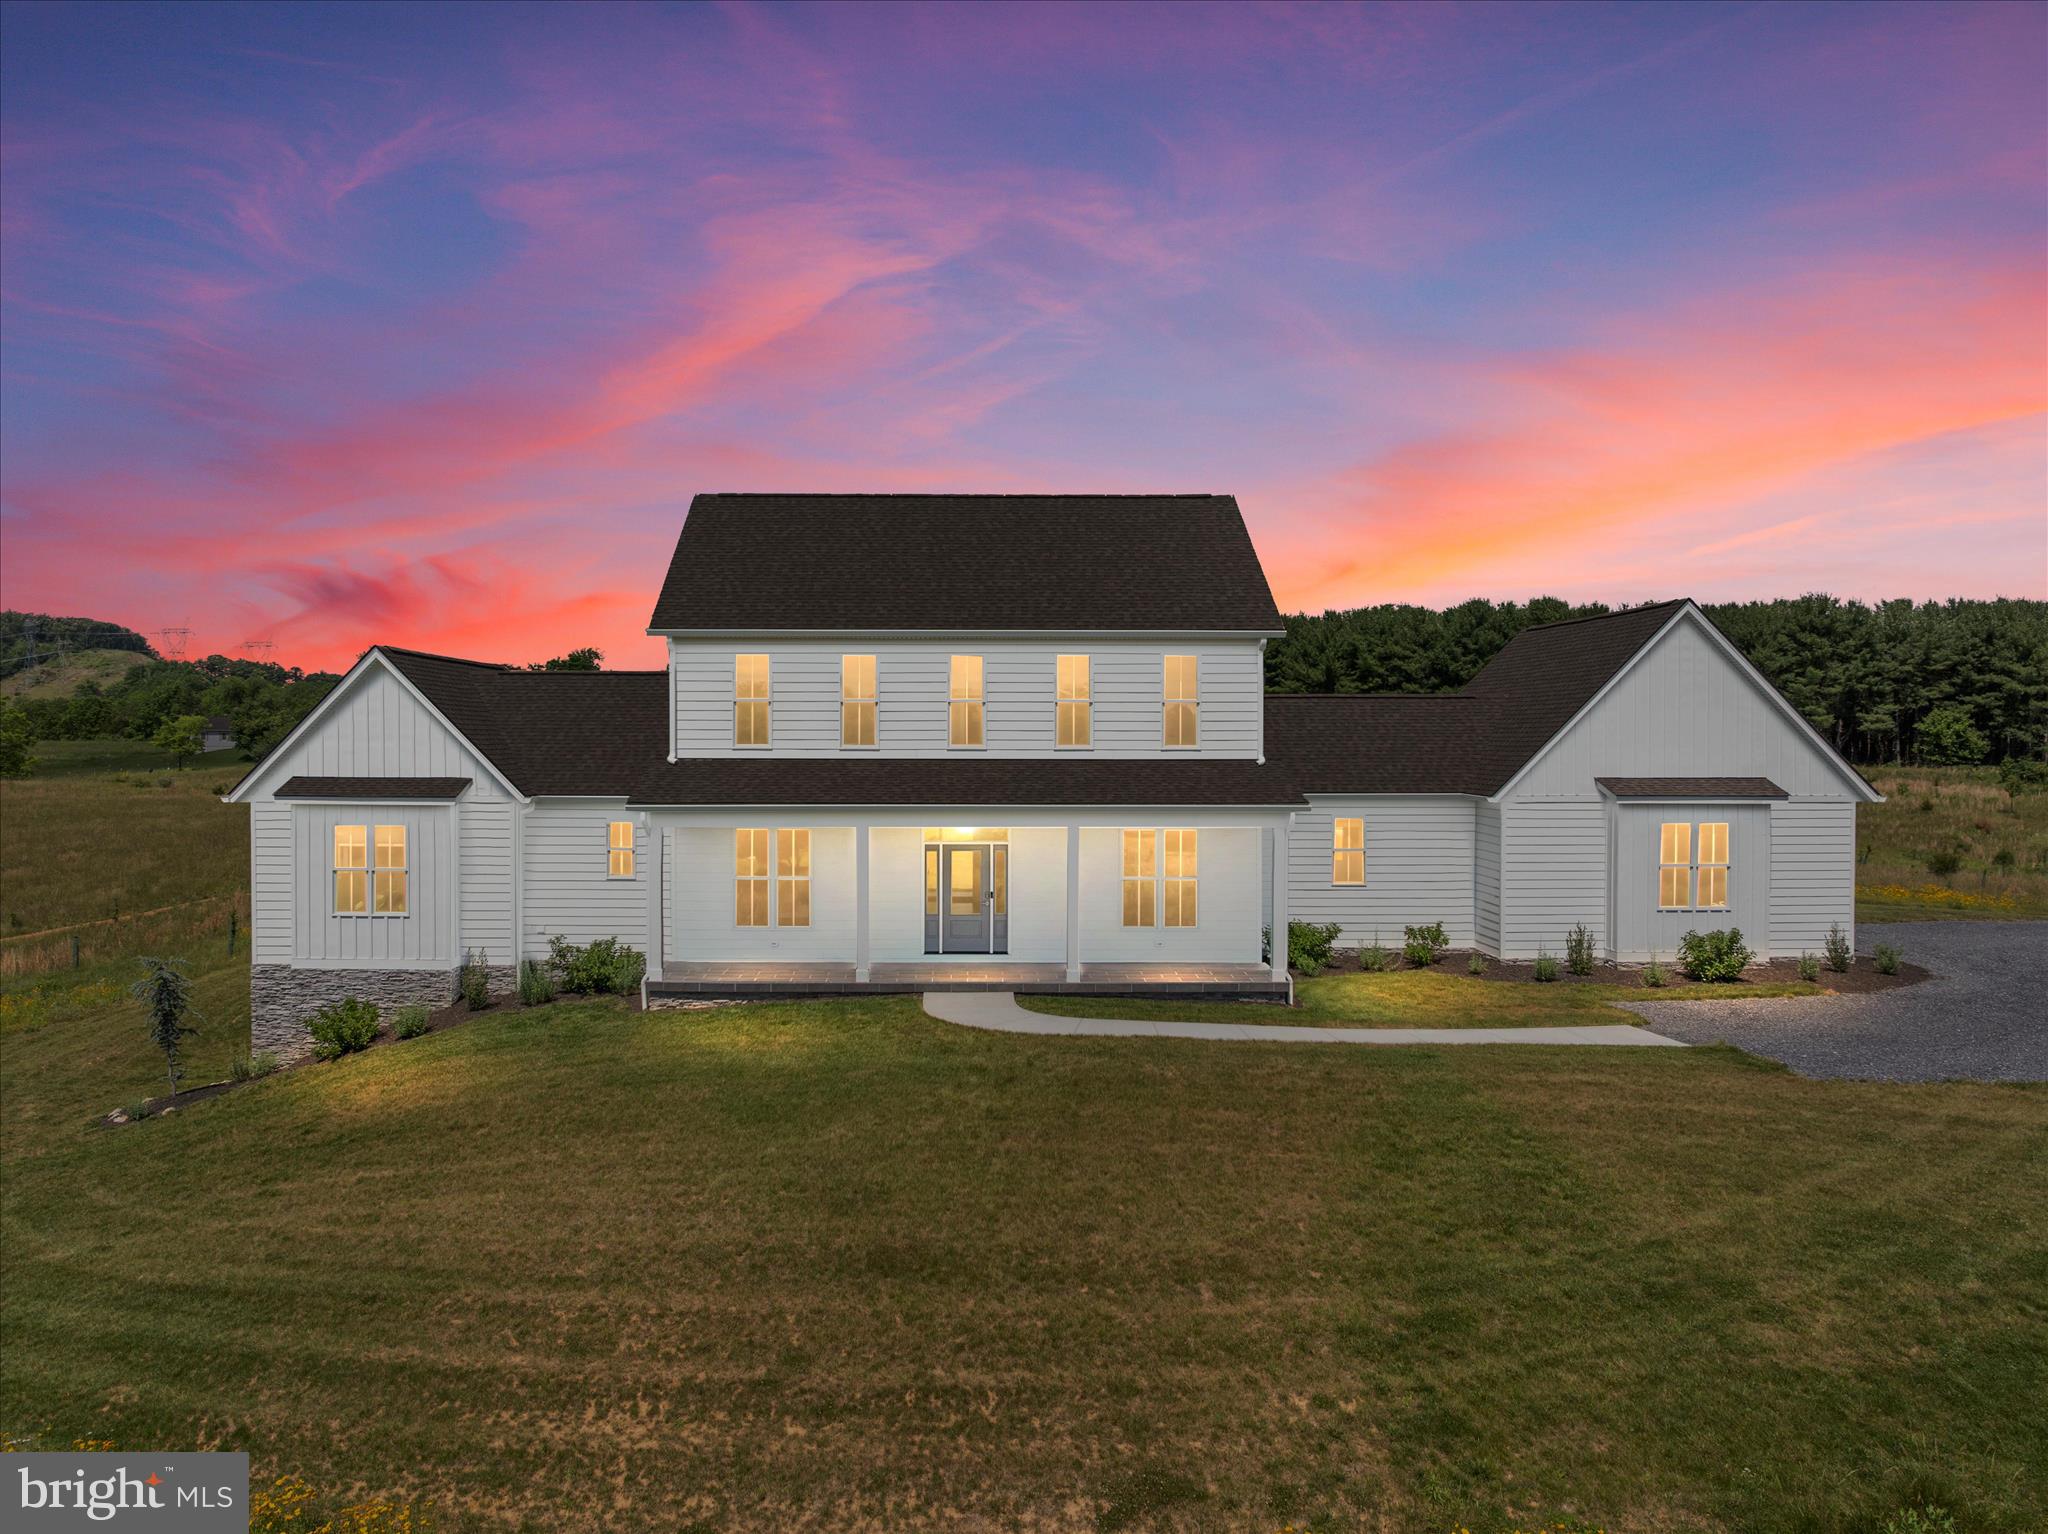
WINCHESTER
165 CARROLL RIDGE LN
4 Beds
3 Baths
3,202 Sq.Ft.
$945,000
MLS#: VAFV2042556

WINCHESTER
801 ARMISTEAD STREET
5 Beds
3 Baths
5,695 Sq.Ft.
$1,150,000
MLS#: VAWI2010892
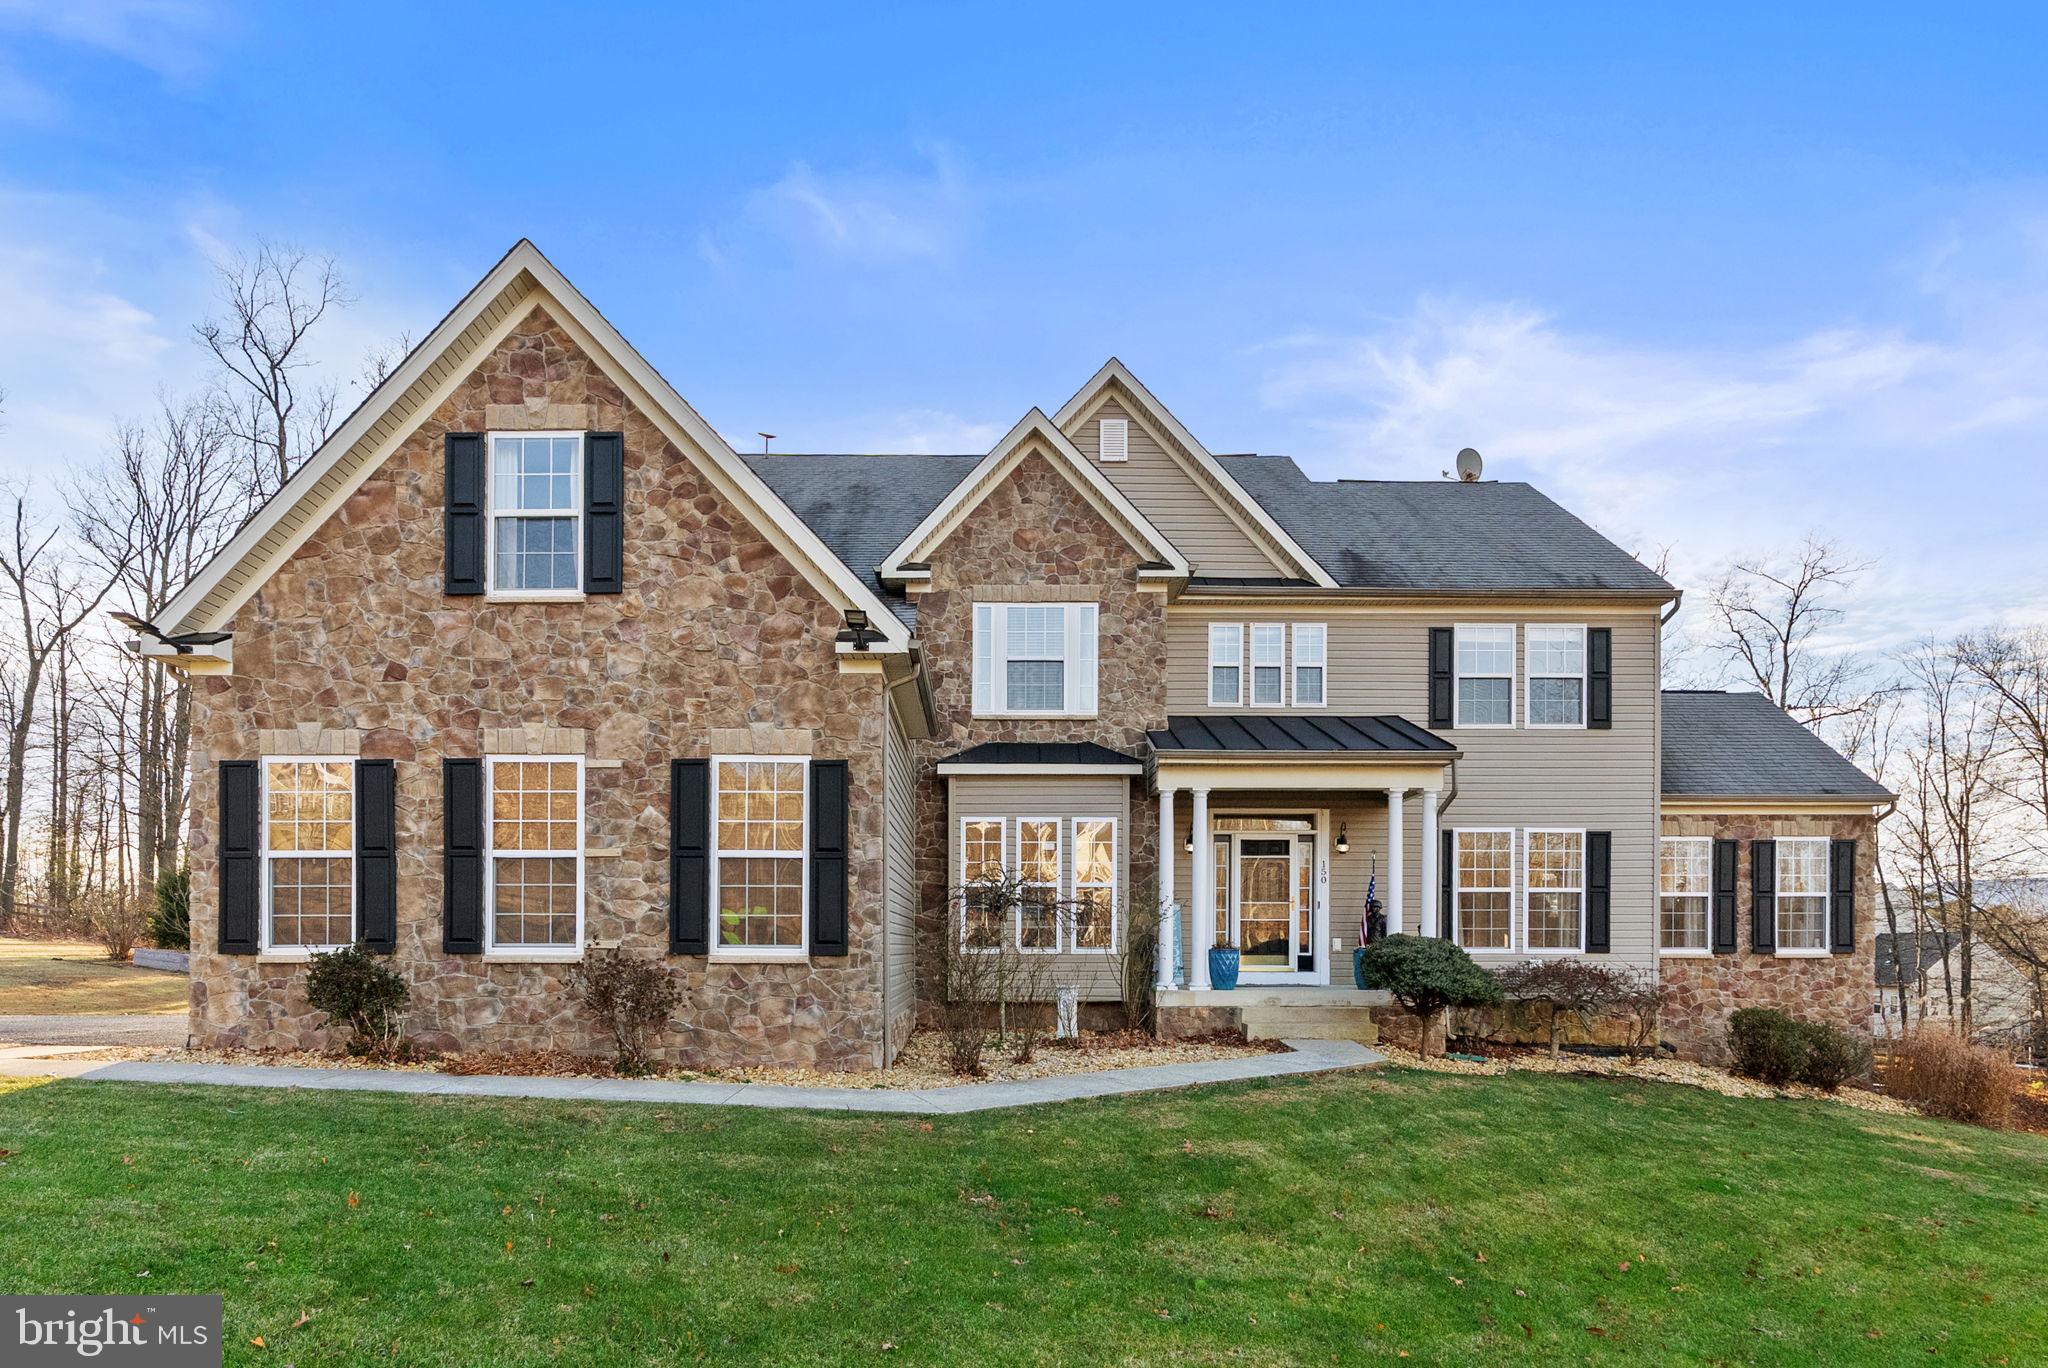
WINCHESTER
150 EWELL DRIVE
5 Beds
5 Baths
6,256 Sq.Ft.
$850,000
MLS#: VAFV2036588
.png)