Features & Amenities

Interior

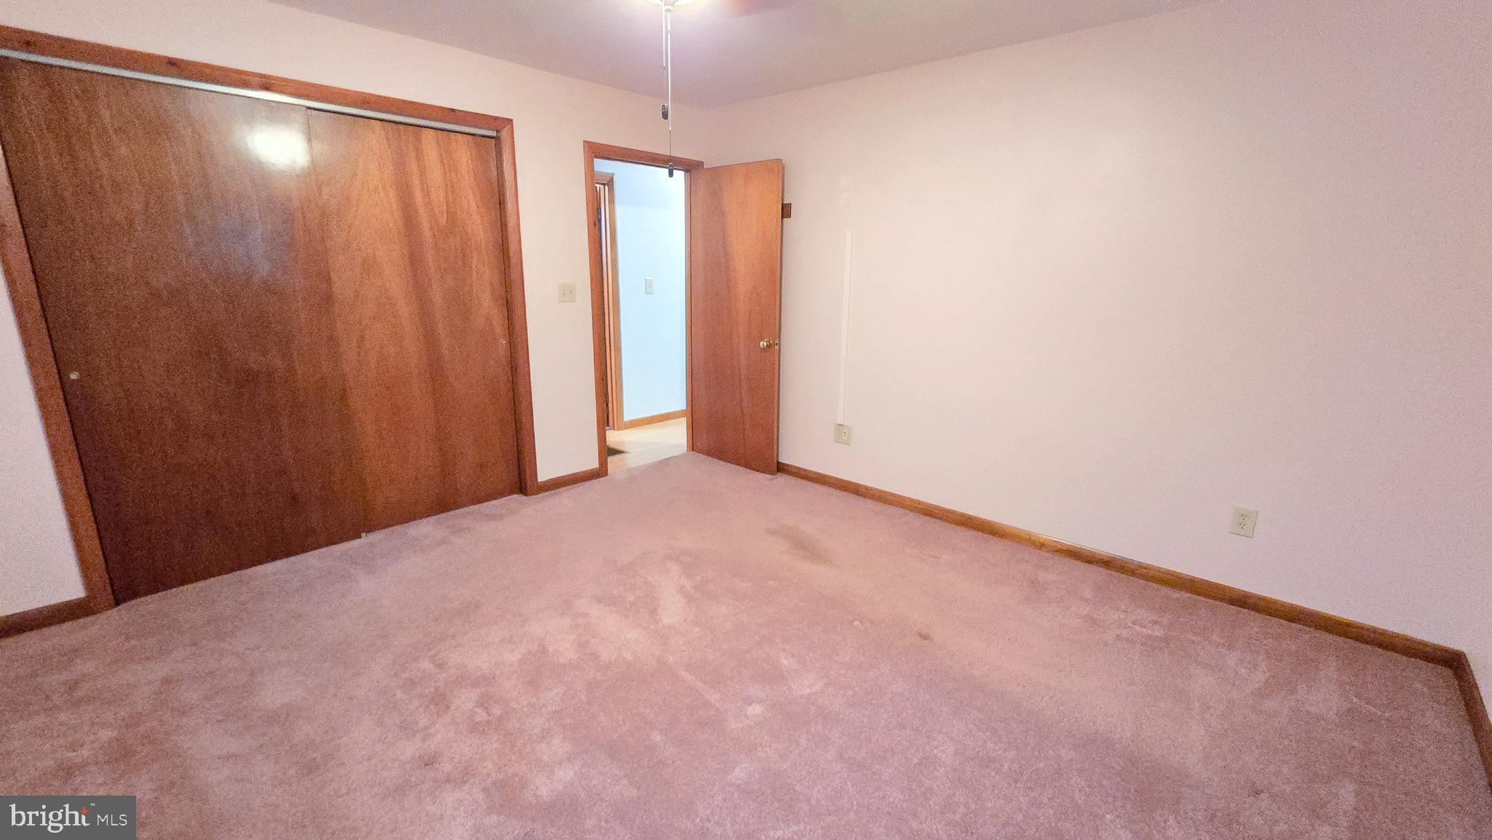
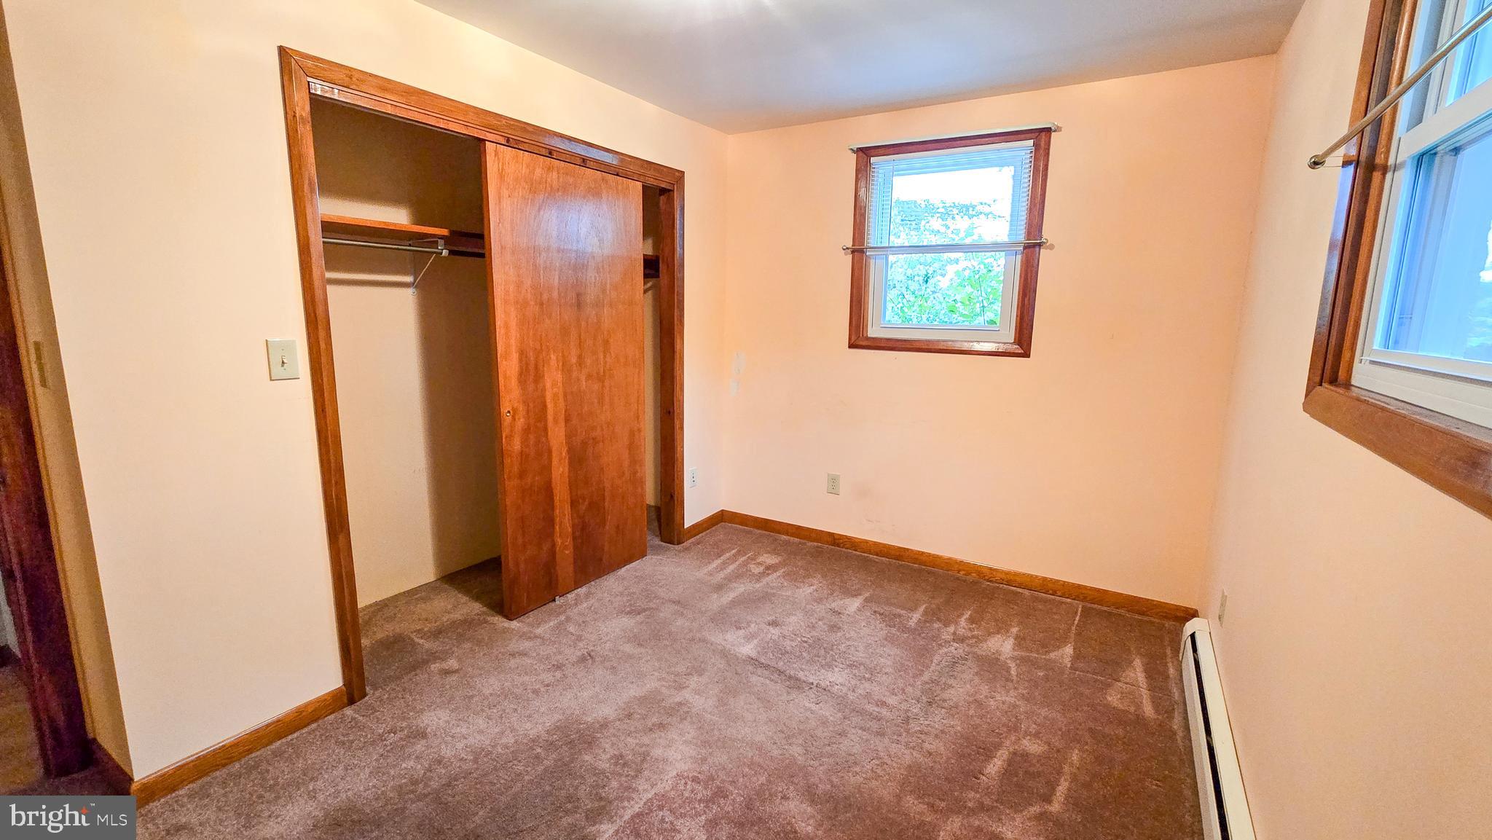
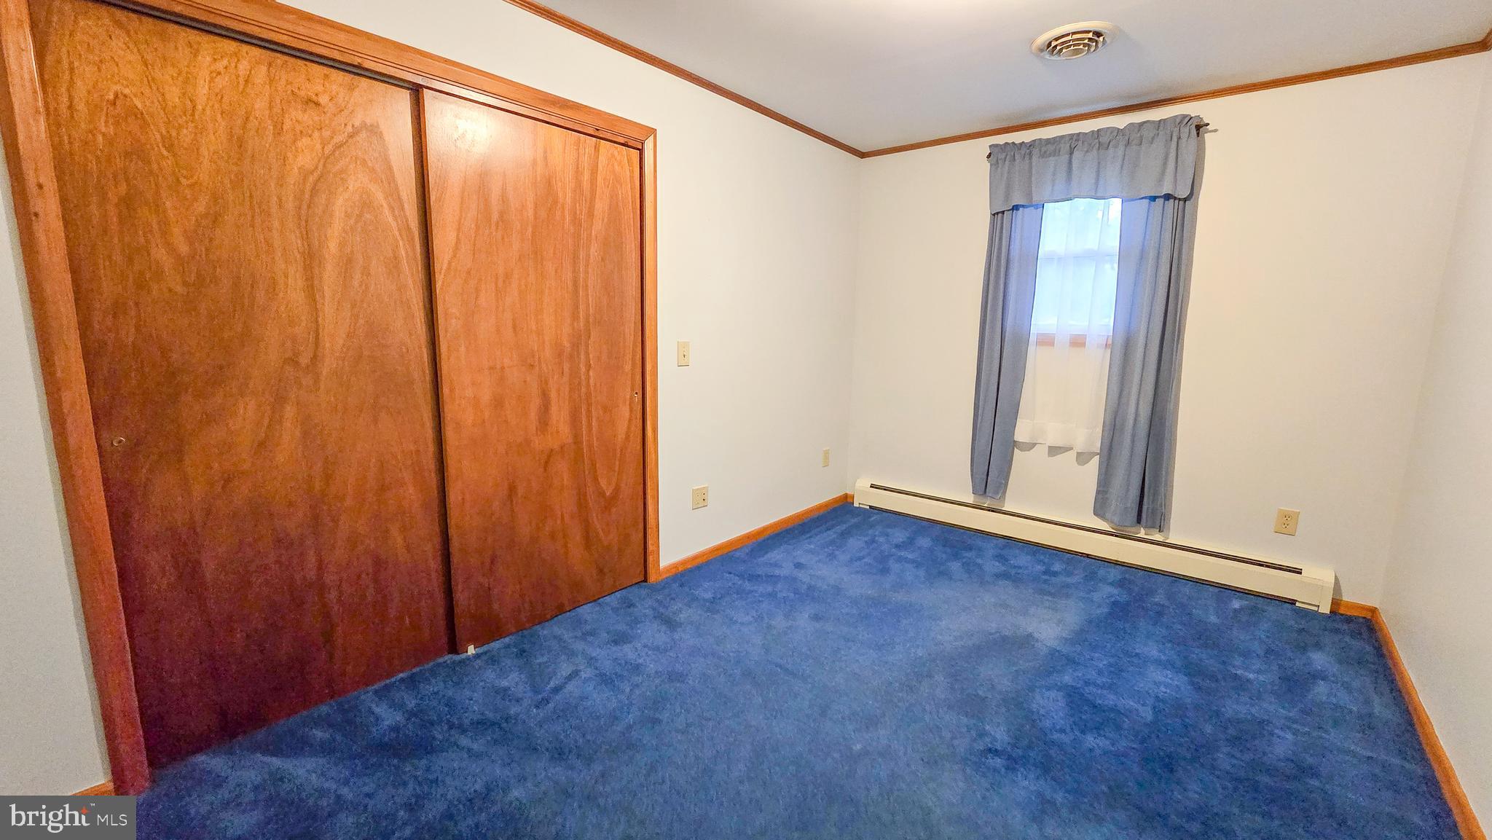
  • Total Bedrooms

    3

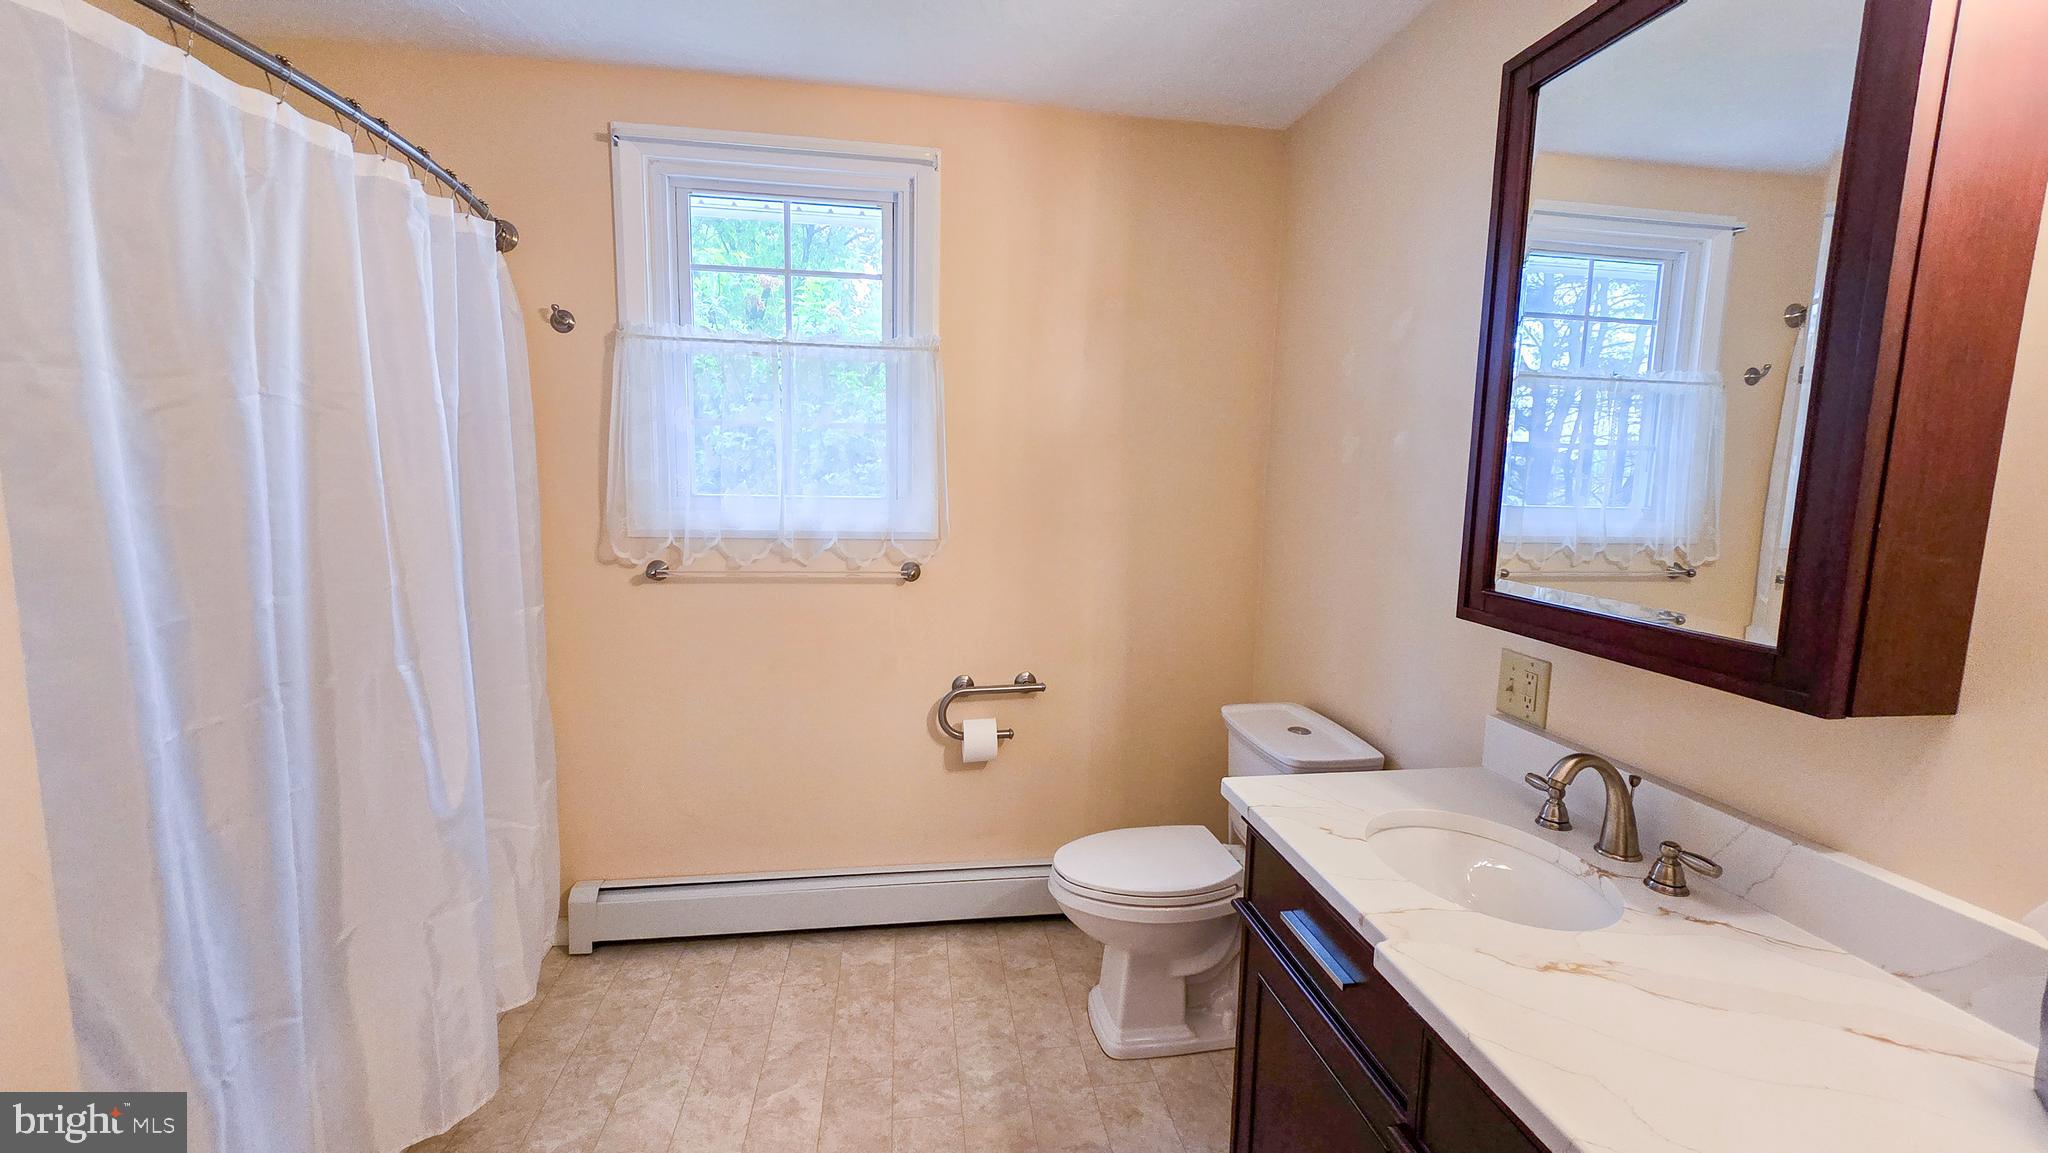
  • Bathrooms

    1

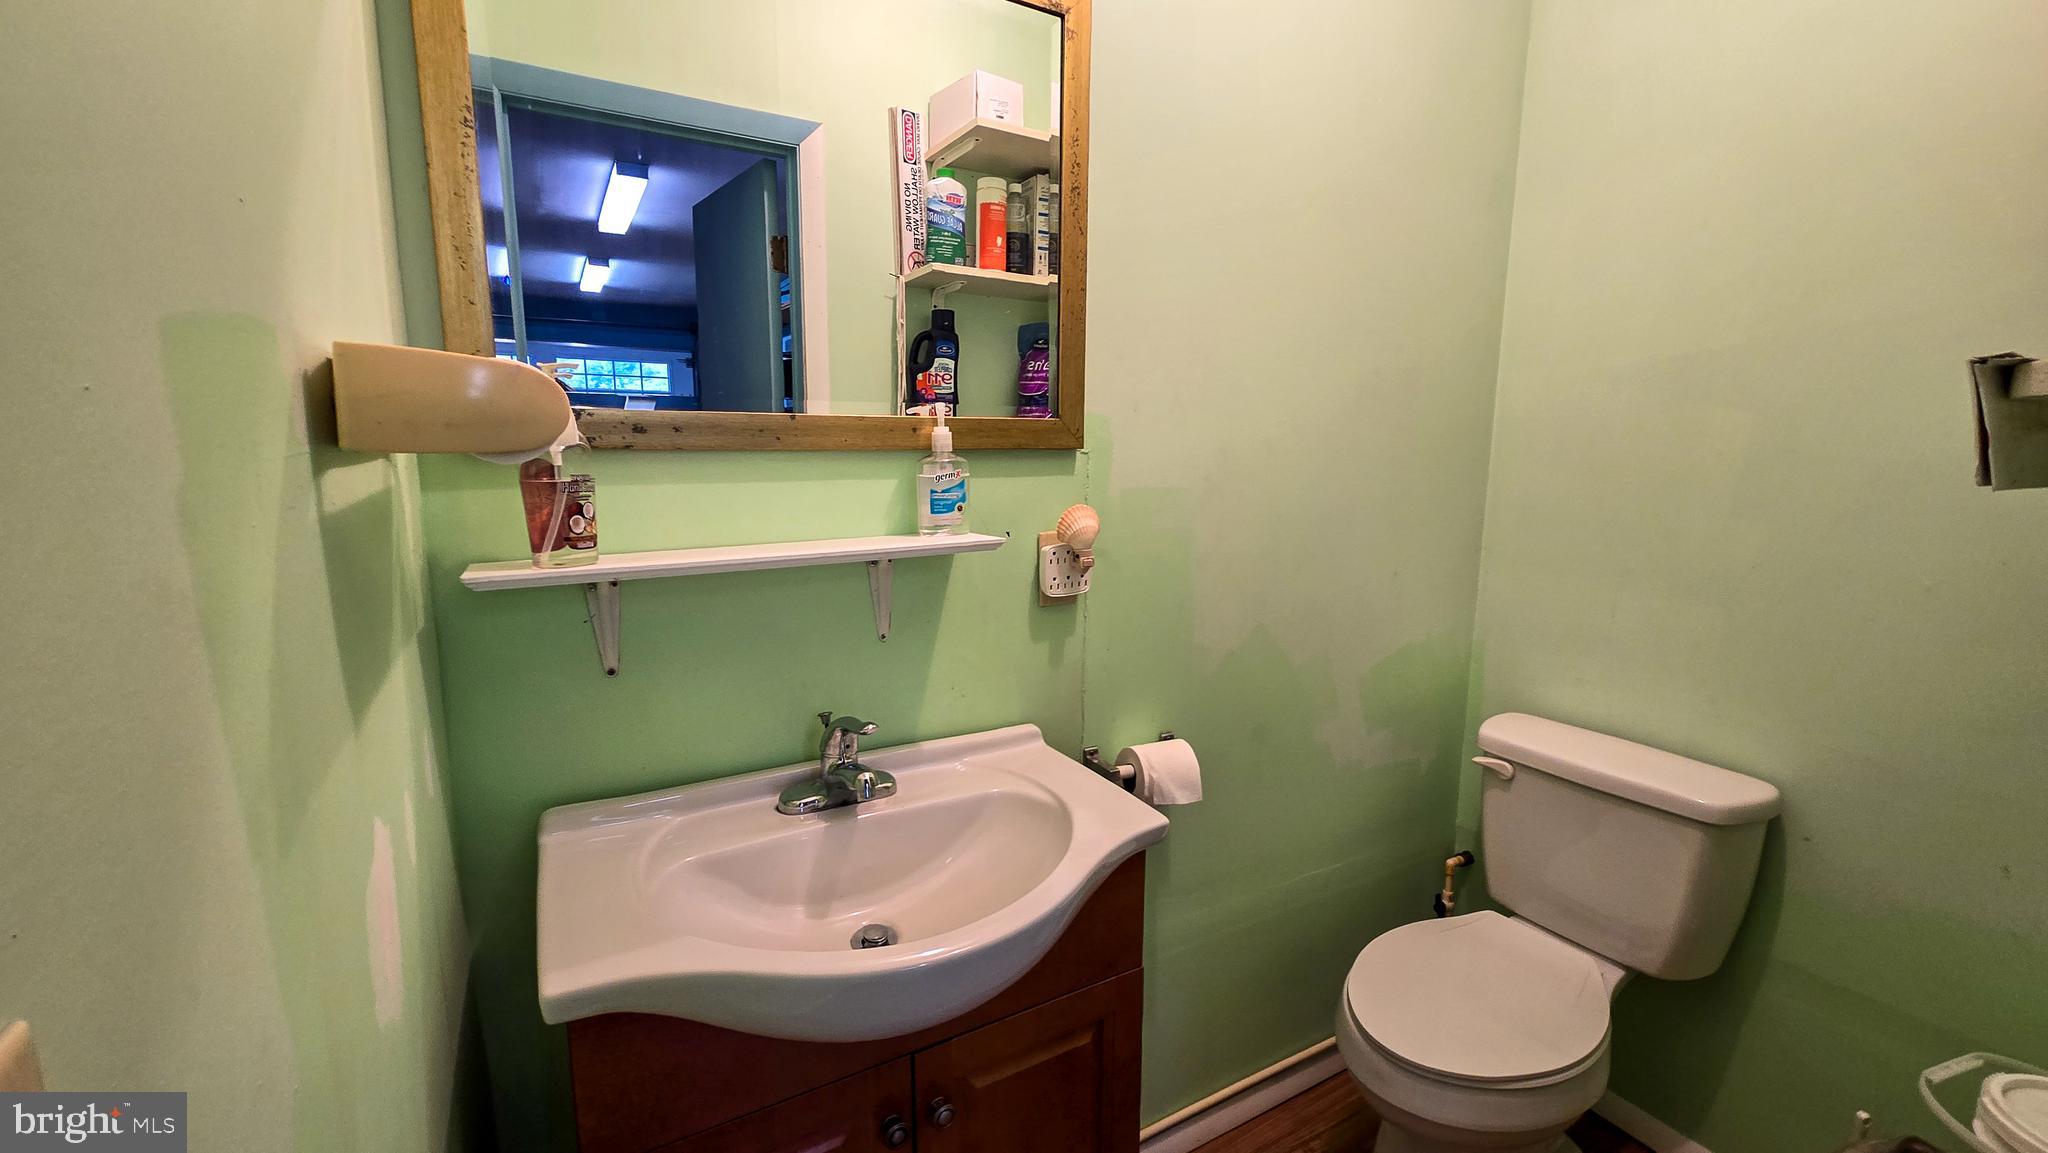
  • 1/2 Bathrooms

    1

  • Above Grade Finished Area

    1712.0

  • Basement YN

    YES

  • Cooling YN

    YES

  • Cooling

    Central Air, Electric

  • Fireplace YN

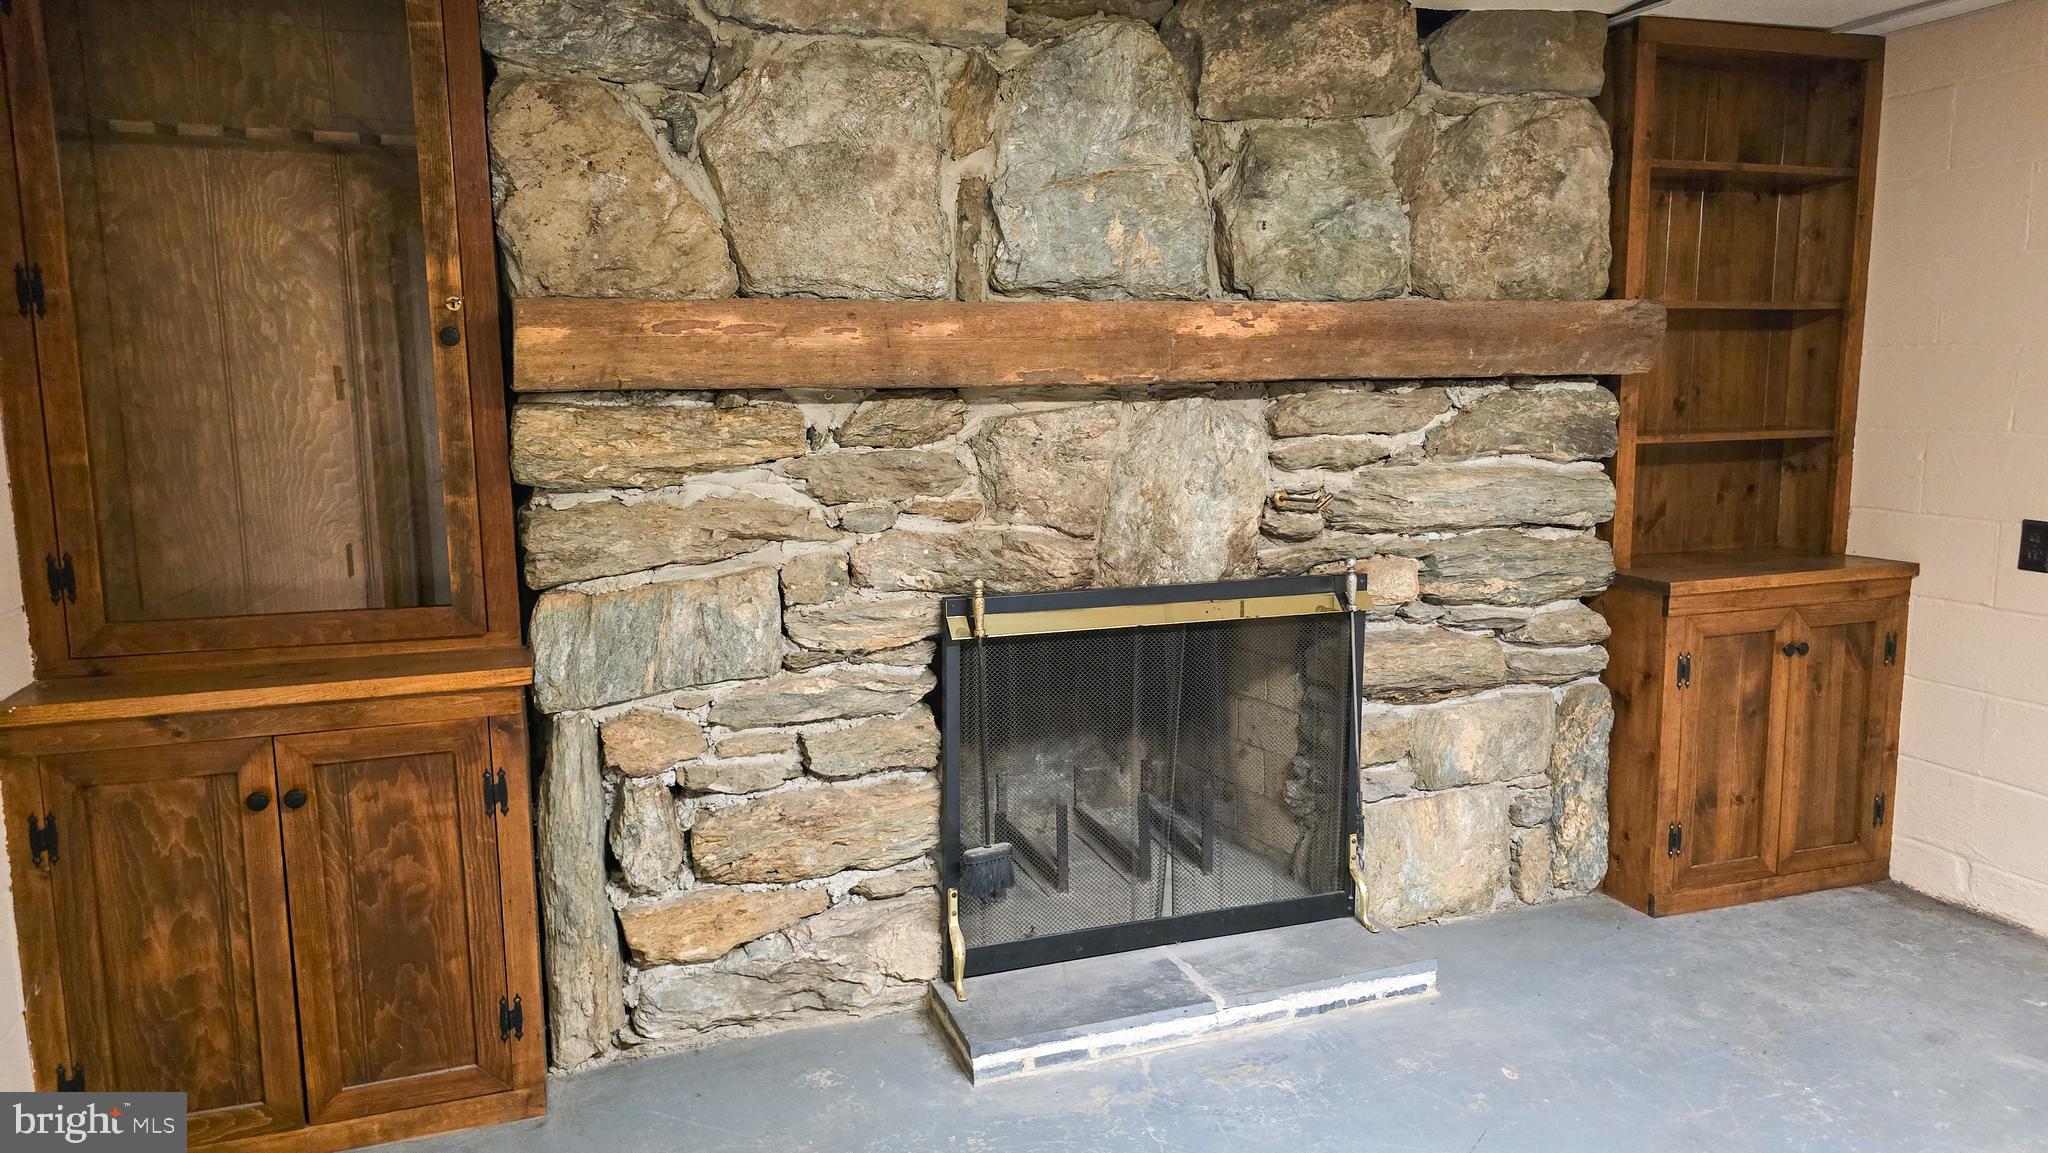
    YES

  • Heating YN

    YES

  • Heating

    Oil, Forced Air

  • Main Level Bedrooms

    3

  • Pet friendly

    N/A

Exterior

  • Garage

    Yes

  • Garage spaces

    6

  • Construction Materials

    Brick

  • Parking

    Oversized, Concrete, Garage, Attached, Detached

  • Patio and Porch Features

    Patio, Porch

  • Pool

    Yes

  • Pool Features

    In Ground, Private

  • Waterfront YN

    NO

Area & Lot

  • Lot Size(acres)

    1.46

  • Lot Size(square feet)

    63,598

  • Property Type

    Residential

  • Property Sub Type

    Single Family Residence

  • Architectural Style

    Ranch/Rambler

Price

  • Sales Price

    $395,000
  • Tax Amount

    $6,224

  • Financing Options

    Conventional, FHA, VA, Cash

  • Sq. Footage

    2,212

  • Price/SqFt

    $178

HOA

  • Association

    No

School District

  • Elementary School

    N/A

  • Middle School

    DALLASTOWN AREA

  • High School

    DALLASTOWN AREA

Property Features

  • New Construction

    NO

  • Foundation Details

    Block

  • Senior Community YN

    NO

  • Sewer

    Septic Tank

  • Tax Lot

    0005

  • Water Source

    Well

Schedule a Showing

Showing scheduled successfully.

<
>
IN PERSON
VIA CHAT

What is 3 + 4 ?


Change time

Mortgage calculator

Estimate your monthly mortgage payment, including the principal and interest, property taxes, and HOA. Adjust the values to generate a more accurate rate.

Your payment

Principal and Interest:

$

Property taxes:

$

HOA fees:

$

Total loan payment:

$

Total interest amount:

$

Location

County

YORK

Elementary School

Middle School

DALLASTOWN AREA

High School

DALLASTOWN AREA

Listing Courtesy of Michael E Thomas , Berkshire Hathaway HomeServices Homesale Realty

RealHub Information is provided exclusively for consumers' personal, non-commercial use, and it may not be used for any purpose other than to identify prospective properties consumers may be interested in purchasing. All information deemed reliable but not guaranteed and should be independently verified. All properties are subject to prior sale, change or withdrawal. RealHub website owner shall not be responsible for any typographical errors, misinformation, misprints and shall be held totally harmless.

Agent Aurora Elvir

Administrative Assistant

Aurora Elvir

Call Aurora today to schedule a private showing.


* Listings on this website come from the FMLS IDX Compilation and may be held by brokerage firms other than the owner of this website. The listing brokerage is identified in any listing details. Information is deemed reliable but is not guaranteed. If you believe any FMLS listing contains material that infringes your copyrighted work please click here to review our DMCA policy and learn how to submit a takedown request.© 2024 FMLS.
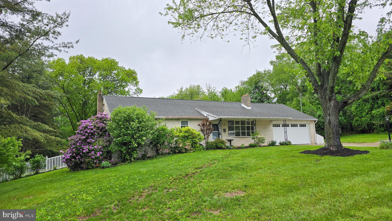
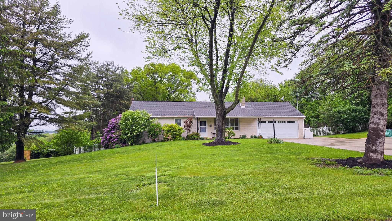
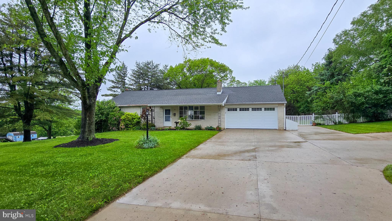
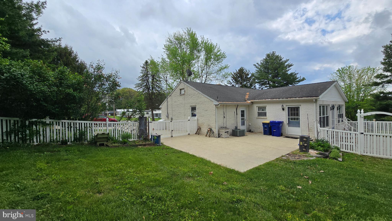
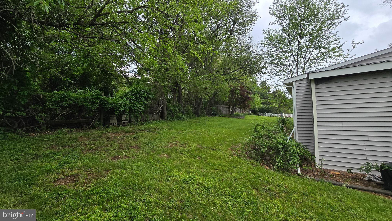
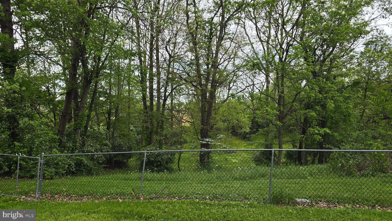
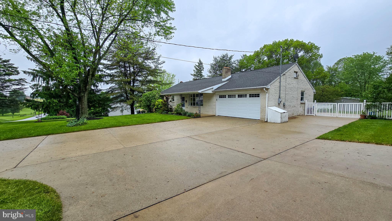
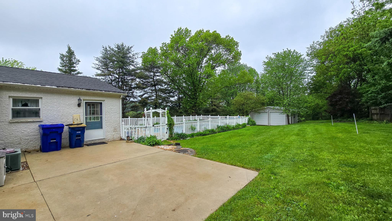
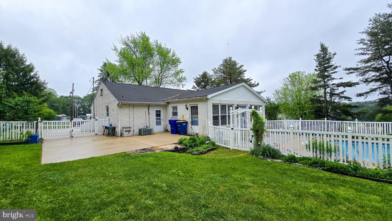
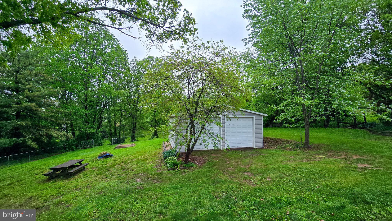
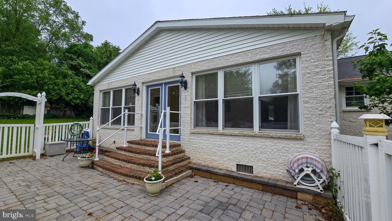
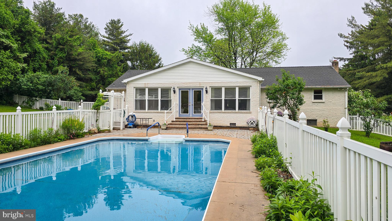
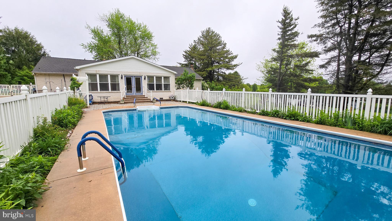
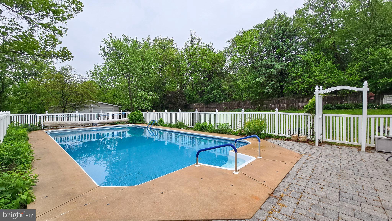
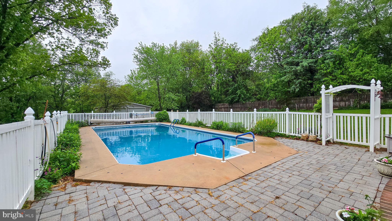
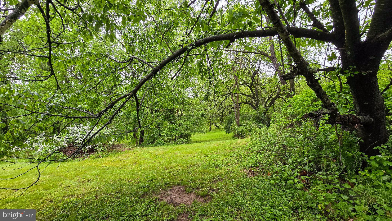
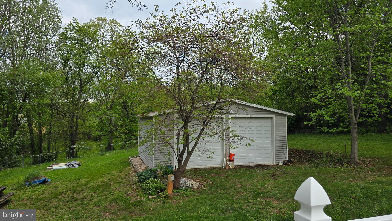
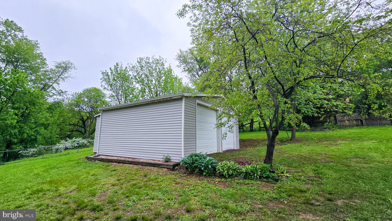
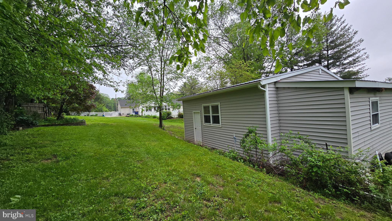
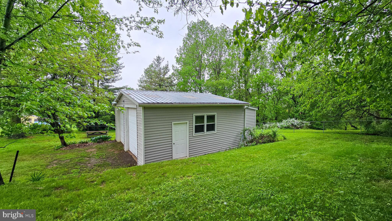
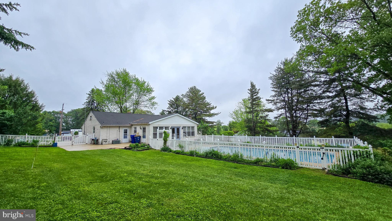
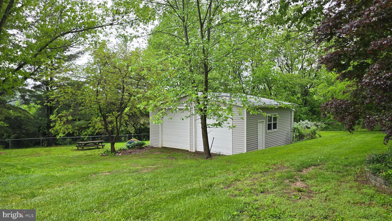
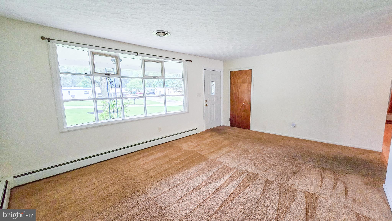
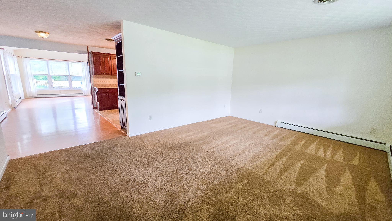
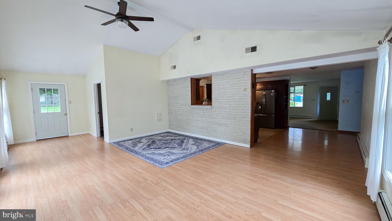
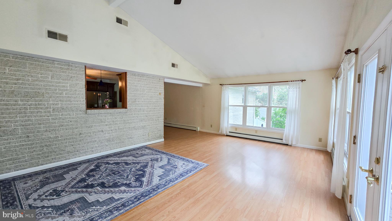
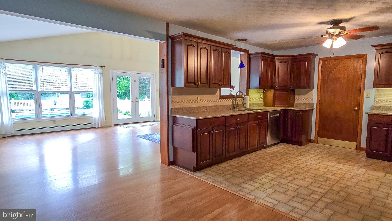
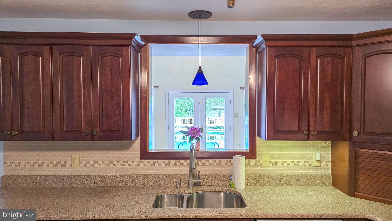
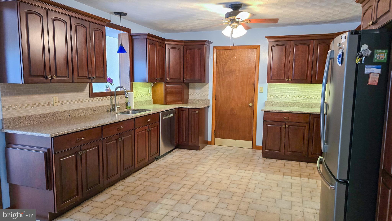
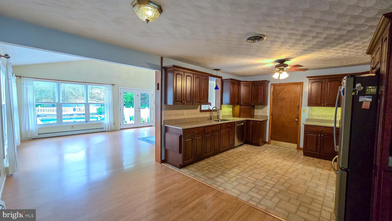
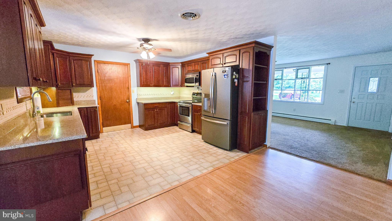
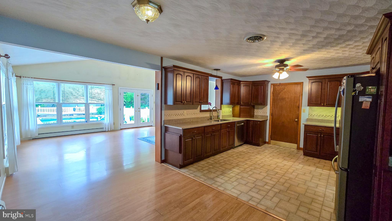
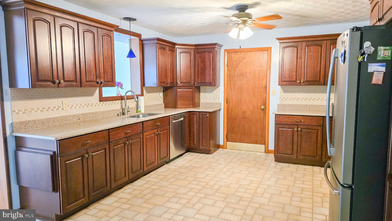
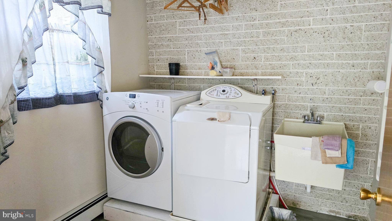
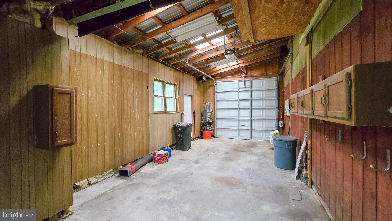
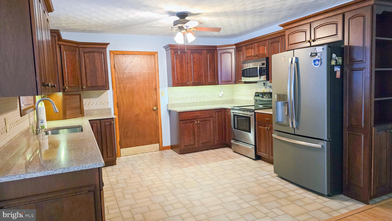
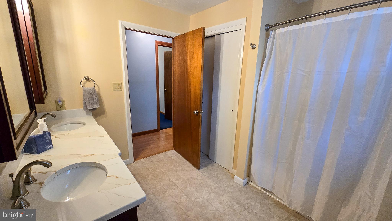
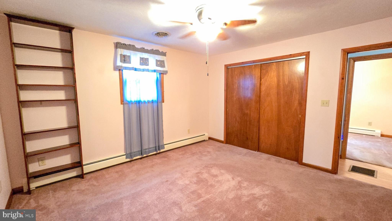
Wonderful brick rancher on 1.46 acres in Dallastown Schools. This 3 bedroom 1.5 bath home features plenty of living space inside and out. The remodeled kitchen has cherry cabinets and quartz countertops. The bathroom has an updated vanity. The home has a large sunroom with vaulted ceilings overlooking the beautifully landscaped back yard and inground pool. The pool has plenty of area to sit and relax and there is additional patio space to the rear of the garage. The driveway is concrete and leads to the spacious oversized 2 car garage. The backyard is fenced separately from the pool and has additional places to explore beyond the fence. The property also has a large 30 x 30 pole building with gravel floor in one bay and concrete floors on the other offering enough ceiling height for a lift and 220 power is run to the building. The property has beautiful landscaping and a picturesque setting. Located only minutes from 83 between exits 4 and 8 it has great access for commuting north or south and quick access to shopping, dining and more.

10092 MT ZION ROAD

Message successfully sent.

What would you like to know?

What is 3 + 4 ?

I agree to receive email communication and understand I can unsubscribe at any time.

I agree to be contacted by Charis Realty Group via call, email, and text for real estate services. To opt out, you can reply 'stop' at any time or reply 'help' for assistance. You can also click the unsubscribe link in the emails. Message and data rates may apply. Message frequency may vary. Privacy Policy

Related Properties

New on site today
Welcome to 11951 Rockville Road in Glen Rock! Fully renovated in 2017 & situated on just over an acre, this spacious and move-in-ready home offers 5 bedrooms, 3 full bathrooms, abundant finished living space, and an impressive amount of garage and storage space! 

Inside, you'll find an updated interior with a functional layout and plenty of room to spread out. The finished lower level adds valuable additional living space and flexibility for a family room, home office, recreation area, guest space, or whatever best fits your needs.

Outside, the property offers even more to love. The fenced-in yard provides plenty of room for pets to run and play, while a small metal barn offers additional storage. Car enthusiasts, hobbyists, or anyone needing extra workspace will appreciate both the attached 2-car garage and detached 1-car garage. 

The current owner has continued to invest in the property with numerous improvements, including a new water heater, new well pump, new mini-split system, radon mitigation system, newer kitchen appliances (2023), and a roof installed in 2018. Bonus - Seller had a licensed electrician wire the panel box circuit breakers with the generator so there's a hookup for the generator outside of the back door! All you have to do is plug it in the hookup, flip a couple of switches on the panel box and then you have power in the kitchen, pantry, living room, dining room AND  the well so you have water! The septic is gravity so you can use the bathroom too during an outage.  You can also close the back door from the garage with it on so you're safe and there are no extension cords! No need to worry about the bigger ticket items - all you have to do is move in! 

This home & property offers a combination of space, functionality, and updates that's hard to find! Schedule your showing today to see everything it has to offer!

Buyer/agent to verify sq. ft. Seller reserves the right to accept an offer at any time.
#PAYK2109756

GLEN ROCK

11951 ROCKVILLE ROAD

5 Beds

3 Baths

4,059 Sq.Ft.

$449,900

MLS#: PAYK2109756

New on site 3 days ago
Welcome to 7 Cardinal Drive, a well-maintained home situated on a beautifully landscaped 0.61-acre lot in Glen Rock. The backyard features established vegetable gardens with zucchini, tomatoes, herbs, and hot and mild peppers  - giving gardening enthusiasts a wonderful start.   There is also a system that collects rainwater from the gutters; so, watering plants or washing your car won't raise the water bill!

During his 20 years of ownership, the current owner has made several significant improvements, including a $20,000 kitchen renovation and new roof in 2025, along with a finished basement. The remodeled eat-in kitchen offers an open layout, a five-burner gas range, new cabinetry with two Lazy Susans, abundant laminate counter space, a breakfast bar, dining area, and pantry. A unique metal hook-board system keeps pots and pans organized and conveniently within reach.
Just off the kitchen is a dining area with a sliding door leading to a screened in porch with outdoor carpeting.   There is also an office area with a beautiful view of the back yard.  In addition, the main level features a bright living room, a comfortable family room with a half bath, and interior access to the spacious two-car garage.

The finished basement provides even more living space, including a recreation room with a television that remains with the home. A separate finished area offers flexibility for a home office, hobby room, or additional dining and entertaining space.

The upper level includes a primary bedroom with a private full bath, two additional bedrooms, and a second full bathroom. Conveniently located approximately four miles from New Freedom, five miles from Shrewsbury, and 43 miles from Baltimore, this inviting property combines space, thoughtful improvements, and an exceptional yard in a desirable Southern York County location.
#PAYK2109422

GLEN ROCK

7 CARDINAL DRIVE

3 Beds

2 Baths

2,360 Sq.Ft.

$384,700
MLS#: PAYK2109422

 - property

Send a message

Message successfully sent.

Preferred location

Click the map to place a marker, or drag the marker to adjust it.

Your message

What is 3 + 4 ?

Reason for contacting?

I agree to receive email communication and understand I can unsubscribe at any time.

I agree to be contacted by Charis Realty Group via call, email, and text for real estate services. To opt out, you can reply 'stop' at any time or reply 'help' for assistance. You can also click the unsubscribe link in the emails. Message and data rates may apply. Message frequency may vary. Privacy Policy

Sign Out

Virtual Assistant

Would you like to take the next step with this property? We can help you schedule a showing or virtual tour, or send you more details.

Yes, I would like more information.

Thank You for Your Reply, One of Our Agents will contact you as soon as possible

No, maybe later.

Thank you, you can always contact me via email, phone number or through the contact form.

Realhub AI

Lucy - Your AI-Powered Realtor

Update Your Temporary Password

Personalize your search

Enter your email and we'll notify you immediately when new listings match what you're looking for.

or enter email address

Already have an account ? Login here

Continue your home search

Preferred Office

Preferred location

Click the map to place a marker, or drag the marker to adjust it.

I agree to receive communications and understand I can unsubscribe at any time.

I agree to be contacted by Charis Realty Group via call, email, and text for real estate services. To opt out, you can reply 'stop' at any time or reply 'help' for assistance. You can also click the unsubscribe link in the emails. Message and data rates may apply. Message frequency may vary. Privacy Policy

Already have an account ? Login here

We use cookies

We use cookies primarily for analytics to enhance your experience. By accepting, you agree to our use of these cookies. You can manage your preferences or learn more about our cookies policy.