
- Properties
- Meet our agents
-
Communities
- FREDERICK
- MT AIRY
- ADAMSTOWN
- NEW MARKET
- THURMONT
- URBANA
- MIDDLETOWN
- BALTIMORE
- WALKERSVILLE
- CUMBERLAND
- LA VALE
- FROSTBURG
- HAGERSTOWN
- MARTINSBURG
- BEDFORD
- CHARLESTOWN
- SHEPHERDSTOWN
- ALTOONA
- BLUE KNOB RESORT
- HISTORIC HOMES (CENTRAL MD)
- CARROLL COUNTY
- WOODBINE
- HOWARD COUNTY
- ALLEGANY COUNTY
- MONTGOMERY COUNTY
- GARRETT COUNTY
- ANNE ARUNDEL COUNTY
- WESTMINSTER
- SYKESVILLE
- OWINGS MILLS
- CATONSVILLE
- LONACONING
- CRESAPTOWN
- BRUNSWICK
- GERMANTOWN
- GAITHERSBURG
- ELLICOTT CITY
- PASADENA
- DAMASCUS
- CLARKSBURG
- Market Report
- Home Value


Property
Beds
2
Full Baths
1
1/2 Baths
1
Year Built
1900
Sq.Footage
1,498
Restored stone home in the heart of New Britain Borough. Newer roof, gutters, HVAC system, whole house generator, along with many other updates completed during ownership. This home presents a thoughtful combination of modern amenities with timeless character and charm. Inside, you'll find exposed stone walls, rich architectural details, and unique features throughout. The living room showcases exposed stone wall accented by recessed lighting. Off the living room is a sitting room with many windows to brighten the space. The kitchen features a large space for the table and chairs, recessed lighting, and a skylight that brings additional natural light into the space. The main level also features a full bath with a claw-foot soaking tub, stall shower, vanity, and conveniently located laundry. The lower level offers a variety of flexible layout options, including a spacious primary bedroom highlighted by a beautiful stone fireplace. This level also includes a family room with new flooring, which could serve as a second bedroom. A bonus room makes for a great home office or area to create space to relax and unwind with a door leading to the rear yard. Completing this level is a convenient half bath with outdoor access. The blend of historic craftsmanship and modern improvements creates a truly one-of-a-kind property. Situated on a generous 0.70-acre lot, the home is set well back from Butler Avenue, providing privacy while maintaining exceptional visibility. The expansive parking area offers ample space for guests, potential clients, or multiple vehicles. One of this property's most unique features is its flexibility. Located in the Village Historic District, which permits a variety of in-home commercial uses (subject to borough approval), making it an outstanding opportunity for professionals seeking to operate a business from home while enjoying all the comforts of the residence. Whether you're looking for a distinctive home, a live/work opportunity, or both, this property offers a rare combination of historic charm, modern updates, location, and versatility.
Features & Amenities
Interior
-
Other Interior Features
Eat-in Kitchen, Recessed Lighting
-
Total Bedrooms
2
-
Bathrooms
1
-
1/2 Bathrooms
1
-
Above Grade Finished Area
898.0
-
Basement YN
NO
-
Cooling YN
YES
-
Cooling
Central Air, Electric
-
Fireplace YN
YES
-
Heating YN
YES
-
Heating
Natural Gas, Forced Air
-
Pet friendly
N/A
Exterior
-
Garage
Yes
-
Garage spaces
2
-
Construction Materials
Stone, Stucco, Vinyl Siding, Wood Siding
-
Parking
Asphalt, Garage, Driveway, Detached
-
Pool
No
-
Waterfront YN
NO
Area & Lot
-
Lot Size(acres)
0.7
-
Lot Size(square feet)
30,623
-
Property Type
Residential
-
Property Sub Type
Single Family Residence
-
Architectural Style
Raised Ranch/Rambler
Price
-
Sales Price
$600,000
-
Tax Amount
$3,532
-
Sq. Footage
1,498
-
Price/SqFt
$400
HOA
-
Association
No
School District
-
Elementary School
N/A
-
Middle School
N/A
-
High School
N/A
Property Features
-
New Construction
NO
-
Foundation Details
Stone
-
Senior Community YN
NO
-
Sewer
Public Sewer
-
Tax Lot
044
-
Water Source
Well
Schedule a Showing
Showing scheduled successfully.
Mortgage calculator
Estimate your monthly mortgage payment, including the principal and interest, property taxes, and HOA. Adjust the values to generate a more accurate rate.
Your payment
Principal and Interest:
$
Property taxes:
$
HOA fees:
$
Total loan payment:
$
Total interest amount:
$
Location
County
BUCKS
Elementary School
Middle School
High School
Listing Courtesy of Diane Cleland , Innovate Real Estate
RealHub Information is provided exclusively for consumers' personal, non-commercial use, and it may not be used for any purpose other than to identify prospective properties consumers may be interested in purchasing. All information deemed reliable but not guaranteed and should be independently verified. All properties are subject to prior sale, change or withdrawal. RealHub website owner shall not be responsible for any typographical errors, misinformation, misprints and shall be held totally harmless.

AGENT
Michele Barkman
Call Michele today to schedule a private showing.

* Listings on this website come from the FMLS IDX Compilation and may be held by brokerage firms other than the owner of this website. The listing brokerage is identified in any listing details. Information is deemed reliable but is not guaranteed. If you believe any FMLS listing contains material that infringes your copyrighted work please click here to review our DMCA policy and learn how to submit a takedown request.© 2024 FMLS.
Related Properties
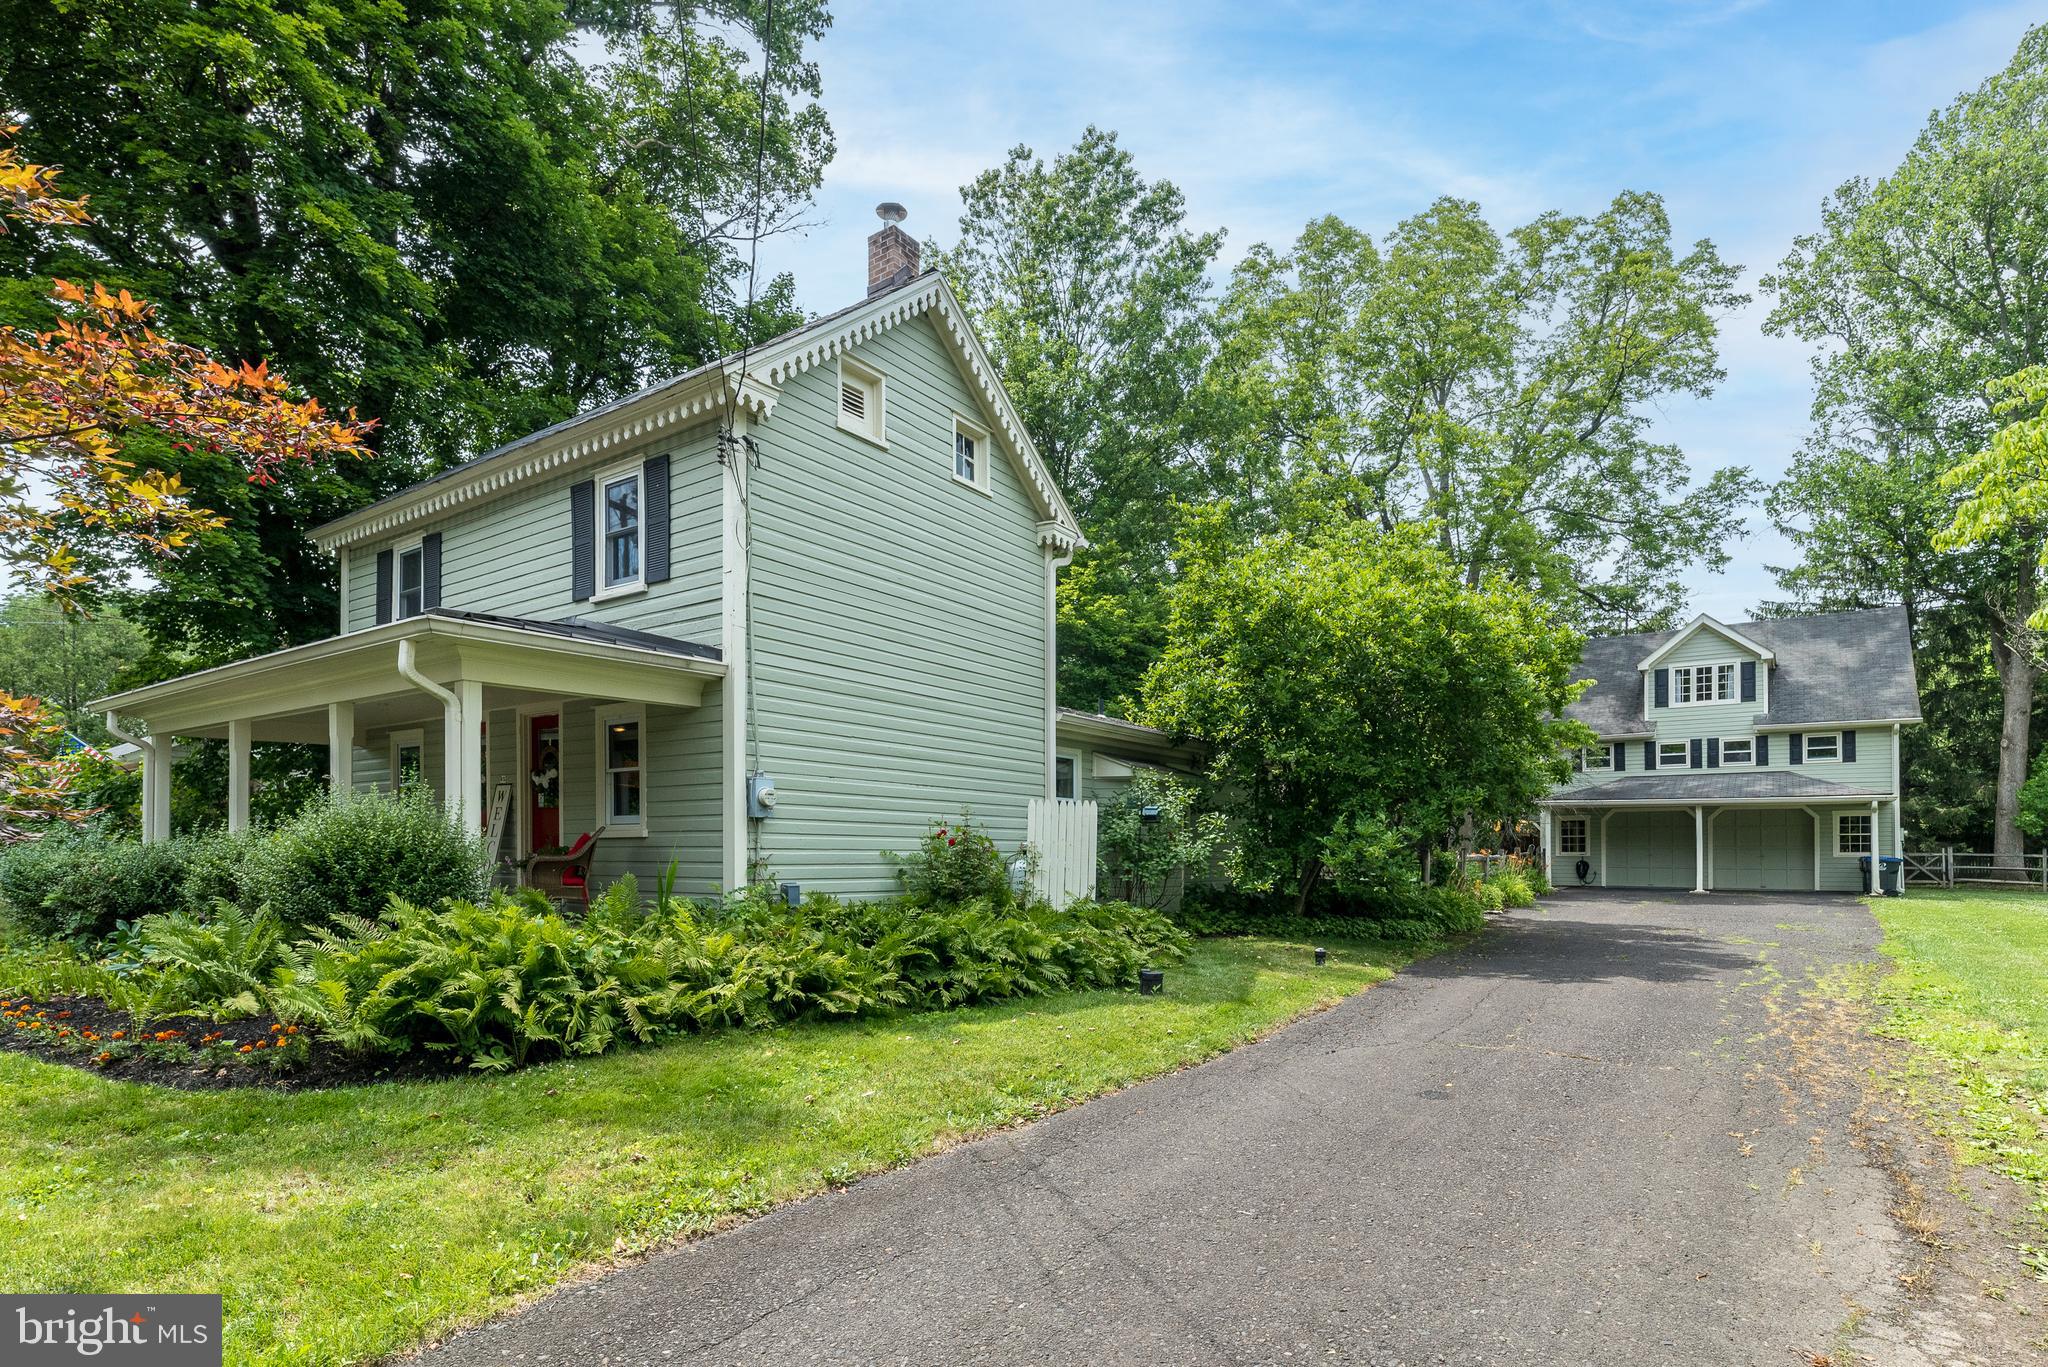
DOYLESTOWN
65 MATHEWS AVENUE
3 Beds
2 Baths
1,625 Sq.Ft.
$699,900
MLS#: PABU2124828
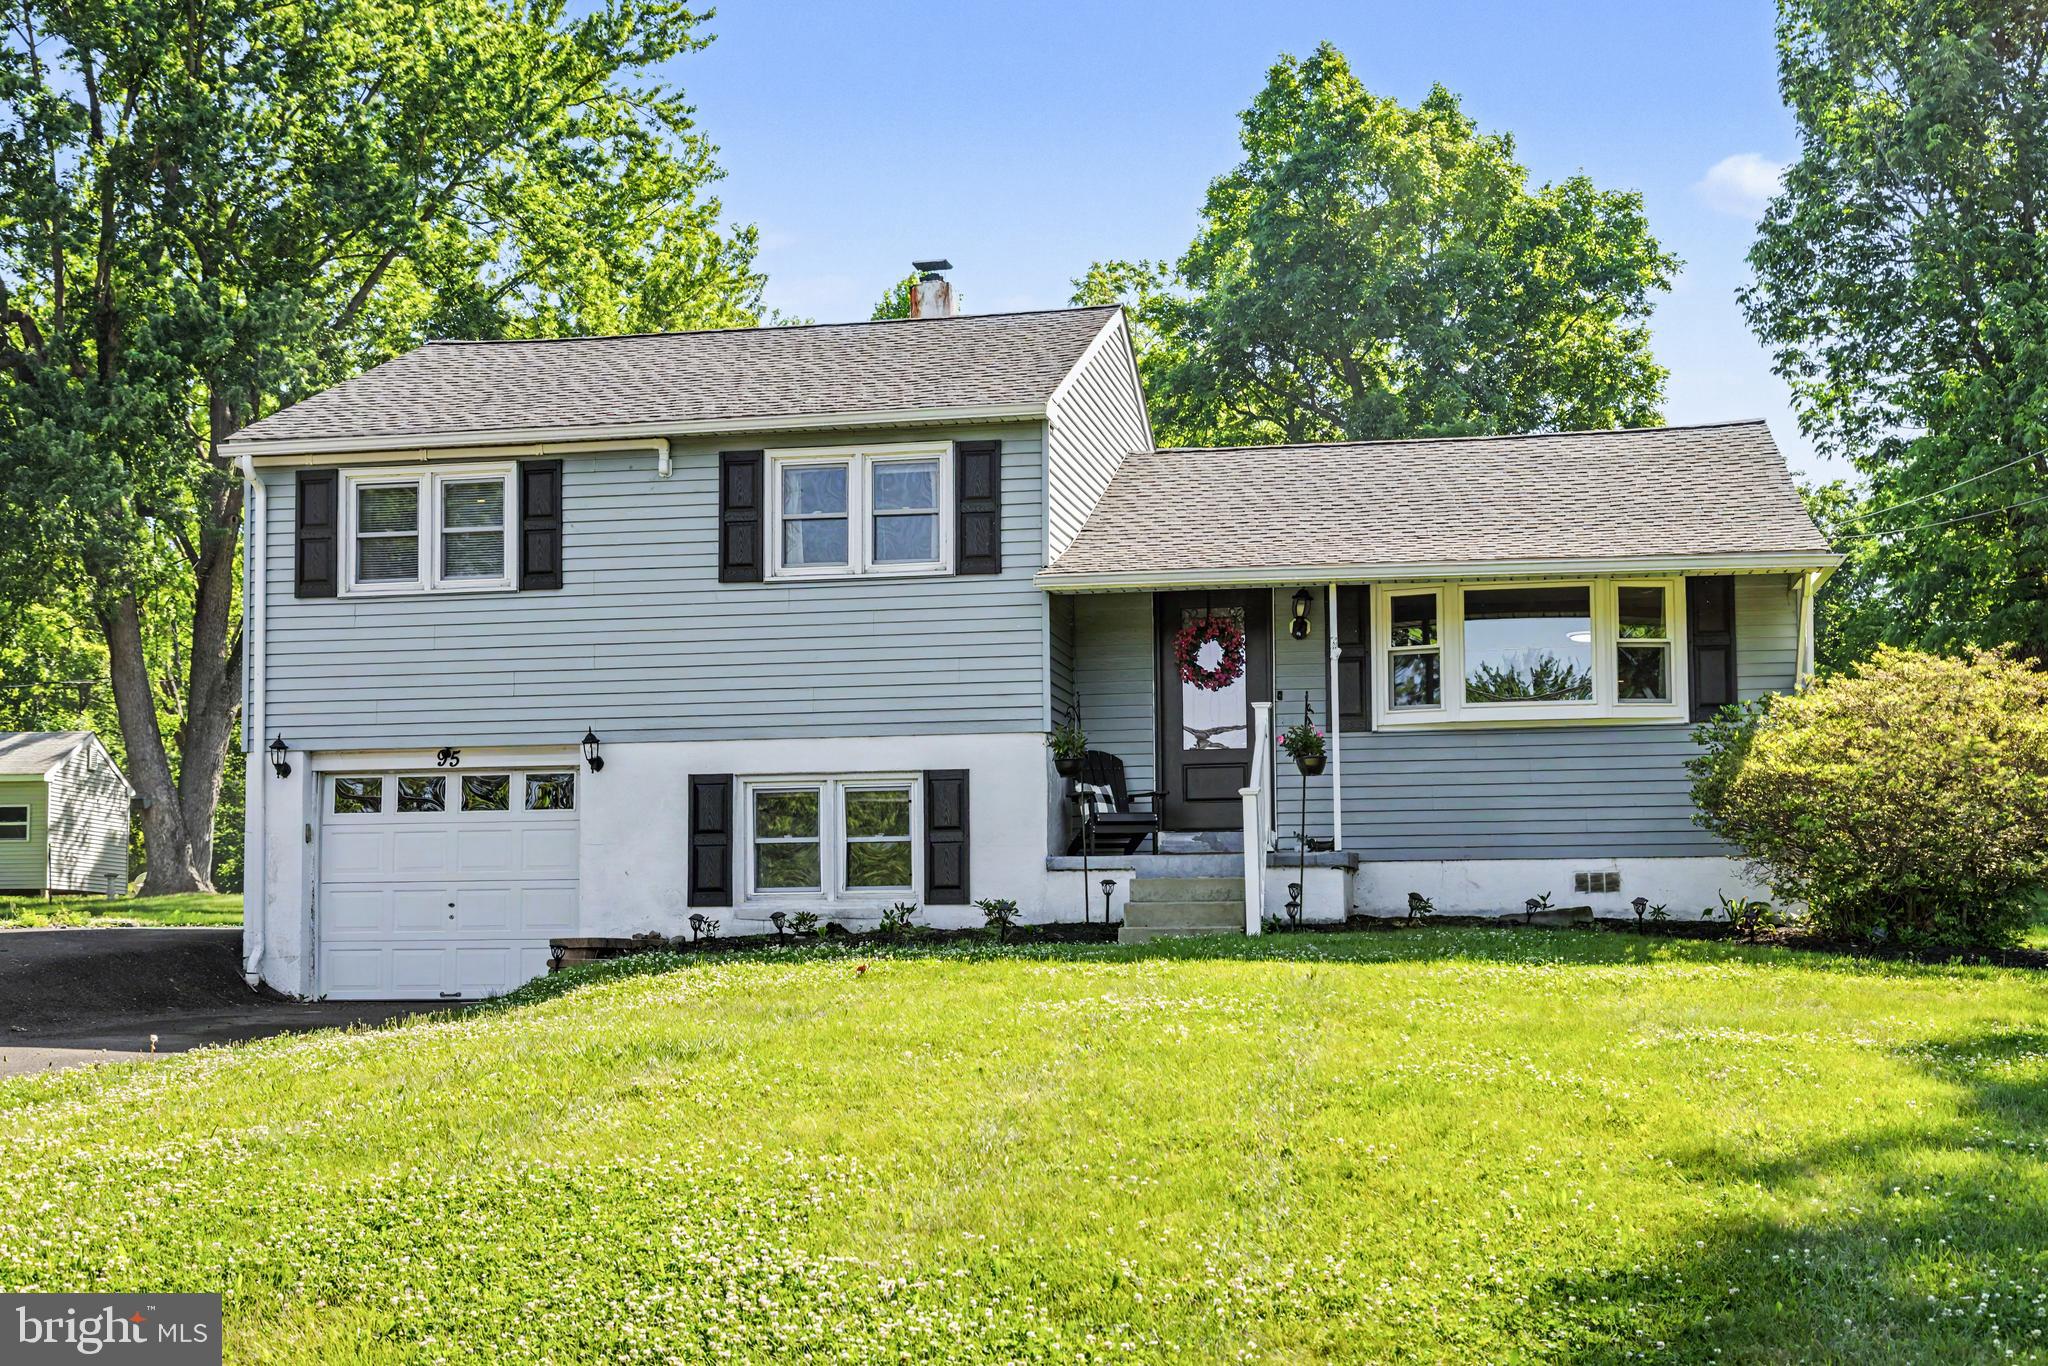
DOYLESTOWN
95 DUANE ROAD
3 Beds
1 Baths
1,891 Sq.Ft.
$524,900
MLS#: PABU2122682
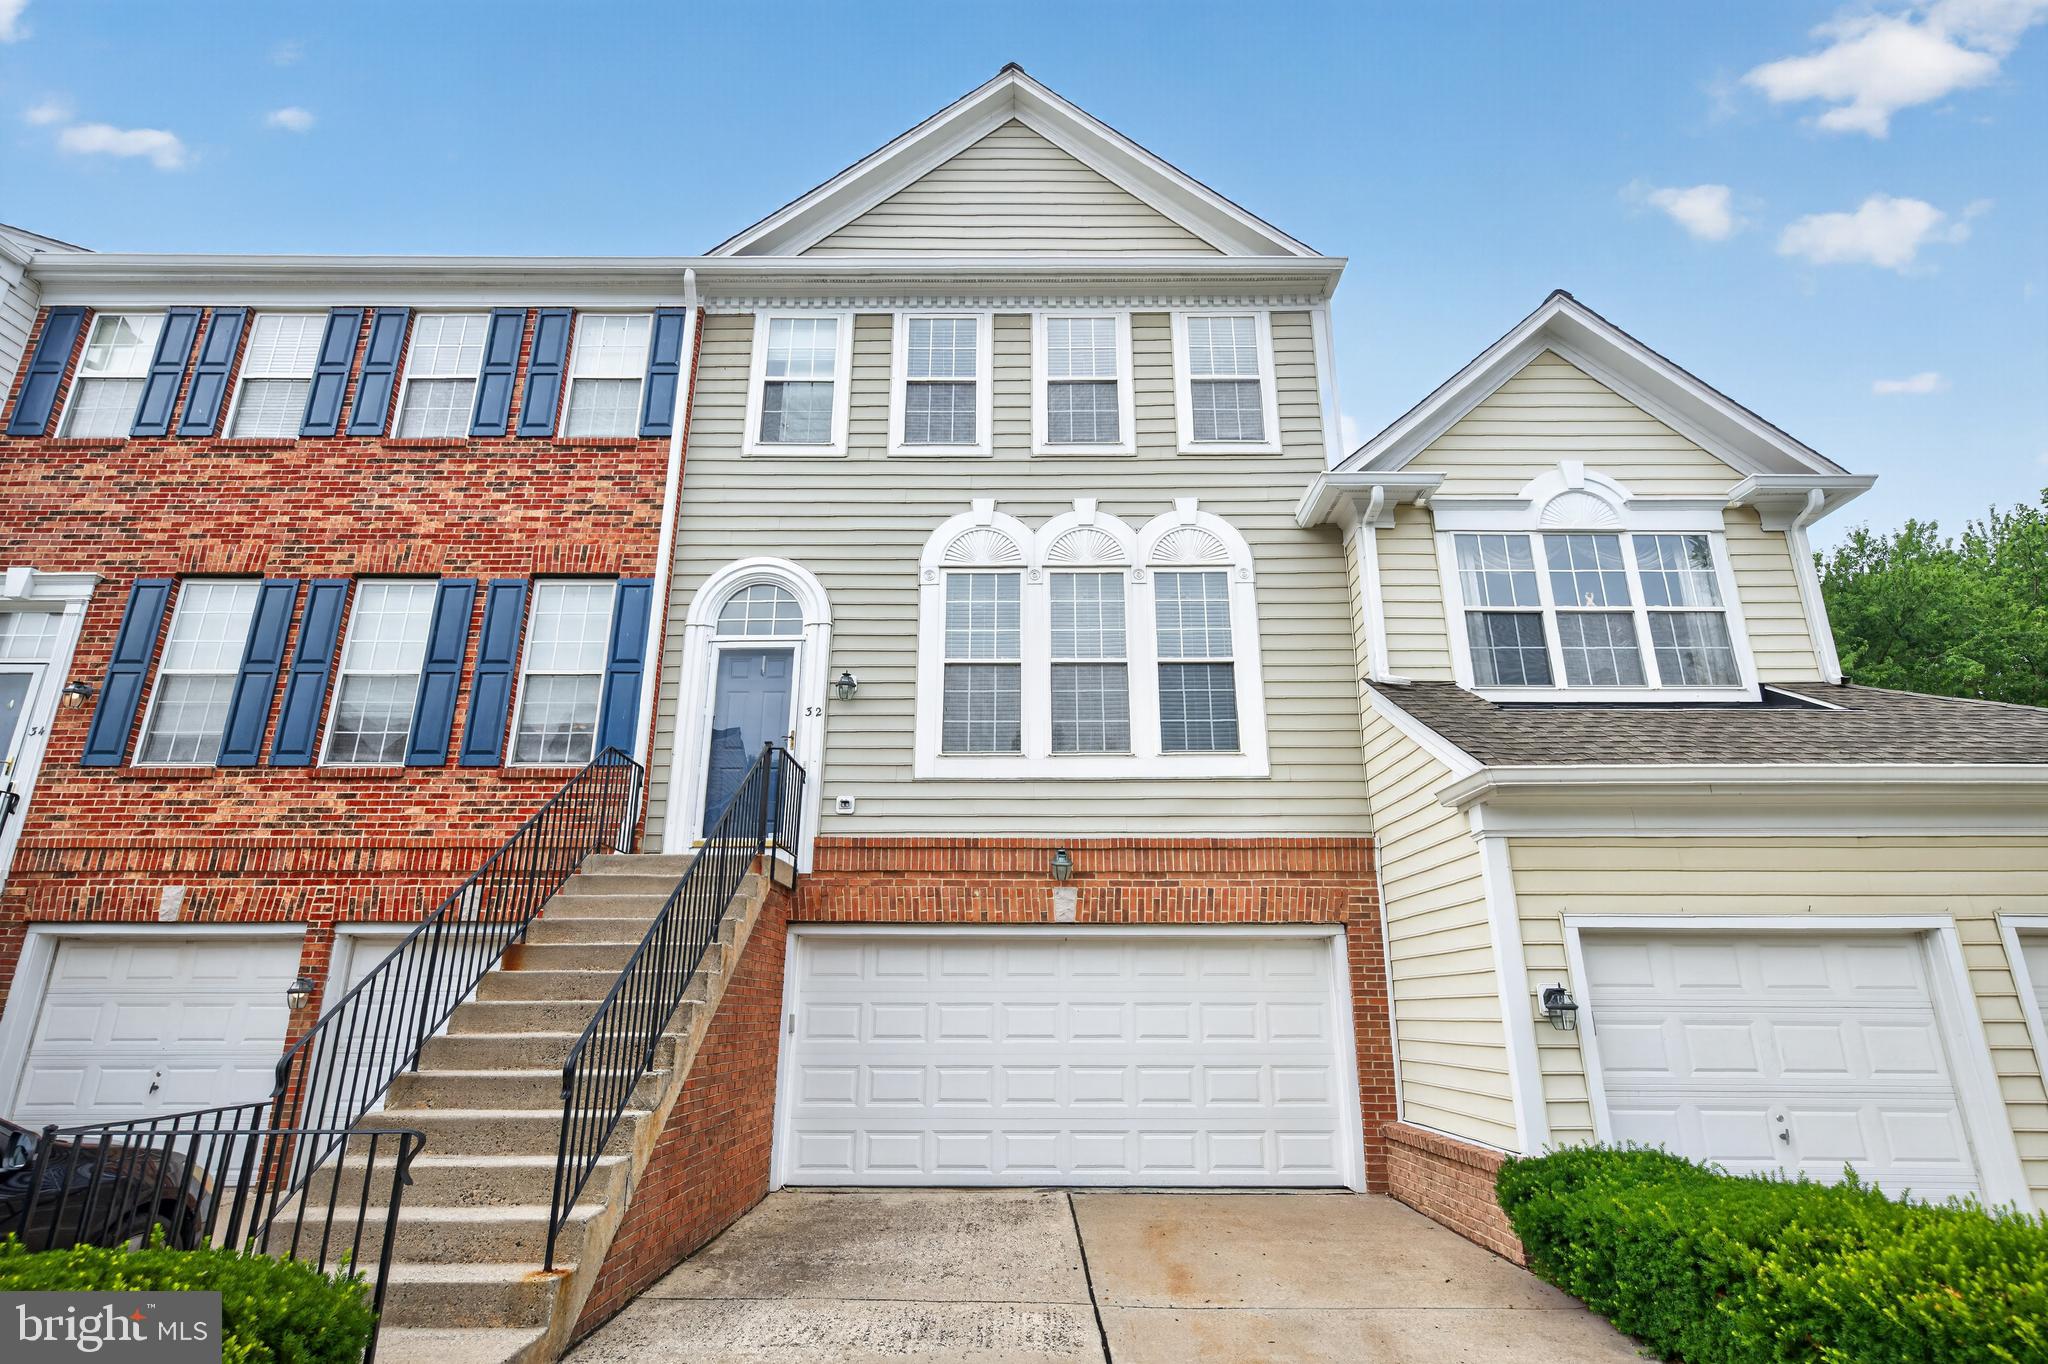
DOYLESTOWN
32 CHARTER OAK COURT
3 Beds
2 Baths
2,024 Sq.Ft.
$505,000
MLS#: PABU2126142

DOYLESTOWN
27 ADDISON COURT 2804
3 Beds
2 Baths
2,086 Sq.Ft.
$539,900
MLS#: PABU2128774
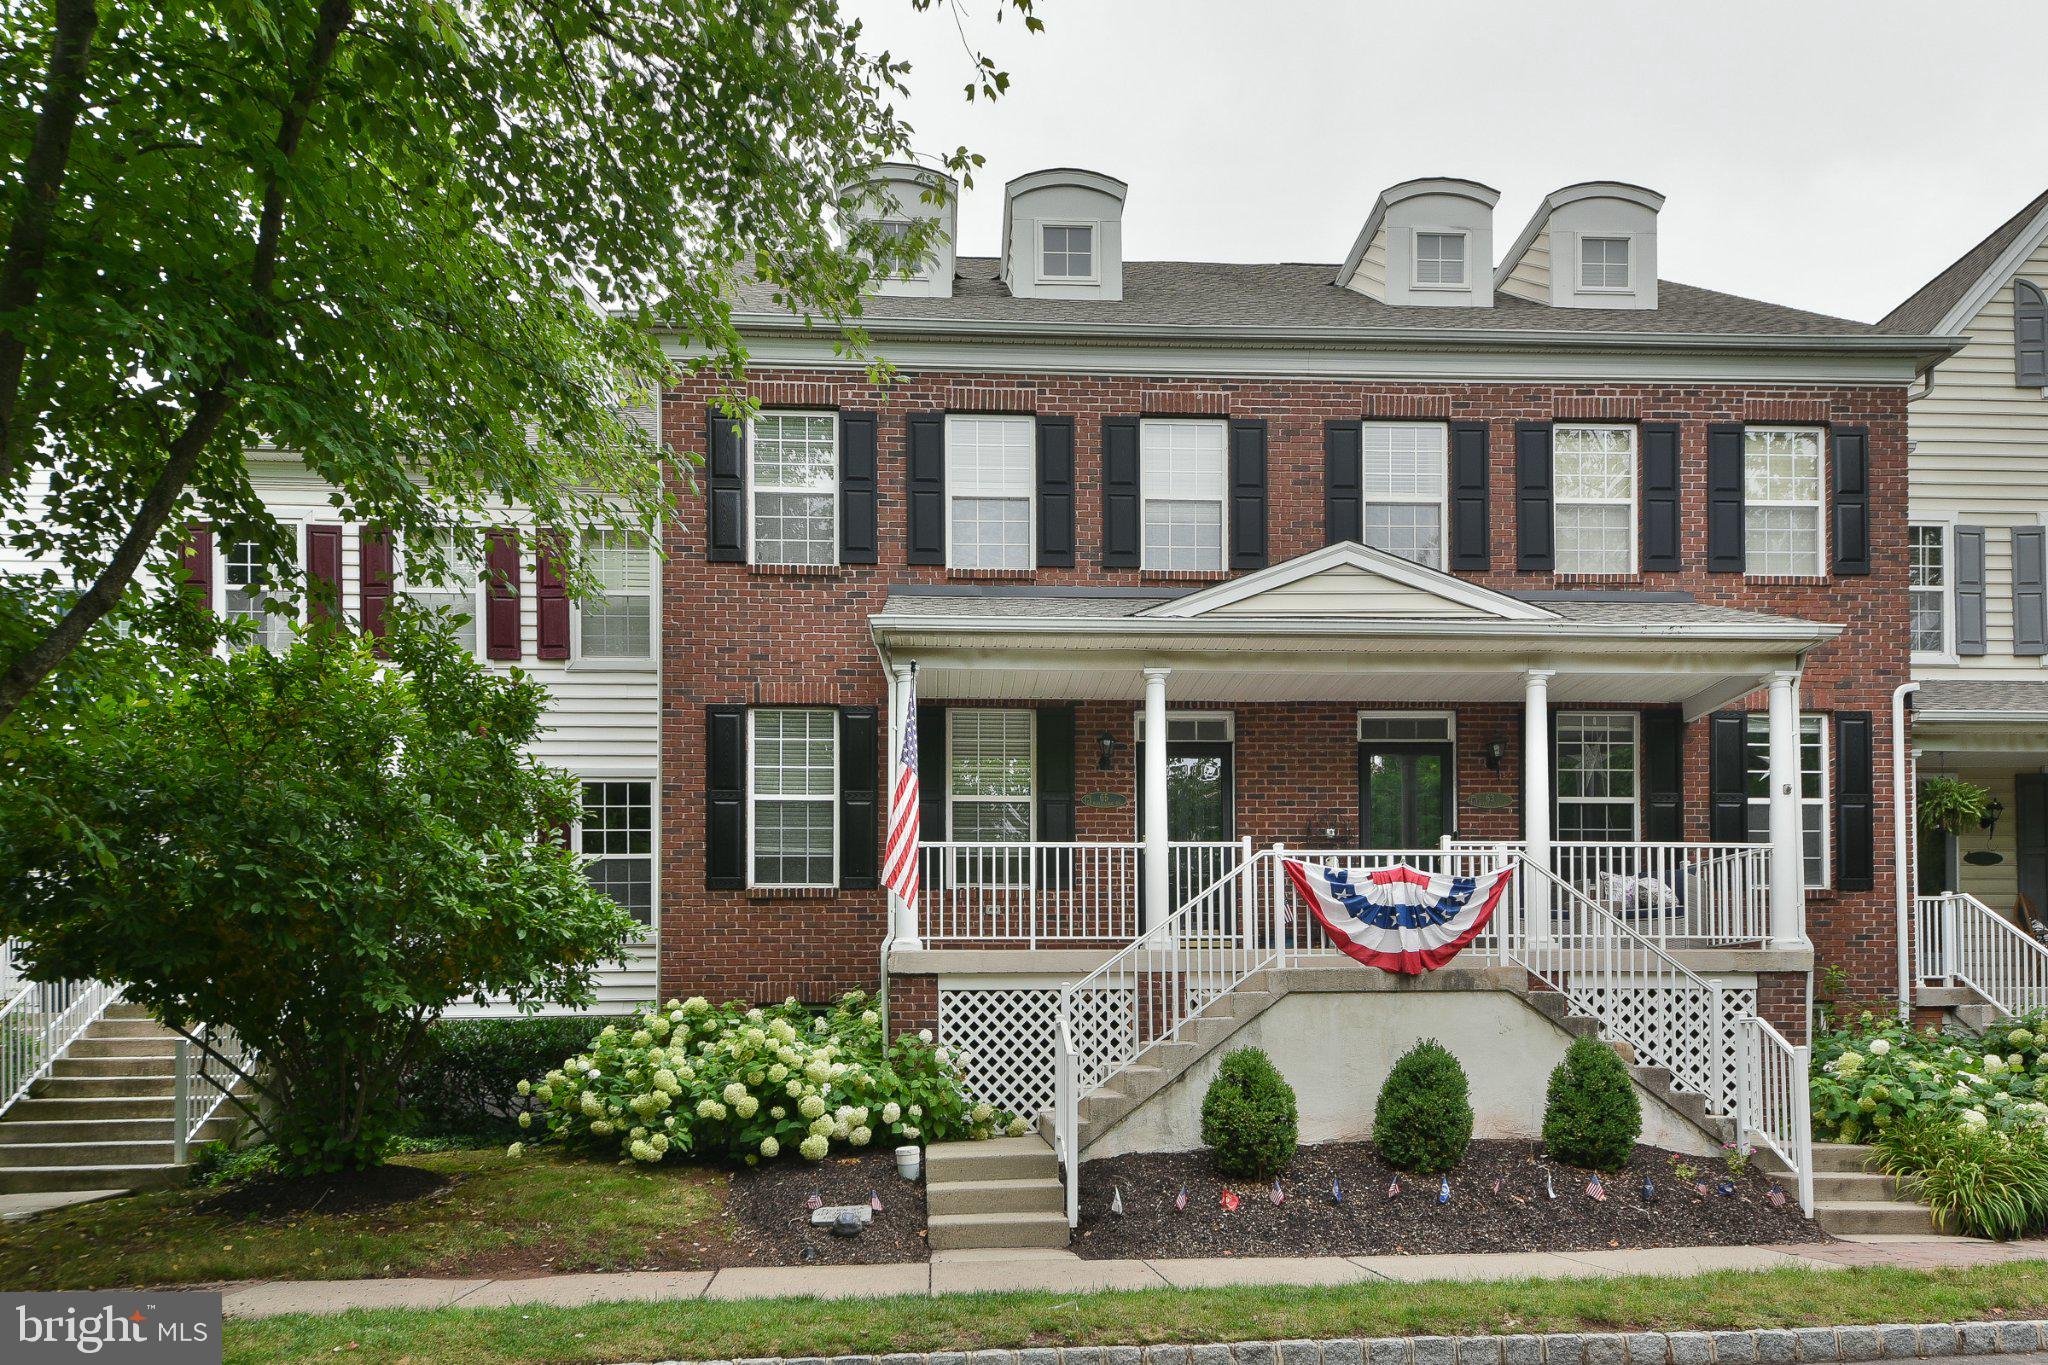
DOYLESTOWN
65 WOODBRIDGE DRIVE
3 Beds
3 Baths
2,053 Sq.Ft.
$699,900
MLS#: PABU2125862
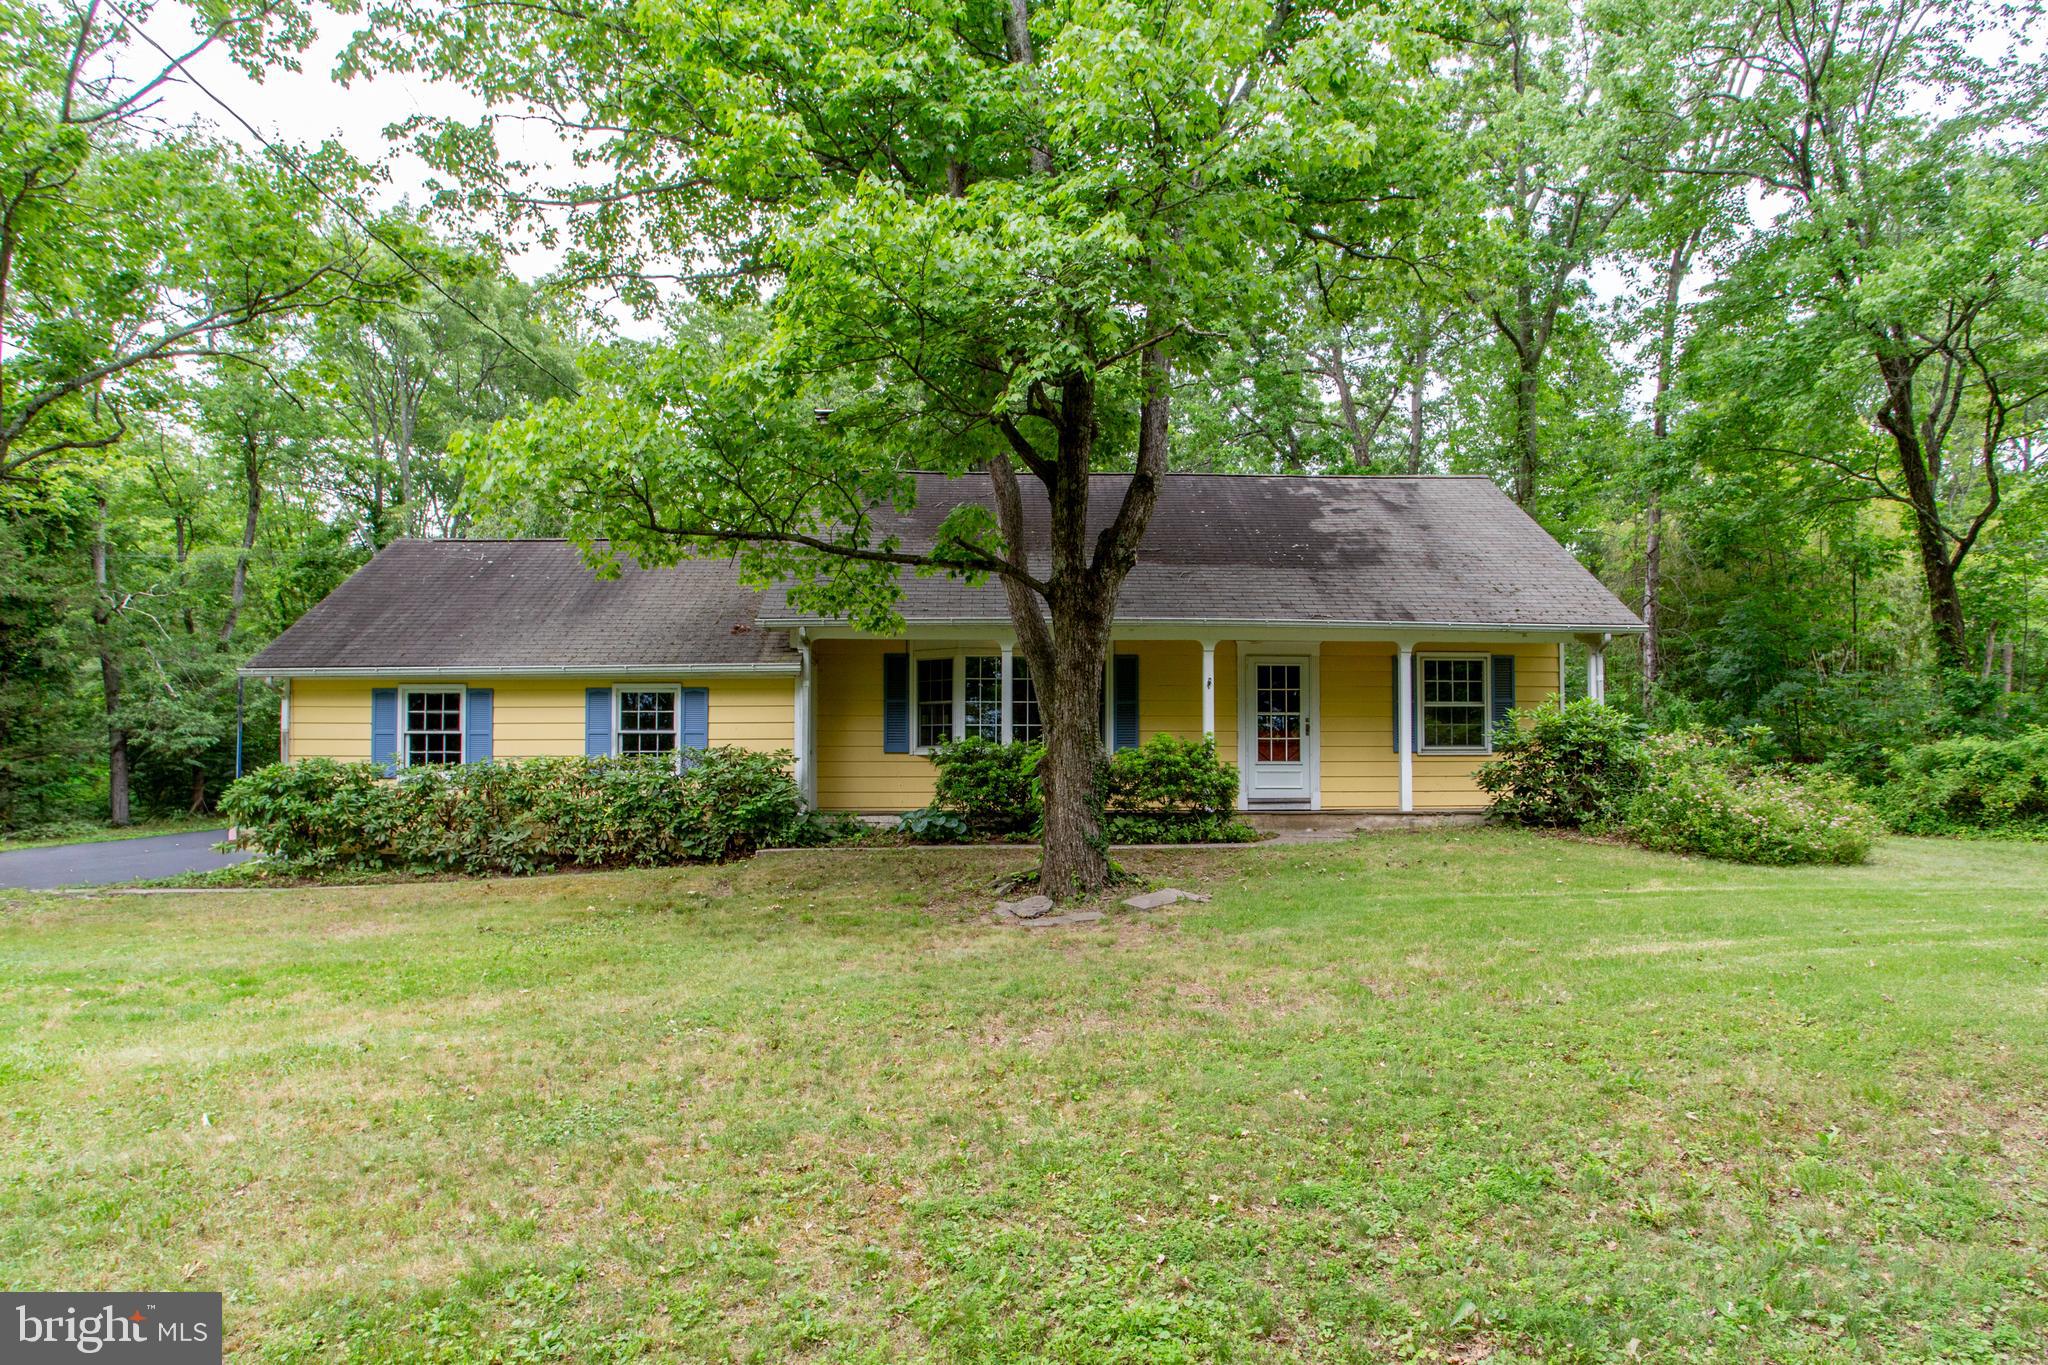
DOYLESTOWN
6264 POINT PLEASANT PIKE
3 Beds
2 Baths
2,426 Sq.Ft.
$599,000
MLS#: PABU2123296
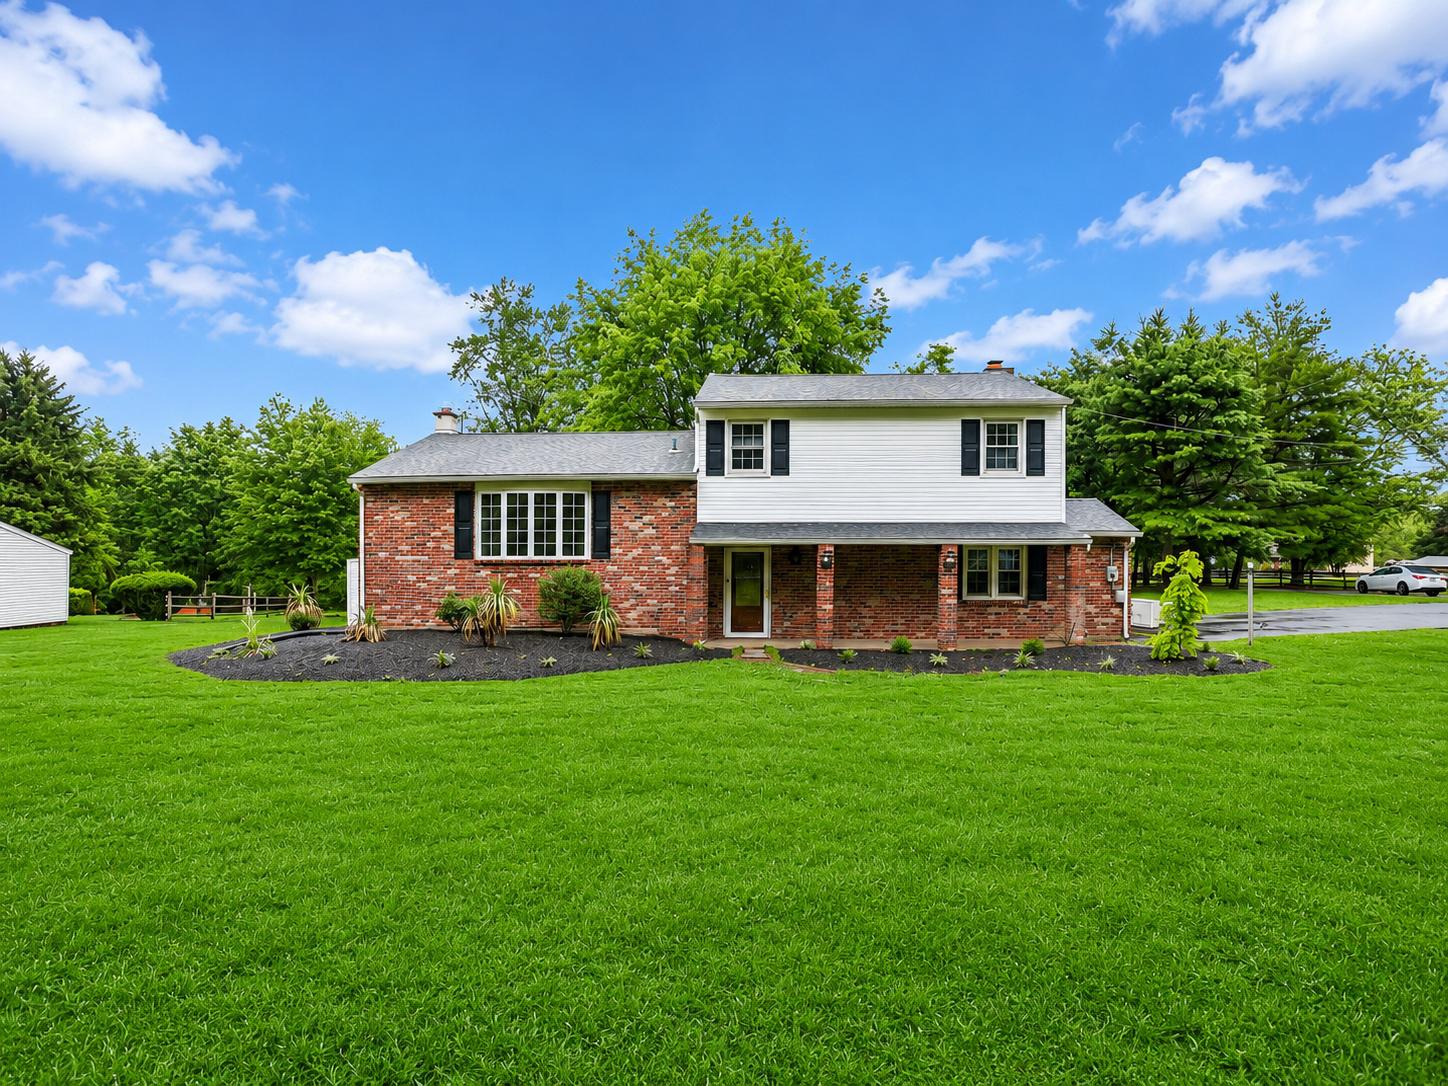
DOYLESTOWN
3455 BRISTOL ROAD
4 Beds
1 Baths
2,055 Sq.Ft.
$555,000
MLS#: PABU2124958
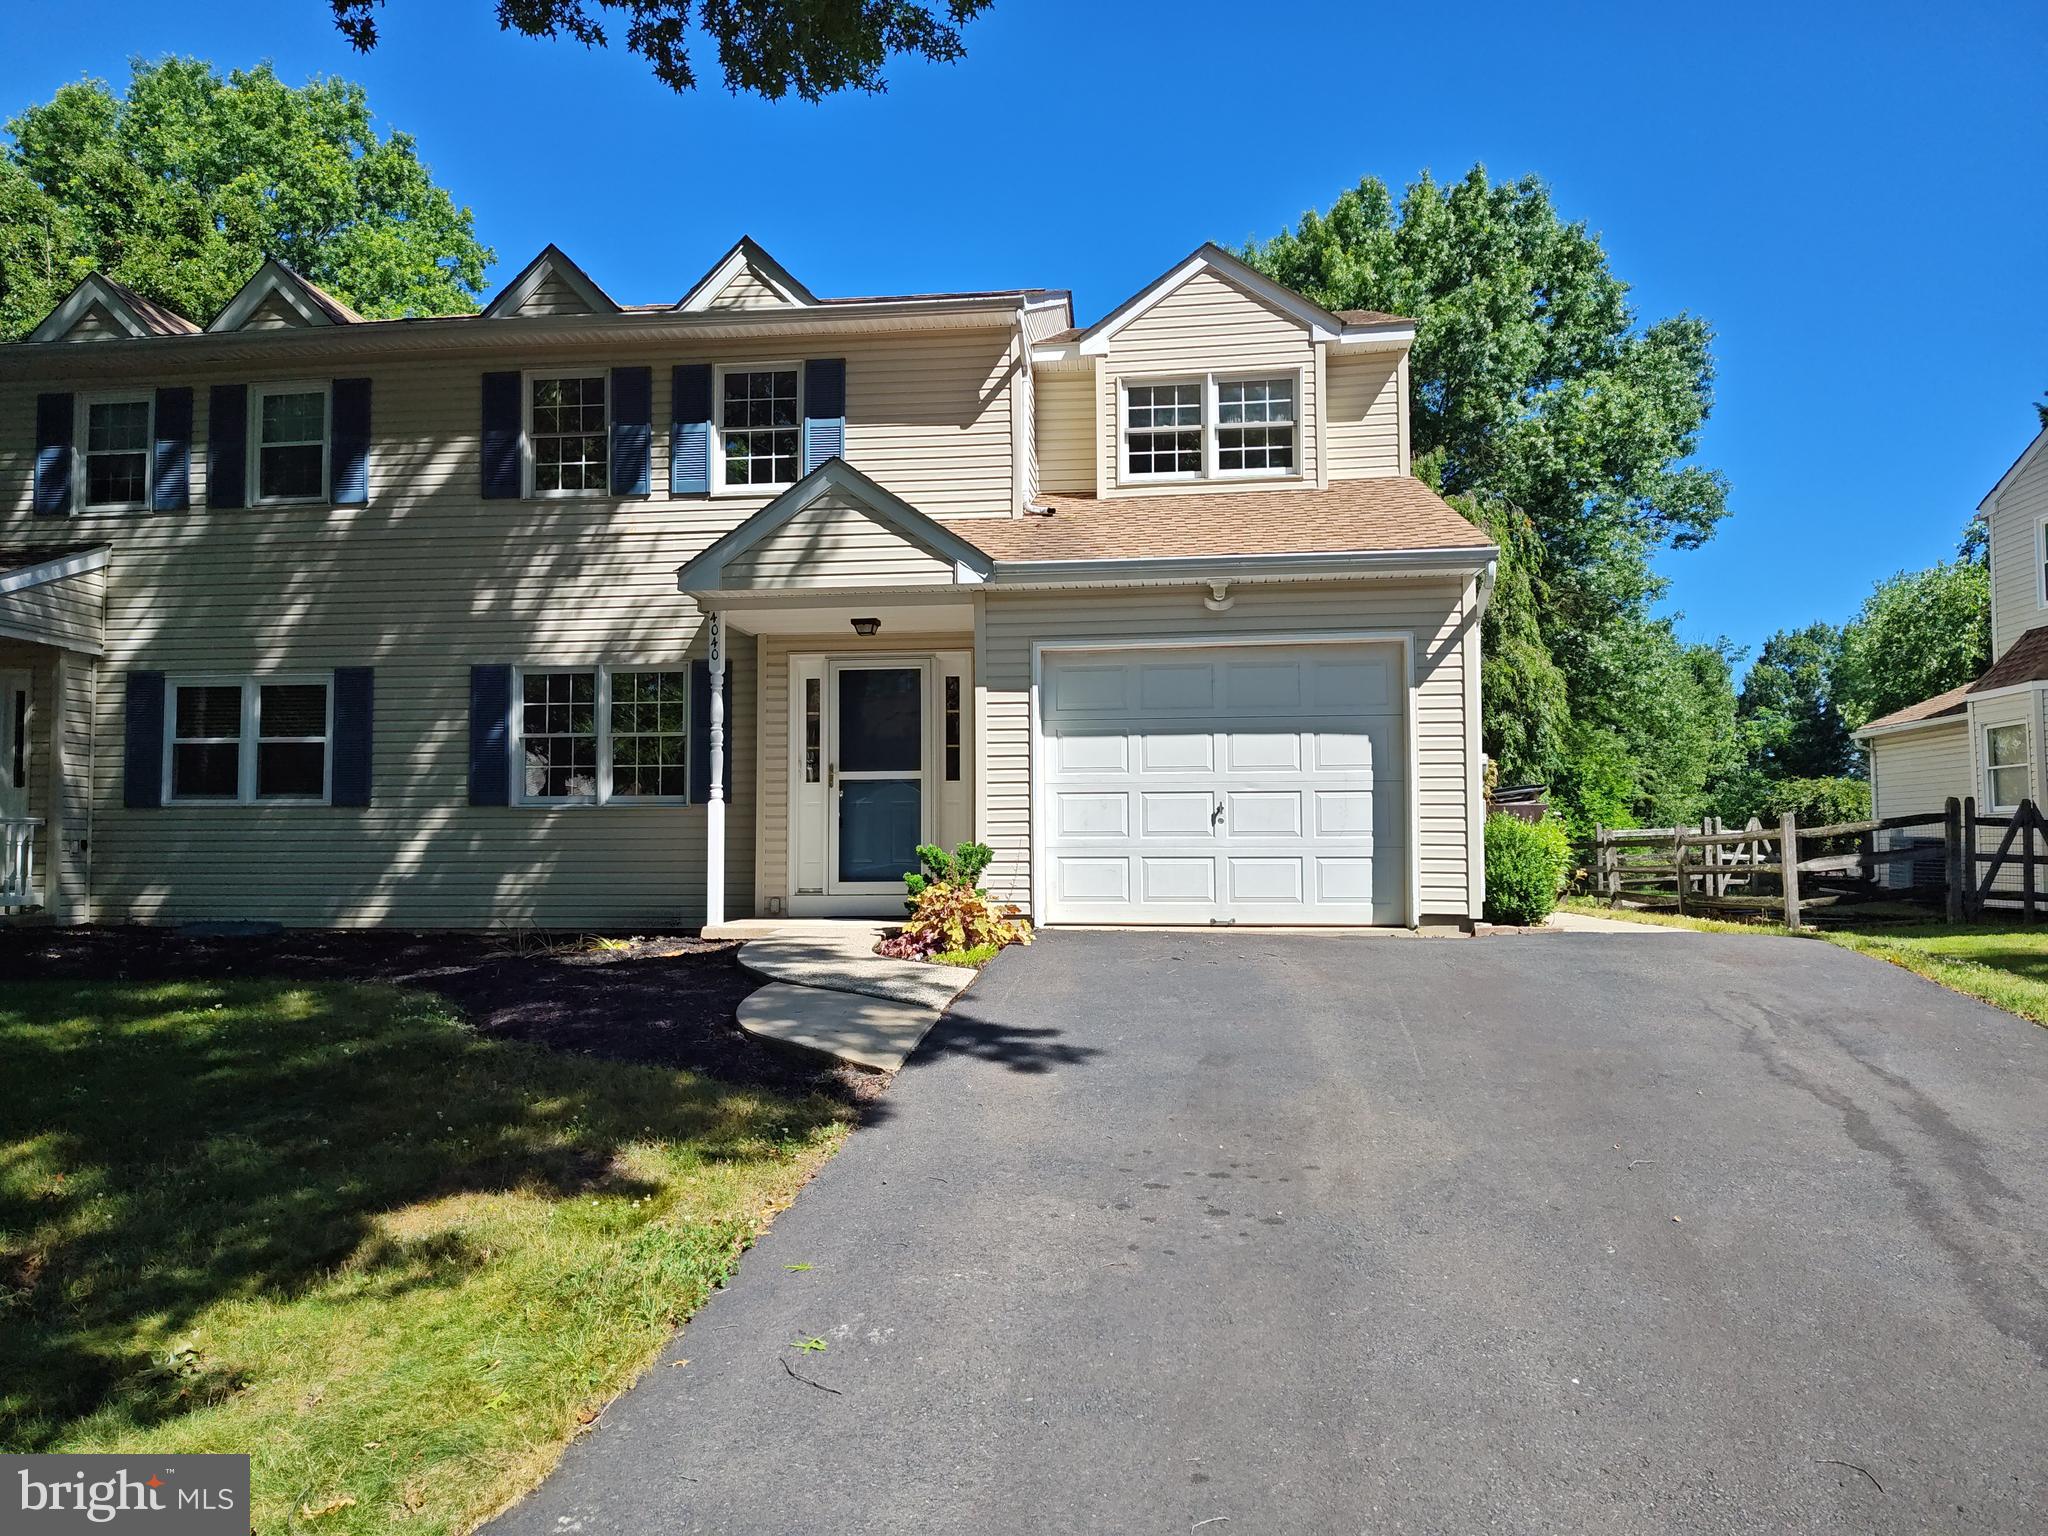
DOYLESTOWN
4040 DIANE WAY
3 Beds
2 Baths
2,046 Sq.Ft.
$549,900
MLS#: PABU2124804
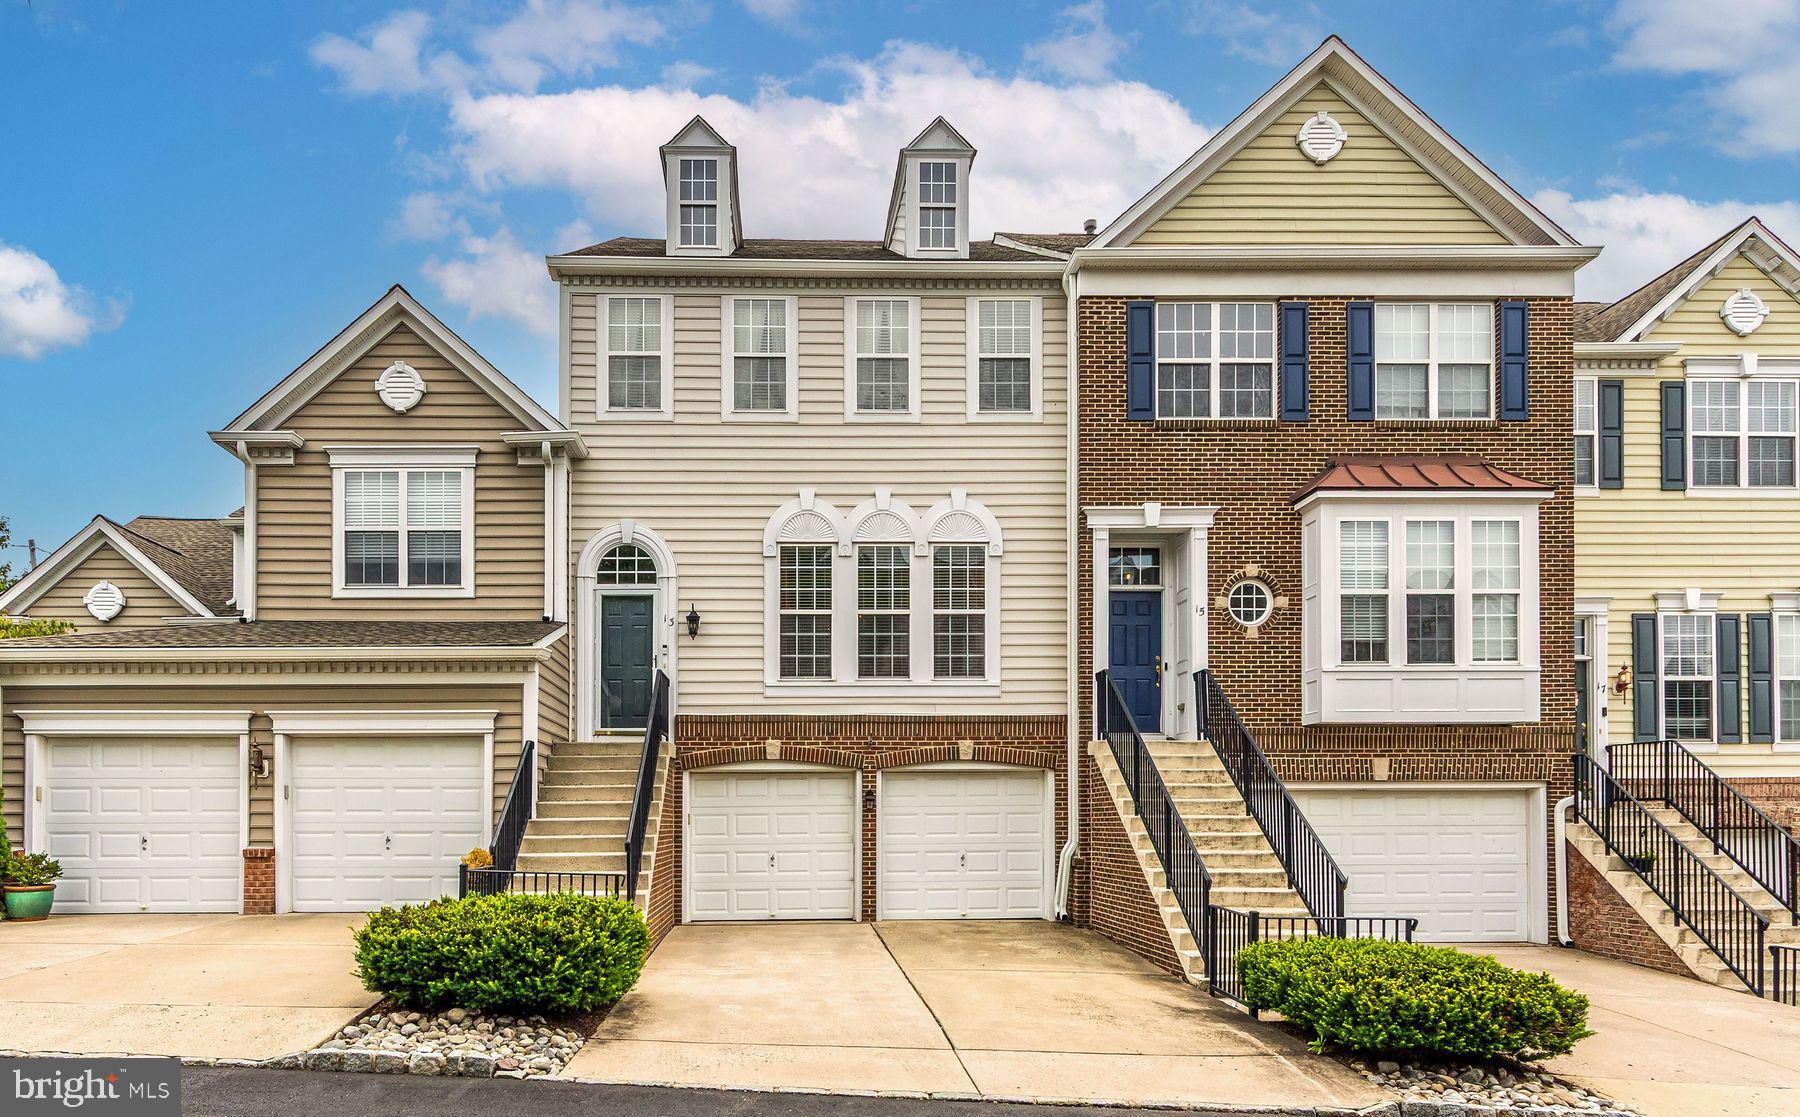
DOYLESTOWN
13 ADDISON COURT
3 Beds
2 Baths
2,084 Sq.Ft.
$595,000
MLS#: PABU2125848

DOYLESTOWN
42 SPRINGS DRIVE
5 Beds
2 Baths
1,960 Sq.Ft.
$569,900
MLS#: PABU2128412
.png)