
- Properties
- Meet our agents
-
Communities
- FREDERICK
- MT AIRY
- ADAMSTOWN
- NEW MARKET
- THURMONT
- URBANA
- MIDDLETOWN
- BALTIMORE
- WALKERSVILLE
- CUMBERLAND
- LA VALE
- FROSTBURG
- HAGERSTOWN
- MARTINSBURG
- BEDFORD
- CHARLESTOWN
- SHEPHERDSTOWN
- ALTOONA
- BLUE KNOB RESORT
- HISTORIC HOMES (CENTRAL MD)
- CARROLL COUNTY
- WOODBINE
- HOWARD COUNTY
- ALLEGANY COUNTY
- MONTGOMERY COUNTY
- GARRETT COUNTY
- ANNE ARUNDEL COUNTY
- WESTMINSTER
- SYKESVILLE
- OWINGS MILLS
- CATONSVILLE
- LONACONING
- CRESAPTOWN
- BRUNSWICK
- GERMANTOWN
- GAITHERSBURG
- ELLICOTT CITY
- PASADENA
- DAMASCUS
- CLARKSBURG
- 55+ Communities in Central & Western MD
- Market Report
- Home Value
Property
Beds
3
Full Baths
2
1/2 Baths
None
Year Built
1987
Sq.Footage
980
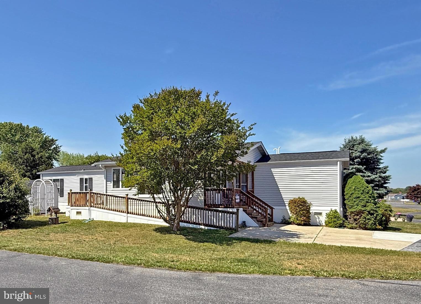
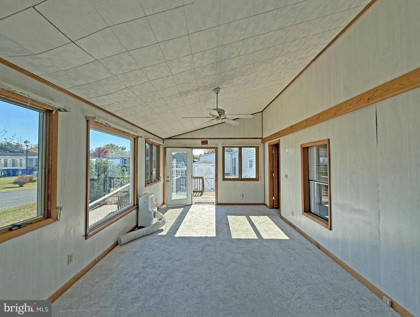
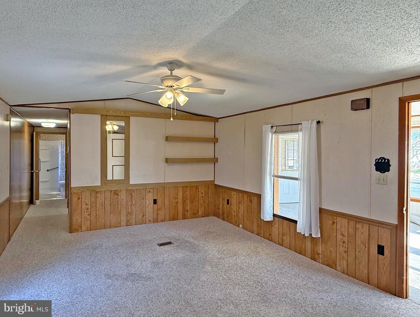
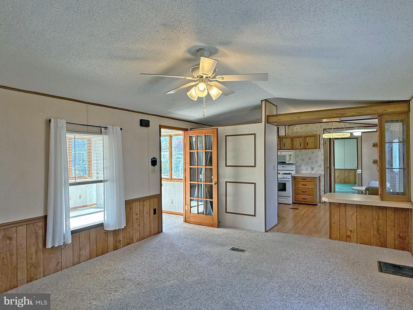
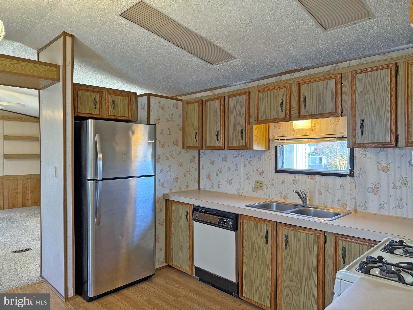
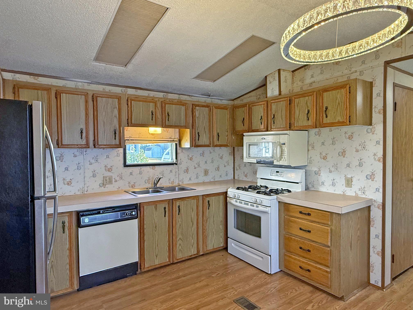
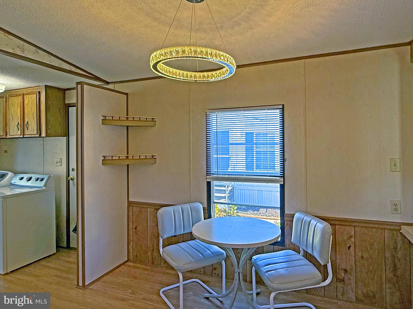
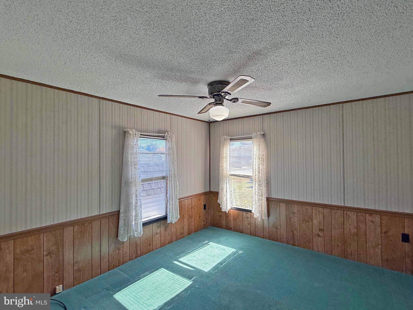
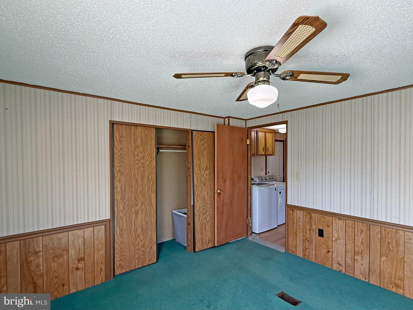
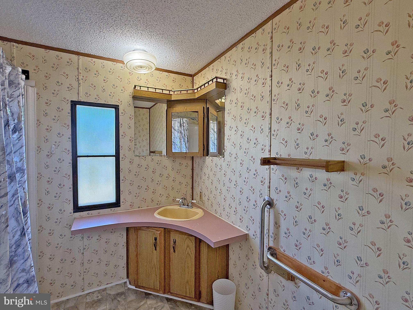
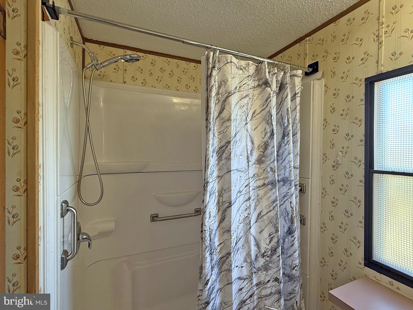
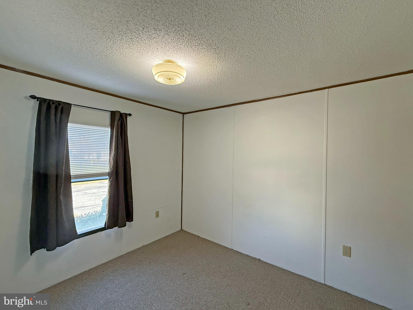
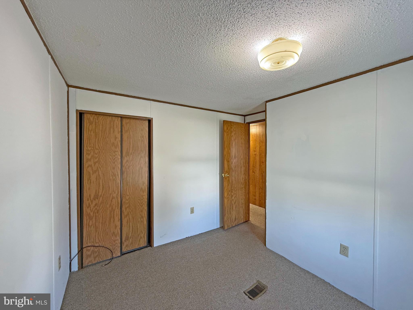
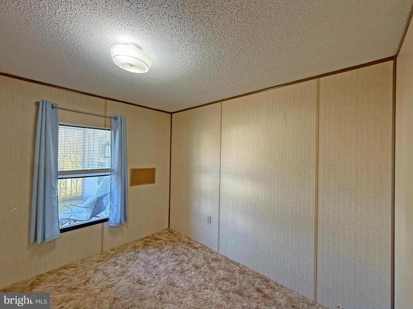
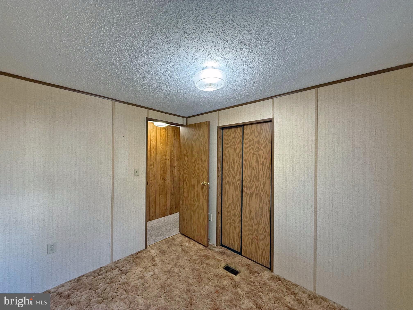
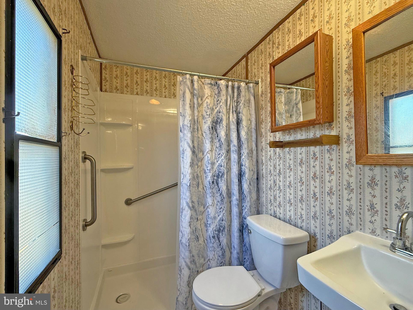
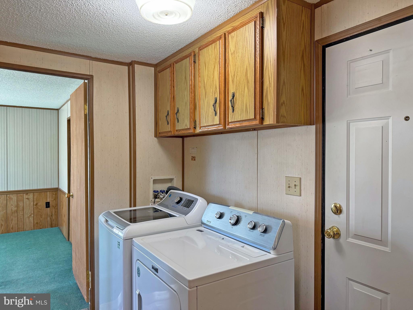
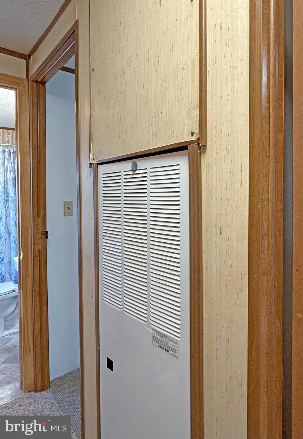
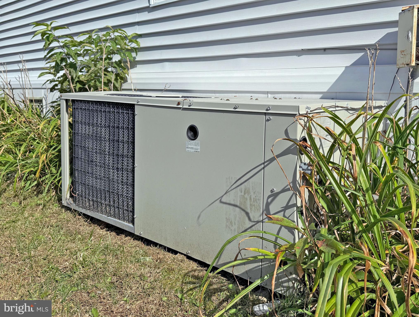
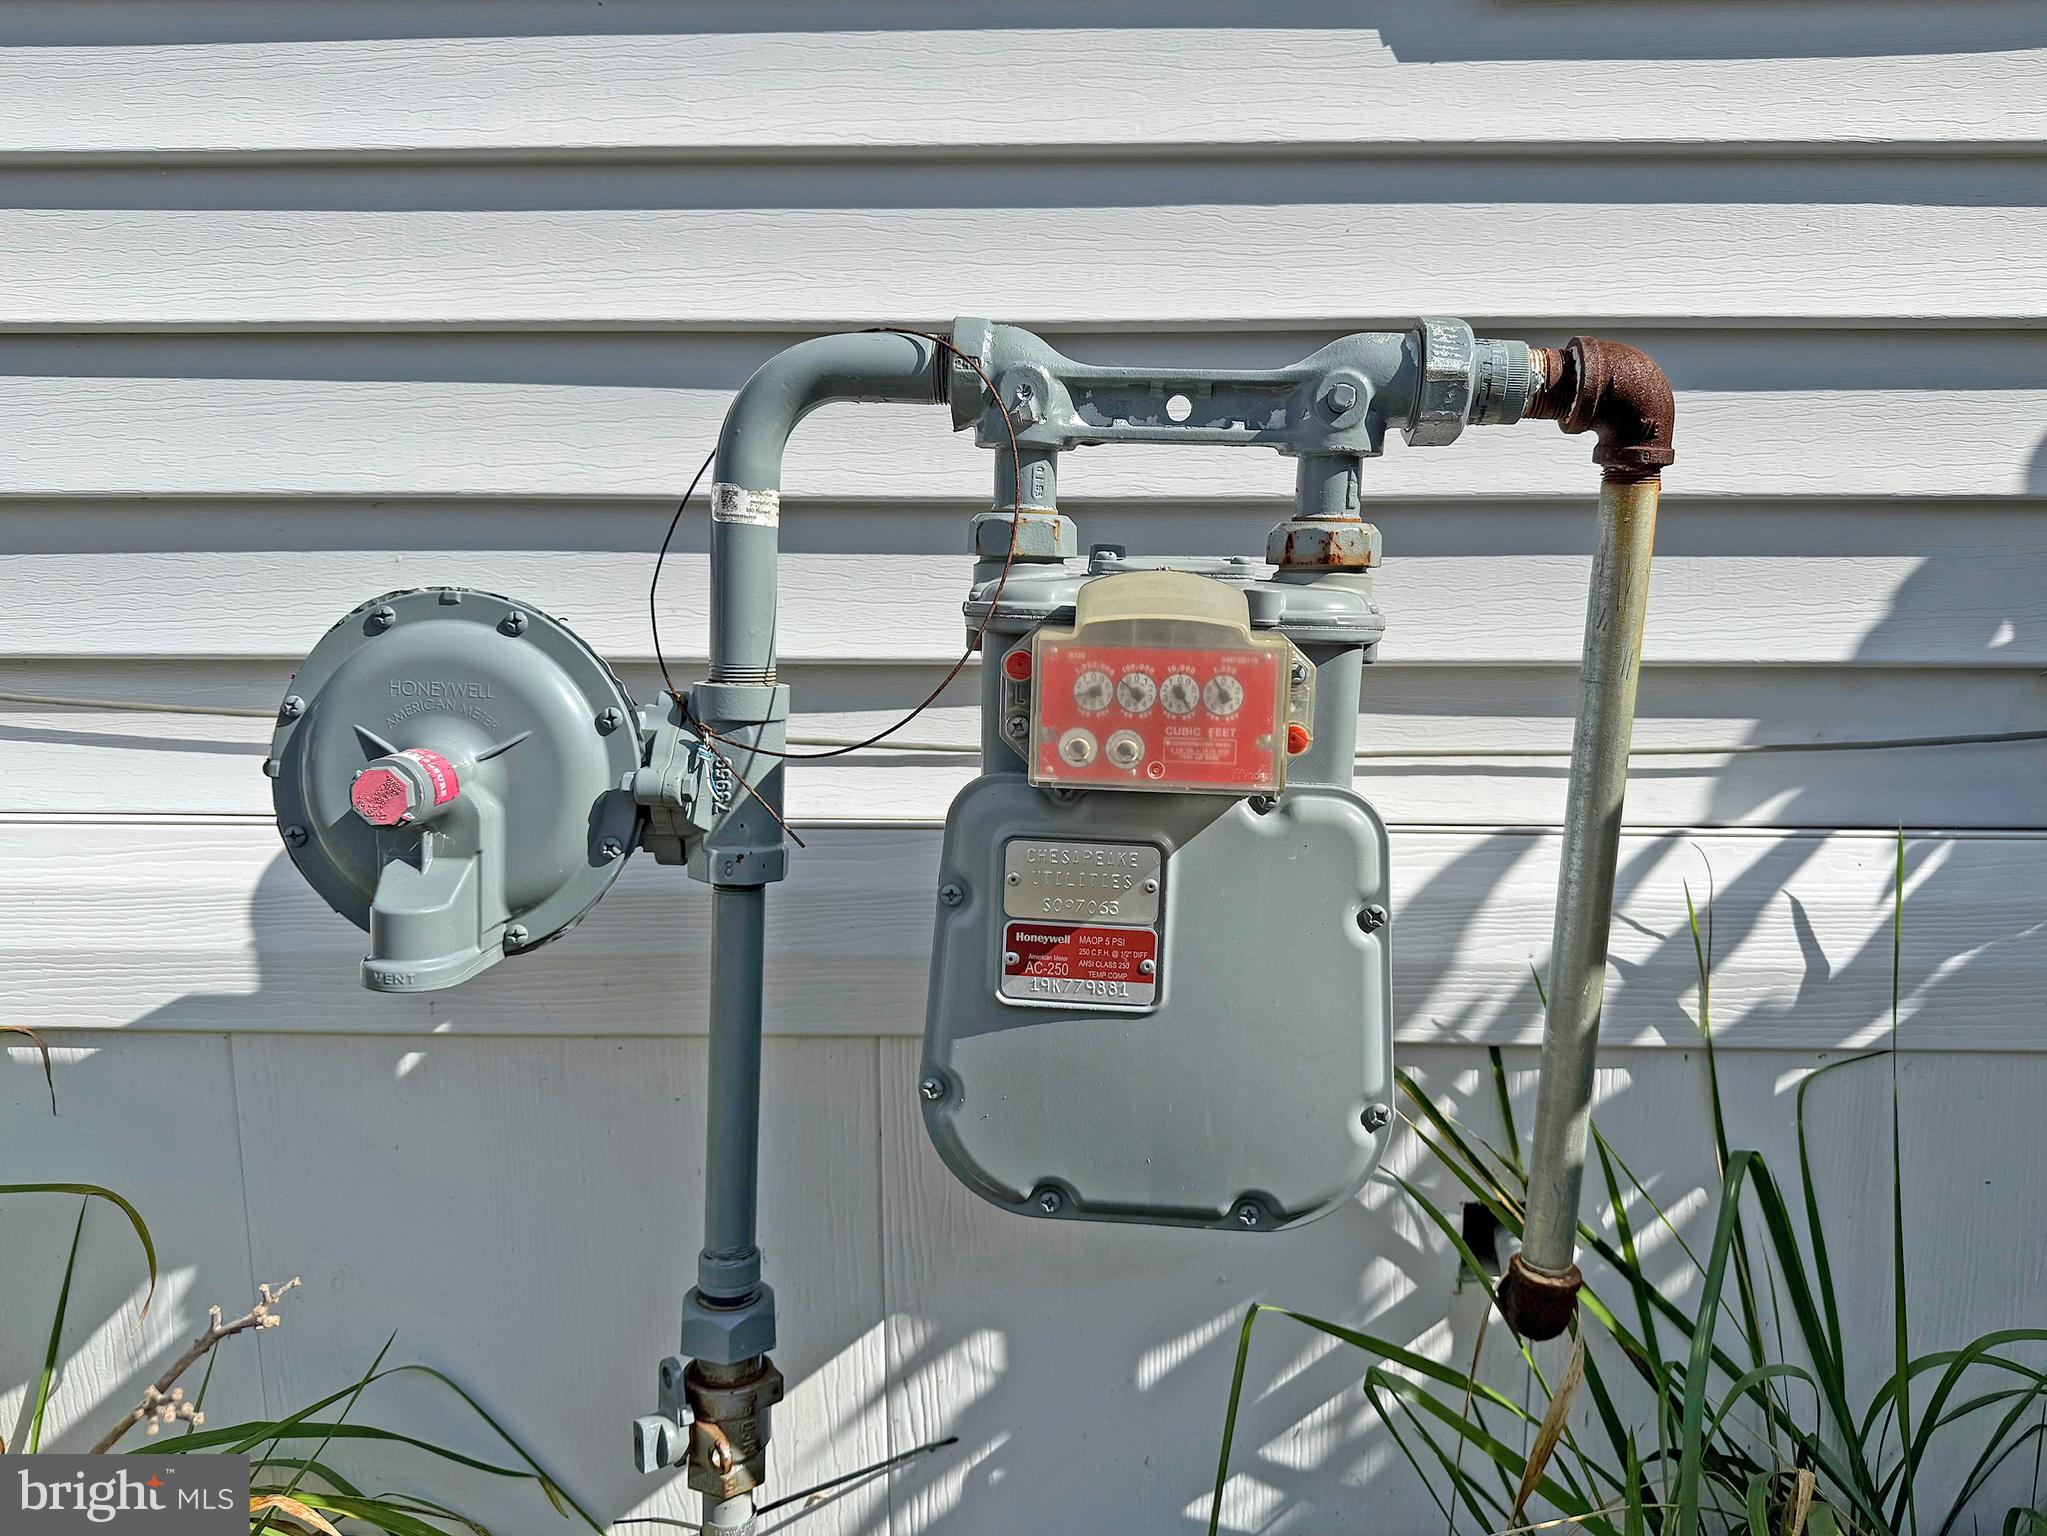
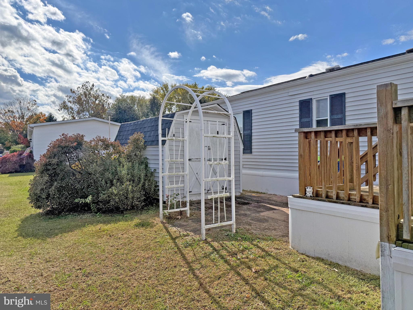
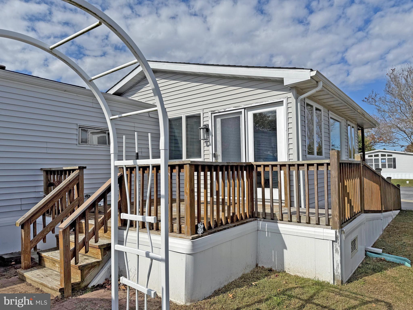
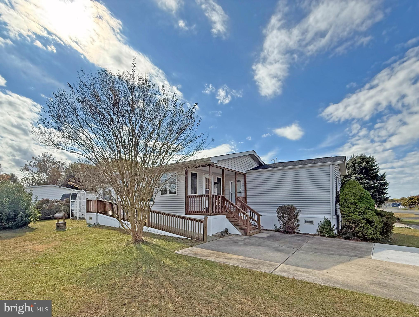
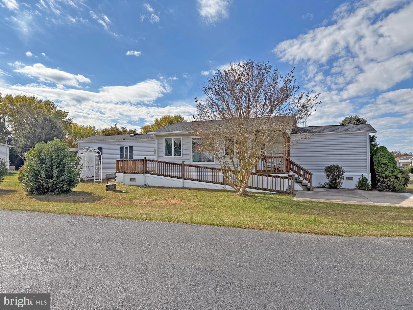
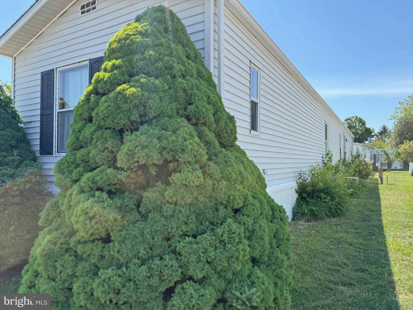
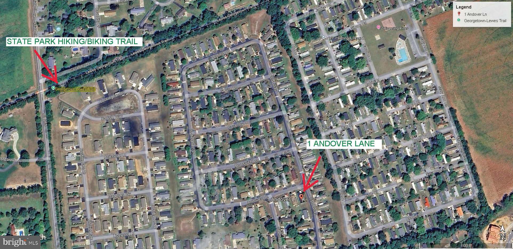
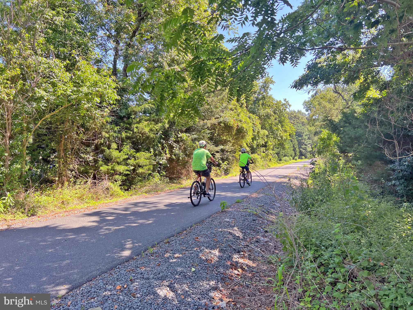
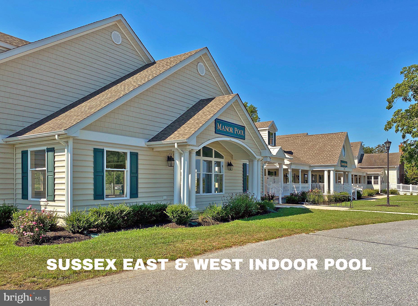
Sussex East/West is a leased-land, 55-plus* community (*up to 20% of owners may be younger than 55-years-old). Sussex East is located approximately 5.5 miles from the Lewes public beach, with the Cape Henlopen State Park beaches...and the famous Rehoboth Beach boardwalk...not much farther away. This community has a unique location with access to the State Park’s hiking/biking trail via the trailhead on Minos Conaway Rd. This spacious 14’x70’ singlewide features a 11’x20’ enclosed porch with vaulted ceilings. There’s a covered front porch, and there is an 11’x10’ open, rear deck that leads down to the patio and storage shed. The roof is 2 years Old and the underneath has been insulated. The home’s living room, which has a coat closet, opens to the eat-in kitchen. Appliances include a fridge, dishwasher, gas range, and a built-in microwave. The hall laundry has a full-size, side-by-side washer & dryer set. Popular split bedroom plan. The main bedroom is at the rear of the house, and it has a double closet. The first full bath is just outside of the main bedroom, and it features a step-in shower. The other two bedrooms are near the second full bath, which also has a step-in shower. Natural gas. Gas force-air heat, central AC & a portable AC unit for the sunroom. Storage shed. Being offered AS IS - needs a bit of TLC, but perfectly livable. Two pets are allowed in Sussex East, and they have a fenced dog park near the community’s indoor salt-water pool. New pickleball court, too. (Note: Family & friends may always visit, but rentals and subletting are NOT permitted in this community). Leasehold interest: Current Lot Rent is Sept. 1 to $1,031.12 (Lease will renew again on Sept. 1, 2027 with any increase capped as per 25 Del. C. Sec. 7050-7054). Homeowner pays electric, water, sewer, fuel (metered natural gas), lawn maintenance. RHP, the community owner, requires an Application from the Buyer, with acceptance based on the following criteria: 1.)income verification, 2.)favorable credit bureau score, including evaluation of debt-to-income ratio, and 3.)clean criminal background check. Financing may be available to qualified borrowers from only a few Lenders that specialize in installment/chattel loans for manufactured homes on leased land. Closing costs will include a 3.75% transfer tax (DMV Doc Fee) & a Settlement Agent fee.
Features & Amenities
Interior
-
Other Interior Features
Eat-in Kitchen, Ceiling Fan(s), Other
-
Total Bedrooms
3
-
Bathrooms
2
-
Above Grade Finished Area
980.0
-
Basement YN
NO
-
Cooling YN
YES
-
Cooling
Central Air, Ceiling Fan(s), Other, Electric
-
Fireplace YN
NO
-
Heating YN
YES
-
Heating
Natural Gas, Forced Air
-
Main Level Bedrooms
3
-
Pet friendly
Cats OK, Dogs OK, Number Limit, Yes
Exterior
-
Garage
No
-
Construction Materials
Vinyl Siding
-
Parking
Concrete, Driveway
-
Patio and Porch Features
Deck, Patio, Porch, Enclosed
-
Pool
Yes
-
Pool Features
Community
-
Waterfront YN
NO
Area & Lot
-
Lot Features
Corner Lot
-
Lot Size(acres)
0.1
-
Lot Size(square feet)
4,356
-
Property Type
Residential
-
Property Sub Type
Manufactured Home
-
Architectural Style
Other
Price
-
Sales Price
$65,000
-
Tax Amount
$168
-
Financing Options
Cash, Other
-
Sq. Footage
980
-
Price/SqFt
$66
HOA
-
Association
No
Property Resources
-
Horse Property
NO
School District
-
Elementary School
N/A
-
Middle School
N/A
-
High School
N/A
Property Features
-
New Construction
NO
-
Association Amenities
Dog Park, Other, Trail(s)
-
Foundation Details
Pillar/Post/Pier
-
Senior Community YN
YES
-
Sewer
Public Sewer
-
Water Source
Public
Schedule a Showing
Showing scheduled successfully.
Mortgage calculator
Estimate your monthly mortgage payment, including the principal and interest, property taxes, and HOA. Adjust the values to generate a more accurate rate.
Your payment
Principal and Interest:
$
Property taxes:
$
HOA fees:
$
Total loan payment:
$
Total interest amount:
$
Location
County
SUSSEX
Elementary School
Middle School
High School
Listing Courtesy of LINDA BOVA, SEA BOVA ASSOCIATES INC.
RealHub Information is provided exclusively for consumers' personal, non-commercial use, and it may not be used for any purpose other than to identify prospective properties consumers may be interested in purchasing. All information deemed reliable but not guaranteed and should be independently verified. All properties are subject to prior sale, change or withdrawal. RealHub website owner shall not be responsible for any typographical errors, misinformation, misprints and shall be held totally harmless.

Salesperson, Realtor
Summer Burton
Call Summer today to schedule a private showing.

* Listings on this website come from the FMLS IDX Compilation and may be held by brokerage firms other than the owner of this website. The listing brokerage is identified in any listing details. Information is deemed reliable but is not guaranteed. If you believe any FMLS listing contains material that infringes your copyrighted work please click here to review our DMCA policy and learn how to submit a takedown request.© 2024 FMLS.
Related Properties

LEWES
33515 BUTTERCUP STREET
2 Beds
2 Baths
980 Sq.Ft.
$58,000
MLS#: DESU2106314
LEWES
31777 SIHAM ROAD
3 Beds
1 Baths
924 Sq.Ft.
$65,000
MLS#: DESU2115076
.png)