Properties

Browse or get in touch to schedule a walkthrough.

  • Nearby me
Price range

Popular Features

Community Features

Association

Property Features

Waterfront

View

Exterior Features

Interior Features

Style

10000 properties match your criteria

Updated 1 minute ago

E-Alert name
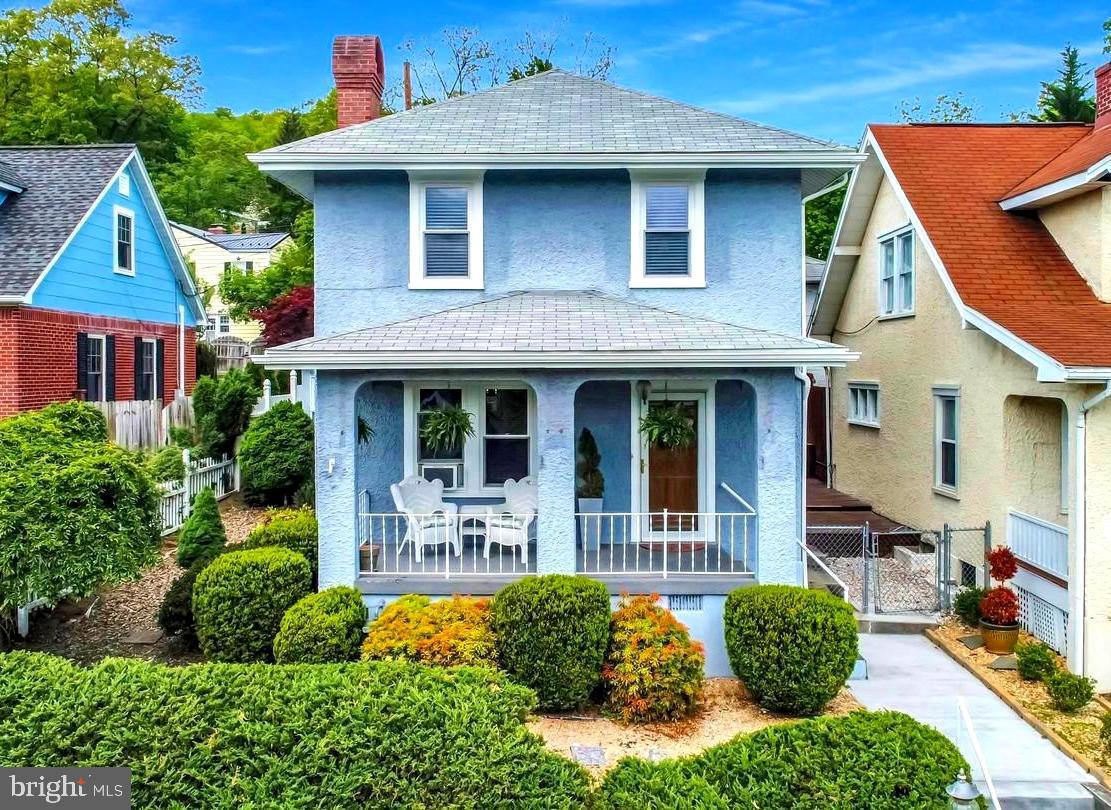
SELLERS ARE MOTIVATED!!
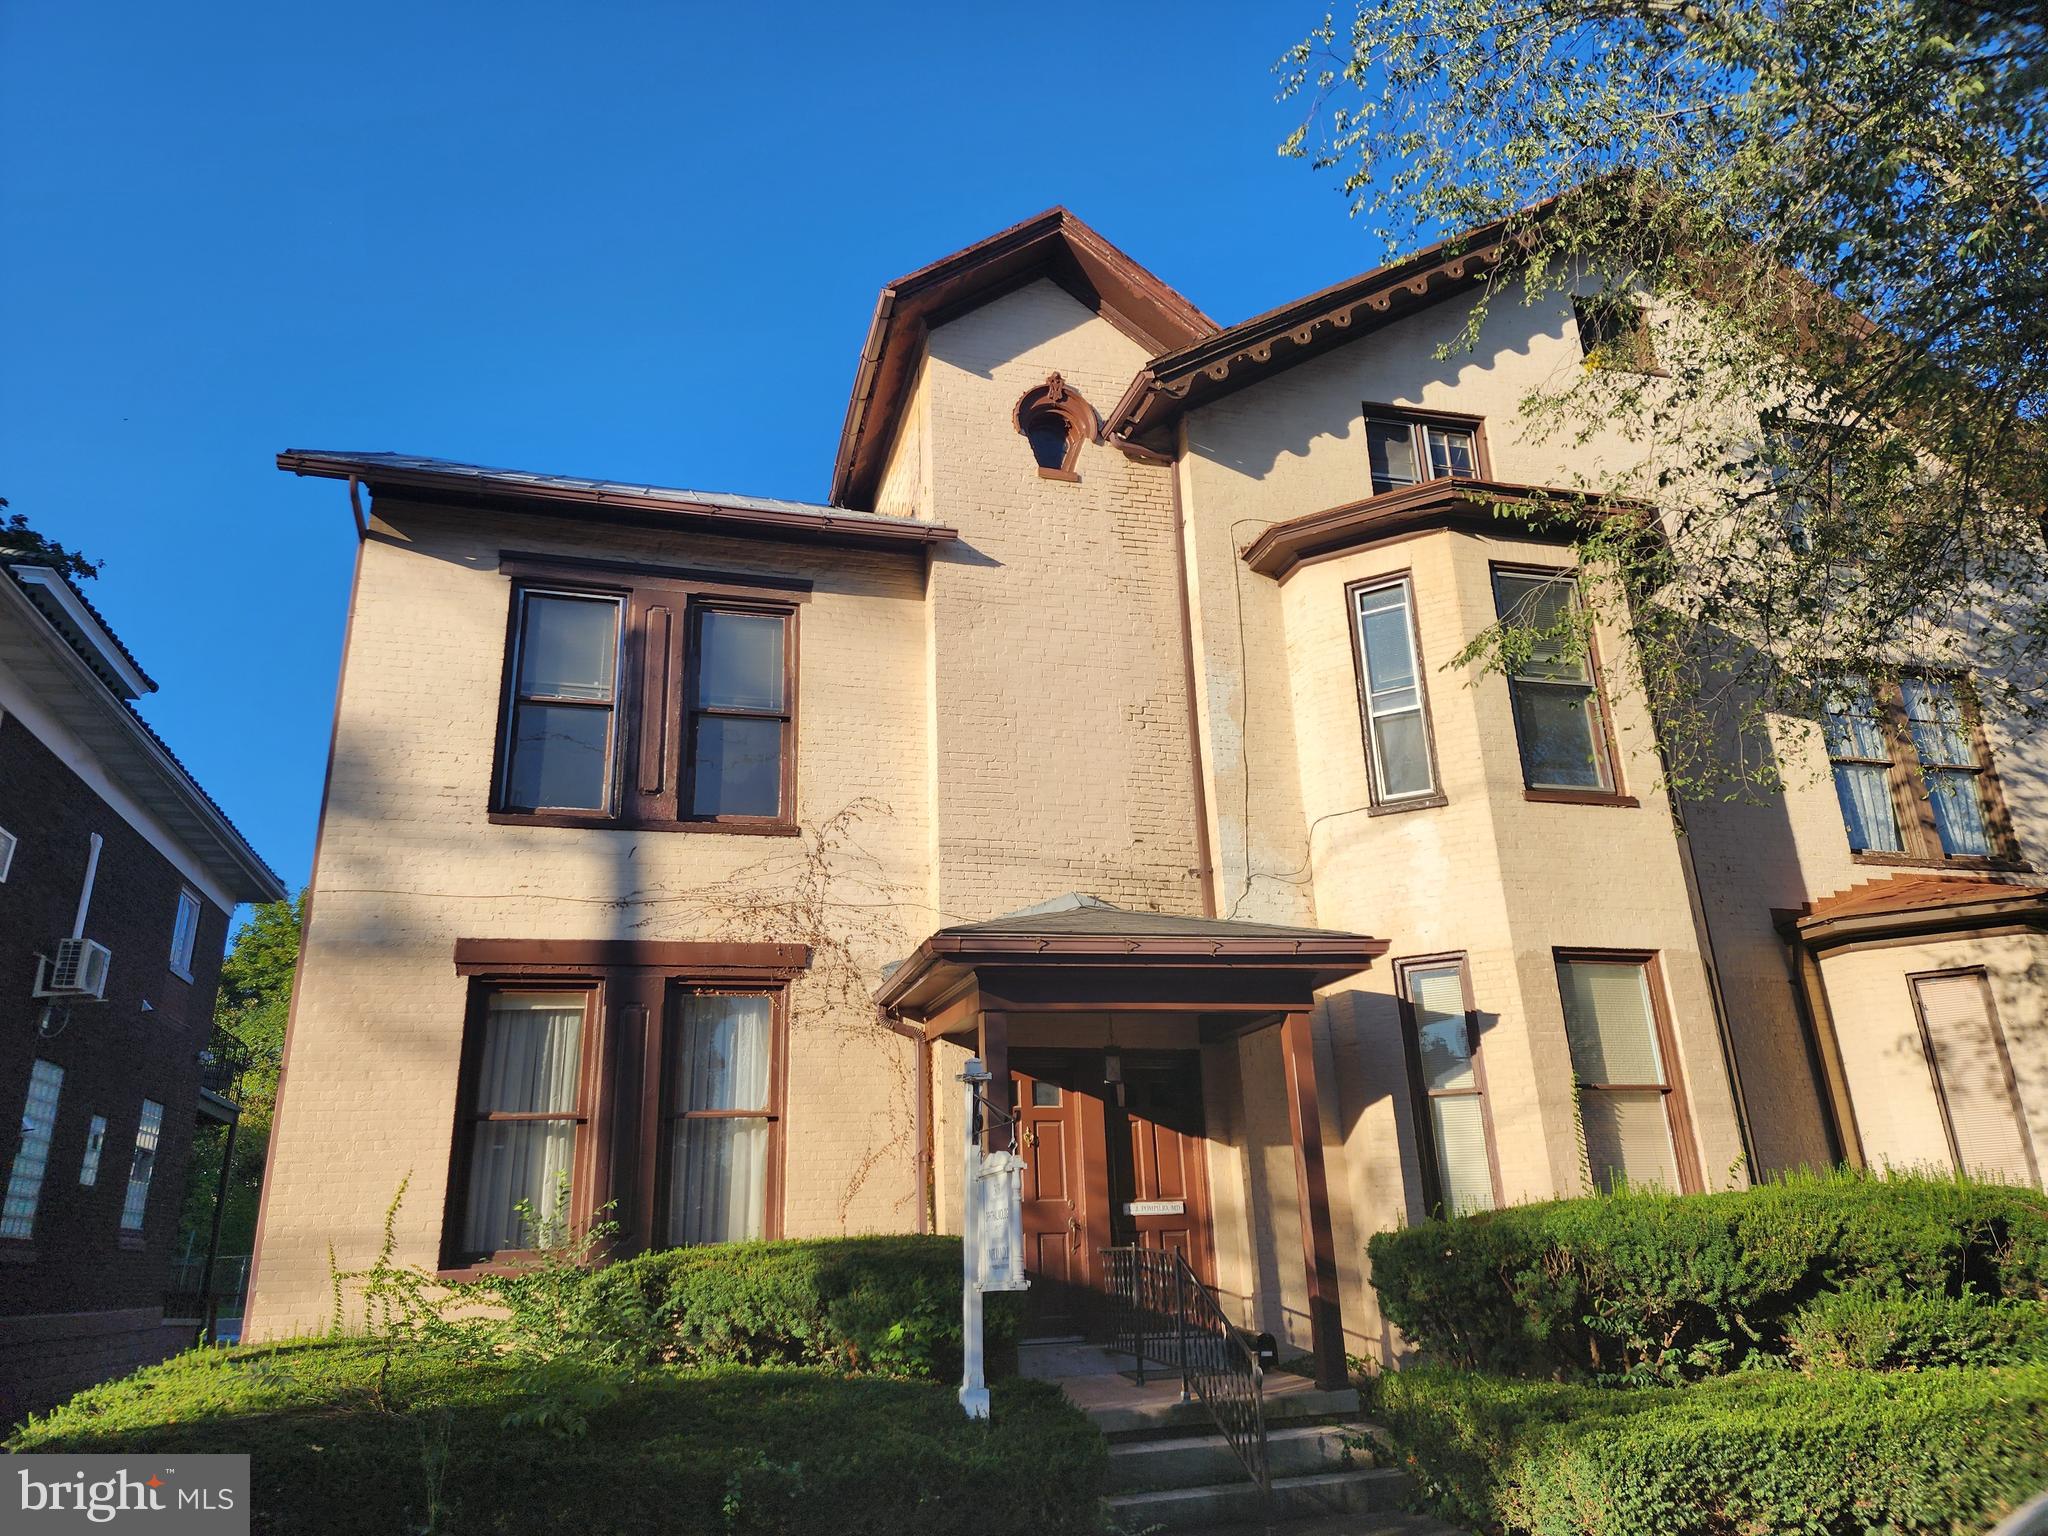
Step back in time without sacrificing space or convenience. This stately historic residence in LaVale offers a rare combination of classic architecture and a highly adaptable floor plan. Boasting 4 to 5 spacious bedrooms and a layout designed for longevity, this home features a main-floor living area that can easily transition into a primary main-level bedroom, perfectly complemented by a full bathroom on the same floor.

Upstairs, the expansive primary suite is a true retreat, featuring an attached bonus room perfect for a private sitting area, nursery, or dressing room. Need more space? The finished attic offers a massive footprint for a playroom or hobby studio—just add a heat source to complete this hidden gem. Outside, the property stands out with an abundance of off-street parking, ready to accommodate guests for summer gatherings or holiday celebrations. Experience the character of yesteryear with the "stretch-out" space you need today!
#MDAL2014290

LAVALE

230 NATIONAL HIGHWAY

5 Beds

2 Baths

1,796 Sq.Ft.

$149,000

MLS#: MDAL2014290

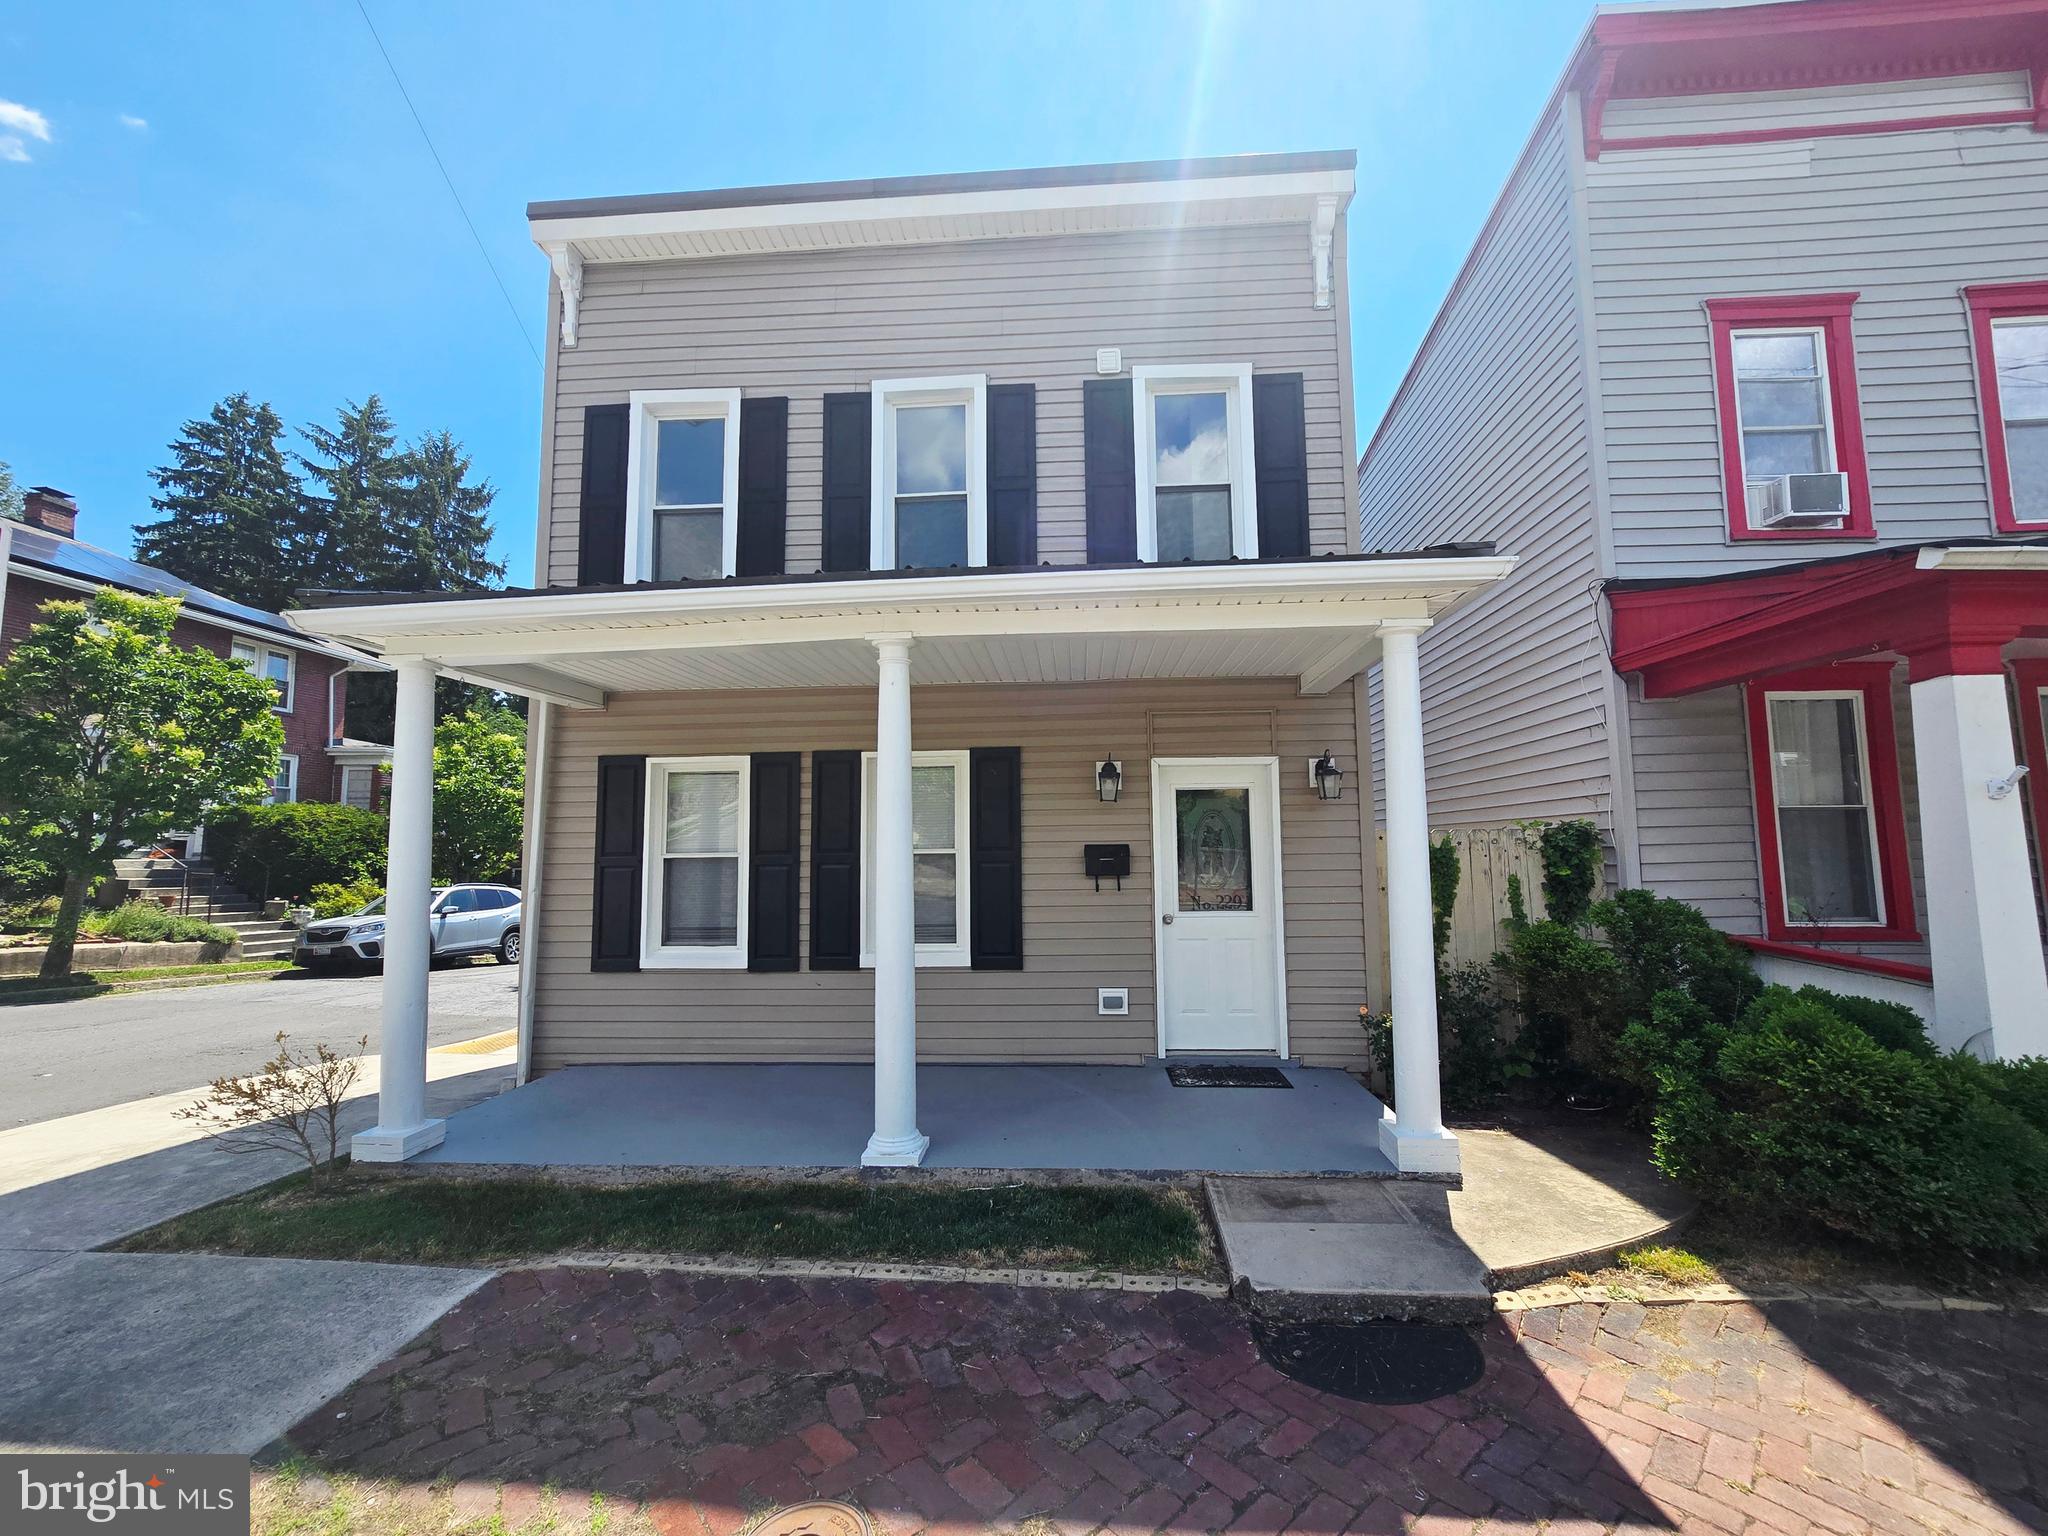
Incredible opportunity on the West Side! This beautifully updated 3-bedroom, 1.5-bath home delivers layout conveniences that are hard to find in the city. The main level boasts a spacious, open living/dining room combo that seamlessly transitions into a sleek, updated kitchen complete with modern appliances. Upstairs, the smart floor plan positions the dedicated laundry area right next to the bedrooms for ultimate everyday utility! Outside, enjoy the classic Cumberland lifestyle from your covered front porch or unwind in privacy on your rear patio. Turn-key, practical, and full of charm—229 Carroll St is ready for its next chapter.
#MDAL2015072

CUMBERLAND

229 CARROLL STREET

3 Beds

1 Baths

1,520 Sq.Ft.

$185,000

MLS#: MDAL2015072
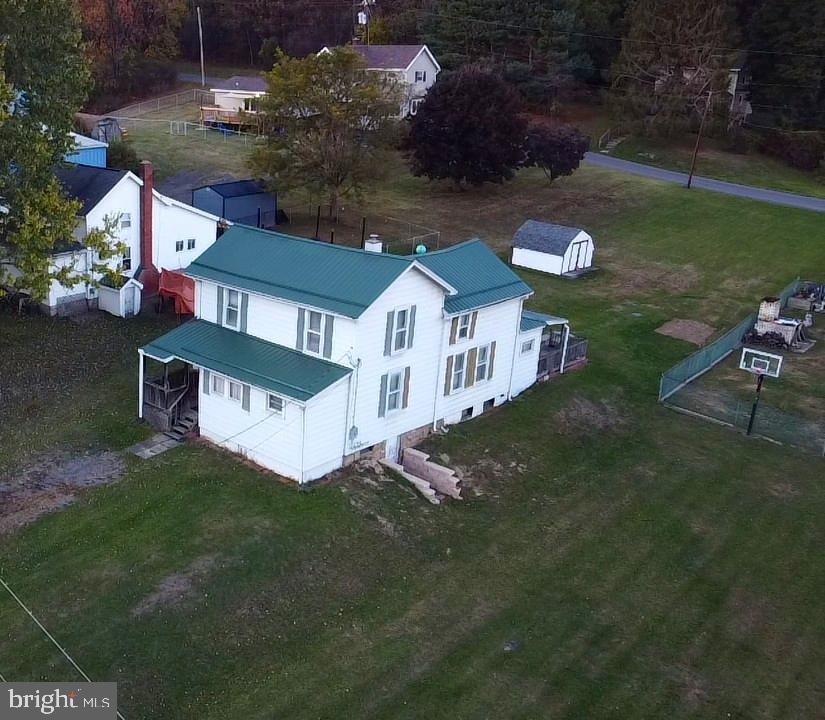
Discover the potential of this spacious farmhouse nestled in the quiet community of Carlos just minutes away from Frostburg State University and downtown Frostburg.  This home offers two inviting living rooms, a large kitchen perfect for family gatherings, a full bathroom and a convenient mud room/entry way on the main level.  Upstairs you will find 2-3 generous sized bedrooms, providing flexible space for your needs.  There is a full basement for extra storage. Enjoy the evenings on the rear deck overlooking a large yard ideal for gardening, entertaining, or simply relaxing.  This home is ready for your personal upgrades and modern touches to make it truly your own. Did I mention it comes fully furnished!!
#MDAL2013098

MIDLOTHIAN

20415 RUBY INDUSTRIAL ROAD

2 Beds

1 Baths

1,580 Sq.Ft.

$89,000

MLS#: MDAL2013098

Welcome to 1506 Rambling Way N, a lovely townhome nestled in a peaceful neighborhood. Spanning multiple finished levels, this inviting residence features four bedrooms and three and a half bathrooms, offering plenty of space for family, guests, or a dedicated home office. The main level features a bright kitchen that steps directly out onto a rear deck- perfect for outdoor dining, morning coffee, or weekend barbecues. Peace of mind comes built-in with a  roof that is less than two years old. Downstairs, the walkout basement provides a versatile secondary living area, complete with natural light and direct backyard access. Enjoy easy access to all of Frederick's amenities, and let this property is ready to welcome you home.
#MDFR2082982

FREDERICK

1506 RAMBLING WAY N

4 Beds

3 Baths

1,920 Sq.Ft.

$394,900

MLS#: MDFR2082982

Step back in time with this charming Civil War-era brick home in the heart of historic Boonsboro, Maryland. Situated on a rare double lot, this 4-bedroom, 1-bath residence is rich in timeless character, enduring craftsmanship, and endless potential.
Lovingly maintained by its longtime owners, this historic home offers solid "good bones" and is ready for its next chapter. Original architectural details reflect its rich history, while a few of the rooms have been freshly painted, providing a fresh, inviting feel while preserving the home's classic character. The spacious walk-up attic provides abundant storage or the opportunity to create additional finished living space.

Thoughtful updates include two HVAC systems installed in 2018 and 2020, providing improved comfort and efficiency. The home is connected to public water and sewer, offering the convenience of modern utilities.
Outside, the beautifully maintained oversized yard is a true standout, offering ample space for gardening, entertaining, outdoor recreation, or future expansion. Two mature magnolia trees grace the backyard, creating a picturesque setting with stunning seasonal blooms and welcome shade. The rare double lot provides flexibility and privacy that are seldom found in downtown Boonsboro.
Don't miss this rare opportunity to own a piece of Boonsboro history!
#MDWA2038396

BOONSBORO

225 POTOMAC STREET

4 Beds

1 Baths

1,524 Sq.Ft.

$395,000

MLS#: MDWA2038396

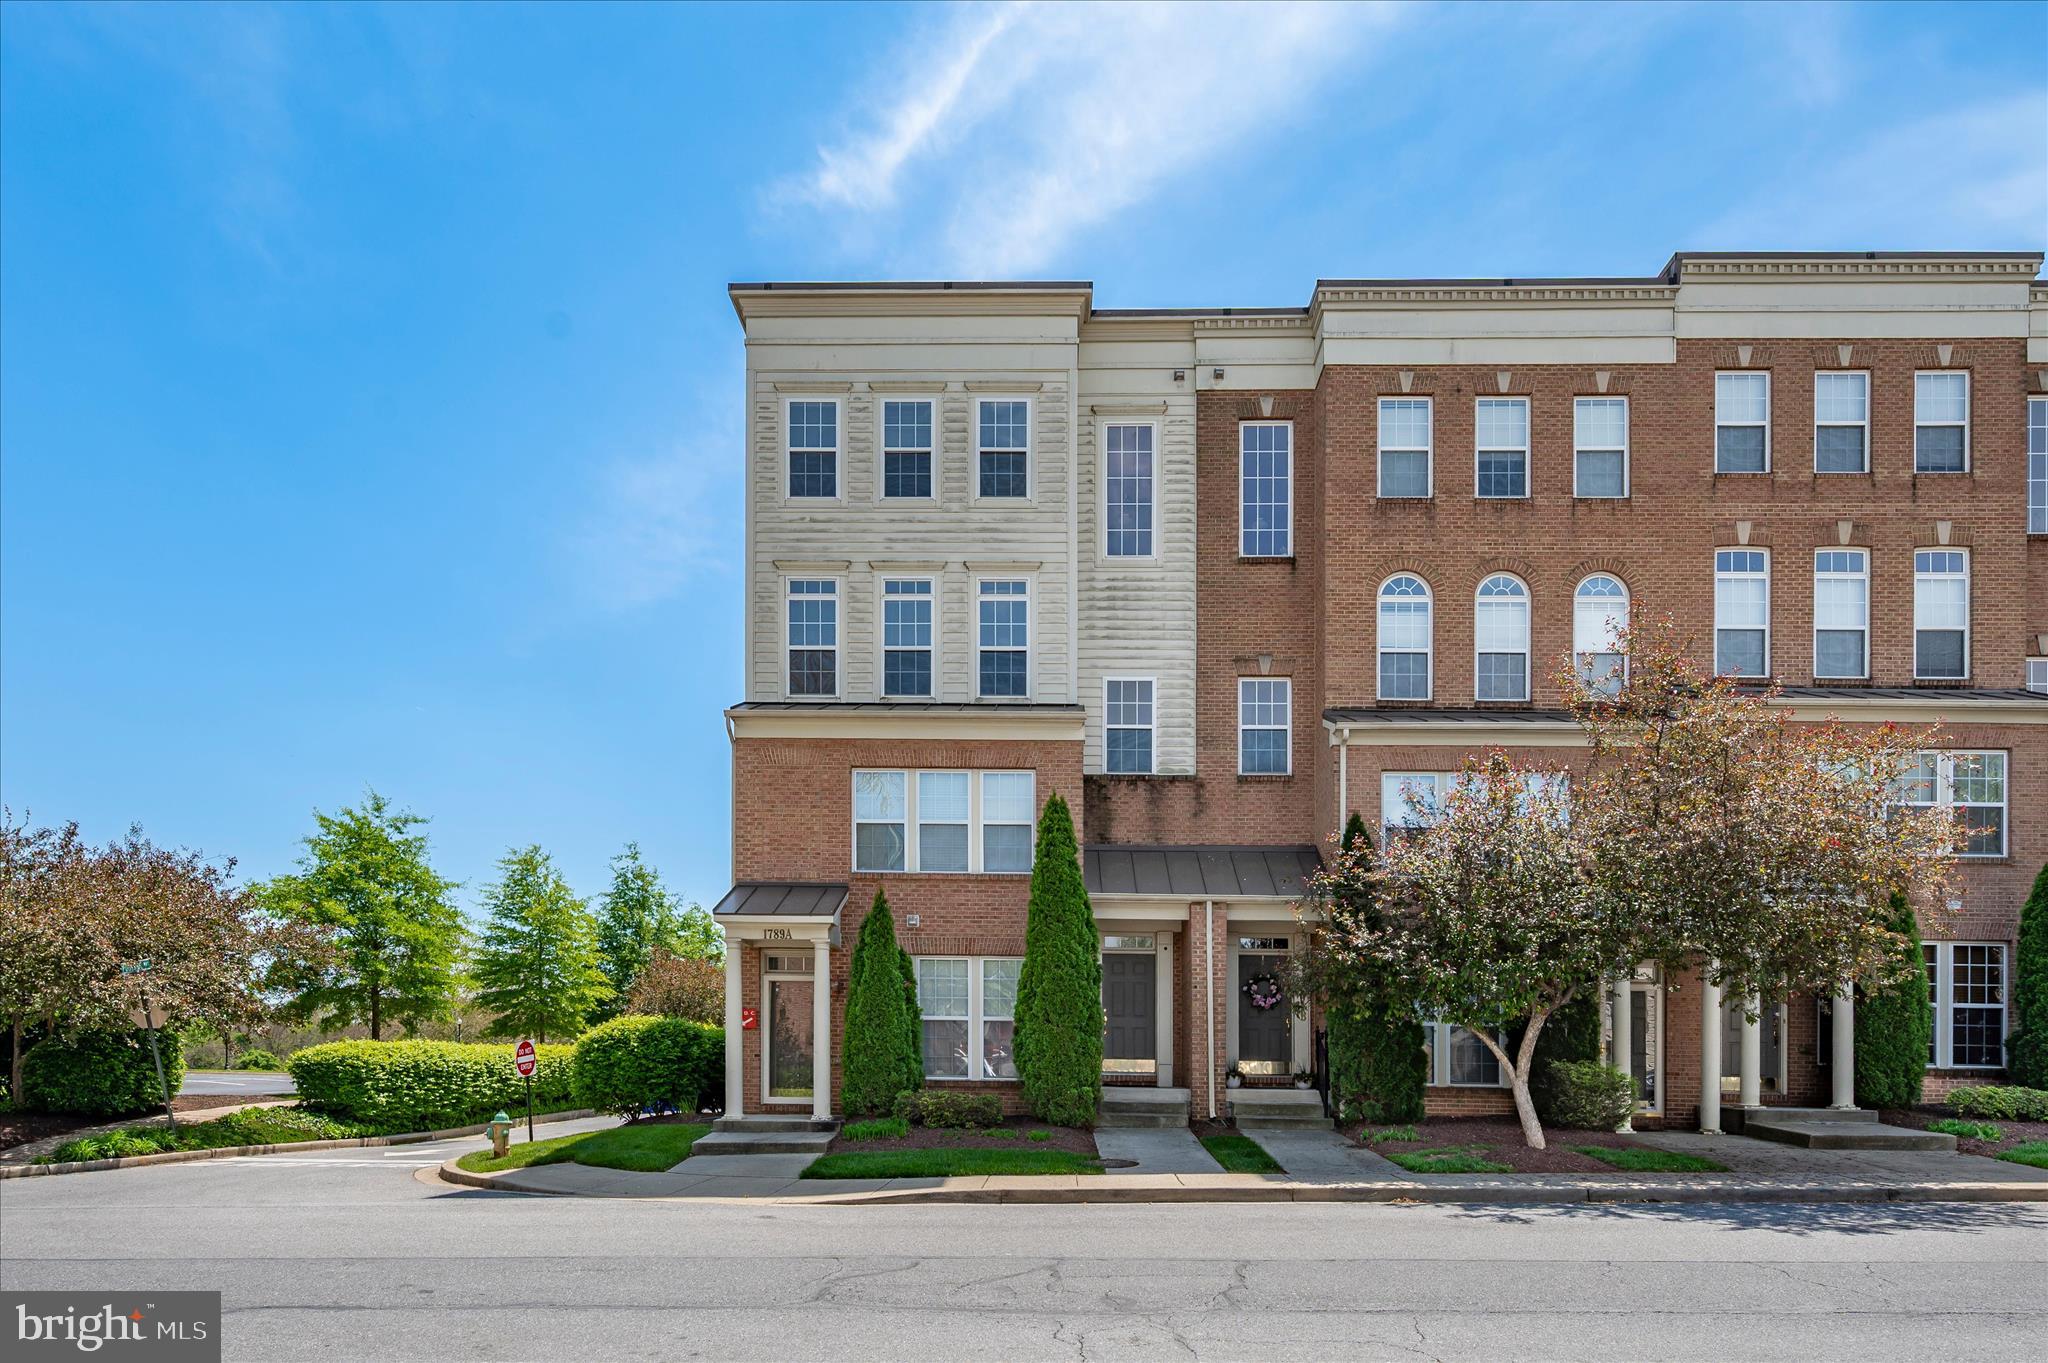
Welcome to 1789B Wheyfield Drive, a beautifully maintained and thoughtfully updated upper-level END-UNIT condo offering comfort, convenience, and low-maintenance living in a desirable Frederick location. Dearbought is known for its scenic walking and biking trails, with direct access to the Monocacy River, offering the perfect setting for outdoor enjoyment right outside your door. Whether you're relaxing by the pool, enjoying time at the playground, or taking a peaceful walk along the trails, this community offers something for everyone. Step inside to a bright and inviting interior featuring an open-concept layout that seamlessly connects the living, dining, and kitchen areas—perfect for both everyday living and entertaining. Cozy up next to the gas fireplace in the winter and enjoy a nice cup of coffee on the balcony in the summer. The kitchen offers ample cabinetry, generous granite counter space, and a functional layout designed to make cooking and hosting effortless. Upstairs, you will find an oversized primary bedroom with recessed lighting, large en-suite with dual vanity, soaking tub, walk-in shower, and walk-in closet. 2 large additional bedrooms providing flexible living options for  guests or a dedicated home office setup. Enjoy the ease of condo living with minimal exterior maintenance, giving you more time to relax and enjoy the surrounding community. Conveniently located near shopping, dining, parks, and major commuter routes, this home offers the perfect blend of accessibility and comfort. Schedule your showing today - this Dearbought beauty will not last long!
#MDFR2083452

FREDERICK

1789 WHEYFIELD DRIVE B 20-B

3 Beds

2 Baths

2,400 Sq.Ft.

$365,000

MLS#: MDFR2083452

Welcome home to this spacious and beautifully maintained 5-bedroom, 2.5-bath home offering modern finishes, functional living spaces, and room to grow. Built with today’s lifestyle in mind, this home features an open-concept floor plan perfect for everyday living and entertaining.

The main level boasts a bright and inviting living room, a well-appointed kitchen with granite countertops, stainless steel appliances, a large center island, and abundant cabinet space,

Upstairs, you’ll find five bedrooms, including a spacious primary suite with a walk-in closet and private en suite bath. A convenient second-floor laundry room makes everyday living even easier.

The full unfinished walkout basement provides endless opportunities to expand your living space with room for a recreation area, home gym, additional storage, or future finished square footage.

Schedule your showing today!
#WVBE2053256

MARTINSBURG

400 SALIDA TRAIL

5 Beds

2 Baths

2,200 Sq.Ft.

$385,000

MLS#: WVBE2053256
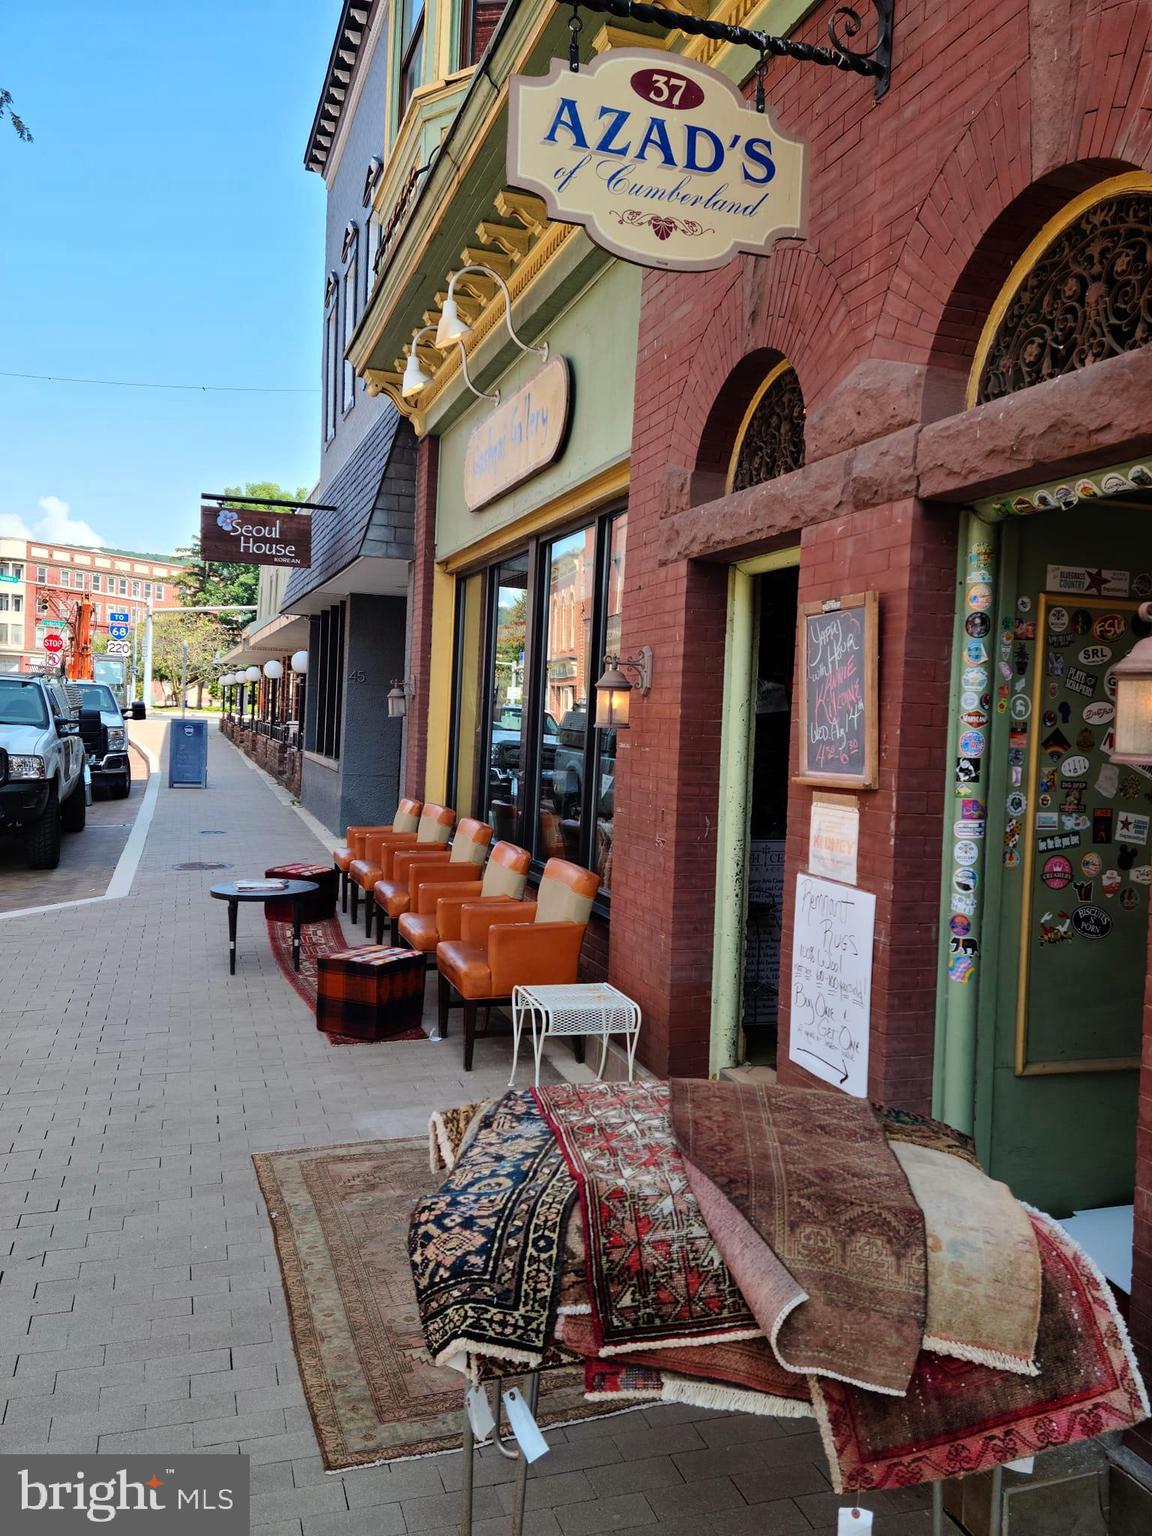
Prime brick commercial building in the heart of Historic Downtown Cumberland, located within the new Main Street Streetscape Project freshly renovated in 2024. High visibility, strong foot traffic, flexible retail space, second-floor expansion potential, and a fully equipped commercial kitchen make this a rare turnkey investment opportunity. Location, location, location. This rare opportunity offers ownership of a well-built, highly visible brick building in the heart of Historic Downtown Cumberland. Situated along a busy corridor with consistent foot and vehicle traffic, the property lies within the newly completed Main Street Streetscape Project, part of the broader Reimagine Historic Downtown Cumberland initiative. Surrounded by shops, restaurants, and cultural attractions, the area thrives with daytime energy and evening activity, making it an ideal setting for a wide variety of business uses. The first floor features a flexible and inviting retail space, currently home to a beautifully designed sake bar, ready for immediate operation or customization.  The second level offers soaring ceilings and exceptional versatility, with potential for private events, gallery space, offices, or residential conversion. Additionally, the property includes a fully equipped commercial kitchen with a large hood system, walk-in cooler, and walk-in freezer—providing a true  turnkey opportunity for food-based businesses.Combining historic charm, modern infrastructure, and unmatched visibility, this property represents a solid investment in the bright and growing future of Downtown Cumberland. The owner also considering leasing one or all of the spaces.
#MDAL2013856

CUMBERLAND

35 N CENTRE STREET

None Beds

None Baths

9,765 Sq.Ft.

$525,000

MLS#: MDAL2013856

Enjoy the best of country living with this well-maintained brick home nestled in the peaceful community of Paw Paw, WV. This inviting property offers 3 bedrooms, 1 full bath, a comfortable living room, dining area with a reading nook, and kitchen with marble accents, along with a full unfinished basement providing plenty of storage or future potential.

Outside, you’ll find a two-car garage, carport, and ample driveway parking. The 4.6-acre property was once used for animals and features two barns and a pond—perfect for hobby farming, outdoor activities, or simply enjoying wide-open space.

Relax on the covered front porch in the evenings or take advantage of the spacious yard for recreation and gatherings. The roof is approximately 10–15 years old, and beautiful hardwood floors are hidden beneath the carpet throughout the home. Pine trees line the road frontage on both sides for privacy. 

This property offers a rare opportunity for quiet country living with room to grow.
#WVHS2007304

PAW PAW

3500 PAW PAW ROAD

3 Beds

1 Baths

1,489 Sq.Ft.

$275,000

MLS#: WVHS2007304

Welcome to 160 Bufflehead Drive in Harpers Ferry, where comfort, convenience, and outdoor living come together on a spacious corner lot in the desirable Canvasback Ridge community.

This beautifully maintained rancher has been refreshed with a newly painted interior, refinished flooring, and hardwood floors throughout, creating a warm and inviting space that's move-in ready. The thoughtfully designed layout offers easy everyday living with all bedrooms and main living areas conveniently located on a single level. The living room with vaulted ceilings is anchored by a charming wood-burning stove, adding warmth, character, and the perfect place to gather on cooler evenings.

Step outside and discover your own private backyard retreat. Spend summer days relaxing by the in-ground pool, entertain guests in the pool house, or unwind on the screened-in back porch while enjoying peaceful views of the expansive yard. The large lot offers endless possibilities for gardening, recreation, outdoor entertaining, or future enhancements.

Need more room? The full unfinished basement provides an incredible opportunity to nearly double your living space. Whether you envision a recreation room, home theater, gym, workshop, guest suite, or additional bedrooms, the possibilities are yours to create.

Additional features include a spacious two-car garage, generous storage throughout, and a location that perfectly balances privacy with convenience. Just minutes from Route 340 and Route 9, this home offers easy access to Maryland and Virginia, making it an excellent choice for commuters while still enjoying the charm and tranquility of Harpers Ferry.

If you've been searching for a move-in-ready home with exceptional outdoor amenities, room to grow, and a commuter-friendly location, 160 Bufflehead Drive is one you won't want to miss.
#WVJF2025274

HARPERS FERRY

160 BUFFLEHEAD DRIVE

3 Beds

2 Baths

2,280 Sq.Ft.

$575,000

MLS#: WVJF2025274

***Open House -- Sunday, August 9th from 1-3 PM*** Beautiful top-floor condo in a secure, well-maintained building! This updated unit features an open layout anchored by a cozy gas fireplace. Major updates include a newer HVAC unit (2024), low-maintenance LVP flooring throughout the foyer, kitchen, and baths, and plush two-year-old carpet that was just professionally shampooed. The kitchen and bathrooms boast quartz countertops, updated sinks, and modern appliances, including a full-size washer and dryer. A commuter’s dream location with fast, easy access to I-70 and I-270—making trips to Frederick, Montgomery County, DC, Northern Virginia, and Baltimore a breeze!
#MDFR2085632

FREDERICK

6505 SPRINGWATER COURT 7401

2 Beds

2 Baths

1,113 Sq.Ft.

$299,900

MLS#: MDFR2085632

Welcome to 9047 Clendenin Way, an exceptional Colonial residence located in the desirable Villages of Urbana. This elegantly designed home offers over 5,100 square feet of refined living space and impressive outdoor amenities, ideal for those who appreciate both comfort and entertainment. Upon entering the two-story foyer, you are introduced to a curved staircase, beautiful hardwood flooring, and meticulously chosen designer finishes throughout.  The main-level office is equipped with French doors and custom built-in bookcases, providing an optimal environment for remote work or private study. The open layout connects the foyer to expansive rooms featuring high ceilings and sophisticated design elements. The family room boasts oversized windows, a floor-to-ceiling stone fireplace, beamed tongue and groove ceiling, a secondary staircase, and abundant natural light.  The renovated gourmet kitchen includes upgraded stainless steel appliances, granite countertops, a center island, pantry, ample cabinetry, and a breakfast nook with generous counter space. The formal dining and living rooms provide spacious yet inviting settings for gatherings. Additional features on the main level include a half bath, convenient laundry room, and access to the attached two-car garage. On the upper level, the primary suite features a sitting area, large walk-in closet with custom storage, and an updated bathroom complete with claw foot tub, double vanity sinks, and a walk-in glass shower. Three additional bedrooms, each with sizable closets, and a full bathroom complement this level. The walkout lower level offers an oversized great room with wet bar, dual-sided stone fireplace, full bathroom, theater room, and extensive storage options. Outdoor spaces comprise a screened porch with stone wall, custom wood ceilings, and television, as well as a deck suited for grilling and dining. The backyard features a stone patio, outdoor wet bar with TV, and extensive hardscaping, creating an excellent setting for entertaining.  Residents enjoy access to community amenities, including tennis and basketball courts, fitness center, walking trails, elegant clubhouses, and two swimming pool complexes with water slides and a lazy river. Nearby attractions include the YMCA, Blue Ribbon public schools, and Urbana District Park. With convenient access to I-270, commuting is straightforward. This residence exemplifies luxury living in the Villages of Urbana.
#MDFR2068746

FREDERICK

9047 CLENDENIN WAY

4 Beds

3 Baths

5,129 Sq.Ft.

$999,900

MLS#: MDFR2068746

A serene Western Howard County estate property on meticulously maintained grounds including a stocked fishing pond that feels like a dreamy private retreat.  Impeccable construction on 3 levels featuring a full au pair suite with its own entrance and separate laundry, perfect for visiting or live in family.  Inside, you'll appreciate a chef's gourmet kitchen with a formal dining room, eat in kitchen, a sunken oversized family room and an oversized maintenance free trex deck.   The outside entertaining space overlooks a playset, a peaceful pond, a serene back yard and wildlife in all directions.  With 3 deep garage spaces attached to the home, there are an additional 3 in an insulated detached garage with a full upper and lower storage area.  This all encompassing private oasis delivers luxury, comfort, convenient commuter routes and amenities galore.  Monticello will start your mornings and end your days with enjoyable moments in between.  Schools are the premier award winning Glenelg district. This impeccable custom build is an exceptional offering in Western Howard County.
#MDHW2071568

COOKSVILLE

14542 MONTICELLO DRIVE

6 Beds

4 Baths

5,412 Sq.Ft.

$1,525,000

MLS#: MDHW2071568

Discover the perfect setting for your dream home with this beautiful 4± acre partially wooded lot in Petersburg, Pennsylvania. Offering a wonderful combination of open space and mature woods, this property provides the privacy and natural beauty of a rural setting while offering an ideal opportunity for residential construction.

Imagine building your home surrounded by peaceful countryside, mature trees, and abundant wildlife. The wooded portion of the property provides privacy and a natural backdrop, while the more open areas offer flexibility for a homesite, yard, garden, or other outdoor amenities.

Whether you're looking to build your forever home, create a private country retreat, or secure a beautiful piece of land for future construction, this property offers an exceptional opportunity. Enjoy the tranquility of rural living while remaining conveniently located near the amenities and attractions of the surrounding area.

Bring your vision and make this beautiful Petersburg property the setting for your next chapter.
#PAHU2024442

PETERSBURG

0 SAWMILL ROAD

None Beds

None Baths

4.0 acres

$59,000

MLS#: PAHU2024442

Price Improvement.... Four Level Beautifully updated townhome in the sought-after EastChurch community, just moments from downtown Frederick. This stunning 4 level, 4 bedroom, 3.5 bathroom home features modern finishes and stylish touches throughout, with abundant natural light, an open and inviting floor plan, hardwood flooring on the main level, and brand-new carpet throughout. The gourmet kitchen is designed for both everyday living and entertaining, offering generous counter space and high-end finishes, while the cozy living room fireplace creates the perfect space to unwind. Upstairs, you’ll find a beautiful primary suite with an ensuite bathroom, two additional bedrooms, and a full hallway bath. The spacious loft with its own private terrace offers incredible flexibility for a home office, lounge, or guest retreat. The finished basement expands the living space even further with a large recreation room, private fourth bedroom, and an additional full bathroom—ideal for guests or multi-generational living. Step outside to enjoy the private patio and easy access to the detached two-car garage. Located in a low-HOA community with fantastic amenities, this move-in-ready home offers the perfect blend of comfort, style, and convenience in one of Frederick’s most desirable neighborhoods. Schedule your showing today!
#MDFR2082674

FREDERICK

1004 LINDLEY ROAD

4 Beds

4 Baths

2,440 Sq.Ft.

$599,900

MLS#: MDFR2082674

1 ... 78 79 80 81 82 ... 666
* Listings identified with the FMLS IDX logo come from FMLS and are held by brokerage firms other than the owner of this website. The listing brokerage is identified in any listing details. Information is deemed reliable but is not guaranteed. If you believe any FMLS listing contains material that infringes your copyrighted work please click here to review our DMCA policy and learn how to submit a takedown request. © 2024. First Multiple Listing Service, Inc.
 - property

Send a message

Message successfully sent.

Your message

What is 3 + 4 ?

Reason for contacting?

I agree to receive email communication and understand I can unsubscribe at any time.

I agree to be contacted by Charis Realty Group via call, email, and text for real estate services. To opt out, you can reply 'stop' at any time or reply 'help' for assistance. You can also click the unsubscribe link in the emails. Message and data rates may apply. Message frequency may vary. Privacy Policy

Sign Out

Virtual Assistant

Would you like to take the next step with this property? We can help you schedule a showing or virtual tour, or send you more details.

Yes, I would like more information.

Thank You for Your Reply, One of Our Agents will contact you as soon as possible

No, maybe later.

Thank you, you can always contact me via email, phone number or through the contact form.

Realhub AI

Lucy - Your AI-Powered Realtor

Update Your Temporary Password

Personalize your search

Enter your email and we'll notify you immediately when new listings match what you're looking for.

or enter email address

Already have an account ? Login here

Continue your home search

Preferred Office

I agree to receive communications and understand I can unsubscribe at any time.

I agree to be contacted by Charis Realty Group via call, email, and text for real estate services. To opt out, you can reply 'stop' at any time or reply 'help' for assistance. You can also click the unsubscribe link in the emails. Message and data rates may apply. Message frequency may vary. Privacy Policy

Already have an account ? Login here

We use cookies

We use cookies primarily for analytics to enhance your experience. By accepting, you agree to our use of these cookies. You can manage your preferences or learn more about our cookies policy.