Properties

Browse or get in touch to schedule a walkthrough.

  • Nearby me
Price range

Popular Features

Community Features

Association

Property Features

Waterfront

View

Exterior Features

Interior Features

Style

10000 properties match your criteria

Updated 1 minute ago

E-Alert name
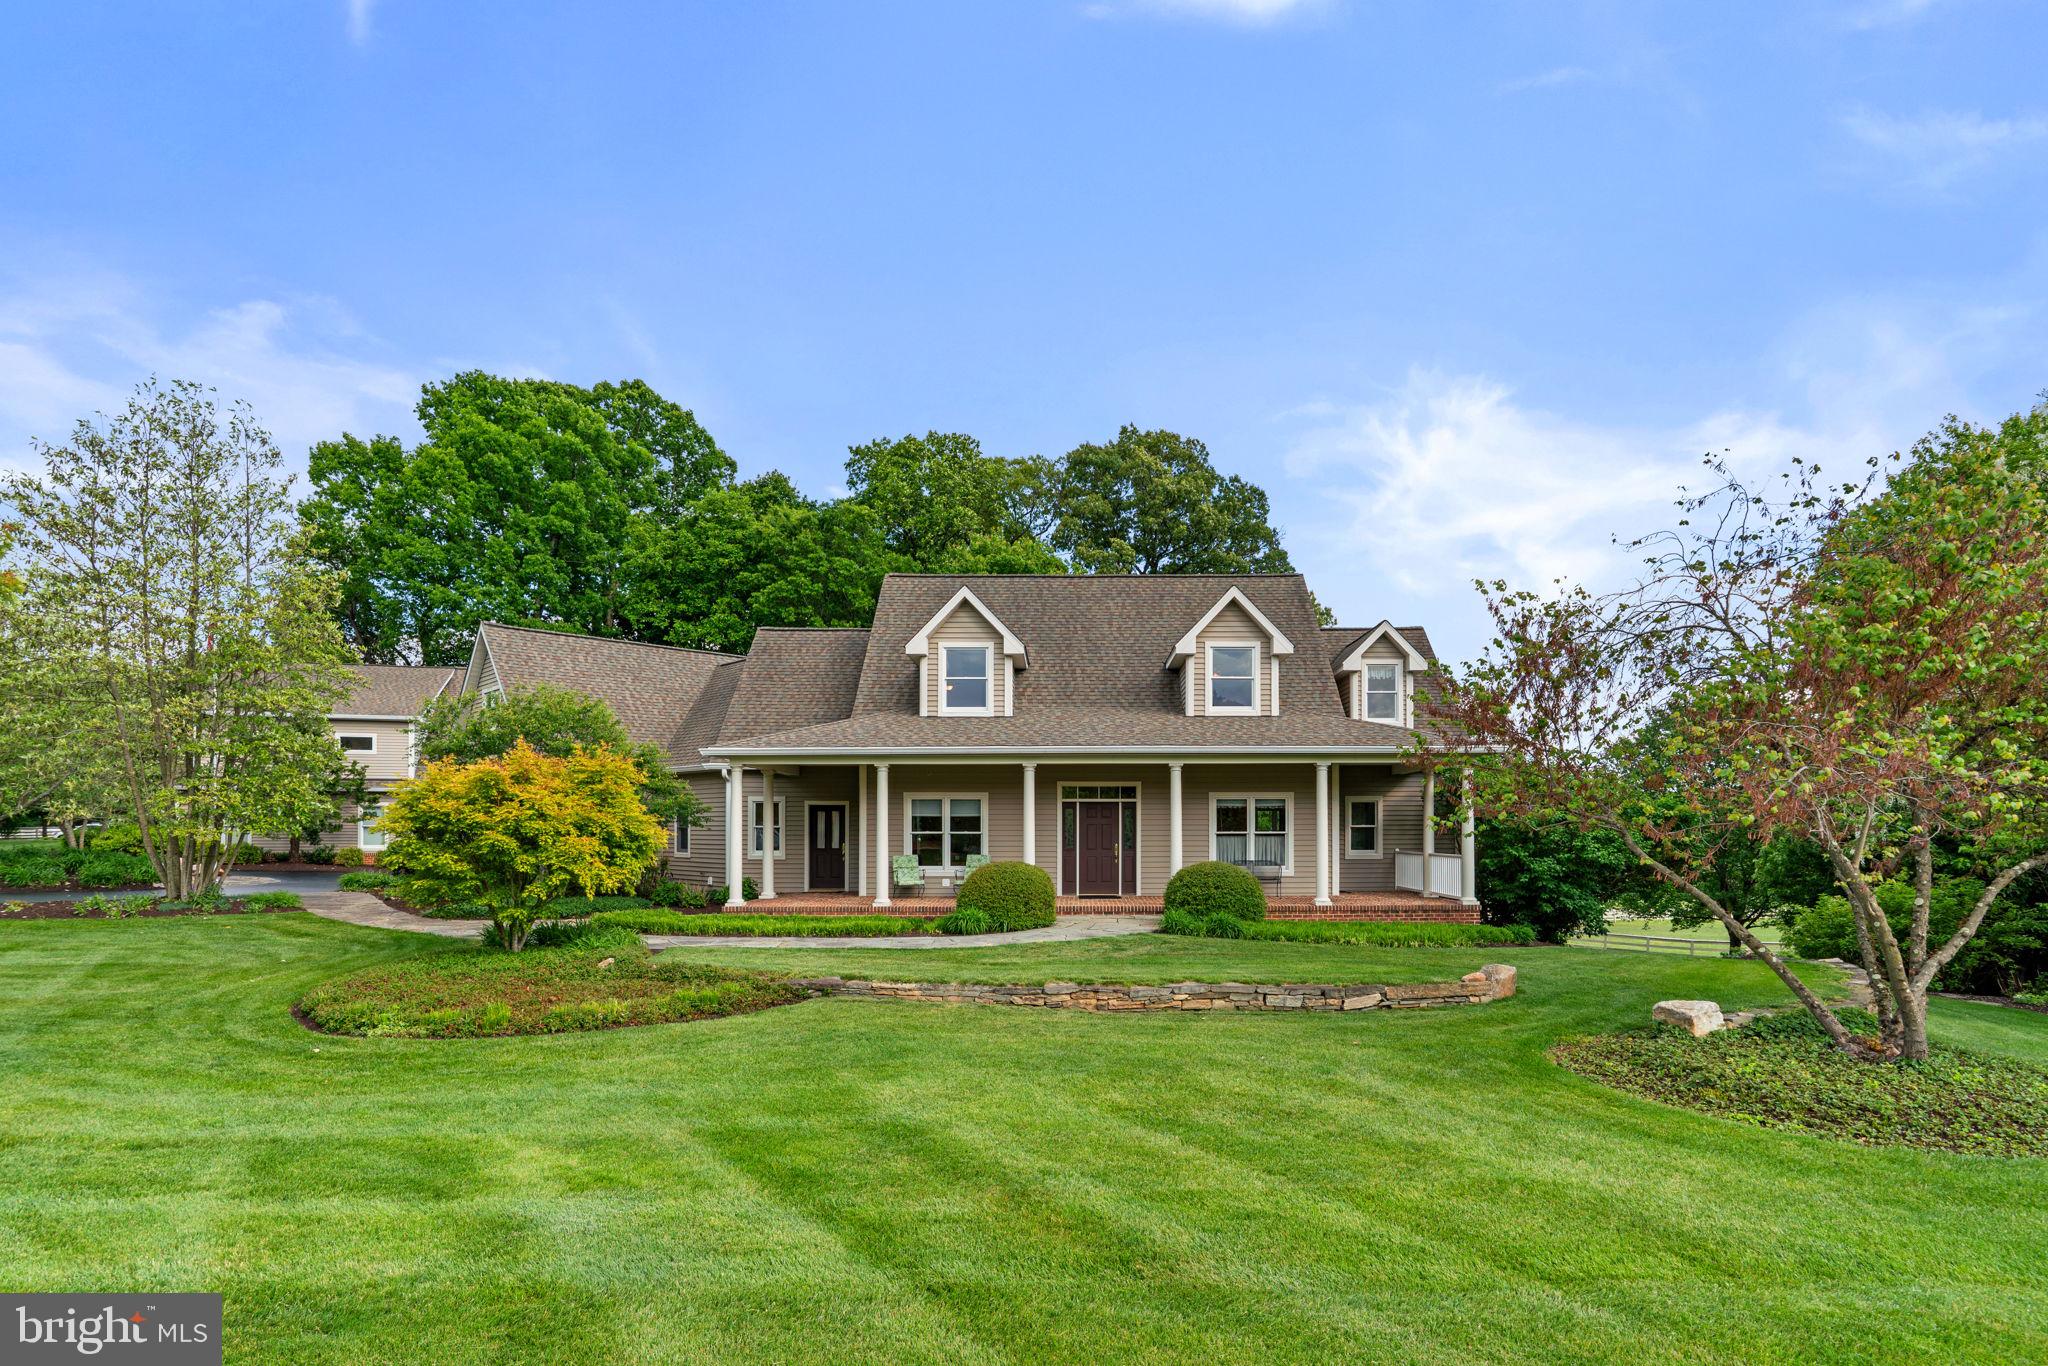
Stunning Custom Estate with Carriage House in Paternal Gift Farm | Welcome to 13536 Paternal Gift Drive; a beautifully crafted custom estate located within Howard County’s premier equestrian community, Paternal Gift Farm. This award-winning 123-acre community features just 29 luxury residences surrounded by rolling countryside, 7 professionally managed pastures with barn and field boarding options, a private fishing pond, picnic area, and a scenic 1.7-mile walking trail encompassing the perimeter of the neighborhood. Positioned in one of the community’s most desirable locations, this exceptional property enjoys picturesque pond views overlooking pastures three, four, and five. Thoughtfully designed with an uncompromising attention to detail, the residence offers over 8,000 square feet of refined living space, including 8 bedrooms, 6.5 bathrooms, covered porches, a flagstone patio, and a detached carriage house. A circular driveway, timeless exterior accented by brick and stone, along with the professionally manicured landscaping create a striking first impression. Custom built in 2001 with entertaining and multi-generational living in mind, this traditional colonial blends classic architecture with modern functionality and flexibility. The home was intentionally designed to accommodate extended family living, private office suites, large gatherings, and elegant everyday comfort. The main level features a spacious primary suite complete with a private sitting area, walk-in closet, and luxurious en-suite bath. Inside, a grand entry and staircase lead to expansive formal and casual living spaces, including a well-appointed kitchen and inviting great room centered around a stone hearth overlooking the backyard and nearby pond. Additional highlights include primary suites on both the first and second levels, a generously sized finished lower level with high ceilings, solid cherry hardwood flooring and custom cabinetry, quality tile and carpeting, and authentic stone finishes throughout. High-efficiency natural gas heating and electric cooling systems with premium low-wear components provide lasting comfort and reliability. In addition to the attached two-car garage, the property includes a detached carriage house featuring an additional two-bay garage and finished upper-level suite ideal for guest accommodations, private office space, studio use, or extended living. Located within the highly regarded River Hill High School district, Paternal Gift Farm is directly adjacent to Schooley Mill Park, offering renovated sports courts, multiple athletic fields, playgrounds, professionally maintained equestrian facilities, an eventing course, and miles of riding trails. The community’s unique blend of luxury living, equestrian amenities, and natural beauty creates an atmosphere unlike any other in the region. The architecture throughout the neighborhood showcases an impressive collection of custom luxury homes, each thoughtfully maintained and visually captivating. Professionally managed equestrian amenities and shared community features further contribute to the enduring appeal and prestige of Paternal Gift Farm. 13536 Paternal Gift Drive is a rare offering that exemplifies timeless craftsmanship, thoughtful design, and exceptional quality. A comprehensive list of features and finishes is available upon request. The home will be thoughtfully transferred to its next owner with a detailed orientation of all systems and operations.
#MDHW2068458

HIGHLAND

13536 PATERNAL GIFT DRIVE

8 Beds

6 Baths

8,336 Sq.Ft.

$2,750,000

MLS#: MDHW2068458
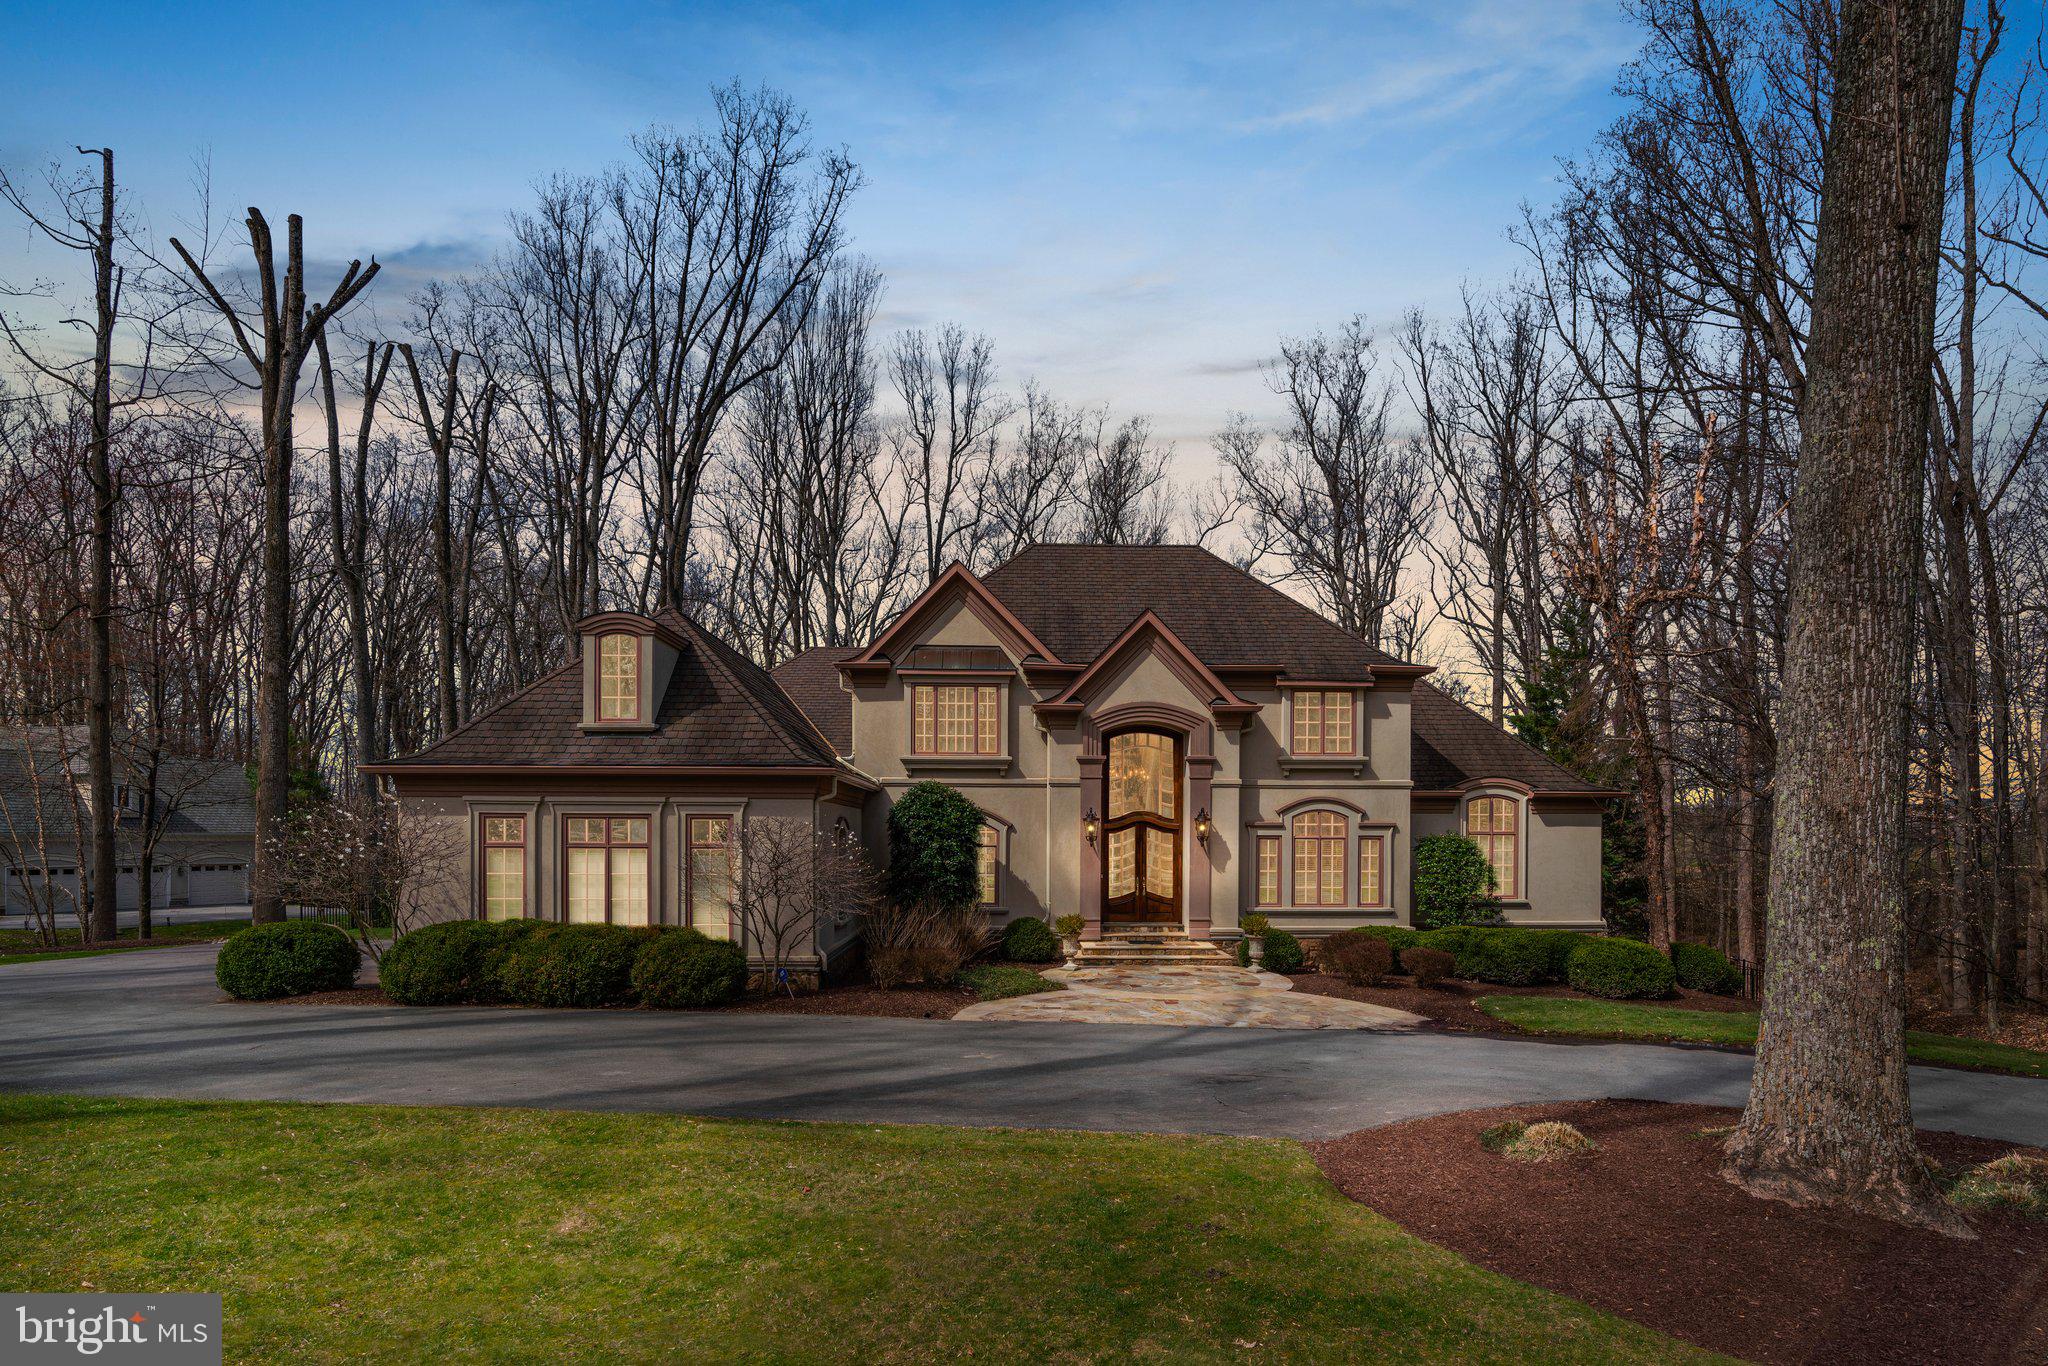
Welcome to 11223 River View Dr, a stunning single-family home offering 7,896 square feet of beautifully designed living space in the highly sought after community of Marwood. This 6-bedroom, 5.5-bathroom home, and is the epitome of luxury and sophistication. From its grand foyer entry to its elegant finishes, every detail has been meticulously crafted for comfort and style.  

The heart of the home is the kitchen, which boasts granite countertops, a working island, stainless steel appliances, a gas cooktop, double wall ovens as well as a cozy gas fireplace and sliding glass door leading to the deck and rear yard.  Entertain with ease in the expansive living room with coffered ceilings, gas fireplace as well as large windows and sliding glass door leading to the deck.  Formal dining room and first floor office will delight.  The main level features a first floor primary bedroom and bath as well as two powder rooms.  Dedicated spaces, including a home office and home gym, add to the property’s versatility.  

The fully finished walk-out basement has a large recreation room with wet bar, wine cellar, enormous home gym, two additional bedrooms, and full bath. 

Step outside to your private oasis. The backyard is the perfect retreat, featuring an expansive deck, patio, and a beautifully designed below-ground pool with a hot tub. The private yard offers ample space for outdoor enjoyment and entertaining.  

Additionally, this home boasts a 3 car garage with epoxy flooring and a recently added whole house generator system.

This extraordinary property combines elegance, functionality, and ultimate luxury. Don’t miss your opportunity to own this one-of-a-kind home in the sought-after Potomac community! Schedule your private tour today!
#MDMC2224396

POTOMAC

11223 RIVER VIEW DRIVE

6 Beds

4 Baths

7,896 Sq.Ft.

$2,750,000

MLS#: MDMC2224396
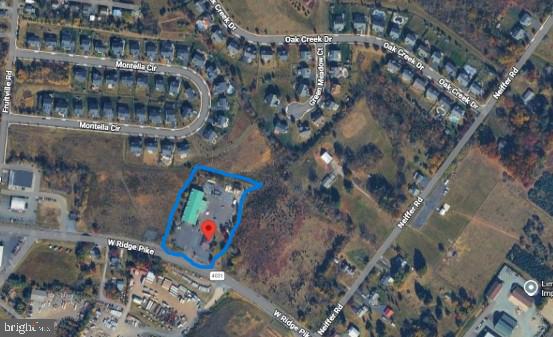
A premier investment opportunity in booming Limerick Township. This 3‑acre commercial property features two income‑generating buildings, fully leased to a high‑performing retail business and a popular restaurant with a loyal following.
The site boasts ample parking, excellent exposure, and strategic positioning along a busy commercial corridor—making it a powerful addition to any portfolio. With reliable tenants in place and strong regional growth, this property offers immediate returns and long‑term upside for savvy investors.
#PAMC2174950

ROYERSFORD

708 W RIDGE PIKE 12

None Beds

None Baths

N/A

$2,750,000

MLS#: PAMC2174950
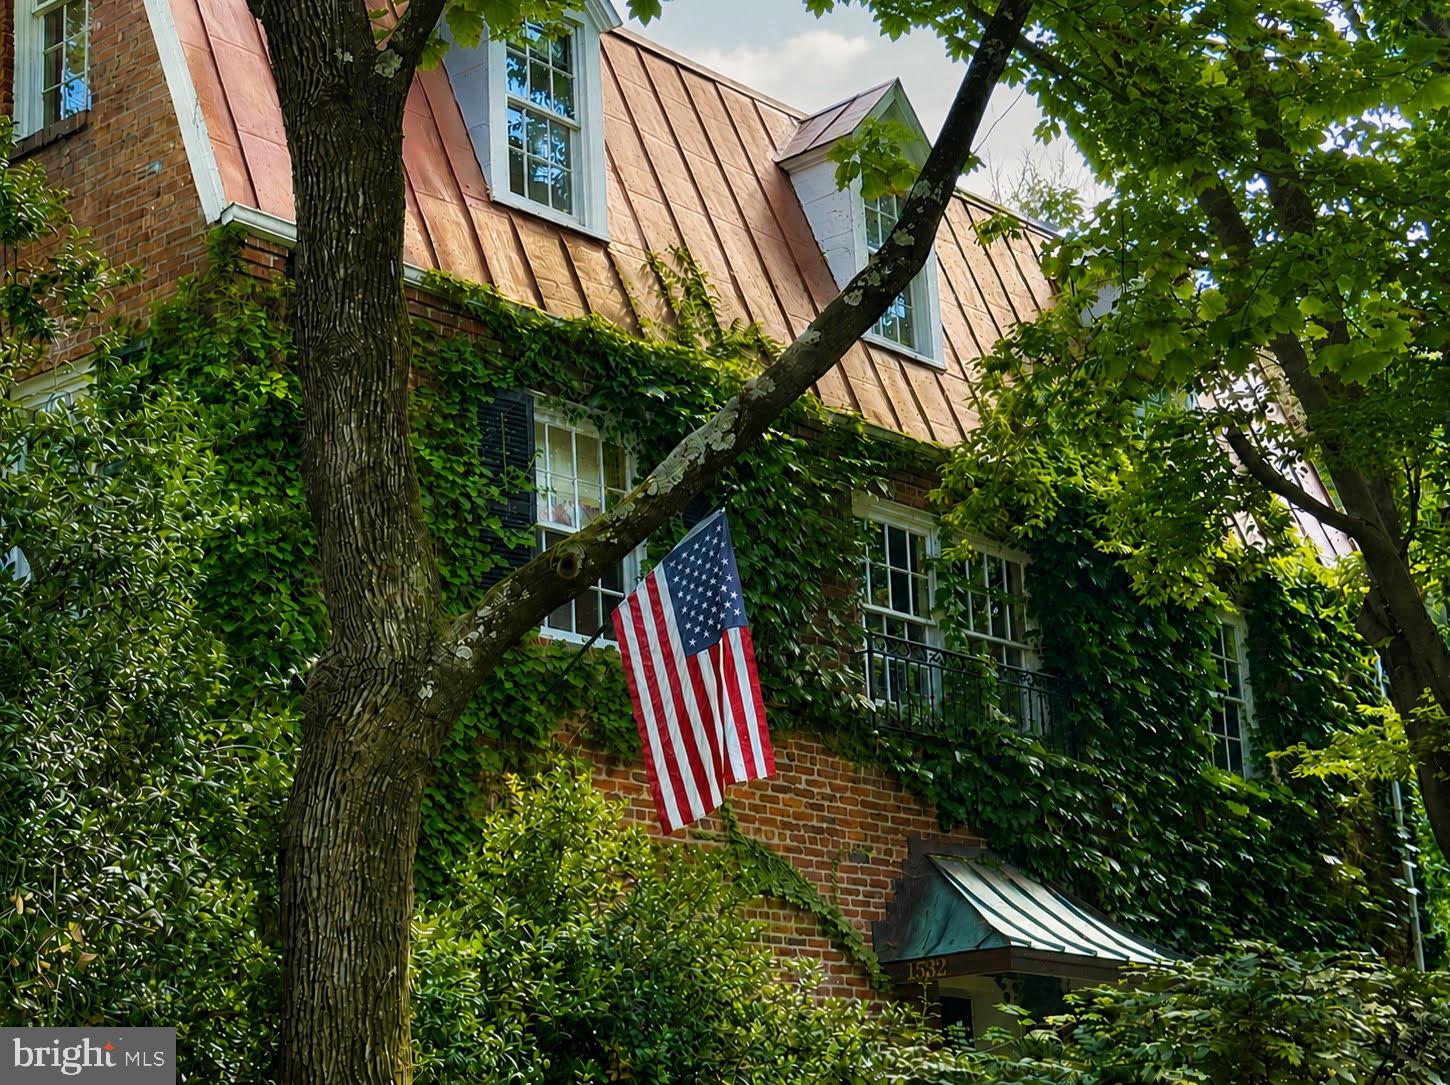
Nestled in Georgetown's West Village, mere blocks from the shops and restaurants of Wisconsin Avenue, this charming brick Colonial is one of the neighborhood's best kept secrets. Composed of 5 Bedrooms and 5.5 Baths, the home has been meticulously maintained and carefully enhanced throughout the years,  boasting hardwood floors, expanded doorways, and custom finishes throughout. Designed for effortless entertaining, the main level features generous living spaces, including a gracious Living Room with a fireplace. Through recently added French doors, the living room seamlessly opens to a private rear patio framed by mature landscaping. As a semi-detached residence, the home enjoys abundant natural light from three exposures, while charming dormer windows brighten the top level and add architectural character throughout.
#DCDC2272124

WASHINGTON

1532 31ST STREET NW

5 Beds

5 Baths

3,903 Sq.Ft.

$2,750,000

MLS#: DCDC2272124

Welcome to 522 Felton Rd, Deltaville—an extraordinary house. The original house was built around 1800. This waterfront treasure has been extensively and thoughtfully renovated. There has also been extensive expansion of the modern living areas. Nestled on nearly 12 private acres with approximately 700 feet of pristine sandy beach, this 5,000+ sq ft residence blends historic charm with luxurious upgrades. Inside, enjoy a chef’s kitchen with premium appliances, heart-pine floors, and elegant gathering spaces. The primary suite features dual walk-in closets, a spa bath, and an 800 sq ft balcony with sweeping views of the Rappahannock River and Chesapeake Bay, where eagles and dolphins are frequent visitors. Outdoors, relax by the private pool, entertain on the waterfront, or stroll the secluded shoreline. A rare opportunity to own a piece of history, offering unmatched privacy, beauty, and comfort in the boating capital of the Chesapeake.
#VAMX2000288

DELTAVILLE

522 FELTON ROAD

5 Beds

4 Baths

5,126 Sq.Ft.

$2,750,000

MLS#: VAMX2000288
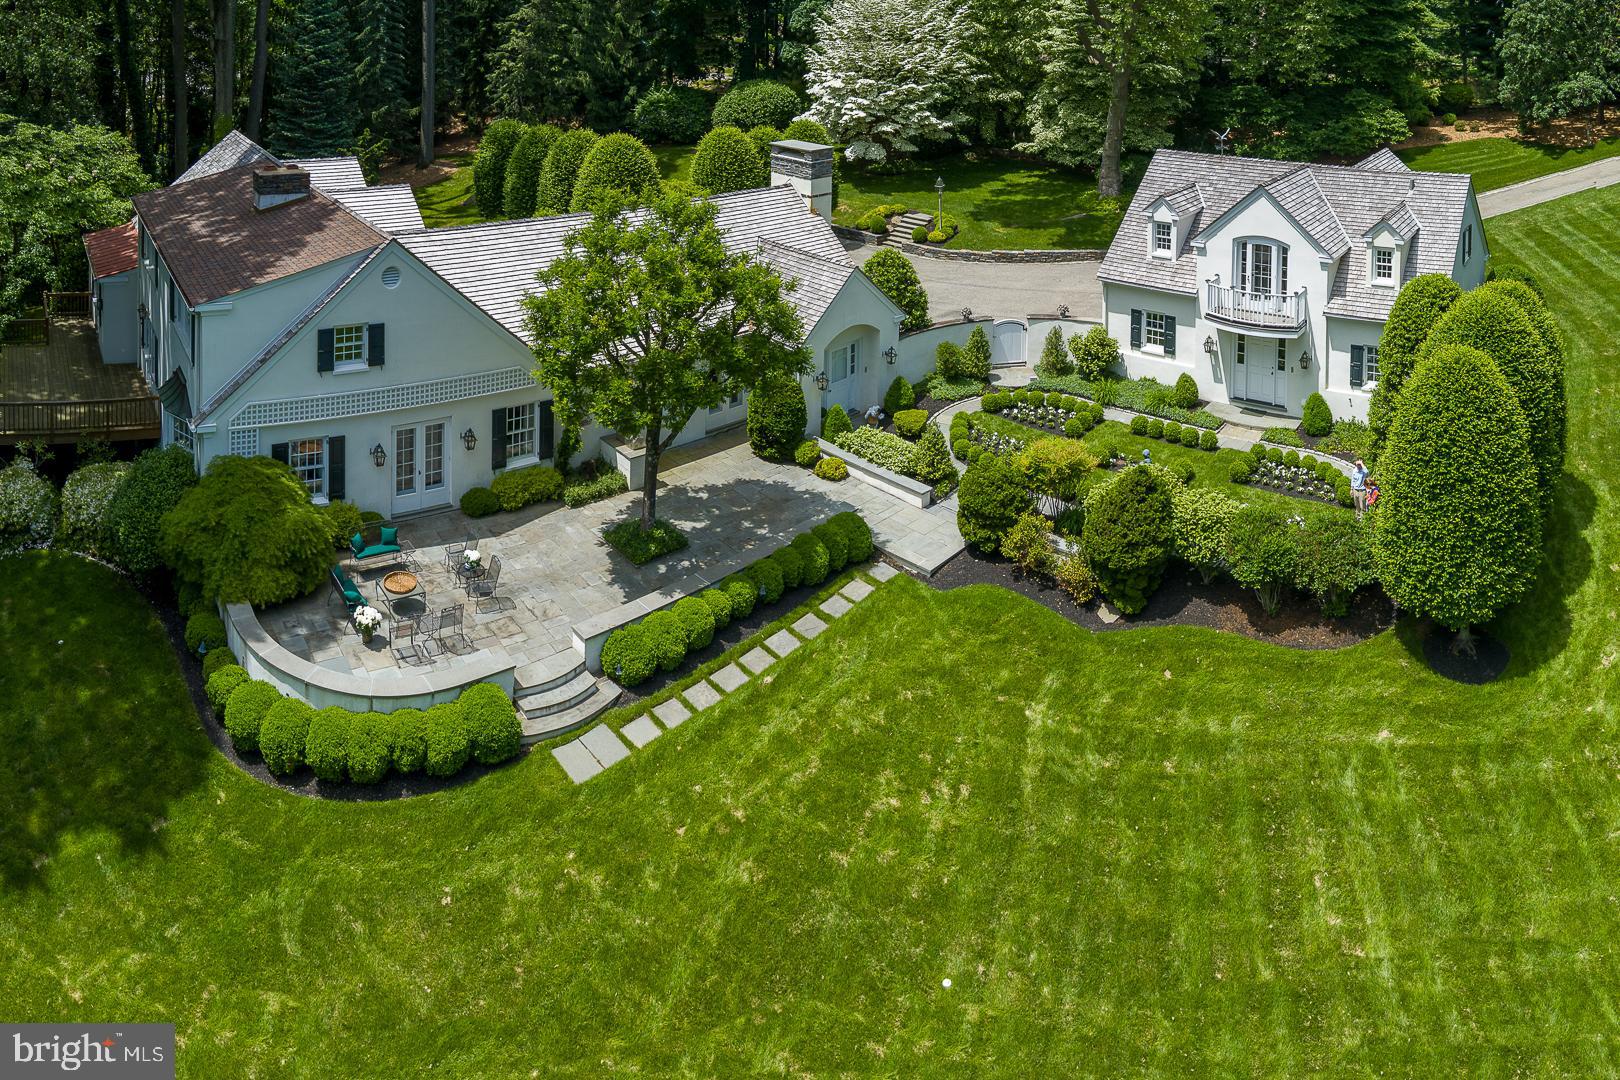
Extraordinary residential compound in the utmost private location, with a long, elegant tree-lined drive and remarkable grounds of nearly three acres with gorgeous views. Located on one of Villanova's most exclusive and sought after cul-de-sacs, timeless landscape architecture enhances this classic Main Line setting which began with a pedigree from the renowned Philadelphia residential architect, Walter Durham.

Enter the front door to the tiled entrance foyer, with 'straight thru' views and abundant natural light.  Foyer opens to a gracious transverse center hall, with a traditional colonial floor plan, and flows to the formal living room, dining room and library, all with beautiful, random-width hardwood floors.  Foyer flows to the fabulous butler's pantry and wet bar, which open to the magnificent kitchen and great room addition. 

Enter the  white on white island kitchen, which opens fully under a lighted, parabolic archway to the great room with fireplace. Kitchen and great room have double doors out to the flagstone patio and courtyard garden.  Kitchen has pretty hardwood floors, double wall ovens, Sub Zero refrigerator, electric cooktop, twin sinks at a double corner kitchen window with astonishing views out over the patio, and green, granite countertops.  There is a small kitchen desk with seating with built-in shelving units for printer.

Relax in the sun-filled adjacent great room with unique architectural design and wonderful open flow off the kitchen with vaulted ceiling, gas fireplace, flat screen TV with sound system, beautiful millwork, moldings,  hardwood floors, views of the private drive and stunning landscaped grounds. It is here where classic luxury is felt and lived but is never showy. 

Main floor owners' bedroom suite is just off the library and hall, pronounced by the lighted rotunda. This beyond-first-class, ultra-private luxe suite has H/H bathrooms, extensive closet systems, a walk-out door to the raised deck, and hideaway access to the Library and fireplace for true, one-level living at its finest.

Just off the entrance hall foyer are the stairs to the second floor landing. Here are three bedrooms, generous in size and scale. The first bedroom has an en suite full tile bathroom, closet and pretty windows. Bedrooms two and three share a full hall bathroom.

The walk out, partially finished lower level is currently in use as a WFH office and sitting area with WTW carpeting.   Office connects to the full laundry room and to storage and mechanicals rooms. Mechanicals include a whole house, back -up electrical generator power system. House has twin LP gas tanks, above-ground, for the gas fireplaces.

The jewel box apartment over the heated, detached, three car garage is immaculate. Steps up to the landing have kitchenette and dining area, sitting area and full bath, along with French doors out to the Juliet balcony, with sensational views and then the sunny bedroom area, with more pretty windows. Apartment has all first class finishes, cabinetry and appliances, built-ins, hardwood flooring and white carpeting, just adorable.
#PAMC2167812

VILLANOVA

1109 BRYNLAWN ROAD

4 Beds

4 Baths

4,295 Sq.Ft.

$2,750,000

MLS#: PAMC2167812
OWNER-OCCUPIER OPPORTUNITY | BELOW REPLACEMENT COST | METRO-ADJACENT

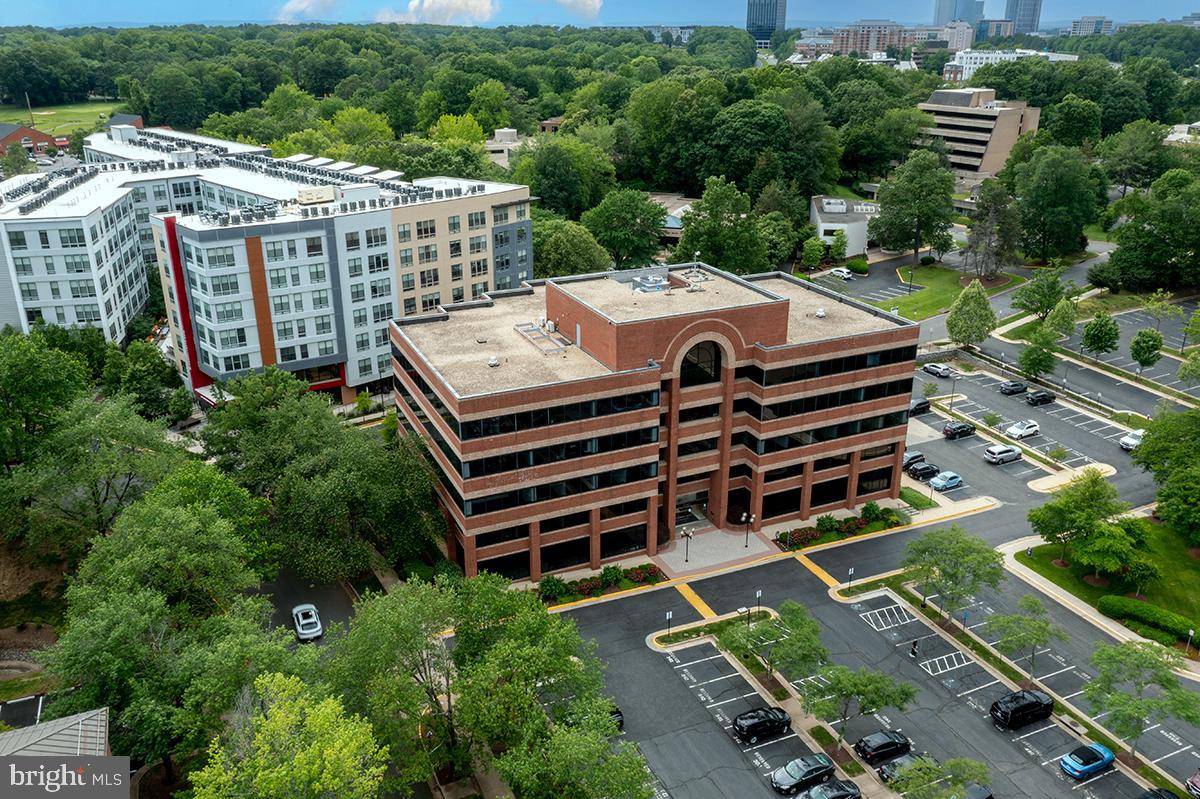
Secure your corporate headquarters in Northern Virginia's hottest growth corridor at 37% below original purchase price. This 12,535 SF Class A office condominium in Commerce Executive II offers an exceptional opportunity for defense contractors, government services firms, or professional practices seeking to own rather than lease in the Dulles Technology Corridor. Ideal for companies seeking to own their headquarters with flexibility to occupy the full space or lease a portion to offset carrying costs.

STRATEGIC LOCATION: 6-minute walk to Wiehle-Reston East Metro (Silver Line) with direct Dulles Toll Road frontage. Join industry leaders CACI, Booz Allen Hamilton, Leidos, and General Dynamics who have chosen the Reston/Herndon corridor for its unmatched access to federal clients, Dulles International Airport, and Northern Virginia's deep talent pool. Minutes to Reston Town Center, Google campus, and Reston Hospital.

TURNKEY & FLEXIBLE: Merged from four suites but easily divisible for multi-tenant investment strategy. Features five secure private entrances, three fully-equipped kitchenettes, multiple conference rooms, open collaborative workstations, and ten dedicated parking spaces with abundant visitor parking.

ZERO OPERATING HEADACHES: HOA covers all utilities, janitorial services, exterior maintenance, landscaping, and professional on-site management. 24/7 secure access and elevator service included.

VALUE PROPOSITION: Offered at $2,750,000 ($219/SF) - significantly below replacement cost and current Class A construction costs exceeding $350/SF. Control your occupancy costs, build equity, and eliminate rent escalation risk.

Located steps from Wiehle-Reston East Metro (Silver Line) with frontage on Sunrise Valley Drive and direct Dulles Toll Road access. Surrounded by major defense contractors and technology companies including Leidos, General Dynamics, and SAIC. Minutes to Reston Town Center, Google campus, and Reston Hospital.

Ideal for companies requiring 8,000-15,000 SF or investors seeking value-add opportunities in a stabilizing market. Contact listing agent for private tour, floor plans, and pro forma analysis.
#VAFX2249966

RESTON

11490 COMMERCE PARK DRIVE 340A

None Beds

None Baths

12,535 Sq.Ft.

$2,750,000

MLS#: VAFX2249966
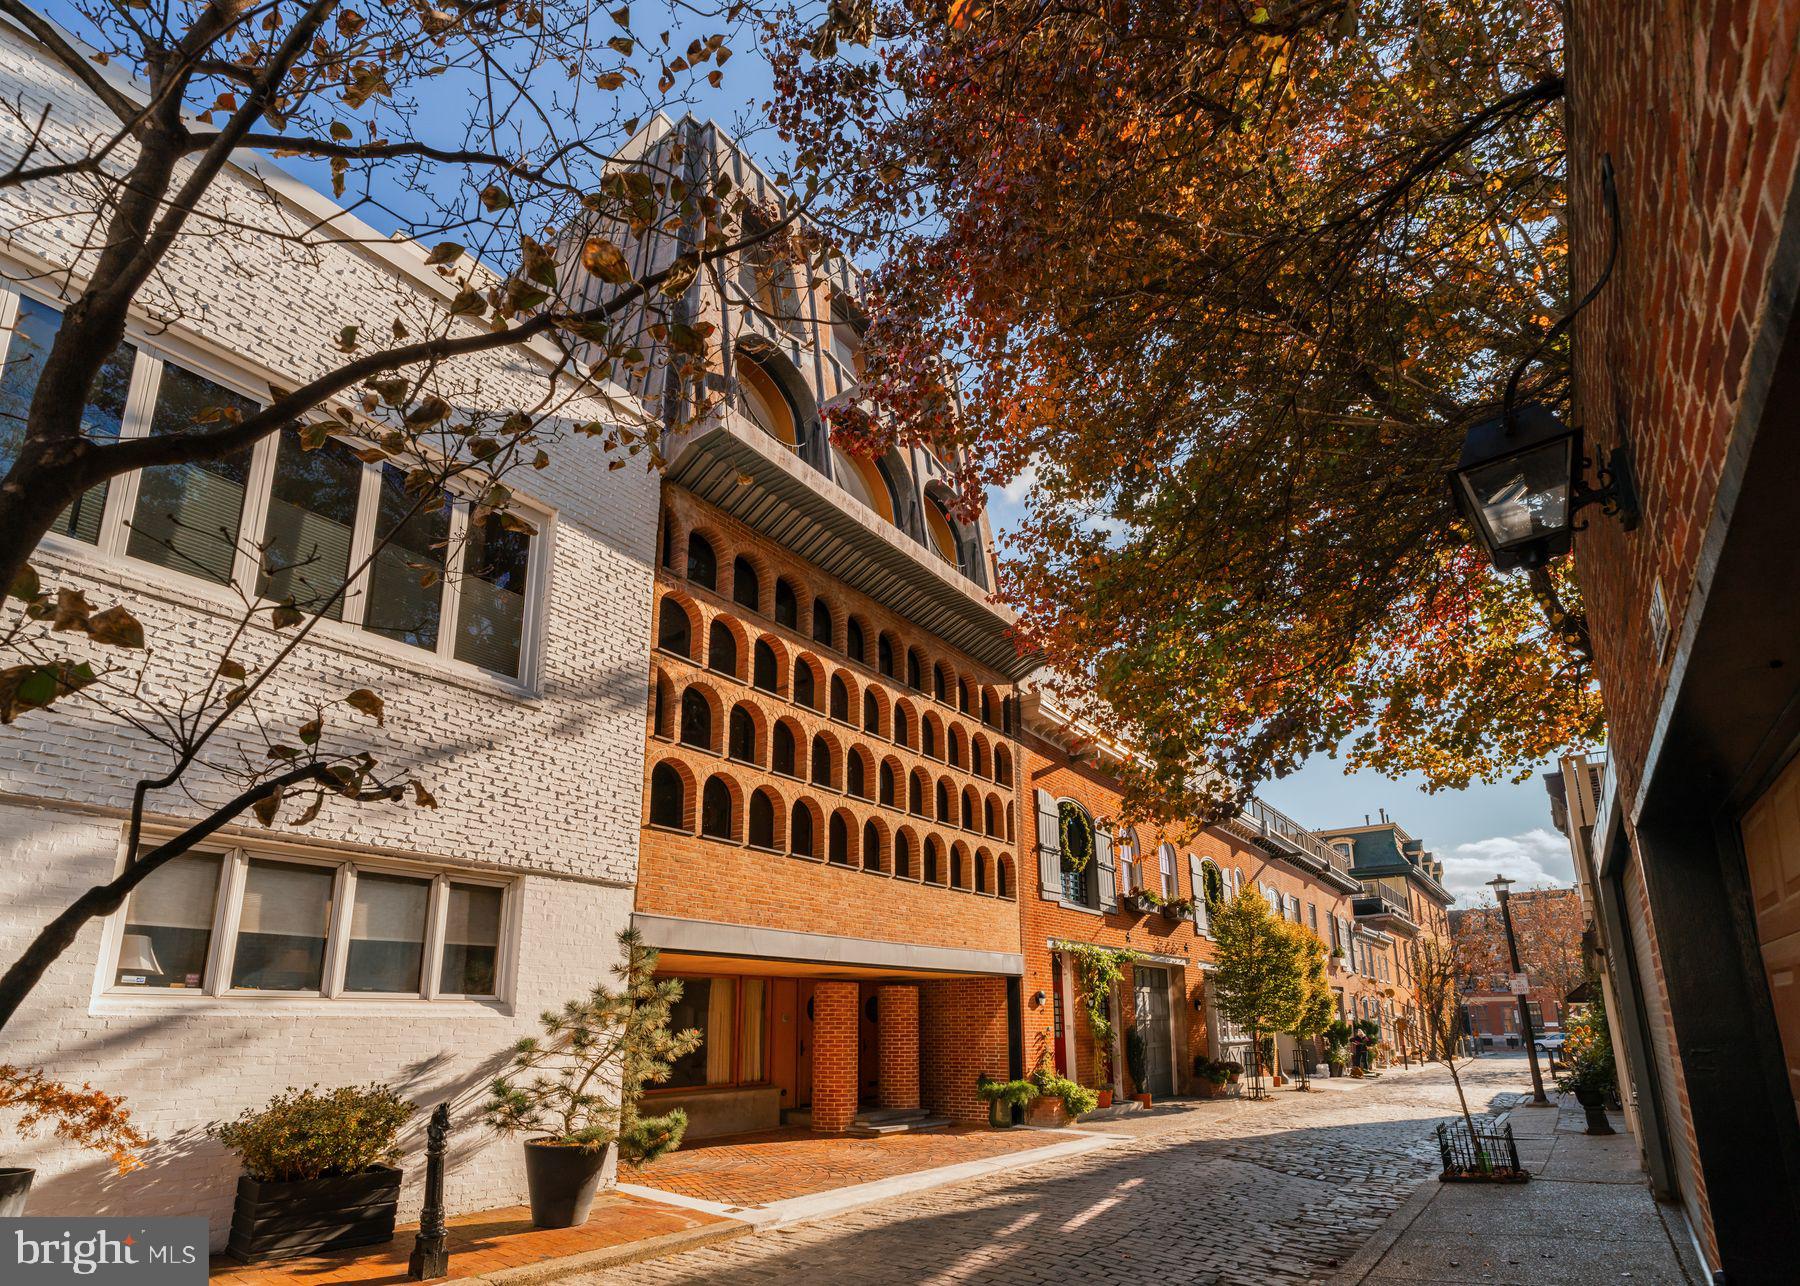
307 S. Chadwick Street is a rare chance to own a masterfully designed duplex tucked on one of Center City’s most charming, historic blocks. Once a 19th-century carriage house, this architect-owned residence was transformed over five decades by Frank Weise into a bold statement of mid-century and postmodern design.
The striking façade fuses a Kahn-inspired brick center with a dramatic copper-clad mansard roof and cantilevered metal cornice—where even utilitarian features like the original hoisting boom double as sculpture. Restored and updated by Weise’s heirs, this home is both a time capsule and a modern masterpiece.
Configured as a duplex with separate entrances, the lower unit—Weise’s former studio—spans three levels plus a basement. Soaring 16’ ceilings, slate floors, a floating staircase, and the iconic honeycomb window wall make this space unforgettable. A kitchenette and half bath add flexibility for creative or live/work use.
Upstairs, the private residence is a sun-drenched sanctuary with dramatic volumes, a chef’s kitchen, guest bedroom, and a top-floor primary suite offering 360° views of the city skyline. The upper lounge includes laundry and access to a potential roof deck.
With three bedrooms, 1.5 baths, and a private carport, this one-of-a-kind home offers style, function, and flexibility just steps from Rittenhouse Square.
A true architectural gem—perfect for live/work, multigenerational living, or a savvy investor.
#PAPH2600868

PHILADELPHIA

307 S CHADWICK STREET

3 Beds

None Baths

2,698 Sq.Ft.

$2,750,000

MLS#: PAPH2600868
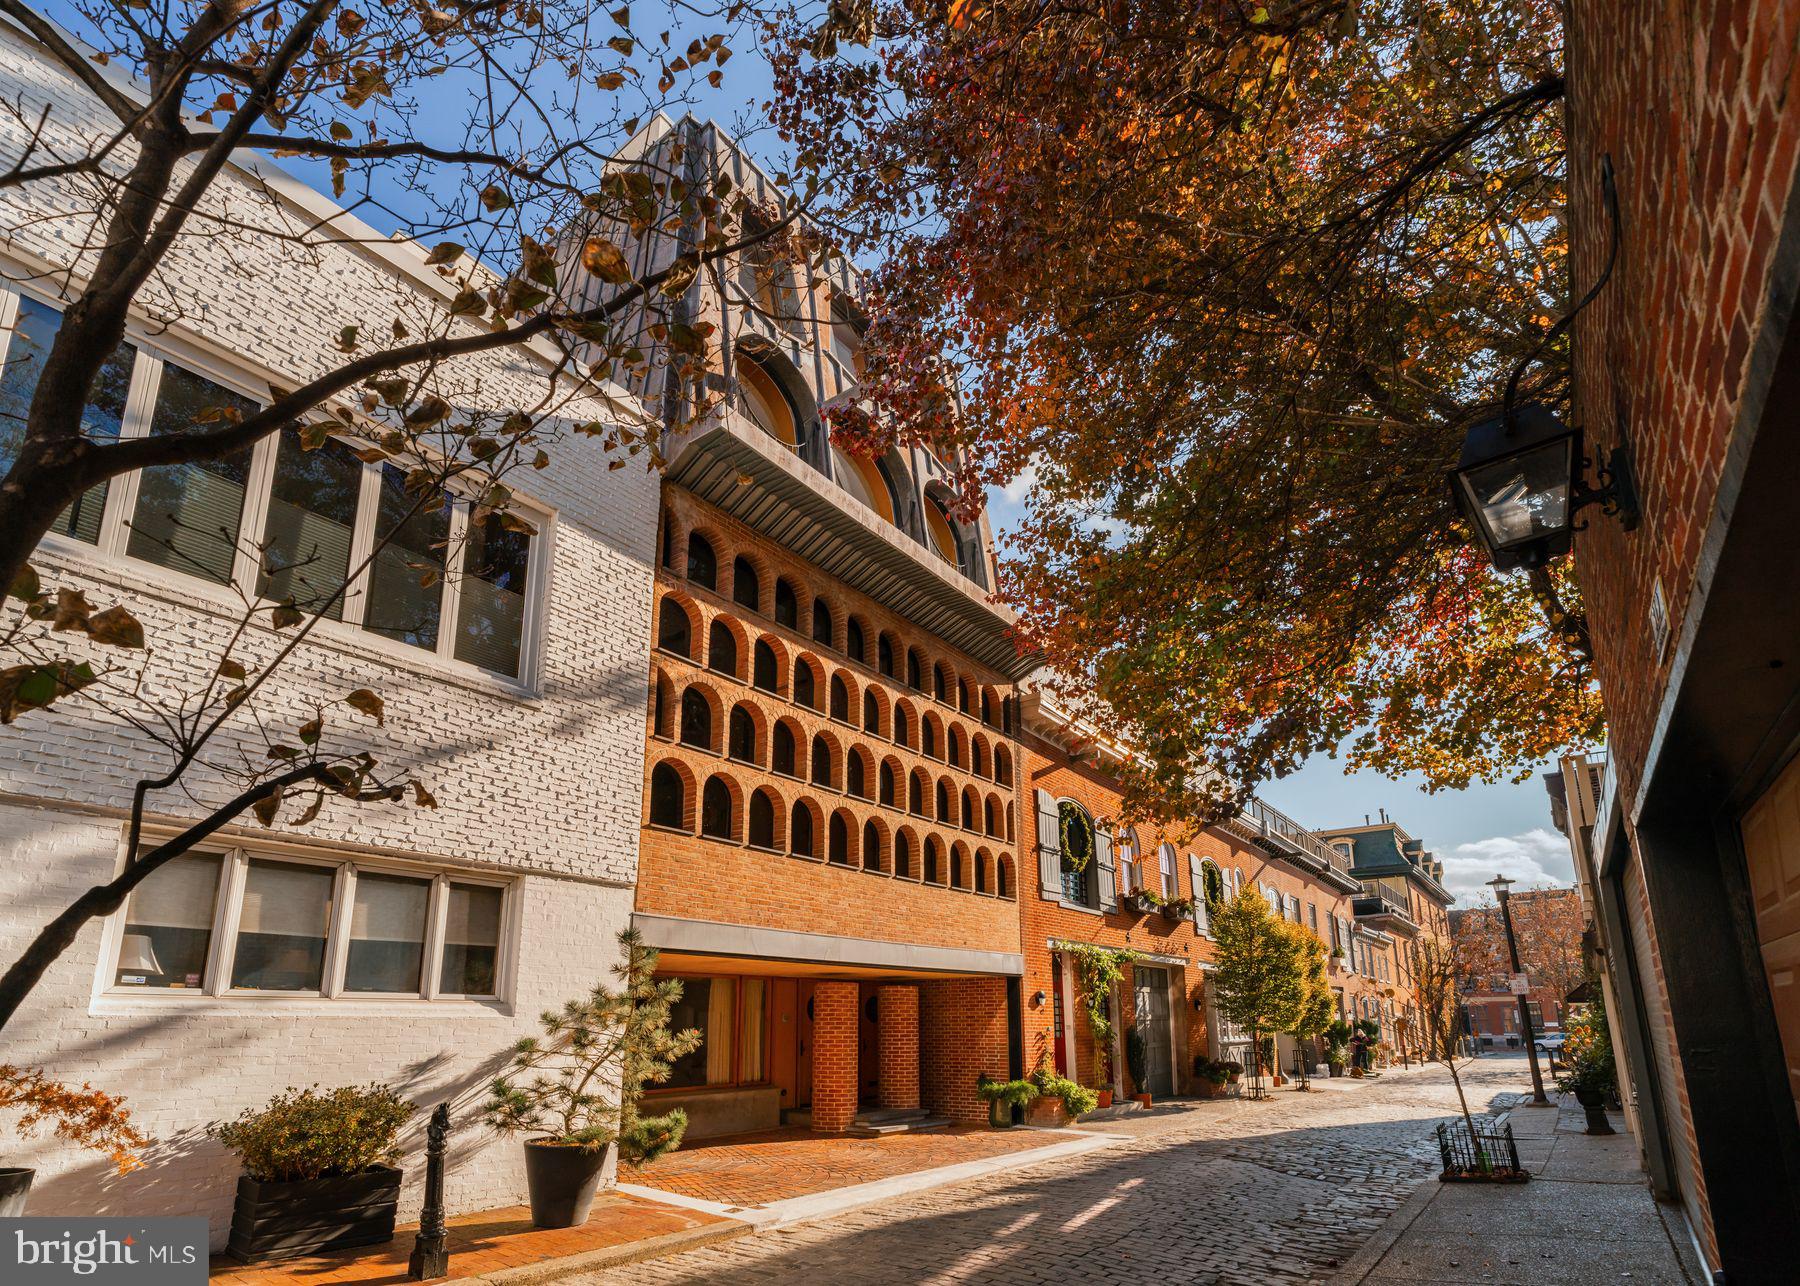
Experience a unique opportunity to own a piece of Philadelphia’s architectural heritage at 307 S. Chadwick Street. This historically designated home, reimagined by architect Frank Weise between 1954 and 2003, exemplifies mid-century modern and postmodern design. Upon his death, the building was completely restored, updated and maintained by his heirs.
 
Originally a 19th-century carriage house, Weise transformed the structure with a tripartite facade. The central brick section, inspired by Louis Kahn, showcases rationalist elements, while the prominent batten-seam, terne-metal mansard (replaced in copper in 2005) introduces a bold postmodern touch. A deeply projecting metal cornice adds a distinctive flair, and even functional features, like the furniture hoisting boom, are thoughtfully incorporated.
 
Configured as a duplex, the property features Frank Weise’s studio/offices on the lower levels, while the upper floors, accessible via a private entrance, comprise the main residence. In total, the property offers three bedrooms and one and a half bathrooms, providing versatile living spaces. A one-car carport adds convenience in this central location. Situated on the quaint Chadwick Street, once lined with carriage houses, the home provides a peaceful urban retreat with easy access to Rittenhouse Square’s amenities.
 
This residence is more than just a home; it’s a living piece of art reflecting Philadelphia’s rich architectural evolution. Seize the chance to own a landmark property that harmoniously blends historical charm with modernist innovation. For inquiries and to schedule a private viewing, please contact us today.
#PAPH2600862

PHILADELPHIA

307 S CHADWICK STREET

3 Beds

1 Baths

2,698 Sq.Ft.

$2,750,000

MLS#: PAPH2600862
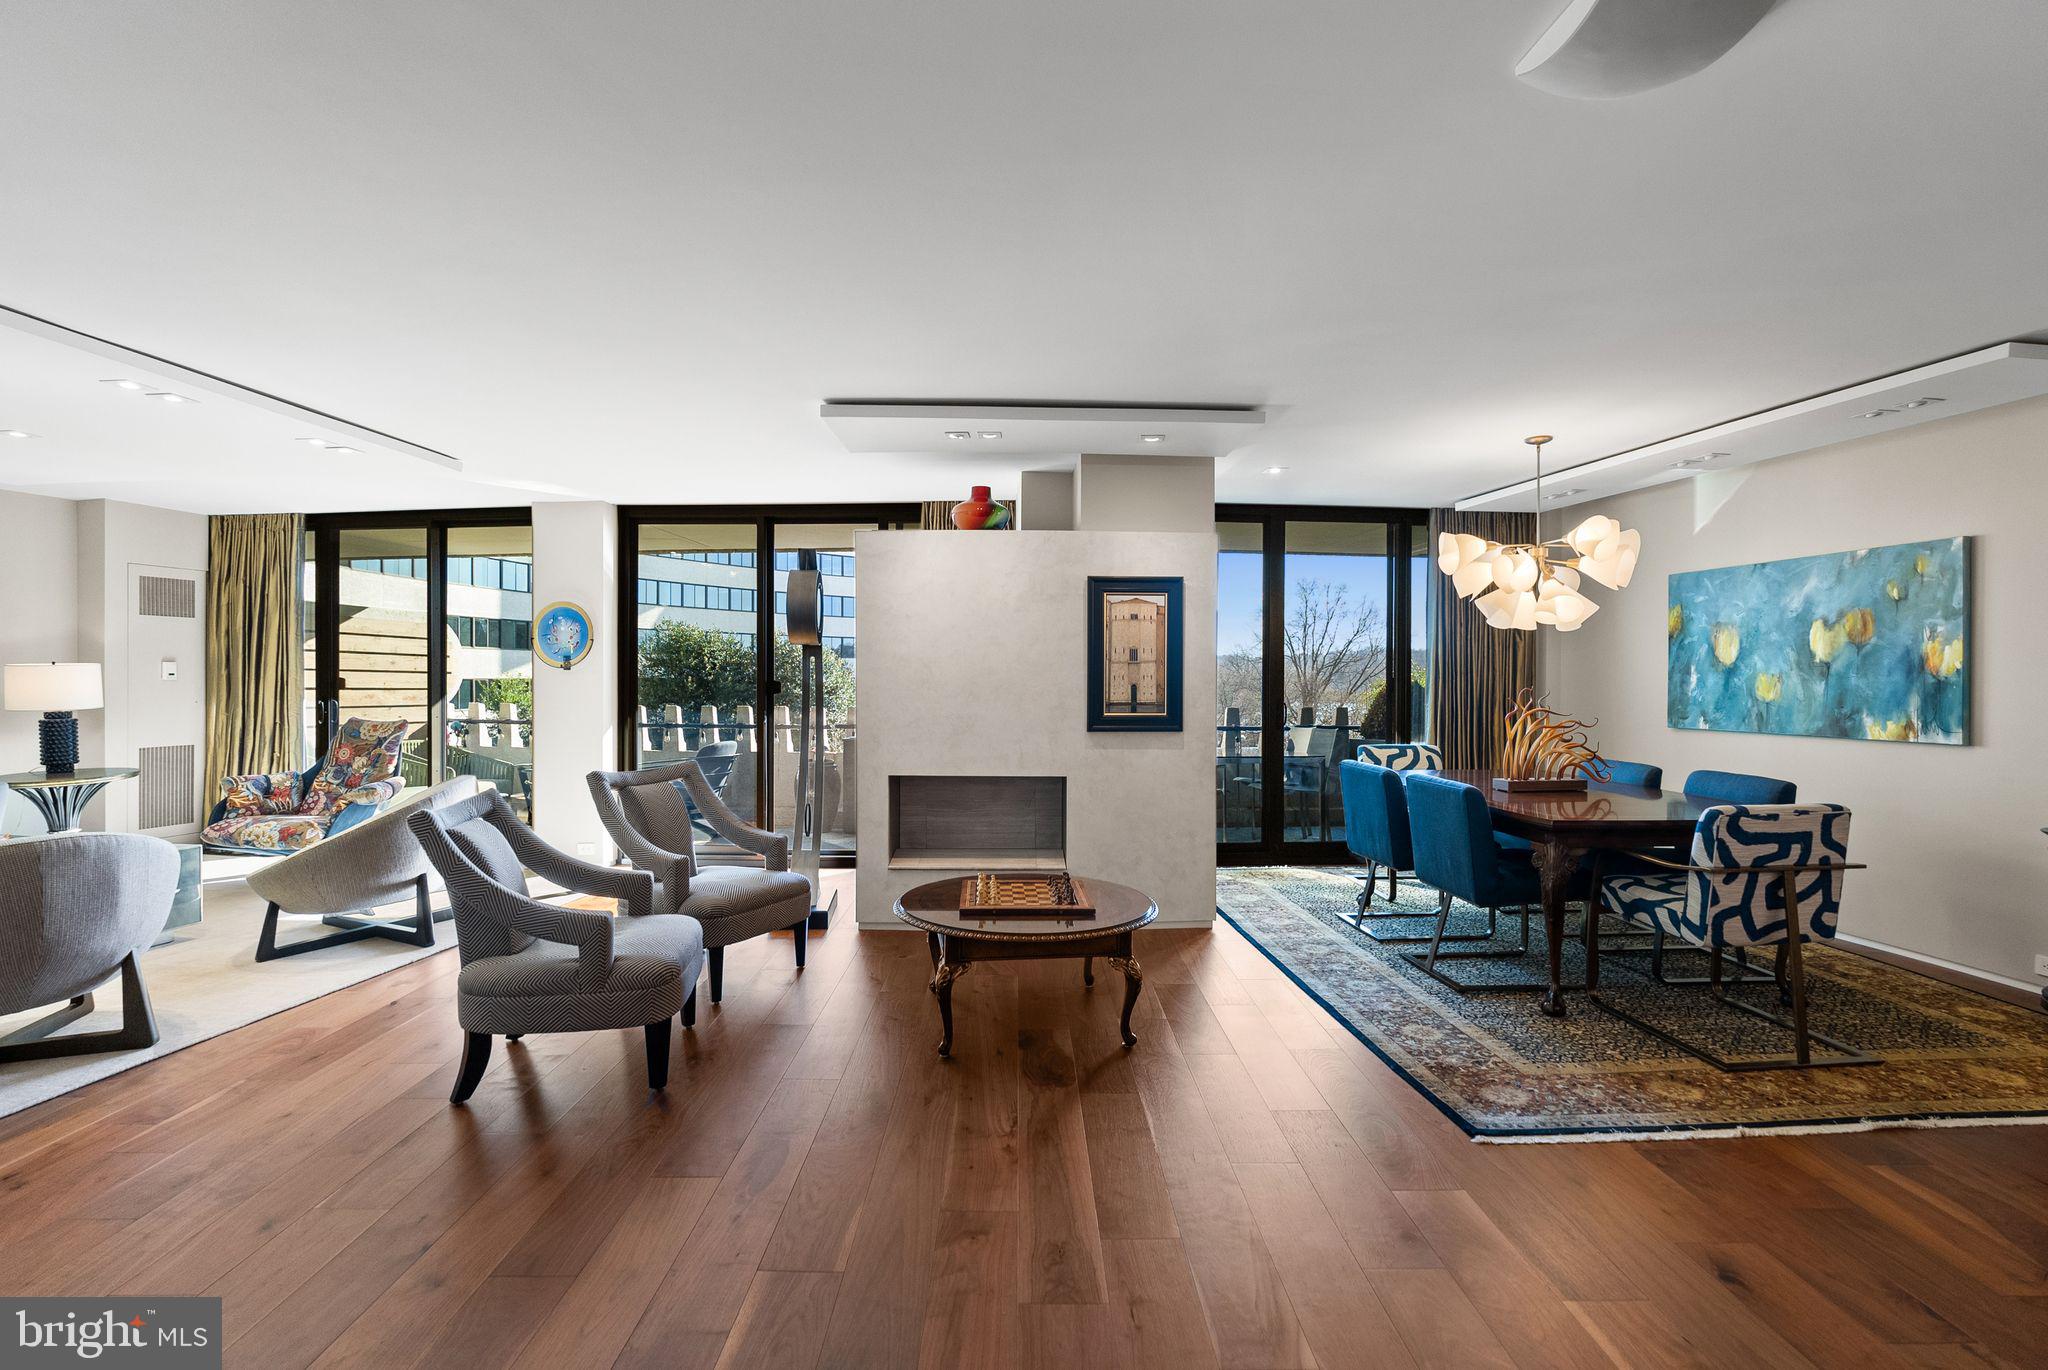
Grand two bedroom with open floor plan and scenic views! This beautiful home offers the livability and entertaining space of a house with the convenience of one level "lock up and go" living. Excellent floor plan offers an inviting 3,036 sq ft. interior plus two balconies - perfect for living and entertaining. An inviting entry and beautiful walnut wood flooring welcome you into the main living area where newer floor to ceiling and picture windows with raw silk draperies span the entire perimeter. The expansive living room and dining area with modern fireplace opens to 40 ft long private balcony for outside dining with a scenic view of pool, gardens, Potomac River and Kennedy Center. There’s lots of art display space with accent lighting and sun protection treatment on windows as well as built-in custom designed bookcases and lighting. Chef's kitchen with breakfast bar opens to eat in area, and pocket doors open to the living room/dining area. Enjoy all new Wolf appliances including an induction cooktop and steam oven for gourmet cooking at its best, microwave, oven, refrigerator and dishwasher. Completing the scene are stainless steel countertops, a large granite island and two large sinks with hot and cold filtered water. Huge primary bedroom suite with extra seating area, custom walk-in closet with built-in shelving, a dresser and a finger-pad wall safe. The second balcony provides the perfect spot for a serene breakfast retreat. There are two bedrooms, each with full Spa baths with beautiful tiling, stone and appointments.  Den offers limitless possibilities for a game room or fitness area. Hallway features a high glass interior window. Enjoy custom Lutron lighting and Sonos sound system throughout. Elegant powder room with built-in custom designed vanity. Enormous well designed custom closet space throughout as well as additional storage areas. Bosch washer dryer and 2 private underground garage parking spaces included! Fee includes property taxes, utilities, maintenance of HVAC, basic cable, internet, and parking. Watergate South amenities include 24-hour front desk & doorman service, outdoor saltwater pool & grill, newly renovated fitness center, newly renovated community room, guest suites, beautifully landscaped gardens, roof terrace, dog spa room, plus on-site shops & restaurants. Walk to Foggy Bottom Metro, Kennedy Center, Whole Foods, Trader Joe’s and Georgetown Waterfront. High Walk Score near shopping, restaurants, Watergate Hotel and Spa, and many more conveniences.
#DCDC2249684

WASHINGTON

700 NEW HAMPSHIRE AVENUE NW 421

2 Beds

3 Baths

3,036 Sq.Ft.

$2,750,000

MLS#: DCDC2249684

New on site 1 day ago
BANKRUPTCY SALE – Three building, 35-Unit Vacant Multifamily Property, 4559–4569 Benning Road SE and 4480 C Street SE, Washington, DC 20019, formerly Known as Bennington Apartments.

Offered for sale by Bankruptcy Trustee, 4559–4569 Benning Road SE and 4480 C Street SE comprise three adjacent multifamily apartment buildings located in the Fort Dupont neighborhood of Southeast Washington, DC.  Each of the three-level buildings contain four units per level, totaling twelve (12) units per building with one exception; 4569 Benning Rd SE has eleven (11) units and one basement level utility room.  There are thirty-five (35) rentable apartments overall, consisting of a majority of 2BR/1BA and some 3BR/1BA apartments.  A rear, surface parking lot with approximately 24 spaces serves all three buildings.  According to a recent third-party report, the property was built in 1965 and renovated in 2021, with approximately 25,434 rentable square feet, on a lot size of 28,485 SF (0.65 acres).  The units are said to average 700-800 SF, but we have not been able to verify the complete Bedroom and Bathroom count, nor Square Footage.

All three buildings will be sold together and are currently vacant and boarded, creating a rare opportunity for an investor or developer to execute a comprehensive renovation, repositioning, or redevelopment strategy without the challenges of in-place tenancy and resident relocation.

The property is located along the Benning Road corridor in the Fort Dupont area, a community that has experienced continued public infrastructure investment and neighborhood revitalization.  The location offers convenient access to mass transit, including the nearby Benning Road Metro station (Blue and Silver lines) just 0.3 miles away, multiple Metrobus stops within walking distance, and major commuter routes such as Benning Road, Minnesota Avenue, and East Capitol Street providing direct connectivity to Downtown DC, Capitol Hill, and major employment centers.  Recreational amenities include Fort Dupont Park, Kenilworth Park & Aquatic Gardens, and the Anacostia Riverwalk Trail.  Entertainment, dining, and cultural destinations in Capitol Hill, Navy Yard, and Downtown DC are easily accessible.

This offering represents a compelling opportunity for investors to acquire a sizable 35-unit multifamily asset with parking, strong transit access in Washington, DC, and no acquisition TOPA constraints.  All sales are subject to the approval of the US Bankruptcy Court and H. Jason Gold, Trustee.
#DCDC2282090

WASHINGTON

4559-4569 BENNING ROAD SE

None Beds

None Baths

26,874 Sq.Ft.

$2,750,000

MLS#: DCDC2282090
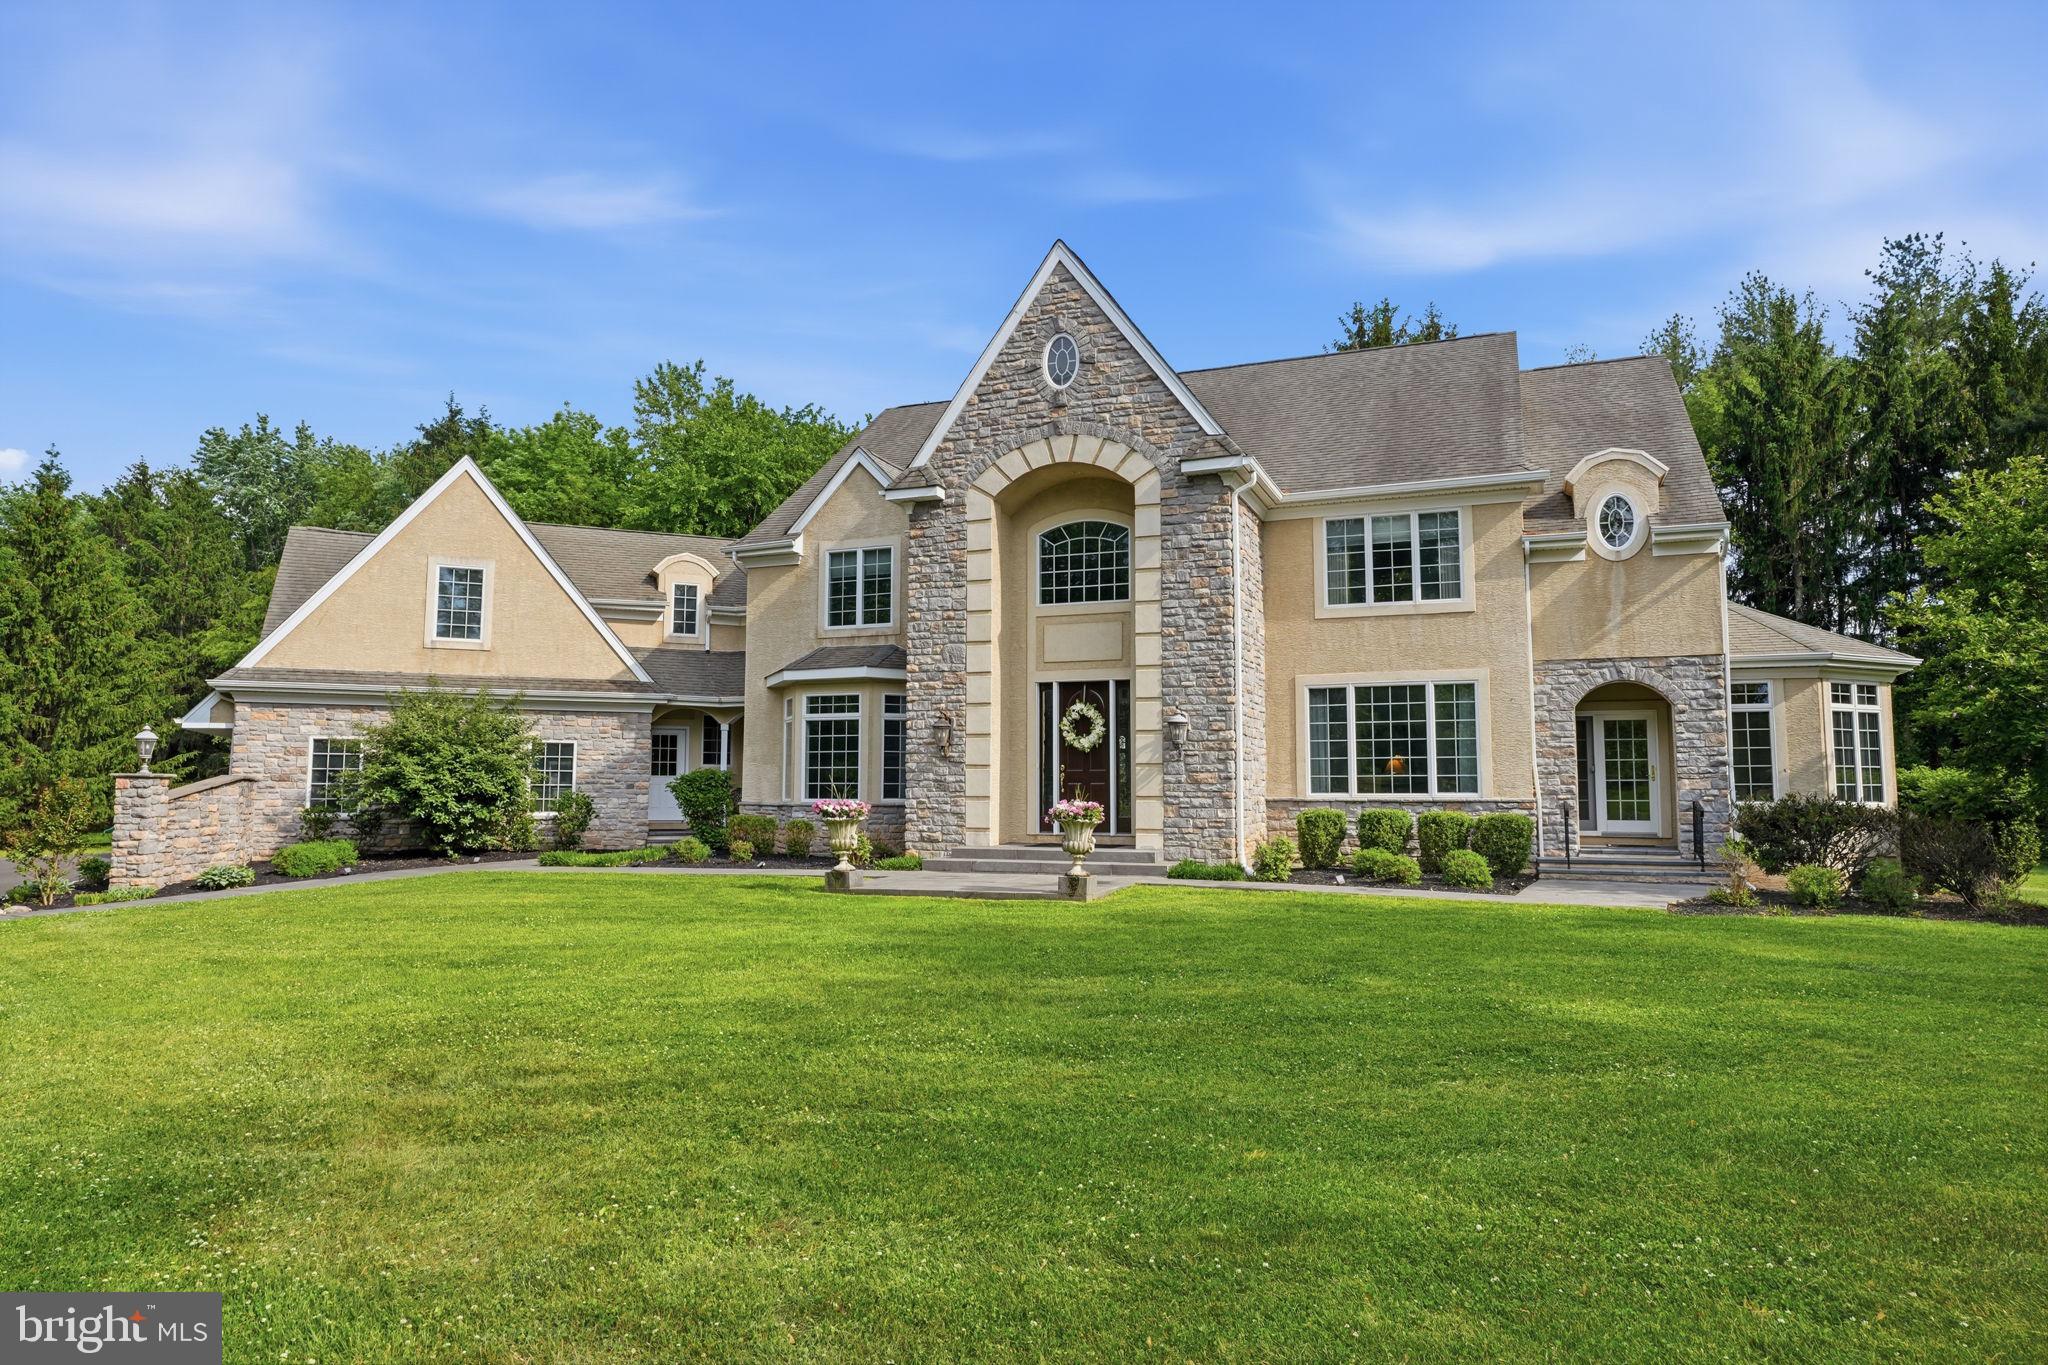
Meticulously custom designed by the original owner and expertly built by DJS Custom Builders, this exceptional five bedroom Center Hall Colonial featuring 5 ½ baths and includes private in-law suite, showcases timeless craftsmanship, extensive custom millwork, hardwood flooring throughout, and high-end mechanical systems including 400-amp electrical service, 200-amp Generac generator, three HVAC systems with four-zone climate control, State of the art Water Softening system, Filtration and UV light system for pure and refreshing water, and oversized three-car garage.
Designed to impress, built for entertaining.  A dramatic two-story foyer welcomes you with Brazilian cherry flooring, dual coat closets, and an impressive 4-foot-wide staircase. The elegant designer kitchen offers a coffered ceiling, center island, granite countertops, tumbled marble backsplash, recessed lighting, oversized casement window overlooking the backyard, GE Monogram refrigerator with custom wood panel front, six-burner GE Monogram gas range, and double oven. The spacious breakfast room features a vaulted ceiling, abundant windows, and charming window bench seating. A striking double-sided gas fireplace with stone surround connects the kitchen and family room.
The family room showcases coffered ceiling detail, custom built-in bookshelves, and sliders leading to a richly appointed wet bar/pub area complete with granite tile flooring and counters, pendant lighting, built-in shelving, and access to a step-down granite patio. Formal living and dining rooms feature elegant molding details, picture-frame trim, bay windows, and beautiful natural light. A private office with separate entrance, bay window, and peaceful yard views offers ideal work-from-home flexibility.
The first-floor in-law suite includes a living room, bedroom with walk-in closet, kitchenette with granite counters, and full bath. Additional conveniences include a mudroom entry from the garage, an elegant Powder Room, and a spacious laundry room with utility sink, cabinetry, and exterior access.
Upstairs, the luxurious primary suite offers oak flooring, tray ceiling with accent lighting, two oversized walk-in closets with built-ins and natural light, and a spa-like marble bath with dual vanities, oversized shower for two, and deep soaking tub. Additional bedrooms are generously sized with walk-in closets, built-ins, Jack-and-Jill and princess baths, granite vanities, and window seating. A homework station sits atop the rear staircase beside a large storage closet and attic access—ideal future space for a media room. A laundry chute connects the second floor directly to the first-floor laundry room. A full-width staircase leads to the third floor which provides a massive unfinished area with substantial 2x12 construction, offering incredible expansion potential. 
The expansive finished basement of approximately 3500 square feet features a large recreation space with recessed dimmable lighting, natural light from multiple windows, 8-foot ceilings, home gym room, full bath, main and rear staircase for easy access, Berber carpet throughout, and two sump pumps ensures a dry basement.
Outside, the property boasts commercial grade granite walkways, 7” granite front steps and granite landing, expansive granite patio with gas line for grilling or future firepit installation, and an enhanced 6-inch gutter system.
A rare opportunity to enjoy luxury living in prestigious Upper Makefield Township, one of Bucks County’s premier bedroom communities, offering a peaceful suburban setting with convenient access to Princeton, Philadelphia, New York, and nearby business centers and located within the award-winning Council Rock School District.  This exceptional location offers the very best of Bucks County living.
#PABU2121536

NEWTOWN

1588 WRIGHTSTOWN ROAD

5 Beds

5 Baths

9,784 Sq.Ft.

$2,750,000

MLS#: PABU2121536
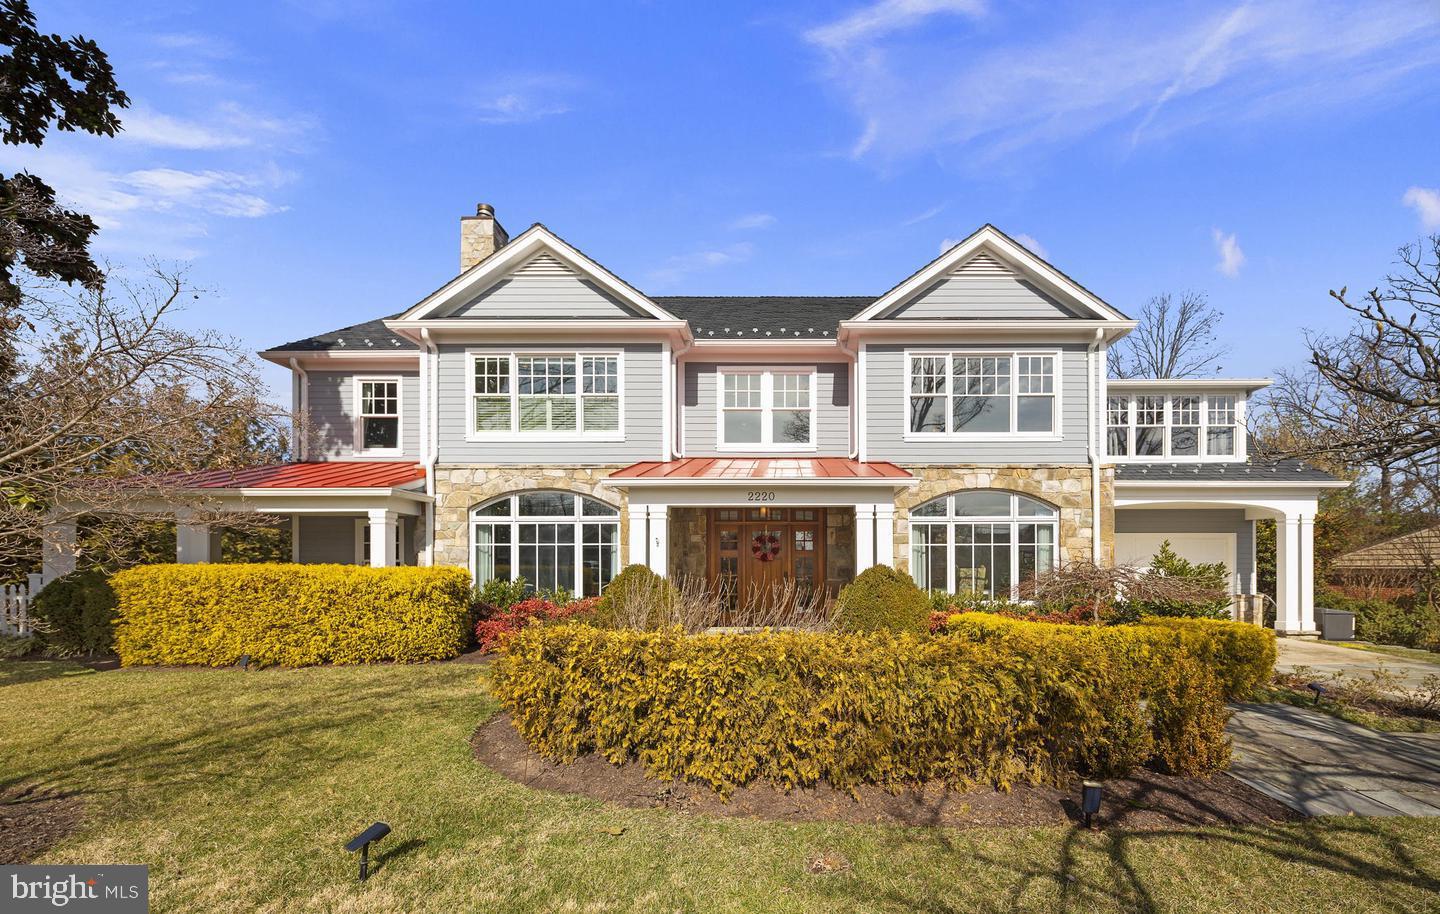
Experience luxury living at its finest in this extraordinary Belle Haven residence, where timeless elegance meets modern sophistication. From the moment you arrive, the home’s unmatched curb appeal and professionally landscaped grounds set the tone for what lies within.

Step inside to a stunning grand entry foyer that opens to beautifully appointed formal living and dining rooms, perfect for both intimate gatherings and large-scale entertaining. Rich wood floors, recessed lighting, exquisite moldings, and a built-in speaker system enhance the home’s refined ambiance. The inviting living room, anchored by a fireplace, creates a warm and welcoming atmosphere.

At the heart of the home is a true gourmet chef’s kitchen, thoughtfully designed with two-toned cabinetry, a massive center island, and top-of-the-line finishes. A fully equipped butler’s pantry, custom mudroom, and sun-filled breakfast area flow seamlessly into the spacious family room, complete with a striking stone surround fireplace—making this home an entertainer’s dream.

The main level also features a private office, ideal for today’s work-from-home lifestyle.

Upstairs, the luxurious primary suite offers a serene retreat with a sitting area, fireplace, modern lighting, and a spa-inspired ensuite bath featuring dual vanities, a soaking tub, a walk-in shower, and two expansive walk-in closets. Three additional bedrooms, three full bathrooms, a den, and an additional home office complete the second level.

The top level provides incredible versatility with a large recreation space—perfect for a playroom, home theater, or lounge—along with an additional bedroom and full bath.

Outdoor living is equally impressive, with a fully fenced, flat backyard, a covered wraparound porch, and a slate patio with a built-in firepit—ideal for relaxing or entertaining year-round.

Built by one of the area’s premier custom builders and thoughtfully refreshed in 2017 under the direction of acclaimed DC designer Zoe Feldman, the results are nothing short of spectacular.

The home’s superior craftsmanship is evident in its stone and Hardi exterior, metal roofing, and expansive windows and doors that flood the interior with natural light. The professionally landscaped grounds are enhanced by elegant stone patios and walkways.

Notable features include an exceptional chef’s kitchen, butler’s pantry, and mudroom, three fireplaces, two private offices, soaring ceilings, intricate trim work, wide plank flooring, extensive custom lighting, and integrated Sonos sound throughout much of the home. Every detail has been meticulously curated.

Five spacious bedrooms include the luxurious primary suite, complete with dual walk-in closets, a sitting area, gas fireplace, and spa-like bath. Custom glass doors seamlessly connect the interior to the outdoor living spaces, which feature an expansive wraparound stone patio, built-in gas firepit, and a covered veranda overlooking a private, level lawn framed by a charming white picket fence and a row of mature privacy trees.  Additional features include a one-car garage. 

Recent upgrades, including a new HVAC system, tankless water heater, and a 20 kW whole-home generator, ensure turnkey convenience and modern comfort. Additional updates include all new carrier hvac and heat pump, spray foam insulation entire upstairs, roof and crawl spaces, upgraded ductwork and dampers, renovated crawl space to allow for storage in the loft, custom Granilux security systems with cameras, and custom built wine cellar that holds just under 1,000 bottles.

One visit is all it takes to understand why this remarkable property is considered one of Belle Haven’s most notable homes.
#VAFX2299048

ALEXANDRIA

2220 WINDSOR ROAD

5 Beds

5 Baths

5,221 Sq.Ft.

$2,750,000

MLS#: VAFX2299048
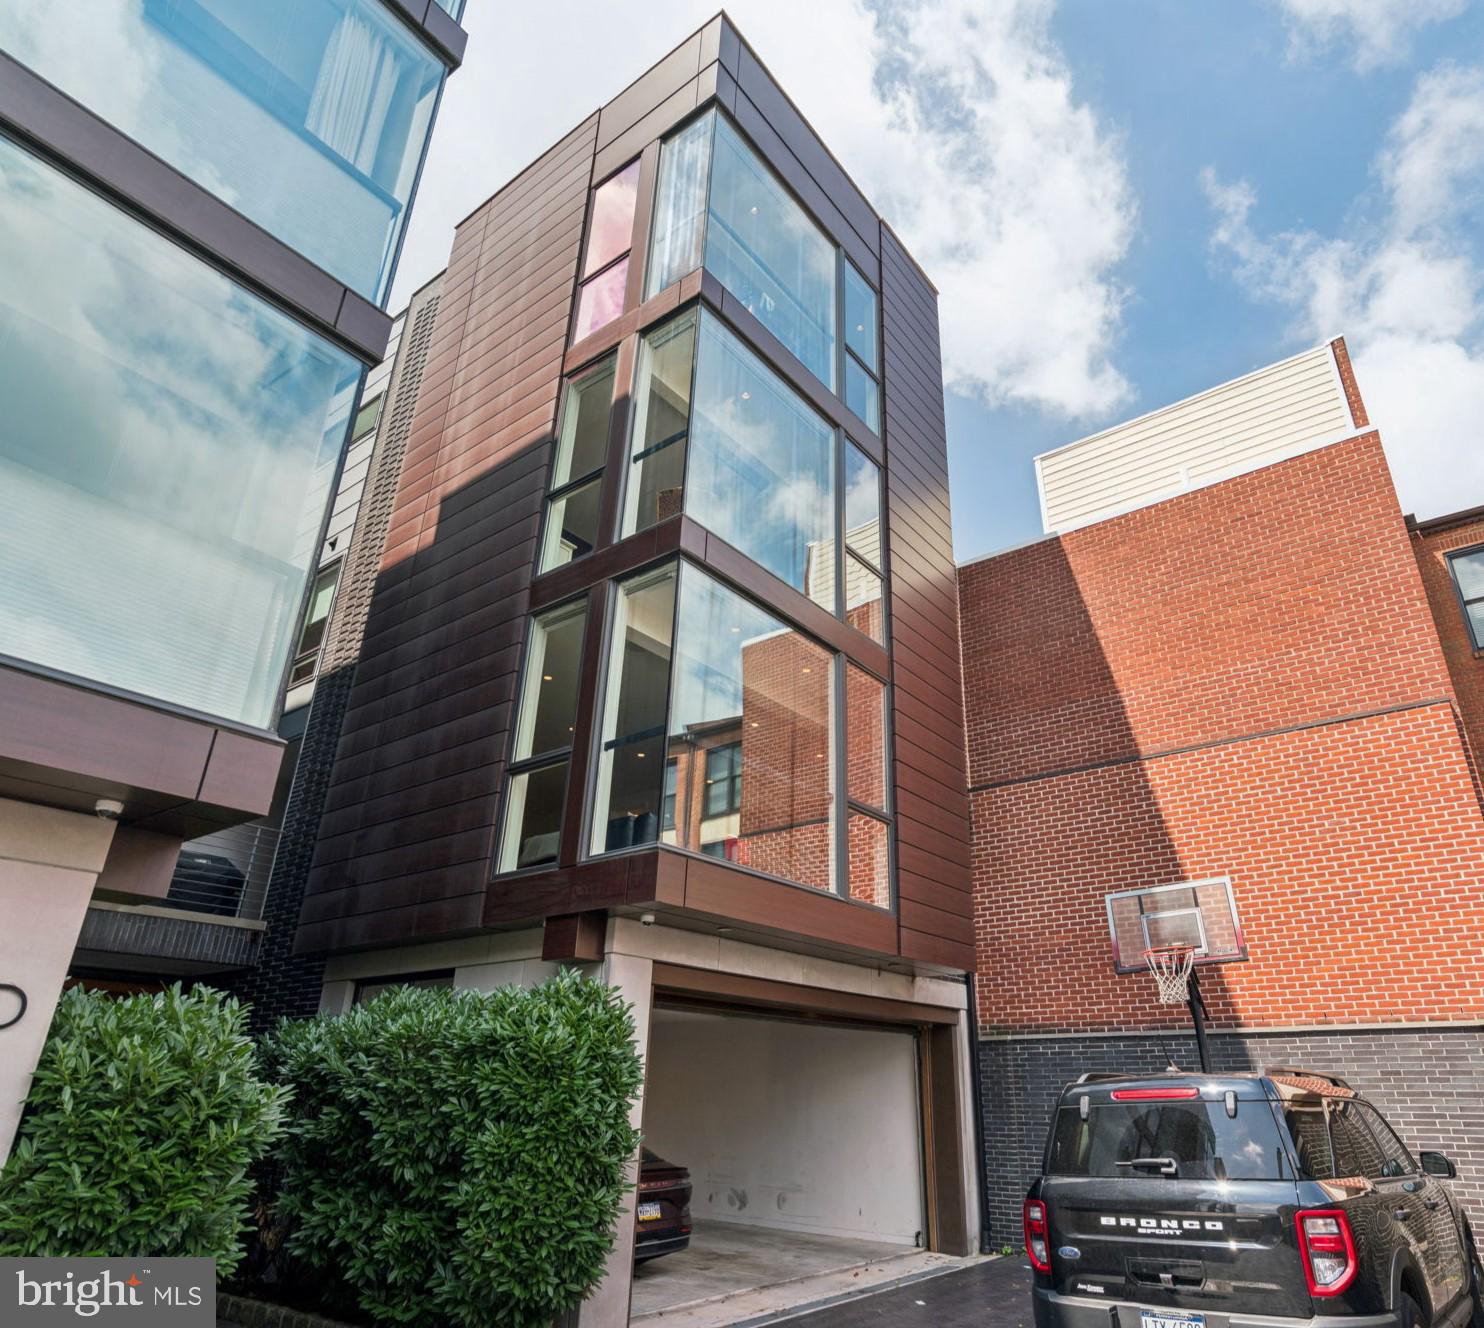
Welcome to 206 N 22nd Street, Unit E—a spectacular 4,200 square foot modern townhome tucked away in the heart of bustling Logan Square. Combining luxury, smart technology, and thoughtful design, this 4-bedroom, 4 full and 2 half-bath home offers unmatched space and privacy in one of Philadelphia’s most convenient neighborhoods. Nestled privately at the end of the driveway, Unit E features 4-car parking (2-car garage + 2-car driveway), an elevator to all levels, and 4 private outdoor spaces—including a wraparound rooftop deck with panoramic skyline views. Enter through your private garage entrance or your lush pathway into an elegant foyer with a flexible use en-suite.  The modern oak floating stairs bring you to the main level, complete with a chef's kitchen including a 42" Sub-Zero refrigerator, 146 bottle Sub-Zero wine fridge, 36” Wolf cooktop & hood, 30” Wolf wall oven, microwave, and white Quartz countertops.  Floor-to-ceiling windows on the northern exposure ensure streaming sunlight throughout the day.  Gas fireplace and outdoor area perfect for grilling. The third floor features two large en-suite bedrooms, each with walk-in closets, a guest room or den, and a spacious laundry room with full-size washer and dryer.  The fourth floor features the primary suite, complete with walk-in closet, office, and a stunning bath with a jacuzzi soaking tub, 6-jet rain shower, and heated tile floors.  The next level is a smaller kitchen and powder room, accessing a wrap-around roof deck with views in every direction. Other home details include Full Control4 Smart Home system (music, lighting, security, Nest thermostats, 5-zone HVAC, Motorized custom blinds and built-in speakers throughout, Floor-to-ceiling windows for the most amazing natural light, and one year left on the tax abatement. Walking distance to Whole Foods, Art Museum, Giant, The Barnes, Franklin Institute and so much more.  Easy access to Penn, Kelly Drive, The Parkway, and 76.
#PAPH2571284

PHILADELPHIA

206 N 22ND STREET 12 E

4 Beds

4 Baths

4,161 Sq.Ft.

$2,750,000

MLS#: PAPH2571284
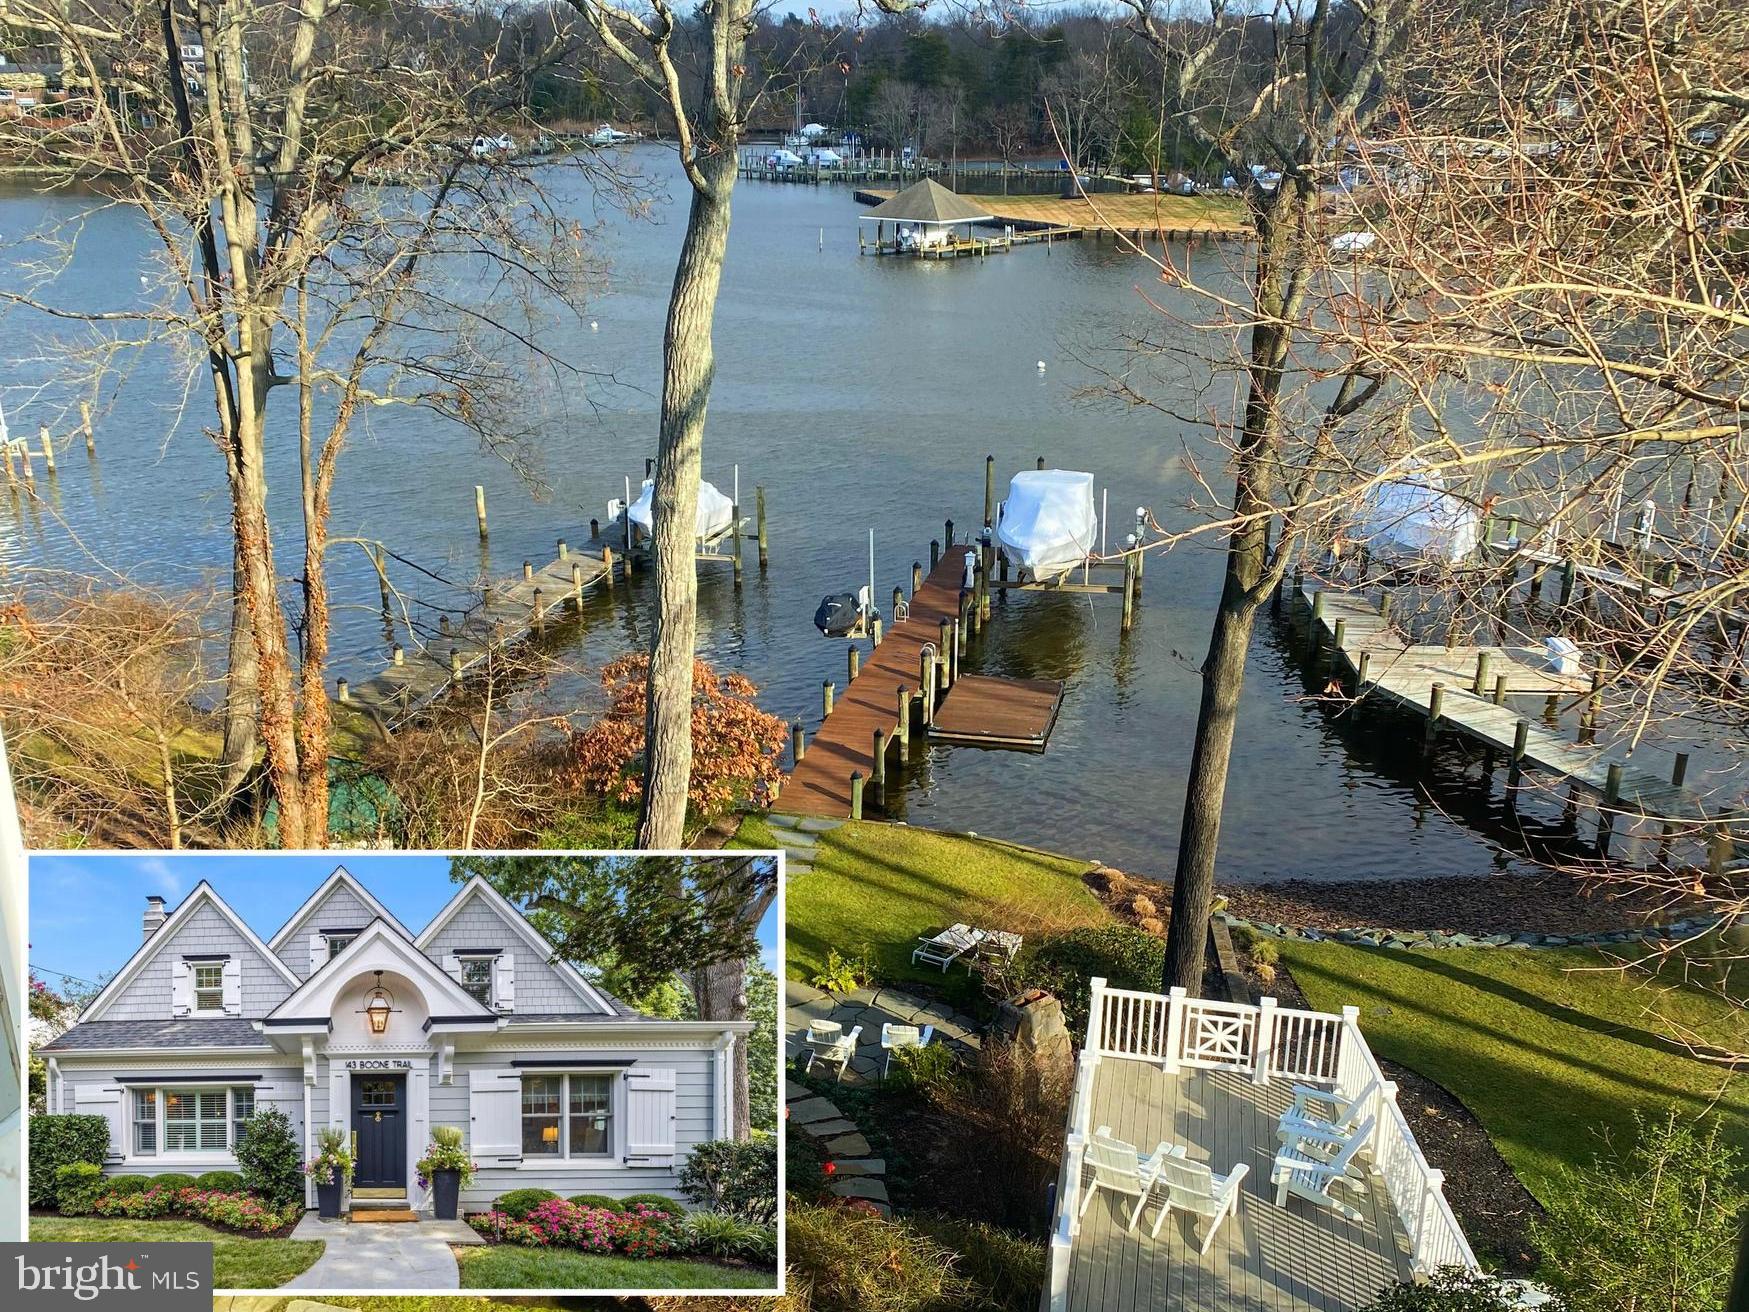
Simultaneously Listed and SOLD
#MDAA2075600

SEVERNA PARK

143 BOONE TRAIL

4 Beds

4 Baths

3,056 Sq.Ft.

$2,750,000

MLS#: MDAA2075600

1 ... 572 573 574 575 576 ... 666
* Listings identified with the FMLS IDX logo come from FMLS and are held by brokerage firms other than the owner of this website. The listing brokerage is identified in any listing details. Information is deemed reliable but is not guaranteed. If you believe any FMLS listing contains material that infringes your copyrighted work please click here to review our DMCA policy and learn how to submit a takedown request. © 2024. First Multiple Listing Service, Inc.
 - property

Send a message

Message successfully sent.

Preferred location

Click the map to place a marker, or drag the marker to adjust it.

Your message

What is 3 + 4 ?

Reason for contacting?

I agree to receive email communication and understand I can unsubscribe at any time.

I agree to be contacted by Charis Realty Group - Christine Issler, Broker via call, email, and text for real estate services. To opt out, you can reply 'stop' at any time or reply 'help' for assistance. You can also click the unsubscribe link in the emails. Message and data rates may apply. Message frequency may vary. Privacy Policy

Sign Out

Virtual Assistant

Would you like to take the next step with this property? We can help you schedule a showing or virtual tour, or send you more details.

Yes, I would like more information.

Thank You for Your Reply, One of Our Agents will contact you as soon as possible

No, maybe later.

Thank you, you can always contact me via email, phone number or through the contact form.

Realhub AI

Lucy - Your AI-Powered Realtor

Update Your Temporary Password

Personalize your search

Enter your email and we'll notify you immediately when new listings match what you're looking for.

or enter email address

Already have an account ? Login here

Continue your home search

Preferred Office

Preferred location

Click the map to place a marker, or drag the marker to adjust it.

I agree to receive communications and understand I can unsubscribe at any time.

I agree to be contacted by Charis Realty Group - Christine Issler, Broker via call, email, and text for real estate services. To opt out, you can reply 'stop' at any time or reply 'help' for assistance. You can also click the unsubscribe link in the emails. Message and data rates may apply. Message frequency may vary. Privacy Policy

Already have an account ? Login here

We use cookies

We use cookies primarily for analytics to enhance your experience. By accepting, you agree to our use of these cookies. You can manage your preferences or learn more about our cookies policy.




