Properties

Browse or get in touch to schedule a walkthrough.

  • Nearby me
Price range

Popular Features

Community Features

Association

Property Features

Waterfront

View

Exterior Features

Interior Features

Style

10000 properties match your criteria

Updated 1 minute ago

E-Alert name

Poultry farm closed after subdividing the home and associated 15.72  acres, off from the poultry operation leaving the poultry farm parcel of 24.92  Acres.  See pictures and farm remarks detailing 156,000 capacity poultry  operation.
#DEKT2033390

HARTLY

568 MYERS DRIVE

4 Beds

4 Baths

2,860 Sq.Ft.

$2,800,000

MLS#: DEKT2033390

Here is a brand new 4-unit building - with each unit having 3 bedrooms and 3 bathrooms. Construction on it is continuing but is nearing completion. The building can be used as apartments or as condos. Each unit has separate electric and gas. Parking is available in the rear. It is located in the Trinidad neighborhood, which has great shopping, restaurants, and entertainment. Minutes to Capitol Hill, New York Avenue, Route 50 and the BW Parkway.

Photo coming soon!
#DCDC2245632

WASHINGTON

1639 WEST VIRGINIA AVENUE NE

12 Beds

None Baths

2,944 Sq.Ft.

$2,800,000

MLS#: DCDC2245632

Welcome to what is widely considered Philadelphia’s most coveted residential address: the breathtaking, tree-lined 1800 block of Delancey Place. Standing proudly among the city’s finest historic row homes, 1806 Delancey offers a combination of grand scale, Rittenhouse Square prestige and just over 4,800 square feet of interior space with soaring ceilings and generous proportions. 

Spanning four floors, with complete elevator access, this residence offers historical character, including substantial millwork and moldings, five fireplaces, pocket doors and exquisite original parquet floors.  Leaded-glass and tall sash windows bring in natural light. Its formal rooms on the main floor lead to a light-filled kitchen with fireplace. A library lined in built-ins and a large main bedroom suite fill the second level. There are four additional bedrooms and three full and three half baths. A deck off of the top floor, complete with wet bar just inside, is a prized bonus in the city.

1806 Delancey is the ideal canvas for a “modern heritage” look that will showcase the best of its authentic features along with fresh finishes. Whether you’re a historic-architecture aficionado or ready to embrace touches of contemporary design, 1806 Delancey will be your definitive statement in this very special streetscape. Just steps from the green space of Rittenhouse Square Park, minutes from world-class dining and cultural institutions, yet tucked away on a premier block.
#PAPH2642336

PHILADELPHIA

1806 DELANCEY PLACE

5 Beds

3 Baths

4,815 Sq.Ft.

$2,800,000

MLS#: PAPH2642336

Experience the timeless allure of a 24-acre equestrian estate anchored by an extraordinary 1775 fieldstone home. Offering a picturesque and serene approach to this meticulously preserved property is a half-mile-long tree-lined driveway, unveiling a living piece of history blending 18th-century charm with modern amenities. Also available is a two-acre prime building lot at the front of the property that can be added to the full estate purchase for a total price of $2,975,000. At the heart of the estate stands the 8,500-square-foot home, proudly showcasing its original features--American plank Chestnut floors, hand-forged hinges, 1735 outdoor summer kitchen, five wood-burning fireplaces, and a slate roof complemented by all copper gutters and downspouts. With 5+ bedrooms and 4.5 vintage bathrooms featuring Moravian tile, the residence exudes character. The grand hall's crown molding and built-in bench seating, along with the splendid family room painted ceiling medallion, highlight the home's historic elegance. Sunlight dances through a mesmerizing sunroom with bay windows, offering stunning views of the property, while the dining room’s built-in cabinets and bay window enhance its warmth. A kitchen designed with practicality includes industrial-sized sinks, a walk-in pantry, and classic tiling. Ascending to the second floor, you'll find five spacious bedrooms, each with hardwood floors and breathtaking views. The third floor offers additional charm with a library, vaulted ceilings, and storage room with a cedar closet. The lower level, spanning the home’s footprint, holds a laundry area and provides endless opportunities for customization. The main house also includes robust 400-amp electrical service. Outdoors, a circular driveway leads to a 6-car garage with guest quarters above, featuring a fully equipped kitchen, 1.5 baths, and barn-style doors. The estate’s allure extends beyond the main house. A separate 18th-century fieldstone cottage has a terra cotta tile roof, perfect for guests seeking privacy, includes a bedroom, full bath, kitchen, and a sunroom. The summer kitchen and carriage house, also fieldstone, add to the estate's rich character, with the carriage house featuring a classic slate roof and additional historic charm. The sprawling grounds offer serene beauty with a meandering stream, pristine landscaping, a greenhouse, an outdoor kitchen, and an artist studio. Equestrian enthusiasts will revel in the magnificent bank barn, complete with nine horse stalls, a heated washroom, two tack rooms, and a caretaker’s quarters. The barn’s upper level offers versatile finished spaces, while indoor and outdoor riding arenas and multiple paddocks complete the equestrian amenities. This enchanting property, brimming with history and character, provides unmatched privacy while remaining a short drive from restaurants, shopping, and entertainment. Ideally situated near parks, the Reading Airport, and within reach of Philadelphia, Harrisburg, and New York, this estate is a rare gem waiting to continue its storied legacy.  This property is subject to an agricultural conservation easement and is enrolled in the Clean & Green program. Come see this historic treasure for yourself and make it your own.
#PABK2075172

READING

140 EVANS HILL ROAD

5 Beds

4 Baths

8,500 Sq.Ft.

$2,800,000

MLS#: PABK2075172

Attn Investors & developers. 9600 sq ft commercial building with long term tenant (now month to month) since 2010 . Tenant pays approximately 7k/month. Property is in the heart of N. Liberties. Tons of potential here. Keep the tenant and enjoy the appreciation as the area continues to evolve in your buy & hold strategy. For the developer perhaps build on top to the existing structure condo's/apartment and use the lower level as indoor parking for the units above. Another possibility is commercial space(stores)on the 1st flr with units above. The lot itself is approximately 17k sq ft and offers pretty good parking now. There is an office behind the counter with 1 bathroom. Location is minutes from center city via N.2nd street. With the Piazza next store and N.2nd business community growing this is desirable location. Public trans with the Girard ave trolley at the corner and Market/Frankford line couple blocks away makes this a convenient location. Minutes to the Ben Franklin Bridge(to NJ) is another  benefit. All the development on the north side of Girard(19122) will only help the N. Liberties area grow in value and desirability.
#1000311315

PHILADELPHIA

1150-56 N AMERICAN STREET

None Beds

None Baths

N/A

$2,800,000

MLS#: 1000311315

Larger tract -  38.307  Acres Industrial Zoning , Adjacent to South Heidelberg Industrial Park  Level topography Business friendly. Utilities nearby
#PABK325052

SINKING SPRING

00 Krick Lane KRICK LANE

None Beds

None Baths

38.31 acres

$2,800,000

MLS#: PABK325052

130 +/- Acres annexed into the city of Milford with R-2 (level 3) zoning. High growth and Ideal location with over 1,350 feet of road frontage on Williamsville Rd.  Property consists of two parcels and nine building lots.  Two borrow pits on property with over 3,300 feet of rail frontage. Ideal development potential with current conceptual plan for 220 SF units.
#DEKT230918

MILFORD

001 WILLIAMSVILLE ROAD

None Beds

None Baths

130.59 acres

$2,800,000

MLS#: DEKT230918

Welcome to 3720 R St NW, a modern marvel of design and luxury living in Washington, DC. Completed in 2024, this exquisite new build features five spacious bedrooms, five well-appointed bathrooms, and an open floor plan that enhances the seamless flow between living areas. Large windows fill the space with natural light, highlighting the sleek lines and contemporary finishes. A state-of-the-art elevator provides easy access to all levels, while the chef's dream kitchen, equipped with high-end appliances and ample prep space, is perfect for entertaining. Situated in the vibrant neighborhood of Burleith, residents enjoy proximity to shopping, dining, cultural landmarks, parks, top-rated schools, and efficient public transportation. This home offers a lifestyle of luxury and convenience in the heart of the nation’s capital.
#DCDC2143422

WASHINGTON

3720 R STREET NW

5 Beds

5 Baths

N/A

$2,800,000

MLS#: DCDC2143422

“***Exclusive access to Vienna’s Spring Lake!***

***Roadwork on Old Courthouse Road to be completed by Spring 2026!***

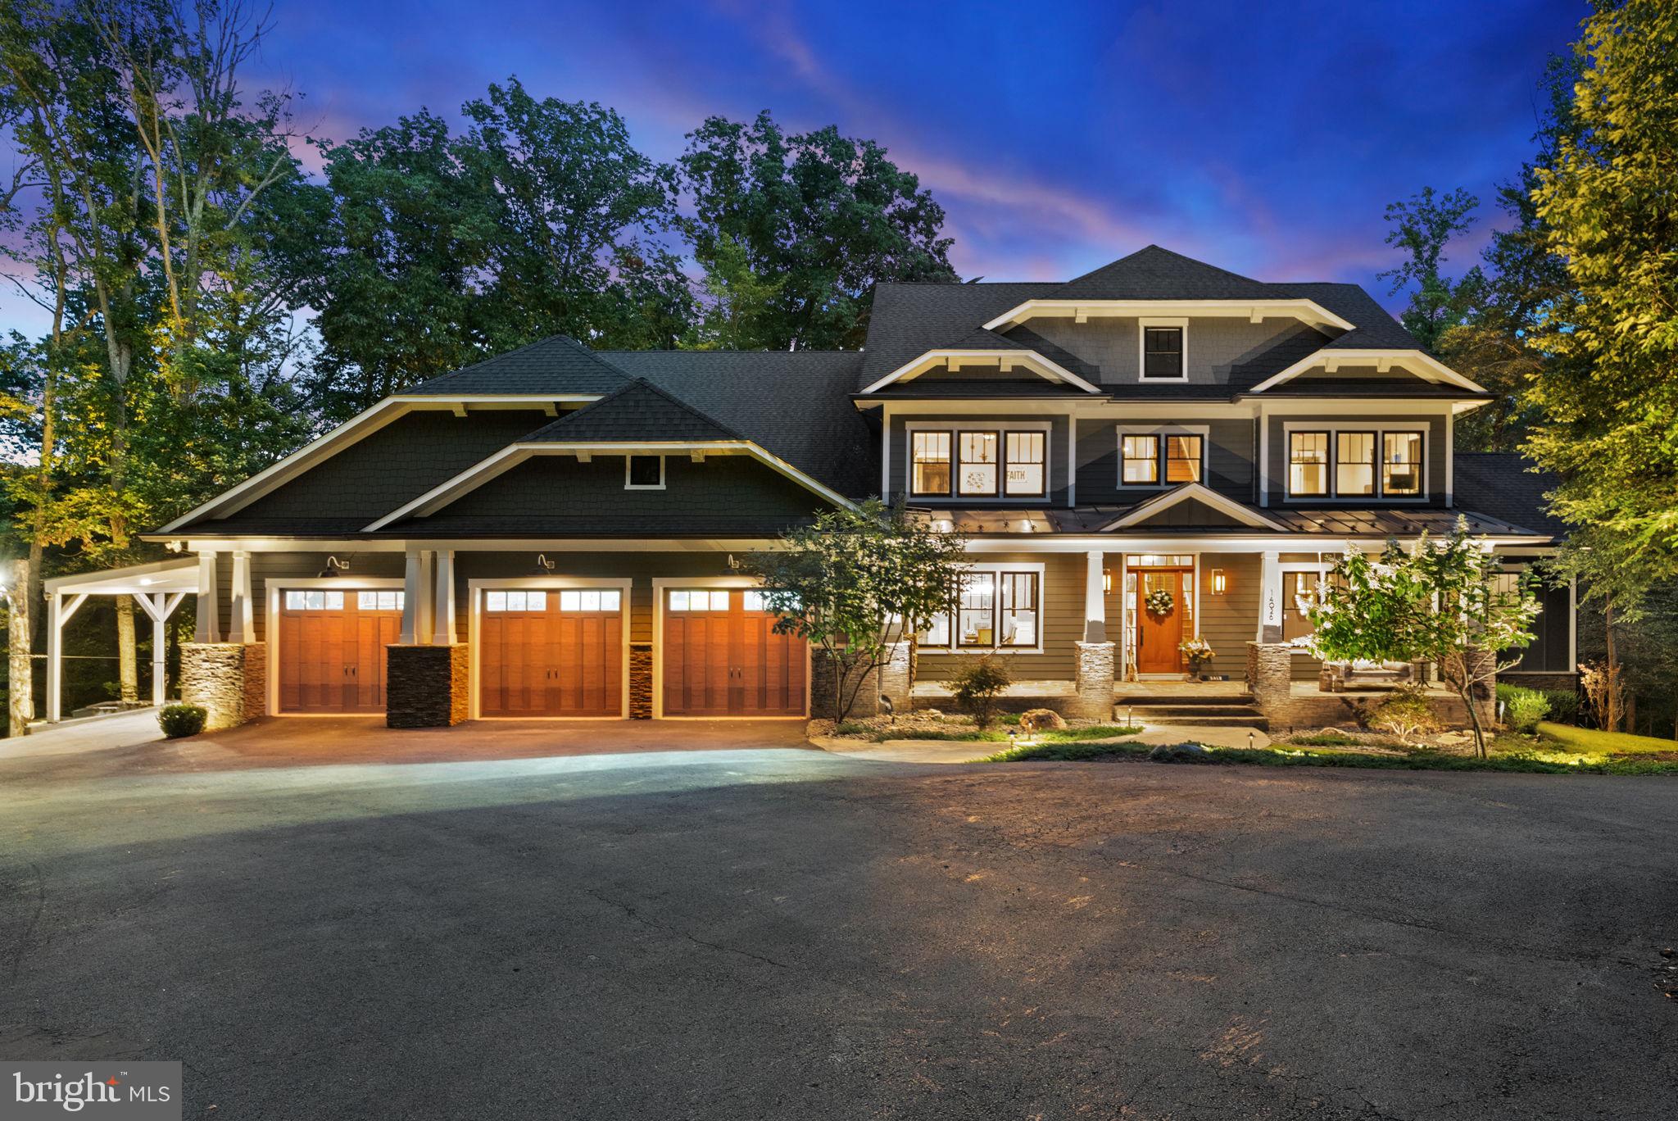
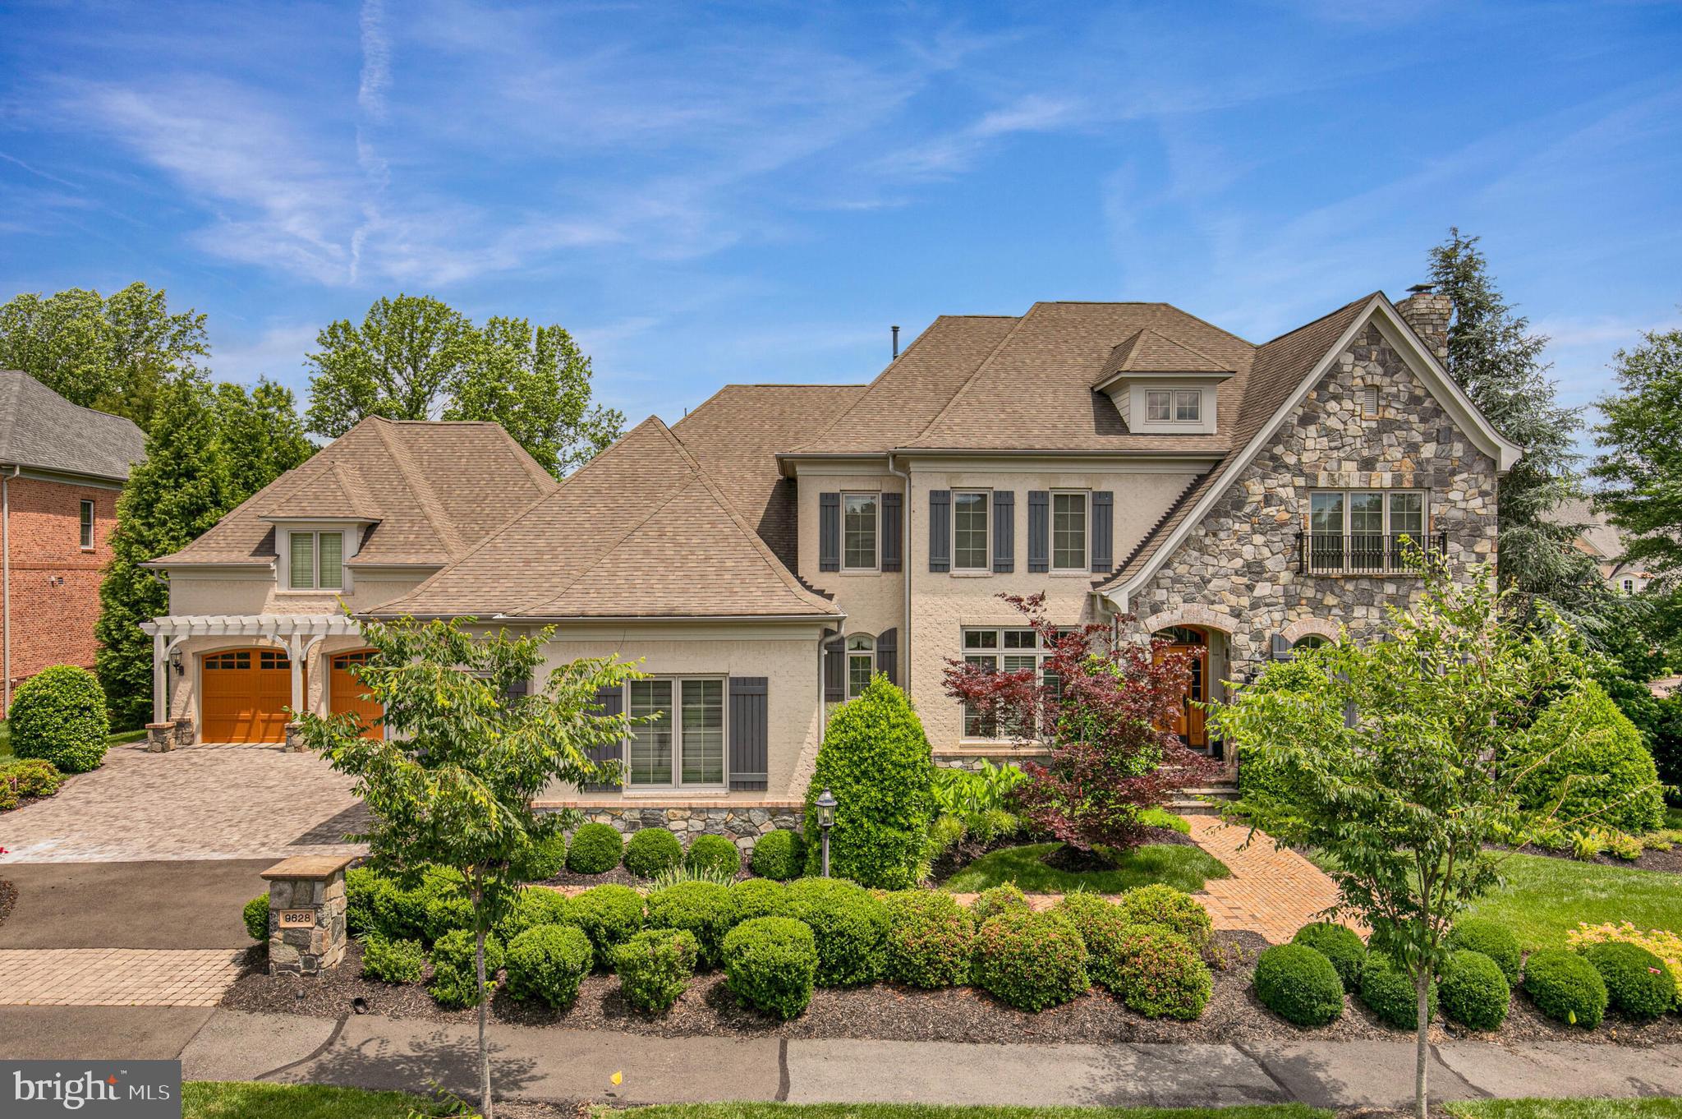
Newly built by Sekas Homes, this stunning Aiden II model offers 7 bedrooms, 7.5 baths, and 7,189 sq. ft. of modern luxury with casual elegance. The main level features a designer kitchen, a light-filled family room with a gas fireplace, and a formal dining room, along with a private guest suite with a full bath. The spacious owner’s suite includes two large walk-in closets, a dressing area, and a deluxe bath with separate shower and soaking tub. A bonus room with a vaulted ceiling, full bath, and walk-in closet adds flexibility, while the lower level offers a bedroom, full bath, recreation room with a custom wet bar, and an exercise room. Premium features include oak stairs, upgraded finishes, 10 ft. ceilings on the main level, and a custom mudroom with washer/dryer rough-in. Enjoy outdoor living on the heated screened porch with a TV wall and a Trex deck. Set on a 0.78-acre lot, the home boasts custom details, a three-car side-load garage, and is located in a prime Vienna location near downtown, metro, shopping, and dining, with access to the top rated Wolftrap, Kilmer, and Madison Pyramid. Immediate delivery is available! 

Roadwork on Old Courthouse Road to be completed by Spring 2026. Old Courthouse will be realigned and straighten which will include a walkway that connects Proffit Road to the walking paths along Old Courthouse.

Priced to sell, all offers reviewed!
#VAFX2222330

VIENNA

1767 PROFFIT ROAD

7 Beds

7 Baths

7,280 Sq.Ft.

$2,800,000

MLS#: VAFX2222330

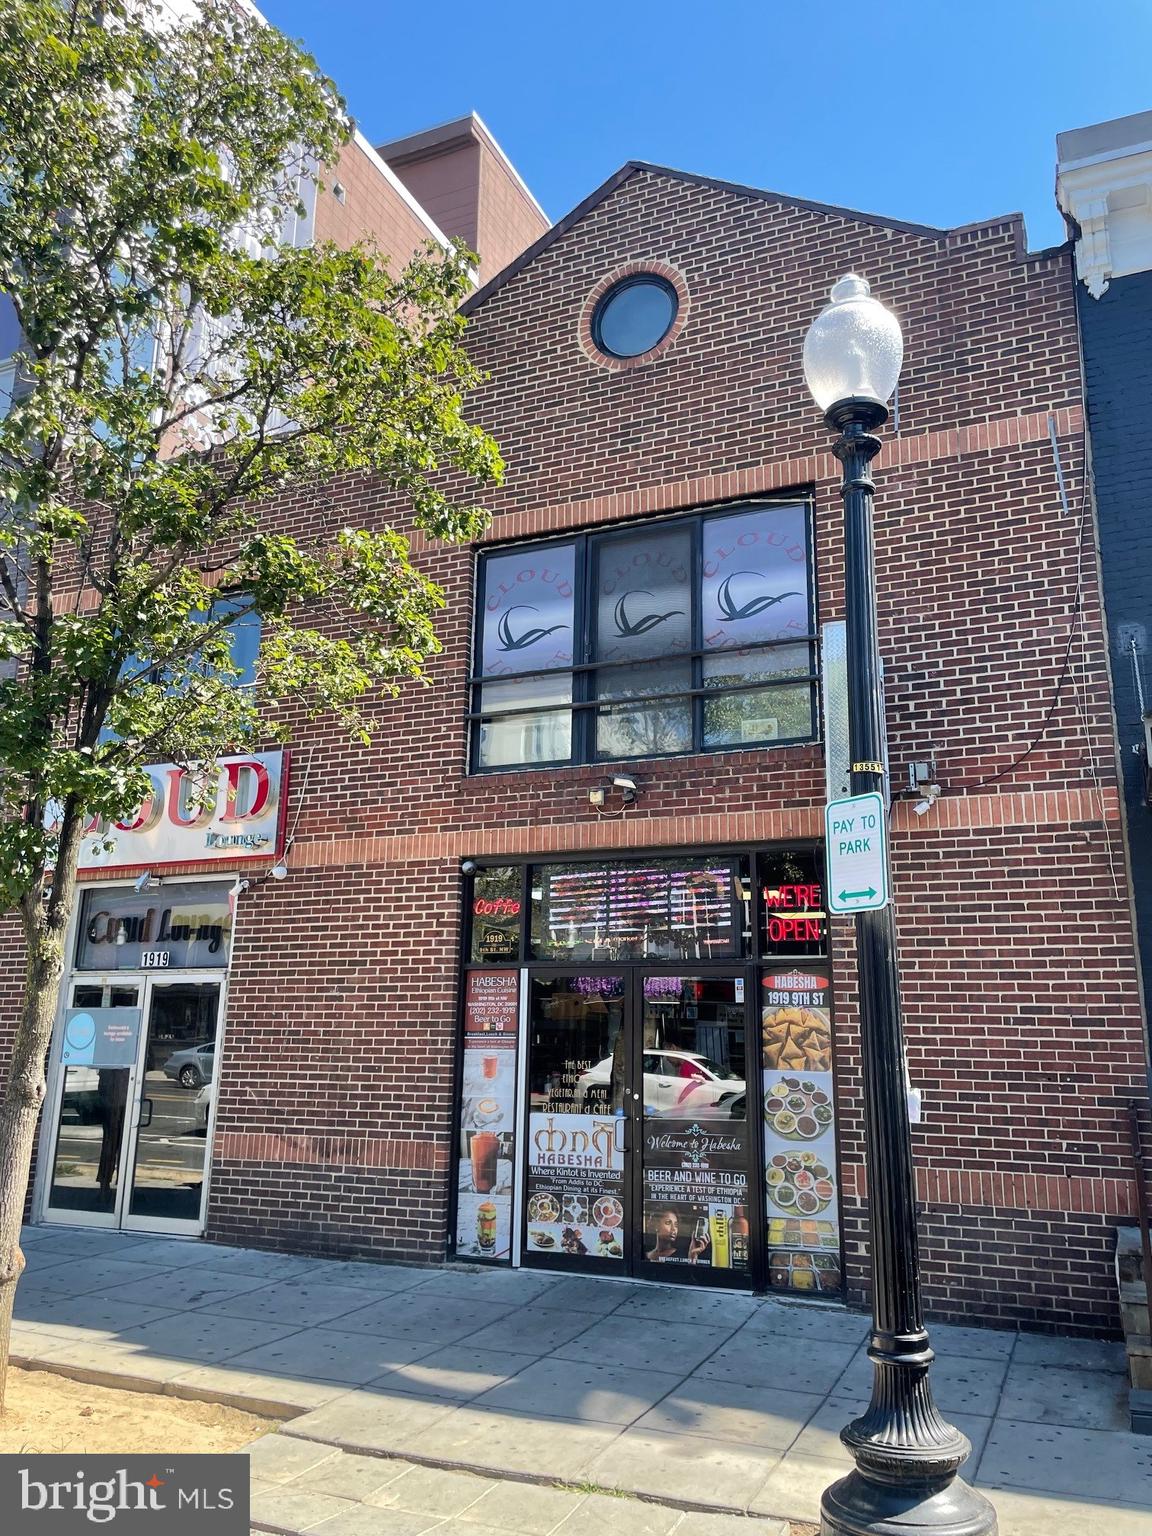
Amazing opportunity to purchase a turn-key market and cafe in downtown Middleburg.   Offering includes indoor and outdoor seating, retail space, parking, and all equipment and chattel.  There is a covered terrace along two sides of the building providing a charming and spacious option for outdoor dining.  With a prime location on West Washington Street, the building includes 4 levels of functional space, 2 entrances, and 2 restrooms.  Rarely available in Middleburg, this property has 5 private, off-street parking spaces.  All equipment and chattel convey.  The business and business name are not included in the sale.
#VALO2072074

MIDDLEBURG

200 W WASHINGTON STREET

None Beds

None Baths

3,700 Sq.Ft.

$2,800,000

MLS#: VALO2072074

Simultaneously Listed and SOLD
#MDAA2133192

HARWOOD

815 CUMBERSTONE ROAD

5 Beds

6 Baths

7,543 Sq.Ft.

$2,800,000

MLS#: MDAA2133192

Almost 6,000 total SF on a quiet no through street. Backing to Gulf Branch Nature Center and Glebe Road Park, Brush Arbor's transitional interpretation of a Belgian Farmhouse represents a new standard in the application of traditional elegance and contemporary convenience. Shiplap and Stone, white oak accents + floors, custom JeldWen windows and exterior doors, designer finishes including lighting by Circa, CurreyCO + Visual Comfort.  Architectural details seamlessly designed throughout as arched doorways integrate with perfect nooks and built-ins. Incredible kitchen with custom cabinetry and massive island and butler's pantry. Large mudroom with desk area, family powder room, and walk-in pantry. Luxury master suite with volume, beamed ceilings and treehouse-like views. Incredible master bath and master closet, luxury folding console and pendant fixture. Covered porch with fireplace pre-wired for electric screens. Daylight, walk-out basement. Lower level bar, exercise room, large tiered yard with incredible tree views, adorable built in details like a lit reading nook, plentiful sitting areas on bedroom level. Attached 2-car plus Detached 1-car Garage. Don't miss your chance to own a 2020 Brush Arbor Home.
#VAAR172240

ARLINGTON

4040 37TH STREET N

5 Beds

5 Baths

5,902 Sq.Ft.

$2,800,000

MLS#: VAAR172240

Showings by appointment only.
#DCDC2118794

WASHINGTON

3209 CLEVELAND AVENUE NW

6 Beds

4 Baths

4,500 Sq.Ft.

$2,800,000

MLS#: DCDC2118794

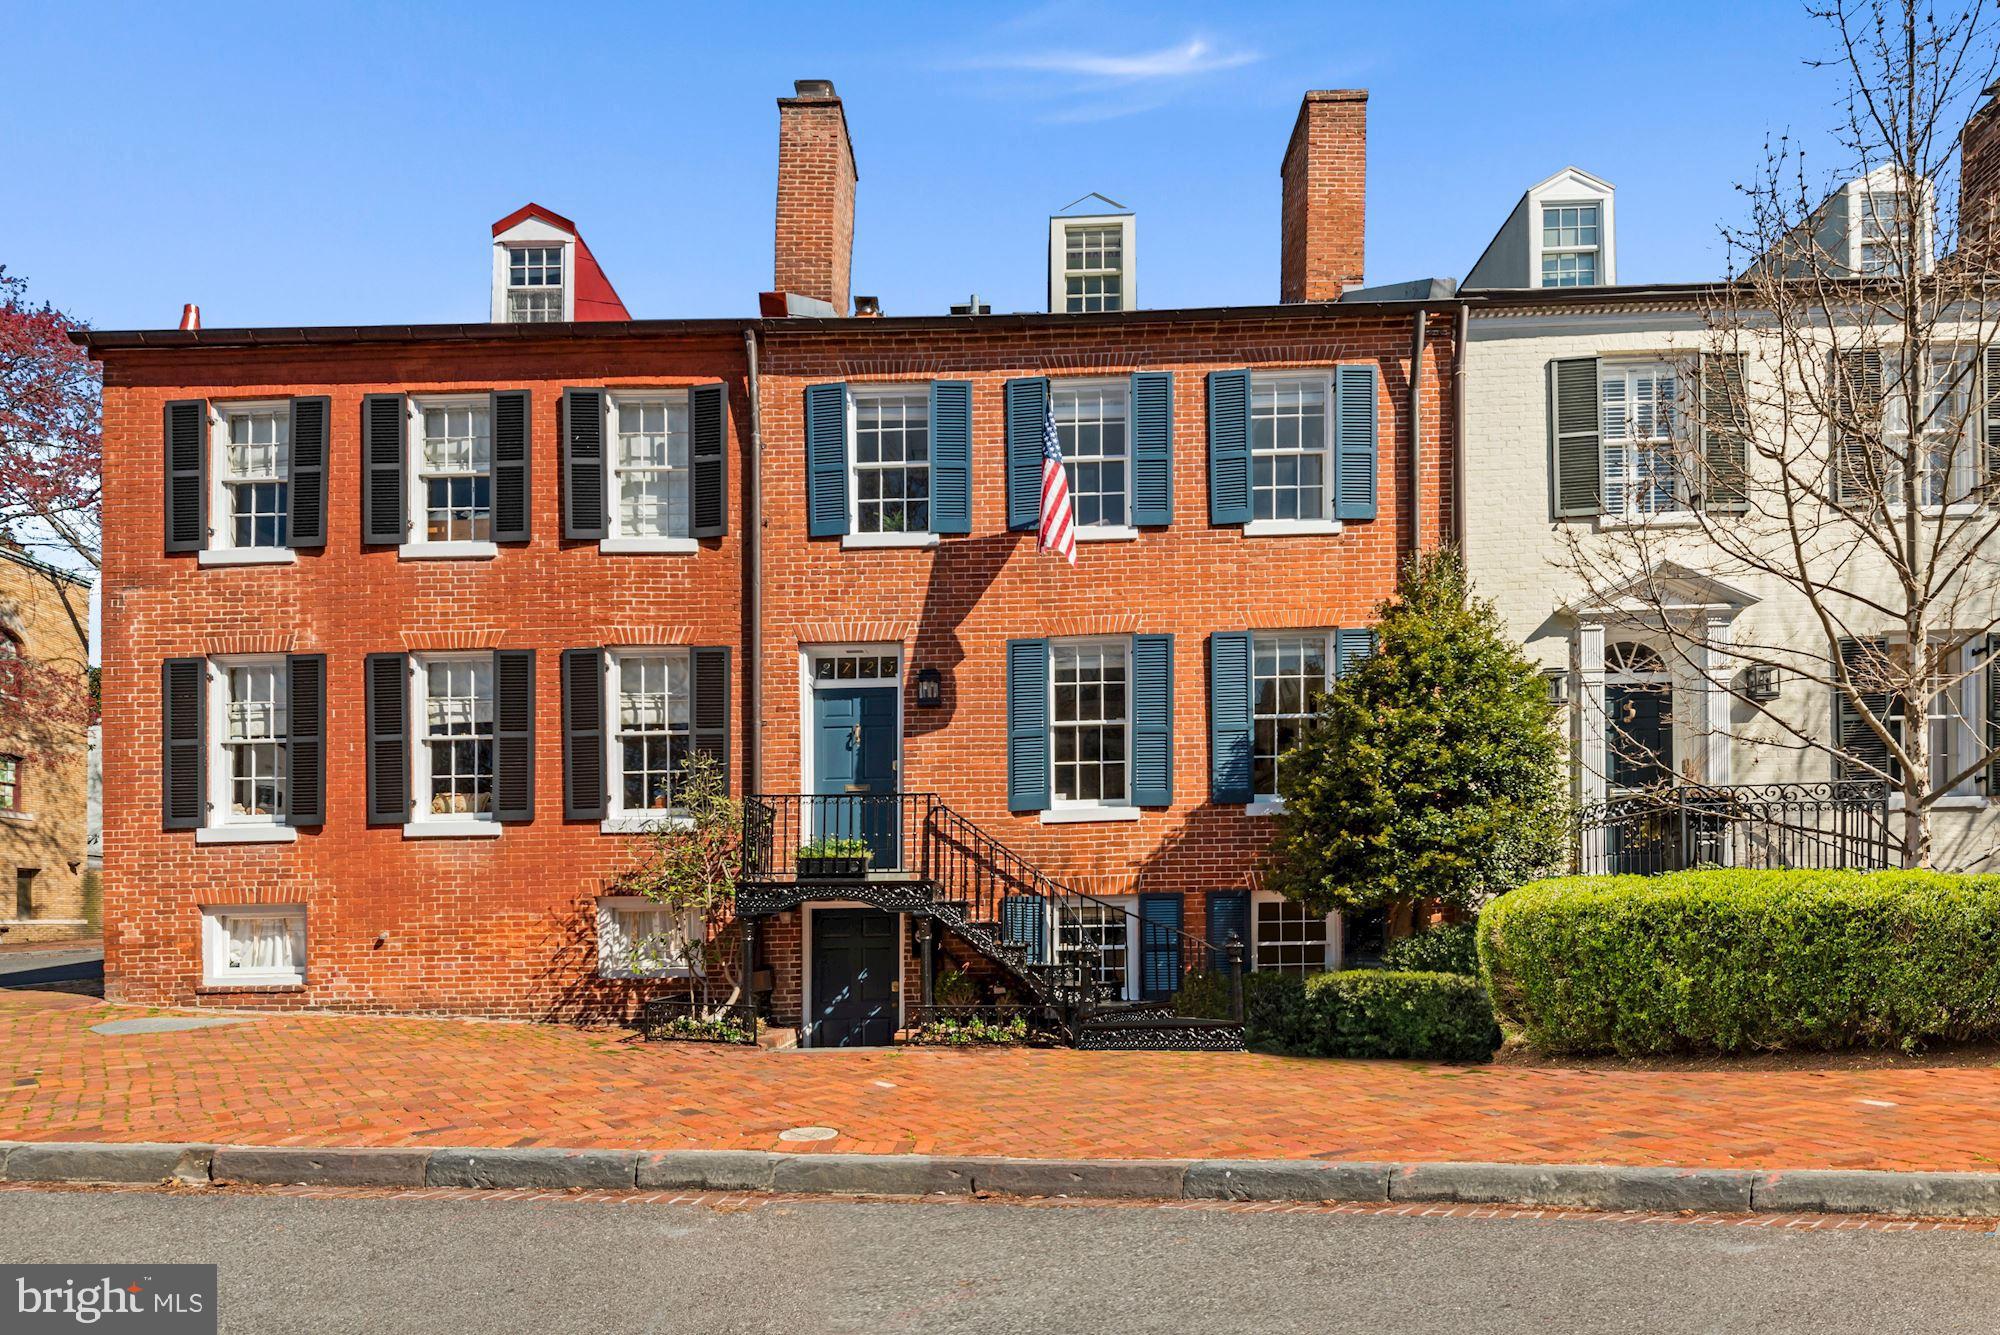
This semi-detached townhouse has been meticulously renovated by Barnes Vanze Architects and sophistically designed by Mary Douglas Drysdale. The residences features custom hardwood floors, elegant moldings, and floor-to-ceiling windows overlooking the private rear terrace and deck. The large master suite has a Juliet balcony, dressing room, and Waterworks bath. There is a two-car garage.
#1001365375

WASHINGTON

1806 24TH STREET NW

4 Beds

3 Baths

4,266 Sq.Ft.

$2,800,000

MLS#: 1001365375

Featured in Home & Design Magazine!! This all glass 4 level residence maintains a distinct identity on each level. Main entry includes an airy kitchen with custom-designed cerused white oak cabinetry and a welcoming steel fireplace! Master suite includes an open-plan master bath with a dramatic stone soaking tub! Elevator, roof deck, wine refrigerator!, wet bar & more!!!
#1003064324

WASHINGTON

912 F STREET NW 905

5 Beds

4 Baths

4,500 Sq.Ft.

$2,800,000

MLS#: 1003064324

1 ... 552 553 554 555 556 ... 666
* Listings identified with the FMLS IDX logo come from FMLS and are held by brokerage firms other than the owner of this website. The listing brokerage is identified in any listing details. Information is deemed reliable but is not guaranteed. If you believe any FMLS listing contains material that infringes your copyrighted work please click here to review our DMCA policy and learn how to submit a takedown request. © 2024. First Multiple Listing Service, Inc.
 - property

Send a message

Message successfully sent.

Preferred location

Click the map to place a marker, or drag the marker to adjust it.

Your message

What is 3 + 4 ?

Reason for contacting?

I agree to receive email communication and understand I can unsubscribe at any time.

I agree to be contacted by Charis Realty Group - Christine Issler, Broker via call, email, and text for real estate services. To opt out, you can reply 'stop' at any time or reply 'help' for assistance. You can also click the unsubscribe link in the emails. Message and data rates may apply. Message frequency may vary. Privacy Policy

Sign Out

Virtual Assistant

Would you like to take the next step with this property? We can help you schedule a showing or virtual tour, or send you more details.

Yes, I would like more information.

Thank You for Your Reply, One of Our Agents will contact you as soon as possible

No, maybe later.

Thank you, you can always contact me via email, phone number or through the contact form.

Realhub AI

Lucy - Your AI-Powered Realtor

Update Your Temporary Password

Personalize your search

Enter your email and we'll notify you immediately when new listings match what you're looking for.

or enter email address

Already have an account ? Login here

Continue your home search

Preferred Office

Preferred location

Click the map to place a marker, or drag the marker to adjust it.

I agree to receive communications and understand I can unsubscribe at any time.

I agree to be contacted by Charis Realty Group - Christine Issler, Broker via call, email, and text for real estate services. To opt out, you can reply 'stop' at any time or reply 'help' for assistance. You can also click the unsubscribe link in the emails. Message and data rates may apply. Message frequency may vary. Privacy Policy

Already have an account ? Login here

We use cookies

We use cookies primarily for analytics to enhance your experience. By accepting, you agree to our use of these cookies. You can manage your preferences or learn more about our cookies policy.