Properties

Browse or get in touch to schedule a walkthrough.

  • Nearby me
Price range

Popular Features

Community Features

Association

Property Features

Waterfront

View

Exterior Features

Interior Features

Style

10000 properties match your criteria

Updated 1 minute ago

E-Alert name
Luxury and high-class contemporary is the best way to describe these 4-unit residences, to be sold as a single building. The highly sought-after Columbia Heights Community showcases these luxury residences in an incredible NW location. Close to all of the U Street Corridor highlights and events, 14th and 16th Street attractions. Stone's throw away from Meridian Hill Park, restaurants, and much more! Units 1 through 3 all feature luxurious brands and finishes, high-end name-brand appliances throughout, and bathroom fixtures and kitchen cabinetry, very contemporary and modern living with 2BR/2BA each.  The Luxury Penthouse Unit or Unit #4 is a three-level masterpiece of 3BR/3.5BA with modern and contemporary finishes throughout, and a private rooftop view of the city from the unit and a rear balcony. Living areas showcase custom windows, doors, closets, in-unit washer and dryer, tankless water heater, front and rear entry & exit from each unit. Beautiful custom front and rear doors, windows & oak flooring in French gray. Sleek kitchen with table space & white marble counters. Luxury owner's suite with an ensuite bathroom with double vanities. No C of O. The building was renovated a few years ago. A secure rear parking lot/garage with a separate deed/tax # included in the sale. Call the listing agent for an appointment or for a private tour. The listing agent must accompany on all showing appointments.
#DCDC2214950

WASHINGTON

1461 CHAPIN STREET NW

9 Beds

9 Baths

5,306 Sq.Ft.

$2,995,000

MLS#: DCDC2214950

"Cypress Lodge" - Tucked away on a private waterfront lot along the Tred Avon River, this striking contemporary-style residence offers expansive water views, exceptional privacy, and thoughtfully designed indoor-outdoor living. The 3-bedroom, 5-bath home features an open floorplan filled with natural light, highlighted by soaring vaulted cathedral ceilings and clean architectural lines that create a bright, airy feel throughout. Designed to embrace its waterfront setting, the home seamlessly connects spacious living areas with multiple outdoor entertaining spaces overlooking the river. The well-thought-out outdoor living space was designed to fully maximize the property’s incredible waterfront setting, complete with a pool, outdoor fireplace, and covered pavilion overlooking both the pool and the water. Whether hosting guests or enjoying a quiet evening at home, the outdoor spaces offer a seamless extension of the home’s contemporary design and relaxed Eastern Shore lifestyle. Additional exterior amenities include a private dock, private tennis court, and hot tub, all surrounded by mature landscaping and a peaceful setting that enhances the property’s sense of seclusion. Ideally located just outside of Easton, the property provides convenient access to Washington, D.C., Baltimore, and Philadelphia, making it an exceptional full-time residence or weekend getaway within reach of several major metropolitan areas.
#MDTA2013738

EASTON

6906 TRAVELERS REST CIRCLE

3 Beds

5 Baths

4,305 Sq.Ft.

$2,995,000

MLS#: MDTA2013738

Just Listed! Stunning three-bedroom, three-and-a-half-bath residence in the iconic Wardman Tower offering over 3,300 square feet of refined living space. A gracious gallery entry leads to an open chef’s kitchen with top-of-the-line appliances and breakfast nook, flowing seamlessly into a sun-filled dining area wrapped in oversized windows and an expansive living room with custom built-ins and a large private balcony.

The primary suite is a true retreat with its own balcony, generous walk-in closet, and spa-like bath featuring dual vanities, a soaking tub, and a glass-enclosed shower. Two additional bedrooms are privately situated, each with en-suite baths and spacious closets. This condo also comes with two garage spaces and one storage unit. 

Residents enjoy white-glove doorman and valet service, a fitness center, two lounges, catering kitchen, private garden terrace, and an English garden rooftop with gas grills and sweeping city views. A rare blend of classic elegance and modern luxury.
#DCDC2246400

WASHINGTON

2660 CONNECTICUT AVENUE NW 3D

3 Beds

3 Baths

3,362 Sq.Ft.

$2,995,000

MLS#: DCDC2246400

Absolutely stunning mid-century contemporary estate offering a private , park-like setting, with heated swimming pool, pavilion, luxurious fully equipped outdoor- kitchen, outdoor shower, in -ground hot tub ,tennis court, and maintenance -free Azek pier with new 30K lb. boat lift.  Meticulously  maintained  inside and out!  Professionally landscaped with WiFi controlled front/rear irrigation system.The superbly designed and crafted home offers an open floor-plan with 4 bedrooms and an office, 3.5 designer baths with heated floors,, a magnificent  gourmet kitchen, upper and lower level living areas  providing outstanding functionality.  Breathtaking water- views and protected shoreline!  This is an outstanding turn-key property that comes beautifully furnished !
#MDTA2011876

ROYAL OAK

5837 IRISH CREEK ROAD

4 Beds

3 Baths

3,088 Sq.Ft.

$2,995,000

MLS#: MDTA2011876

Custom built waterfront home located on Luce Creek offers a serene setting on 2 acres with private, protected deep water pier.  A deep, brick, covered front porch welcomes visitors setting the tone for this classic, home with over 5800 sq feet of finished space.  Inside, warmth and character radiate from the family room, breakfast nook, and gourmet updated kitchen located across one side of the house. The rooms are generous in size and proportional. The high ceilings add volume and architectural interest. The first-floor primary suite is private and spacious with two walk-in closets and renovated custom bathroom.  Three gas fireplaces, distinctive moldings, hardwood floors insure timeless elegance. The home office/solarium with private entrance is located between the main house and the garage for easy access. Upstairs, three additional bedrooms and a loft comprise over 1,000 square feet of living space There is an additional private office or bonus room for extra living space above the garage. The walk out lower level has a spacious recreation room/exercise space/5th bedroom and full bath as well as a large workshop. Outdoor space is perfect for entertaining and relaxation with a screened porch, stone patio and easy maintenance deck and hot tub. Rare opportunity to access the deep-water pier via shared driveway allows for easy provisioning of your boat for outings on the Chesapeake Bay.  Conveniently located in the community of River Watch minutes from the hip restaurants of West Annapolis and easy access to Route 50.
#MDAA2082648

ANNAPOLIS

1806 RIVER WATCH

5 Beds

4 Baths

5,872 Sq.Ft.

$2,995,000

MLS#: MDAA2082648

Coastal Point Perfection – A re-imagined, fully furnished, and turn-key, short-term rental, second home, or primary residence waterfront retreat opportunity within walking and biking distance of the Town of Saint Michael's. Tucked at the end of a private, tree-lined lane and wrapped in over 700 feet of panoramic waterfront, this exceptional property has been completely transformed from its 1965 brick ranch origins into a timeless coastal cottage retreat. Positioned on a prime point of land, this home offers the ultimate in privacy, waterfront lifestyle, and design sophistication.  The exterior has been thoughtfully appointed with new board-and-batten siding, an architectural shingle roof, half-round gutters, and authentic shutter hardware, creating a charming coastal aesthetic that blends seamlessly with its natural surroundings. A circle driveway welcomes you home, while the fenced grounds feature an array of outdoor amenities, including a new pier with a 10,000 lb boat lift, a heated in-ground saltwater pool with retractable safety cover, and a custom two-story accessory building for storage, hobbies, or workshop use.  Inside, the home impresses with a vaulted, open-concept floor plan that combines comfort and coastal elegance. At its heart is a chef-inspired kitchen with honed granite counters, professional-grade appliances, and a seamless flow into airy dining and gathering spaces—perfect for entertaining or quiet waterfront living.  This spacious retreat offers four beautifully appointed bedrooms, including options ideal for an in-law suite or home office, thanks to a separate private entrance that enhances flexibility. Each of the four full bathrooms and the stylish half bath has been fully renovated and constructed with a designer’s touch, blending crisp finishes and modern comfort throughout. Nearly every system has been updated, including all-new HVAC and mechanical systems, ensuring peace of mind for years to come. The home is also offered fully furnished with magazine-quality interiors, making it a true turnkey opportunity—whether as a private escape, family compound, or income-generating licensed short-term rental.  Experience the perfect blend of waterfront luxury, thoughtful design, and effortless living—this is the coastal lifestyle, redefined.  The property is currently licensed as a short-term rental (STN-24-10).  Property also has an Offshore Duck Blind and Shoreline License ( #16488). Furnishings are included in the sale.
#MDTA2010996

SAINT MICHAELS

23762 MOUNT PLEASANT LANDING

4 Beds

4 Baths

2,649 Sq.Ft.

$2,995,000

MLS#: MDTA2010996

Welcome to 6620 Elgin Lane, an expanded custom Cape Cod nestled on a breathtaking 1.4-acre lot in Bannockburn Heights. This elegant home blends formal and casual living, featuring a sun-drenched living room, a gourmet kitchen with soaring ceilings, a formal dining room, and multiple fireplaces. The private upper-level primary suite boasts vaulted ceilings, a marble bath, and two walk-in closets. Outdoor spaces include a flagstone patio, putting green, and zip line. Conveniently located near top schools, parks, and commuter routes, this home is truly a rare find!
#MDMC2164734

BETHESDA

6620 ELGIN LANE

4 Beds

3 Baths

5,896 Sq.Ft.

$2,995,000

MLS#: MDMC2164734

Welcome to 226 McClenaghan Mill Road in Prestigious Wynnewood – A Private 1.18-Acre Estate with Pool and Luxurious Amenities.  This stunning 7,556-square-foot custom residence, located in the award-winning Lower Merion School District, offers an exceptional blend of classic charm and modern luxury. Nestled on a beautifully landscaped 1.18-acre lot with a gorgeous inground pool, this 5-bedroom, 5 full and 2 half-bathroom home is a true retreat.  A grand two-story foyer greets you, flanked by a sun-drenched parlor with a gas fireplace and vaulted ceilings, and a formal dining room featuring exposed beams and elegant wainscoting. The butler’s pantry with a wine fridge connects to a chef’s dream kitchen—complete with dual islands, top-of-the-line appliances, a walk-in pantry, and a sunny breakfast area.  The kitchen flows seamlessly into the expansive great room, featuring soaring vaulted ceilings with exposed beams, a floor-to-ceiling stone gas fireplace, and custom-built-ins. French doors open to a covered balcony that overlooks the pool and serene backyard.  The first-floor primary suite is a true sanctuary, boasting a vaulted ceiling, sitting area, outfitted walk-in closet, and a luxurious ensuite bath with dual vanities, jetted tub, and oversized, walk-in shower. This level also offers two half bathrooms, a laundry room, a small office, and access to garage.  Upstairs, three spacious bedroom suites each feature private ensuite bathrooms and outfitted, walk-in closets. Two include separate office or homework nooks—ideal for today’s lifestyle.  The fully finished walk-out lower level is an entertainer’s dream: recreation room with French doors to the patio and pool, a gorgeous full wood bar, home gym, office, 5th bedroom, full bathroom, cedar closet, utility room, and abundant storage. Additional highlights include 2 HVAC systems with 5 zones, a whole-house generator.  Award-winning Lower Merion Schools. Enjoy the convenient access to local parks, major roadways, and Suburban Square.
#PAMC2145920

WYNNEWOOD

226 MCCLENAGHAN MILL ROAD

5 Beds

5 Baths

7,556 Sq.Ft.

$2,995,000

MLS#: PAMC2145920

Welcome to this stunning Gulick-built Woodley Model, a home that has been meticulously maintained and thoughtfully updated.  The new screened porch is a highlight, featuring four heaters, ceiling fans and a built-in BBQ and collapsible folding, glass doors that transform the space into an additional room.  Inside, you’ll find 6 bedrooms, full baths and 2 half baths, along with elegant hardwood floors on the upper-level hallway, custom closets in the owner’s suite, and custom wine storage in the lower level.
The main level impresses with a dramatic two-story foyer with a curved staircase formal living and dining rooms with arched entryways, and a sunlit two-story conservatory and family room accented by a gas fireplace and columns.  The gourmet kitchen is a chef’s delight, complete with a breakfast area, second staircase and an adjoining sunroom.
The spacious owner’s suite is a retreat, featuring a sitting area, private balcony, expansive walk-in closet and a luxurious bath.  The walk-out lower level is designed for entertainment, boasting a wet bar, recreation/playroom, media room, wine cellar, exercise room with adjacent steam shower bathroom and an additional bedroom 
Outside enjoy vibrant landscaping, a private and peaceful patio, 3 car garage and a circular paver driveway.  Conveniently located near Great Falls Park and McLean, this home offers the perfect blend of luxury and location.
#VAFX2228514

GREAT FALLS

731 STRAWFIELD LANE

6 Beds

6 Baths

10,028 Sq.Ft.

$2,995,000

MLS#: VAFX2228514

Tucked away on a truly secluded private lane in Haverford, this handsome stone Tudor is a rare Lower Merion offering—both for its setting and its architectural pedigree. Built in 1926 by the Durham & Irvine team, the home reflects the thoughtful craftsmanship, proportion and enduring materials that defined their work throughout the Main Line. A Moravian Tile Works floor introduces the step-up entry foyer, setting an immediate tone of quiet artistry. From this central point, the main living spaces unfold with intention: straight ahead, a bar area—currently styled as an intimate dining space—anchors the plan, while to the right an elegant formal dining room with fireplace is softened by a wide, curved window that draws the front landscape indoors. To the left, the paneled living room features a substantial stone mantel and fireplace, offering a warm counterpoint to the home’s refined symmetry. 
 
Thoughtfully styled to honor its historic integrity while embracing modern living, this residence offers light filled interiors and garden facing living spaces while remaining deeply respectful of the original Tudor architecture. The original butler’s pantry—beautifully intact and still highly functional—connects the dining rooms to the thoughtfully expanded kitchen, where a large Sub-Zero refrigerator and generous prep space support both daily living and entertaining. Adjoining the kitchen, a solarium-style breakfast room is a standout moment: an exposed original stone wall paired with full glass enclosure creates the feeling of dining outdoors year-round. From here, doors open to an expanded stone terrace, mature gardens, and a private rear and side yard—an extension of the home’s natural sense of retreat. A few steps up, a dramatic family room with vaulted ceiling adds volume and flexibility, accompanied by a full bath and a walk-in laundry room. Above, a loft overlooks the space below, ideal for a home office or additional lounge.
 
The second level is anchored by a private primary suite offering a gas fireplace, sitting room, custom closet built-ins, and a spa-like bath with marble flooring, a large marble-surround soaking tub, double sinks, and a walk-in marble shower with dual shower heads. Vaulted ceilings with exposed wood beams complete the suite. A discreet back staircase from the primary suite leads to a private naturally illuminated zoned office with stone accent wall, built-in wood shelving, and a separate exterior entrance—an exceptional feature for those seeking true work-from-home separation. This floor also includes two additional bedrooms with en-suite baths, a hallway full bath, and an extra bedroom offering flexibility for guests or family. From the second floor, a door leads to a finished third-level space—currently used as a gym—with a fully remodeled full bath. A home of substance and subtle distinction, this Durham & Irvine Tudor blends historic integrity with thoughtful updates, all set within one of Lower Merion’s most private and rarely accessed locations.
#PAMC2166898

HAVERFORD

320 QUARRY LANE

5 Beds

6 Baths

5,403 Sq.Ft.

$2,995,000

MLS#: PAMC2166898

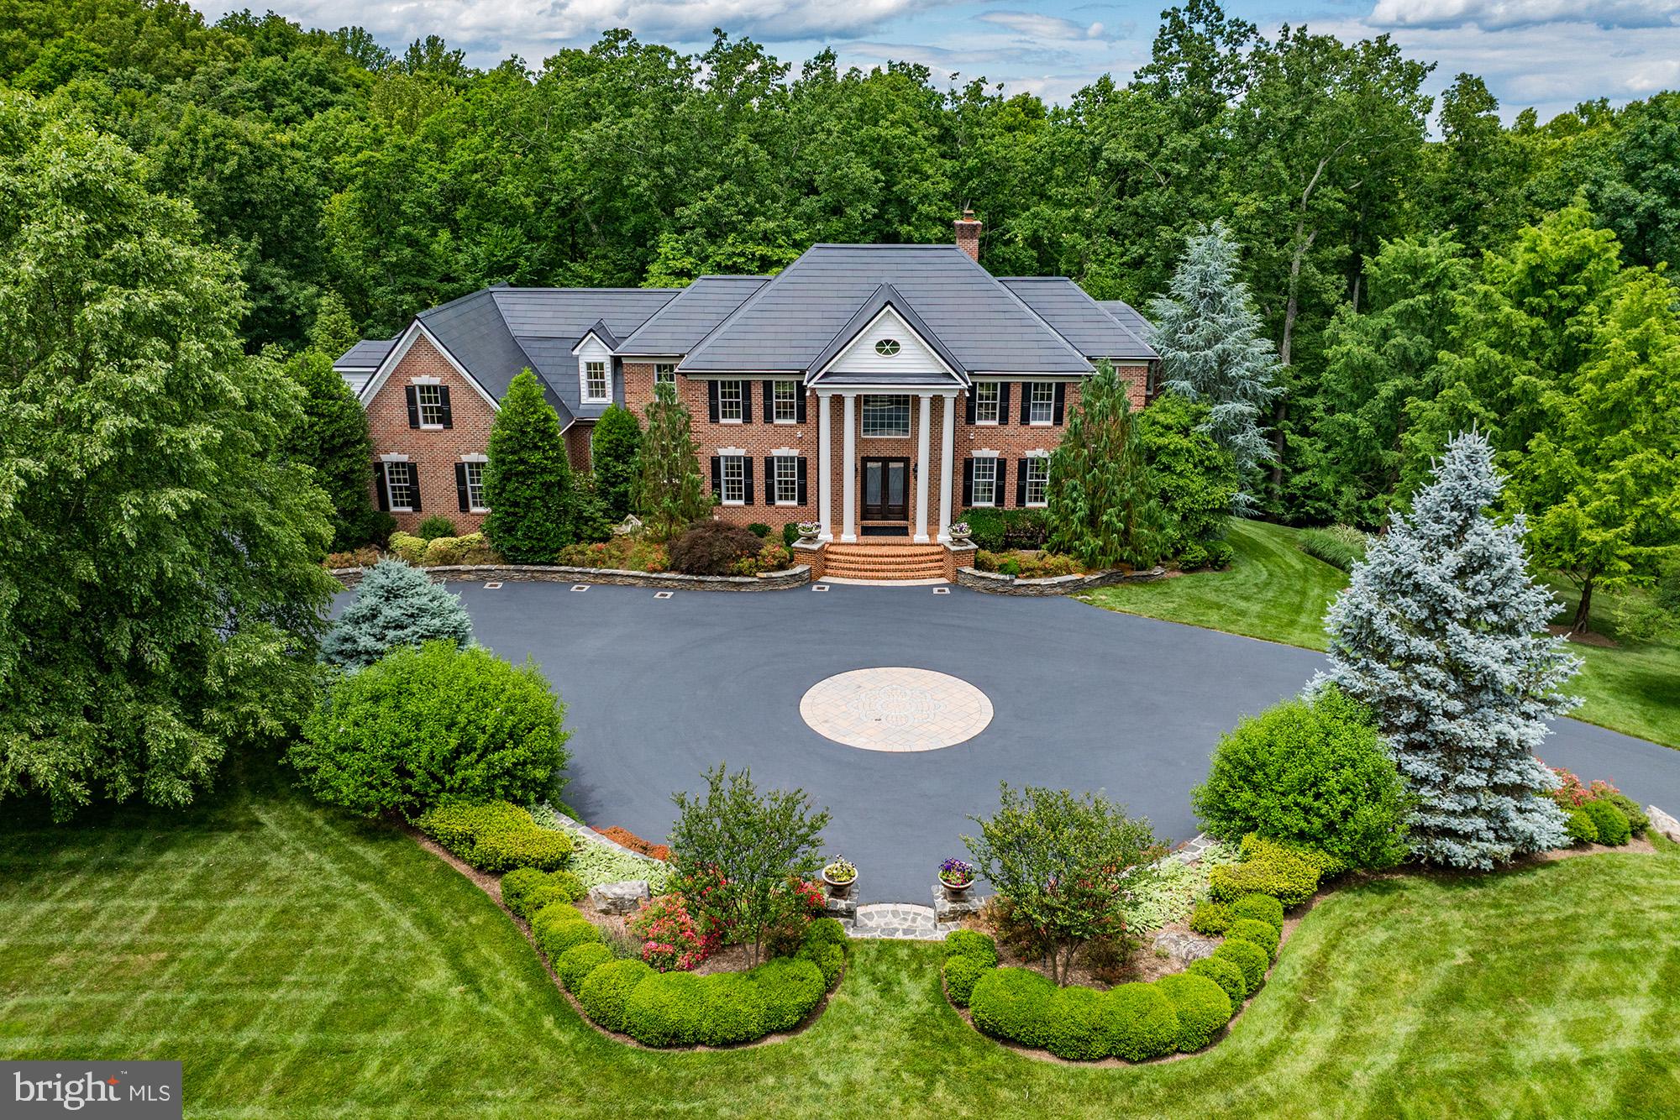
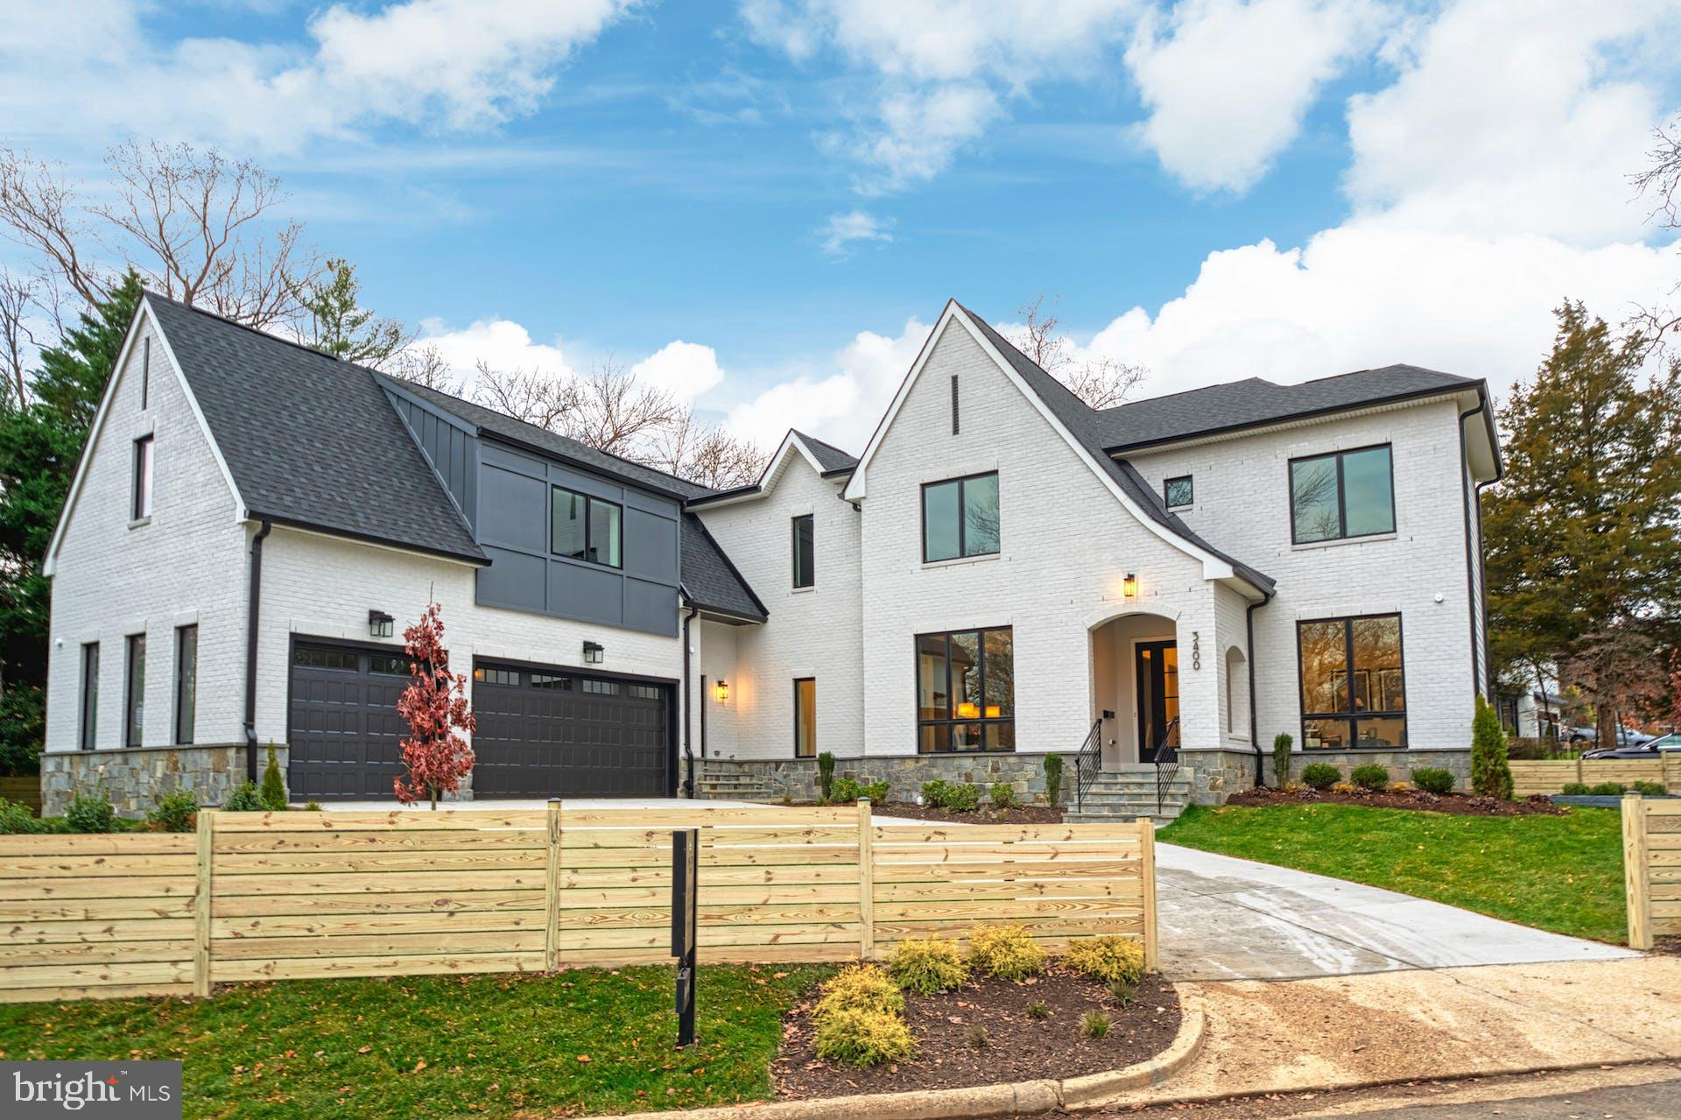
M-R Custom Homes presents this beautiful new custom home on a quiet street in Falls Church. This home features 6 bedrooms, 6 full bathrooms, and one powder room with 6,132 square feet of finished living space on three levels and beautiful seven-inch white oak hardwood floors throughout the main and upper levels. The main level includes 10ft ceilings, and a beautiful gourmet kitchen with custom inset maple cabinetry, 2.5" quartz countertops, 48" paneled Subzero refrigerator, 48" Wolf gas range, two paneled Bosch dishwashers, and a built-in Wolf microwave. The kitchen opens to spacious great room with coffered shiplap ceiling and a gas fireplace with tile and shiplap surround, wood mantle, and flanking built-ins . Through the butler's pantry is an elegant formal dining room with abundant natural light. A large screened porch with heaters and speakers provides an amazing outdoor living space overlooking the deep backyard. A private study with built-ins, an en-suite bedroom, a breakfast nook, a mud room with built-in cubbies, and an attached three-car garage complete the main level living spaces. The upper level is highlighted by a luxurious primary suite with dual walk-in closets with built-ins and a spa-like primary bathroom with heated floors, double vanities, stand-alone soaking tub, and heavy glass enclosed shower. The walk-up lower level includes a spacious recreation room with wet bar, an exercise room with rubber flooring and a bedroom with full bathroom. The 15,067 square foot lot is gently sloping and professionally landscaped with outdoor lighting and a fully fenced back yard. Convenient to downtown Falls Church, Tysons, McLean, and much more. The walking path at the end of Montour Drive makes for an easy walk to Haycock Elementary.
#VAFX2290452

FALLS CHURCH

6804 MONTOUR DRIVE

6 Beds

6 Baths

6,132 Sq.Ft.

$2,995,000

MLS#: VAFX2290452

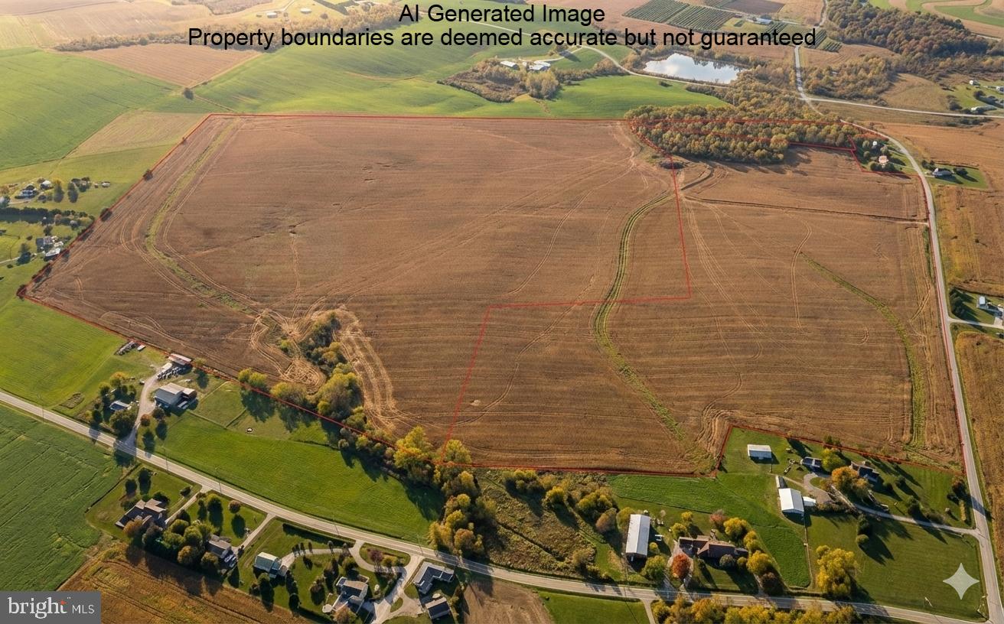
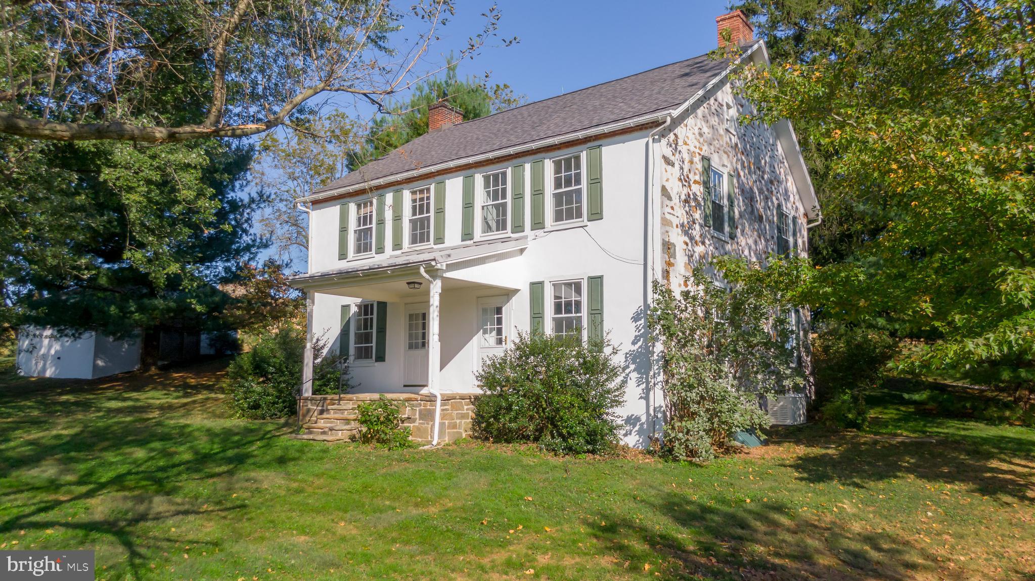
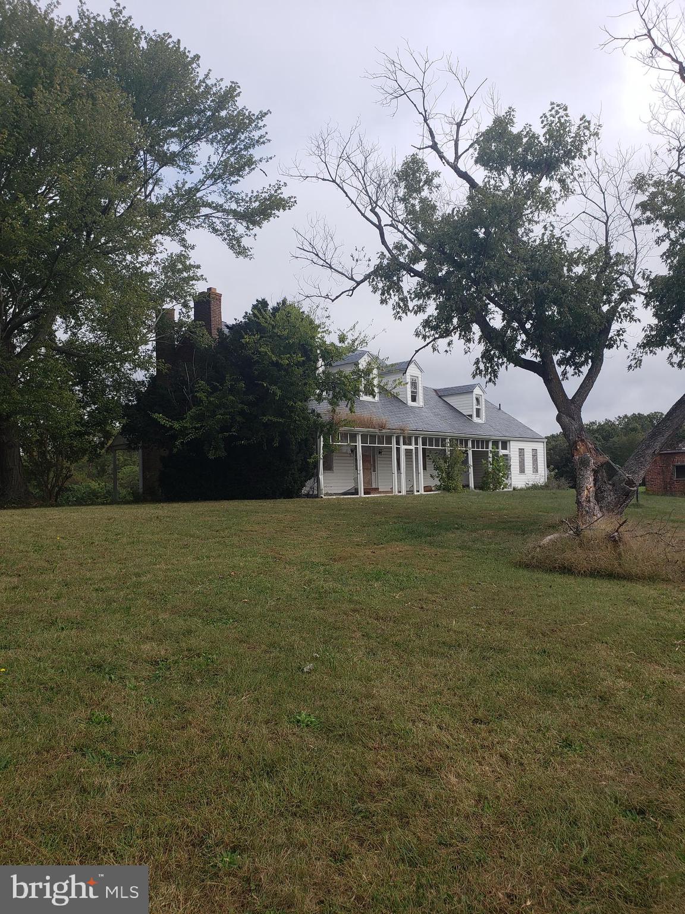
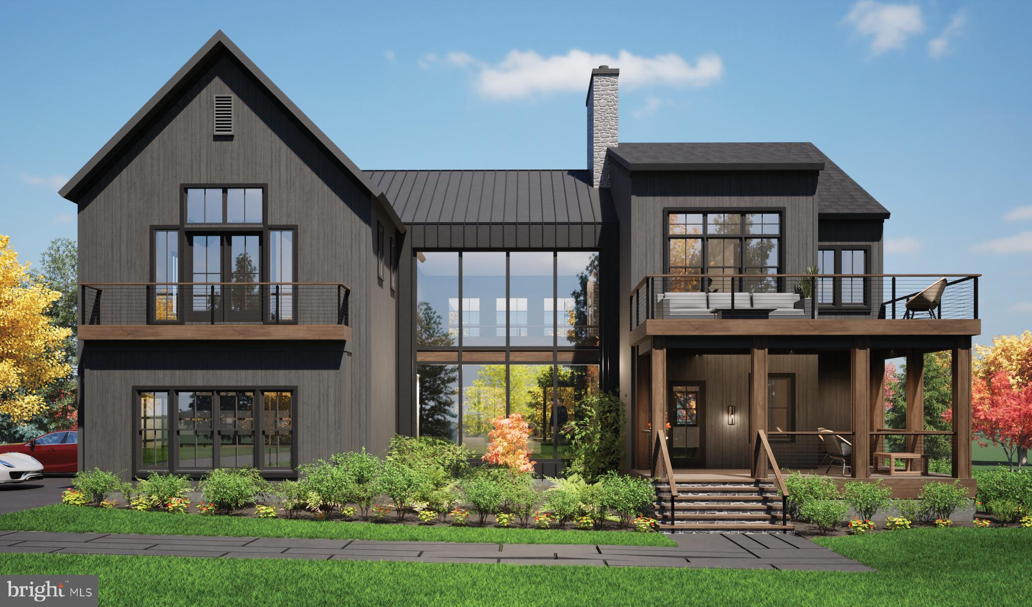
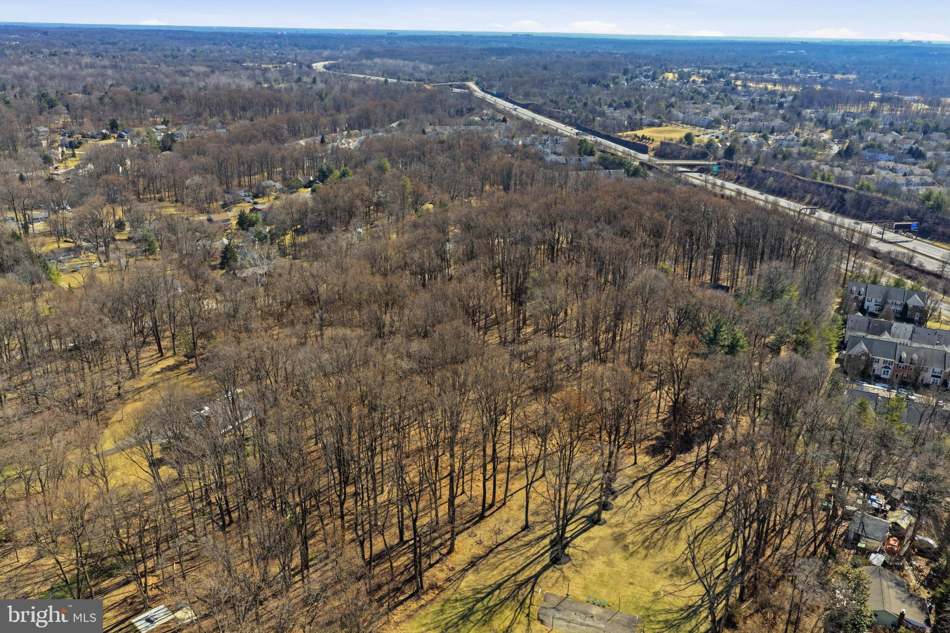
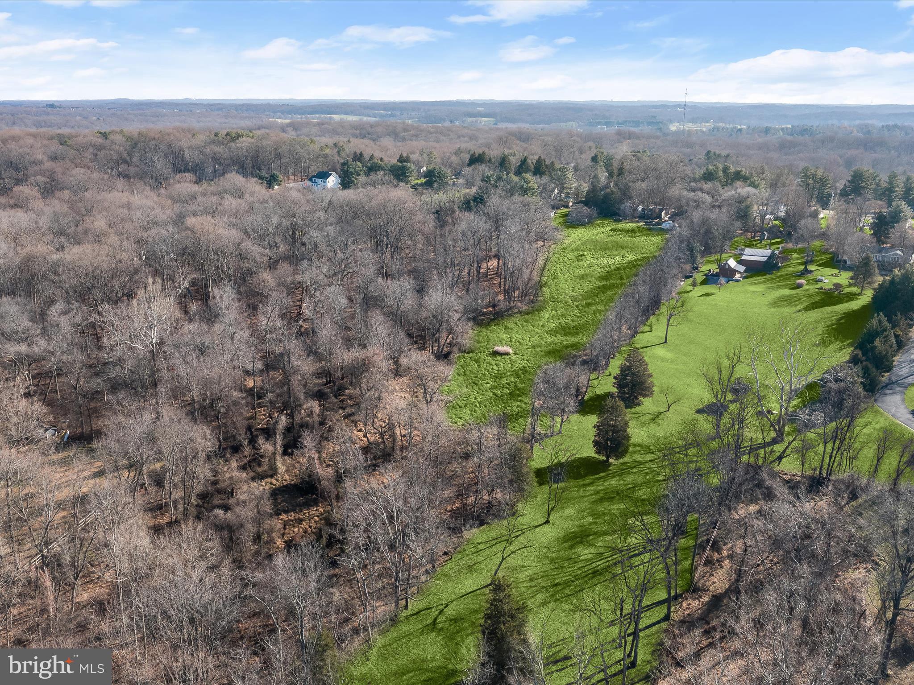
Incredible opportunity to create your Bucks County estate property on one of Upper Makefield's most idyllic roads.  Use the existing home, at it's core, a 1800s stone farmhouse, as your guest cottage, and build your dream house at the edge of the clearing to enjoy absolutely breathtaking long distance views.  There's a great post and beam barn that would make an excellent entertainment barn, private studio, or office.  The property is owned by Zaveta Custom Homes, Bucks County's premier builder for over 40 years, and price to build starts at roughly $700 per square foot - the list price reflected is for the land only.
#PABU2120400

NEWTOWN

324 THOMPSON MILL ROAD

None Beds

None Baths

32.14 acres

$2,995,000

MLS#: PABU2120400

8781 Tilghman Island Road presents a rare opportunity to own a custom-designed, Daffin-built Chesapeake Bay estate set on 21±acres between historic St. Michaels and Tilghman Island. Constructed with a timeless brick exterior and encompassing approximately 6,500± square feet, this five-bedroom, five-and-a-half-bath residence was thoughtfully designed to embrace its extraordinary waterfront setting, where expansive Chesapeake Bay views and unforgettable western sunsets become part of everyday life. The home's classic architecture is highlighted by stacked waterfront porches, a spacious front balcony, and walls of windows that capture panoramic views from nearly every principal room. Two gas fireplaces add warmth to the generous living spaces, while abundant storage and a thoughtful floor plan provide comfort and functionality for both everyday living and entertaining. The main level is anchored by a spacious waterfront primary suite featuring a walk-in closet, oversized water closet, an en-suite bath with a tile walk-in shower and a separate tub, and a private enclosed porch overlooking the Bay. Upstairs, three generously sized en-suite bedrooms offer exceptional accommodations. Two bedrooms open to the front balcony, while the waterfront suite enjoys direct access to the upper waterfront porch. The third floor offers an additional en-suite bedroom along with a versatile bonus room ideal as a home office, craft room, playroom, fitness space, or additional storage. Outside, approximately 662± feet of riprapped Chesapeake Bay shoreline frames the property, while mature trees create a beautiful natural setting. Approximately four acres lie outside of the agricultural assessment, with the remaining acreage benefiting from agricultural tax status. Positioned along the Eastern Bay Water Trail, the property offers experienced kayakers direct access to one of the region's premier paddling routes and the opportunity to explore the Chesapeake Bay from your own shoreline. A detached garage offers exceptional flexibility and could serve as a future pool house, workshop, studio, or, where permitted, guest accommodations.
The home is equipped with five-zone heat pumps with central air conditioning, along with separate ductless HVAC systems serving both waterfront porches and the detached garage, providing year-round comfort throughout the property. Combining quality craftsmanship, a premier Chesapeake Bay location, and over 21± acres of land, this exceptional waterfront estate offers an increasingly rare opportunity to enjoy privacy, space, and some of the Eastern Shore's most spectacular sunset views.
#MDTA2014280

WITTMAN

8781 TILGHMAN ISLAND ROAD

5 Beds

5 Baths

6,487 Sq.Ft.

$2,995,000

MLS#: MDTA2014280

Situated in the prestigious Wesley Heights neighborhood, one of the city's most coveted addresses, this elegant and modern Colonial residence represents a fantastic blend of timeless architectural sophistication and contemporary luxury design. Thoughtfully reimagined by renowned interior designer Ally Banks, this exceptional property offers over 3,600 square feet of meticulously appointed living space, featuring five generously proportioned bedrooms and four and a half exquisitely finished bathrooms, all complemented by resort level pool and landscaping.

The first floor presents an impressive open floor plan that exemplifies modern luxury living. Upon entry, guests are immediately drawn to the striking modern staircase that serves as a dramatic architectural focal point, artfully positioned to command attention while maintaining the flow of the space. Abundant natural light cascades through expansive windows and elegant glass doors, creating an inviting and luminous atmosphere throughout the main level. The sophisticated layout includes a spacious living room featuring a beautiful fireplace that serves as an elegant gathering point for both intimate family evenings and sophisticated entertaining. Adjacent to this is an elegant formal dining room, perfect for hosting dinner parties and special occasions. The gourmet kitchen, which has been designed with both functionality and style in mind, offers premium appliances, custom cabinetry, and ample counter space. Thoughtful conveniences such as a well-appointed hall bath and generous coat closets complete the first floor, ensuring both comfort and practicality.

The second floor is dedicated to private living spaces and features a luxurious primary suite that serves as a true sanctuary. This master retreat boasts soaring ceilings that create an expansive and airy ambiance, a spacious walk-in closet, and an opulent new marble bathroom appointed with premium Waterworks fixtures throughout. The spa-like bathroom environment provides a daily retreat with beautiful marble slabs, free standing tub and separate shower. French doors from the primary suite open gracefully to a private deck, offering serene views of the pool area below and creating an ideal space for morning coffee or evening relaxation. This level is further enhanced by two additional well-proportioned bedrooms, a full bathroom with elegant finishes, and a convenient laundry room that adds to the floor's functionality.

The third floor provides exceptional flexibility and additional private living space. This level offers a generously proportioned bedroom suite complete with its own full bathroom, ideal for guests, or as a private home office. In the lower level, a fourth bedroom or rec room, another full bathroom, and an additional laundry room complete this floor, ensuring maximum convenience and accommodation for modern living.

The outdoor spaces of this exceptional residence rival those of a luxury resort. The property is enhanced by a stunning swimming pool that serves as the centerpiece of the beautifully landscaped backyard, creating an idyllic setting for both active recreation and peaceful relaxation. A charming pool house doubles as an exercise room.

The extensive professional landscaping, masterfully designed by renowned landscape designer Marion Oxford Durth, frames the property with lush greenery, thoughtful plantings, and sophisticated hardscaping that creates distinct outdoor living areas for dining, entertaining, and quiet contemplation.

Every detail of this remarkable home has been thoughtfully curated and executed to the highest standards, from the selection of premium materials and fixtures to the careful consideration of flow and function throughout the residence.

This is sophisticated living at its finest, offering a rare opportunity to own a meticulously crafted home in one of the city's most desirable neighborhoods, where timeless elegance meets modern luxury and every comfort has been anticipate
#DCDC2258610

WASHINGTON

4509 LOWELL STREET NW

5 Beds

4 Baths

3,616 Sq.Ft.

$2,995,000

MLS#: DCDC2258610

Reduced! Incredible value! This exceptional custom residence showcases impeccable craftsmanship, refined designer finishes, and a seamless blend of sophisticated interiors with resort-caliber outdoor living. Perfectly positioned on a coveted 0.25-acre corner lot with a 63' by 36' patio area, the home offers an ideal balance of effortless daily comfort and grand-scale entertaining. Bathed in natural light, with rich hardwood flooring and electronic shades throughout, it is ideally situated in one of Arlington’s most desirable locations, offering convenient access to McLean, Falls Church, Washington, DC, Metro, and I-66.
The main level is a striking display of architectural detail and thoughtful design, highlighted by extensive millwork and curated Restoration Hardware lighting. The family room is anchored by a dramatic double-sided fireplace, creating a warm and sophisticated focal point while enhancing the flow between living and entertaining spaces. At the heart of the home lies a truly showstopping gourmet kitchen, designed to impress and perform. Dual quartzite islands anchor the space, offering abundant storage and gathering space, while custom cabinetry with tailored inserts ensures both beauty and function. A suite of premium appliances—including a Wolf range, Bosch dishwasher, and Miele built-in coffee system and microwave—elevates the culinary experience.
Upstairs, the primary suite is a private sanctuary of comfort and elegance, featuring bespoke built-ins framing a gas fireplace, electronic blinds, and an expansive, meticulously designed walk-in closet complete with a built-in clothes steamer. The spa-inspired bath rivals a five-star retreat, boasting an oversized Victoria + Albert soaking tub, dual shower heads, multiple body sprays, and integrated audio for a fully immersive experience. Secondary bedrooms are equally well-appointed with custom closets, designer lighting, and en-suite or Jack-and-Jill baths, while a thoughtfully placed upper-level laundry room enhances everyday ease.
The fully finished lower level is designed for elevated entertaining and relaxation, featuring a private movie theater for an immersive cinematic experience, along with a chic bar area complete with a built-in glass rinser, dishwasher, and wine refrigerator. A striking 10-foot island anchors the space, offering generous seating and the perfect setting to gather or unwind while enjoying media on the Art TV. From here, the home transitions effortlessly into a private outdoor oasis. The resort-style setting includes a heated saline pool (2024), expansive porcelain terrace, and a fully equipped outdoor kitchen highlighted by an impressive 10-foot granite waterfall island with bar seating, along with a grill, griddle, and refrigerator. App-controlled lighting and water features create a captivating ambiance, while pre-installed footings for a future pergola and a gas line for a fire feature offer the opportunity to further personalize the space.
Located within the highly coveted Nottingham, Williamsburg, and Yorktown school pyramid, and just moments from the Williamsburg Shopping Center, this remarkable residence delivers an extraordinary lifestyle defined by luxury, comfort, and unmatched convenience.
#VAAR2072436

ARLINGTON

6501 36TH STREET N

5 Beds

4 Baths

7,367 Sq.Ft.

$2,995,000

MLS#: VAAR2072436

1 ... 465 466 467 468 469 ... 666
* Listings identified with the FMLS IDX logo come from FMLS and are held by brokerage firms other than the owner of this website. The listing brokerage is identified in any listing details. Information is deemed reliable but is not guaranteed. If you believe any FMLS listing contains material that infringes your copyrighted work please click here to review our DMCA policy and learn how to submit a takedown request. © 2024. First Multiple Listing Service, Inc.
 - property

Send a message

Message successfully sent.

Your message

What is 3 + 4 ?

Reason for contacting?

I agree to receive email communication and understand I can unsubscribe at any time.

I agree to be contacted by Charis Realty Group via call, email, and text for real estate services. To opt out, you can reply 'stop' at any time or reply 'help' for assistance. You can also click the unsubscribe link in the emails. Message and data rates may apply. Message frequency may vary. Privacy Policy

Sign Out

Virtual Assistant

Would you like to take the next step with this property? We can help you schedule a showing or virtual tour, or send you more details.

Yes, I would like more information.

Thank You for Your Reply, One of Our Agents will contact you as soon as possible

No, maybe later.

Thank you, you can always contact me via email, phone number or through the contact form.

Realhub AI

Lucy - Your AI-Powered Realtor

Update Your Temporary Password

Personalize your search

Enter your email and we'll notify you immediately when new listings match what you're looking for.

or enter email address

Already have an account ? Login here

Continue your home search

Preferred Office

I agree to receive communications and understand I can unsubscribe at any time.

I agree to be contacted by Charis Realty Group via call, email, and text for real estate services. To opt out, you can reply 'stop' at any time or reply 'help' for assistance. You can also click the unsubscribe link in the emails. Message and data rates may apply. Message frequency may vary. Privacy Policy

Already have an account ? Login here

We use cookies

We use cookies primarily for analytics to enhance your experience. By accepting, you agree to our use of these cookies. You can manage your preferences or learn more about our cookies policy.