Properties

Browse or get in touch to schedule a walkthrough.

  • Nearby me
Price range

Popular Features

Community Features

Association

Property Features

Waterfront

View

Exterior Features

Interior Features

Style

10000 properties match your criteria

Updated 1 minute ago

E-Alert name
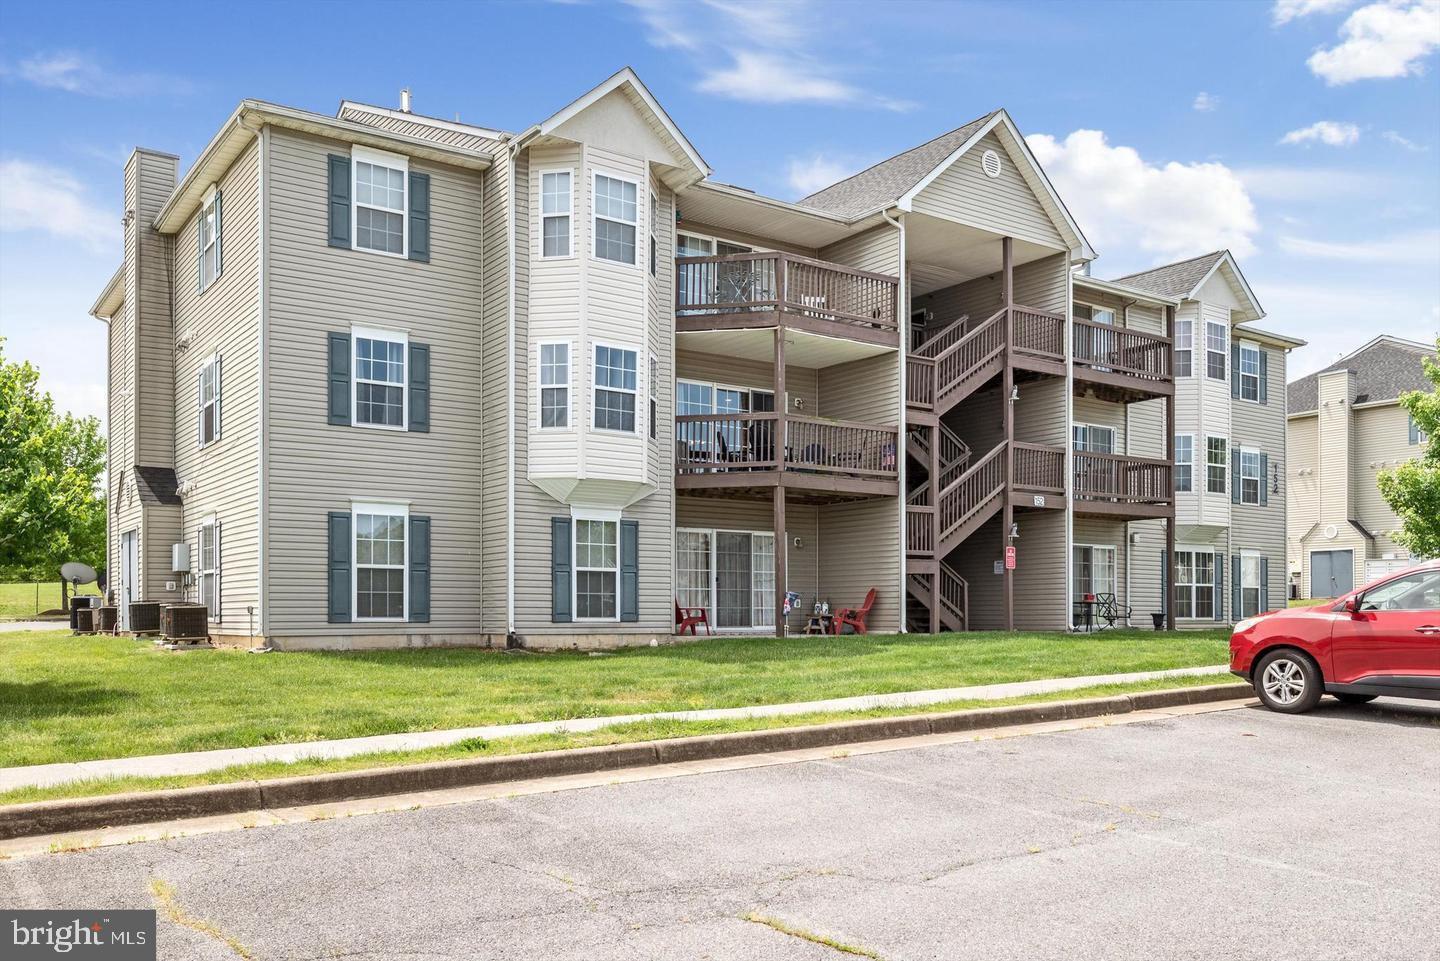
*** SPACIOUS 2BR/2BA SECOND FLOOR CONDOMINIUM *** FEATURES NEW ENGINEERED HARDWOOD FLOORING & FRESH PAINT; PRIMARY BEDROOM WITH PRIVATE FULL BATH & WALK-IN CLOSET; SECOND BEDROOM WITH 2 CLOSETS AND BAY WINDOW; KITCHEN WITH STAINLESS STEEL APPLIANCES AND WHITE CABINETS; DINING AREA OFF OF LIVING ROOM AND KITCHEN; SLIDING GLASS DOOR OFF OF LIVING ROOM LEADS TO COVERED BALCONY; LAUNDRY WITH WASHER/DRYER.  CONVENIENTLY LOCATED ON THE EAST SIDE OF WINCHESTER, WITH EASY ACCESS TO ROUTES 7 & 81. PLEASE USE THE RENT SPREE ONLINE APPLICATION FOR THE PROPERTY - ALL ADULTS MUST APPLY AND WILL BE ON THE LEASE. INCOME QUALIFICATIONS ARE ANNUAL GROSS INCOME OF APPROXIMATELY 40X THE MONTHLY RENT. PLEASE BE CONSIDERATE OF TENANT - MAKE ALL SHOWING APPOINTMENTS ONLINE.
#VAFV2034000

WINCHESTER

152 BROOKLAND COURT 6

2 Beds

2 Baths

1,173 Sq.Ft.

$1,645

MLS#: VAFV2034000
Additional Photos coming soon 
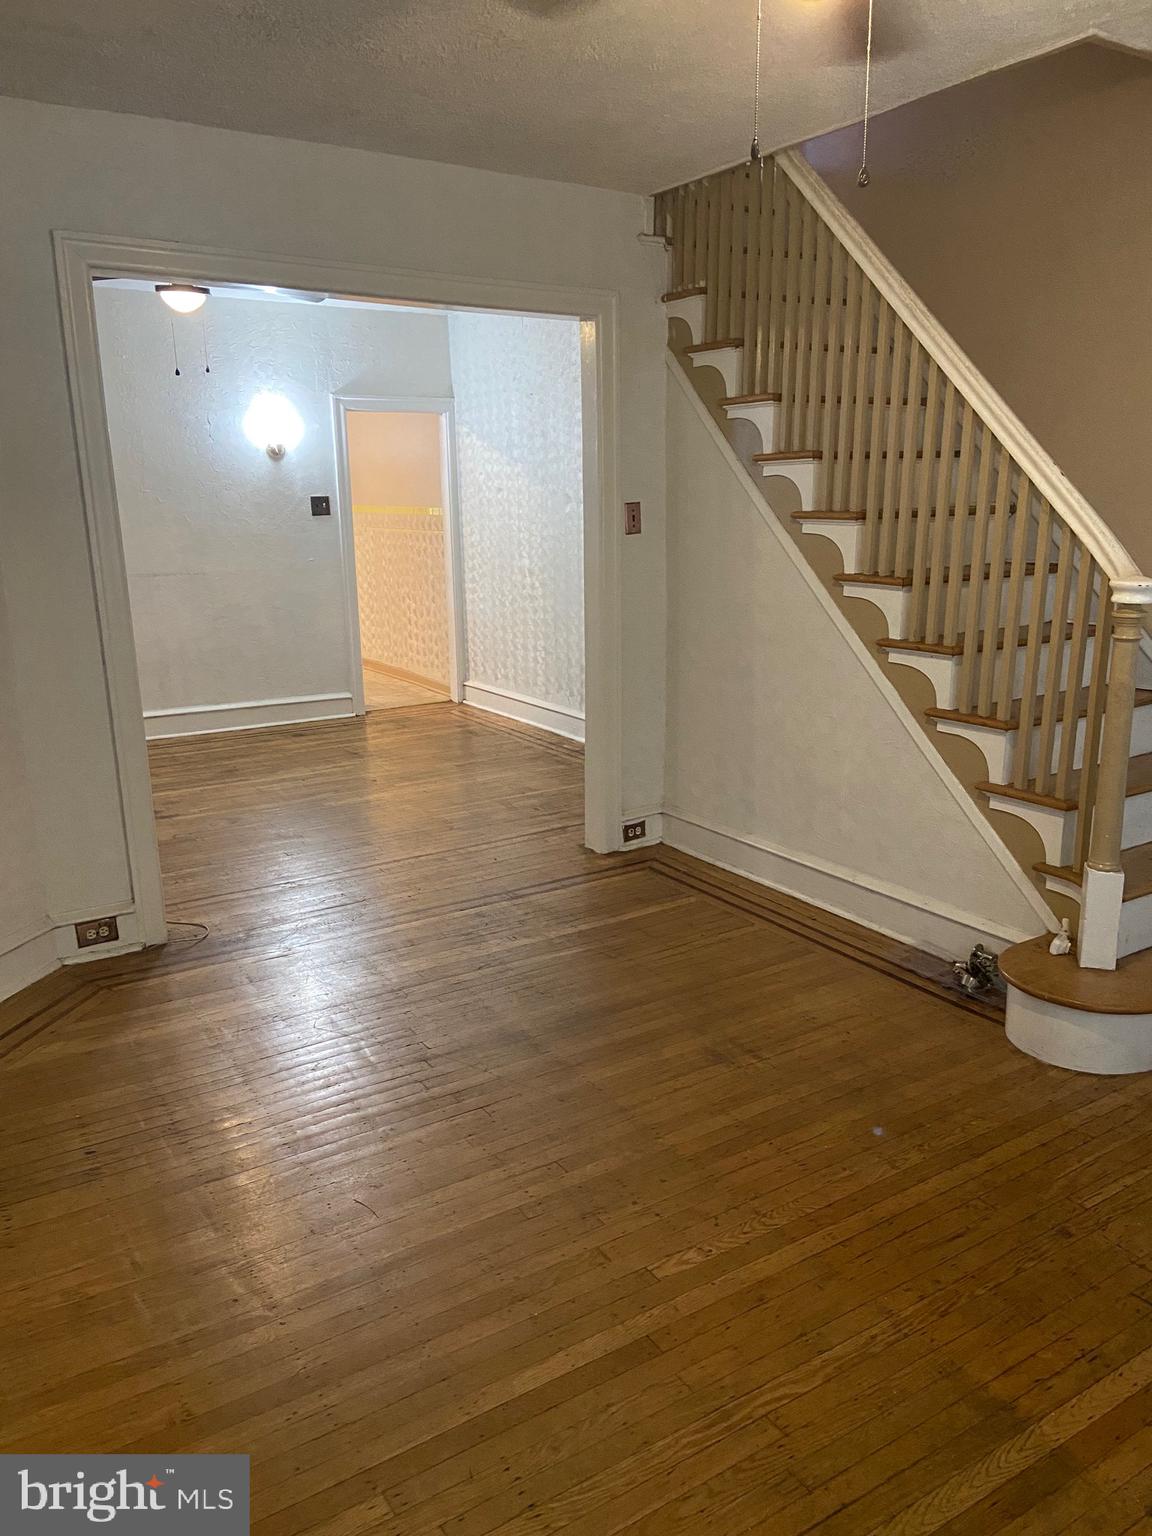
This rental features an open front porch leading to a living room with a separate dining room. The kitchen has plenty of cabinet space and leads to a small rear yard. The 2nd floor has three bedrooms and a hall bathroom. Ready for immediate occupancy.
#PAPH2482458

PHILADELPHIA

191 W NEDRO AVENUE

3 Beds

1 Baths

1,092 Sq.Ft.

$1,400

MLS#: PAPH2482458
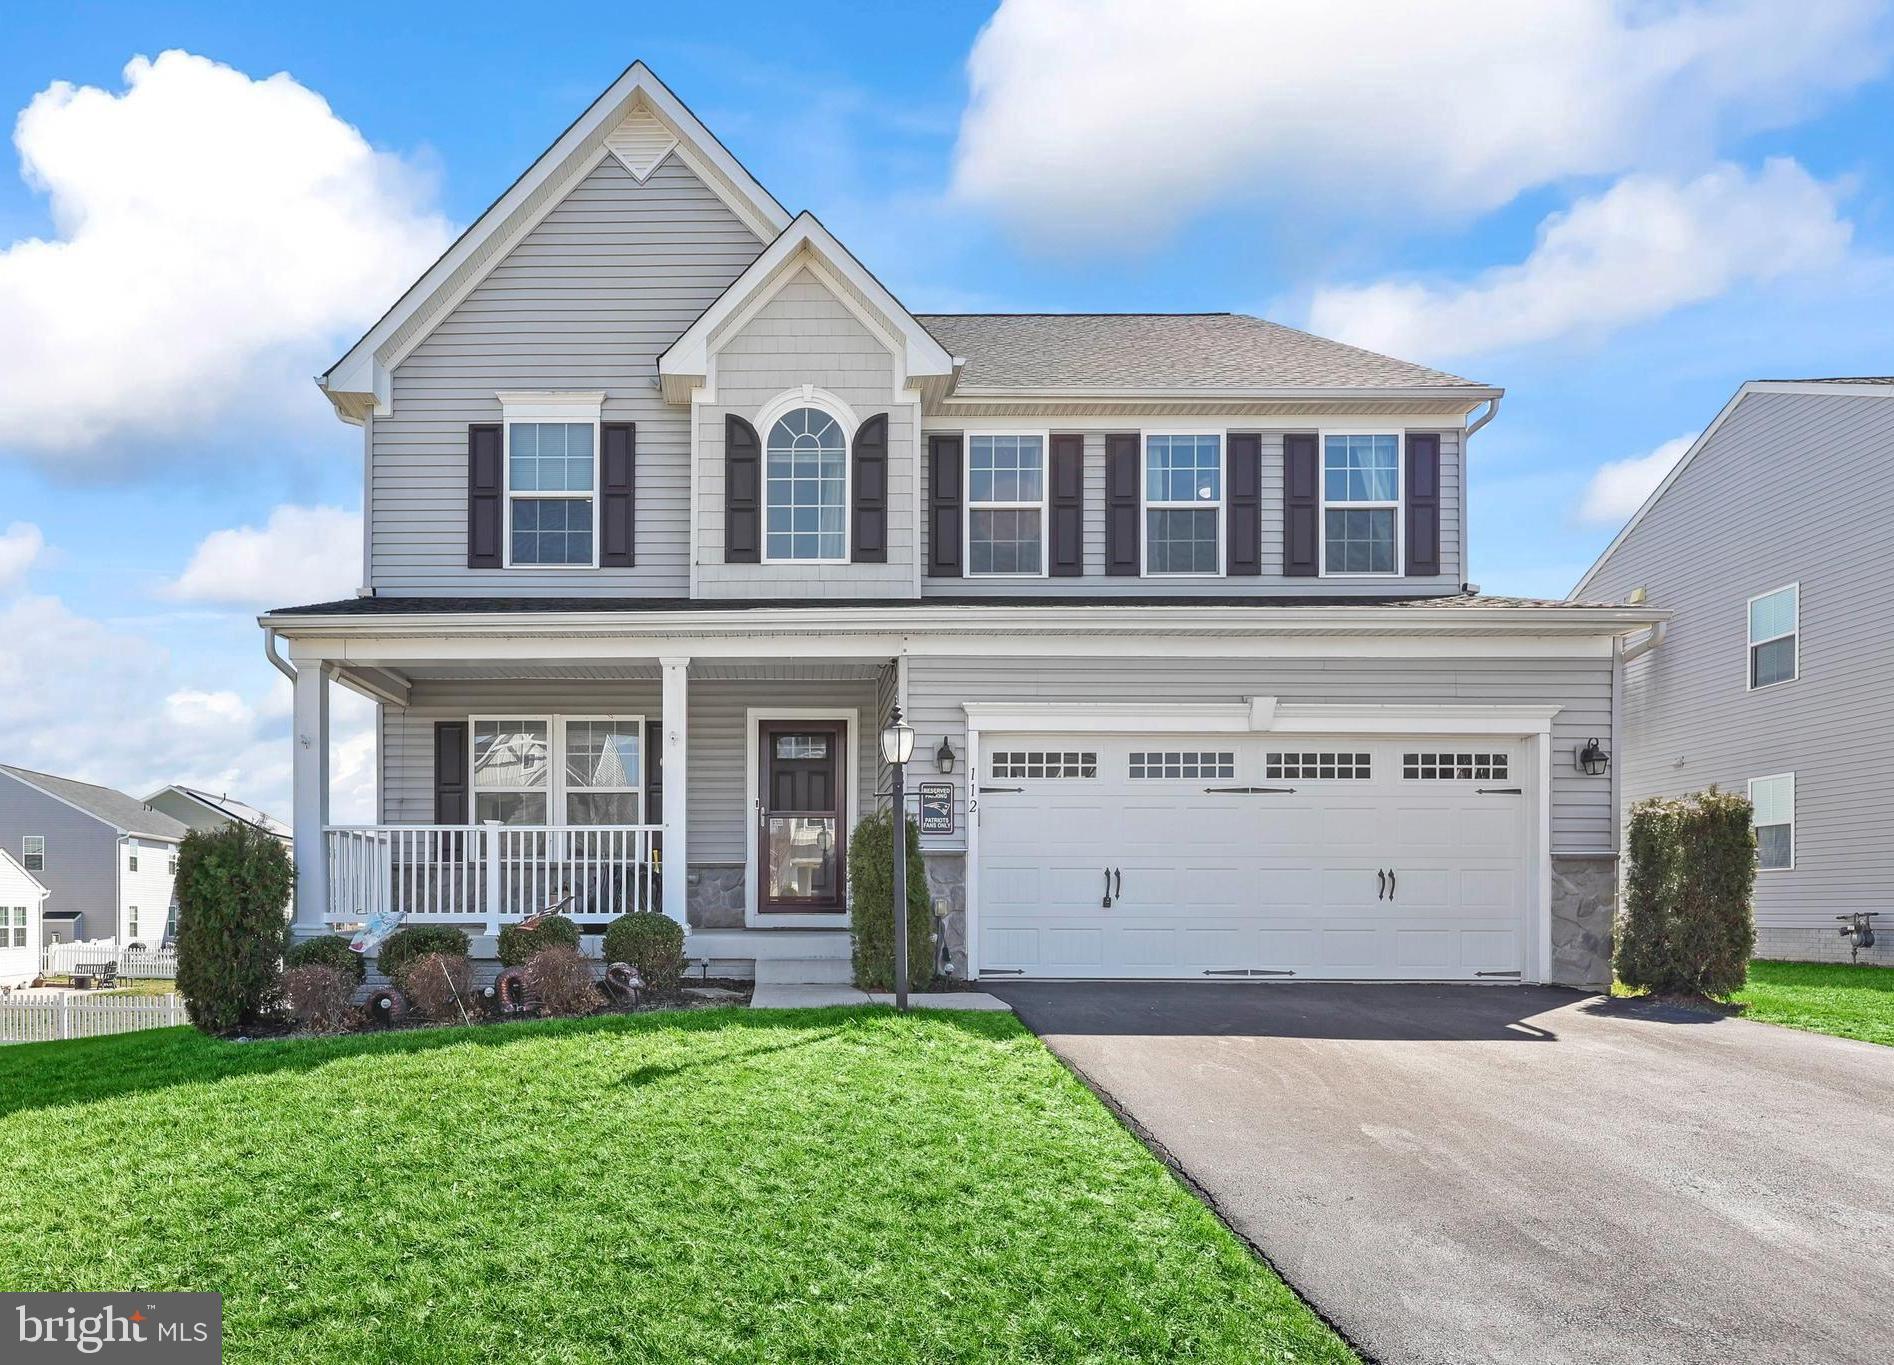
Welcome home to Snowden Bridge! This stunning 4-bedroom, 3.5-bathroom home is move-in ready and packed with desirable features.

The chef’s kitchen is a standout, featuring a gas stove, oversized island, and plenty of counter space—perfect for cooking and entertaining. The open floor plan flows seamlessly into a spacious sunroom, ideal for dining or a cozy sitting area.

Upstairs, the large ensuite boasts a walk-in closet and a luxurious bathroom with dual vanities. The fully finished basement offers even more living space, perfect for a rec room, home office, or gym.

Step outside from the sunroom onto a charming porch that leads down to a large patio—a fantastic spot for entertaining or unwinding in your fully fenced backyard.
New Roof 2023, New LVP in Kitchen, Sunroom, Hallway and 1/2 bath 2023.  New hardwood in living room. 2023.

Enjoy all the amazing community amenities, including a pool, basketball courts, tennis courts, volleyball, a playground, covered picnic area, and a dog park!

This home truly has it all—schedule your showing today!
#VAFV2032890

STEPHENSON

112 NORTHUMBERLAND DRIVE

4 Beds

3 Baths

3,498 Sq.Ft.

$544,000

MLS#: VAFV2032890
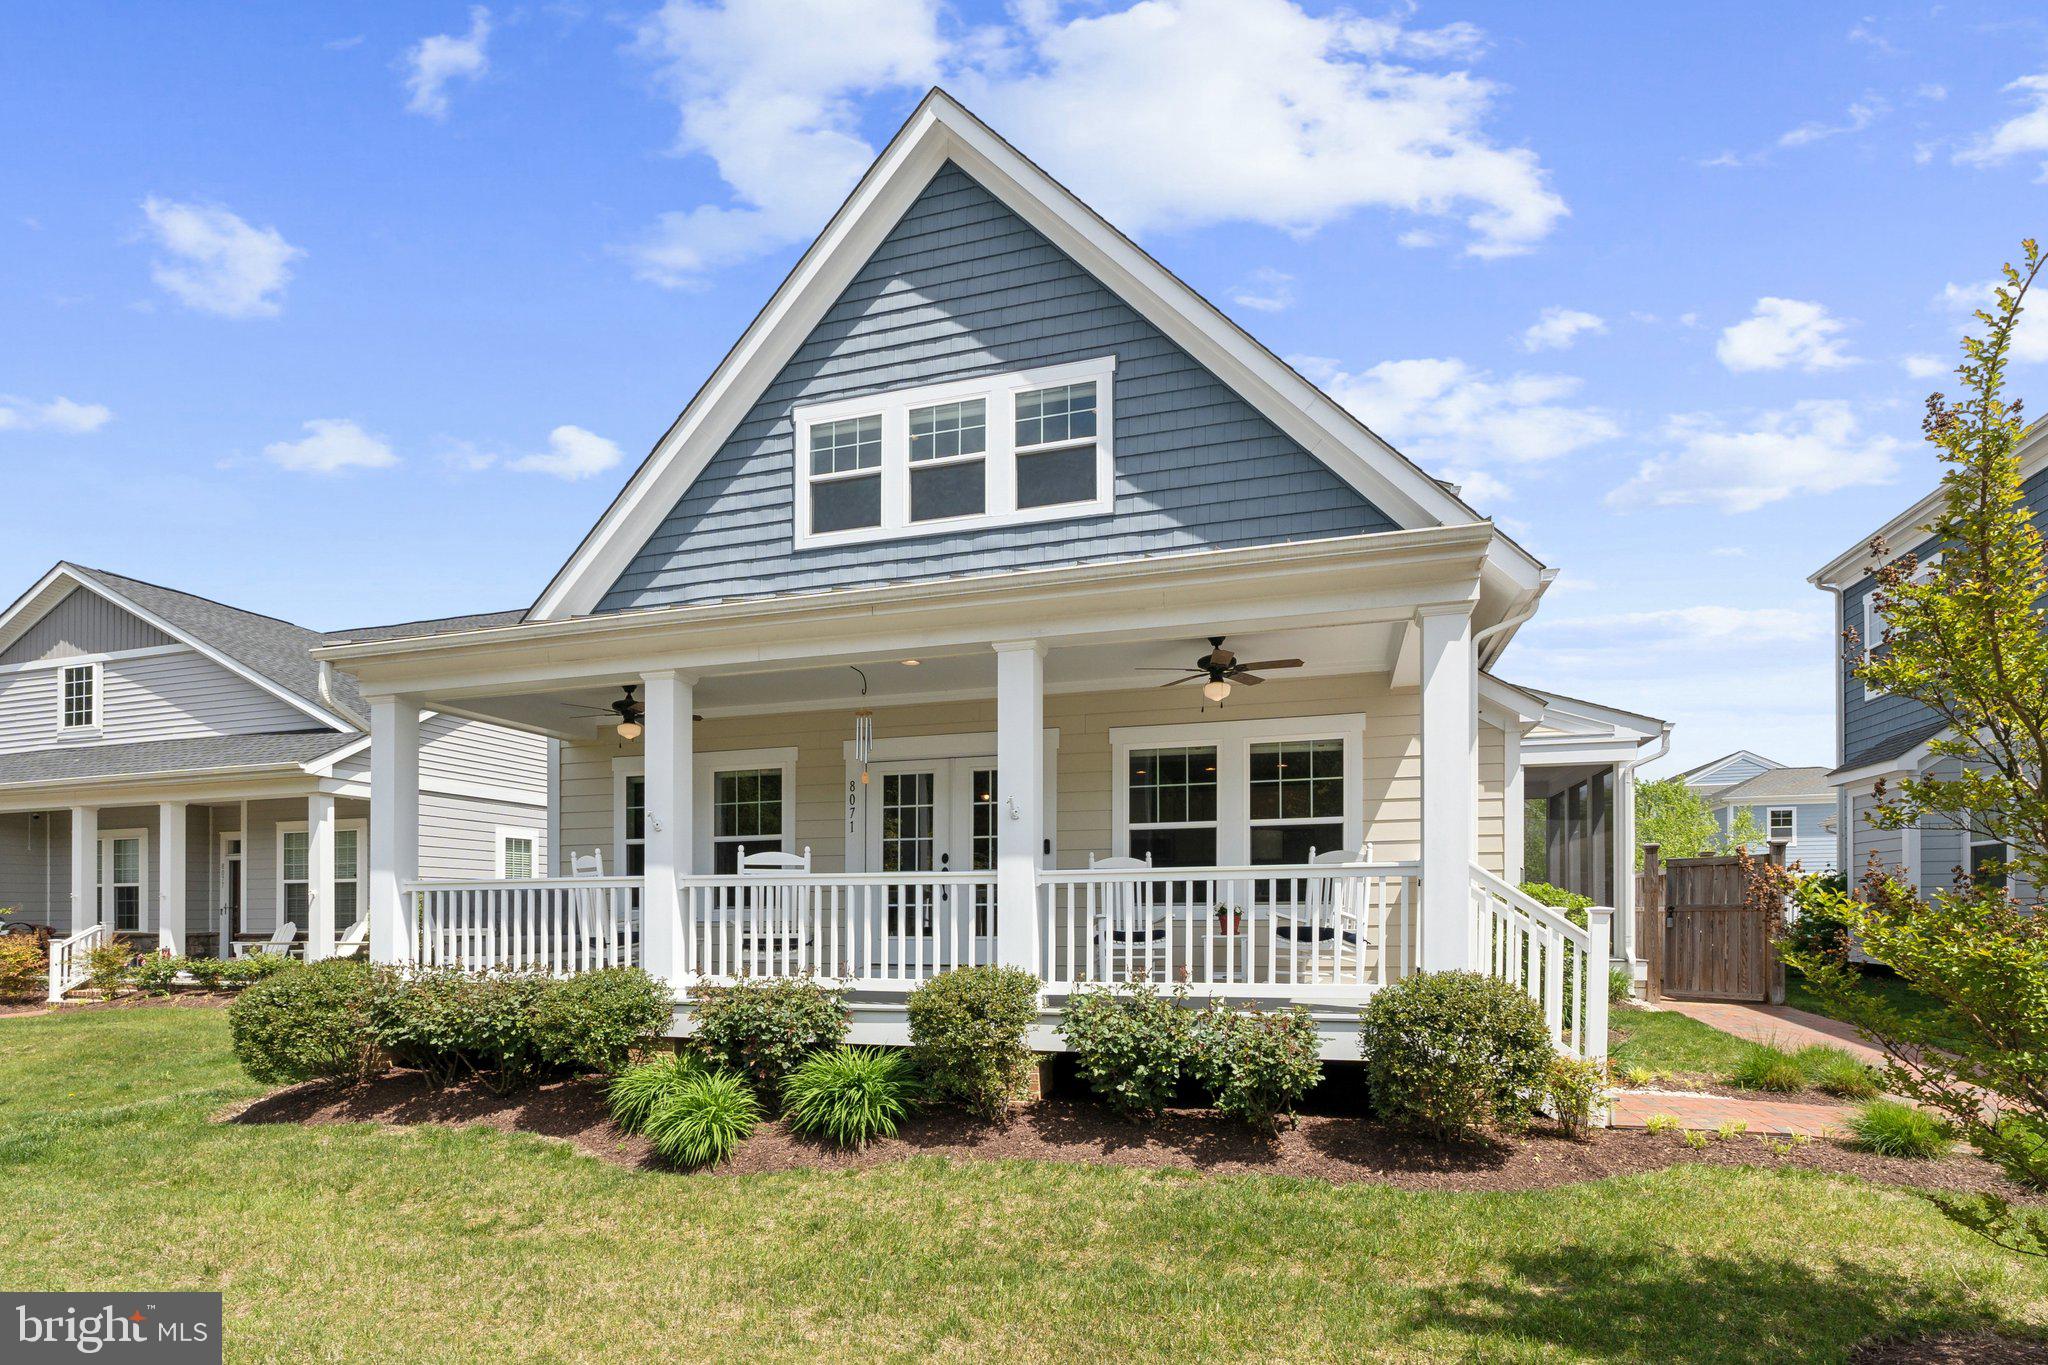
Welcome home, where coastal elegance meets modern convenience! This stunning property boasts unobstructed westerly views, allowing you to bask in the breathtaking hues of sunset from both the great room and the inviting covered front porch.  As you step through the grand entry with double glass doors, you will be greeted by soaring ceilings and rich wood floors that enhance the open concept design. The massive kitchen island is a chefs paradise, featuring double ovens, a built-in microwave, a gas cooktop, all stainless steel appliances,  framed by crisp white cabinets and elegant countertops. Every nook has been thoughtfully utilized, from custom blinds to California closet systems, ensuring ample storage and organization. Picture yourself waking in the serene primary suite, conveniently located on the main level at the rear of the home, where you can relish the gentle morning sunlight streaming through the windows.
Upstairs, discover two spacious bedrooms, a versatile loft or second family room, and a full bath, providing privacy and comfort for owners or guests. A convenient powder room on the main level adds to the home's functionality. The exterior is just as impressive, with a Montgomery irrigation system keeping your front lawn green and backyard lush. Enjoy the charm of the brick walkway and patio, perfect for entertaining or quiet evenings. This property also features a breezeway leading to a back load garage and an upper finished area over the garage offering flexible space for all your needs—be it a home office, gym, or playroom. With a convenient and nicely appointed full bathroom, this additional finished space is well suited for expanded living quarters.  Located in desirable Easton Village, you will have access to unparalleled community amenities, and enjoy the convenience of nearby shopping, dining, and easy day trips to your favorite destinations by boat or car.
This is more than just a home; its a lifestyle waiting for you to embrace. Do not miss the opportunity to make this coastal haven your own!
#MDTA2010546

EASTON

8071 FOX SQUIRREL WAY

3 Beds

3 Baths

2,935 Sq.Ft.

$859,000

MLS#: MDTA2010546
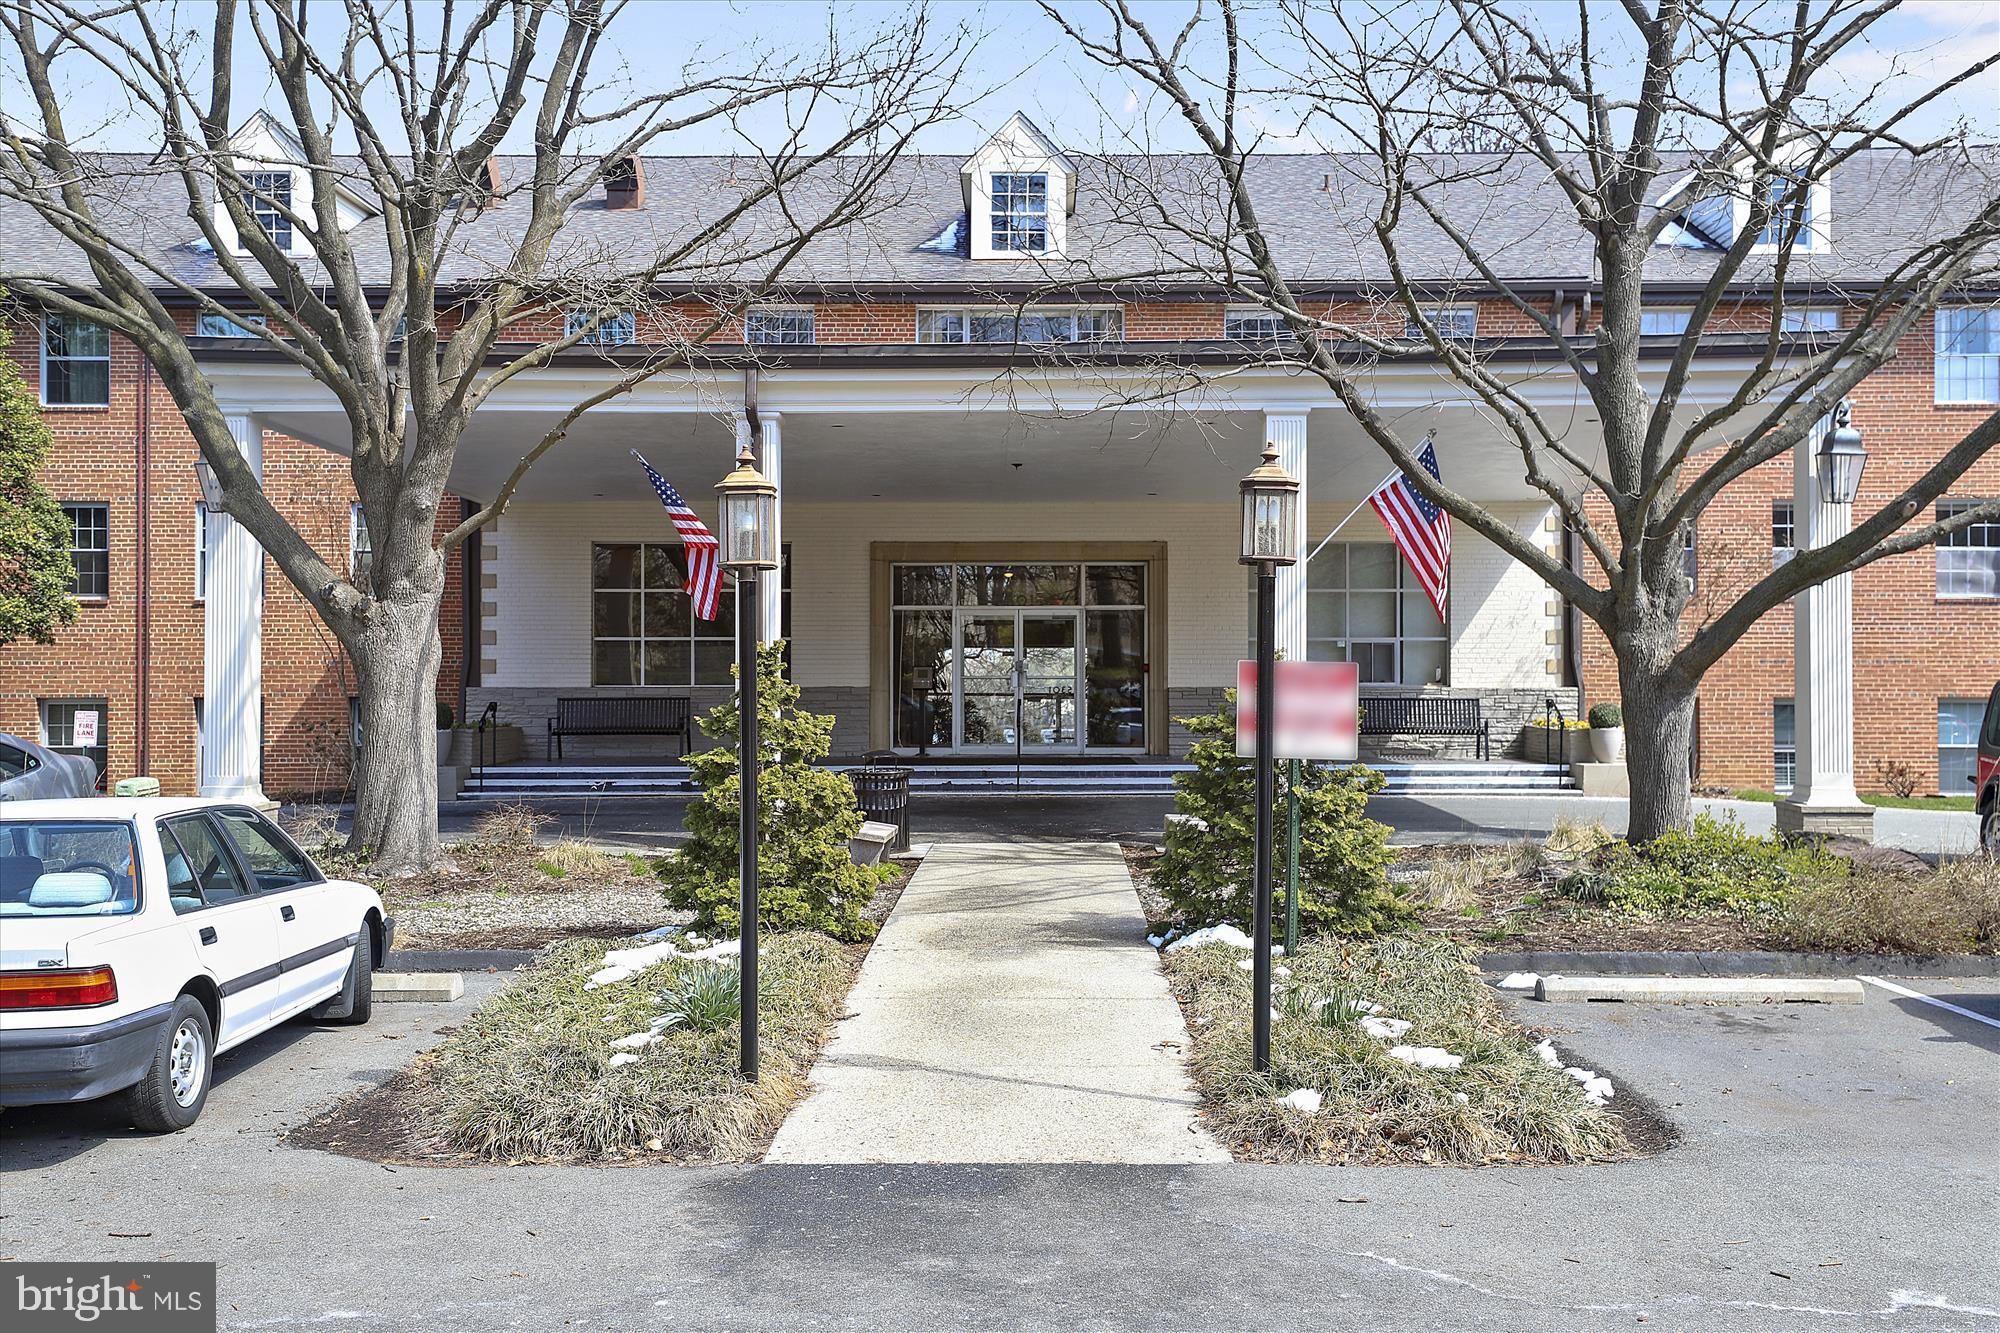
Rarely Available -- Spacious 2BD/2BA Secure condo in BETHESDA - Kenwood. This  beautifully updated home has Custom Tile in both Full Baths - Updated Kitchen with Nice Cabinets, Stone Countertops & Stainless Appliances with gas cooking, HARDWOOD PARQUET FLOORING, LARGE CLOSETS, Plenty of Parking, Pool in Community, steps to BRAND NEW Grocery store and upscale shopping including Starbucks  and a Whole Foods Across the street- Bethesda Schools, close to DC, Capitol Crescent Trail, NIH, Walter Reed, and **All Utilities are included**, Secure Building close in. Wood Acres, ES Pyle MS and Whitman HS - PHOTOS reflect a previous listing.....
#MDMC2174972

BETHESDA

5301 WESTBARD CIRCLE 221

2 Beds

2 Baths

1,344 Sq.Ft.

$409,000

MLS#: MDMC2174972
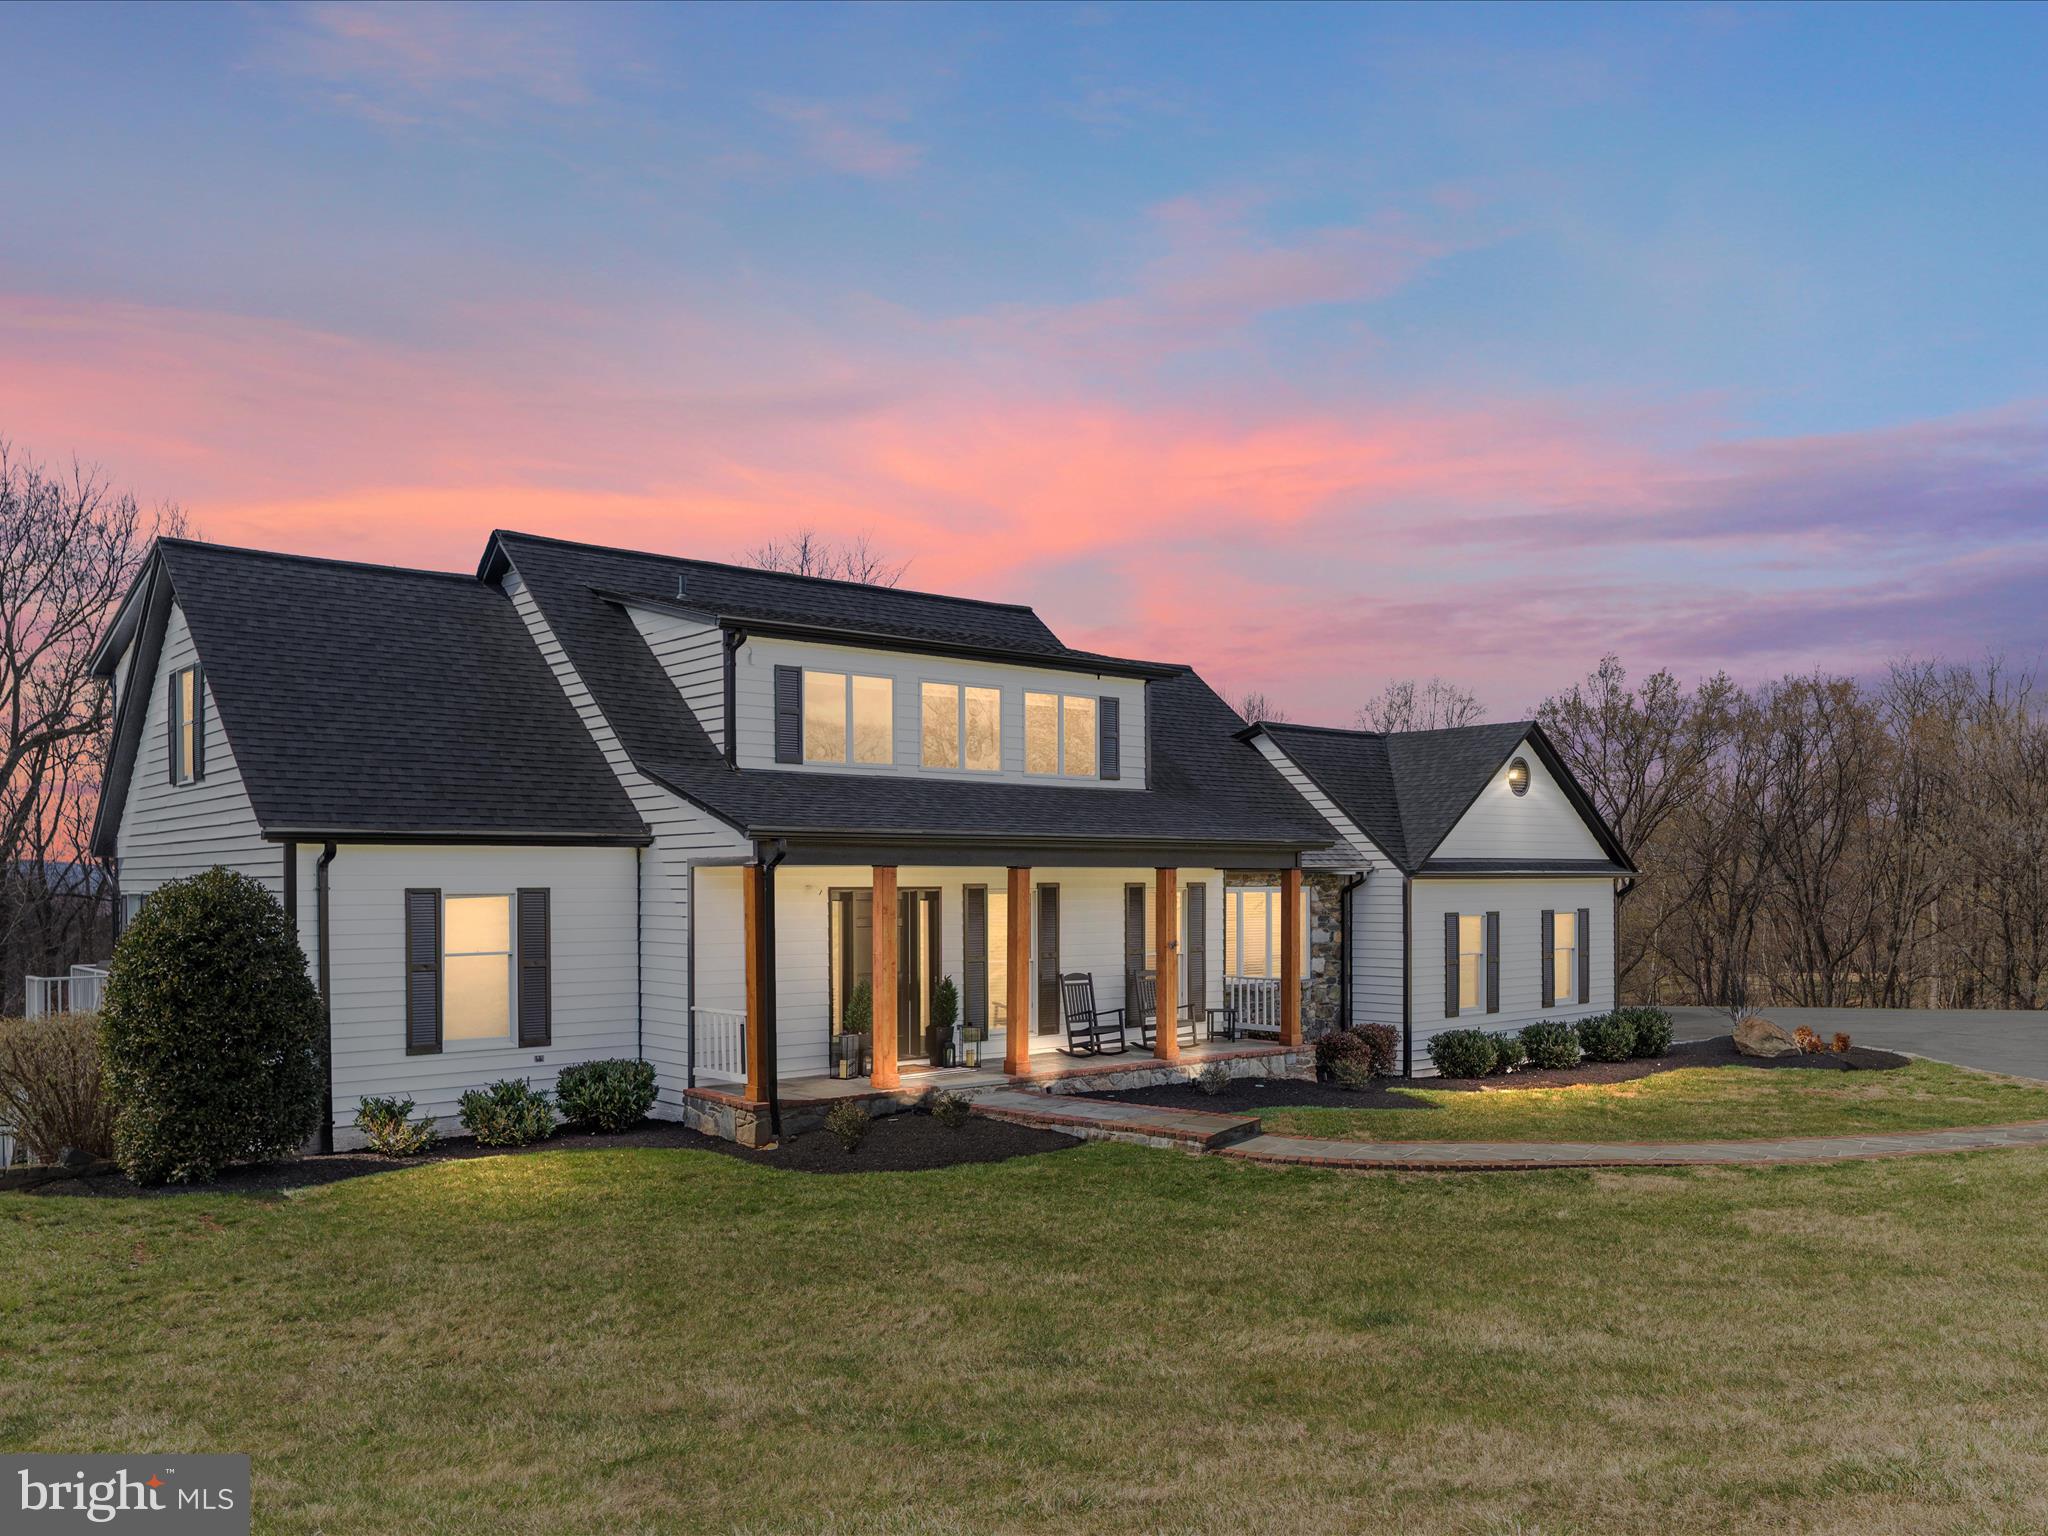
None
#VALO2091968

LEESBURG

17165 CLARKSRIDGE ROAD

5 Beds

5 Baths

4,319 Sq.Ft.

$1,499,900

MLS#: VALO2091968
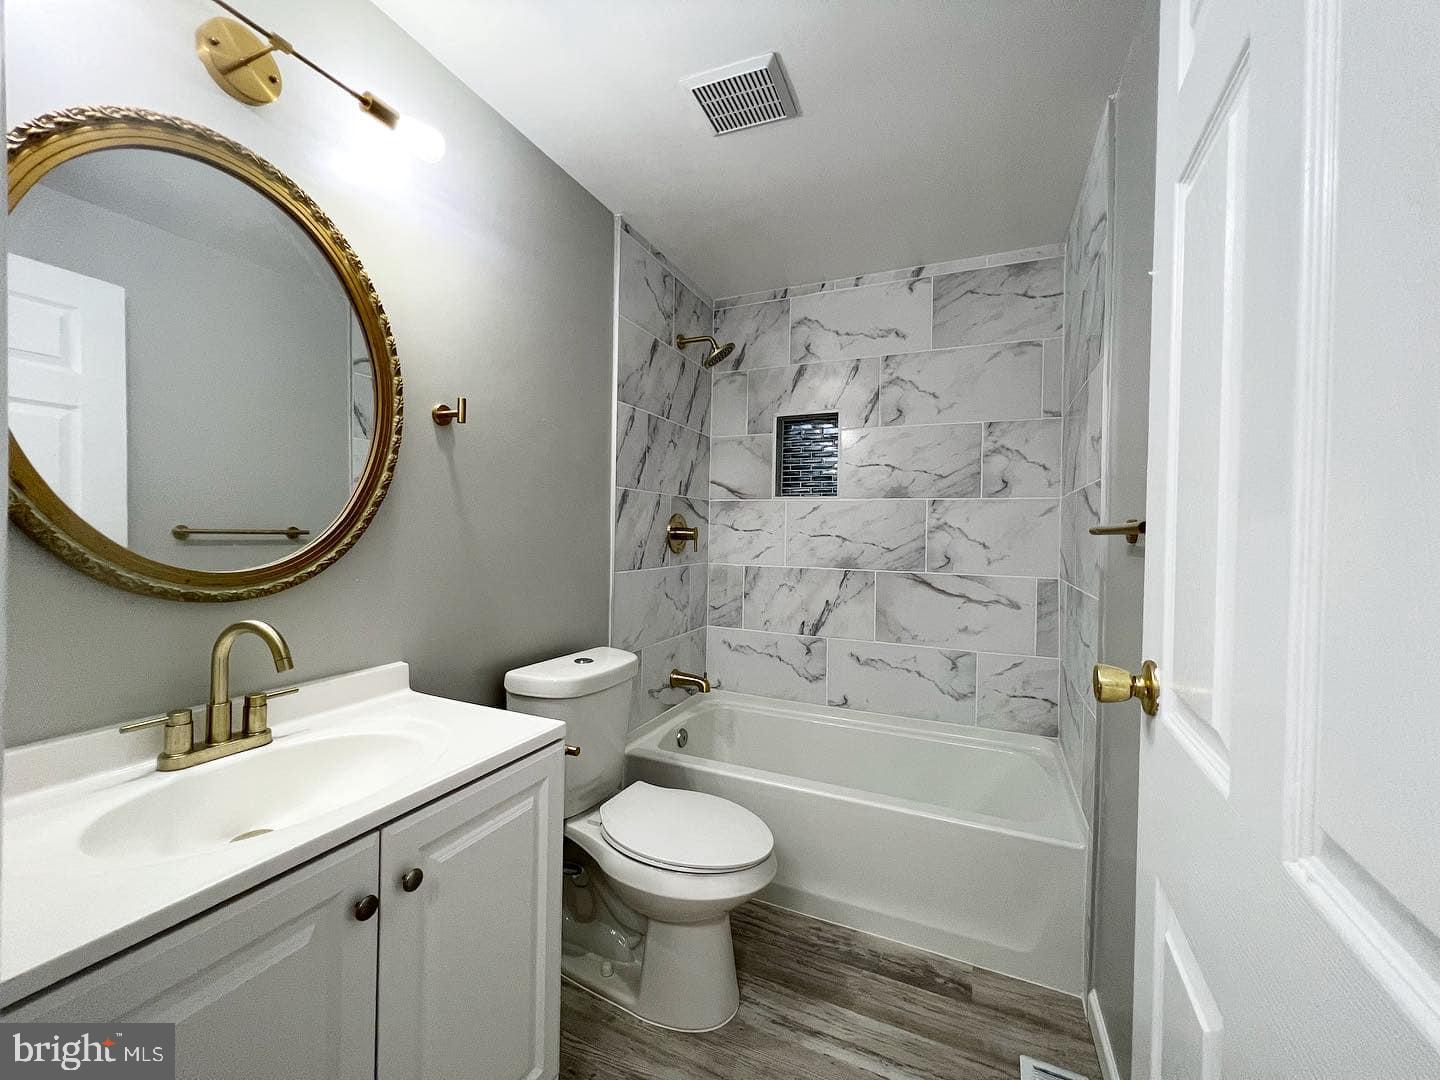
Bright & Spacious 4BR/2.5BA Townhouse in the Heart of Germantown

Welcome to this beautiful 3-level above-ground townhouse offering 1,860 square feet of comfortable living space in the heart of Germantown. This well-maintained home features 4 bedrooms and 2.5 bathrooms, perfect for families, professionals, or anyone looking for extra space and convenience.

Upstairs, you'll find 3 bedrooms and a newly updated full bathroom. The main level offers a bright, open living room that flows into the kitchen and includes a convenient half bathroom.

The lower level features a versatile layout with a laundry room, a second full bathroom, and a flexible space that can serve as the 4th bedroom, family room, or entertainment room—complete with sliding glass doors that lead to a fenced backyard, perfect for outdoor relaxation or gatherings.

Enjoy abundant natural light throughout the home, and take advantage of 2 designated parking spots right in front of the property.

Prime location – just minutes from major highways, hospitals, restaurants, and supermarkets. Don’t miss this opportunity to live in a spacious, well-lit home in one of Germantown’s most convenient neighborhoods!
#MDMC2174716

GERMANTOWN

19932 CHOCTAW COURT

4 Beds

2 Baths

1,860 Sq.Ft.

$2,350

MLS#: MDMC2174716
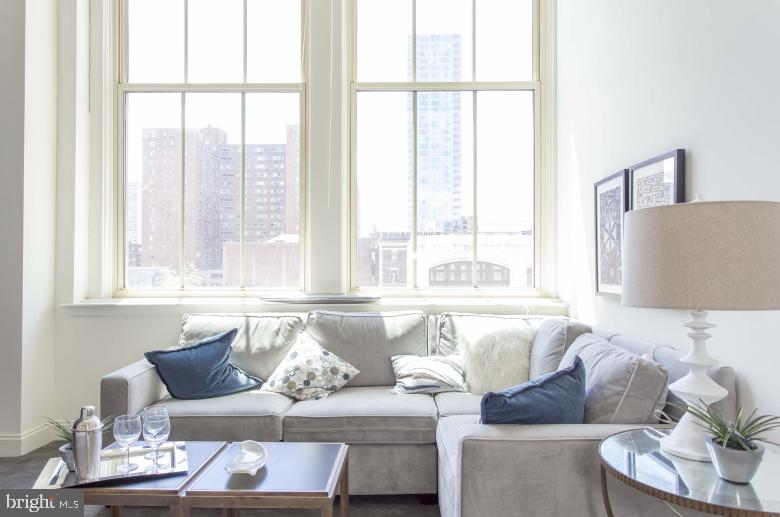
Enjoy living in this former tuxedo warehouse which has been transformed into fabulous loft style apartments! 2121 Market Street Apartments offers stunning city views!  Located in the Rittenhouse Square neighborhood, the spacious apartments feature super high ceilings with expansive 14-foot windows, open floor-plans and amazing natural light.  The kitchens are fully equipped and include a breakfast bar. Amenities include a resident sky box with a state of the art fitness center and resident lounge, roof deck with breathtaking city views, 24/7 front desk attendant.  We love pets! The building is super pet friendly and welcomes dogs and cats. Trader Joe's is conveniently located on the lower level.  Enjoy everything that the city has to offer at 2121 Market Street. **Photos pictured are of the model unit with a similar floor-plan.
#PAPH2480184

PHILADELPHIA

2121 MARKET STREET 41 603

1 Beds

1 Baths

700 Sq.Ft.

$1,745

MLS#: PAPH2480184
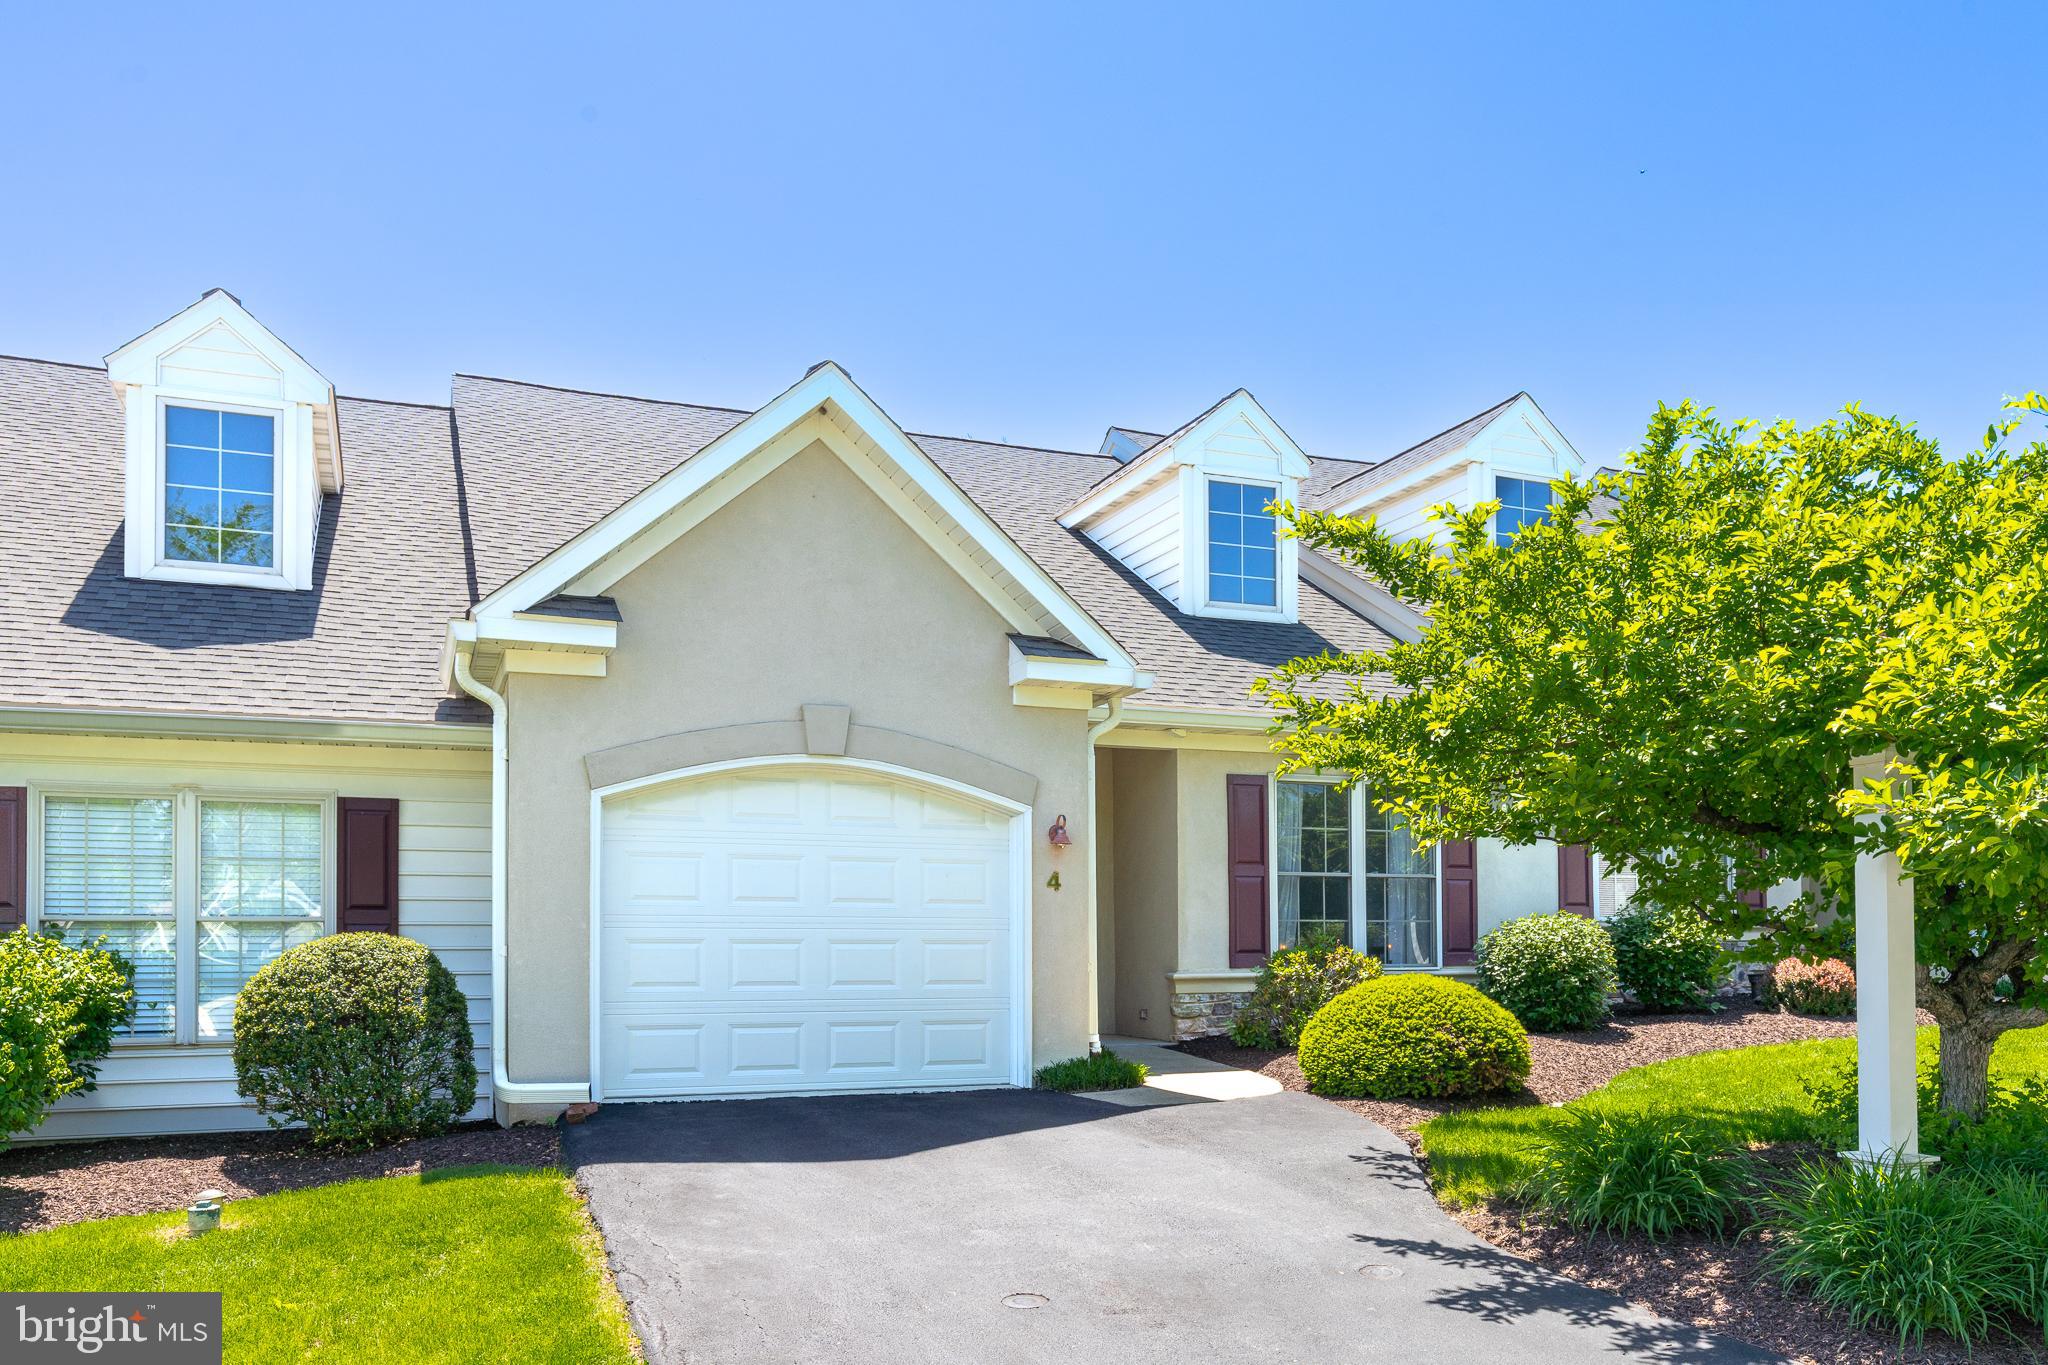
Welcome to easy, elegant living at 4 Camden Court !
This beautifully maintained two bedroom, two bathroom condo offers convenient one-floor living in the desirable community of  Crossings at Rocky Springs. Step inside to an open-concept layout featuring  the kitchen which is designed for both function and style, offering gas cooking, bar seating, plenty of cabinet space, and a large pantry—ideal for anyone who loves to cook or host.  A spacious family room has a  vaulted ceiling, a cozy gas fireplace, and an atrium door that opens to a private patio—perfect for relaxing or entertaining. The primary suite is a true retreat, complete with a large walk-in closet and an en-suite bathroom with double sinks. The second bedroom and full bath offer flexible space for guests, a home office, or hobbies. The laundry/utility room is spacious and  includes the washer and dryer. A  one-car garage adds extra convenience and storage. Enjoy low-maintenance living with the condo association fee covering some exterior maintenance, lawn care, snow removal, water, and trash service. The community amenities are second to none—featuring an indoor pool, Club house, workout area, tennis/pickleball courts, and walking trails. Plus, you're just a short walk to the Turkey Hill convenience store, making quick errands a breeze.Don't miss this opportunity for comfort, convenience, and community in the Lampeter Strasburg School District —schedule your tour of 4 Camden Court today!
#PALA2069910

LANCASTER

4 CAMDEN COURT

2 Beds

2 Baths

1,235 Sq.Ft.

$295,000

MLS#: PALA2069910
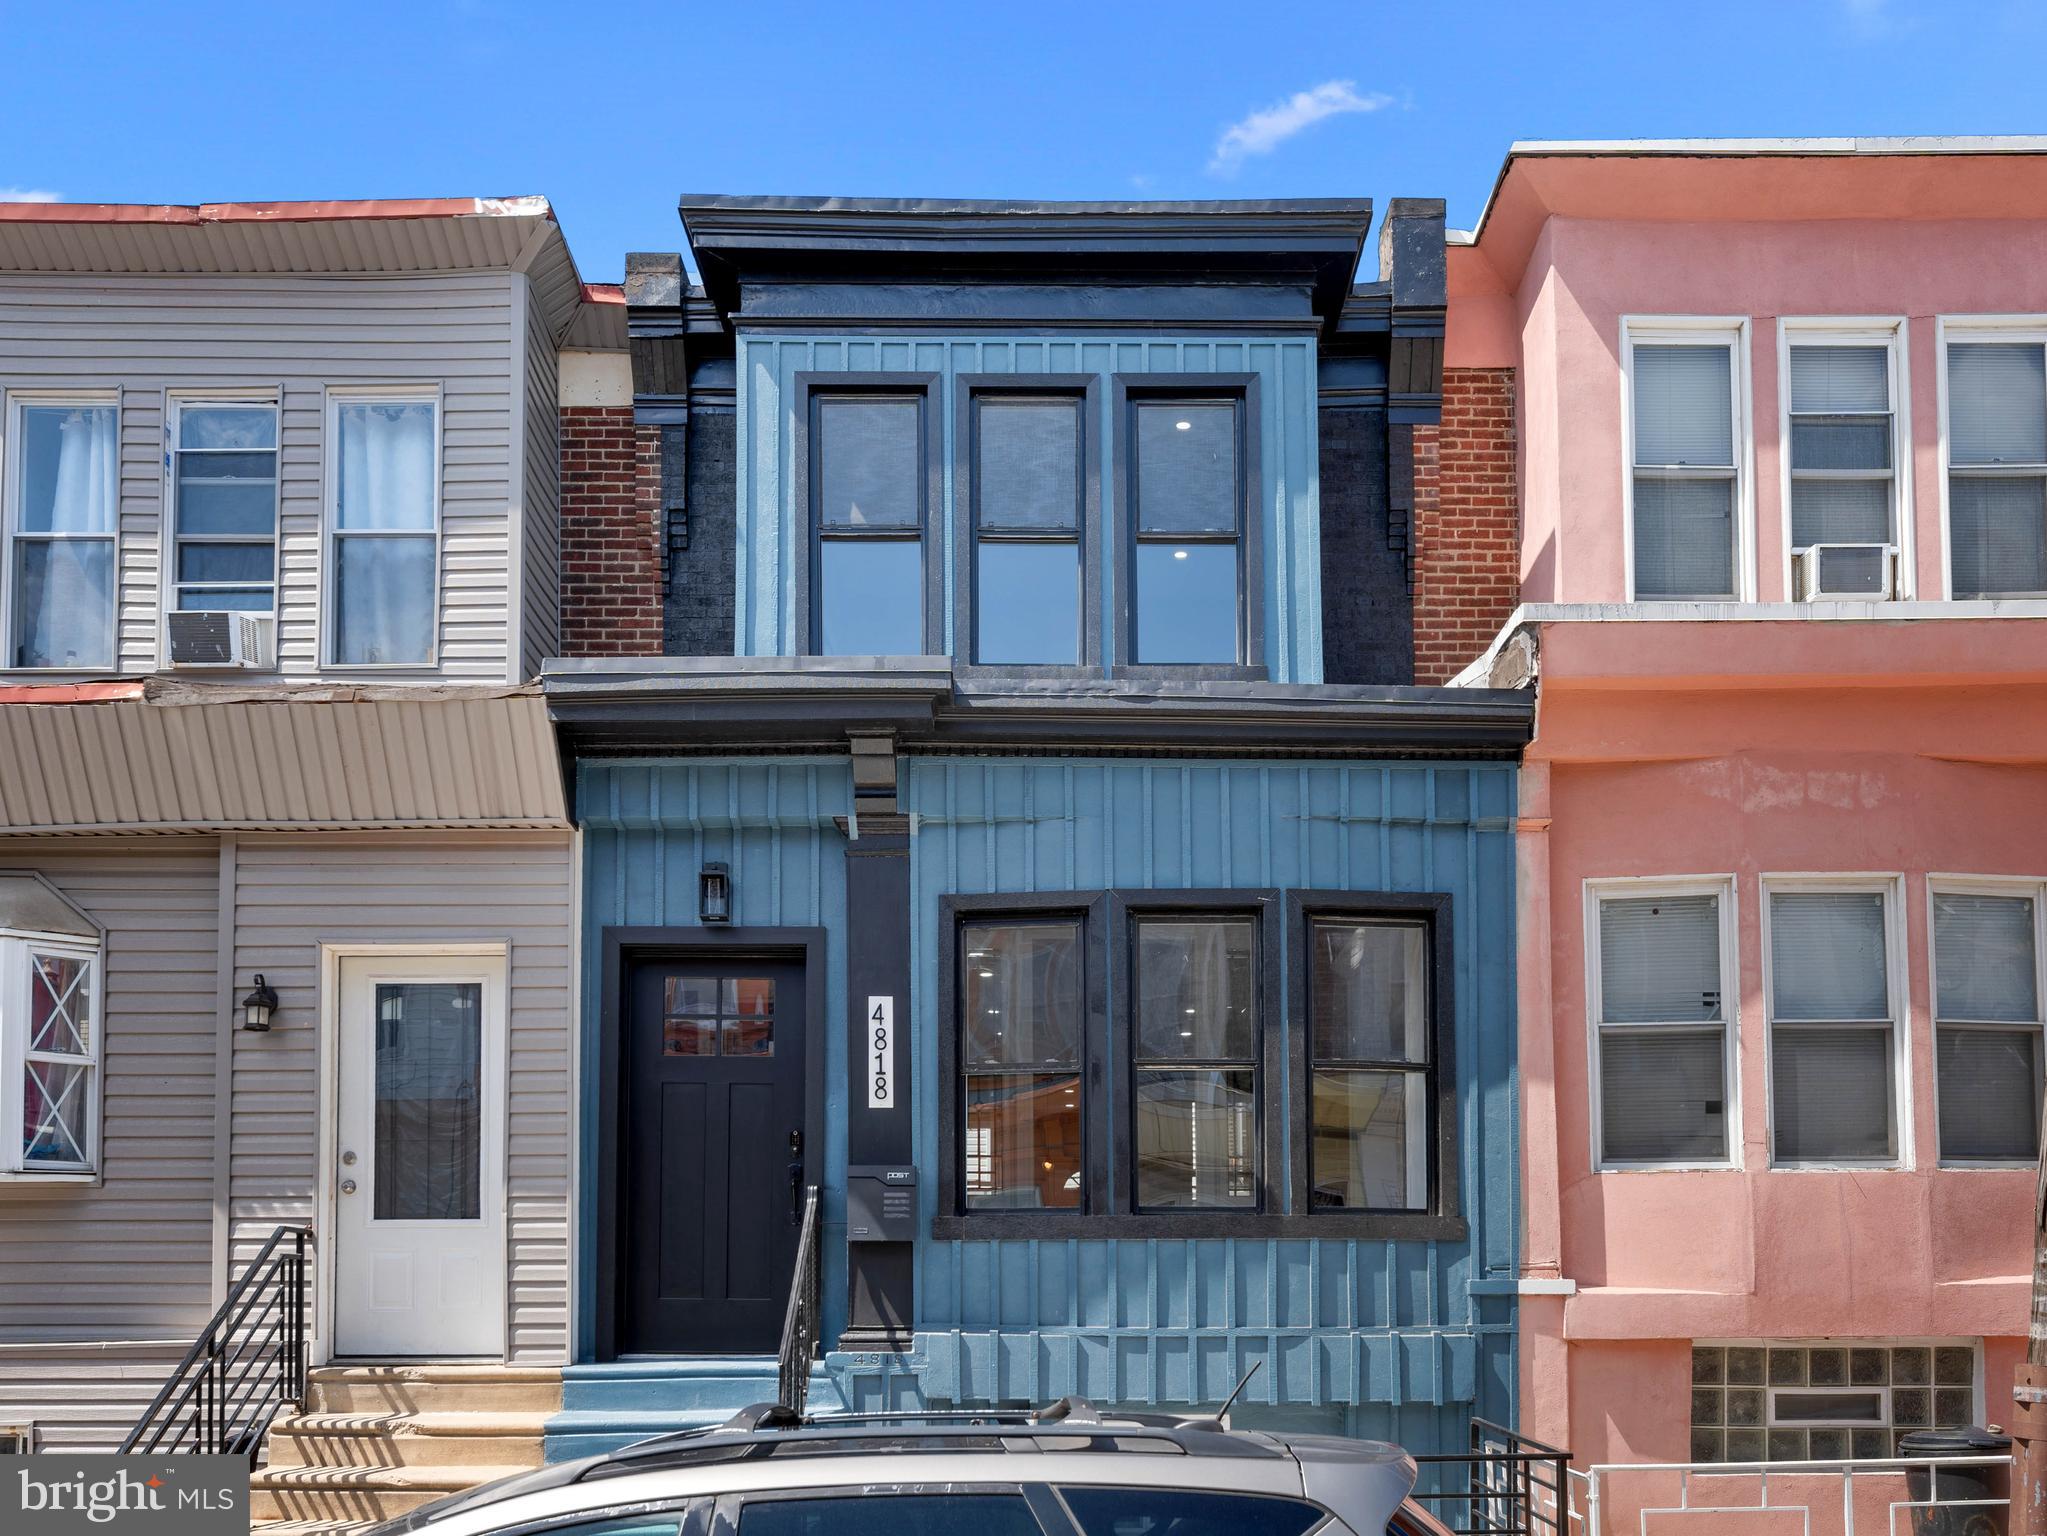
Welcome to the nicest home in the neighborhood. This stunning property boasts an open concept layout with beautiful hardwood flooring throughout. The chef's kitchen features a spacious island, perfect for entertaining guests or enjoying family meals. Step outside to a lovely backyard space, ideal for relaxing or hosting outdoor gatherings.

With 3 bedrooms and 2 full bathrooms, including a convenient powder room on the main floor, this home offers both comfort and functionality. The finished basement provides endless possibilities - whether you envision a yoga studio, gym space, party area, or home office, this versatile area can accommodate your needs. Carefully hand crafted accent walls and fancy lighting throughout the home add a touch of luxury and sophistication to every room.


Don't miss out on the opportunity to own one of the finest townhomes in the entire city. Schedule a viewing today and make this exceptional property your new home.
#PAPH2468250

PHILADELPHIA

4818 N FRANKLIN STREET

3 Beds

2 Baths

1,580 Sq.Ft.

$239,900

MLS#: PAPH2468250
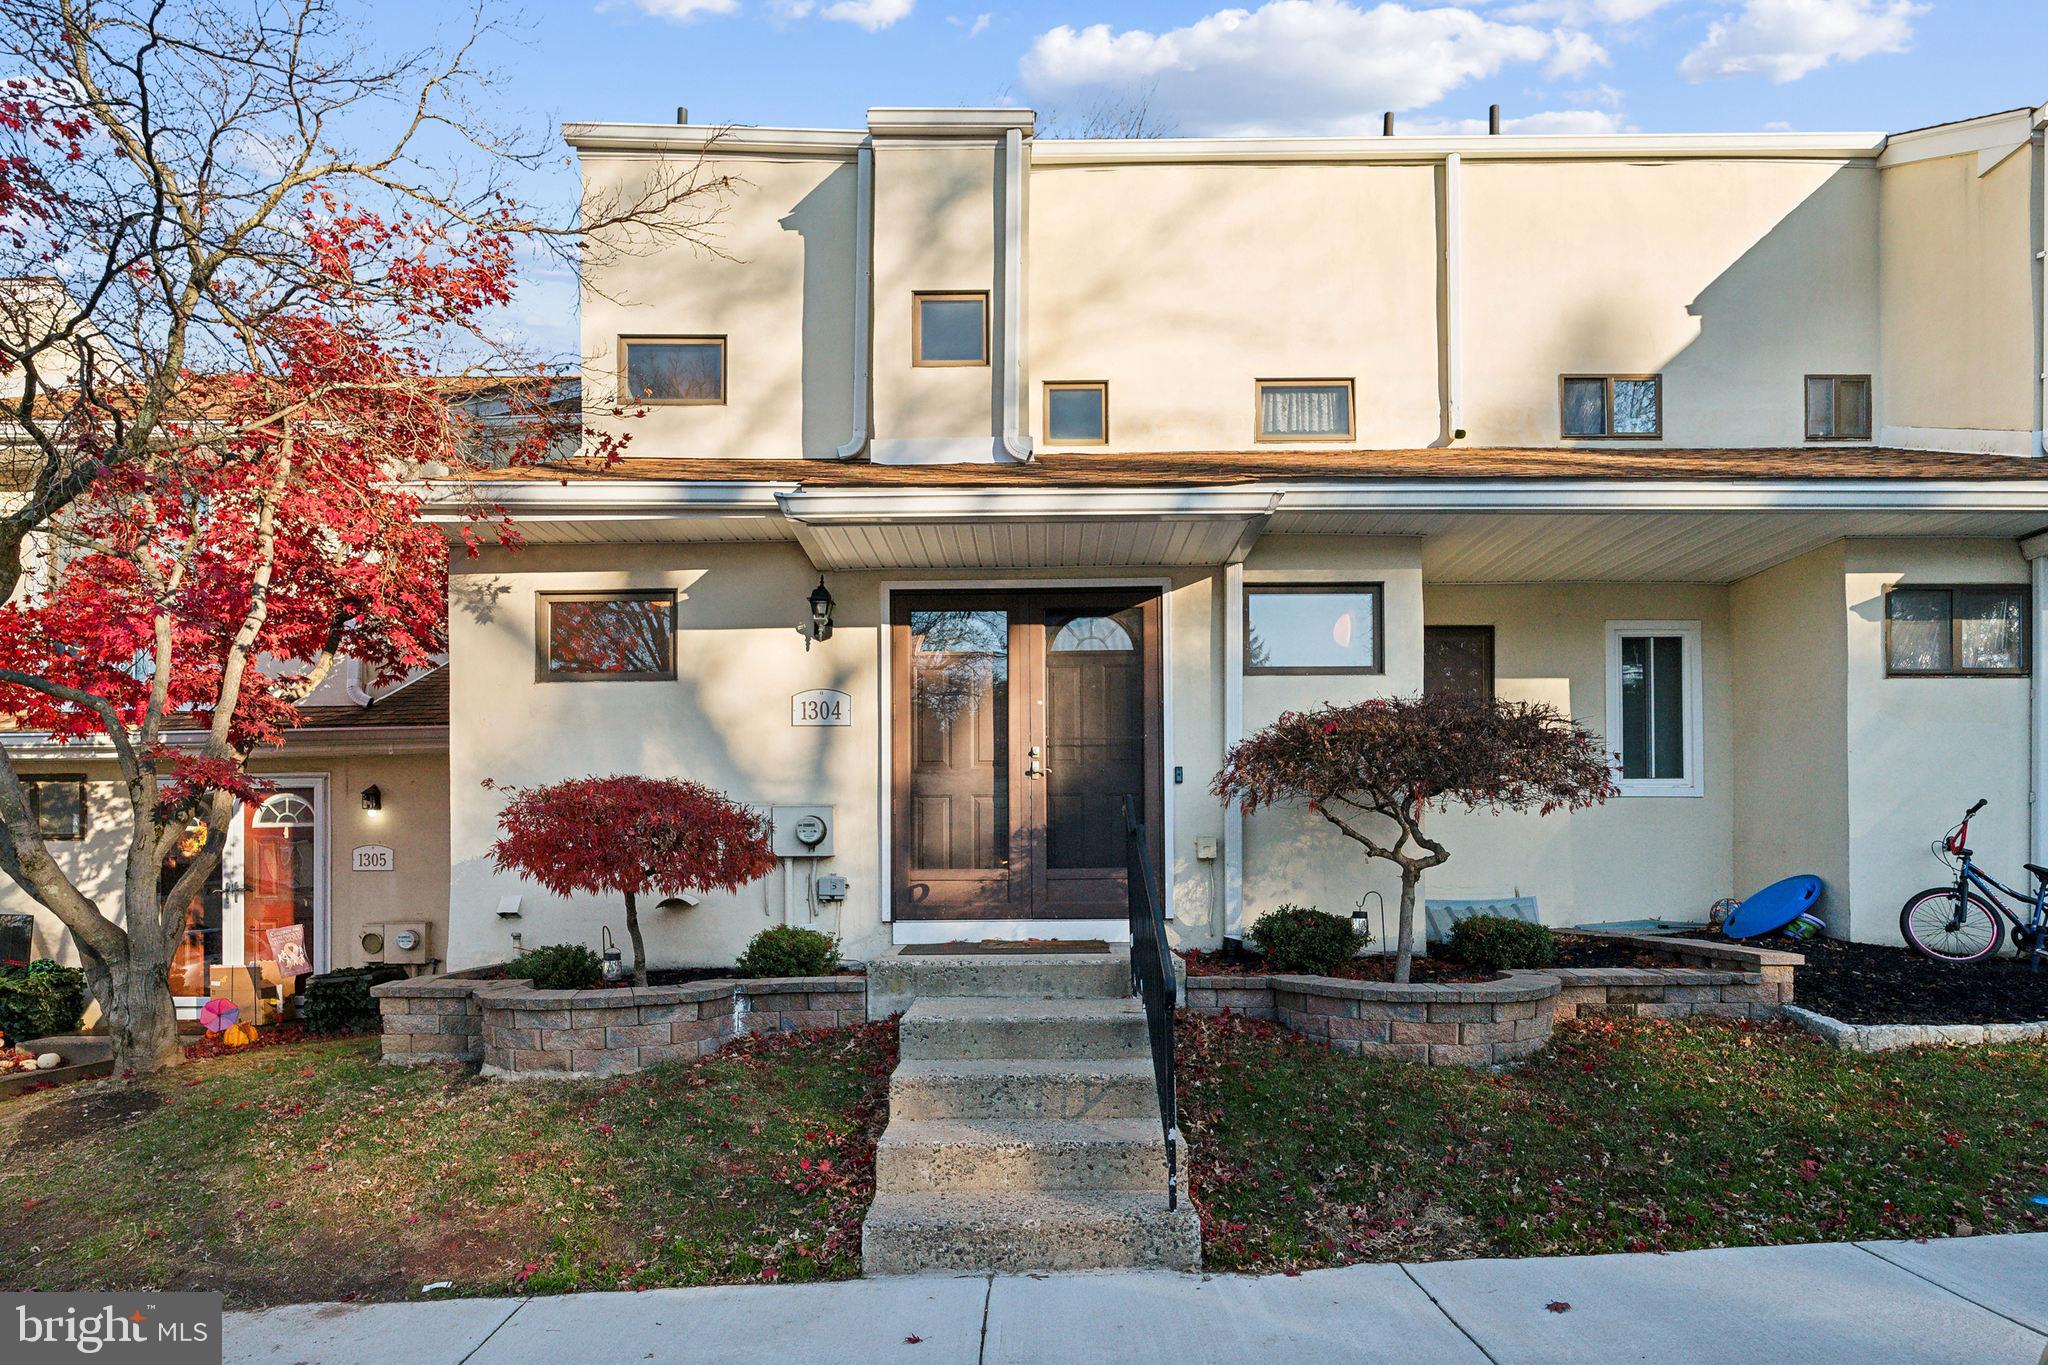
Move-In Ready and Recently Renovated (Feb2025) Beautiful 2 bedroom, 2.5 bath Condo in Bethel Grant! Lots of upgrades, including lighting, fresh paint throughout, flooring, etc. Beautiful updated eat-in kitchen with plenty of storage, close to Laundry and large dining room.  Upstairs offers two large bedrooms with two upgraded full baths! The basement is clean and freshly painted! This unit is tucked away in this charming community. The community offers a community Pool, playgrounds, snow removal, trash, and lawn care. See this great home today! Motivated Seller!
#PAMC2123652

LANSDALE

1304 OAK CIRCLE

2 Beds

2 Baths

1,265 Sq.Ft.

$324,900

MLS#: PAMC2123652
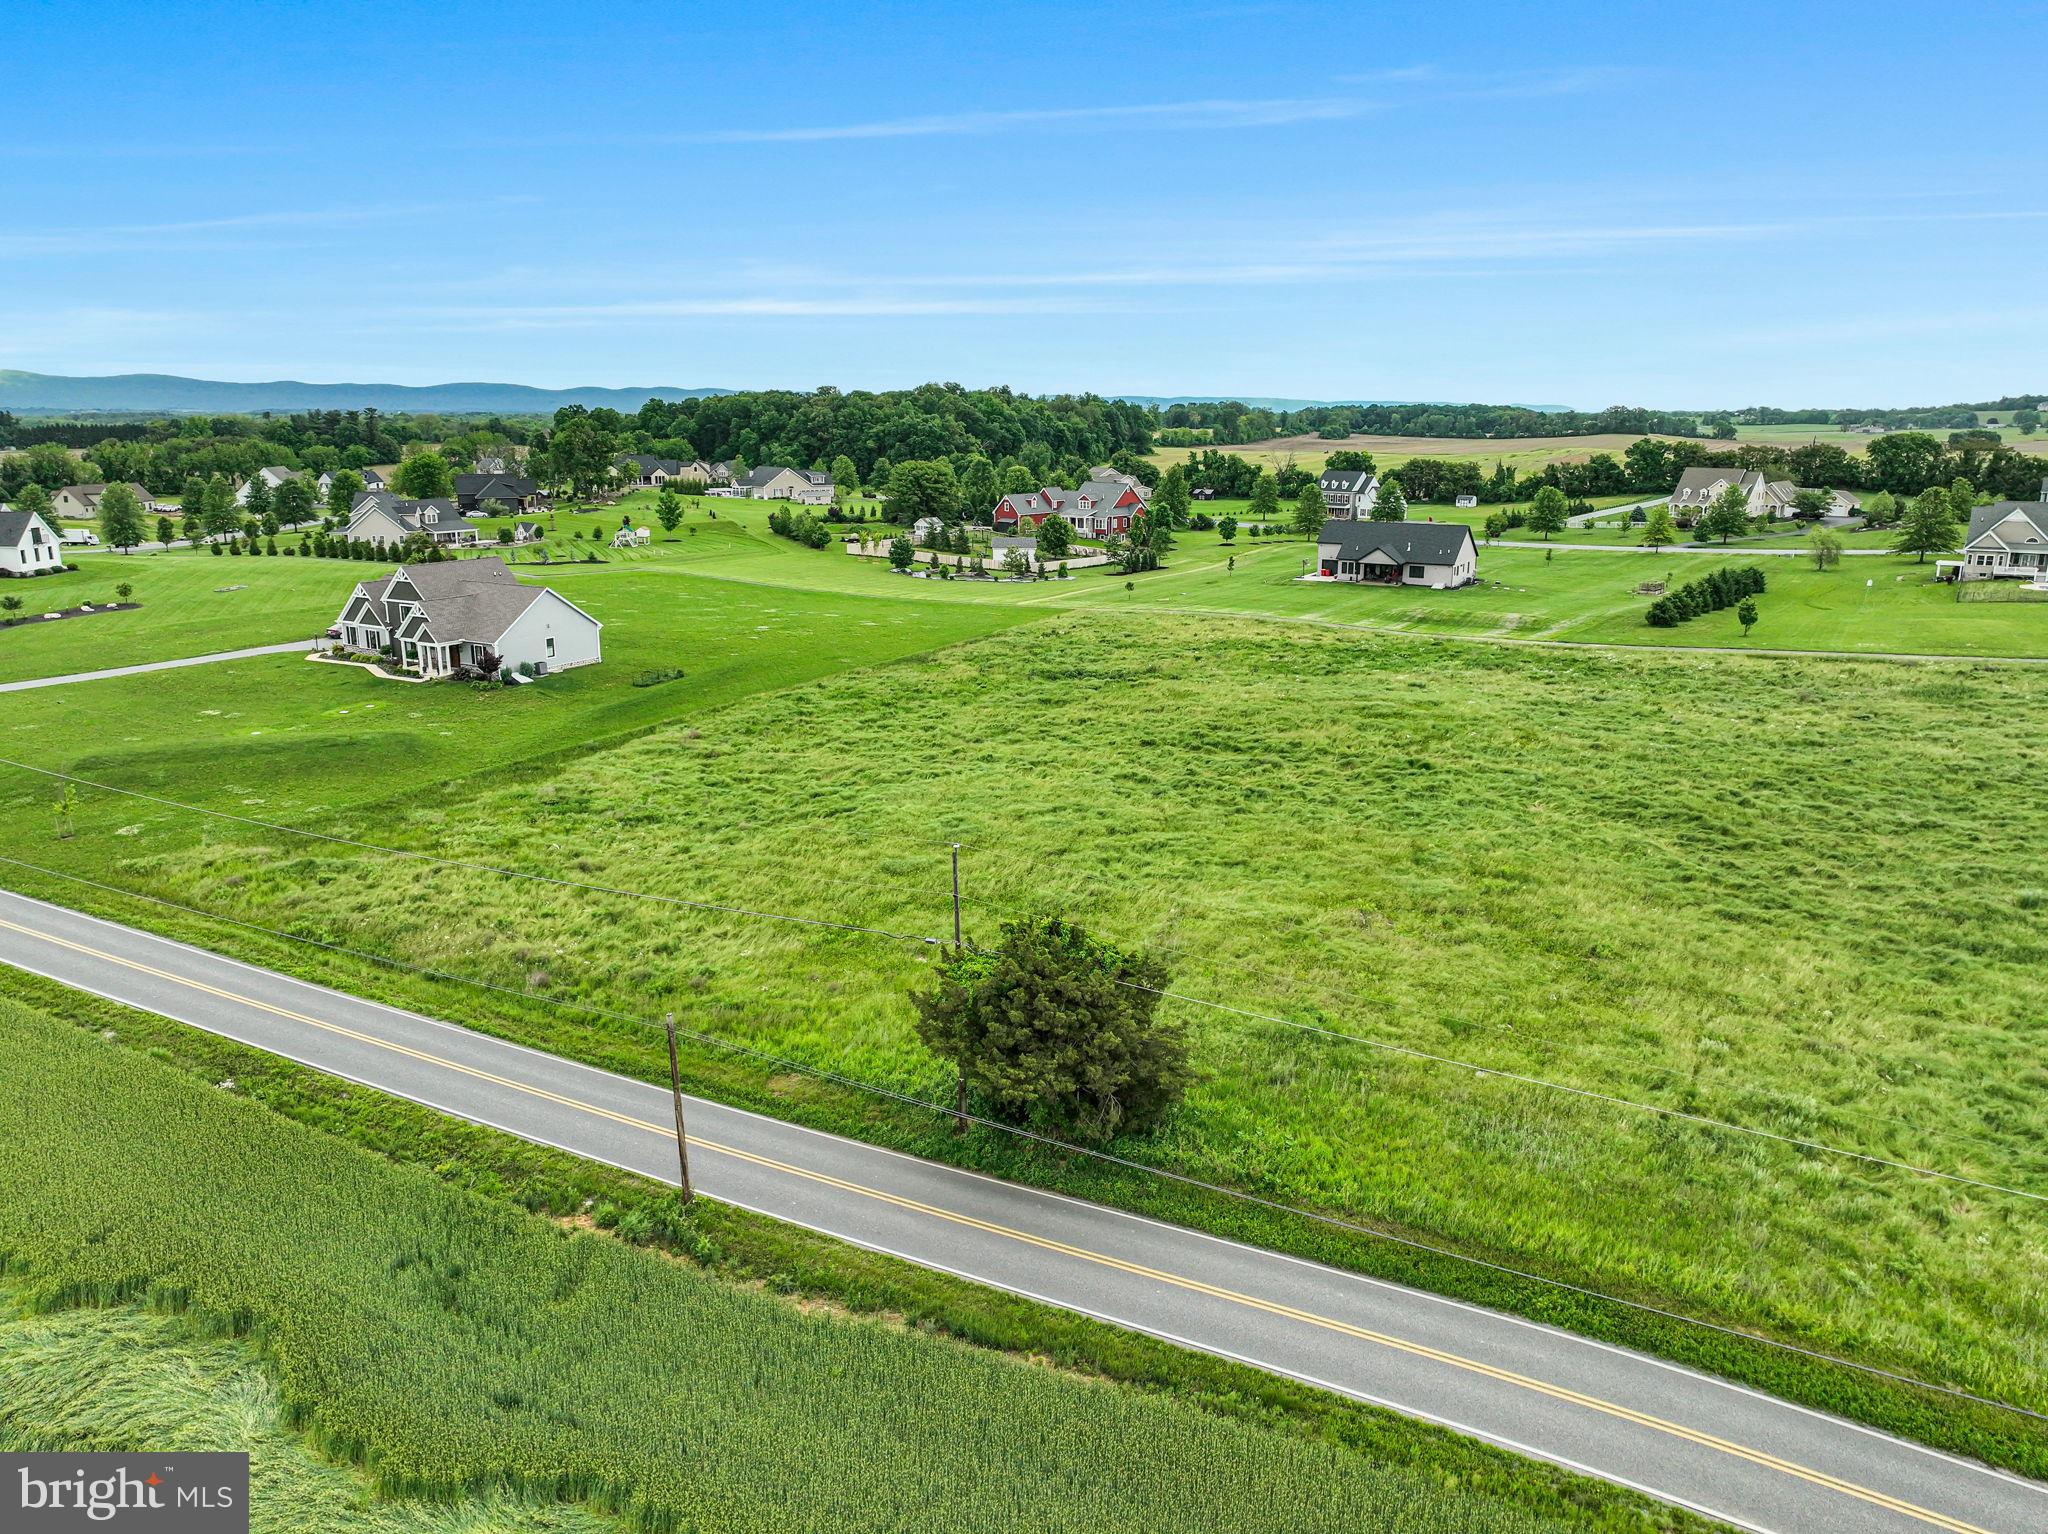
Here is your little sliver of heaven and opportunity to be a part of the highly sought after Lindenwood community. With an ample lot size of 2.44 acres and a private community walking path, this lot is the perfect place to build your forever home.
#PACB2042094

CARLISLE

72 N DICKINSON SCHOOL ROAD

None Beds

None Baths

2.44 acres

$155,000

MLS#: PACB2042094
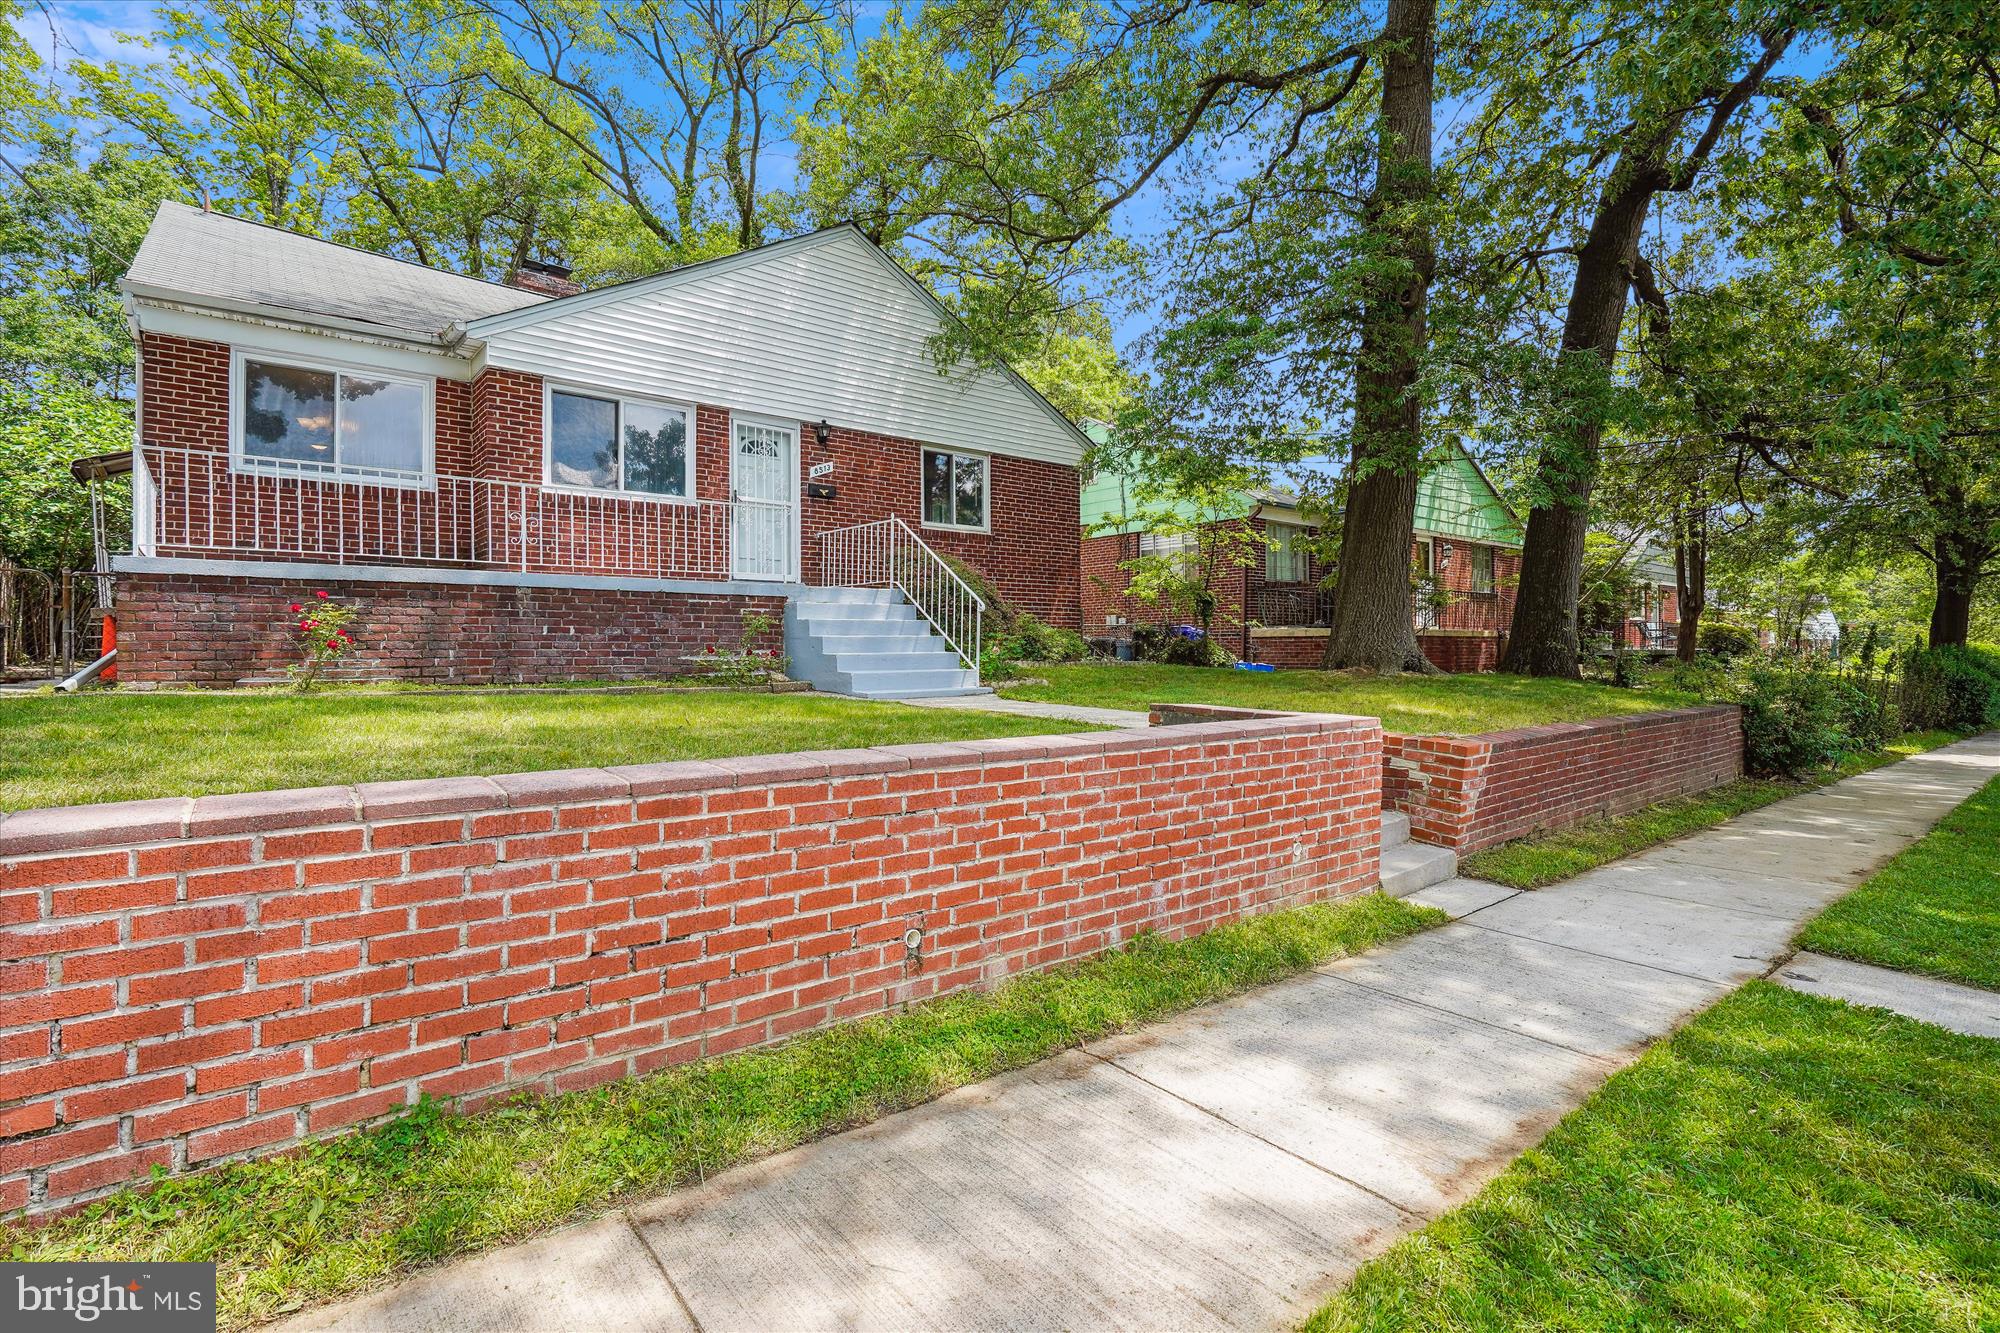
Gorgeous 3+ bedroom, 2 full bath rambler in Takoma Park.  Beautifully painted with light grey and white trim throughout the entry level.  Fully refinished and gleaming hardwood flooring upstairs.  3 bedrooms  and a full bath on the main floor.  The kitchen has all stainless steel appliances and is newly repainted including all white cupboard doors with new hardware.  
The lower level has two entrances.  One is connecting but another is a completely separate entrance from the fenced back yard.  You enter into a large ceramic tiled family area with what could be described as a full, in-law suite including a kitchen and a full bath with 2 bonus rooms and a separate laundry area.  
There is a walk-up attic with plenty of space for storage.  A wonderful, move-in ready home centrally located and close to DC.
#MDMC2178888

TAKOMA PARK

8513 HOOD STREET

5 Beds

2 Baths

1,698 Sq.Ft.

$525,000

MLS#: MDMC2178888
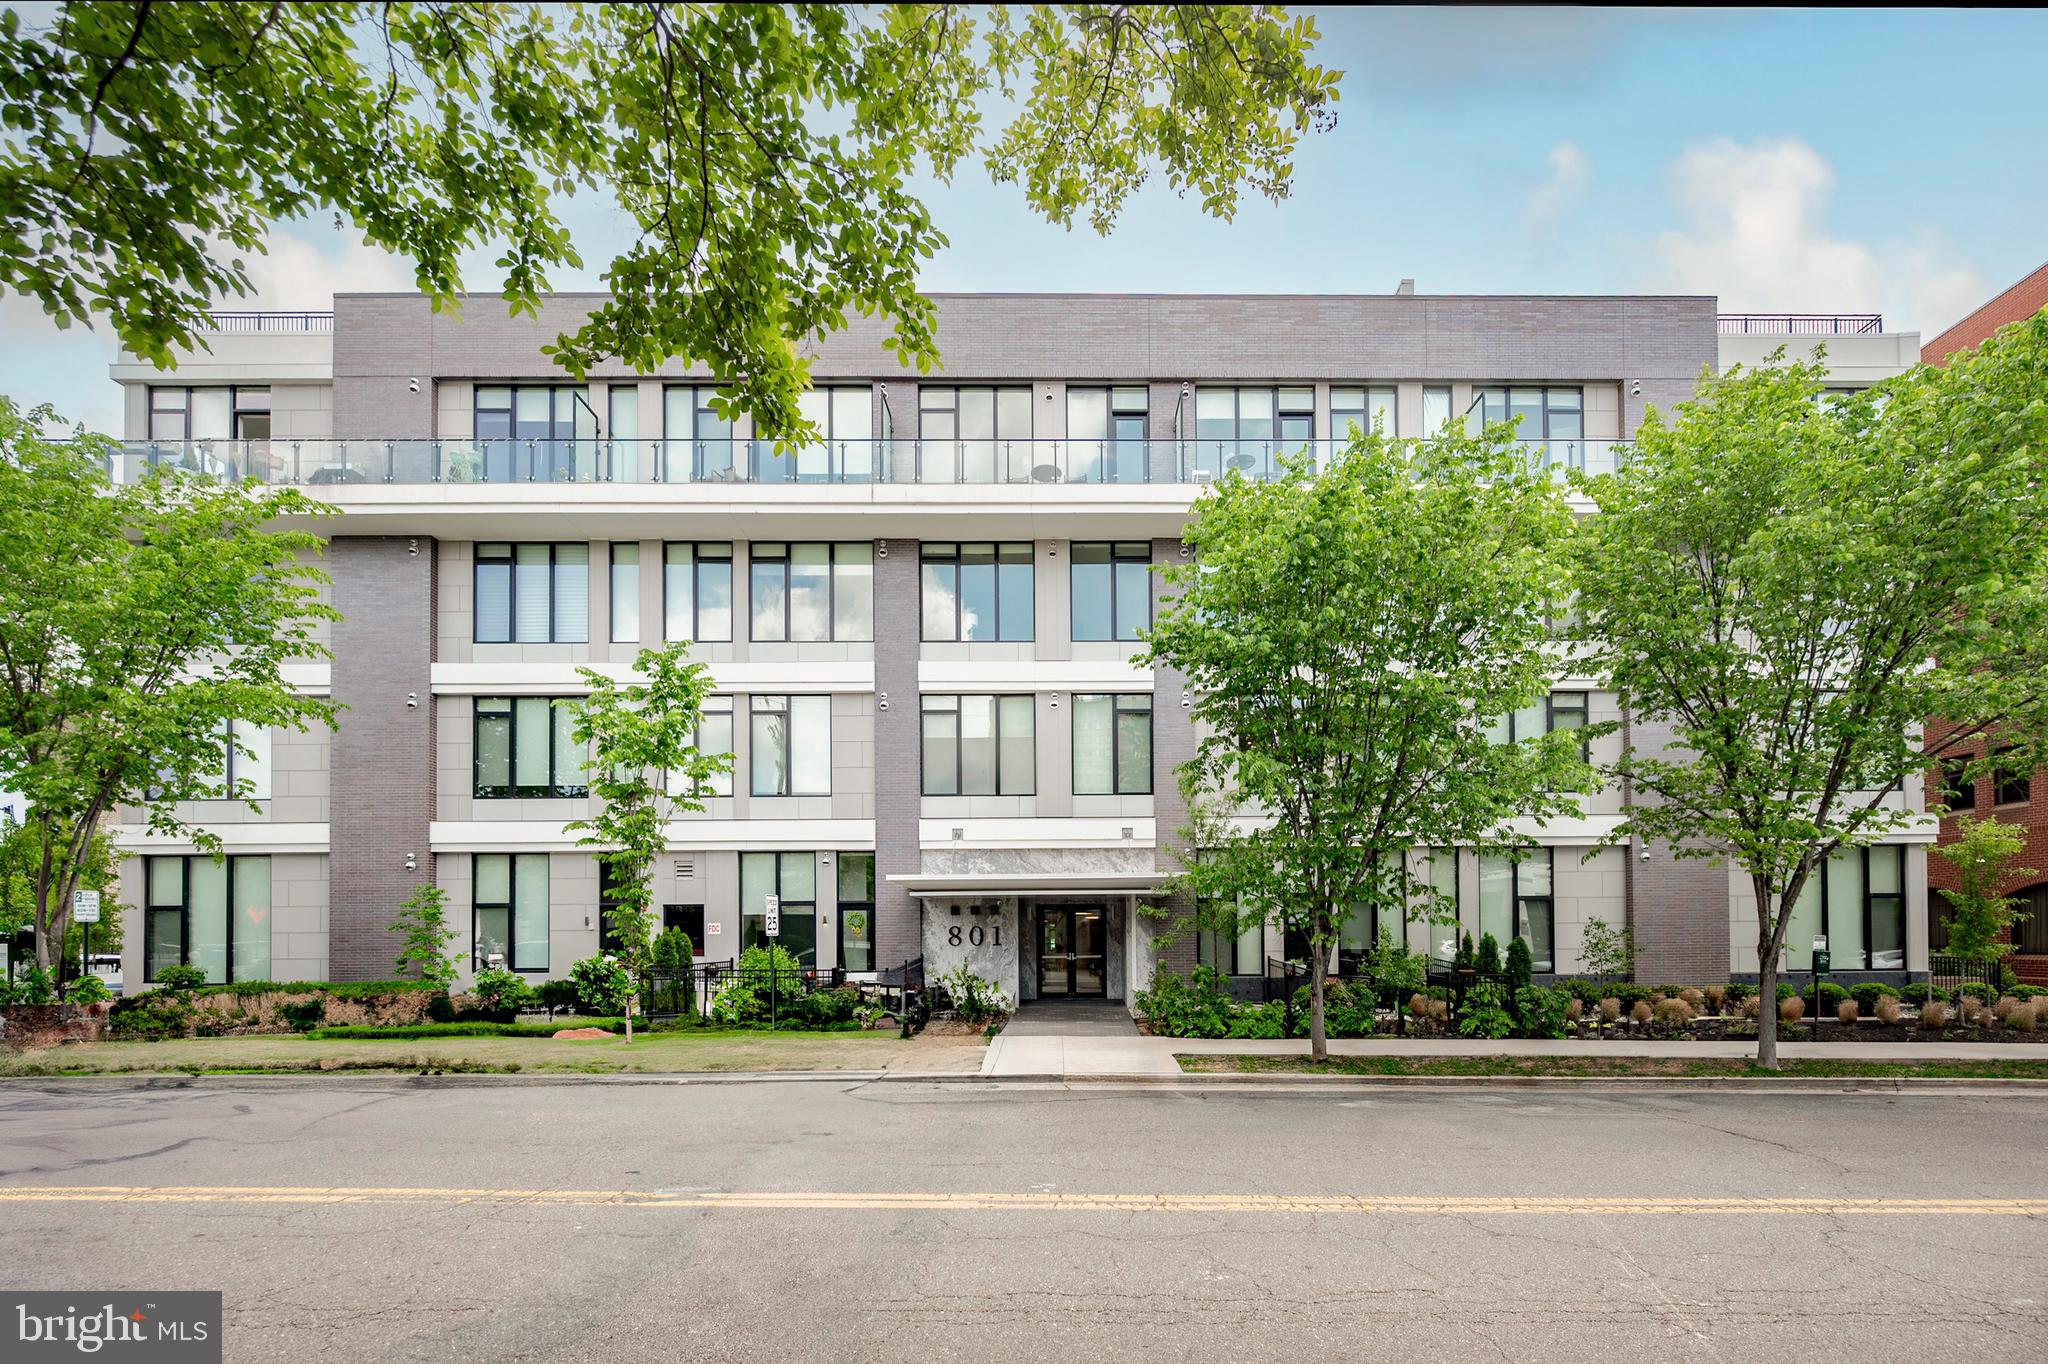
Welcome home to 801 N. Fairfax Street #410, located in the heart of Old Town's blossoming Arts District and one of the most desirable neighborhoods! This 2 bedroom, 2 bath luxury condo is the epitome of modern elegance and urban convenience. With exquisite features and an unbeatable location, this is a rare opportunity you won't want to miss. 

A stunning open layout seamlessly connects the living, dining, and kitchen areas, creating a harmonious space for both relaxing and entertaining. In the kitchen, sleek Europa white cabinetry offers stylish storage for your dishes and glassware, while gorgeous quartz countertops provide ample room for culinary creations. Gleaming Bosch stainless steel appliances add a touch of modern luxury and high-performance functionality. Seven-inch plank flooring underfoot exudes timeless charm and sophistication, complementing the lofty 12-foot ceilings that create an airy and spacious ambiance. Natural light pours in through large North facing windows, showcasing the beauty of the space. Step outside onto your private balcony and enjoy your morning coffee with views of the Potomac.  The primary suite is a dream, with its gorgeous walk-in closet with plenty of space for a fashion aficionado.  A lavish en-suite bathroom completes the space with its double sink vanity and spa-like shower with limestone accented walls.  

A washer and dryer can be found in the unit for easy convenience and a storage unit is easily accessible on the same level (just down the hall) to easily store away any additional items.  But it's not just about the condo itself – the location is absolutely unbeatable! Situated right in the center of Old Town's vibrant entertainment, dining, and shopping scene, you'll have everything you need just moments away. Enjoy living just steps to Trader Joe's, the Braddock Road Metro Station, King Street with all it has to offer and it's super close to Reagan National Airport. For exercise enthusiasts, the Mount Vernon Trail offers endless opportunities for outdoor exploration and leisure. And when it comes to amenities, this luxury building has you covered. 

Picture yourself soaking up panoramic views from the rooftop deck, complete with a grilling area, lounge seating, and cozy fire pits – perfect for entertaining friends and family. The clubroom and outdoor living spaces are additional extensions of your living area, providing a space to relax and connect with neighbors. Need extra storage for out-of-season decor or clothing? Turn to your conveying storage unit in the building!

TO APPLY - Please go to the Long and Foster website page for this listing.
#VAAX2044028

ALEXANDRIA

801 N FAIRFAX STREET 410

2 Beds

2 Baths

908 Sq.Ft.

$4,400

MLS#: VAAX2044028
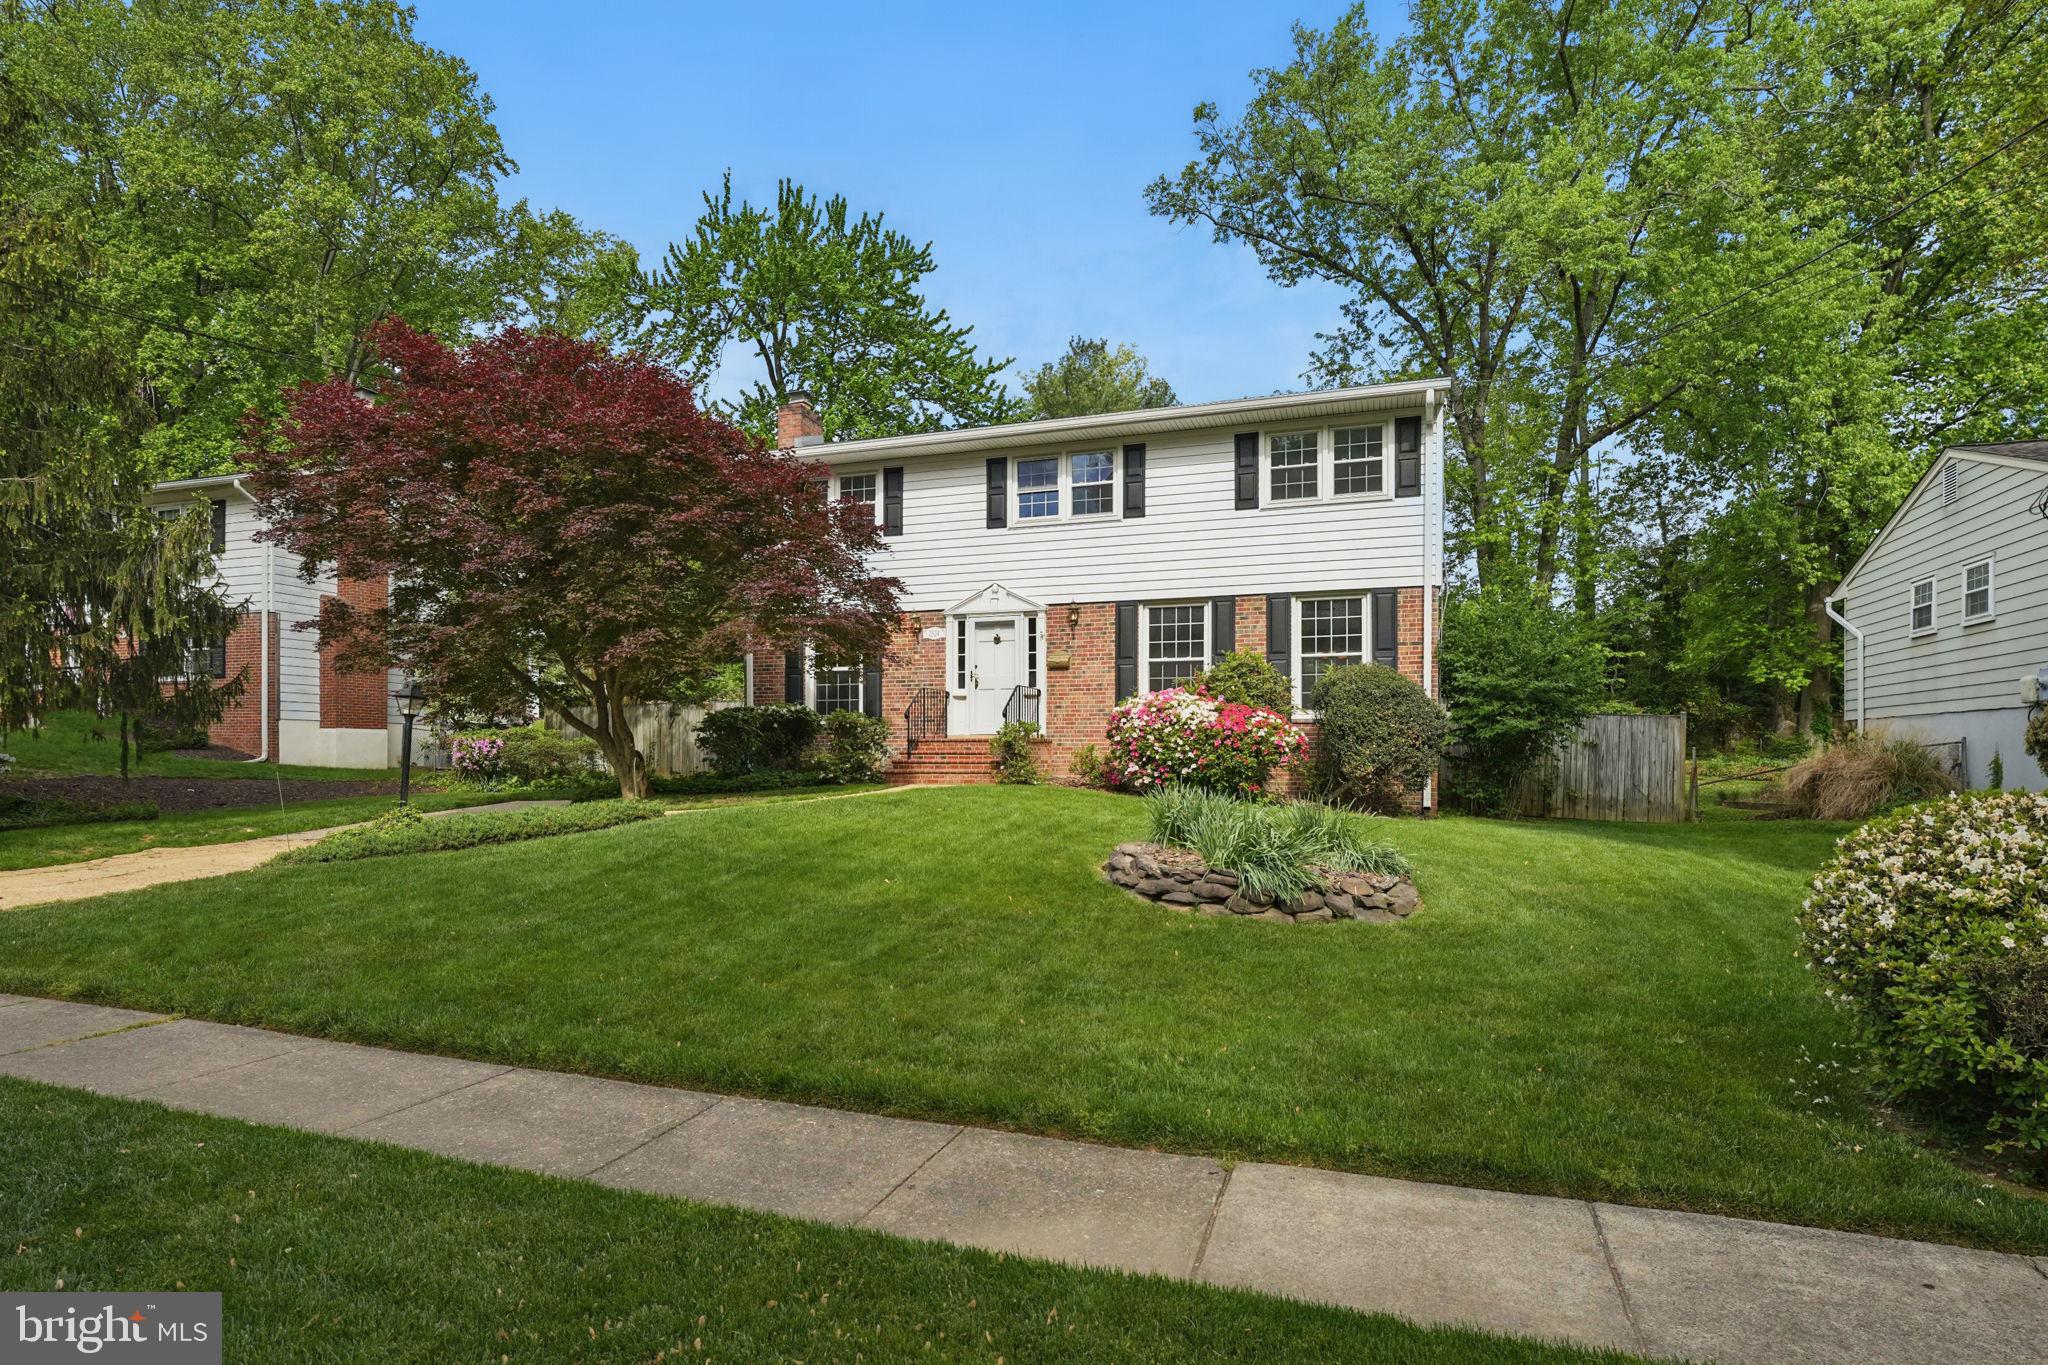
Welcome to 2524 Swift Run St—an exceptional 5-bedroom, 2.5-bath colonial in the highly sought-after Stonewall Manor community. Lovingly maintained by its original owner, this home sits on one of the larger lots in the neighborhood and offers a perfect blend of comfort, thoughtful updates, and a prime location.

Inside, you’ll find a home in great condition with a fresh coat of paint throughout and new recessed lighting in the basement, creating a bright, inviting atmosphere across all levels. The layout is spacious and functional, with generous room sizes and an easy flow for everyday living or entertaining.

Step out back to your private retreat—complete with an in-ground pool, lush landscaping, and room to relax or host guests.

Recent upgrades include a new roof and siding (April 2023), new shutters and leaf guards (Spring 2024), and new attic insulation (July 2024)—all with transferable warranties, providing peace of mind for the next owner.

Ideally located just minutes from Tysons Corner, the Mosaic District, Dunn Loring Metro, and countless shops, restaurants, and parks, this home offers the ultimate in accessibility and lifestyle convenience. Quick access to I-66, I-495, and the Orange Line makes commuting a breeze.

Don't miss this rare opportunity to own a move-in-ready home in one of Vienna’s most desirable neighborhoods! -Professional photos to be uploaded soon-
#VAFX2238450

VIENNA

2524 SWIFT RUN STREET

5 Beds

2 Baths

2,240 Sq.Ft.

$975,000

MLS#: VAFX2238450

1 ... 428 429 430 431 432 ... 666
* Listings identified with the FMLS IDX logo come from FMLS and are held by brokerage firms other than the owner of this website. The listing brokerage is identified in any listing details. Information is deemed reliable but is not guaranteed. If you believe any FMLS listing contains material that infringes your copyrighted work please click here to review our DMCA policy and learn how to submit a takedown request. © 2024. First Multiple Listing Service, Inc.
 - property

Send a message

Message successfully sent.

Preferred location

Click the map to place a marker, or drag the marker to adjust it.

Your message

What is 3 + 4 ?

Reason for contacting?

I agree to receive email communication and understand I can unsubscribe at any time.

I agree to be contacted by Charis Realty Group - Christine Issler, Broker via call, email, and text for real estate services. To opt out, you can reply 'stop' at any time or reply 'help' for assistance. You can also click the unsubscribe link in the emails. Message and data rates may apply. Message frequency may vary. Privacy Policy

Sign Out

Virtual Assistant

Would you like to take the next step with this property? We can help you schedule a showing or virtual tour, or send you more details.

Yes, I would like more information.

Thank You for Your Reply, One of Our Agents will contact you as soon as possible

No, maybe later.

Thank you, you can always contact me via email, phone number or through the contact form.

Realhub AI

Lucy - Your AI-Powered Realtor

Update Your Temporary Password

Personalize your search

Enter your email and we'll notify you immediately when new listings match what you're looking for.

or enter email address

Already have an account ? Login here

Continue your home search

Preferred Office

Preferred location

Click the map to place a marker, or drag the marker to adjust it.

I agree to receive communications and understand I can unsubscribe at any time.

I agree to be contacted by Charis Realty Group - Christine Issler, Broker via call, email, and text for real estate services. To opt out, you can reply 'stop' at any time or reply 'help' for assistance. You can also click the unsubscribe link in the emails. Message and data rates may apply. Message frequency may vary. Privacy Policy

Already have an account ? Login here

We use cookies

We use cookies primarily for analytics to enhance your experience. By accepting, you agree to our use of these cookies. You can manage your preferences or learn more about our cookies policy.




