Properties

Browse or get in touch to schedule a walkthrough.

  • Nearby me
Price range

Popular features

Community features

Property features

Waterfront

View

Exterior Features

Interior Features

Style

10000 properties match your criteria

Updated 1 minute ago

E-Alert name
Rare Opportunity in the Heart of Falls Church!
This beautifully maintained 3 BR / 3.5 BA townhome is a true gem in the coveted "Little City." The spacious kitchen features granite countertops, stainless steel appliances, a center island, and ample cabinet space—perfect for cooking and entertaining. Gleaming hardwood floors flow throughout the main level, leading to a cozy family room with a charming fireplace. Upstairs, you'll find sun-filled bedrooms, including a generous primary suite with an en-suite bath. Step outside to a private, fenced flagstone patio—ideal for relaxing or hosting guests. Tons of storage throughout! Enjoy the community pool and unbeatable access to both East and West Falls Church Metro stations, highly regarded City of Falls Church schools, local shops, dining, and more. Don't miss this one- it won't last long!

Qualifications: 2 years of full-time employment history, 2 years of rental history (or home ownership), good credit, household income of at least $160,000 (for groups sharing, that would be the sum of the 2 lowest incomes).
#VAFA2003050

FALLS CHURCH

141 W ANNANDALE ROAD

3 Beds

3 Baths

1,700 Sq.Ft.

$4,000

MLS#: VAFA2003050

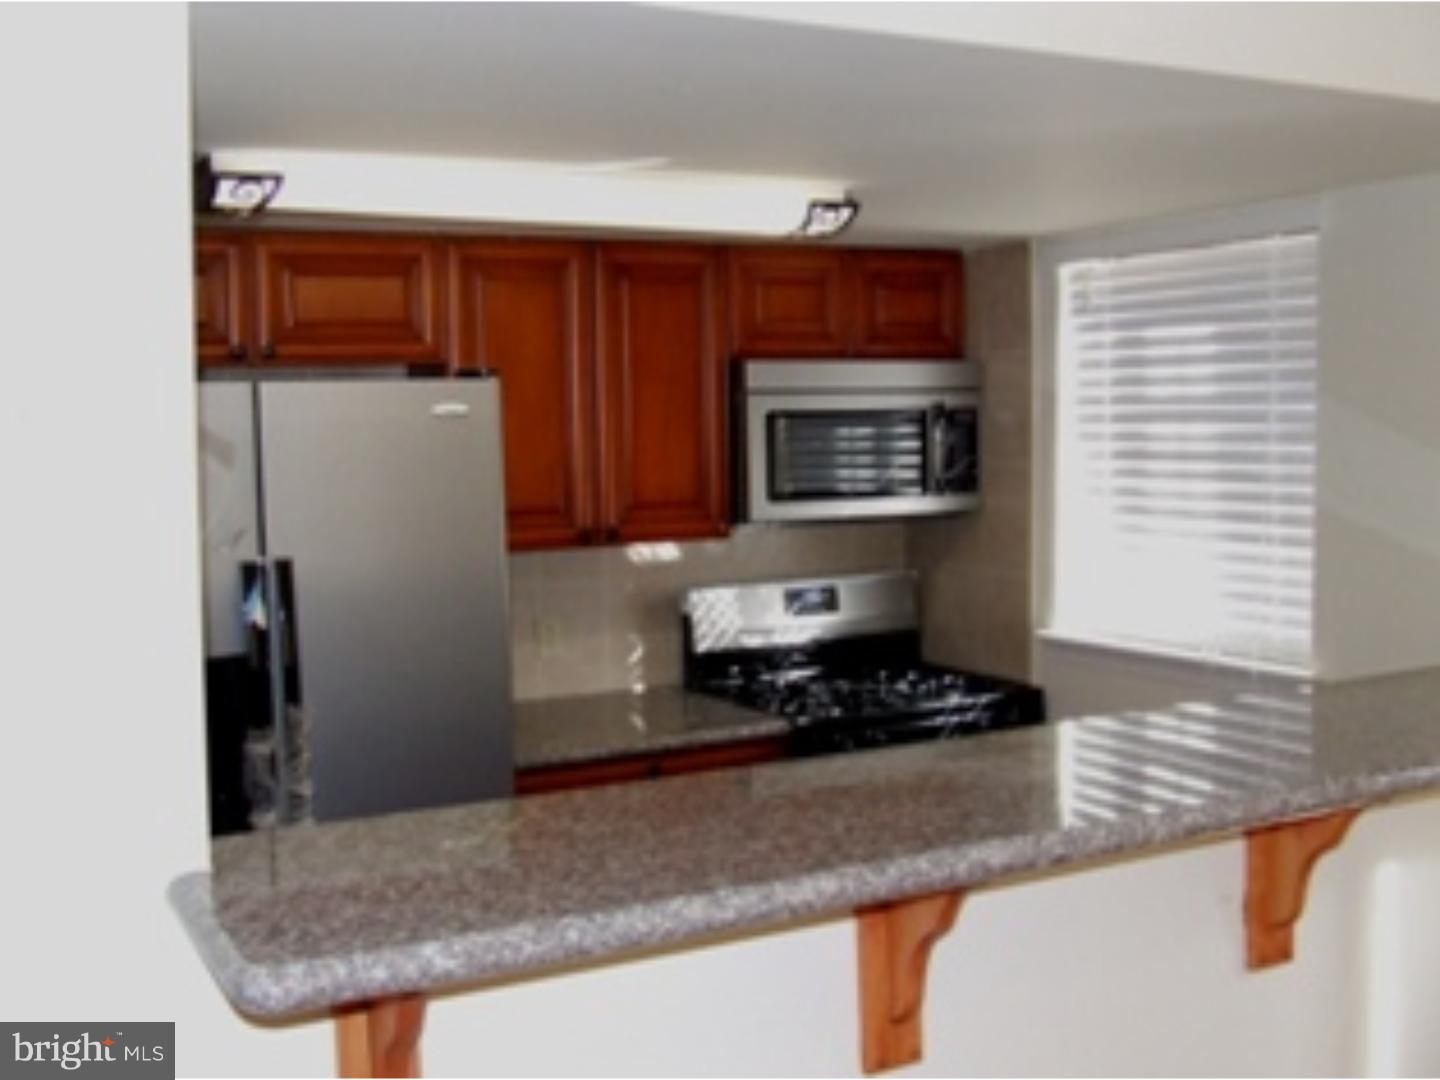
Excellent location! Access to 95/495. Close to restaurants, shops, and more! Beautifully renovated kitchen with SS appliances, granite counter tops. Formal living, dining room, & 3 spacious bedrooms with gleaming hard wood floors. Finished lower level boasts fireplace with hearth & mantle. LL walk-out to a large fenced in area. Immaculately maintained! Move-in ready!
#VAFX2244170

ANNANDALE

5127 KENSIDE COURT

3 Beds

3 Baths

1,596 Sq.Ft.

$3,400

MLS#: VAFX2244170

Cozy second floor 1 bedroom apartment a few block from shops, restaurants, breweries and Schuylkill River Trail. The apartment is filled with lots of natural lighting. Recently updated kitchen, bathroom, appliances, paint and flooring. Open layout through the living room and eat in kitchen. Laundry area with stacked washer and dryer and storage cabinet.  Full bathroom with a stall shower.  Small bedroom in the front of the apartment with full sized closet. Outside has a small shared covered porch. 1 Car parking space right outside. Available Immediately. Tenants pay for electric and electric heating. NO Pets or Smoking. First Month, Last Month and Security Deposit Required to move in.
#PACT2099768

PHOENIXVILLE

340 MORGAN STREET 1

1 Beds

1 Baths

550 Sq.Ft.

$1,300

MLS#: PACT2099768

Own a piece of history..Welcome to 40-42 W Salisbury St! Dual Units with dual opportunity. Registered as a contributing home in the national register of historical  places for Williamsport Historical District. 
Each side features approximately 1,200+ sq ft, 2 bedrooms, and 1 full bath.  Maintain as an income-producing duplex or recombine into a single-family residence. Walkable to schools, parks, local shops, restaurants, and just minutes from the scenic C&O Canal. Two separate tax IDs - 40 W Salisbury St – Tax ID 2202003376 and 42 W Salisbury St – Tax ID 2202012413.
#MDWA2028488

WILLIAMSPORT

40-42 W SALISBURY STREET

3 Beds

None Baths

2,506 Sq.Ft.

$125,000

MLS#: MDWA2028488

The Seller is offering below market financing at 4.50% fixed rate to qualified purchasers. (See agent for details.)  Architect’s personal residence designed with extensive high-quality upgrades, including custom cabinetry and millwork. This 1,617-square-foot, 2-bedroom, 2-bath condo with a den is a stunning masterpiece of Mid-Century-inspired design, custom-appointed by its renowned architect-owner, John G. Colby, AIAE. Floor-to-ceiling windows flood the spaces with natural light, offering breathtaking panoramic views and making daily sunsets a dream come true. The gourmet kitchen, designed by award-winning Cecconi Simone, features Italian cabinetry, composite stone countertops, Bosch appliances, and a sleek island with a waterfall edge—perfect for intimate evenings or entertaining guests in style.
The primary suite is a serene retreat, complete with a custom LED-lit headboard, recessed lighting, and two spacious walk-in closets. The luxurious en-suite bath boasts an Italian-made double vanity and a frameless glass walk-in shower, creating a spa-like oasis. The generously sized secondary bedroom is paired with a conveniently located full bath adjacent in the hall. A private den is outfitted with custom cabinetry and an L-shaped quartz desk. The space provides a highly functional and stylish workspace or an additional relaxation area. Two premium parking spaces and a large storage unit further enhance the convenience of this exceptional property.
The Verse Condominium offers an unparalleled resort-style living experience with 24/7 concierge services. Residents and guests are welcomed into a sophisticated lobby and enjoy access to a grand entertainment lounge with a gourmet kitchen, ideal for hosting gatherings. The high-performance fitness center caters to health-minded enthusiasts, while the expansive half-acre sky park on the 9th floor includes a kitchen, bar, gas grills, outdoor dining areas, fire pits, and TV screens for socializing and unwinding. The 14th-floor rooftop pool area is the perfect urban retreat with chaise lounges and panoramic park views. Additional amenities include secure bicycle storage with a repair station, a pet spa with grooming facilities, a guest suite with hotel-inspired accommodations, and a secure resident-only garage.
Nestled in The Boro, Tysons’ premier lifestyle destination, The Verse is just steps away from Whole Foods, Starbucks, the ShowPlace ICON Theatre, and a diverse selection of restaurants and shops. The Greensboro Metro Station, located only 0.3 miles away, ensures seamless connectivity to Washington, D.C., and beyond. The monthly condo fee covers all utilities except electricity and cable/internet, providing a hassle-free living experience in a meticulously maintained community.
Schedule a viewing today to discover the unparalleled luxury and convenience of life at The Verse!
#VAFX2218736

MCLEAN

1650 SILVER HILL DRIVE 2006

2 Beds

2 Baths

1,617 Sq.Ft.

$1,333,000

MLS#: VAFX2218736

Spacious 1st floor, 1 bedroom apartment in Willow Grove. Living rm, eat-in kitchen, bonus rm w/exposed brick wall, laundry rm, outside deck , plenty of parking, and extra storage in basement. No smoking, no pets.
First month, last month, and security deposit due prior to move in. Household income minimum of 3x the rent with a 680 or credit score and clean rental history.
#PAMC2141420

WILLOW GROVE

20 CHURCH STREET 1ST FL

1 Beds

1 Baths

2,023 Sq.Ft.

$1,650

MLS#: PAMC2141420

None
#MDPG2153752

SUITLAND

5164 CLACTON AVENUE 31

3 Beds

1 Baths

1,750 Sq.Ft.

$2,200

MLS#: MDPG2153752

None
#PAPH2487424

PHILADELPHIA

582 ACORN STREET

3 Beds

1 Baths

1,216 Sq.Ft.

$350,000

MLS#: PAPH2487424

Halstead At The Metro   Great location directly across from the Dunn Loring Metro and just steps to the Mosaic District shops, Target, Harris Teeter, dining, and night life! This fantastic 1 bedroom 1 bath condo is just waiting for you. Features include stainless steel appliance, full size washer & dryer, tons of natural light, balcony and 1 garage parking space. 

Water and trash included in the rent.   Available immediately   Sorry no pets

Great Amenity with State-of-the-Art Fitness Center, Business Center, Conference Space, Library, Party Room, Indoor Basketball Court, and Outdoor Swimming Pool, and much more!

* Lockbox on Railing at Entrance Garage. **

Great location-easy access to Tysons, I-495, INOVA, Mosaic District, shops and more! Easy access to transportation.
#VAFX2238766

FAIRFAX

2655 PROSPERITY AVENUE 318

1 Beds

1 Baths

667 Sq.Ft.

$2,100

MLS#: VAFX2238766

Beautifully maintained three level townhome in the conveniently located Stanley Martin Homes Presidents Pointe Community!

This spacious 2 bed/2.5 bath townhome is a must see! Enjoy the main level’s open floor plan with LVP flooring and recessed lighting throughout; living area, eat-in kitchen with stainless steel appliances; half bath, and sunroom/dining room that includes a mounted flat screen TV and access to the rear deck.

On the carpeted upper level is the primary bedroom suite with full bath, additional bedroom and additional full bath.

The split lower level includes entry foyer, bonus carpeted room with stacked washer and dryer, and access to the 1 car garage with ample storage space. Included for tenant use (in authorized areas) is a gas grill.

Presidents Pointe Community residents enjoy tot lots/playgrounds, walking trails; and quick access to Rt 9, and US-340 - perfect for commuters.

Pets are case-by-case.

Additional monthly costs include Renter's insurance (price based on plan selection) and Second Nature Air Filter Subscription program ($15.00/ month).
#WVJF2016458

RANSON

80 ANTHEM STREET

2 Beds

2 Baths

1,584 Sq.Ft.

$2,000

MLS#: WVJF2016458

Welcome to this 3-bedroom 2.5 bath townhome in the stunning neighborhood of Belmont Greene! The neighborhood feels like an escape from the world with its tree-lined streets and quiet elegance.  Fresh paint throughout and new carpet! 

Inside you will find a foyer, a powder room, and to the left, the formal dining room. This is a great entertaining space with lots of natural light, 10 ft ceilings and direct access to the kitchen. Enjoy making meals on this a huge island with seating, and recessed lighting. The open concept main level allows for direct sight-lines from the kitchen into the family room with extensive crown molding.  Spend time unwinding after a long day or enjoy the big game in the family room with the wall of windows and fireplace for the colder months. 

Heading to the second level, you will find the large primary bedroom with two walk-in closets. The primary bath has dual sinks, a soaking tub, and separate shower – a true suite for comfort and relaxation. Also on this level is a bonus area that can be used for an office, a gym, a sitting room…the choice is yours! 
Finally, conveniently located on this level is the laundry room with shelving. The third level has two additional bedrooms that share a Jack & Jill bathroom – each having their own sink. These rooms are generous in size ad two windows giving them a bright cheeriness. This level also has a bonus area that you can make whatever you like. So much room for all your needs!

Rounding out the home is a private all deck back yard that leads to the 2 car detached garage which offers 
offers loads of storage  & attic storage with pulldown stairs! This home has everything you need and is located in such a beautiful setting! Roof, HVAC & Water Heater and several windows have been replaced.

Located in the serene neighborhood of Belmont Greene, this home is conveniently located close to top rated schools including the elementary school, middle school, and high school that surround the neighborhood. This home is close to the community pool, clubhouse, playgrounds, sand volleyball, shopping center, the W&OD trail, local Ashburn and Leesburg shops and restaurants. Close to Silver Line Metro ,Toll Road, Route 28 7 and all major commuter routes and Dulles Airport.
#VALO2093856

ASHBURN

20347 BOWFONDS STREET

3 Beds

2 Baths

2,190 Sq.Ft.

$650,000

MLS#: VALO2093856

Beautiful three-level end-unit townhome located in Fredericksburg! The main level features a gourmet kitchen with stainless steel appliances, a spacious eat-in area, and access to the rear deck—perfect for outdoor entertaining. Enjoy a large, carpeted family room ideal for relaxing. Upstairs, you'll find three bedrooms, including a primary suite with a private, tiled ensuite bathroom. Two additional bedrooms share a full hallway bath. The lower level offers a versatile recreation room and a den, providing plenty of space for work or play. A fully fenced backyard and convenient in-unit laundry complete this charming home. Prime location just seconds from I-95 and Route 17—perfect for commuters. You're also just a quick drive to charming downtown Fredericksburg with its shops, dining, and historic sites!
#VAST2038222

FREDERICKSBURG

525 ROLLING VALLEY DRIVE

3 Beds

3 Baths

1,920 Sq.Ft.

$2,400

MLS#: VAST2038222

Won’t Last Long! Spacious 3-Level Colonial with Lake Views in Sought-After Columbia Location
Recent updates include fresh paint (2025),  new heat pump hot water heather(2025), roof (2018), new siding (2018), HVAC System (2018) and skylights  (2018).
 The main level features a welcoming formal living room and dining room, The cozy family room, complete with a fireplace, opens to a large deck, perfect for enjoying the serene lake views.
The upper level includes an expansive primary bedroom with a spacious en-suite bathroom with skylight for natural light. Two additional generously sized bedrooms share a full bathroom.
The lower level is a fully finished walk-out basement, providing extra living space with two bedrooms/Offices, a large closet, and a full bathroom, and 2nd family room, making it ideal for guests or added privacy.  Large two rooms  in the basement can be converted into a legal bedrooms.

Don’t miss out on this opportunity to own a lake-view home in one of Columbia's most sought-after neighborhoods! 
Easy access to transportation, near parks & other lakes. Blandair Regional Park (Soccer fields, Baseball fields, Lacrosse Fields and children happy Park!
The greatest advantage of living in Sewell’s Orchard is that you are close to everything – 5 minutes to your pick of grocery stores, the mall, restaurants, and several shopping centers, 10 minutes to Howard County General Hospital a John Hopkins affiliate hospital, 20 minutes to BWI to catch an international flight, 30 minutes to the Inner Harbor in Baltimore, 40 minutes to the DC mall and 2 minutes to 80 miles of walking and biking paths, wooded areas, streams, and ponds. 

Sewell’s Orchard has installed 5 rain gardens and several conservation landscape areas. 
Sewell’s Orchard has an extensive common area with a well-maintained playground suitable for children 2-12. Located on Sewells Orchard Drive. and within walking distance of most of the community.
Nestled inside Sewell’s Orchard grounds is Sewell’s Orchard Park, Howard County park with paved walkways and ponds, this handicap-accessible park it is a great place to observe a myriad of local wildlife, bike or walk.
#MDHW2049042

COLUMBIA

6437 SEWELLS ORCHARD DRIVE

5 Beds

3 Baths

2,492 Sq.Ft.

$625,000

MLS#: MDHW2049042

*******OPEN HOUSE SATURDAY, 5/24 FROM 2P-3P.  STOP BY IF INTERESTED. NO INDIVIDUAL SHOWINGS PRIOR TO OPEN HOUSE********Townhome residence located in Highlandtown offers are living room & dining room w/ hardwoods and exposed brick.  Updated Kitchen w/ tiled floors, granite counter, SS appliances and laundry.  Upper level offers 2 bedrooms and 1 full bathroom. Unfinished lower level offers a clean, dry storage space.  1 car rear parking. 2 block from Patterson Park.
#MDBA2168952

BALTIMORE

308 S BOULDIN STREET

2 Beds

1 Baths

1,000 Sq.Ft.

$1,800

MLS#: MDBA2168952

5/10 OPEN HOUSE HAS BEEN CANCELLED- PROPERTY UNDER CONTRACT! Welcome to 815 Kenneth Place SE, a spacious home in the Kincaid Forest community of Leesburg. Featuring four bedrooms, three and a half bathrooms, and a two-car garage, this property offers over three levels of functional living space with multiple updates throughout, including hardwood flooring and all new windows!

The main level includes a two-story foyer, formal living and dining rooms, an office with French doors, and a family room with a gas fireplace. The kitchen has been updated with granite countertops, stainless steel appliances, and new pendant lighting (2025), and includes an island with bar seating, tile backsplash, under-cabinet lighting, and a walk-in pantry. The breakfast area opens to a back deck, and a powder room with new fixtures and mirror (2025) completes the level.

Upstairs, the primary suite offers vaulted ceilings, two walk-in closets with built-ins, and an en-suite bathroom with a Jacuzzi tub, glass-enclosed shower with sitting bench and rain showerhead, double vanity, water closet with cabinet, and marble flooring. Three additional bedrooms share a full bath with a double vanity and linen closet.

The finished lower level, completed in 2016, includes a recreation room with a wet bar, built-in desks, a stone accent wall, mounted TV, and walk-up access to the backyard. A full bath and large unfinished storage space provide additional flexibility.

Recent updates include full replacement of interior door hardware (2025), new kitchen and breakfast area lighting, and new powder room features. The property also features a slate stone walkway, fully fenced backyard, and access to community amenities such as a pool, playgrounds, tennis and pickleball courts, and walking trails.

Conveniently located near schools, Segra Field, the Village at Leesburg, and major commuter routes including Route 7 and the Dulles Greenway, this home offers updated features and a desirable location in one of Leesburg’s most established neighborhoods.
5/10 OPEN HOUSE HAS BEEN CANCELLED- PROPERTY UNDER CONTRACT!
#VALO2093592

LEESBURG

815 KENNETH PLACE SE

4 Beds

3 Baths

4,010 Sq.Ft.

$965,000

MLS#: VALO2093592

1 ... 341 342 343 344 345 ... 666
* Listings identified with the FMLS IDX logo come from FMLS and are held by brokerage firms other than the owner of this website. The listing brokerage is identified in any listing details. Information is deemed reliable but is not guaranteed. If you believe any FMLS listing contains material that infringes your copyrighted work please click here to review our DMCA policy and learn how to submit a takedown request. © 2024. First Multiple Listing Service, Inc.
 - property

Send a message

Message successfully sent.

Your message

What is 3 + 4 ?

Reason for contacting?

I agree to receive email communication and understand I can unsubscribe at any time.

I agree to be contacted by Charis Realty Group via call, email, and text for real estate services. To opt out, you can reply 'stop' at any time or reply 'help' for assistance. You can also click the unsubscribe link in the emails. Message and data rates may apply. Message frequency may vary. Privacy Policy

Sign Out

Virtual Assistant

Would you like to take the next step with this property? We can help you schedule a showing or virtual tour, or send you more details.

Yes, I would like more information.

Thank You for Your Reply, One of Our Agents will contact you as soon as possible

No, maybe later.

Thank you, you can always contact me via email, phone number or through the contact form.

Realhub AI

Lucy - Your AI-Powered Realtor

Update Your Temporary Password

Personalize your search

Enter your email and we'll notify you immediately when new listings match what you're looking for.

or enter email address

Already have an account ? Login here

Continue your home search

Preferred Office

I agree to receive communications and understand I can unsubscribe at any time.

I agree to be contacted by Charis Realty Group via call, email, and text for real estate services. To opt out, you can reply 'stop' at any time or reply 'help' for assistance. You can also click the unsubscribe link in the emails. Message and data rates may apply. Message frequency may vary. Privacy Policy

Already have an account ? Login here

We use cookies

We use cookies primarily for analytics to enhance your experience. By accepting, you agree to our use of these cookies. You can manage your preferences or learn more about our cookies policy.