Properties

Browse or get in touch to schedule a walkthrough.

  • Nearby me
Price range

Popular Features

Community Features

Association

Property Features

Waterfront

View

Exterior Features

Interior Features

Style

10000 properties match your criteria

Updated 1 minute ago

E-Alert name
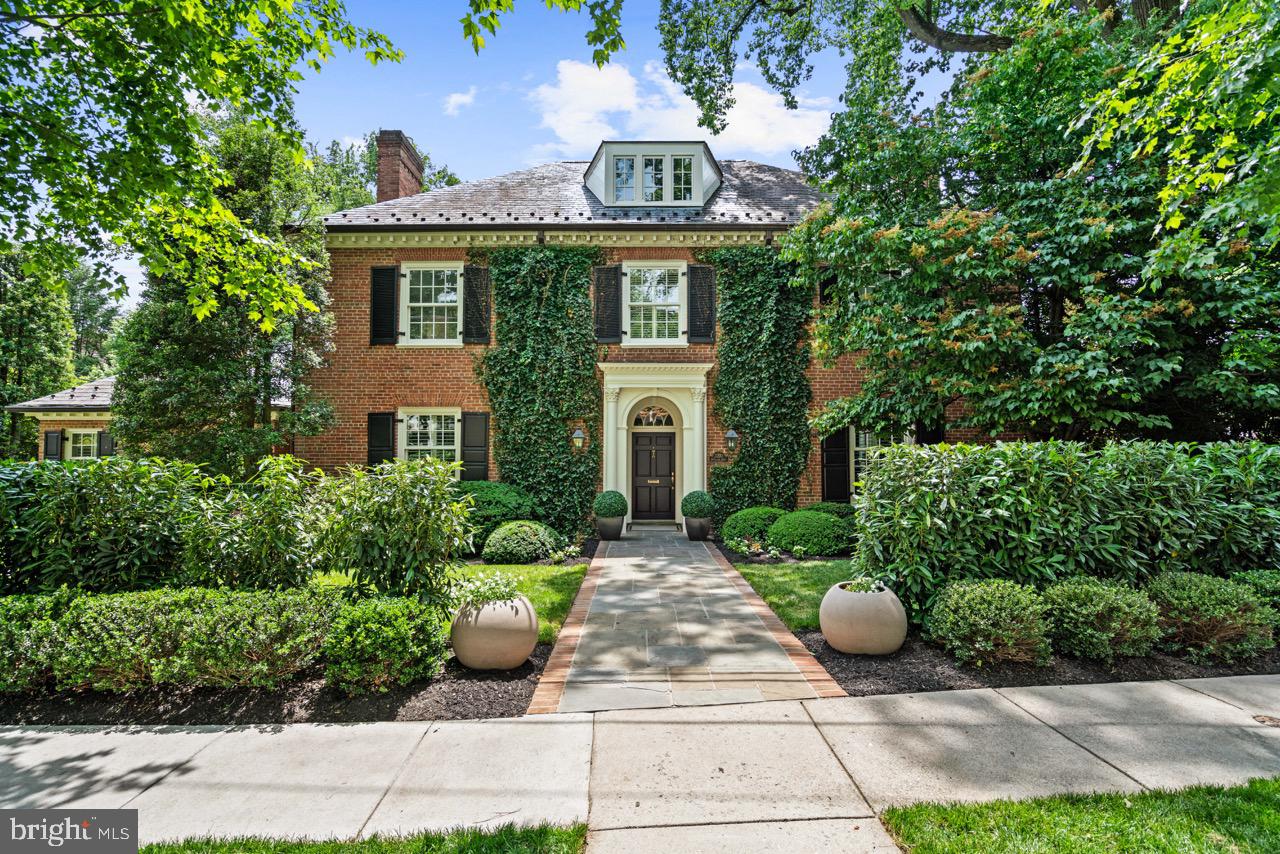
Set along a quiet, tree-lined street in Massachusetts Avenue Heights, this timeless Georgian Revival residence blends classic architecture with beautiful living spaces, a generous floor plan, and private outdoor amenities designed for both everyday living and entertaining.

The interior features a welcoming foyer with black-and-white marble flooring introduces the home's classic proportions, abundant natural light, and high ceilings. The main level offers a seamless balance of formal and elegant rooms. 

The second floor is anchored by a spacious primary suite featuring a walk-in closet and a large spa-inspired bath. Two additional bedrooms, each with an en-suite bath, provide comfortable accommodations, while a dedicated laundry room adds everyday convenience.

The third level offers two additional bedrooms, a full bath, and a sitting room ideally suited as a home office or library.

The finished lower level provides exceptional flexibility with a spacious office and television room that opens directly onto a covered terrace. A separate recreation room offers space for ping pong, exercise equipment, and abundant storage. A powder room, laundry area, and direct access to the attached two-car garage complete the level.

The exterior features a private backyard is centered around a swimming pool and spa with surrounding terrace space, creating an inviting setting for outdoor entertaining and relaxation. 
Ideally located just steps from Rock Creek Park, Connecticut and Wisconsin Avenue's shops and restaurants. 

Offering timeless architecture, generous living spaces, and a highly functional floor plan, the residence presents a rare opportunity to own a classic home in one of Washington's most established neighborhoods.
PRICE : 6.450.000
#DCDC2271840

WASHINGTON

3200 WOODLAND DRIVE NW

5 Beds

5 Baths

6,502 Sq.Ft.

$6,450,000

MLS#: DCDC2271840
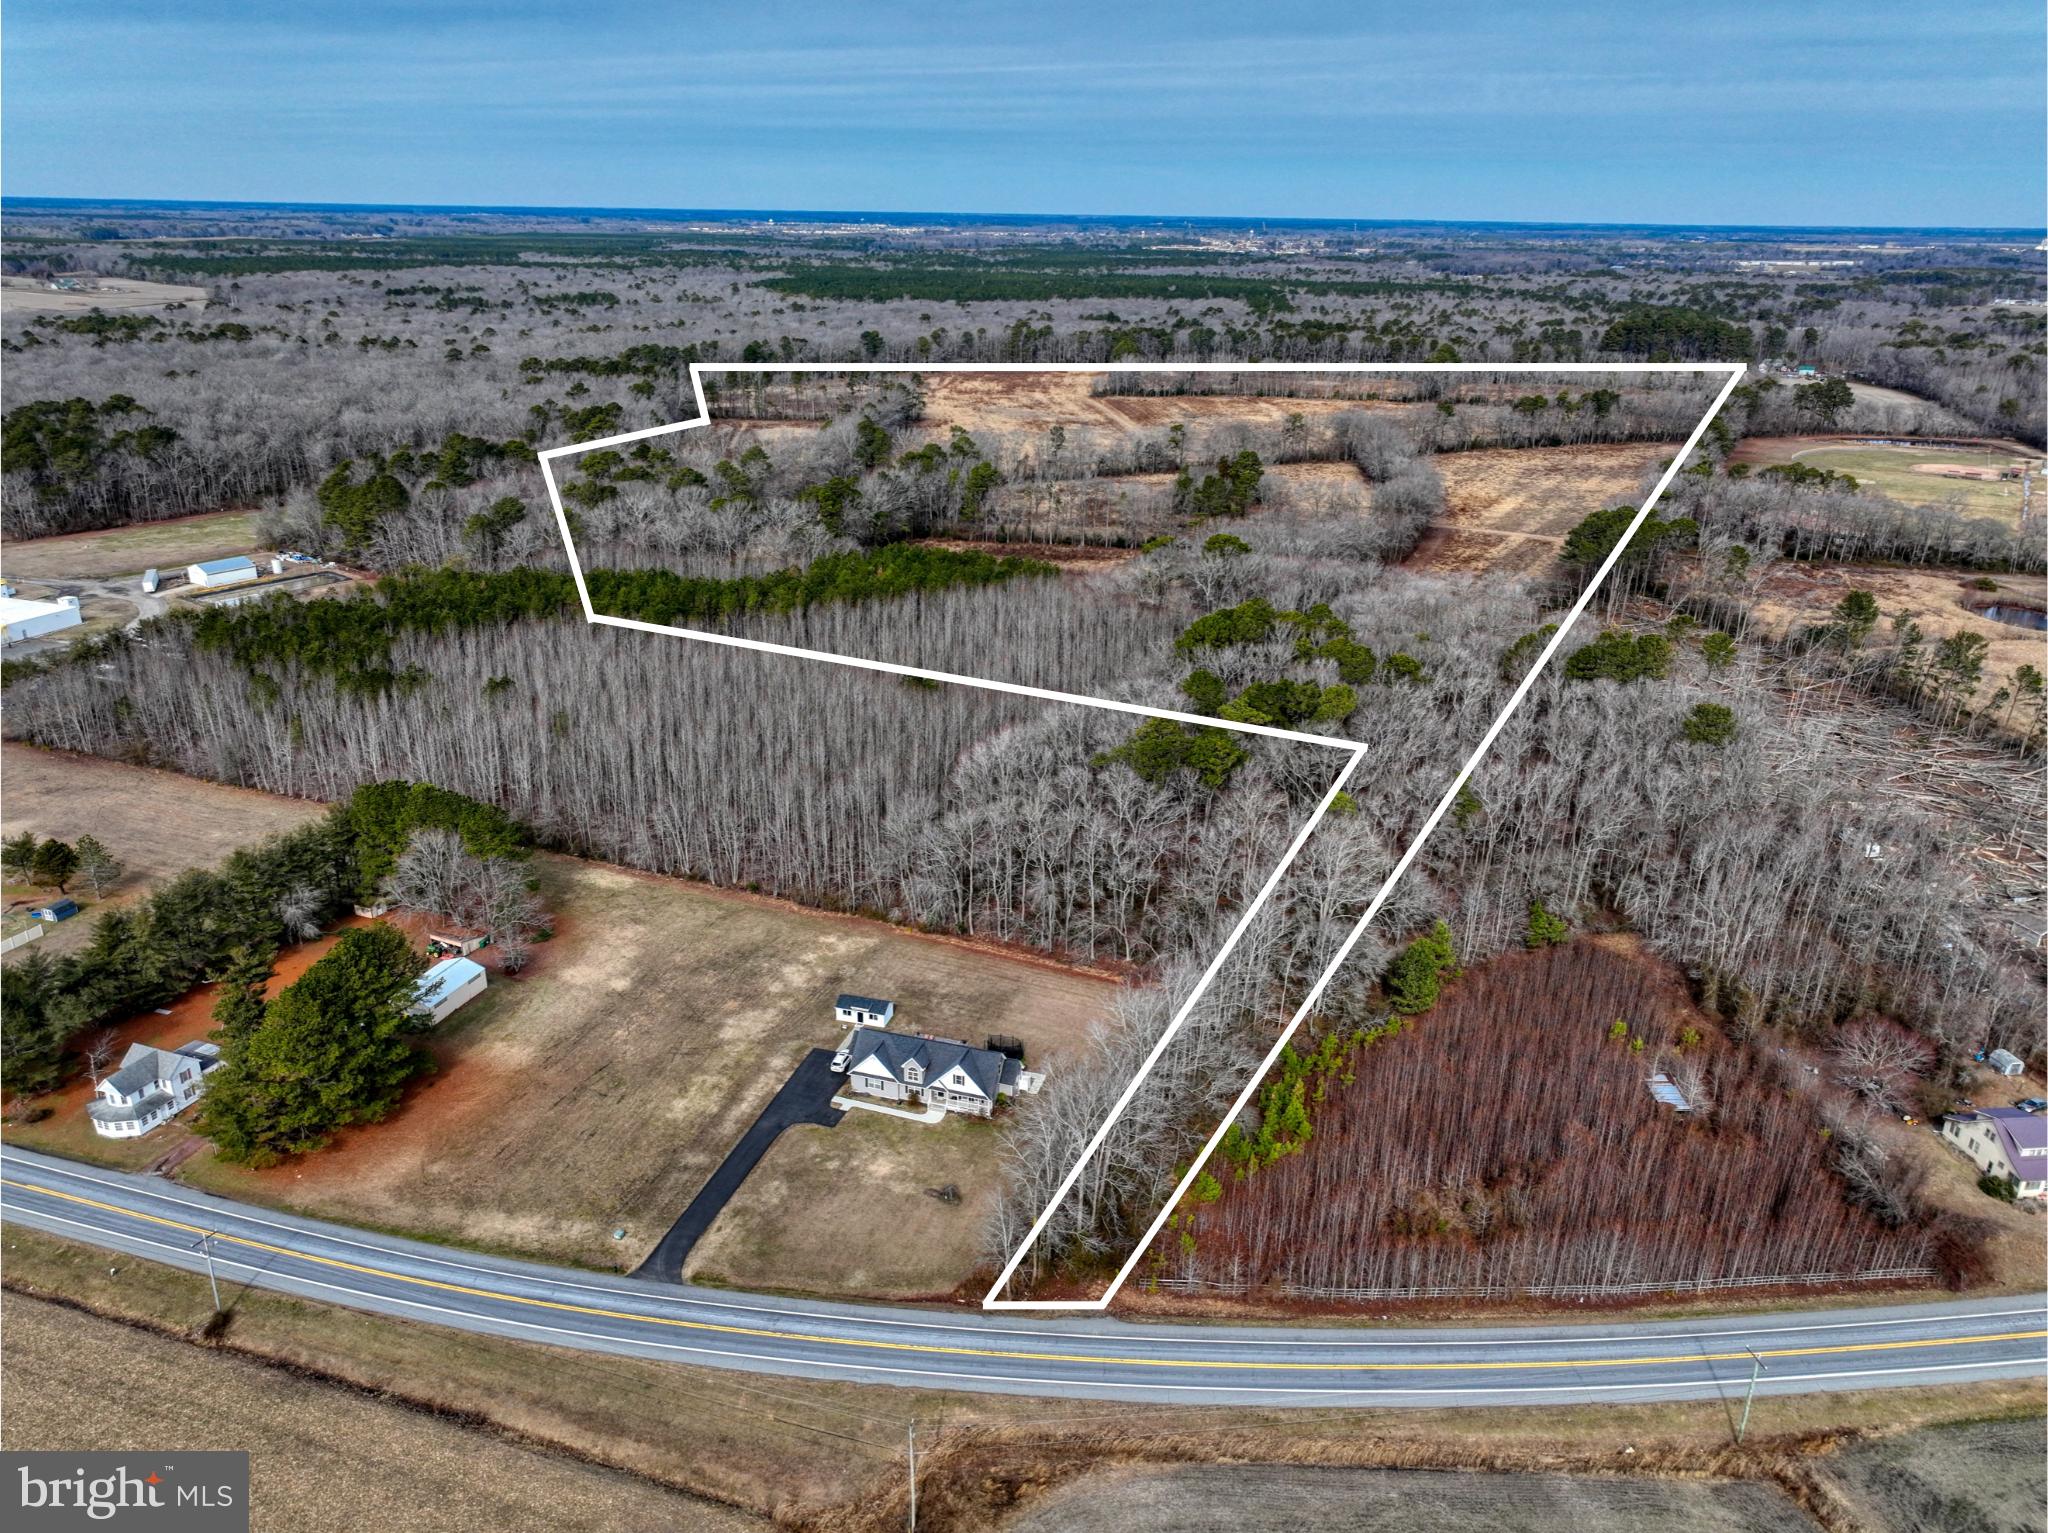
This 116+/- acre property, positioned for rapid development, is adjacent to sewer access and Dagsboro town limits—offering a prime opportunity for residential or mixed-use development. The land is centrally located near key amenities, including restaurants, grocery stores, golf courses, marinas, and fresh produce markets, with Bethany Beach just about 10 miles away via Rt. 26. This listing includes two parcels (233-10.00-72.00 & 233-10.00-73) with the potential option to acquire an additional adjacent parcel, enhancing frontage on 9 Foot Rd and increasing buildable lot potential. Water and sewer infrastructure  close by, reducing development costs. With the area's growing demand for housing, this property is an ideal site for a residential community, retirement homes, or even a medical/assisted living facility (conditional use permit required). Take advantage of this high-growth corridor and unlock its full investment potential! A gentleman's agreement is in place to farm the land for year 2025.
#DESU2078376

DAGSBORO

9 FOOT ROAD

None Beds

None Baths

116.86 acres

$6,427,025

MLS#: DESU2078376
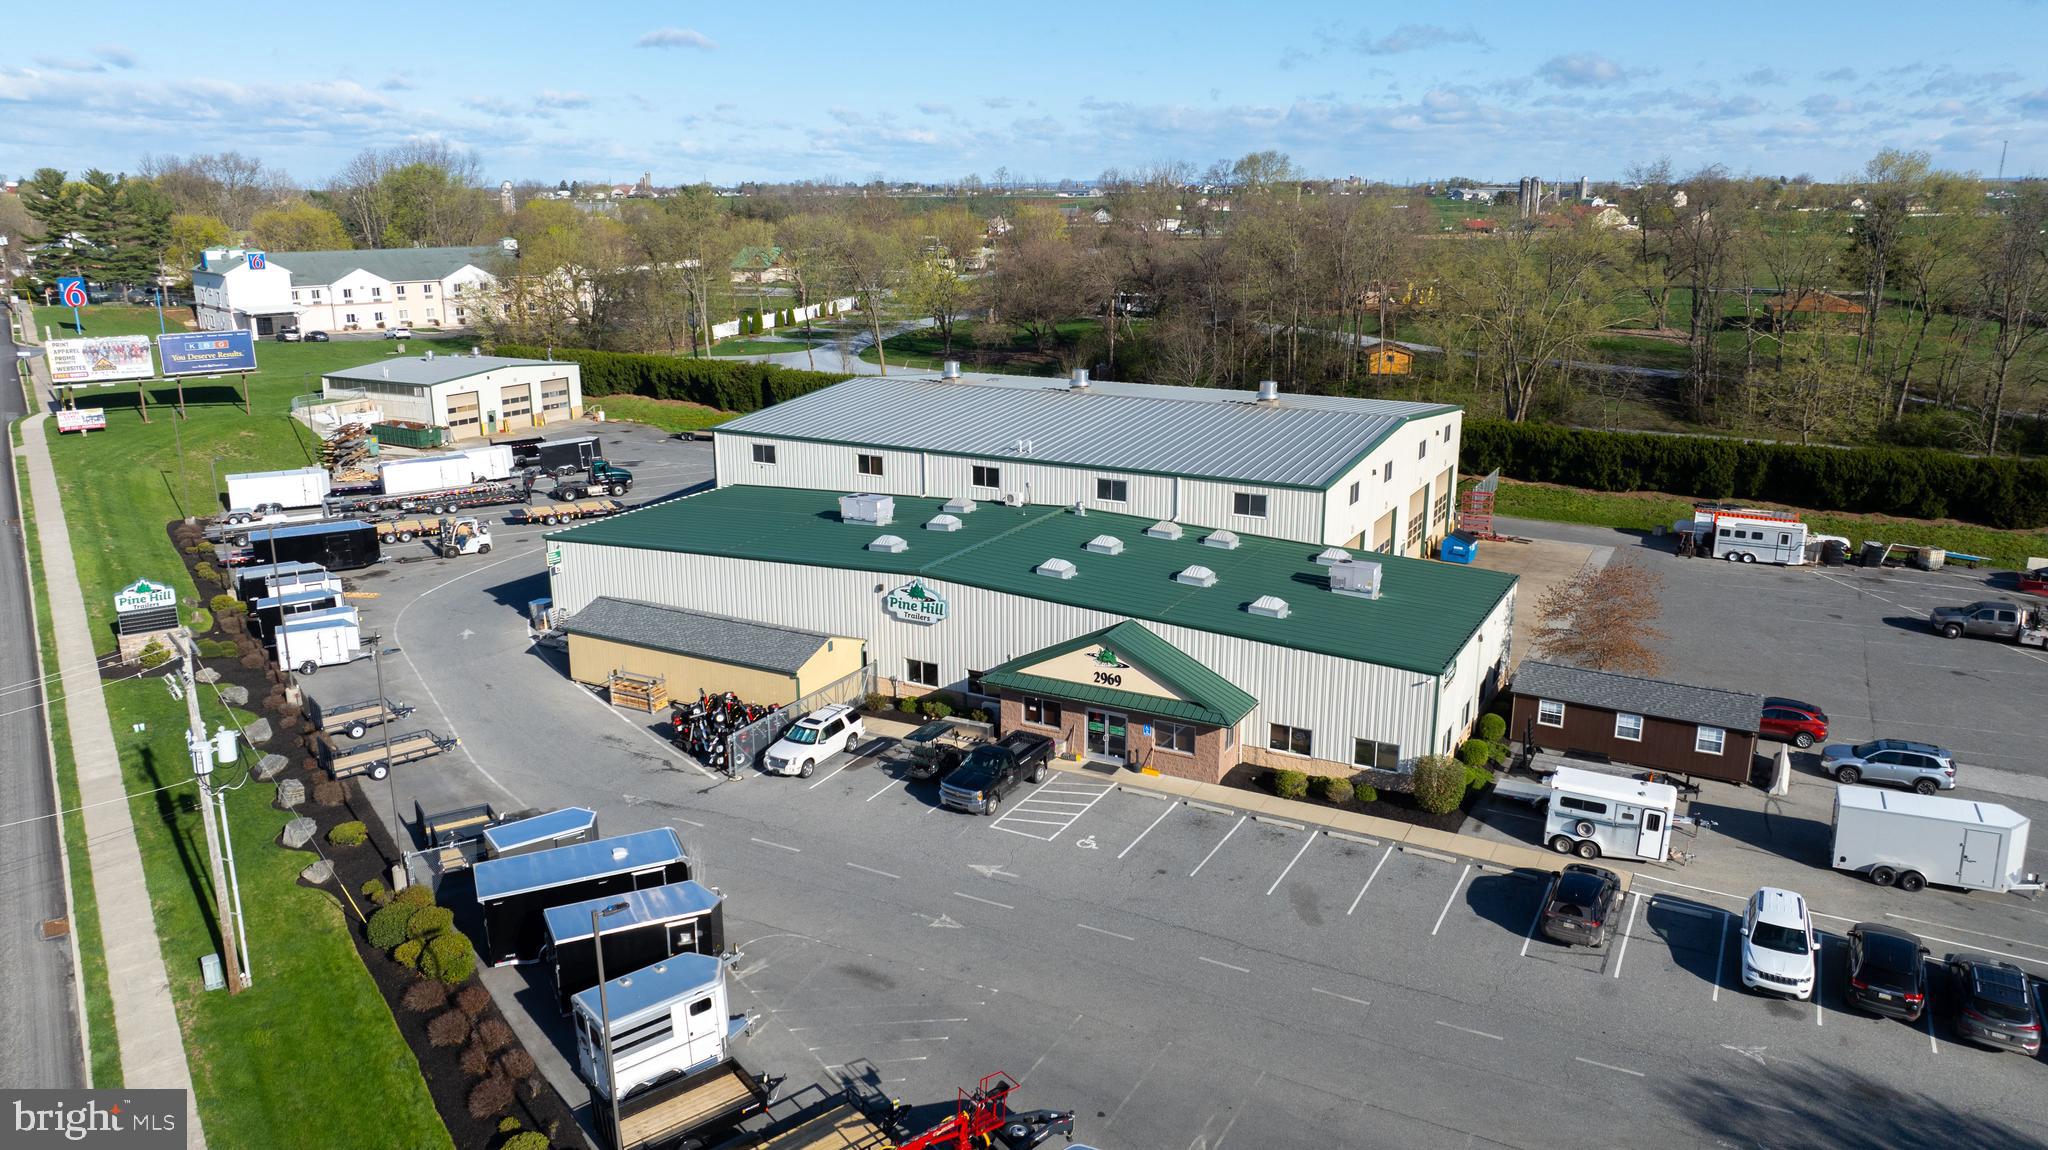
2975 Lincoln Highway East (Tax Account #310-04516-0-0000) also included in sale price.  Property is currently production and sales facility for Pine Hill Trailers, which is relocating.  Site contains 3 warehouses and 1 house.  Area for trailer parking, outside storage or additional building capacity.  Great visibility along Route 30.
#PALA2070010

GORDONVILLE

2969 E LINCOLN HIGHWAY E

None Beds

None Baths

N/A

$6,400,000

MLS#: PALA2070010

None
#VAST2035022

STAFFORD

50 DUNN DRIVE

None Beds

None Baths

26,400 Sq.Ft.

$6,400,000

MLS#: VAST2035022
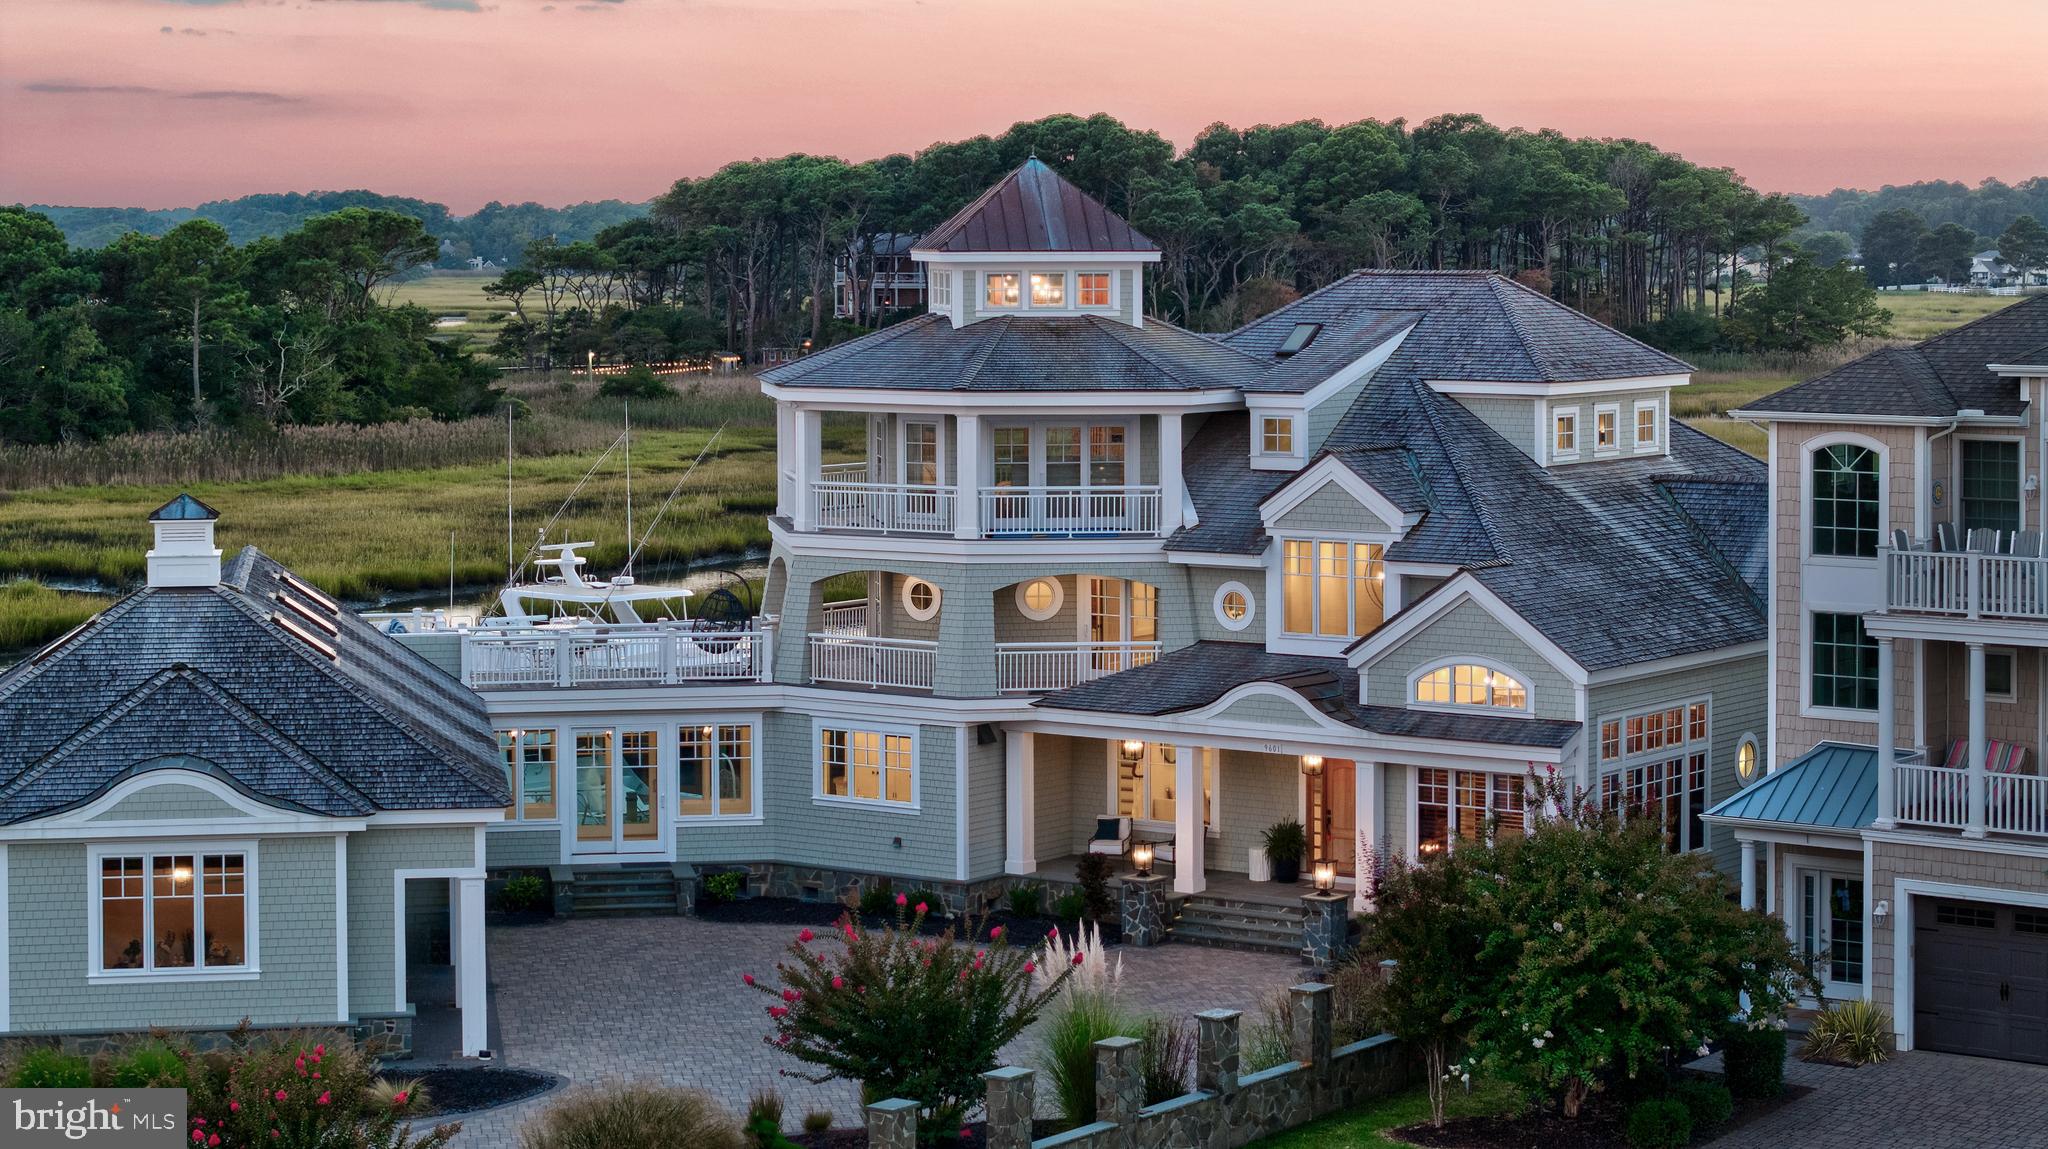
Experience refined waterfront living in this exceptional 7,350-square-foot estate in West Ocean City. Positioned with ideal southern exposure, the home captures sweeping views of Assateague Island National Park and the constant activity of the Ocean City inlet.  This custom-built residence is offered completely furnished and features six bedrooms, six full baths, and two half baths. A striking curved staircase anchors the interior, complemented by European cabinetry, expansive Pella windows and doors, and high-end finishes throughout. Radiant floor heating and geothermal systems deliver efficient, year-round comfort.
Designed for both everyday living and entertaining, the layout includes spacious gathering areas, private bedroom suites, three separate laundry areas, and a dedicated captain’s quarters.  For boaters, two rare 24-foot-wide deep-water slips provide immediate access to the harbor and open ocean—an unmatched advantage in this location.  Offered at $6.9 million, this property represents a compelling value, with an estimated replacement cost near $12 million. The quality, setting, and waterfront lifestyle offered here are simply not reproducible at this price.  A rare opportunity to own a turnkey coastal estate with premier views, direct water access, and enduring craftsmanship.
#MDWO2037432

OCEAN CITY

9601 OCEAN VIEW

6 Beds

6 Baths

7,350 Sq.Ft.

$6,400,000

MLS#: MDWO2037432
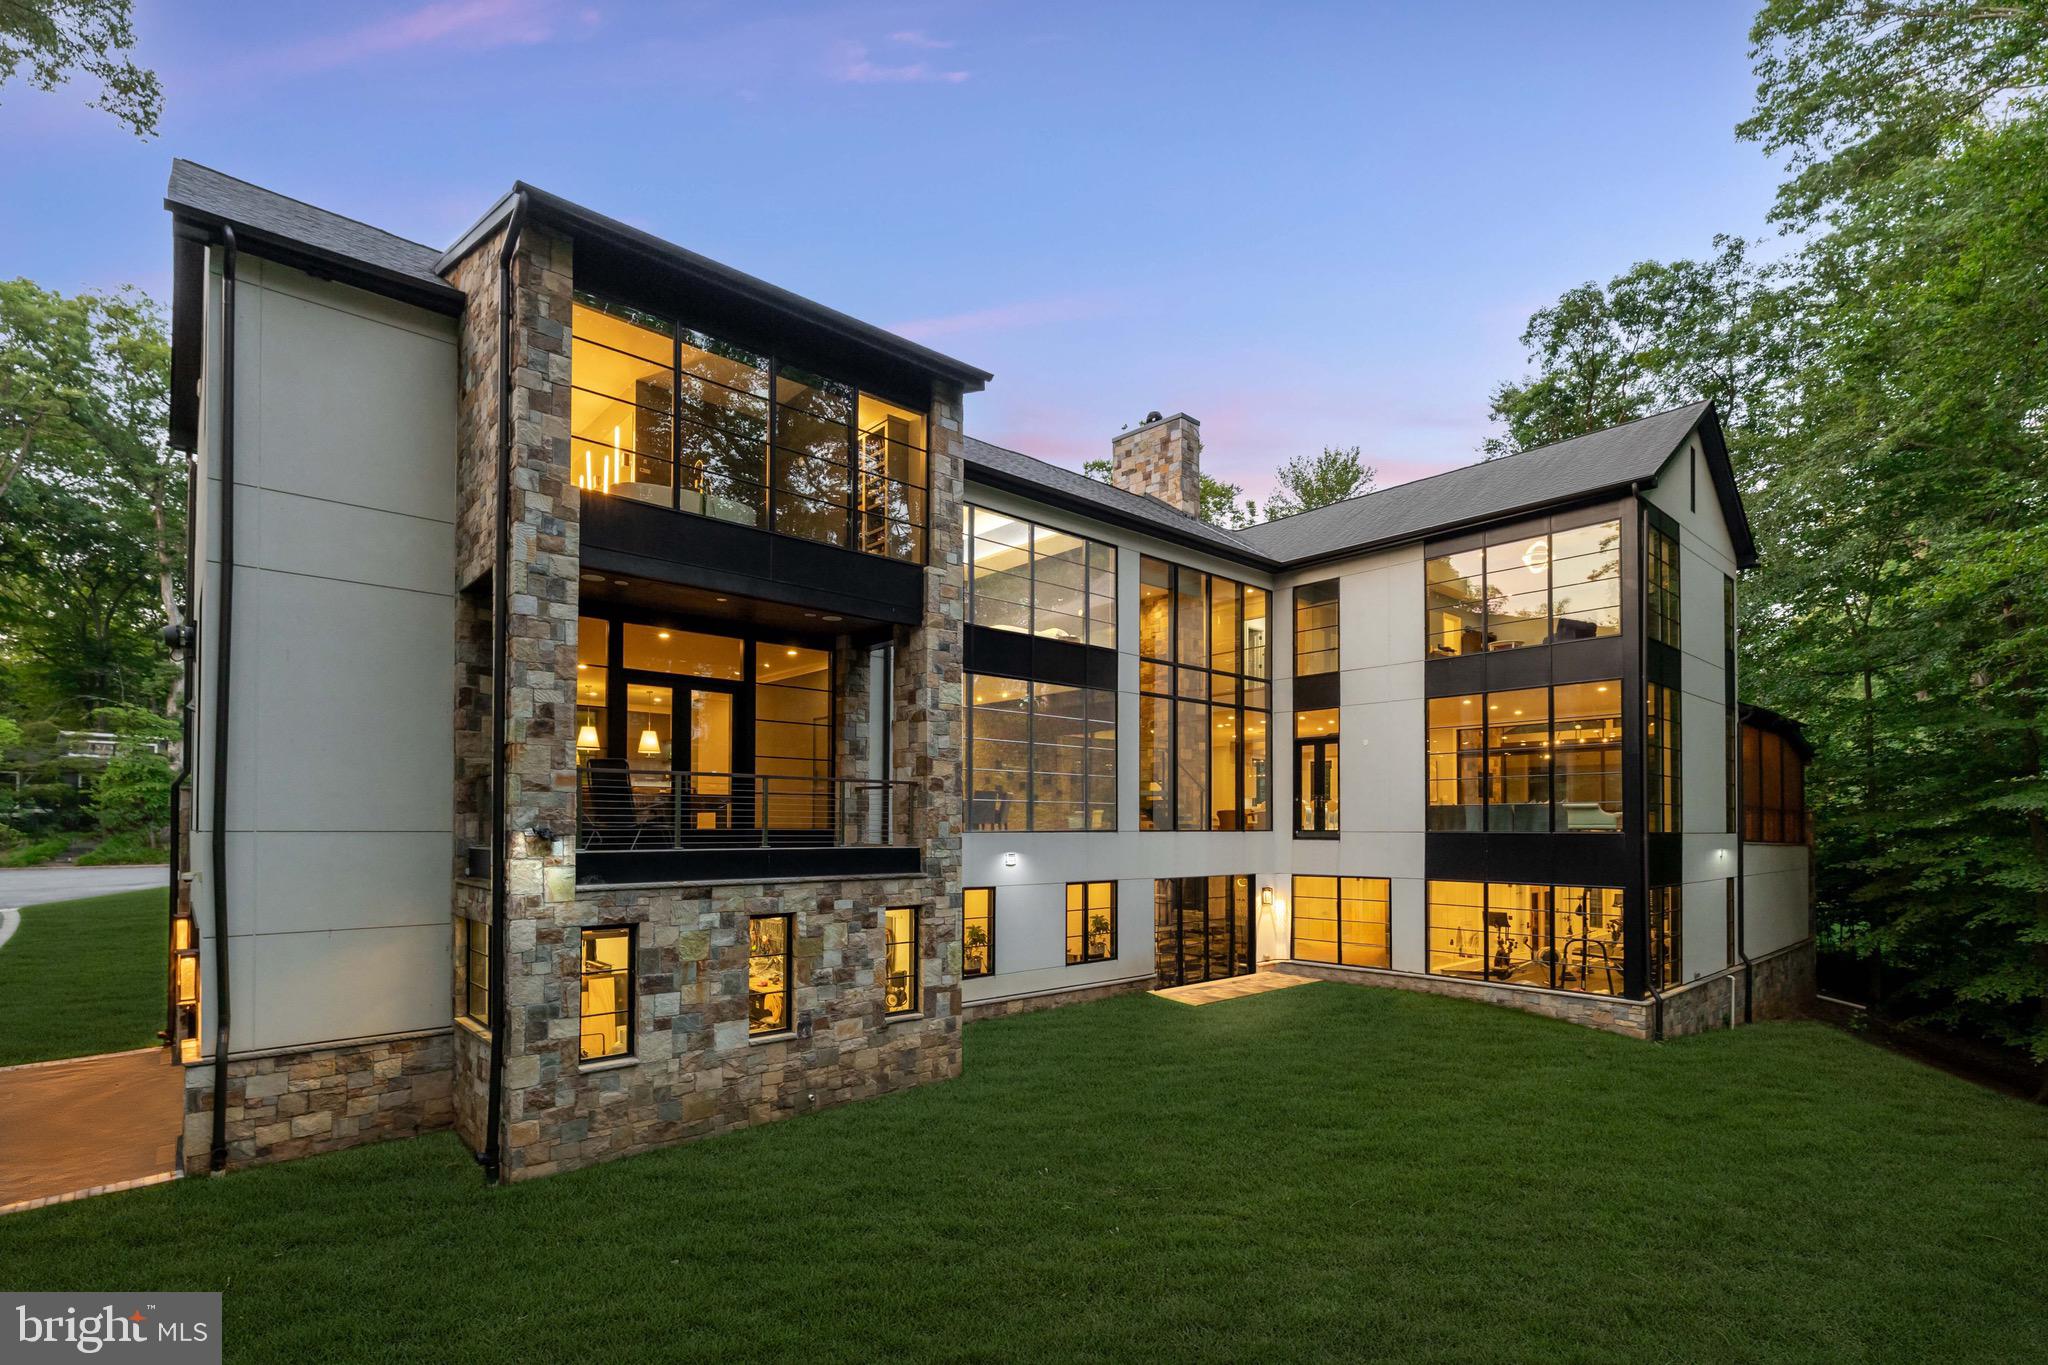
Tucked away, just off the convenience of Massachusetts Avenue, lies idyllic Bay Tree Lane, adorned by lovely homes on large lots and under the canopy of gorgeous mature trees. Perfectly positioned on the best lot of the quiet cul-de-sac, is the stunning contemporary estate of 3 Bay Tree Lane. Constructed in 2018, this 12,700 square foot masterpiece stands at the epitome of cutting-edge design and masterful craftsmanship. The distinctive facade is clad in an effortless combination of natural stone, mahogany, stucco, and lit by swirling gas lanterns, a combination that make this home feel like it could just as easily be mountainside at an exclusive ski resort. 

Arranged in an L-shape, the home is approached by two separate driveways leading to an upper three-car and lower two-car garage for the automobile enthusiast. The arrival parking pad is generous in scale and provides a grand, flagstone approach to the main entrance. An oversized mahogany door pivots open to reveal the grand foyer. Effectively a glass section bridging two separate masses, the feeling is as if you are standing in the surrounding nature of the home. The double-height entryway is flooded with natural light on both sides via floor to ceiling windows with motorized blinds, illuminating the 8-inch quarter-sawn white oak floors. A functional work of art, the floating staircase is framed with tempered glass and stainless steel. 

Opposite is a towering two-sided stone fireplace, through which is the expansive living room. Gracious in scale, the space is surrounded by wooded views and fully opens onto an oversized screened-in porch for seamless indoor/outdoor living. Amenity rich with a pizza oven, wood-burning fireplace, grilling station, and custom wooden ceiling complemented by an iron chandelier forged in Aspen’s Roaring Fork Valley, it is an ideal place for al fresco entertaining. Also adjacent is the outstanding chef’s kitchen. 

A true showstopper, custom cabinetry, an inlaid modern marble backsplash, and skylights illuminating exposed beams in the vaulted ceiling overhead set the tone for a space which is luxurious yet exceptionally functional. A custom stainless steel range hood and an illuminated glass backboard on one of the two mitered-edge, 10 ½-foot Blanco quartz islands serve as statement pieces, while a fully redundant suite of Miele, SubZero, and Wolf appliances, including a Wolf steam oven as the third oven, represent the top-of-the-line in equipment. 

The dramatic formal dining room features floor-to-ceiling wooded views, a porcelain stacked stone feature wall, and marble serving station. No need to descend to the lower level, this home offers a dignified post-dinner retreat in its unique main level billiard room lounge. The bar is fully equipped with a Miele and SubZero appliance suite, while a striking Da Vinci gas fireplace with integrated lighting and a textured, tufted surround inject warmth into the space. Double glass doors provide private terrace access. 

With soaring 11 foot ceilings throughout, an office with a custom fabricated door composed of resin and wood sliding seamlessly on a Sun Valley Bronze polished nickel frame and a generous mudroom, each with custom Sroka built-ins complete the main level.
#MDMC2198064

BETHESDA

3 BAY TREE LANE

7 Beds

8 Baths

12,700 Sq.Ft.

$6,395,000

MLS#: MDMC2198064
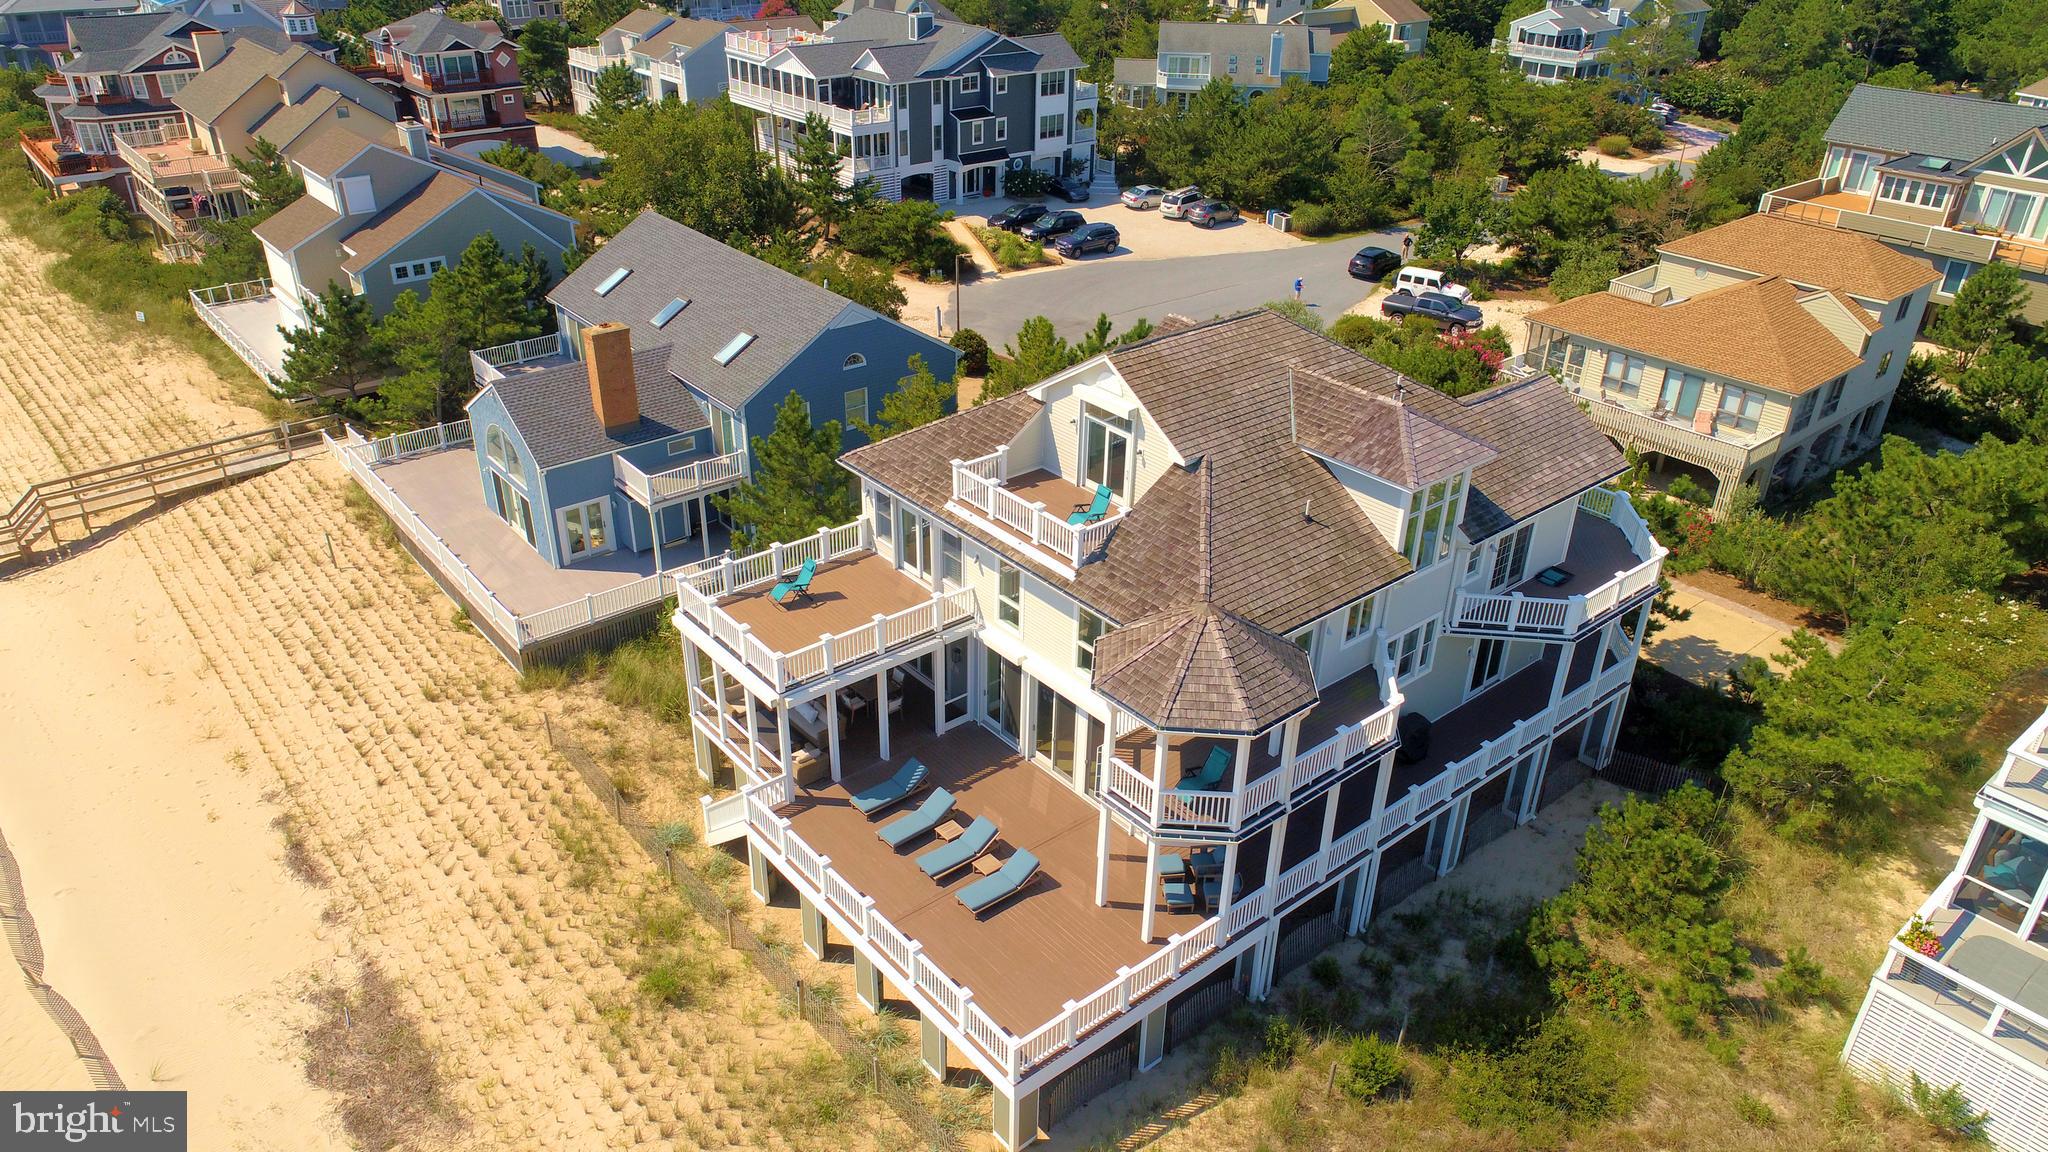
This is not your ordinary oceanfront beach retreat...  It is the most prominent, panoramic oceanfront view in North Bethany offering 10 foot oceanfront doors with floor to ceiling windows that showcase the sweeping 270 degree views.  Open generous floor plan for casual beach living and entertaining.  Don't just look out on the beach, look for miles up the beach from walkway to walkway in a rare bygone era panoramic picture.  Spacious warm bedrooms, private balconies, all en suite bathrooms, all of which have breathtaking beach and ocean views.  Full third floor private suite with kitchenette, fireplace, balcony and bar.  Many other up-graded features include butler's pantry, wine cooler, full 4 story elevator, reclaimed wood beams, sliding barn doors, multiple built in cabinets, floor to ceiling glass folding wall opening to a beautiful relaxing screened sun porch with operable screen panels for those crystal blue sky days at the beach.
#1002361070

NORTH BETHANY

39671 BAYBERRY DUNES LANE

6 Beds

7 Baths

4,800 Sq.Ft.

$6,395,000

MLS#: 1002361070
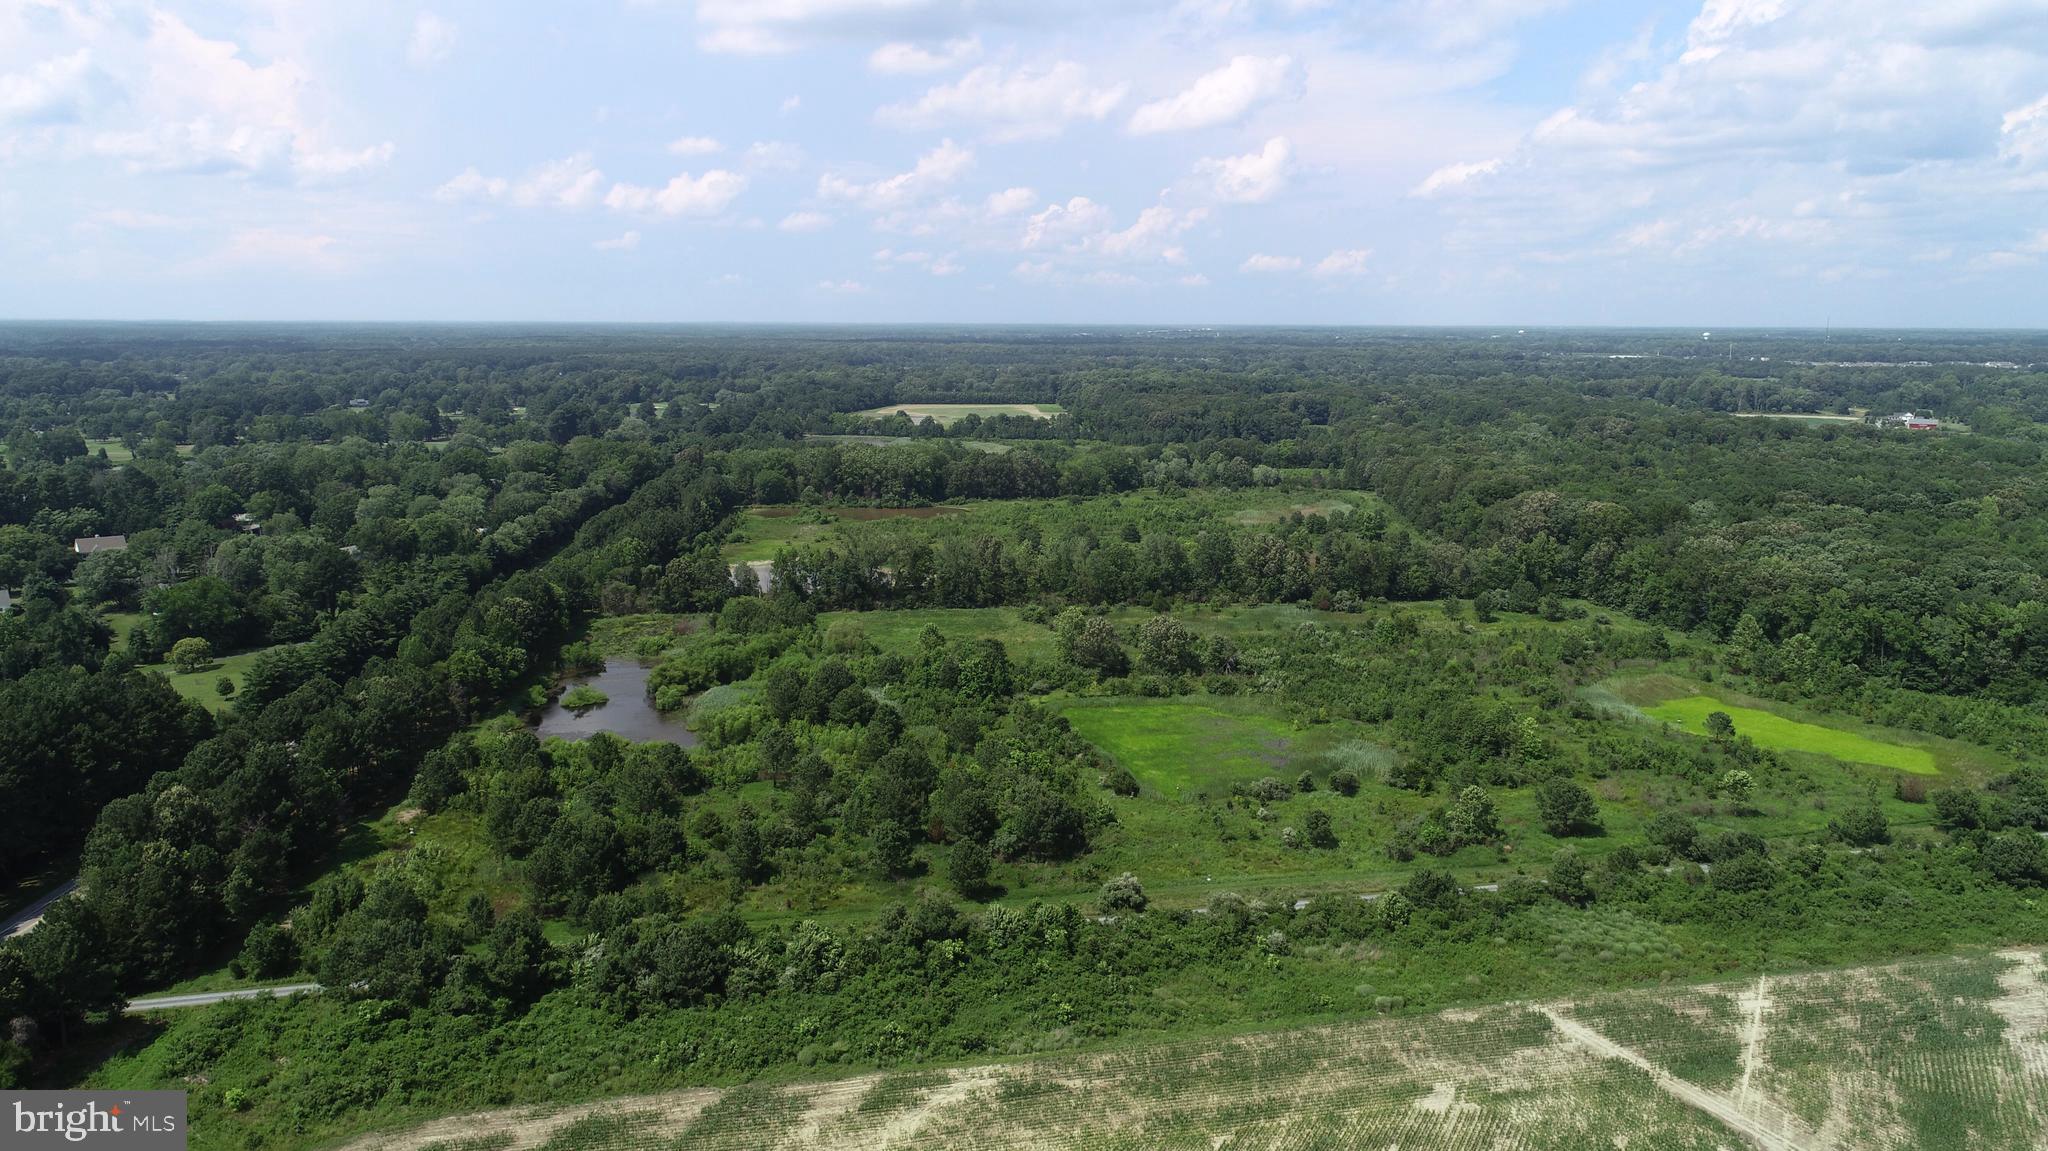
Duvall Farm is a rare Eastern Shore offering — a 408± acre farm that blends meaningful conservation efforts with immense easement potential, productive farmland, and refined residential improvements in a location between Easton and Oxford. Significant in both scale and character, the farm is comprised of 20 recorded parcels, presenting long-term value and a wide range of opportunities.

The land itself is remarkable. With significant acreage enrolled in the Conservation Reserve Program, over 185± acres provide restored habitat for wildlife and waterfowl. Another 50± acres remain under active cultivation, sustaining the farm’s agricultural heritage. The balance of the property presents a diverse mix of wetlands, mature woodland, wooded buffers, upland habitat, and scenic fields. These varied landscapes support habitat restoration and sporting use, while offering beautiful vistas in every season.  A carefully maintained network of trails, and farm lanes provide access throughout the property, making it well-suited for recreation, hunting, and conservation management.

At the heart of Duvall Farm is Duvall Lodge, constructed in 2006 by Ilex Construction. Drawing inspiration from Tennessee Pioneer architecture, the lodge is both timeless and inviting. The design embraces rustic authenticity while incorporating every modern comfort. Inside, the great room makes a dramatic impression with soaring ceilings, reclaimed timbers, wide-plank wood floors, and a massive stone fireplace that anchors the space. Exposed beams and natural materials create a warm ambiance, while broad windows and doors seamlessly connect the interior to the surrounding landscape.

One of the lodge’s defining features is its full wraparound screened porch, offering sweeping views over a tranquil pond, stocked with bass and with a small pier. Whether for quiet mornings or gatherings with friends, the porch underscores the property’s seamless blend of indoor and outdoor living. Nearby, a hand-hewn log guest cabin extends the accommodations, creating a setting well suited to hosting family and friends.

The improvements are understated yet thoughtful, designed to complement rather than dominate the landscape. They reflect the same stewardship evident across the farm itself — an approach that values authenticity, conservation, and the enduring character of the land.

Duvall Farm is more than acreage; it is a complete environment, where agricultural productivity, habitat diversity, and architectural charm intersect. Few properties on Maryland’s Eastern Shore offer this combination of size, recorded parcels, conservation value, and a central lodge that feels historic with modern amenities. The location, just minutes from Easton and Oxford, places Duvall Farm within easy reach of the region’s cultural and culinary attractions, while the sheer scale of the farm ensures privacy and a retreat-like atmosphere.

For those seeking a legacy property, conservation showcase, sporting retreat, or family compound, Duvall Farm represents an unparalleled opportunity. With its rich mix of land, water, and architecture, it is a property of enduring importance — one that honors the past while offering a wide horizon for the future.

Please Note, tax ID and Property Taxes are showing the information on record for the improved parcel.  Please  contact agent for additional parcel information.
#MDTA2014582

EASTON

6150 OXFORD ROAD

2 Beds

1 Baths

2,388 Sq.Ft.

$6,375,000

MLS#: MDTA2014582
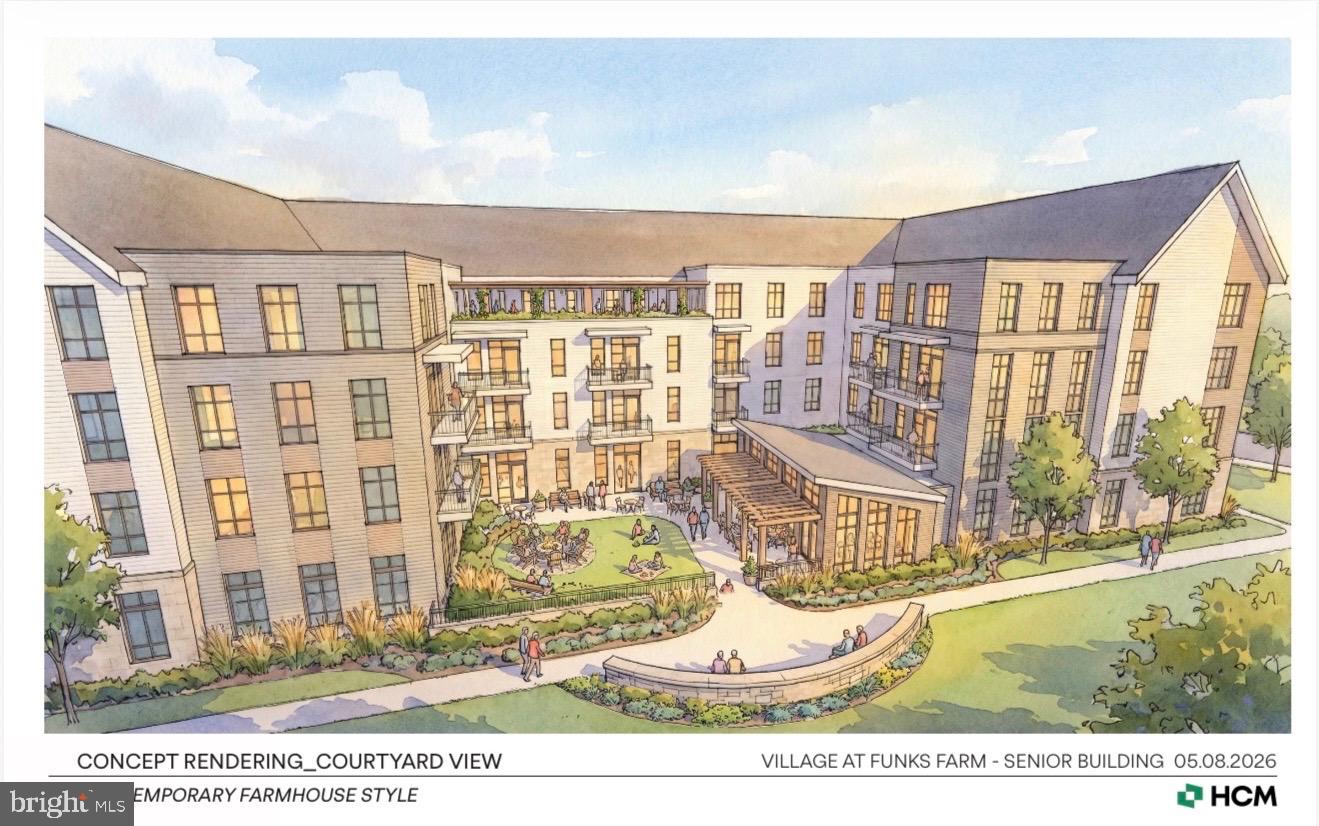
The Village at Funk’s Farm is a master-planned senior housing community featuring apartments, townhouses, and personal care units, prominently situated in Millersville, Manor Township, Lancaster County, Pennsylvania, one of the region’s most sought-after and rapidly growing communities.

We are proud to present this fully entitled, completely improved pad site for 75 assisted living, better known as personal care units. This is a rare, truly shovel-ready opportunity. Pull your permits for vertical construction and break ground immediately.

The heavy lifting is done. Entitlements have been secured, are fully recorded, and are ready to convey, saving you years of time and hundreds of thousands of dollars in legal, engineering, and survey costs. Site work including mass grading, utilities, curbing, paving, top coat, parking, storm-water management, and landscaping will all be provided by the Seller, eliminating one of the most significant cost and scheduling risks in any ground-up development.

The result is a dramatically simplified underwriting process, a compressed timeline to vertical construction, and a development opportunity with a risk profile that is genuinely difficult to find in today’s market.
#PALA2089020

MILLERSVILLE

306 S DUKE STREET

None Beds

None Baths

3.0 acres

$6,375,000

MLS#: PALA2089020
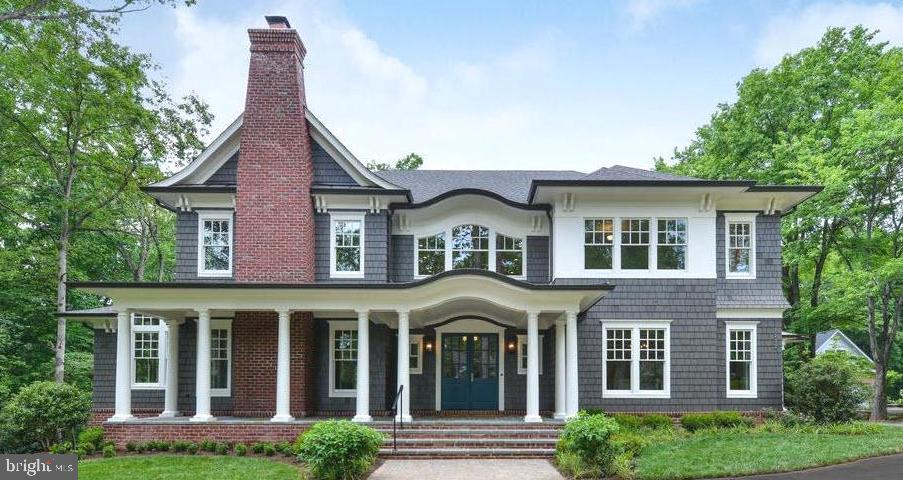
Renowned for exceptional craftsmanship, timeless architecture, and meticulous
attention to detail, Artisan Builders bring their award-winning home designs to
Knolewood—your one last chance to live in a new luxury community in McLean. This
home showcases what can be built on Lot 24, however, it can be customized on any
available lot. Thoughtfully designed floor plans offer flexibility, including options for
elevators, main-level primary bedrooms, golf stimulation rooms, and more to suit your
lifestyle. All homesites provide ample space for resort-style pools, sports courts, and
outdoor living areas. You can tour model homes at 780 Falls Farm Court, Great Falls,
VA, to experience firsthand the design, finishes, and artistry that define every Artisan
Builders residence. Don’t miss out on this rare opportunity to build a custom Artisan
home in one of the nation’s most exclusive new communities.
Photos are of a Previously Built Home.   Final Pricing to be Determined at Contract after Buyer Consultation and Cost Plus Pricing. Buyer to purchase Lot directly.  Listing is reflective of total projected cost to purchase and build.
#VAFX2277828

MCLEAN

1339 HAWKIN ROAD

6 Beds

6 Baths

6,700 Sq.Ft.

$6,365,000

MLS#: VAFX2277828
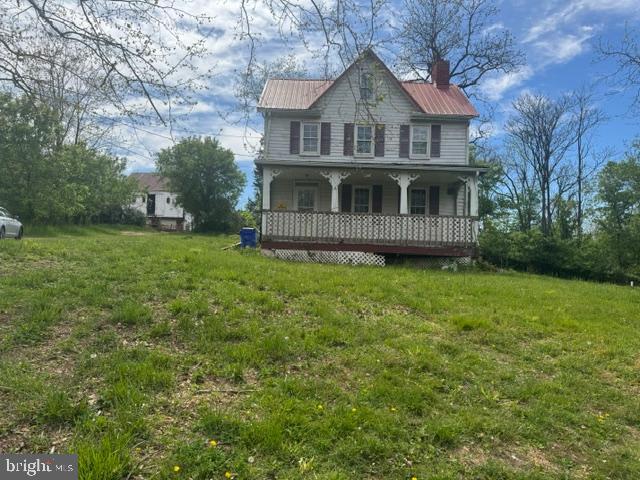
Beautiful and private 75 acres in Frederick County.  This property offers a mix of cleared farmland and forest with excellent road access from Green Valley Road and Ed McClain Road in Monrovia. There is an older home built in 1900 which can be renovated or demolished to build a new home.  There is a second home on the property with the address 4802 Green Valley Road which the Owners would like to keep and is not included as part of the sale of the property.   The land subdivision will need to identify a lot number associated with  this house location at the time of subdivision approval process. The property is currently zoned Agriculture but has many development potentials. It is within the Monrovia community Growth Area  and is designated Low Density Residential (LDR) in the city comprehensive plan. It is also designated "Planned Service" for water and sewer. Currently, County is in the process of completing "East-West Connector - Ed McClain Road to MD 75" which will divide the 75 acres parcel into two parcels.  This may provide additional use options for the new two parcels.   Property is sold as-is.  Buyer to perform all due diligence regarding subdivision, zoning, and future use.  Please call the listing agent for additional details and showings.
#MDFR2082148

MONROVIA

4949 GREEN VALLEY ROAD

None Beds

None Baths

75.0 acres

$6,360,000

MLS#: MDFR2082148
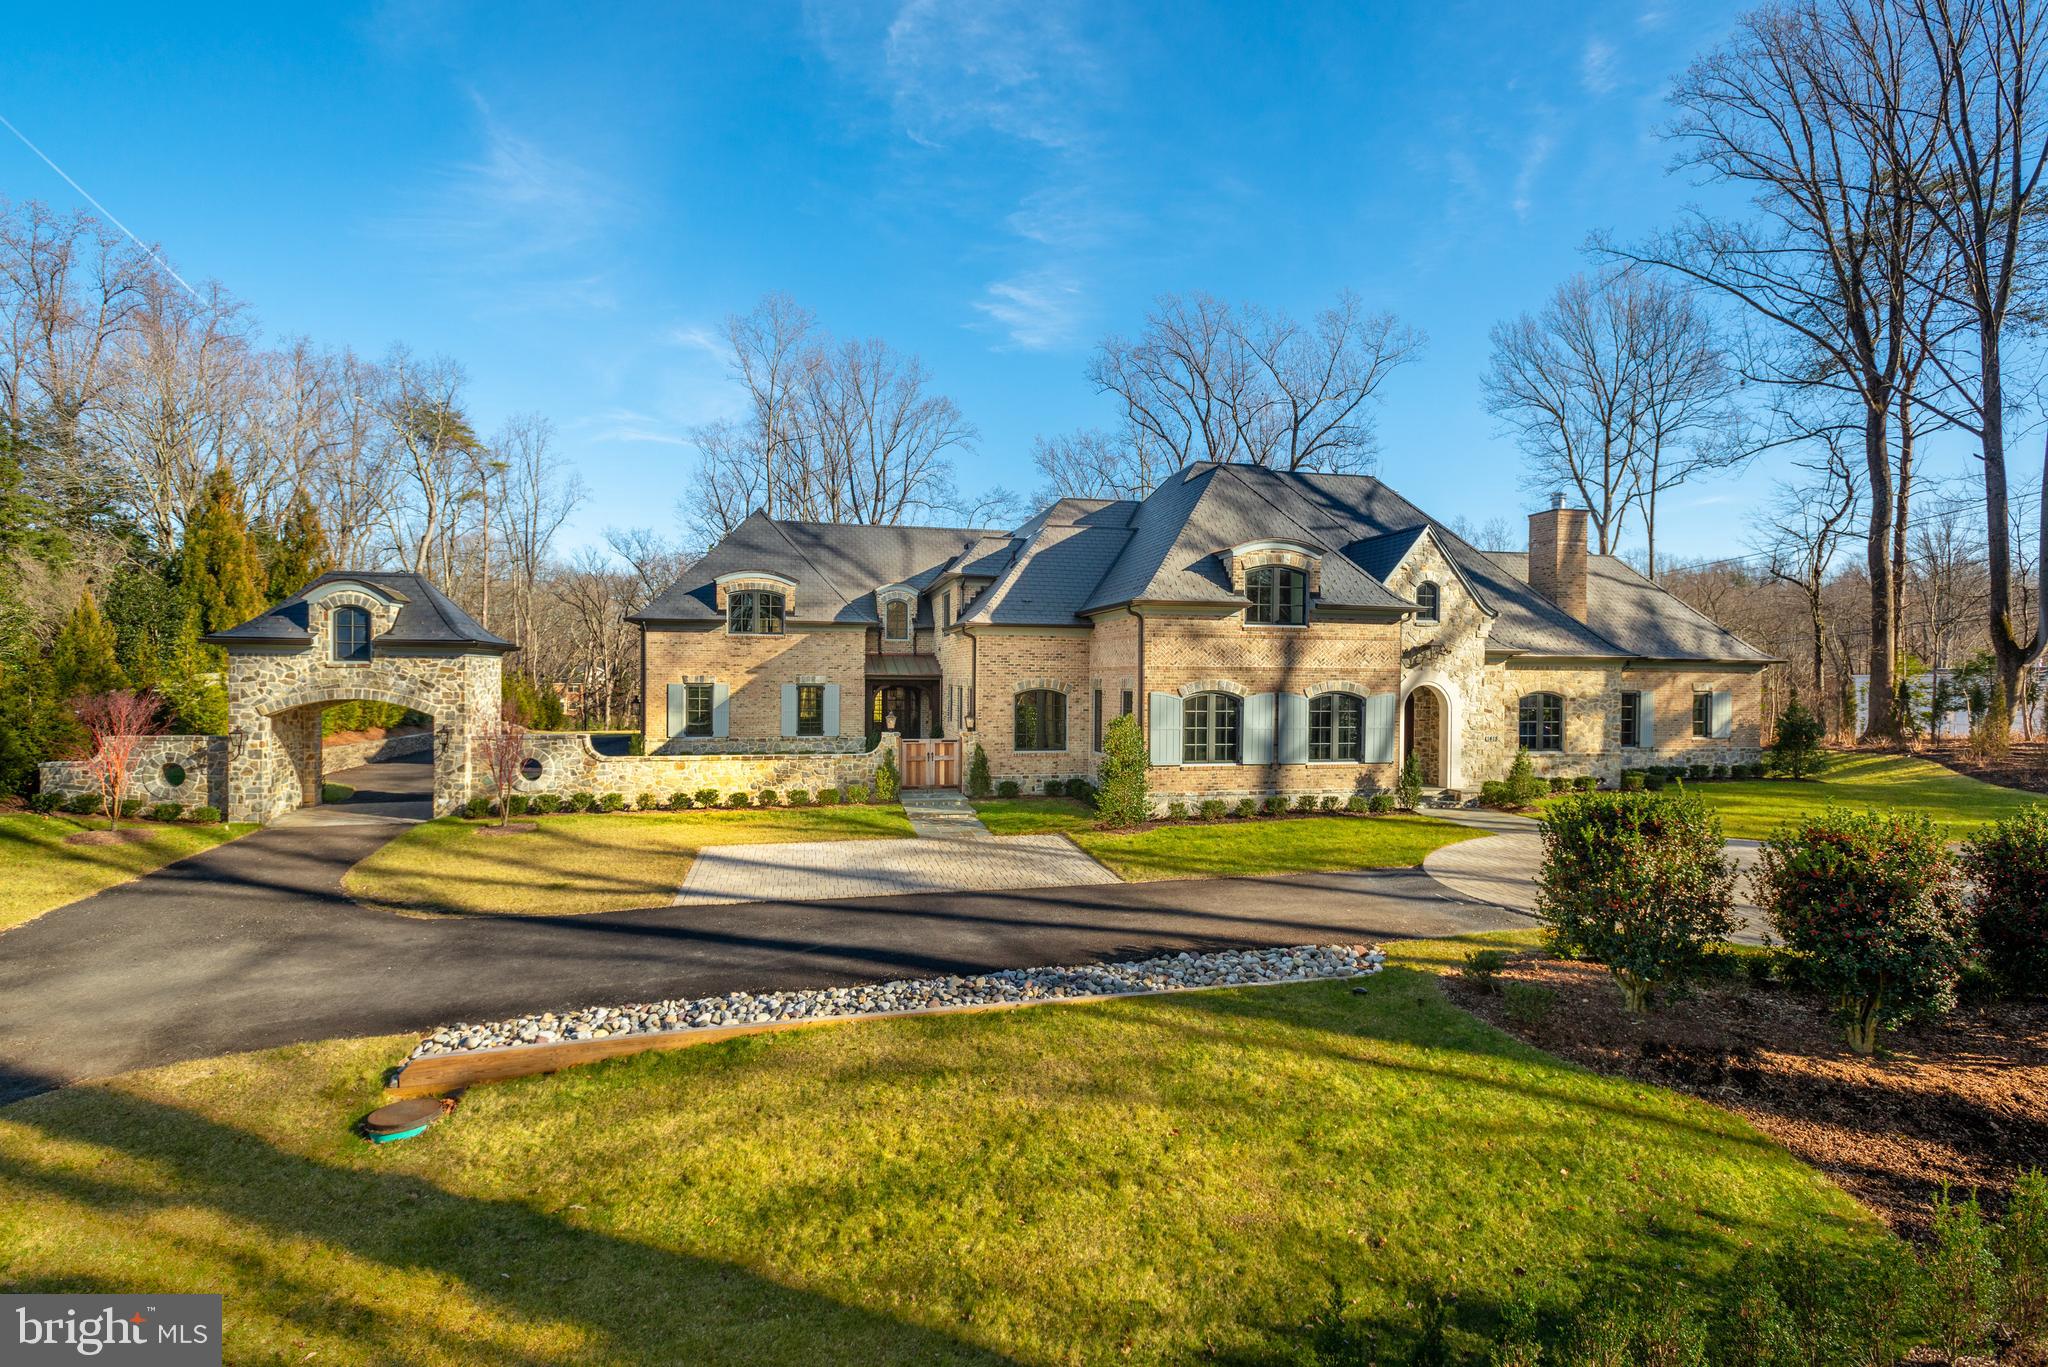
New Price! Have the perfect spring and summer in this fantastic new home with exceptional outdoor living spaces that include a heated Pool, Loggia, Terrace with Pergola, lush Lawn and Gardens This new world-class residence is on a surprisingly private, wooded homesite just minutes to DC! Walking distance to nature paths. The gorgeous French Country Estate with Stone and Brick facade is where classic elegance meets modern luxury and attention to detail is evident in every inch both inside and out. The Main Level is open with intimate spaces and arched openings with! The gracious entry leads to a Gallery from the Master Suite to the Home Office, Caterer s Kitchen and Pantry connecting the Library, Great Room, Dining Room, amazing Kitchen & Breakfast Area with cozy Family Room. The Family Room has a 2-sided Stone Fireplace leading to the Loggia overlooking the fantastic backyard outdoor space. The Second Level has a charming family Loft area,  grand Guest Suite and 3 additional en suite Bedrooms. The superbly designed Lower Level with a generous Recreation Room has an enormous 2-sided Fireplace that allows an intimate seating area on one side and a Bar with Wine Cellar behind and Game Room on the other. The Lower Level also includes a Media Room, Gym with glass doors all around, Bedroom and Full Bath. The front exterior of the property is thoughtfully designed with a circular driveway that has stone paver detail, flagstone lead walk to the front door, extra parking area, a Porte Cochere to Motor Court and 4-Car Garage. There is a custom gate to the vestibule and second entrance door to Mud Room. . This extraordinary property is a magnificent collaboration of Harrison Design Architects, Artisan Homes and Charles Owen of Fine Landscapes with access to private trails to walk to Pimmit Run and the Potomac River.
#VAFX1184276

MCLEAN

1418 KIRBY ROAD

6 Beds

7 Baths

11,377 Sq.Ft.

$6,350,000

MLS#: VAFX1184276
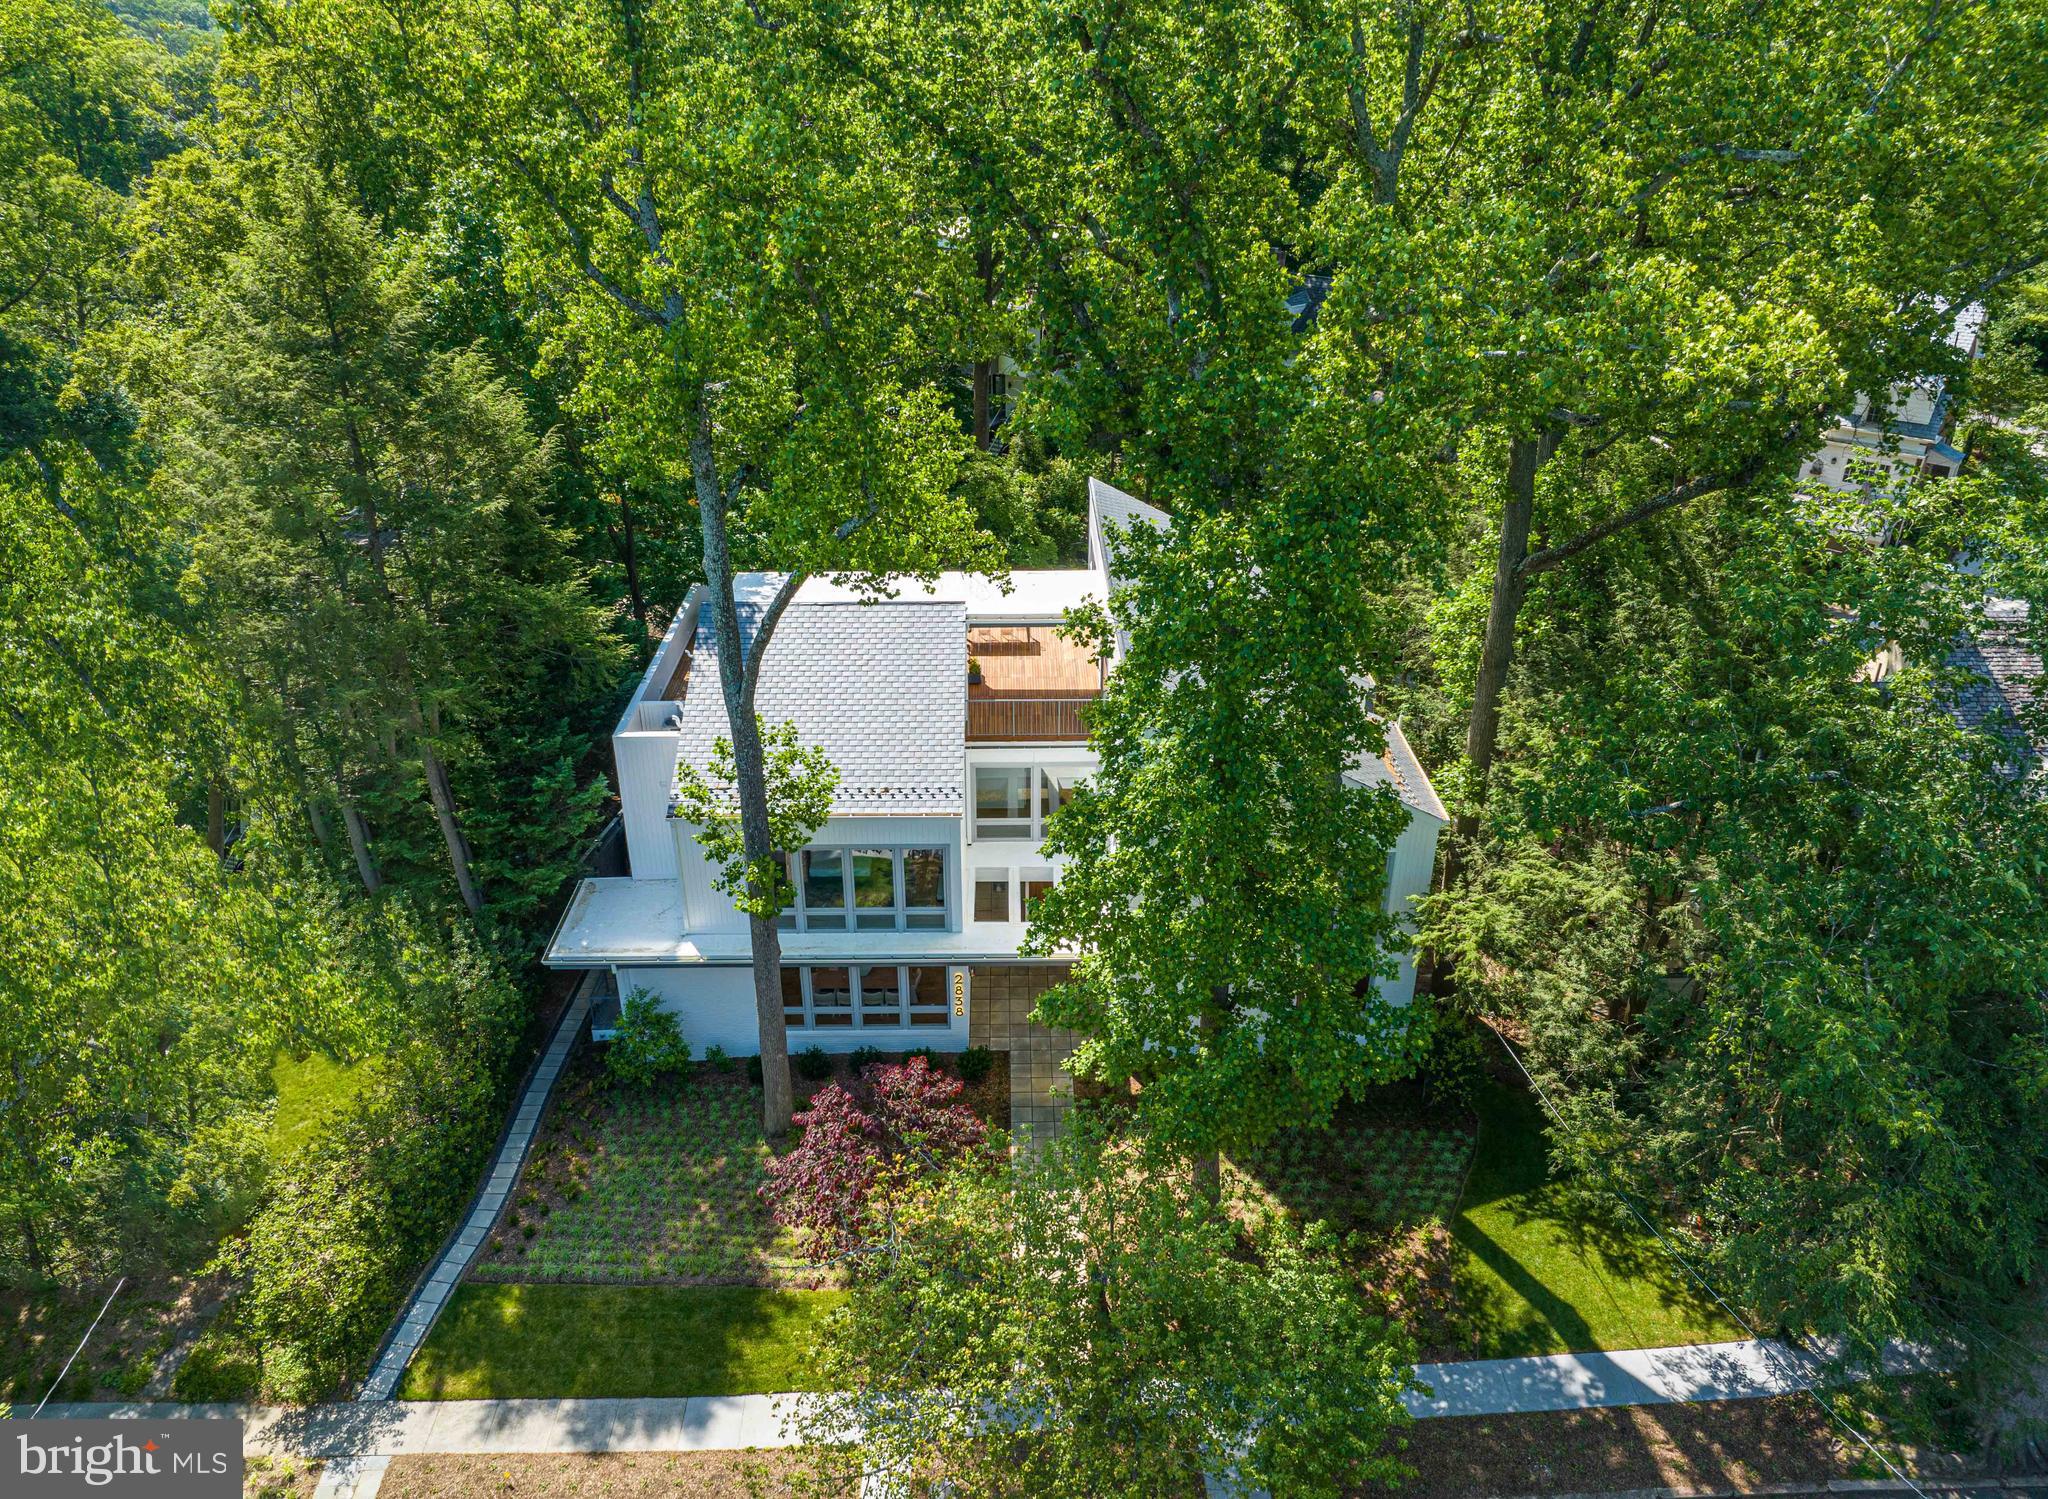
TURN-KEY WITH TREETOP VISTAS! Nestled in the highly coveted Forest Hills neighborhood, an exquisite brand-new gem awaits. 2838 Chesterfield Place, NW is a stunning, modern home built to perfection by Coba Properties, in collaboration with Bennett Frank McCarthy Architects, MS Vicas Interiors, and Joseph Richardson Landscape Architecture. Originally built in the 1950’s, this exceptional residence boasts the entire original footprint with a sleek and elegant modern addition, all crowned with a dramatic new roof line. Sprawling 7,700 SF luxurious living spaces include 6 BRs, 6 FBAs, and 2 HBAs. A large roof deck with treetop views, elevator to all levels, and dramatic scale are a few of the rare amenities in this home. The property's tranquil setting is one of its most alluring features, with beautiful gardens and mature trees on an over ¼ acre lot. The property also features a rear loading two-car garage and driveway.
#DCDC2103182

WASHINGTON

2838 CHESTERFIELD PLACE NW

6 Beds

6 Baths

7,716 Sq.Ft.

$6,350,000

MLS#: DCDC2103182
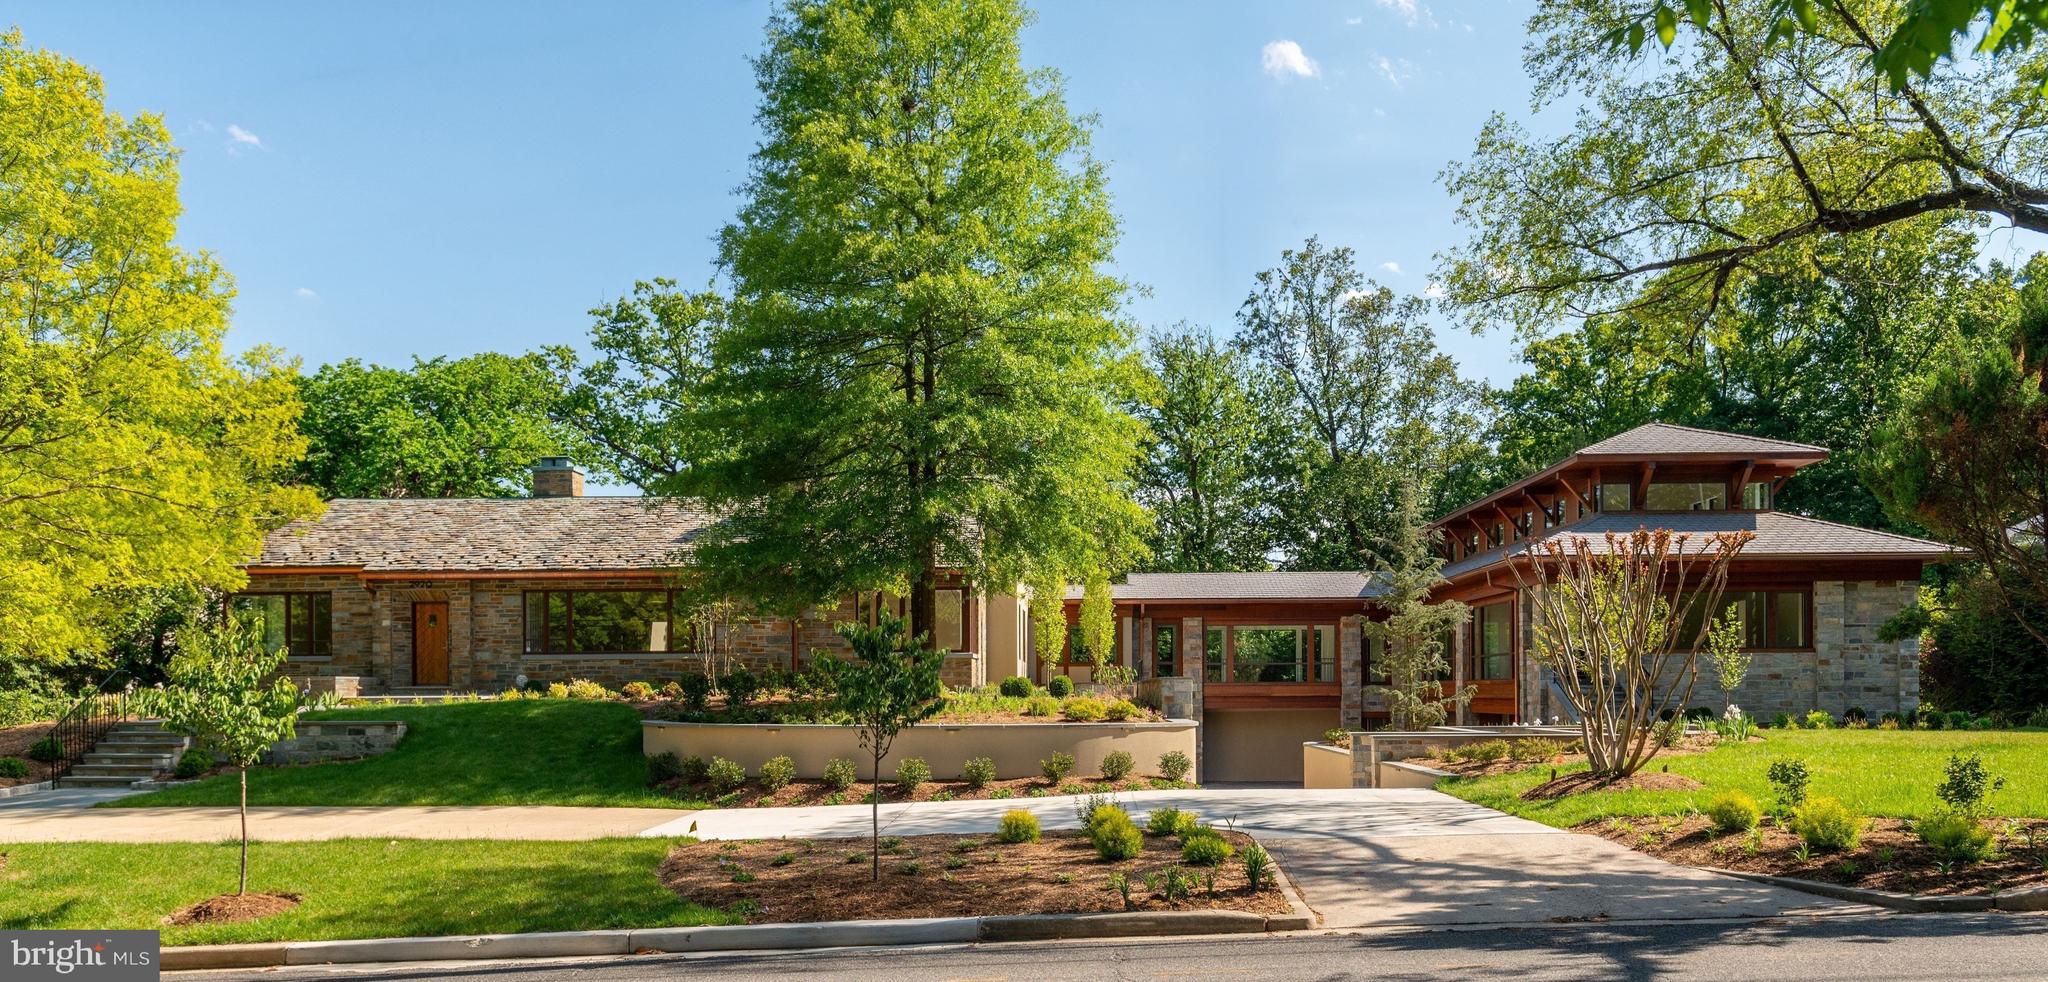
Exceptional! An extremely rare opportunity. It's a unique one-of-a-kind custom designed property...Masterfully crafted.  Homes with this acreage are rarely available in DC. It is the owner's childhood home that has been expanded with a sleek new wing, blending timeless craftsmanship with stunning contemporary design and high-end finishes and amenities. It encompasses approximately 9,300 square feet of versatile livable space plus a 950 sq. ft. attached 3-car garage. An elevator from the garage leads to the Main Level of the new addition. 

Prominently sited on a combined .83 acre lot in DC's elite Forest Hills, this home features striking walls of glass flooding the spaces with light and providing lovely views of the grounds. Over 4,000 trees and plantings have been added to the landscape. An expansive backyard offers a couple of stone patios and the original Carderock stone Barbecue with wood-fired oven, grill and pizza oven for entertaining and relaxing in a serene, private setting. 

This impressive 6 Bedroom, 5 full and 2 half Bath property has 3 levels. The Main Level of the original stone house celebrates its heritage with meticulously maintained and enhanced architectural features and amenities. It offers ideal circular flow for easy living and entertaining. The Living Room opens to the Great Room with a soaring ceiling and balcony overlook. A wall of glass frames the lush garden beyond, paired with a door to the flagstone terrace. The original Dining Room adjoins a well-appointed Kitchen addition. There is also a Main Level Study and spacious Master Bedroom Suite. Two Bedrooms and a hall Bath are on the Second Floor. An additional above-grade Bedroom and en suite Bath is in the Lower Level. 

A bonus Sitting Room opens to the glass enclosed Breezeway connecting the 2 wings. The new wing showcases exceptional design and modern craftsmanship. There is a large Sunroom with adjoining space plumbed for a wet bar, a sumptuous Master Bedroom Suite, an expansive top floor Gallery retreat, a second Bedroom and en suite Bath, Laundry, Elevator, and a heated 3-car Garage opening to a paved motor court with additional parking.

This unique home has been meticulously cared for and thoughtfully expanded. Flexible multi­use spaces allow one to adjust for personal needs. This unparalleled property presents a rare opportunity in our marketplace.
#DCDC2261902

WASHINGTON

2920 ALBEMARLE STREET NW

6 Beds

5 Baths

9,300 Sq.Ft.

$6,350,000

MLS#: DCDC2261902
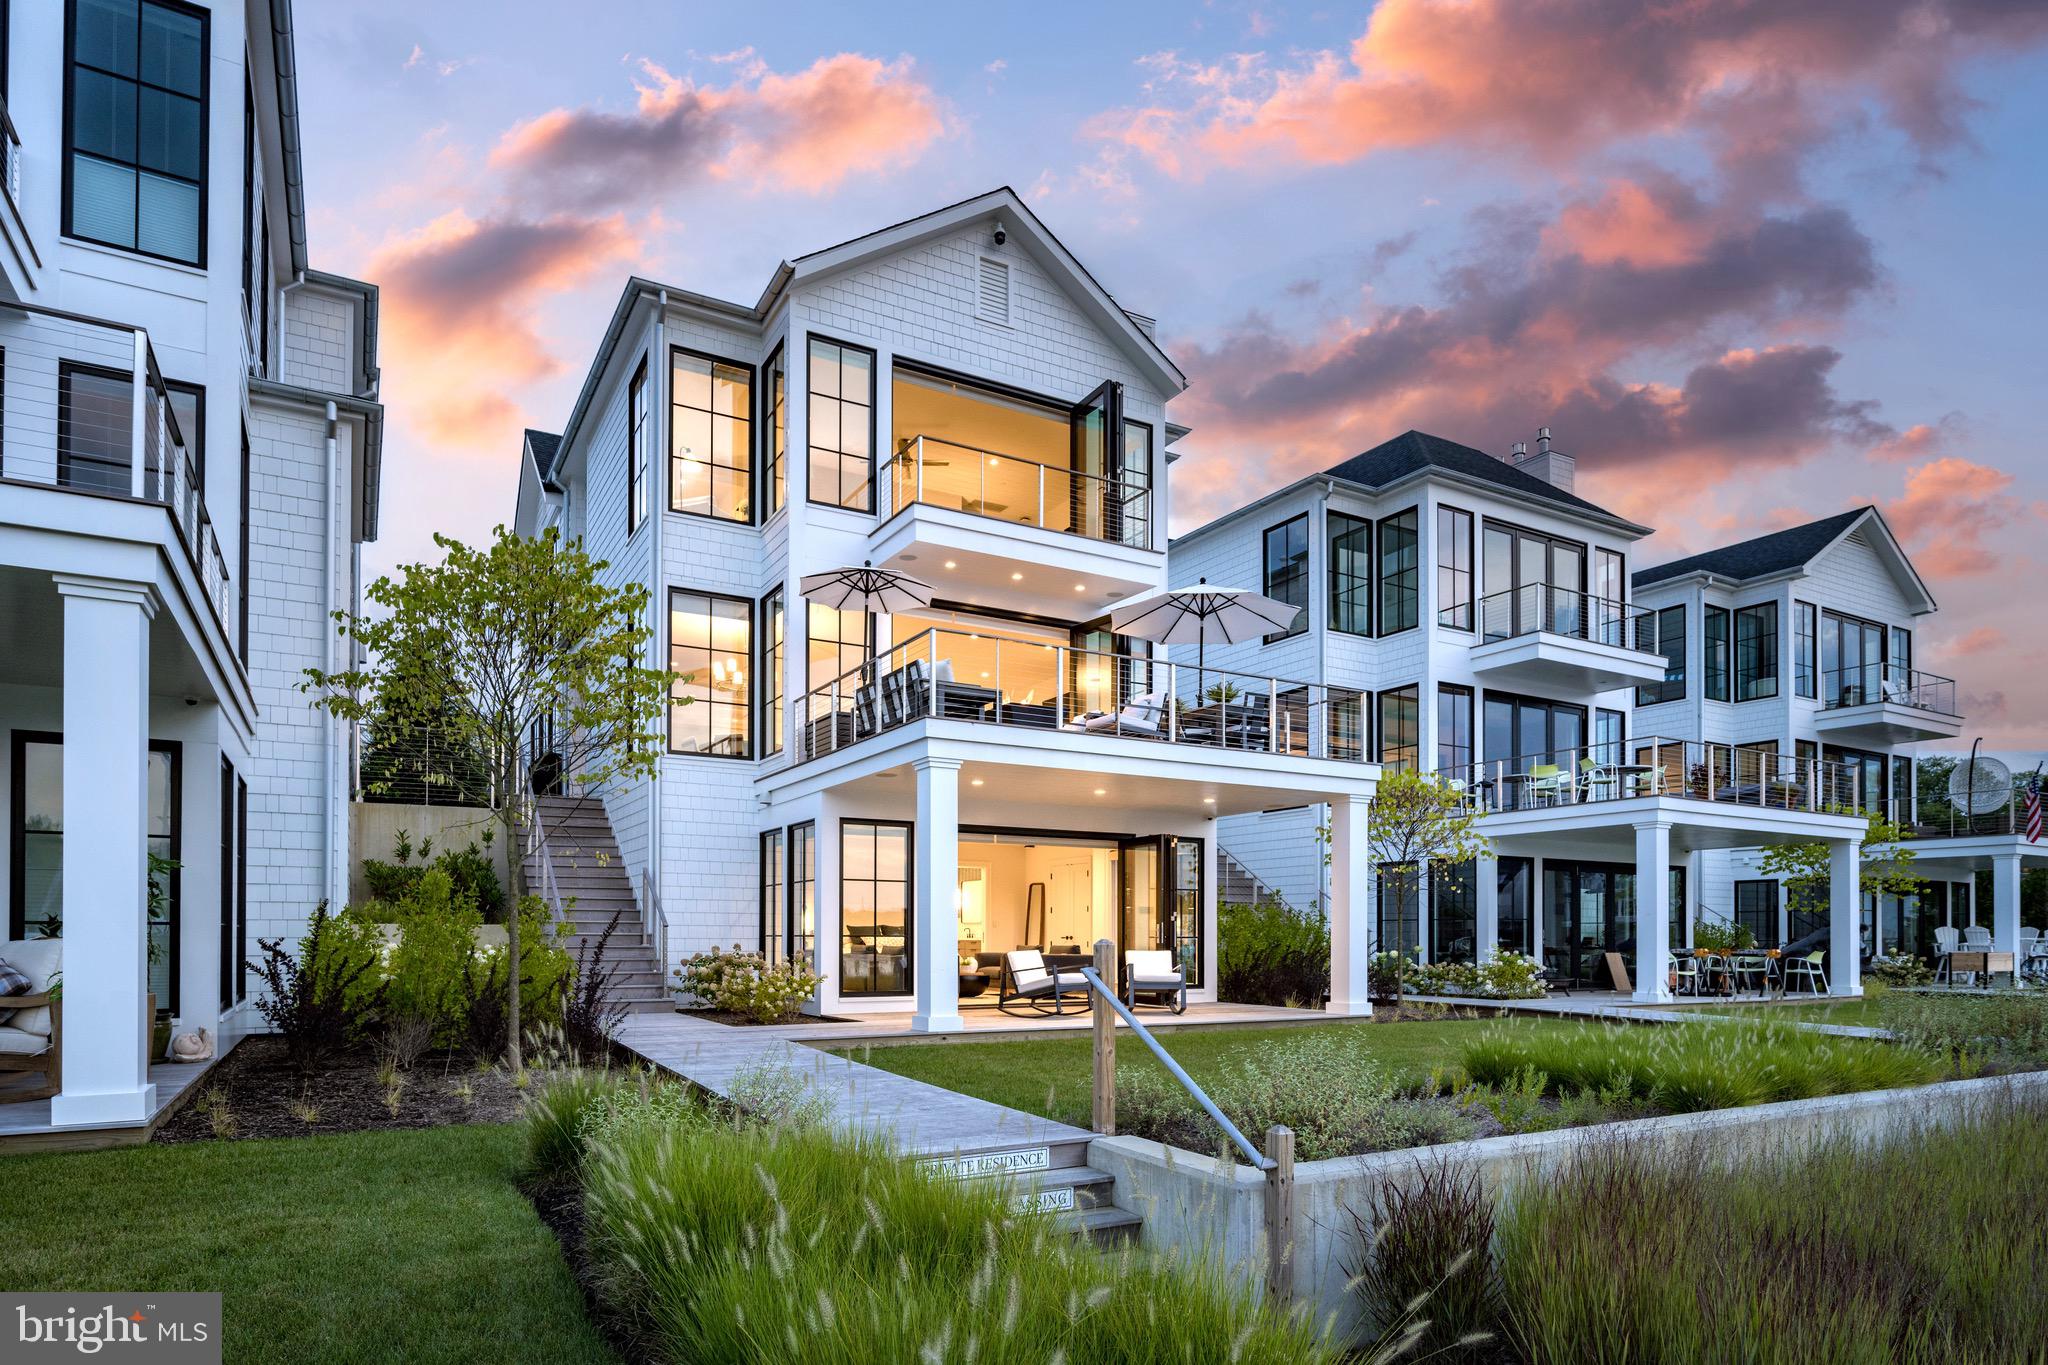
Are you looking for one of the most coveted waterfront properties in Annapolis, Maryland? 279 State Street, a world class location, perfectly overlooking Spa Creek; this Annapolis jewel is a boaters paradise. And while some people dream the dream, these residents are actually living it!
       This waterfront oasis is located at the South Annapolis Yacht Centre (SAYC) and is one of the six newly constructed single-family residences built in 2021. Designed to cater to boat owners, it offers a premier waterfront lifestyle on Spa Creek that is nearly impossible to match. SAYC serves yachts up to 135 ft, complete with all modern amenities, giving those who choose to dock a boat here, the most simple, easy and convenient option there is in Annapolis.
       Pyramid Builders has constructed an elegant and sophisticated home totaling 4660 square feet. Its modern open floor plan features 3 bedrooms, 3.5 baths and maximizes natural light throughout the residence. This home feels like a slice of heaven the moment you walk through the front door.
You will be drawn in by the exceptional quality. The herringbone patterned floors and elegant curved staircase create a striking architectural statement.
       Blending multiple mediums in design and fabrication, this world class home has an array of distinctive features. Its living space flows gracefully from room to room and opens up to outdoor decks on all three levels. A splendid fire table provides a great mood for entertaining your guests.
The kitchen, equipped with a central grand island, Wolf and Sub-zero appliances, custom cabinetry, and exceptional lighting is a top-tier first class masterpiece that is suitable for the A-List.
Water views are visible from all living areas and are accentuated by the magnificent floor to ceiling accordion glass doors.
       279 State Street is an ultra rare property located in the heart of Annapolis in Eastport.
This location overlooking the Spa Creek, is nearly impossible to match and even harder to find. Consider this a rare opportunity to view something that nobody has, and everybody wants.

Featured in Coastal Style Magazine - March/April 2024
#MDAA2081314

ANNAPOLIS

279 STATE STREET

3 Beds

3 Baths

4,360 Sq.Ft.

$6,300,000

MLS#: MDAA2081314

1 ... 176 177 178 179 180 ... 666
* Listings identified with the FMLS IDX logo come from FMLS and are held by brokerage firms other than the owner of this website. The listing brokerage is identified in any listing details. Information is deemed reliable but is not guaranteed. If you believe any FMLS listing contains material that infringes your copyrighted work please click here to review our DMCA policy and learn how to submit a takedown request. © 2024. First Multiple Listing Service, Inc.
 - property

Send a message

Message successfully sent.

Preferred location

Click the map to place a marker, or drag the marker to adjust it.

Your message

What is 3 + 4 ?

Reason for contacting?

I agree to receive email communication and understand I can unsubscribe at any time.

I agree to be contacted by Charis Realty Group - Christine Issler, Broker via call, email, and text for real estate services. To opt out, you can reply 'stop' at any time or reply 'help' for assistance. You can also click the unsubscribe link in the emails. Message and data rates may apply. Message frequency may vary. Privacy Policy

Sign Out

Virtual Assistant

Would you like to take the next step with this property? We can help you schedule a showing or virtual tour, or send you more details.

Yes, I would like more information.

Thank You for Your Reply, One of Our Agents will contact you as soon as possible

No, maybe later.

Thank you, you can always contact me via email, phone number or through the contact form.

Realhub AI

Lucy - Your AI-Powered Realtor

Update Your Temporary Password

Personalize your search

Enter your email and we'll notify you immediately when new listings match what you're looking for.

or enter email address

Already have an account ? Login here

Continue your home search

Preferred Office

Preferred location

Click the map to place a marker, or drag the marker to adjust it.

I agree to receive communications and understand I can unsubscribe at any time.

I agree to be contacted by Charis Realty Group - Christine Issler, Broker via call, email, and text for real estate services. To opt out, you can reply 'stop' at any time or reply 'help' for assistance. You can also click the unsubscribe link in the emails. Message and data rates may apply. Message frequency may vary. Privacy Policy

Already have an account ? Login here

We use cookies

We use cookies primarily for analytics to enhance your experience. By accepting, you agree to our use of these cookies. You can manage your preferences or learn more about our cookies policy.




