Properties

Browse or get in touch to schedule a walkthrough.

  • Nearby me
Price range

Popular Features

Community Features

Association

Property Features

Waterfront

View

Exterior Features

Interior Features

Style

10000 properties match your criteria

Updated 1 minute ago

E-Alert name
Coming soon
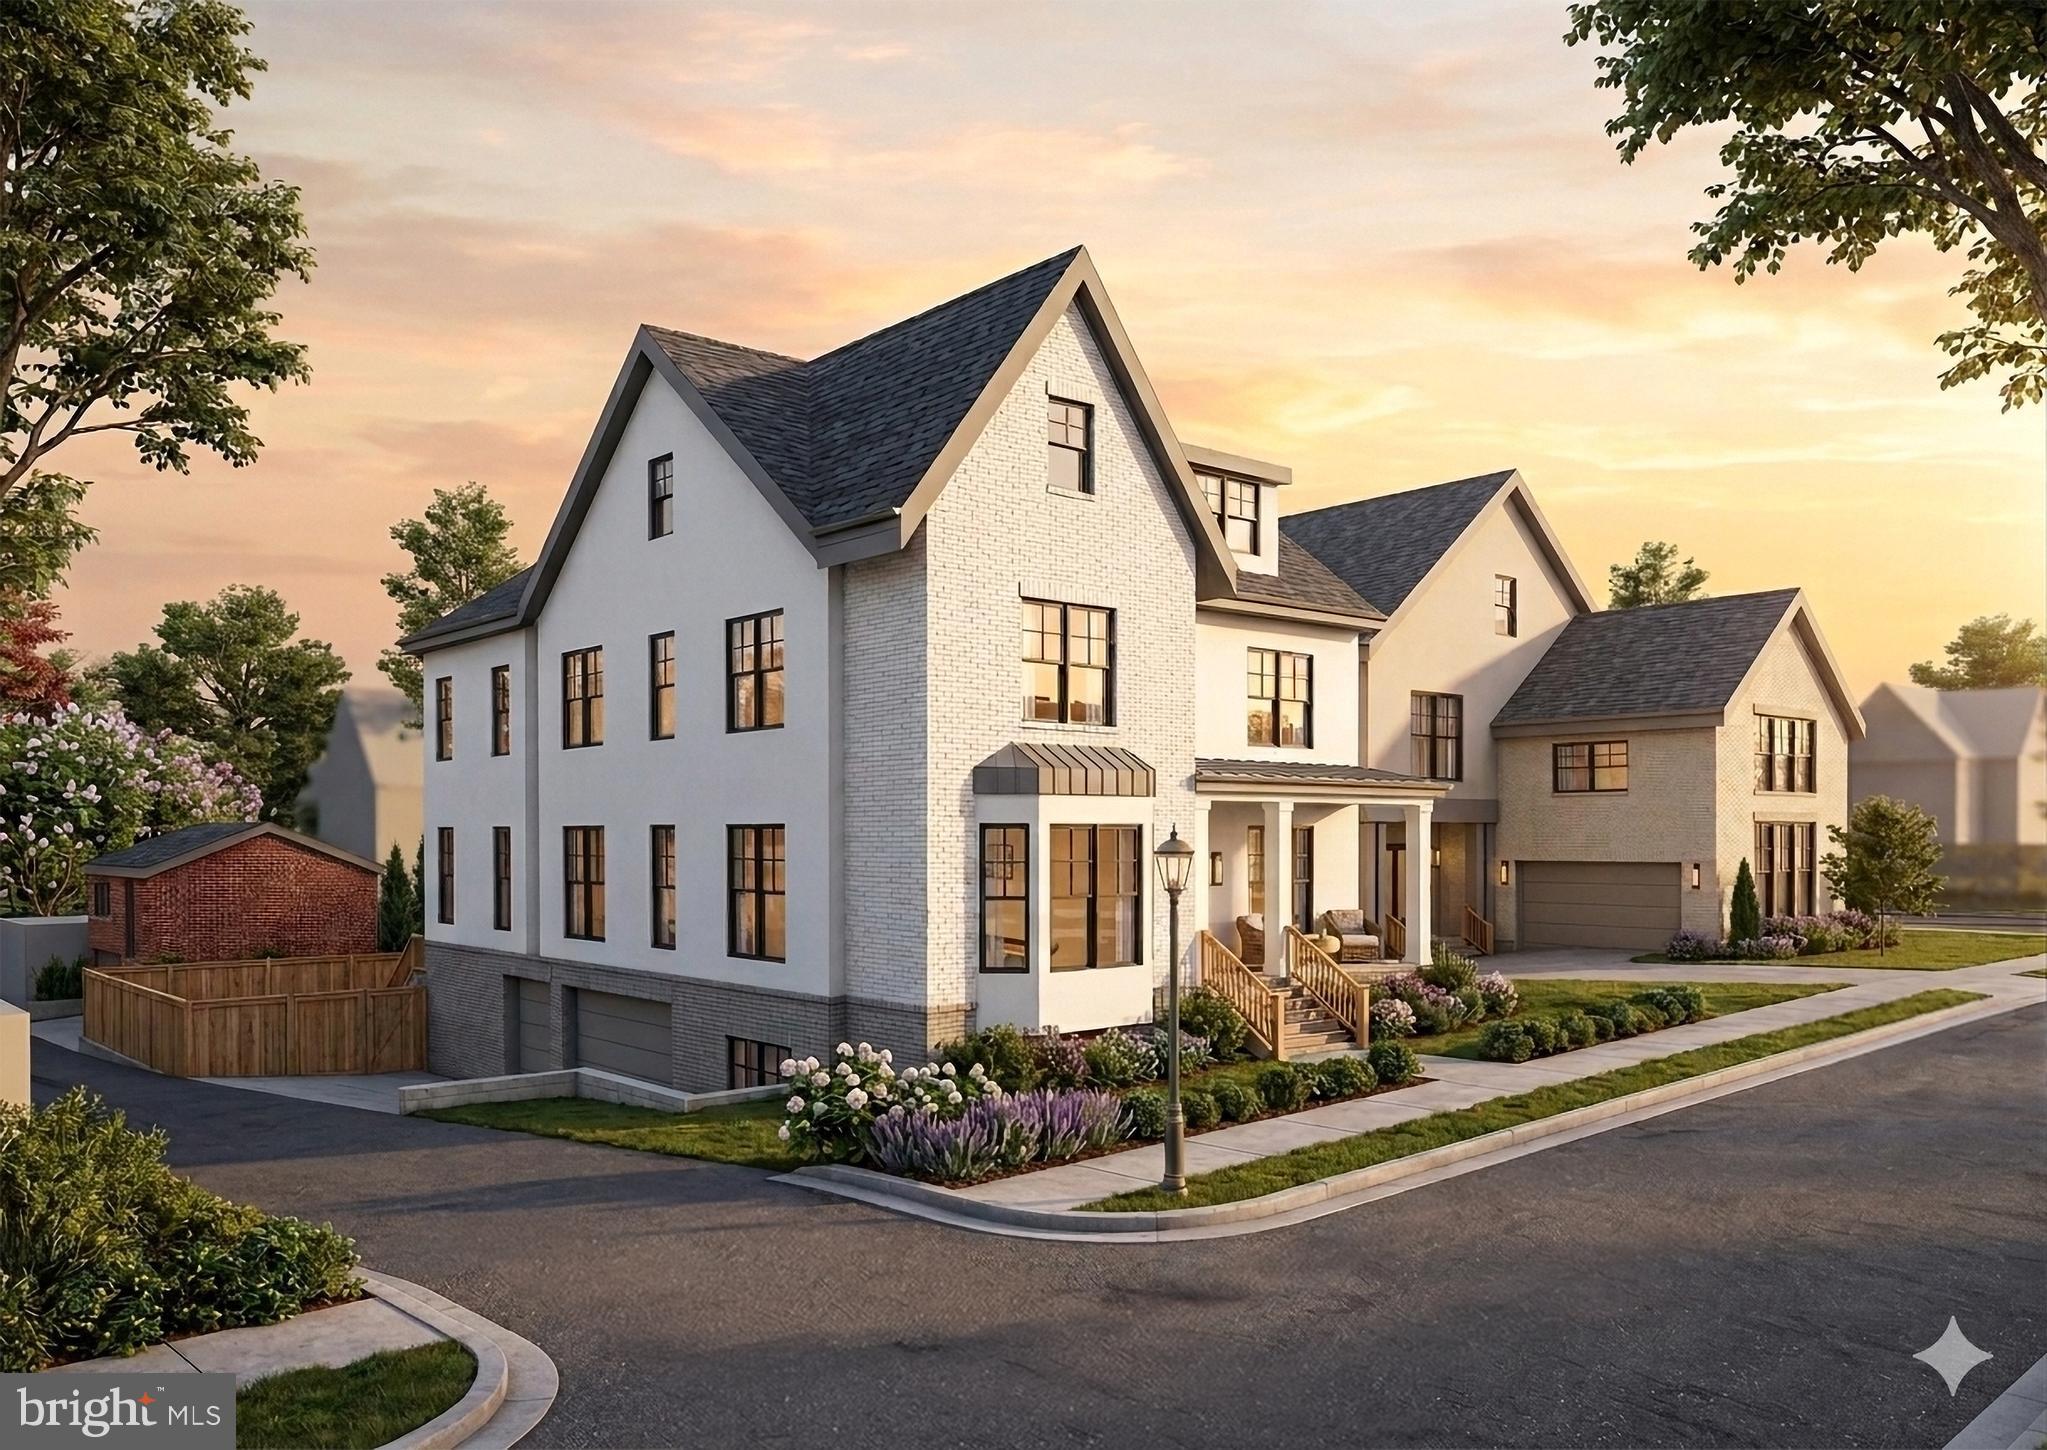
A rare convergence of scale, design, and location, Wisconsin Overlook introduces three meticulously conceived residences at the gateway to Observatory Circle. At its center, 3626 Edmunds St NW anchors the collection — offering approximately 8,900 finished square feet, a three-car attached garage, and a commanding presence befitting one of the District’s most distinguished addresses. Brought to life through the collaboration of NewCity, Square 134 Architects, and Axis Architecture + Interiors, the result balances architectural precision with everyday livability across every level. Renderings are for illustrative purposes only; final finishes, features, and specifications are subject to change.
#DCDC2258212

WASHINGTON

3626 EDMUNDS STREET NW

7 Beds

8 Baths

8,875 Sq.Ft.

$6,500,000

MLS#: DCDC2258212
CELL TOWERS  PERFECT LOCATION
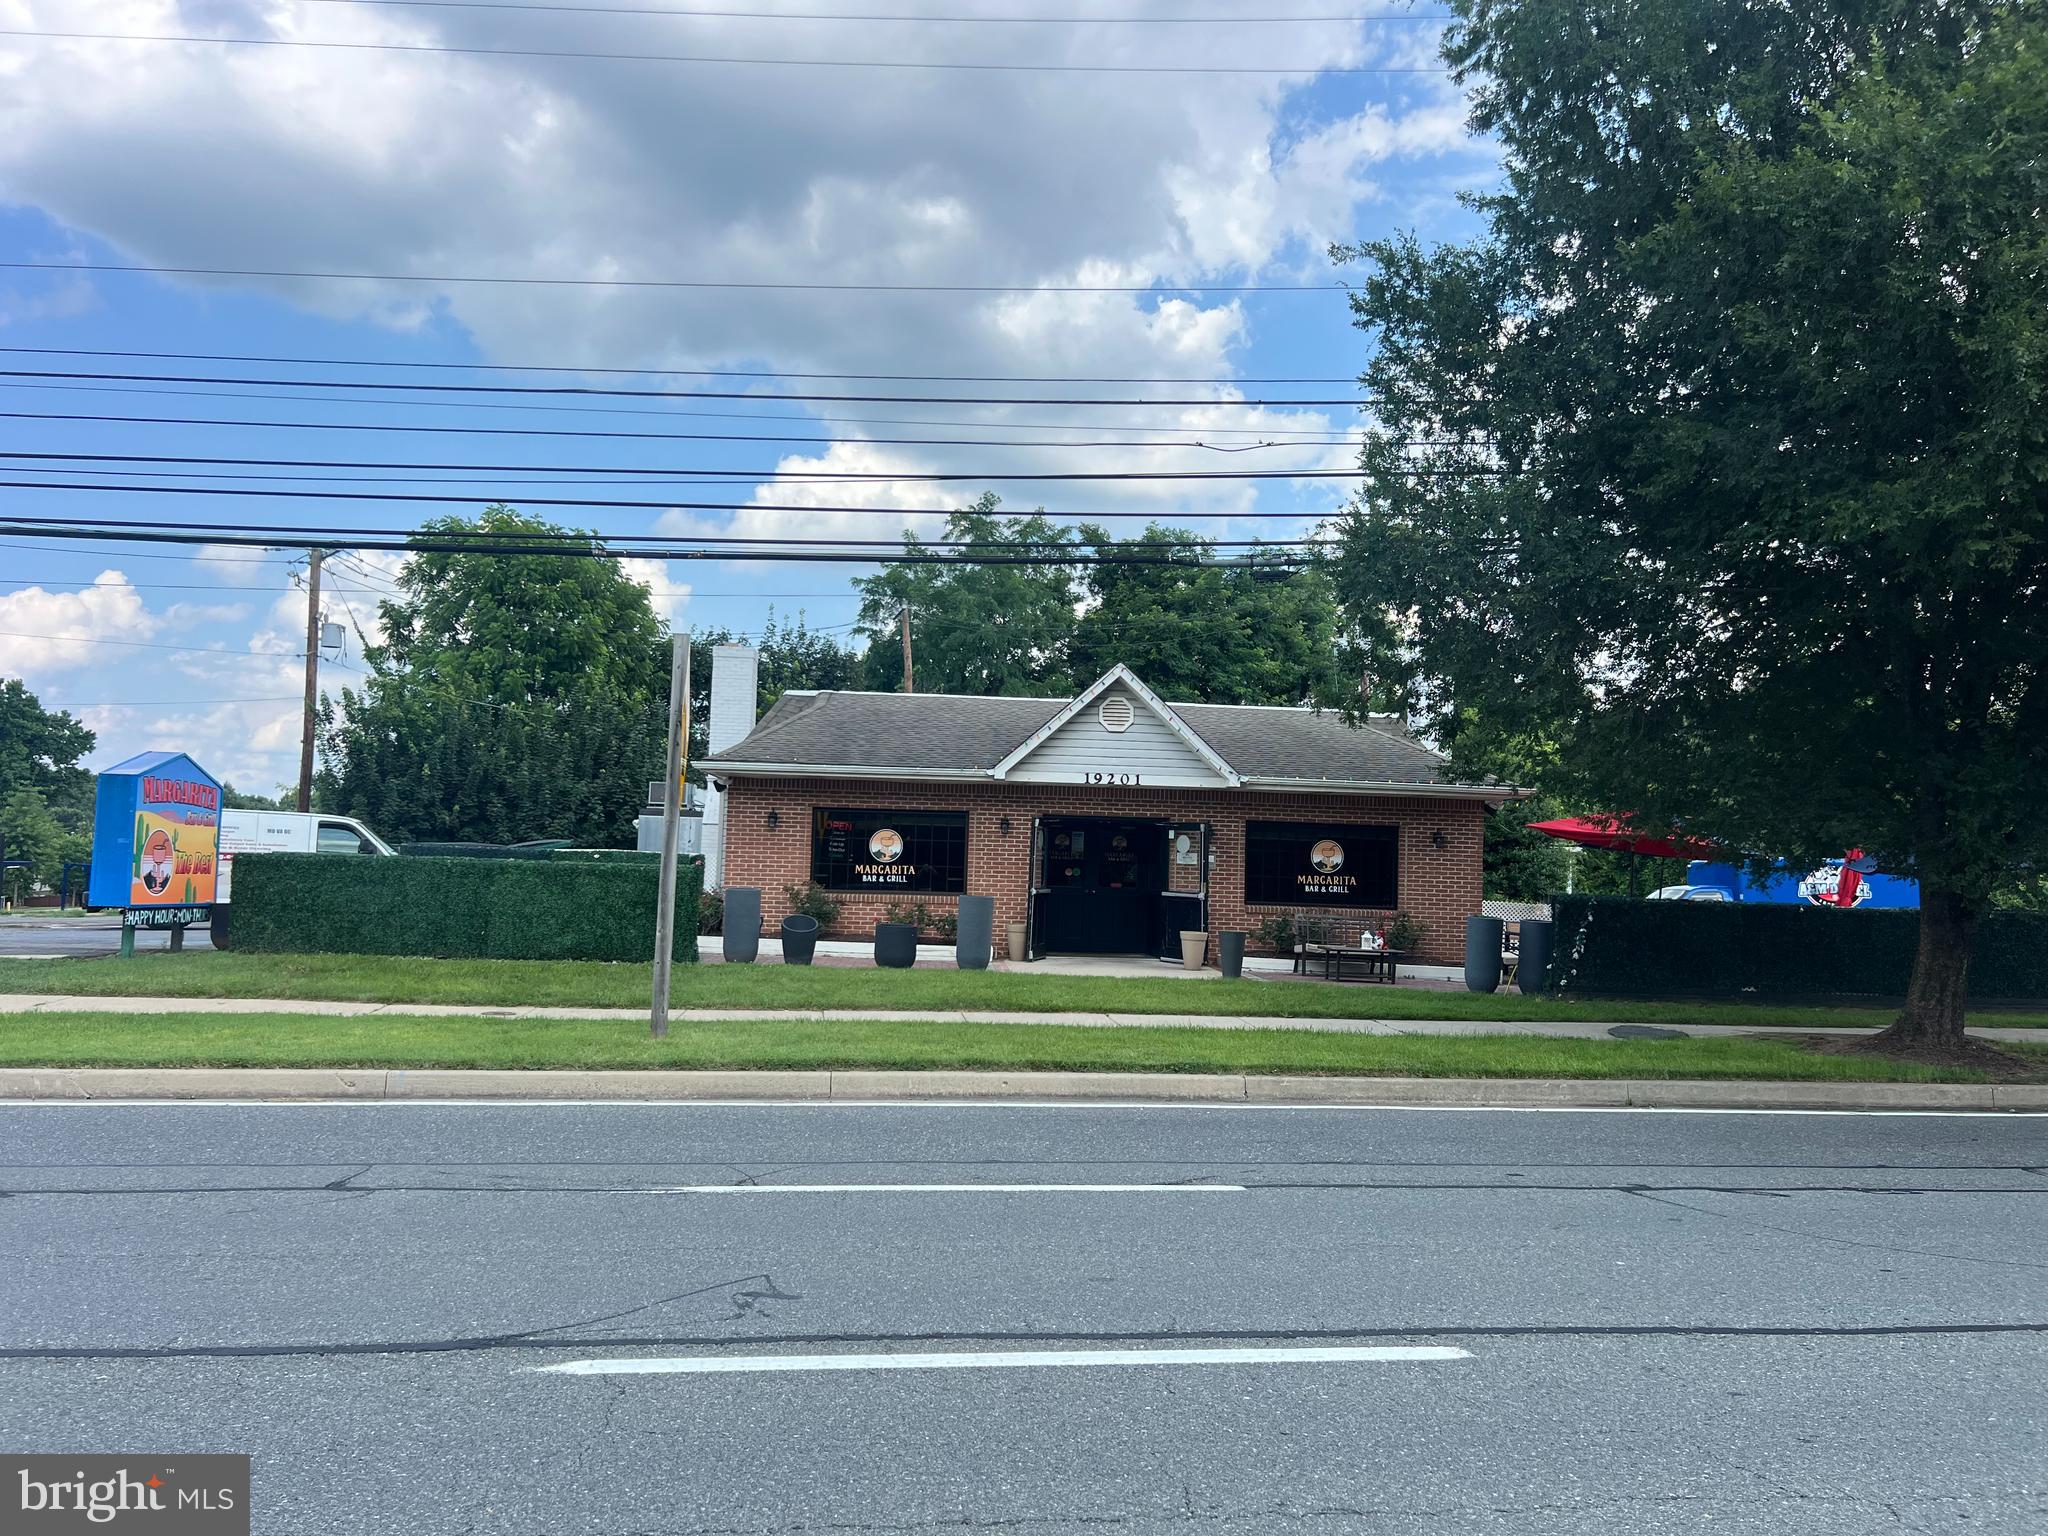
A RARE OPPORTUNITY TO OWN A 1.026 ACRES OPEN LOT, IN GERMANTOWN WITH A FREE STANDING FULLY AND EQUIPPED FURNISHED RESTAURANT, WITH VERY NICE FRONT AND BACK PATIO, FOR OUTDOORS DINING. PRIVATE PARKING LOT 70SP RIGHT OFF MAIN ROAD OF 355 THE LAND COULD BE USE FOR MULTIPLE PURPOSES . NOTE ( EXISTING LEASE SIX YEARS REMAIN)
#MDMC2215060

GERMANTOWN

19201 FREDERICK ROAD

None Beds

None Baths

2,494 Sq.Ft.

$6,500,000

MLS#: MDMC2215060
None
#VAPW2059438

WOODBRIDGE

15611 BUSHEY DRIVE

None Beds

None Baths

14.1 acres

$6,500,000

MLS#: VAPW2059438
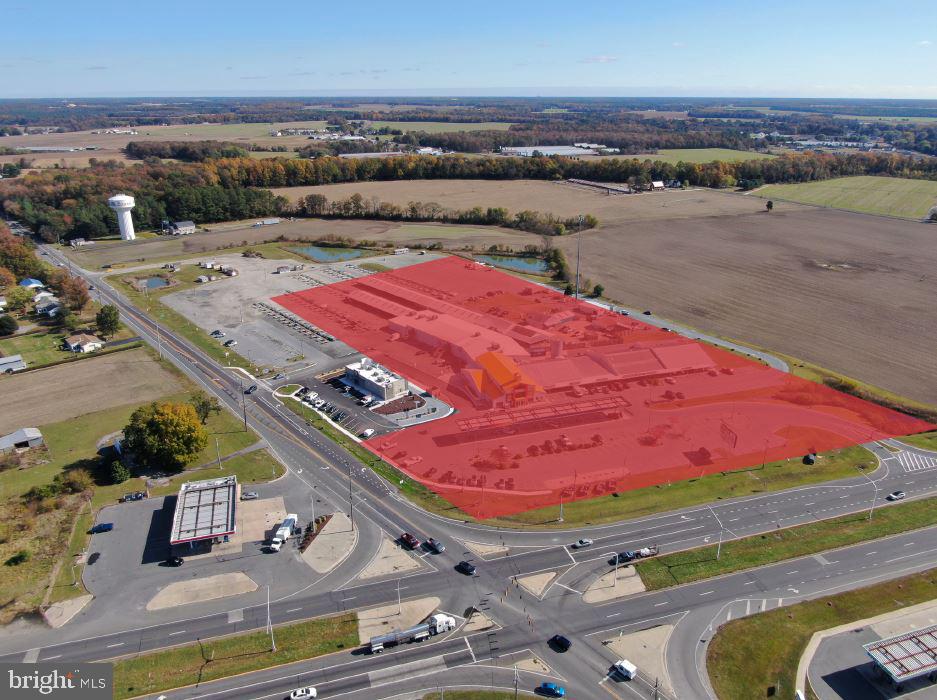
A prime investment and/or redevelopment opportunity fronting Sussex Highway (RT 13) and County Seat Highway (RT 9) in Laurel, Delaware. The 8-acre site currently features a 69,000 SF multi-unit commercial building and gas station (6-yrs left on gas station lease; property owner receives a rebate based on gallons sold). There is a permanent easement in place with the adjacent Burger King and cell tower. Stormwater management in place with prorated maintenance agreement based on amount of land owned. Any upgrades to stormwater management are billed to whoever requires.  Water and sewer stubbed and available. No restrictions. This site lends itself to a variety of possible uses and is situated at a highly trafficked, signaled intersection! Site plans, easement agreements, EDU information & more available upon request.
#DESU2038858

LAUREL

10908 COUNTY SEAT

None Beds

None Baths

N/A

$6,500,000

MLS#: DESU2038858
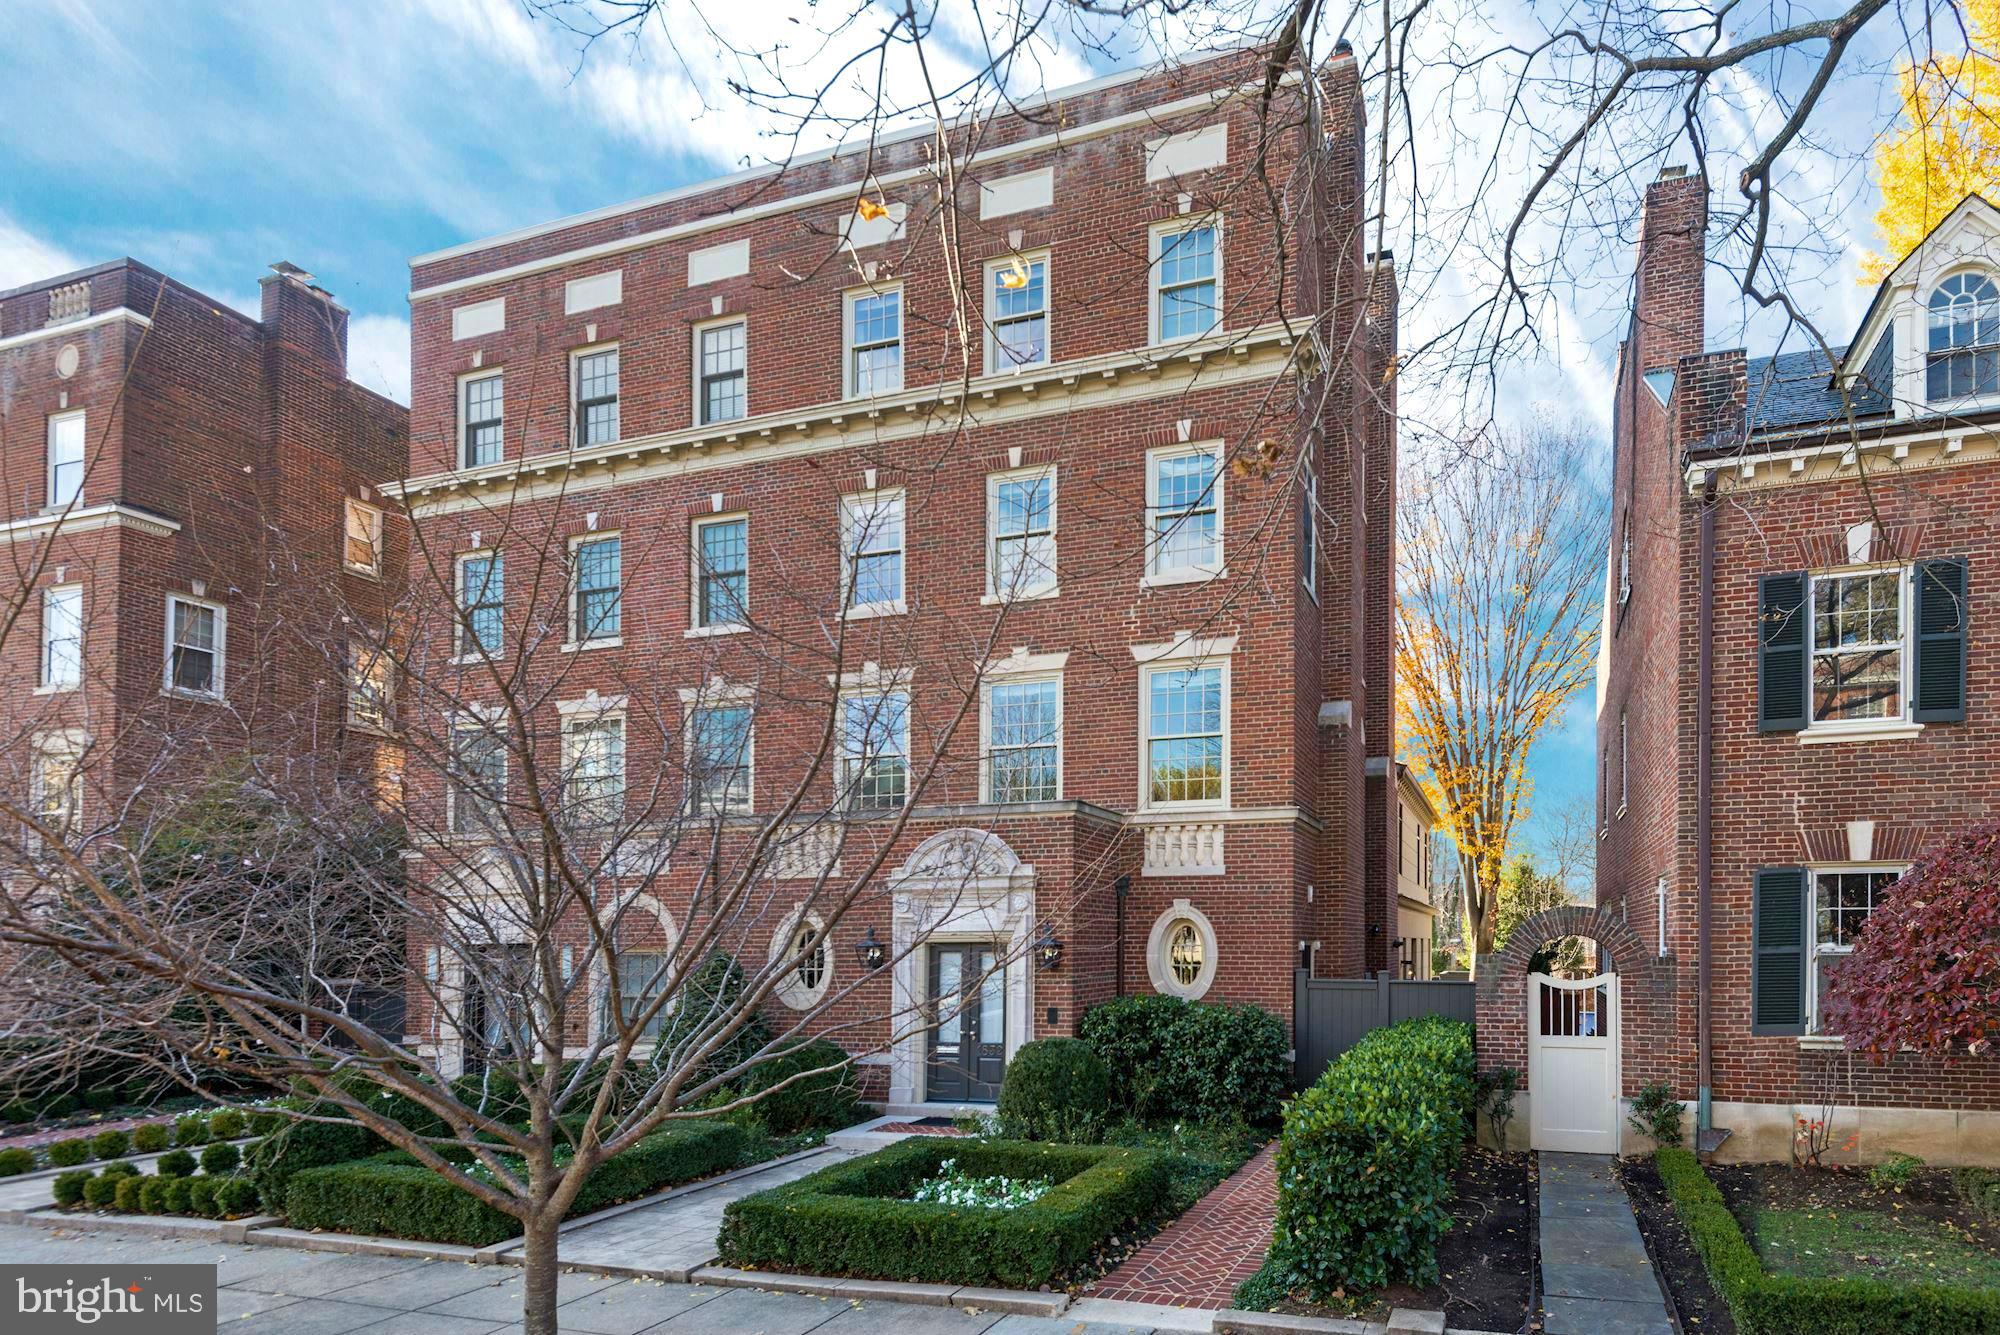
Welcome to this stunning home in the prestigious Kalorama neighborhood of Washington, DC. This exquisite residence boasts 4 bedrooms, 3 full baths, 3 half baths, and a generous 5,478 square feet of luxury living space.

As you step inside, you'll be greeted by high ceilings and an elegant interior that is beautifully appointed throughout. The home features an elevator for convenience, along with three fireplaces adding warmth and charm to the living spaces. The timeless and elegant style of the interior creates a welcoming and sophisticated ambiance.

Outside, the home offers an exquisite back patio, complete with a grill and a soothing water fountain, perfect for outdoor entertaining or quiet relaxation. The professionally landscaped yard with pea-gravel accents adds to the allure of the exterior, creating a serene and inviting outdoor space. Additionally, the two-car garage provides convenience and security for your vehicles.

Located in the sought-after Kalorama neighborhood, this home offers a prime address with easy access to the best of Washington, DC. Enjoy the convenience of professional landscaping and the tranquility of the outdoor space, creating a perfect retreat in the heart of the city.

Don't miss the opportunity to call this remarkable residence your own. Schedule a showing today and experience the luxury and elegance of this Kalorama home for yourself.

Showings require 24 hour notice with financially verified clients at seller's request. Fill out registration form in the documents section prior to requesting a showing or request document from Listing Agent directly.
#DCDC2114224

WASHINGTON

1832 24TH STREET NW

4 Beds

3 Baths

5,709 Sq.Ft.

$6,500,000

MLS#: DCDC2114224
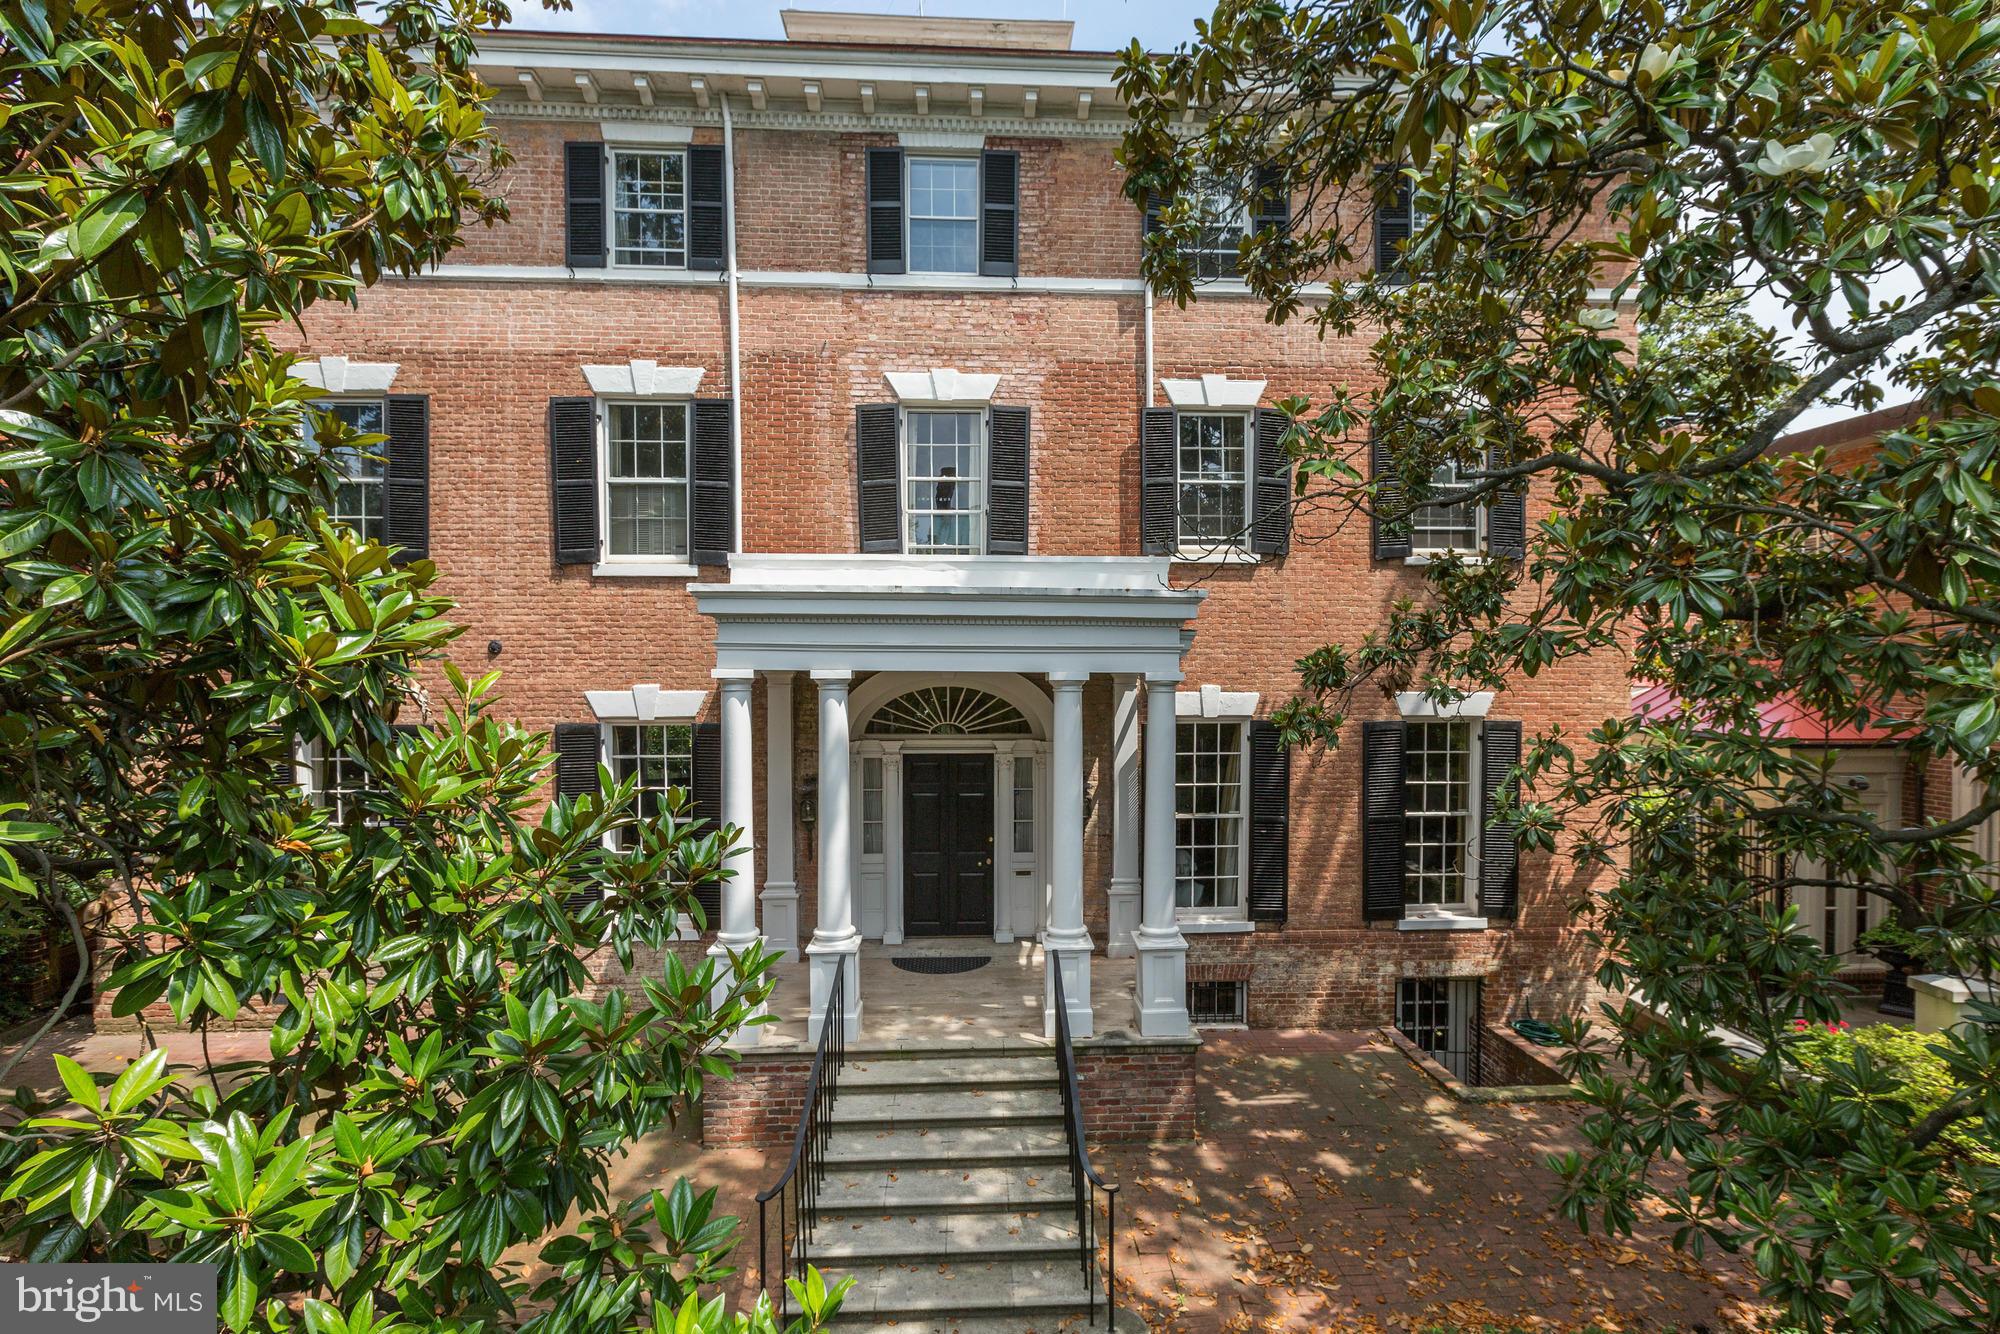
Jacqueline Kennedy House - c.1794. One of the most historic properties located on prestigious N street in Georgetown, this East Village home boasts several noteworthy owners & features ample bedrooms, extraordinary proportions & entertaining spaces. On the National Register, this incredibly large, gracious family home is on the market for the first time in years. AS-IS. Estate like condition.
#1001377323

WASHINGTON

3017 N STREET NW

6 Beds

5 Baths

N/A

$6,500,000

MLS#: 1001377323
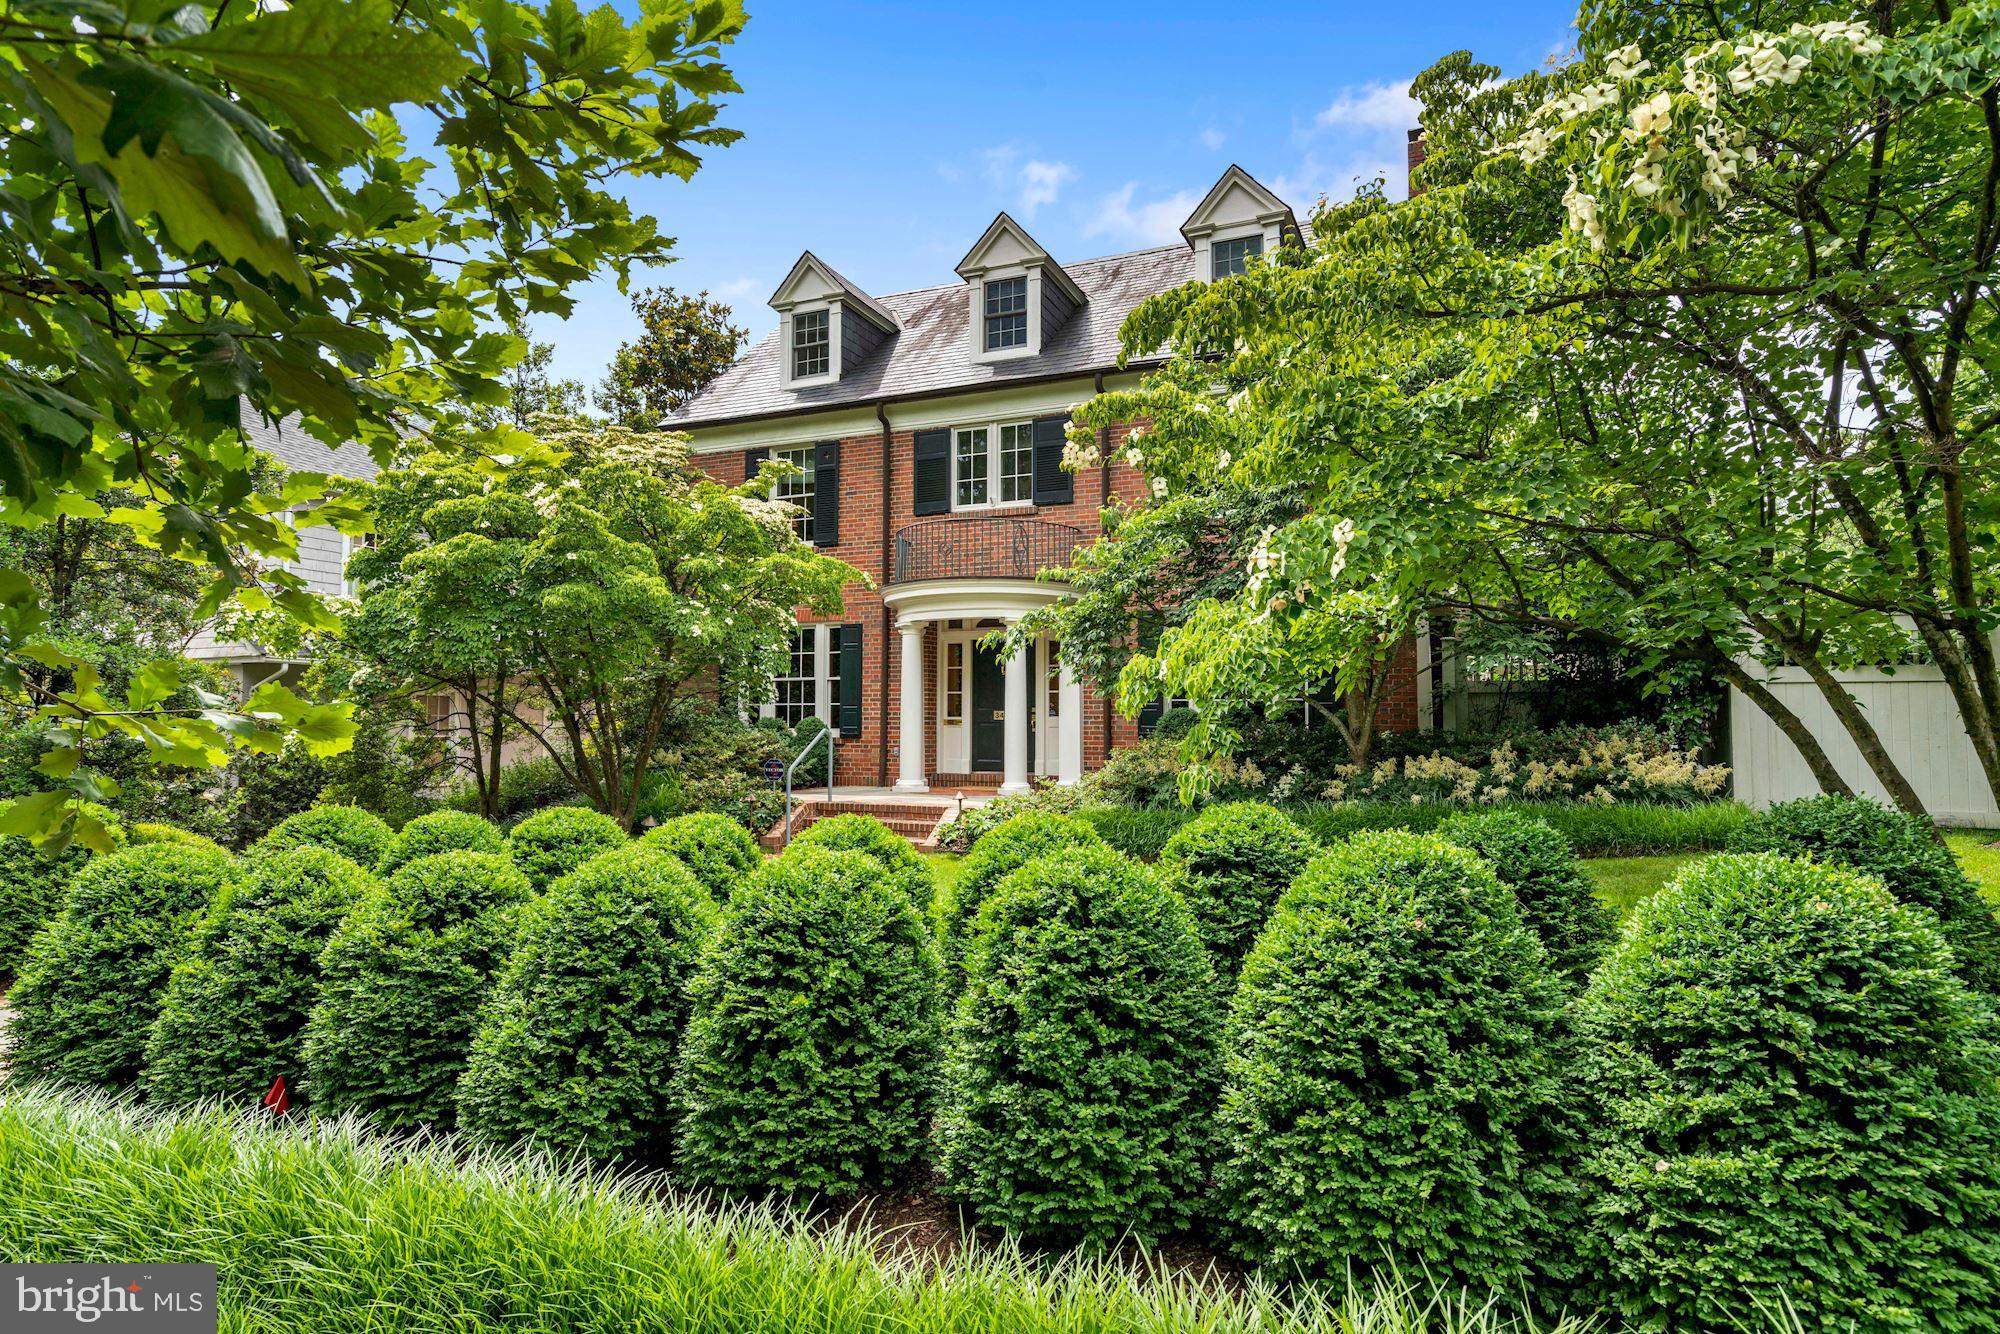
MAJOR PRICE REDUCTION! The iconic home at 3414 Lowell underwent a complete renovation and expansion in 2001 overseen by Stephen Muse.  Roughly 3000 sq ft were added, all systems were replaced, new slate and copper roofs were installed, windows and doors were replaced and the house was reoriented to the side to take advantage of the natural setting created by the double lot.  The result is a stunningly beautiful residence--it is perfectly integrated with the outdoors and is an entertainer's dream.  A classical loggia runs along the west side of the house offering multiple covered seating areas from which one can admire the gardens, the fountain and the National Cathedral.  There are large airy common rooms on the first floor  along with a cozy book room and library.  The oval dining room with domed ceiling is dramatic and inviting. Upstairs numerous bedrooms can accommodate everyone.  Two of the bedrooms are currently set up as wonderful comfortable offices.  The lower level has a studio apartment for guests or staff, an office, a movie room and a gym as well as abundant storage and an oversized two car garage.  There is a generator to keep things humming along in the event of a power outage.
#DCDC526896

WASHINGTON

3414 LOWELL STREET NW

8 Beds

5 Baths

6,129 Sq.Ft.

$6,500,000

MLS#: DCDC526896
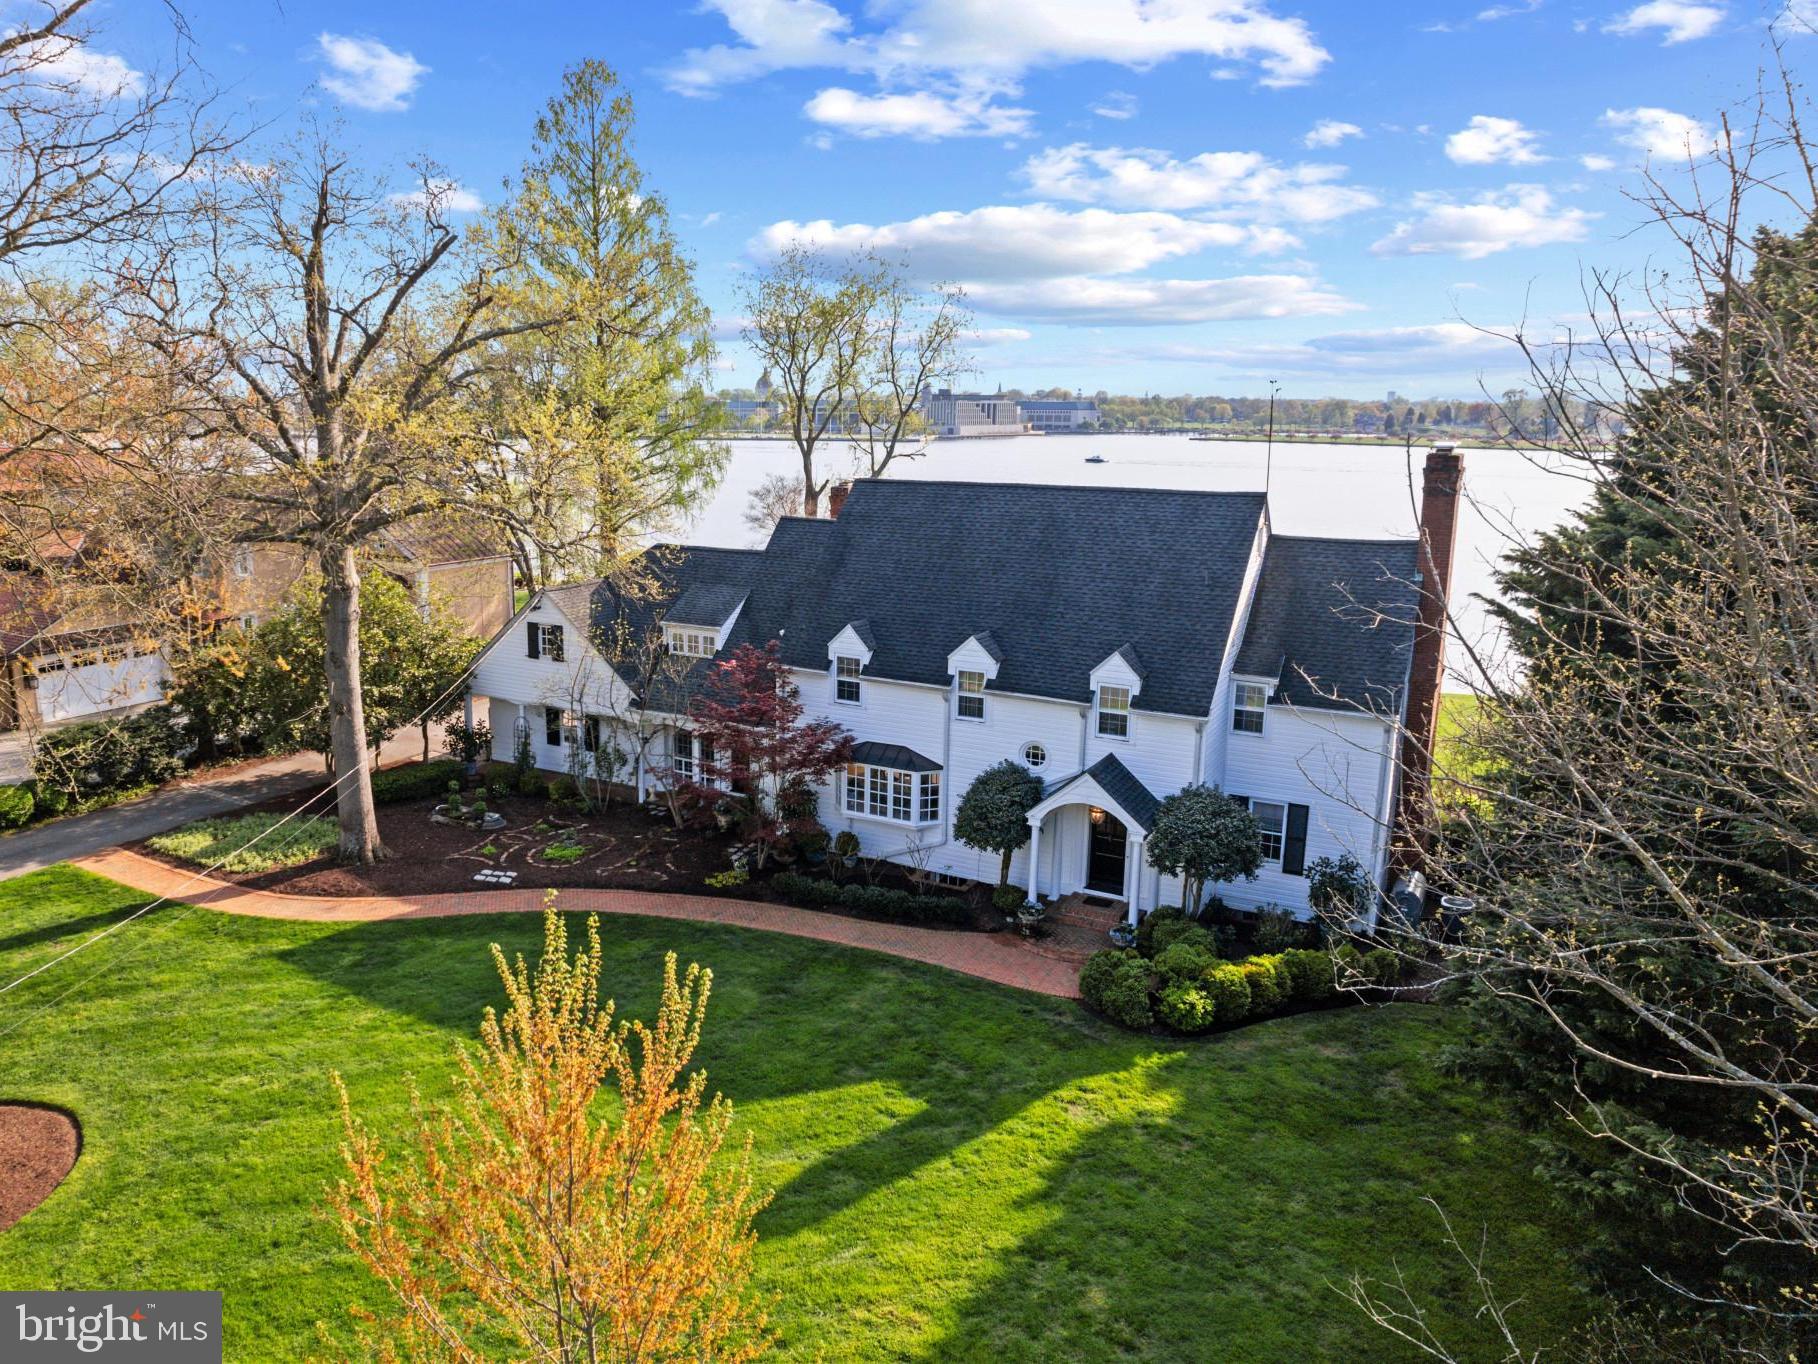
Charming storybook home with enchanting panoramic waterfront views will make you feel like you are living a fairytale everyday! Built by a well-known navy admiral, this elegant  home was one of the last significant waterfront residences to be erected prior to World War II. The homes along the coveted Homewood Road are effectively known as the sea captain homes and are reminiscent of a bygone era. Designed to maximize the views and perfectly elevated to overlook all the coveted landmarks that make Annapolis special right from your backyard or from almost every room in the house. The expansive brick patio, level backyard with lush lawn and beautiful landscaping is the perfect setting for hosting parties big and small; gaze out at the Naval Academy, enjoy the night time glow of downtown Annapolis all year round and savor the front row seats for the endless activity on the Severn River including the amazing acrobatics of the Blue Angels. Inside, the home exudes charm and impresses with the detailed moldings, wainscoting, fireplace surrounds, wood floors and curated finishes. The formal Living room, Dining room and Family room on the waterside of the home all feature large windows to allow the light to pour in and to frame the spectacular views across the Severn River. The spacious Kitchen with large island is sure to be the favorite gathering place and the heart of the home. The primary bedroom suite occupies an entire wing of the upper level featuring vaulted ceiling, fireplace, skylights, spa-like bath, enormous custom closet and awe inspiring panoramic views across the Severn River.  The additional 3 bedrooms, including a secondary primary suite with ensuite bath provide plenty of accommodations for family and friends.  Nestled between 2 bedrooms is a quaint office space with water views and the stairs leading to the finished attic space. Head out for a day on the water from the deep water dock (8ft MLW) with boat lift, great location for easy access to the Annapolis Harbor, Chesapeake Bay and beyond. Annapolis waterfront living at its finest. Welcome Home!
#MDAA2081504

ANNAPOLIS

2025 HOMEWOOD ROAD

4 Beds

3 Baths

4,010 Sq.Ft.

$6,500,000

MLS#: MDAA2081504
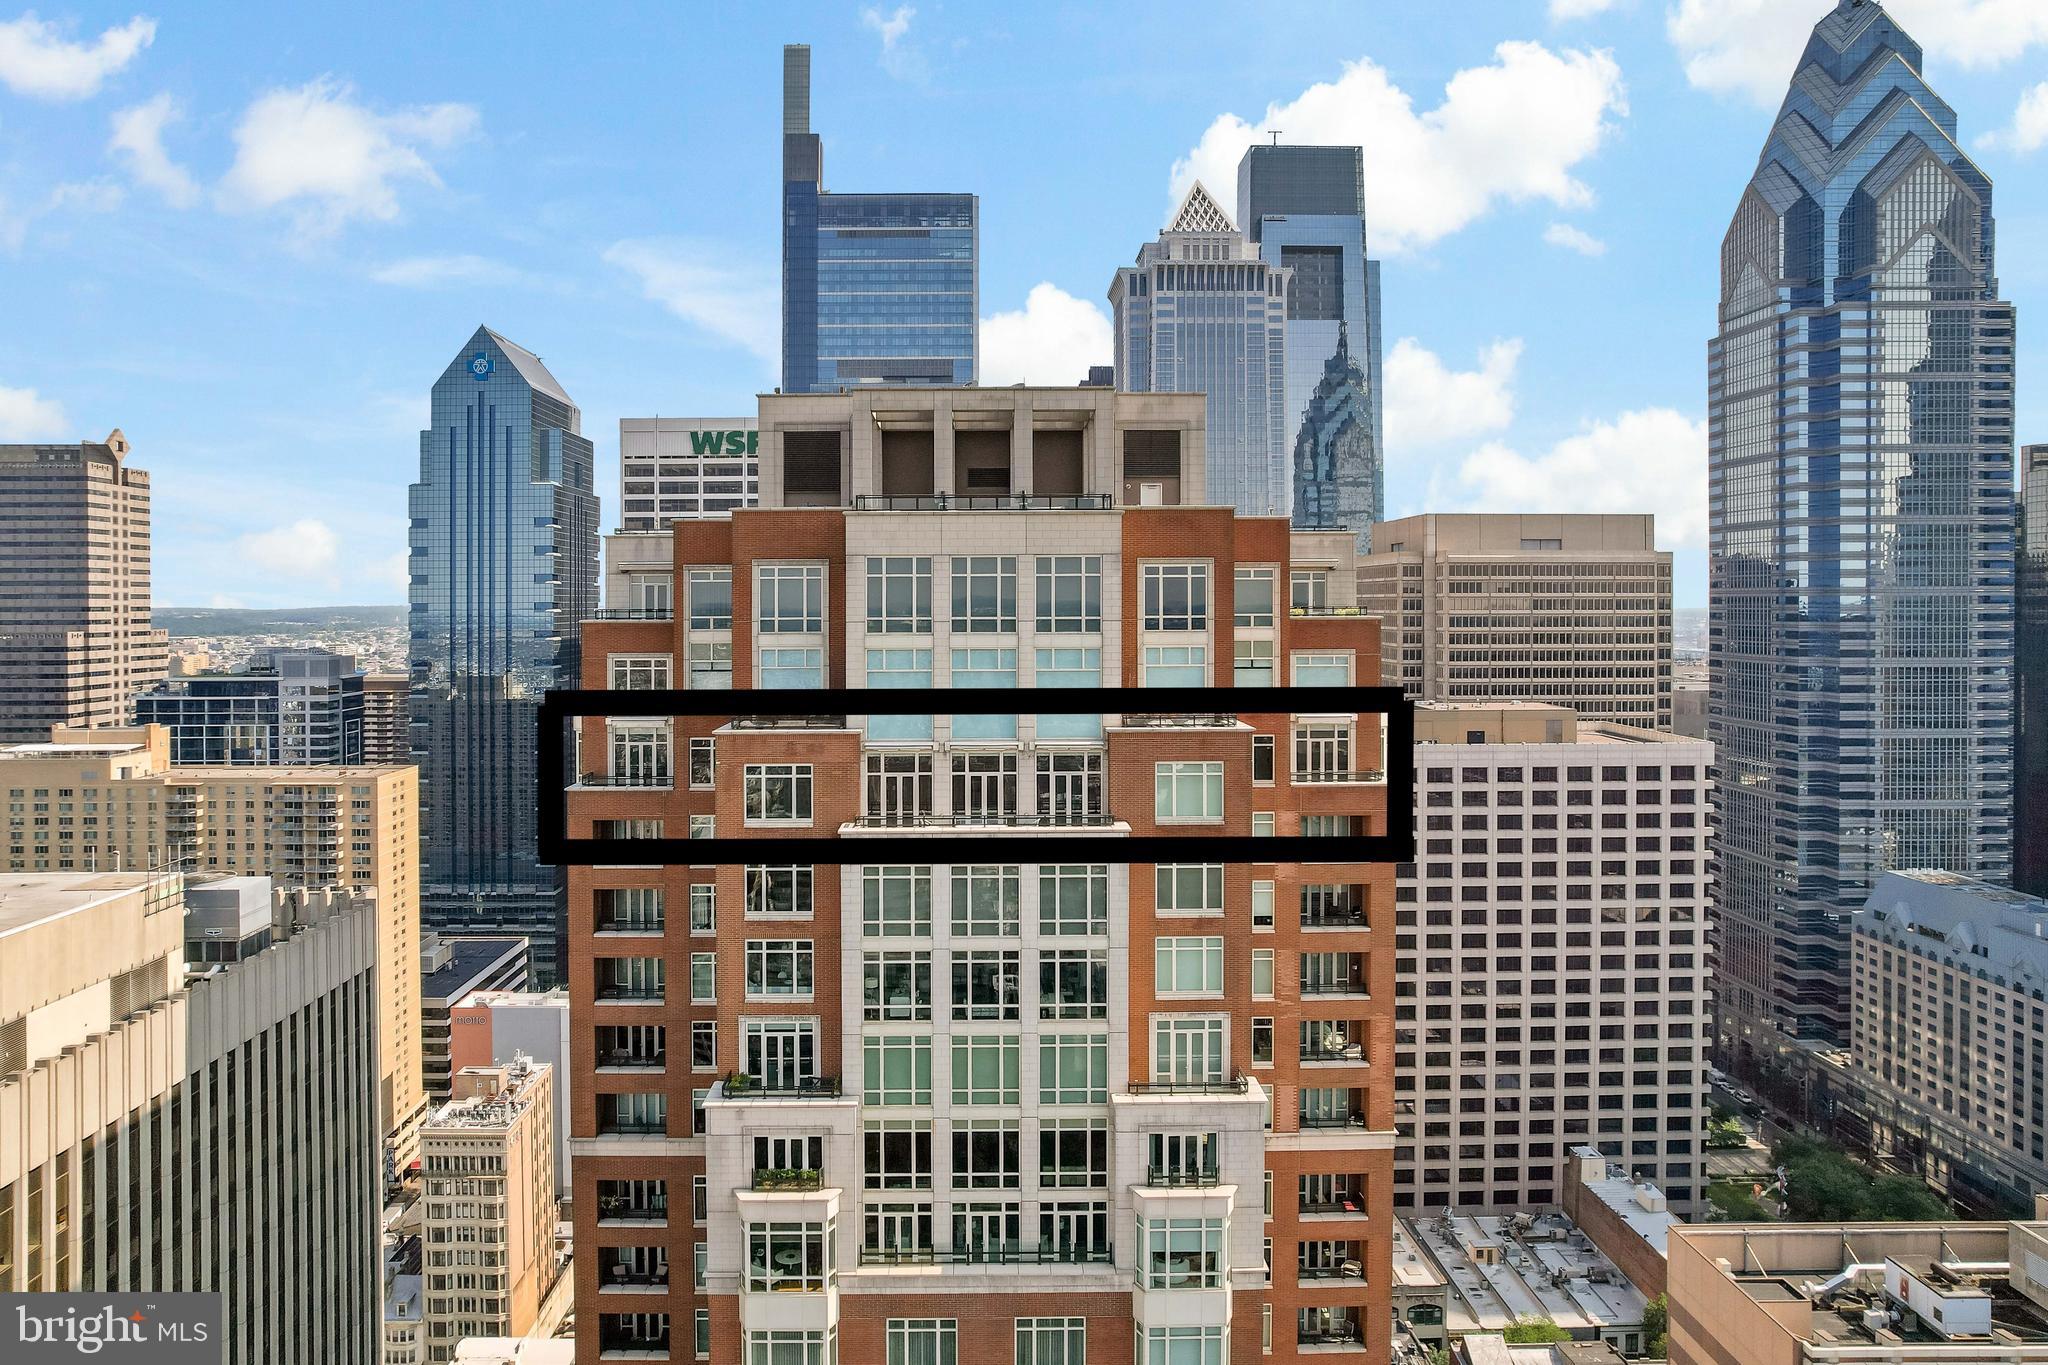
Welcome to Unit 3102 at 10 Rittenhouse, an extraordinary nearly full-floor residence offering approximately 5,400 square feet of refined, light-filled living space high above Rittenhouse Square. This home delivers the scale and comfort of a modern townhome, elevated by the white-glove amenities and prestige of one of Philadelphia’s most iconic buildings.

An incredibly rare offering, the unit includes two of the ultra-coveted self-park licenses located within the building’s garage, providing flexibility and convenience that is nearly impossible to find in Center City.

Inside, the residence opens to sweeping 270-degree skyline views centered on Rittenhouse Square, visible through floor-to-ceiling glass double doors and three separate balconies. Natural light fills every room, creating a sense of openness and calm that is matched by the clean, contemporary design throughout. The main living and entertaining areas are expansive and welcoming, anchored by a custom-built wall unit that houses a 100" television and includes a hidden door accessing the AV closet. It is complemented by a beautifully designed bar equipped with a wine fridge, ice maker, sink, and a truly massive walk-in pantry that functions as a secondary prep space or staging area for entertaining.

The dining area is perfectly positioned just off the kitchen, facing southwest, where you’ll enjoy open, unobstructed corner-window views that stretch toward the skyline and flood the space with golden afternoon light. The flow from kitchen to dining to living is effortless and designed for both large-scale entertaining and intimate daily living.

The primary suite is a retreat all its own—thoughtfully laid out and filled with soft natural light. It features three dedicated closets, including two walk-ins and a spectacular L-shaped dressing closet with an east-facing window. The spa-style bathroom includes a separate water closet, a jetted soaking tub with an east-facing window and wall-mounted TV for cozy baths, and two separate vanities. Just beyond the dressing room is a third vanity, ideal for makeup or grooming. The enormous walk-in closet, fully customized by California Closets, feels worthy of a magazine feature. Past the dressing room, a tranquil home office space offers complete privacy, ideal for focused work or quiet reflection, and opens to its own east-facing balcony with morning light and city views.

Two additional bedroom suites are located off a den on the west side of the home. Each includes an en-suite bathroom and generous closets, offering flexibility for guests, family, or remote work setups. There are two separate laundry areas—one tucked discreetly into the primary suite and another off the kitchen—adding function and convenience to daily living. The entire residence is equipped with a range of powered sunshades, blackout shades, and draperies, and features a fully customized Lutron lighting system. More than a dozen zoned climate controls ensure year-round comfort, room by room.

Living at 10 Rittenhouse includes access to five-star amenities and services, including 24/7 concierge, a state-of-the-art fitness center, indoor pool, hospitality suite, chauffeur-driven house vehicle, and more. The building's discreet entrance on 18th Street places you just steps from the city’s best dining, shopping, and cultural institutions.

This is a rare opportunity to own one of the most spacious, private, and refined residences in the city—designed for those who value scale, light, and luxury at the highest level.
#PAPH2496262

PHILADELPHIA

130 S 18TH STREET 3102

4 Beds

3 Baths

5,384 Sq.Ft.

$6,500,000

MLS#: PAPH2496262
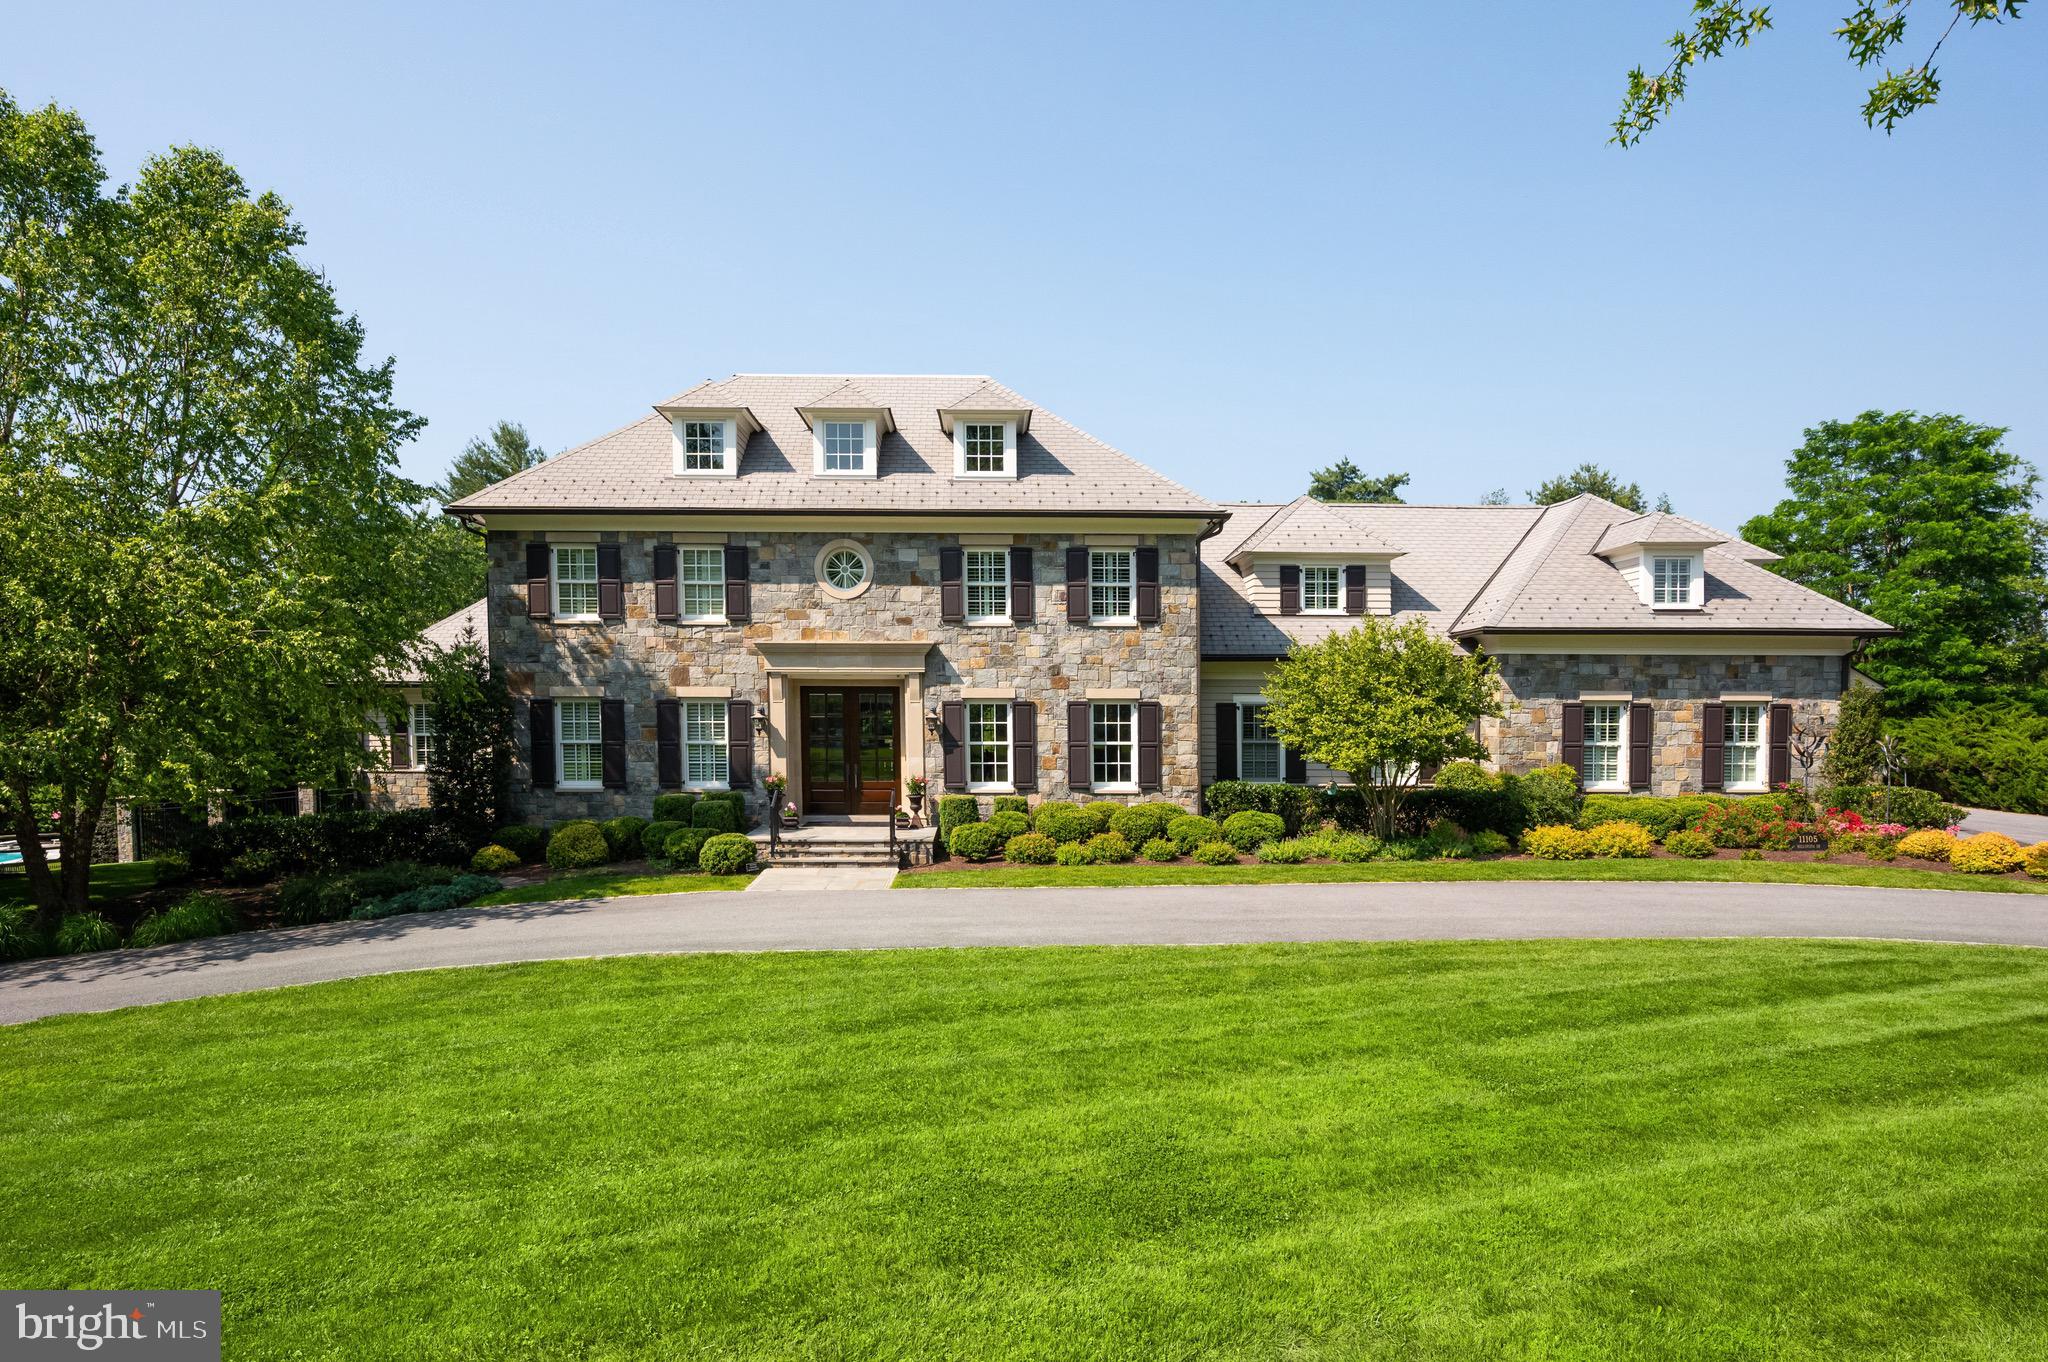
Beautiful 2014 PKK build with pool and pool house.
#MDMC2199614

POTOMAC

11105 BELLAVISTA DRIVE

7 Beds

8 Baths

11,200 Sq.Ft.

$6,500,000

MLS#: MDMC2199614
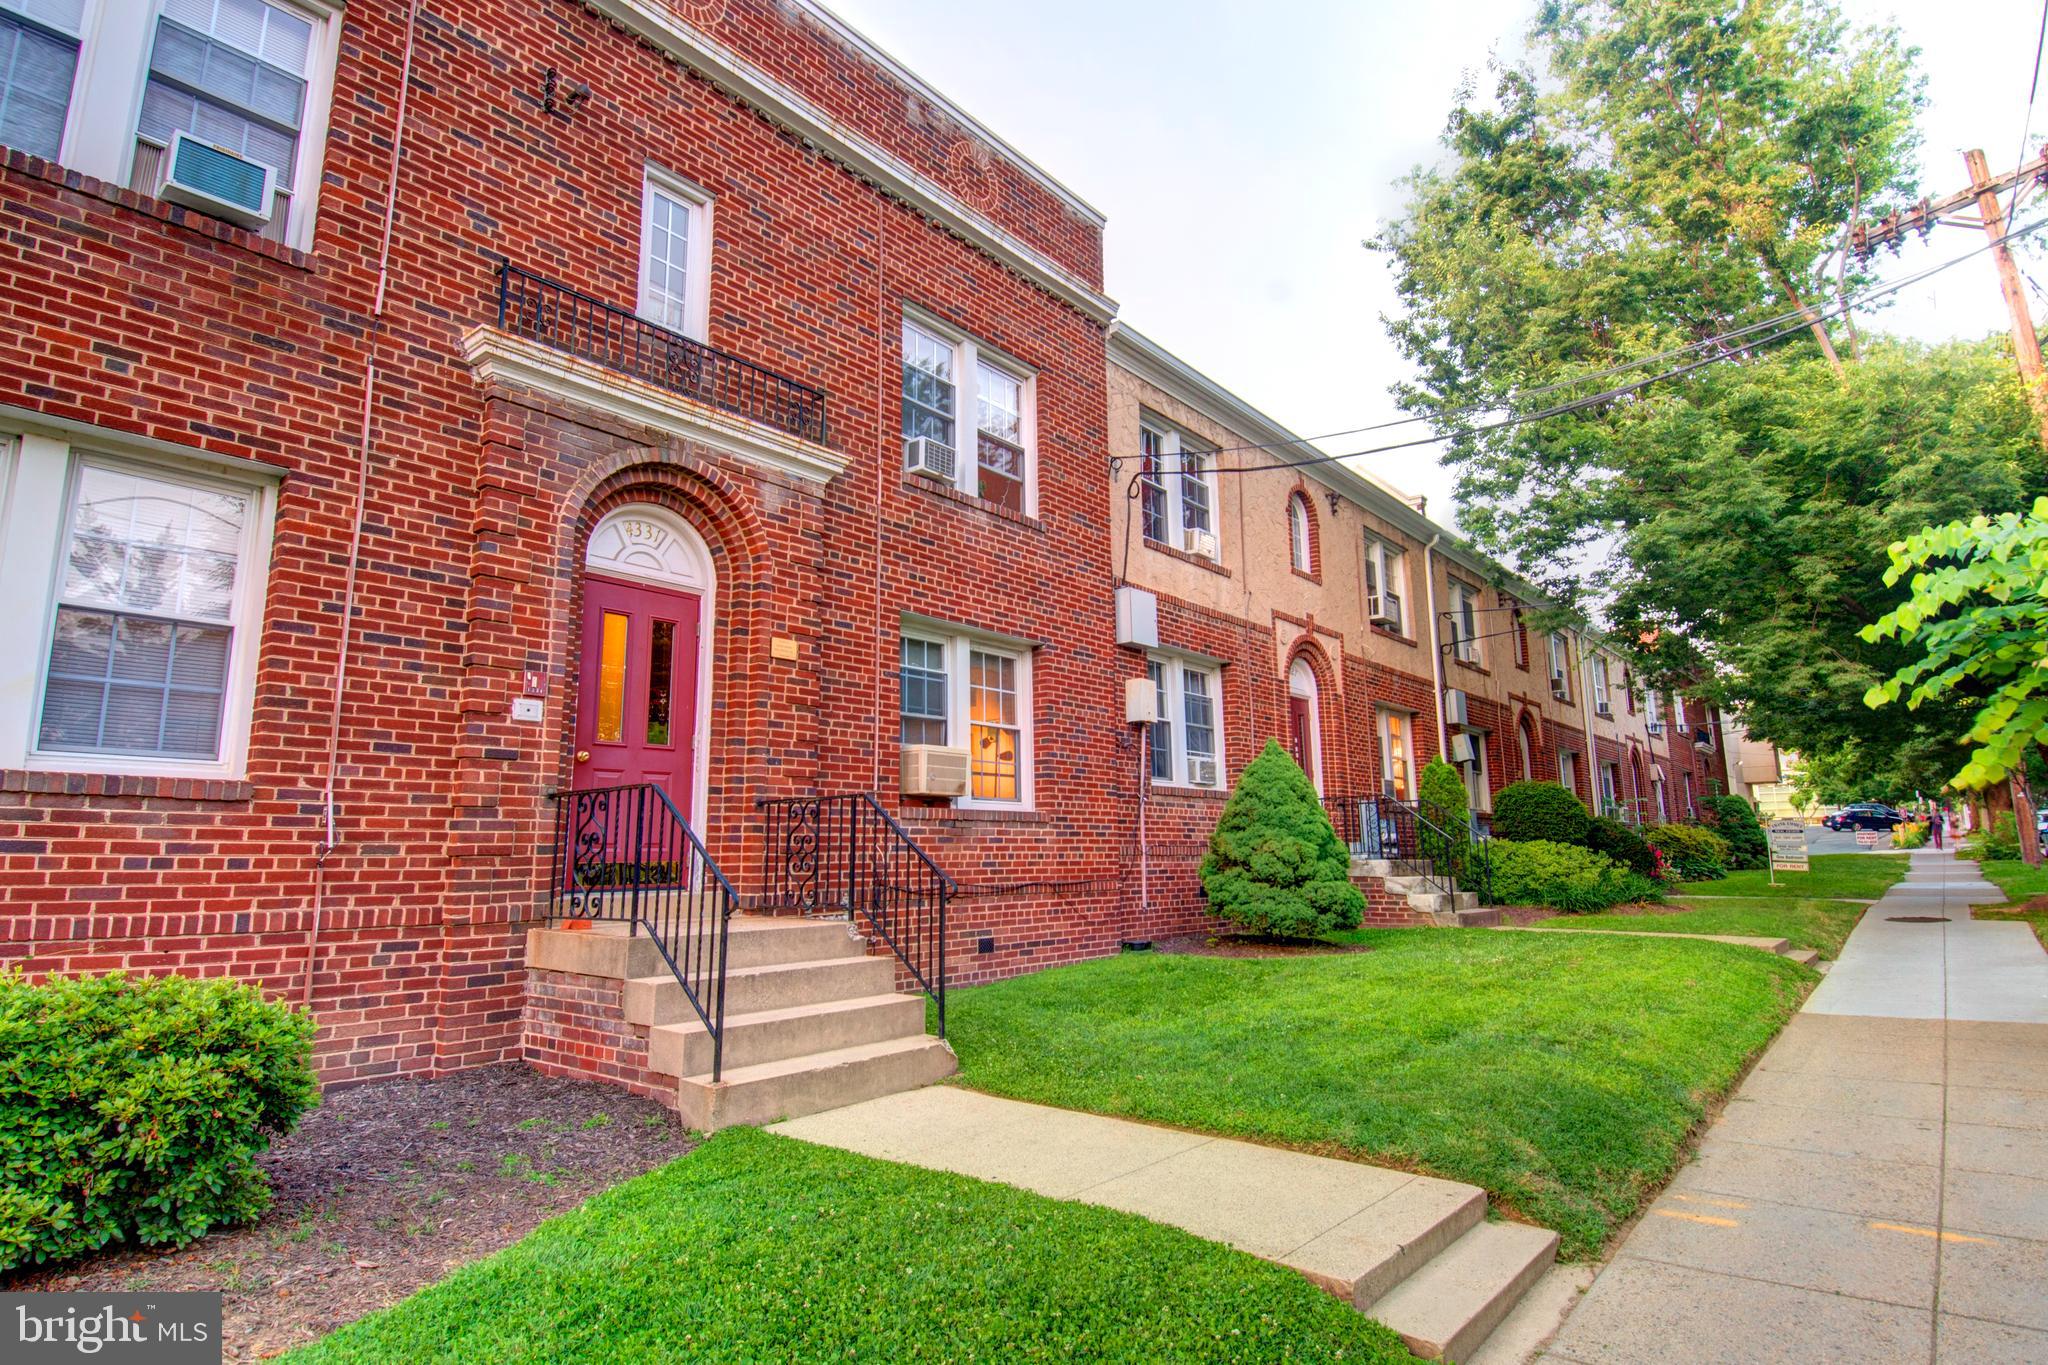
Rare opportunity to Re-Develop a 3-parcel site in the Metro Block at Friendship Heights/Red Line
Parcel 4323, lot 13, 3260sf.    Parcel 4327, lot 14, 3260 sf.  Parcel 4331, lot 15, 3951sf:      TOTAL 10,471sf.
Approx., buildable FAR 2.2 with Inclusionary Zoning (IZ)
Sold FREE of DC TOPA,   & fully vacant.    Must be sold as one development site.
Note; Real Estate Taxes are for Lot 13,   see DC OTR site for accurate annual tax assessments & amounts on all 3 parcels.
All contact through Broker- see Agent info.    
This parcel is being marketed as a re-development site.   At the present time we do not plan to show the interior.   Present floor plan is 4 apartment units per address, with alley access in the back.
Please consult with a qualified commercial/residential architect for RA-2 zoning analysis.
#DCDC2126884

WASHINGTON

4323, 4327, 4331 HARRISON STREET NW

None Beds

None Baths

2,720 Sq.Ft.

$6,500,000

MLS#: DCDC2126884
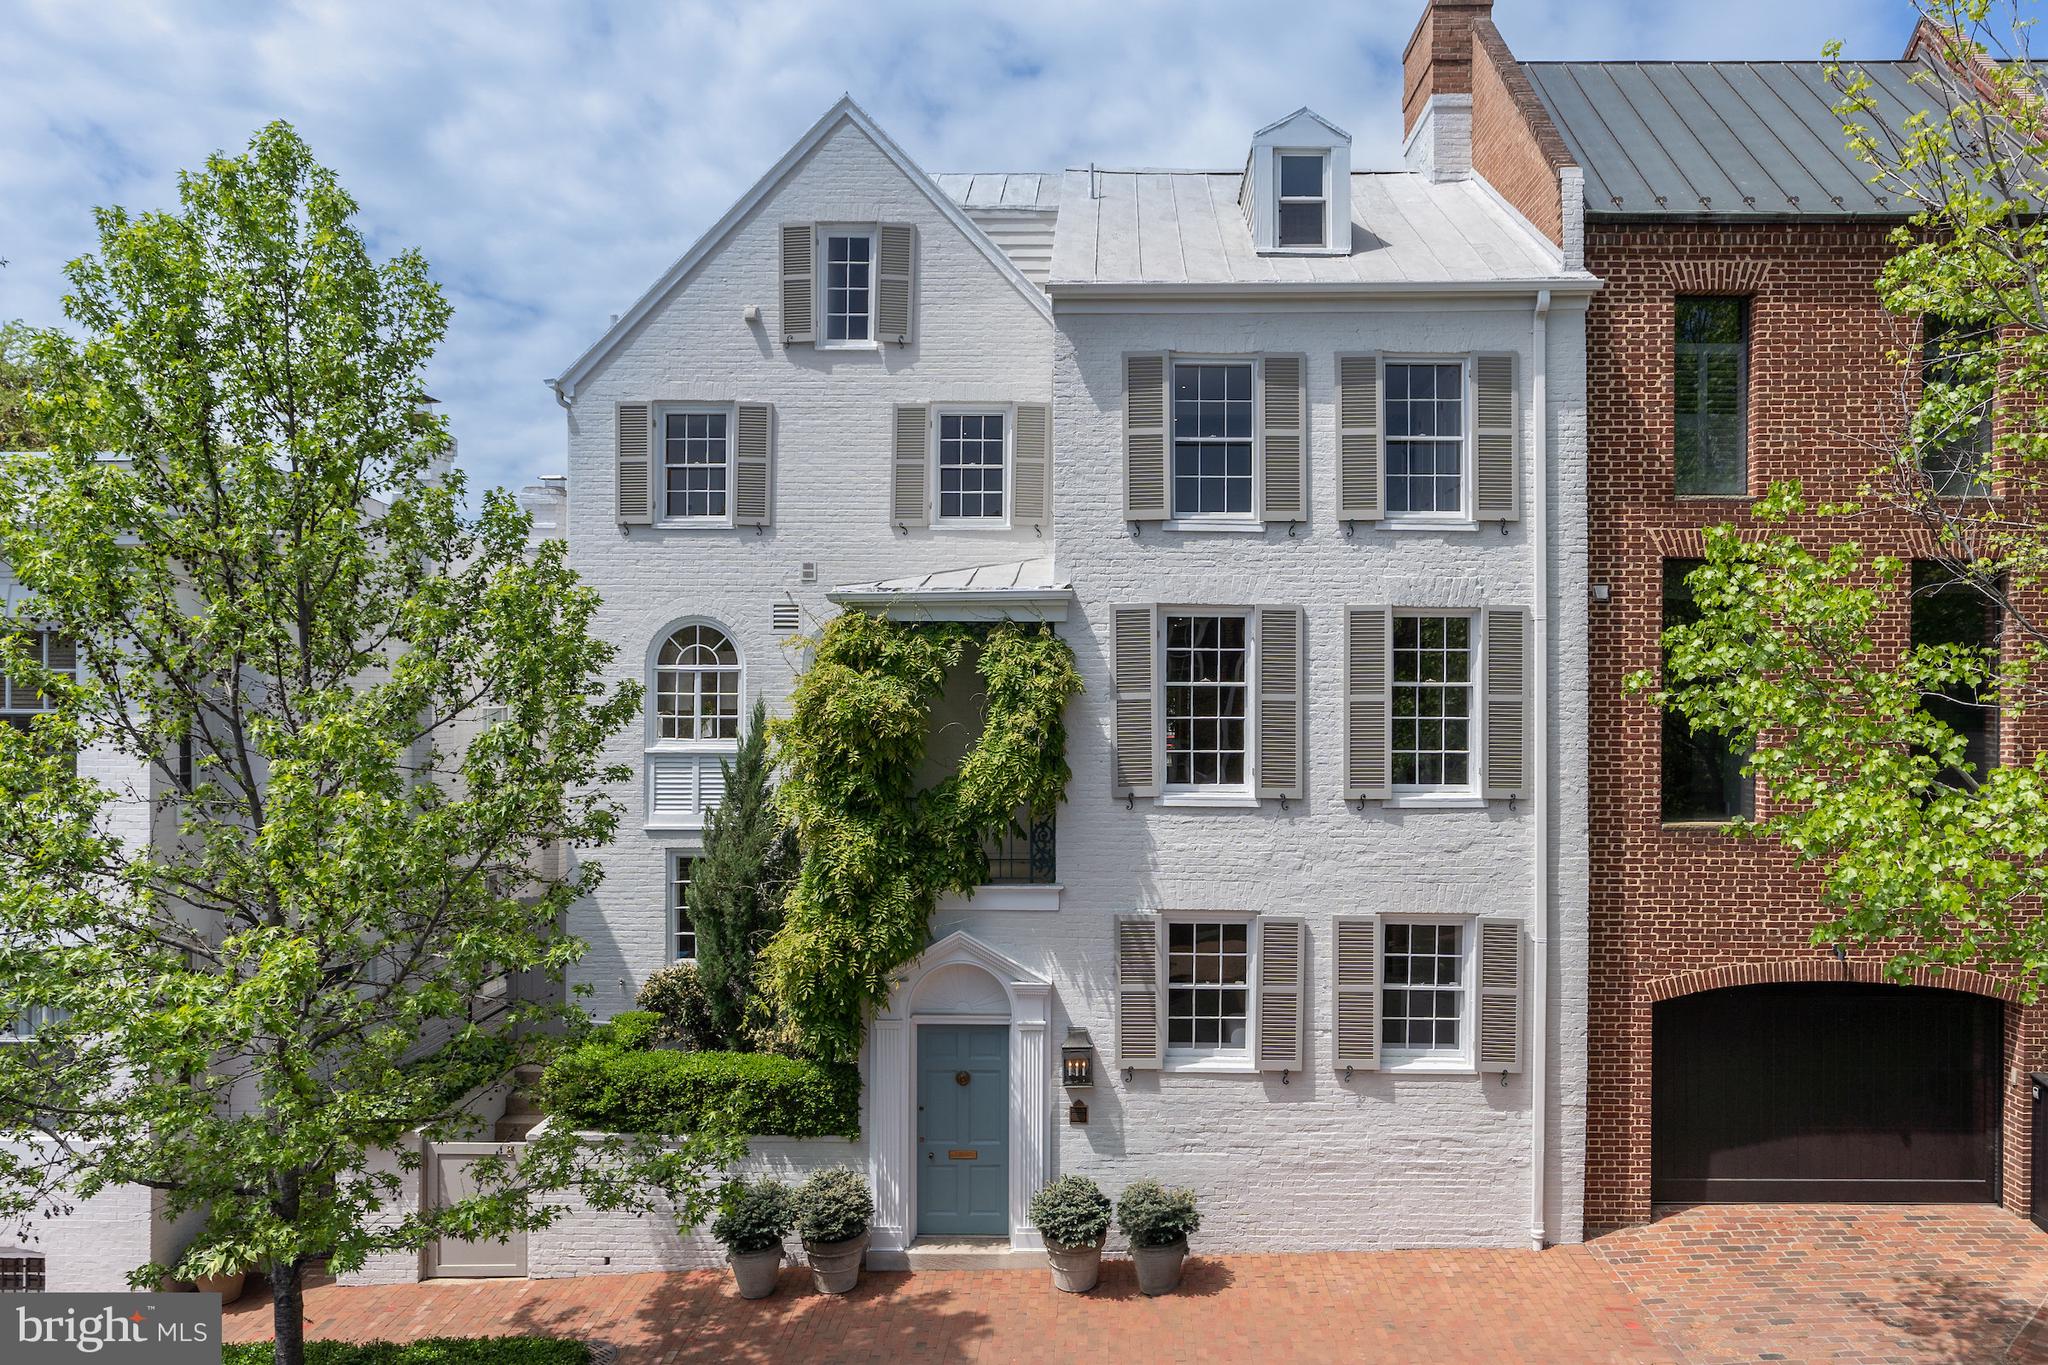
An already precious diamond has had a remarkable reincarnation. This East Village residence is pure elegance with historic significance awashed in high-end modern conveniences.  It is also one of the few properties in Georgetown that spans a full block.
 Entering from the front you are greeted with an alluring blue door with its antique brass locks and fixtures and a marble foyer. Entering from the back you can park in one of your three spaces, stroll from the back gate to the walkways lined with perennials and annuals, passing the sumptuous lawn bordered by a bounty of more flowers, blooming trees and bushes, then to the slate patio with its fountain that takes several waterfalls into a tempting tile-lined pond. With its 6,748 square-foot lot, reaching from 28th to 29th Street, it is a unique property with immeasurable privacy. It is difficult believing you are in a celebrated cosmopolitan neighborhood because of the back garden oasis – an oasis with an automatic irrigation system and subtle lighting and an easement for a pool.
Major renovations have occurred through the last few years and just completed. Because there were two divided HVAC systems still serving the home, a decision was made to combine them into new high efficiency forced air systems which required adjustments and demolition throughout the interior. Not only were the changes made providing the premium in high-end technology but also a reason to incorporate, introduce and enrich the home with new life and beautification while still maintaining the character of Georgetown and balancing modern amenities and upgrades.
The public rooms within this over 5,300 square-foot residence form a masterpiece of sunlight and flow.  The nine-foot-ceiling living room with balcony and fireplace provides over 360 square feet of entertaining space and is the intro to four spectacular rooms. The library or family room, depending on your preference, has two walls of built-ins, a fireplace, and double pane glass French doors to the gardens. The adjoining dining room is a glamorous standout feature which flows into the spacious double pane glass sunroom where you can listen to the tinkling of the fountain and feel as if you are outdoors no matter the season. The kitchen is all new, sleek, and fixed with the highest end of German technology from Seimatic cabinetry and Gaggenau appliances. The residence has seven bedrooms, some of which have the advantage of switching into offices or an exercise room, five bathrooms, two powder rooms, and laundry.  An impressive study with its original stone fireplace and which greets you as you enter can also be used as an office or family room, And, finally, there are scores of special touches added, to make this property the ultimate in Georgetown.
#DCDC2139980

WASHINGTON

1314 28TH STREET NW

7 Beds

5 Baths

5,300 Sq.Ft.

$6,500,000

MLS#: DCDC2139980
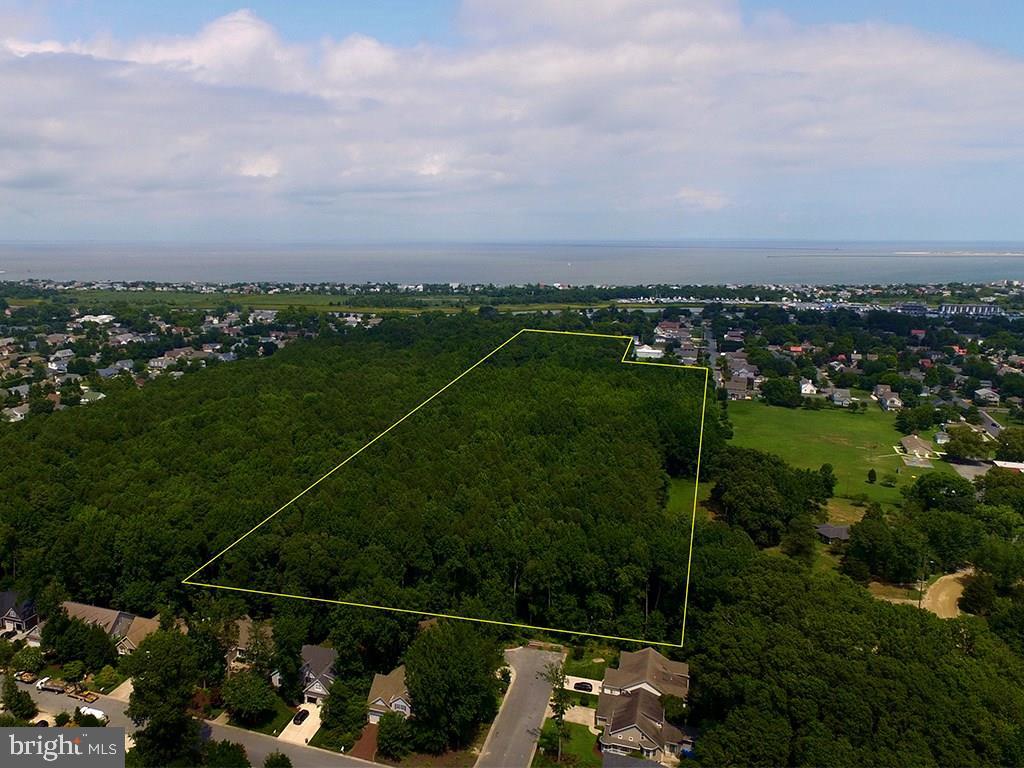
Rare development opportunity in-town Lewes. Final approval has been received for Highland Heights, the 34 single family building lot community being sold approved/unimproved. Average lot size is over 1/4 acre with public water & sewer. Site plan consists of 3 cul-de-sac streets offering privacy & a wooded walking trail. Highland Heights is located within a 1/4 mile of the Lewes Rehoboth Canal, 2nd street shopping/dining, & located within 2 miles of Lewes Beach, Delaware Bay & Cape Henlopen State Park. Lewes is a year-round resort community with extremely high demand and a low supply of building lots.
#1001020412

LEWES

0 4TH STREET

None Beds

None Baths

19.34 acres

$6,500,000

MLS#: 1001020412
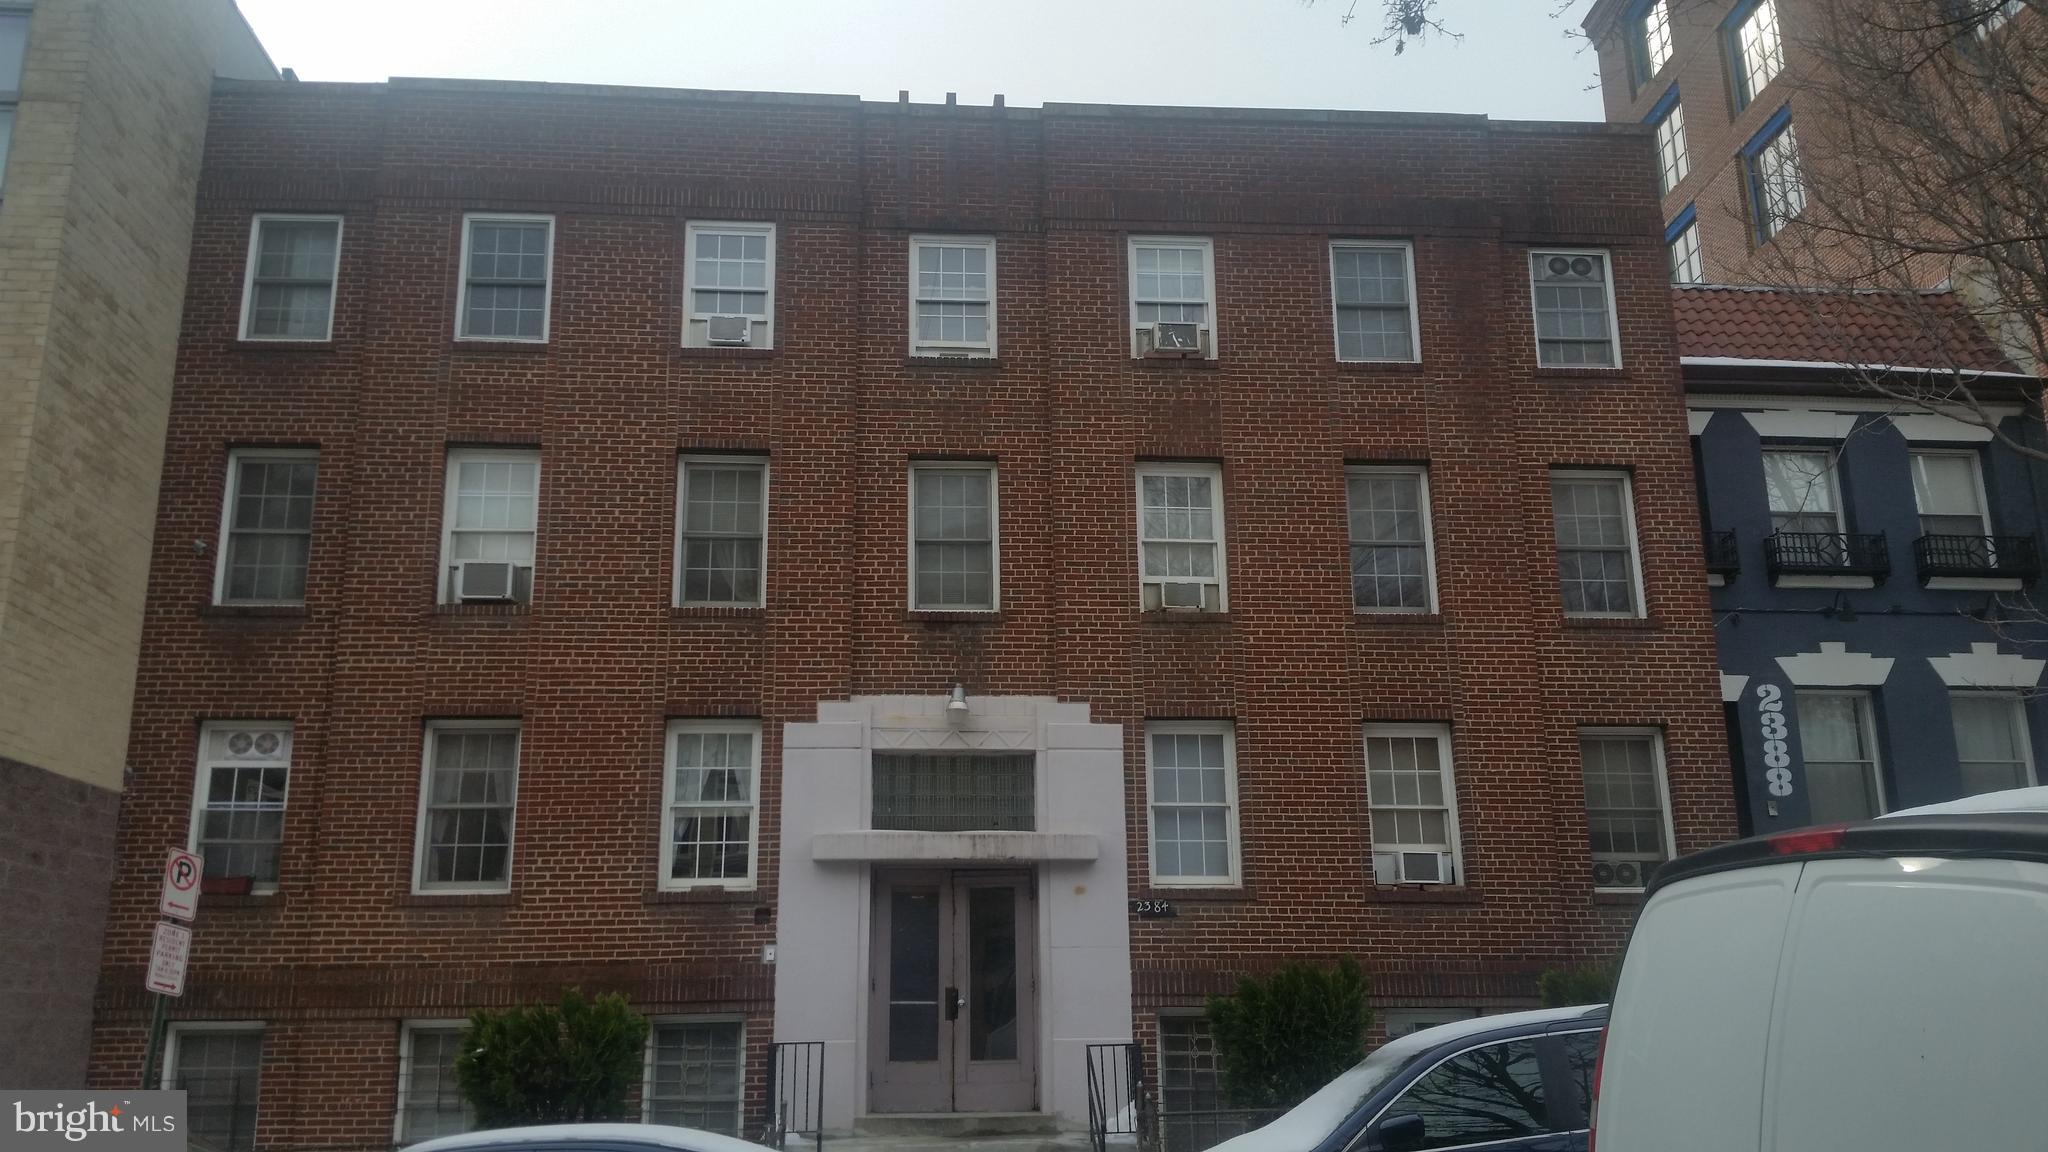
30 unit apartment building Mt Pleasant area near hotels restaurants shop and entertainment.  Property is awaiting a new owner.
#1000186757

WASHINGTON

2384 CHAMPLAIN STREET 2386 NW

None Beds

None Baths

7,348 Sq.Ft.

$6,500,000

MLS#: 1000186757
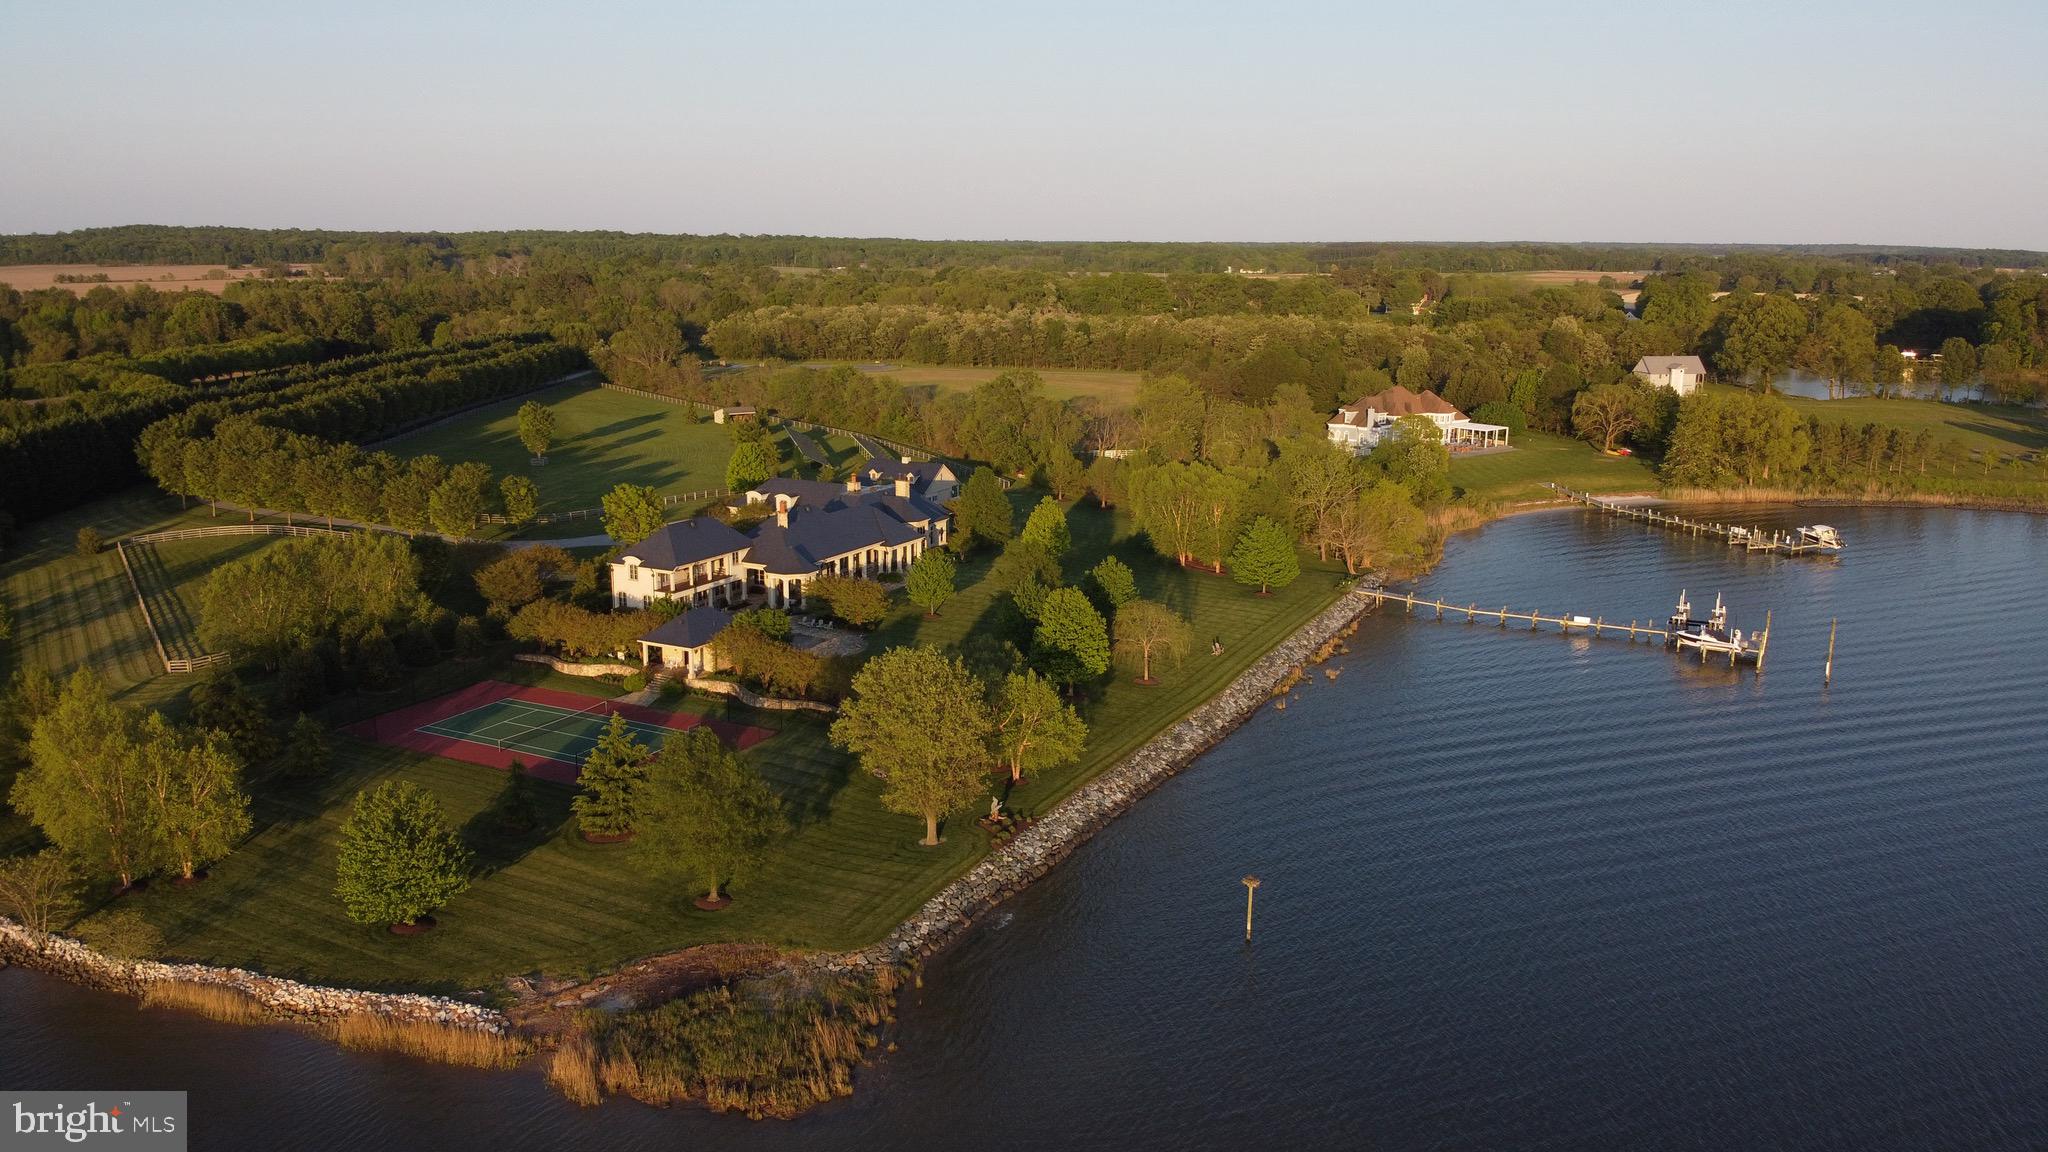
This custom designed old-world country style estate is situated on a spectacular point of land on the Wye River.  Built by Pyramid Builders in 2009, the  Wye Estate  is one of the finest waterfront estates available in the region.  The home is situated perfectly on the nearly 14 acres of manicured grounds and includes a tennis court, saltwater pool with pool house, resort quality outdoor spaces, Amish built barn with 3 stables, 6 acre fenced paddock and a protected deep-water pier.  With reclaimed wood floors throughout, the finest fit and finish, ultra-energy efficient systems, a warm open floor plan and state of the art technology, this one of a kind home is an exquisite blend of old-world charm and modern-day luxury.
#MDQA141638

QUEENSTOWN

836 STAGWELL ROAD

6 Beds

4 Baths

8,514 Sq.Ft.

$6,500,000

MLS#: MDQA141638

1 ... 172 173 174 175 176 ... 666
* Listings identified with the FMLS IDX logo come from FMLS and are held by brokerage firms other than the owner of this website. The listing brokerage is identified in any listing details. Information is deemed reliable but is not guaranteed. If you believe any FMLS listing contains material that infringes your copyrighted work please click here to review our DMCA policy and learn how to submit a takedown request. © 2024. First Multiple Listing Service, Inc.
 - property

Send a message

Message successfully sent.

Preferred location

Click the map to place a marker, or drag the marker to adjust it.

Your message

What is 3 + 4 ?

Reason for contacting?

I agree to receive email communication and understand I can unsubscribe at any time.

I agree to be contacted by Charis Realty Group - Christine Issler, Broker via call, email, and text for real estate services. To opt out, you can reply 'stop' at any time or reply 'help' for assistance. You can also click the unsubscribe link in the emails. Message and data rates may apply. Message frequency may vary. Privacy Policy

Sign Out

Virtual Assistant

Would you like to take the next step with this property? We can help you schedule a showing or virtual tour, or send you more details.

Yes, I would like more information.

Thank You for Your Reply, One of Our Agents will contact you as soon as possible

No, maybe later.

Thank you, you can always contact me via email, phone number or through the contact form.

Realhub AI

Lucy - Your AI-Powered Realtor

Update Your Temporary Password

Personalize your search

Enter your email and we'll notify you immediately when new listings match what you're looking for.

or enter email address

Already have an account ? Login here

Continue your home search

Preferred Office

Preferred location

Click the map to place a marker, or drag the marker to adjust it.

I agree to receive communications and understand I can unsubscribe at any time.

I agree to be contacted by Charis Realty Group - Christine Issler, Broker via call, email, and text for real estate services. To opt out, you can reply 'stop' at any time or reply 'help' for assistance. You can also click the unsubscribe link in the emails. Message and data rates may apply. Message frequency may vary. Privacy Policy

Already have an account ? Login here

We use cookies

We use cookies primarily for analytics to enhance your experience. By accepting, you agree to our use of these cookies. You can manage your preferences or learn more about our cookies policy.




