Properties

Browse or get in touch to schedule a walkthrough.

  • Nearby me
Price range

Popular Features

Community Features

Association

Property Features

Waterfront

View

Exterior Features

Interior Features

Style

10000 properties match your criteria

Updated 1 minute ago

E-Alert name
None
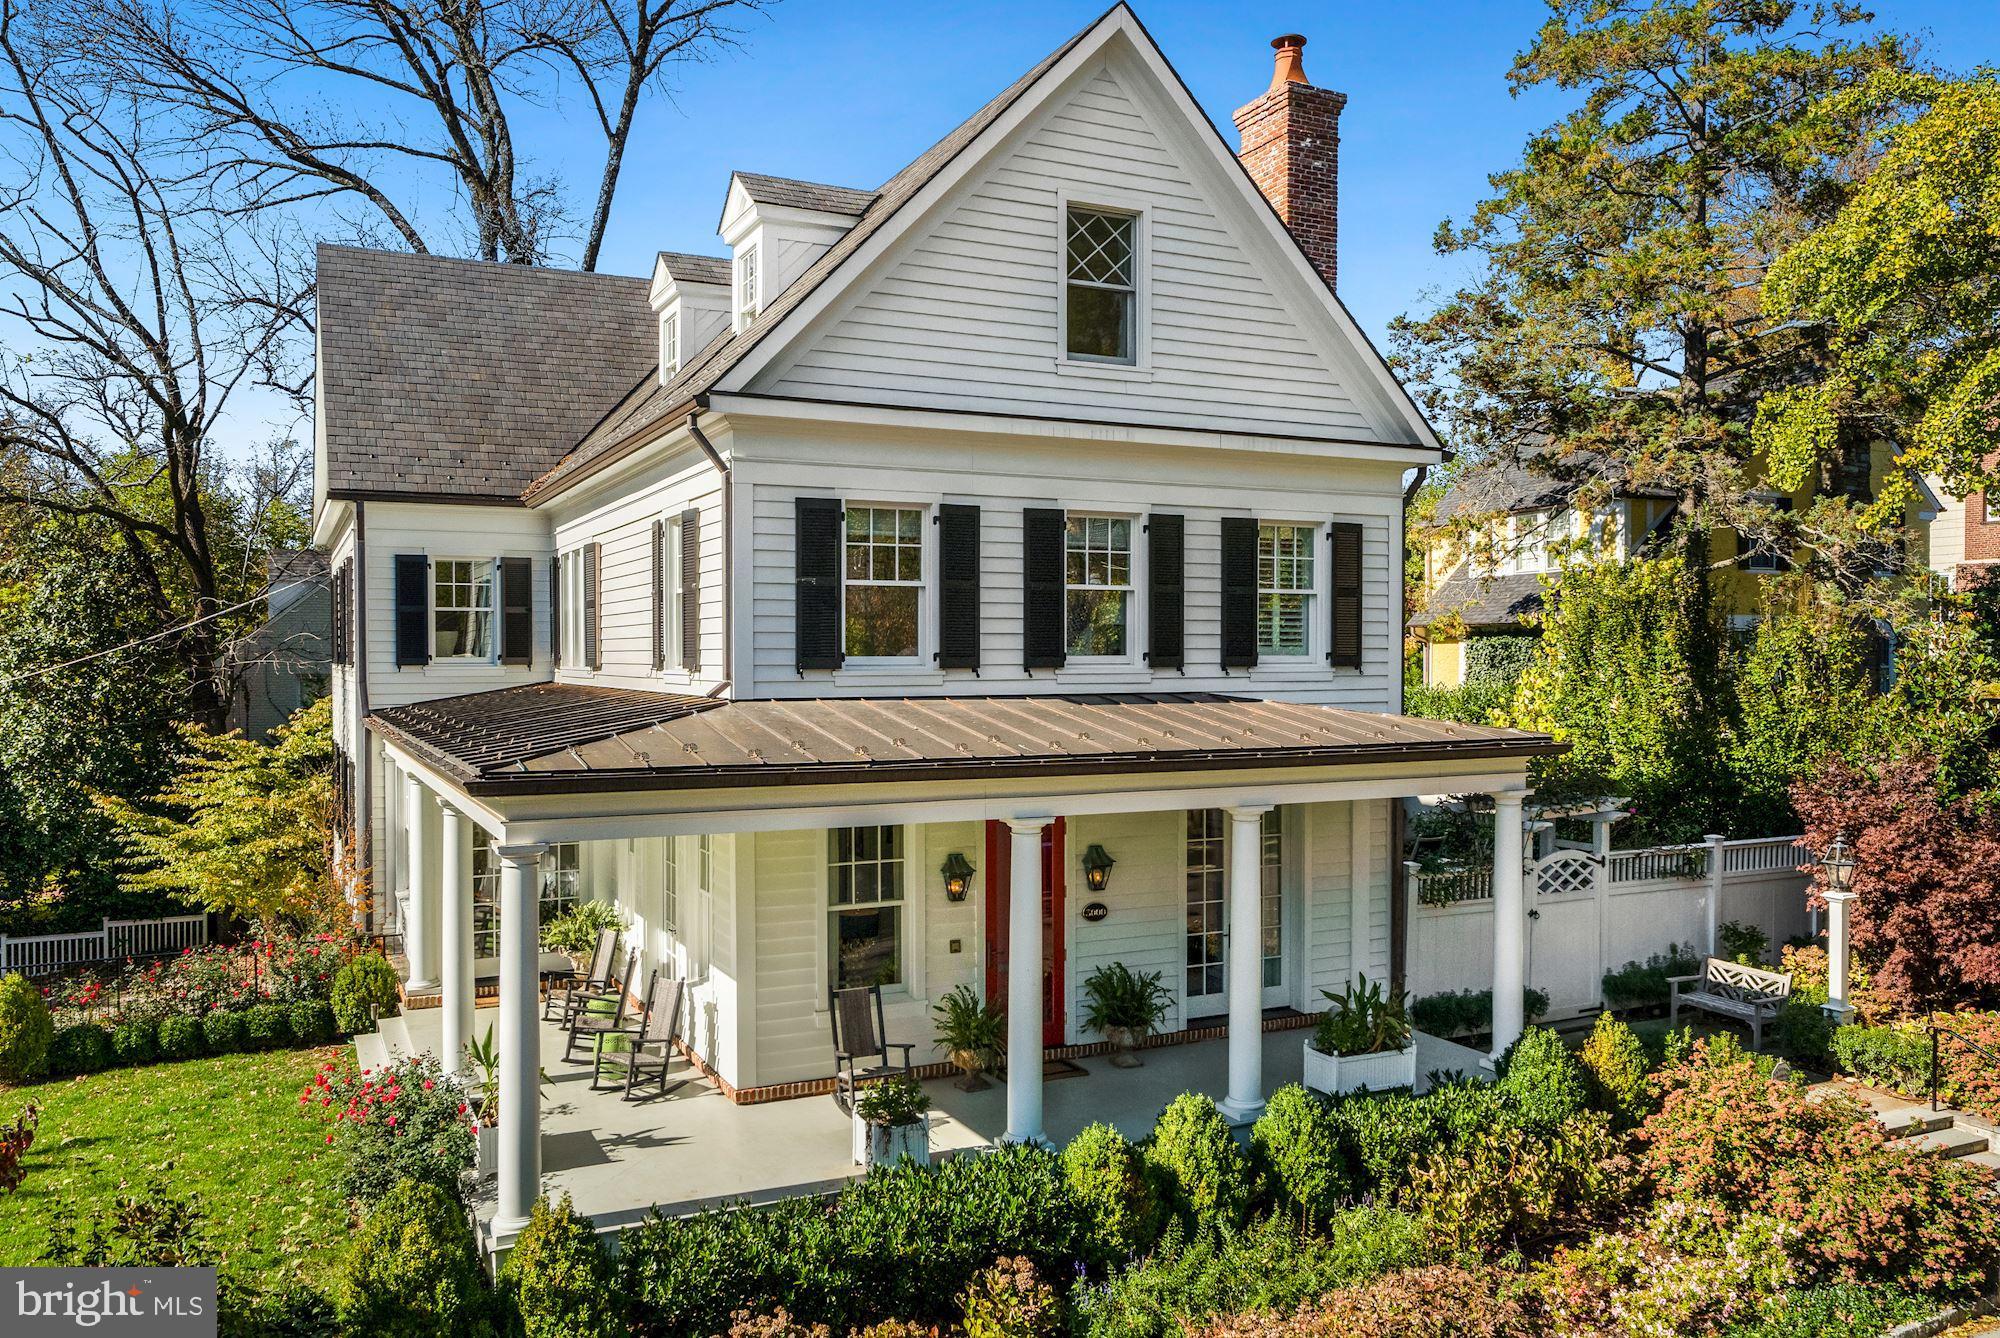
#DCDC2037604

WASHINGTON

3000 44TH PLACE NW

7 Beds

6 Baths

5,916 Sq.Ft.

$6,995,000

MLS#: DCDC2037604
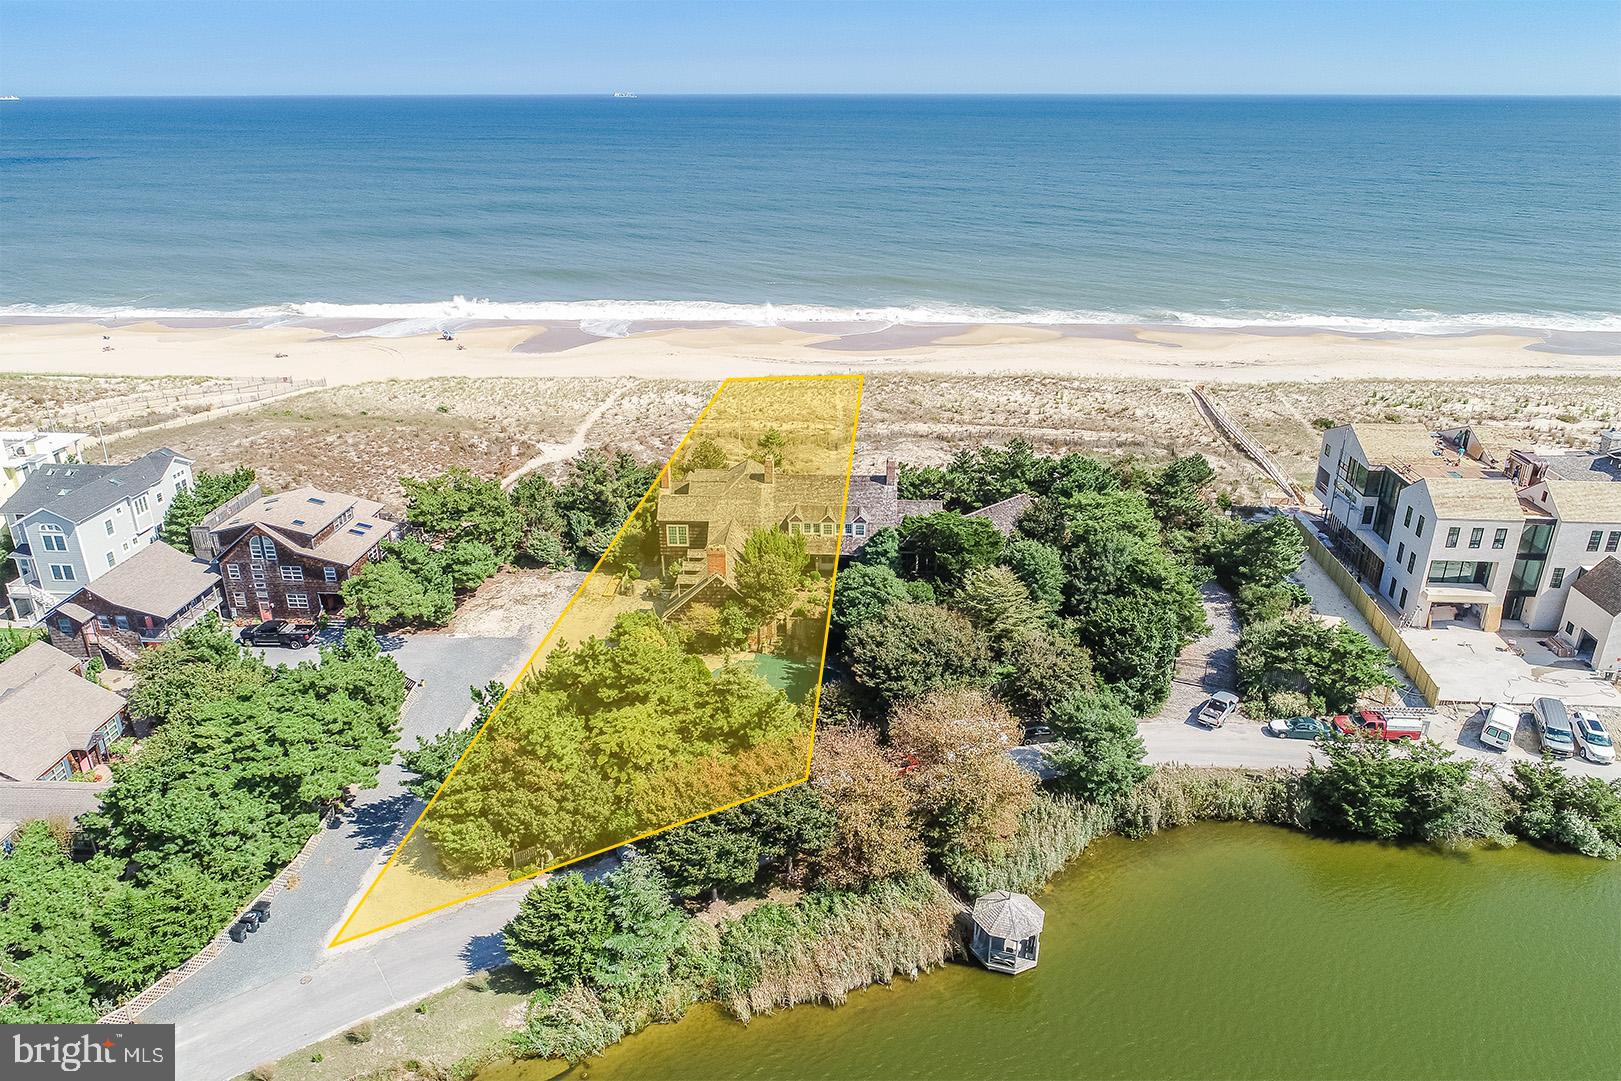
Oceanfront at its very best! Half acre building lot fronting both the Atlantic Ocean and Silver Lake situated at the corner of Penn Street and East Lake Drive, the most desired location along the Delaware coast. Enjoy serene views while being just a short bike ride to the shops and restaurants that line Rehoboth Avenue. Rare opportunity.
#DESU165578

REHOBOTH BEACH

2 PENN STREET

None Beds

None Baths

0.51 acres

$6,995,000

MLS#: DESU165578
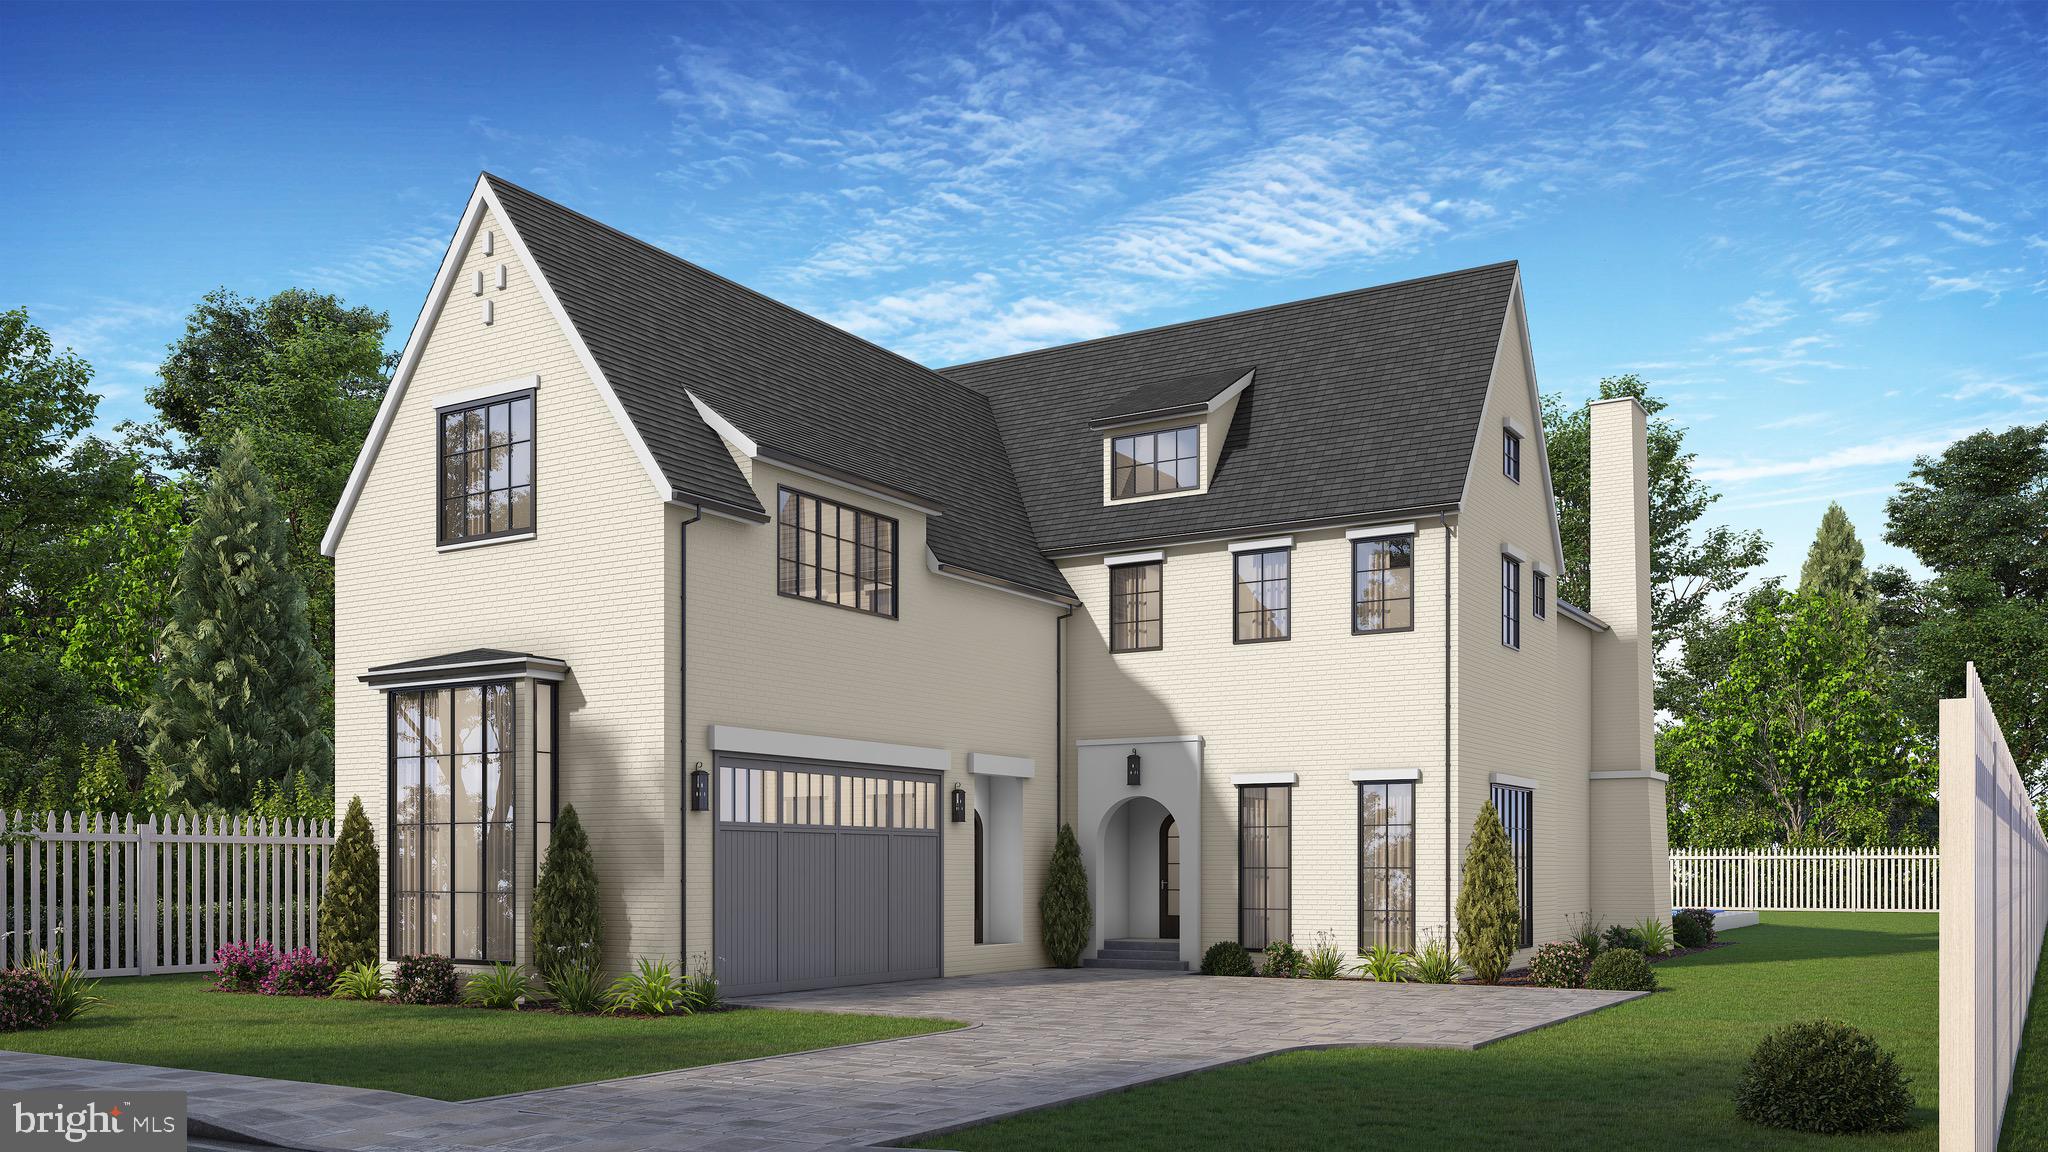
Stunning European style home on flat, private 1/2 acre lot in the heart of Edgemoor!  Plans available from GTM and construction by Allegheny Builders.  Only the finest materials will be used to create one of the prettiest homes in Edgemoor.  Elevator-ready and room for a pool and pool house.
#MDMC2142068

BETHESDA

7609 FAIRFAX ROAD

6 Beds

5 Baths

8,206 Sq.Ft.

$6,995,000

MLS#: MDMC2142068
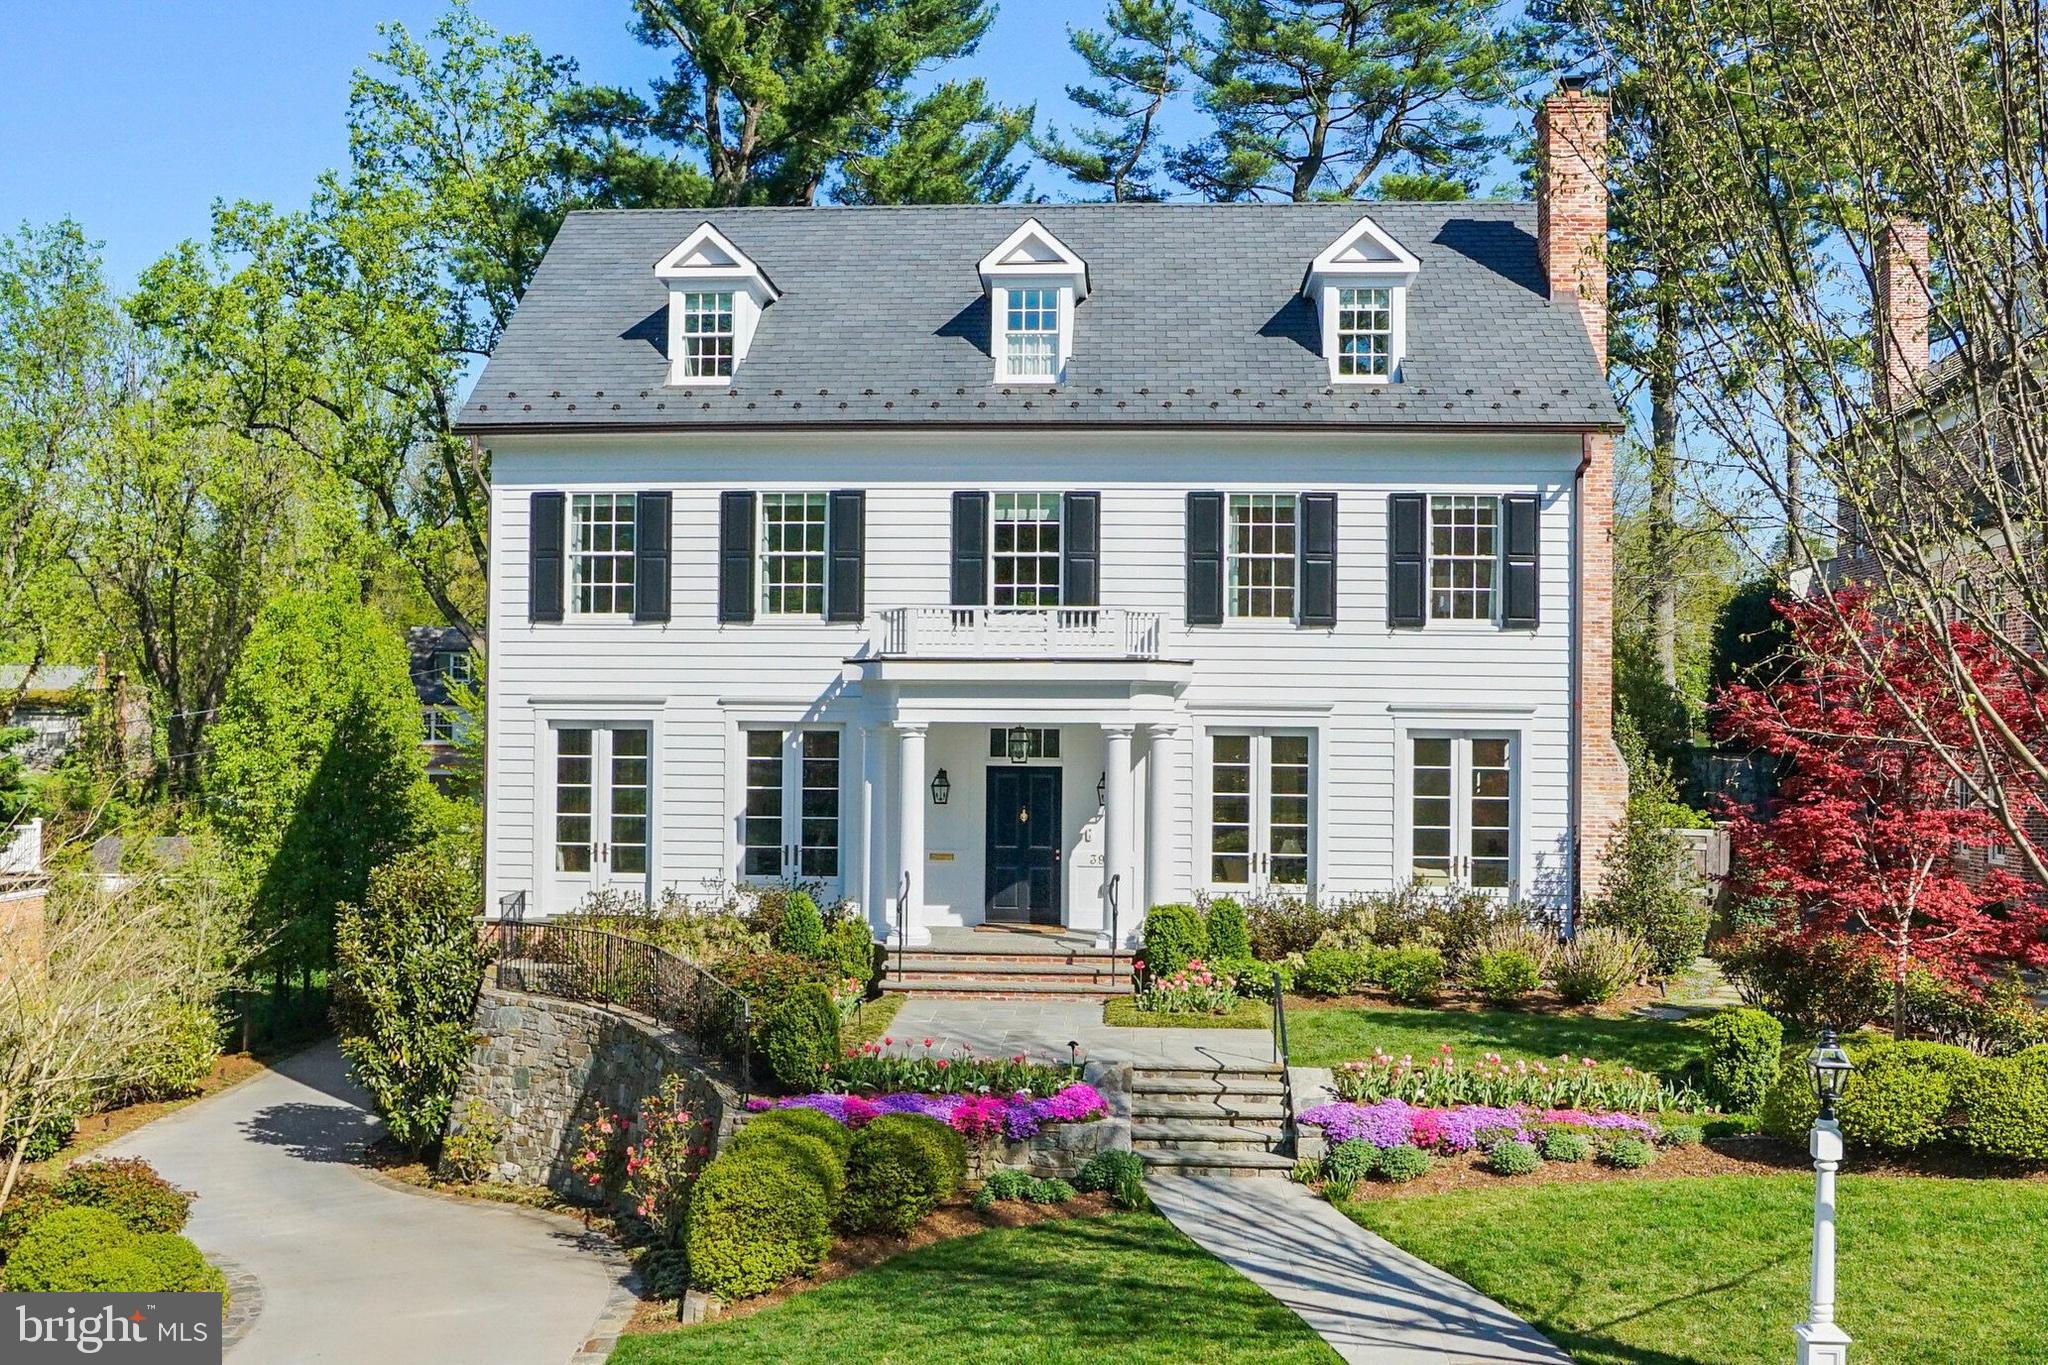
Stunning Zantzinger build on gorgeous lot with saltwater pool and ample playspace!
#DCDC2097002

WASHINGTON

3953 52ND STREET NW

7 Beds

5 Baths

7,333 Sq.Ft.

$6,995,000

MLS#: DCDC2097002
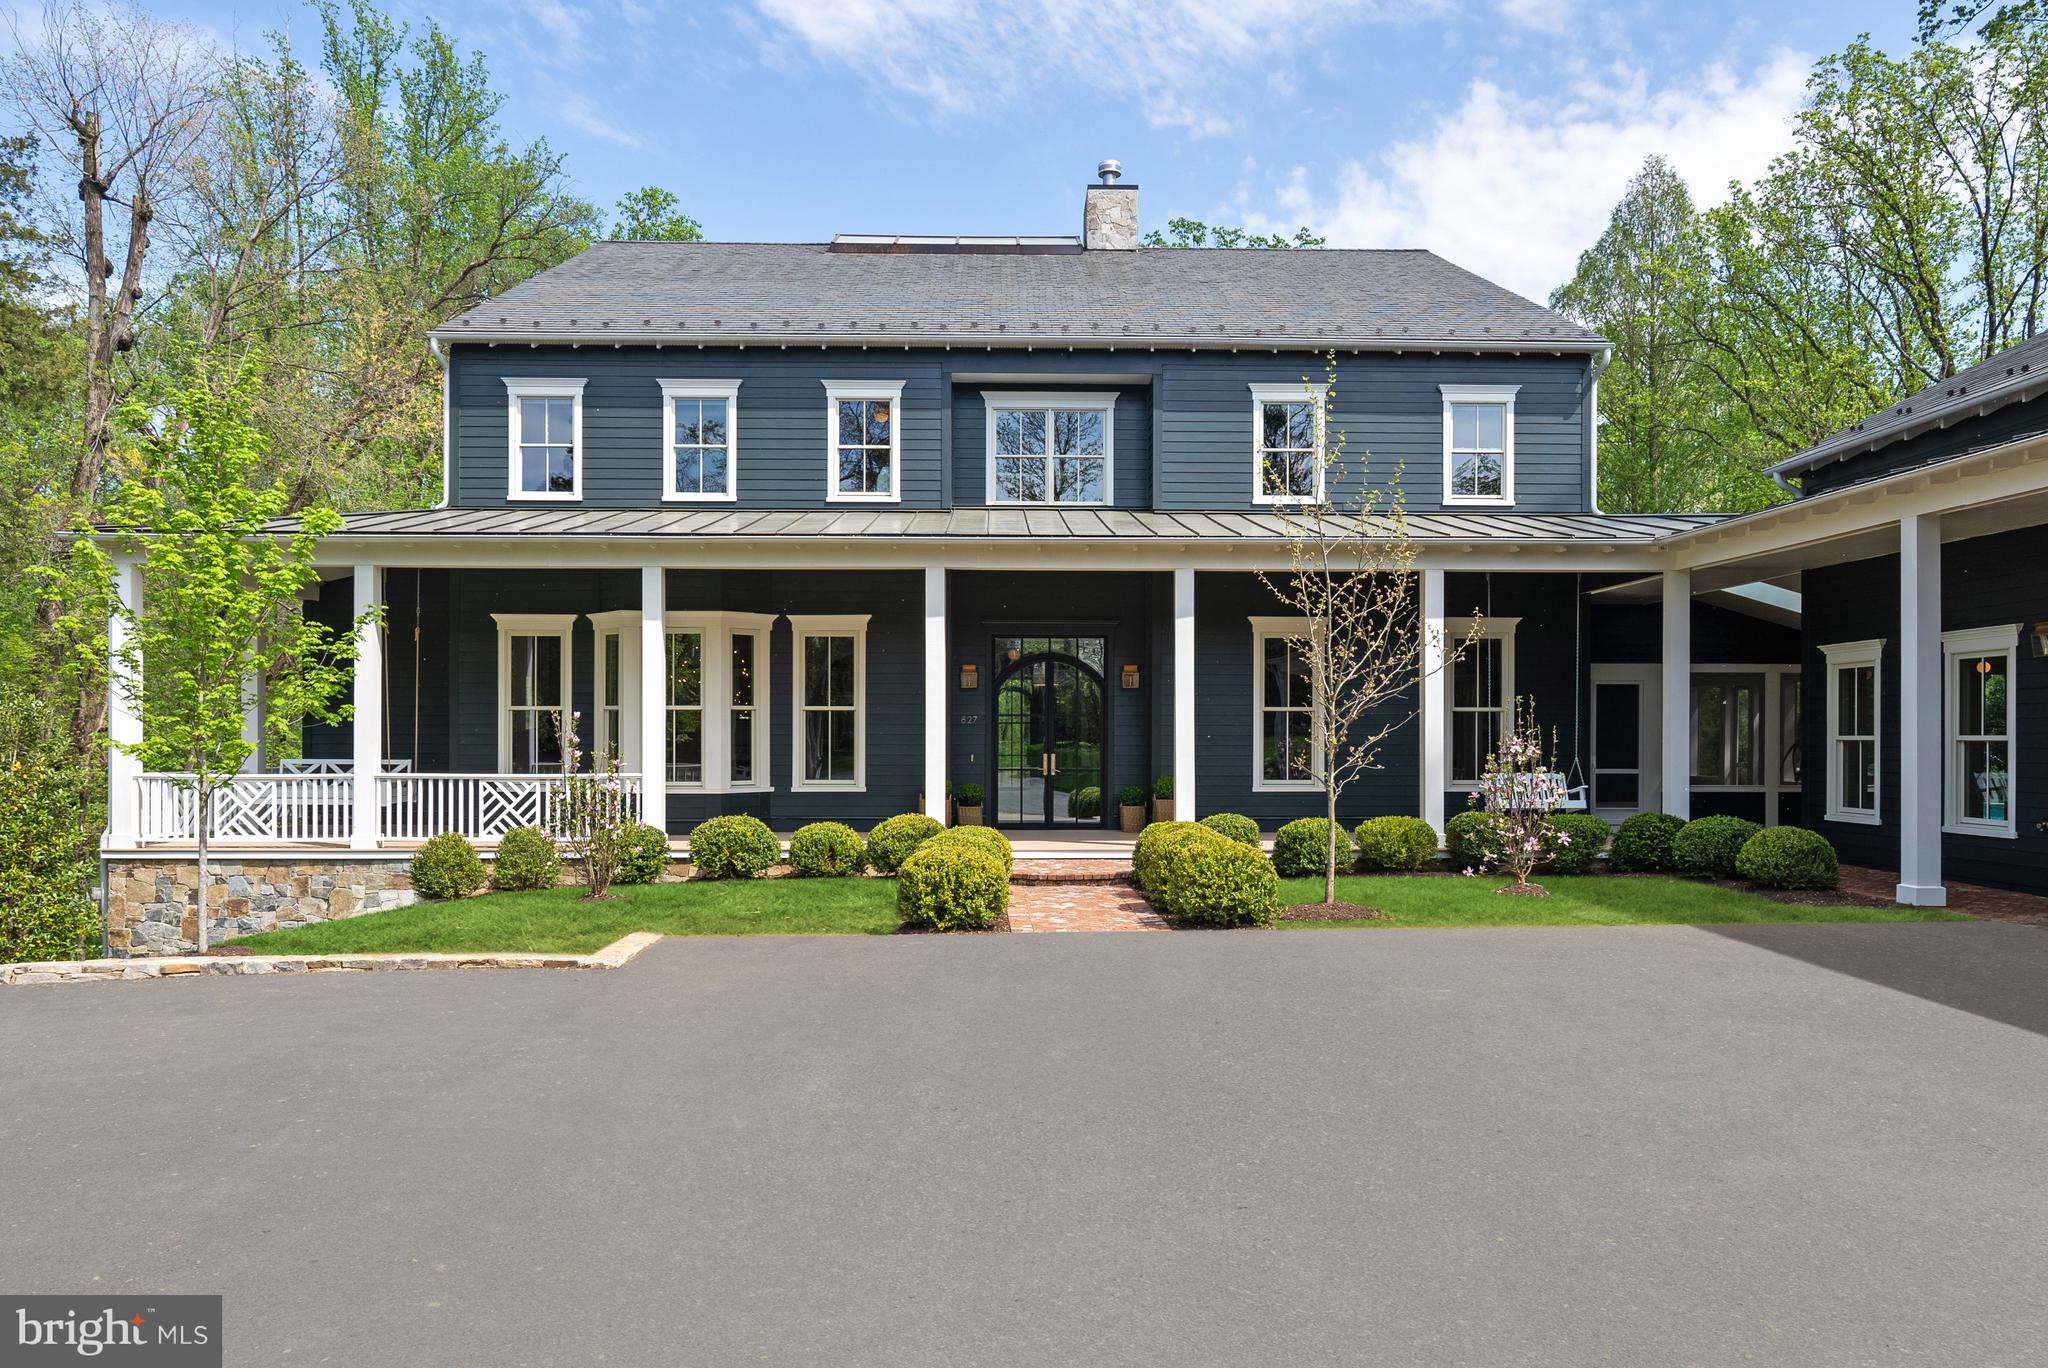
Nestled on 1.5 beautifully landscaped acres backing to 500+ acres of protected parkland, this 2023 custom home blends timeless 19th-century Four-Square design with modern luxury. From the moment you arrive, the home captivates with its charming front porch, featuring classic swings and arched glass entry doors that lead into a striking foyer anchored by an architectural staircase and open atrium, a true work of art. The thoughtfully designed floor plan offers 12-foot ceilings on the main level, arched doorways, and oversized fireplaces. The formal living room connects to a sophisticated office/library complete with a wet bar, while the elegant dining room, enhanced by a cozy fireplace, sets the stage for memorable gatherings. The beautifully crafted Plain English kitchen is a showpiece, boasting top-of-the-line appliances and designer finishes. It opens to the family room and a sunlit breakfast room. A separate media room features a unique “trampoline ceiling,” offering both function and fun for kids and kids at heart.

Upstairs, the luxurious owner’s suite is a private sanctuary with dual walk-in closets and a spa-inspired bathroom with separate vanities. Four additional bedroom suites each enjoy their own private bath, and a convenient upstairs laundry room adds everyday ease. The lower level is designed for recreation and wellness, featuring a one-of-a-kind four-story climbing wall and direct access to the outdoor patio and grounds. Step outside to your own private oasis, complete with a heated saltwater pool enhanced by swim jets and fountain jets, a 64-foot garage-turned-basketball court with finished office space above, and a beautifully appointed pool house with a wet bar and full bath, perfect for guests or entertaining.

Ideally located, this home offers a rare combination of tranquility and convenience, just steps from a 1.5-mile trail to the Potomac River and within minutes of Downtown McLean, prestigious schools, Tysons, and easy access to I-495 and the GW Parkway
#VAFX2231410

MCLEAN

827 TURKEY RUN ROAD

6 Beds

7 Baths

9,780 Sq.Ft.

$6,995,000

MLS#: VAFX2231410
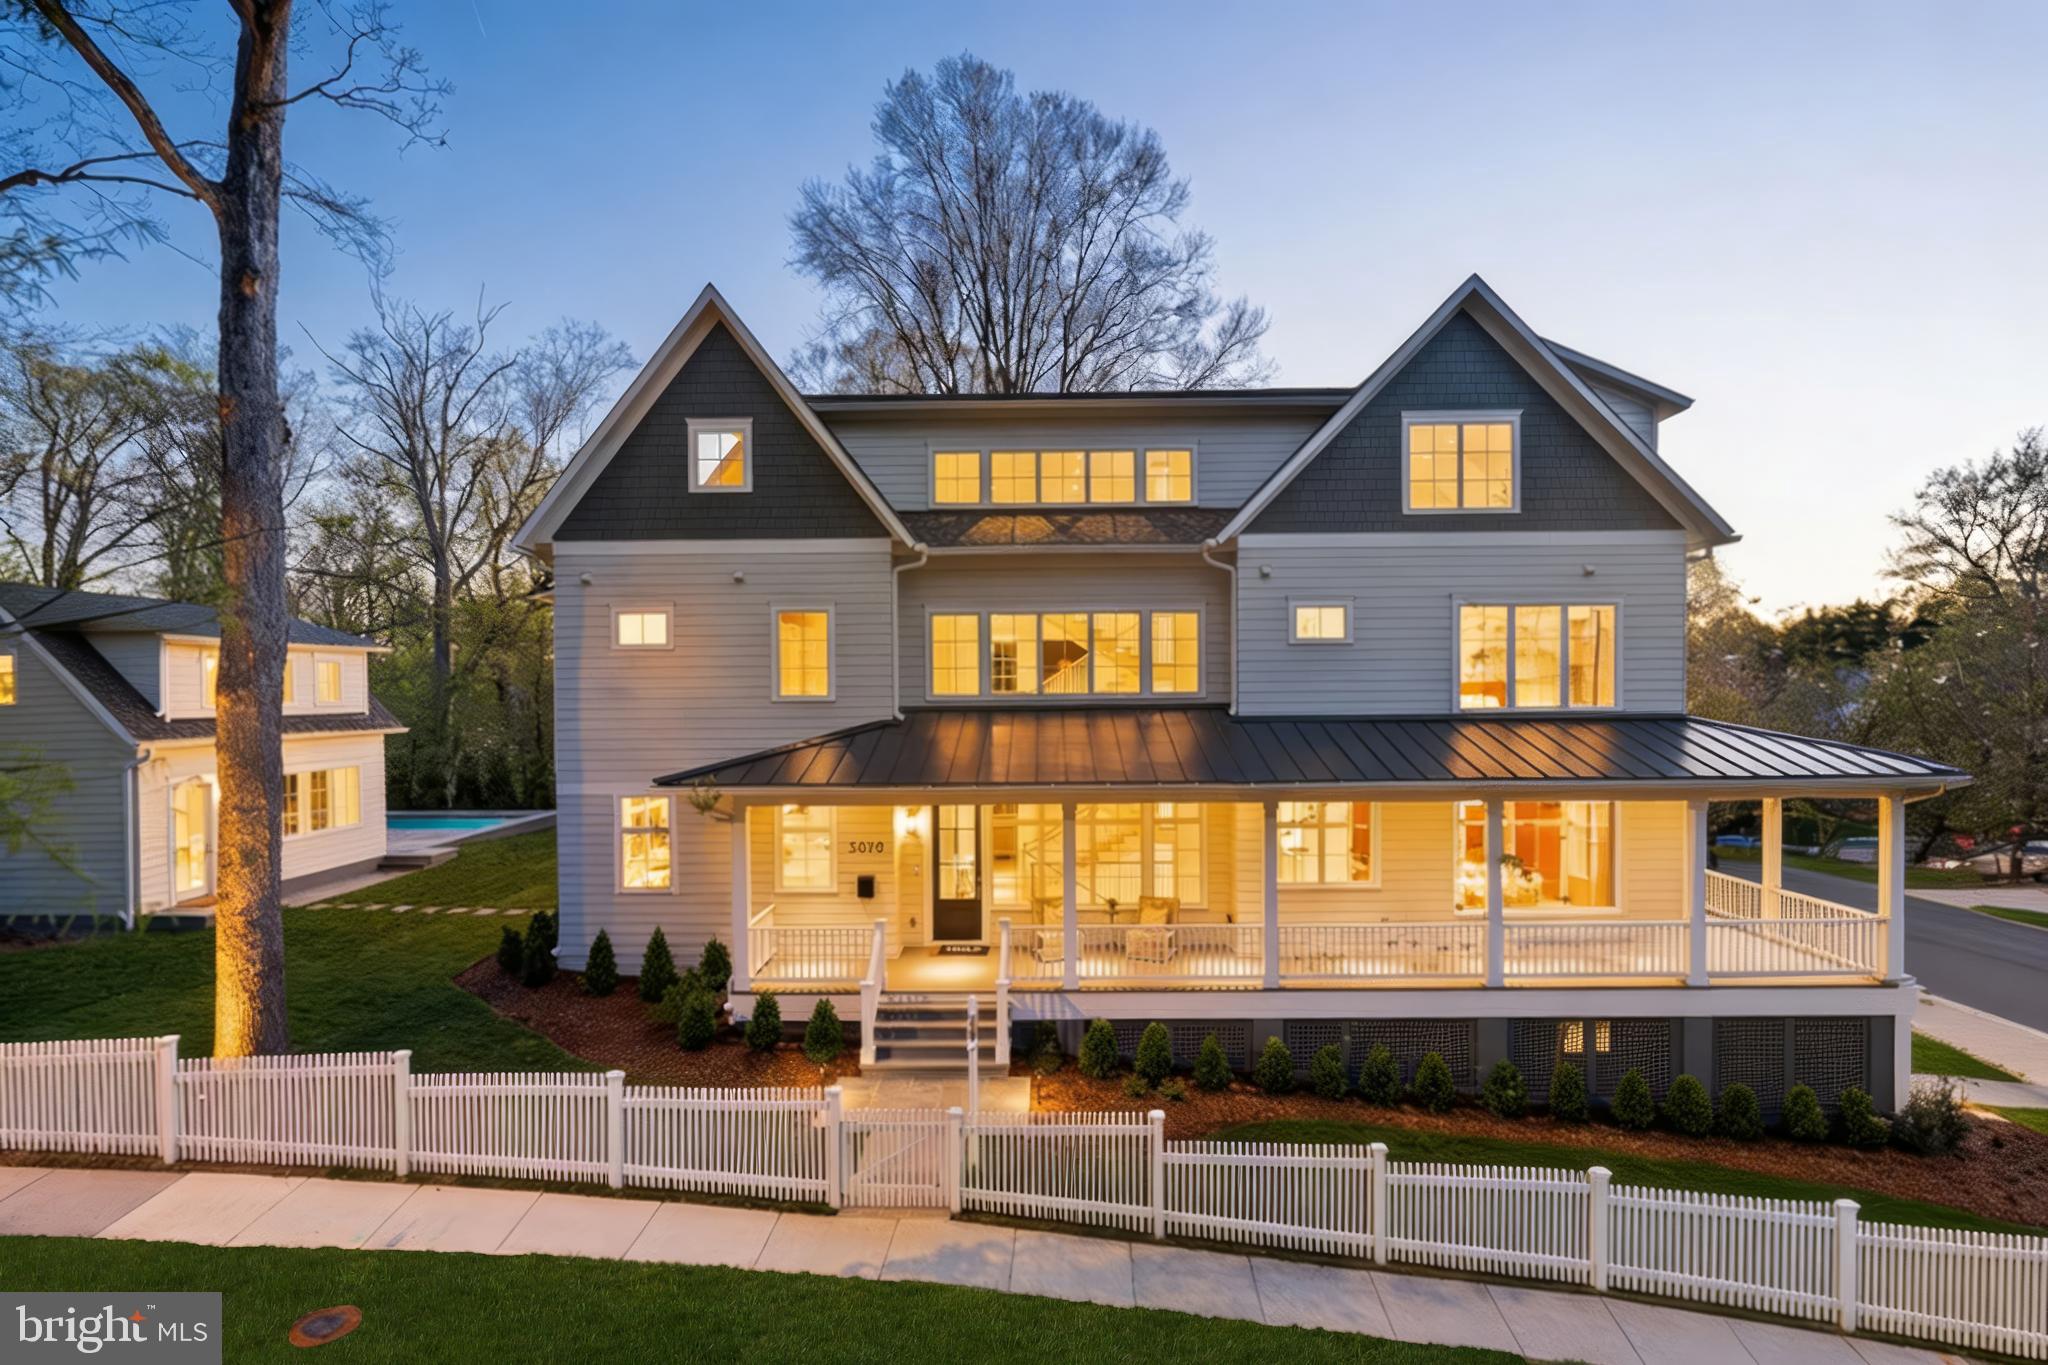
Exceptional brand-new construction estate by premier developer Coba Properties on coveted Millwood Lane offering 9,400 SF of luxurious living space serviced by an elevator to all levels - including the top floor Loggia! Architecture by Teass Warren Architects, Interior Design by Studio Sophîste, and Exteriors designed by Richardson & Associates Landscape Architecture. This stunning 6-bedroom, 8-bathroom, 2-half bathroom residence sits on a generous 13,438 SF parcel and features impeccable craftsmanship throughout with a solid new foundation ensuring decades of worry-free living. The spectacular outdoor programming with 1,000+ SF of covered space includes a resort-style swimming pool and separate pool house perfect for entertaining and relaxation - and level with the main level of the residence. Every detail has been thoughtfully designed by Coba Properties to deliver the ultimate in modern luxury living while maintaining the timeless elegance expected in this prestigious Northwest DC location. This remarkable new build represents a rare opportunity to own a completely turnkey estate in one of the area's most sought-after, elite neighborhoods!
#DCDC2254958

WASHINGTON

5070 MILLWOOD LANE NW

6 Beds

8 Baths

8,800 Sq.Ft.

$6,995,000

MLS#: DCDC2254958
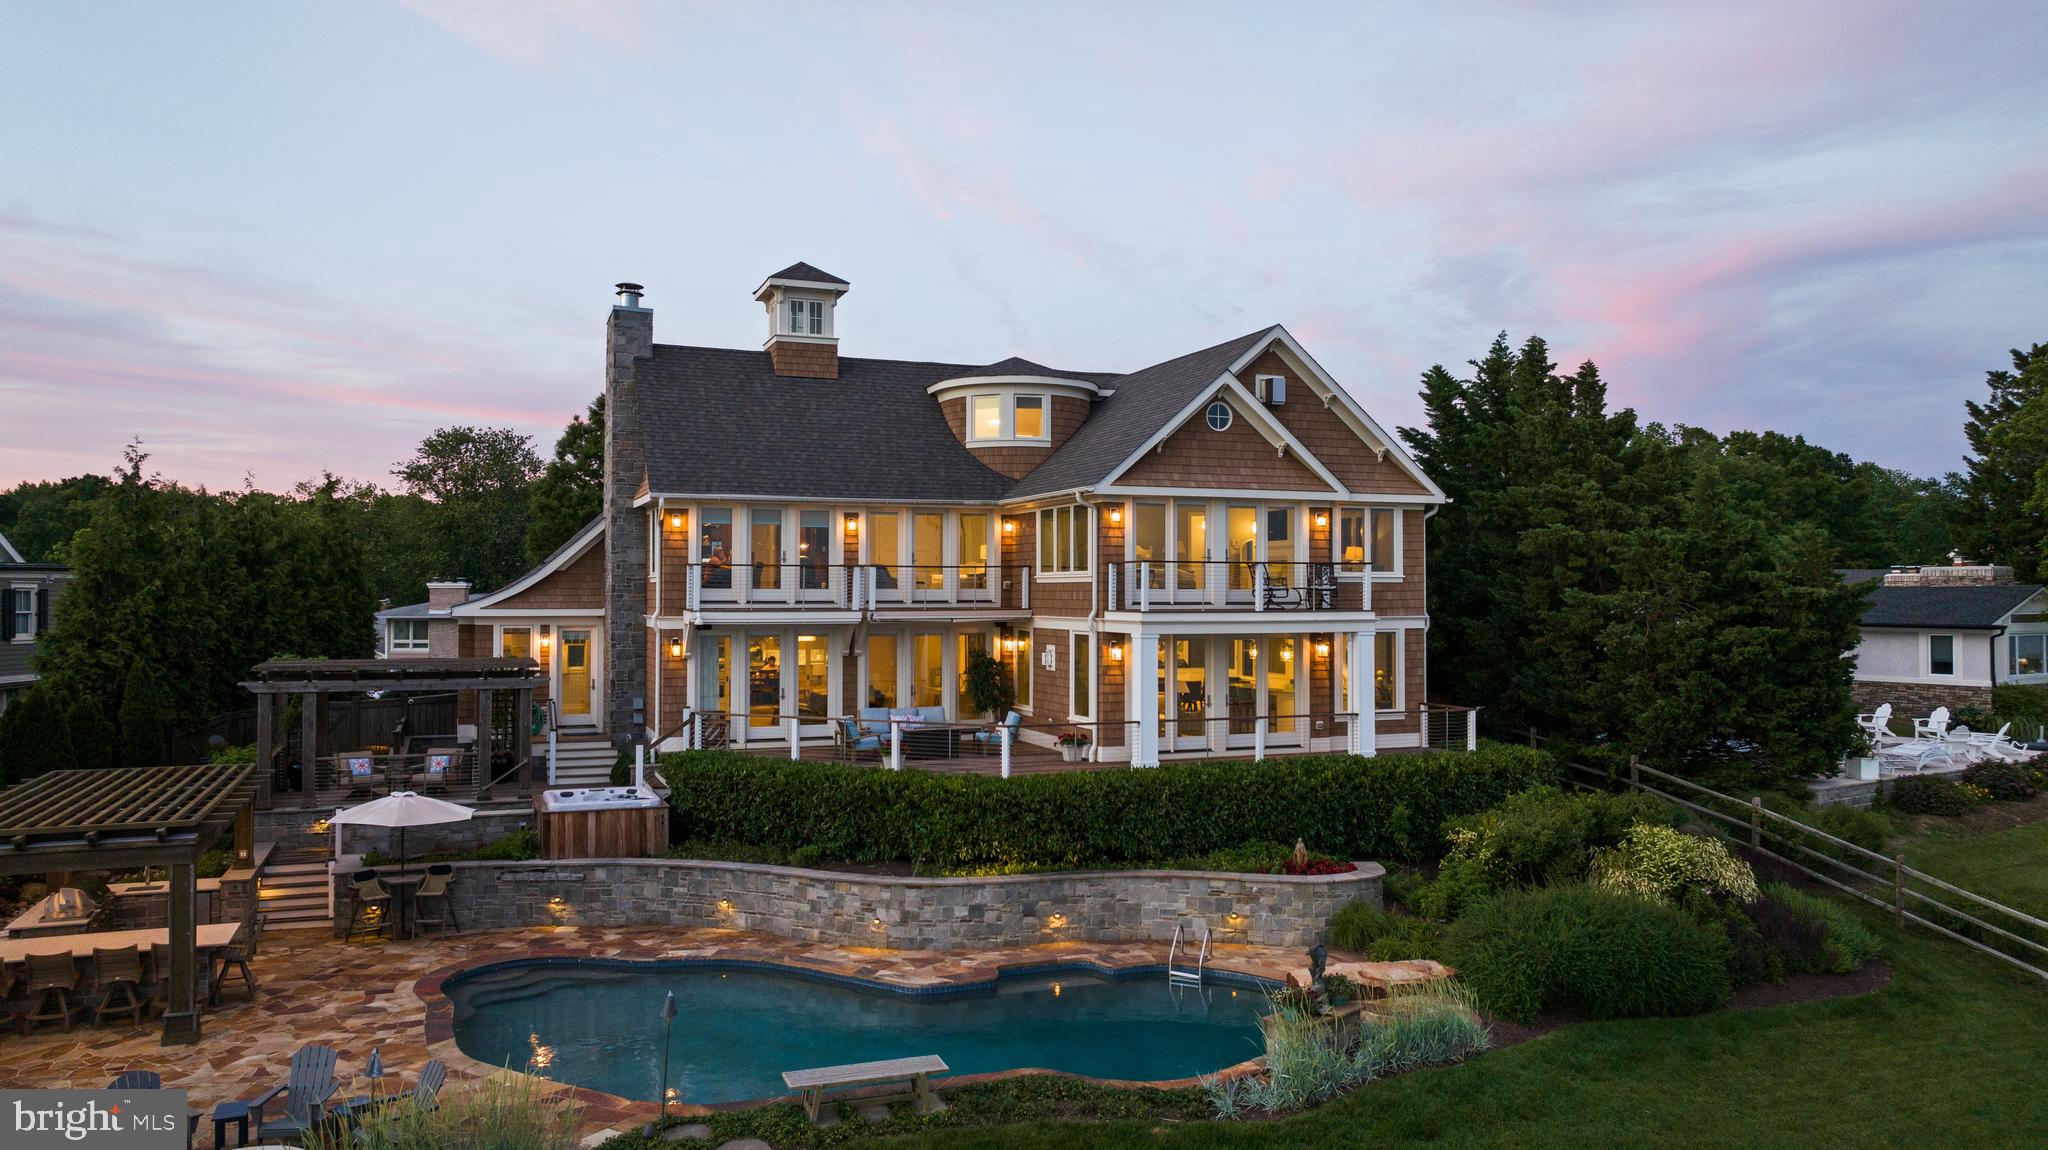
Set on a spectacular point of land where the South River meets the Chesapeake Bay, this extraordinary waterfront estate captures some of the most breathtaking views in Annapolis. With coveted southern exposure, the property is immersed in sunlight from dawn to dusk, creating an ever-changing backdrop of sparkling water, passing sailboats, and panoramic Chesapeake vistas.

Completely reimagined in 2017 by renowned architect Cathy Purple Cherry, this residence was rebuilt and renovated to an exceptional standard, blending timeless coastal architecture with modern luxury and uncompromising construction quality. Spray-foam insulated walls and roof, steel reinforcement, double plywood construction, four-zone HVAC with humidifiers, gas backup heat, tankless propane water heaters, water treatment systems, generator backup, Sonos audio, and Lutron lighting create a home that is as efficient and functional as it is beautiful.

Designed for both grand-scale entertaining and comfortable everyday living, the interior offers over-the-top craftsmanship and thoughtful details throughout. Maple hardwood flooring flows through elegant yet inviting spaces including a dramatic waterfront living room with a custom wet bar, an informal gathering room with built-in bookshelves, a private office with custom cabinetry, wet bar, balcony, and commanding views stretching down the Chesapeake Bay, and a state-of-the-art theater room complete with its own wet bar, refrigerator, and ice maker.

The chef’s kitchen is a masterpiece featuring double Wolf ovens, Wolf cooktop, Sub-Zero refrigerator, three dishwashers, wine cooler, ice maker, built-in microwave, instant hot water, walk-in pantry with custom built-ins, and a sun-filled breakfast nook overlooking the water.

The luxurious primary suite serves as a private waterfront retreat, highlighted by a stunning spa bath finished with Italian water-cut marble. Three additional bedrooms feature ensuite baths, while a full bath on the main level conveniently serves the pool and outdoor entertaining areas.

Outdoor living rivals the finest resorts. Expansive Ipe decking surrounds a heated PebbleTec pool and spa, complemented by an outdoor kitchen, fire pit, integrated sound system, and extensive landscape lighting. The private pier is equipped with water, electric, approximately 4 feet of MLW, a 12,000-pound boat lift, an 8,500-pound boat lift, and a 1,500-pound personal watercraft lift, providing immediate access to the Chesapeake Bay and beyond.

Offering 4 bedrooms, 5 full baths, 1 half bath, a dedicated office, and a deep four-car garage, this is a rare opportunity to own one of Annapolis’ premier waterfront properties in a setting where extraordinary architecture, unmatched craftsmanship, and world-class outdoor living come together on the shores of the Chesapeake.
#MDAA2148092

ANNAPOLIS

3728 RAMSGATE DRIVE

4 Beds

5 Baths

5,771 Sq.Ft.

$6,995,000

MLS#: MDAA2148092

This European Modern custom residence has been meticulously conceived for both refined daily living and gracious entertaining. The resort-inspired grounds, designed by Charles Owen of Fine Landscapes, provide an exceptional outdoor setting featuring an expansive swimming pool, a covered outdoor kitchen with al fresco dining, an inviting outdoor living room with fireplace, game area, and a thoughtfully placed fire pit for evenings under the stars.

Inside, the home reflects uncompromising attention to detail throughout. The main-level owner’s retreat is a private sanctuary, highlighted by a vaulted ceiling and fireplace, and enjoys tranquil views overlooking the pool and gardens. Custom his-and-hers closets and a dedicated private office complete this serene suite. The elegant Dining Room opens to a charming covered porch adorned with a classic swing and the Family Room exudes warmth and sophistication, featuring a beamed ceiling, marble fireplace, bespoke built-in bookcases, and an intimate bar area, perfect for both casual gatherings and formal entertaining. The Lobkovitch custom kitchen is beautifully appointed with top-of-the-line everything and includes discreet access to a prep kitchen and a mudroom entry with tailored built-ins to the 4-car garage. The sun-filled Breakfast Area opens effortlessly to the screened porch and outdoor living spaces beyond.

The upper level is designed with family comfort in mind, offering five en suite bedrooms, several with charming lofts, along with an upstairs studio and game room. 

The lower level provides a luxurious retreat for leisure and entertaining, featuring a recreation room anchored by a dramatic glass-enclosed wine display, a wet bar, a massage room, a dedicated music room and bedroom suite. Altogether, this extraordinary home presents a rare balance of elegance, comfort, and versatility.
#VAFX2330864

GREAT FALLS

9910 DEERFIELD POND DRIVE

7 Beds

7 Baths

9,244 Sq.Ft.

$6,995,000

MLS#: VAFX2330864

New on site 1 day ago
An exceptional offering encompassing 1.12 beautifully level acres, complemented by an adjacent 0.57-acre buildable lot—presenting a rare opportunity for enhanced privacy, expansion, or future development ***OPEN SUNDAY from 3 to 5 PM*** Ask about 7-year ARM at 5.625%, 35% down, and $500K relationship; subject to buyer qualification and lender terms.
<br> <br>
Crafted by Foxhall Homes and designed by GTM Architects, this award-winning custom home offers nearly 7,700 square feet of beautifully designed living space, and side-load three-car garage. With six bedrooms, seven baths, and a private elevator serving every level, the home pairs refined craftsmanship with a floor plan thoughtfully designed for both everyday living and entertaining. Nine-foot mahogany double doors open to a gracious foyer and a beautifully proportioned interior with an effortless flow from room to room.
<br><br>
At the heart of the home, the kitchen features an eight-foot island with inset cabinetry, leathered Taj Mahal quartzite, a 30-inch JennAir refrigerator, 24-inch freezer, and 48-inch BlueStar gas range finished in custom grey-white enamel with brass accents. The light-filled family room is anchored by an elegant François & Co. Scagliola fireplace mantel, while oversized doors extend the living space outdoors to a 19′ × 14′ screened porch and adjoining slate patio with gas grill connection, all overlooking the expansive, level backyard. Bathed in southern light, the library features a deep bay window and custom built-ins topped with Vancouver quartzite, creating an inviting and sophisticated space for work, reading, or quiet retreat.
<br><br>
The serene primary suite features custom inset cabinetry and a spa-inspired bath appointed with Kallista fixtures, heated floors, a deep soaking tub, and an expansive 7.5-foot double shower with thermostatic controls. Thoughtfully designed, the mudroom includes custom cubbies, a second main-level powder room, secondary laundry, direct access to both the three-car garage and rear porch, and a private back staircase to the upper level. The expansive lower level was designed with entertaining and flexible living in mind, with a spacious recreation room featuring a 98-inch television with Sonos surround sound and subwoofer, a dedicated theater with Klipsch audio, wraparound wet bar, gym/flex room, and sixth bedroom ideal for guests, teens, an au pair, or multigenerational living.
<br><br>
Additional features include Andersen 400 Series Low-E casement windows; three-zone Carrier HVAC; Ecobee thermostats; an Aprilaire steam humidifier and media air filters; epoxy garage flooring and EV charging capability; LiftMaster Secure View garage openers with integrated cameras, LED lighting, and battery backup; Cat6 and HDMI wiring; Klipsch speakers throughout multiple rooms; a security system and video doorbell; landscape lighting; solid-core doors with Emtek hardware; sound-attenuation insulation; extensive custom millwork; plantation shutters; Visual Comfort lighting; and a Savaria Eclipse elevator. 9117 Redwood Avenue is architecturally distinctive yet warm and welcoming—a home where exceptional materials, thoughtful design, sophisticated infrastructure, and generous indoor and outdoor spaces come together in a floor plan exceptionally well suited to modern family life. Certain photos have been AI-enhanced. Floor plans in the photo stream.
<div style="padding:177.78% 0 0 0;position:relative;"><iframe src="https://player.vimeo.com/video/1216477731?badge=0&autopause=0&player_id=0&app_id=58479&loop=1" frameborder="0" allow="autoplay; fullscreen; picture-in-picture; clipboard-write; encrypted-media; web-share" referrerpolicy="strict-origin-when-cross-origin" style="position:absolute;top:0;left:0;width:100%;height:100%;" title="9117 Redwood Avenue in Bethesda -  Carl Becker, Premier Properties 301-873-3221"></iframe></div><script src="https://player.vimeo.com/api/player.js"></script>
#MDMC2256800

BETHESDA

9117 REDWOOD AVENUE

6 Beds

5 Baths

7,388 Sq.Ft.

$6,995,000

MLS#: MDMC2256800
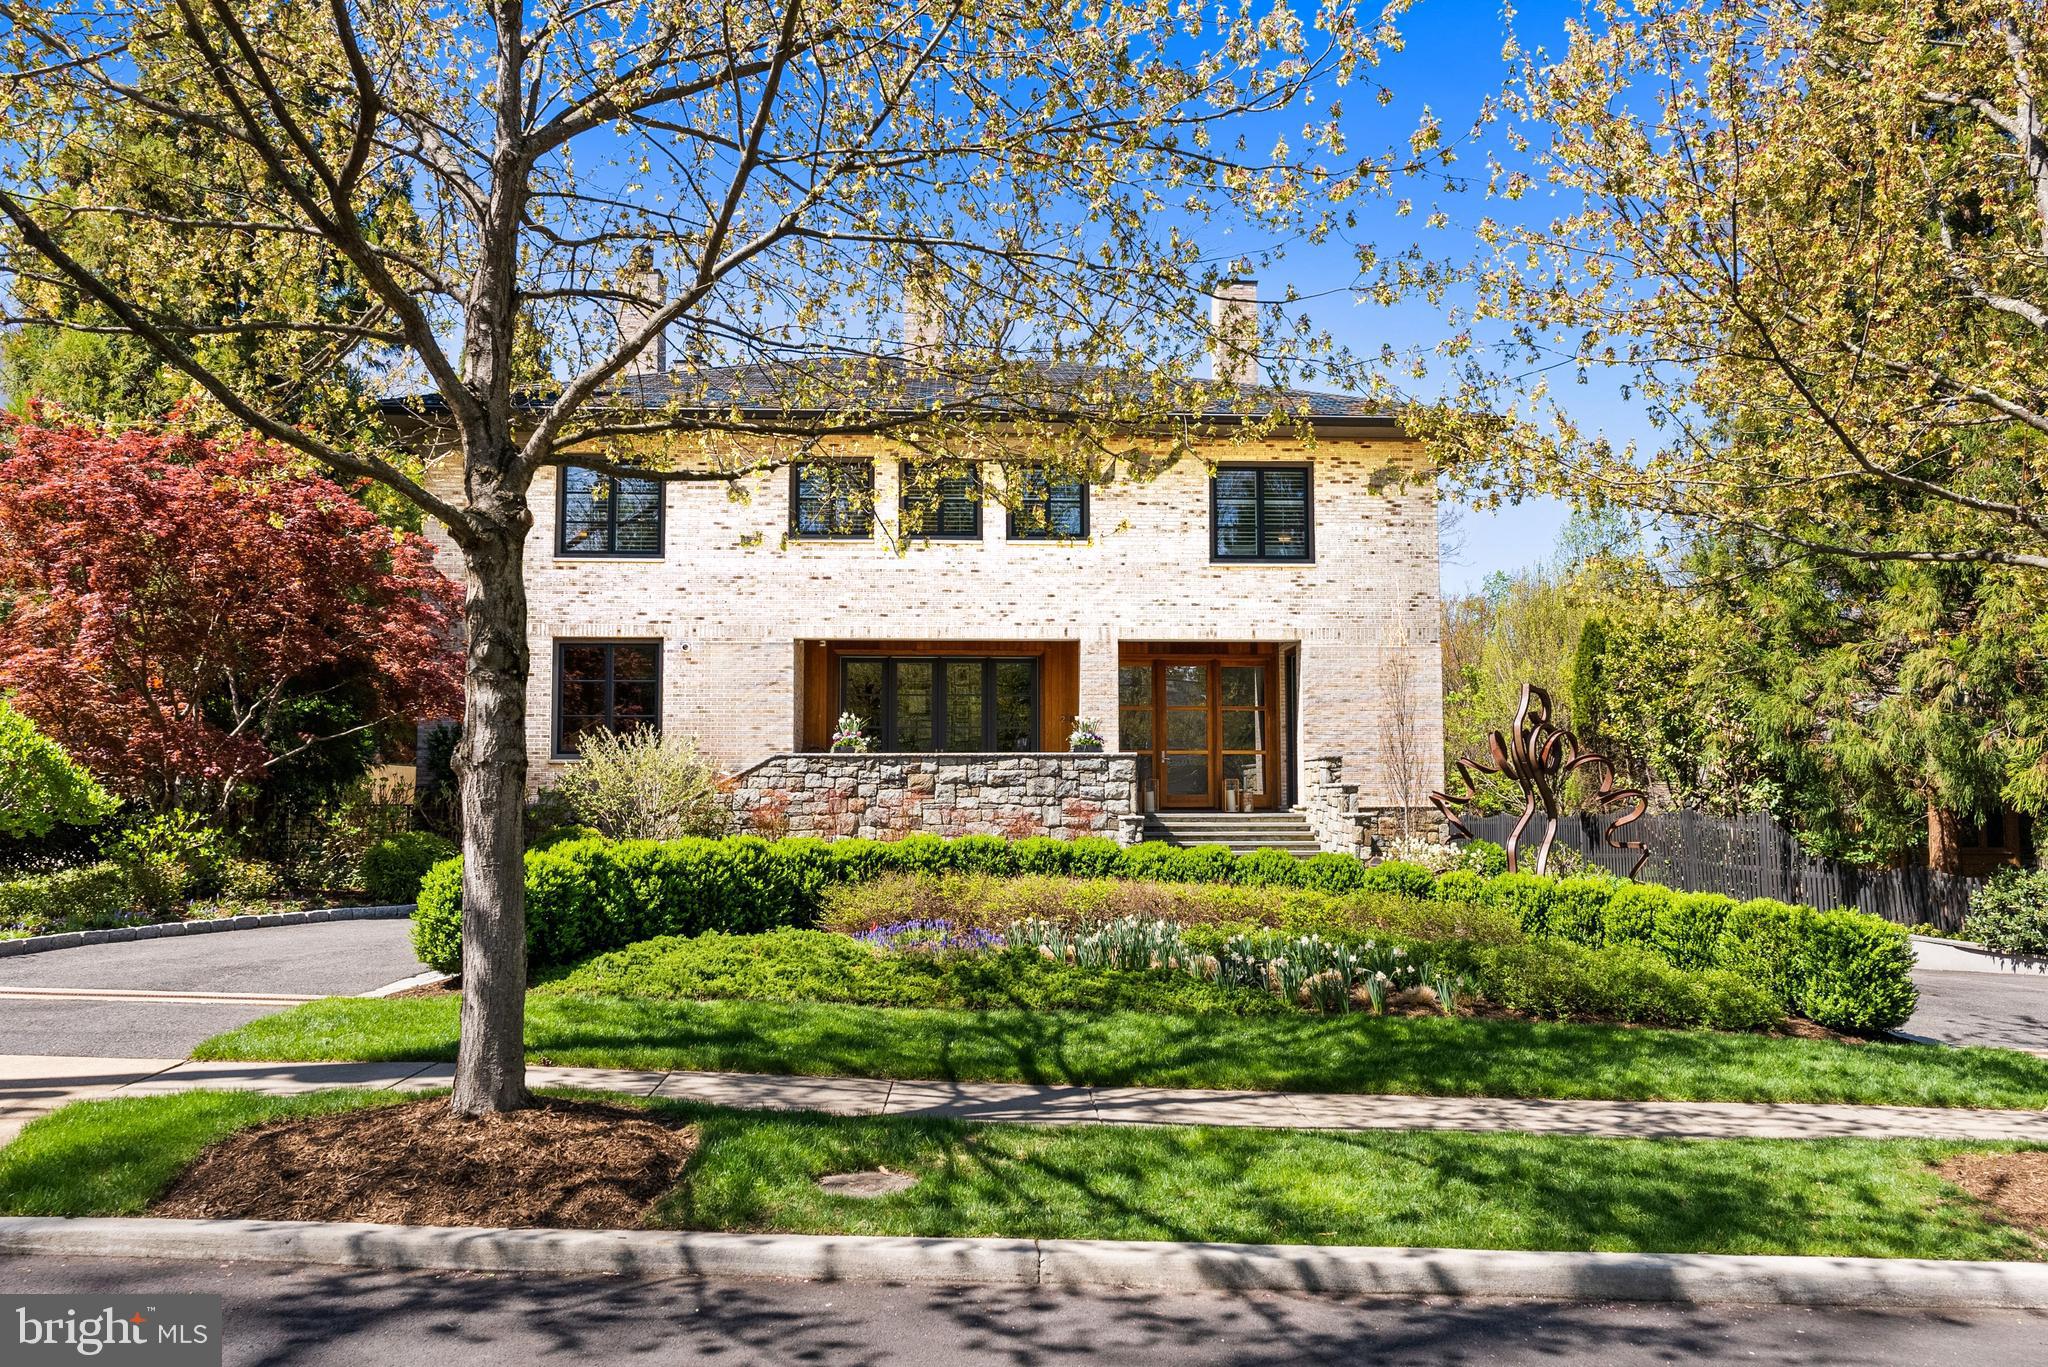
Tucked away on a private cul-de-sac in the coveted Forest Hills neighborhood, 2845 Chesterfield Place NW is a distinguished residence custom built in 2004 by renowned builder Jim Gibson, offering over 10,350 square feet of refined living on a beautifully sited level 0.37-acre lot.

Designed for both grand entertaining and everyday living, the Main Level showcases soaring 10'5" ceilings and an exceptional open floor plan. A spacious chef’s kitchen with large island, two sinks, two dishwashers, and premier appliances flows seamlessly into the breakfast room with custom bar, and expansive family room - all opening directly to the rear terrace, creating effortless indoor-outdoor connectivity. The fully outfitted outdoor living spaces include a flat rear garden, elegant patio, swimming pool with integrated hot tub, and a separate pool house complete with full bath and changing room. A Sonos indoor and outdoor sound system enhances the home’s modern lifestyle appeal. A 600-bottle wine display, dining room, office, and formal living room complete the main level of the house. 

The Second Level features four generous bedroom suites, along with an additional library or optional fifth bedroom. The luxurious owner’s suite is a true retreat, highlighted by cathedral ceilings, a spa-inspired bath with soaking tub and steam shower, and a newly renovated wardrobe room with custom closet built-ins.

The top level offers a versatile recreation space, ideal for a playroom, lounge, or additional office. The fully finished lower level is designed for ultimate comfort and flexibility, featuring an in-law suite with kitchen, home theater, exercise room, full bath, and access to a tranquil zen garden. The front and rear gardens feature mature trees, and lush vegetation, all designed by landscape architect Thomas Tait. 

Additional highlights include a front crescent driveway, three-car side loading garage with additional driveway parking and a potential elevator shaft spanning the main, upper, and lower levels. This exceptional residence presents a rare opportunity to own a private, resort-style estate in one of Northwest Washington’s most sought-after enclaves.
#DCDC2253462

WASHINGTON

2845 CHESTERFIELD PLACE NW

7 Beds

8 Baths

8,850 Sq.Ft.

$6,995,000

MLS#: DCDC2253462
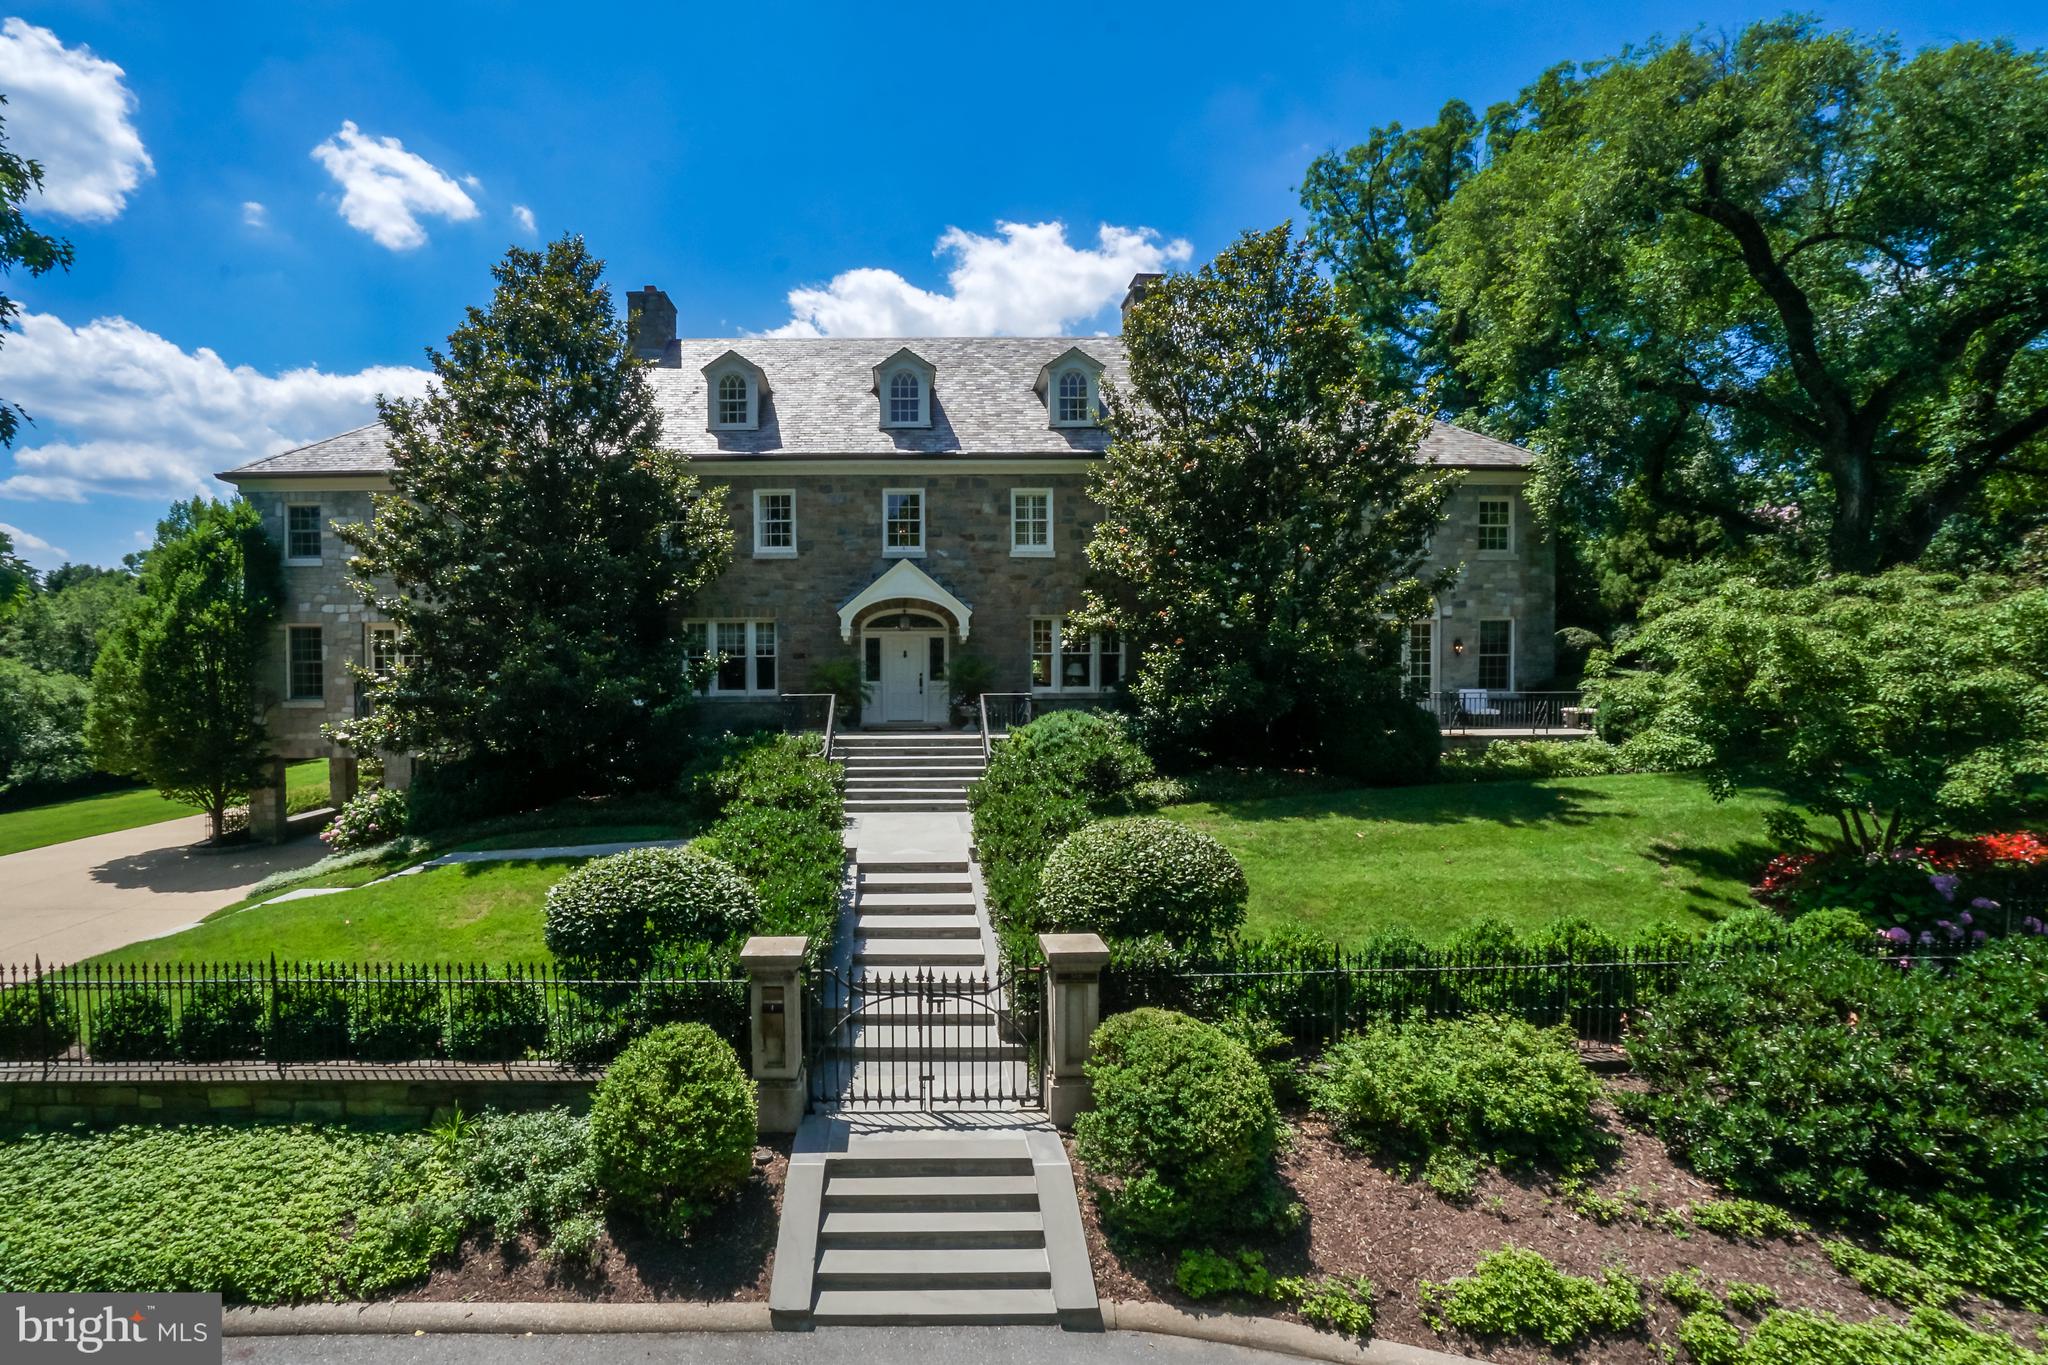
"Highpoint" is an iconic 12,000+ square foot 100 yr-old estate that was meticulously renovated and expanded by the current owners. Ideally sited on 1.31 acres, featuring a POOL and TENNIS COURT, the (former) Tydings Estate includes a NEW SLATE ROOF and stone exterior. Grand entertaining and comfortable daily living abound with an ideal floor plan, GYM, theatre, large family room, library, grand room/solarium and breakfast room adjacent to gourmet kitchen are among the many desirable assets this magnificent estate presents. Please note that there are three total lots.  DEVELOPMENT/GUEST HOUSE (PLANS CONVEY) POTENTIAL!  Total lot size for the three parcels is 1.31 acres.
Legal description: 
2292/0824 (10,805 sq ft) 
2292/0030 (14,135 sq ft)
2292/0031 (32,197 sq ft)
#DCDC2200320

WASHINGTON

5320 27TH STREET NW

5 Beds

5 Baths

12,650 Sq.Ft.

$6,995,000

MLS#: DCDC2200320
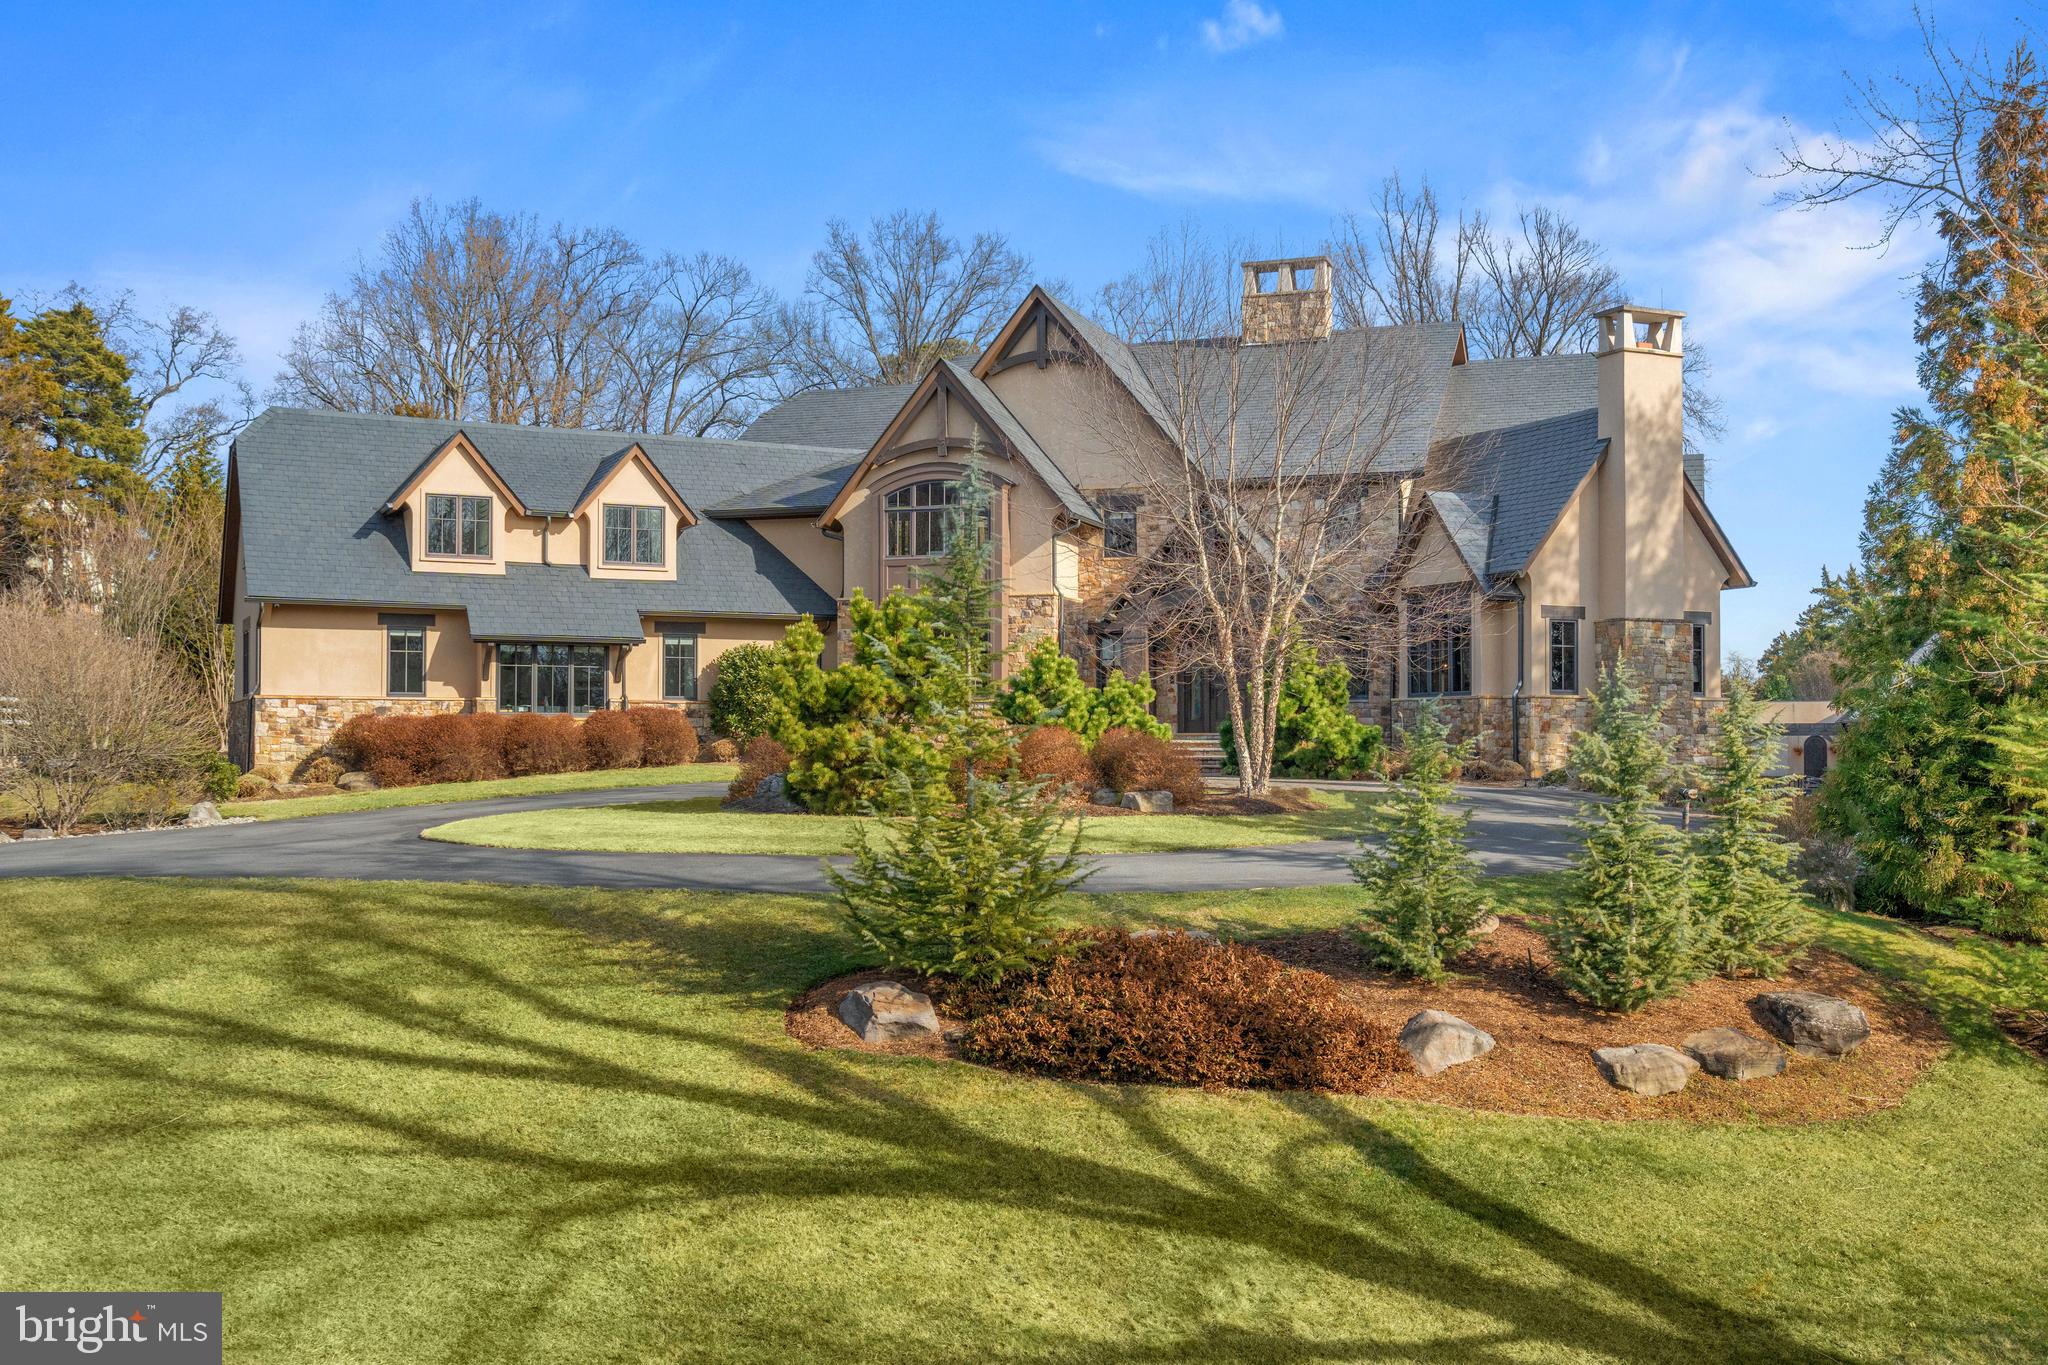
An unbelievable opportunity to own a one-of-a-kind estate on TWO PRIVATE ACRES in Potomac!  This Aspen-inspired showstopper offers a MAIN HOUSE, a carriage-style GUEST HOUSE, a POOL HOUSE, and a spectacular SUBTERRANEAN GARAGE.  A visionary collaboration between award winning architect Mark Sullenberger and interior designer Barry Dixon, every inch of this 7 bedroom, 8 full and 3 half bath home speaks to the highest level of craftsmanship, from stunning walnut and travertine floors, reclaimed wood beams, soaring vaulted and cathedral ceilings, oversized cased windows and French doors, to exquisite finishes and custom millwork throughout. Spanning over 14,000 finished square feet, the open-concept design seamlessly integrates grand entertaining spaces with warm, intimate gathering areas suitable for any family size.  A dramatic two-sided fireplace welcomes you into the expansive living room, offering terrace access and sweeping views of the lushly landscaped grounds. The chef’s kitchen, a true showpiece, features Premier Custom Cabinetry, top-of-the-line appliances, a bright breakfast area, and an inviting family lounge. A formal dining room with an adjoining caterer’s kitchen, two home offices, a billiards room with a custom full wet bar, a functional mudroom with built-in lockers, and two powder rooms complete the main level.  The upper level is centered around a magnificent primary suite with a spa-inspired bath, two dressing closets - one with a private loft, two water closets, and a secluded balcony. Four additional ensuite bedrooms and a well-appointed laundry/luggage room upstairs ensure every detail is designed for comfort and convenience. The lower level is a recreational dream, boasting a vast family/game room, a state-of-the-art home theater with tiered seating and wet bar, a fully equipped fitness and wellness room with walk-out access to a dedicated patio, and an in-law suite with kitchenette and laundry. For those seeking multigenerational living options, the carriage-style guest house offers a cozy living area, spacious bedroom, full kitchen and bath, laundry and a three-car garage. Car enthusiasts will marvel at the commercial-grade, subterranean garage, an architectural rarity designed to showcase a collection of 7+ vehicles.  The outdoor oasis rivals a luxury resort, featuring a heated saltwater pool and spa, a pool house with a kitchenette and NanaWall sliding glass, a pavilion dining area, a full cabana bath, a gas fire pit, and a lighted sport court. Professionally designed landscaping beautifies the grounds with an abundance of mature specimen trees and plantings, complemented by integrated Sonos and illumination.  Sophisticated smart home technology includes Lutron dimmable lighting, Sonos central sound, and upgraded security systems.  To further enhance the efficiency, functionality and aesthetics, the house is equipped with multi-zoned Geothermal HVAC, wired and outfitted for an elevator and a whole house generator, and gate roughed-in for gas lanterns, electric and communications.  The  property is ideally located less than two miles from the Capital Beltway offering effortless access to the Washington Metropolitan’s vibrant social, sports and cultural scene, three international airports, exceptional public and private schools, and prestigious country clubs.  Seller has made many improvements since ownership presenting a move-in ready opportunity to own a truly distinctive residence with an unmatched lifestyle – an exquisite sanctuary you may never wish to leave.
#MDMC2151738

POTOMAC

9005 CONGRESSIONAL COURT

7 Beds

8 Baths

13,430 Sq.Ft.

$6,995,000

MLS#: MDMC2151738
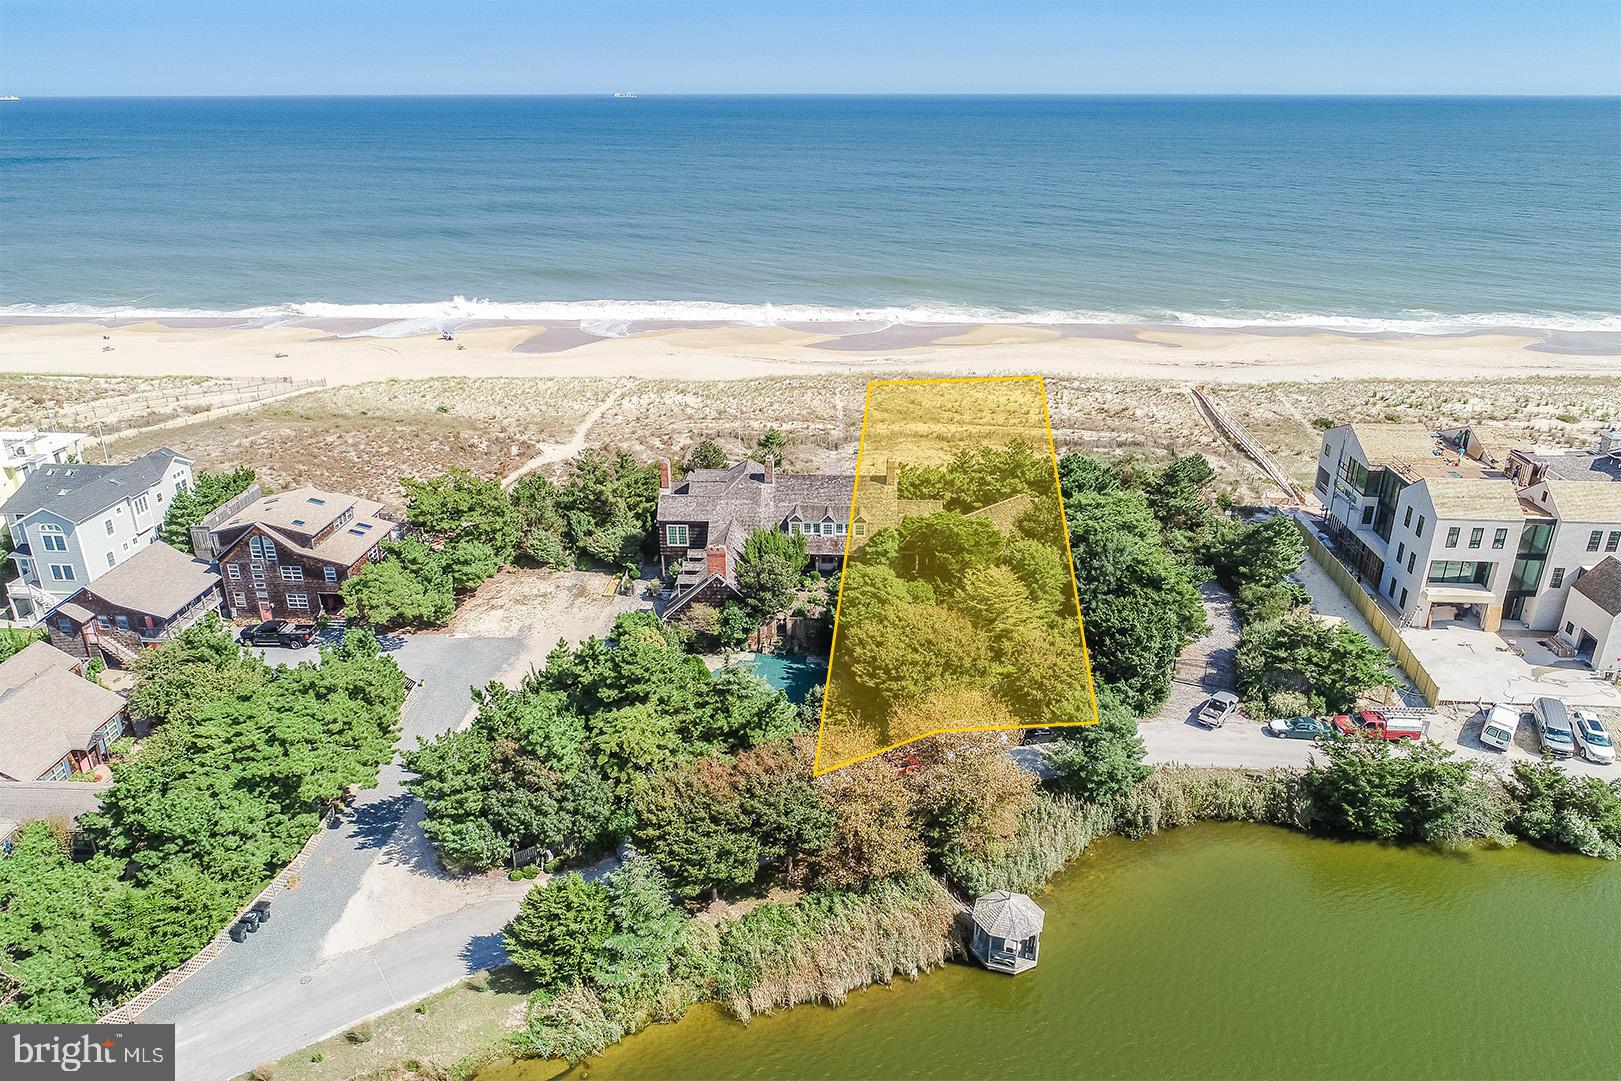
Oceanfront at its very best! Just under a half acre building lot fronting both the Atlantic Ocean and Silver Lake situated on East Lake Drive, the most desired location along the Delaware coast. Enjoy serene views while being just a short bike ride to the shops and restaurants that line Rehoboth Avenue. Rare opportunity.
#DESU165604

REHOBOTH BEACH

TBD EAST LAKE DRIVE

None Beds

None Baths

0.43 acres

$6,995,000

MLS#: DESU165604
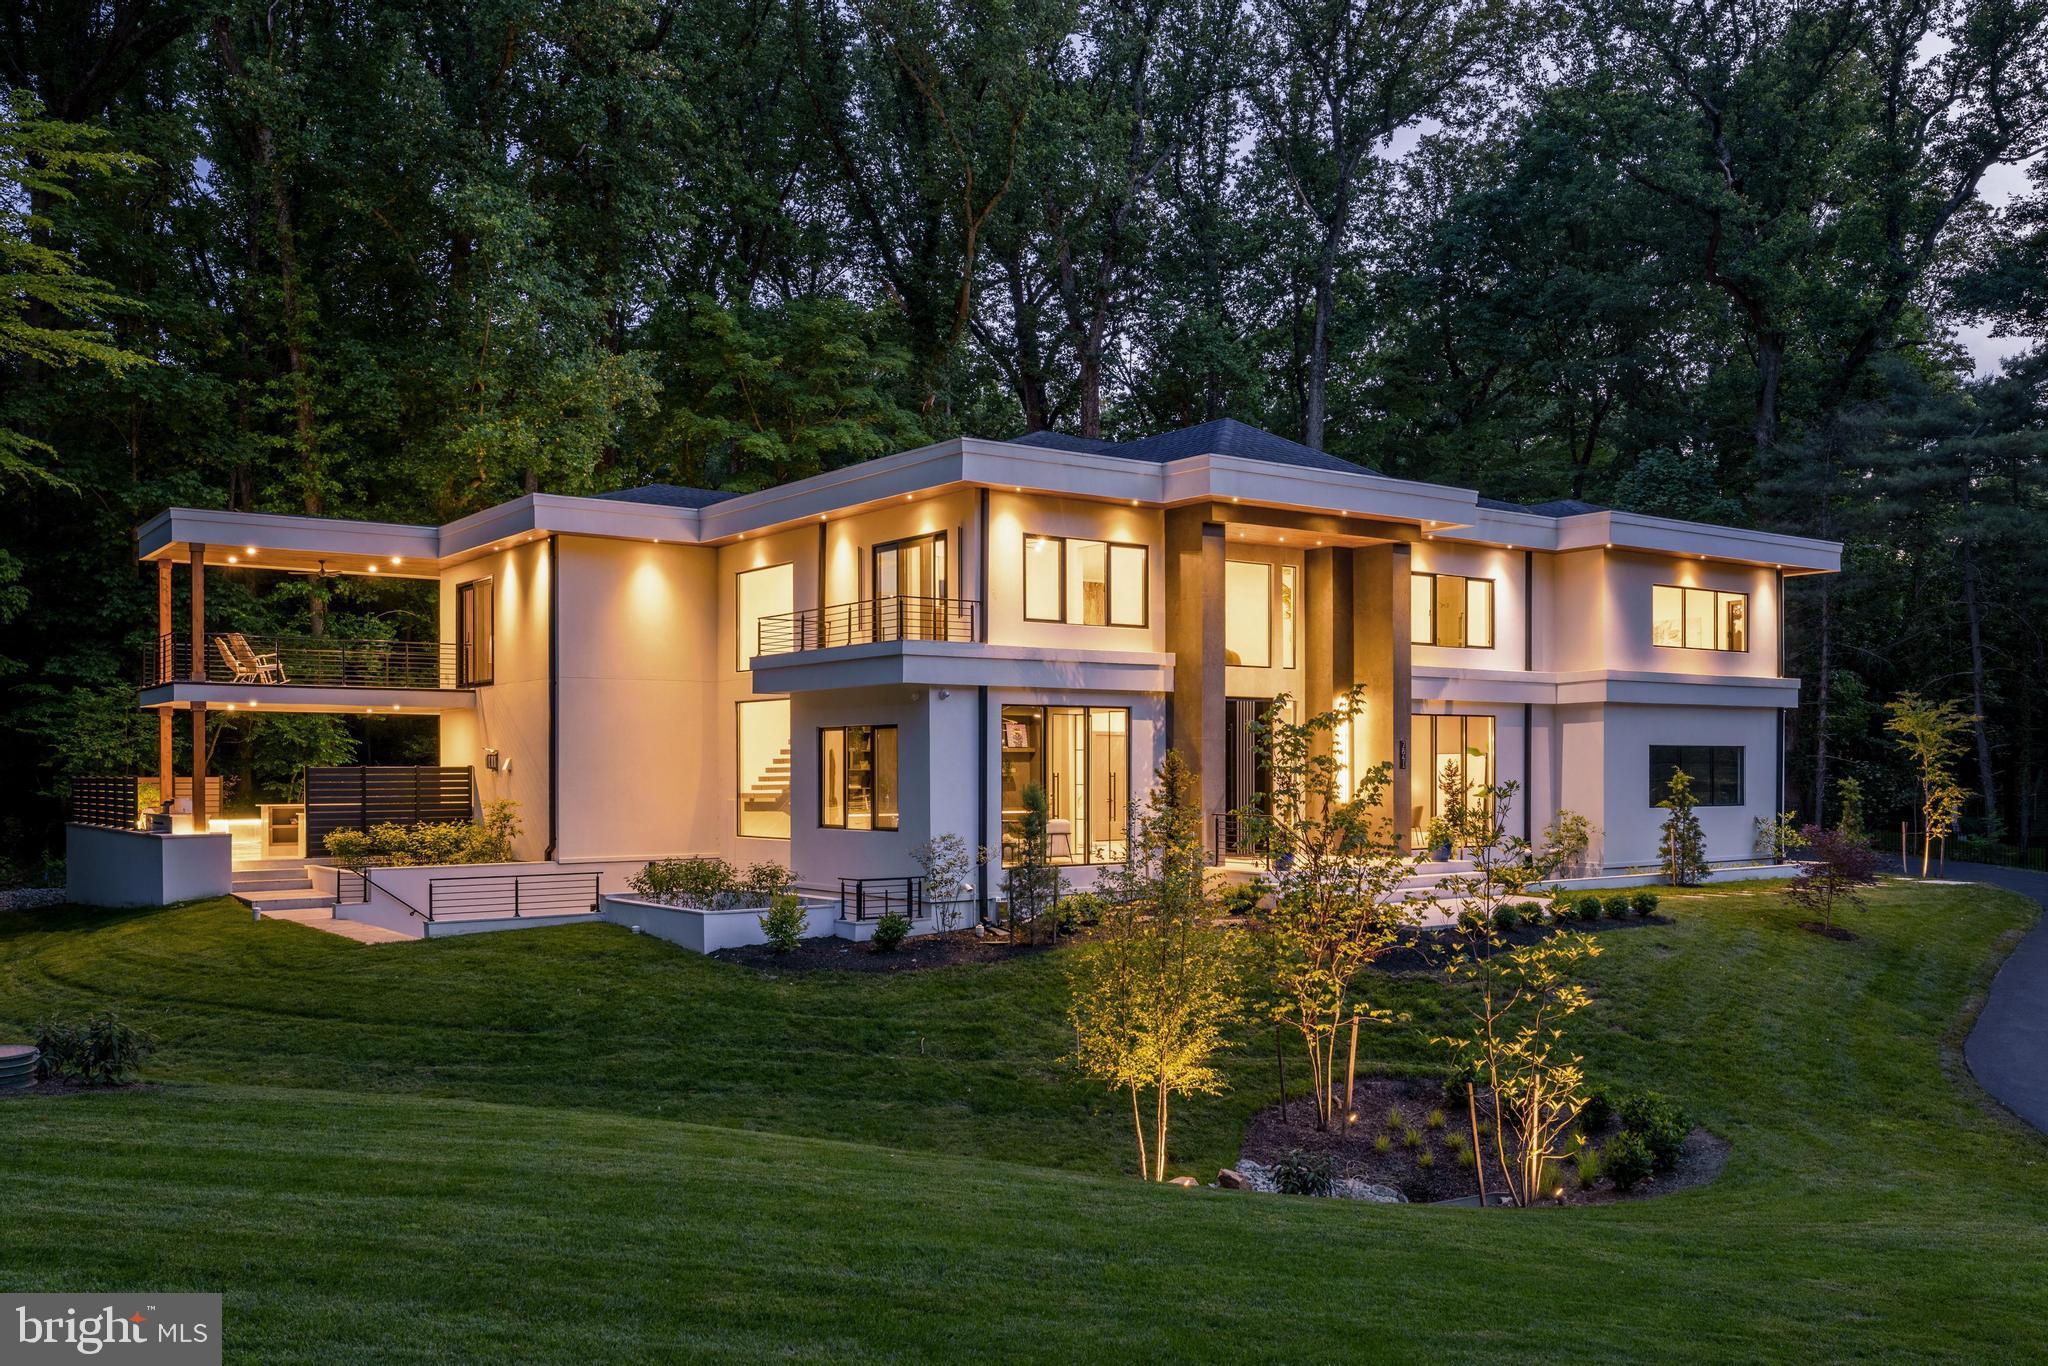
Welcome to 7841 Old Dominion Drive, the latest custom home project lovingly built by acclaimed local builders, EV Custom Homes. Gracefully perched above leafy Old Dominion drive, the home is bathed in sunshine. While contemporary with its clean lines and expansive windows, it is also warm and inviting with touches of golden wood tones and natural tile. With 11,400 SF of living space, there is room for independent comfort as well as joyful gathering. The open floor plan invites a comfortable flow for both easy family living and gracious entertaining. What truly distinguishes this home is the exquisite level of detail built into the home: Beautiful cabinetry designed in-house and made by local artisans creating a level of refinement and uniqueness. A showstopping glass and iron main staircase and iron back staircase, forged by local iron and glassworkers. Extensive and varied landscaping by a local landscape artist with crazy talent. Curated lighting (from high end vendors such as Eicholtz, Modern Forms, Visual Comfort, and Regina Andrews); wall coverings, unusual flooring and tile work, gorgeous hardware, a spectacular and unique front pivot door from Belgium, and more.  It is a home for the buyer looking for something that is far from ordinary; that you can move into and love. The home offers six spacious and sunny bedrooms each with its unique ensuite bath. The primary suite is an oasis. Enjoy the lush view over the pool from the huge balcony and expansive window line, fireplace, wet bar, and the adjacent spa like bathroom for that Zen vibe (with Badeloft fixtures and Porcelanosa tile), and a massive bespoke his and hers closet. Don't forget to check out the gorgeous handmade pocket door. The main level, with its open floor plan, ensures a seamless flow. The kitchen is a dream of modern serenity and function. All cabinetry was custom made locally with the finest materials, Dekton countertops, and a fabulous Wolf and Subzero suite, including the amazing Wolf steam oven which will revolutionize the way you cook. The family room will be the heart of the house, anchored by a dramatic marble slab fireplace, beautiful bespoke built in cabinetry, and a literal wall of glass bringing the outside in. Tucked away is a beautiful built-in bar positioned to keep the flow going on party nights or movie night The first and second levels also feature modern, seam free, plaster molding designed specifically for this house. The two-story mudroom is stunning - imported terrazzo flooring, a statement iron and glass entry door, large pantry, more custom cabinetry, back powder room, and a spacious catering kitchen for those serious cooks. Downstairs is an entertainer's delight: a spacious second family room or entertainment lounge with a knockout bar, fireplace, gym, sauna, a huge steam room for the whole gang, bedroom with an ensuite bath, and an open stairway leading to the outdoor kitchen and pool area. Downstairs as well is a fully finished bonus room that can be used a huge storage space or transformed into flex space such as a media room, art or music room, or whatever the need may be. Living well inside a home like this would not be complete without living well outside. Got you covered: a spectacular pool area with honed marble decking, heated pool and spa with an automatic cover, waterfalls, and color changing LED lighting galore. Enjoy evenings outside under the louvered pergola with a built-in concrete firepit. And of course, no outdoor entertainment area would be complete without a full, covered outdoor kitchen and bar. Other features include garages for 4 cars, elevator, generator, built-in speaker system on all levels, CAT 6 wiring, Reynaers windows from Belgium, an extraordinary front door, security system, automatic gate, Legrande switches, double gas and electric water heaters, inground sprinkler system, extensive landscape lighting, and more. Wonderful McLean at its finest. Award winning public and private schools. MOVE IN READY.
#VAFX2310676

MCLEAN

7841 OLD DOMINION DRIVE

6 Beds

7 Baths

11,437 Sq.Ft.

$6,995,000

MLS#: VAFX2310676
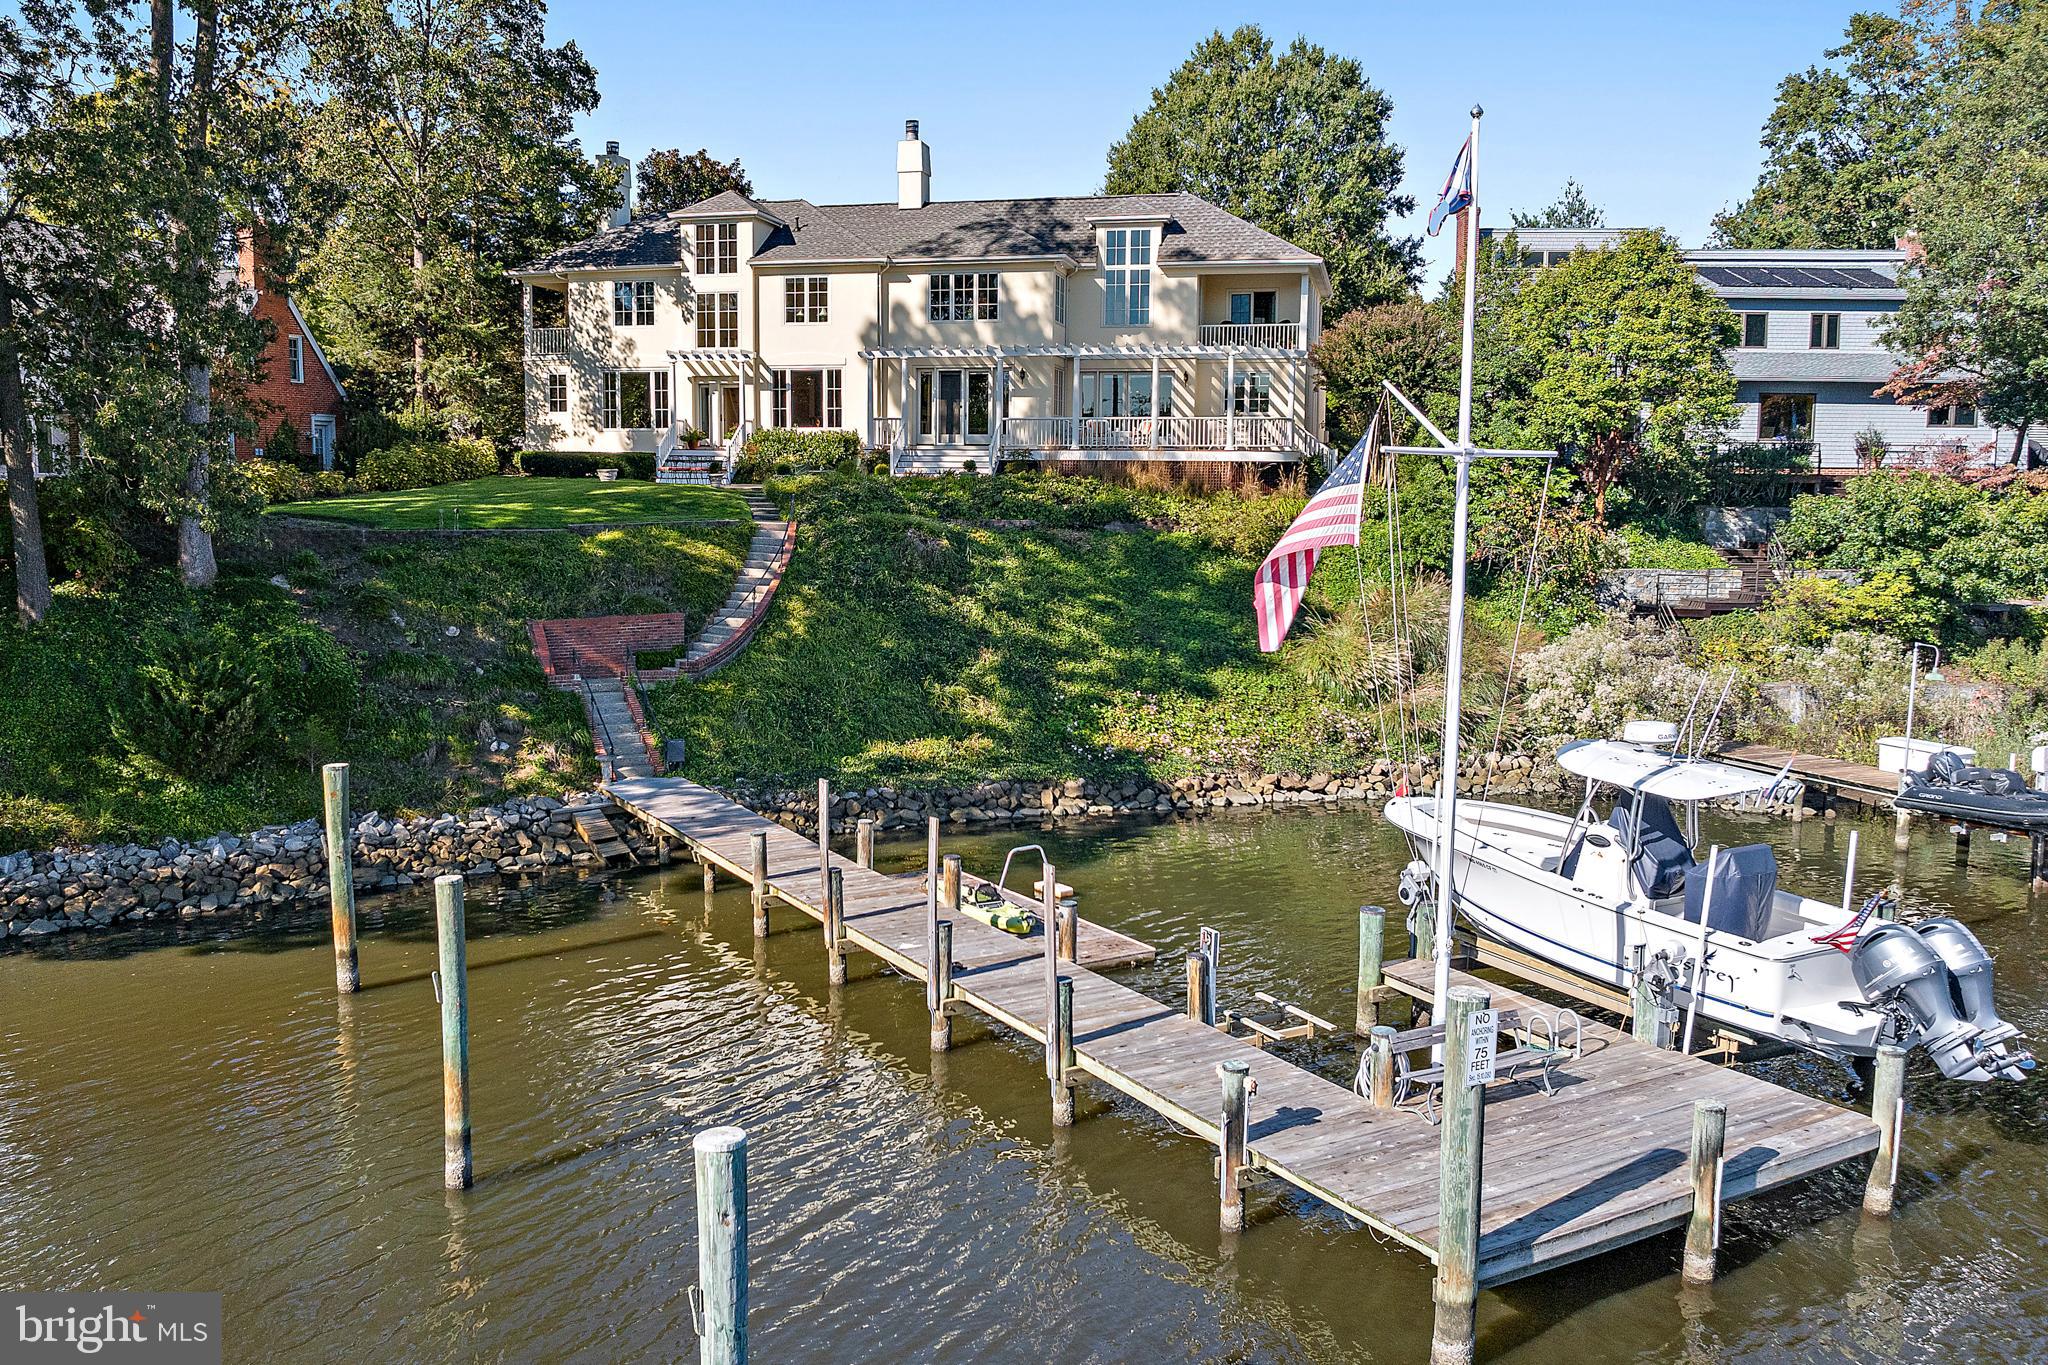
Custom built and beautifully sited on Spa Creek, this waterfront residence offers just over 5,000 square feet of above-ground living space with 6 ft MLW, private pier with 10,000 lb boat lift, floating dock  and sweeping water views of Spa Creek. A gracious front hallway entrance with a curved staircase sets the tone for the home’s elegant design and inviting flow. The main level features hardwood floors, recessed lighting, and water views from nearly every room. The living room includes built-in bookcases and a wood-burning fireplace, while the family room—located off the kitchen—offers a second wood-burning fireplace and access to the expansive IPE deck with pergola. The dining room overlooks Spa Creek, and the custom kitchen features white cabinetry, refinished granite countertops, Thermador appliances, and a large island with gas cooktop.
Upstairs, the spacious primary suite includes cathedral ceilings, a gas fireplace, soaking tub, walk-in closet, and an adjoining office/flex space with private waterfront balcony. Additional highlights include a guest suite with balcony, third-floor studio/office, and separate in-law or nanny quarters with full bath, kitchenette, and private entrance. A large mudroom with multiple closets, laundry area, and half bath connects to the oversized two-car garage.
Recent upgrades include an architectural-grade roof (2023), resurfaced Dryvit exterior (2023), two new hot water heaters (2025), encapsulated crawl spaces (2025), new smoke detectors (2025), and a whole-house generator. Exceptional waterfront living just minutes from downtown Annapolis.
#MDAA2128032

ANNAPOLIS

117 SPA VIEW AVENUE

5 Beds

4 Baths

5,200 Sq.Ft.

$6,995,000

MLS#: MDAA2128032

1 ... 163 164 165 166 167 ... 666
* Listings identified with the FMLS IDX logo come from FMLS and are held by brokerage firms other than the owner of this website. The listing brokerage is identified in any listing details. Information is deemed reliable but is not guaranteed. If you believe any FMLS listing contains material that infringes your copyrighted work please click here to review our DMCA policy and learn how to submit a takedown request. © 2024. First Multiple Listing Service, Inc.
 - property

Send a message

Message successfully sent.

Preferred location

Click the map to place a marker, or drag the marker to adjust it.

Your message

What is 3 + 4 ?

Reason for contacting?

I agree to receive email communication and understand I can unsubscribe at any time.

I agree to be contacted by Charis Realty Group - Christine Issler, Broker via call, email, and text for real estate services. To opt out, you can reply 'stop' at any time or reply 'help' for assistance. You can also click the unsubscribe link in the emails. Message and data rates may apply. Message frequency may vary. Privacy Policy

Sign Out

Virtual Assistant

Would you like to take the next step with this property? We can help you schedule a showing or virtual tour, or send you more details.

Yes, I would like more information.

Thank You for Your Reply, One of Our Agents will contact you as soon as possible

No, maybe later.

Thank you, you can always contact me via email, phone number or through the contact form.

Realhub AI

Lucy - Your AI-Powered Realtor

Update Your Temporary Password

Personalize your search

Enter your email and we'll notify you immediately when new listings match what you're looking for.

or enter email address

Already have an account ? Login here

Continue your home search

Preferred Office

Preferred location

Click the map to place a marker, or drag the marker to adjust it.

I agree to receive communications and understand I can unsubscribe at any time.

I agree to be contacted by Charis Realty Group - Christine Issler, Broker via call, email, and text for real estate services. To opt out, you can reply 'stop' at any time or reply 'help' for assistance. You can also click the unsubscribe link in the emails. Message and data rates may apply. Message frequency may vary. Privacy Policy

Already have an account ? Login here

We use cookies

We use cookies primarily for analytics to enhance your experience. By accepting, you agree to our use of these cookies. You can manage your preferences or learn more about our cookies policy.




