Properties

Browse or get in touch to schedule a walkthrough.

  • Nearby me
Price range

Popular Features

Community Features

Association

Property Features

Waterfront

View

Exterior Features

Interior Features

Style

10000 properties match your criteria

Updated 1 minute ago

E-Alert name
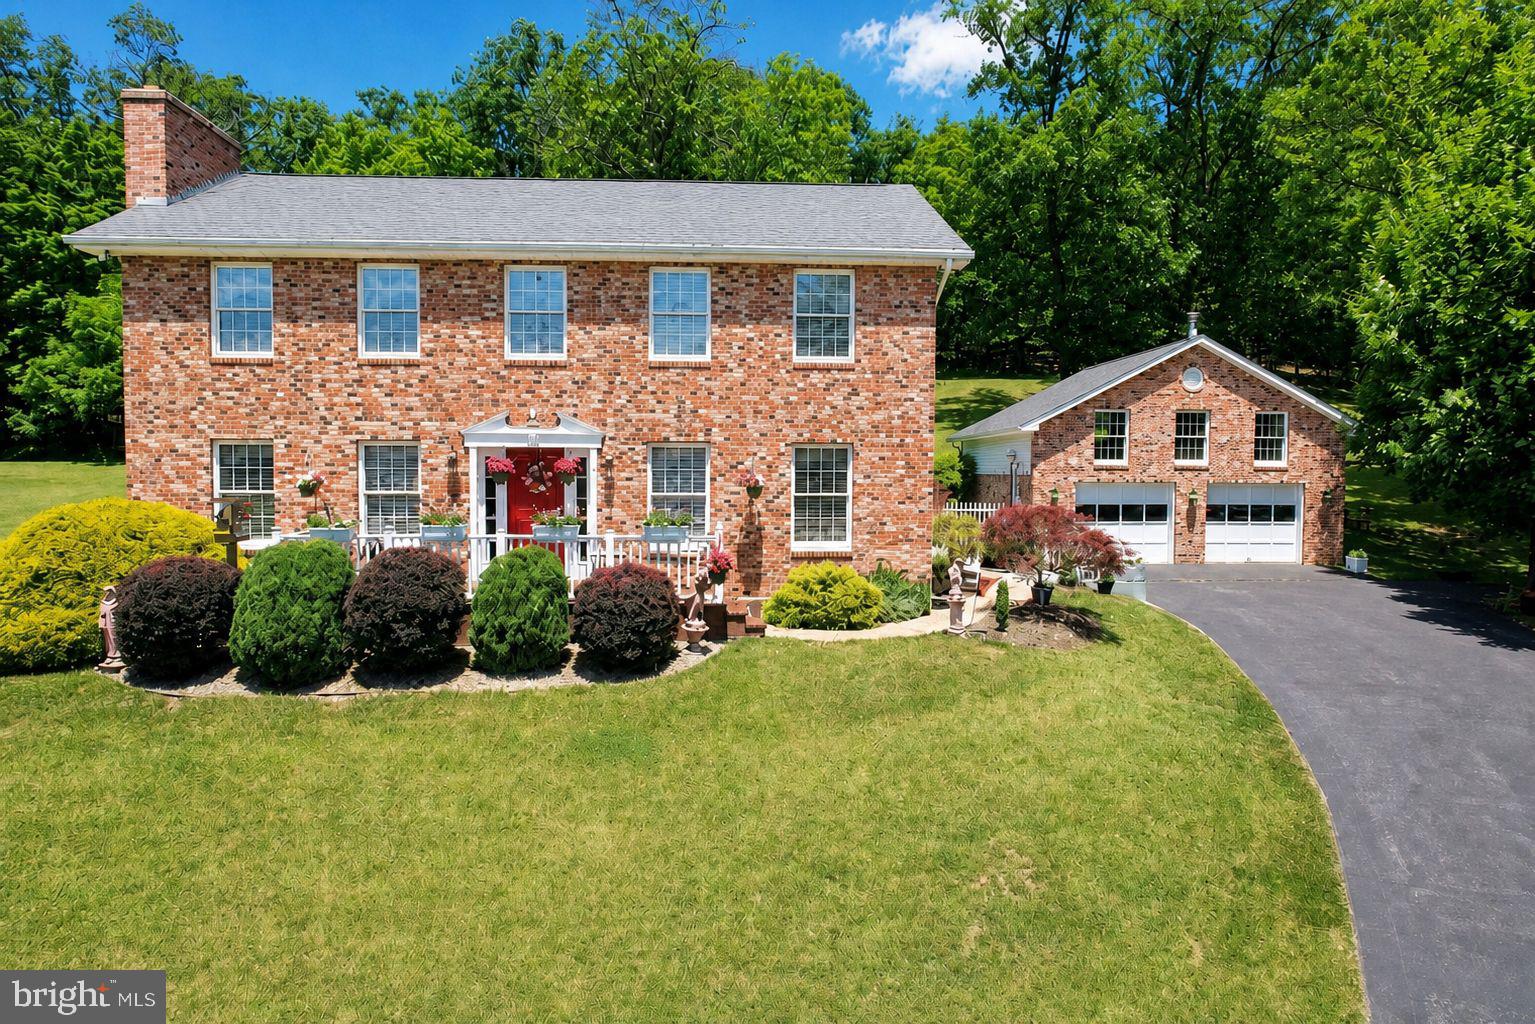
A two-story Colonial-style brick-front residence that joins timeless curb appeal with thoughtful modern living. Set against sweeping mountain views, this lovingly maintained home welcomes you with an expanded front porch—an ideal spot for evening relaxation and soaking in the panorama.

Inside, an open-plan kitchen and dining area anchors the home, featuring an ample eating counter and abundant prep space designed for effortless cooking and baking. The first floor is artfully appointed with wall sconces and stained-glass ceiling fixtures that cast a warm, sophisticated glow throughout the living spaces. A convenient first-floor laundry room adds everyday practicality.

Sunlight pours through generous windows into the living room, where a brick, gas fireplace and a room that spans the full width of the house create a luminous, airy gathering space that walks directly out to the heated in‑ground pool and surrounding concrete patio—perfect for warm summer days. The pool is surrounded by a covered porch, entertaining-ready hardscape and beautiful, professionally maintained landscaping.

On the second floor you will find a primary suite that is a private retreat with a sitting area, ensuite bath and a walk-in closet. Two additional large bedrooms each offer comfort and scale. The finished lower level expands your living options with a recreation room and wet bar, a full bathroom and a bunk room—ideal for sleepovers or guests. A heated, detached garage with an unfinished room above, provides flexible storage or hobby space, and the sale includes an additional adjoining lot, enhancing privacy.

Located minutes from the Maryland/West Virginia state line, this property combines rural serenity with easy access to shopping, dining and local amenities. Exceptional in both form and function—Call Today to Schedule Your Private Tour!!!
#MDAL2015126

WESTERNPORT

116 KELLEY AVENUE

3 Beds

3 Baths

2,780 Sq.Ft.

$349,900

MLS#: MDAL2015126

New on site 1 day ago
Coming soon
Mid-century oasis in the serene Mountain Side of Maryland, this charming mountain retreat offers the perfect blend of classic design, privacy and scenic views, all in the middle of LaVale.  Located in a tranquil neighborhood with no through traffic, the wooded 1.48 acre lot ensures privacy while remaining convenient to area amenities.  Step inside to a bright and inviting open floor plan where spacious living and dining areas flow seamlessly into the kitchen.  Large windows fill the home with natural light and views, and the gleaming hardwood floors and stacked stone fireplace provide warmth and character.  Featuring 3 spacious bedrooms and 3 full baths, including a primary en suite, cedar-lined closets and marble window sills, this home was built to last.  The home offers approximately 1,570 finished square feet on the main level, and the full basement with fireplace and bath is ready for play or expansion.  A garage and full attic ensure plenty of room for storage.  The covered rear porch welcomes you to the back yard and woods, and invites you to garden, entertain, or simply relax in the fresh mountain air.  Private setting, generous acreage, multiple fireplaces, three full baths, freshly painted and ready for its next chapter - this is a rare Mountain Side find.  Come experience the timelessness and tranquility this special home has to offer.
#MDAL2015592

LAVALE

10 WARFIELD PLACE

3 Beds

3 Baths

1,920 Sq.Ft.

$312,000

MLS#: MDAL2015592

New on site 2 days ago
Welcome to 903 E C St — a solidly built, stone-exterior rancher offering 3 bedrooms and 2.5 baths across two finished levels, with a fully finished lower level that adds valuable extra living space. Both levels feature a designated hearth area ready for a heating stove, offering great potential for a cozy focal point (stove not included). A covered front porch adds charming curb appeal, while the efficient heat pump system and public sewer connection offer peace of mind for years to come.

Set on a corner-style lot in one of Brunswick's classic residential pockets, this home is just minutes from the C&O Canal, the Potomac River, and Brunswick's walkable historic downtown — home to local shops, restaurants, and the MARC Train station for an easy commute into DC or Northern Virginia.

Brunswick continues to be one of Frederick County's most desirable and fast-growing small towns, known for its tight-knit community, small-town charm, and easy access to outdoor recreation along the river and canal trails.

Whether you're a first-time buyer looking to plant roots in a home with real character, or simply searching for an affordable way into a historic, high-demand market — 903 E C St offers a rare combination of comfort, location, and opportunity. Schedule your showing today!
#MDFR2086754

BRUNSWICK

903 E C STREET E

3 Beds

2 Baths

1,810 Sq.Ft.

$349,999

MLS#: MDFR2086754

New on site 1 day ago
Welcome to Echo Glen, nestled in the highly sought-after community of Whittier in Frederick, MD! From the moment you step into this beautifully maintained, top/third-floor condo, you are greeted by an abundance of natural light and an airy, open layout. The spacious living area boasts dramatic cathedral ceilings and stunning custom shaker shutters, flowing seamlessly into the dining room and kitchen - perfect for entertaining without missing a moment with your guests. Step outside through the dining room to your private balcony,  an ideal spot for morning coffee or evening cocktails. 
The kitchen  features stainless steel appliances, abundant counter and cabinet space, a pantry and a cozy eating area large enough for a table and chairs. The primary suite also features  cathedral ceilings, dual closets (including one walk-in),  and a newly remodeled en-suite bath complete with a beautifully tiled walk-in shower. A versatile second bedroom serves perfectly as a guest room or home office, with easy access to its own full bath. Additional updates and features include freshly painted bedrooms, freshly cleaned carpets, and a brand-new stackable washer and dryer, and a newer hot water heater.  Enjoy Whittier's prime outdoor amenities, including a central lake, walking trails, community pools, tennis courts, and ball fields-all just minutes from local shopping, dining and Historic Downtown Frederick!
#MDFR2085304

FREDERICK

2506 COACH HOUSE WAY 3D

2 Beds

2 Baths

1,262 Sq.Ft.

$279,999

MLS#: MDFR2085304
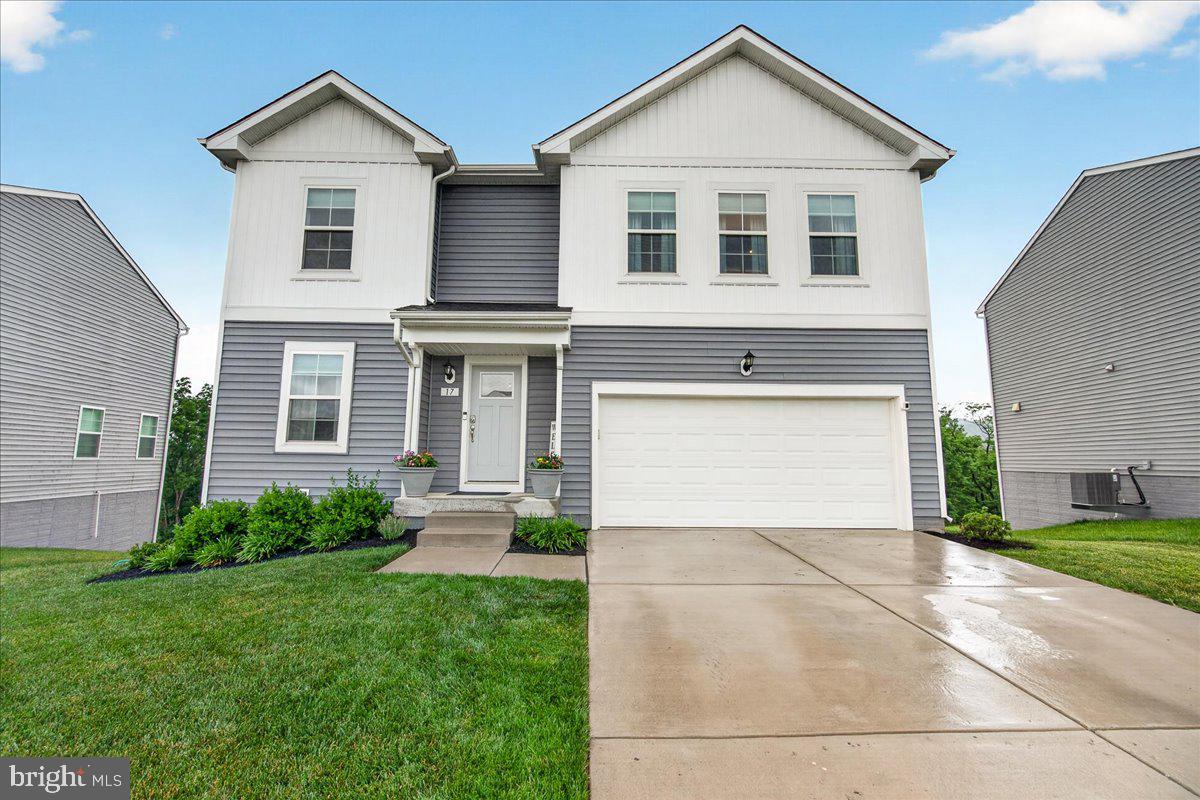
Welcome to this exceptional custom-built DRB Carnegie II, where timeless sophistication meets everyday comfort. Better than brand new and one of the most affordable single-family homes in Frederick County, this stunning residence is situated on a premium lot backing to trees and breathtaking mountain views.  
Designed with both elegance and functionality in mind, the light-filled open floor plan features a spacious family room, expansive windows throughout—including additional full-size basement windows—and a gourmet-inspired kitchen with a large center island, abundant cabinetry, and an open dining area perfect for gatherings. The main level showcases beautiful wood flooring and a versatile flex room ideal for a home office, formal living space, or hobby room.  Upstairs, the luxurious primary suite offers a tray ceiling, private sitting area, spacious walk-in closet with custom organizers, and a spa-inspired bath featuring dual vanities and a walk-in tiled shower. Three additional bedrooms, including two with walk-in closets, ceiling fans in each bedroom, a full hall bath, and a conveniently located laundry room with front-loading washer and dryer plus wall cabinetry complete the upper level.  The fully finished walk-out basement expands your living space with endless possibilities for recreation, media, guests, or multi-generational living, and includes a full bathroom designed to accommodate your evolving lifestyle.
Outside, you'll appreciate the attached two-car garage, concrete driveway, professional landscaping, composite deck, and fully fenced rear yard with a white vinyl privacy fence and matching storage shed.
Thoughtfully upgraded with quality craftsmanship throughout, this remarkable home offers a rare opportunity to own a truly move-in-ready property in one of Frederick County's most scenic communities. Don't miss your chance to experience the perfect blend of luxury, comfort, and spectacular views—schedule your private tour today!
#MDFR2084318

THURMONT

17 WESTVIEW DRIVE

4 Beds

3 Baths

3,222 Sq.Ft.

$599,999

MLS#: MDFR2084318
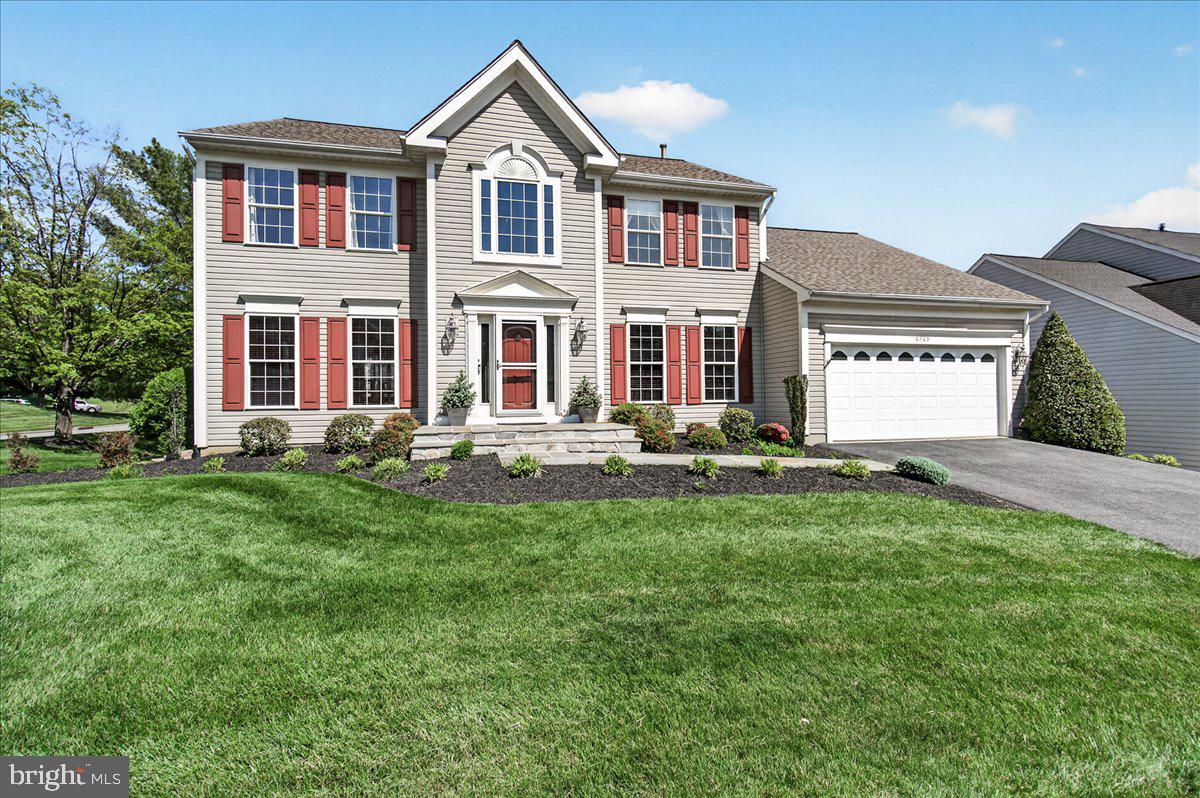
Classic charm meets modern comfort in this beautifully maintained Colonial nestled in the sought-after Spring Ridge community of Frederick! This gorgeous 4-bedroom, 2.5-bath home with a 2-car garage offers the perfect blend of timeless elegance, spacious living, and exceptional community amenities.  Step inside the sunlit foyer and be welcomed by gleaming hardwood floors, a private home office to the right, and a spacious formal living room to the left. The formal dining room flows seamlessly into the generous gourmet kitchen featuring white cabinetry, updated stainless steel appliances, a gas cooktop, hardwood flooring, a large center island with seating, and an expansive sunroom filled with natural light. Step outside to the Trex deck—perfect for entertaining or enjoying peaceful evenings outdoors. The kitchen opens to the inviting family room highlighted by a stunning stone gas fireplace, creating the ideal gathering space for family and friends.  The main level is complete with a convenient half bath, laundry room, and interior access to the attached garage.  Upstairs, you’ll find four generously sized bedrooms and two full baths, including a spacious primary suite with vaulted ceilings, dual walk-in closets, and a luxurious ensuite bath featuring dual vanities, a garden tub, and a large separate shower.
The unfinished walkout lower level offers endless possibilities with a full bath rough-in and abundant storage space—ready for your personal touch, whether it’s a recreation room, home gym, theater, or additional living space.
Enjoy the amenity-rich lifestyle that Spring Ridge is known for, including four pools, a splash pad, tennis and pickleball courts, soccer fields, basketball courts, playgrounds, hiking trails, over 20 miles of sidewalks and paths, and more than 200 acres of open space. The community also hosts year-round events including spring and fall festivals, concerts, food trucks, youth sports, and holiday celebrations.  Conveniently located near I-70, I-270, Route 15, and just minutes from historic downtown Frederick, this community also features an elementary school, shopping center, gas station, and fire station within the neighborhood. Located in the highly desirable Oakdale School District, with no city taxes, and eligible for 100% USDA financing—this home truly has it all.  
Don’t miss your opportunity to call this exceptional property home!
#MDFR2085298

FREDERICK

6309 KNOLLWOOD DRIVE

4 Beds

2 Baths

2,876 Sq.Ft.

$675,000

MLS#: MDFR2085298

New on site today
Cozy Split Level

Welcome home to this cozy split-level with a unique floor plan that offers a comfortable and functional use of space. Enter through the front door onto a welcoming landing, with stairs leading to the lower level and the main living area just a few steps away.

The main level features a galley-style kitchen, living room with a small dining area, beautiful hardwood floors, three bedrooms, and an updated full bathroom with a tiled surround and convenient built-in niches.

The lower level offers a large comfortable family room, an additional full bathroom, and a utility room with excellent storage space.

Step outside to enjoy the level yard, partially fenced for privacy, with a nice deck just off the main level--perfect for relaxing or entertaining. A shed and fire pit add to the outdoor appeal.

Additional features include a two-car garage, central air conditioning, and exterior security cameras. A charming home with a practical layout, some updated touches, and inviting outdoor space!
#80961

Altoona

310 Sycamore Street

3 Beds

2 Baths

1,440 Sq.Ft.

$179,500

MLS#: 80961

New on site today
An affordable home with million-dollar views! Welcome to this well-kept 3-bedroom, 1.5-bath home situated on a spacious 1.25-acre flat lot. This home features an updated kitchen and bathrooms, with appliances included, making it move-in ready and convenient for its next owner.  Outside, enjoy plenty of usable yard space, a fire pit for relaxing or entertaining, and a 2-car detached garage providing ample parking and storage. Recent exterior improvements include a metal roof, vinyl siding, and newer windows for added durability and peace of mind.  With a generous lot, practical updates, and plenty of outdoor space, this property offers a great combination of comfort, functionality, and privacy. A must-see!
#80963

Williamsburg

137 Blue Hole Road

3 Beds

1 Baths

2,526 Sq.Ft.

$199,900

MLS#: 80963

New on site 1 day ago
An excellent opportunity to own an established business and income-producing property in Tyrone, PA. DJ's Cafe is being offered for sale as a complete package, including the building, business equipment, and liquor license. The property also features two fully rented apartments, providing an additional source of steady rental income for the new owner. The café and bar are equipped and ready for continued operation, making this a great opportunity for an owner-operator, entrepreneur, or investor looking to own both a business and real estate. With multiple potential income streams from the café, liquor license, and two residential apartments, this property offers flexibility and strong potential for the next owner. Whether you choose to continue operating DJ's Cafe as an established local business or bring your own concept and vision to the space, this is a unique opportunity to own a turnkey business along with income-producing residential units. Serious inquiries are welcome, with additional information, equipment details, rental information, and private showings available upon request.
#80946

Tyrone

2068 Columbia Avenue

None Beds

None Baths

1,600 Sq.Ft.

$375,000

MLS#: 80946

This well-maintained 3-bedroom, 1.5-bath home in located in the desirable Fairview neighborhood in Altoona! Lovingly cared for by the same owner for the past 49 years, this home reflects years of pride in ownership. Inside, you'll find an updated kitchen featuring a spacious walk-in pantry, along with the convenience of first-floor laundry and a half bath. The comfortable layout offers plenty of space for everyday living. Step outside to enjoy the covered front porch, a nice patio, and the convenience of off-street parking. Located in a great location, this move-in-ready home offers a wonderful opportunity for its next owners to enjoy the same care and comfort that has made it so special for nearly five decades.
#80873

Altoona

2419 9th Street

3 Beds

1 Baths

1,706 Sq.Ft.

$139,000

MLS#: 80873

New on site 1 day ago
Tired of paying Sky High Mobile Home Park Fees? Bring your home here. 415 Sprankle Ave. 50 x 120 Lot that has Public Water and Sewer. Natural Gas. The ground is cleared and level and ready for your utility
 hook-ups. Located on a dead-end and quiet
street yet close to all local amenities!
#80948

Altoona

415 Sprankle Avenue

None Beds

None Baths

0.14 acres

$21,900

MLS#: 80948

New on site 1 day ago
A rare opportunity to own a thriving, established automotive repair business along with the real estate, building, equipment, and most business assets in Bellefonte PA. Situated on .83 acres in a high-traffic area experiencing rapid growth along the Benner Pike, this turnkey operation benefits from excellent exposure and a location positioned to support continued business growth.
Built approximately 6 years ago, the impressive 66' x 33' pole building was designed with functionality and efficiency in mind. The shop features three service bays and is well equipped to handle a variety of automotive repair and maintenance needs. Included are two 10,000-lb. 2-post lifts and one 12,000-lb. 4-post drive-on lift, along with additional business equipment and tools as outlined on the provided equipment list. The shop area is heated by a propane furnace, allowing for comfortable year-round operation.
The building also offers a thoughtfully designed customer and administrative area. The office space includes a half bathroom, comfortable waiting area, kitchenette, and mini-split heating and cooling system, providing a professional environment for both customers and staff.
An additional loft area provides even more flexibility and could easily serve as a second office, private workspace, storage area, or additional administrative space. The loft is already plumbed for a full bathroom, creating an opportunity to further customize the space as the business grows.
With the surrounding area growing rapidly and traffic continuing to increase, this property is well positioned for future expansion. There is room to grow the operation, add additional mechanics, increase service capacity, and significantly increase business volume without having to start from the ground up.
The sale includes the real property, .83-acre parcel, building, established automotive repair business, and equipment, with a detailed equipment list available in the supporting documents.
Whether you are an experienced automotive professional ready to own your own operation, an existing repair business looking to expand, or an entrepreneur searching for a well-established turnkey opportunity, this property offers the location, visibility, infrastructure, equipment, customer-ready facilities, and growth potential to take the business to the next level.
Step into an established operation today and capitalize on the growth of this high-traffic location for years to come.
#80953

Bellefonte

122 Radio Drive

None Beds

None Baths

2,178 Sq.Ft.

$800,000

MLS#: 80953

New on site 1 day ago
This charming two-story home offers a thoughtful layout designed for comfort, functionality, and everyday living. The main level features a welcoming living room that flows naturally into a dedicated office space, perfect for working from home. A full bathroom on the first floor adds convenience, while the enclosed porch provides an inviting transition to the beautifully maintained, spacious fenced-in yard--ideal for relaxing or entertaining.

Upstairs, you'll find four comfortable bedrooms along with a second full bathroom. The home was previously used as a duplex, offering the potential for those interested in exploring a conversion back to a two-unit layout, subject to any necessary approvals and modifications.

With its versatile floor plan, two full bathrooms, spacious yard, and unique potential, this home offers both comfortable living and exciting possibilities. Schedule your tour today and see all this home has to offer!
#80947

Hastings

244 Bridge Street

3 Beds

2 Baths

1,700 Sq.Ft.

$79,900

MLS#: 80947

New on site 1 day ago
Completely Remodeled One-Level Home in Halow Dale!  There is truly nothing else like it on the market!  5 bedrooms and 3½ baths--a floor plan that's incredibly difficult to find.

Completely remodeled from top to bottom, this home features a new roof, new doors, new flooring, beautifully remodeled kitchen and baths, new central air, and 3-zone heating. The spacious interior includes elegant hardwood floors, a formal dining room, and a spectacular 33' x 26' family room offering endless space for gatherings, entertaining, or relaxing.

The private master bedroom suite is  complete with its own private deck. The kitchen opens to a covered deck, creating an ideal spot for outdoor dining or enjoying the peaceful surroundings. Set on approximately 0.44 acres, the property also includes a 2-car garage and plenty of outdoor space.
#80957

Hollidaysburg

203 Esau Street

5 Beds

3 Baths

3,600 Sq.Ft.

$459,000

MLS#: 80957

New on site 1 day ago
Welcome to 168 Playhouse Lane, located in the Penn Cambria School District! Built in 2004 and beautifully maintained, this spacious home offers a functional layout, plenty of storage, and room to make it your own. The main floor features a welcoming foyer, large living room with a propane fireplace, dining area, and a spacious kitchen complete with oak cabinetry and included appliances. You'll also find convenient main-floor laundry, a full bathroom, two generously sized bedrooms, and a spacious primary suite featuring a walk-in closet and private en-suite bathroom. The unfinished basement provides an abundance of additional space with excellent potential for future finishing, storage, a workshop, recreation area, or whatever best suits your needs. Outside, the property features an attached one-car garage, a spacious and private yard, a large covered rear porch complete with a wood burner, a newer metal roof, and much more. Offering space, privacy, and a wonderful setting, this is a rare opportunity in a desirable neighborhood. Call today to schedule your private showing!
#80959

Loretto

168 Playhouse Lane

3 Beds

2 Baths

1,306 Sq.Ft.

$274,900

MLS#: 80959

1 ... 122 123 124 125 126 ... 666
* Listings identified with the FMLS IDX logo come from FMLS and are held by brokerage firms other than the owner of this website. The listing brokerage is identified in any listing details. Information is deemed reliable but is not guaranteed. If you believe any FMLS listing contains material that infringes your copyrighted work please click here to review our DMCA policy and learn how to submit a takedown request. © 2024. First Multiple Listing Service, Inc.
 - property

Send a message

Message successfully sent.

Preferred location

Click the map to place a marker, or drag the marker to adjust it.

Your message

What is 3 + 4 ?

Reason for contacting?

I agree to receive email communication and understand I can unsubscribe at any time.

I agree to be contacted by Charis Realty Group via call, email, and text for real estate services. To opt out, you can reply 'stop' at any time or reply 'help' for assistance. You can also click the unsubscribe link in the emails. Message and data rates may apply. Message frequency may vary. Privacy Policy

Sign Out

Virtual Assistant

Would you like to take the next step with this property? We can help you schedule a showing or virtual tour, or send you more details.

Yes, I would like more information.

Thank You for Your Reply, One of Our Agents will contact you as soon as possible

No, maybe later.

Thank you, you can always contact me via email, phone number or through the contact form.

Realhub AI

Lucy - Your AI-Powered Realtor

Update Your Temporary Password

Personalize your search

Enter your email and we'll notify you immediately when new listings match what you're looking for.

or enter email address

Already have an account ? Login here

Continue your home search

Preferred Office

Preferred location

Click the map to place a marker, or drag the marker to adjust it.

I agree to receive communications and understand I can unsubscribe at any time.

I agree to be contacted by Charis Realty Group via call, email, and text for real estate services. To opt out, you can reply 'stop' at any time or reply 'help' for assistance. You can also click the unsubscribe link in the emails. Message and data rates may apply. Message frequency may vary. Privacy Policy

Already have an account ? Login here

We use cookies

We use cookies primarily for analytics to enhance your experience. By accepting, you agree to our use of these cookies. You can manage your preferences or learn more about our cookies policy.




