One of the most popular communities provided by {{page_data.agentName}}

FREDERICK

One of the most popular communities provided by Charis Realty Group - Christine Issler, Broker

FREDERICK

About FREDERICK

Frederick, MD Real Estate and Community

Welcome to Frederick, Maryland, a vibrant city rich in history and an exceptional place to call home. Here, we explore the dynamic real estate market and the welcoming communities that make Frederick a sought-after location.

Why Choose Frederick, MD?

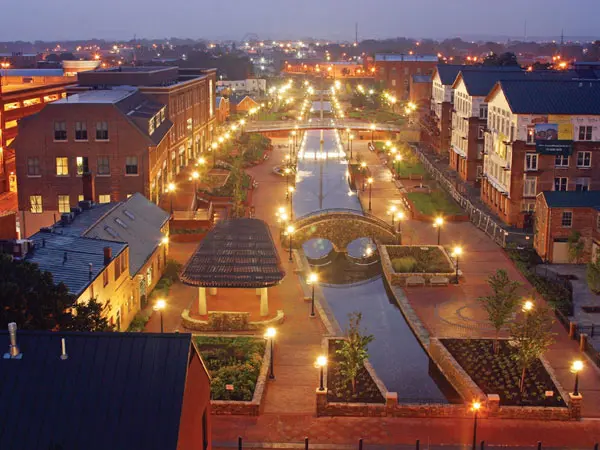
Frederick offers a unique blend of suburban charm and urban amenities. With its historic downtown, lush parks, and thriving arts scene, it’s an ideal location for families, young professionals, and retirees.

Key Benefits of Living in Frederick

  • Proximity to Major Cities: Located less than an hour from Washington, D.C., and Baltimore, Frederick provides easy access to a variety of job markets.
  • Strong Community Bonds: The welcoming atmosphere fosters a strong sense of community, making it easier to connect with neighbors.
  • Rich History: Explore the historical sites and architecture that tell the story of this picturesque city.

Real Estate Market Overview

The Frederick real estate market is diverse, offering something for everyone:

Types of Properties

  • Single-Family Homes: Perfect for families seeking space and privacy.
  • Condos and Townhomes: Ideal for those looking for low-maintenance living.
  • Luxury Estates: Exquisite properties for discerning buyers.

Current Market Trends

  • Market Stability: Frederick has experienced consistent growth in property values over the past few years.
  • Competitive Prices: Compared to neighboring cities, Frederick offers relatively affordable housing options.

Investment Opportunities

Frederick is a promising area for real estate investment, with properties appreciating in value. It’s an excellent time to consider purchasing rental properties or flipping homes.

Community Highlights

Frederick is not just about real estate; it’s about community life and amenities:

Parks and Recreation

  • Catoctin Mountain Park: Ideal for hiking, camping, and nature appreciation.
  • Monocacy National Battlefield: A historic site perfect for educational outings and enjoying the outdoors.

Arts and Culture

  • Frederick Festival of the Arts: Celebrates local artists and craftspeople.
  • The Weinberg Center for the Arts: Hosts various performances and events throughout the year.

Education

  • Top-Rated Schools: Frederick County Public Schools are known for their high educational standards.
  • Higher Education: Home to institutions like Hood College and the Frederick Community College.

Getting Started in Frederick Real Estate

Ready to make the move or invest in Frederick? Take these steps:

  1. Research Neighborhoods: Explore different areas to find the right fit for your lifestyle.
  2. Connect with a Local Agent: Work with a knowledgeable real estate agent who understands the Frederick market.
  3. Explore Financing Options: Understand your mortgage options and budget to make informed decisions.

Useful Links

Conclusion

Frederick, MD, is more than just a place to live; it’s a community filled with opportunities, rich history, and vibrant culture. Whether you’re looking to buy your first home, invest in real estate, or relocate to a welcoming community, Frederick has it all.

Explore your options today and discover why Frederick is the perfect place for you!

One of the most popular communities provided by Charis Realty Group - Christine Issler, Broker
517
# of Listings
3
Avg # of Bedrooms
$205
Avg. $ / Sq.Ft.
$617,999
Med. List Price

Browse FREDERICK Real Estate Listings

517 Properties Found. Page 9 of 35.

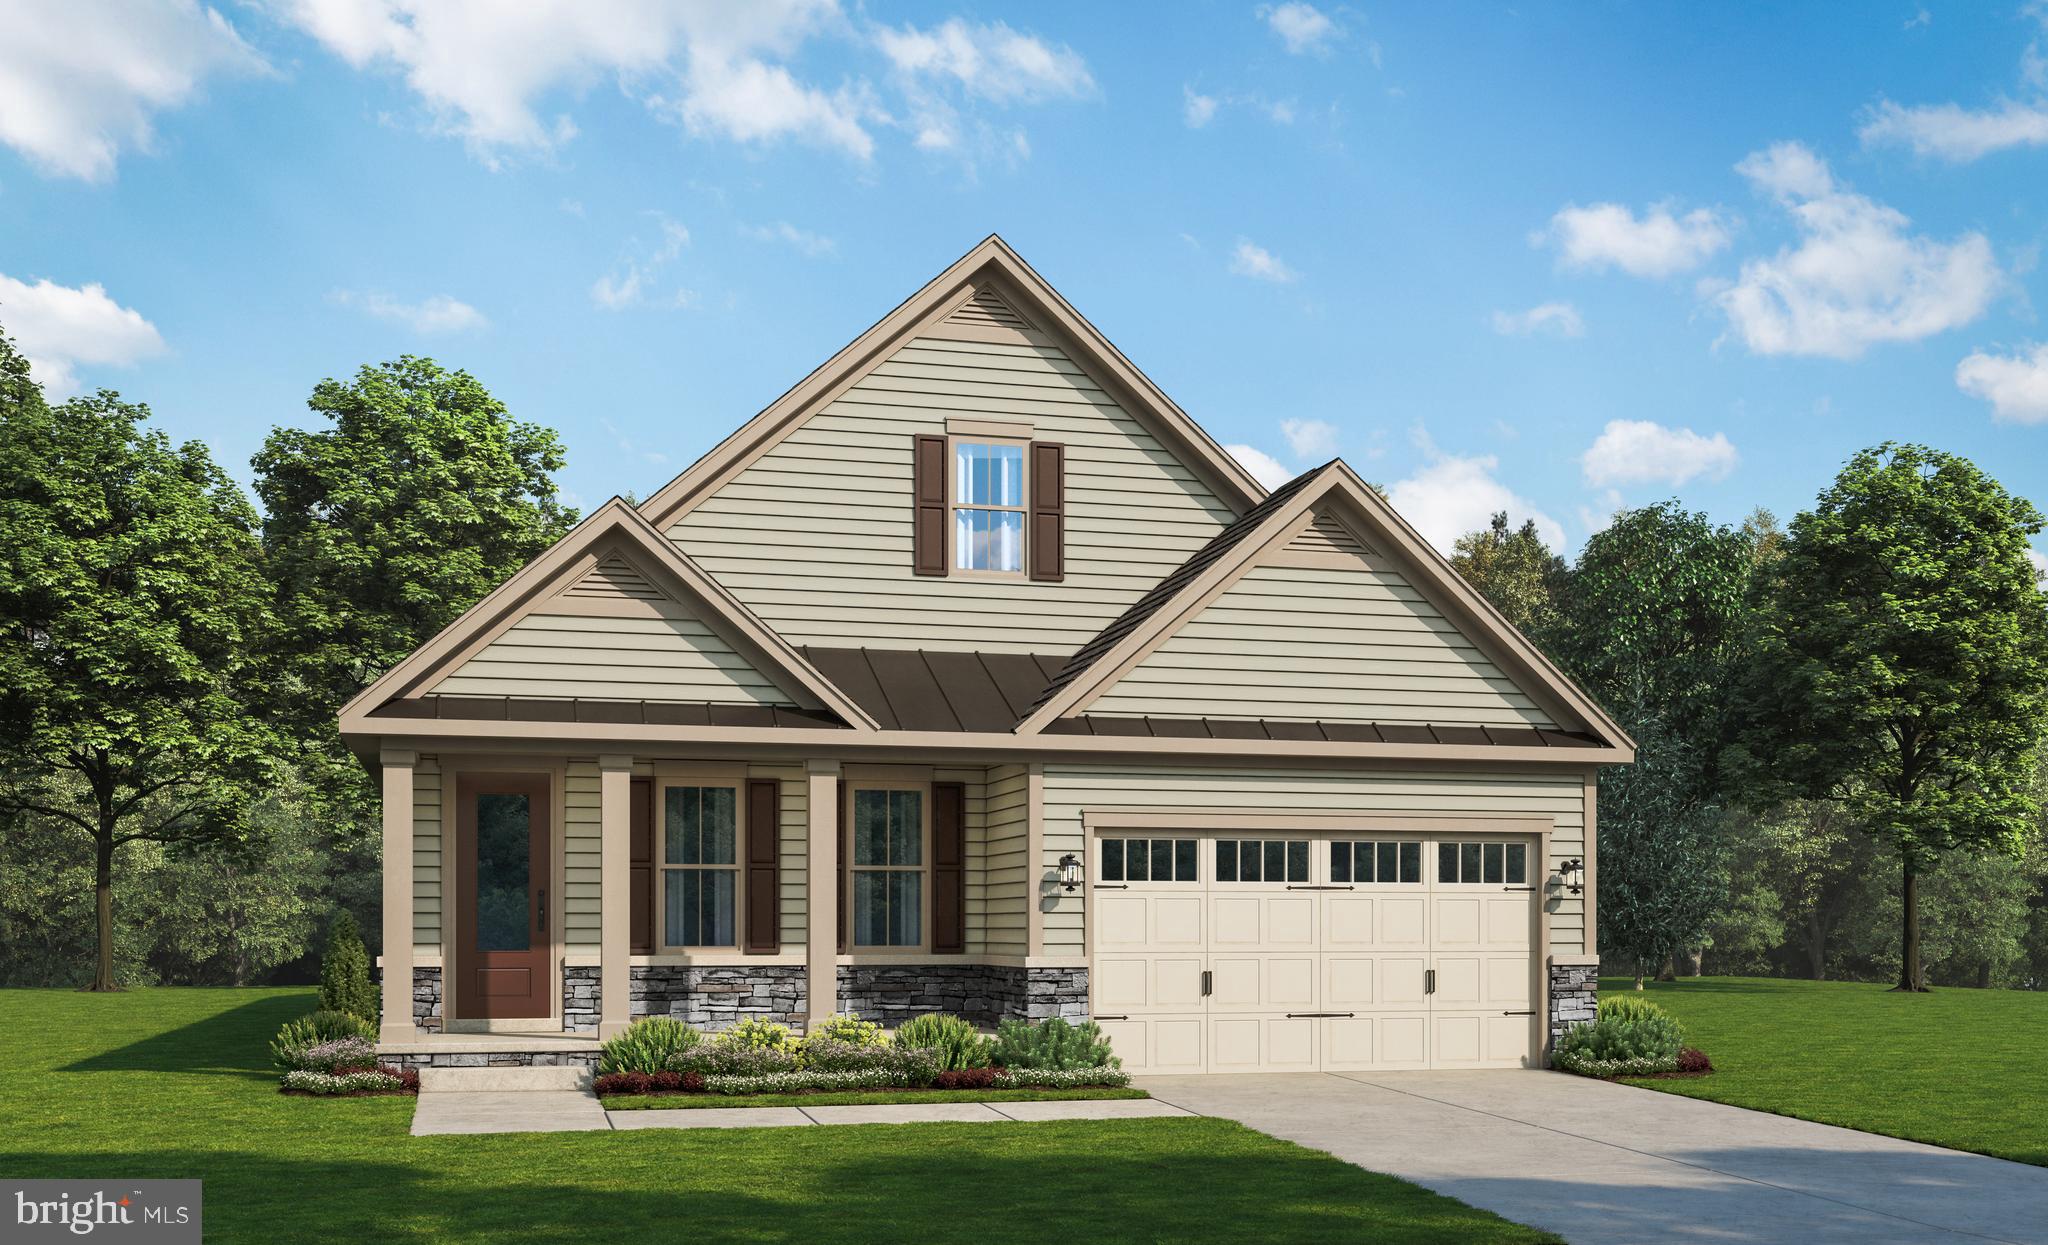
TO BE BUILT HOME. STILL TIME TO CHOOSE YOUR OWN FINISHES. Nestled in the charming Rosehaven subdivision, this exquisite new construction home offers a perfect blend of modern luxury and timeless farmhouse charm. With five spacious bedrooms and three and a half elegantly designed bathrooms, this residence is poised to become your sanctuary. Step inside to discover an open floor plan that seamlessly connects the living, dining, and kitchen areas, creating an inviting atmosphere perfect for both entertaining and everyday living. The heart of the home is undoubtedly the gourmet kitchen, featuring a large island adorned with stunning countertops, stainless steel appliances, and a convenient range hood. Whether you're preparing a casual meal or hosting a lavish dinner party, this kitchen is equipped to meet all your culinary needs. The living area boasts a cozy fireplace with a beautifully crafted mantel, providing a warm focal point for gatherings. Large windows with Low-E glass fill the space with natural light while enhancing energy efficiency. The luxurious flooring options, including plush carpet, elegant ceramic tile, and durable luxury vinyl plank, add to the home's sophisticated aesthetic. Retreat to the master suite, where you'll find a spacious walk-in closet and a spa-like bathroom complete with a walk-in shower, offering a serene escape at the end of the day. This home is designed with convenience in mind, featuring a laundry area conveniently located on the upper floor and a partially finished, heated basement that offers endless possibilities for customization. The thoughtful inclusion of a sprinkler system and security features, such as carbon monoxide and smoke detectors, ensures peace of mind. Outside, the property is complemented by an attached garage with space for two vehicles, along with additional driveway parking. The community amenities, including common grounds and a jog/walk path, encourage an active lifestyle while fostering a sense of community. With construction not started until purchased, this is a unique opportunity to personalize your dream home in a desirable location, just minutes from commuter rail stations and less than ten miles from the airport. Experience the exclusive lifestyle that this luxurious residence in Rosehaven has to offer, where every detail has been meticulously crafted for comfort and elegance. Embrace the warmth of home in this stunning new build, waiting for you to make it your own. WHY BUY A TOWNHOME WHEN YOU CAN BUY A SINGLE FAMILY HOME WITH AN ATTACHED 2 CAR GARAGE AND YOUR OWN BACK YARD?
#MDFR2063120

FREDERICK

6053 DUVALLS FOREST DRIVE

5 Beds

3 Baths

3,425 Sq.Ft.

$779,900

MLS#: MDFR2063120

Welcome to this beautifully maintained 4-bedroom, 3.5-bath home with an epoxy floored 2 car garage, located in the highly desirable Sycamore Ridge community. Built in 2023, this residence blends modern comfort, abundant natural light, and exceptional commuter convenience. Main Level Highlights radiating natural light through expansive windows, the main level offers an inviting and elegant atmosphere, Wood flooring throughout, Crown molding adding timeless sophistication, Private office with a door—ideal for remote work, Formal dining room perfect for hosting, Spacious living room designed for gathering, Gourmet kitchen featuring stainless steel appliances, oversized island, double wall oven, and gas cooktop, Bright sunroom ideal for morning coffee or relaxation
Upstairs, you’ll find four generously sized bedrooms, including Luxurious primary suite with tray ceiling, crown molding, double vanity, very large glass door shower with dual shower heads, and expansive walk in closets, Jack & Jill bedrooms with a shared private bath, Fourth bedroom with private bath, Laundry room conveniently located on the bedroom level’
A very large walk out unfinished basement offers endless potential, Fully insulated, Built in water filtration system, Interlocking rubber tile flooring, Rough in for future expansion
Prime Location: Just minutes from I 70, this home provides easy access to Washington D.C. and Baltimore. Outdoor enthusiasts will love nearby Gambrills State Park, offering hiking, camping, fishing, and horseback riding. Residents also enjoy the vibrant charm of Downtown Frederick, known for its cafés, gastro pubs, BBQ restaurants, and boutique shopping.
#MDFR2085470

FREDERICK

1471 CLINGMANS DOME DR

4 Beds

3 Baths

2,873 Sq.Ft.

$770,000

MLS#: MDFR2085470

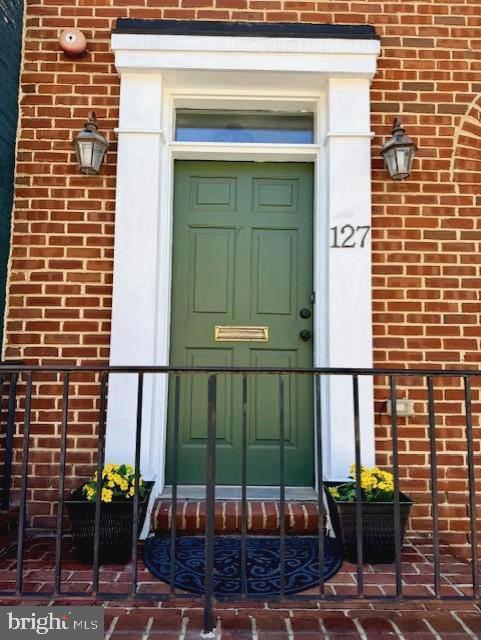
127 S. Market Street in Frederick, Maryland presents an exceptional opportunity to own a fully renovated residence in the heart of historic downtown Frederick.   Expertly updated in 2024, this remarkable property blends classic architectural character with modern systems and refined living spaces, all within walking distance of Carroll Creek and the vibrant downtown district.

Recently approved for buyer financing needs, 127 S. Market Street is ideally situated along one of Reader's Digest's "Most Beautiful Main Streets in America" (2025), placing you just steps from downtown Frederick's renowned restaurants, bars, boutiques, coffee shops, galleries, and local attractions.

The home offers four bedrooms, four full bathrooms, and two half bathrooms across multiple levels of living space.  Interior highlights include two gas fireplaces, a finished lower-level ideal for recreation, guests, or additional living space, and a fourth-floor flex room perfectly suited for a private office, studio, fitness area, or personal retreat.

A comprehensive interior renovation completed in 2024 included beautifully updated bathrooms, new carpeting, a new refrigerator and dishwasher, and new blinds installed throughout the home.
Additional system improvements provide added value and peace of mind, including a TRANE air conditioning system installed in July 2025 with a transferable four-year warranty, a new hot water heater (October 2024), new garbage disposal (January 2025), and a new LG dryer (February 2026) with professionally cleaned dryer vents.

The property also offers two covered parking spaces immediately adjacent to the home, which is a highly desirable amenity that is rarely available in downtown Frederick.

Located approximately 0.2 miles from Carroll Creek Linear Park, you'll enjoy one of Maryland's premier walkable downtown lifestyles. Spend your evenings attending performances at the Maryland Ensemble Theatre, Weinberg Center for the Arts, Spire Arts, or exploring exhibits at the Delaplaine Arts Center. 

Enjoy the many parades, festivals, concerts, and seasonal events held along Carroll Creek throughout the year, or stroll to locally owned restaurants, breweries, wine bars, cafés, and unique boutiques.

Saturday mornings are perfect for visiting the Downtown Frederick Farmers Market, while nearby Baker Park offers walking trails, playgrounds, tennis courts, bocce courts, athletic fields, and additional recreational facilities. The C. Burr Artz Public Library is also just a short walk away, adding to the convenience of this exceptional location.

Downtown Frederick is celebrated for its beautifully preserved historic architecture, vibrant arts and dining scene, and welcoming sense of community, making it one of Maryland's most desirable places to live.

Properties offering this combination of extensive renovations, spacious multi-level living, covered parking, and an exceptional downtown location are seldom available.  127 S. Market Street is a rare opportunity to experience the very best, and an amazing lifestyle of living in downtown Frederick.

Schedule your private tour today and see all that this exceptional home has to offer!
#MDFR2078108

FREDERICK

127 S MARKET STREET

4 Beds

4 Baths

3,223 Sq.Ft.

$750,000

MLS#: MDFR2078108

<b>FORMER RYAN HOMES MODEL....BRAND NEW HOME — NEVER LIVED IN!   New Home Warranty is included!</b> Built in 2025, this beautifully upgraded home is ready for possession <b>September 30, 2026</b> and is located in the sought-after <b>Oakdale High School district!</b> Located just minutes from Downtown Frederick, Wegmans, and major commuter routes (Rt. 15/270, I-70 and Rt. 340). Good access to the MARC Train as well.<br><br>

Enjoy all that <b>Lake Linganore</b> has to offer, including four community pools, the lake with two sandy beaches, walking trails, and a wonderful variety of seasonal activities including farmers markets, concerts, food trucks, fireworks and more!<br><br>

Inside, you’ll find a thoughtfully designed open floor plan with <b>Luxury Vinyl Plank flooring throughout the main level</b>. An entry-level flex room provides wonderful space for a home office, sitting room or playroom. The spacious family room opens to the kitchen and adjoining dining area, creating an ideal layout for both everyday living and entertaining.<br><br>

The kitchen features a <b>large center island with pendant lighting, gas cooking, a 5-burner range with griddle, and an attractive tile backsplash already installed</b>. Bright LED lighting throughout all three finished levels adds to the light-filled feel of the home.<br><br>

Just off the two-car garage is a convenient mudroom area with a powder room and a shelved closet perfect for pantry and household storage. Step outside to the deck overlooking the <b>large backyard with views toward common area</b>.<br><br>

Upstairs, <b>notice the upgraded wood-plank flooring on the staircase</b>, a beautiful finishing touch that adds to the home's polished appearance. You’ll appreciate the generously sized bedrooms, each with overhead LED lighting. The spacious Primary Suite features a stylish <b>tray ceiling with LED lighting and a very large walk-in closet</b>. Three additional bedrooms offer plenty of room for family, guests or additional office space. The <b>upper-level laundry includes the washer and dryer</b>, making everyday living especially convenient.<br><br>

The finished lower level provides even more living space with a <b>large recreation room, egress window providing natural light, and a full bath</b>—ideal for guests, entertaining, a home gym or additional living space.<br><br>

<b>Brand new, beautifully upgraded, three finished levels, four bedrooms, finished basement, two-car garage and all the amenities of Lake Linganore — without the wait for new construction!</b>
#MDFR2087236

FREDERICK

7319 DOLOMITE ROAD

4 Beds

3 Baths

3,382 Sq.Ft.

$749,900

MLS#: MDFR2087236

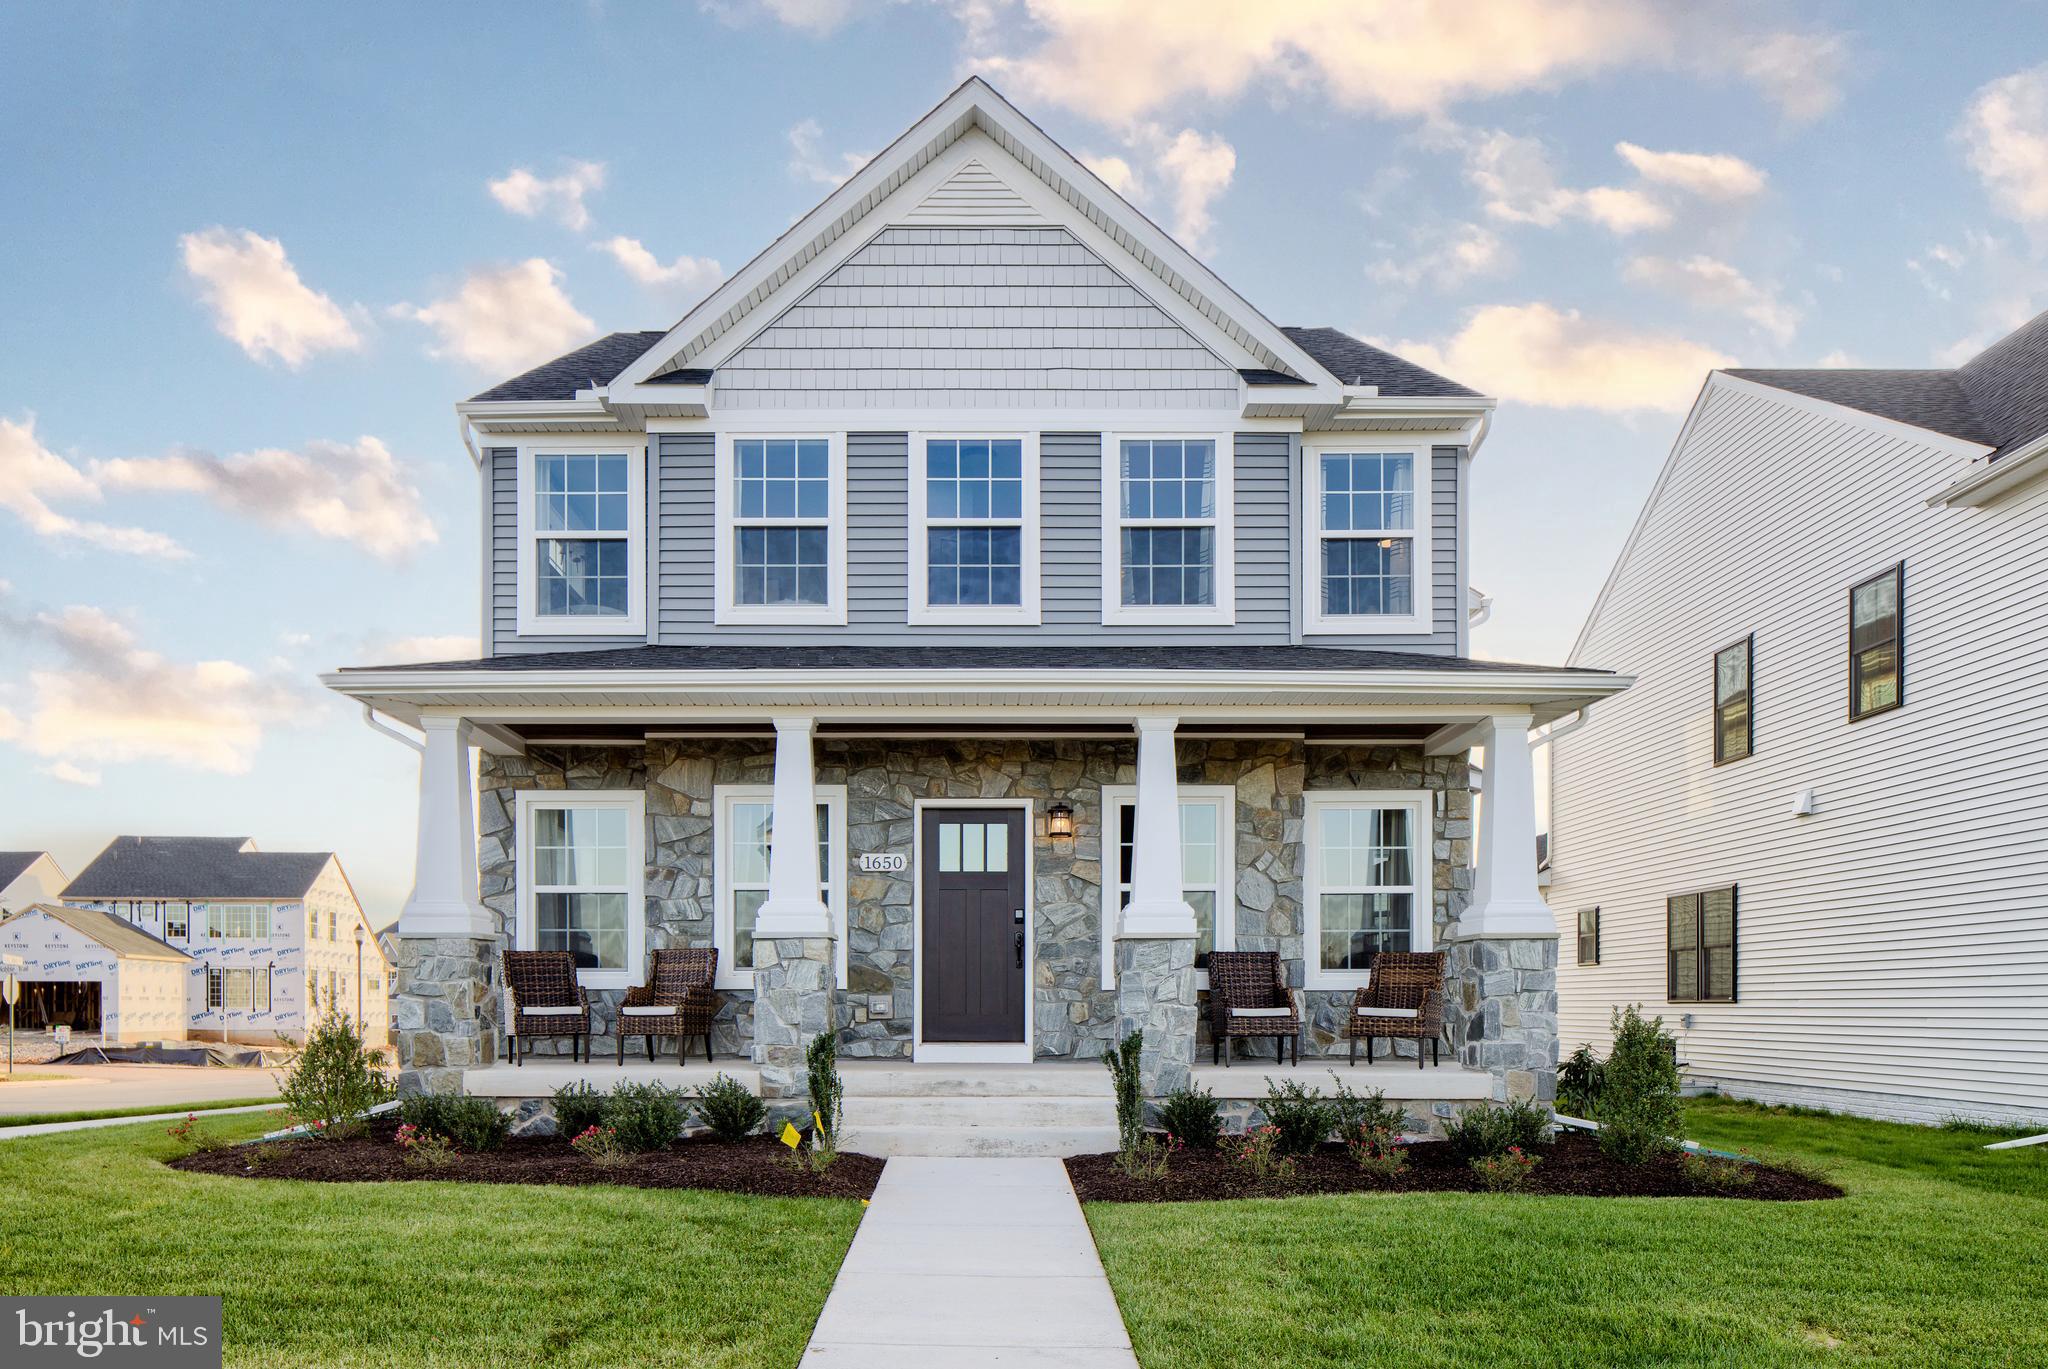
*Price Improvement* Discover the perfect blend of elegance and modern living in the highly sought-after, amenity-rich community of Kellerton. Situated on a desirable corner lot, this exceptional property immediately welcomes you with an inviting front porch, a spacious rear deck, and a fully fenced side yard—creating an ideal setting for both private relaxation and vibrant entertaining. Just steps away from the community center and pool!  Inside, the home showcases a thoughtfully designed open layout featuring a stunning two-story family room filled with brilliant natural light through expansive windows. The gourmet kitchen is a true centerpiece, complete with a large island, quartz countertops, and a walk-in pantry, making both everyday living and entertaining effortless. The main-level primary bedroom suite offers convenience and privacy with a spacious walk-in closet. The newly finished lower level expands the living space with a recreation room and wet bar, creating the perfect area for gatherings, relaxation, or entertainment. Exceptional opportunity to enjoy all that this premier neighborhood has to offer.
#MDFR2078936

FREDERICK

1621 HOBBLE TRAIL

5 Beds

3 Baths

3,950 Sq.Ft.

$745,000

MLS#: MDFR2078936

OPEN HOUSE ***  Sept 12 Sat 230-430 PM-- Welcome home to something truly special! This stunning former Advantage Homes Clairmont model in highly desirable Urbana Highlands offers an extraordinary combination of elegance, space, luxury, and lifestyle with over 4,494 square feet of finished living space and an incredible array of features and upgrades. From the moment you arrive, the inviting front porch and beautiful colonial architecture set the tone for what awaits inside. Step through the door and you'll immediately appreciate the abundance of natural light, hardwood floors, recessed lighting, decorative wall treatments, tray ceilings, and thoughtfully designed open floor plan. The impressive gourmet kitchen is designed for both everyday living and entertaining, featuring granite countertops, beautiful cherry cabinetry, stainless steel appliances, and gas cooking. The kitchen opens to spacious living areas highlighted by two fireplaces, creating warm and inviting spaces for relaxing with family or entertaining guests. A formal dining room adds the perfect touch for holidays and special occasions. Upstairs, escape to your private owner's retreat, featuring a spacious sitting room and luxurious owner's bathroom. The additional bedrooms feature beautiful decorative details, and the flexible floor plan offers the possibility of a 5th bedroom, home office, guest suite, or additional living space. But the real showstopper may be downstairs!  The fully finished basement is an entertainer's dream, featuring a dedicated media/movie room wired for surround sound, a wet bar with mini refrigerator, and a beautifully finished tile bathroom with Jacuzzi tub. Whether you're hosting a movie night, watching the big game, entertaining friends, or simply relaxing with family, this space delivers. Step outside to the large rear patio, perfect for grilling, entertaining, and enjoying outdoor gatherings. And then there's the Urbana Highlands lifestyle! Enjoy an exceptional collection of community amenities including a pool, tennis courts, basketball courts, pickleball, nature paths and trails, and a community book club. Add the convenience of being close to schools, shopping, dining, and major commuter routes, and you have a location that truly has it all.
#MDFR2088912

FREDERICK

3832 BRAVEHEART DRIVE

4 Beds

3 Baths

4,296 Sq.Ft.

$735,000

MLS#: MDFR2088912

Wow!!! What a rare beauty...Welcome to this gorgeous Victorian home in the highly sought-after Highlands of Urbana, a boutique community known for its charming streets, top-rated schools, and exceptional convenience. Ideally located near shopping, dining, parks, and major commuter routes, including the MARC Train, this home is just approximately 7 miles from vibrant Downtown Frederick.Offering 4 bedrooms, 2 full baths, 2 half baths, and a 2-car attached garage, this spacious home features an open floor plan designed for comfortable living and entertaining. The main level showcases hardwood floors, elegant formal living and dining rooms, a generous family room off the kitchen, and a convenient serving area connecting the kitchen to the dining room. The gourmet kitchen is a chef's dream, featuring stainless steel appliances, a double wall oven, gas cook-top, over-sized center island, and a large pantry. A main-level laundry room adds everyday convenience. The finished lower level offers a bright recreation room along with flexible bonus space ideal for a home office, gym, hobby room, or guest area. Additional storage and utility rooms provide plenty of extra space, and a bathroom rough-in is already in place for future expansion. Enjoy outdoor living from the welcoming front porch or entertain guests on the backyard patio. Recent updates include a new HVAC system, water heater, kitchen cabinet hardware, and blinds, all installed in 2025, plus new gutters in 2026, providing added value and peace of mind. Beautifully updated and exceptionally well maintained, this gem also offers outstanding potential for future customization and expansion. Don't miss the opportunity to make this move in ready beautiful Highlands of Urbana home your own!
#MDFR2084708

FREDERICK

3861 BRAVEHEART DRIVE

4 Beds

2 Baths

3,040 Sq.Ft.

$730,000

MLS#: MDFR2084708

Come experience luxurious active adult living with NVHomes at 55+ Bloomfields. With expansive and sophisticated amenities in the works, including a well-appointed community clubhouse and pool, access to shops and dining, a social atmosphere, and inclusive community activities, you won't ever want to leave. Meet the Bonair – where stylish living gets a fresh, fun twist! This thoughtfully designed one-level home combines the best of both worlds with its welcoming open layout and smart privacy features. The expansive kitchen, with its impressive 9’ ceilings, flows seamlessly into a sun-filled great room that’s perfect for both casual gatherings and elegant entertaining. Retreat to your peaceful owner’s suite when you need some quiet time, while the flexible bedroom and bonus space adapt to whatever life throws your way. The arrival center keeps daily chaos at bay, and the oversized garage handles everything from cars to storage with ease.  Welcome home to the perfect blend of luxury and livability. With state-of-the-art upgrades, such as LED lighting, ecobee smart thermostats, and Wi-Fi-enabled garage doors, this home is made for easy-living. **Current incentives include a free finished recreation room, basement bedroom and bathroom and $15,000 closing costs concessions with use of NVR Mortgage. See Sales Representative for details. **
#MDFR2082468

FREDERICK

2615 BROADLEAF DRIVE

3 Beds

3 Baths

3,357 Sq.Ft.

$729,990

MLS#: MDFR2082468

Now under construction! This colonial is located in the water-privileged neighborhood of Dares Beach. Enjoy beautiful, year-round views of the Chesapeake Bay and easy access to the community boat ramp, all within a charming beach neighborhood setting. This thoughtfully designed home offers nearly 3,400 square feet of finished living space, featuring 5 bedrooms and 3.5 bathrooms. Highlights include a modern kitchen with quartz countertops, stainless steel appliances, and a center island, durable LVP flooring throughout the main living areas, a fully finished basement complete with a recreation room, bedroom, and full bath, ideal for guests or extended living, a 12x32 composite deck and a two-car garage and paved driveway providing ample parking and convenience. Perfectly situated in Mid-Calvert County, this home offers close proximity to shopping, dining, parks, schools, and entertainment, with an easy commute to DC, Annapolis, Northern Virginia, PAX River, AAFB, and surrounding areas.
#MDCA2024792

PRINCE FREDERICK

225 DARES WHARF ROAD

5 Beds

3 Baths

3,148 Sq.Ft.

$729,900

MLS#: MDCA2024792

Welcome to Renn Quarter, ideally located just a short distance from the heart of Historic Downtown Frederick and its outstanding restaurants, shops, entertainment, and vibrant downtown lifestyle. This impressive Jade floor plan offers four finished levels of beautifully designed living space with exceptional flexibility for everyday living and entertaining.

The open main level features a spacious family room and gourmet kitchen with quartz countertops, stainless steel appliances, built-in wall oven and microwave, hood vent, and a stylish herringbone mosaic glass backsplash. A separate formal dining room can also serve as a home office or sitting room.

The spacious owner’s suite is a private retreat featuring two walk-in closets and an en-suite bath with an oversized walk-in shower. Three additional bedrooms and two full baths provide plenty of space for family and guests. The highly desirable fourth-level bonus room offers even more flexibility as a home office, playroom, media room, or private retreat.

The finished lower level features a large recreation room, additional bedroom, and full bath—ideal for guests or extended family.

Enjoy the best of Renn Quarter living with Carroll Creek and the Monocacy River nearby and Historic Downtown Frederick just a short distance away. Enjoy convenient access to downtown dining, shopping, breweries, entertainment, parks, and community events while coming home to a modern and peaceful neighborhood setting. An exceptional combination of space, location, and lifestyle!
#MDFR2086090

FREDERICK

428 CONSTELLATION LANE

5 Beds

4 Baths

3,542 Sq.Ft.

$725,000

MLS#: MDFR2086090

New on site 3 days ago
Spacious 6BR/5BA Traditional New Construction – 3,947 Sq Ft with Finished Basement, Loft & Flat Backyard

Welcome to this stunning 6-bedroom, 5-bathroom traditional-style new construction home, offering 3,947 finished square feet of flexible living space—including a fully finished basement and a versatile upstairs loft—in one of Frederick’s most amenity-rich new communities.

Located just one mile from Downtown Frederick, this home combines timeless charm with modern comfort in a prime location close to shopping, dining, commuter routes, and more.

The main level features an open-concept layout with a main-level bedroom and full bath, a spacious family room, and a designer kitchen complete with quartz countertops, stainless steel appliances, soft-close cabinetry, a large island, and walk-in pantry—all included. Elegant finishes, upgraded flooring, and natural light flow throughout.

Upstairs, the loft provides additional space for work, play, or relaxation, along with generously sized bedrooms and a luxurious primary suite featuring dual walk-in closets and a spa-inspired en-suite bath. The finished basement adds even more options for a rec room, guest area, home gym, or media space.

Enjoy a flat, usable backyard, ideal for entertaining or outdoor enjoyment, along with a two-car garage, smart home features, and energy-efficient systems for convenience and peace of mind.

Set within an amenity-filled neighborhood, residents will enjoy future access to pools, dog parks, tot lots, walking trails, and planned retail and dining spaces—with paths that will eventually connect directly to Downtown Frederick.
#MDFR2089274

FREDERICK

468 ENSEMBLE WAY

6 Beds

2 Baths

3,994 Sq.Ft.

$724,990

MLS#: MDFR2089274

Experience the perfect blend of historic character, generous living space, and exceptional outdoor amenities in this end-unit row home located on sought-after West Third Street in Downtown Frederick. Spanning four levels, this distinctive residence offers three bedrooms, two full bathrooms, and the rare convenience of two private rear parking spaces. Inside, the expansive living room showcases original hardwood floors, a wood-burning fireplace perfect for cozy winter evenings, and oversized front windows overlooking the charming city streets. The formal dining room provides an elegant setting for holiday gatherings and dinner parties, while the spacious kitchen features a center island, abundant cabinetry, and ample counter space. Beyond the kitchen, a welcoming rear parlor offers the ideal setting for a library, game room, or intimate sitting area.
Step outside to a beautifully landscaped, fenced backyard designed for relaxing and entertaining. A spacious deck, stone walkways, established planting beds, and a tranquil water feature create a private retreat in the heart of the city. The second level features a generously sized primary suite with a versatile sitting area perfect for a reading nook, dressing room, or home office. The suite can be accessed by either the main staircase or a striking spiral staircase. A full bathroom with a soaking tub, a second bedroom ideal for guests or office use, and a conveniently located laundry area complete this level. The top floor offers an additional spacious bedroom with excellent closet space and a beautifully remodeled en-suite bathroom featuring custom tile flooring, a classic clawfoot tub, a walk-in shower, and a new vanity. The lower-level basement provides abundant storage and convenient street-level walkout access, creating excellent potential for a private home office or flexible workspace. With exceptional interior space, enchanting outdoor areas, rare off-street parking, and easy access to Downtown Frederick’s celebrated shops, restaurants, parks, and entertainment, this remarkable Third Street home offers an extraordinary opportunity to enjoy city living at its finest.
#MDFR2088930

FREDERICK

114 W THIRD STREET

3 Beds

2 Baths

2,124 Sq.Ft.

$717,000

MLS#: MDFR2088930

New on site today
Immediate Move In!!!  The Summit floorplan is a three story, new construction home complete with a walkout finished basement, meticulously designed for modern living and located just 10 minutes to downtown Frederick. Enjoy expansive living spaces, including a fully finished basement, a versatile loft, and a private backyard perfect for gatherings. The main level features an open-concept design with a desirable main-level bedroom and full bath. Prepare culinary delights in the designer kitchen, showcasing quartz countertops, stainless steel appliances, a large island, and a walk-in pantry – all included. Upgraded flooring and abundant natural light enhance the home's elegant finishes. The upstairs loft offers endless possibilities, while the luxurious primary suite provides a serene retreat with dual walk-in closets and a spa-inspired en-suite bath. The finished basement presents ample space for recreation, guests, a home gym, or a media room. Enjoy the convenience of a two-car garage with EV ready outlet, smart home features, and energy-efficient systems. Community amenities, such as, tot lots, community parks and walking trails throughout the community. 
Inquire about special builder incentives.
#MDFR2089382

FREDERICK

1568 BENTSTALK DRIVE

5 Beds

5 Baths

3,530 Sq.Ft.

$714,990

MLS#: MDFR2089382

New on site today
Immediate Move In!!!  The Summit floorplan is a three story, new construction home complete with a walkout finished basement, meticulously designed for modern living and located just 10 minutes to downtown Frederick. Enjoy expansive living spaces, including a fully finished basement, a versatile loft, and a private backyard perfect for gatherings. The main level features an open-concept design with a desirable main-level bedroom and full bath. Prepare culinary delights in the designer kitchen, showcasing quartz countertops, stainless steel appliances, a large island, and a walk-in pantry – all included. Upgraded flooring and abundant natural light enhance the home's elegant finishes. The upstairs loft offers endless possibilities, while the luxurious primary suite provides a serene retreat with dual walk-in closets and a spa-inspired en-suite bath. The finished basement presents ample space for recreation, guests, a home gym, or a media room. Enjoy the convenience of a two-car garage with EV ready outlet, smart home features, and energy-efficient systems. Community amenities, such as, tot lots, community parks and walking trails throughout the community. 
Inquire about special builder incentives.
#MDFR2089384

FREDERICK

1568 BENTSTALK DRIVE

5 Beds

5 Baths

3,530 Sq.Ft.

$714,990

MLS#: MDFR2089384

Kellerton is a luxurious, equestrian-inspired community, nested near towns like Whittier, Cannon Bluff, and Clover Hill, and has tree-lined streets and a variety of home styles. Residents of Kellerton can enjoy the community’s many amenities including tot lots for the kids to play on, several athletic fields, walking trails, a dog park, and a beautiful award-winning clubhouse with an Olympic-sized pool! Residents get to enjoy all of this and more just by stepping out their front door. Kellerton offers 2 customizable neo-traditional floorplans, each with over 10,000 structural and decorative customizations. Looking for more customization? Additional changes are available through our Design Time option. Your Designer will be with you every step of the way to help bring your vision to life. Our quality homes are backed with an industry-leading 20-year warranty structural warranty. Learn more about how Keystone Custom Homes are 80% more efficient than used homes and 50% more efficient than other new homes. 

The Wyndham is a 4 bed, 2.5 bath home with an open floorplan and rear-facing 2-car Garage. The Family Room is open to the Breakfast Area and Kitchen with eat-in island. The Study and Dining Room provide additional living space on the first floor. Upstairs, the Owner's Suite has a large walk-in closet and private full bath. 3 additional bedrooms with walk-in closets, a full bath, and Laundry Closet complete the second floor.
#MDFR2059252

FREDERICK

500 SLUGGER ALLEY WYNDHAM

4 Beds

2 Baths

2,329 Sq.Ft.

$713,305

MLS#: MDFR2059252

1 ... 7 8 9 10 11 ... 35

properties found. properties found. Page of .

 - property

Send a message

Message successfully sent.

Preferred location

Click the map to place a marker, or drag the marker to adjust it.

Your message

What is 3 + 4 ?

Reason for contacting?

I agree to receive email communication and understand I can unsubscribe at any time.

I agree to be contacted by Charis Realty Group - Christine Issler, Broker via call, email, and text for real estate services. To opt out, you can reply 'stop' at any time or reply 'help' for assistance. You can also click the unsubscribe link in the emails. Message and data rates may apply. Message frequency may vary. Privacy Policy

Update Your Temporary Password

Personalize your search

Enter your email and we'll notify you immediately when new listings match what you're looking for.

or enter email address

Already have an account ? Login here

Continue your home search

Preferred Office

Preferred location

Click the map to place a marker, or drag the marker to adjust it.

I agree to receive communications and understand I can unsubscribe at any time.

I agree to be contacted by Charis Realty Group - Christine Issler, Broker via call, email, and text for real estate services. To opt out, you can reply 'stop' at any time or reply 'help' for assistance. You can also click the unsubscribe link in the emails. Message and data rates may apply. Message frequency may vary. Privacy Policy

Already have an account ? Login here

We use cookies

We use cookies primarily for analytics to enhance your experience. By accepting, you agree to our use of these cookies. You can manage your preferences or learn more about our cookies policy.