One of the most popular communities provided by {{page_data.agentName}}

MONTGOMERY COUNTY

One of the most popular communities provided by Charis Realty Group

MONTGOMERY COUNTY

About MONTGOMERY COUNTY

Discover Montgomery County, MD Real Estate

Welcome to Montgomery County, Maryland — The Gold Standard for Modern Living!

Consistently ranked as one of the most affluent and highly educated counties in the nation, Montgomery County (often called "MoCo") is the crown jewel of the Washington, D.C. metropolitan area. From the cosmopolitan skyline of Bethesda to the equestrian estates of Potomac and the quiet forests of Damascus, Montgomery County offers a diverse, world-class lifestyle that attracts global leaders, innovators, and families alike.

Why Choose Montgomery County, MD for Your Next Home?

Montgomery County is where luxury meets opportunity. It is a premier economic powerhouse, home to major federal agencies (NIH, NOAA, FDA) and a thriving biotech corridor. With a commitment to environmental sustainability, cultural diversity, and public infrastructure, MoCo provides an exceptional environment that balances high-energy urban centers with serene suburban sanctuaries. 

Top Features of Montgomery County Real Estate

  • High-End Urban Living: Luxury high-rise condos and sleek penthouses in Bethesda, Chevy Chase, and Pike & Rose.
  • Prestigious Estates: Magnificent custom-built mansions and equestrian properties in Potomac and Poolesville. 
  • Charming Suburban Neighborhoods: Tree-lined streets and classic colonial architecture in Rockville, Silver Spring, and Kensington.
  • Modern Planned Communities: Vibrant, walkable developments like Clarksburg and King Farm designed for connection and convenience. 

Benefits of Living in Montgomery County

1. A World-Class Education SystemThe Montgomery County Public School (MCPS) system is a national leader in academic excellence. Known for its rigorous IB programs, high graduation rates, and extensive resources, MCPS consistently produces some of the highest-performing students in the country. The county is also home to Johns Hopkins University’s Montgomery County Campus and Montgomery College. 

2. A Finalist for the National Gold Medal in ParksIn 2026, the Montgomery Parks system was named a finalist for the prestigious National Gold Medal Award. With over 400 parks and 37,000 acres of parkland, you are never far from nature. 

  • Brookside Gardens: 50 acres of award-winning display gardens. 
  • Billy Goat Trail: Breathtaking hiking along the Potomac River at Great Falls.
  • Little Seneca Lake: Ideal for kayaking and fishing in Black Hill Regional Park. 

3. Unparalleled Culinary & Arts SceneMoCo is a cultural melting pot, offering a dining and arts scene that rivals major cities: 

  • The Music Center at Strathmore: A world-class venue for jazz, classical, and pop performances.
  • Bethesda Row & Pike & Rose: Premier destinations for luxury shopping and Michelin-recommended dining.
  • The AFI Silver Theatre: A historic landmark in Silver Spring for independent and classic cinema. 

4. The "Biotech Corridor" Economy
Strategically located along I-270, the county is a global hub for life sciences and cybersecurity. Residents enjoy access to high-paying jobs in tech and healthcare, contributing to one of the most stable and resilient real estate markets in the Mid-Atlantic.

5. Seamless Transit & Connectivity
Whether you work in D.C. or commute regionally, MoCo keeps you moving:

  • The Red Line (Metro): Direct access to the heart of Washington, D.C., from Silver Spring, Bethesda, and Rockville.
  • MARC Train: Convenient commuter rail service for those traveling from the northern reaches of the county. 
  • Purple Line (Coming Soon): A new light rail system that will further connect Bethesda to New Carrollton.

Explore Available Properties

Montgomery County, MD real estate offers a spectrum of luxury and style:

  • Historic Victorian homes in the heart of Kensington.
  • Expansive acreage and farmettes in the Agricultural Reserve.
  • Modern townhouses with rooftop decks in transit-oriented hubs.
  • Stately colonials on quiet cul-de-sacs in the county’s most sought-after school districts.

Invest in Montgomery County, MD Real Estate Today

With steady property appreciation and a reputation for being one of the "Best Places to Live in Maryland" (Rockville, Bethesda, and Germantown all made the top 10 list for 2026!), Montgomery County is a blue-chip investment for your family and your portfolio. 

Ready to find your place in Maryland’s most prestigious county? Contact a local expert on the Charis Realty Group team for personalized guidance and the latest market insights! 
One of the most popular communities provided by Charis Realty Group
2,190
# of Listings
3
Avg # of Bedrooms
$338
Avg. $ / Sq.Ft.
$869,326
Med. List Price

Browse MONTGOMERY COUNTY Real Estate Listings

2190 Properties Found. Page 7 of 146.

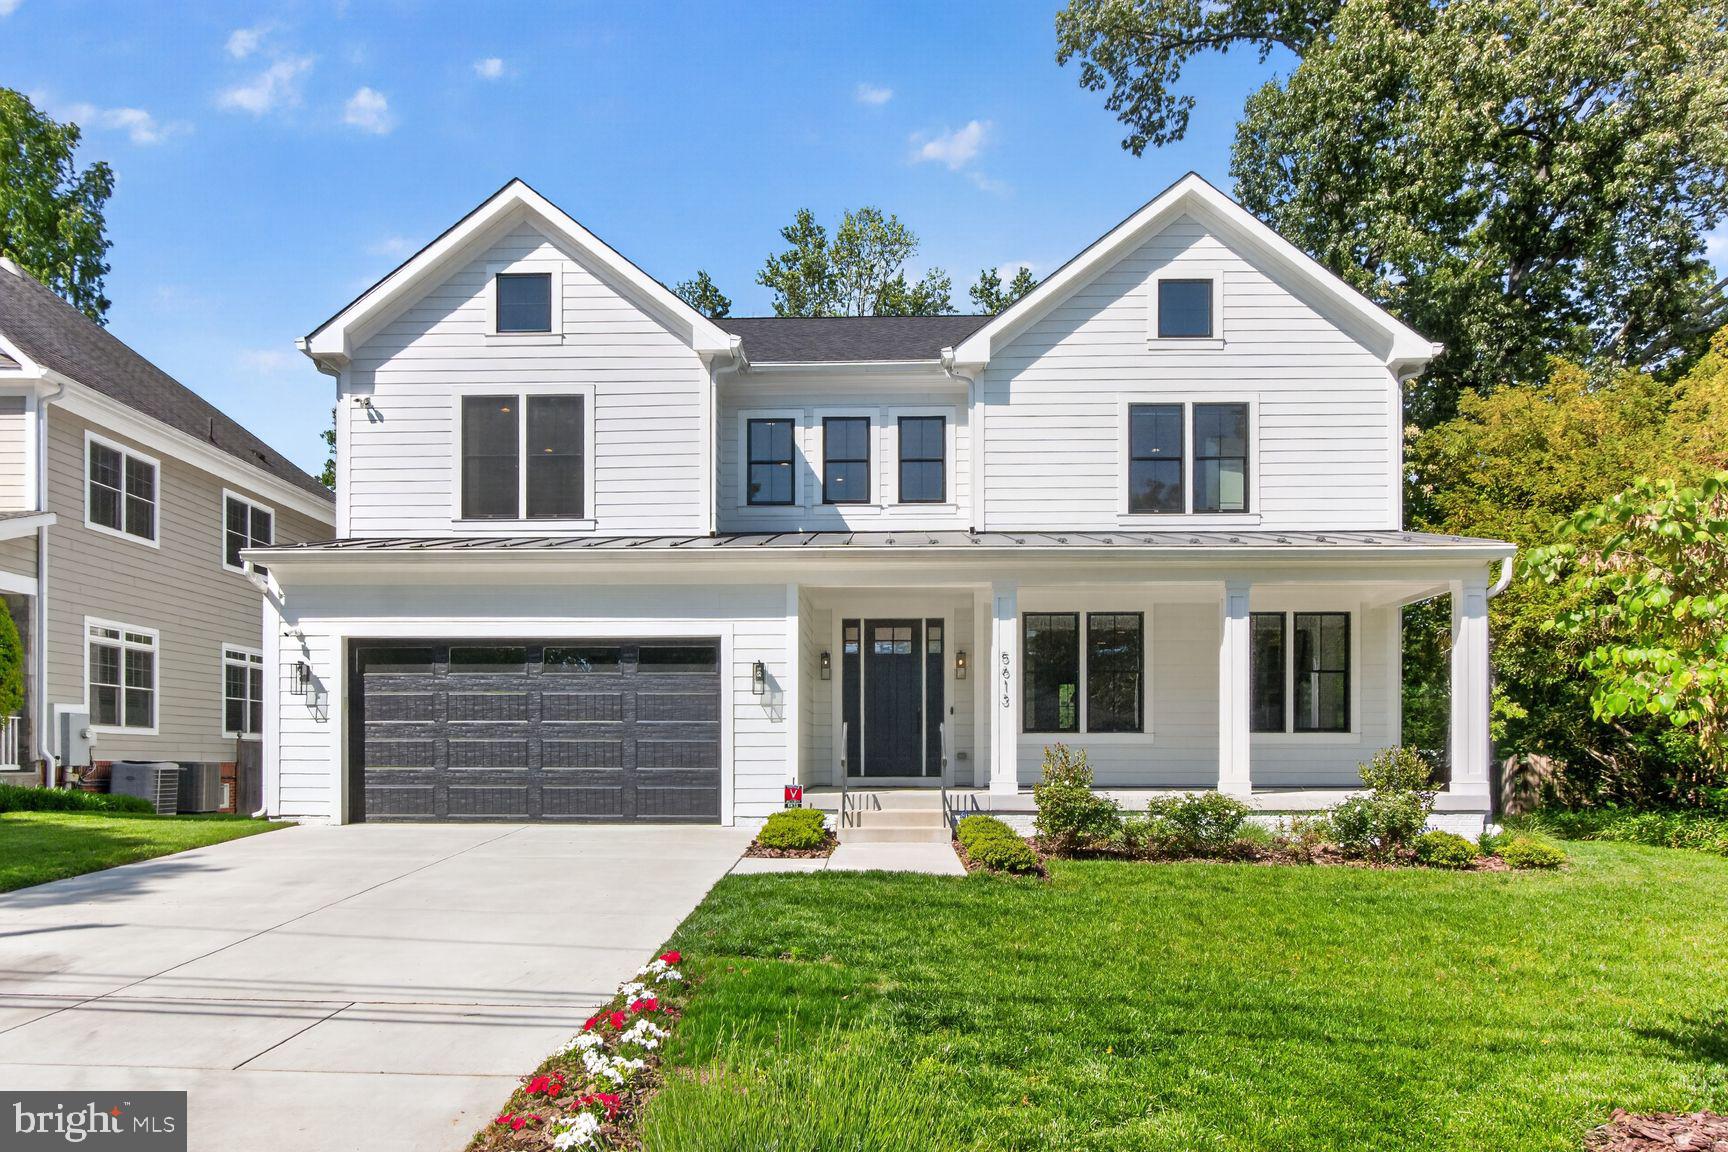
2.5 year young  6200 sq ft masterpiece of gorgeous open space with a stunning gourmet kitchen!  yards of counter space, a grand central island with ample seating for 4-6,  an entertainers dream with double ovens, sinks, dishwashers, and  so much more! The adjoining breakfast area and grand family room are  flooded with light with multiple windows and sliders opening to an oversized party deck and rear yard space!  Upstairs, the primary suite is huge with an incredible walk-in closet and a sumptuous bath with a giant walk-in shower and loads of space!  3 additional en-suite bedrooms provide ample spaces for the family or guests! Also, there is an open family or den space!  The lower level provides an enormous recreation/family room, a large guest, au pair, or in-law suite with a 5th full bath, a spacious fitness, exercise, or media room, and a fully equipped utility room providing good storage as well. Walk to Sumner Place, the new Westbard Square shops and restaurants, parks, and public transportation. Enjoy quick access to I-270, I-495, Northern Virginia, and Washington, DC. Outdoor enthusiasts will appreciate the nearby Capital Crescent Trail and Little Falls Trail—ideal for hiking and biking.
#MDMC2230360

BETHESDA

5613 NAMAKAGAN ROAD

5 Beds

5 Baths

6,282 Sq.Ft.

$2,995,000

MLS#: MDMC2230360

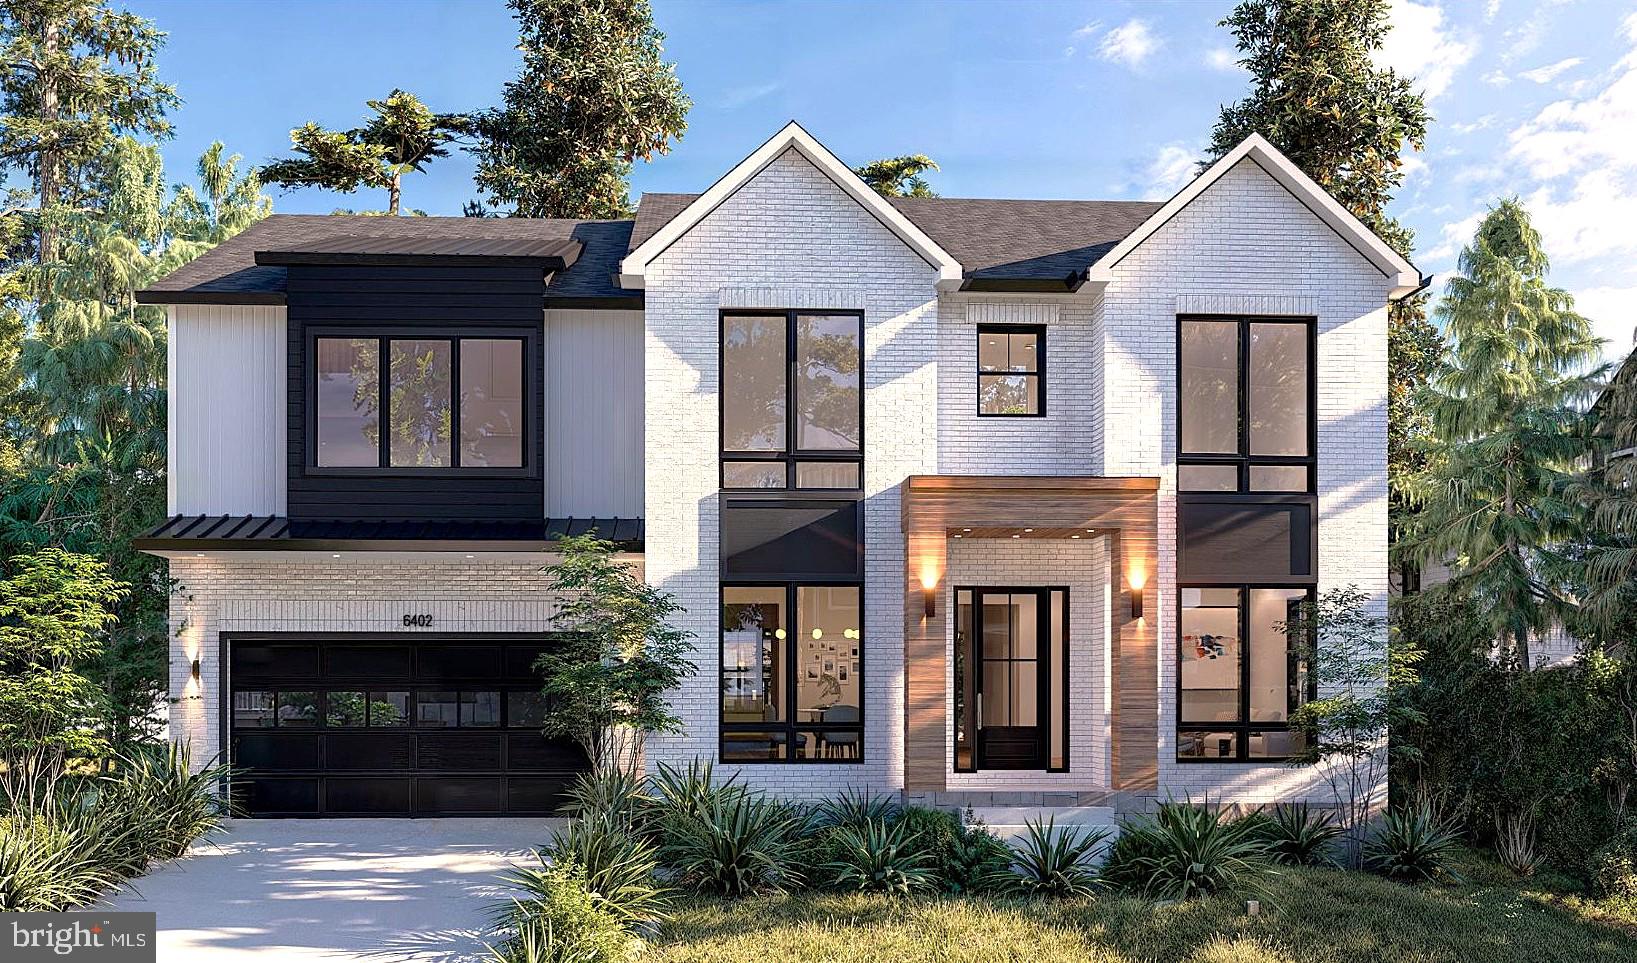
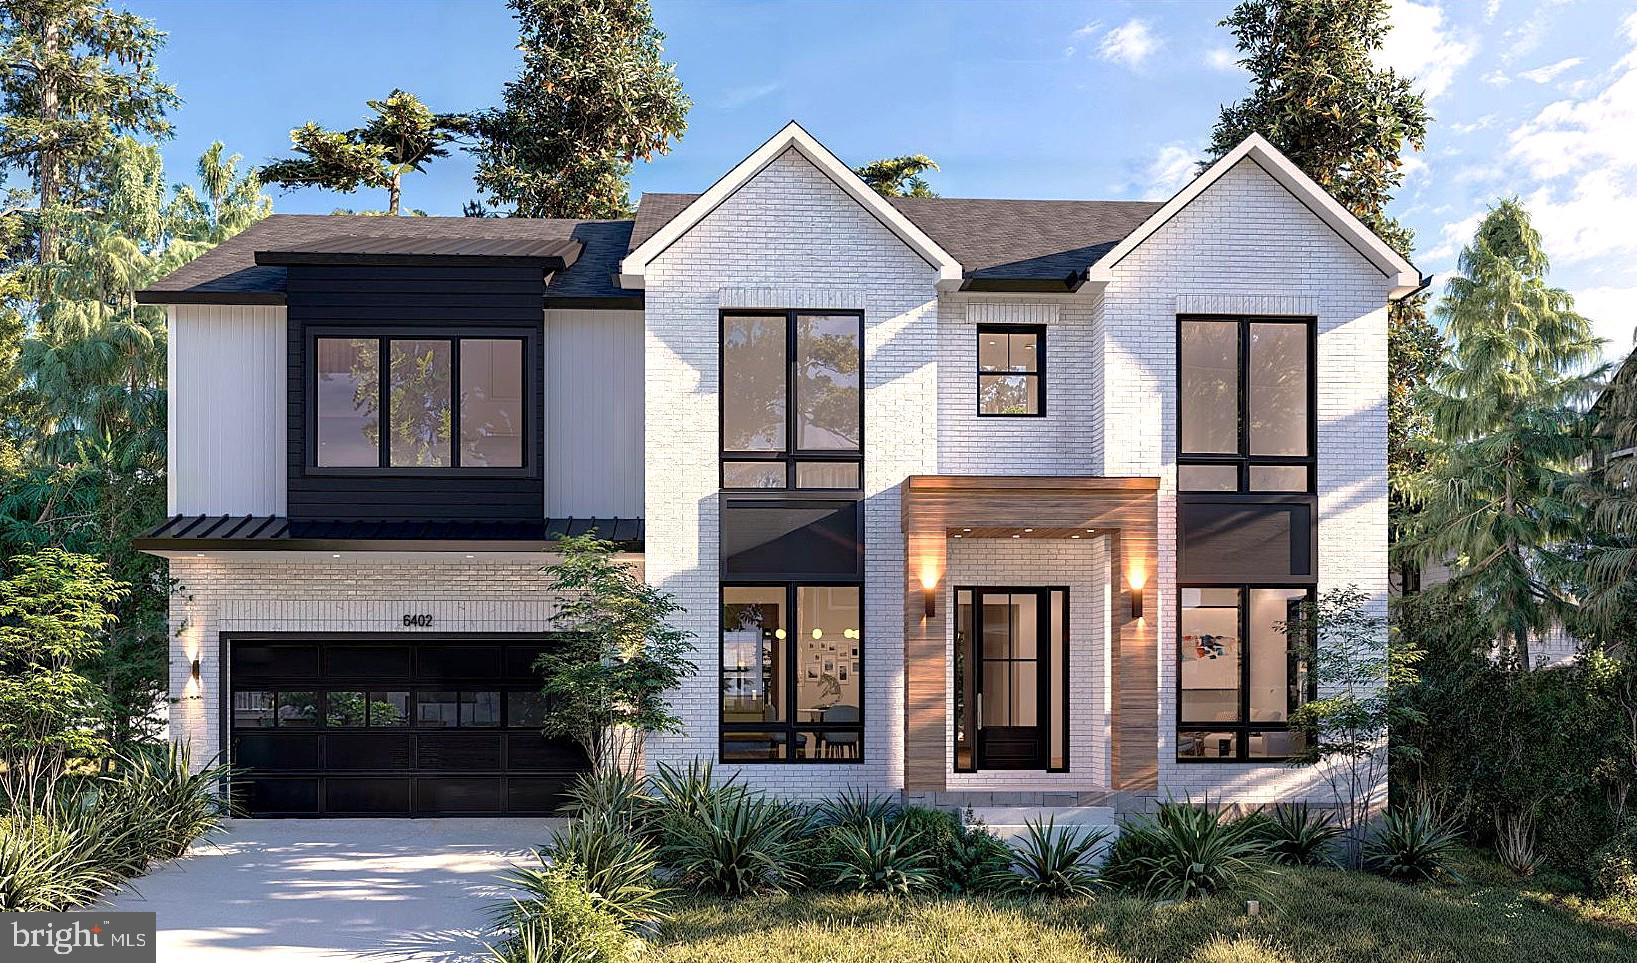
Coming to Bethesda in early 2027, 6402 Orchid Drive is a rare "clean slate" opportunity to partner with Tilden Signatures II, LLC and hand-pick every finish for your dream home. This 6,500 sq. ft. modern marvel sits on a lush lot and features a striking brick facade with a 2-car front-load garage. Inside, the layout is pure genius: a gourmet kitchen with a hidden butler’s pantry, a main-floor in-law suitte, and an upstairs primary retreat with a "wet room" spa and dual dressing rooms. The lower level is built for a high-end lifestyle, featuring a dedicated area for a home gym, a massive rec room, and a sleek optional wet bar area. Skip the cookie-cutter market and secure a bespoke masterpiece tailored specifically to your taste.
#MDMC2230892

BETHESDA

6402 ORCHID DRIVE

7 Beds

6 Baths

6,489 Sq.Ft.

$2,989,000

MLS#: MDMC2230892

Finding a property that doesn't force you to compromise is a tall order, but 5626 Knollwood Road is that rare exception. Delivering in early 2027, this isn't just another spec house; it’s a massive 7-bedroom, 6.5-bathroom architectural canvas by Tilden Signatures II, LLC. With over 50 years of experience and 3,000+ homes under their belt, the craftsmanship here is backed by a legacy of trust and a 10-year warranty. The layout is incredibly fluid, featuring a sun-drenched main floor with a private in-law wing, a sleek 2-car front-load garage, and a lower level designed for a high-end lifestyle with a rec room and dedicated flex space. Because it's early in the process, the home is ready to be customized. You’ll have the unique chance to work directly with the builder to hand-select finishes and upgrades, ensuring the final product is a true reflection of your taste rather than a developer's guess. Why settle for someone else's vision when you can finish your own masterpiece in the heart of Bethesda?
#MDMC2231482

BETHESDA

5626 KNOLLWOOD ROAD

7 Beds

6 Baths

6,403 Sq.Ft.

$2,979,000

MLS#: MDMC2231482

There is a certain feeling you get when a home feels exactly where it belongs.

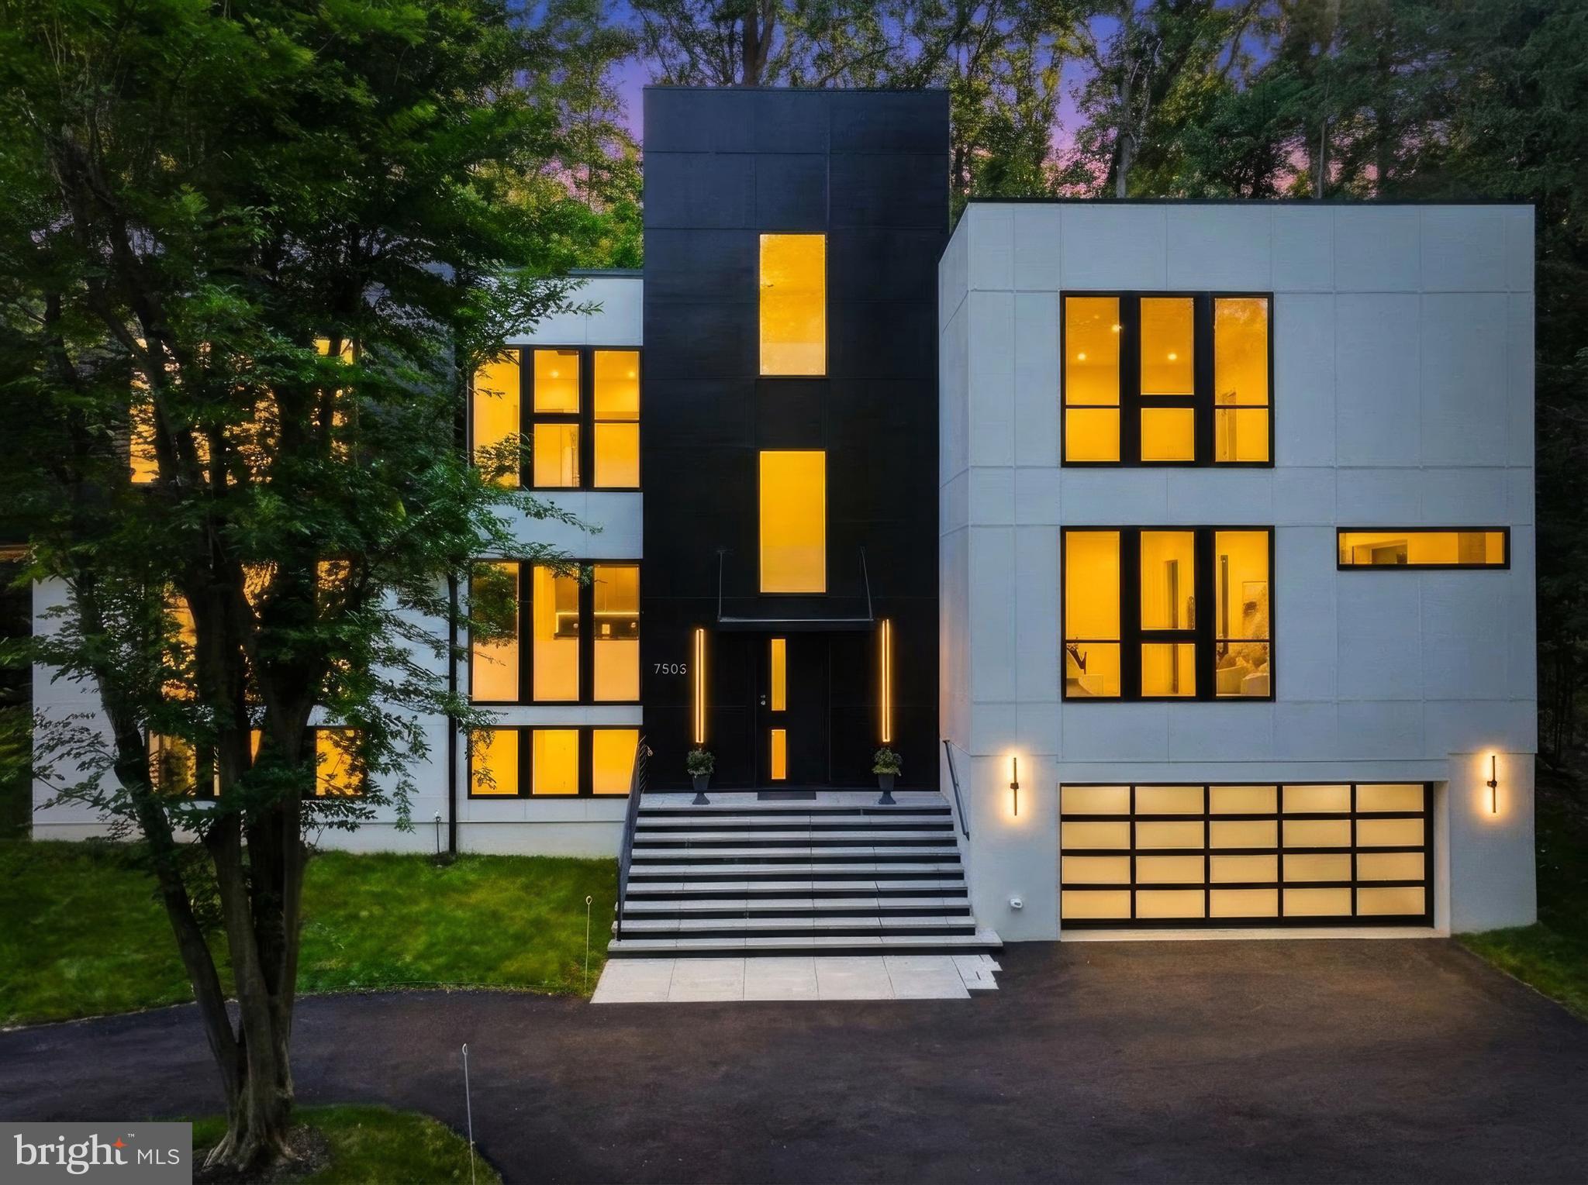
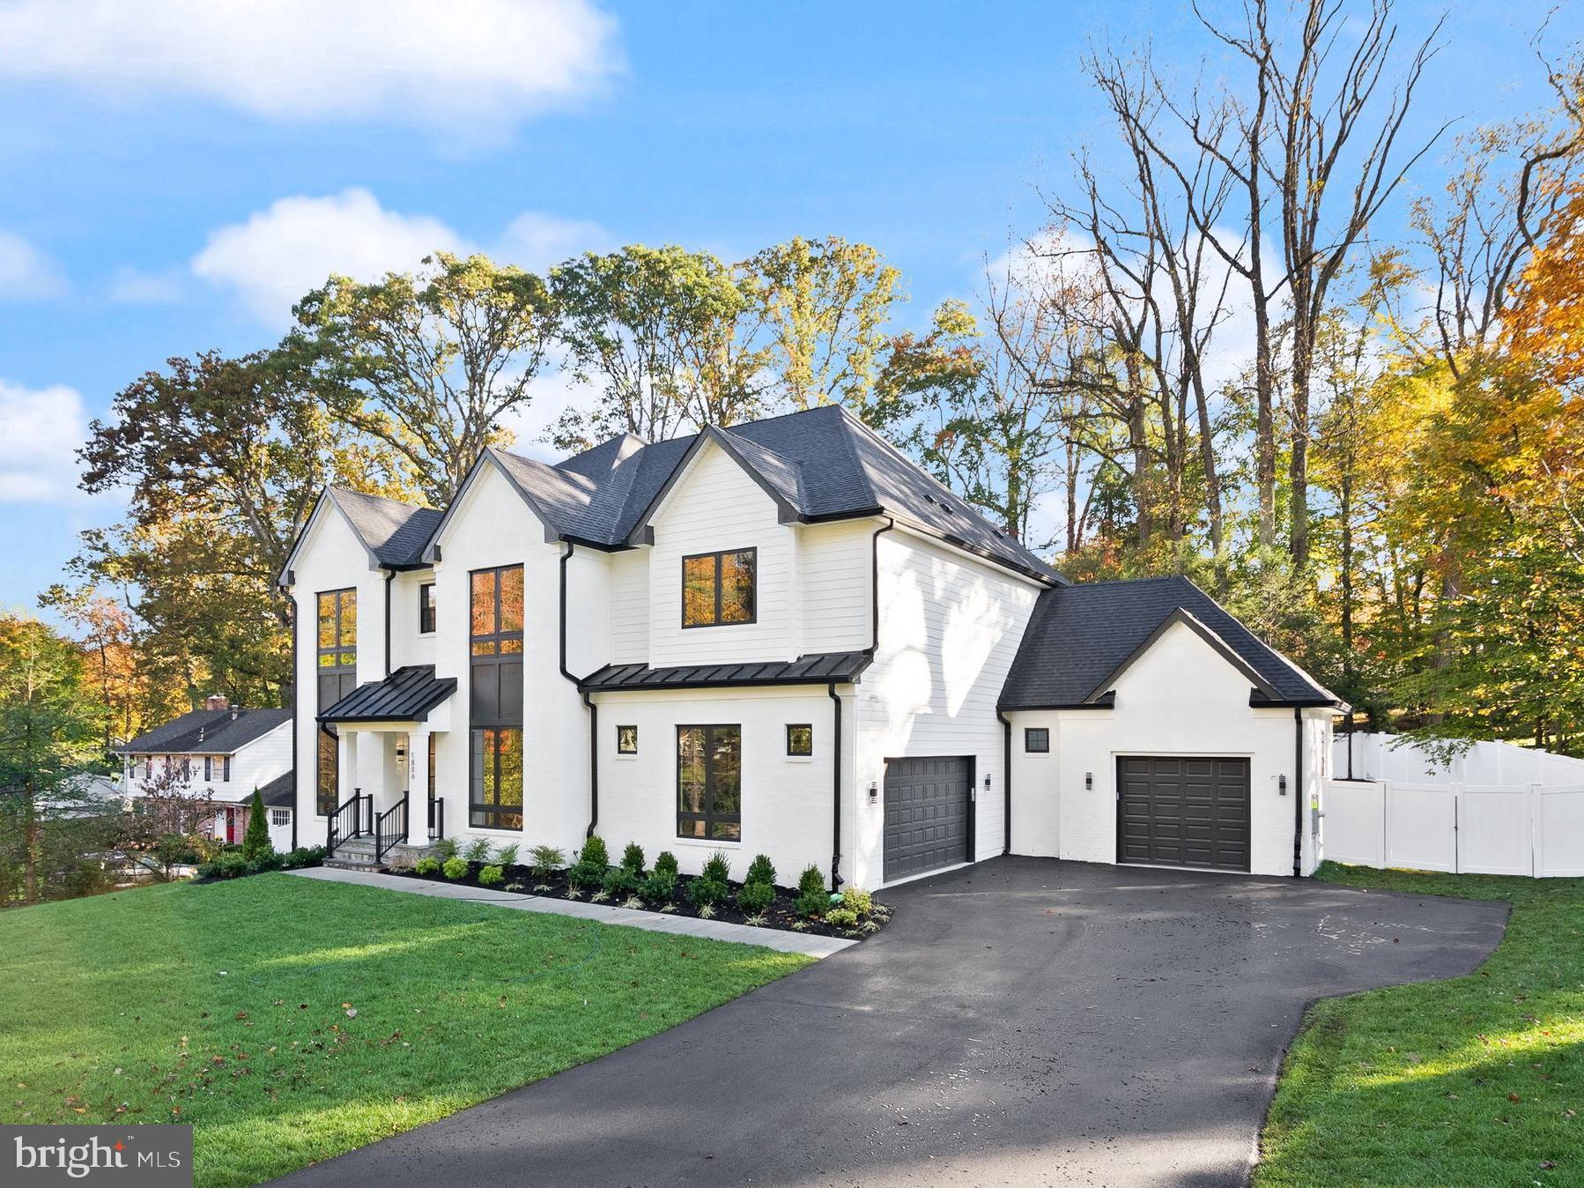
Tucked away at the end of a private drive in the heart of Bannockburn, this extraordinary contemporary residence is surrounded by mature trees and natural beauty, offering a rare sense of privacy while remaining just minutes from downtown Bethesda. A circular driveway leads to a striking architectural design where walls of glass, soaring ceilings, and abundant natural light create an immediate sense of openness and connection to the outdoors.

At the heart of the home, a dramatic multi-story atrium fills the living spaces with sunlight and serves as a stunning focal point throughout all levels. Designed for both entertaining and everyday living, the main level flows seamlessly from the chef's kitchen and oversized island to the dining area, living room, and outdoor terrace, creating inviting spaces where family and friends naturally gather.

The family room, framed by expansive glass and peaceful views of the surrounding landscape, offers a warm and welcoming setting in every season. A main-level bedroom suite provides flexibility for guests, multigenerational living, or a private home office.

Upstairs, four spacious unsuited bedrooms include a luxurious primary retreat featuring a spa-inspired bath, generous walk-in closets, and a private balcony overlooking the trees. The rooftop terrace offers yet another exceptional space to relax, entertain, and enjoy the beauty of the surrounding setting.

The walkout lower level provides additional living and recreation space with an extra unsuited bedroom and endless possibilities for entertaining and family activities. Complete with elevator access to every floor, an oversized four-car garage with EV charging, and exceptional attention to detail throughout, this remarkable residence offers a rare opportunity to experience modern luxury living in one of Bethesda's most sought-after neighborhoods.

More than just a beautiful home, it is a place where light, nature, family, and everyday moments come together in a truly special way.
#MDMC2240316

BETHESDA

7502 NEVIS ROAD

6 Beds

6 Baths

6,247 Sq.Ft.

$2,975,000

MLS#: MDMC2240316

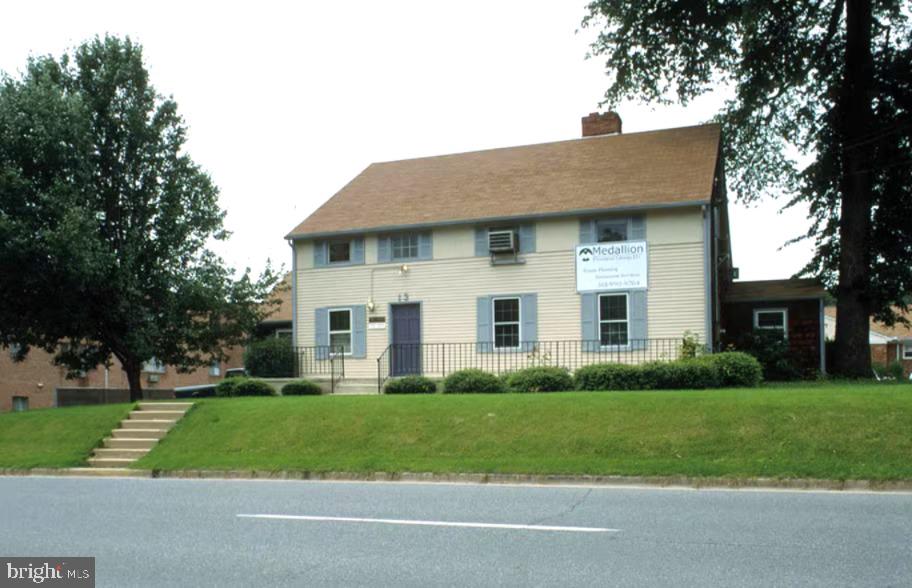
Deer Park’s three-building campus presents a rare and compelling development opportunity,  RB zoning offer a unique range of permitted uses. Specifically this zoning allows foradaptive reuse and a maximum building footprint of 17,847 square feet (30% of the site).

A new two-over-two condominium community located within one block of the property is currently selling units starting at $600,000. Subject to City of Gaithersburg approval, the East Deer Park campus has the potential to yield up to 34 similar two-over-two condominium units.

The property is currently approximately 60% leased and is projected to reach 80% occupancy within the next 60 days. This asset offers strong appeal to income-focused investors seeking a buy-and-hold opportunity or a stable cash-flow investment.

The campus enjoys excellent proximity to the MARC train station, Olde Town Gaithersburg, the Shady Grove Metro, the ICC, and the I-270 corridor. It also benefits from prominent marketing exposure along North Frederick Avenue, with high traffic volumes and exceptional curb visibility.
#MDMC2228642

GAITHERSBURG

13 E DEER PARK 15 E

None Beds

None Baths

17,445 Sq.Ft.

$2,950,000

MLS#: MDMC2228642

This one checks all the boxes! 12610 Hill Creek Court is a rare offering in the heart of Potomac — a beautiful, one-owner residence that has been lovingly maintained and kept in meticulous condition throughout. Perfectly sited on a quiet cul-de-sac with a level backyard, western exposure, and breathtaking sunset views, this exceptional property offers the ideal blend of elegance, comfort, and everyday livability — with ample room for a future pool.   A welcoming two-story foyer with a dramatic curved staircase sets the tone for the sophisticated interiors beyond. Designed for both grand entertaining and comfortable living, the home features an elegant music room, an impressive living room framed by three walls of windows, and a private study with a full wall of custom built-ins.  At the heart of the home is the stunning family room, highlighted by a striking stone fireplace and coffered ceiling, seamlessly opening to the chef’s kitchen complete with a breakfast bar, abundant workspace, and sunny table space eating area. The adjoining sunroom/playroom is filled with natural light and opens directly to the expansive deck and beautiful backyard, creating effortless indoor-outdoor living.  The sumptuous primary suite is a true private retreat, generously proportioned and thoughtfully designed for comfort and relaxation. A double-sided gas fireplace warms both the bedroom and adjoining sitting room, while the private covered balcony offers a peaceful sanctuary to unwind and escape the stresses of everyday life. The spa-inspired primary bath features a Jacuzzi tub, oversized stall shower, double vanities, and enormous walk-in closets.  The walk-out lower level delivers incredible entertaining space with a sprawling recreation room, full wet bar, billiards area, separate game room, and a private in-law/au pair suite — ideal for guests, extended family, or multigenerational living.  This opens to a flagstone terrace and huge backyard.  Start planning your summer parties!  This house will be the perfect spot to entertain friends and family!!  Ideally located within one of Montgomery County’s most coveted school districts and just minutes to the I-270 bio-med corridor, premier shopping, dining, parks, and commuter routes, this timeless Potomac residence offers an extraordinary lifestyle opportunity in an unbeatable location.  Make it yours today!
#MDMC2230590

POTOMAC

12610 HILL CREEK LANE

5 Beds

6 Baths

8,056 Sq.Ft.

$2,900,000

MLS#: MDMC2230590

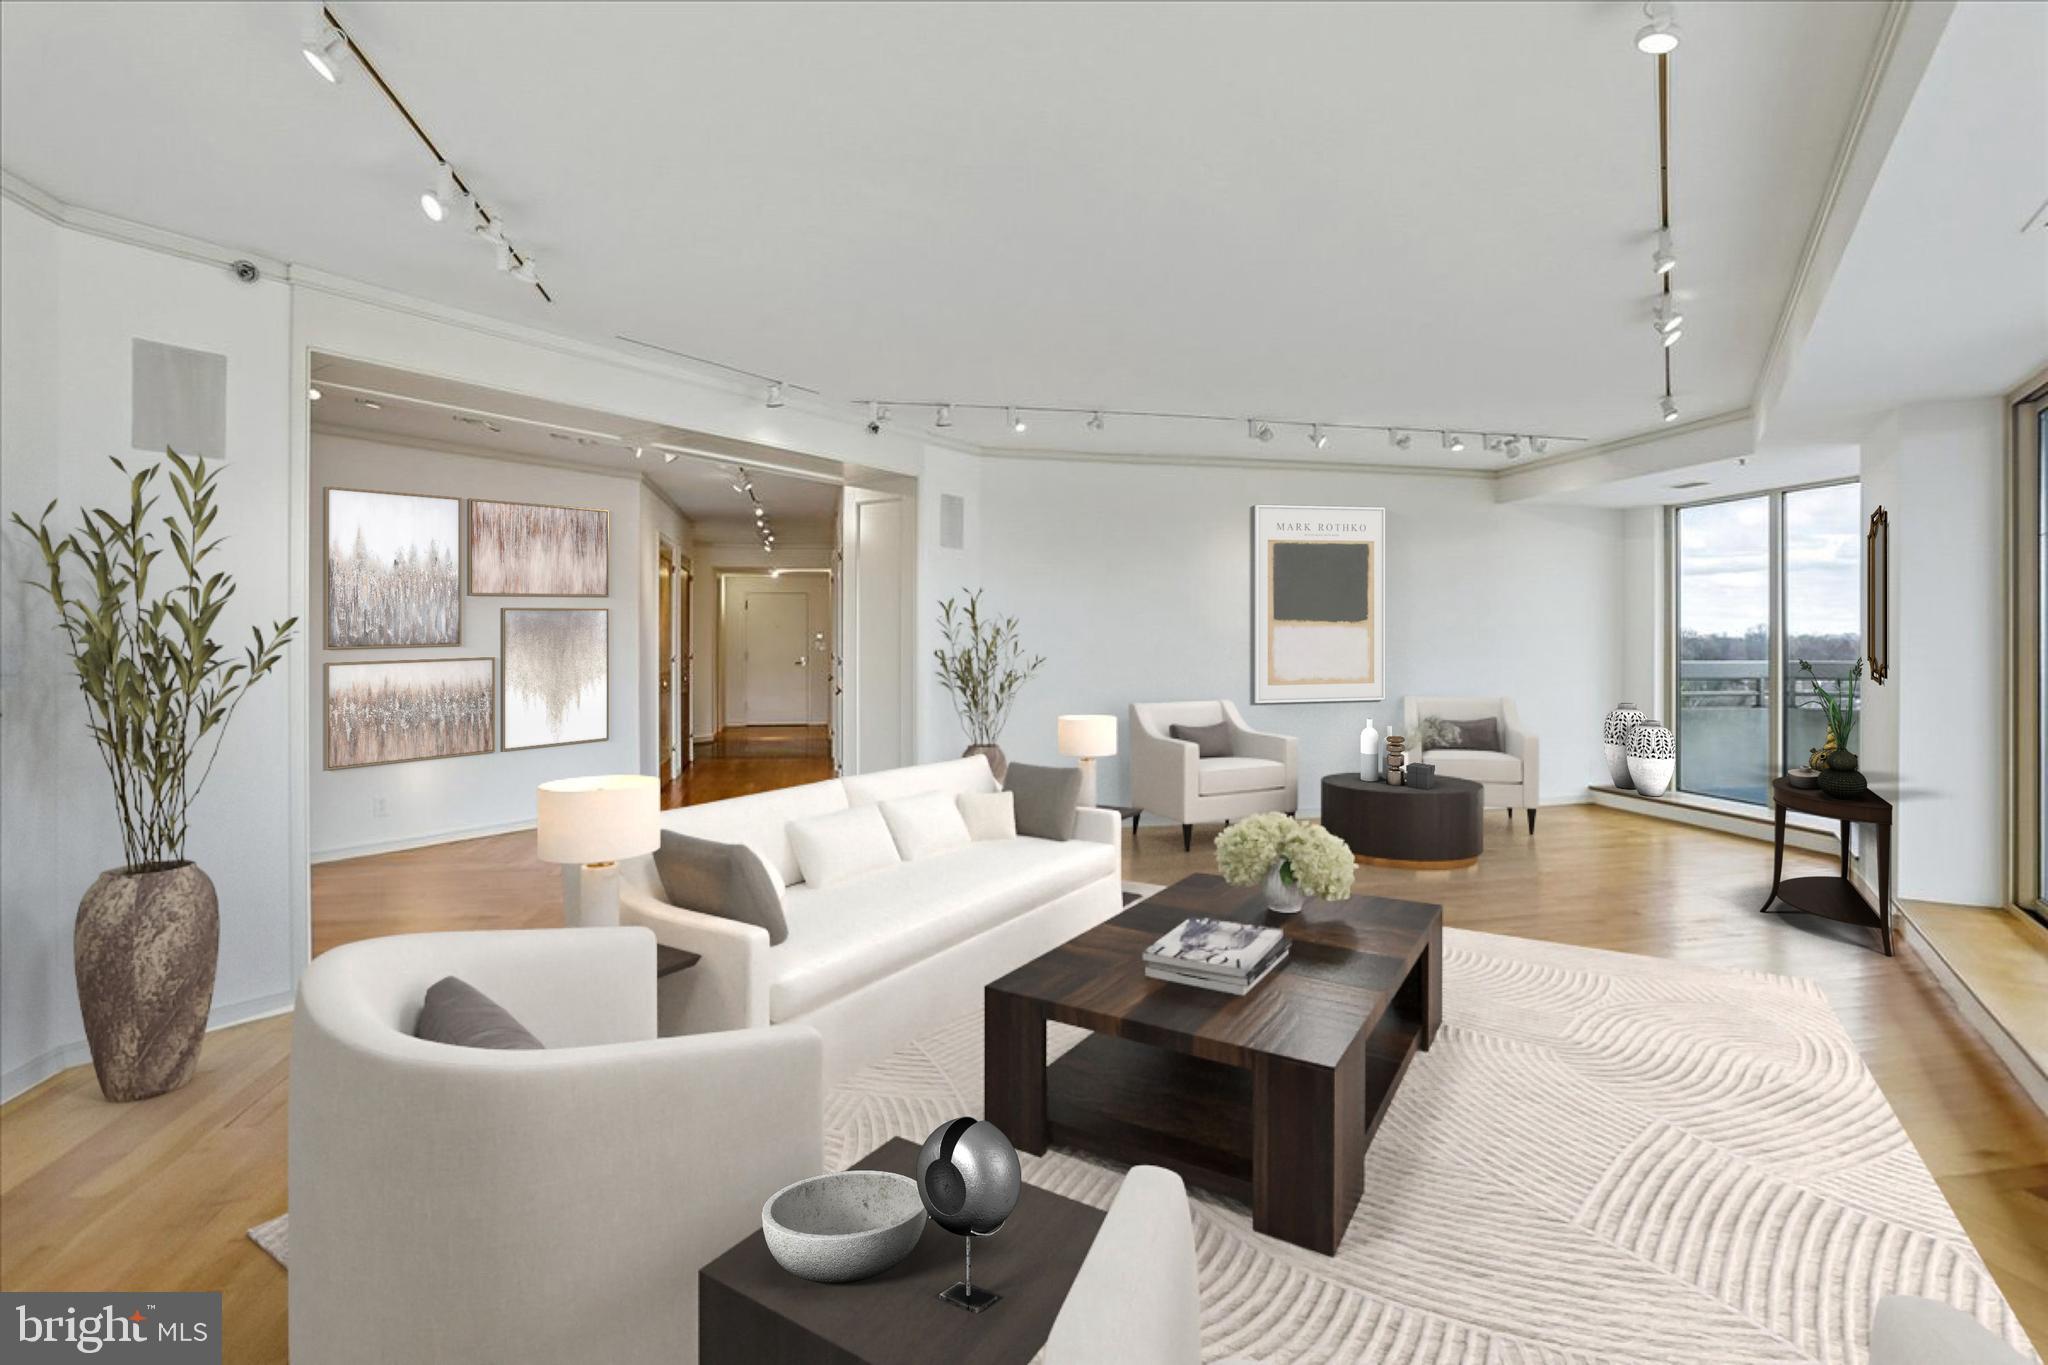
Wow!!!!!  A $350,000 price adjustment makes this the absolute best buy in Chevy Chase and Bethesda!!!  This impressive floor plan thoughtfully combines two residences to total 4,040 sq ft, featuring three balconies and beautiful views to the east, south, and west. The floor plan tab shows three bedrooms, including a large primary suite with a spacious bath, a custom wood-paneled library, a separate family room, a big kitchen with an island, a smaller second kitchen, and three full baths and two half baths. From the grand foyer, enter the spectacular formal living room that opens to a wraparound balcony, next to the library and formal dining room. The second bedroom has a walk-in closet and an ensuite bath. The primary suite offers  a generously sized bedroom with a sitting area and built-ins, two walk-in closets, a dressing area, and a spa-like bath with dual sinks, a separate tub, and a shower.  At the other end of the condo, you'll find the third bedroom with its own bath, a gracious family room with built-ins and a third balcony, and the second kitchen with a laundry closet.
This is a rare chance to customize and renovate the space to your taste. The sale includes three parking spots and a storage unit. There is a one-time $1,000 move-in fee for the new owner. The Somerset House luxury high-rise community spans over 17 acres and offers amenities such as 24-hour security, a gatehouse, and concierge and valet services. Residents enjoy community and party rooms with terraces, lovely gardens, and walking paths. The three-story clubhouse features a large event room, boardroom, catering kitchen, modern exercise facilities, a racquetball court, billiards, ping-pong tables, an arts and hobby room, and an aerobics room. There are also indoor and outdoor pools with lifeguards, as well as tennis and pickleball courts. Nearby, you'll find the Friendship Heights Metro station, shops, restaurants, Trader Joe's, Total Wine, and Whole Foods.    Some photos depict virtual staging.
#MDMC2212576

CHEVY CHASE

5600 WISCONSIN AVENUE 1303/1304

3 Beds

3 Baths

4,040 Sq.Ft.

$2,900,000

MLS#: MDMC2212576

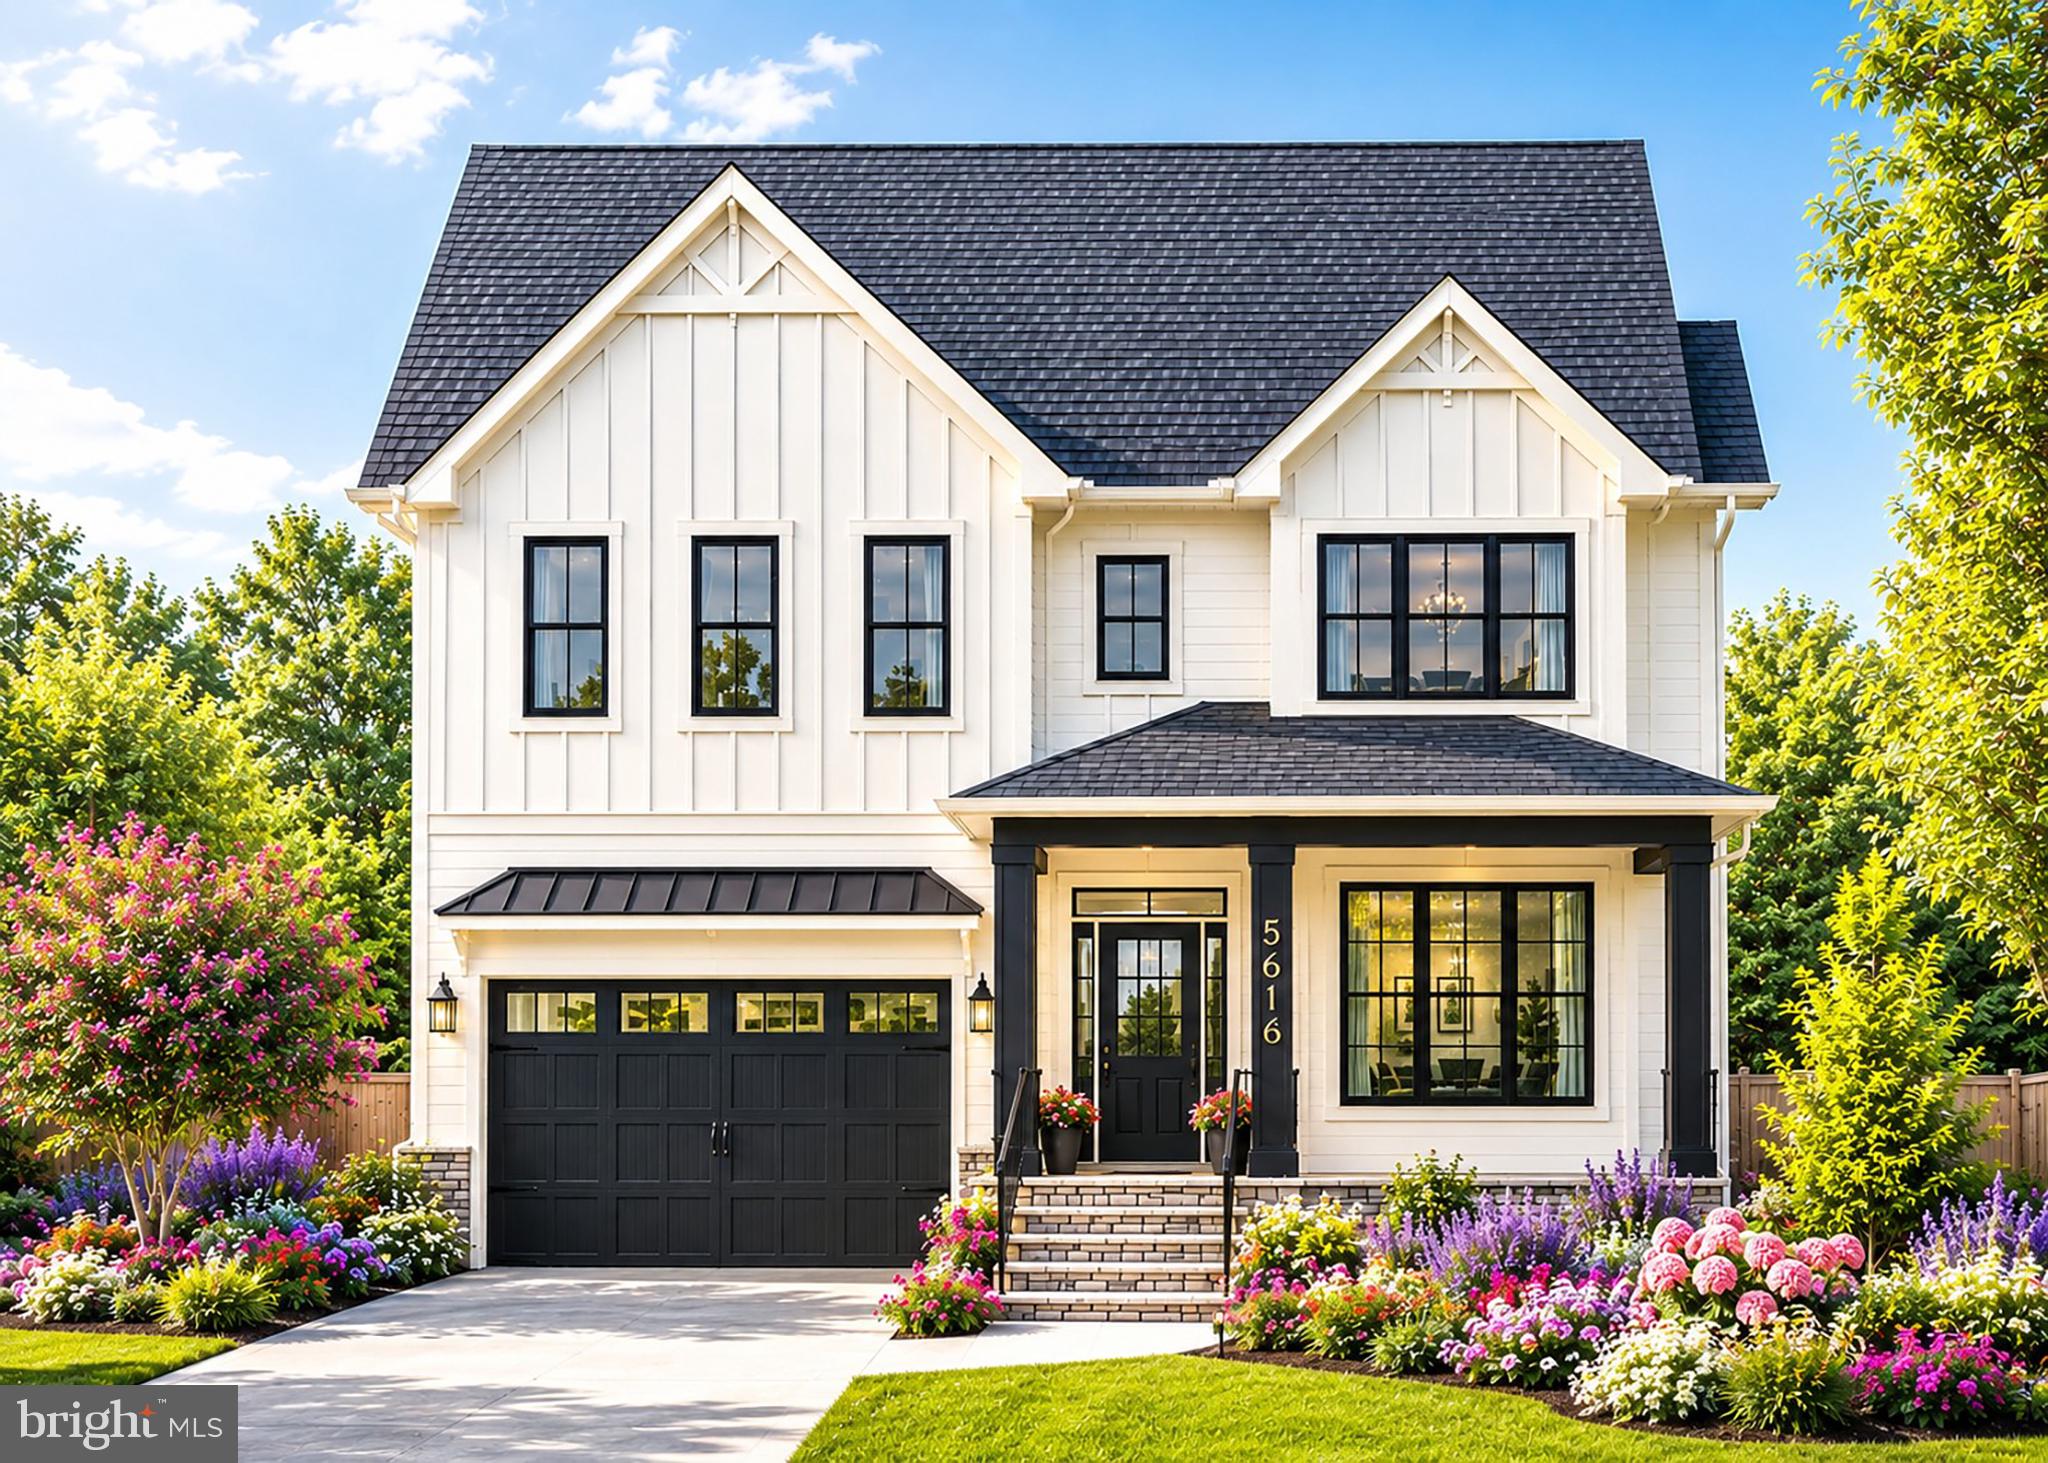
New custom home by Aarden Homes, to be delivered in late Fall 2026. Featuring 4 levels of luxurious living, including an installed elevator, 6 bedrooms and 6.5 bath, fantastic backyard and screened covered porch with a fireplace. Amazing location in Edgewood/Huntington Terrace in Bethesda, conveniently within walking distance to Bradley Hills ES, NIH Campus, and only about 1.5 mile to downtown Bethesda and the redline Metro station. This is a great opportunity to work with the builder and designer to create your dream-home. This house and features packs so much value! Call Avi for additional details. Please do not walk the property without prior permission, it's a construction site.
#MDMC2213722

BETHESDA

5616 GLENWOOD ROAD

6 Beds

6 Baths

6,789 Sq.Ft.

$2,899,000

MLS#: MDMC2213722

Early 2027 Delivery! Contract now and select all your interior finishes for your dream home on this spacious half-acre homesite and personalize every finish to reflect your unique style and lifestyle. This thoughtfully designed, to-be-built home offers a 3-car garage and luxury standard features throughout. The open floor plan features 10-foot ceilings on the main level, 7 bedrooms, and 6.5 baths. Highlights include a main-level in-law suite and a chef-inspired kitchen with luxury appliances, custom cabinetry, and an oversized island perfect for entertaining. The upper level offers five spacious bedrooms, including a luxurious primary suite with a spa-inspired bath, while the finished lower level adds a recreation room, gym/spa space, and additional guest quarters. Benefit from a comprehensive 10-year structural warranty program. Building Permit will be available in June 2026.  Estimated completion 6 months from completion date.  Please note: All renderings, specifications, finishes, and dimensions are representative and subject to change.
#MDMC2233320

BETHESDA

9205 ROSEHILL DRIVE

7 Beds

6 Baths

6,557 Sq.Ft.

$2,884,000

MLS#: MDMC2233320

A Rare Custom Estate of Timeless Elegance and Exceptional Outdoor Living!

Completely rebuilt in 2009, this stunning New England–style home with its symmetrical façade and exceptional curb appeal sits beautifully on 1.1 acres of meticulously landscaped grounds featuring specimen trees, mature plantings, and extraordinary outdoor amenities. Floor-to-ceiling French doors, classic proportions, and timeless architectural detailing create an atmosphere of understated elegance throughout.

The expansive outdoor environment offers true resort-style living with a large in-ground pool and spa, lighted tennis court, putting green, and multiple patios, perfect for entertaining or peaceful relaxation.

Inside, the home offers casual but refined living space, filled with natural light and enhanced by hardwood floors. The welcoming front porch opens to a gracious foyer that overlooks the airy, open floor plan, setting the tone for the beautifully designed interiors.

The country kitchen features generous cabinetry and a walk-in pantry, and it opens effortlessly to the family room, a perfect layout for both everyday living and entertaining. A superb mudroom provides ample storage and a powder room, offering excellent functionality for modern lifestyles. The screened-in porch, located just off the mudroom, is a wonderful hangout after enjoying a swim or an inviting place to relax and take in the peaceful surroundings.

The residence includes four spacious bedrooms and five full and two 1/2 baths. The exceptional primary suite features floor-to-ceiling French doors leading to a private balcony overlooking the sweeping grounds, along with a custom walk-in closet and a luxurious primary bath with a soaking tub, separate shower, and dual vanities.

The game room with its high ceilings and custom built-ins is an outstanding gathering space for family and friends. Perfect for playing or watching games, or hosting casual get-togethers, it provides an exceptional setting to enjoy time together to the fullest.

Ideally located within the highly regarded Whitman School Cluster and close to Carderock Springs Elementary School, downtown Bethesda, Northern Virginia, and Washington, DC.

A truly magnificent and rare custom offering, beautifully sited, exquisitely finished, and impossible to replicate.
#MDMC2224946

BETHESDA

7506 PERSIMMON TREE LANE

4 Beds

5 Baths

6,526 Sq.Ft.

$2,850,000

MLS#: MDMC2224946

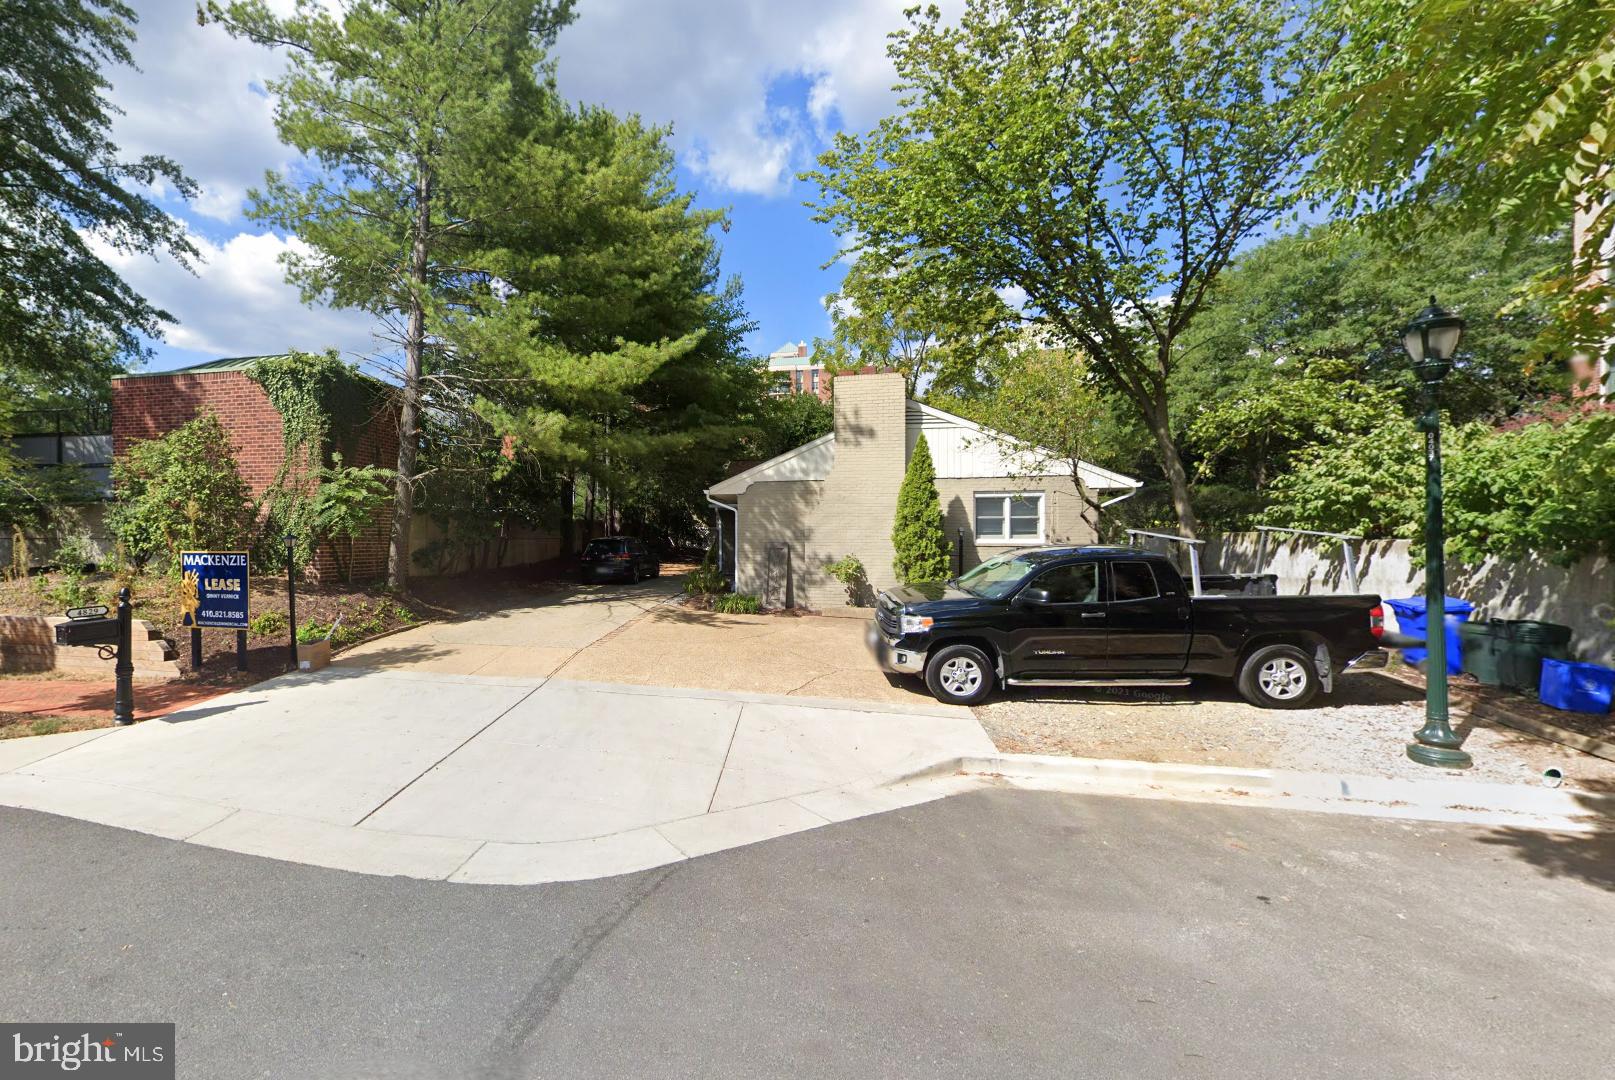
Rare development site (.115 acres ±) available for the first time for sale in the heart of Bethesda • Improved by an existing two-level office building (2,000 SF) with up to 4 parking spaces • Zoned CR-2.5 - Permitted uses include single and two unit structures, townhouse structures, multi-family units, residential care facility, day care facility, family day care facility, educational institutions, private clubs, medical office, office • Within walking distance to the Bethesda Metro Station - Red Line and Purple Line now under construction • Also convenient to busy Woodmont Avenue retail shops and restaurants • Private and secluded site surrounded by residential multifamily
#MDMC2205910

BETHESDA

4829 WEST LANE

None Beds

None Baths

3,024 Sq.Ft.

$2,800,000

MLS#: MDMC2205910

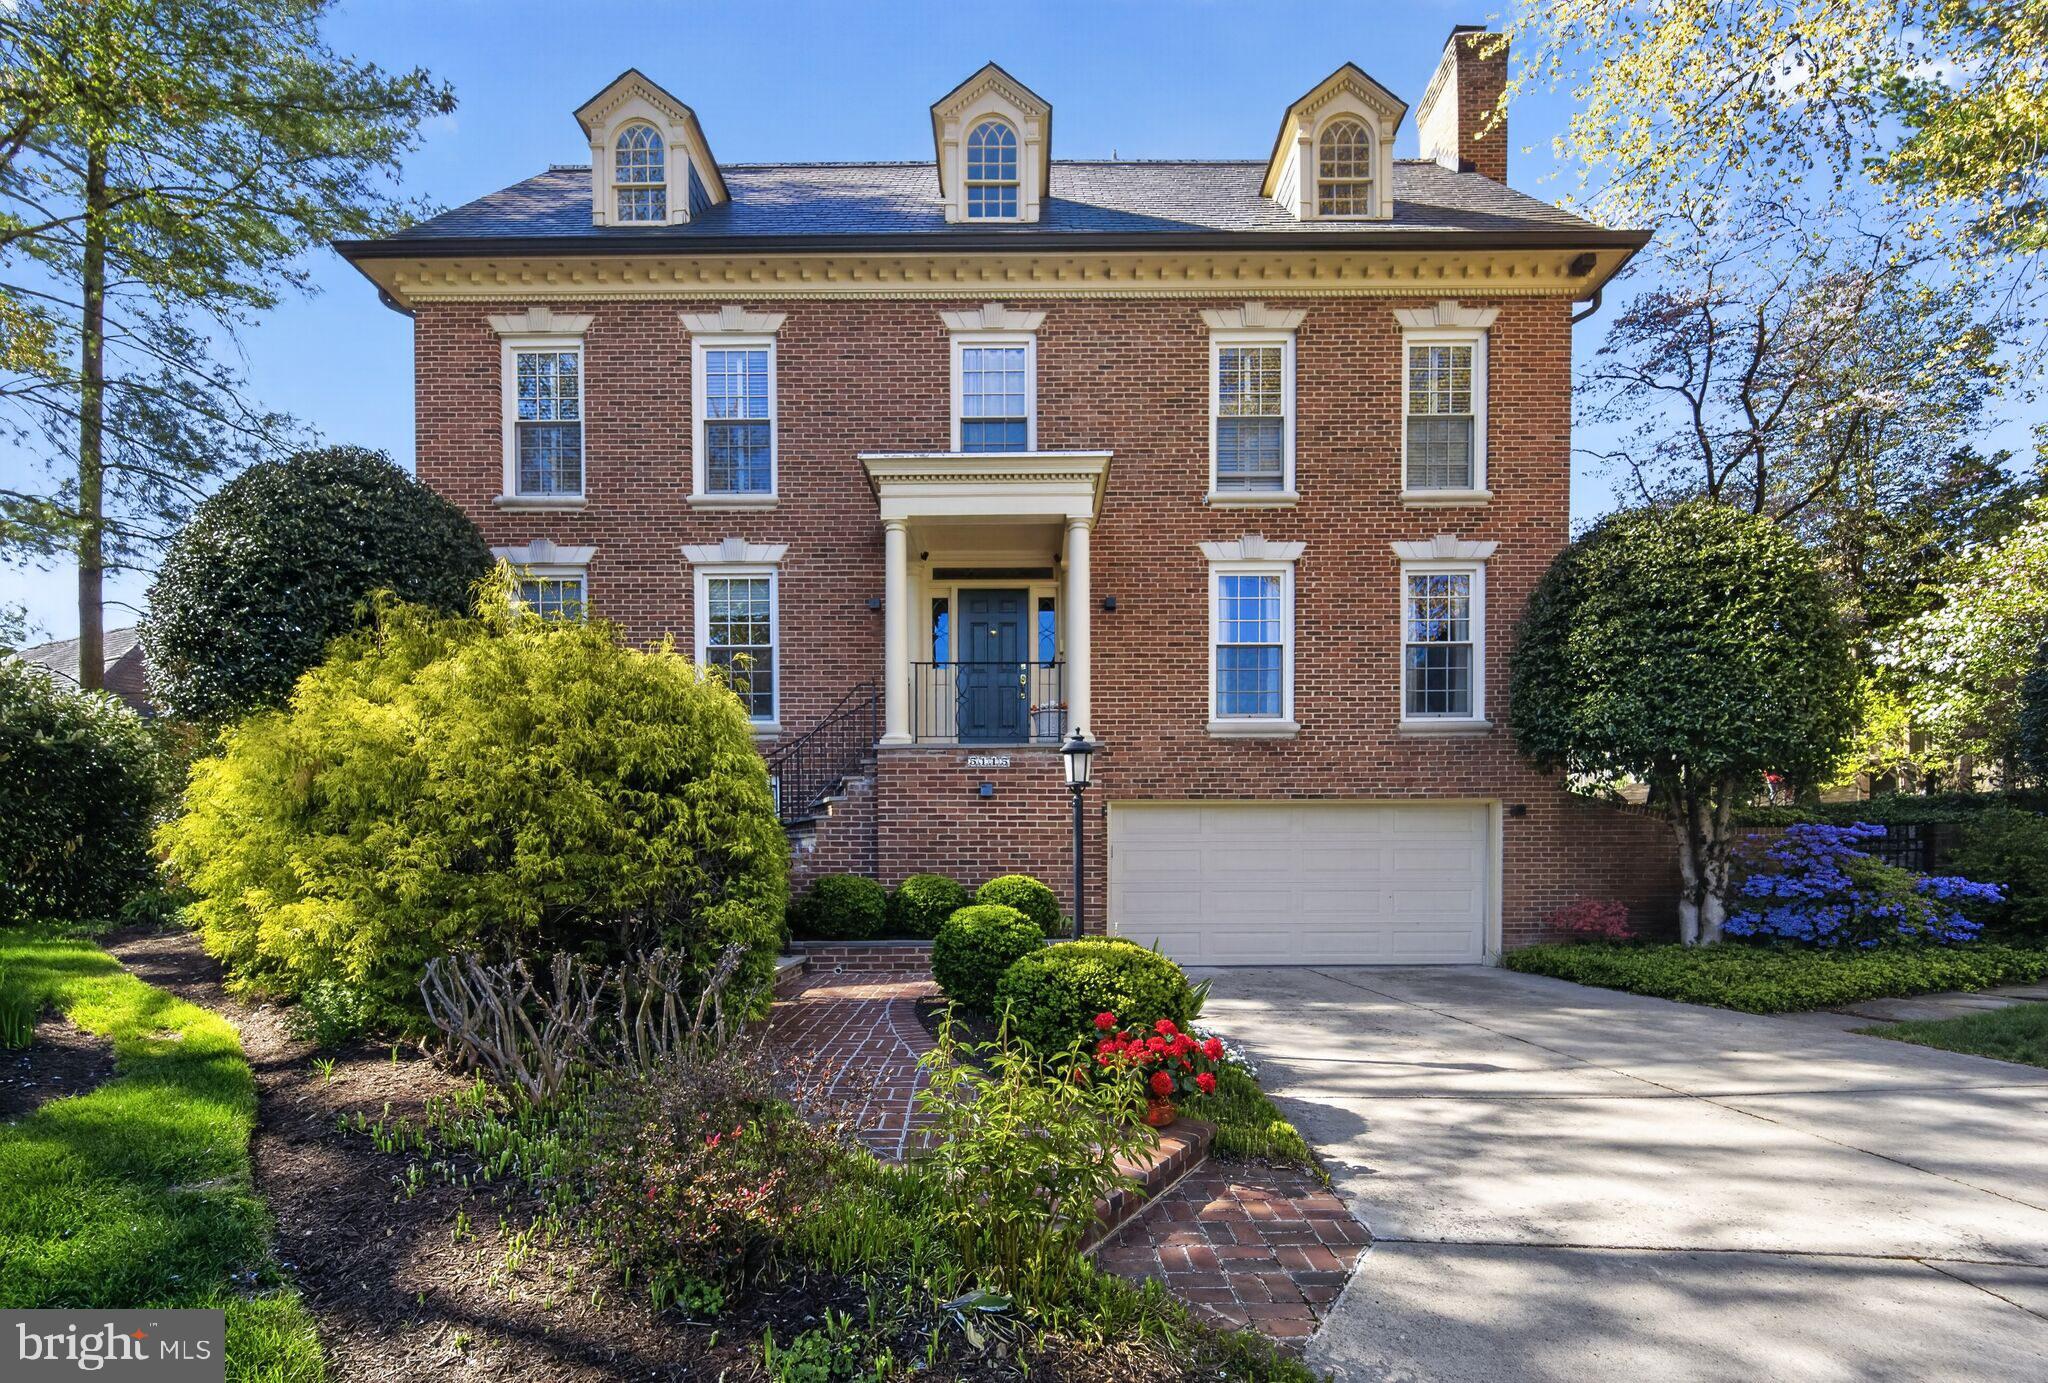
Tucked away on a quiet cul-de-sac in the sought-after Westmoreland Hills neighborhood, 5115 Cape Cod Court offers a distinguished blend of Colonial Revival architecture, generous scale, and enduring comfort. Built in 1981 and spanning four finished levels, this residence encompasses approximately 7,179 square feet of living space on a 10,395 square foot lot, providing both privacy and versatility in a prime Bethesda location. The property is set on a particularly attractive street lined with luxury homes, further enhancing its appeal and sense of prestige.
The home features seven bedrooms and five and a half bathrooms, thoughtfully distributed across its expansive layout, including four bedrooms on the second level, two additional bedrooms in the finished attic, and a private suite on the lower level. The main level is designed for both formal and informal living, with gracious entertaining spaces complemented by three fireplaces and an abundance of natural light enhanced by new double-pane windows. Hardwood flooring extends across the top three levels, adding warmth and continuity throughout.
The kitchen, equipped with marble countertops and high-end appliances, opens to a bright eat-in area and connects seamlessly to the family room, which provides direct access to the outdoor living spaces. While both the kitchen and bathrooms have been updated over time, they offer an opportunity for further personalization to suit today’s tastes.
The upper level offers additional flexibility beyond the bedroom suites, including a dedicated music room, a versatile multipurpose space, and an extra storage area equipped with a cooling system—ideal for preserving delicate items.
The lower level, with independent access and an emergency egress window, expands the home’s functionality with a spacious recreational area, a gym, a wet bar, and a newly installed wine cellar. Additional features include an alarm system, intercom, built-in speakers, and abundant storage throughout.
Outdoor living is equally inviting, highlighted by a beautifully landscaped backyard with manicured grounds, a flagstone patio with pergola, and a spacious deck—creating a seamless setting for relaxation and entertaining. A slate roof, installed in 2015, and two parking spaces complete this offering.
Ideally located in a well-established neighborhood known for its green surroundings, proximity to parks and trails, and access to highly regarded public schools, 5115 Cape Cod Court presents a rare opportunity to own a substantial home in one of Bethesda’s most desirable settings.
#MDMC2227770

BETHESDA

5115 CAPE COD COURT

7 Beds

5 Baths

6,328 Sq.Ft.

$2,800,000

MLS#: MDMC2227770

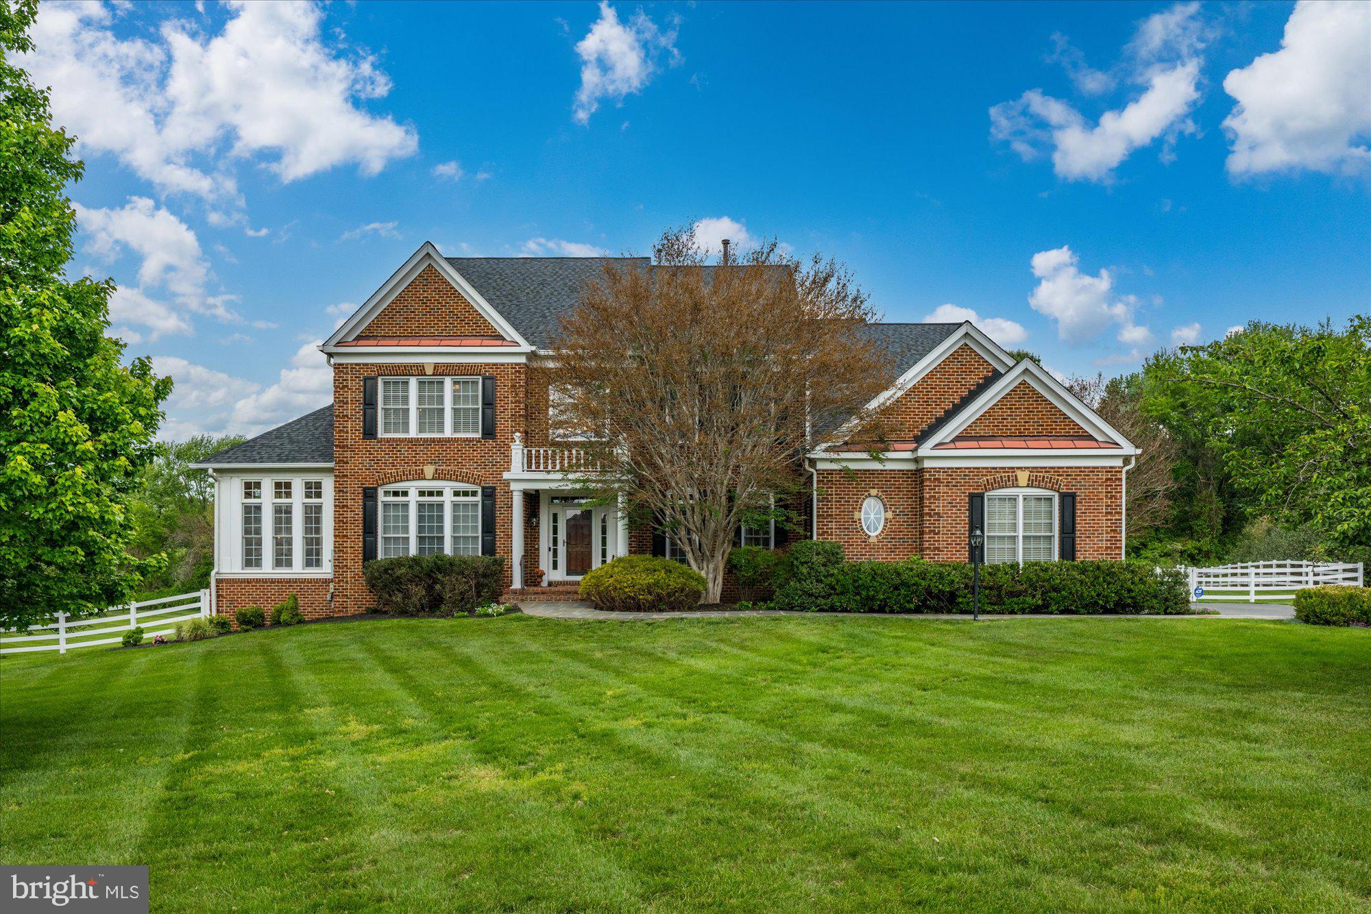
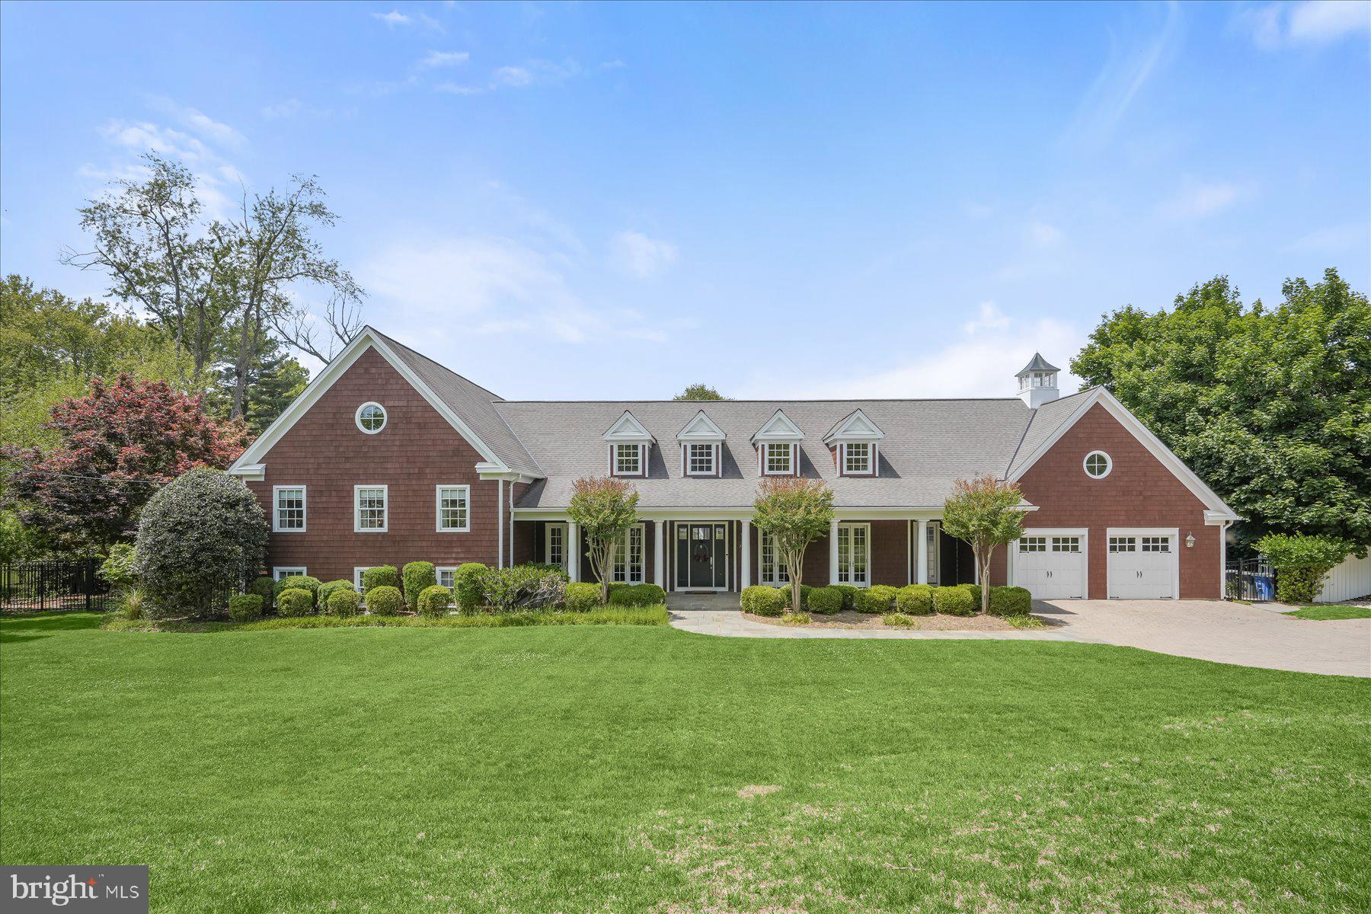
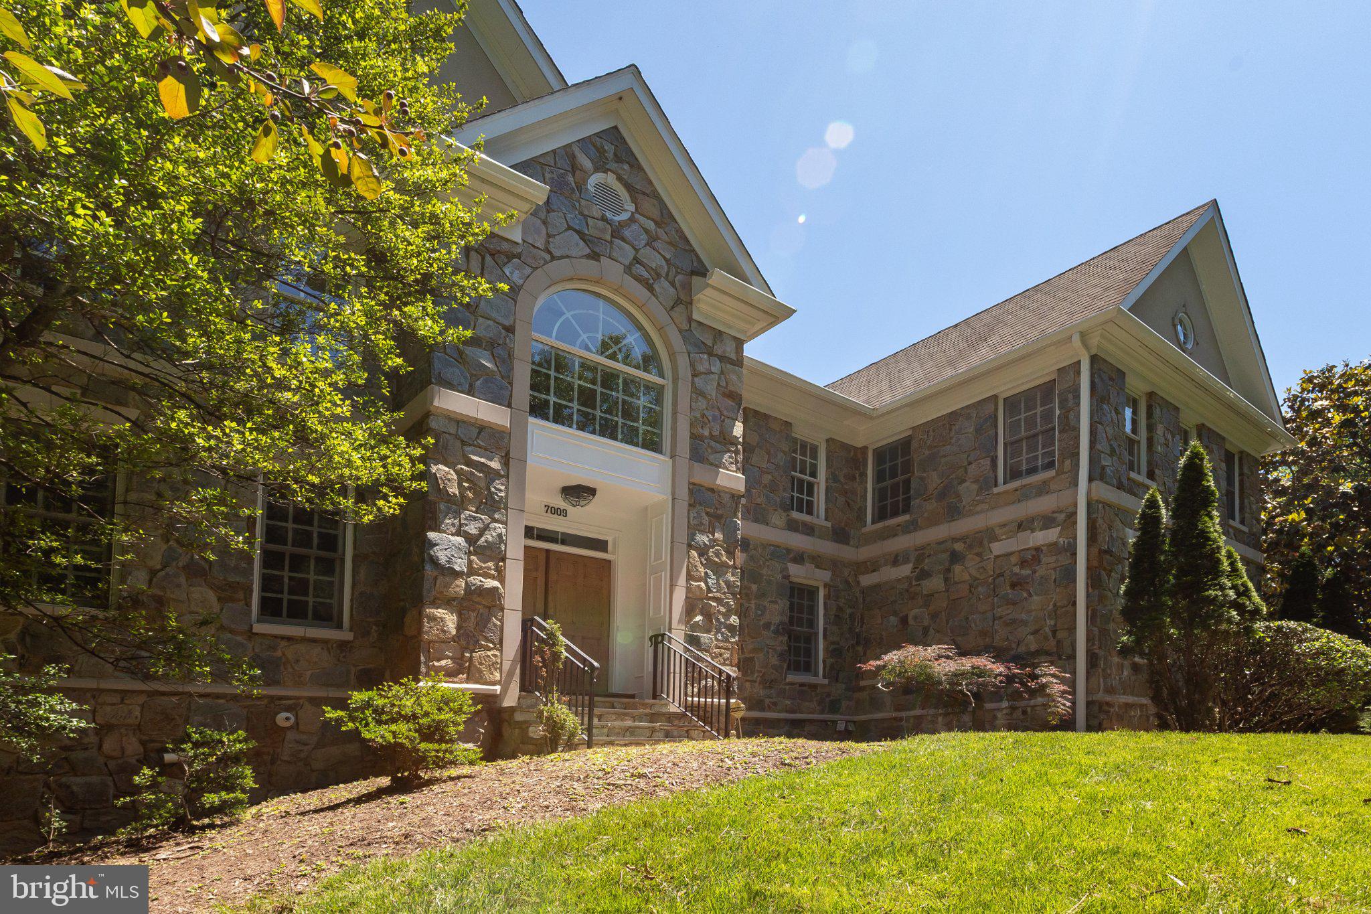
Substantially renovated in 2026, this elegant Colonial 5-bedroom, 4.5-bath home on one acre of natural landscaping in Congressional Country Club Estates--where Bethesda meets Potomac--is move-in ready.<BR><BR>Mature trees along the setback separate the residence from the road and provide a quiet woodland oasis.  Behind the varigated stone facade lies an expansion of classic center-hall Colonial design.  The grand entry foyer with double height ceiling, Palladian window and contemporary chandelier with ceiling medallion, is flanked by the living room with oak flooring and gas fireplace and the library or office with French doors.  While open to the living room, the expansive dining room is defined by two Doric columns.<BR><BR>The spacious kitchen with all wood cabinetry, quartz countertops and new stainless steel appliances includes a serving area and a walk-in pantry.  The center island with seating and storage features a five-burner Kitchen Aid gas cooktop.  New LG ThinQ smart home appliances--French-door refrigerator freezer with ice and water dispenser, dual wall oven with conventional, convection, microwave and air fry features and dishwasher--are spaced to welcome all chefs.  A large eat-in breakfast area with sliding door to the deck is open to the light-filled family room yet defined by Doric columns.<BR><BR>With double-height ceiling, Palladian windows, sliding doors to the patio, gas fireplace, ceiling fan and a separate staircase to the upper level, the generous family room is the heart of the home.  A powder room, a double foyer closet, a laundry room with new GE washer and dryer and inside access to the three-car garage complete the main level.<BR><BR>Each of the four bedrooms on the upper level can easily fit a California King-sized bed, offers a walk-in closet and treetop window views, each with separate access from the upper landing. The primary suite, with a separate sitting room with 12-foot ceiling and ceiling fan, offers seven windows, two sizeable walk-in closets and ensuite marble bath with deep soaking tub with spa jets, separate shower and dual sinks and vanities.  The guest suite includes an en-suite, windowed bath with tub.  The third and fourth bedrooms are joined by a bath with dual sinks, a tub and a double linen closet.<BR><BR>With access from both the main level and sliding doors from the exterior, the lower level provides a 30-foot-by-20-foot recreation room with a wet bar and three closets, a separate media or exercise room and the fifth bedroom with walk-in closet and full bath.  Originally constructed as a custom home in 1997, the 2026 renovations include all-new wiring, oak flooring, wall-to-wall carpeting, recessed lighting, Venetian and honeycomb window blinds, drywall, baseboards, painted a soft white consistently throughout.  Building systems, including two-zone heat and air conditioning, have been meticulously maintained or refurbished.<BR><BR>Surrounded by local areas of natural beauty--Great Falls, Glen Echo, Cabin John, Carderock and the C and O Canal Towpath overlooking the Potomac River--as well as membership sporting facilities and golf clubs, including adjacent Congressional Country Club, 7009 Persimmon Tree Road enjoys all the benefits of serene suburban living in an close-in location.<BR><BR>Just 15 minutes from the shops and restaurants at MacArthur Boulevard, Wildwood (formerly Georgetown Square), Westfield Montgomery and Bethesda Row and the commuter hub of Bethesda Metro Center, 7009 Persimmon Tree Road enjoys easy access to Johns Hopkins Suburban Hospital, National Institutes of Health and the Capital Beltway making for an easy commute to Downtown Washington, DC, Northern Virginia, and College Park and other Maryland locations.
#MDMC2237868

BETHESDA

7009 PERSIMMON TREE ROAD

5 Beds

4 Baths

6,350 Sq.Ft.

$2,800,000

MLS#: MDMC2237868

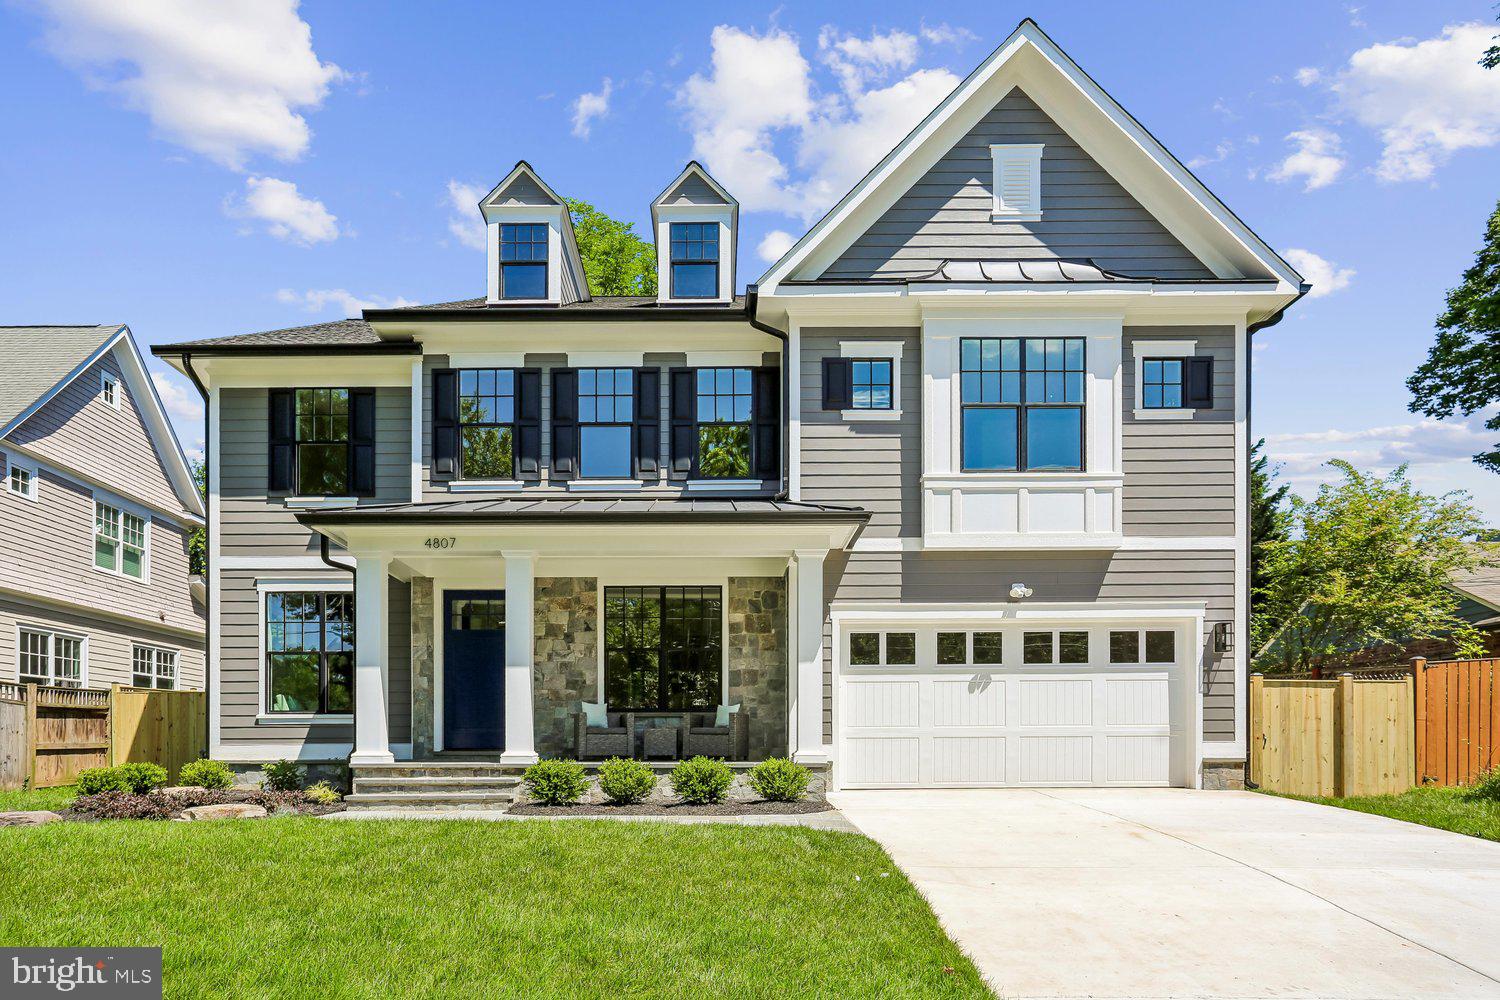
100% Completed!! Amazing 5 bedroom, 4.5 bathroom home with over 4,900 square feet of living space built by Award winning Douglas Construction Group! This magnificent home has all the modern details including high ceilings, oversized windows, hardwood floors, custom fixtures and recessed lighting. The main level features a formal dining room, living room, family room with gas fireplace and built-ins, den, mud room, powder and a covered porch with a grilling patio. The gourmet kitchen includes high end appliances, a center island, breakfast area, pantry and a butler’s pantry with a beverage refrigerator. On the upper level you will find a lovely primary suite with two walk-in closets and a spa bath with a glass enclosed frameless shower, soaking tub and dual vanities. The upper level also includes a family/homework-study area, 3 additional bedrooms, 2 additional bathrooms and a laundry room. On the fully finished lower level there is a spacious recreation room, a dry bar with a beverage refrigerator, exercise room, storage room, 5th bedroom, 4th full bathroom and plenty of extra storage space. Attached 2 car garage! Elevator ready! Part of the Bethesda Chevy Chase High School cluster.
#MDMC2241994

CHEVY CHASE

4807 DERUSSEY PARKWAY

5 Beds

4 Baths

4,922 Sq.Ft.

$2,799,000

MLS#: MDMC2241994

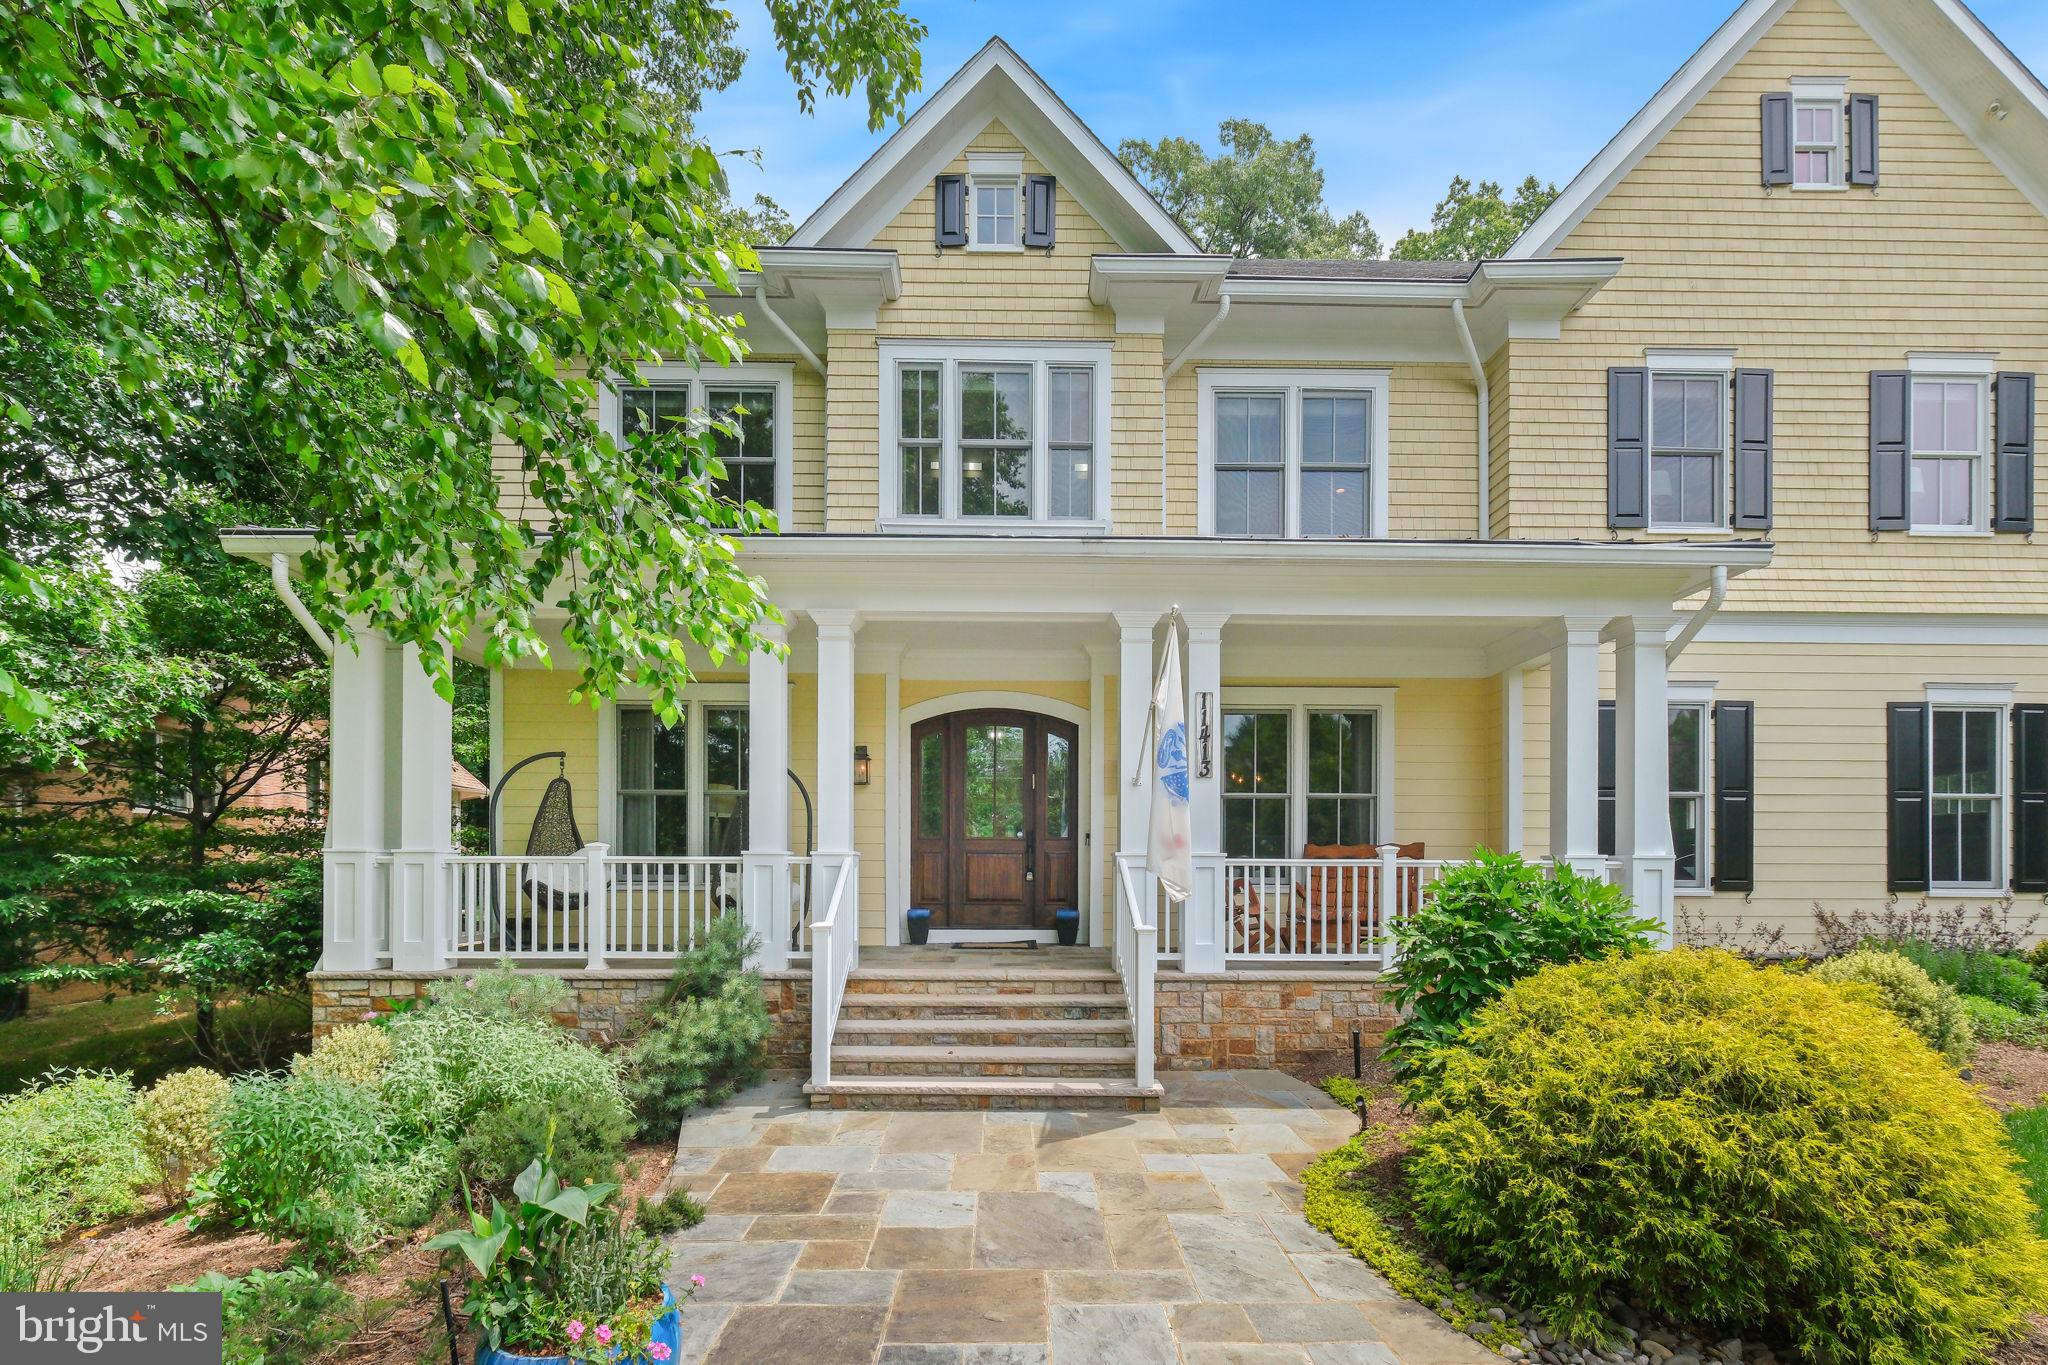
Welcome to 11413 Cushman Road, an exceptional Luxmanor estate distinguished by its refined craftsmanship, timeless architecture, and beautifully curated living spaces. Spanning four finished levels, this home balances sophisticated entertaining with the ease of everyday living.
From the moment you enter, a striking sense of scale and sophistication unfolds, defined by soaring coffered ceilings, custom window treatments, classic multi-pane windows, refined built-ins, and a dramatic stone fireplace that anchors the main living space. Sunlight pours through every room, enhancing the graceful flow and inviting atmosphere throughout.
Designed with entertaining in mind, the main level transitions seamlessly from the formal living room, equally suited as a private home office, into an expansive dining room ready for gatherings both large and intimate. At the center of the home, the chef’s kitchen serves as a natural gathering space, anchored by an impressive eleven-foot marble island and outfitted with premium appliances, including a Wolf stove, double ovens, and double dishwashers. A well-appointed butler’s pantry enhances both functionality and style, while an oversized two-car garage with additional storage and bike racks connects directly to a custom mudroom with built-in cabinetry designed for seamless everyday living.
Just beyond the kitchen, a spectacular sunroom addition framed by soaring atrium ceilings and dramatic walls of glass creates one of the home’s most captivating spaces. Filled with natural light, it offers the perfect setting for morning coffee, casual family dinners, or relaxed evenings overlooking the beautifully landscaped grounds.
Upstairs continues to impress with beautifully designed private spaces throughout. The primary suite is a true retreat, complete with a private balcony, expansive custom walk-in closet, and a secondary washer and dryer discreetly tucked away for added convenience. The spa-inspired bath features heated floors, a soaking tub, and an oversized shower.
The rare fourth-level addition creates a private retreat of its own, featuring an additional bedroom, full bath, and quiet study area ideal for guests, extended family, or work-from-home privacy.
On the lower level, expansive finished living spaces include a large recreation area, dedicated home gym, additional bedroom and full bath, and generous storage, offering exceptional flexibility for both everyday living and entertaining.
Outside, the beautifully landscaped grounds create a private outdoor setting designed for effortless indoor-outdoor living, complete with a relaxing cabana, built-in grill station, and mature landscaping that surrounds the property with seasonal color and natural beauty.
Powered by an energy-efficient geothermal heating and cooling system, this extraordinary six-bedroom residence seamlessly blends luxury, comfort, and modern efficiency in one of North Bethesda’s most coveted neighborhoods.
#MDMC2236282

NORTH BETHESDA

11413 CUSHMAN ROAD

6 Beds

5 Baths

7,690 Sq.Ft.

$2,795,000

MLS#: MDMC2236282

1 ... 5 6 7 8 9 ... 146

properties found. properties found. Page of .

 - property

Send a message

Message successfully sent.

Your message

What is 3 + 4 ?

Reason for contacting?

I agree to receive email communication and understand I can unsubscribe at any time.

I agree to be contacted by Charis Realty Group via call, email, and text for real estate services. To opt out, you can reply 'stop' at any time or reply 'help' for assistance. You can also click the unsubscribe link in the emails. Message and data rates may apply. Message frequency may vary. Privacy Policy

Sign Out

Virtual Assistant

Would you like to take the next step with this property? We can help you schedule a showing or virtual tour, or send you more details.

Yes, I would like more information.

Thank You for Your Reply, One of Our Agents will contact you as soon as possible

No, maybe later.

Thank you, you can always contact me via email, phone number or through the contact form.

Realhub AI

Lucy - Your AI-Powered Realtor

Update Your Temporary Password

Personalize your search

Enter your email and we'll notify you immediately when new listings match what you're looking for.

or enter email address

Already have an account ? Login here

Continue your home search

Preferred Office

I agree to receive communications and understand I can unsubscribe at any time.

I agree to be contacted by Charis Realty Group via call, email, and text for real estate services. To opt out, you can reply 'stop' at any time or reply 'help' for assistance. You can also click the unsubscribe link in the emails. Message and data rates may apply. Message frequency may vary. Privacy Policy

Already have an account ? Login here

We use cookies

We use cookies primarily for analytics to enhance your experience. By accepting, you agree to our use of these cookies. You can manage your preferences or learn more about our cookies policy.