One of the most popular communities provided by {{page_data.agentName}}

MONTGOMERY COUNTY

One of the most popular communities provided by Charis Realty Group

MONTGOMERY COUNTY

About MONTGOMERY COUNTY

Discover Montgomery County, MD Real Estate

Welcome to Montgomery County, Maryland — The Gold Standard for Modern Living!

Consistently ranked as one of the most affluent and highly educated counties in the nation, Montgomery County (often called "MoCo") is the crown jewel of the Washington, D.C. metropolitan area. From the cosmopolitan skyline of Bethesda to the equestrian estates of Potomac and the quiet forests of Damascus, Montgomery County offers a diverse, world-class lifestyle that attracts global leaders, innovators, and families alike.

Why Choose Montgomery County, MD for Your Next Home?

Montgomery County is where luxury meets opportunity. It is a premier economic powerhouse, home to major federal agencies (NIH, NOAA, FDA) and a thriving biotech corridor. With a commitment to environmental sustainability, cultural diversity, and public infrastructure, MoCo provides an exceptional environment that balances high-energy urban centers with serene suburban sanctuaries. 

Top Features of Montgomery County Real Estate

  • High-End Urban Living: Luxury high-rise condos and sleek penthouses in Bethesda, Chevy Chase, and Pike & Rose.
  • Prestigious Estates: Magnificent custom-built mansions and equestrian properties in Potomac and Poolesville. 
  • Charming Suburban Neighborhoods: Tree-lined streets and classic colonial architecture in Rockville, Silver Spring, and Kensington.
  • Modern Planned Communities: Vibrant, walkable developments like Clarksburg and King Farm designed for connection and convenience. 

Benefits of Living in Montgomery County

1. A World-Class Education SystemThe Montgomery County Public School (MCPS) system is a national leader in academic excellence. Known for its rigorous IB programs, high graduation rates, and extensive resources, MCPS consistently produces some of the highest-performing students in the country. The county is also home to Johns Hopkins University’s Montgomery County Campus and Montgomery College. 

2. A Finalist for the National Gold Medal in ParksIn 2026, the Montgomery Parks system was named a finalist for the prestigious National Gold Medal Award. With over 400 parks and 37,000 acres of parkland, you are never far from nature. 

  • Brookside Gardens: 50 acres of award-winning display gardens. 
  • Billy Goat Trail: Breathtaking hiking along the Potomac River at Great Falls.
  • Little Seneca Lake: Ideal for kayaking and fishing in Black Hill Regional Park. 

3. Unparalleled Culinary & Arts SceneMoCo is a cultural melting pot, offering a dining and arts scene that rivals major cities: 

  • The Music Center at Strathmore: A world-class venue for jazz, classical, and pop performances.
  • Bethesda Row & Pike & Rose: Premier destinations for luxury shopping and Michelin-recommended dining.
  • The AFI Silver Theatre: A historic landmark in Silver Spring for independent and classic cinema. 

4. The "Biotech Corridor" Economy
Strategically located along I-270, the county is a global hub for life sciences and cybersecurity. Residents enjoy access to high-paying jobs in tech and healthcare, contributing to one of the most stable and resilient real estate markets in the Mid-Atlantic.

5. Seamless Transit & Connectivity
Whether you work in D.C. or commute regionally, MoCo keeps you moving:

  • The Red Line (Metro): Direct access to the heart of Washington, D.C., from Silver Spring, Bethesda, and Rockville.
  • MARC Train: Convenient commuter rail service for those traveling from the northern reaches of the county. 
  • Purple Line (Coming Soon): A new light rail system that will further connect Bethesda to New Carrollton.

Explore Available Properties

Montgomery County, MD real estate offers a spectrum of luxury and style:

  • Historic Victorian homes in the heart of Kensington.
  • Expansive acreage and farmettes in the Agricultural Reserve.
  • Modern townhouses with rooftop decks in transit-oriented hubs.
  • Stately colonials on quiet cul-de-sacs in the county’s most sought-after school districts.

Invest in Montgomery County, MD Real Estate Today

With steady property appreciation and a reputation for being one of the "Best Places to Live in Maryland" (Rockville, Bethesda, and Germantown all made the top 10 list for 2026!), Montgomery County is a blue-chip investment for your family and your portfolio. 

Ready to find your place in Maryland’s most prestigious county? Contact a local expert on the Charis Realty Group team for personalized guidance and the latest market insights! 

One of the most popular communities provided by Charis Realty Group
2,216
# of Listings
3
Avg # of Bedrooms
$338
Avg. $ / Sq.Ft.
$868,377
Med. List Price

Browse MONTGOMERY COUNTY Real Estate Listings

2216 Properties Found. Page 12 of 148.

Welcome to livable luxury in Bethesda’s sought-after Glen Echo Heights, where timeless style meets modern comfort. Privately set back from the street, this exceptional 6,550-square-foot Colonial offers 7 bedrooms and 5.5 baths, showcasing a striking stone façade, beautifully landscaped grounds, and an attractive slate walkway that leads to an inviting front entry. Inside, a grand foyer with a sweeping open staircase sets the tone, complemented by rich hardwood flooring and fresh, neutral paint throughout. Designed for both everyday living and elegant entertaining, the formal living room flows seamlessly into a sun-drenched solarium with expansive windows, while the gracious dining room, accented by French doors, opens to the outdoors, creating a bright and elegant setting for entertaining. At the heart of the home, the renovated gourmet eat-in kitchen, featuring white cabinetry, quartz countertops, an oversized center island, and premium appliances including a Wolf cooktop, Sub-Zero refrigerator, and GE Monogram wall ovens and dishwasher. A thoughtfully designed spacious breakfast area with built-ins, desk space, wine rack, and wine refrigerator opens to the inviting family room, where custom cabinetry and a marble-surround gas fireplace create a warm and welcoming space. A mudroom and powder room add convenience, completing the main level. Upstairs, the luxurious primary suite offers a serene retreat with a beautifully renovated spa-inspired bath, complete with dual vanities with special in-mirror lighting, a soaking tub, and a rain shower, along with two walk-in closets. Three additional bedrooms, including a Jack and Jill bath, a full hall bath, and a dedicated laundry room complete the second level. The third floor provides incredible flexibility with two spacious bedrooms, a full bath, and a bonus area ideal for a home office, studio, or playroom. The fully finished, walk out lower level is designed for entertaining and relaxation, featuring a large recreation room with marble-surround gas fireplace, game area with pool table as well as a  bedroom and full bath—perfect for guests, an au pair, or extended family. An unfinished bonus room space offers endless potential for a home theater or wine cellar. Step outside to your own private oasis, where a slate patio and trex deck span the rear of the home and perfect for dining al fresco or hosting gathering and overlooking a beautifully landscaped backyard terrace. Completing this exceptional home is a two-car garage equipped with a Tesla charger, blending luxury with modern convenience.  Perfectly situated for both convenience and lifestyle, this exceptional home is just moments from an array of shopping and dining, including the newly developed Westbard Shopping Center and vibrant downtown Bethesda. Ideally located approximately two miles from the DC line, it offers easy access to the city while enjoying the charm of this Glen Echo Heights neighborhood. Enjoy minutes to rare direct access to the C&O Canal towpath along the Potomac River, as well as nearby community amenities including a pool and playground. All of this is complemented by its location within the highly desirable Walt Whitman school district. This is a rare opportunity to own a truly special home in one of Bethesda’s most desirable neighborhoods.
#MDMC2213480

BETHESDA

6302 WALHONDING ROAD

7 Beds

5 Baths

6,548 Sq.Ft.

$2,195,000

MLS#: MDMC2213480

Welcome to 4828 Montgomery Lane, a stunning row home nestled on a picturesque tree-lined street in the heart of urban Bethesda. This elegant residence offers the perfect blend of luxury, convenience, and thoughtful design.  Step inside to the foyer level, where you'll find a private office with custom built-ins, a powder room, access to the attached two-car garage, and the option of taking either the stairs or your private elevator to the upper levels.  The main living level is designed for both everyday living and entertaining. The gourmet kitchen opens to a rear deck and flows seamlessly into the dining and living rooms. Windows on three sides fill the space with abundant natural light, creating a bright and inviting atmosphere throughout.  One level above, the luxurious owner's suite serves as a private retreat, featuring a spacious bedroom, sitting area with a gas fireplace and custom built-ins, dual walk-in closets, and separate spa-like bathrooms.  The top floor offers two additional bedrooms, each with its own en-suite bath, along with a conveniently located laundry area.  Ideally situated just steps from the Metro and all that downtown Bethesda has to offer, including exceptional shopping, dining, entertainment, and community events, this home delivers sophisticated urban living in one of the area's most desirable locations.
#MDMC2241462

BETHESDA

4828 MONTGOMERY LANE

3 Beds

4 Baths

2,912 Sq.Ft.

$2,195,000

MLS#: MDMC2241462

By Appointment Only.  Welcome to sought after Prescott at Avenel, an enclave of luxury courtyard homes, designed with all the right spaces for entertaining and everyday family living. A Contemporary Masterpiece awaits you at 9702 Beman Woods Way! This home has been artfully crafted with extensive contemporary design features resulting in a luxury renovation with top of the line finishes throughout including all new windows and doors throughout on all three levels of the home. From the open concept living room and family room with double fireplace, to the outstanding gourmet kitchen and designer bathrooms, the attention to detail is unsurpassed. The finest in designer lighting, light fixtures and hardware were all chosen to reflect the latest in contemporary design. The main level of the home has an expansive floor plan that includes a formal library/office, a two story living room with 19 foot ceilings and floor to ceiling windows, a formal dining room, and a warm and inviting family room opening to the stunning kitchen area. The family room and living room areas open to an expansive deck backing to the woods behind the TPC at Avenel Golf Course. A powder room and two car garage complete this main level. The second story of the residence provides an expansive primary bedroom with sitting room, luxury primary bath and ample closets throughout. Bedroom number two and bedroom number three each have an ensuite bath. A full laundry room with sink completes this second story of the home. The daylight walkout lower level is flooded with light and was completely renovated to add a fourth and fifth bedroom and extra spacious spa bath with infrared sauna. Continuing along the hallway one will find the family room/game room area, a golf practice area and ample storage. This contemporary masterpiece will delight the most discerning buyer!  Prescott at Avenel has two private tennis courts for this section of Avenel along with its own gatehouse. The Avenel community provides landscape maintenance, private surveillance, onsite management and swim and tennis club membership all included in the monthly HOA fee. Additionally Avenel Park with two playgrounds and playing fields is just a short distance away. Shopping and restaurants in Potomac Village are an easy four minute drive. Almost equally located between Reagan National Airport and Dulles airport (both approximately 25 minutes away). Avenel is located in close in Potomac, just off River Road and Bradley Boulevard.
#MDMC2177774

POTOMAC

9702 BEMAN WOODS WAY

5 Beds

4 Baths

5,738 Sq.Ft.

$2,190,000

MLS#: MDMC2177774

NEW ON MARKET! Amazing opportunity to own a piece of history! Meticulously renovated, updated & expanded, 1930's Colonial Farmhouse offers five bedrooms, four full & three half baths, tucked far off Travilah Road at the end of a quiet enclave on a sprawling 5.85 acre estate. Enjoy the same pastoral views from the living room picture windows where President FDR once marveled at Sugarloaf Mountain in the distance. This magnificent property features an in-ground pool, lighted tennis court, half basketball court, two story historic barn with eight stalls (four interior & four exterior), tack room, office with wood-burning fireplace. An additional detached, finished outbuilding has a variety of potential uses! The riding ring in front of the barn has been converted to a lighted soccer field and the hay loft has been remodeled to a finished hang out space perfect for parties! Inside you’ll find the main level primary suite with original hardwood flooring and amenities which offer modern conveniences including a large walk-in closet and updated spa like bath. There is ample room for family and friends to gather in the gourmet chef's kitchen, breakfast room with wood burning stove, as well as in the family room addition with a beautiful wall of custom built-ins. A charming, all-season porch with old world brick floors is the perfect retreat for relaxing or dining while overlooking the expansive backyard & pastures. Don't miss out on this one of a kind property. It is modern country living at its finest with close proximity to top rated schools, restaurants, shopping and major commuter routes.
#MDMC2226980

NORTH POTOMAC

13550 TRAVILAH

6 Beds

5 Baths

5,497 Sq.Ft.

$2,188,000

MLS#: MDMC2226980

Future New Build by Potomac Heritage Homes
Exciting opportunity to own a brand-new custom home in the highly sought-after Huntington Terrace neighborhood! Delivery expected Summer 2026.
The main level will feature a chef’s dream kitchen with a large eat-in area that opens to the spacious family room, creating the perfect space for entertaining and everyday living. A formal dining room and front parlor provide elegant options for gatherings and quiet relaxation.
Upstairs, the primary suite offers ample closet space and a luxurious en suite bath. The second level also includes two bedrooms connected by a Jack-and-Jill bath, plus a fourth bedroom with its own private en suite bath.
The lower level is designed for versatility, featuring a fifth bedroom, full bath, and large recreation room—ideal for a home gym, playroom, or guest suite.
Floor plans are available in the photos. Contact the listing agent for more details about this exceptional new build by Potomac Heritage Homes.
#MDMC2201716

BETHESDA

5707 NORTHFIELD ROAD

6 Beds

5 Baths

1,786 Sq.Ft.

$2,150,000

MLS#: MDMC2201716

Nestled on a picturesque corner lot in one of Chevy Chase’s most coveted, walkable enclaves, this magnificent residence—masterfully designed by Paul Treseder—perfectly blends timeless elegance with modern luxury.

A lush canopy of mature greenery lines the front walkway, welcoming you to a spacious, covered front porch complete with a classic two-person swing. Stepping through the distinct blue front door, you are greeted by a stately main level adorned with rich hardwood floors, crown molding, and architectural columns.

To the left, a grand, open living and dining area features a cozy wood-burning fireplace, while to the right, a sophisticated home office/library boasts a wall of custom built-in shelving and sun-drenched bay windows overlooking the porch.

At the heart of the home is a spectacular 2020 rear expansion designed for effortless gathering and high-end entertaining. The gourmet kitchen is anchored by an expansive custom island with a prep sink, three walls of extraordinary Jack Rosen cabinetry, premium stainless steel appliances—including a double wall oven, built-in range, and wine refrigerator—and an abundance of counter space.

A step down leads to a charming breakfast nook with built-in bench seating, which flows seamlessly into a dramatic, skylit family room defined by soaring vaulted ceilings, a brick fireplace, and direct access to a convenient mudroom.

The upper levels offer an unparalleled private sanctuary. The second floor features a second bedroom and full bath, alongside a truly palatial primary suite conversion. Here, a former bedroom has been reimagined into a luxurious formal dressing room with custom cabinetry, an island jewelry and beauty table, a skylit sitting area, and double doors opening to a private balcony; all while retaining the option to revert the space to a bedroom. The spa-like primary bathroom impresses with vaulted ceilings, an air propulsion soaking tub, and a separate walk-in shower.

On the top level, you will find two additional generously sized bedrooms equipped with modern solar shades and a stylish shared full bathroom.

The fully finished lower level offers ultimate versatility, boasting potential bedrooms or dedicated workspaces with an independent side walkout entrance—perfect for a quiet, professional home office. This level also features a welcoming recreation room, a full bathroom, a temperature-controlled wine closet, a dedicated workshop/utility room, and a clever vintage-inspired laundry room with a clothes drop hatch connected directly from the primary suite.

The outdoor oasis is equally enchanting, featuring a shaded rear flagstone patio enveloped by lush perennials, privacy fencing, and a side lawn ideal for pets. Adding to the property's versatility is a detached carriage garage with a carpeted upper level, perfect for a playroom, studio, or private guest suite. Situated just moments from the premier dining, shopping, and Metro access of downtown Bethesda, the scenic trails of Rock Creek Park, and the prestigious Chevy Chase and Columbia Country Clubs, this extraordinary property offers a rare combination of location, scale, and sophisticated design.
#MDMC2244460

CHEVY CHASE

3701 SHEPHERD STREET

5 Beds

4 Baths

3,764 Sq.Ft.

$2,150,000

MLS#: MDMC2244460

New on site 4 days ago
Two (2) adjacent parcels totaling 0.8 acres improved by two (2) residential buildings [10400 Lorain Ave: 4,954 SF (2 stories) 10410 Lorain Ave: 1,270 SF (1 story)] • Opportunity for developer to join the properties for townhouse or multi-unit living • Daycare, educational, residential care facility or medical uses permitted per R-60 zoning • Highly affluent demographics in surrounding area • Prominent location with potential visibility to Rt. 29, a major north-south artery in Montgomery County • Short drive to I-95, I-495 and Downtown Silver Spring and its many amenities • Can be sold separately or together
#MDMC2245650

SILVER SPRING

10400 LORAIN AVENUE

14 Beds

8 Baths

4,954 Sq.Ft.

$2,150,000

MLS#: MDMC2245650

EXCEPTIONAL NEW PRICE - With Unmatched Amenities and Value per Square Foot.  
Open House on Sunday July 12, 2026 from 1:30 PM to 3:30 PM.
Sited on 2.3 acres near Potomac Village on a quiet street sits this estate home with a contemporary flair. This  elegant home welcomes you with a sun-filled, multi story atrium foyer complete with a glass elevator. Truly a Home for All Seasons. 
This sunny skylit home comes with 5 spacious bedrooms, 8.5 baths, 3 fireplaces, and a 3-car garage. The home has a total living space of over 11,000 sq. ft. of which the above grade space is over 7,400 sq. ft . This home offers room to live, work and entertain with ease. A generous upper level office provides an ideal retreat for work or creativity. 
The main-level owner's suite features a spacious bedroom with 2 full bathrooms with a relaxing spa tub and sauna - a true sanctuary at the end of the stressful day. 
At the heart of the home, the chef's gourmet kitchen shines with high-end appliances (Sub-zero refrigerator, Wolf stove/range, luxurious wine refrigerator), quartz  island and counters, walk-in pantry and multiple picture windows that frame views of the back yard and woods. From here step out to the expansive deck, perfect for morning coffee, outdoor dining or hosting gatherings. Adjacent to the  kitchen is a  Study/Den with a fireplace. The main level has an  elegant living room, a  spacious dining room and a dramatic two-story family room that creates warm and welcoming spaces for everyday living and memorable celebrations. The home is equipped with a 5-zone HVAC system for enhanced comfort and efficiency.
The upper level has 4 spacious bedrooms each of them with its own updated full bath. Also located on the upper level is the laundry room with Washer and Dryer. The dramatic  Skylights provide tons of light to the entire house.
The fully finished walkout lower level is an entertainer's dream, featuring a heated lavish indoor pool, a large recreation hall, and a meeting area with an integrated audio-visual system and a wet bar - ideal for movie nights, parties, or hosting guests in style. Also located at this level is a full bath and a Cedar closet.
This home is located close to top rated pubic and private schools, shops and restaurants, and 2 acclaimed golf courses. 
This home is perfect for all stages of life and a Home for All Seasons.
#MDMC2220326

POTOMAC

11112 TARA RD

5 Beds

8 Baths

9,369 Sq.Ft.

$2,150,000

MLS#: MDMC2220326

New on site 2 days ago
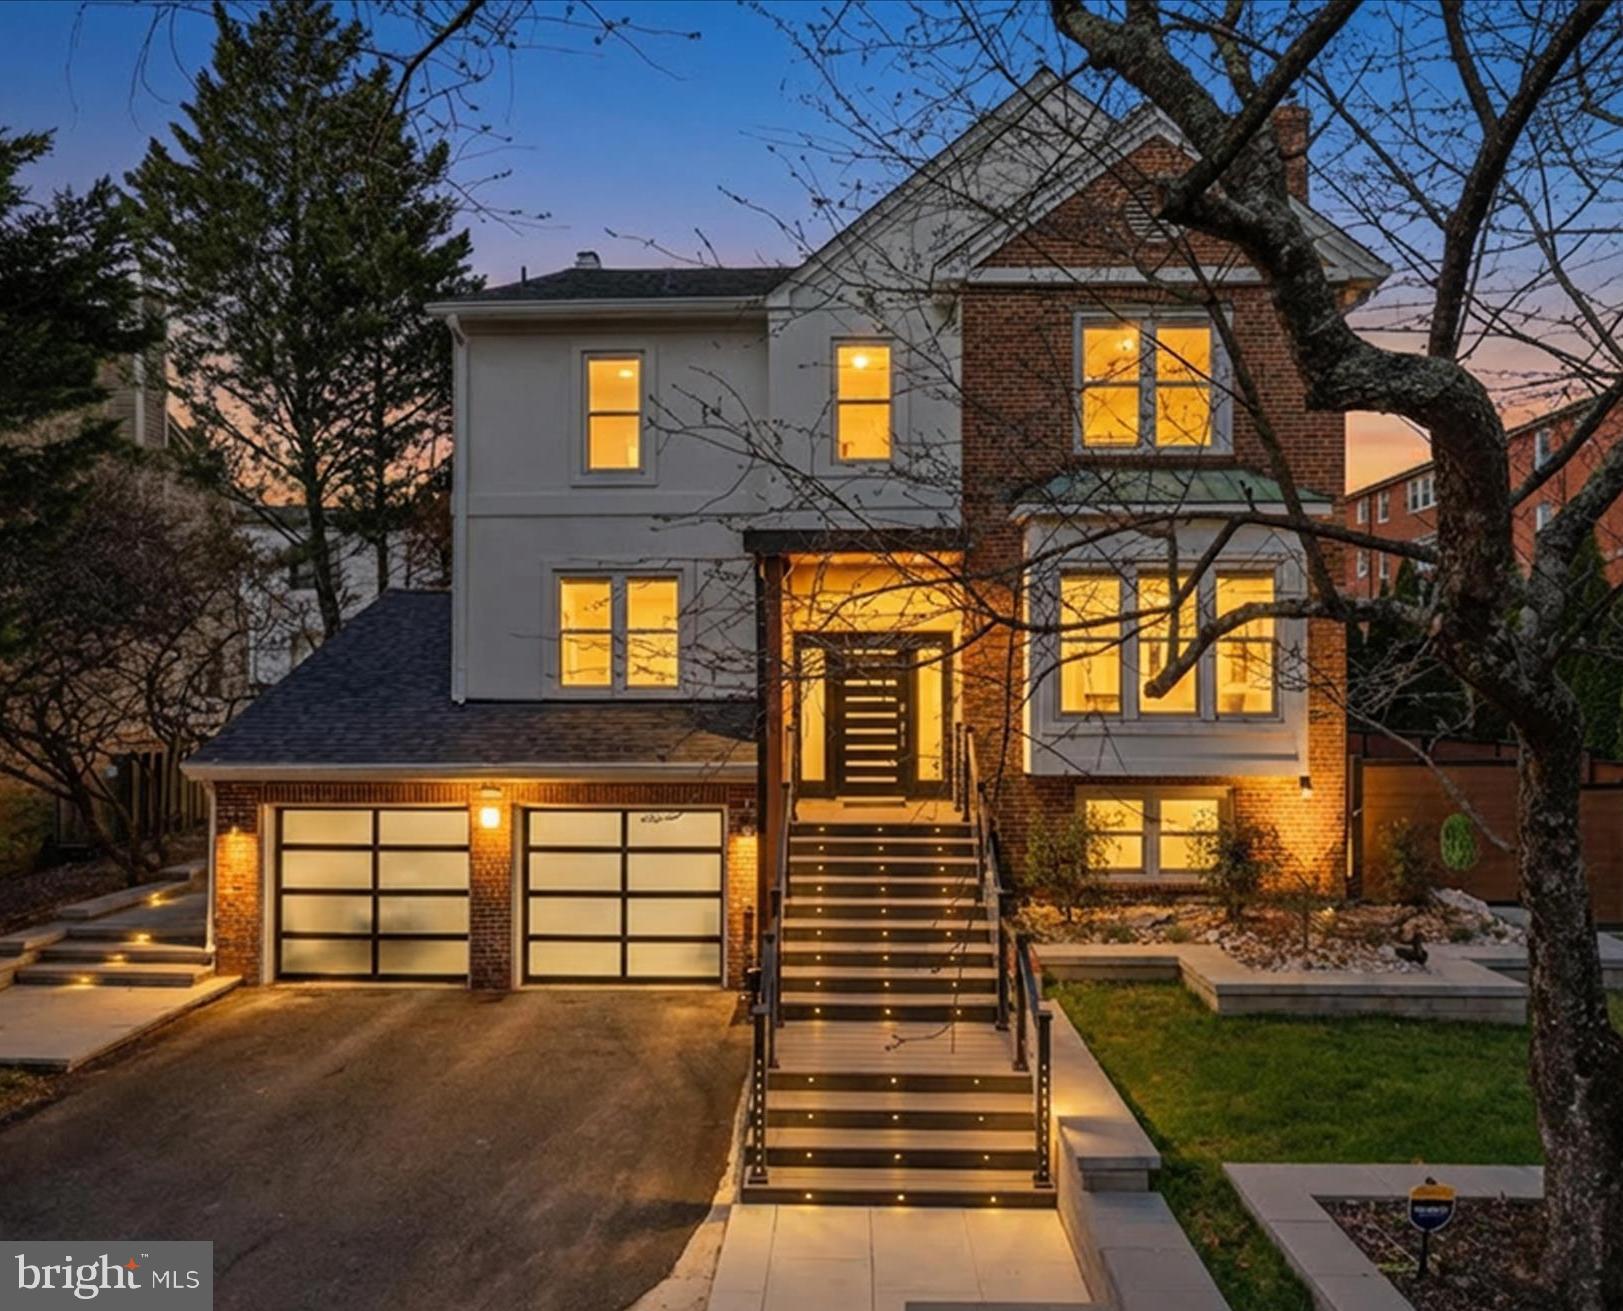
Nestled among mature specimen trees and beautifully curated landscaping in the heart of Garrett Park, this magazine-featured custom-built residence is a masterful blend of architectural character, craftsmanship, and resort-style living. Surrounded by stunning stonework, lush gardens, and an updated swimming pool, the property offers exceptional privacy and tranquility within one of Montgomery County’s most beloved communities.
Designed for both entertaining and everyday living, the main level unfolds through a collection of elegant yet inviting spaces. A gracious formal living room anchored by a fireplace creates a warm gathering place, while the elegant dining room is perfectly suited for intimate dinners and larger celebrations. At the center of the home, the expansive chef’s kitchen features a substantial center island, abundant custom cabinetry, a built-in wet bar, and a sun-filled breakfast area overlooking the grounds. Just beyond, the spectacular family room is flooded with natural light through walls of windows and French doors that frame picturesque views of the backyard oasis. The seamless connection between indoor and outdoor living makes this space ideal for entertaining, relaxing, and everyday enjoyment. A striking spiral staircase adds architectural interest while providing private access between the family room and the primary suite above.
The upper level is anchored by an extraordinary primary retreat that feels more like a boutique hotel suite than a traditional bedroom. Vaulted ceilings create a dramatic sense of scale, while a fireplace adds warmth and sophistication. French doors open to a private balcony overlooking the beautifully landscaped grounds and swimming pool below. The spacious primary bath features elegant finishes, a soaking tub, separate shower, and generous proportions throughout. Three additional bedrooms and two full baths complete this level, providing ample accommodations for family and guests.
The finished third floor offers exceptional flexibility with a private bedroom and full bath, making it ideal for guests, an au pair suite, home office, creative studio, or additional living space. The lower level serves as a private recreation and wellness retreat, featuring an expansive fitness area complete with a sauna and cold plunge, a spacious game room, abundant storage,  and a beautifully redesigned laundry room. Together, these spaces provide exceptional flexibility for work, recreation, and relaxation.

Outside, the grounds are every bit as impressive as the home itself. Mature landscaping, extensive stonework, and an updated swimming pool create a resort-like setting rarely found in the area. Whether hosting summer gatherings poolside, dining beneath the canopy of trees, or simply enjoying the serenity of the gardens, the outdoor spaces offer a true sense of escape. A detached one-car garage is complemented by a handsome paver driveway that provides ample parking for guests.

The property has benefited from extensive recent improvements, including a new roof, renovated bathrooms, upgraded lighting throughout, two replaced HVAC systems, a whole-house generator, redesigned laundry room, driveway replacement, pool enhancements, exterior painting, new rear glass doors and windows, and numerous additional updates that reflect exceptional care and investment over the years.

Residents enjoy Garrett Park’s unique small-town atmosphere with winding tree-lined streets, historic charm, and strong sense of community. Nearby Penn Place is home to the beloved Black Market Bistro and historic Post Office, while the Garrett Park MARC station provides convenient access to Washington, DC. Community amenities include parks, playgrounds, tennis and basketball courts, the Garrett Park Pool, and year-round neighborhood events that make this one of the region’s most distinctive places to call home. This is truly one of the area's best kept secrets!
#MDMC2240740

GARRETT PARK

10914 MONTROSE AVENUE

5 Beds

5 Baths

5,778 Sq.Ft.

$2,150,000

MLS#: MDMC2240740

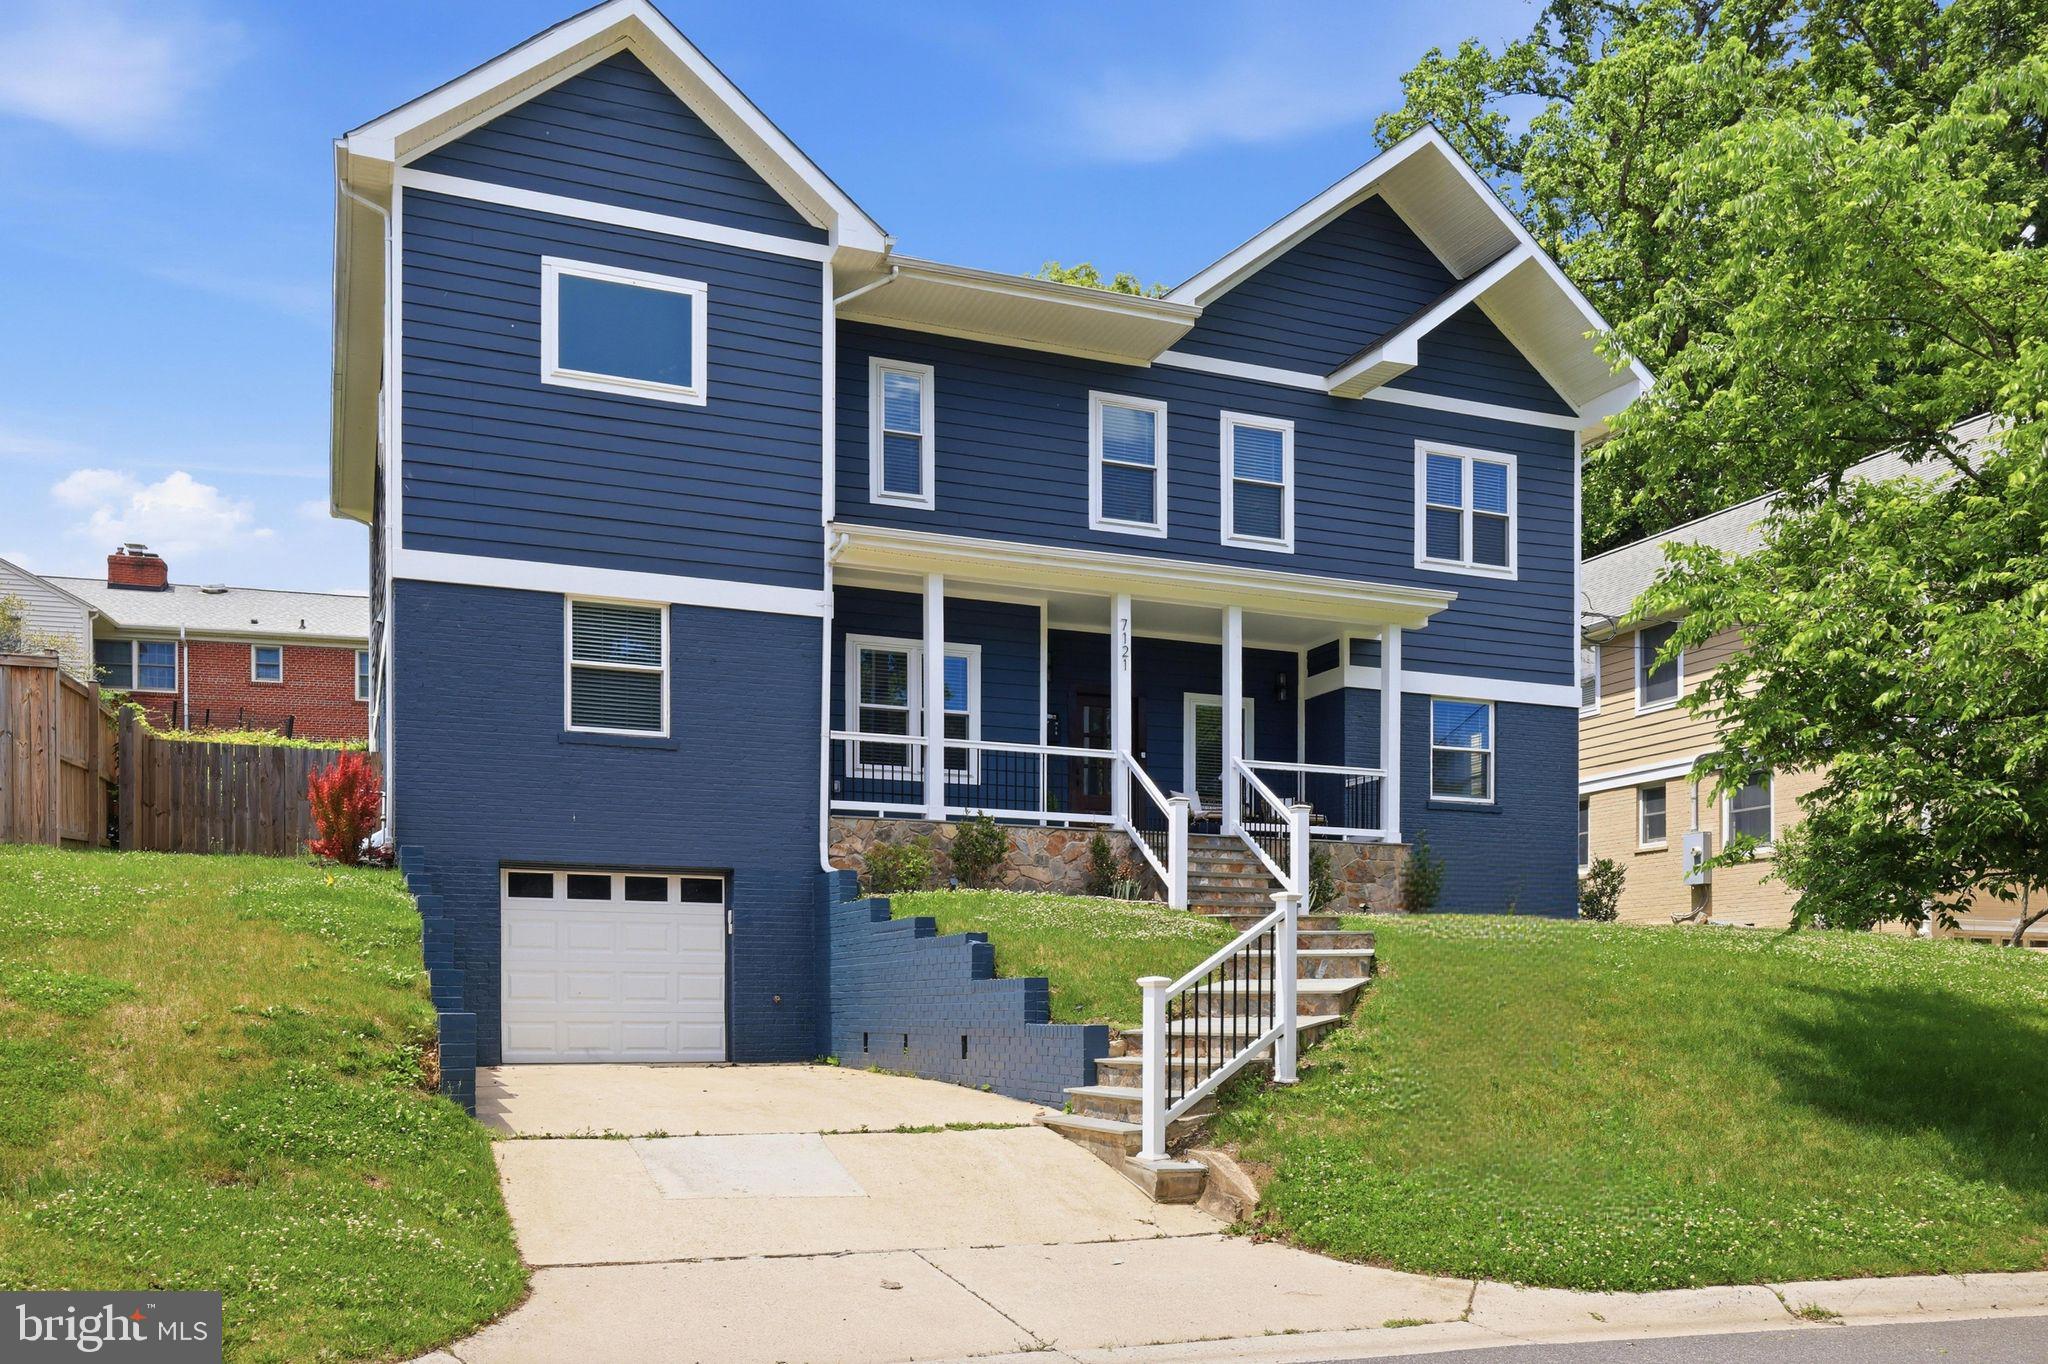
Welcome to your luxurious dream home located in the highly desirable Bethesda-Chevy Chase school district! This stunning craftsman masterpiece offers over 4600 square feet of opulent living space, spanning 3 levels. With 6 spacious bedrooms, 5 full baths, and an open concept floor plan, this home is designed to let natural sunlight flood in from every angle. The gourmet chef's kitchen is a delight, featuring premium Zline black stainless-steel appliances, an oversized quartz island, and countertops. The expansive primary bedroom boasts a deluxe en-suite bath and a spacious walk-in closet. The fully finished walkout basement offers a private entrance and plenty of room for guests. Entertain in style on the fully fenced-in backyard and patio. Don't miss out on the ultimate luxury and comfort that this breathtaking dream home offers - schedule your private tour today!

This property is part of the MG eMpower VIP Buyer Package, which provides eligible buyers with cost savings and VIP concierge services. Inquire with the listing agent for more details on this exclusive opportunity.
#MDMC2231286

CHEVY CHASE

7121 W GREENVALE PARKWAY

6 Beds

5 Baths

4,172 Sq.Ft.

$2,099,000

MLS#: MDMC2231286

Nestled on a quiet cul-de-sac, this stunning 5-bedroom, 4.5-bathroom home has been meticulously upgraded inside and out — offering an exceptional blend of comfort, elegance, and modern living.
The main level sets the tone with a true chef’s kitchen, featuring custom cabinetry and premium finishes that make cooking a pleasure. It opens effortlessly into a covered, heated sunroom — a beautiful four-season retreat where indoor warmth meets the serenity of the outdoors. From morning coffee to evening entertaining, this space is designed to be lived in year-round. Completing the main level are a generous living room, formal dining room, cozy sitting room, and a dedicated home office — everything modern life calls for, all under one roof.
Upstairs, four well-appointed bedrooms and three bathrooms offer privacy and comfort for the whole family. A skylight bathes the upper level in natural light, adding an airy, welcoming warmth throughout.
The fully finished basement expands the possibilities with a private fifth bedroom and full bathroom — ideal as a guest suite, in-law retreat, or personal hideaway. A spacious TV room, dedicated exercise area, and two-car garage with ample storage round out this versatile lower level.
Outside, a low-maintenance backyard sanctuary awaits. Professional hardscaping and lush artificial turf create a picture-perfect setting with zero upkeep. Thoughtfully designed lighting and a stylish pergola complete the space — whether you’re hosting or simply unwinding, this backyard delivers.
Major upgrades include: new roof, new multi-speed Carrier HVAC systems, 85-gallon commercial water heater, whole-home humidifier, Brazilian cherry hardwood floors, stucco siding, two Toto toilets, and a new washer and dryer. Move in with confidence — the work is already done.​​​​​​​​​​​​​​​​
#MDMC2227810

BETHESDA

4416 SANGAMORE ROAD

5 Beds

4 Baths

3,432 Sq.Ft.

$2,075,000

MLS#: MDMC2227810

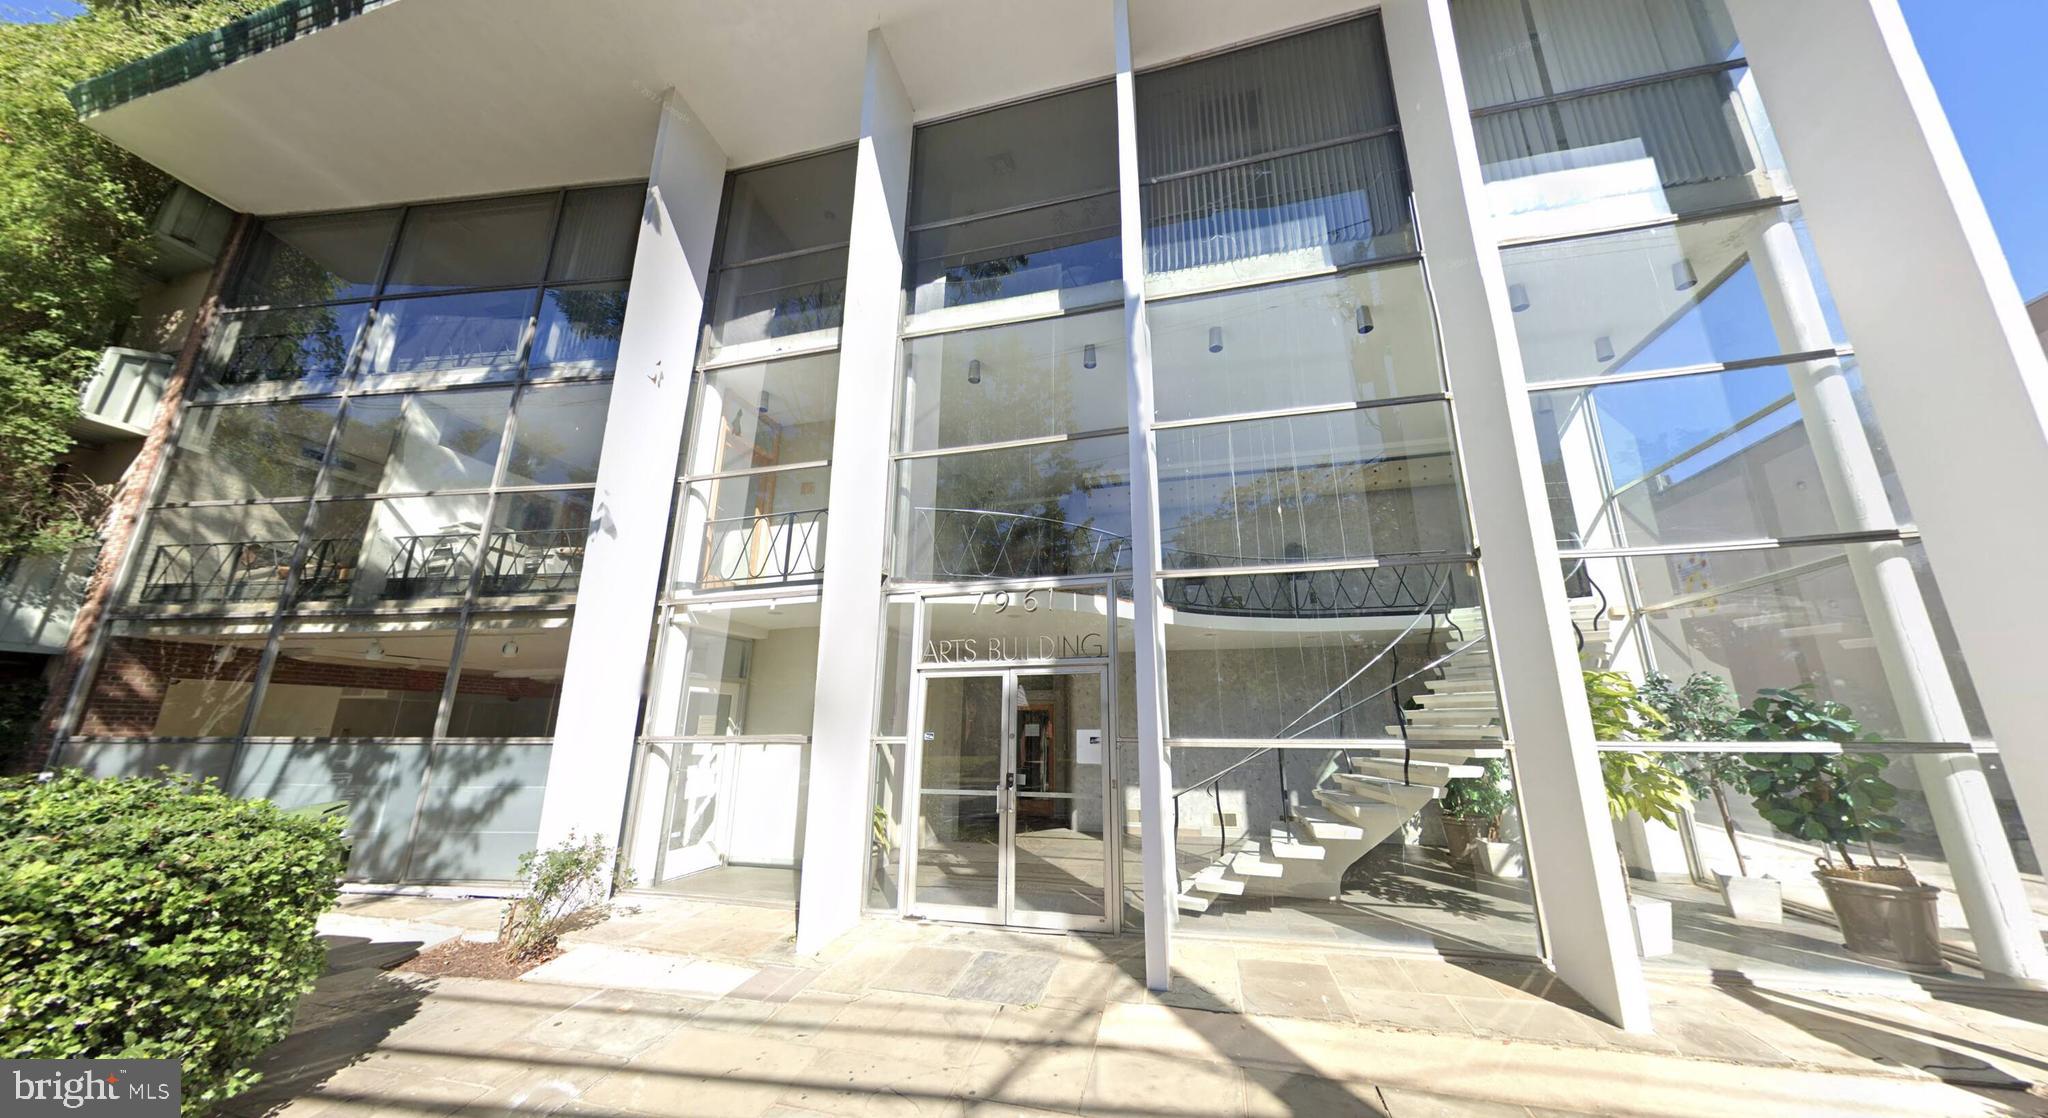
Downtown Silver Spring Value-Add Mixed-Use Redevelopment in Opportunity Zone

Purchase an office building in a newly up-zoned Commercial Residential Zone, in close proximity to Metro rail and Metro bus on well-traveled Eastern Avenue bordering Washington, DC. Property sits in a Priority Funding Area and benefits from recent expansion of uses per 2022 Amended Comprehensive Plan through the Silver Spring Downtown and Adjacent Comprehensive Plan. The amended plan allows for a 4 FAR or 24, 000 SQFT building potential. The building is currently 16,000+/- SQFT. Additionally, approved Zoning Code Amendments make this location ripe for repositioning or redevelopment. Approved transit and roadway improvements are value-ads, as they will allow for greater connectivity throughout the 8 distinct districts making up Downtown Silver Spring. Moreover, environmentally and security-focused design on the multi-modal trails/paths and roadways have an emphasis on storm water management and cooling roadways mechanism like right of way rain gardens, and expansion of tree canopy on pedestrian connector roads, sidewalks and roadways.

Recently passed Montgomery County legislation will allow greater density in the split-zoned (CR-3, C-3, R-3, and H-125) location. Proximity to the abutting Kennett Street Garage & Parking Lot opens up opportunity for multiple redevelopment possibilities to include:

Institutional Uses

Residential

Health

Education

Philanthropic

Cultural

Charitable

Specialty Uses

Family Day Care Hospital Educational Private Club/Service Organization Religious Assembly

Restaurant Hotel/Motel Dental Labs Research and Development (R&D) Health Club Radio Facility
#MDMC2130998

SILVER SPRING

7961 EASTERN AVENUE

None Beds

None Baths

16,560 Sq.Ft.

$1,999,999

MLS#: MDMC2130998

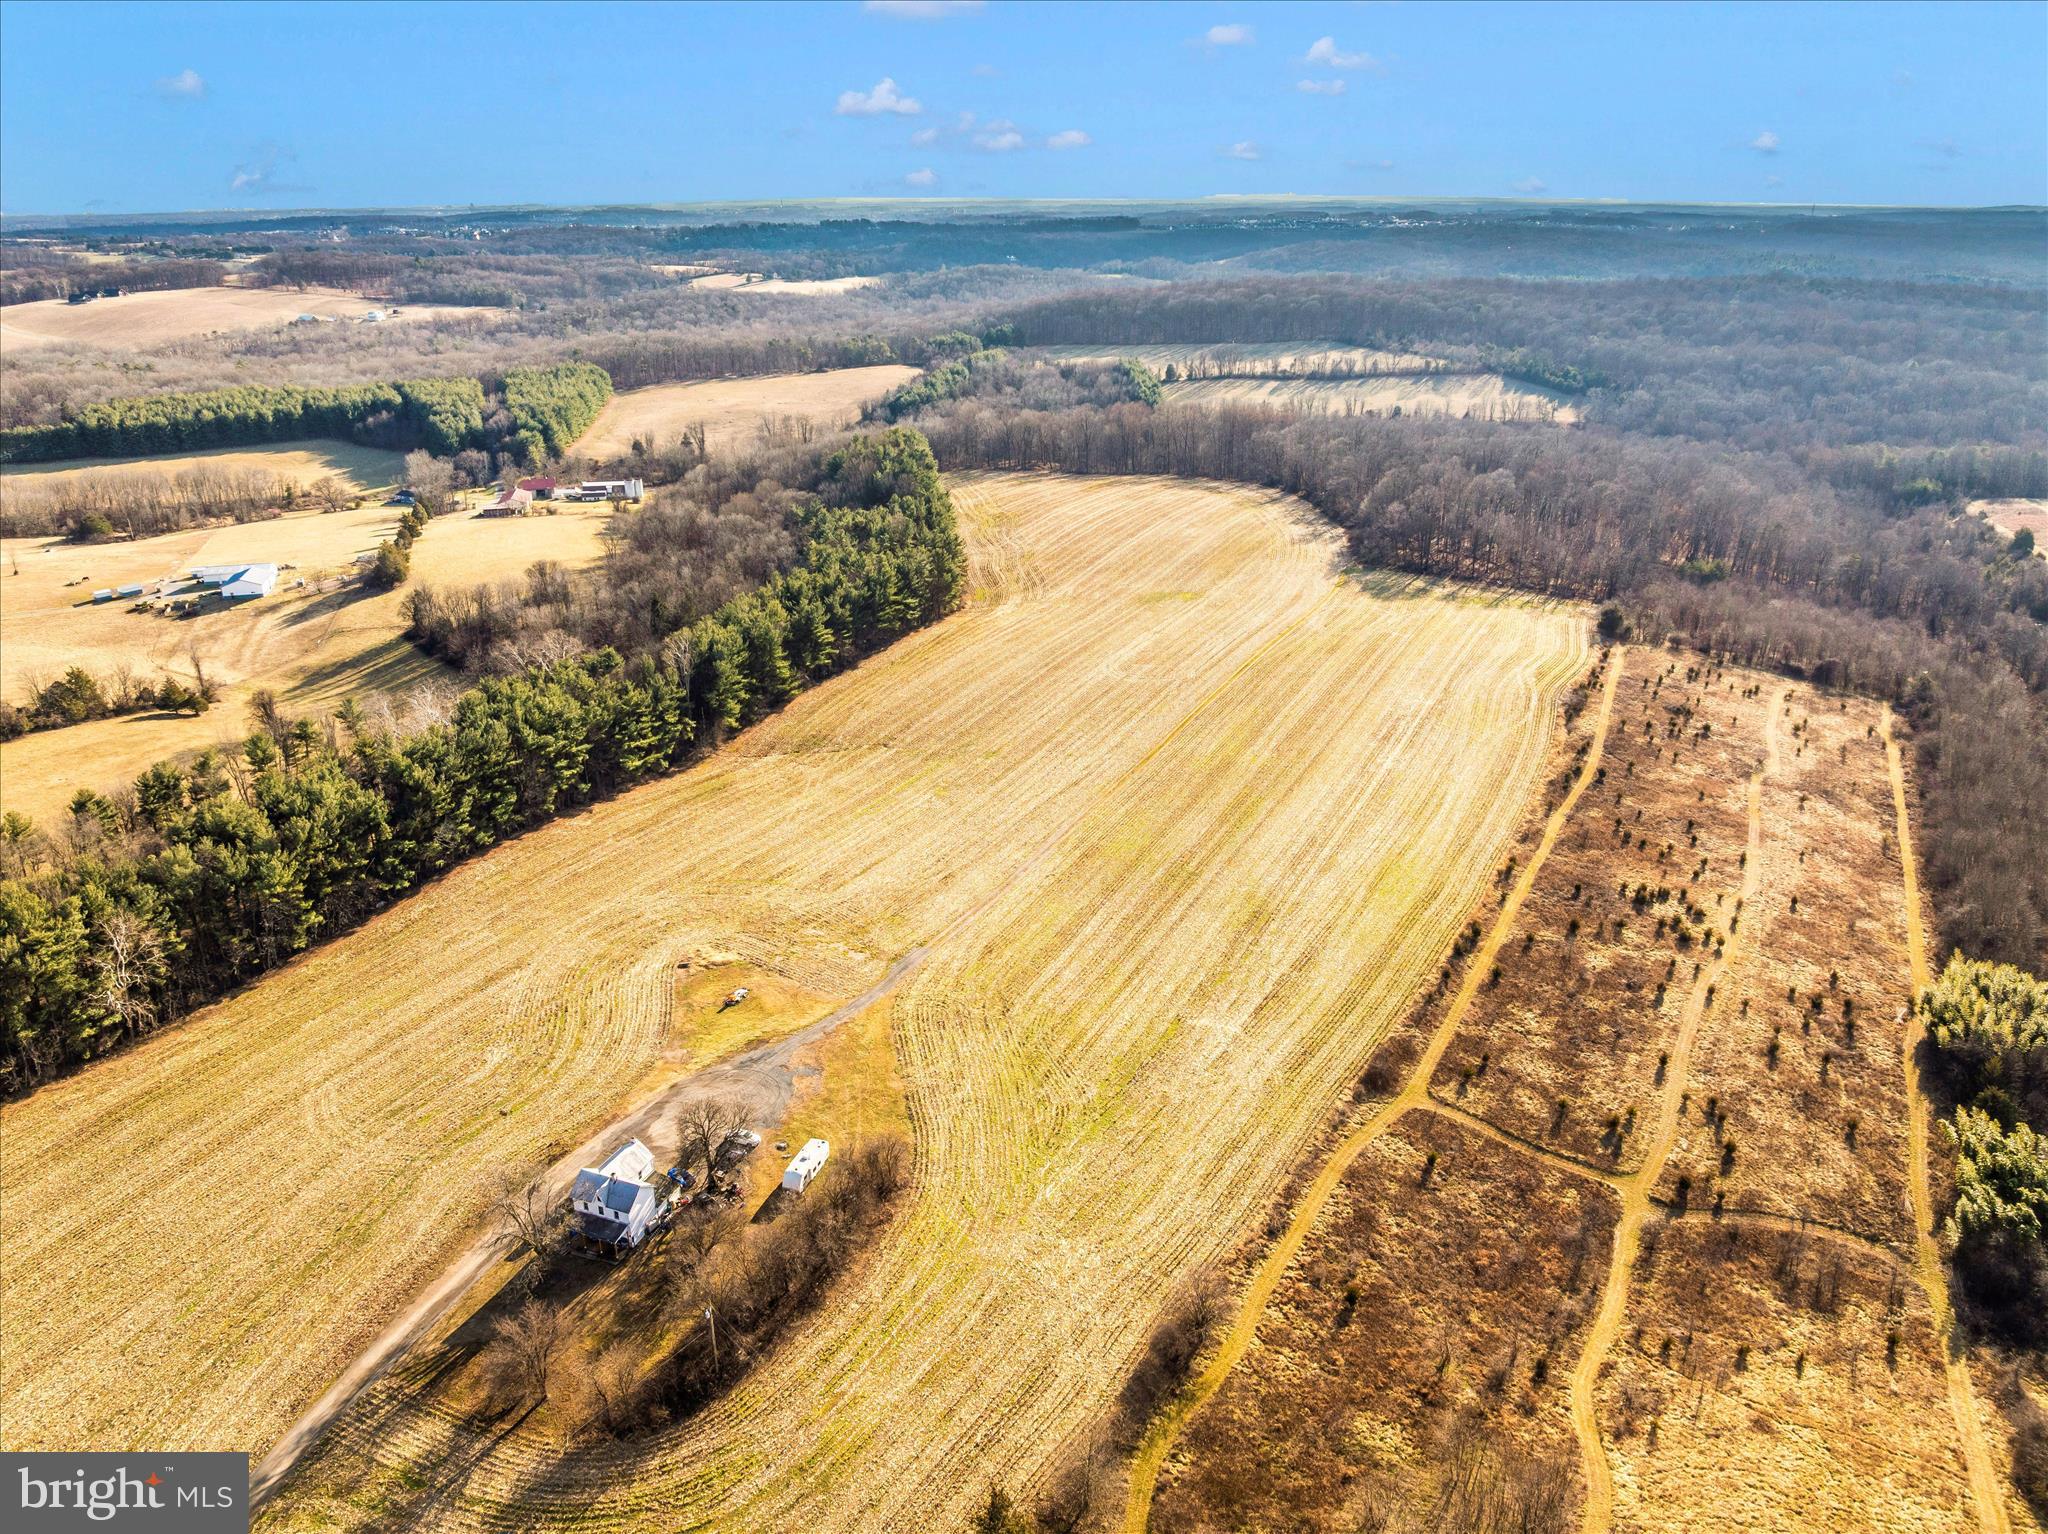
77+/- acre farm in the heart of Montgomery County's Agricultural Reserve. A farm house exists on the property. There was percolation testing done on the property for an additional house. Open fields, forest, and huge potential. Great commuting location, close to I-270 and major airports. Call listing agent for an exclusive showing
#MDMC2211442

DAMASCUS

12420 PRICES DISTILLERY ROAD

2 Beds

1 Baths

1,472 Sq.Ft.

$2,000,000

MLS#: MDMC2211442

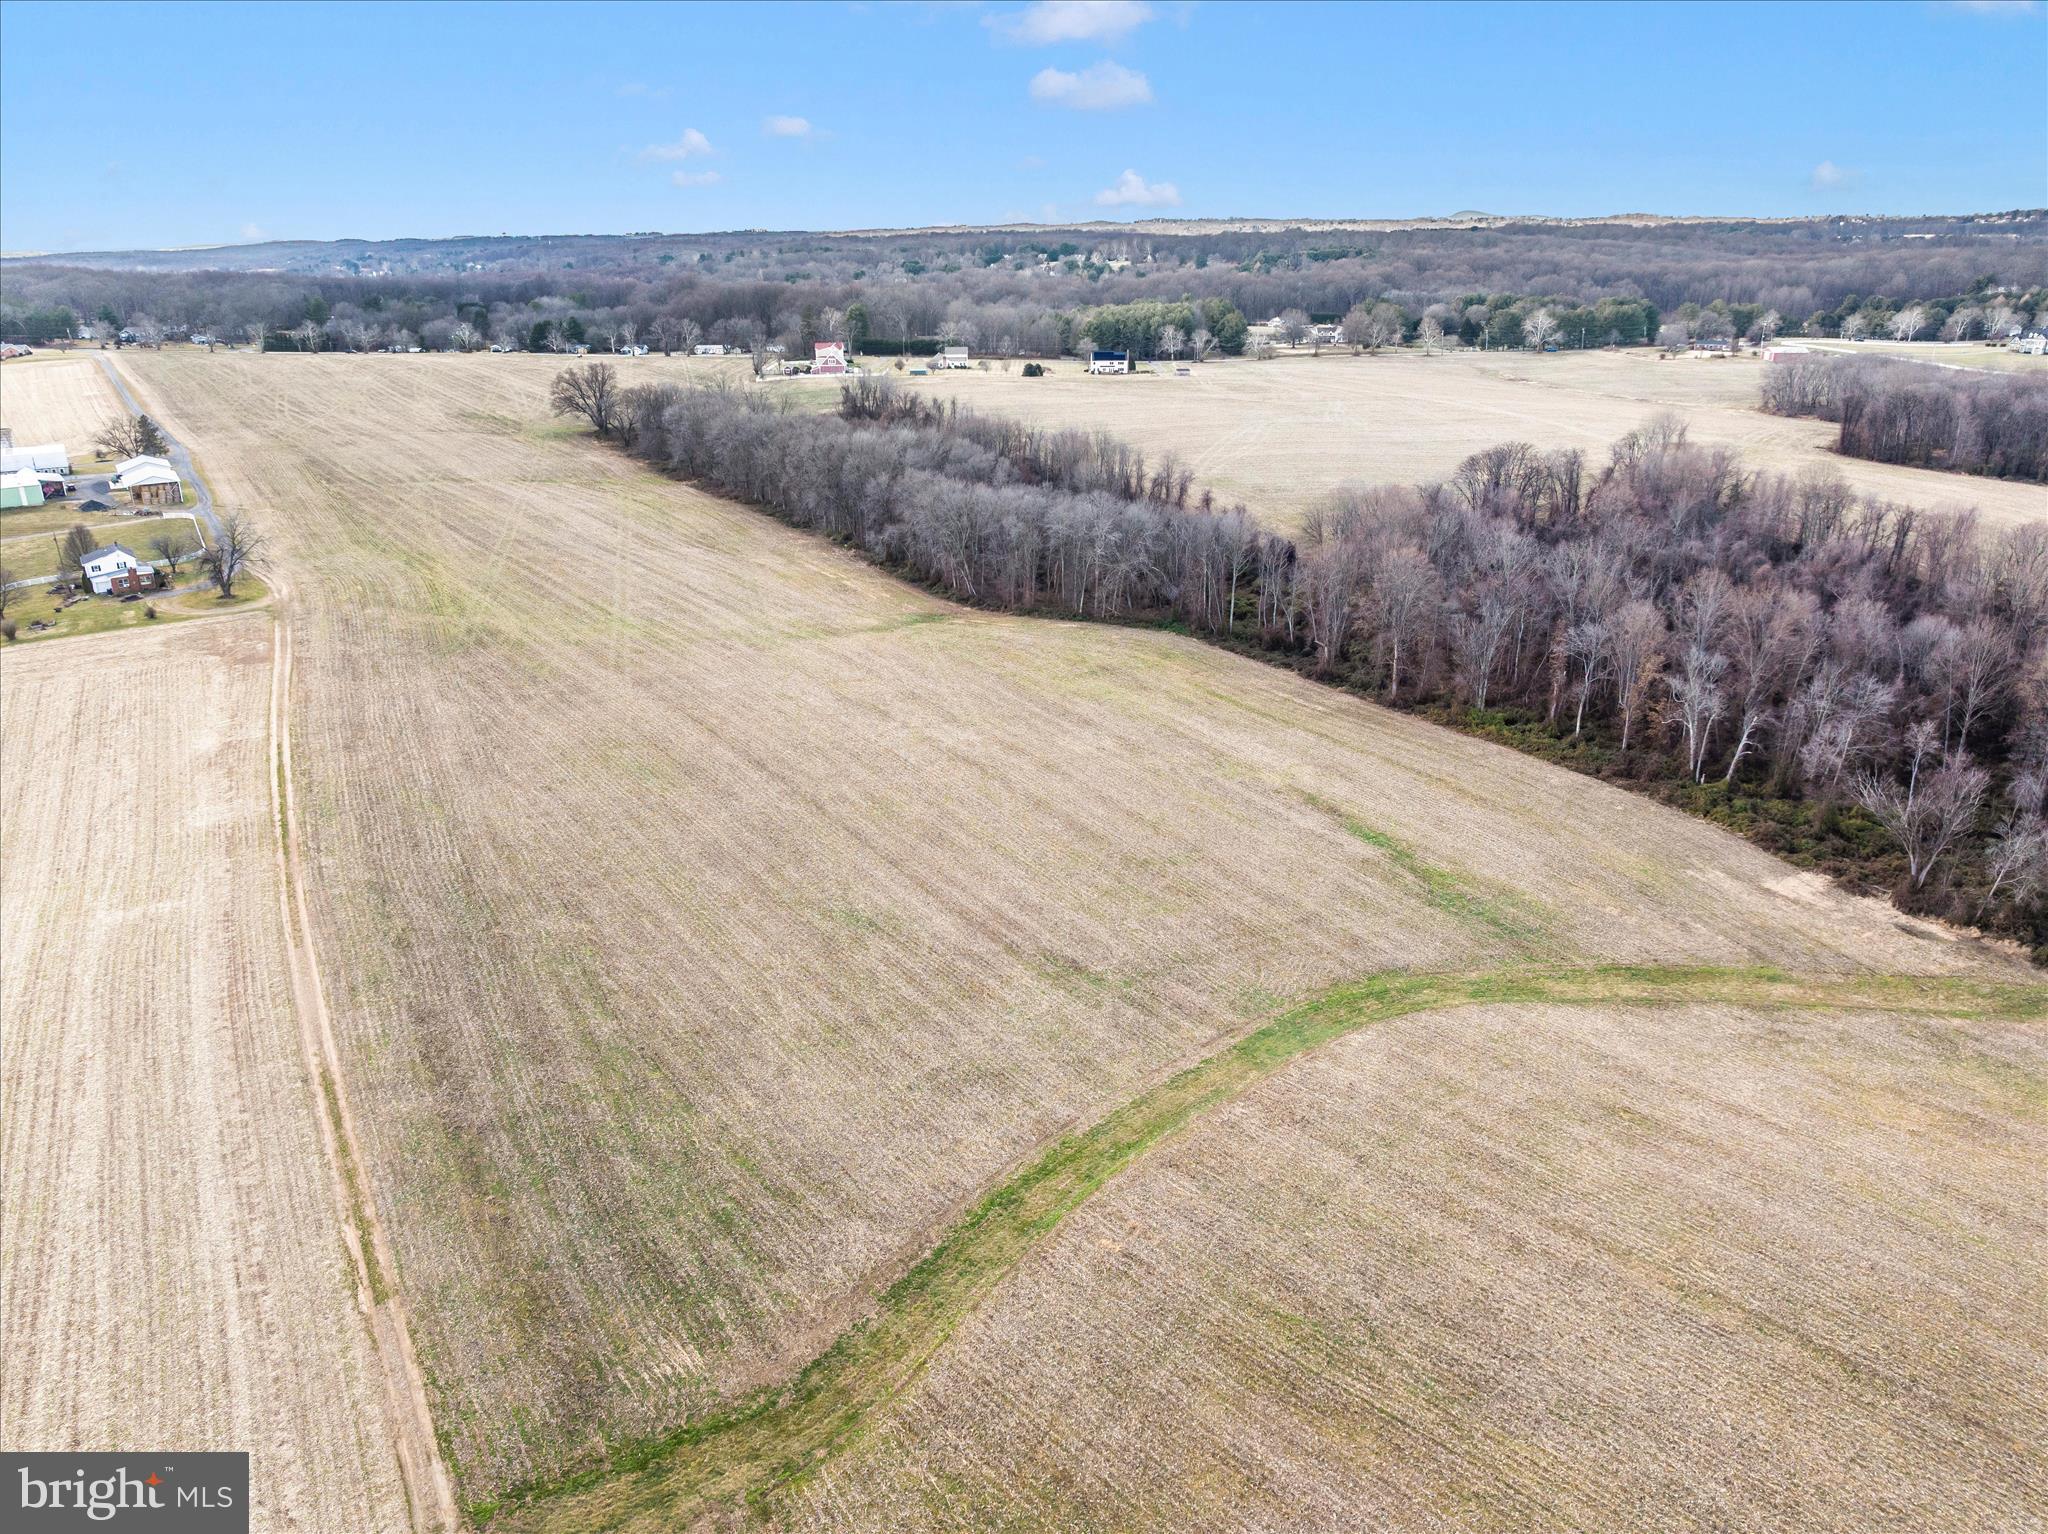
Rare opportunity to acquire a large tract of highly productive agricultural land in close proximity to Washington DC and Baltimore. This farm enjoys road frontage on State Route 108 and Annapolis Rock Road. The majority of the property is arable productive cropland, and the remainder is forest. Great Location, beautiful property.
#MDMC2211456

GAITHERSBURG

114 ACRES ON DAMASCUS ROAD

None Beds

None Baths

114.24 acres

$2,000,000

MLS#: MDMC2211456

Rarely does a home of this caliber become available in one of Potomac’s most desirable neighborhoods. Extensively renovated and expanded with over $450,000 in improvements, this exceptional property offers the perfect blend of elegance, flexibility, and resort-style living.

The main residence features 5 bedrooms and 5.5 full baths, thoughtfully designed for comfortable everyday living and effortless entertaining. A substantial addition has enhanced the home’s living space while maintaining its timeless character and appeal.

A standout feature of the property is the detached guest house/au pair suite with its own private entrance, bedroom, 2 full baths, kitchen and  laundry. This versatile space is ideal for an au pair, in-laws, returning college students, long-term guests, a private office, or multi-generational living.

The backyard is a true retreat, featuring a charming pool, outdoor shower,  surrounded by mature landscaping and unique original Yankee Stadium seats that create an unforgettable setting for entertaining family and friends.

Offering exceptional indoor and outdoor living, remarkable flexibility, and a premier Potomac location, this is a rare opportunity to own a truly special home.
#MDMC2241386

POTOMAC

8578 BRICKYARD ROAD

6 Beds

7 Baths

6,003 Sq.Ft.

$1,999,999

MLS#: MDMC2241386

1 ... 10 11 12 13 14 ... 148

properties found. properties found. Page of .

 - property

Send a message

Message successfully sent.

Your message

What is 3 + 4 ?

Reason for contacting?

I agree to receive email communication and understand I can unsubscribe at any time.

I agree to be contacted by Charis Realty Group via call, email, and text for real estate services. To opt out, you can reply 'stop' at any time or reply 'help' for assistance. You can also click the unsubscribe link in the emails. Message and data rates may apply. Message frequency may vary. Privacy Policy

Sign Out

Virtual Assistant

Would you like to take the next step with this property? We can help you schedule a showing or virtual tour, or send you more details.

Yes, I would like more information.

Thank You for Your Reply, One of Our Agents will contact you as soon as possible

No, maybe later.

Thank you, you can always contact me via email, phone number or through the contact form.

Realhub AI

Lucy - Your AI-Powered Realtor

Update Your Temporary Password

Personalize your search

Enter your email and we'll notify you immediately when new listings match what you're looking for.

or enter email address

Already have an account ? Login here

Continue your home search

Preferred Office

I agree to receive communications and understand I can unsubscribe at any time.

I agree to be contacted by Charis Realty Group via call, email, and text for real estate services. To opt out, you can reply 'stop' at any time or reply 'help' for assistance. You can also click the unsubscribe link in the emails. Message and data rates may apply. Message frequency may vary. Privacy Policy

Already have an account ? Login here

We use cookies

We use cookies primarily for analytics to enhance your experience. By accepting, you agree to our use of these cookies. You can manage your preferences or learn more about our cookies policy.