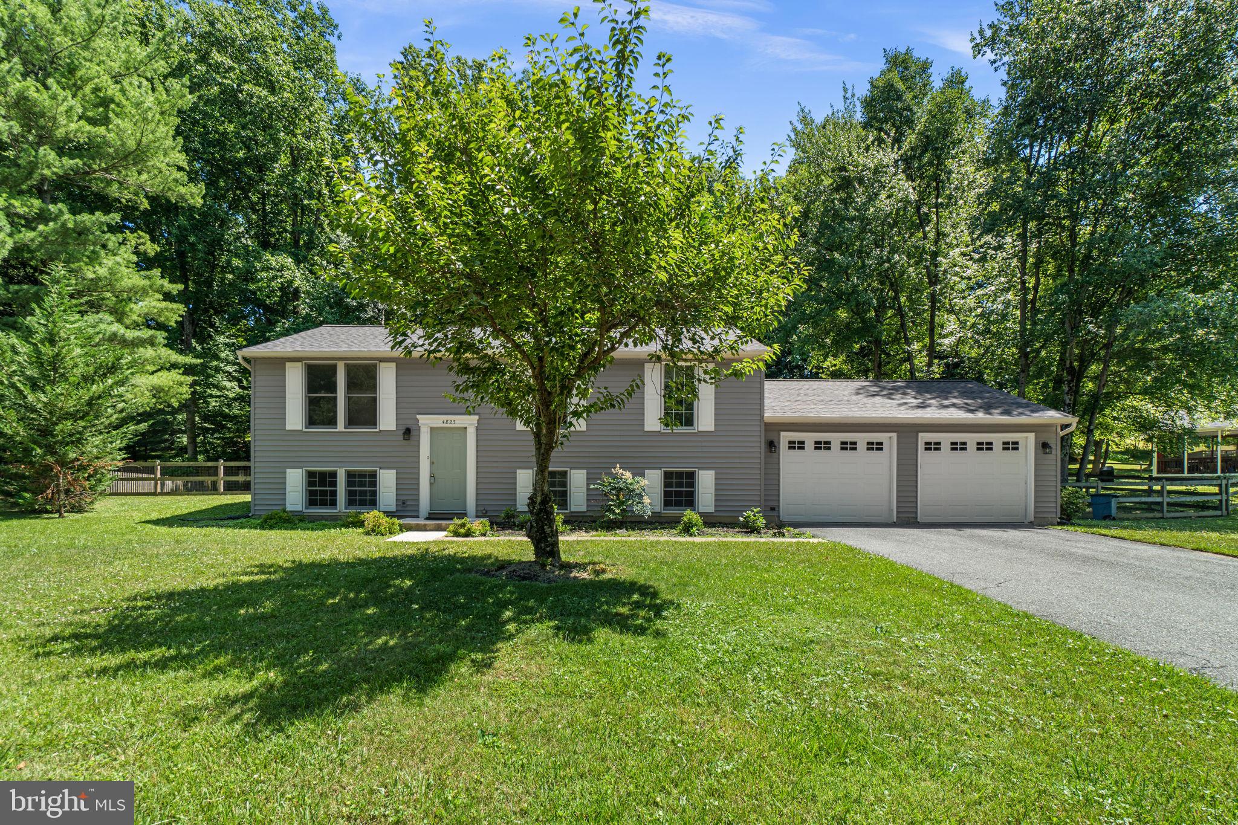
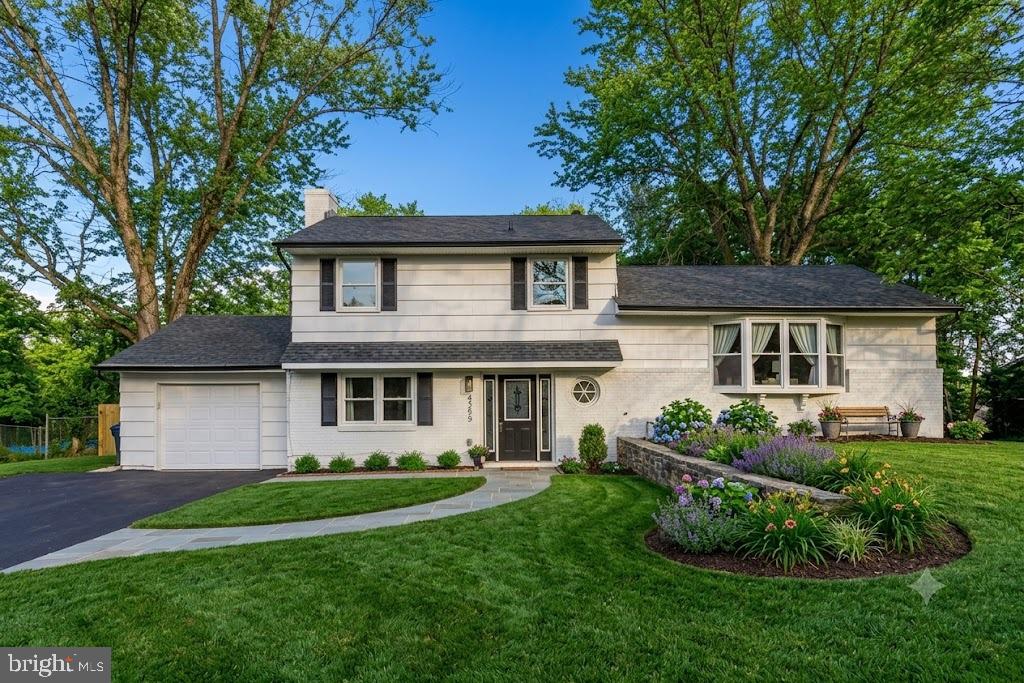
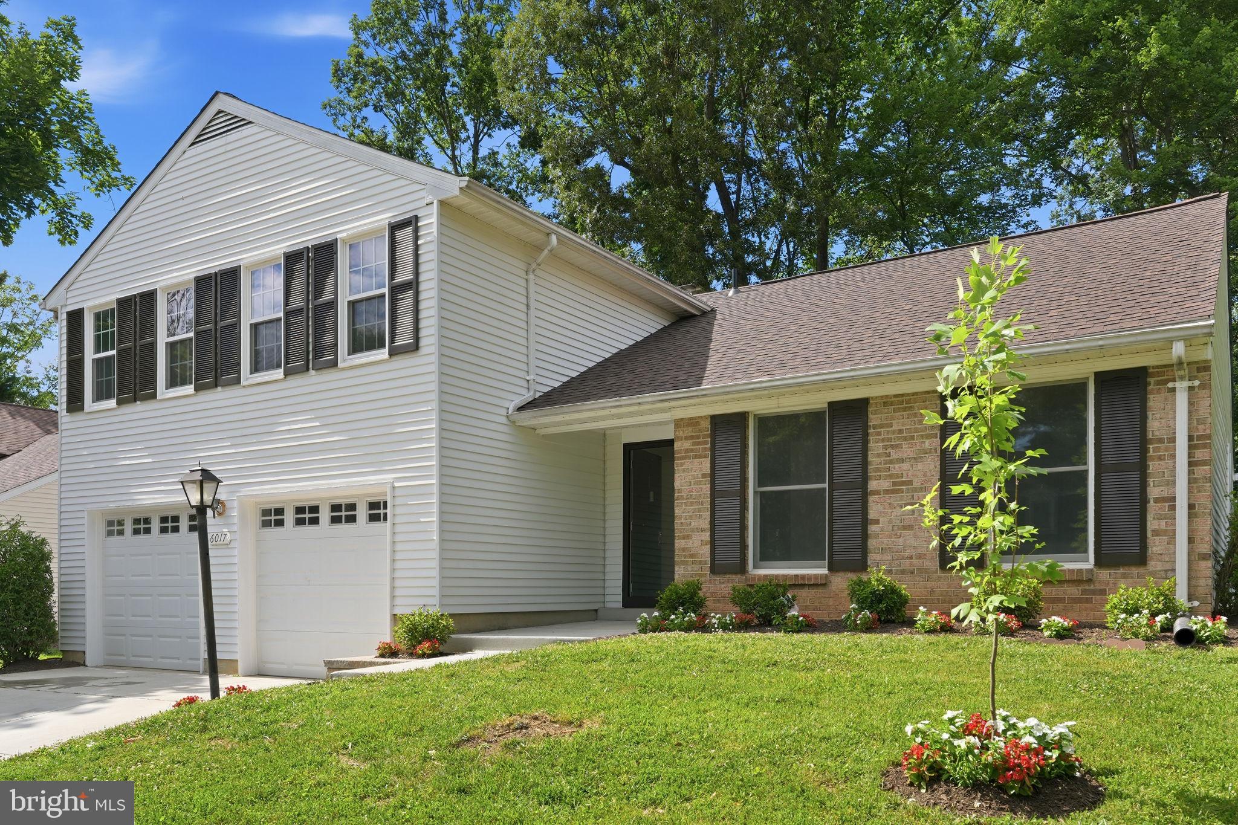
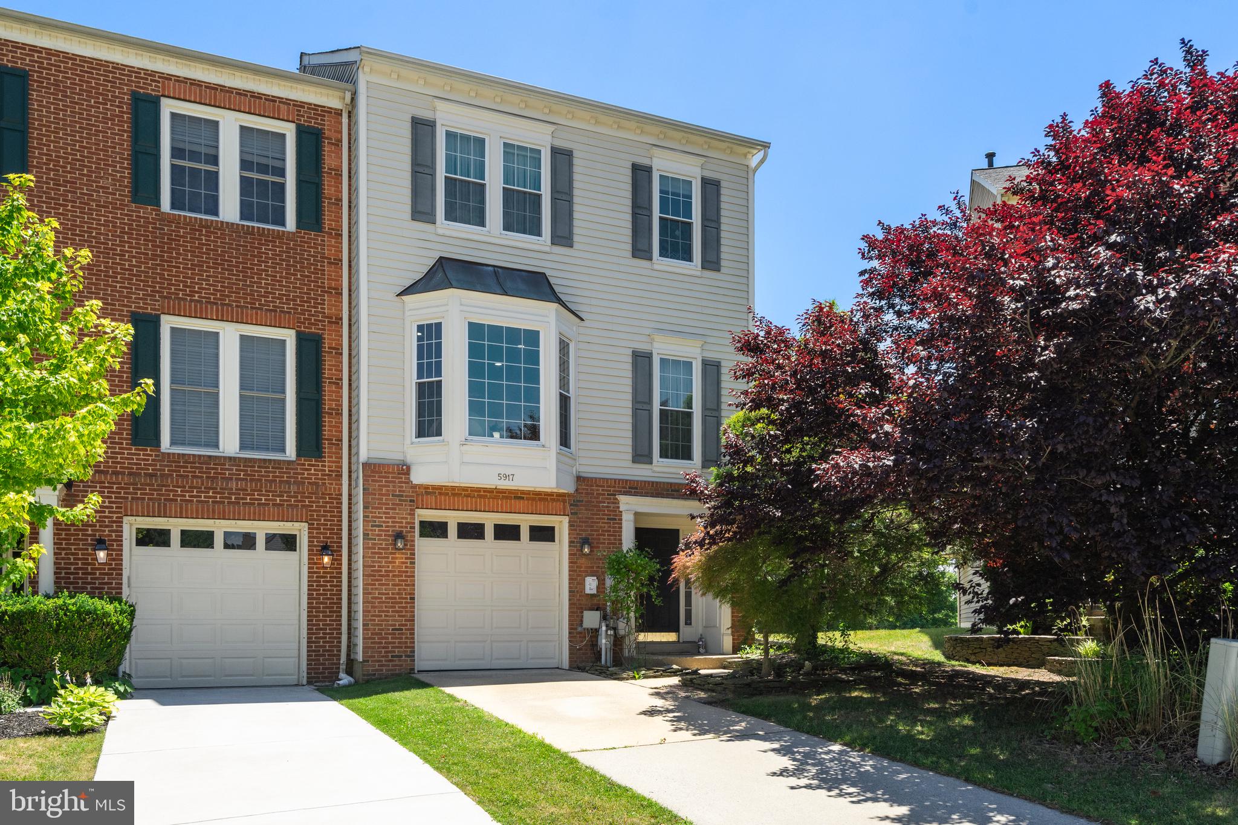
One of the most popular communities provided by {{page_data.agentName}}

HOWARD COUNTY

One of the most popular communities provided by Charis Realty Group

HOWARD COUNTY

About HOWARD COUNTY

Discover Howard County, MD Real Estate

Welcome to Howard County, Maryland — Where Innovation, Education, and Quality of Life Converge!

Perfectly positioned in the heart of the Baltimore-Washington corridor, Howard County is consistently ranked as one of the best places to live in the United States. From the award-winning "planned city" of Columbia to the historic charm of Ellicott City and the luxury estates of Clarksville, Howard County offers a sophisticated lifestyle that seamlessly blends suburban convenience with rolling green hills and modern urban energy. 

Why Choose Howard County, MD for Your Next Home?

Howard County is a premier destination for those who refuse to compromise. It is a community defined by its world-class schools, thriving economy, and a commitment to open space. Whether you are looking for a walkable village center, a quiet wooded retreat, or a high-end luxury community, Howard County provides an unparalleled environment for families and professionals alike. 

Top Features of Howard County Real Estate

  • Diverse Housing Portfolio: From sleek, modern condos in Downtown Columbia to majestic custom estates in Clarksville and Fulton. 
  • The "Columbia Way": Access to a unique system of interconnected villages, walking paths, and community centers designed by Jim Rouse. 
  • Historic & Character Homes: Stately Victorian and colonial properties in the winding hills of Historic Ellicott City and Savage. 
  • Luxury Living: Prestigious golf course communities like Turf Valley and the exclusive, expansive lots of West Friendship. 

Benefits of Living in Howard County

1. Nationally Ranked Education

The Howard County Public School System (HCPSS) is a major draw for residents, consistently ranking as the #1 school district in Maryland. With a heavy emphasis on STEM, the arts, and college readiness, Howard County schools provide a world-class foundation for the next generation. 

2. The "Happiest" Communities in America

Columbia is frequently named the "Happiest City in America" by WalletHub (including 2026!) and ranks among the safest and best places to raise a family. This spirit of inclusion, diversity, and wellness permeates the entire county.

3. Premier Cultural & Social Hubs

Life in Howard County is never dull.

  • Merriweather Post Pavilion: Catch a show at one of the top-rated outdoor amphitheaters in the world. 
  • The Mall in Columbia: A premier shopping and dining destination featuring upscale brands and trendy eateries. 
  • Historic Main Streets: Explore the eclectic boutiques and farm-to-table dining in Ellicott City and Savage Mill. 

4. 12,000+ Acres of Parkland

Outdoor lovers enjoy a massive network of green space. Explore the iconic Centennial Park, paddle across Lake Kittamaqundi, or hike the rugged trails of Patapsco Valley State Park. With over 200 miles of trails, Howard County is a playground for cyclists and runners. 

5. Strategic Economic Powerhouse

Located minutes from Fort Meade, NSA, and Johns Hopkins Applied Physics Lab, Howard County is a hub for defense, technology, and healthcare. Its central location offers effortless commutes to both Baltimore and Washington, D.C. 

Explore Available Properties

Howard County real estate accommodates every vision of "home":

  • Contemporary Townhomes in vibrant hubs like Maple Lawn. 
  • Spacious Single-Family Homes in established, tree-lined neighborhoods. 
  • Custom Luxury Estates on multi-acre lots in the rural west. 

Invest in Howard County, MD Real Estate Today

With one of the strongest economies in the Mid-Atlantic and a housing market that remains a gold standard for value and demand, Howard County is more than a place to live—it’s a smart investment in your future.

Ready to find your dream home in Maryland’s premier county? Contact a local expert on the Charis Realty Group team for personalized guidance and the latest market insights! 
One of the most popular communities provided by Charis Realty Group
508
# of Listings
3
Avg # of Bedrooms
$267
Avg. $ / Sq.Ft.
$749,011
Med. List Price

Browse HOWARD COUNTY Real Estate Listings

508 Properties Found. Page 16 of 34.

Welcome to Walden Woods – One of Howard County's Best Values in Active Adult Living 55+!

Motivated Seller improving the price to $650,000 .  With a low HOA fee of $165 per mo. it is the most affordable full-service adult community in HoCo. 

Enjoy a carefree lifestyle where neighbors become friends through a variety of clubs, activities, and social events and has a beautiful clubhouse!

Well-maintained and move-in ready, this spacious home offers 4 bedrooms, 3.5 baths, and over three finished levels of living space, with the convenience of true main-level living. Everything you need is located on the first floor, making daily life comfortable and accessible.

The main level features an inviting foyer, powder room, convenient laundry room, and a stunning gourmet kitchen complete with granite countertops, custom tile backsplash, stainless steel appliances, gas cooking, pantry, and a large center island with sink and dishwasher. The kitchen flows seamlessly into the spacious living area with direct access to the rear porch—perfect for relaxing.

The primary suite offers a tray ceiling, ceiling fan, walk-in closet, and spa-like bath featuring dual vanities, soaking tub, walk-in shower with built-in bench, raised-height toilet, and grab bars. The powder room is also equipped with a raised-height toilet and added grab bars for added convenience and safety.

One of the home's most desirable features is the attached two-car garage with shelving and no interior stairs to navigate, providing effortless home entry.

Upstairs, you'll find two generously sized bedrooms with ceiling fans, a full bath, and an expansive loft area ideal for a family room, office, hobby space, or guest retreat.

The finished lower level provides exceptional additional living space with a huge recreation room, an oversized fourth bedroom, a full bath, and three separate storage rooms. Between the extensive storage areas and two-car garage, you'll have plenty of room for all your belongings.

Convenient to major arteries and DC/Balt/Columbia/Annap - shopping, dining, parks, medical facilities, library and the Laurel Senior Center. The location, value, community amenities, and low-maintenance living is truly hard to match.

Don't miss your opportunity to enjoy the lifestyle you've been looking for!
#MDHW2066628

LAUREL

9837 WILDERNESS LANE

4 Beds

3 Baths

2,060 Sq.Ft.

$650,000

MLS#: MDHW2066628

Welcome to 4633 S Leisure Court — a beautifully renovated split-level home offering modern style, generous living space, and a peaceful setting on nearly half an acre in Ellicott City. Completely reimagined in 2025, this 4-bedroom, 2.5-bath residence provides over 2,400 sq ft of finished living area across three thoughtfully designed levels.

The main level features an expansive open-concept layout with wide-plank flooring, recessed lighting, and oversized windows that fill the home with natural light. The spacious living room includes a stylish fireplace accent wall, while the adjacent dining area offers seamless flow for entertaining.

The stunning new kitchen showcases quartz countertops, custom white cabinetry, stainless steel appliances, a gas range, and a large center island—perfect for everyday cooking and gathering. French doors provide easy access to the backyard and outdoor living space.

Upstairs, you’ll find three bright bedrooms and a beautifully updated full bath. The private lower-level suite includes an additional bedroom, full bath, and a large family room ideal for media, play, or guest accommodations. A dedicated laundry area and access to the attached garage add convenience.

The exterior features a covered front porch, newly refinished patio, and a spacious, level backyard that backs to trees—an excellent space for relaxation, gardening, or outdoor entertaining. The attached garage and wide driveway offer ample parking options.

Additional highlights include central A/C, updated natural gas heating, fully finished lower level, and extensive cosmetic and functional improvements throughout the home.

Located just minutes from major commuter routes, dining, shopping, and top-rated Howard County amenities, this move-in-ready home combines modern upgrades with suburban comfort in an ideal location.
#MDHW2068400

ELLICOTT CITY

4633 S LEISURE COURT

4 Beds

2 Baths

2,300 Sq.Ft.

$650,000

MLS#: MDHW2068400

New on site today
Beautifully refreshed Colonial-style, three-level townhouse residence offering 3 bedrooms, 2 full bathrooms, 2 half bathrooms, 2,598 finished square feet, and a 1-car attached garage in desirable Daniel’s Mill Overlook. Extensively refreshed in 2026, this home features fresh paint throughout the walls, ceilings, trim, and doors, drywall repairs, updated lighting, electrical cover plates added, and updated smoke/carbon monoxide detectors. Additional major updates include a water heater (2023), roof (2019), and HVAC system (2015), offering added peace of mind. // Step inside the impressive two-story foyer, where hardwood flooring and a newly updated light fixture create a welcoming first impression. Upstairs, the main level opens to a formal living room with luxury vinyl tile flooring and a conveniently located powder room featuring a newly installed vanity light. Continue into the spacious, open-concept family room, highlighted by hardwood floors, a cozy gas fireplace, and a decorative wall niche above the mantel that adds architectural interest. // Tastefully updated in 2026, the gourmet eat-in kitchen seamlessly connects to the family room, making it ideal for both everyday living and entertaining. Features include hardwood flooring, granite countertops, freshly painted cabinetry, a center island with breakfast bar seating, a pantry, and stainless steel appliances, including a refrigerator (2020), dishwasher (2020), range (2019), and microwave (2024). The bright breakfast area is nestled within a charming bump-out and provides direct access to the updated, newly reconstructed, and pressure-treated deck featuring updated framing, joists, posts, boards, hangers, and safety railings. // The upper level offers three hardwood-floor bedrooms and two full bathrooms. The spacious owner’s suite features vaulted ceilings, a relaxing sitting area, a walk-in closet, and a private ensuite bath. Newly updated in 2026, the ensuite showcases luxury vinyl plank flooring, recessed lighting, and a glass shower door, along with a corner soaking tub, separate shower, private water closet, and dual-sink vanity. The secondary full bathroom has also been refreshed, and one of the secondary bedrooms includes its own walk-in closet. // The fully finished lower level provides exceptional flexibility with a spacious recreation room featuring newly installed plush carpeting and updated lighting. This level also includes a laundry closet with a washer and dryer replaced in 2020, a half bathroom, interior access to the garage, and a versatile fourth bedroom that can also serve as a home office or den. This room also features newly installed carpeting and walk-out access to the covered patio and backyard backing to a school. A separate mechanical room provides additional storage and utility space.
#MDHW2071490

ELLICOTT CITY

8787 STONEHOUSE DRIVE

3 Beds

3 Baths

2,598 Sq.Ft.

$650,000

MLS#: MDHW2071490

** SELLER IS OFFERING A $10,000 CREDIT!!!  USE IT FOR CLOSING COSTS, DECOR, THE POSSIBILITIES ARE ENDLESS!!!!

Welcome to 2372 Adam David Way, a beautifully appointed home in the sought-after Waverly Woods West 55+ community, where comfort, elegance, and low-maintenance living come together seamlessly. From the moment you step inside, you’ll notice the rich hardwood floors, detailed crown molding, and a thoughtfully designed layout that offers both sophistication and functionality. The main living area features soaring ceilings that create an open, airy feel, flowing effortlessly into a spacious kitchen complete with granite countertops, a center island, and a cozy breakfast nook—perfect for everyday living or entertaining.

A stunning sunroom with a large rear bump-out invites natural light and opens to a beautiful deck overlooking a private, tree-lined backdrop—ideal for relaxing mornings or peaceful evenings. The main level primary suite offers true convenience and luxury, highlighted by a spa-inspired bath designed for comfort and relaxation.

Upstairs, a versatile loft provides additional living space, accompanied by two generously sized bedrooms and a full bath—perfect for guests or hobbies. The expansive lower level adds even more flexibility, featuring a full bath, walkout access, and a separate room ideal for a home office, study, or fitness space.

Backing to trees for added privacy and located in a community rich in amenities, including a pool and recreation center, this home offers the perfect blend of elegance, space, and lifestyle.
#MDHW2067850

MARRIOTTSVILLE

2372 ADAM DAVID WAY

3 Beds

3 Baths

3,430 Sq.Ft.

$650,000

MLS#: MDHW2067850

Spacious 3,000+ sq ft townhome nestled in a desirable tree-lined neighborhood in Ellicott City! This beautifully appointed home offers a formal dining room and an inviting living room with crown molding and wood floors, creating a warm and elegant atmosphere. The gourmet kitchen features stainless steel appliances, granite countertops, and ample space for cooking and entertaining. Upstairs, the spacious primary suite includes a private bath, along with two additional bedrooms and a full hall bath. Enjoy outdoor living on the rear deck overlooking the yard, perfect for relaxing or entertaining. Conveniently located near shopping, dining, commuter routes, and everything Ellicott City has to offer.
#MDHW2070922

ELLICOTT CITY

8418 TIMBERLAND CIRCLE

3 Beds

2 Baths

2,552 Sq.Ft.

$649,900

MLS#: MDHW2070922

Striking Colonial with BRAND NEW ROOF in the Villages of Kings Contrivance. Welcome to one of the largest models in the neighborhood, offering exceptional space, thoughtful updates, and a highly desirable floor plan. The heart of the home is the beautifully updated chef’s kitchen, featuring stunning cabinetry, a center island, and a second island that seamlessly connects the kitchen to the spacious family room—perfect for everyday living and entertaining. Luxury vinyl plank flooring flows from the entry through the kitchen and family room, creating a warm and cohesive feel. The inviting family room is highlighted by a wood-burning fireplace and skylights that fill the space with natural light. Custom sliding glass doors lead to the Trex deck, which overlooks neighborhood open space and a nearby tot lot. Upstairs, you'll find four generously sized bedrooms. The freshly painted owner’s suite offers a large walk-in closet, plantation shutters, and a beautifully updated en-suite bath. The additional bedrooms are all well-proportioned and share a full-room bathroom. The lower level features a spacious recreation room with ample lighting, along with a large storage, laundry, and utility area that provides excellent functionality. Ideally located just a few blocks from both the elementary and middle schools, this home is surrounded by the incredible amenities that make Kings Contrivance so special. Enjoy miles of scenic paths and parks, including trails that wind along the Patuxent River. Shopping, dining, and major commuter routes are all conveniently nearby, making this an exceptional place to call home.
#MDHW2069006

JESSUP

8044 RED JACKET WAY

4 Beds

2 Baths

2,528 Sq.Ft.

$649,900

MLS#: MDHW2069006

Welcome to this charming ranch-style home in the heart of Ellicott City offering spacious living across two finished levels. The main level showcases beautiful crown molding and recessed lighting throughout, creating a warm and inviting atmosphere. The bright living room features a cozy wood-burning fireplace, while the separate dining room provides the perfect setting for gatherings and entertaining. The updated kitchen is equipped with stainless steel appliances, quartz countertops, and a stylish tiled backsplash. The primary bedroom, two additional bedrooms, and a full bathroom complete the main level.

The finished lower level expands the living space with a large family room highlighted by a second wood-burning fireplace, two additional bedrooms, and a full bathroom—ideal for guests, a home office, or multi-generational living. Conveniently located near shopping, dining, parks, and major commuter routes, this home offers comfort, functionality, and an excellent location.
#MDHW2068176

ELLICOTT CITY

8530 LINWOOD DRIVE

5 Beds

2 Baths

2,614 Sq.Ft.

$649,900

MLS#: MDHW2068176

Open House Sunday7/26 1-4PM
This wonderful home is located on a no thru street, offers excellent schools and has quick access to routes 29 & 32. Enjoy the convenience of Columbia Town Center without Columbia Association fees or restrictions — there's no HOA at all.
Upgrades include fresh paint, attractive wood flooring, renovated kitchen, updated bathrooms, vinyl replacement windows and recent roof and HVAC. 
The main floor offers spacious living spaces including a formal living room, comfortable family room, a large kitchen with custom cabinets and multiple dining spaces that are ideal for entertaining.  A powder room, laundry room and finished two car garage complete the main level. 
Upstairs has three bedrooms including a very spacious primary suite with two huge walk-in closets and a primary bath with soaking tub and separate shower. There is also a full hall bath with tub, two generous secondary bedrooms and a powerful attic fan. 
Outside spaces are pleasant with a private patio and lovely landscaping. Note some photos are virtually staged.
#MDHW2069248

COLUMBIA

6630 WINDSOR COURT

3 Beds

2 Baths

2,142 Sq.Ft.

$649,900

MLS#: MDHW2069248

Welcome to 7845 River Rock Way, a stunning, beautifully maintained, move-in ready townhome in Columbia's Simpson Mill community. Located in the highly rated Howard County Public School System, this home is zoned for CLEMENS CROSSING ELEMENTARY SCHOOL and ATHOLTON HIGH SCHOOL. Enjoy an unbeatable location with convenient access to Routes 29 and 32, making commuting effortless while being just minutes from Columbia's premier shopping, dining, parks, trails, entertainment, and the Robinson Nature Center. Offering over 3,000 finished square feet with bump-outs on all three levels, this home features 3 bedrooms, 2 full baths, 2 half baths, and a spacious, open-concept floor plan designed for both everyday living and entertaining. Recent updates include fresh interior paint, new flooring in the primary bathroom, and professionally steamed carpets, making this home truly move-in ready. The entry level features a spacious recreation room, half bath, garage access, and walkout to the backyard. Upstairs, the main level showcases 9-foot ceilings, hardwood flooring, a gourmet kitchen with granite countertops, 42-inch cabinetry, stainless steel appliances, a gas range, center island, and a bright sunroom that opens to a maintenance-free deck—perfect for entertaining, grilling, or relaxing outdoors. A beautiful three-sided gas fireplace creates a seamless transition between the kitchen and living area. The upper level offers a spacious primary suite with a walk-in closet and an updated ensuite bath featuring double vanities and a separate tiled shower, along with two additional bedrooms, a full hall bath, and a conveniently located laundry room. Enjoy a low monthly HOA, no CPRA fee, and a location that truly offers the best of Columbia living, with easy access to major commuter routes, everyday conveniences, outdoor recreation, and everything the area has to offer.
#MDHW2071132

COLUMBIA

7845 RIVER ROCK WAY

3 Beds

2 Baths

3,072 Sq.Ft.

$649,900

MLS#: MDHW2071132

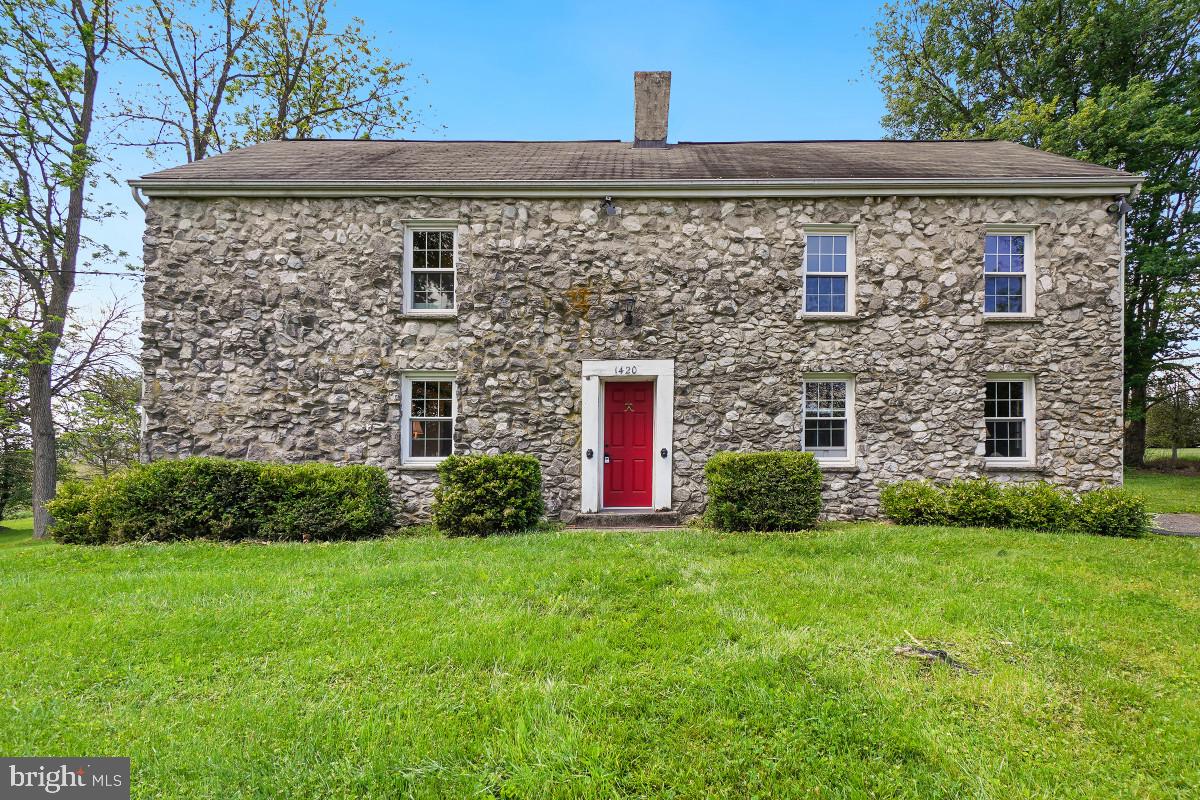
Welcome to 1420 Daisy Road, known locally as Walnut Hill, a living piece of American history nestled in the horse country of western Howard County, circa 1776. Walnut Hill is more than a home with history; its story is rooted in the red Maryland clay, its original log cabin bones, and locally quarried stone. Every brushstroke, molding, and wood panel was thoughtfully selected to honor the home’s Revolutionary-era origins. Perched gently above the surrounding countryside, Walnut Hill overlooks a patchwork of farm fields and the heirloom walnut trees that inspired the estate’s name.

Upon entering the home, you are greeted by an enchanting living room showcasing original log cabin construction, remarkable beamed ceilings, and stacked and notched log walls. The grand dining room features custom crown molding, rich wood wainscoting, a brass chandelier with a ceiling medallion, and an impressive fireplace accented by brass sconces. The main level is complete with a kitchen, a full bathroom, and a cedar closet.

Upstairs, three bright bedrooms are served by a remodeled full bathroom finished with porcelain tile and contemporary fixtures. A large upper-level den centered around a beautifully framed period fireplace offers flexible living space ideal for a library, study, or sitting room.

Situated on a 43,342 square foot lot with heirloom walnut trees and sweeping countryside vistas, this one-of-a-kind property is a peaceful retreat steeped in history.

Located in the scenic countryside of western Howard County, Woodbine is known for its rolling farmland, equestrian estates, and serene rural setting with convenient access to Baltimore, Washington, D.C., Frederick, and Columbia. Nearby are local restaurants, farm markets, parks, and outdoor recreation, including Western Regional Park and Piney Run Park. The property is served by highly regarded Howard County schools, including Lisbon Elementary, Glenwood Middle, and Glenelg High School.
#MDHW2068672

WOODBINE

1420 DAISY ROAD

3 Beds

2 Baths

1,764 Sq.Ft.

$649,000

MLS#: MDHW2068672

short drone:  https://youtu.be/ZntFV0yI6FA
<br>
<br>
long drone:  https://youtu.be/zG7PCcuxtjs
<br>
<br>
Welcome to Snowden Overlook, one of Columbia's most sought-after gated 55+ communities, where an active, maintenance-free lifestyle meets the comfort of home.
<br>
<br>
Beautifully updated and meticulously maintained, this spacious villa lives like a single-family home while offering the convenience of low-maintenance living. 
<br>
<br>
The open floor plan is designed to adapt to your lifestyle, with everyday living centered on the hardwood-floored main level featuring a light-filled living room with a gas fireplace, sliding French doors to the patio, a gourmet kitchen with an island and breakfast bar, dining area, full-size laundry, and a spacious primary suite.
<br>
<br>
One of the UNIQUE ADVANTAGES of this flexible floor plan is the option to use the main-level primary suite as a den, office, or guest room, allowing the adjacent full bath to conveniently serve visitors. The private upper-level primary suite then becomes the owner's retreat. Come see how this thoughtfully designed home and exceptional community may exceed your expectations!
<br>
<br>
The second primary suite on the upper level can be designated for the owner, and with an additional bedroom and full bath provides ideal space for guests, along with a spacious loft. 
<br>
<br>
The finished basement offers a large family room, full bath, and flex space perfect for a guest suite, home theater, gym, office, or additional storage.
<br>
<br>
Major improvements completed within the past two years allow you to simply move in and begin enjoying everything this exceptional community has to offer. 
<br>
<br>
Recent updates include refinished hardwood floors, fresh interior paint, new upstairs carpeting, luxury vinyl plank flooring in the basement, plantation shutters, motorized living room shades, updated kitchen appliances, a ceiling fan in the primary bedroom, and thoughtful accessibility features including grab bars and a comfort-height toilet.
<br>
<br>
Relax with morning coffee on the covered front porch, entertain on the rear patio, and appreciate the convenience of a two-car garage, driveway parking, and nearby guest parking.
<br>
<br>
Snowden Overlook residents enjoy an exceptional lifestyle with a staffed clubhouse, outdoor pool, fitness center, pickleball courts, walking paths, social clubs, and a full calendar of community activities. HOA and condominium services include lawn care, snow removal, trash and recycling, exterior building maintenance, roof replacement, and gated community access, giving you more time to enjoy life and less time maintaining your home.
<br>
<br>
Residents also enjoy the extensive amenities of the Columbia Association, including miles of scenic walking trails, lakes, parks, golf courses, indoor and outdoor pools, tennis clubs, fitness centers, arts programs, and year-round community events.
<br>
<br>
Conveniently located near Routes 175, 29, 32, and I-95, you'll be just minutes from shopping, restaurants, entertainment, and medical facilities.
<br>
<br>
This is more than a home, it's the lifestyle you've been waiting for.
#MDHW2070946

COLUMBIA

8893 SHINING OCEANS WAY 15

3 Beds

4 Baths

3,480 Sq.Ft.

$640,000

MLS#: MDHW2070946

Welcome home to this stunning, brick-front townhouse in the desirable Woodstock community. The main level boasts an inviting open-concept layout that seamlessly connects the spacious family room, dining room, and kitchen—perfect for entertaining. The kitchen features sleek granite countertops, while a rear bump-out adds extra versatility and living space. Upstairs, you will find three generous bedrooms and two full bathrooms. The fully finished, walk-out basement adds incredible value with an additional room ideal for a guest suite or home office, a full bathroom, and a dedicated laundry area. Enjoy the beauty of newly installed LVP flooring throughout. This home also benefits from significant capital improvements: 2026 updates include fresh interior paint, new ceiling fans and light fixtures, a new HVAC system, New Carpet, New Luxury Vinyl Floor and renovated bathroom vanities/mirrors. With a roof replacement from 2023 and an updated water heater 2024, this property offers true peace of mind.
#MDHW2071300

WOODSTOCK

10806 WADSWORTH ROAD

3 Beds

3 Baths

2,580 Sq.Ft.

$640,000

MLS#: MDHW2071300

Step into this beautiful, three-level townhouse in the Riverwalk enclave of Laurel, where style meets convenience. Built in 2013 and offering over 2,440 sq ft of thoughtfully designed living space, 9384 Rock Ripple Ln opens with a bright and open main level: gleaming hardwood-style floors, an expansive living room, and a gourmet kitchen showcasing stainless appliances, granite counters, and ample cabinet space. Step directly onto the private deck from the dining area and enjoy serene views of the nature preserve—a rare find in townhouse living.

Up one level you’ll find the master suite featuring not one but **two** walk-in closets and an elegant en-suite bath. Two additional bedrooms, a full bath, and laundry complete the top floor, with plenty of room for family and guests. The lower level provides a secondary living area that could also be a dedicated workspace. A secure two-car garage and additional driveway parking add to this property’s appeal.

-- Why This Home Stands Out--

Move-in ready: With modern construction and design, you avoid many of the “to do” items often found in older homes.

Open-floor living on the main level: the living room flows into the kitchen and dining space, perfect for entertaining and everyday living.

Gourmet kitchen appointed with stainless steel appliances, granite countertops, ample cabinetry, and a view out to the deck and preserve.

Outdoor connection: The deck backing to the nature preserve gives a sense of space and serenity seldom found in townhouse living.

Community and location benefits: Positioned in the Riverwalk/Savage-Guilford area of Laurel, this home offers access to schools, parks, and commuter options while delivering relative tranquility.

This one will NOT last. Schedule your showing today!
#MDHW2070366

LAUREL

9384 ROCK RIPPLE LANE

3 Beds

2 Baths

2,443 Sq.Ft.

$639,995

MLS#: MDHW2070366

Don't miss this spacious, beautifully maintained 3-bedroom, 3 full bath, and 1 half bath townhouse in the highly sought-after Woodstock community. This larger model features a desirable three-level bump-out, creating additional living space and an open, inviting floor plan complete with a cozy gas fireplace.
The main level boasts hardwood flooring throughout, a spacious living room, and a gourmet kitchen featuring new quartz countertops, new appliances, a breakfast bar, and abundant cabinetry—perfect for everyday living and entertaining.
Thoughtful recent updates include fresh interior and exterior paint, new carpeting, refreshed landscaping, a new CertainTeed roof with a transferable warranty, and an Energy Star hot water heater installed in 2022, providing added value and peace of mind.
Enjoy exceptional community amenities, including a swimming pool, clubhouse, and playground. Ideally located just minutes from shopping, dining, and major commuter routes, this home offers the perfect combination of comfort, convenience, and style.
#MDHW2071122

WOODSTOCK

10727 HILLINGDON ROAD

3 Beds

3 Baths

2,756 Sq.Ft.

$639,900

MLS#: MDHW2071122

Welcome to your own private sanctuary in this rarely available three-level villa, beautifully nestled against peaceful wooded parkland in a highly sought-after 55+ community. Beautiful walk out homesite back to trees. This main level features luxury hardwood floors, vaulted celling in the living room, and a desirable open-concept layout. Enjoy a luxury primary suite on the main floor, along with a gourmet kitchen complete with granite countertops, stainless steel appliances. Also this one of a kind community back to Rockburn Park and offers a low maintenance style of living!.
#MDHW2068618

ELKRIDGE

6446 PARK FOREST CIRCLE

3 Beds

2 Baths

3,628 Sq.Ft.

$635,000

MLS#: MDHW2068618

1 ... 14 15 16 17 18 ... 34

properties found. properties found. Page of .

 - property

Send a message

Message successfully sent.

Your message

What is 3 + 4 ?

Reason for contacting?

I agree to receive email communication and understand I can unsubscribe at any time.

I agree to be contacted by Charis Realty Group via call, email, and text for real estate services. To opt out, you can reply 'stop' at any time or reply 'help' for assistance. You can also click the unsubscribe link in the emails. Message and data rates may apply. Message frequency may vary. Privacy Policy

Sign Out

Virtual Assistant

Would you like to take the next step with this property? We can help you schedule a showing or virtual tour, or send you more details.

Yes, I would like more information.

Thank You for Your Reply, One of Our Agents will contact you as soon as possible

No, maybe later.

Thank you, you can always contact me via email, phone number or through the contact form.

Realhub AI

Lucy - Your AI-Powered Realtor

Update Your Temporary Password

Personalize your search

Enter your email and we'll notify you immediately when new listings match what you're looking for.

or enter email address

Already have an account ? Login here

Continue your home search

Preferred Office

I agree to receive communications and understand I can unsubscribe at any time.

I agree to be contacted by Charis Realty Group via call, email, and text for real estate services. To opt out, you can reply 'stop' at any time or reply 'help' for assistance. You can also click the unsubscribe link in the emails. Message and data rates may apply. Message frequency may vary. Privacy Policy

Already have an account ? Login here

We use cookies

We use cookies primarily for analytics to enhance your experience. By accepting, you agree to our use of these cookies. You can manage your preferences or learn more about our cookies policy.