One of the most popular communities provided by {{page_data.agentName}}

BALTIMORE

One of the most popular communities provided by Charis Realty Group - Christine Issler, Broker

BALTIMORE

About BALTIMORE

Discover Baltimore, MD: Your Ideal Community and Real Estate Opportunity

Welcome to Baltimore, Maryland, a vibrant city known for its rich history, diverse neighborhoods, and thriving real estate market. Whether you’re a first-time homebuyer, a seasoned investor, or someone looking to relocate, Baltimore has something to offer everyone.

Why Choose Baltimore?

Baltimore is a city that seamlessly blends urban energy with suburban charm. Here are a few reasons to consider making it your home:

  • Cultural Hub: Experience world-class museums, theaters, and art galleries.
  • Education: Home to renowned universities such as Johns Hopkins and University of Maryland.
  • Diverse Communities: From historic neighborhoods to modern developments, each area has its own unique character.

Real Estate Market Overview

The real estate market in Baltimore is both dynamic and affordable compared to other major cities on the East Coast. Here are key highlights:

  1. Affordable Housing: Median home prices are lower than the national average, making it an attractive option.
  2. Investment Potential: Growing neighborhoods offer opportunities for property appreciation and rental income.
  3. Variety of Options: Choose from charming row homes, contemporary condos, and spacious single-family houses.

Baltimore Neighborhoods to Explore

Baltimore is divided into various neighborhoods, each offering unique features and amenities:

  • Fells Point: Known for its waterfront views and vibrant nightlife.
  • Canton: A family-friendly area with parks and local shops.
  • Mount Vernon: Rich in history, featuring beautiful architecture and cultural venues.
  • Hampden: A trendy neighborhood famous for its boutique shops and artsy vibe.

Community Features

Living in Baltimore means experiencing life in a community that values connection and engagement. Key community features include:

  • Parks and Recreation: Numerous parks for outdoor activities, including Druid Hill Park and Patterson Park.
  • Dining and Shopping: A variety of local restaurants offering international cuisine and unique shopping experiences.
  • Public Transportation: Well-connected by light rail and bus services, making it easy to navigate the city.

Getting Started

If you’re ready to explore the exciting opportunities Baltimore has to offer, don’t wait! Start your journey toward finding your dream home today.

  • Contact Us: For personalized assistance and expert insights, reach out to our team.
  • Subscribe: Sign up for our newsletter to receive the latest market trends and new listings.

Explore Baltimore, where your ideal home awaits. Learn More About Baltimore Real Estate.

One of the most popular communities provided by Charis Realty Group - Christine Issler, Broker
3,784
# of Listings
3
Avg # of Bedrooms
$162
Avg. $ / Sq.Ft.
$305,094
Med. List Price

Browse BALTIMORE Real Estate Listings

3784 Properties Found. Page 64 of 253.

*****WELCOME HOME!!!

Welcome to 5502 Fernpark Avenue, a beautifully maintained 5-bedroom, 3-full-bath single-family home nestled in the desirable Gwynn Oak community. Offering generous living space across multiple levels, this impressive home delivers the perfect combination of style, comfort, functionality, and versatility.

From the moment you step inside, you'll appreciate the warm and inviting atmosphere, highlighted by beautiful flooring, elegant coffered ceilings, and abundant recessed lighting. The spacious family and dining areas flow together beautifully, creating an ideal setting for everyday living, family gatherings, and entertaining.

At the heart of the home, the kitchen features granite countertops and stainless steel appliances, combining modern style with everyday functionality.

One of the home's standout features is the entry-level en suite, complete with its own private full bathroom. This versatile space is perfect for overnight guests, extended family, multigenerational living, or even a private home office.

Just off the kitchen, step outside onto the walkout deck overlooking the generously sized backyard. Whether you're enjoying your morning coffee, hosting summer barbecues, dining outdoors, or simply relaxing after a long day, this outdoor space provides plenty of room to enjoy.

And there's even more downstairs! The fully finished basement expands the home's living space with an additional den/bedroom, full bathroom, laundry room, and spacious family/recreation area—perfect for movie nights, entertaining, hobbies, a home gym, or additional living space.

FIRST-TIME HOMEBUYERS — TAKE NOTE! This property may be eligible for approximately $30,000 or more in homebuyer grant assistance, subject to buyer and program eligibility. Ask about available programs and how much assistance you may qualify to receive toward your home purchase.

The property is complete with a detached two-car garage, along with additional on-street parking for guests and visitors.

Conveniently located near shopping, dining, entertainment, and major commuter routes, you'll also enjoy easy access to Gwynn Oak Park, The Maryland Zoo, Druid Hill Park, Coppin State University, the University of Baltimore, and Downtown Baltimore.

With 5 bedrooms, 3 full bathrooms, an entry-level en suite, fully finished basement, spacious backyard, walkout deck, and detached two-car garage, 5502 Fernpark Avenue offers the space and flexibility you've been searching for.

This isn't just a house, it's a place with room to live, grow, entertain, and make your own.

Schedule your private showing today and discover everything 5502 Fernpark Avenue has to offer!
#MDBA2230818

BALTIMORE

5502 FERNPARK AVENUE

5 Beds

3 Baths

2,184 Sq.Ft.

$365,000

MLS#: MDBA2230818

Come see this stunning 4-bedroom, 3.5-bathroom single-family home nestled in this beautiful  neighborhood on a large lot with off street parking. Days on the market incorrect due to Seller temporarily withdrawing  property to add additional upgrades. New photos with fireplace added to finished basement. This home offers the perfect blend of modern luxury and functional living. Designed with family comfort in mind, every floor highlights high-end finishes and an abundance of natural light. The main Level the heart of the home features  open-concept layout connecting the gourmet kitchen, dining area,. The kitchen is equipped with stainless steel appliances, a large center island with seating, and premium stone countertops, the first floor has a convenient powder room for guests. The house has been freshly painted with new flooring and carpet throughout. The upstairs has a large master suite with custom tile shower with Led mirror, new lighting and vanity. There are 2 additional spacious bedrooms with a hallway bath. The basement is fully finished with a large bedroom or can be used as a family room. There is a full bathroom with shower and laundry room with washer and dryer that completes the home. Hurry this one won't last!!!!
#MDBA2219226

BALTIMORE

1953 CHELSEA ROAD

4 Beds

3 Baths

1,400 Sq.Ft.

$364,999

MLS#: MDBA2219226

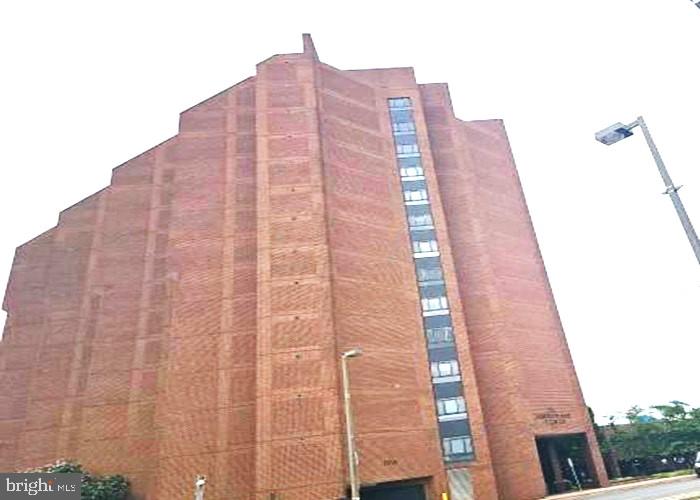
Experience sophisticated city living at Silo Point, Baltimore's iconic luxury waterfront condominium in the heart of Locust Point. This beautifully appointed one-bedroom, one-and-a-half-bath residence offers the perfect blend of contemporary style, open-concept living, and stunning panoramic views of the Baltimore skyline. 

Thoughtfully designed to maximize both comfort and functionality, the home features soaring ceilings, expansive windows, and an abundance of natural light that fills the spacious living area. The open-concept floor plan seamlessly connects the living, dining, and kitchen spaces, creating an inviting setting for both everyday living and entertaining while showcasing impressive city skyline views. The well-appointed kitchen offers generous counter space, quality appliances, abundant cabinetry, and an efficient layout designed for both convenience and style. Flowing effortlessly into the main living area, it creates an ideal space for gathering with family and friends. 

The spacious primary suite provides a private retreat with ample closet space and a full en-suite bath, while a separate powder room offers added convenience for guests. Every detail has been thoughtfully designed to create a home that is as comfortable as it is elegant. A brand new washer and dryer complete the space. One of the home's standout features is its breathtaking city skyline views, providing a spectacular backdrop both day and night. Whether enjoying your morning coffee or unwinding after a busy day, the ever-changing cityscape creates an exceptional living experience. 

Residents of Silo Point enjoy an unmatched collection of luxury amenities, including 24-hour concierge service, professional on-site management, a state-of-the-art fitness center, the spectacular 19th-floor Sky Lounge with sweeping harbor and city views, conference and meeting rooms, a game room, library, Wi-Fi throughout the lobby and Sky Lounge, pet-friendly amenities, and TWO preferred assigned parking spaces ideally located adjacent to the stairwell doors for exceptional convenience. 

Located in the highly desirable Locust Point neighborhood, Silo Point is just moments from Fort McHenry National Monument, waterfront promenades, Tide Point, Baltimore Peninsula, Latrobe Park, acclaimed restaurants, local breweries, boutique shopping, and the Water Taxi. With convenient access to Downtown Baltimore, the Inner Harbor, and major commuter routes including I-95, I-295, I-395, I-695, and I-895, commuting throughout the region is effortless. Combining iconic industrial-inspired architecture, first-class amenities, breathtaking skyline views, and an unbeatable waterfront location, Condo #630 offers an exceptional opportunity to enjoy one of Baltimore's most sought-after luxury condominium lifestyles.
#MDBA2225930

BALTIMORE

1200 STEUART STREET 630

1 Beds

1 Baths

1,465 Sq.Ft.

$364,900

MLS#: MDBA2225930

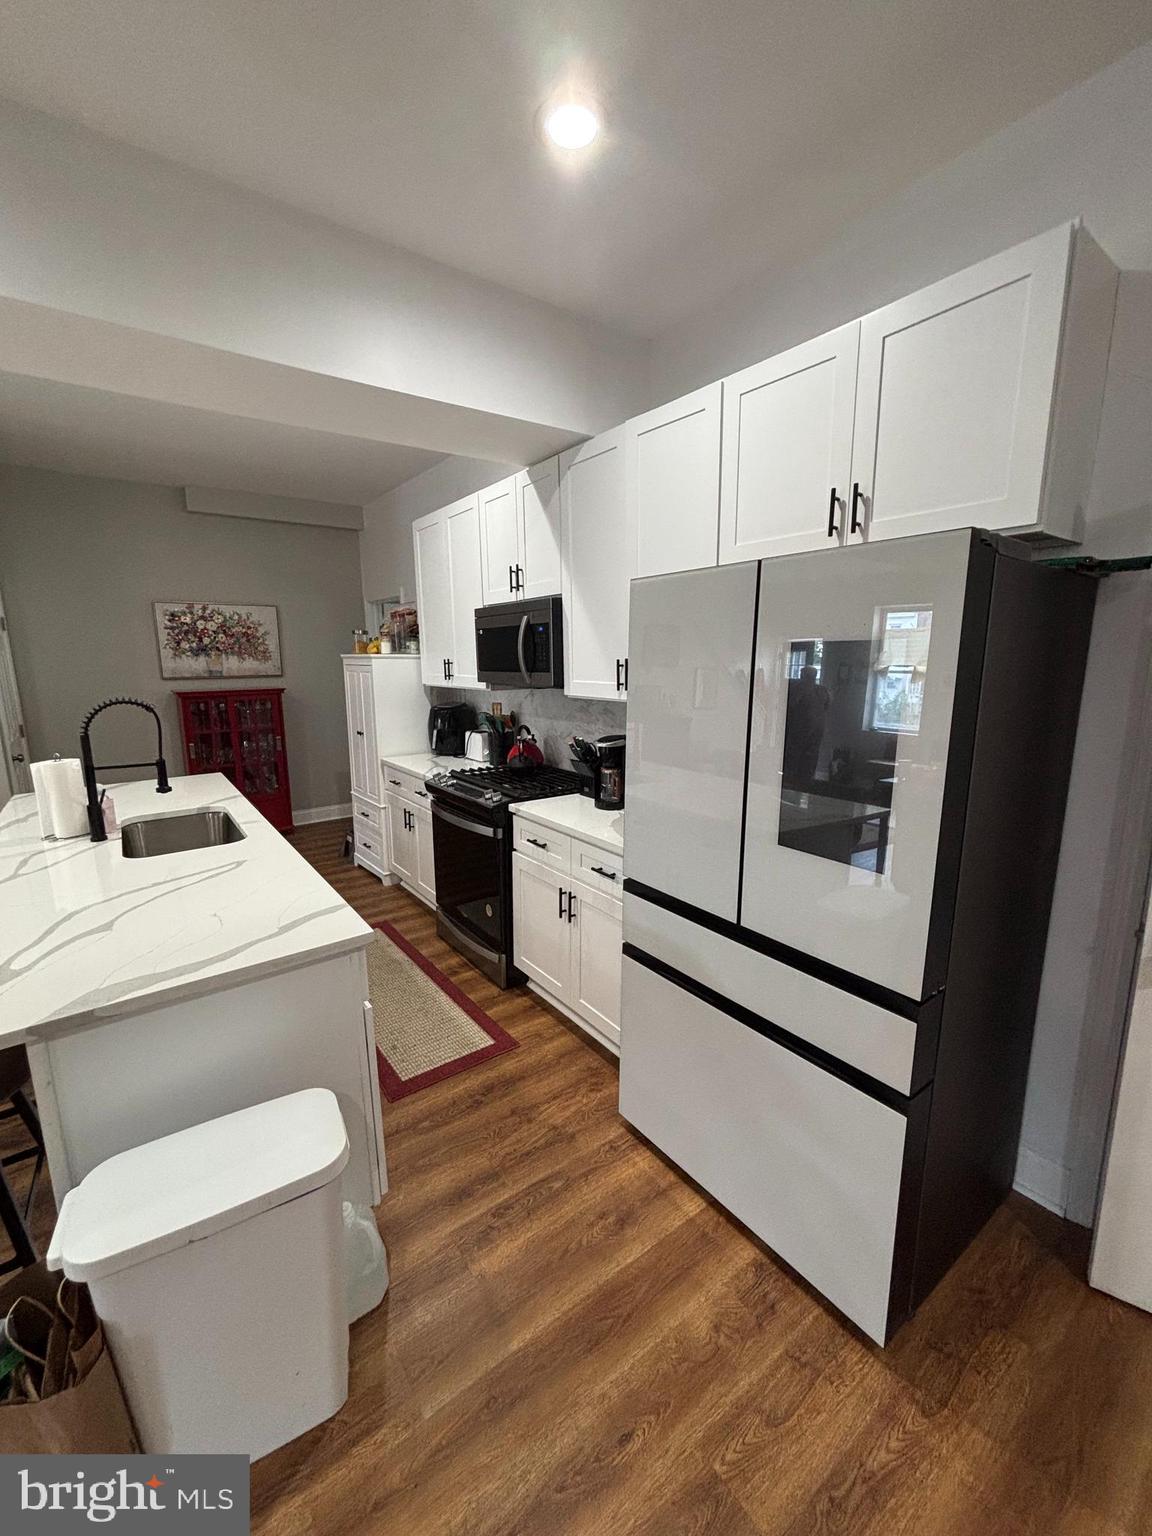
***Seller is offer 1.5% Upfront Closing Cost ***Seller Financing Available — Non-Bank Qualifying***. Perfect credit not required. Minimum 10% down; larger down payments unlock lower interest rates, below-market possible. Ideal for self-employed, ITIN, recent credit events, or buyers between W-2s. Pre-qualification and proof of down payment required before showing. Welcome to 612 Bowleys Quarter Road! Nestled in the heart of Bowleys Quarters in Middle River, this beautifully refreshed 4-bedroom, 2-bath split foyer is move-in ready and offers the perfect blend of modern updates and everyday comfort.
Brand-New Luxury Vinyl Plank Flooring flowing throughout the home, complemented by fresh neutral paint that creates a bright, inviting atmosphere. The updated kitchen features Freshly Painted Cabinetry, New Quartz Countertops, and a Stainless Steel Appliance Package, providing a stylish and functional space for cooking, gathering, and entertaining. Just off the kitchen, a Spacious Deck offers the perfect spot for morning coffee, outdoor dining, or relaxing while overlooking the private backyard.
Improvements continue beyond the cosmetic updates, including a New Hisense HVAC Compressor (2026) and Professionally Cleaned Air Ducts and Vents (2026) for added comfort and efficiency. The flexible split foyer layout offers separated living while the Walkout Basement provides additional living space and direct access to the backyard.
Backing to trees offers privacy and a beautiful natural backdrop. The home is also equipped with 40  Solar Panels that can be transferred to the new buyers, providing outstanding energy efficiency and the potential for significant long-term utility savings. A 4-Car Driveway and deep 1-Car Garage offer ample parking, storage, and workspace, while the Brand-New Garage Door Opener, Motor, and Accessories add everyday convenience and reliability.
Conveniently located just minutes from marinas, waterfront parks, shopping, dining, and major commuter routes, this home combines the charm of the Bowleys Quarters community with everyday convenience. 612 Bowleys Quarter Road is ready to welcome you home. Schedule your private tour today!
#MDBC2168234

BALTIMORE

612 BOWLEYS QUARTERS ROAD

4 Beds

2 Baths

1,904 Sq.Ft.

$364,900

MLS#: MDBC2168234

Beautifully renovated 4-bedroom, 3.5-bath Patterson Park rowhome with 3 years remaining on the CHAP Tax Credit. The sun-filled main level features a spacious open living room, a convenient powder room, and a stunning gourmet kitchen complete with granite countertops, tile backsplash, stainless steel appliances, and a large breakfast bar that flows seamlessly into the separate dining area—perfect for everyday living and entertaining. Upstairs, you'll find two generously sized primary suites, each offering ample closet space and a private en-suite bath, making the layout ideal for homeowners, guests, or roommates. The fully finished lower level boasts tall ceilings, two additional bedrooms, a full bathroom, and versatile space perfect for a home office, gym, or media room. Step outside to enjoy the convenience of private rear parking while being just moments from Patterson Park's walking trails, green spaces, restaurants, and neighborhood favorites. With thoughtful finishes, a functional layout, valuable tax savings, and an unbeatable location, this home offers the perfect combination of style, comfort, and convenience.
#MDBA2222602

BALTIMORE

10 N CURLEY STREET

4 Beds

3 Baths

1,561 Sq.Ft.

$364,900

MLS#: MDBA2222602

‼️SIGNIFICANT PRICE REDUCTION ‼️
Fully Renovated in 2024, BEAUTIFUL 6 Bedroom, 4 Bath Home with Endless Possibilities!

Welcome to this beautifully renovated three-level home where modern finishes meet timeless charm. Thoughtfully updated from top to bottom, this spacious residence offers over 3,600 square feet total of living space, featuring 6 generously sized bedrooms and 4 full bathrooms, including desirable primary suite options on both the main and upper levels for added flexibility. 

The extra added bonus with this one is the bedroom, full bath in the basement, where this is also a kitchenette and a separate entrance. The perfect ADU income opportunity. 

The open-concept floor plan is designed for today’s lifestyle, showcasing a stunning chef-inspired kitchen with quartz countertops, stainless steel appliances, a five-burner range, custom backsplash, oversized island with seating, and seamless flow into the living and dining areas. The striking fireplace accent wall creates an inviting focal point, making this home ideal for both everyday living and entertaining.

Recent renovations include updated electrical, plumbing, HVAC, flooring, fixtures, and finishes, providing today’s buyer with the confidence of a move-in ready home.

Beyond owner occupancy, this property’s versatile layout and exceptional five-bedroom configuration present an outstanding opportunity for investors seeking an income-producing asset. Whether you’re considering co-living, shared housing, workforce housing, or other permitted rental strategies, the flexible floor plan offers tremendous earning potential. 


Conveniently located near major commuter routes including I-695, I-83, and I-70, with easy access to shopping, parks, golf courses, the Maryland Zoo, Sinai Hospital, and countless neighborhood amenities.

Eligible buyers may also qualify for a variety of Baltimore homebuyer assistance programs and grants, making homeownership even more affordable.

Recently renovated, competitively priced, and ready for its next owner or investor. Schedule your private showing today before this exceptional opportunity is gone! 

* SILVER TITLE is Seller's preferred settlement agent*
#MDBA2222826

BALTIMORE

4002 BOARMAN AVENUE

6 Beds

4 Baths

2,424 Sq.Ft.

$364,900

MLS#: MDBA2222826

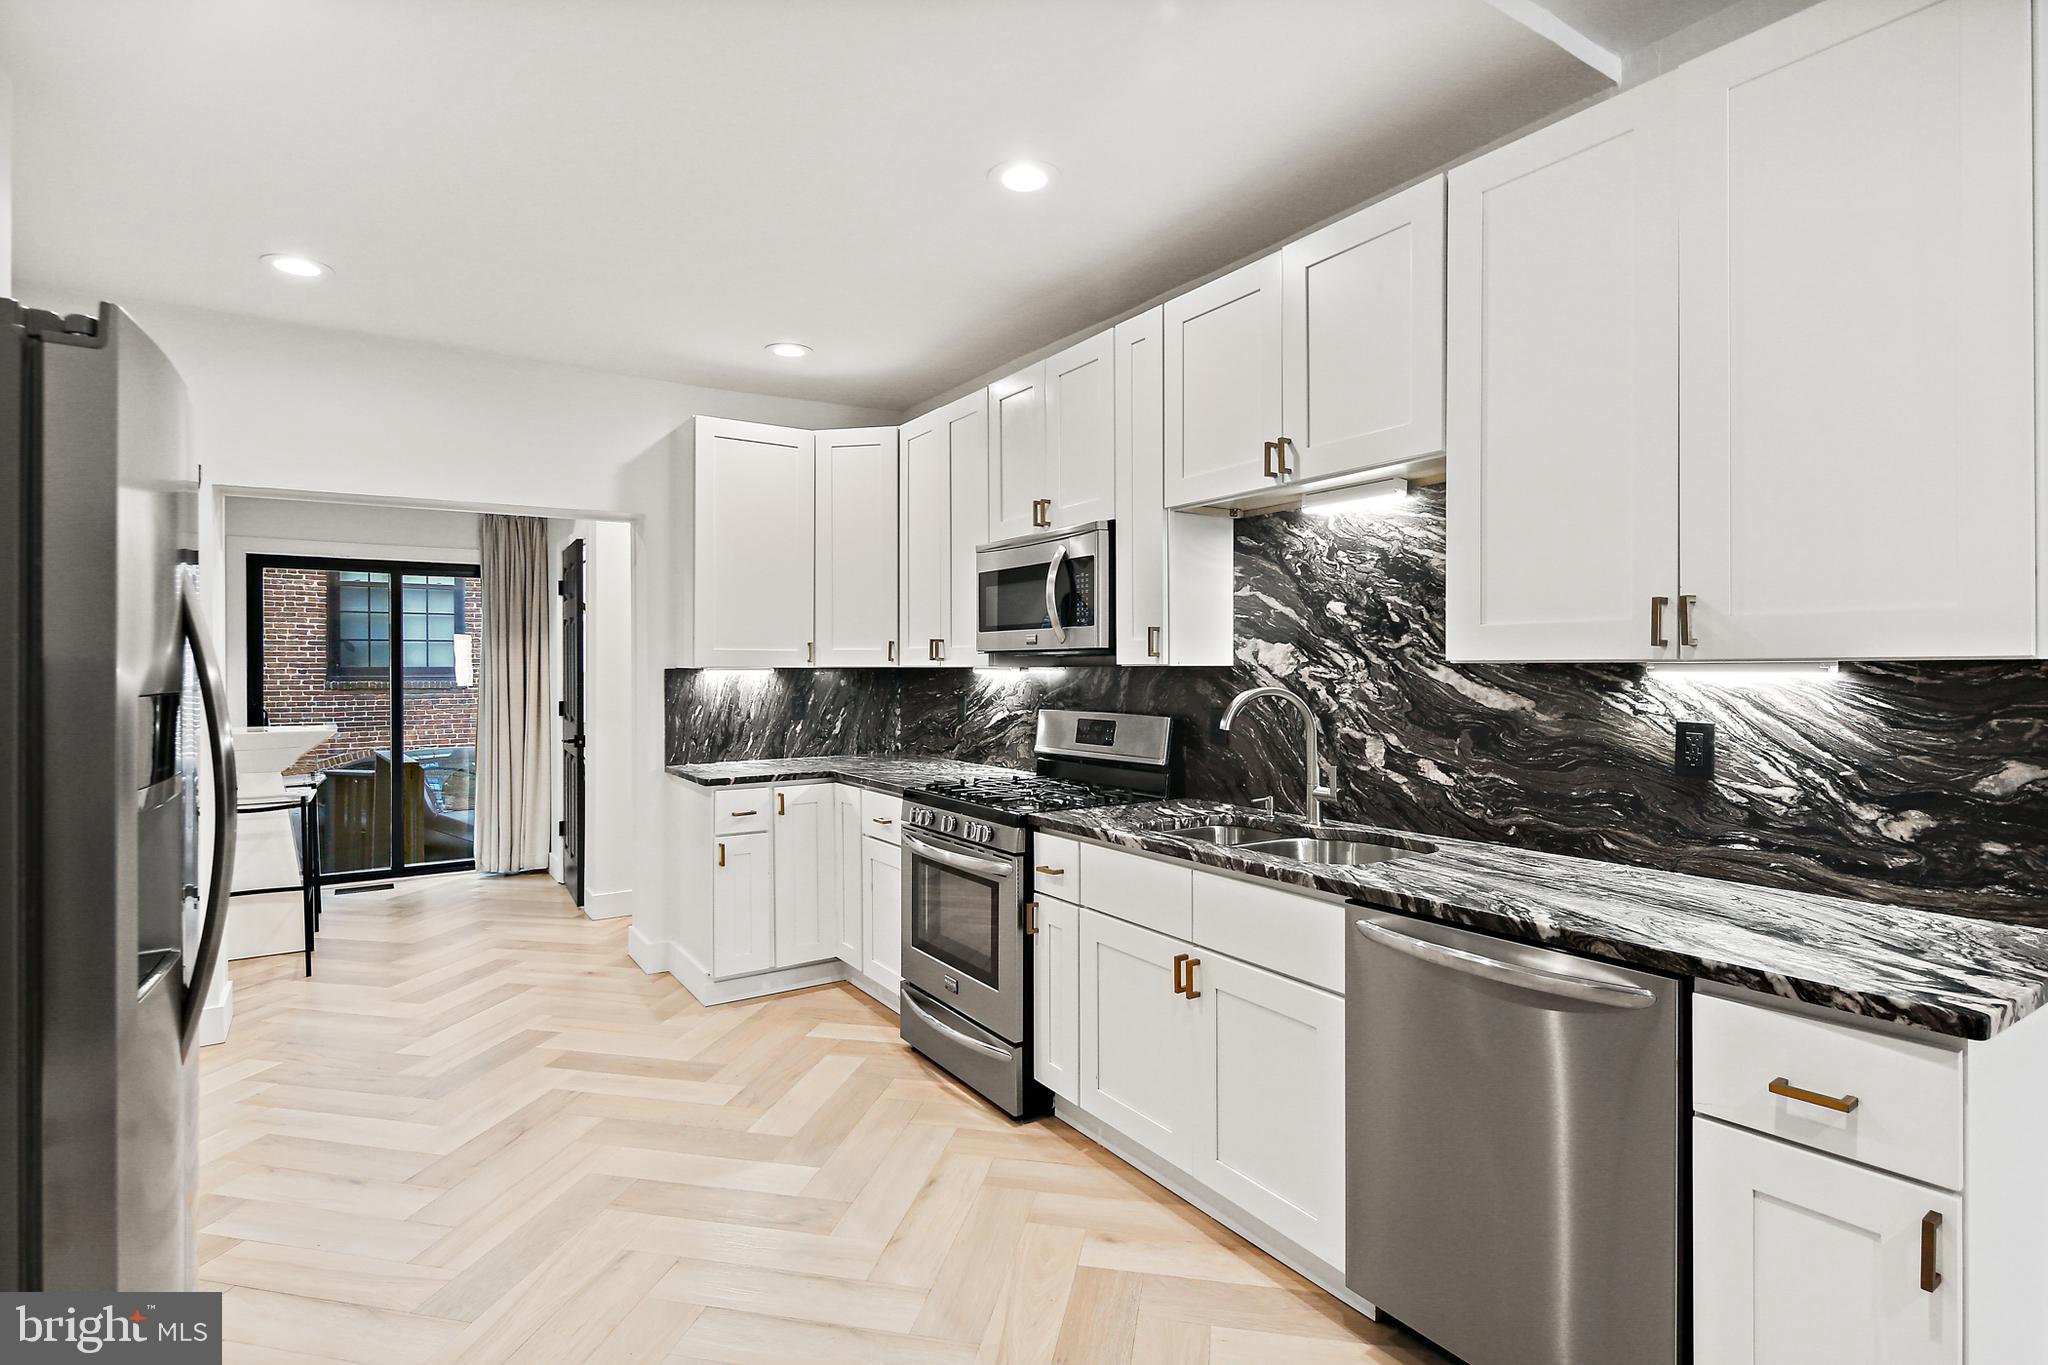
Luxury awaits in this 3-bedroom, 2 Full bath Home in Historic Federal Hill with a Parking Pad that accommodates a mid-sized SUV! Step into the bright and airy home through dual entrance doors, unique in the area. The Main level boasts gorgeous, Herringbone pattern luxury vinyl plank flooring that extends throughout the Main and Upper levels. The Living Room features painted, exposed brick and luxury slat wood wall accents. Continue to the cozy breakfast nook off the kitchen with a desk area for convenience. The Gourmet Kitchen is a showstopper with stunning Granite counters and backsplash, white shaker cabinets, undercabinet lighting, stainless steel appliances, gas cooking and recessed lighting. The Sitting area with an adjacent Bar and a Half Bath gives a nod to the well thought out design of the home. Upstairs, you will find two nicely appointed bedrooms that provide comfortable retreats. The Primary bedroom features a large closet with built-ins and an access door to the Rooftop Deck provides plenty of natural light. The Upper-Level Full bath showcases a step-in shower with custom tile and a dual sink vanity. Bedroom 2 is charming with wainscoting and luxury slat wood wall accents for continuity in the design of the home. Enjoy views of the city from the rooftop deck complete with electrical receptacles for convenience. Make your way to the lower level and discover Bedroom 3 with Tile flooring, a Full Bath with tile surround and frameless glass shower doors and the storage/laundry room. This home is within walking distance to the renovated Riverside Park, as well as Bars & Restaurants. Don’t Miss the opportunity to see this beautiful home!
#MDBA2219594

BALTIMORE

1710 CLARKSON STREET

3 Beds

2 Baths

1,450 Sq.Ft.

$364,900

MLS#: MDBA2219594

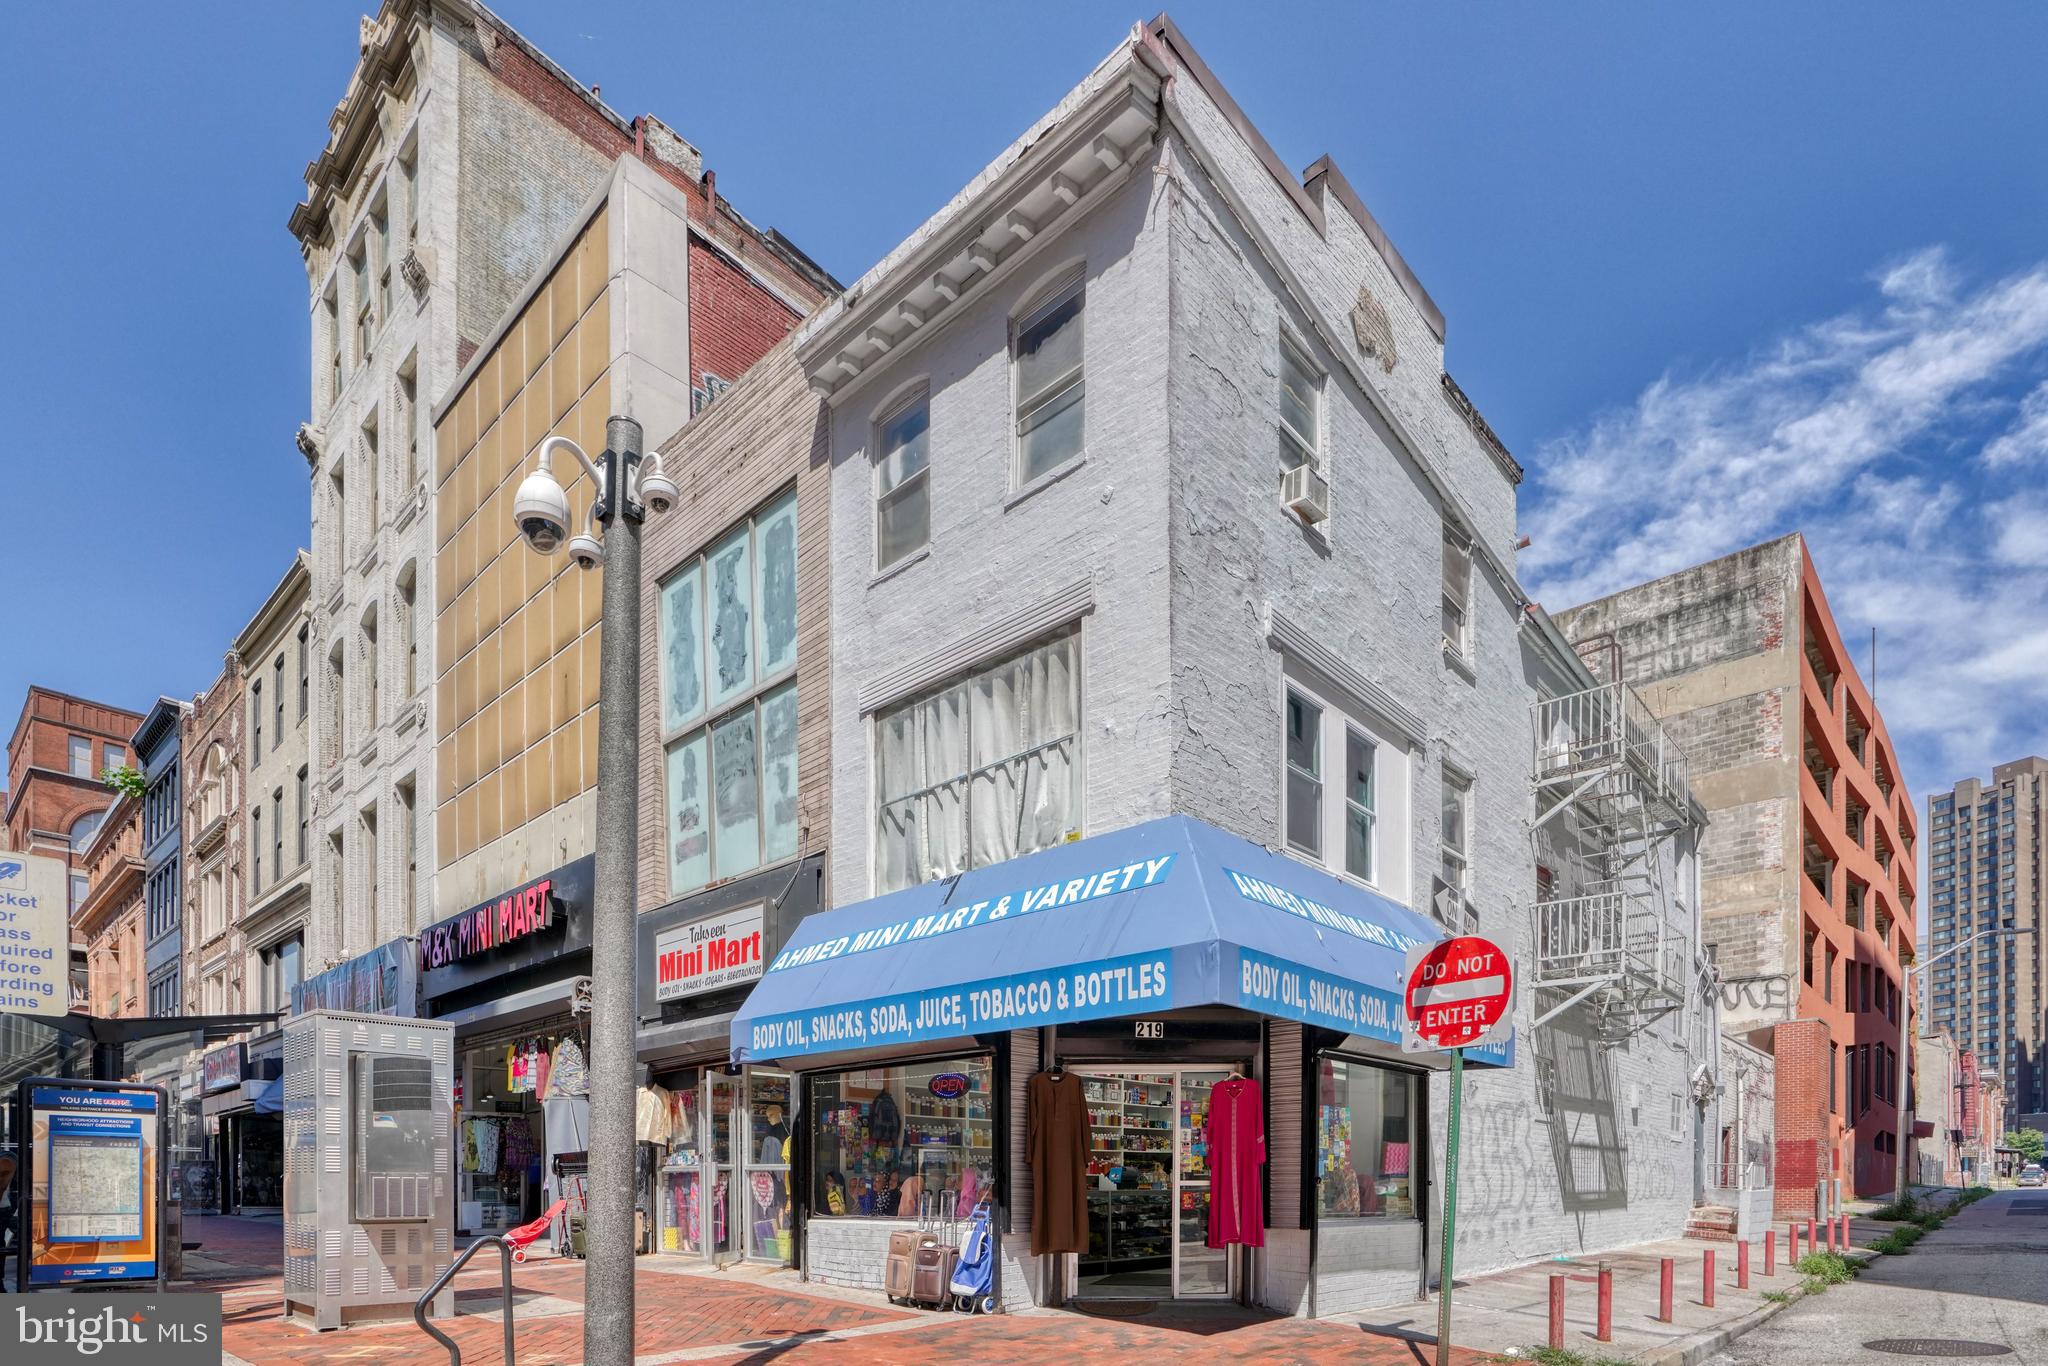
Completely renovated tenants occupied mixed unit income producing property in the heart of downtown Baltimore commercial/business district.  Four level floors with basement as storage for the first-floor retail tenant. 
-First floor retail and basement is rented for $1320/monthly.
-Second floor offers two bedrooms, bathroom and kitchen. Each bedroom is occupied by two tenants paying  $500 .00 each monthly.
-The third floor offers 2 bedrooms, bathroom and kitchen . Each bedroom is occupied by a tenant and each paying $500.00 monthly.
Buy it today and start making money immediately!!!
#MDBA2153030

BALTIMORE

219 N HOWARD STREET

None Beds

None Baths

3,528 Sq.Ft.

$364,900

MLS#: MDBA2153030

HUGE PRICE REDUCTION!  Don't miss out on this stylish brick rancher, built in 1991 and located in a water-oriented community near Cox’s Point Park.  This home offers over 2,900 square feet of finished living space. The main level features a bright, open layout with a living room with a bay window and a dining room with a slider to the side porch.  The kitchen features a large island, ideal for food prep and entertaining.  For your comfort, the main level also includes 3 bedrooms and 2 full baths.  The primary bedroom includes an ensuite with a private bath and a walk-in closet.  On the main level, each room has a separate thermostat for efficient heating, along with replacement windows (installed in 2024).  The fully finished basement features a stone-and-brick, wood-burning fireplace and a nice, large bar. The lower level also includes an additional bedroom and a full bath.  No storage locker is needed, as this home offers ample storage space.   Step outside to a private outdoor oasis, complete with privacy fencing, an expansive screened-in rear deck, and an uncovered side deck, perfect for enjoying coffee in the morning or grilling for dinner.  An oversized 2-vehicle detached garage also has heat and electrical service.  Use the garage for storage or as a hobby shop, workshop, or auto shop.  The rear yard is ideal for gatherings, gardening, pets, play areas, RV or boat parking. Major mechanical updates include a furnace installed in 2025 and a new oil tank that was installed in 2024.  With a paved parking area that accommodates up to 10 cars, a garage for auto, boat, car, or RV storage, and no HOA, this property offers exceptional privacy, storage, and plenty of entertainment amenities.  All of this comes together in a nice water-oriented location with easy access to I-695, I-95, shopping, dining, and commuter routes.  This home truly has it all.  Schedule your private showing today!
#MDBC2170626

BALTIMORE

402 DELAWARE AVENUE

4 Beds

3 Baths

1,456 Sq.Ft.

$364,500

MLS#: MDBC2170626

Great opportunity for high rise living with a view! This condo offers two bedrooms with two and half
baths. Water/Marina view from your balcony. This could be your dream condo with a little refreshing. Take a look today!
#MDBA2223708

BALTIMORE

2515 BOSTON STREET 403

2 Beds

2 Baths

1,451 Sq.Ft.

$363,000

MLS#: MDBA2223708

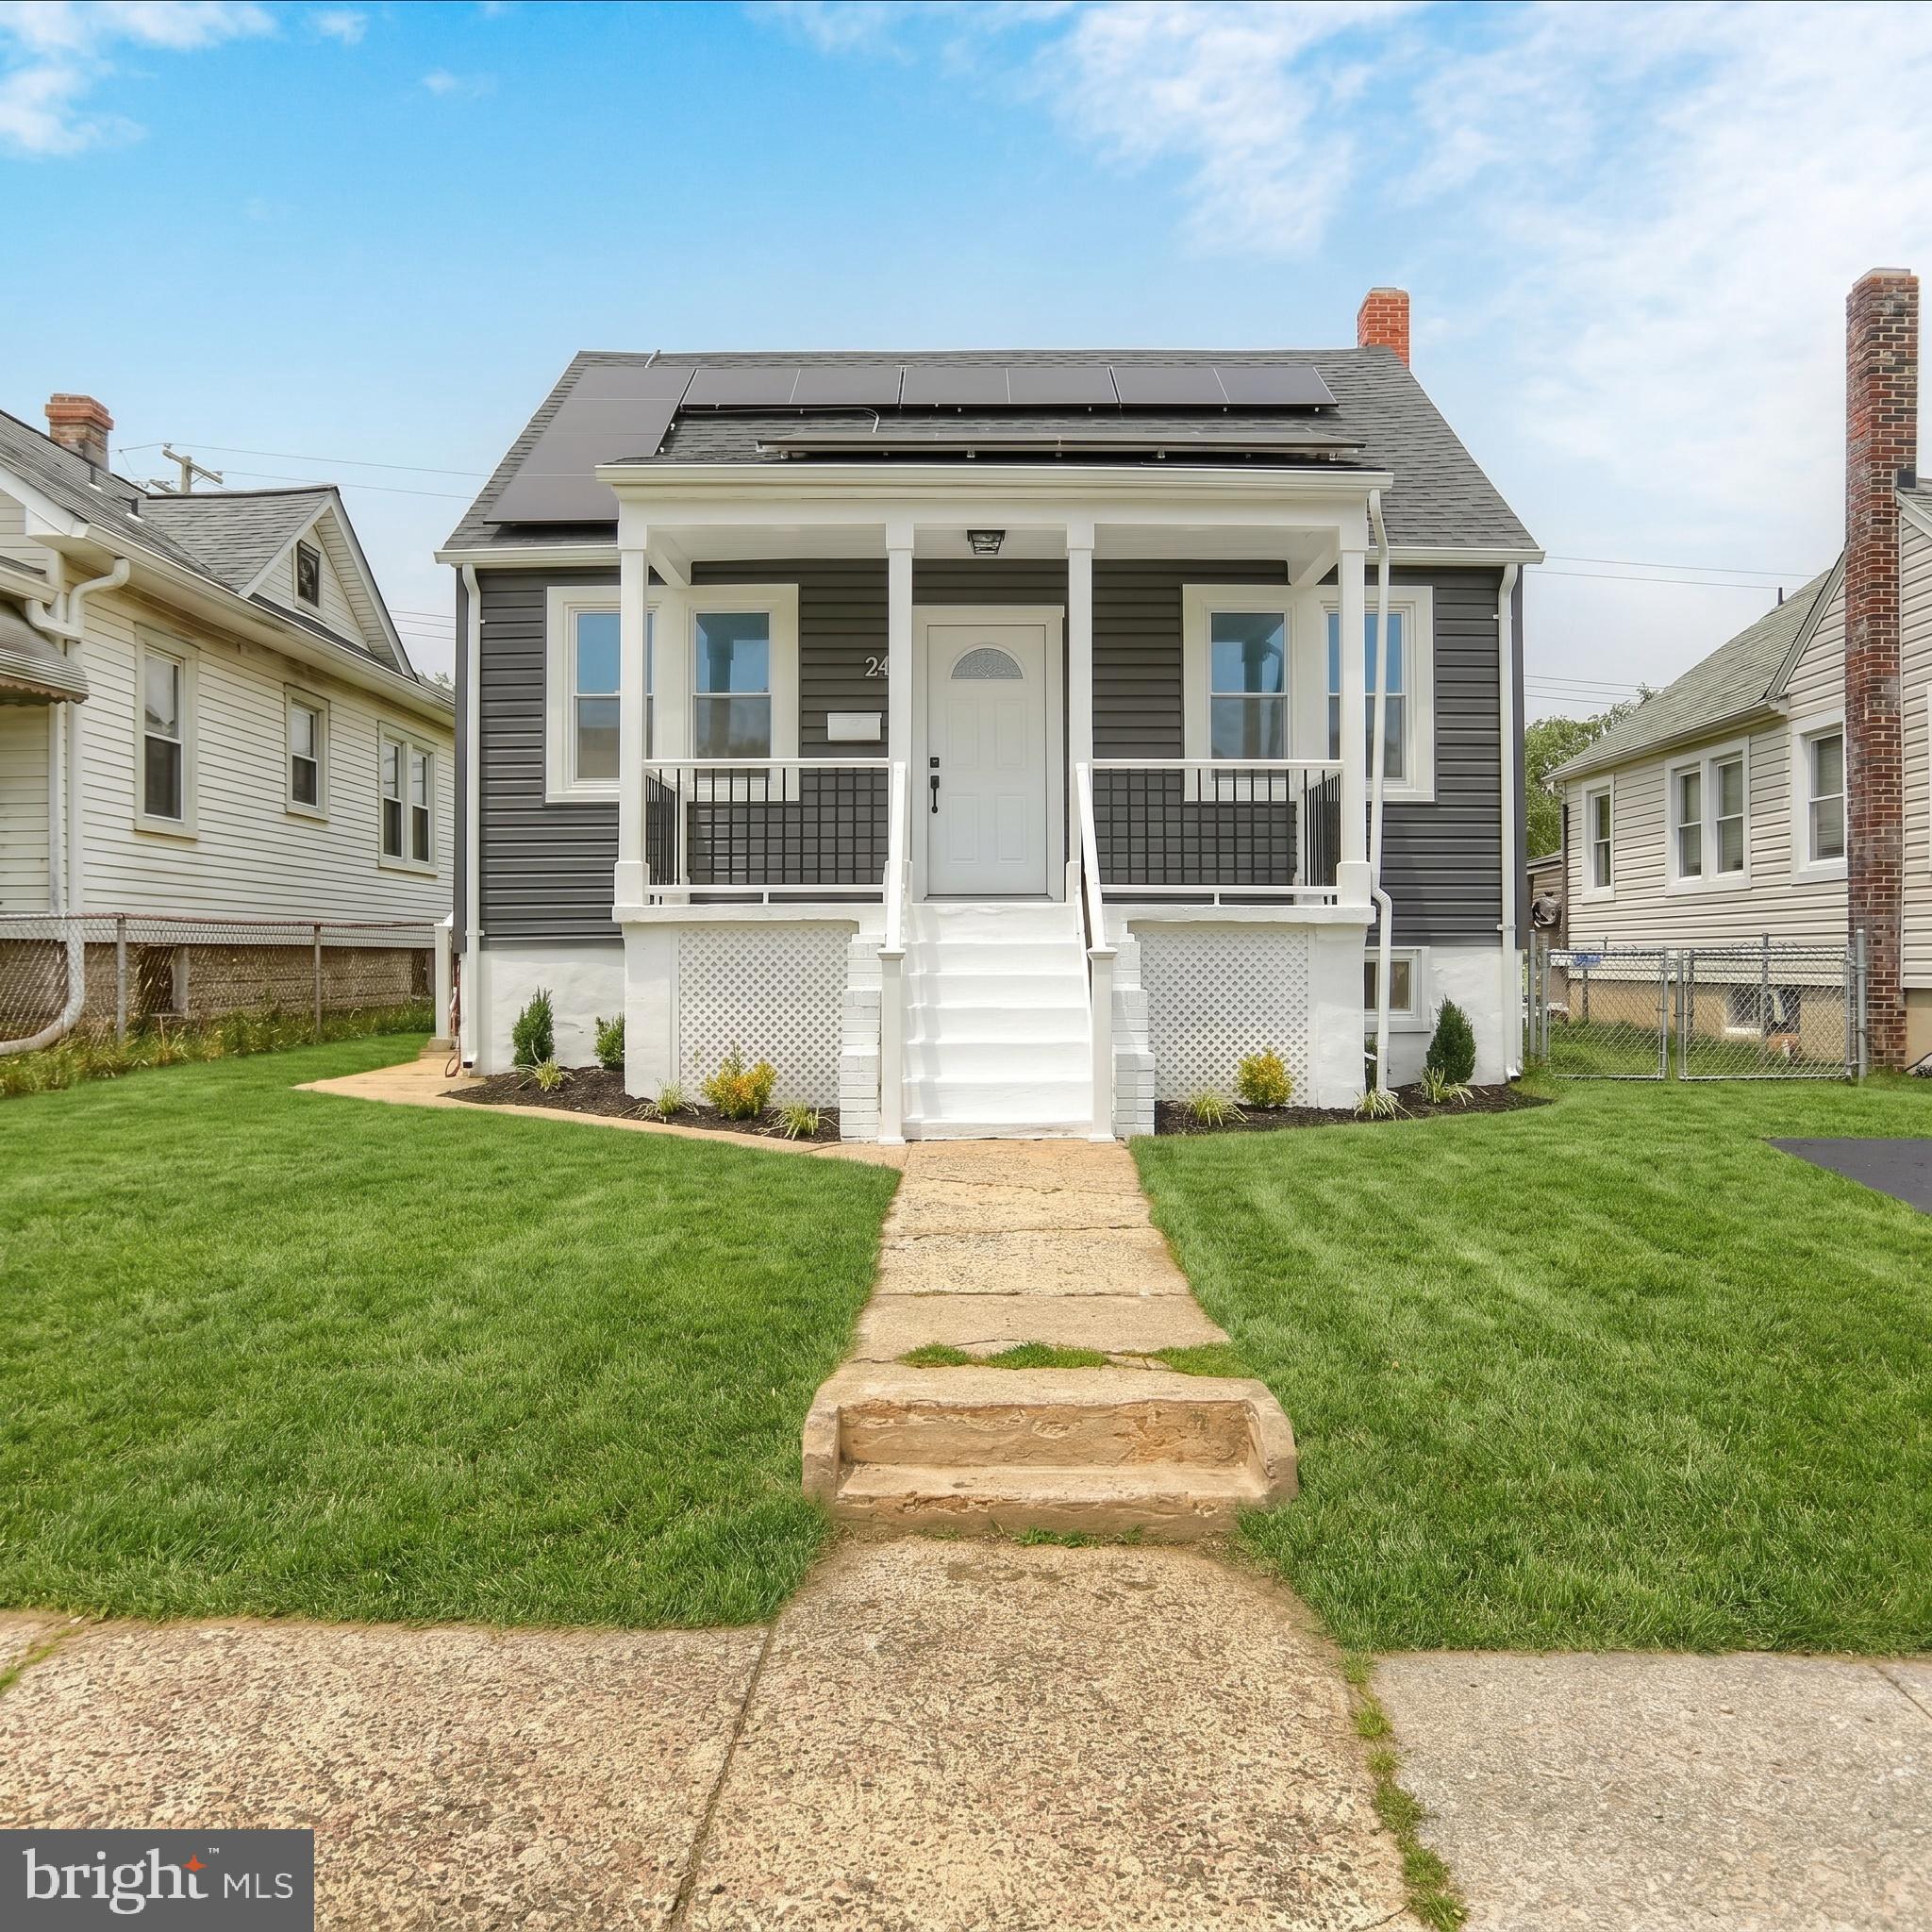
SELLER-PAID RATE BUYDOWN OPPORTUNITY! Seller is offering a credit toward a mortgage rate buydown to help reduce the buyer’s monthly mortgage payment. Subject to agreed-upon contract terms, buyer qualification, lender approval, and loan-program limits.Welcome to 24 Lincoln Ave. a fully renovated 3-bedroom, 2-full-bath home in Catonsville offering 1,095 sq ft above grade plus 484 sq ft of finished living space below. Inside you'll find refinished hardwood floors, a board-and-batten accent wall, arched doorway, and recessed lighting in a bright, open main living area. The kitchen features white shaker cabinetry, natural wood lower cabinets, quartz counters, subway-tile backsplash, stainless gas range, and dishwasher. The full bath is finished with floor-to-ceiling subway tile, a niche, and matte black fixtures. Upstairs, the private primary suite spans the full second floor with a vaulted ceiling and two walk-in closets. The finished lower level adds a tiled recreation room and a second full bath. Major systems are done: roof and Tesla solar panel system are roughly one year old, plus a new Goodman central AC. Fenced rear yard, covered front porch, and easy access to I-695, Frederick Rd., and Patapsco Valley State Park.
#MDBC2166722

BALTIMORE

24 LINCOLN AVENUE

3 Beds

2 Baths

1,579 Sq.Ft.

$362,500

MLS#: MDBC2166722

Back on the market and better than ever.  VA Appraisal on file and over list price.  Come check out this hidden gem.  

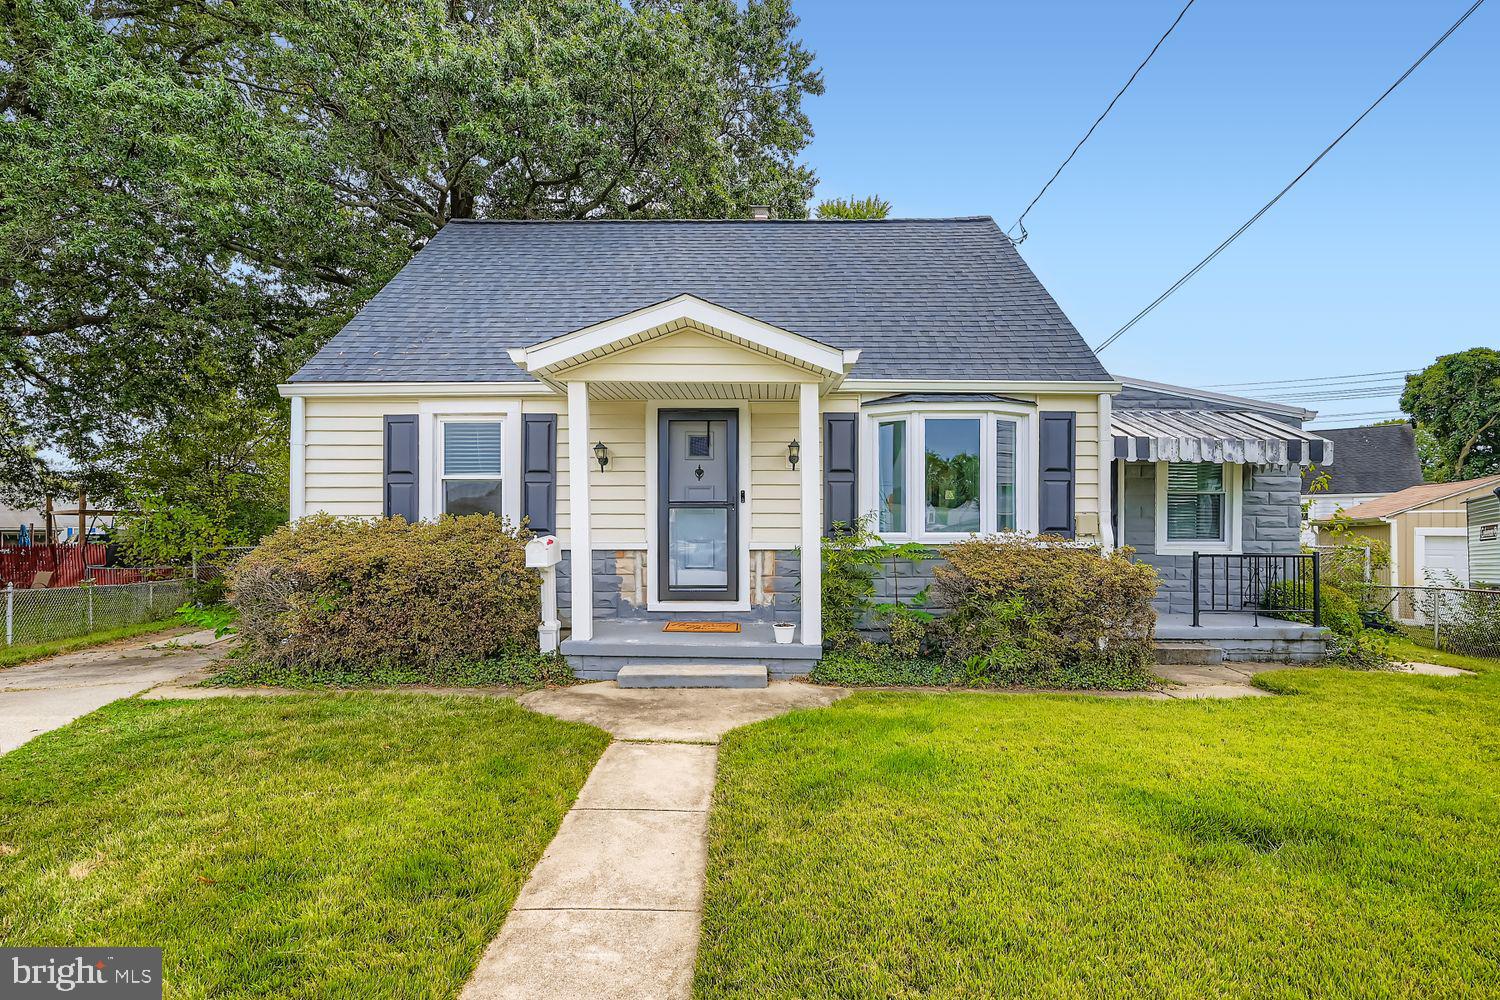
Welcome to 515 Taney Ave, where I stand proudly nestled in a serene cul-de-sac, offering a peaceful retreat for my future owners. As you approach, you'll notice my inviting exterior, a testament to the tranquility and charm that awaits inside.
Step through my front door, and you'll find that I am move-in ready, eagerly awaiting to become your new home. My spacious living areas are filled with natural light, creating a warm and welcoming atmosphere. The layout is designed for both comfort and functionality, perfect for everyday living and entertaining guests.
My kitchen is a culinary haven, equipped with modern appliances and ample counter space, ready to inspire your culinary creations. The bedrooms are cozy sanctuaries, offering restful nights and peaceful mornings.
Outside, my backyard provides a private oasis, ideal for relaxation or hosting gatherings. Whether you're enjoying a morning coffee on the patio or a quiet evening under the stars, I promise to be a place where memories are made.
Come visit me at 515 Taney Ave, and experience the perfect blend of comfort, convenience, and tranquility. I can't wait to welcome you home.
#MDAA2124924

BALTIMORE

515 TANEY AVENUE

3 Beds

1 Baths

1,884 Sq.Ft.

$360,000

MLS#: MDAA2124924

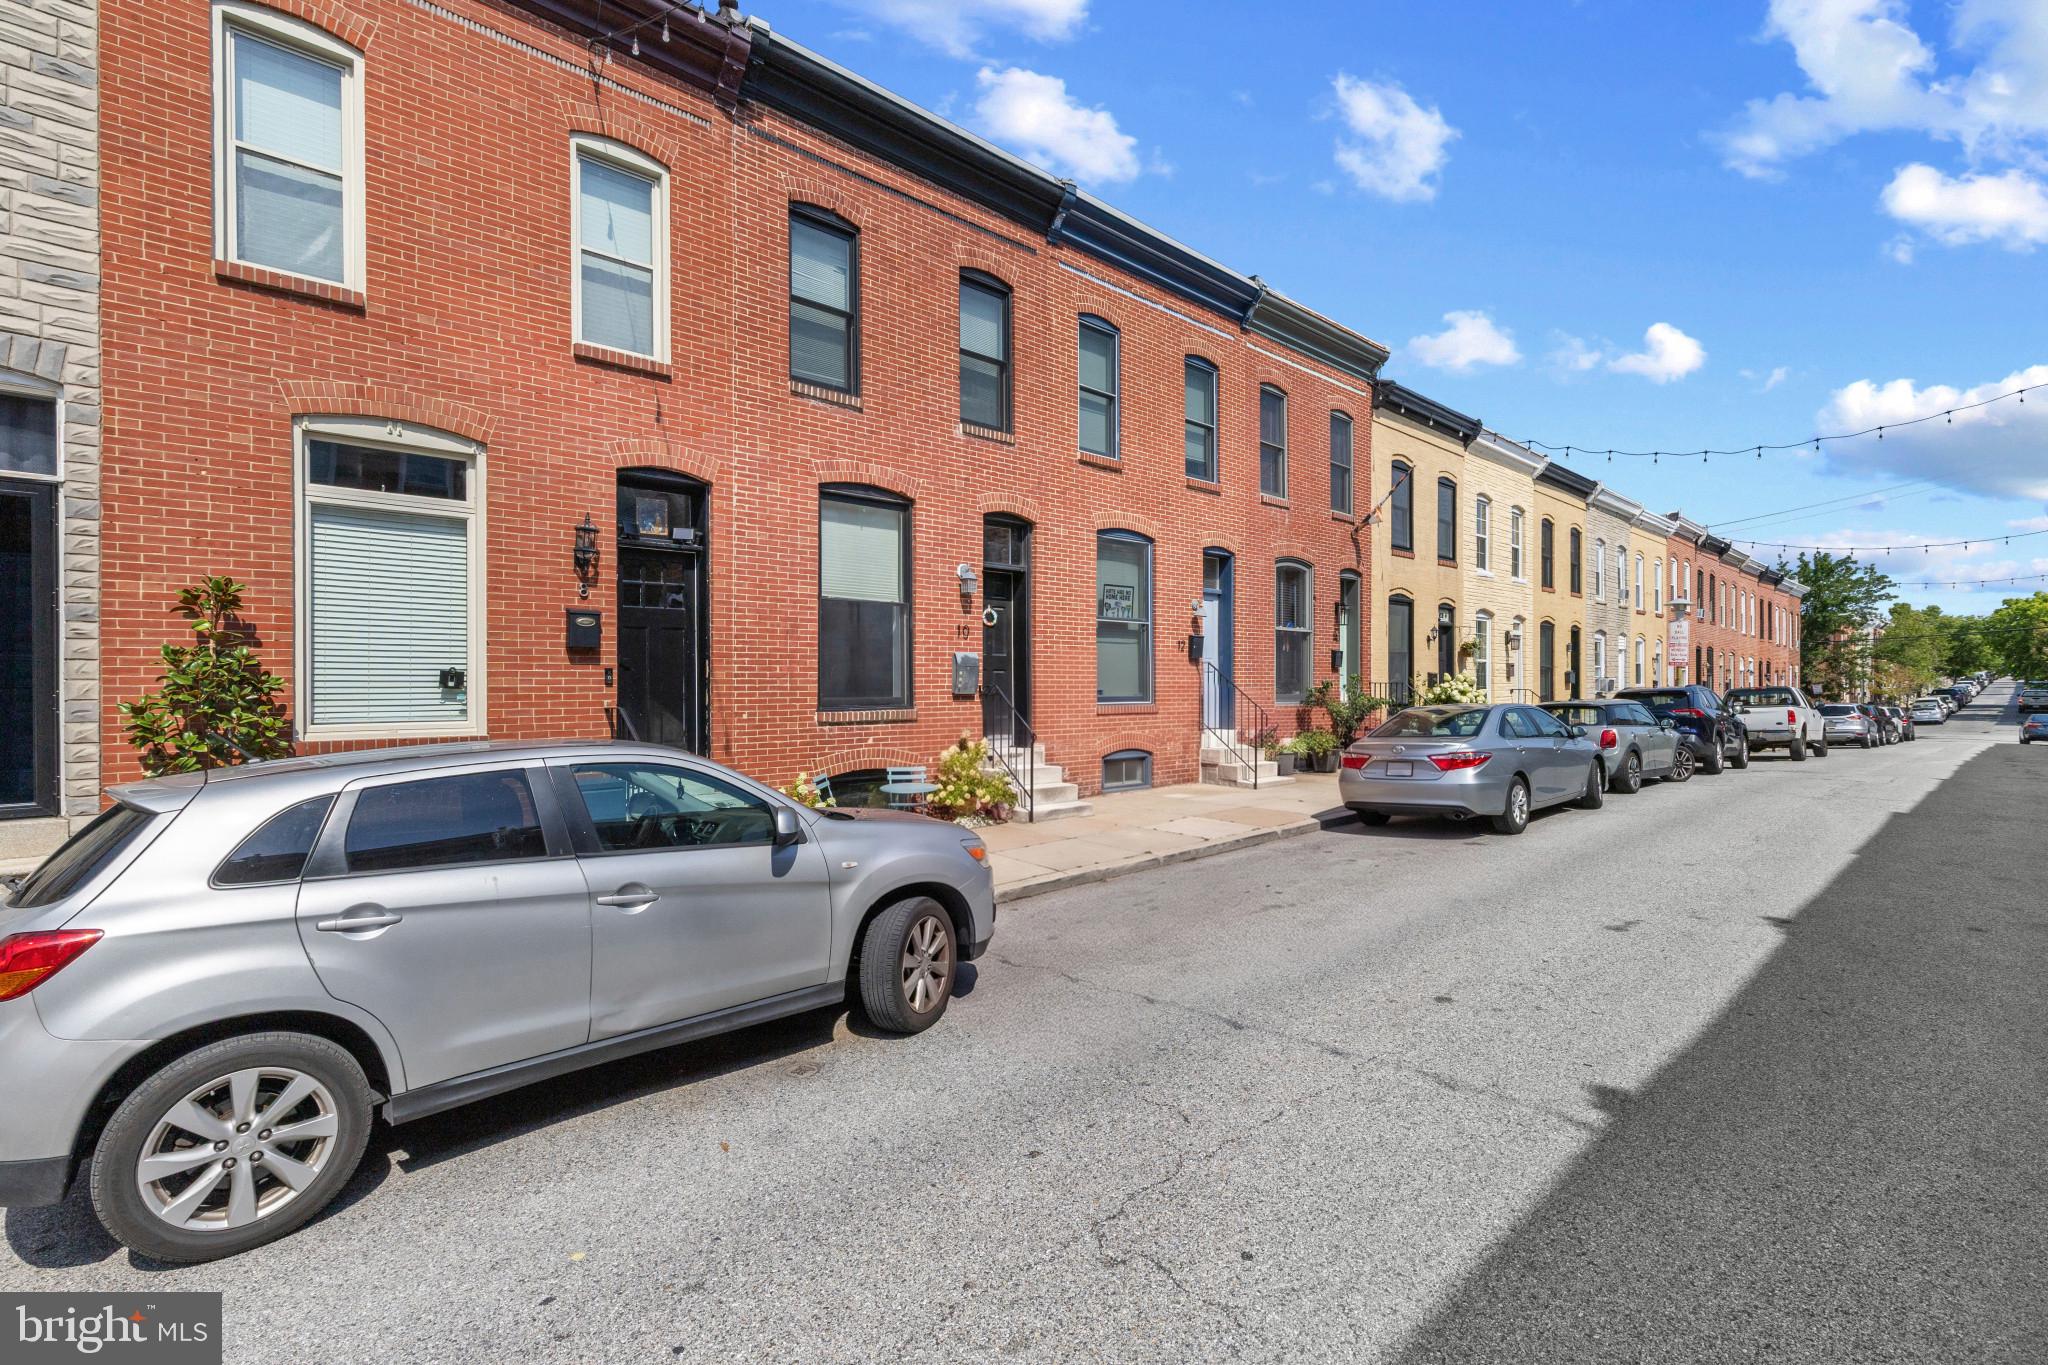
NEW PRICE! Now offered with a $10,000 price improvement! Two bedrooms—each with its own private full bath—an updated kitchen, finished lower level, and rooftop deck, all within walking distance of Riverside Park, Camden Yards, M&T Bank Stadium, and the best of Federal Hill.
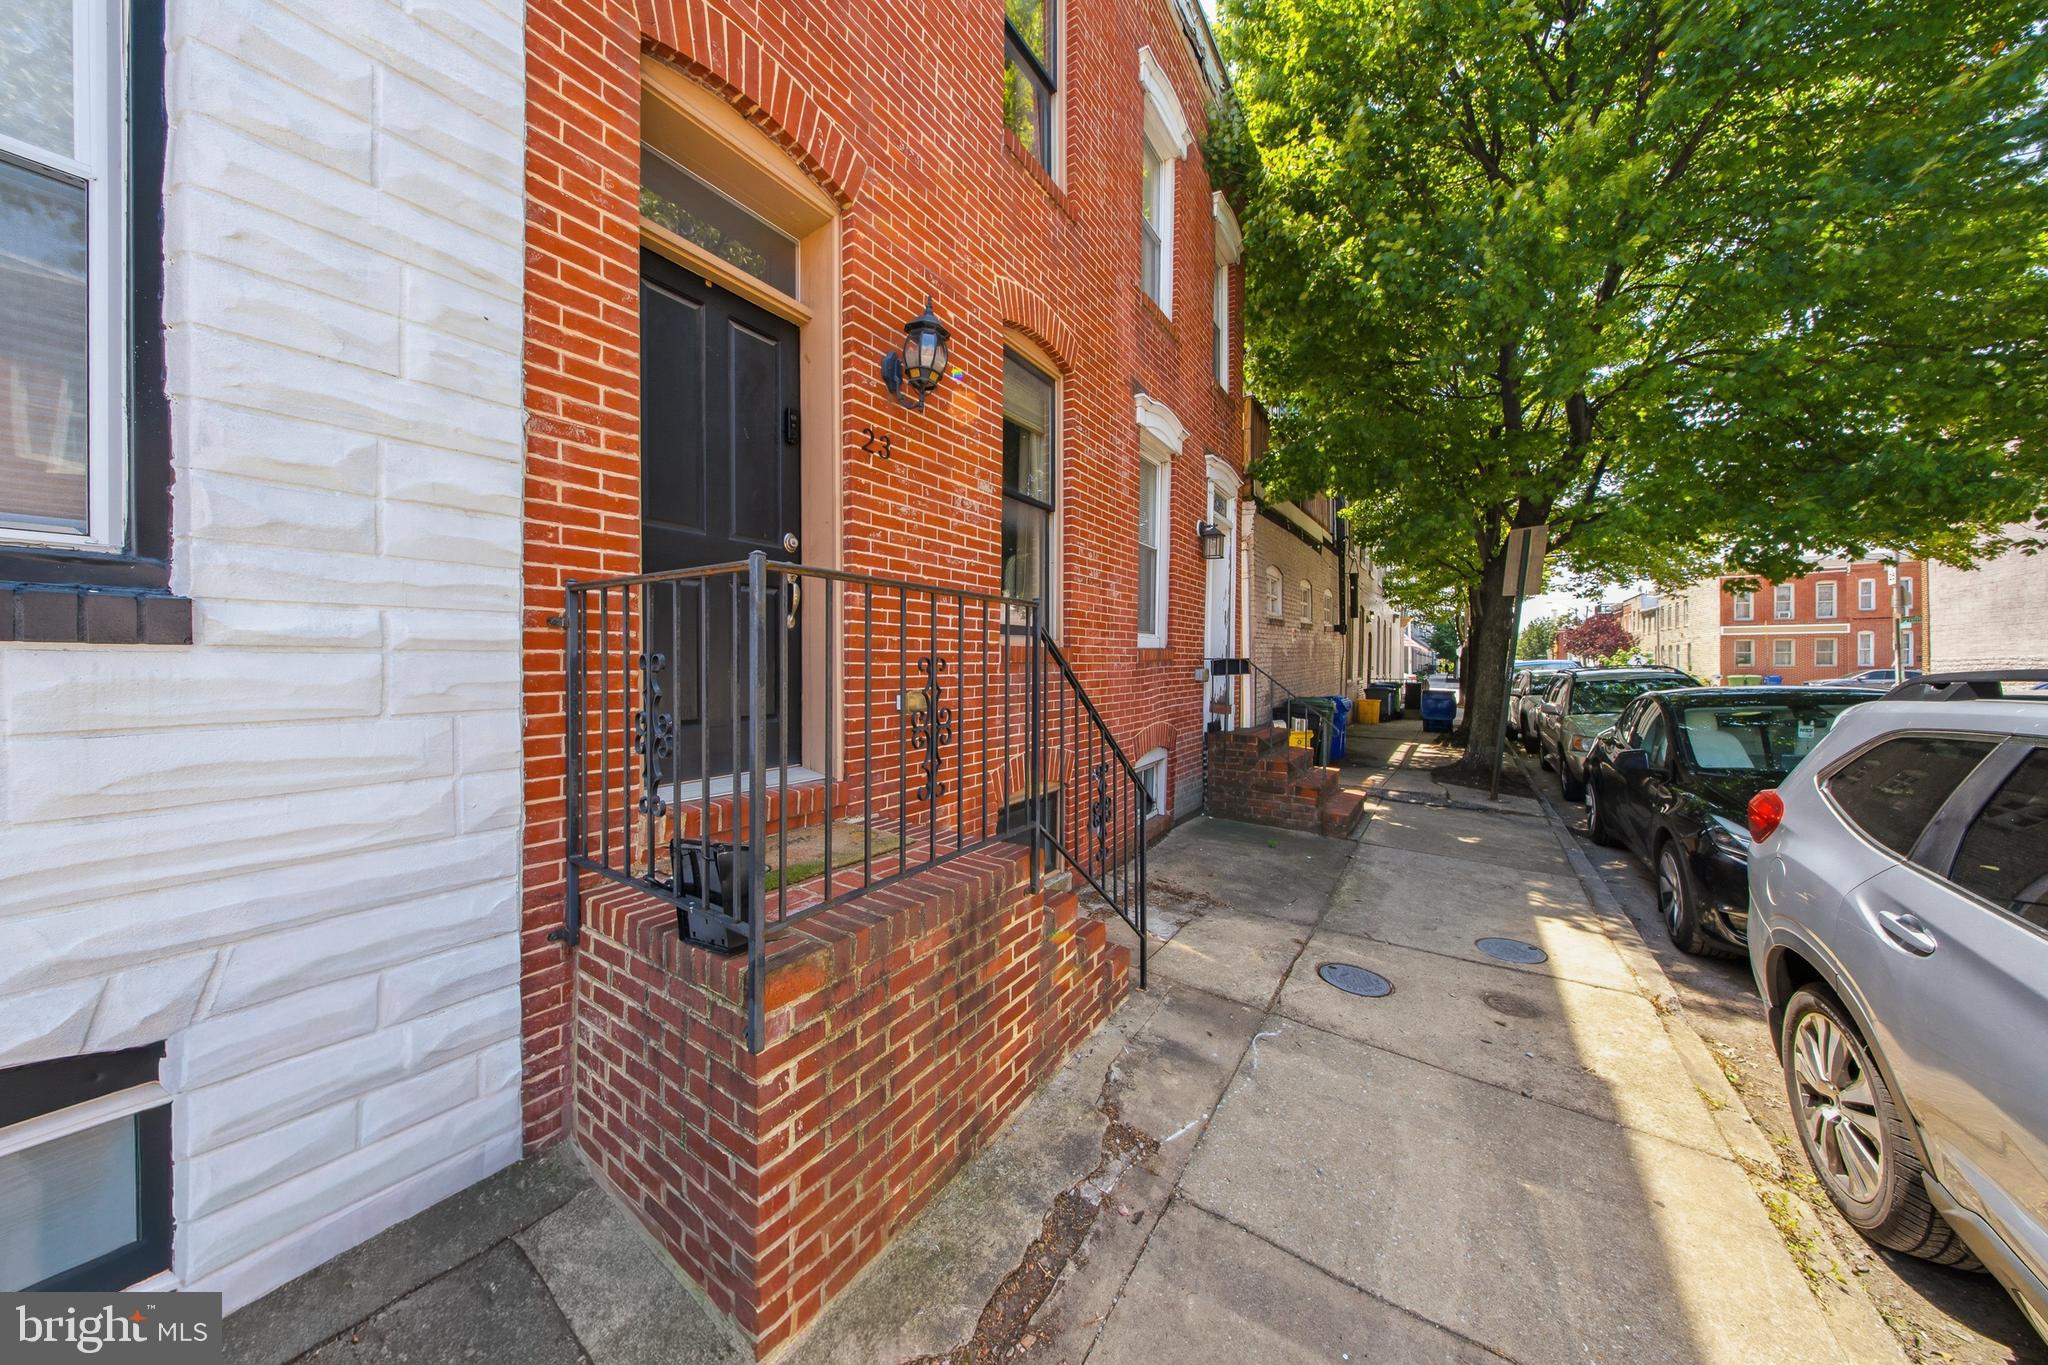
Thoughtfully updated while preserving its timeless Federal Hill character, this classic brick row home offers the perfect blend of historic charm and modern comfort. Featuring 2 bedrooms, 2 full bathrooms, a main-level powder room, a finished lower level, and a rooftop deck the home provides flexible living space in one of Baltimore's desirable neighborhoods.
The open-concept main level welcomes you with beautiful hardwood floors, exposed brick, and abundant natural light. The spacious living and dining areas flow seamlessly into the updated kitchen, complete with white cabinetry, granite countertops, stainless steel appliances, a gas range, breakfast bar, and a custom built-in dining room cabinet that adds both character and functionality.
Upstairs, hardwood floors continue throughout both bedrooms. The generously sized primary suite features custom closet systems and a sun-filled layout, while the en suite bath includes a jetted soaking tub (all new subflooring and tiles). The second bedroom offers two spacious closets, its own private en suite bathroom, and charming French doors that open to a balcony.
The balcony staircase leads to the rooftop deck; an ideal spot to unwind, entertain, or enjoy views of the surrounding neighborhood. The newly carpeted finished lower level provides valuable bonus space perfect for a home office, media room, home gym, or guest retreat.
Recent improvements provide added peace of mind, including a new AC system and smart thermostat (2025, tune up in 2026), complete replacement of the exterior BGE electrical wiring (2026), recently re-tarred roof (Dec 2023), replaced cornice (Dec 2025) and new back door steps and railing (2026).
Situated on a quiet one-way street, this home offers the best of Federal Hill living. Enjoy an easy walk to Riverside Park, Camden Yards, M&T Bank Stadium, neighborhood restaurants, shops, and local favorites, while commuters will appreciate the quick access to I-95 and downtown Baltimore.
#MDBA2221680

BALTIMORE

23 W BARNEY STREET

2 Beds

2 Baths

1,454 Sq.Ft.

$360,000

MLS#: MDBA2221680

This distinctive corner property offers nearly 4,000 square feet of versatile space across two units, ideal for buyers seeking room to live, work, or accommodate extended family. Combined, the  units feature two kitchens, two full bathrooms, two laundry areas, five bedrooms, and generous living and dining space.
Unit 3701 greets you with ceilings over 10 feet high, recessed lighting, and a neutral color palette throughout an open, flexible layout well-suited to living, dining, a home office, studio, or business use. This level also includes a kitchen, laundry area, and an updated full bathroom finished with decorative tilework and a rainfall showerhead.
Unit 3703 offers a spacious floor plan with dining areas, five bedrooms, a full kitchen, a laundry area, and 1.5 bathrooms. Recent updates include new luxury vinyl plank flooring, fresh carpeting, new paint, new blinds, and a new microwave. The existing dropped ceiling may also hold potential to reveal additional height, similar to the entry level.  Recent improvements include newer luxury vinyl plank flooring and carpeting, fresh paint, new blinds, and a new microwave oven.
Whether you're envisioning a primary residence with a built-in home business, a multigenerational setup, or an income-producing investment, this mixed-use property delivers exceptional flexibility and value. Buyers should verify zoning, licensing, and permitted uses with the appropriate local authorities.
Note: Select interior photos have been virtually staged.
#MDBA2229558

BALTIMORE

3701 E LOMBARD STREET

5 Beds

2 Baths

3,920 Sq.Ft.

$360,000

MLS#: MDBA2229558

PRICE IMPROVEMENT!!! A nicely renovated home in the heart of Baltimore City, offers convenience and space.

Hardwood floors, updated kitchen, private backyard, washer and dryer with ample storage in the basement.  All the conveniences of home!  Unit will be available by August 1, 2026.

Need 48 hours notice to schedule a tour due to current tenant occupancy.

All application accepted!
#MDBA2218078

BALTIMORE

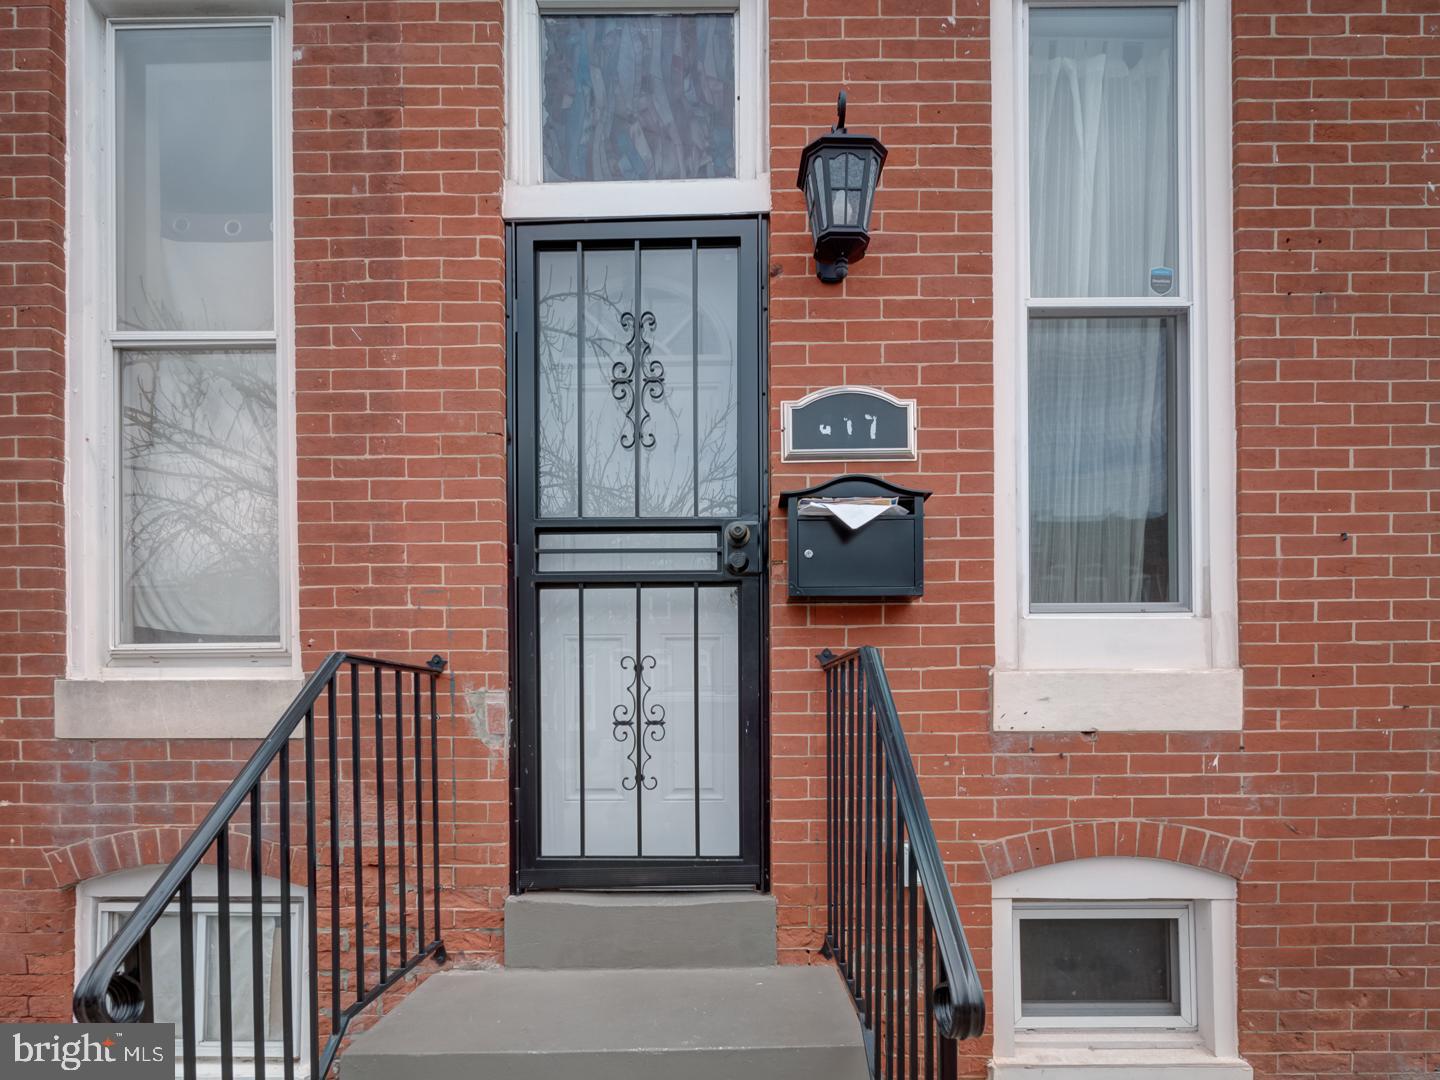
417 N COLLINGTON AVE

3 Beds

2 Baths

1,960 Sq.Ft.

$360,000

MLS#: MDBA2218078

1 ... 62 63 64 65 66 ... 253

properties found. properties found. Page of .

 - property

Send a message

Message successfully sent.

Preferred location

Click the map to place a marker, or drag the marker to adjust it.

Your message

What is 3 + 4 ?

Reason for contacting?

I agree to receive email communication and understand I can unsubscribe at any time.

I agree to be contacted by Charis Realty Group - Christine Issler, Broker via call, email, and text for real estate services. To opt out, you can reply 'stop' at any time or reply 'help' for assistance. You can also click the unsubscribe link in the emails. Message and data rates may apply. Message frequency may vary. Privacy Policy

Sign Out

Virtual Assistant

Would you like to take the next step with this property? We can help you schedule a showing or virtual tour, or send you more details.

Yes, I would like more information.

Thank You for Your Reply, One of Our Agents will contact you as soon as possible

No, maybe later.

Thank you, you can always contact me via email, phone number or through the contact form.

Realhub AI

Lucy - Your AI-Powered Realtor

Update Your Temporary Password

Personalize your search

Enter your email and we'll notify you immediately when new listings match what you're looking for.

or enter email address

Already have an account ? Login here

Continue your home search

Preferred Office

Preferred location

Click the map to place a marker, or drag the marker to adjust it.

I agree to receive communications and understand I can unsubscribe at any time.

I agree to be contacted by Charis Realty Group - Christine Issler, Broker via call, email, and text for real estate services. To opt out, you can reply 'stop' at any time or reply 'help' for assistance. You can also click the unsubscribe link in the emails. Message and data rates may apply. Message frequency may vary. Privacy Policy

Already have an account ? Login here

We use cookies

We use cookies primarily for analytics to enhance your experience. By accepting, you agree to our use of these cookies. You can manage your preferences or learn more about our cookies policy.