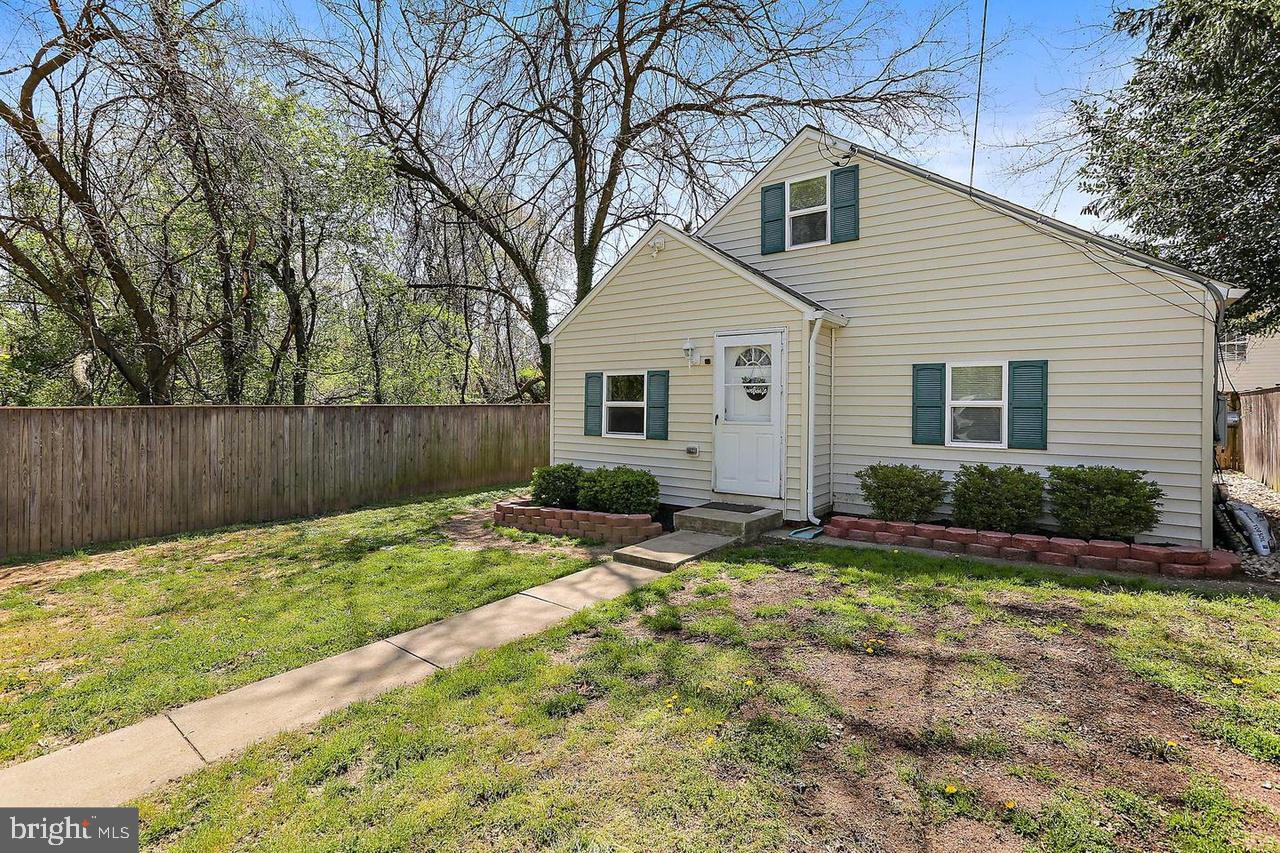
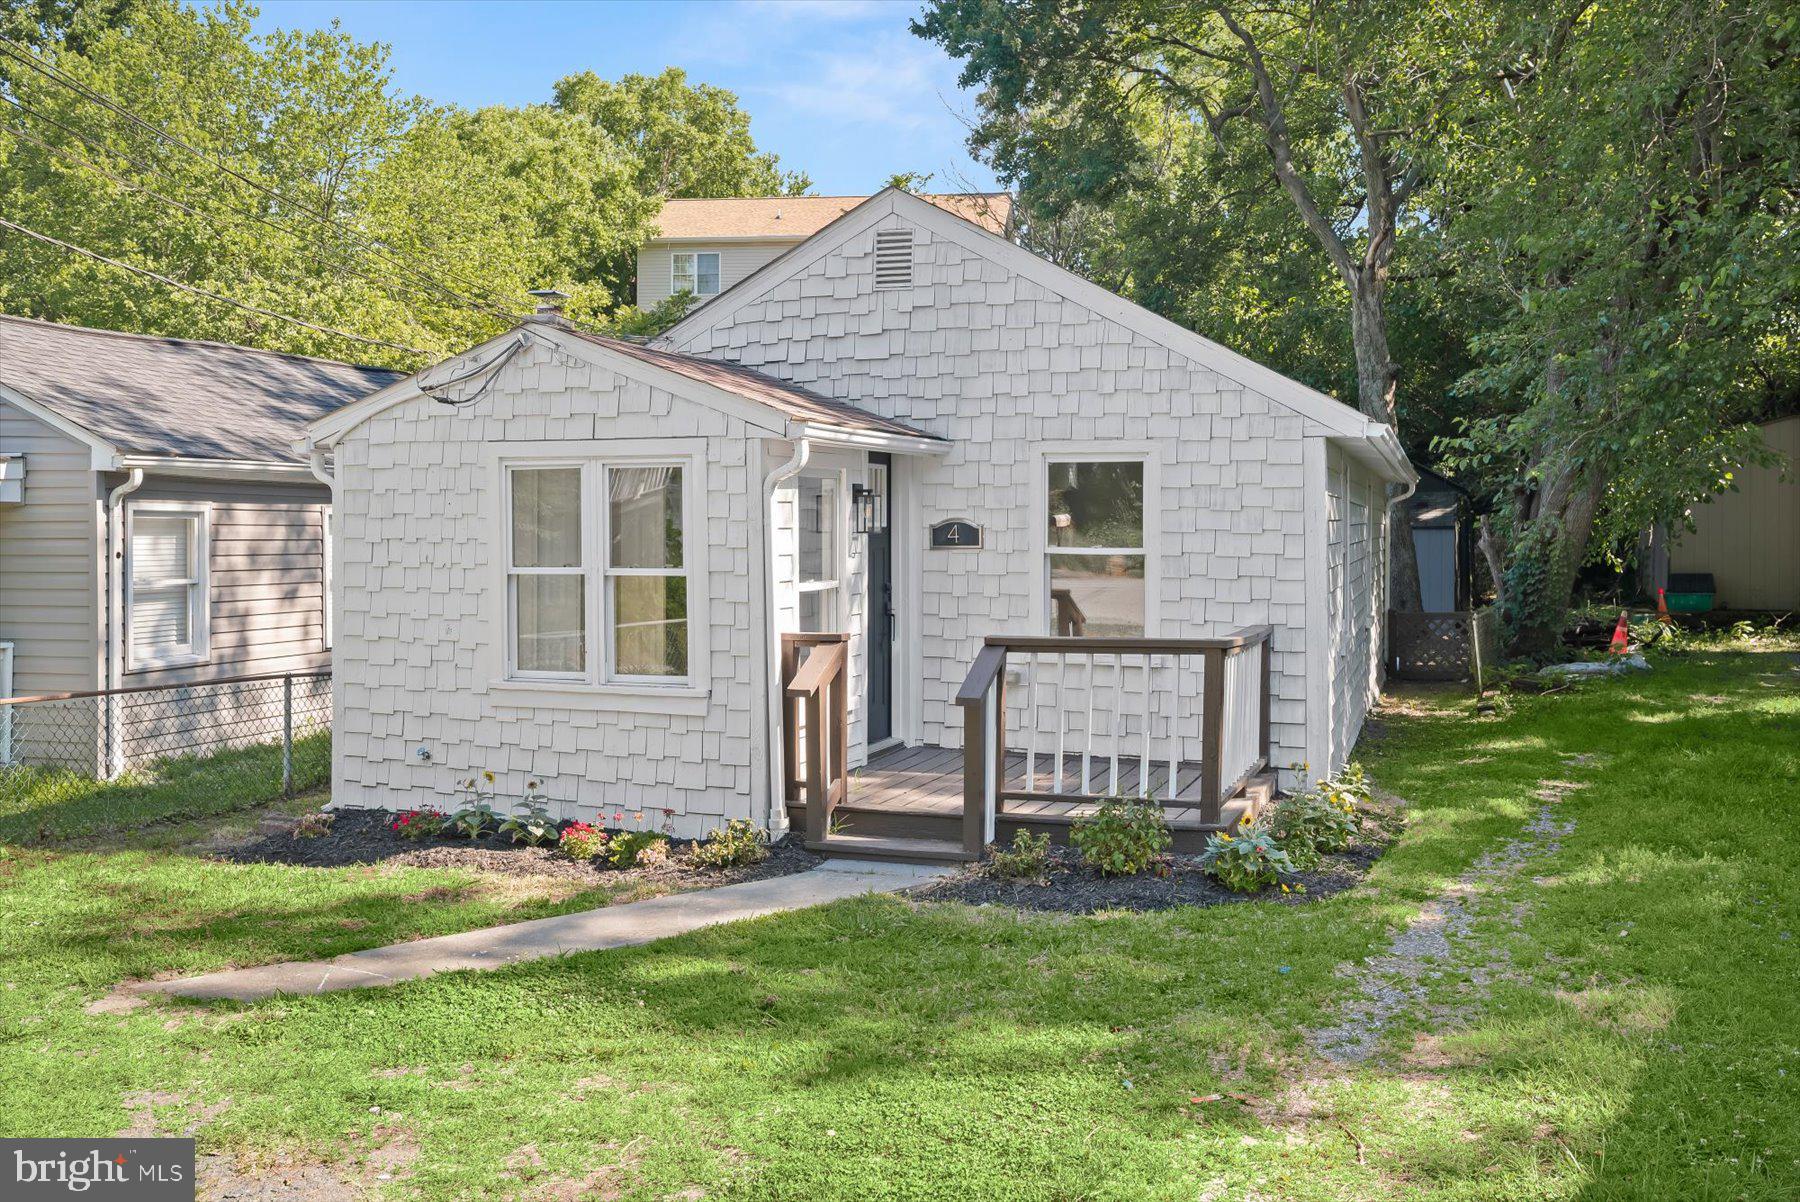
One of the most popular communities provided by {{page_data.agentName}}

ANNE ARUNDEL COUNTY

One of the most popular communities provided by Charis Realty Group - Christine Issler, Broker

ANNE ARUNDEL COUNTY

About ANNE ARUNDEL COUNTY

Discover Anne Arundel County, MD Real Estate

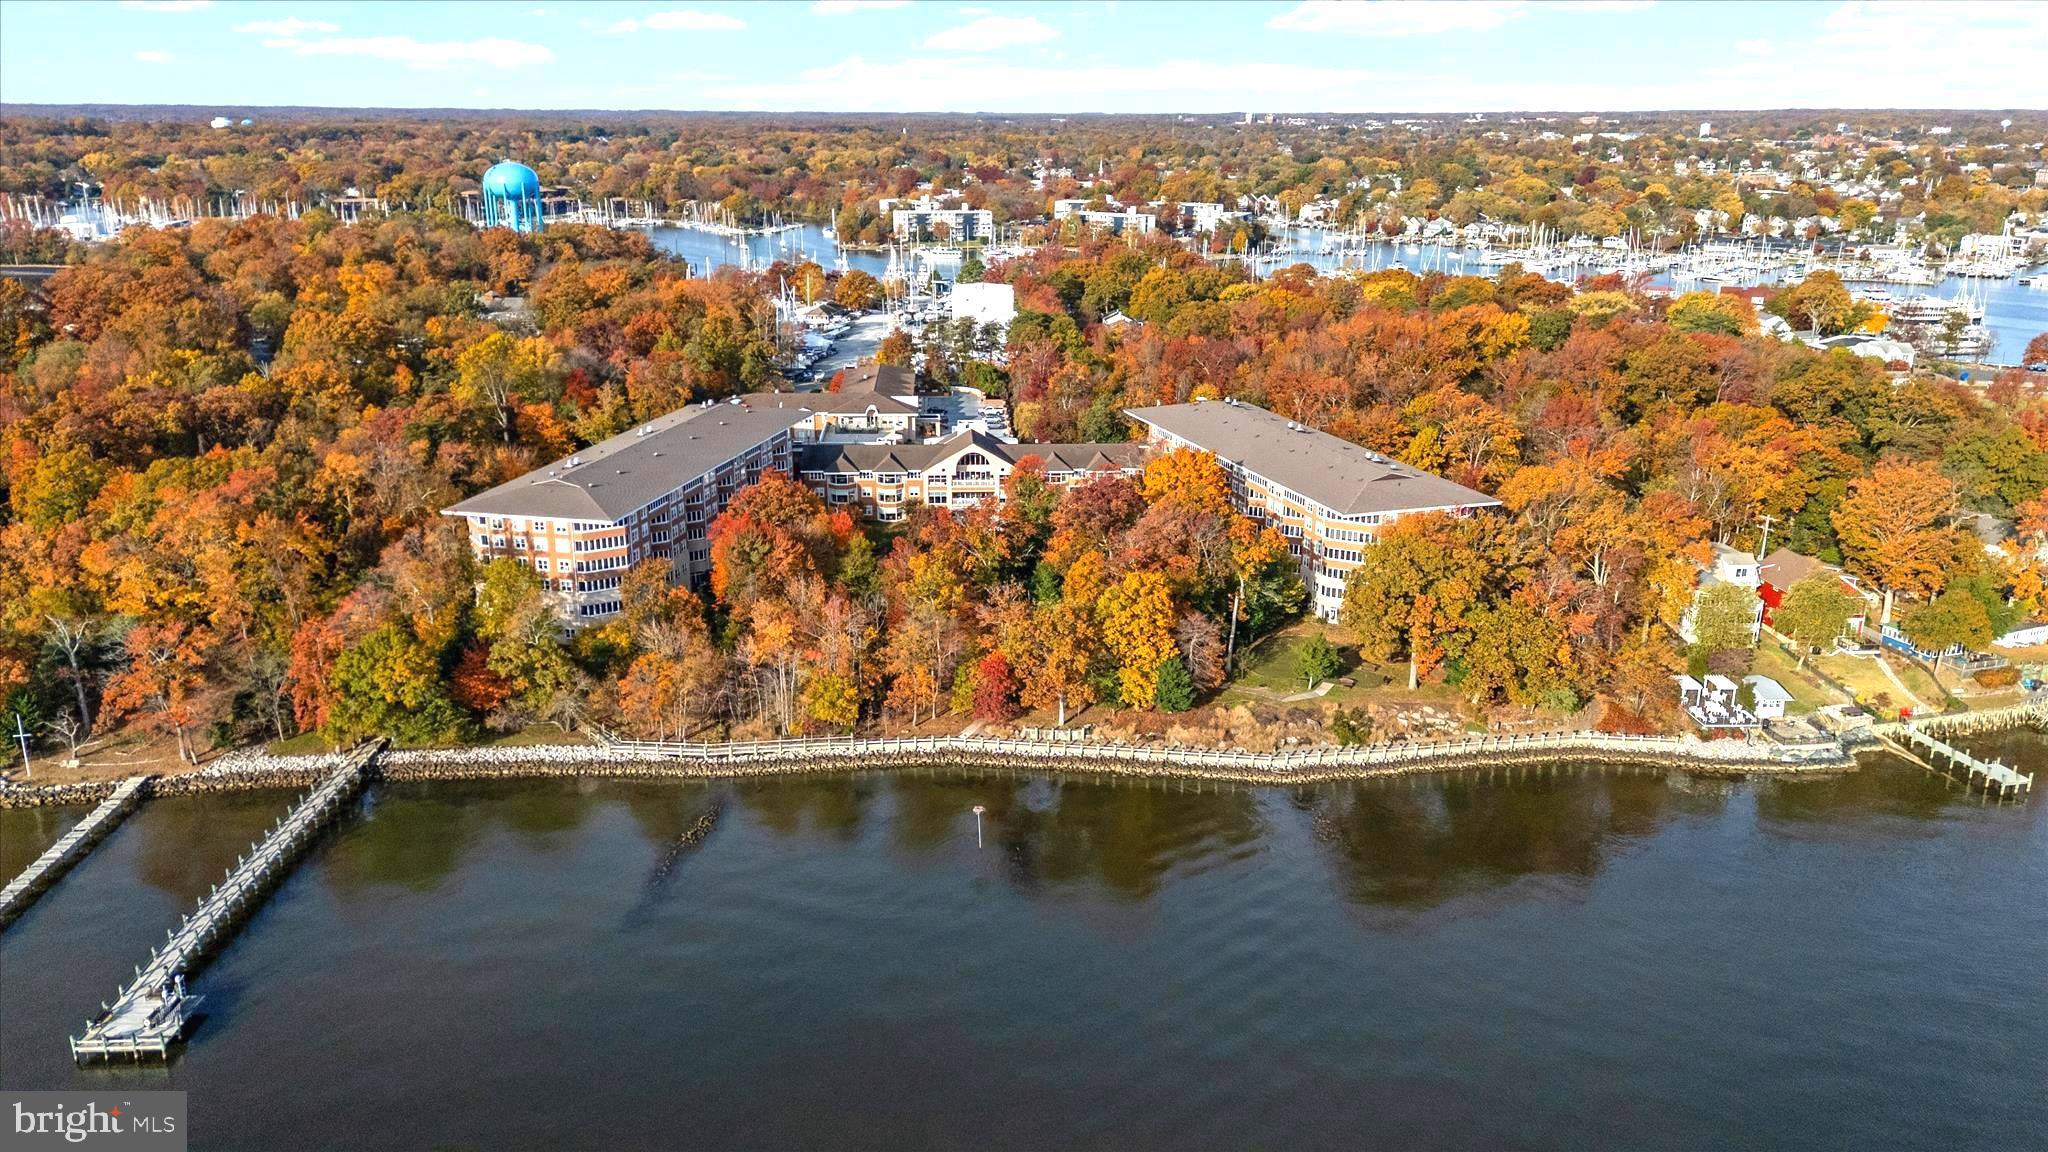
Welcome to Anne Arundel County, Maryland — The Land of Pleasant Living and the Sailing Capital of the World!

Stretching along the western shores of the Chesapeake Bay, Anne Arundel County is where historic colonial roots meet a modern, waterfront lifestyle. From the brick-lined streets of the state capital, Annapolis, to the suburban comfort of Severna Park and the economic energy of Fort Meade, Anne Arundel County offers an unparalleled quality of life. Whether you’re a maritime enthusiast, a commuter, or a history buff, "AA County" provides a scenic and sophisticated place to call home. 

Why Choose Anne Arundel County, MD for Your Next Home?

Anne Arundel County is defined by its 533 miles of shoreline. It is a community where you can keep your boat in the backyard, commute to D.C. or Baltimore within 30 minutes, and enjoy some of the best seafood in the country. With a diverse economy anchored by the state government and the tech/defense sector, it remains one of the most stable and vibrant real estate markets in the Mid-Atlantic.

Top Features of Anne Arundel County Real Estate

  • Waterfront Living: A vast selection of properties ranging from luxury Bay-front estates to cozy river cottages. 
  • Historic Charm: Meticulously preserved 18th-century homes in the heart of Historic Annapolis. 
  • Modern Suburban Hubs: Planned communities with top-tier amenities in Crofton, Odenton, and Gambrills.
  • Diverse Topography: Choose from the bustling energy of the Arundel Mills district or the quiet, wooded seclusion of the Broadneck Peninsula.

Benefits of Living in Anne Arundel County

1. The Sailing Capital & Maritime Heritage

Home to the United States Naval Academy and the world-famous Annapolis Sailboat Shows, life here revolves around the water. Residents enjoy a year-round calendar of regattas, Wednesday night races, and sunset cruises on the Severn and Magothy Rivers. 

2. A Top-Tier Public School System

The Anne Arundel County Public School (AACPS) system is recognized for its academic excellence. Communities like Severna Park, Arnold, and Crofton are home to some of the highest-rated high schools in Maryland, making the county a premier destination for families prioritizing education. 

3. Outdoor Recreation & The Bay Lifestyle

Nature is your playground in AA County:

  • Sandy Point State Park: Breathtaking views of the Bay Bridge and miles of beaches. 
  • B&A Trail: A 13-mile paved rail-trail perfect for cyclists and joggers connecting Arnold to Glen Burnie.
  • Quiet Waters Park: 340 acres of trails, dog beaches, and an ice rink in the winter. 

4. A Dynamic Economy & Strategic Location

Strategically located between Baltimore and Washington, D.C., the county is an economic powerhouse: 

  • Fort George G. Meade & NSA: The nation's hub for cyber-intelligence and a major employer. 
  • BWI Thurgood Marshall Airport: Providing easy global travel for residents and businesses. 
  • State Capital: The center of Maryland politics and government. 

5. Vibrant Dining & Shopping

From the upscale boutiques of Main Street Annapolis to the massive entertainment complex at Arundel Mills, the options are endless:

  • Live! Casino & Hotel: World-class gaming and entertainment.
  • The Iron Rooster: For famous homemade pop-tarts and local comfort food.
  • Dock Street Dining: Enjoy fresh Chesapeake Bay blue crabs while watching the boats at City Dock.

Explore Available Properties

Anne Arundel County real estate offers a lifestyle for every taste:

  • Luxury Waterfront Estates with private piers and deep-water slips. 
  • Stately Colonial Homes in family-friendly, amenity-rich subdivisions.
  • Modern Condos & Lofts in transit-oriented developments near the MARC train.
  • Quaint Historic Rowhouses in the state's most walkable neighborhoods.

Invest in Anne Arundel County, MD Real Estate Today

With a $64 billion economy and a reputation as a premier destination for both work and play, Anne Arundel County is more than just a home—it's a lifestyle investment that consistently yields high value and even higher happiness.

Ready to find your home by the Bay? Contact a local expert on the Charis Realty Group team for personalized guidance and the latest market insights! 
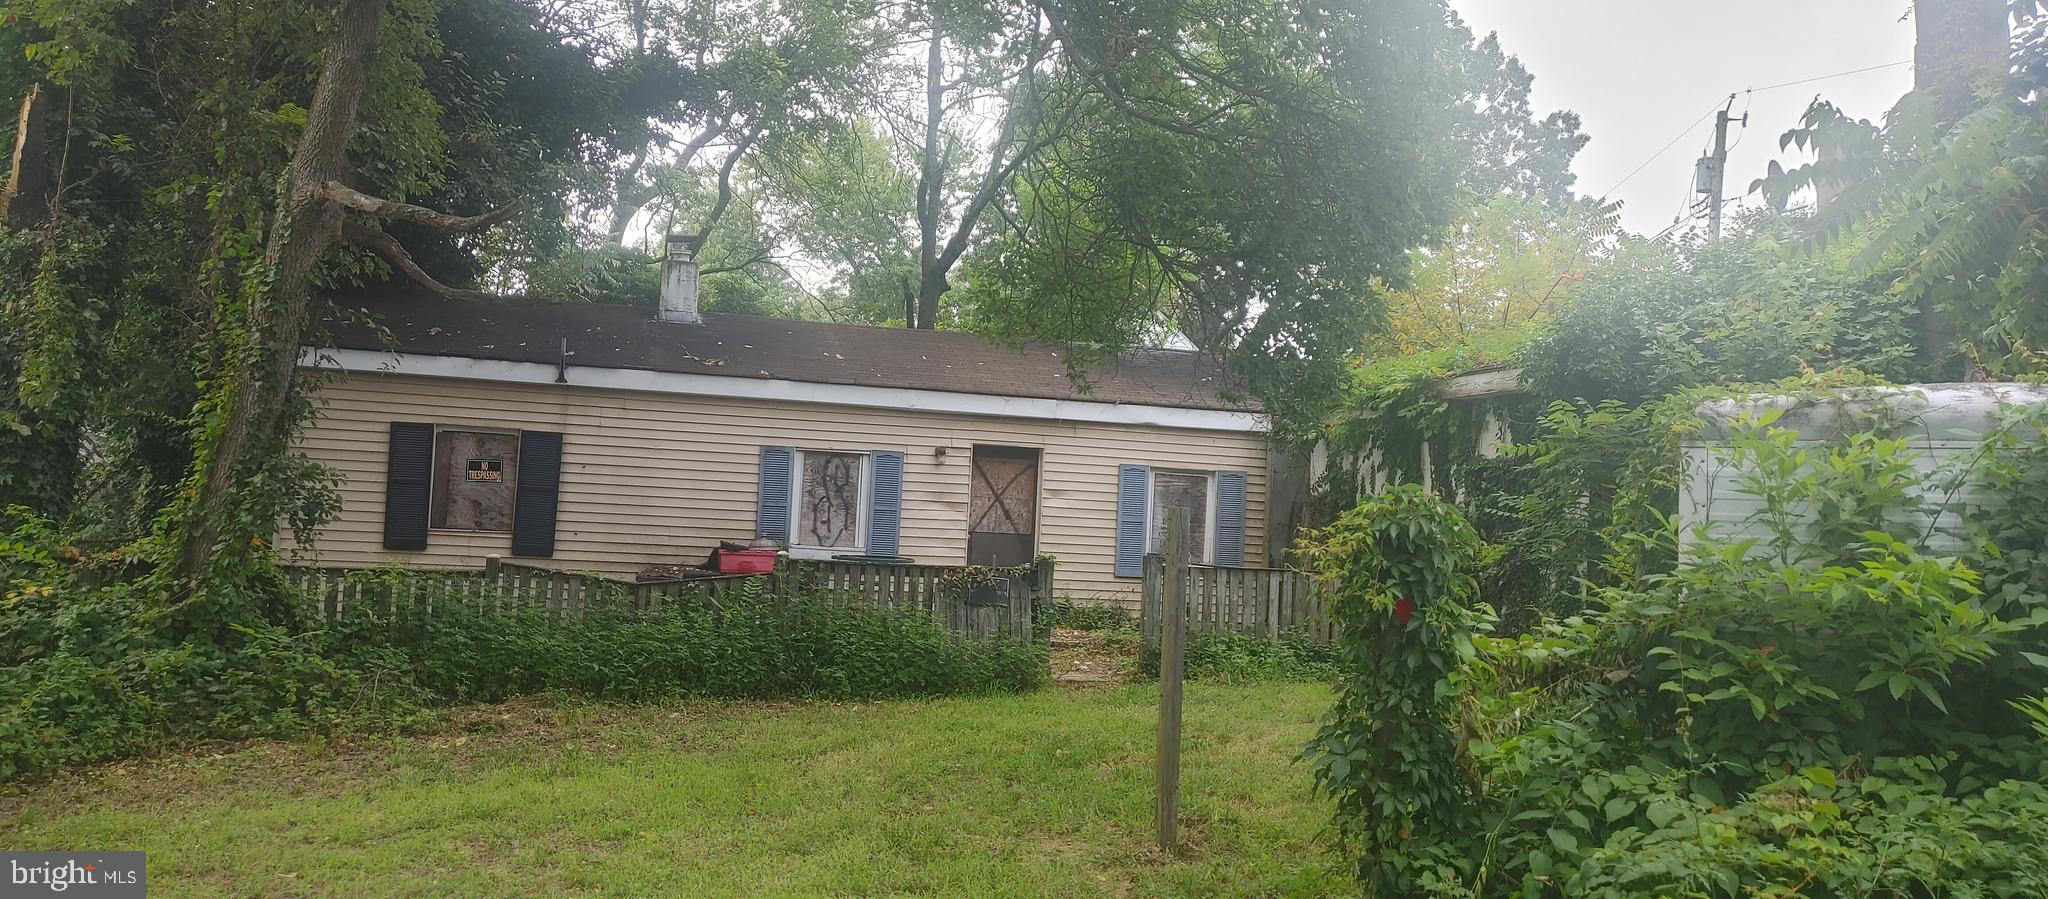
One of the most popular communities provided by Charis Realty Group - Christine Issler, Broker
1,511
# of Listings
3
Avg # of Bedrooms
$353
Avg. $ / Sq.Ft.
$740,448
Med. List Price

Browse ANNE ARUNDEL COUNTY Real Estate Listings

1511 Properties Found. Page 75 of 101.

New on site 1 day ago
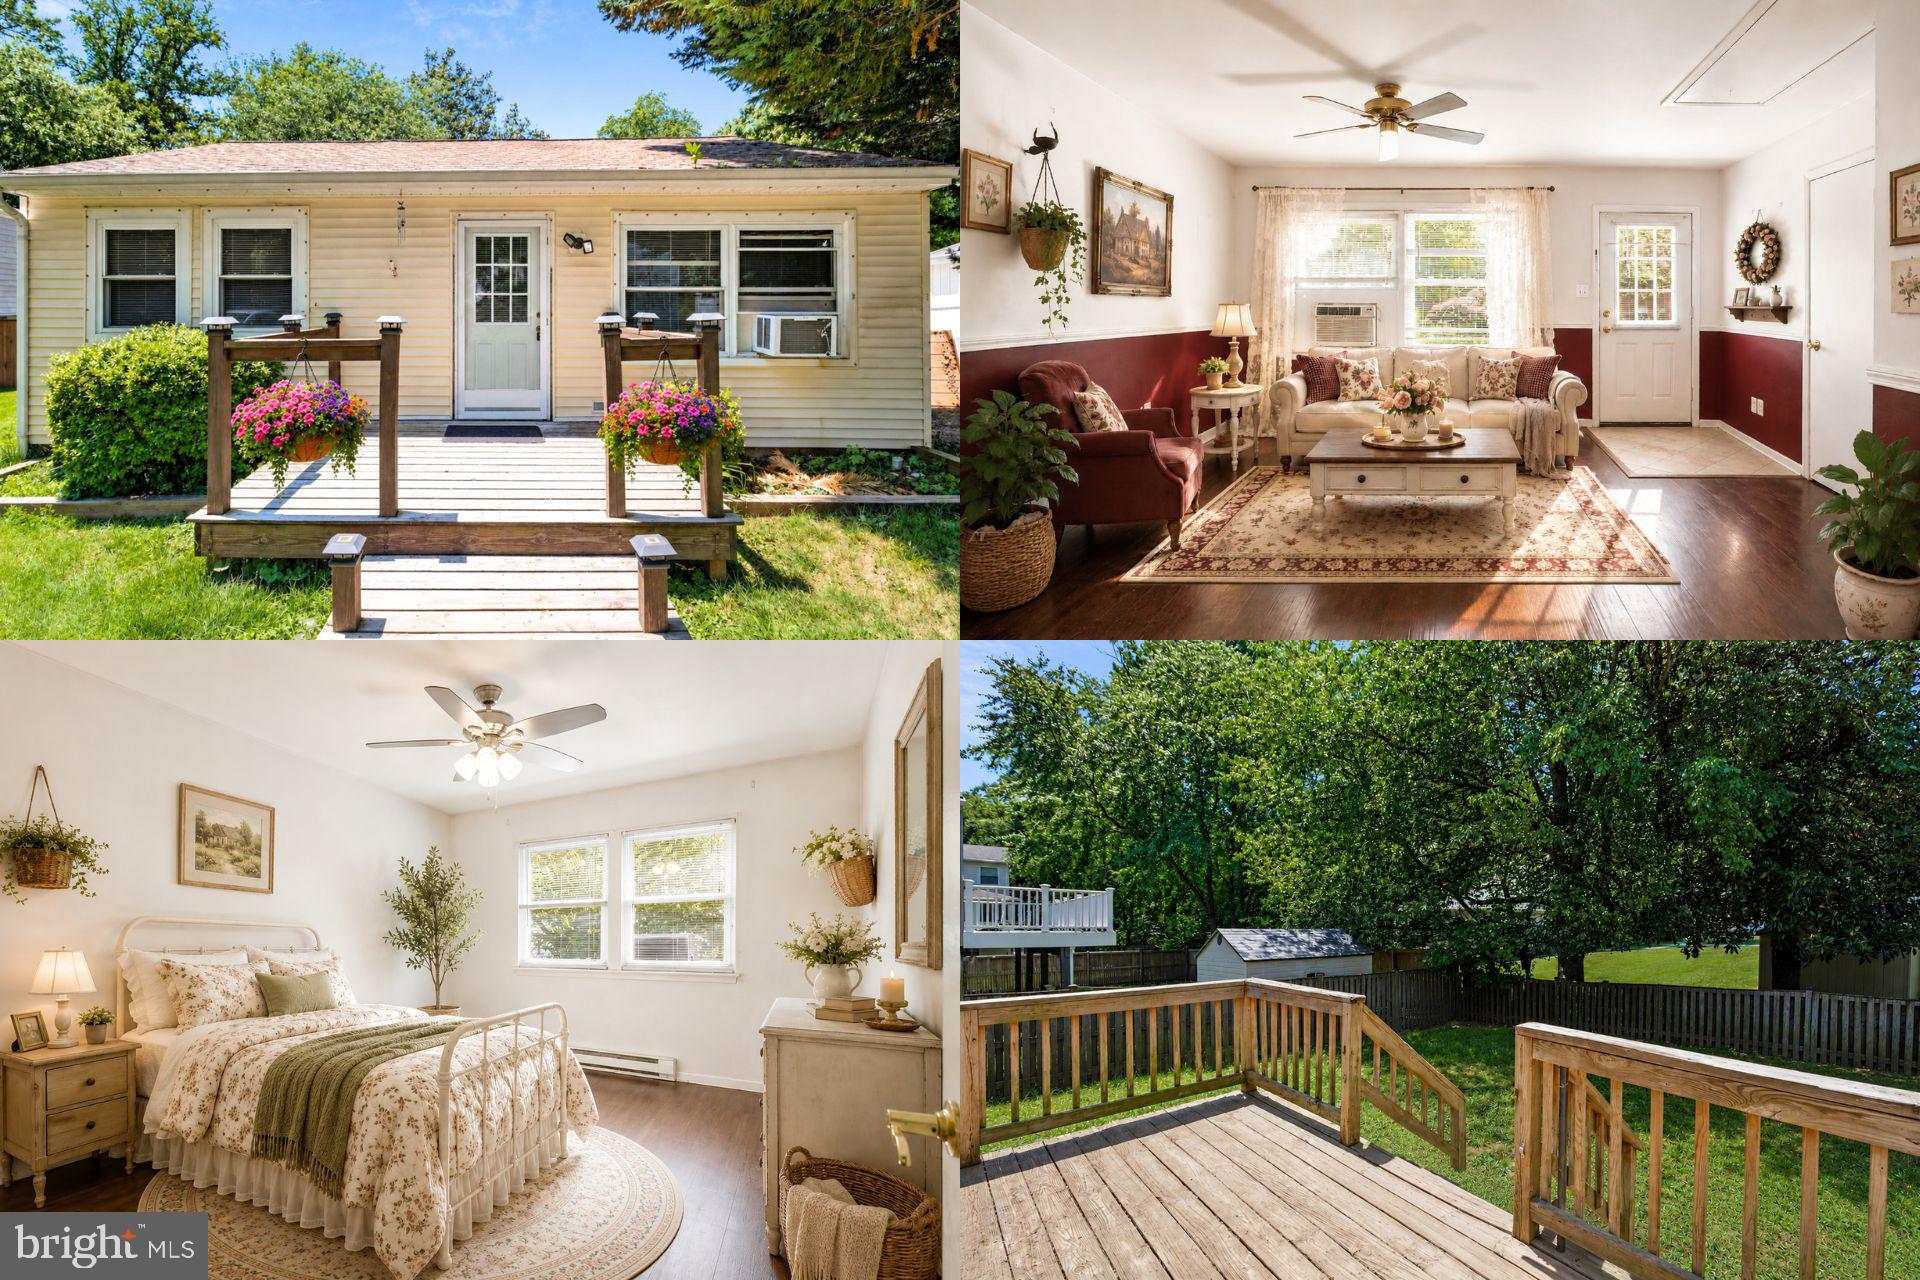
Beautiful newly renovated rancher in Harundale.  New kitchen, baths, paint, fixtures, flooring and lighting.  This truly is a turn-key property in an area close to shopping and activities like the B&A bike trail. A quiet residential setting but close to major roads.  This home won't last long - it is the ultimate in one-level living!  Free one year home warranty.
#MDAA2156746

GLEN BURNIE

1415 ISTED ROAD

3 Beds

2 Baths

988 Sq.Ft.

$374,900

MLS#: MDAA2156746

VERY NICE 1ST FLOOR CONDO WITH A BALCONY AND GARAGE
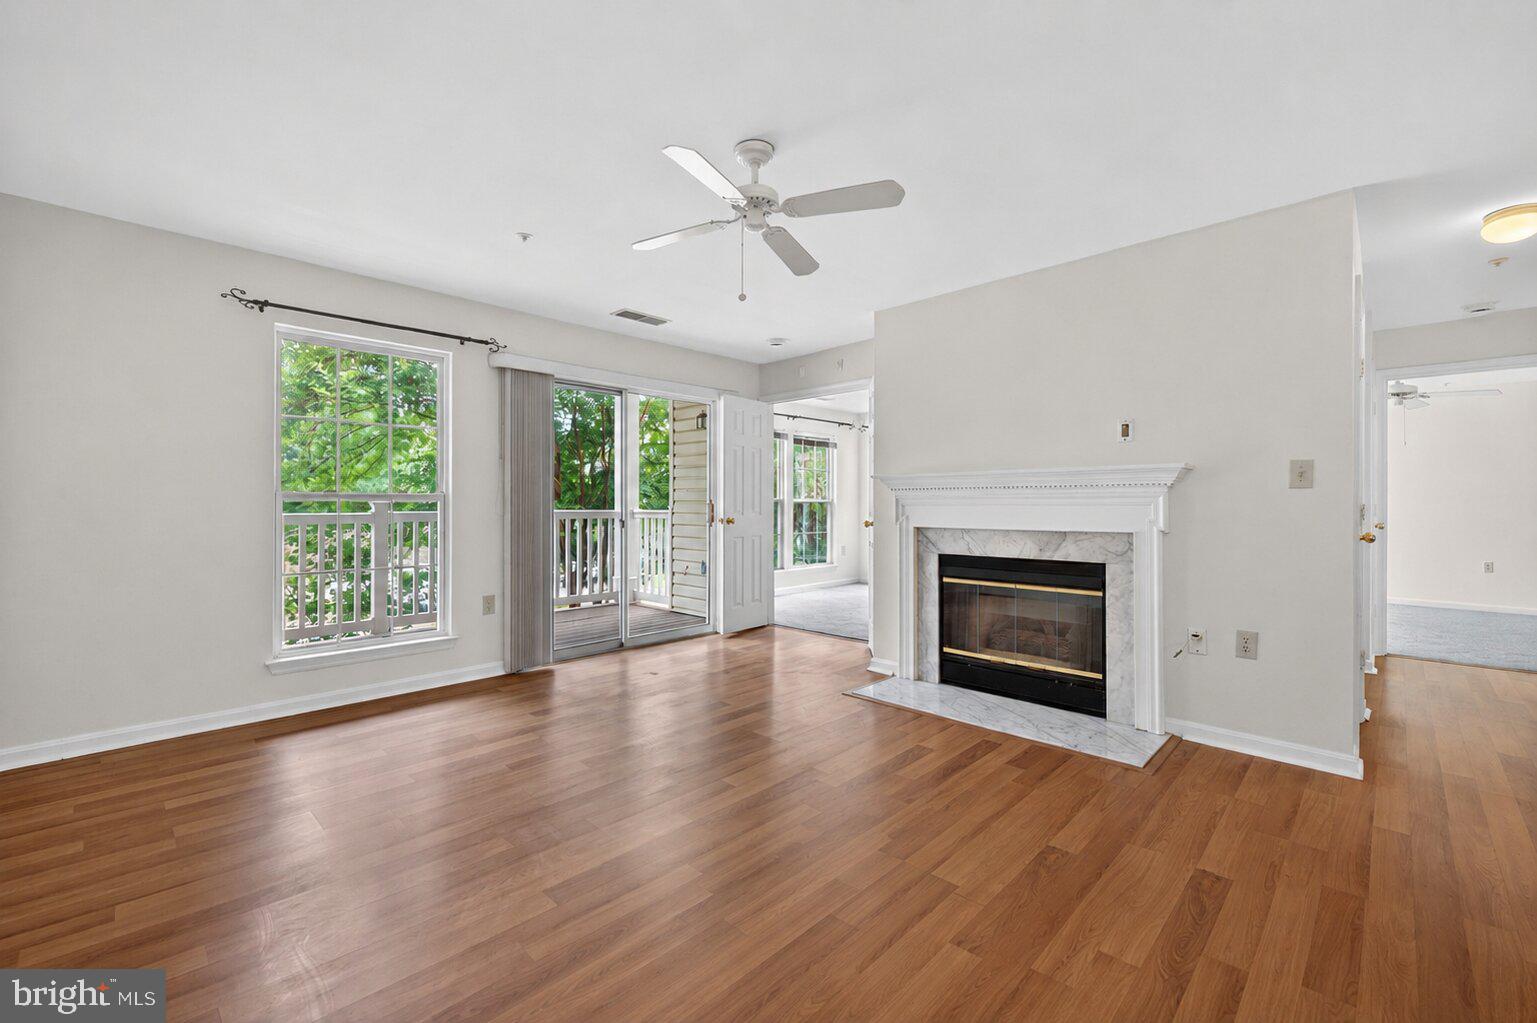
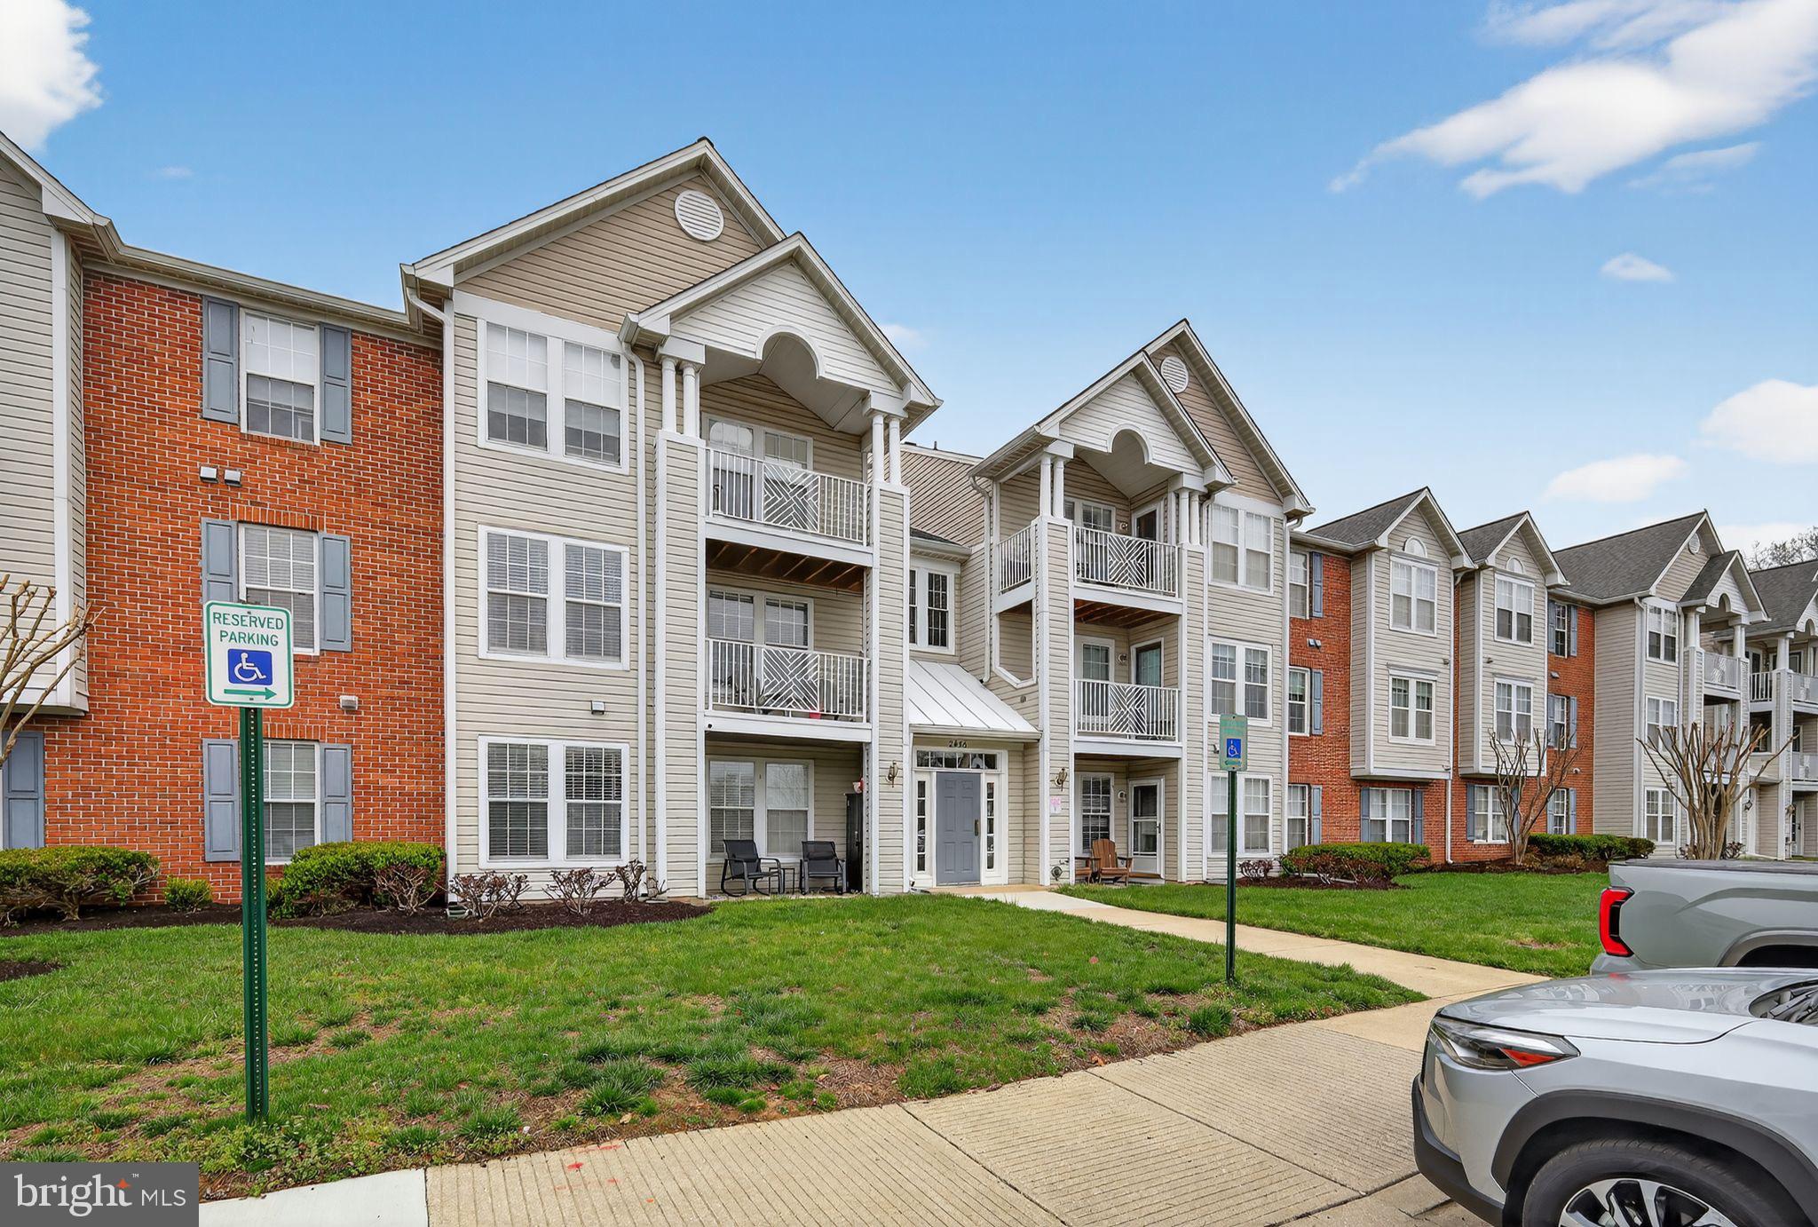
Welcome to 2606 Chapel Lake Drive 107 at the Village at Waugh Chapel West! Nestled in one of Gambrills most sought-after 55+communities, THIS FIRST FLOOR, well maintained condo, offers convenience and comfort.  Featuring brand-new carpet and flooring, this is move in ready. The light-filled floor plan has the living and dining areas flow effortlessly together which provides quiet evenings and easy entertaining. A private deck provides the perfect spot for your morning coffee or evening beverage. The spacious master suite features a generous layout including a walk-in closet and a private bath. An additional 2nd bedroom, nice size TV room, and secure underground deeded parking space is included.
#MDAA2145056

GAMBRILLS

2606 CHAPEL LAKE DRIVE 107

2 Beds

2 Baths

1,371 Sq.Ft.

$372,500

MLS#: MDAA2145056

PRICE REDUCTION! Welcome to this beautifully renovated home in the heart of Crofton, where modern updates and move-in-ready convenience come together. Thoughtfully refreshed from top to bottom, this home showcases quality craftsmanship, stylish finishes, and extensive upgrades throughout—including a brand-new roof (July 2026) for added peace of mind.

Step inside to a bright, inviting interior featuring fresh paint, new carpeting, and a stunning, fully renovated kitchen complete with new cabinetry, sleek countertops, stainless steel appliances, and modern fixtures. The beautifully updated bathrooms offer contemporary finishes, creating a clean and sophisticated look.

The spacious living areas provide the perfect setting for both everyday living and entertaining, while the comfortable bedrooms offer a relaxing retreat. Every detail has been carefully updated, allowing you to move right in and start enjoying your new home from day one.

Ideally located in the highly desirable Crofton community, you'll enjoy convenient access to shopping, restaurants, parks, golf courses, commuter routes, and everything the area has to offer.

Don't miss this exceptional opportunity to own a truly turnkey home featuring extensive renovations and a brand-new roof completed in July 2026. Schedule your private tour today!
#MDAA2149256

CROFTON

1814 ABERDEEN CIRCLE

3 Beds

1 Baths

1,216 Sq.Ft.

$370,000

MLS#: MDAA2149256

Home has been freshly painted and so will the deck (due to the raining weather it has been delayed) Beautiful three level townhome style property located in Severn MD. It offers plenty of space and is a perfect started home. Basement has its own full bathroom as well. No HOA restrictions, large backyard and plenty of parking space.  Walking distance to local grocery store and a gas station. Home will be professionally cleaned before handing keys off to future homeowner.
#MDAA2146774

SEVERN

1358 RALEIGH DRIVE

4 Beds

2 Baths

1,456 Sq.Ft.

$370,000

MLS#: MDAA2146774

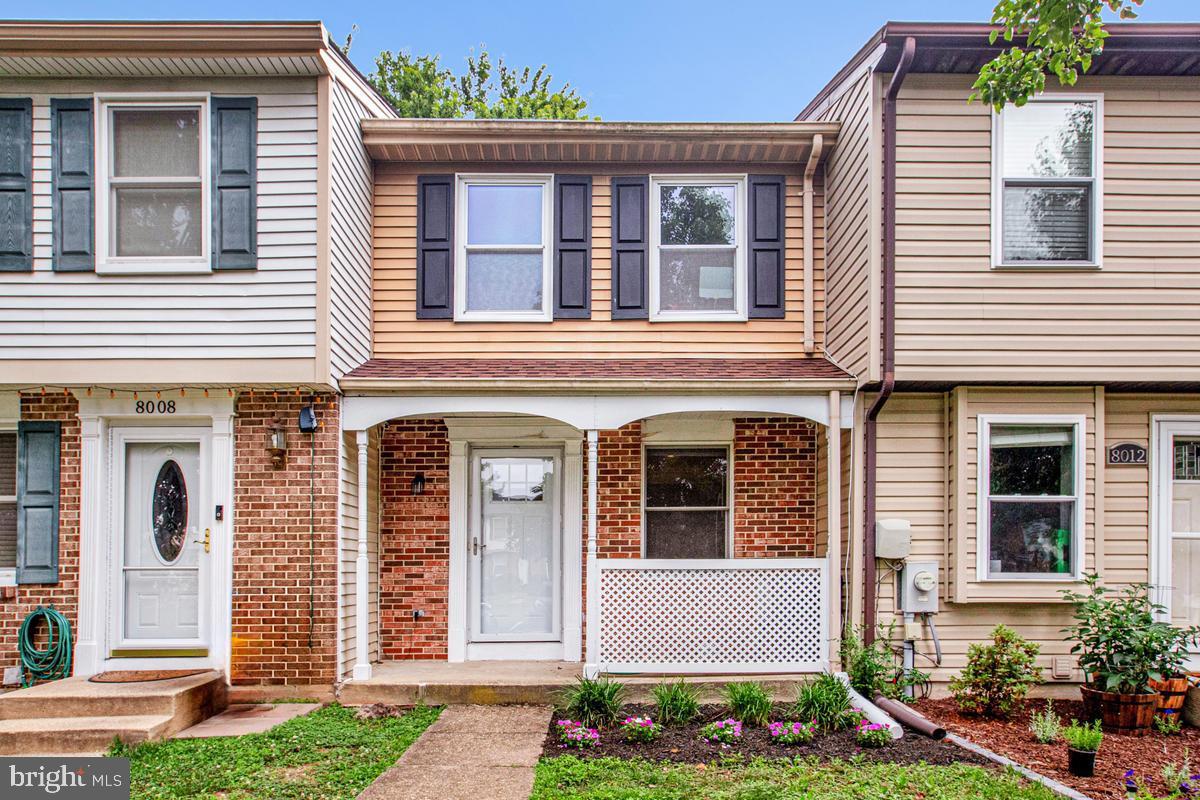
Spacious and welcoming, this townhome offers everything you need to feel at home.
Move-in-ready 3-level townhome in one of Pasadena's most commuter-friendly locations.
This light filled cutie was built in 1986 and sports an open remodeled stainless kitchen with large attached deck creating  the perfect spot for outdoor gatherings and quiet evenings. Use the deck stairs to head on down for games in your private fenced back yard.
You will love the added large ground floor 18'x13' 4th bedroom and full bathroom.  The 11'x15' ground floor open space adds flexibility for a small office, mud room or play area.
Upstairs, the primary suite offers a private bath and walk-in closet, with two additional bedrooms and a full bath.  There is easy access from the 4th bedroom out into the private play yard. All this plus 2 assigned parking spots and walking distance to Northeast High School.
With the ground floor additions you will enjoy 1,860 sq. feet of comfortable living space.
The HoA Board was contacted and because the unit is on the end, owner can install a pool (which is a big bonus) but would be required to have the proper permitting and fencing.  An approved architectural request is required before staring any work.
Upgrades to 1288 Holmespun Dr, Pasadena, Md 21122
2018- Fence fully replaced with pressure treated wood
2019- HVAC unit replaced
2021- Upstairs flooring and carpet on stairs replaced
2021- All windows, screens and sliders replaced
2021- Basement… Full bathroom with shower. Also utility sink, new double water heater, sump pump, washer and dryer
2022- New pressure treated 24'x12'  wood deck off kitchen with stairs to yard
2022- Kitchen remodeled with all new appliances, cabinets and entire flooring on the main level including living room, hall, dining room and kitchen
2024- new washer
2025 - Outdoor front concrete steps and 3 landings replaced in April
2026- Newly painted main level walls, ceiling & ceiling fans in several bedrooms and closet doors
#MDAA2147646

PASADENA

1288 HOLMESPUN DRIVE

4 Beds

3 Baths

1,860 Sq.Ft.

$369,999

MLS#: MDAA2147646

Investor Alert! 3 bedroom 2.5 Bath Townhome in great location! Priced below market value. Will not qualify for traditional financing. Cash or Hard Money. Buyer to pay ALL closing costs.
#MDAA2153380

HANOVER

7541 MORAINE DRIVE

3 Beds

2 Baths

1,840 Sq.Ft.

$369,900

MLS#: MDAA2153380

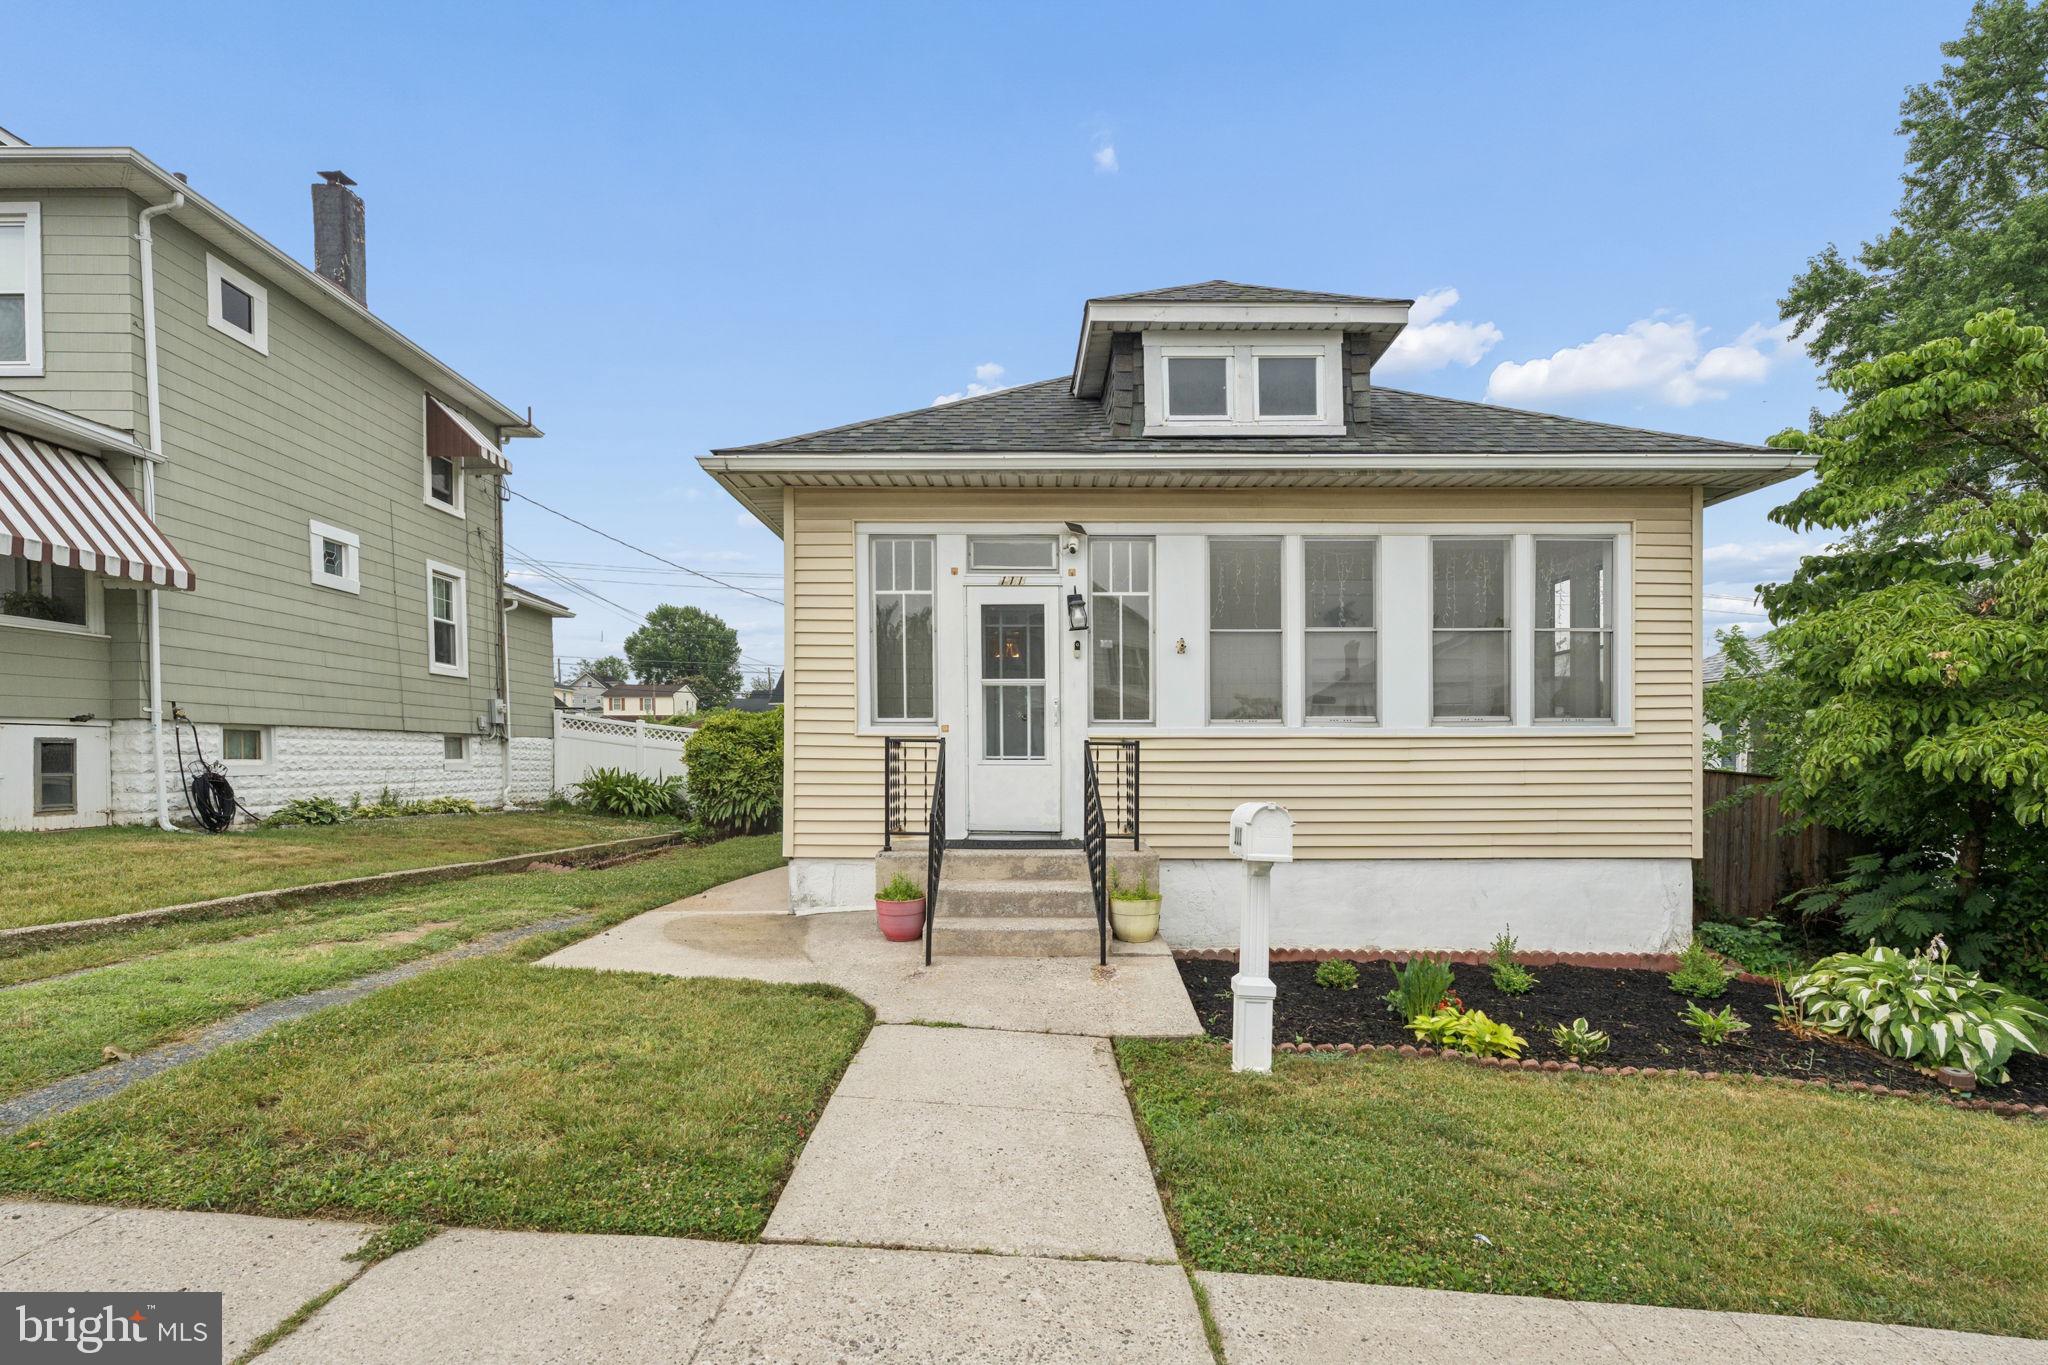
This charming ranch-style home in Munroe Gardens offers a perfect blend of comfort and functionality. With 1,068 sq. ft. , it features three cozy bedrooms and a well-appointed full bathroom. The open floor plan seamlessly connects the family room and kitchen, ideal for gatherings. Enjoy modern conveniences with appliances including an electric oven/range, washer, and dryer, all set against a backdrop of stylish flooring options like luxury vinyl plank and ceramic tile. The 0.18-acre lot is cleared and ready for your personal touch, complemented by a concrete driveway for easy parking. Located in a welcoming community, residents benefit from nearby parks and recreational areas, perfect for outdoor activities. The neighborhood is known for its friendly atmosphere and accessibility to local amenities. Excellent schools are within reach, ensuring a supportive environment for lifelong learning. This home is not just a place to live; it's a place to thrive.
#MDAA2155232

GLEN BURNIE

716 HAMLEN ROAD

3 Beds

1 Baths

1,350 Sq.Ft.

$369,900

MLS#: MDAA2155232

Welcome to this spacious 5-bedroom, 3-bath home offering a versatile layout and plenty of room to live, entertain and grow. Featuring an updated kitchen, finished lower level, detached garage, generous driveway parking and a private in-ground pool, this property combines comfort with exceptional outdoor space. Conveniently located near major commuter routes, shopping, dining and everyday amenities.
#MDAA2155066

BALTIMORE

205 CHARLES STREET

5 Beds

3 Baths

1,944 Sq.Ft.

$369,900

MLS#: MDAA2155066

Welcome Home to 1418 Orleans Court in Crofton!

Located in the desirable Crofton Mews community, this well-maintained townhome offers the perfect combination of comfort, convenience, and pride of ownership. Featuring three bedrooms, two and a half bathrooms, a spacious kitchen, and inviting living spaces, this home is ready for its next owner to enjoy.
The main level features a large kitchen with granite countertops, ample cabinet space, and plenty of room for preparing meals and entertaining. The kitchen opens to the dining area, creating a great space for everyday meals and gatherings. The main level also includes a comfortable living area and a convenient half bathroom for guests.

Upstairs, you will find three spacious bedrooms, including a primary bedroom with its own private bathroom, along with two additional bedrooms and a second full bathroom.

Recent updates include a new water heater, refrigerator, and dishwasher within the last year. The roof and gutters were also replaced within the last two years by the condominium association, providing added peace of mind for the next owner.

The outdoor spaces truly set this home apart, with both a private deck and patio offering multiple options for relaxing, entertaining, or enjoying the outdoors. Whether you are hosting friends for a summer gathering or enjoying a quiet morning coffee, these spaces provide a wonderful extension of the home.
Enjoy all that Crofton has to offer, including convenient access to shopping, dining, parks, recreation, and major commuter routes. The Crofton Mews condominium association helps make ownership easy by covering exterior maintenance, lawn care, trash, and water. This home is also located within the highly sought-after Crofton High School district.

With its excellent location, functional layout, spacious kitchen, and exceptional outdoor living areas, 1418 Orleans Court is a place you will be proud to call home.
#MDAA2152824

CROFTON

1418 ORLEANS COURT

3 Beds

2 Baths

1,326 Sq.Ft.

$369,900

MLS#: MDAA2152824

New on site 3 days ago
Presenting an exceptional opportunity, this distinguished Cape Cod-style residence is perfectly nestled within in Northern Anne Arundel County. It occupies a prime position on a peaceful, residential neighborhood ensuring remarkable accessibility to key transportation arteries, including Interstate 695 and Route 2.
Its well-conceived floor plan integrates four bedrooms and two full bathrooms, providing both comfort and functionality. A significant highlight of this property is its expansive lot, which not only offers ample private outdoor space but also holds considerable potential for subdivision or the development of an additional building parcel, subject to local zoning and planning approvals. This unique feature significantly enhances the property's long-term value and versatility.
At this price, it will not last long with its potential
#MDAA2155158

BROOKLYN

300 CAMROSE AVENUE

4 Beds

2 Baths

1,440 Sq.Ft.

$369,900

MLS#: MDAA2155158

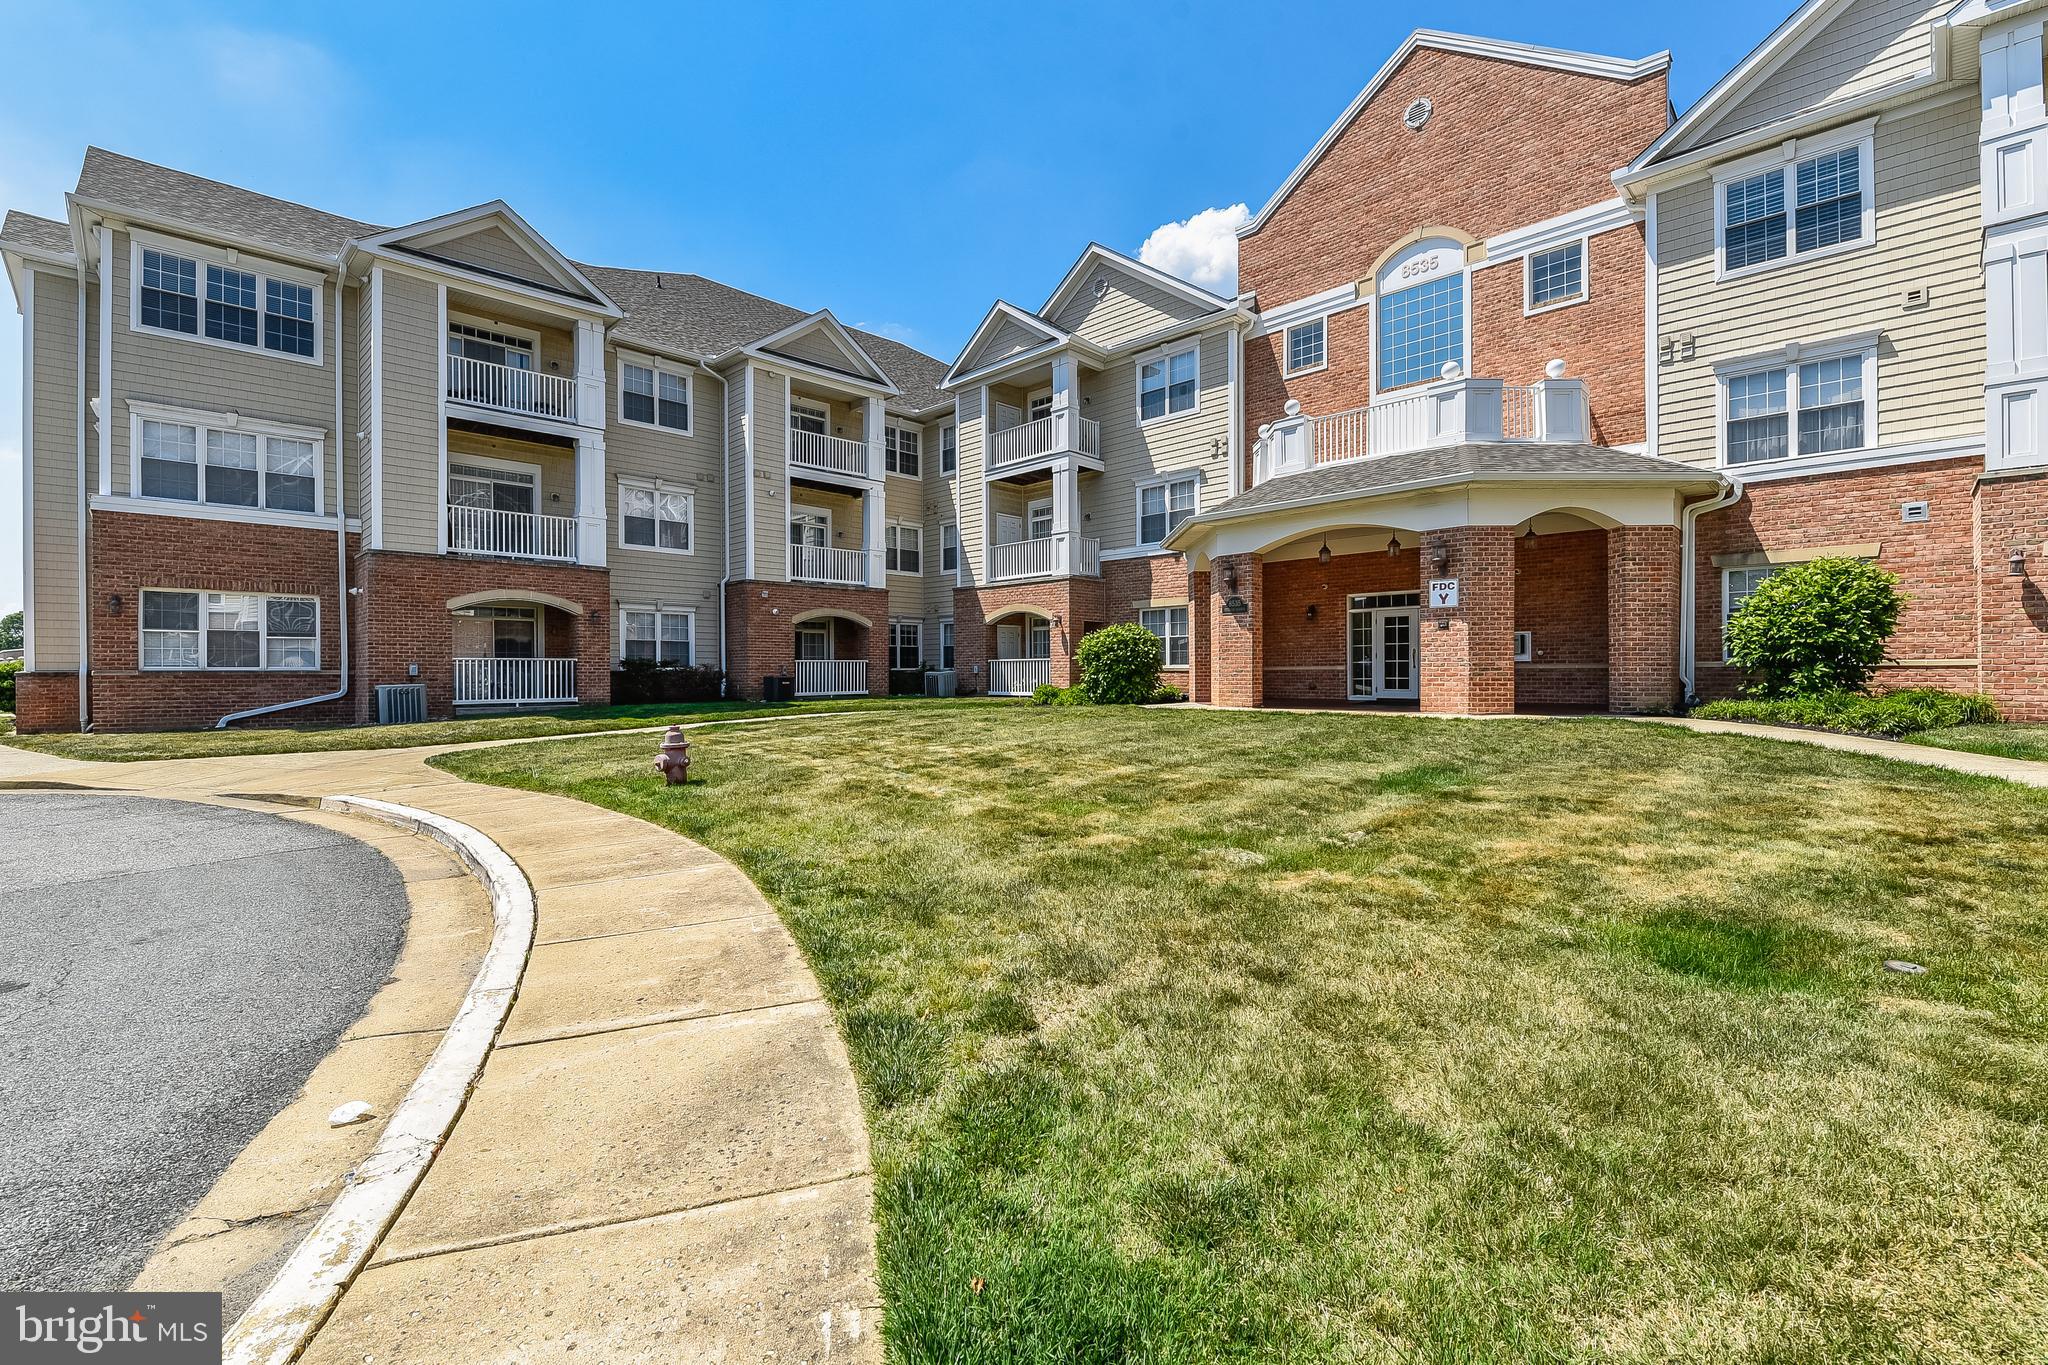
EFFORTLESS ELEGANCE! Welcome to the highly sought-after Gatherings at Forest Glen, an exclusive 55+ community nestled within Piney Orchard in Odenton. This beautifully maintained 2-bedroom, 2-bath condo offers nearly 1,400 square feet of thoughtfully designed living space, blending comfort, sophistication, and convenience in one of the area’s most desirable active adult communities. The oversized 1-car garage and private off street parking for 2 cars is an added bonus!

From the moment you enter the secured building, you’re greeted by a spacious lobby with inviting seating areas and elevator access that adds ease to everyday living.

Inside, the open and airy floor plan is filled with natural light, creating a warm and welcoming atmosphere ideal for both quiet mornings and lively gatherings. The generous living and dining areas provide ample space to relax or entertain, all framed by soaring ceilings and expansive windows that enhance the home’s bright, airy feel.

The kitchen flows seamlessly into the main living space, making hosting effortless, while the primary suite serves as a peaceful retreat complete with a private bath and abundant closet space. A second bedroom and full bath offer flexibility for guests, hobbies, or a dedicated home office. A rare and valuable feature, the single-car garage provides both convenience and additional storage.

Life at Gatherings at Forest Glen means enjoying a vibrant, maintenance-free lifestyle with access to a private clubhouse, swimming pool, fitness center, and scenic walking trails. Perfectly positioned between Baltimore and Washington, DC, this prime Odenton location offers easy access to BWI Airport and the MARC train station, along with nearby shopping, restaurants, Annapolis, and historic Ellicott City.

This is more than a condo. It’s refined living, effortless comfort, and an active lifestyle—all wrapped into one exceptional home.
#MDAA2150180

ODENTON

8609 WINTERGREEN COURT 208

2 Beds

2 Baths

1,400 Sq.Ft.

$369,900

MLS#: MDAA2150180

Welcome to the Water Privileged community of Stoney Beach! One of the largest models in Stoney Beach, just a few steps from the beach and move-in ready! The Primary Suite's oversized loft which makes a great private office or sitting area.  Kitchen has ample table space, cabinetry and dark stainless-steel appliances.  The lower level boasts a large family room that walks out to a stamped concrete patio and fenced yard and has room to expand with a bath rough in and large storage area that could easily become the fourth bedroom.  

The sought-after community is a water enthusiasts dream. You can use the communities private boat ramp, moor your boat, enjoy the boardwalk and take advantage of the dedicated storage for watercraft, boats and RVs. The amenities include a waterfront pool, tennis courts, walking/jogging paths, water side park with grills and picnic tables, playground, as well as a dedicated park for the fur babies.   

This well cared for home includes numerous upgrades Newer Roof, 2020; HVAC; Hot Water Heater; Washer and Dryer, 2022; and Kitchen Window along with Sliding glass doors, 2020,

Seller was planning to replace the Kitchen Counters and Primary Bath vanity but is offering a $5000 Decorator Allowance/Closing Cost assistance to allow buyer to choose.

Pictures and remaining remarks to come
#MDAA2151598

STONEY BEACH

7804 CREEK SHORE WAY 65

3 Beds

2 Baths

1,974 Sq.Ft.

$369,900

MLS#: MDAA2151598

The seller recently had the entire interior freshly painted and upgraded the lighting, creating a bright and inviting space. Best value for a 55+ condo in the area. Welcome to this stunning penthouse condominium in the highly desirable 55+ community of Carroll's Creek. Offering approximately 1,300 square feet of beautifully appointed living space, this two-bedroom, two-bath residence combines comfort, style, and convenience in a secure elevator building with a private one-car garage.

The thoughtfully designed floor plan features 9-foot ceilings and genuine hardwood flooring throughout the condominium, creating an open and elegant atmosphere. The upgraded kitchen is appointed with rich cherry cabinetry, granite countertops, and a premium lighting package, while the upgraded bathrooms add a touch of luxury. Additional enhancements include upgraded light fixtures throughout, highlighted by an elegant dining room chandelier and stylish kitchen lighting. A conveniently located laundry area with a full-size washer and dryer adds to the home's practicality and ease of living.

Enjoy your morning coffee or unwind in the evening on the private balcony overlooking the community. Carroll's Creek residents enjoy exceptional amenities, including a clubhouse and outdoor pool, providing the perfect setting to stay active and socialize with neighbors.

Ideally located with convenient access to Baltimore, Annapolis, and Washington, D.C., this exceptional penthouse offers low-maintenance living in one of the area's most sought-after active adult communities.

The lockbox is on the bench by the building’s entrance. Use the key fob to enter by holding it up to the black box on the phone system. The garage door is number 11 on the main level to gain access to the one-car garage.
#MDAA2155260

GAMBRILLS

1403 WIGEON WAY 302

2 Beds

2 Baths

1,343 Sq.Ft.

$369,900

MLS#: MDAA2155260

AGENTS - PLEASE VIEW AGENT REMARKS IN BRIGHT MLS. Welcome to 701 Wellham Avenue, where timeless charm meets modern craftsmanship in the heart of Ferndale! Completely reimagined from top to bottom, this stunning 4-bedroom, 2-bath home offers the perfect blend of style, comfort, and functionality.

Step inside to an inviting open-concept floor plan designed for today's lifestyle. The spacious living, dining, and kitchen areas flow seamlessly together, creating the ideal setting for entertaining guests or enjoying everyday life. The beautifully appointed chef's kitchen is the centerpiece of the home, featuring stainless steel appliances, elegant granite countertops, a custom tile backsplash, and upgraded modern farmhouse fixtures that perfectly balance warmth and sophistication.

Retreat upstairs to the private owner's suite, complete with a generous walk-in closet and a luxurious en-suite bath, creating a peaceful escape at the end of the day. Three additional bedrooms provide flexibility for family, guests, or a dedicated home office.

The finished lower level expands your living space with endless possibilities—perfect as a second family room, home theater, playroom, fitness area, or game room. 

Major exterior improvements provide lasting value and peace of mind, including a new roof, new siding, solar panels, new gutters, soffits, downspouts, and new concrete sidewalks that enhance the home's curb appeal and efficiency.

Conveniently located near shopping, dining, commuter routes, and parks, this move-in-ready home delivers exceptional updates, thoughtful design, and the space you've been searching for. Don't miss your opportunity to make 701 Wellham Avenue your next home!

Offers may be entered ONLINE through Friday, August 28, 2026 at 5:00 pm.

AT SELLER'S DISCRETION, AN OFFER MAY BE ACCEPTED AT ANY TIME.
#MDAA2153076

GLEN BURNIE

701 WELLHAM AVENUE

4 Beds

2 Baths

2,220 Sq.Ft.

$369,900

MLS#: MDAA2153076

Price drop! Beautiful 1,600-square-foot corner-unit condo in the desirable Gatherings at Forest Glen featuring two bedrooms, two full baths, 9-foot ceilings, an open floor plan, and a private attached one-car garage. The eat-in kitchen offers stainless steel appliances, granite countertops, recessed lighting, and wood floors that continue into the formal dining room. The living room opens to a private balcony. The spacious primary suite features a tray ceiling, walk-in closet, additional closet, and en-suite bath with upgraded tile and double vanity. A second bedroom, full bath, separate laundry room with storage, and abundant closet space complete the home. HVAC (2025) and fresh paint and ceiling fans (2026). Enjoy Piney Orchard amenities  which include pool, fitness center, tennis courts, community center, and walking and biking trails. Convenient to shopping, dining, BWI Airport, Amtrak, MARC, and other major commuter routes.
#MDAA2151152

ODENTON

8606 WINTERGREEN COURT 306

2 Beds

2 Baths

1,600 Sq.Ft.

$369,800

MLS#: MDAA2151152

1 ... 73 74 75 76 77 ... 101

properties found. properties found. Page of .

 - property

Send a message

Message successfully sent.

Preferred location

Click the map to place a marker, or drag the marker to adjust it.

Your message

What is 3 + 4 ?

Reason for contacting?

I agree to receive email communication and understand I can unsubscribe at any time.

I agree to be contacted by Charis Realty Group - Christine Issler, Broker via call, email, and text for real estate services. To opt out, you can reply 'stop' at any time or reply 'help' for assistance. You can also click the unsubscribe link in the emails. Message and data rates may apply. Message frequency may vary. Privacy Policy

Sign Out

Virtual Assistant

Would you like to take the next step with this property? We can help you schedule a showing or virtual tour, or send you more details.

Yes, I would like more information.

Thank You for Your Reply, One of Our Agents will contact you as soon as possible

No, maybe later.

Thank you, you can always contact me via email, phone number or through the contact form.

Realhub AI

Lucy - Your AI-Powered Realtor

Update Your Temporary Password

Personalize your search

Enter your email and we'll notify you immediately when new listings match what you're looking for.

or enter email address

Already have an account ? Login here

Continue your home search

Preferred Office

Preferred location

Click the map to place a marker, or drag the marker to adjust it.

I agree to receive communications and understand I can unsubscribe at any time.

I agree to be contacted by Charis Realty Group - Christine Issler, Broker via call, email, and text for real estate services. To opt out, you can reply 'stop' at any time or reply 'help' for assistance. You can also click the unsubscribe link in the emails. Message and data rates may apply. Message frequency may vary. Privacy Policy

Already have an account ? Login here

We use cookies

We use cookies primarily for analytics to enhance your experience. By accepting, you agree to our use of these cookies. You can manage your preferences or learn more about our cookies policy.