Features & Amenities

Interior

  • Other Interior Features

    Ceiling Fan(s)

  • Total Bedrooms

    3

  • Bathrooms

    3

  • Above Grade Finished Area

    2118.0

  • Basement YN

    NO

  • Cooling YN

    YES

  • Cooling

    Central Air, Ceiling Fan(s), Electric

  • Fireplace YN

    NO

  • Heating YN

    YES

  • Heating

    Exhaust Fan, Natural Gas, Central

  • Main Level Bedrooms

    2

  • Pet friendly

    Yes

Exterior

  • Garage

    Yes

  • Garage spaces

    1

  • Construction Materials

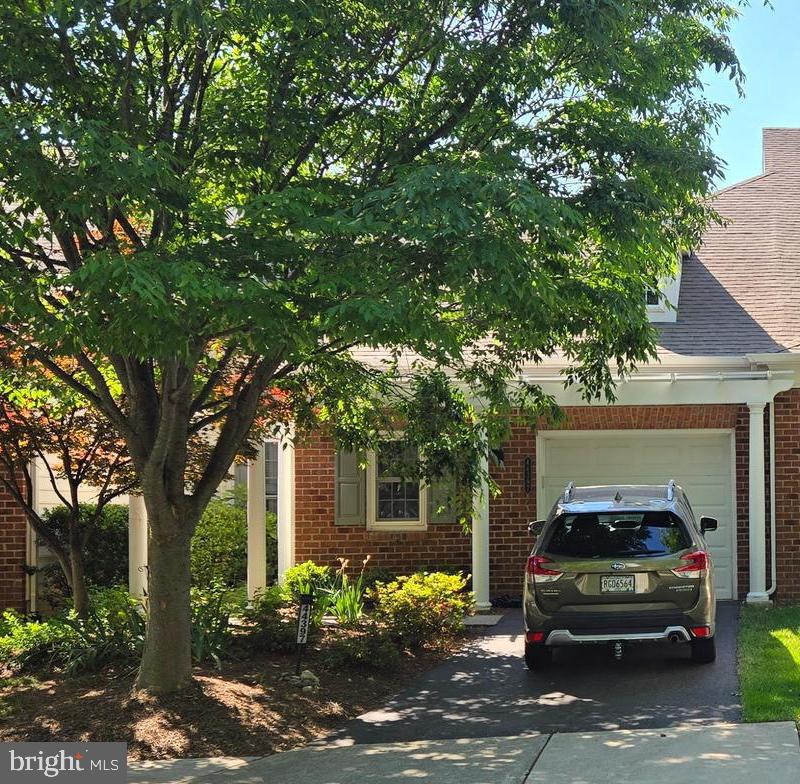
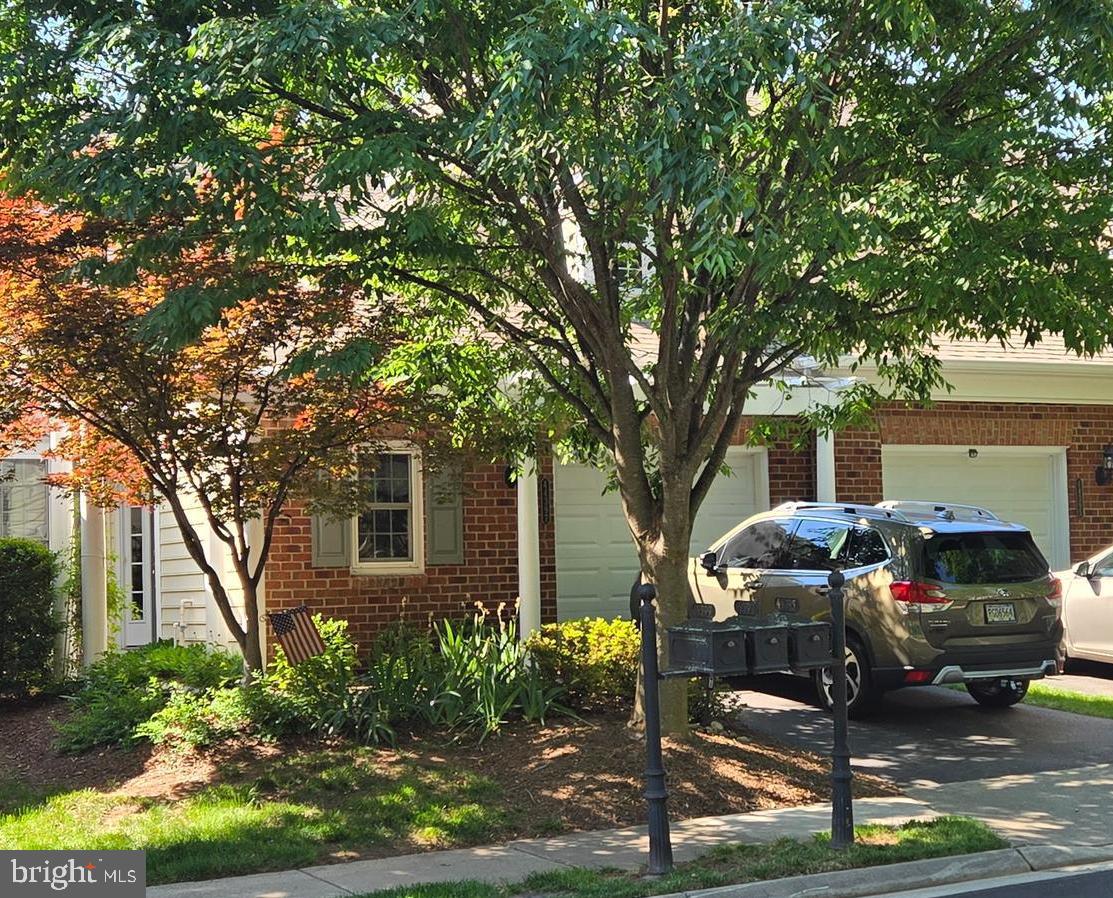
    Brick, Vinyl Siding

  • Parking

    Garage Door Opener, Asphalt, Garage, Driveway, Inside Entrance, Attached

  • Patio and Porch Features

    Patio

  • Pool

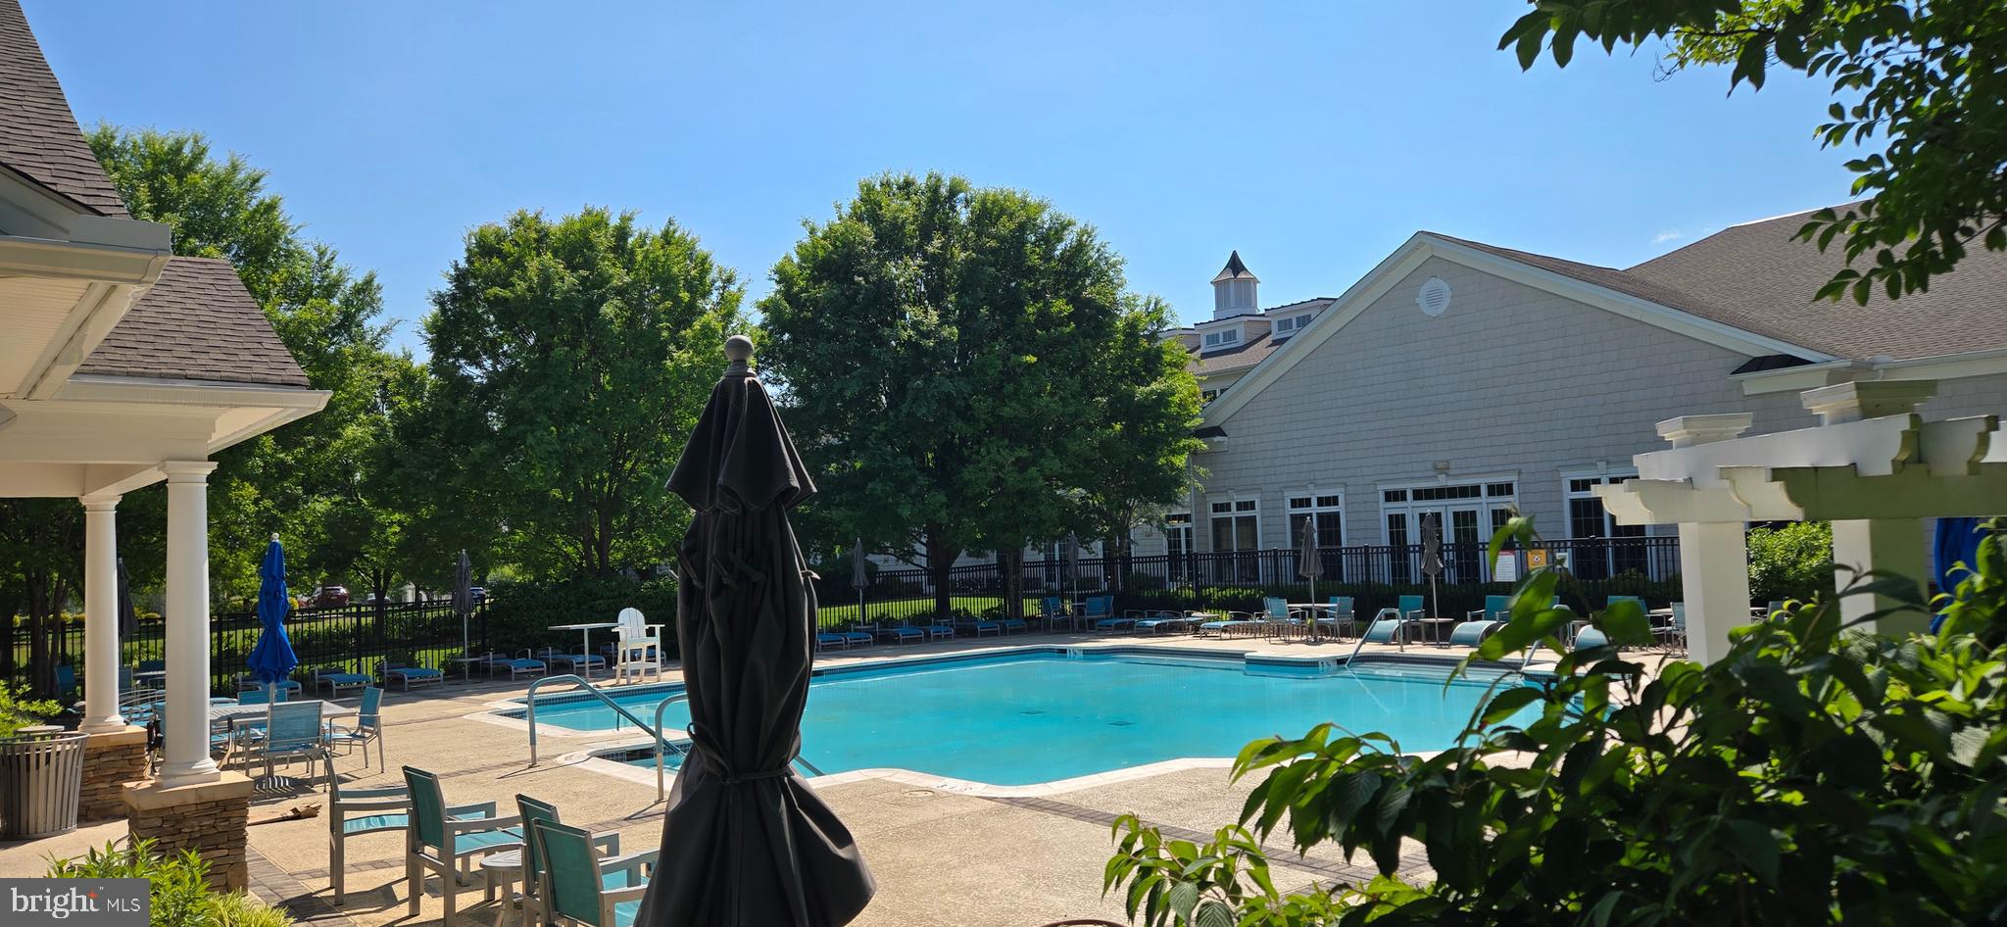
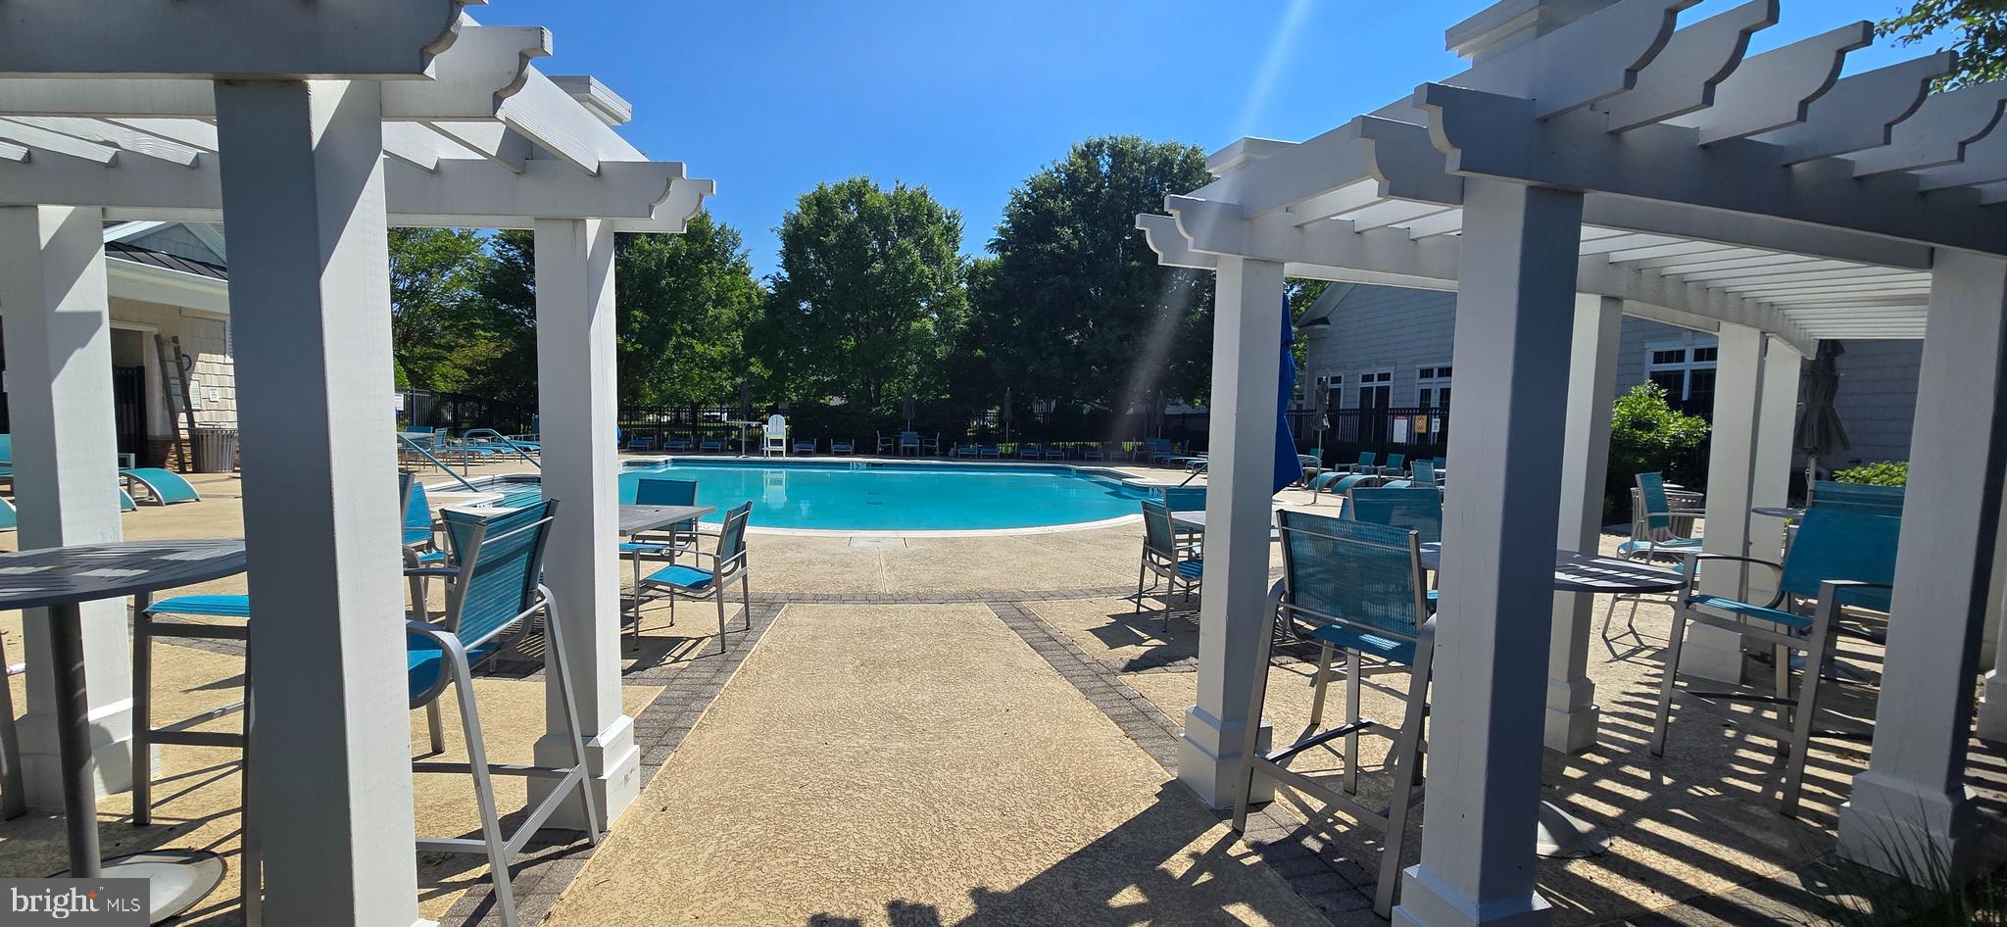
    Yes

  • Pool Features

    Community

  • Waterfront YN

    NO

  • View

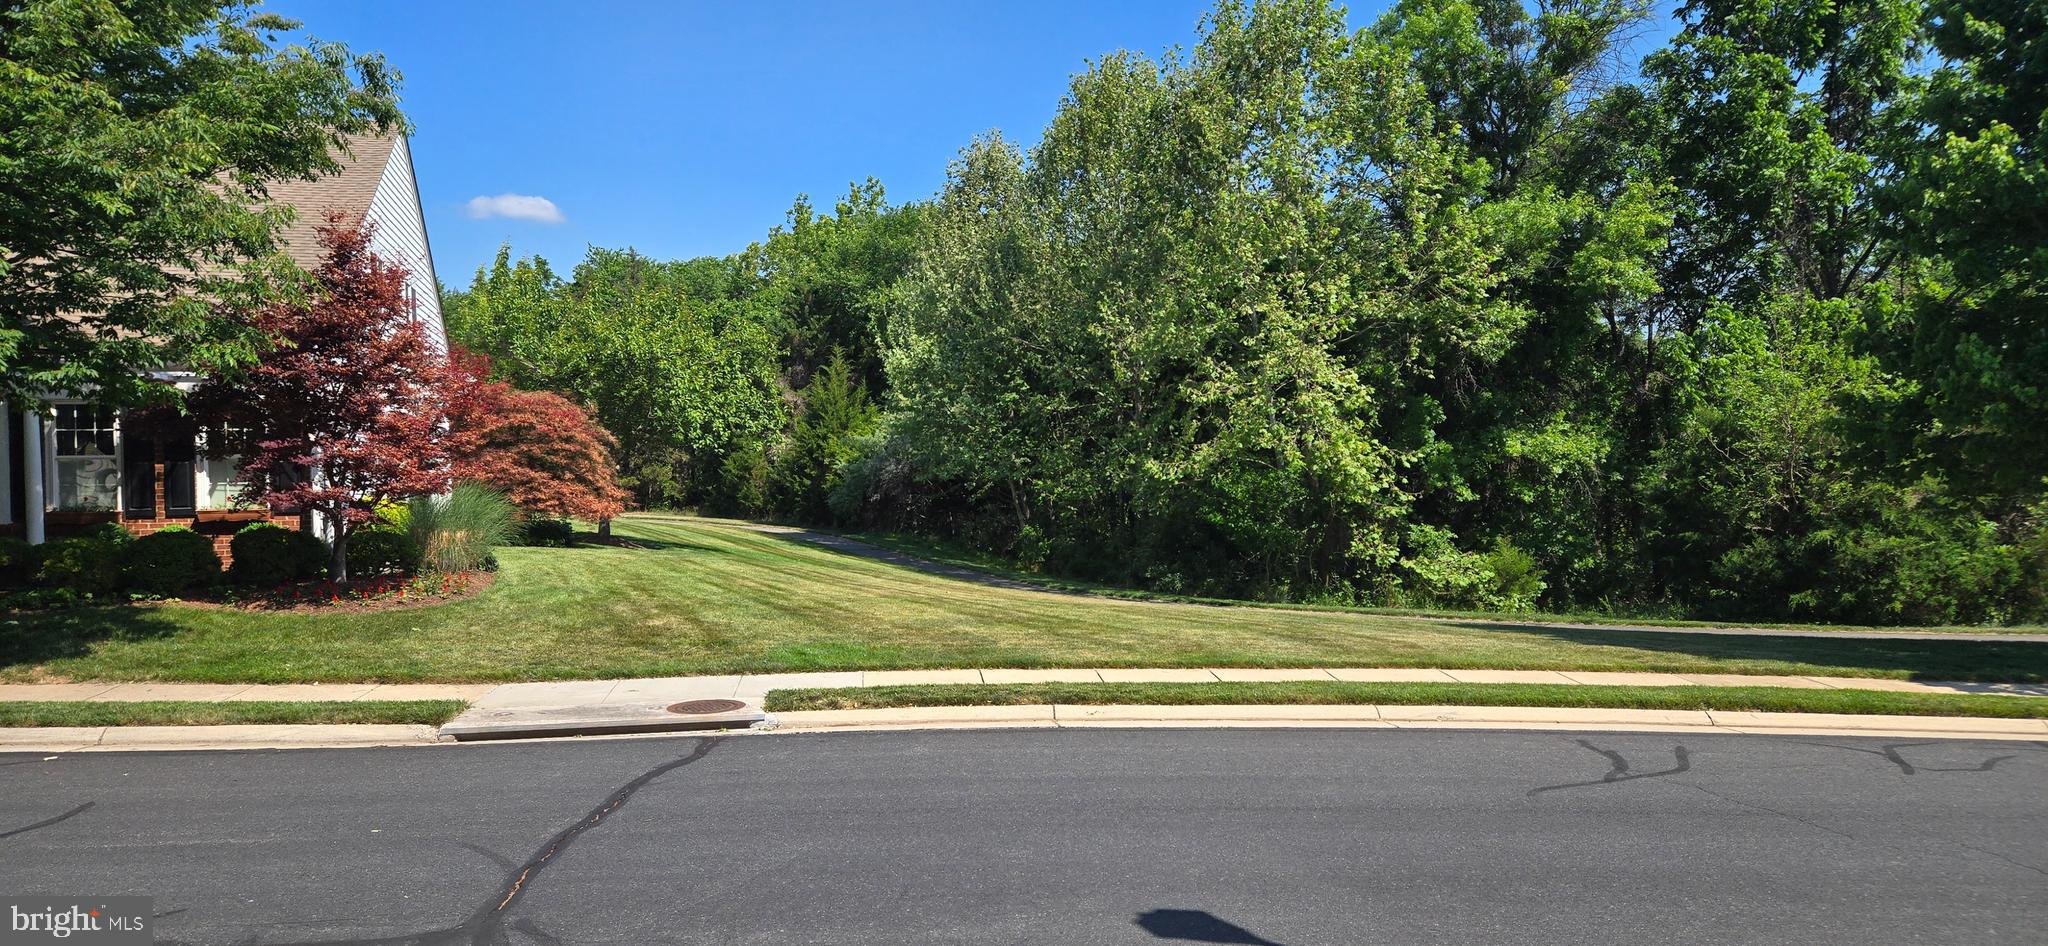
    Garden

Area & Lot

  • Lot Size(acres)

    0.08

  • Lot Size(square feet)

    3485.0

  • Property Type

    Residential

  • Property Sub Type

    Townhouse

  • Architectural Style

    Other

Price

  • Sales Price

    $760,000
  • Tax Amount

    $5,179

  • Sq. Footage

    2, 118

  • Price/SqFt

    $358

HOA

  • Association

    Yes

  • Association Fee

    $323

  • Association Fee Frequency

    Monthly

  • Association Fee Includes

    N/A

School District

  • Elementary School

    STEUART W. WELLER

  • Middle School

    FARMWELL STATION

  • High School

    BROAD RUN

Property Features

  • New Construction

    NO

  • Accessibility Features

    Grip-Accessible Features

  • Association Amenities

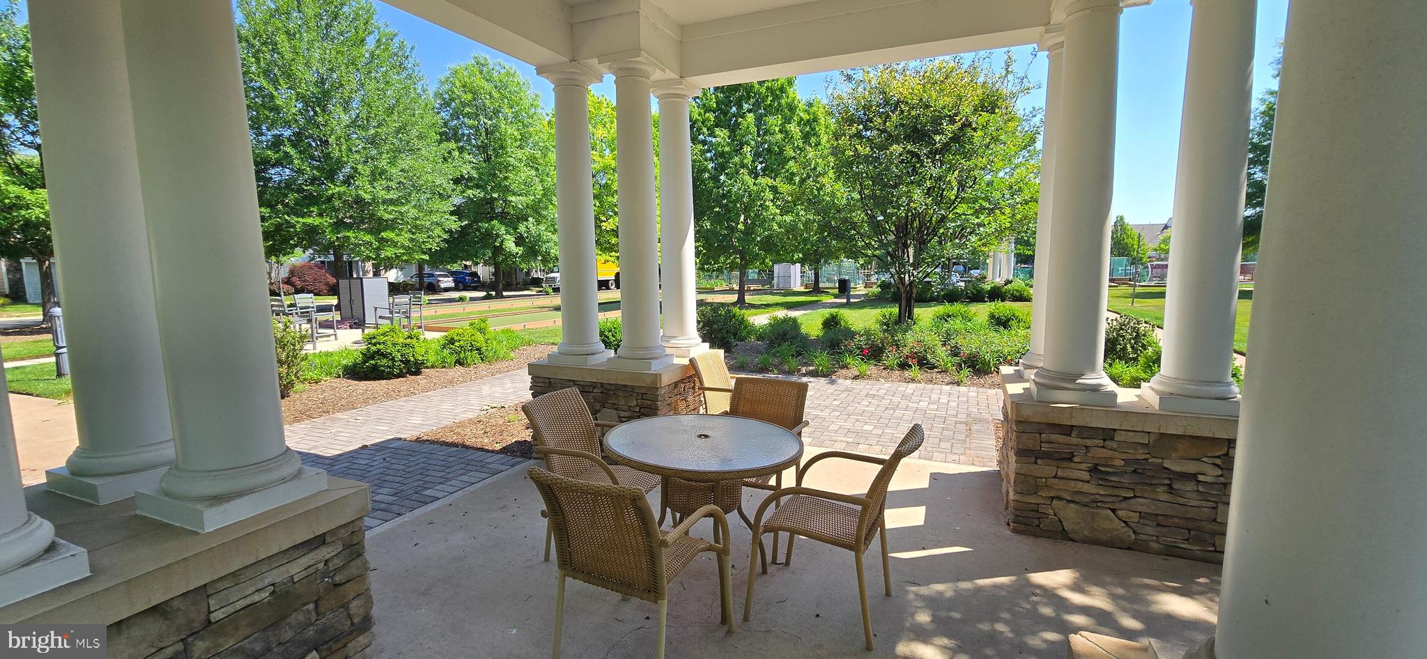
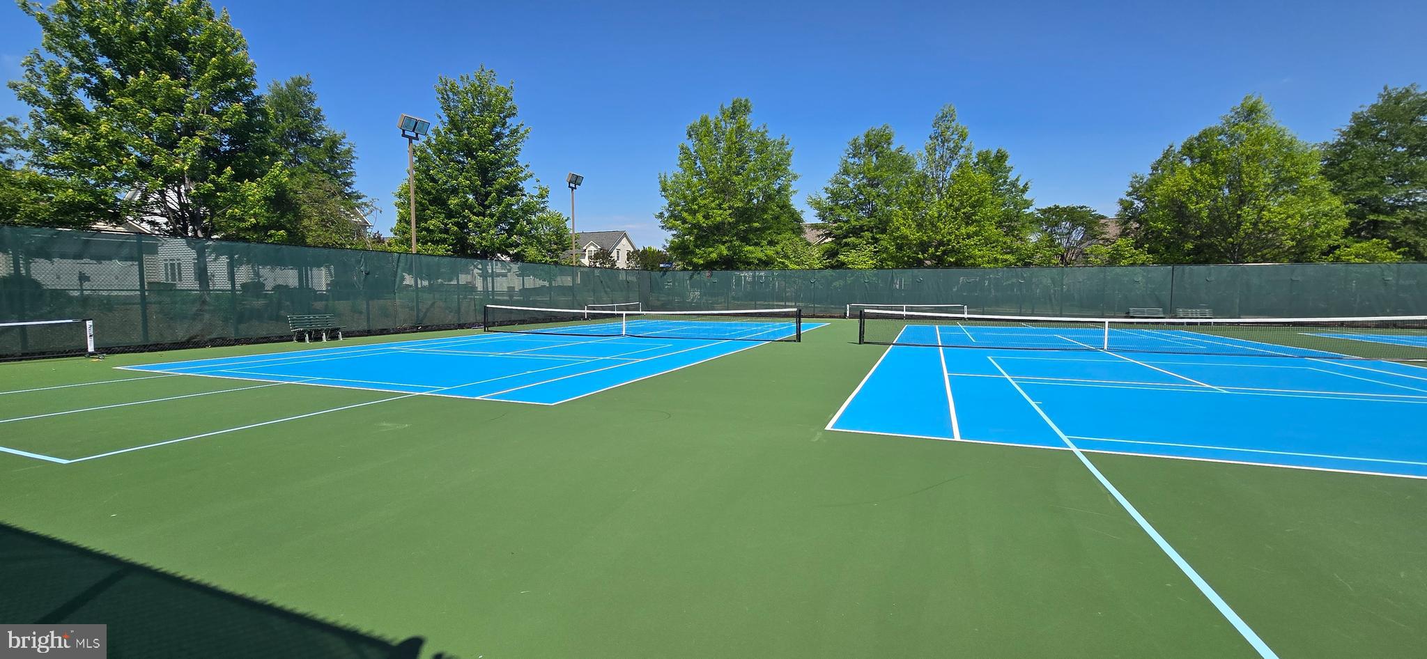
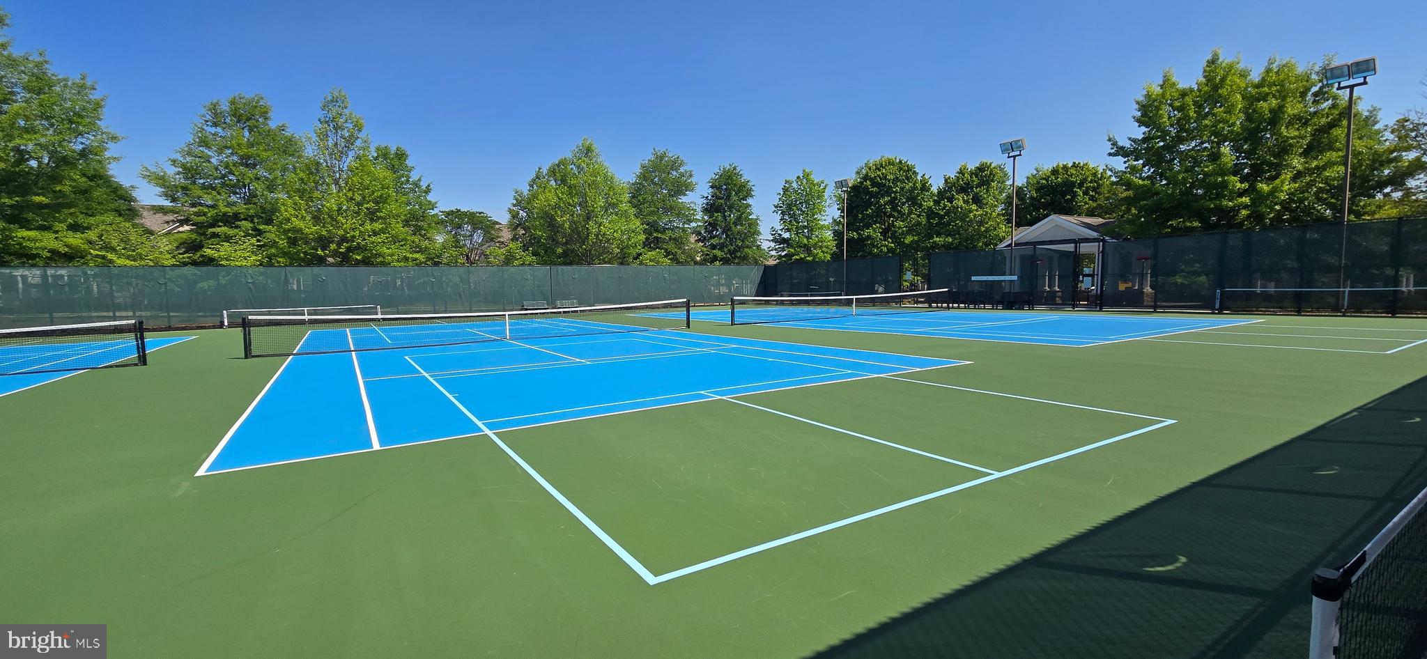
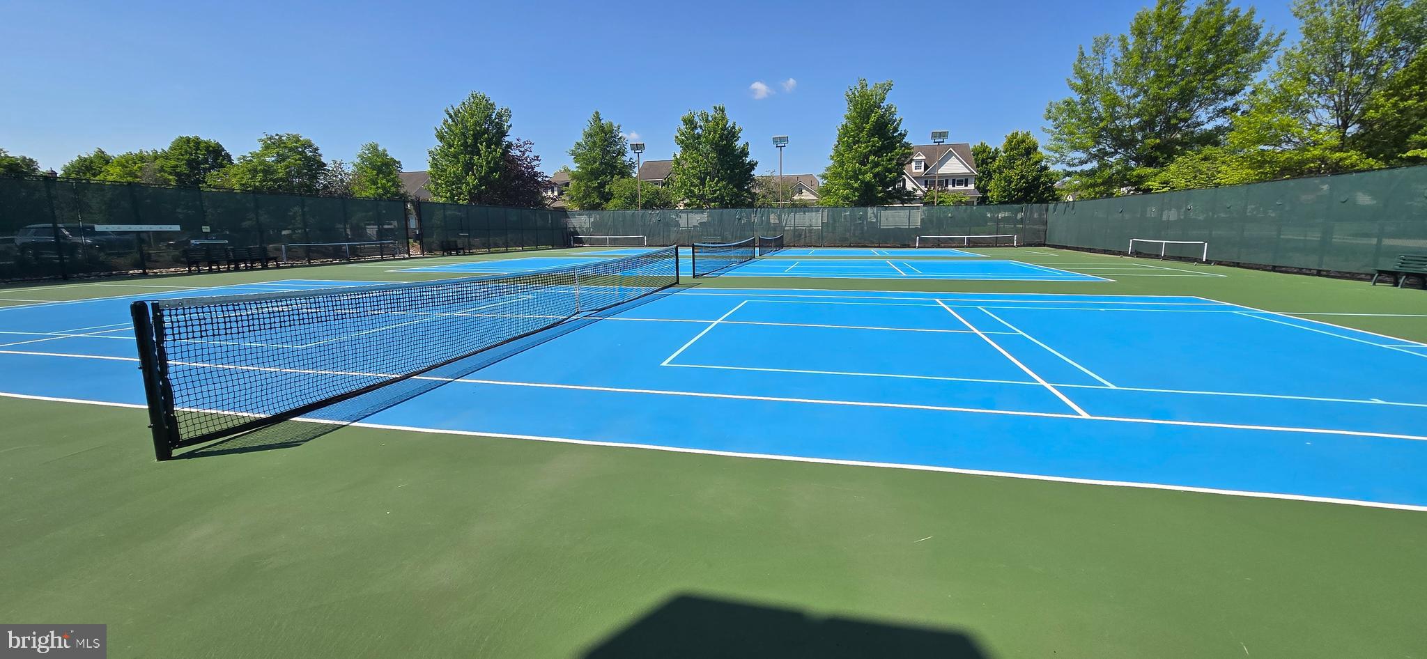
    Clubhouse, Fitness Center, Party Room, Tennis Court(s), Meeting Room, Gated

  • Foundation Details

    Slab

  • Senior Community YN

    YES

  • Sewer

    Public Sewer

  • Tax Lot

    533

  • Water Source

    Public

Schedule a Showing

Showing scheduled successfully.

<
>
IN PERSON
VIA CHAT

What is 3 + 4 ?


Change time

Mortgage calculator

Estimate your monthly mortgage payment, including the principal and interest, property taxes, and HOA. Adjust the values to generate a more accurate rate.

Your payment

Principal and Interest:

$

Property taxes:

$

HOA fees:

$

Total loan payment:

$

Total interest amount:

$

Location

County

LOUDOUN

Elementary School

STEUART W. WELLER

Middle School

FARMWELL STATION

High School

BROAD RUN

Listing Courtesy of James F Kerr , Berkshire Hathaway HomeServices PenFed Realty

RealHub Information is provided exclusively for consumers' personal, non-commercial use, and it may not be used for any purpose other than to identify prospective properties consumers may be interested in purchasing. All information deemed reliable but not guaranteed and should be independently verified. All properties are subject to prior sale, change or withdrawal. RealHub website owner shall not be responsible for any typographical errors, misinformation, misprints and shall be held totally harmless.

Agent Kyle Colliflower

AGENT

Kyle Colliflower

Call Kyle today to schedule a private showing.


* Listings on this website come from the FMLS IDX Compilation and may be held by brokerage firms other than the owner of this website. The listing brokerage is identified in any listing details. Information is deemed reliable but is not guaranteed. If you believe any FMLS listing contains material that infringes your copyrighted work please click here to review our DMCA policy and learn how to submit a takedown request.© 2024 FMLS.
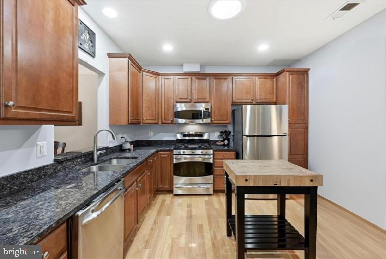
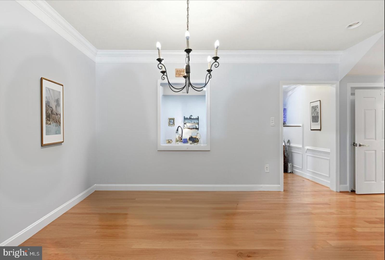
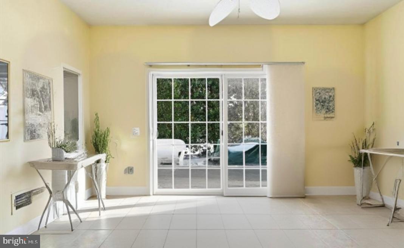
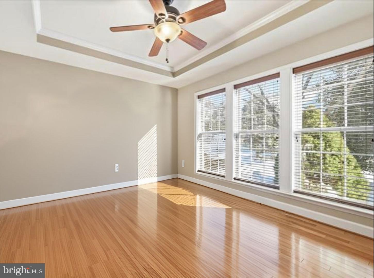
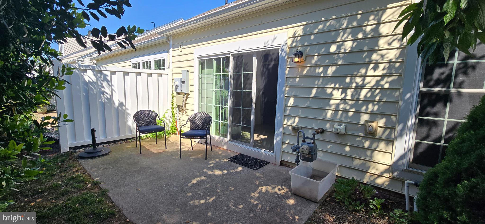
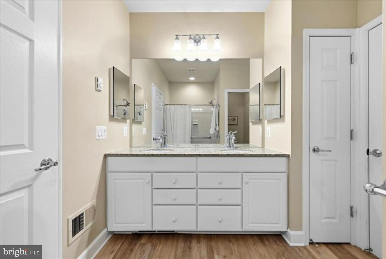
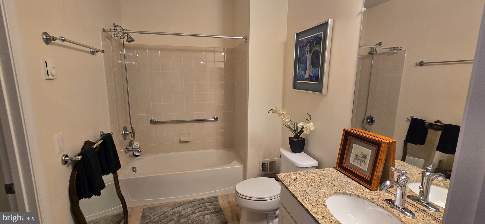
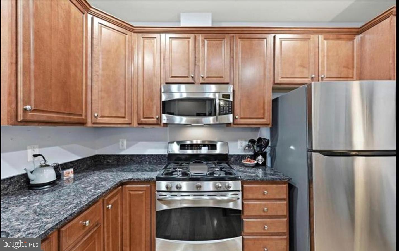
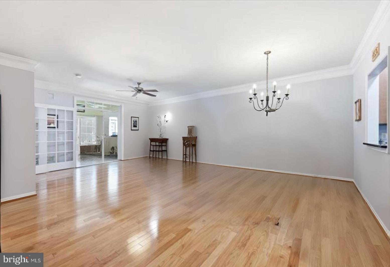
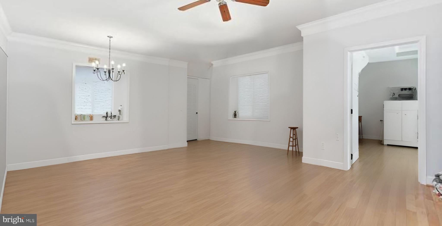
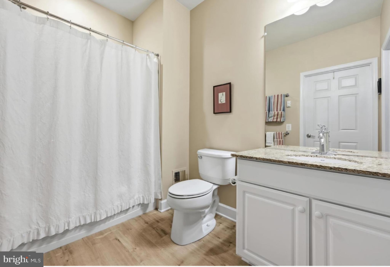
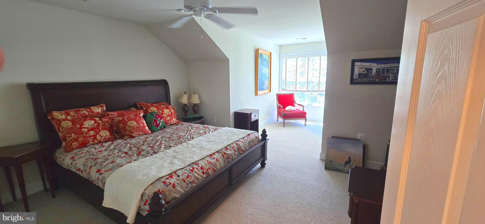
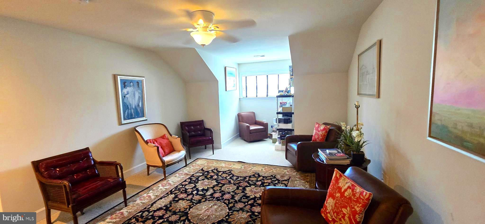
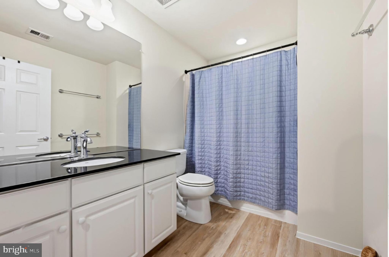
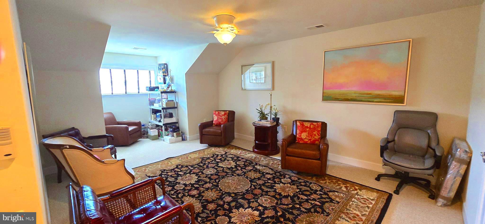
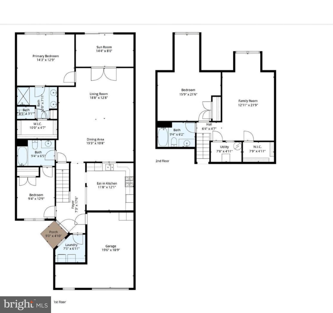
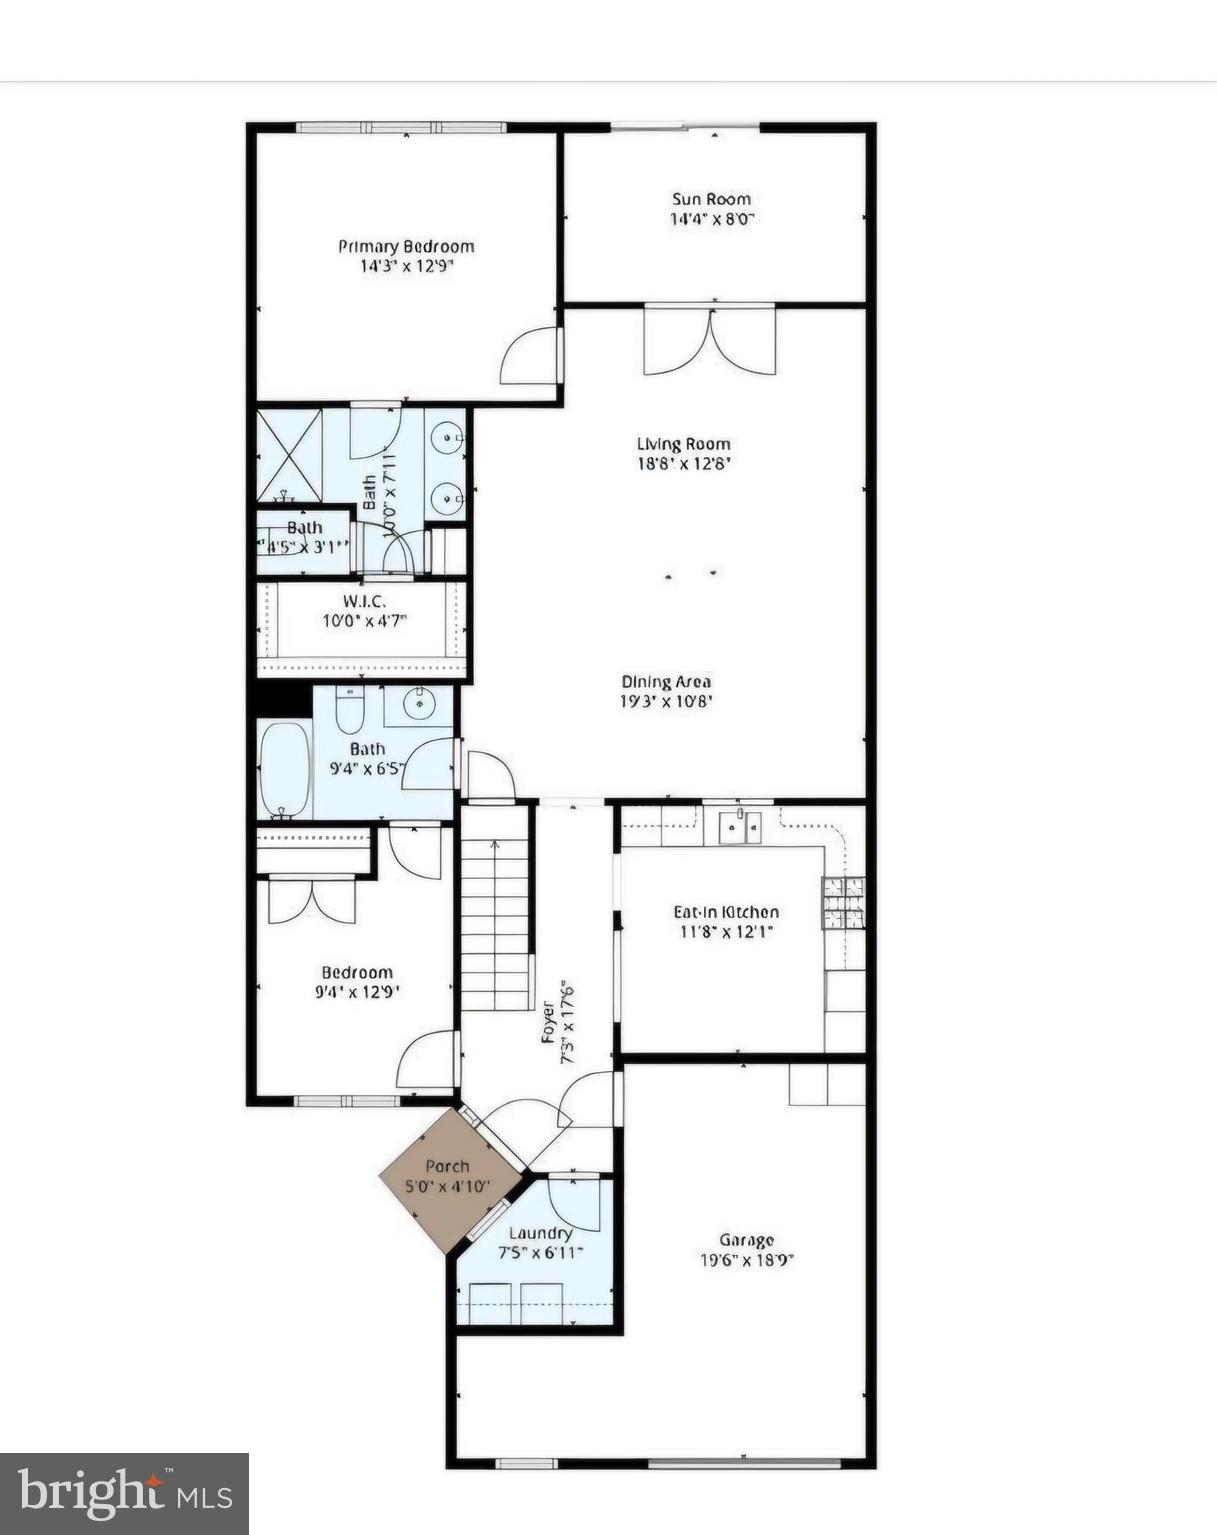
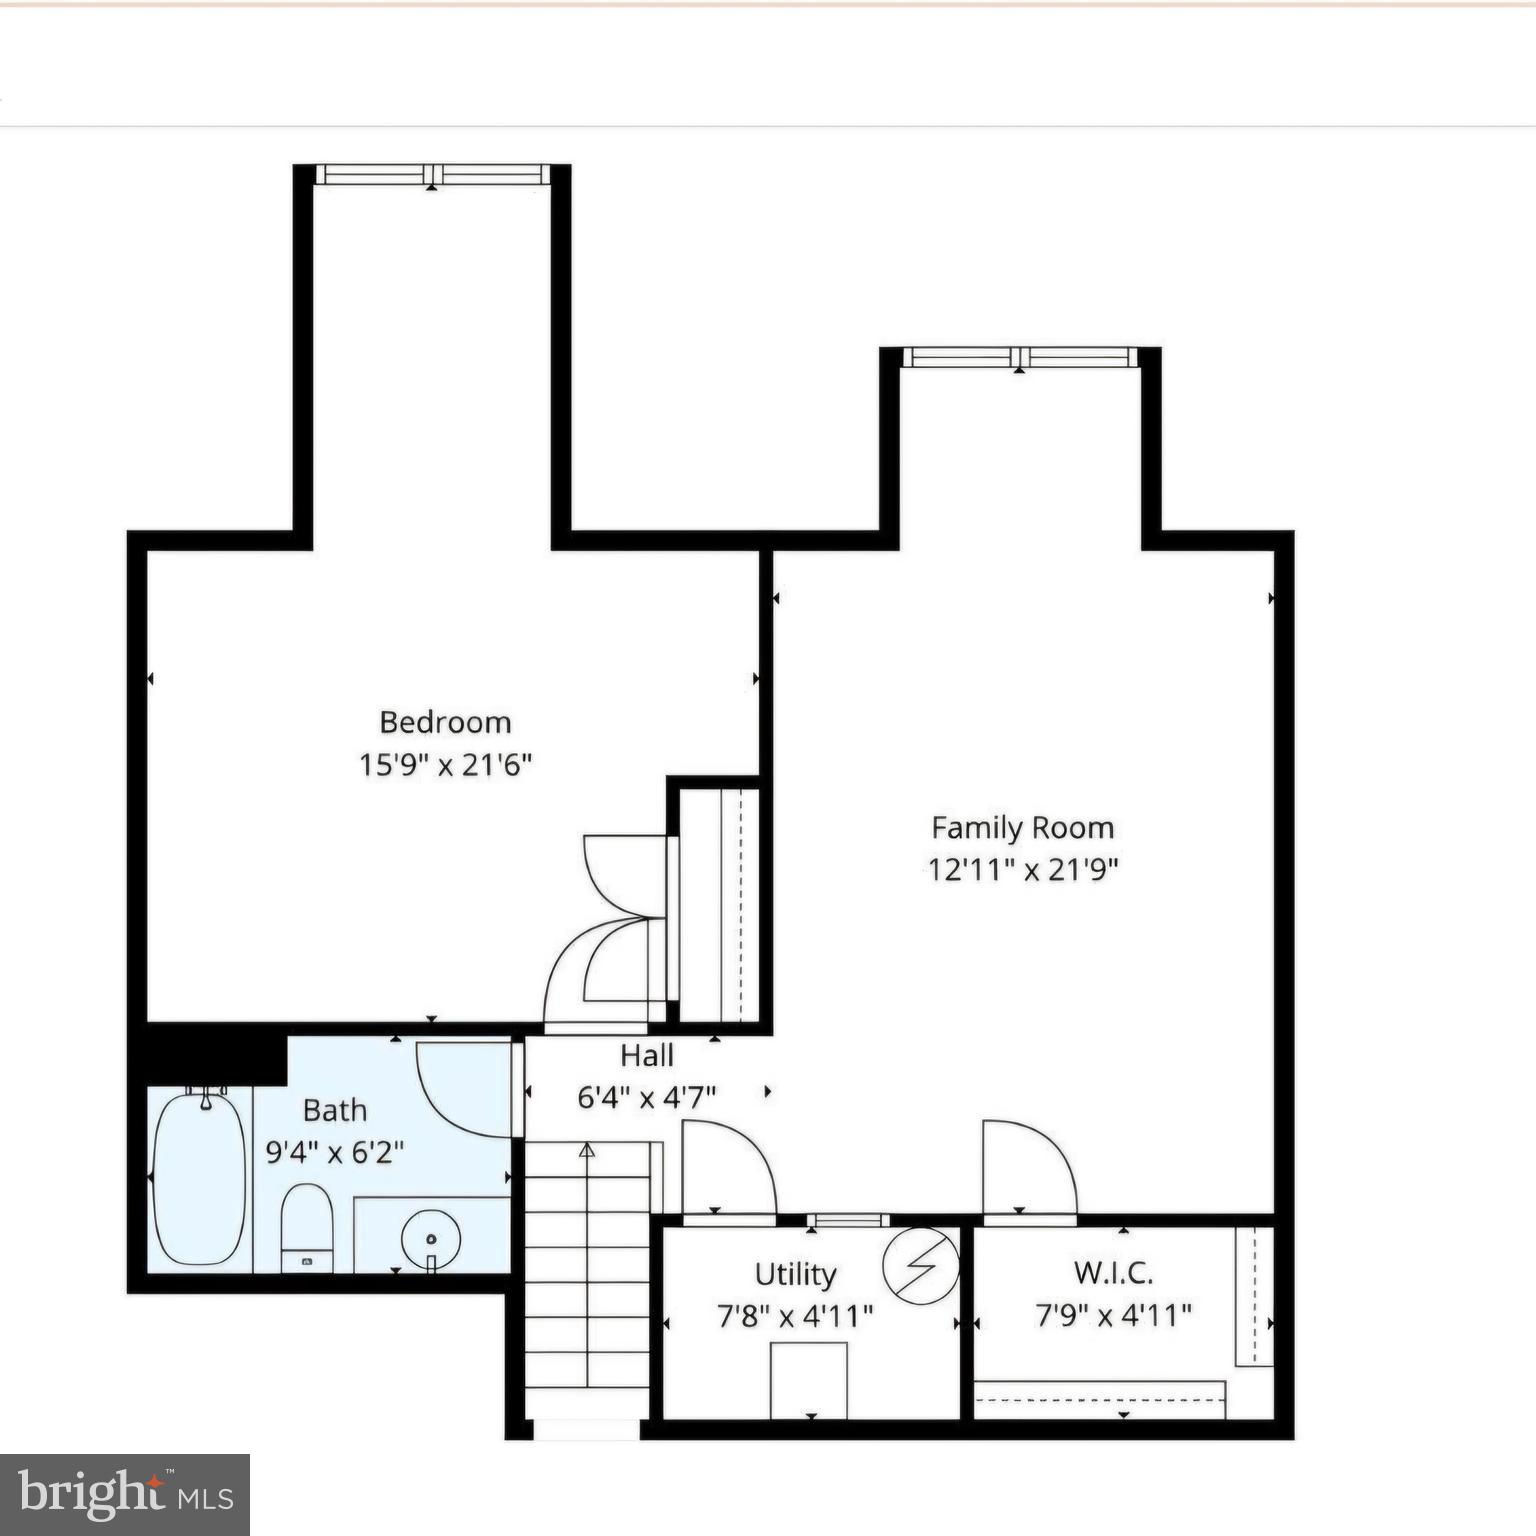
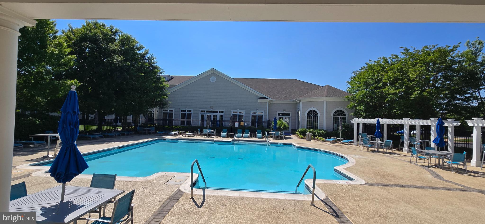
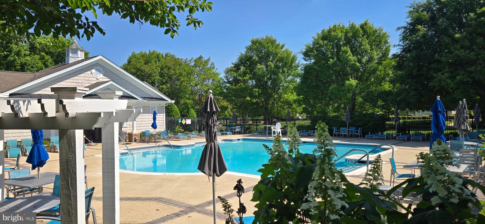
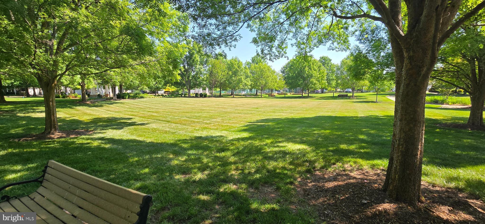
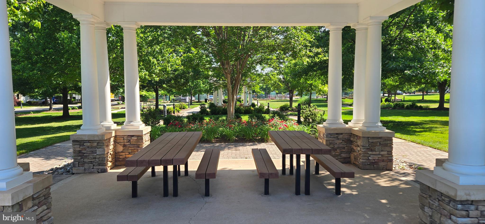
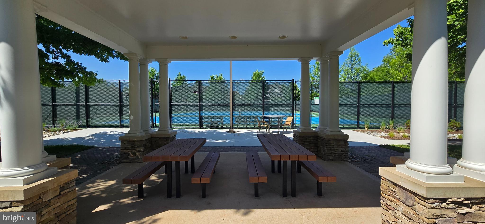
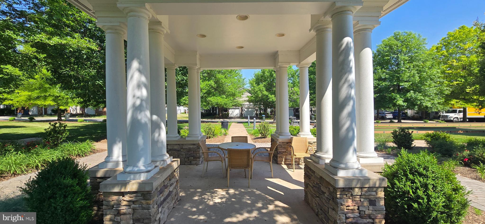
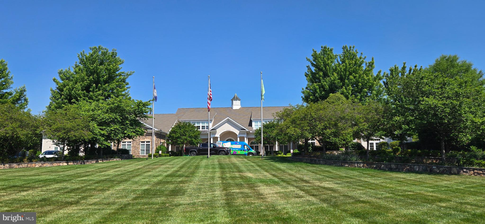
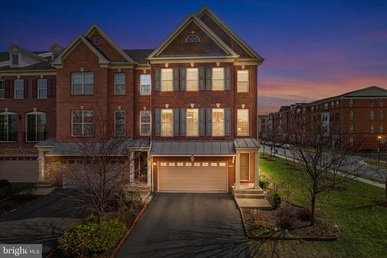
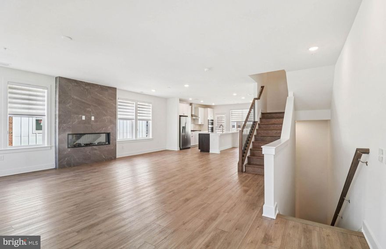
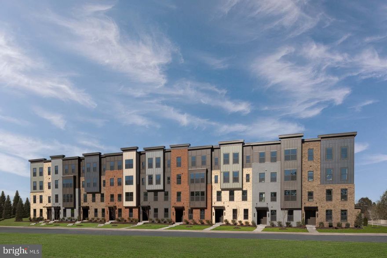
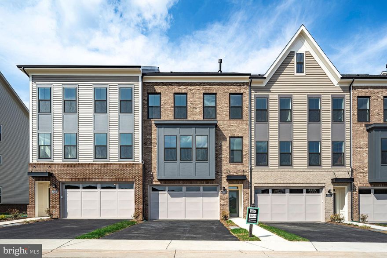
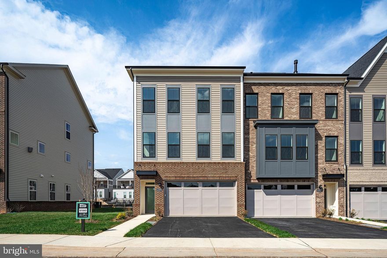
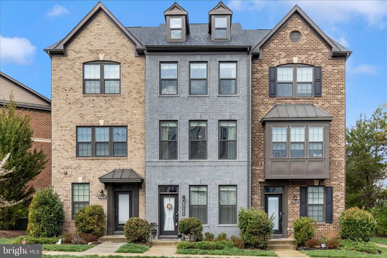
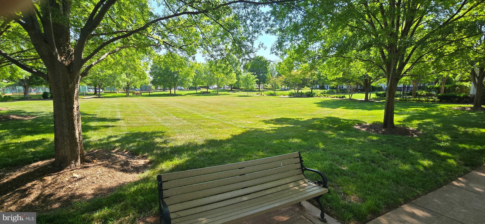
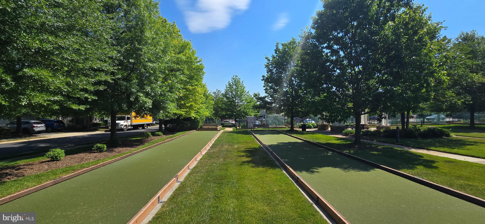
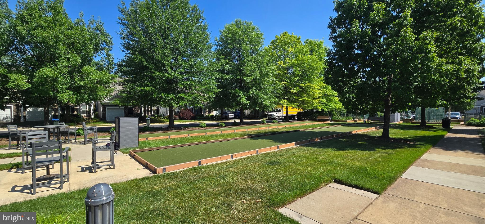
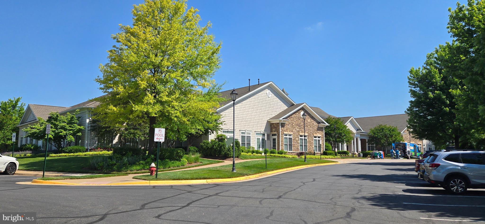
Refined Design and Low-Maintenance LuxuryPositioned in the heart of Ashburn’s highly sought-after Potomac Green community, 44397 Oakmont Manor Square offers a sophisticated blend of architectural elegance, modern wellness features, and ultimate main-level convenience. Developed by Del Webb, this 2,118-square-foot townhome delivers an uncompromising standard of living tailored to those seeking a vibrant, maintenance-free lifestyle without sacrificing space or style.  The interior design balances open, cohesive spaces with quiet personal sanctuaries. On the main level, rich wood flooring and crisp crown molding frame the expansive living and dining areas. The kitchen functions beautifully for culinary pursuits, outfitted with premium stainless steel appliances and a gas range. Just beyond, a dedicated sunroom serves as an extension of the indoor living space, filled with natural light and opening to a deeply private rear patio bordered by mature landscaping.  Prioritizing comfort and modern accessibility, the main level features wide-clearance transitions and dual main-level bedrooms. The primary suite stands out with its tray ceiling detail, expansive walk-in closet, and an ensuite bath with a double vanity.  The upper-level loft introduces an adaptable space perfect for a media lounge, reading room, or private studio. An accompanying third bedroom and full bath offer absolute privacy for visiting guests. Behind the scenes, updated infrastructure—including a 2022 HVAC system with an integrated whole-home humidifier—ensures optimized indoor air quality and comfort.  An Unparalleled Neighborhood LifestyleLife within Potomac Green extends well beyond the front door. This gated enclave centers around a resort-style 29,000-square-foot clubhouse, featuring:Indoor and outdoor swimming poolsA state-of-the-art fitness center and indoor walking trackTennis, pickleball, and bocce courtsA full calendar of curated social excursions and interest clubsPerfectly situated near the Silver Line Metro, Dulles International Airport, and premium shopping and medical care, this home represents the pinnacle of Loudoun County convenience.Specs: 3 Bedrooms | 3 Full Bathrooms | 2,118 Sq. Ft. | 1-Car Attached Garage | Built in 2009Inclusions: HOA-covered lawn maintenance, snow removal, and security gate access.  Invitation: This exceptional residence represents an incredible lifestyle opportunity.

44397 OAKMONT MANOR SQUARE

Message successfully sent.

What would you like to know?

What is 3 + 4 ?

I agree to receive email communication and understand I can unsubscribe at any time.

I agree to be contacted by Charis Realty Group via call, email, and text for real estate services. To opt out, you can reply 'stop' at any time or reply 'help' for assistance. You can also click the unsubscribe link in the emails. Message and data rates may apply. Message frequency may vary. Privacy Policy

Related Properties

Welcome to Loudoun Valley Estates II, one of Northern Virginia’s most sought-after communities! This stunning end-unit townhome offers over 3,300 square feet of beautifully finished living space across three levels, featuring 3 bedrooms and 3.5 bathrooms, and showcases a perfect blend of luxury, comfort, and modern elegance.

Impeccably maintained and truly move-in ready, this home feels like new. Upon entry, you are greeted by a warm and inviting foyer with access to the recreation room and stairs leading to the main level. The sun-drenched main level boasts an open-concept floor plan, featuring a spacious living room, formal dining area, and an expansive family room—ideal for entertaining and everyday living.

The gourmet kitchen is a true centerpiece, complete with freshly painted tall cabinetry, a chic backsplash, stainless steel appliances, granite countertops, an oversized island, a large pantry, and a cozy breakfast nook. Step out onto the Trex deck—perfect for summer barbecues or relaxing outdoors. A convenient powder room completes this level.

Upstairs, the luxurious primary suite offers a generous sitting area, two large walk-in closets, and a spa-inspired en-suite bath with dual vanities, a soaking tub, and a separate shower. Two additional spacious bedrooms, a full hallway bathroom, and a full-size laundry room provide comfort and convenience.

The fully finished walkout lower level is designed for versatility and entertainment, featuring a large recreation space, a theater setup with 7.1 surround sound speakers, a full bathroom, and direct access to the two-car garage. The walkout backyard adds even more functionality for outdoor enjoyment.

Recent upgrades (2024) include brand-new luxury carpeting, freshly painted kitchen cabinets, a stylish new backsplash, new dishwasher, new kitchen hood, full interior paint, and a power-washed exterior—truly turnkey!

Enjoy a low monthly HOA and access to exceptional Loudoun Valley Estates II amenities, including three community centers with pools, fitness facilities, tot lots, walking and biking trails, snow removal, trash service, and extensive common area maintenance. Residents also enjoy access to club rooms, spas, and more.

Ideally located across from shopping, dining, a movie theater, fitness center, and a state-of-the-art library, and just minutes from Brambleton Town Center, offering restaurants, grocery stores, coffee shops, and the popular seasonal farmers market. Outdoor enthusiasts will love nearby Hal and Bernie Hanson Regional Park, along with miles of trails, sports courts, and community events.

Commuters will appreciate easy access to major routes including Route 50, Route 15, Route 7, and Route 28, as well as close proximity to the Washington Metro Silver Line (Ashburn Station), Washington Dulles International Airport, Reston Town Center, and Tysons Corner Center.

This home truly offers the perfect combination of luxury living, community amenities, and unbeatable location—don’t miss your opportunity to make it yours!
#VALO2119636

ASHBURN

23488 LOGANS RIDGE TERRACE

3 Beds

3 Baths

3,316 Sq.Ft.

$895,000
MLS#: VALO2119636

NEW CONSTRUCTION- This Upper 2-level Sydney end unit condo offering the space of a single-family home where every space is thoughtfully considered. The home offers 3 Bedrooms, 2.5 Bathrooms, a Study, 1-Car Garage & 1 Car Driveway. A Rooftop Terrace with Fireplace, the Main Level boasts an Extended Balcony with Fireplace off the Kitchen, open floorplan with a private Study, and a huge walk-in Pantry. The Gourmet Kitchen is spacious and is complete with a Quartz Island with White Cabinets. This home includes Whirlpool Stainless Steel Appliances with a 5-Burner Gas Cooktop, a Chimney Vented Hood and a Wall Oven/Microwave. The Owner's Suite has 2 large walk-in closets, a walk-in shower with seat,  frameless glass door, and a separate water closet and linen closet. This home has an EV rough-in plug and upgraded wiring package.  Oak stairs all the way up to the bedroom level and 7" wide LVP on the main level.
#VALO2120932

ASHBURN

19814 LAVENDER DUST SQUARE

3 Beds

2 Baths

2,548 Sq.Ft.

$741,253

MLS#: VALO2120932

Discover brand new TOWNHOMES by Van Metre Homes at West Park III in Brambleton. Ready for you to move in LATE 2026- EARLY 2027 based on build time. Step into the Turner 22-F2-RT at West Park III—a two-car, front-load garage townhome with up to four bedrooms, up to three full bathrooms, and up to three half bathrooms. Built for flexibility and function, this floorplan offers a rec room or lower-level multi-gen suite, the choice is yours! Additionally, the home is complete with a cafe/breakfast area on the main level, a loft for entertaining, and seamless outdoor living with a deck and roof terrace—making room for every moment, indoors and out. The Turner 22-F2-RT offers build-to-order opportunities on select homesites, allowing you to personalize your new home. Explore a variety of professionally curated interior design packages at different price points to match your style and budget. Certain homesites also offer optional structural enhancements. Contact a Van Metre Sales Advisor to learn how you can bring your vision to life! Being a new build, your home is constructed to the highest energy efficiency standards, comes with a post-settlement warranty, and has never been lived in before! Take advantage of closing cost assistance by choosing Intercoastal Mortgage and Walker Title. Self-schedule a tour or explore your options by visiting our website or get in contact with a Van Metre Sales Advisor for more details!-----Welcome to West Park III, a vibrant neighborhood of dreamy townhomes with rooftop terrace options in the award-winning community of Brambleton, VA. Experience an exceptional living experience in Brambleton, a flourishing community where modern living meets suburban charm. This family-friendly community offers miles of trails, tot lots, parks, pools, highly sought-after schools within walking distance, and so much more at your fingertips. With the bustling Brambleton Town Center just down the street, you can enjoy endless shopping, dining, and entertainment options. Rise to new heights at West Park III and experience the perfect blend of comfort, convenience, and connectivity—a place where cloud nine is just the beginning. -----*Other homes sites and delivery dates may be available. Pricing, offers, and availability are subject to change without notice. Images, renderings, and site plans are for illustrative purposes only and may not reflect actual homes or features. Some images and renderings may depict interior designs created in collaboration with AI or may represent a similar home. Additional terms and conditions may apply. West Park III lies within the Airport Impact Overlay District (entirely within 1 Mile Buffer). Due to its proximity to Dulles International Airport, this site is subject to aircraft overflights and aircraft noise. Please see a Van Metre Sales Advisor for details
#VALO2124382

ASHBURN

1 SHINING STAR SQUARE TURNER 22-F2-RT

3 Beds

2 Baths

2,860 Sq.Ft.

$850,490

MLS#: VALO2124382

Find a brand new END TOWNHOME at West Park III by Van Metre Homes in Brambleton, VA with a two-car, front-load garage with an electric vehicle charging circuit, three bedrooms, three full bathrooms, and one half bathrooms. Homesite 4332 (Tyce 24-F2 Plan) is currently under construction and will be ready for you to move in JULY 2026. With over 2,700+ finished square feet across three levels, this residence welcomes you 9 ft. ceilings on all levels and LVP luxury vinyl plank flooring in the main areas. This floorplan features a private backyard, a spacious deck, and a balcony off the great room for outdoor living. The open-concept main level offers a heart-of-the-home kitchen and a great room with an electric fireplace, while a nook off the dining area adds a flexible space. The primary suite features a spa-inspired four-piece bathroom complete with dual vanities, a linen closet, and a frameless shower enclosure with floor-to-ceiling tile and a built-in seat. This level also includes two additional bedrooms, a full bathroom, and a conveniently located laundry room. On the lower level, enjoy a walkout rec room with two additional storage closets and a full bathroom perfect for guests, a home office, hobbies, or a flexible living space. This home is on a corner lot which backs to trees and has a rear yard. Additionally, the home is solar-ready. Being a new build, your home is constructed to the highest energy efficiency standards, comes with a post-settlement warranty, and has never been lived in before! Take advantage of closing cost assistance by choosing Intercoastal Mortgage and Walker Title. Self-schedule a tour today by visiting our website or get in contact with a Van Metre Sales Advisor for more details.----- Welcome to West Park III, a vibrant neighborhood of dreamy townhomes with rooftop terrace options in the award-winning community of Brambleton, VA. Experience an exceptional living experience in Brambleton, a flourishing community where modern living meets suburban charm. This family-friendly community offers miles of trails, tot lots, parks, pools, highly sought-after schools within walking distance, and so much more at your fingertips. With the bustling Brambleton Town Center just down the street, you can enjoy endless shopping, dining, and entertainment options. Rise to new heights at West Park III and experience the perfect blend of comfort, convenience, and connectivity—a place where cloud nine is just the beginning. -----*Other homes sites and delivery dates may be available. Pricing, offers, and availability are subject to change without notice. Images, renderings, and site plans are for illustrative purposes only and may not reflect actual homes or features. Some renderings may depict a similar home. Additional terms and conditions may apply. West Park III lies within the Airport Impact Overlay District (entirely within 1 Mile Buffer). Due to its proximity to Dulles International Airport, this site is subject to aircraft overflights and aircraft noise. Please see a Van Metre Sales Advisor for details.
#VALO2125234

ASHBURN

42223 PICASSO SQUARE HOMESITE 4332

3 Beds

3 Baths

2,715 Sq.Ft.

$881,990

MLS#: VALO2125234

*NEW CONSTRUCTION*. For summer move in! Enjoy Special Pricing and $15K In
Closing Costs (must select choice lender) until 5/31. Step into the Potomac, a superior
3- level luxury townhome with a 2-car garage in the sought-after Belmont Park
community in Ashburn, VA. This thoughtfully designed home offers 4 bedrooms and 3.5
baths, all with 9 ft. ceilings for an open, airy feel. The gourmet kitchen is a showpiece,
featuring upgraded cabinets, quartz countertops, ceramic tile backsplash, range hood,
and stainless-steel Whirlpool appliances. Designer laminate flooring flows throughout
the main level, including the kitchen, walk-in pantry, dining room and great room. The
luxurious primary suite includes a generous walk-in closet and a spa-inspired bathroom
with raised double vanities, quartz countertops, and a shower with designer ceramic tile.
A deck off the main level of the home invites connection. Hometown heroes get $2,500
(restrictions apply; see New Home Counselor for details). Plus, the garage includes an
EV charger-compatible outlet, making this home future-ready. Enjoy low-maintenance
living with snow removal, lawn care, and exterior upkeep all handled for you—giving you
more time to enjoy life. Belmont Park offers resort-style amenities including bocce ball,
volleyball, playgrounds, and community greenspaces. These advanced performance
homes save you money on utilities while reducing your carbon footprint. Located in
Ashburn, you’ll have quick access to major roadways, Dulles Airport, and endless dining
and entertainment options like Cooper’s Hawk Winery and TopGolf. Beazer Homes at
Belmont Park are designed to live better day to day, with energy efficient construction
that lowers monthly utility costs, thoughtful design options that make personalization
simple, and Mortgage Choice, where our top lenders help you compare options and
save money on your home loan. This high-performance home is built to lower your total
cost of homeownership through reduced utility bills, durable materials, and high-quality
construction that minimizes long-term maintenance costs. Beazer Homes is proud to be
America’s #1 Energy Efficient homebuilder. Our FY25 average gross HERS score of 32
(38 excluding solar) was the lowest of the publicly reported scores among the top 30
U.S. homebuilders by volume identified by Builder Magazine’s Top 100 List (based on
2025 total closings). Get protection against rising energy costs without changing how
you live. Every Beazer home is pre-wired for solar, making it easier and more affordable
to add a renewable system when you are ready. Photos of similar home. Model Home
Hours: Mon–Sun, 11 AM–6PM. Use 19774 Sepia Square, Ashburn, VA 20147 for GPS
direction.
#VALO2124450

ASHBURN

19677 SEPIA SQUARE

4 Beds

3 Baths

1,941 Sq.Ft.

$749,999

MLS#: VALO2124450

Move In This September! Welcome to walkable townhome-style living at Ashburn Station, where shops, dining, and the Metro are right outside your front door. The Hayes, a grand two-level condominium, lets you step up to space and style without an ounce of compromise. A convenient one-car garage welcomes you home. On the main level, open-concept entertaining is effortless, featuring a stunning great room overlooking the dining area and a gourmet kitchen with an enormous island. Flexible living space, while a spacious sky lanai expands your home for outdoor living. Upstairs, two spacious bedrooms and a full bath offer comfort and privacy. The luxury owner’s suite impresses with a huge walk-in closet and a spa-like bath with dual vanities and a seated shower. Experience everything The Hayes has to offer, ready for September delivery at Ashburn Station.

Show Days and Times: Monday 10AM–6PM, Tuesday 10AM–6PM, Wednesday 10AM–6PM, Thursday 10AM–6PM, Friday 10AM–6PM, Saturday 10AM–5PM, Sunday 11AM–5PM

Model Address: 43791 Metro Ter, Ashburn, VA 20147
#VALO2121640

ASHBURN

43864 CIRCUIT SQUARE 1070A

3 Beds

2 Baths

2,521 Sq.Ft.

$687,900

MLS#: VALO2121640

THIS IT IT - NEW MILLER & SMITH QUICK MOVE-IN ELEVATOR TOWNHOME in 55+ BIRCHWOOD COMMUNITY. Discover the Miraval floorplan with 2,742 sq. ft. will WOW! Featuring a private elevator, 3 bedrooms and 3.5 baths. This open-concept home includes a two-car garage, 9-foot ceilings, and high-end finishes throughout such as enhanced vinyl floors, 42" shaker kitchen cabinets, quartz countertops, stainless steel appliances, gas fireplace, screened porch, and concrete patio. Enjoy the lifestyle you've been waiting for at Birchwood at Brambleton, with exclusive clubhouses including indoor and outdoor pools, exercise room, art studio, demonstration kitchen, and so much more! A home to love longer! List base price subject to change.   SALES OFFICE OPEN DAILY FROM 11 am to 6 pm.
#VALO2106648

ASHBURN

42972 TRUMAN TERRACE

3 Beds

3 Baths

2,742 Sq.Ft.

$853,586

MLS#: VALO2106648

THIS IT IT - NEW MILLER & SMITH QUICK MOVE-IN ELEVATOR TOWNHOME in 55+ BIRCHWOOD COMMUNITY. 

Discover the Miraval floorplan with 2,742 sq. ft. will WOW! Featuring a private elevator, 3 bedrooms and 3.5 baths. This  open-concept home includes a two-car garage, 9-foot ceilings, and high-end finishes throughout such as enhanced vinyl floors, 42" shaker kitchen cabinets, granite countertops, stainless steel appliances, gas fireplace, screened porch, and concrete patio.

Enjoy the lifestyle you've been waiting for at Birchwood at Brambleton, with exclusive clubhouses including indoor and outdoor pools, exercise room, art studio, demonstration kitchen, and so much more! A home to love longer!                                                                                                                                                                                                                                                                                                                                                                                                                                                                                                                                                                                                                                                                                                                                                                 

List base price subject to change. All photos, other than the exterior front photo, are of the model home, not this home.  

SALES OFFICE OPEN DAILY FROM 11 am to 6 pm.
#VALO2119218

ASHBURN

42970 TRUMAN TERRACE

3 Beds

3 Baths

2,742 Sq.Ft.

$882,206

MLS#: VALO2119218

SELLER IS OFFERING A 10K CREDIT TOWARD BUYERS CLOSING COSTS!!  Compare this home to the new construction in the area  and you will come back!  Rarely available and beautifully appointed, this stunning four-level townhome in the highly sought-after Westmoore community of Ashburn offers the perfect blend of luxury, space, and convenience. Featuring 4 bedrooms and 4.5 baths, this home is thoughtfully designed with each bedroom having its own private en-suite bath, providing comfort and privacy for all.

The entry and main levels showcase stylish LVP flooring, leading into a gourmet kitchen equipped with stainless steel appliances, a spacious center island, and a peninsula with additional breakfast seating—perfect for both everyday living and entertaining. The open-concept layout flows seamlessly into the dining area, which opens to a private deck overlooking a beautiful treed view, creating a peaceful outdoor retreat.

Upstairs, the fourth-level loft offers incredible versatility and opens to a rooftop deck—ideal for relaxing or entertaining while enjoying the surrounding scenery. With two-zone HVAC for added comfort and efficiency, this home is as functional as it is elegant.

Located just two blocks from the Ashburn Metro Station and close to top-rated schools, shopping, dining, and major commuter routes, this is truly a rare opportunity to own in one of Ashburn’s most desirable communities. Welcome home!
#VALO2119860

ASHBURN

43406 OLD RYAN ROAD

4 Beds

4 Baths

2,080 Sq.Ft.

$719,000
MLS#: VALO2119860
**Up to 30K IN FLEX CASH WITH USE OF APPROVED LENDER AND TITLE! Lower your price, cover your closing costs, or buy your rate down**
Step inside this end unit Clarendon, where thoughtful design and stylish finishes come together in every room. Enter through the welcoming front door or enjoy the convenience of access through the private rear garage—both leading into the main living level. At the heart of the home, the gourmet kitchen shines with designer pendant lights over the oversized 12' island. An upgraded GE induction cooktop, convection microwave and wall oven complete this chef-ready space. Just beyond, the dining room flows seamlessly into a spacious great room with inviting fireplace that opens to a covered lanai, ideal for indoor-outdoor living. Upstairs, the primary suite offers a private retreat with an expansive walk-in closet and a spa-inspired bath featuring a ceramic-tiled walk-in shower with dual shower heads, tile seat and floor and frameless shower door. Two generously sized secondary bedrooms share a full hall bath with dual sink vanity and upgraded ceramic tile. A full-size washer and dryer with laundry tub are conveniently located on this level. Continue up to the impressive rooftop terrace to take in sweeping views of One Loudoun Town Center—the perfect spot for morning coffee or evening entertaining. *Photos may not be of actual home. Photos may be of similar home/floorplan if home is under construction or if this is a base price listing.
#VALO2126098

ASHBURN

HOMESITE 58 NORTHPARK DRIVE

3 Beds

2 Baths

2,328 Sq.Ft.

$799,990

MLS#: VALO2126098

 - property

Send a message

Message successfully sent.

Your message

What is 3 + 4 ?

Reason for contacting?

I agree to receive email communication and understand I can unsubscribe at any time.

I agree to be contacted by Charis Realty Group via call, email, and text for real estate services. To opt out, you can reply 'stop' at any time or reply 'help' for assistance. You can also click the unsubscribe link in the emails. Message and data rates may apply. Message frequency may vary. Privacy Policy

Sign Out

Virtual Assistant

Would you like to take the next step with this property? We can help you schedule a showing or virtual tour, or send you more details.

Yes, I would like more information.

Thank You for Your Reply, One of Our Agents will contact you as soon as possible

No, maybe later.

Thank you, you can always contact me via email, phone number or through the contact form.

Realhub AI

Lucy - Your AI-Powered Realtor

Update Your Temporary Password

Personalize your search

Enter your email and we'll notify you immediately when new listings match what you're looking for.

or enter email address

Already have an account ? Login here

Continue your home search

Preferred Office

I agree to receive communications and understand I can unsubscribe at any time.

I agree to be contacted by Charis Realty Group via call, email, and text for real estate services. To opt out, you can reply 'stop' at any time or reply 'help' for assistance. You can also click the unsubscribe link in the emails. Message and data rates may apply. Message frequency may vary. Privacy Policy

Already have an account ? Login here

We use cookies

We use cookies primarily for analytics to enhance your experience. By accepting, you agree to our use of these cookies. You can manage your preferences or learn more about our cookies policy.