
- Properties
- Meet our agents
-
Communities
- FREDERICK
- MT AIRY
- ADAMSTOWN
- NEW MARKET
- THURMONT
- URBANA
- MIDDLETOWN
- BALTIMORE
- WALKERSVILLE
- CUMBERLAND
- LA VALE
- FROSTBURG
- HAGERSTOWN
- MARTINSBURG
- CHARLESTOWN
- SHEPHERDSTOWN
- BEDFORD
- ALTOONA
- BLUE KNOB RESORT
- HISTORIC HOMES (CENTRAL MD)
- CARROLL COUNTY
- WOODBINE
- HOWARD COUNTY
- ALLEGANY COUNTY
- MONTGOMERY COUNTY
- GARRETT COUNTY
- ANNE ARUNDEL COUNTY
- WESTMINSTER
- SYKESVILLE
- OWINGS MILLS
- CATONSVILLE
- LONACONING
- CRESAPTOWN
- Market Report
- Home Value
Contemporary
41557 BLARNEY STONE PLACE
ASHBURN, VA 20148
MLS#: VALO2126574
$1,624,995
Property
Beds
5
Full Baths
4
1/2 Baths
1
Year Built
2026
Sq.Footage
4,019
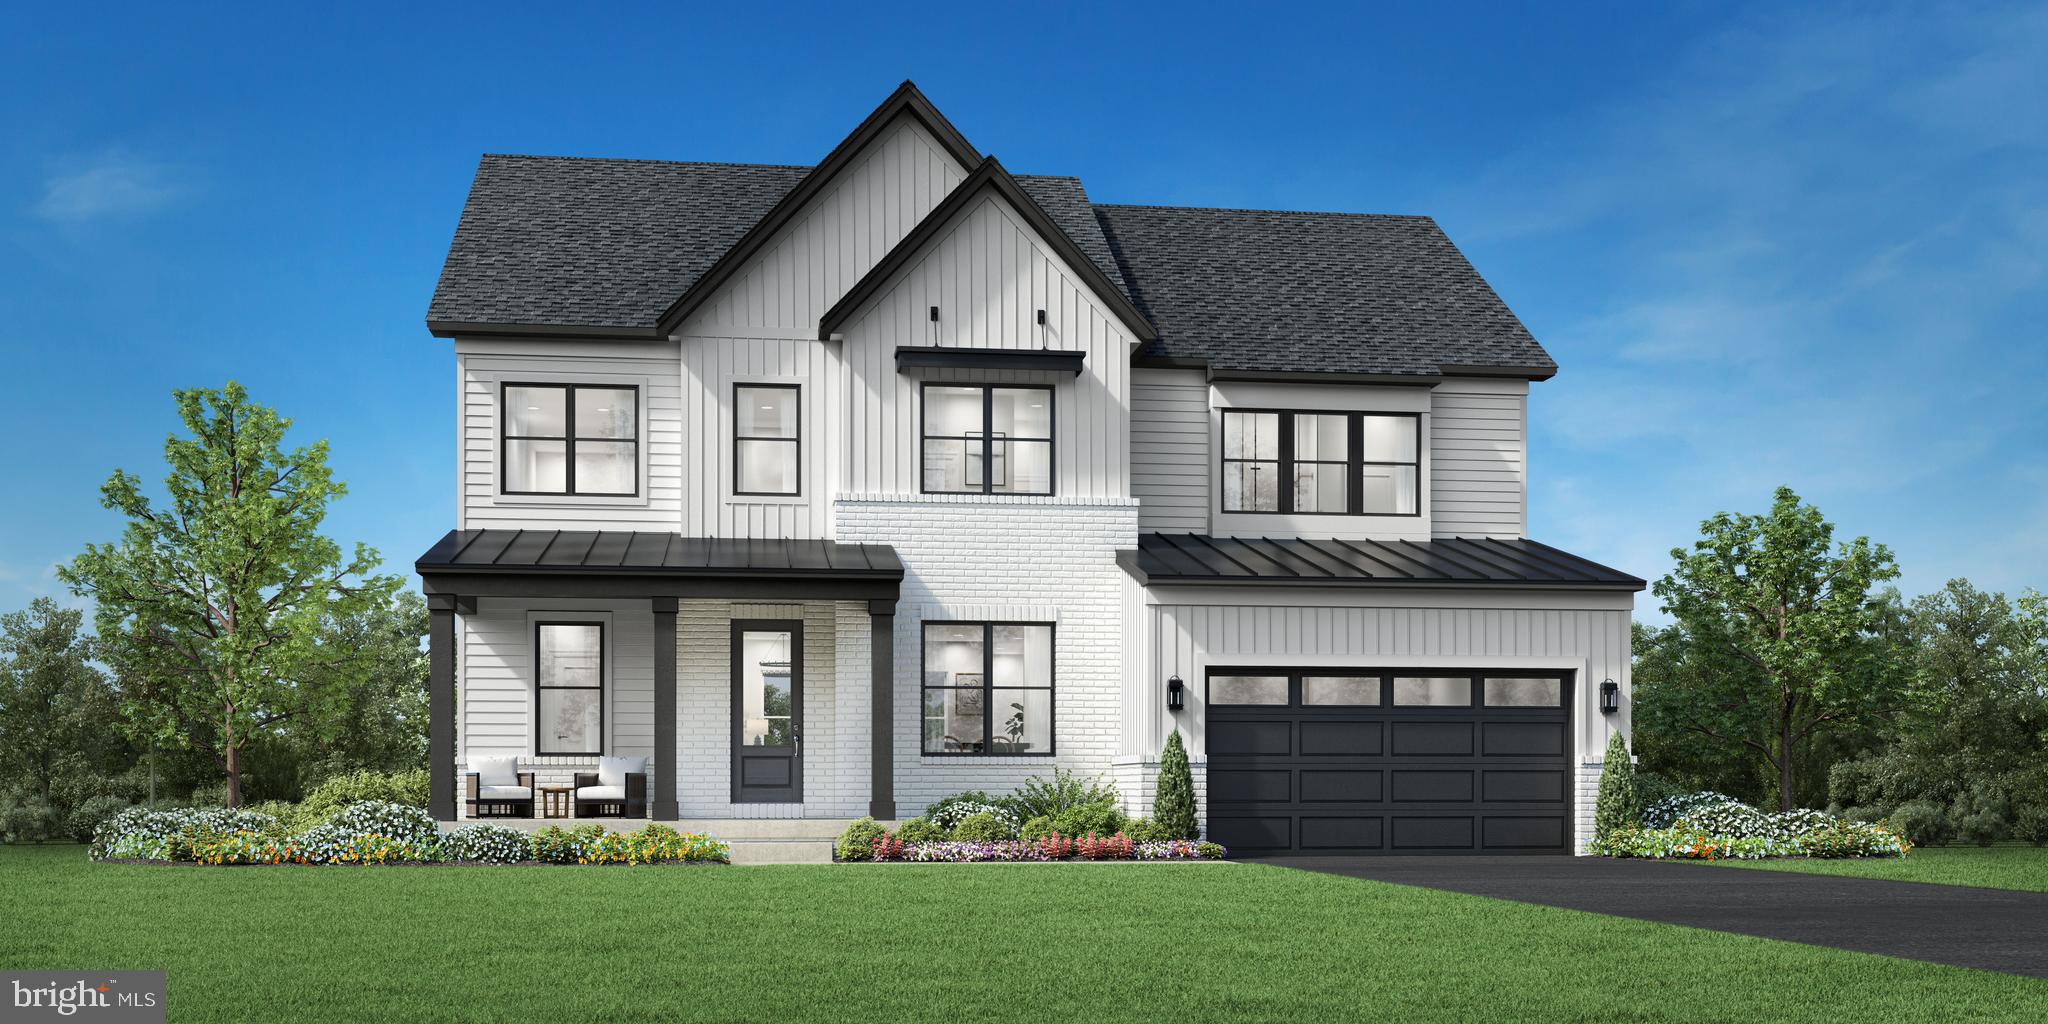
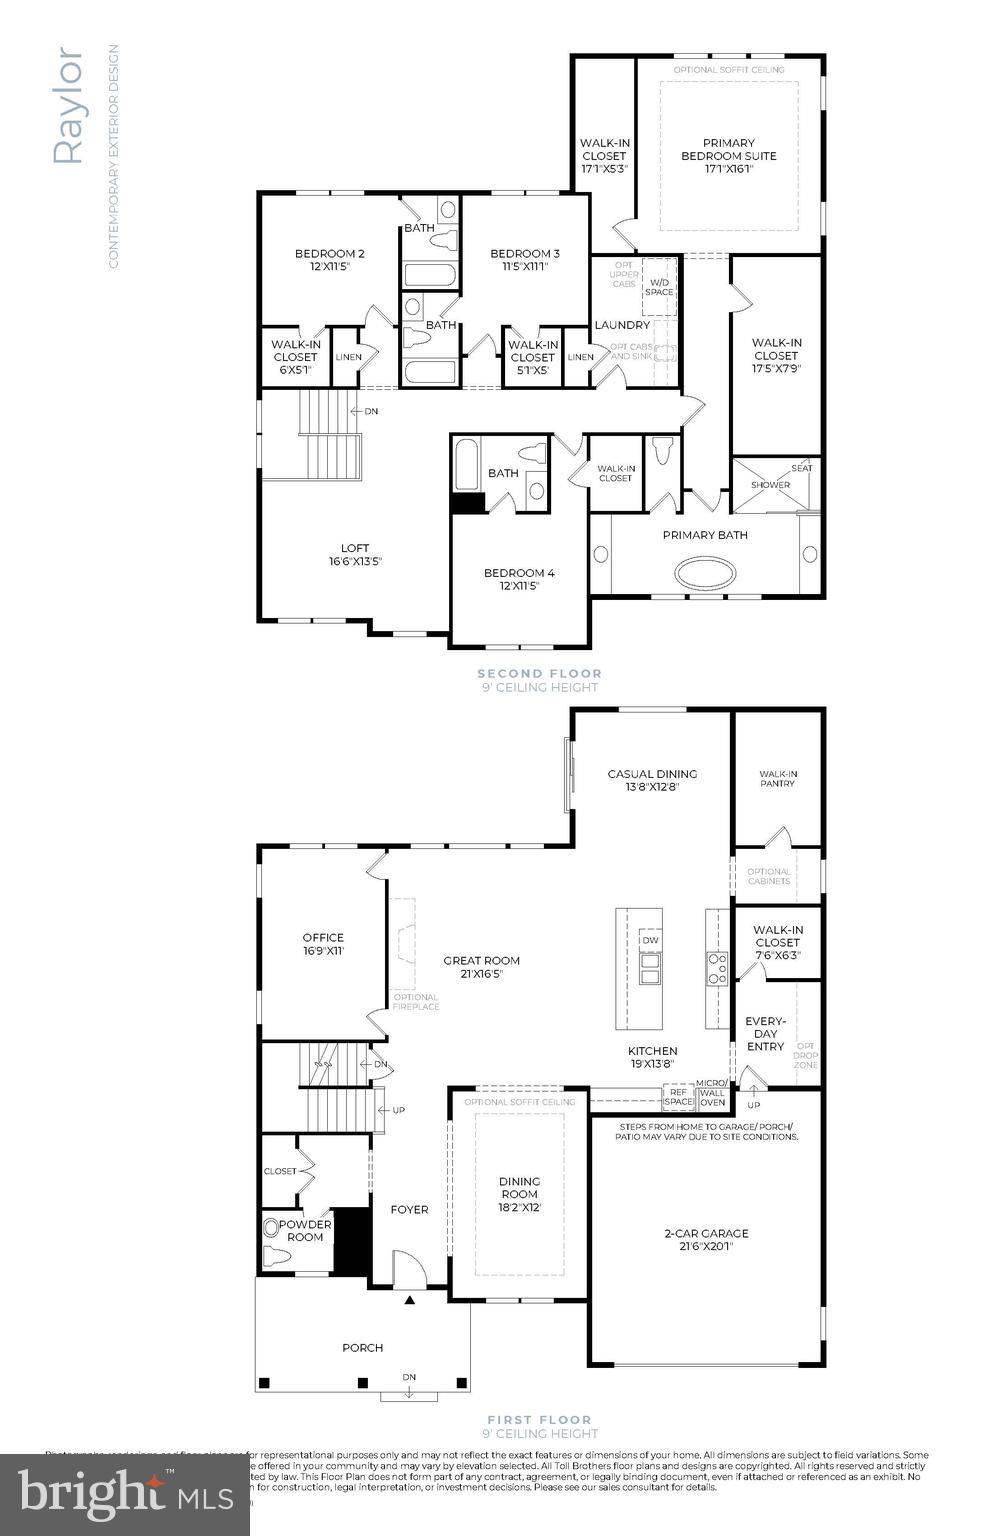
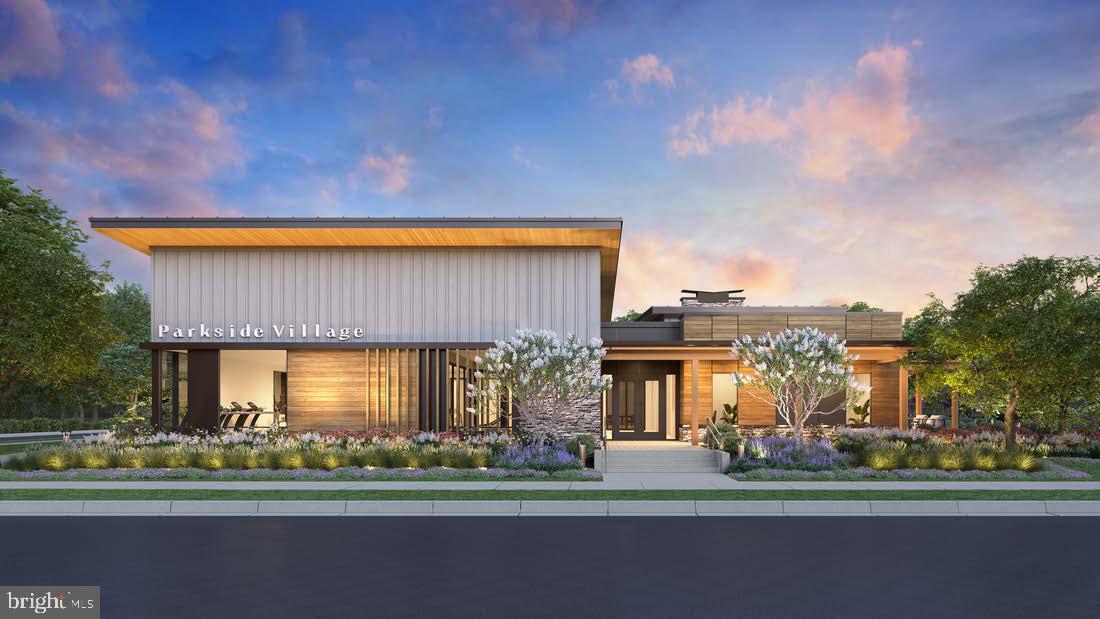
The Raylor is the newest home design introduced to the Redwood Collection at Parkside Village and is one of four exceptional home designs available to be built on Northwest-facing Homesite #30. Thoughtfully created to deliver the perfect balance of modern convenience, flexible living, and timeless design, this open-concept floorplan is designed for today’s lifestyle, featuring expansive main-level living spaces that flow seamlessly from room to room. A standout feature of the Raylor is the generously sized main-level office, ideal for working from home, along with a large walk-in pantry that provides exceptional storage and organization. For added flexibility, homeowners have the opportunity to personalize the design with a main-level bedroom and full bath, perfect for guests or multigenerational living. The home also offers the option to extend your living space outdoors with 12' multi-panel stacking doors that open to an available luxury outdoor living area, creating a true indoor-outdoor lifestyle experience with beautiful views of the serene nature preserve and mature trees behind Homesite #30. Upstairs, the primary suite is a true showstopper, privately situated at the rear of the home to take full advantage of the natural backdrop. The suite includes two spacious walk-in closets and a luxurious bath featuring separate oversized vanities, a freestanding soaking tub, and a glass-enclosed shower with a built-in seat. Each secondary bedroom on the upper level includes its own private bath and walk-in closet, offering comfort and privacy for every member of the household. These spaces are thoughtfully arranged around a central family loft, creating a versatile second living area perfect for relaxation, play, or gathering. A large upper-level laundry room adds everyday convenience. The Raylor is designed to grow with you, offering flexibility, luxury, and thoughtful details throughout. Contact us today to learn more about current offerings, available home designs, and personalization opportunities for Homesite #30.
Features & Amenities
Interior
-
Other Interior Features
Walk-In Closet(s), Recessed Lighting, Pantry, Kitchen Island, High Ceilings, Open Floorplan
-
Total Bedrooms
5
-
Bathrooms
4
-
1/2 Bathrooms
1
-
Above Grade Finished Area
4019.0
-
Basement YN
YES
-
Cooling YN
YES
-
Cooling
Central Air, Zoned, Electric
-
Fireplace YN
NO
-
Heating YN
YES
-
Heating
Exhaust Fan, Electric, Natural Gas, Central, Zoned, Forced Air, Heat Pump
-
Main Level Bedrooms
1
-
Pet friendly
N/A
Exterior
-
Garage
Yes
-
Garage spaces
2
-
Construction Materials
Batts Insulation, Blown-In Insulation, Brick, Cement Siding, Concrete, Frame, HardiPlank Type, Spray Foam Insulation
-
Other Exterior Features
Lighting
-
Parking
Garage Door Opener, Asphalt, Off Street, On Street, Garage, Driveway, Inside Entrance, Attached
-
Patio and Porch Features
Patio, Porch
-
Pool
No
-
Waterfront YN
NO
-
View
Trees/Woods
Area & Lot
-
Lot Size(acres)
0.19
-
Lot Size(square feet)
8471.0
-
Property Type
Residential
-
Property Sub Type
Single Family Residence
-
Architectural Style
Contemporary
Price
-
Sales Price
$1,624,995
-
Sq. Footage
4, 019
-
Price/SqFt
$404
HOA
-
Association
Yes
-
Association Fee
$107
-
Association Fee Frequency
Monthly
-
Association Fee Includes
N/A
School District
-
Elementary School
ELAINE E THOMPSON
-
Middle School
BRAMBLETON
-
High School
INDEPENDENCE
Property Features
-
Stories
3
-
New Construction
YES
-
Association Amenities
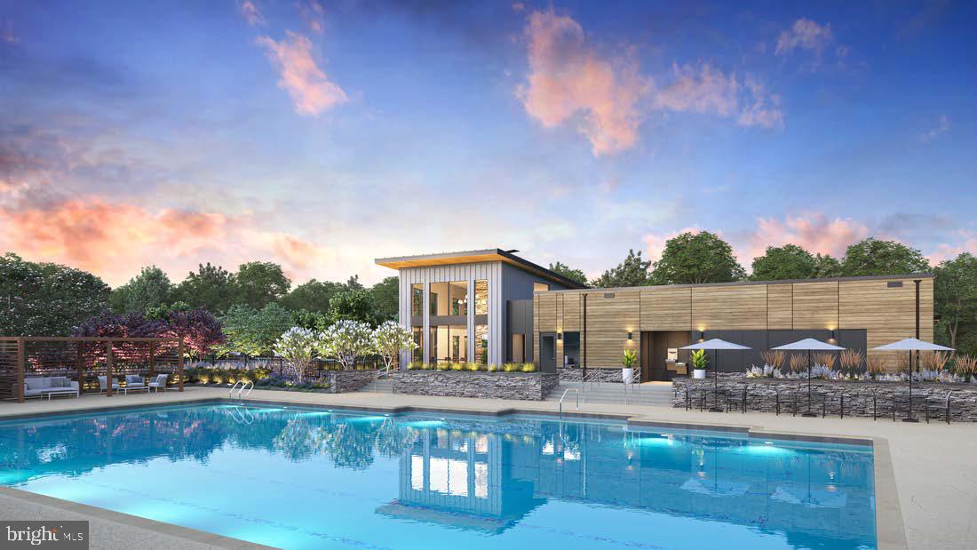
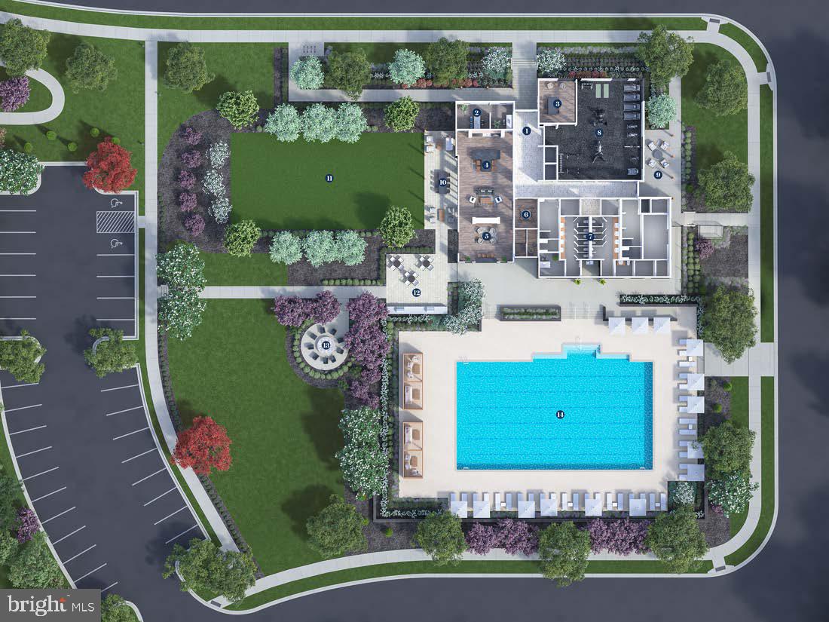
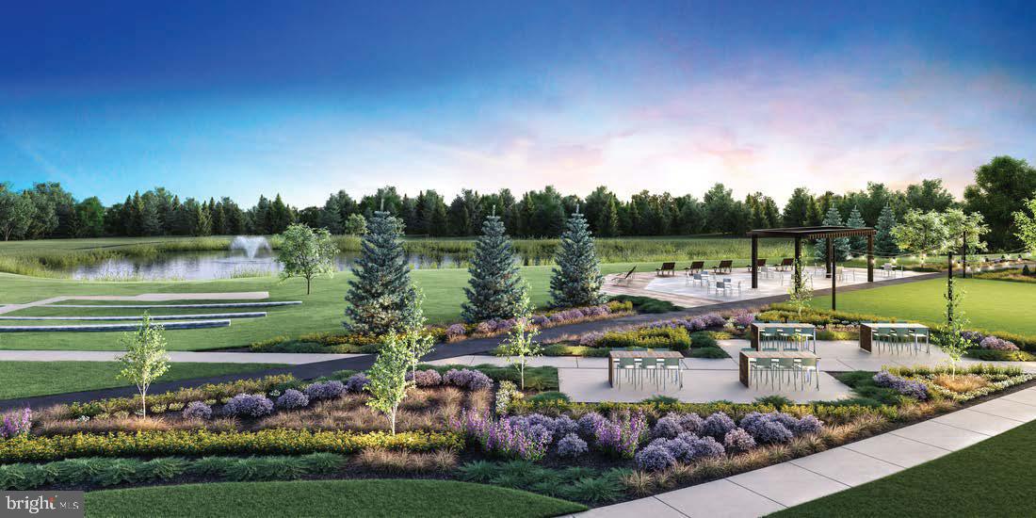
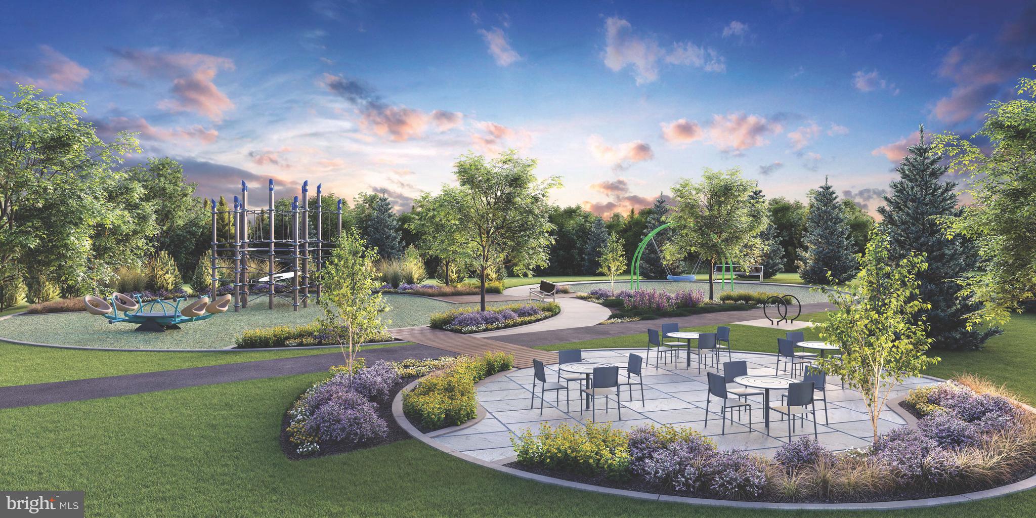
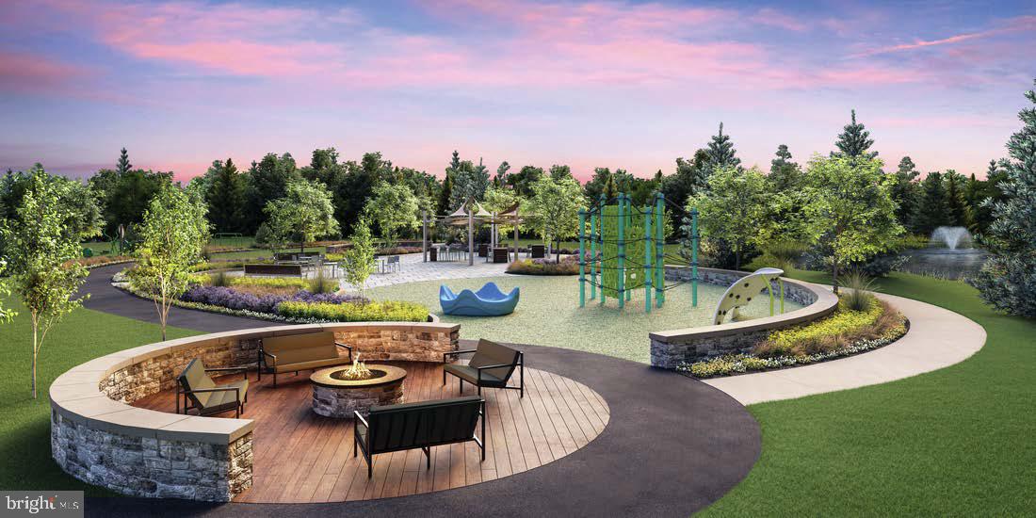
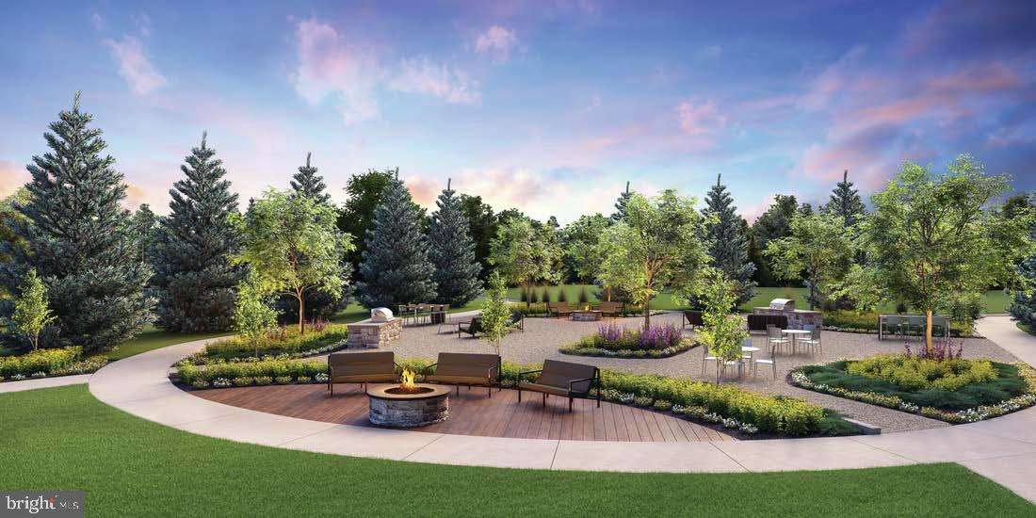
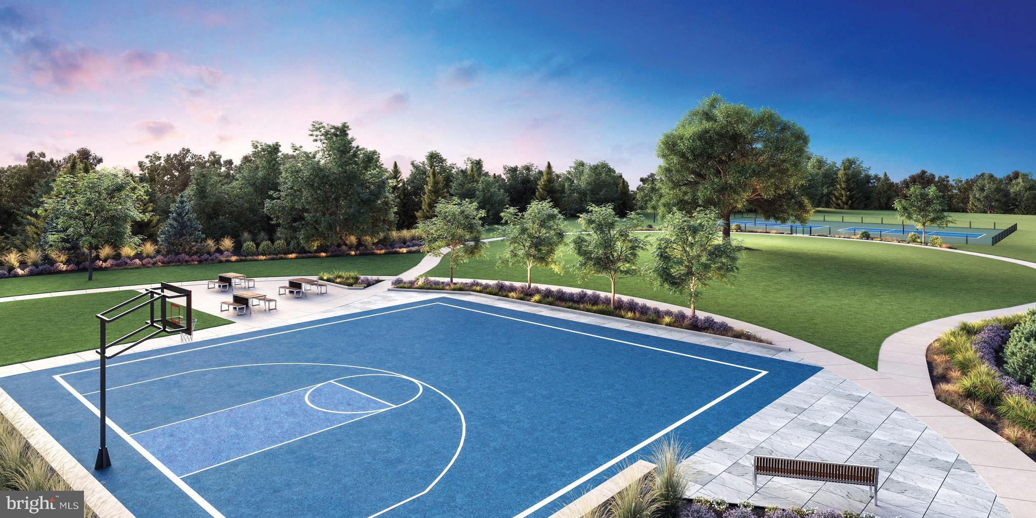
Picnic Area, Other, Clubhouse, Tennis Court(s), Party Room, Meeting Room, Fitness Center, Basketball Court, Jogging Path, Playground
-
Foundation Details
Slab, Concrete Perimeter
-
Senior Community YN
NO
-
Sewer
Public Sewer
-
Tax Lot
30
-
Water Source
Public
Schedule a Showing
Showing scheduled successfully.
Mortgage calculator
Estimate your monthly mortgage payment, including the principal and interest, property taxes, and HOA. Adjust the values to generate a more accurate rate.
Your payment
Principal and Interest:
$
Property taxes:
$
HOA fees:
$
Total loan payment:
$
Total interest amount:
$
Location
County
LOUDOUN
Elementary School
ELAINE E THOMPSON
Middle School
BRAMBLETON
High School
INDEPENDENCE
Listing Courtesy of Carla C Brown , Toll Brothers Real Estate Inc.
RealHub Information is provided exclusively for consumers' personal, non-commercial use, and it may not be used for any purpose other than to identify prospective properties consumers may be interested in purchasing. All information deemed reliable but not guaranteed and should be independently verified. All properties are subject to prior sale, change or withdrawal. RealHub website owner shall not be responsible for any typographical errors, misinformation, misprints and shall be held totally harmless.
_(1).webp?size=684x933)
AGENT
Sharon Lelm
Call Sharon today to schedule a private showing.

* Listings on this website come from the FMLS IDX Compilation and may be held by brokerage firms other than the owner of this website. The listing brokerage is identified in any listing details. Information is deemed reliable but is not guaranteed. If you believe any FMLS listing contains material that infringes your copyrighted work please click here to review our DMCA policy and learn how to submit a takedown request.© 2024 FMLS.
Related Properties
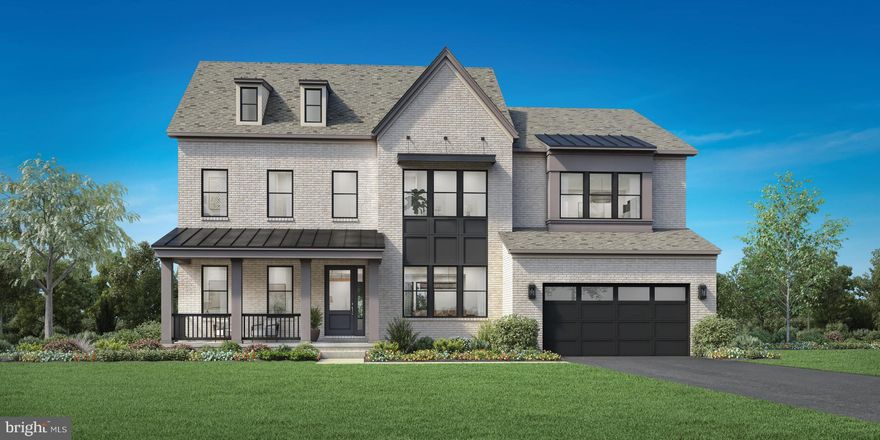
ASHBURN
41624 MISTY DAWN DRIVE
5 Beds
5 Baths
4,724 Sq.Ft.
$1,921,995
MLS#: VALO2115588
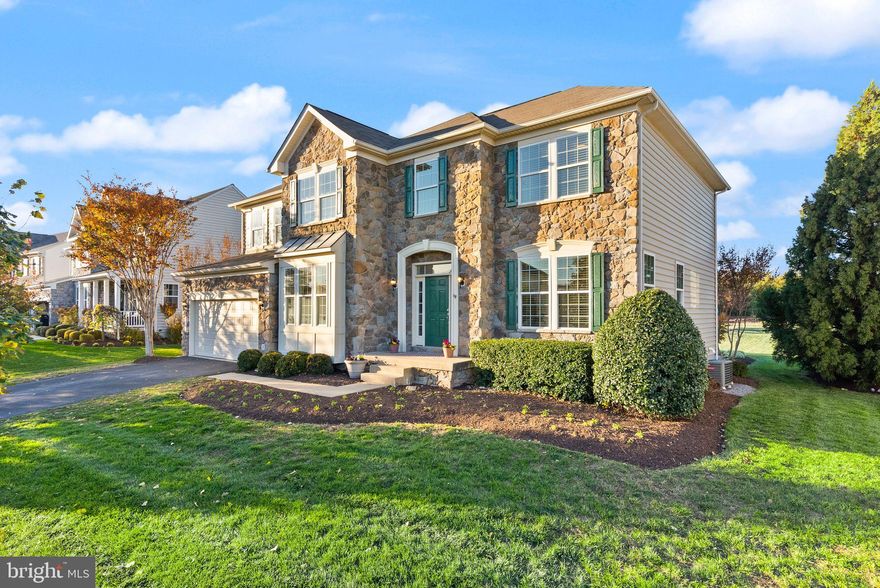
ASHBURN
42222 CAMERON PARISH DRIVE
6 Beds
4 Baths
4,799 Sq.Ft.
$1,499,999
MLS#: VALO2119134
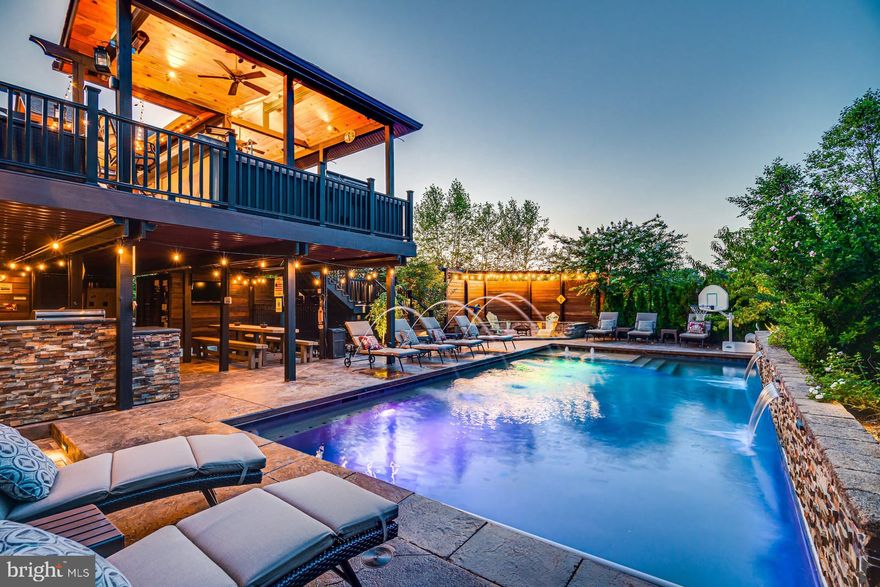
ASHBURN
42018 MILL QUARTER PLACE
5 Beds
4 Baths
6,329 Sq.Ft.
$1,699,990
MLS#: VALO2124676
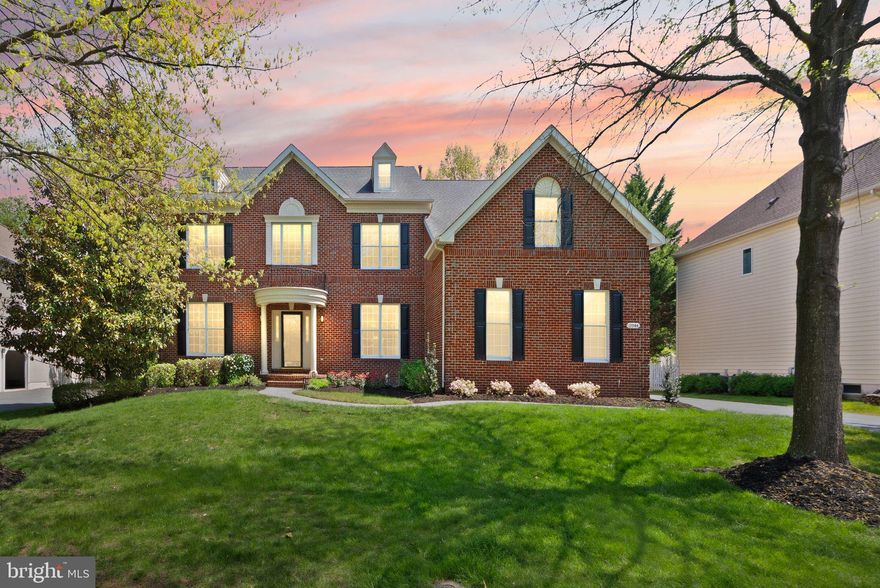
ASHBURN
19944 INTERLACHEN CIRCLE
4 Beds
4 Baths
6,003 Sq.Ft.
$1,645,000
MLS#: VALO2120972

ASHBURN
20623 HOLYOKE DRIVE
6 Beds
4 Baths
5,514 Sq.Ft.
$1,449,000
MLS#: VALO2125406

ASHBURN
22718 MCBEALE COURT
5 Beds
5 Baths
4,414 Sq.Ft.
$1,552,822
MLS#: VALO2126562
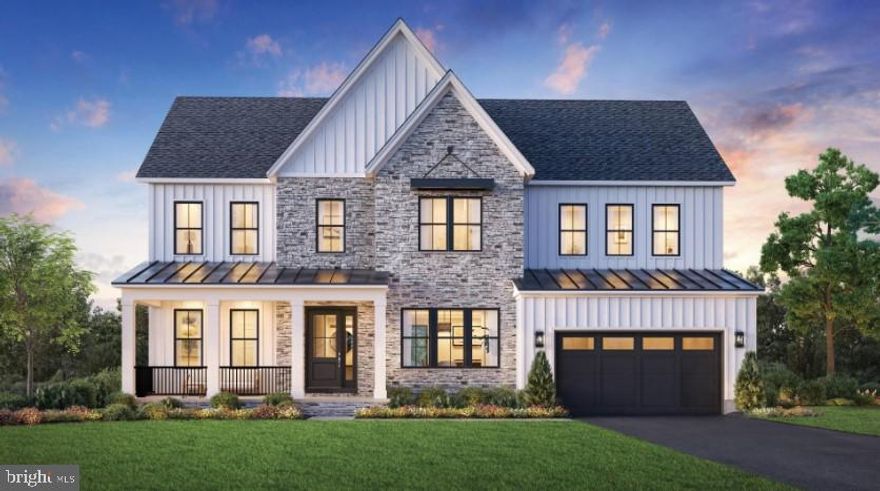
ASHBURN
41636 MISTY DAWN DRIVE
4 Beds
4 Baths
4,577 Sq.Ft.
$1,794,995
MLS#: VALO2115592
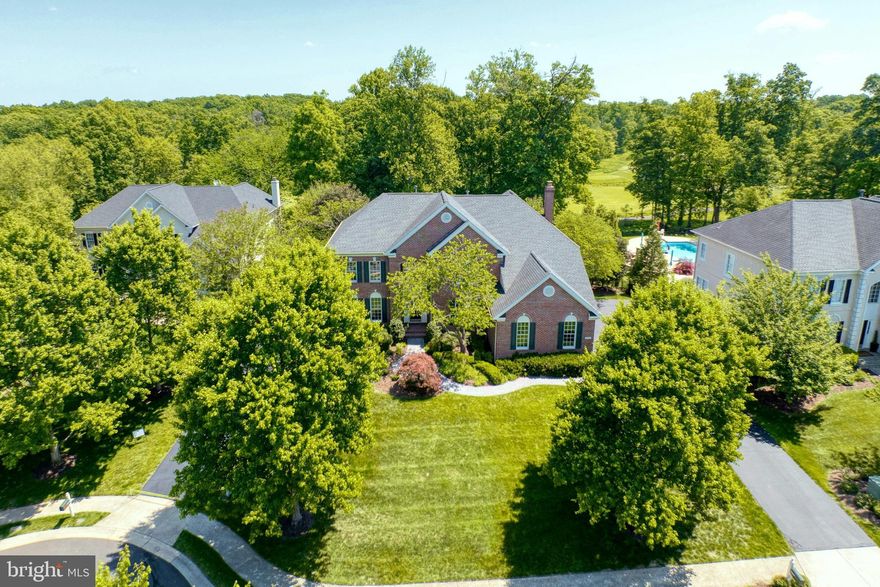
ASHBURN
19590 SARATOGA SPRINGS PLACE
4 Beds
4 Baths
5,619 Sq.Ft.
$1,875,000
MLS#: VALO2124750
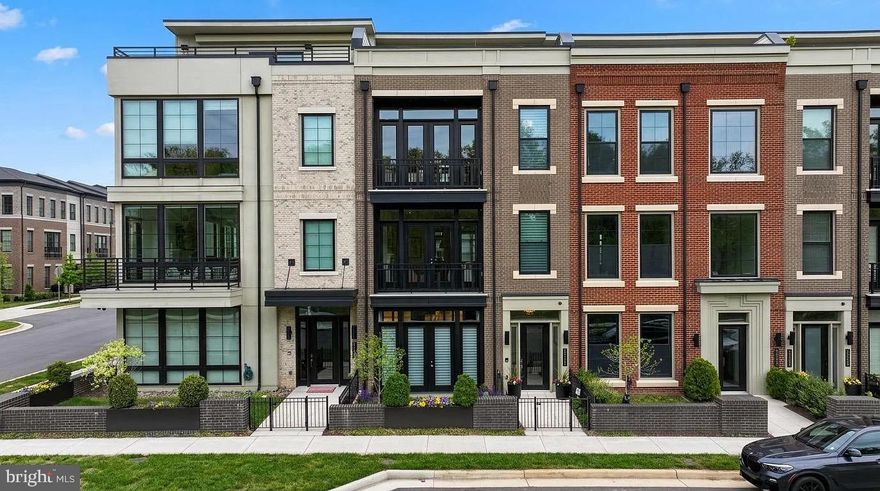
ASHBURN
20300 NORTHPARK DRIVE
4 Beds
3 Baths
4,248 Sq.Ft.
$1,765,000
MLS#: VALO2121990
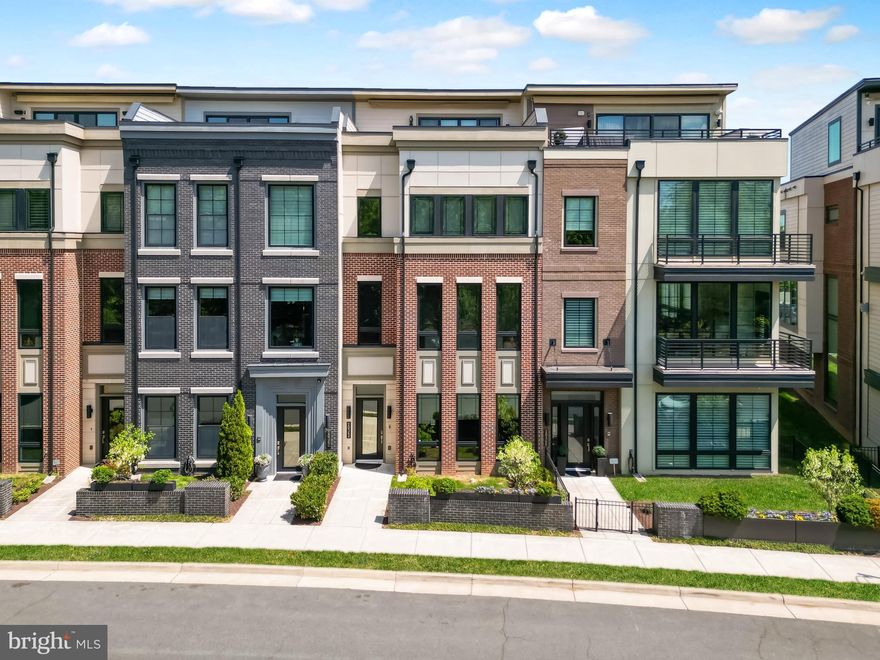
ASHBURN
20364 NORTHPARK DRIVE
5 Beds
4 Baths
4,326 Sq.Ft.
$1,750,000
MLS#: VALO2124258
.png)