Features & Amenities

Interior

  • Other Interior Features

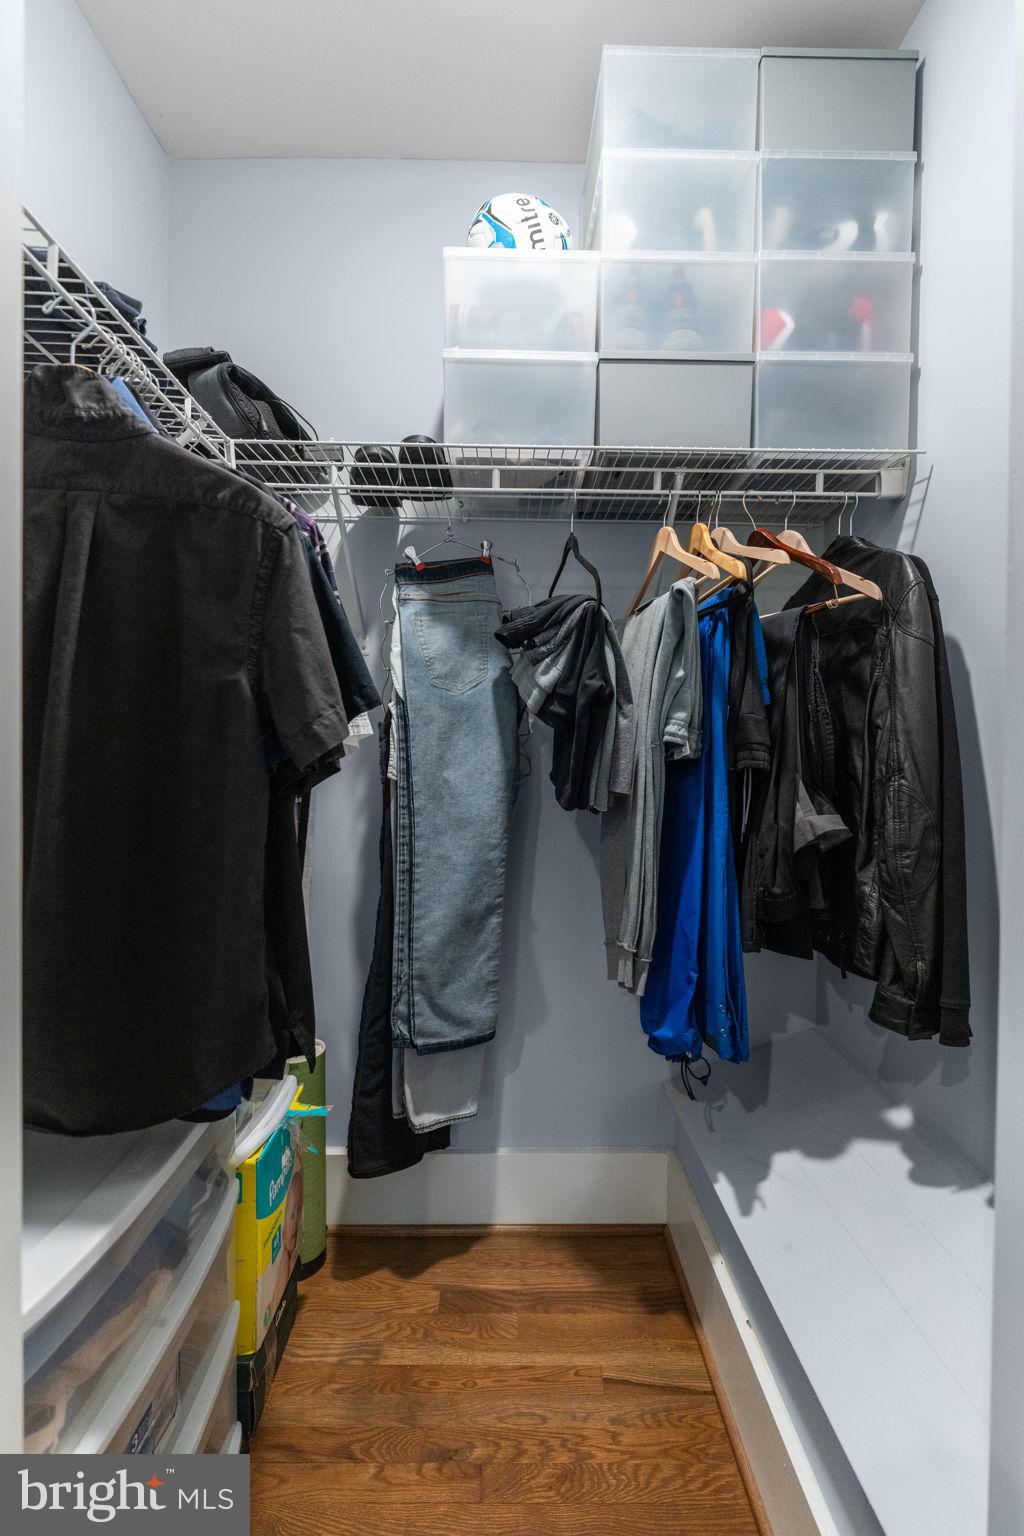
    Eat-in Kitchen, Recessed Lighting, Walk-In Closet(s)

  • Total Bedrooms

    4

  • Bathrooms

    3

  • 1/2 Bathrooms

    1

  • Above Grade Finished Area

    2752.0

  • Basement YN

    NO

  • Cooling YN

    YES

  • Cooling

    Central Air, Electric

  • Fireplace YN

    YES

  • Heating YN

    YES

  • Heating

    Electric, Forced Air

  • Pet friendly

    N/A

Exterior

  • Garage

    Yes

  • Garage spaces

    1

  • Construction Materials

    Brick

  • Other Exterior Features

    Lighting

  • Parking

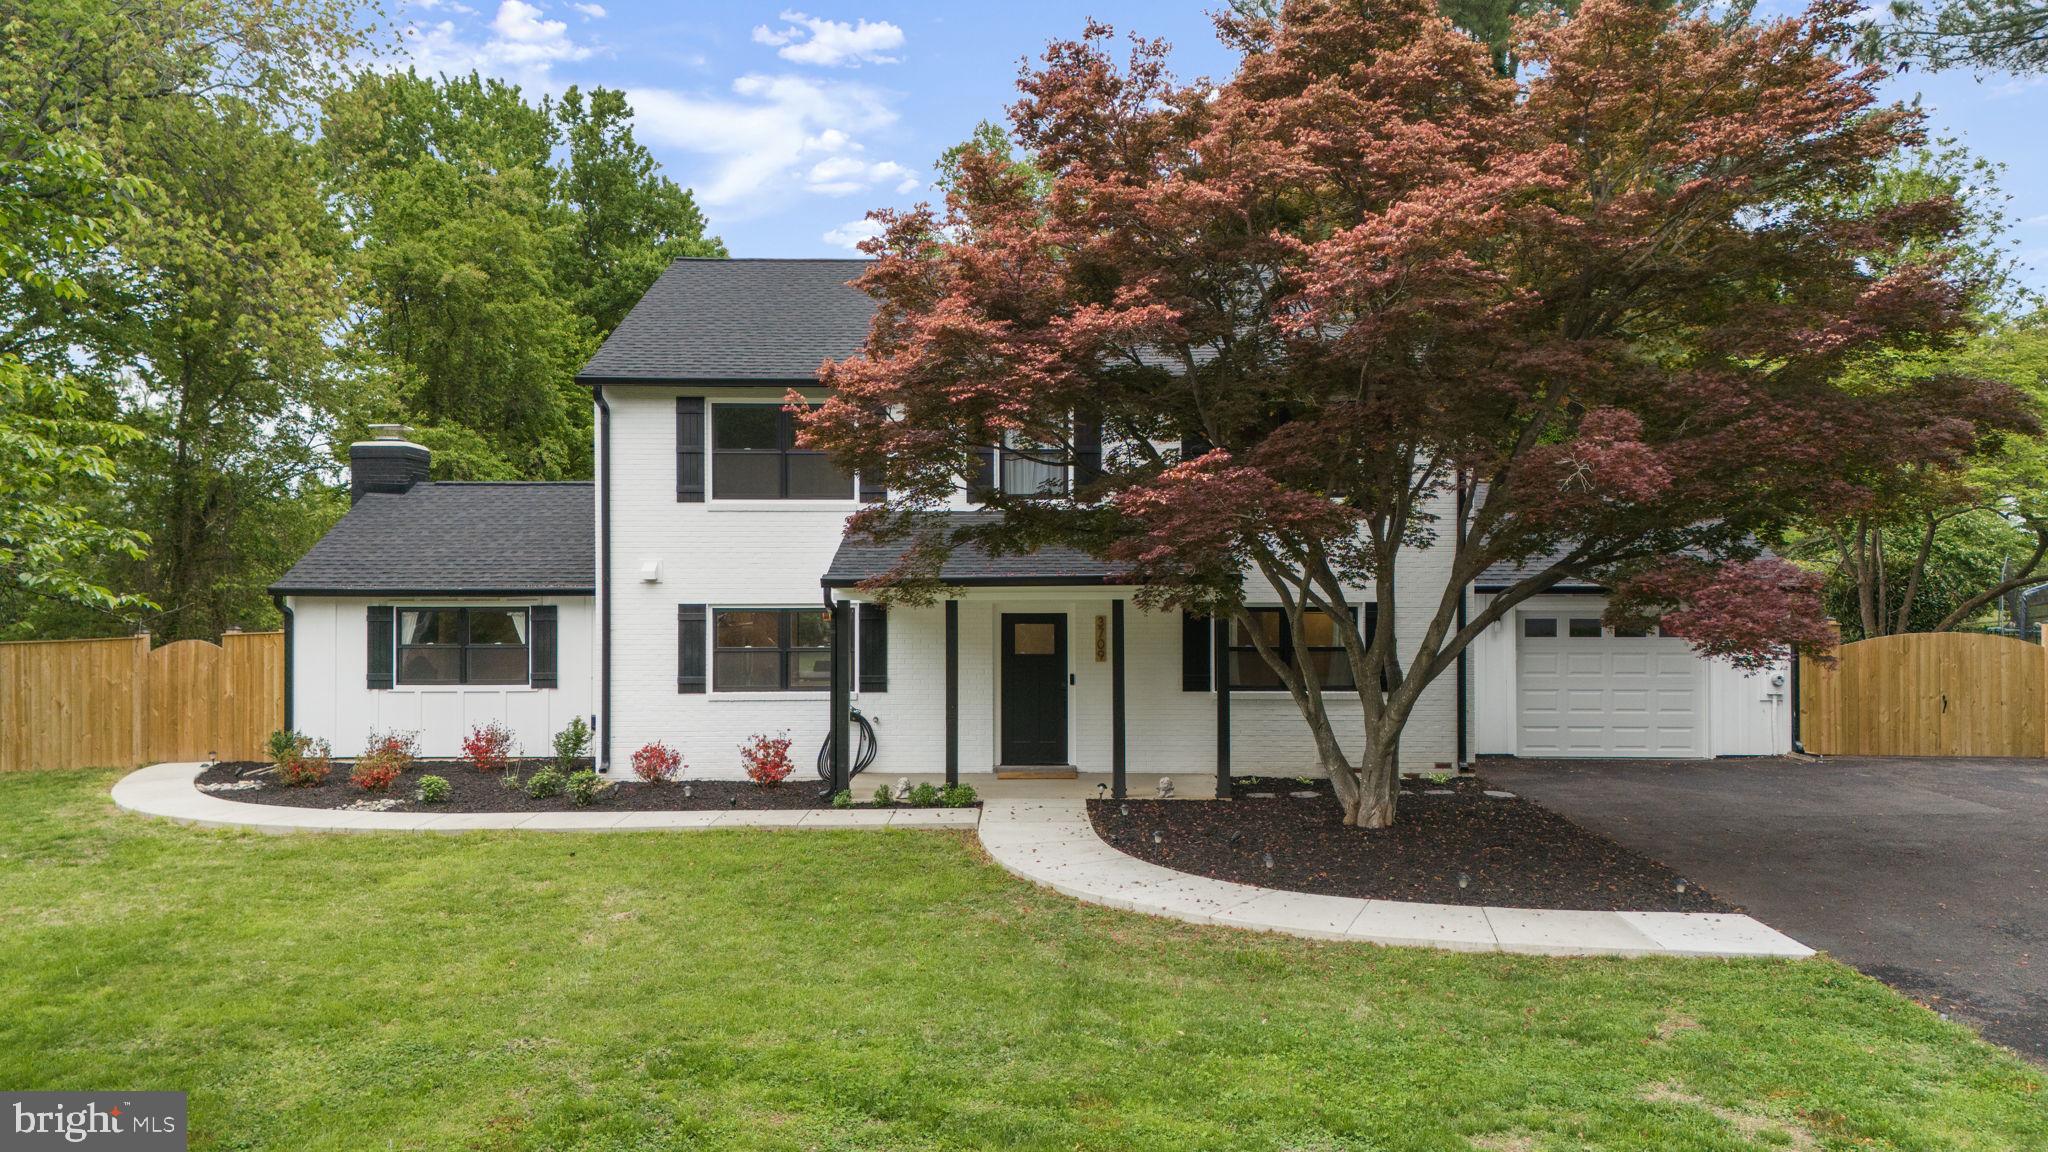
    Oversized, Garage Door Opener, Garage, Driveway, Covered, Inside Entrance, Attached

  • Patio and Porch Features

    Patio

  • Pool

    No

  • Waterfront YN

    NO

  • View

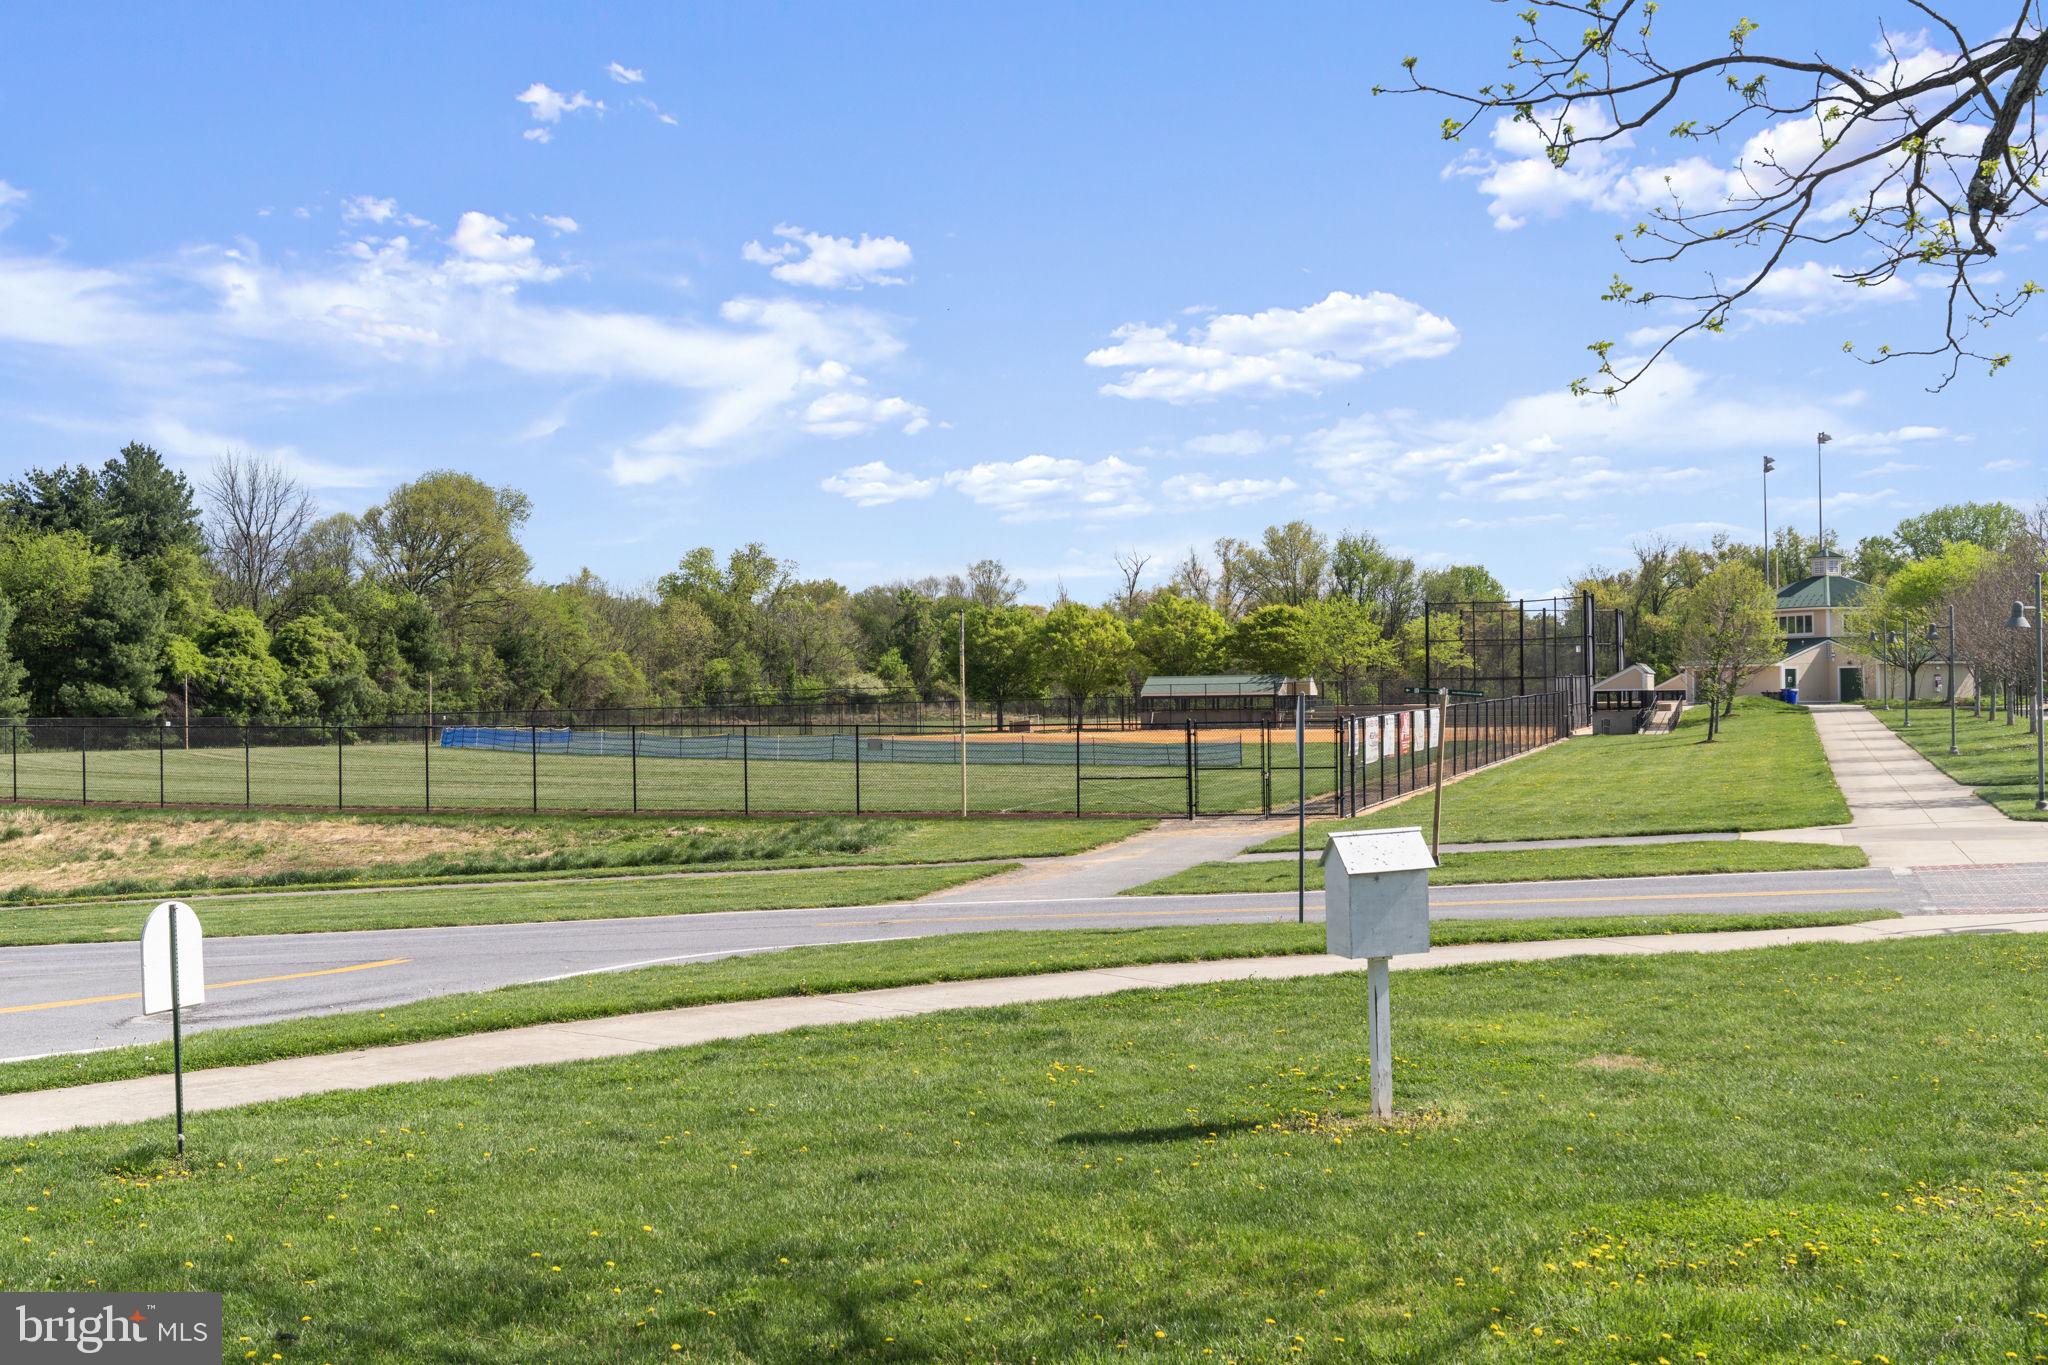
    Panoramic, Scenic

Area & Lot

  • Lot Features

    Front Yard, Level, Private, Back Yard

  • Lot Size(acres)

    0.67

  • Lot Size(square feet)

    29376.0

  • Property Type

    Residential

  • Property Sub Type

    Single Family Residence

Price

  • Sales Price

    $959,000

  • Tax Amount

    $8,498

  • Sq. Footage

    2, 752

  • Price/SqFt

    $348

HOA

  • Association

    No

School District

  • Elementary School

    OLNEY

  • Middle School

    ROSA M. PARKS

  • High School

    SHERWOOD

Property Features

  • New Construction

    NO

  • Foundation Details

    Other

  • Senior Community YN

    NO

  • Sewer

    Public Sewer

  • Tax Lot

    17

  • Water Source

    Public

Schedule a Showing

Showing scheduled successfully.

<
>
IN PERSON
VIA CHAT

What is 3 + 4 ?


Change time

Mortgage calculator

Estimate your monthly mortgage payment, including the principal and interest, property taxes, and HOA. Adjust the values to generate a more accurate rate.

Your payment

Principal and Interest:

$

Property taxes:

$

HOA fees:

$

Total loan payment:

$

Total interest amount:

$

Location

County

MONTGOMERY

Elementary School

OLNEY

Middle School

ROSA M. PARKS

High School

SHERWOOD

Listing Courtesy of Carlos A Espinoza , Jason Mitchell Group

RealHub Information is provided exclusively for consumers' personal, non-commercial use, and it may not be used for any purpose other than to identify prospective properties consumers may be interested in purchasing. All information deemed reliable but not guaranteed and should be independently verified. All properties are subject to prior sale, change or withdrawal. RealHub website owner shall not be responsible for any typographical errors, misinformation, misprints and shall be held totally harmless.

Agent Andrew Boateng

AGENT

Andrew Boateng

Call Andrew today to schedule a private showing.


* Listings on this website come from the FMLS IDX Compilation and may be held by brokerage firms other than the owner of this website. The listing brokerage is identified in any listing details. Information is deemed reliable but is not guaranteed. If you believe any FMLS listing contains material that infringes your copyrighted work please click here to review our DMCA policy and learn how to submit a takedown request.© 2024 FMLS.
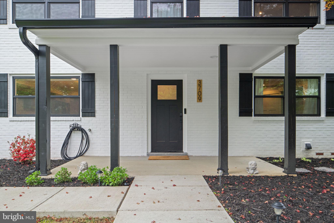
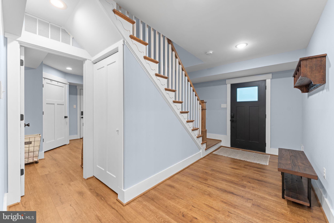
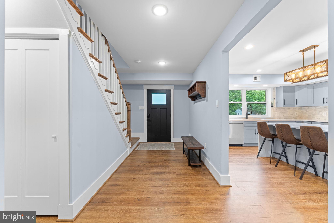
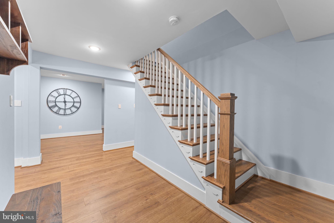
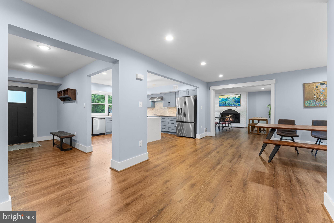
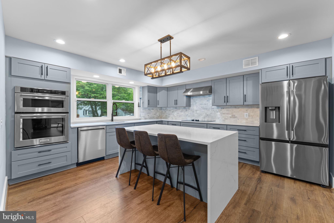
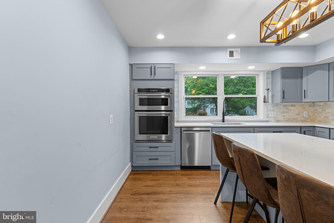
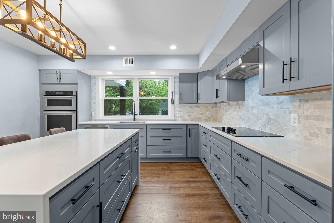
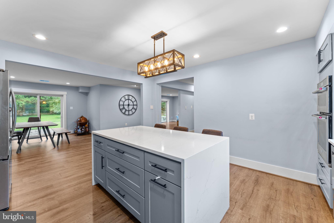
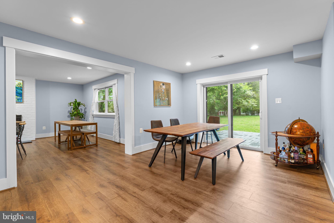
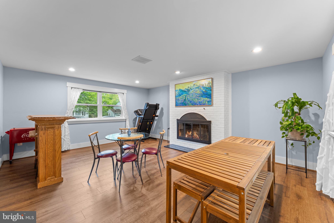
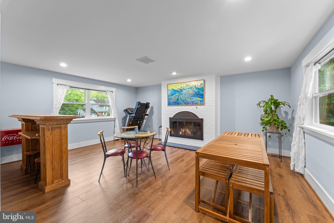
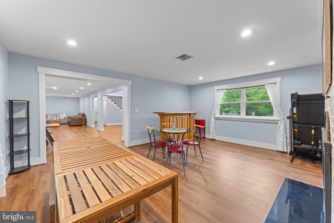
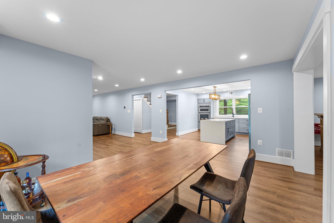
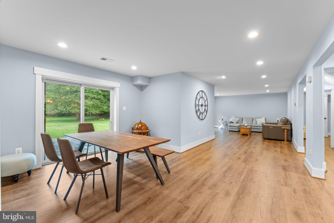
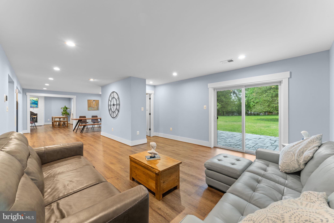
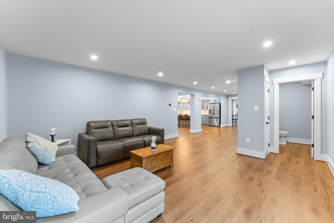
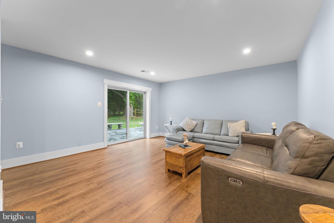
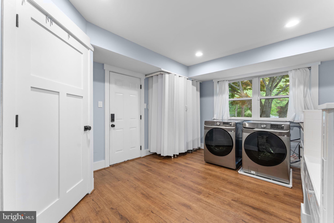
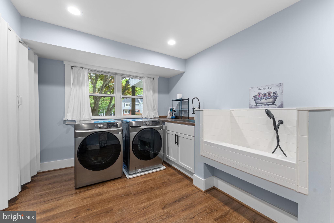
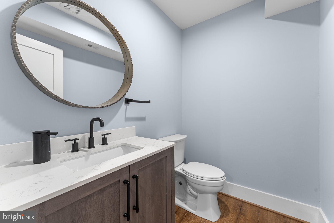
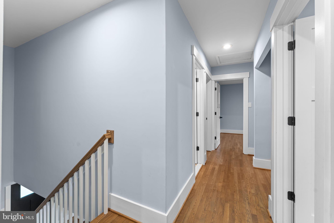
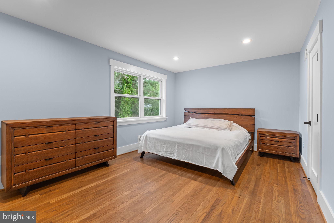
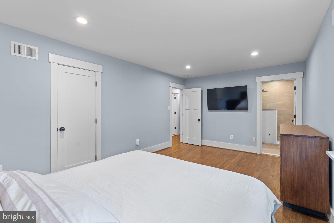
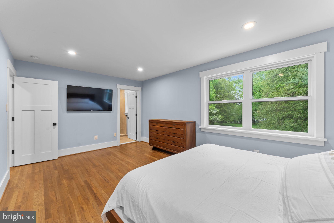
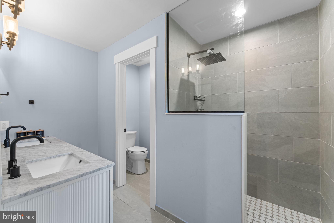
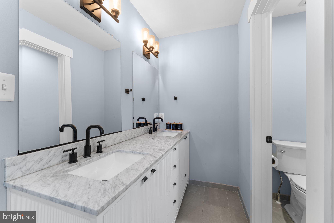
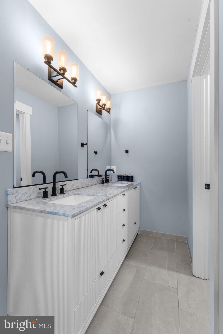
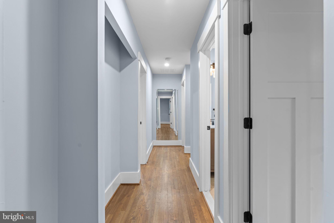
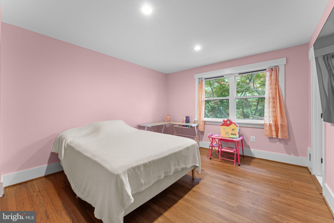
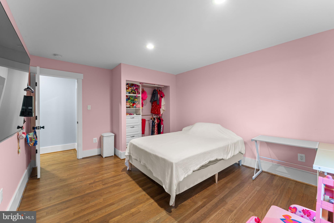
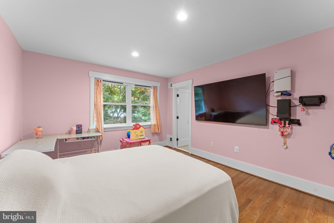
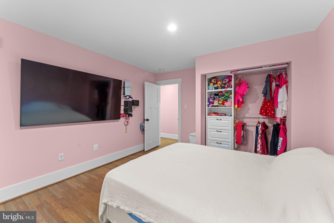
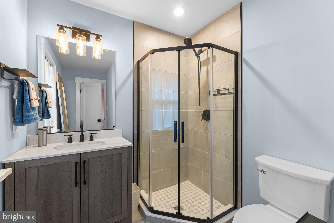
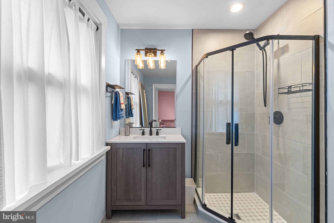
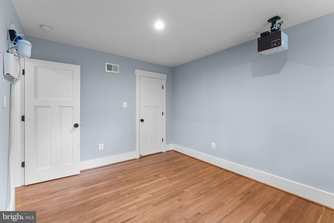
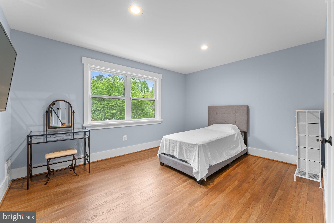
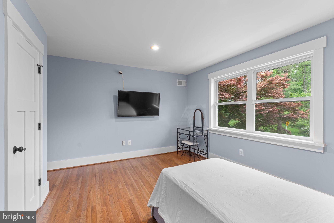
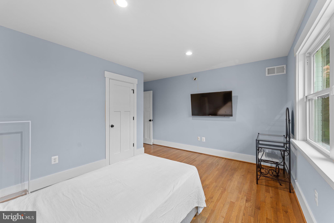
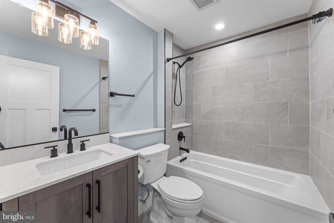
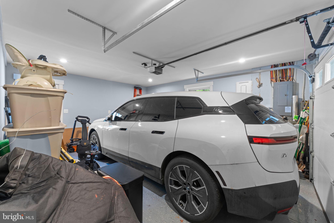
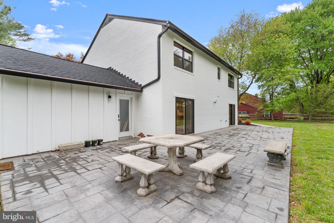
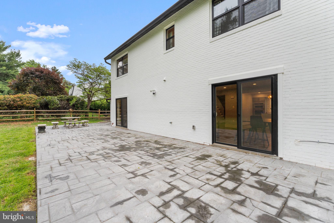
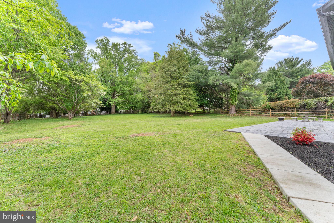
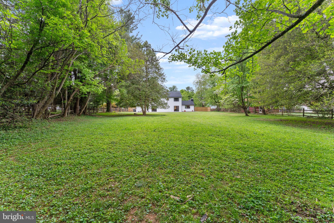
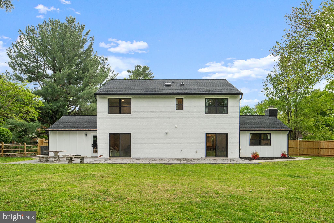
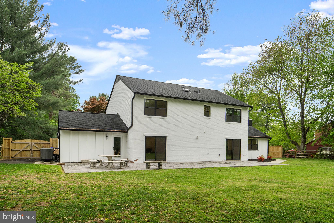
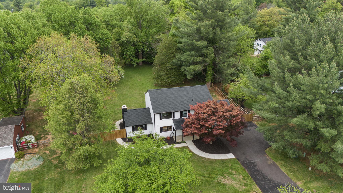
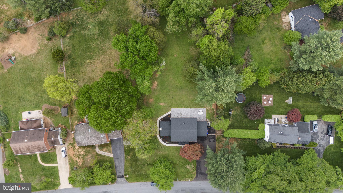
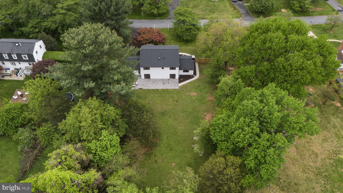
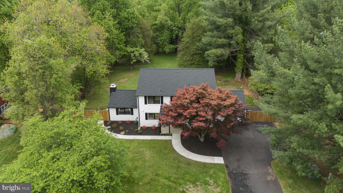
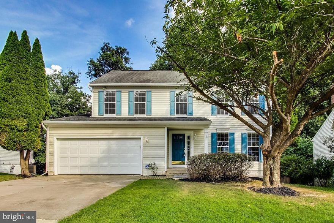
Stunning 4-Bedroom, 3.5-Bath Remodeled Home in sought after Williamsburg Village Community with Modern Upgrades and Exceptional Outdoor Entertaining Space! This beautifully updated residence perfectly blends modern luxury with everyday comfort, featuring gleaming luxury vinyl plank flooring that flows throughout the main level for a bright, open feel. The spacious eat-in kitchen is a chef’s dream with elegant quartz countertops, including beautiful waterfall island, a striking tile backsplash, and premium stainless steel appliances including an electric cooktop, wall oven, dishwasher, microwave, and refrigerator with ice and water dispenser. Adjacent is the cozy family room with a warm wood-burning fireplace, recessed lighting, and brand-new Anderson windows that flood the home with natural light. Upstairs, oak stairs lead to beautiful hardwood floors and generously sized bedrooms, highlighted by the primary suite with a large walk-in closet, spa-like bathroom featuring a luxurious walk-in shower and double vanities, plus a second bedroom with its own en-suite bath for added flexibility. Two additional bathrooms, including a convenient hall bath with shower-tub combo, provide plenty of space for family and guests. Outside, enjoy the fully fenced backyard with charming split-rail fencing and a spacious stamped concrete patio ideal for al fresco dining and relaxing, while the mudroom includes a thoughtful dog shower for pet owners. Additional highlights include a newly paved driveway, a 1-car garage with automatic opener and durable epoxy flooring, and EV charging capability. This exceptional home offers the perfect mix of style, function, and modern comforts—don’t miss your chance to own it!

3709 KING WILLIAM DRIVE

Message successfully sent.

What would you like to know?

What is 3 + 4 ?

I agree to receive email communication and understand I can unsubscribe at any time.

I agree to be contacted by Charis Realty Group via call, email, and text for real estate services. To opt out, you can reply 'stop' at any time or reply 'help' for assistance. You can also click the unsubscribe link in the emails. Message and data rates may apply. Message frequency may vary. Privacy Policy

Related Properties

New on site 2 days ago
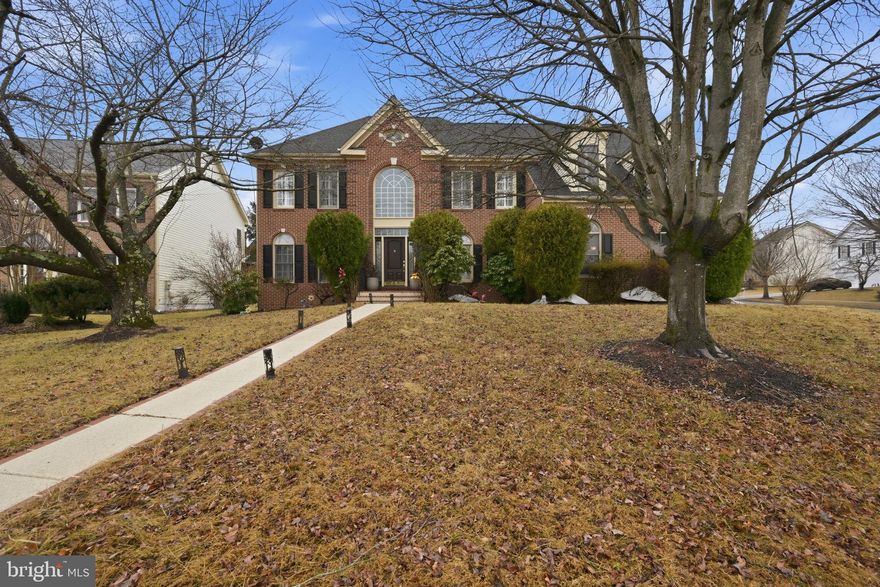
Pristine Pulte built Seneca model shows perfect with a 2 story entry foyer. From the time you park  on the newer asphalt driveway  and walk up on the custom stone walkway and front door framing you realize this might be your new home .There is fresh paint  and new carpet through out plus a very nice trim package. The large table space island kitchen is a focal point with new Quartz Countertops and has white cabinets and stainless steel appliances plus it overlooks the step down family room with corner gas fireplace and mantle as well as a large additional side bay window. There is spacious formal Dining Room with Crown Molding and Chair Rail .The main level powder room is updated  and looks  great .Also from the kitchen you can enter the Sun / Screen Porch with classic wood sides and ceiling plus recessed lighting and a new ceiling fan that overlooks a premium landscaped lot .Great space to relax !! There is also a stone patio and new timber tech deck.  It is a beautiful back yard  . The exterior is maintenance free so less time painting etc.. The generous sized primary suite features a completely updated Primary Bath and walk closet.All Baths are nicely updated.. All bedrooms have new Alfa System Closets .Close by is a Blue Ribbon E.S.  and major shopping , banks , restaurants , and more. It is a fantastic location only minutes to Olney Town Center.
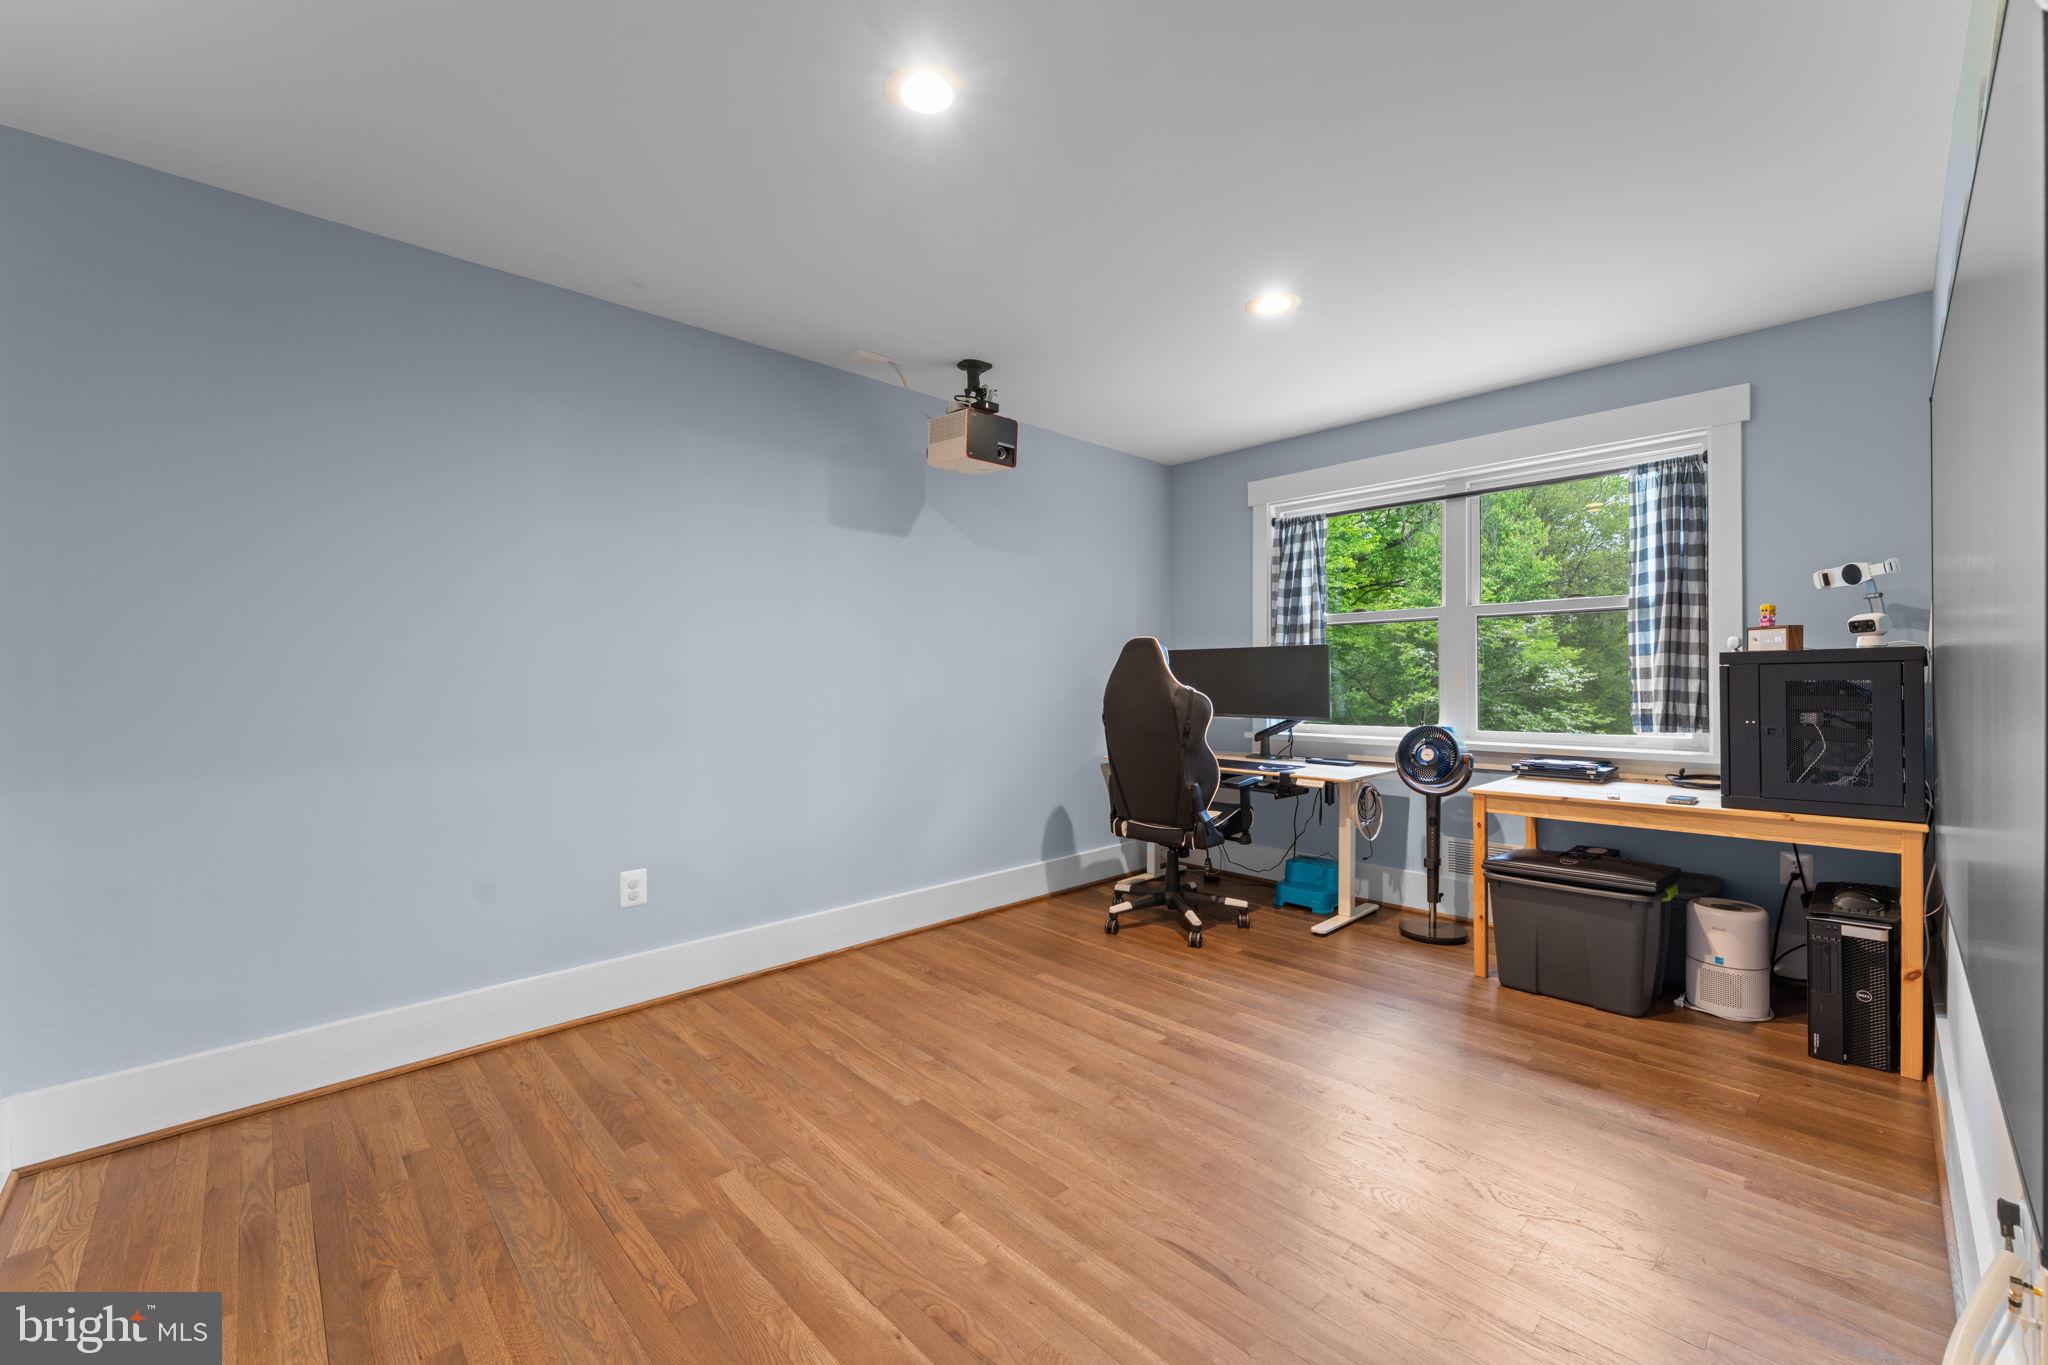
#MDMC2232294

OLNEY

2700 SNOWBERRY PLACE

4 Beds

2 Baths

2,364 Sq.Ft.

$834,900

MLS#: MDMC2232294

Beautifully updated 4-bedroom, 3-bath home in Williamsburg Village, one of Olney’s most sought-after neighborhoods known for its vibrant community and stunning spring cherry blossoms. Thoughtfully renovated throughout, this home combines stylish updates, abundant storage, and flexible living space ideal for multigenerational living or extended guest stays.

The main level features hardwood floors, elegant lighting, a wood-burning brick fireplace, and modern fixtures that create a warm, inviting atmosphere. The updated kitchen offers beautiful natural soapstone countertops, stainless steel appliances, custom walk-in pantry, porcelain tile flooring, and new kitchen pendants. A spacious main-level laundry room and oversized 2.5-car garage with custom shelving provide exceptional convenience and storage.

The expansive primary suite includes a custom walk-in closet and spa inspired bath with dual sinks, granite countertops, and a relaxing retreat like feel. Additional upgrades include new shutters, new culvert, porcelain tile throughout, new kitchen/laundry/pantry flooring, reverse osmosis drinking water systems at both kitchen sinks, radon mitigation system, termite prevention system, and new outdoor lighting and ceiling fan on the rear patio.

The fully insulated lower level offers excellent sound dampening and remarkable flexibility with a separate entrance, full eat-in kitchen with granite countertops, spacious living area, den and a spacious bedroom with  plenty of closet space. A full bath, luxury vinyl plank flooring with cork backing, oversized 9-foot bedroom closet, and porcelain tile throughout,  and an independent washer and dryer. An ideal for guests, extended family, au pair, or potential income-producing use.

Outside, the rear patio overlooks a large private backyard framed by mature trees, creating a peaceful outdoor retreat in a highly desirable Olney location.
#MDMC2231614

OLNEY

17641 PRINCE EDWARD DRIVE

4 Beds

3 Baths

2,298 Sq.Ft.

$798,500

MLS#: MDMC2231614

SELLERS MOTIVATED!!  Largest model in the neighborhood by DR Horton! This stunning 4 bedroom, 4.5 bath home has been fully renovated and shows beautifully throughout. New HVAC  and Hot Water Heater.  Roof is only 9 Years Old.

The main level features a private office/den, formal living room and dining room, and a spacious family room with fireplace. The fully renovated gourmet kitchen is a showstopper, designed with modern finishes and perfect for entertaining. Fresh paint throughout gives the home a bright, updated feel.

Upstairs you’ll find four spacious bedrooms and two full baths, including a huge primary suite with a luxurious renovated bath featuring a soaking tub, separate shower, double vanities, and a large walk-in closet.

The fully finished lower level offers a recreation room with kitchenette, an additional bonus room, full bath, and an exercise room/den  ideal for guests or multi-generational living.

Enjoy outdoor living on the gorgeous screened-in porch. Additional highlights include a separate laundry room, 2-car garage, and a premium corner lot location.

This is truly one of the most impressive homes in the community!
#MDMC2219636

OLNEY

18306 PARADISE COVE TERRACE

4 Beds

4 Baths

5,052 Sq.Ft.

$1,150,000

MLS#: MDMC2219636

Welcome to this charming and beautifully maintained 4-bedroom, 2.5-bath home located in the highly desirable Cashell Manor neighborhood! Nestled on a quiet cul-de-sac, this home offers the perfect blend of tranquility and convenience—just minutes from everything Olney has to offer.

Step inside to find beautiful hardwood floors throughout the main level and upstairs, leading you into an expansive kitchen remodeled in 2014. The kitchen features updated cabinetry and countertops, stainless steel appliances, and an abundance of natural light, all overlooking the backyard—perfect for everyday living and entertaining.

Upstairs, you’ll find four generously sized bedrooms and two full bathrooms, providing ample space and comfort. The fully finished basement adds valuable living space and flexibility—ideal for a recreation room, home gym, office, or additional storage.

Enjoy peaceful outdoor living on the spacious deck, perfect for relaxing or hosting gatherings with plenty of room for grilling.

This home truly has it all—location, space, and updates. Don’t miss your opportunity to make it yours. Schedule your showing today!
#MDMC2225690

OLNEY

17205 SANDY KNOLL DRIVE

4 Beds

2 Baths

2,892 Sq.Ft.

$785,000

MLS#: MDMC2225690

New on site 2 days ago
PRICE IMPROVEMENT – MOTIVATED SELLER!

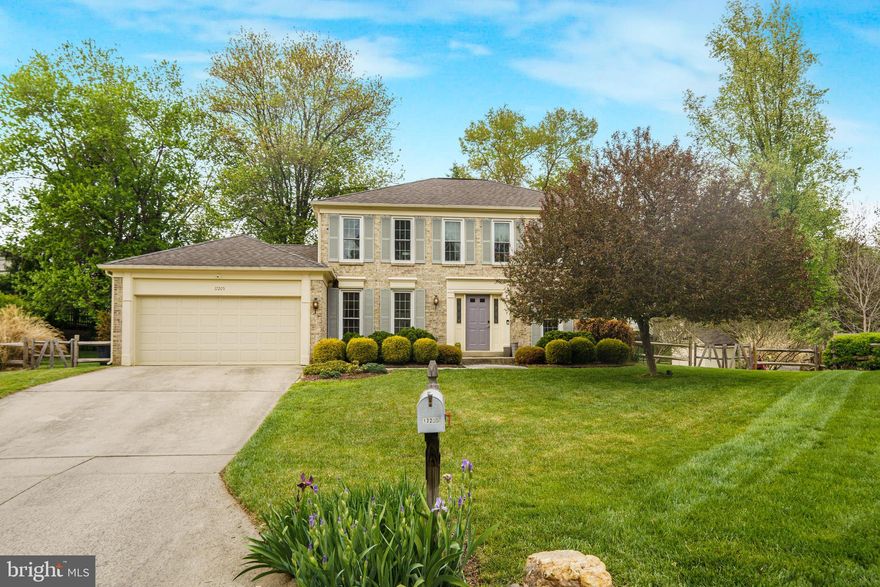
Step into this beautifully renovated, move-in ready home where modern elegance meets everyday comfort. Fully remodeled from top to bottom, this property features premium upgrades, stylish finishes, and exceptional attention to detail throughout. Designed for buyers who appreciate quality craftsmanship and a fresh contemporary feel, this home offers both luxury and peace of mind. An incredible opportunity to own a turnkey property that’s ready to impress from the moment you walk in!
#MDMC2237118

OLNEY

18527 MEADOWLAND TERRACE

5 Beds

3 Baths

3,500 Sq.Ft.

$819,999

MLS#: MDMC2237118

New on site today
Nestled in a quiet peaceful section of one of the premier neighborhoods within Olney.  This light filled, spacious home offers comfort, style and an ideal floor plan designed for modern living.  You're welcomed into the home by a two-story foyer and newly finished LVP flooring that flows into the main living areas.  To the left of the entrance, is comfortably sized formal living and dining rooms.  The heart of the home is the large family room anchored by a cozy wood burning fireplace and a stunning wall of windows that frame the room beautifully.  Additionally, all original windows have been replaced with low-maintenance, vinyl-clad windows—eliminating the need to ever paint wood frames again.  Adjacent to the family room is a generously sized Kitchen which has updated the cabinets, quartz countertops and a large center island with space for seating.  With abundant cabinetry, a large pantry and plenty of space for a dining table.  With a doorway that leads to the dining room and on the other side of the kitchen, sliding doors that take you to a wonderfully hardscaped patio with a lovely, fenced, backyard.  Also on the Main level, you'll find a Powder Room, Office, and Laundry/Mud room that leads to an oversized garage for 2 cars, with an epoxy finish floor and separate exit door. A custom four-foot bump-out adds valuable extra space to both the garage and the primary suite above.  Upstairs the  generous primary suite features a cathedral ceiling and ample space for a sitting area.  With two walk-in closets and a bright airy ensuite with soaking tub, dual vanities, separate shower and a dressing area just outside the doorway.  The upper level also includes a second suite with its own private bath and two additional bedrooms that share a Jack-and-Jill Bathroom.   All bedrooms in this home feature walk in closets.  The massive lower level is a blank canvas ready for your personal touch, featuring a rough-in for a full bath, a walk-up exit to the backyard, and ample storage space.  Recent updates include Walkway to the front door, LVP Flooring, Freshly Painted,  Kitchen and Bathrooms updates.  Enjoy all the fantastic amenities Barnsley Manor has to offer, including walking paths, tot lot, tennis & pickleball, basketball courts, neighborhood-sponsored events, and a community pool. All of this is located just minutes from the Town of Olney’s shopping & dining, plus public & private schools are a short drive away.  This is an exceptional opportunity and an absolute MUST-SEE!
#MDMC2236884

OLNEY

5019 TOTHILL

4 Beds

3 Baths

4,291 Sq.Ft.

$1,150,000

MLS#: MDMC2236884

New on site 1 day ago
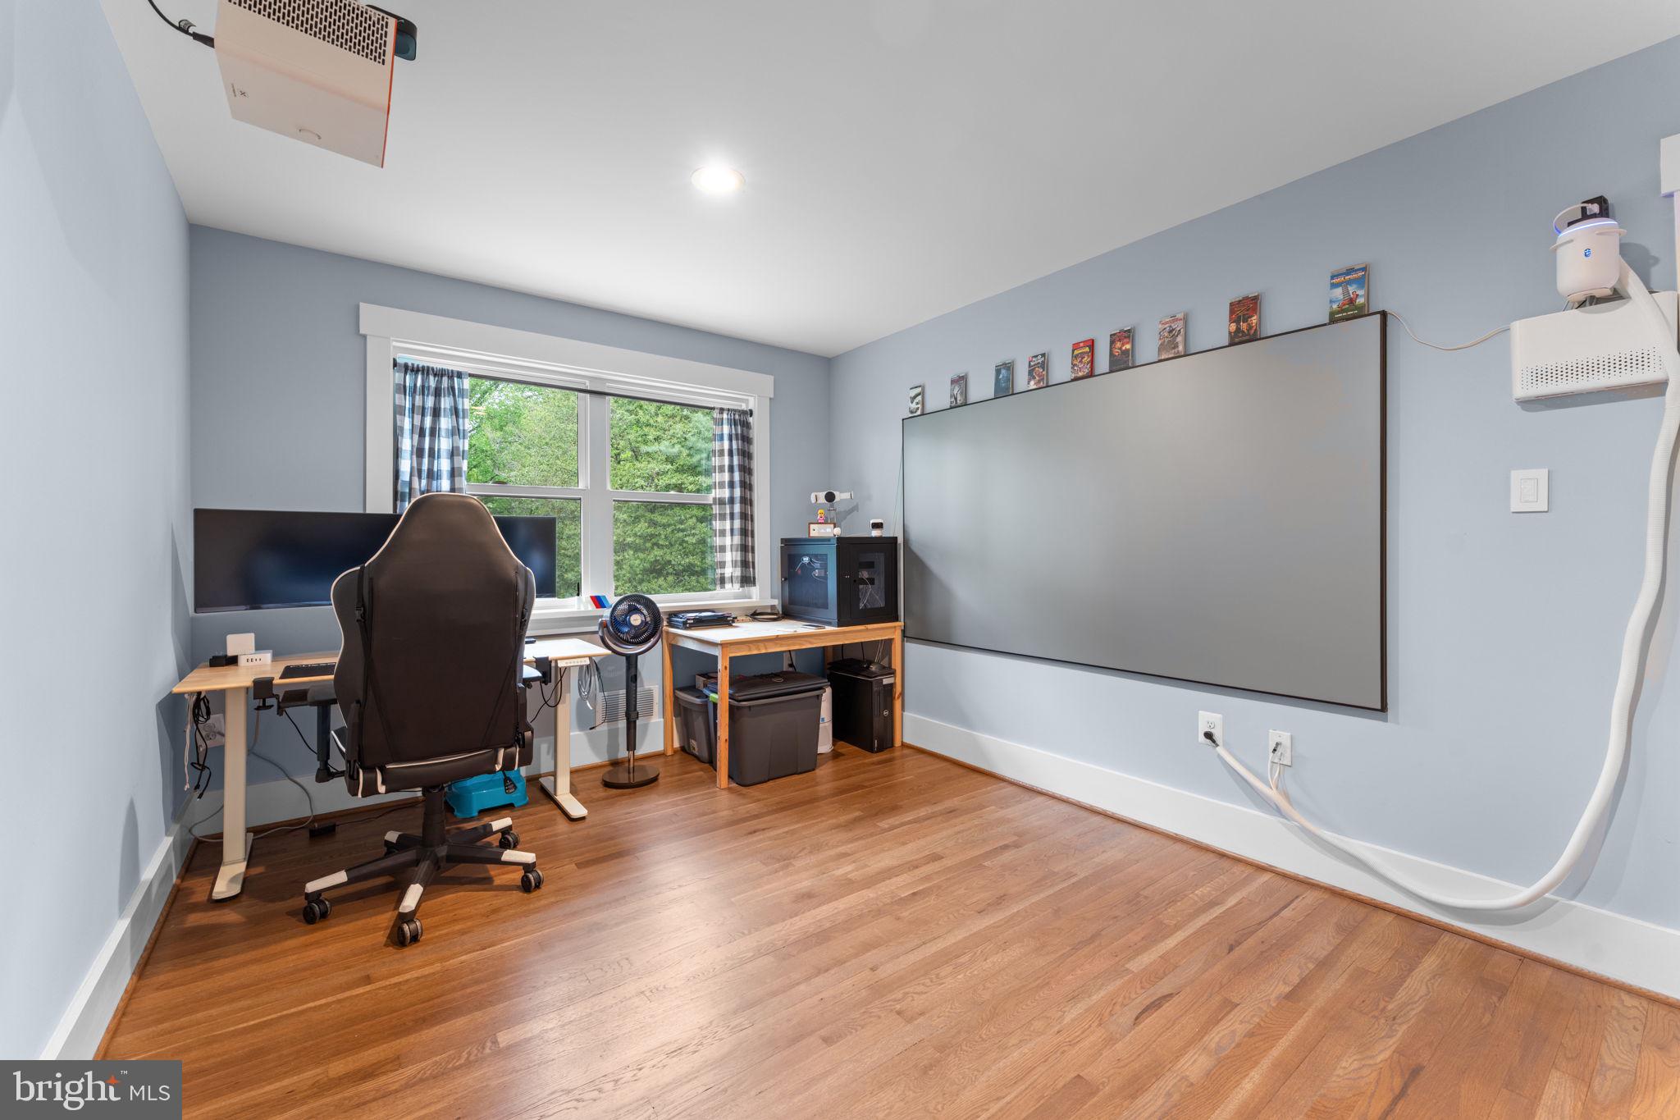
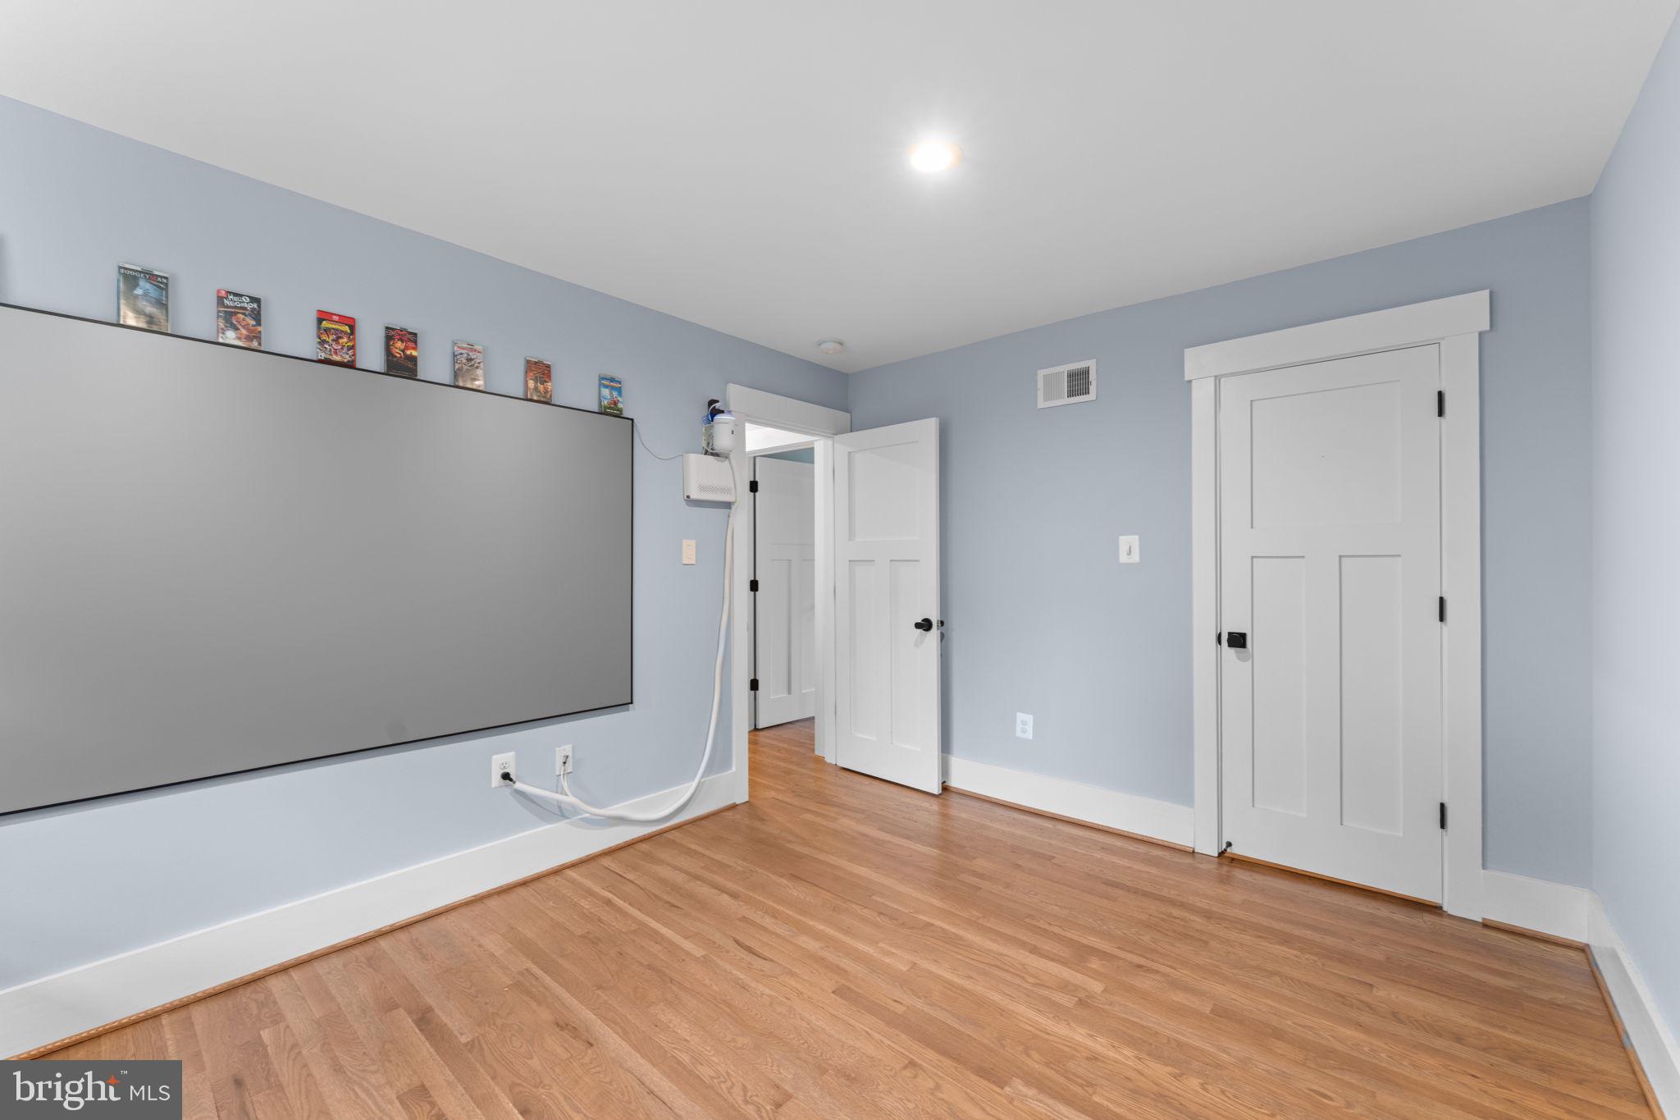
Welcome to this superb four-bedroom, three full and one-half bath Colonial located on a quiet cul-de-sac on a no-thru street in sought-after Cashell Manor!  Over 4,000 sf of finished space on three levels.  Meticulously maintained, the list of improvements over the years is impressive.  The heart of the home features a gourmet kitchen with Miele and Bosch stainless steel appliances, including a full-size double wall oven, 42" maple cabinets and soft-close drawers, quartz countertops, and a breakfast bar.  The kitchen opens to a large light-filled family room addition with a vaulted ceiling and recessed lights (2009).  It also opens to an all-season sunroom with a Mitsubishi wall unit (2022), which is connected to a composite deck (2022).  Also on the main level is a half bath, a sizable separate dining room, an additional living room with a wood-burning fireplace, and a mud/laundry room with access to the two-car garage and the backyard.  On the upper level, the primary bedroom has a fully renovated en suite bath with a walk-in shower with glass doors and an enormous walk-in closet.  There are three other good-sized bedrooms, all with ample closet space and a fully renovated hall bath with a tub/shower.  The fully finished lower level (2022) features recessed lighting and LVP flooring throughout, a recreation room with a wet bar, quartz countertops, maple cabinets, and a stainless steel Kenmore refrigerator.  There's a full bath with a tub/shower, a room that could be an exercise room/office/additional bedroom, and a generous storage room.  Other features include newer main and sunroom roofs (2025 & 2023), double-pane vinyl windows throughout (2018), a new driveway (2025), and more!  Great location!  Cashell Elementary is only a block away, Norbeck Country Club is two blocks away, and the Norbeck Hills pool, tennis court, and tot lot are four blocks away.  Georgia Avenue is a little over a mile away, and the ICC (200) exit, along with all Olney has to offer, such as the Village Center, Theater, and library, is between two and three miles away.  Be sure to view the TruPlace Virtual Tour.
#MDMC2236846

OLNEY

17223 SANDY KNOLL DRIVE

4 Beds

3 Baths

4,040 Sq.Ft.

$849,000

MLS#: MDMC2236846

 - property

Send a message

Message successfully sent.

Your message

What is 3 + 4 ?

Reason for contacting?

I agree to receive email communication and understand I can unsubscribe at any time.

I agree to be contacted by Charis Realty Group via call, email, and text for real estate services. To opt out, you can reply 'stop' at any time or reply 'help' for assistance. You can also click the unsubscribe link in the emails. Message and data rates may apply. Message frequency may vary. Privacy Policy

Sign Out

Virtual Assistant

Would you like to take the next step with this property? We can help you schedule a showing or virtual tour, or send you more details.

Yes, I would like more information.

Thank You for Your Reply, One of Our Agents will contact you as soon as possible

No, maybe later.

Thank you, you can always contact me via email, phone number or through the contact form.

Realhub AI

Lucy - Your AI-Powered Realtor

Update Your Temporary Password

Personalize your search

Enter your email and we'll notify you immediately when new listings match what you're looking for.

or enter email address

Already have an account ? Login here

Continue your home search

Preferred Office

I agree to receive communications and understand I can unsubscribe at any time.

I agree to be contacted by Charis Realty Group via call, email, and text for real estate services. To opt out, you can reply 'stop' at any time or reply 'help' for assistance. You can also click the unsubscribe link in the emails. Message and data rates may apply. Message frequency may vary. Privacy Policy

Already have an account ? Login here

We use cookies

We use cookies primarily for analytics to enhance your experience. By accepting, you agree to our use of these cookies. You can manage your preferences or learn more about our cookies policy.