Features & Amenities

Interior

  • Other Interior Features

    Ceiling Fan(s), Kitchen Island, Built-in Features

  • Total Bedrooms

    4

  • Bathrooms

    2

  • 1/2 Bathrooms

    1

  • Above Grade Finished Area

    2575.0

  • Basement YN

    YES

  • Cooling YN

    YES

  • Cooling

    Central Air, Ceiling Fan(s), Electric

  • Fireplace YN

    YES

  • Heating YN

    YES

  • Heating

    Natural Gas, Forced Air

  • Pet friendly

    N/A

Exterior

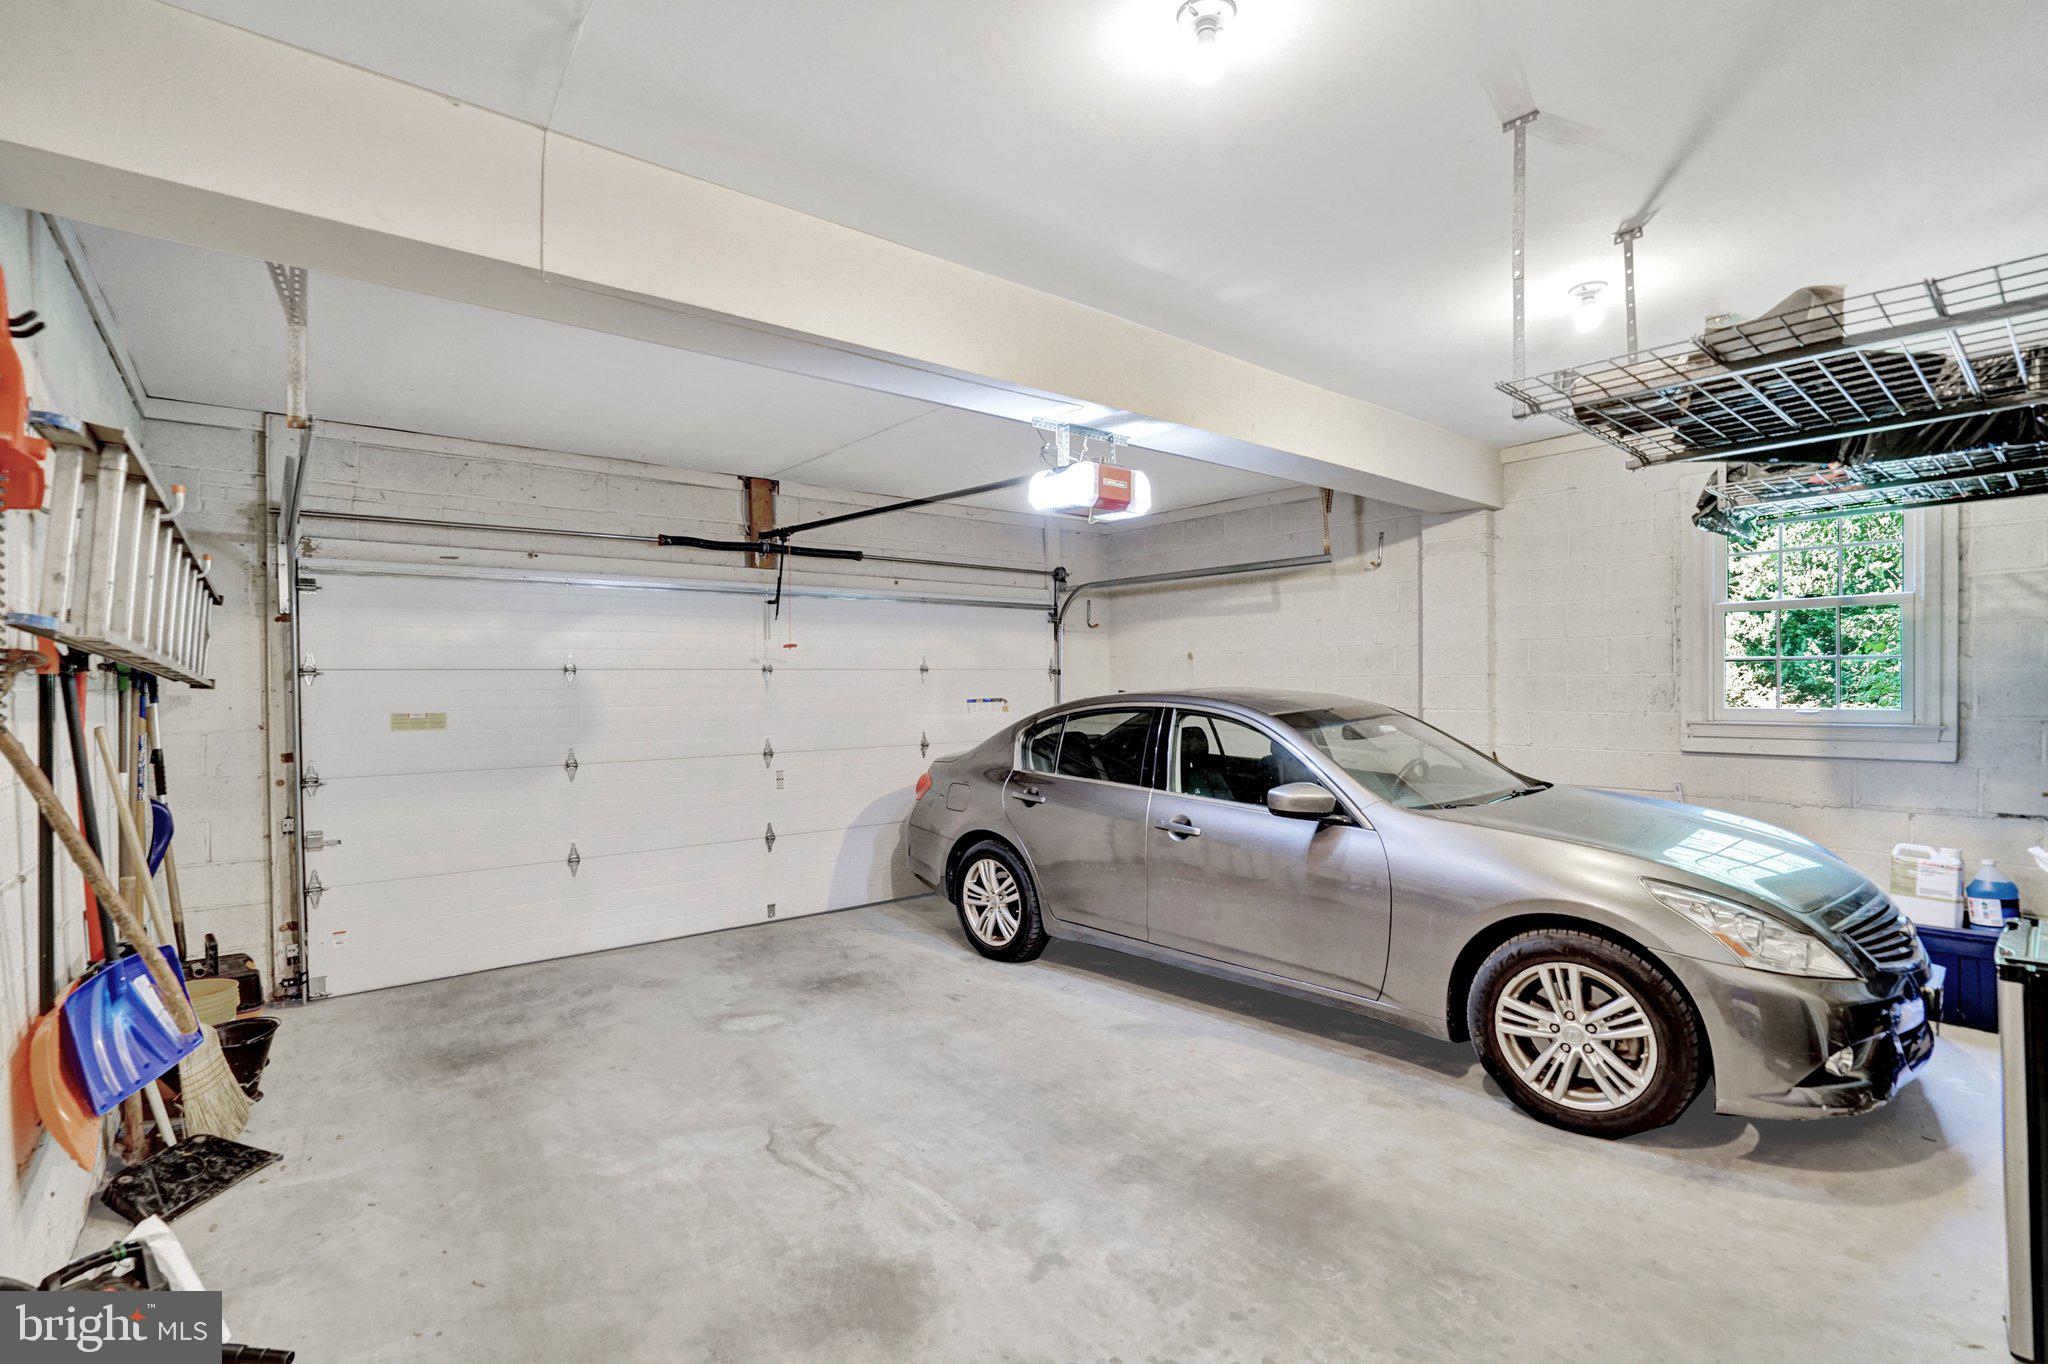
  • Garage

    Yes

  • Garage spaces

    2

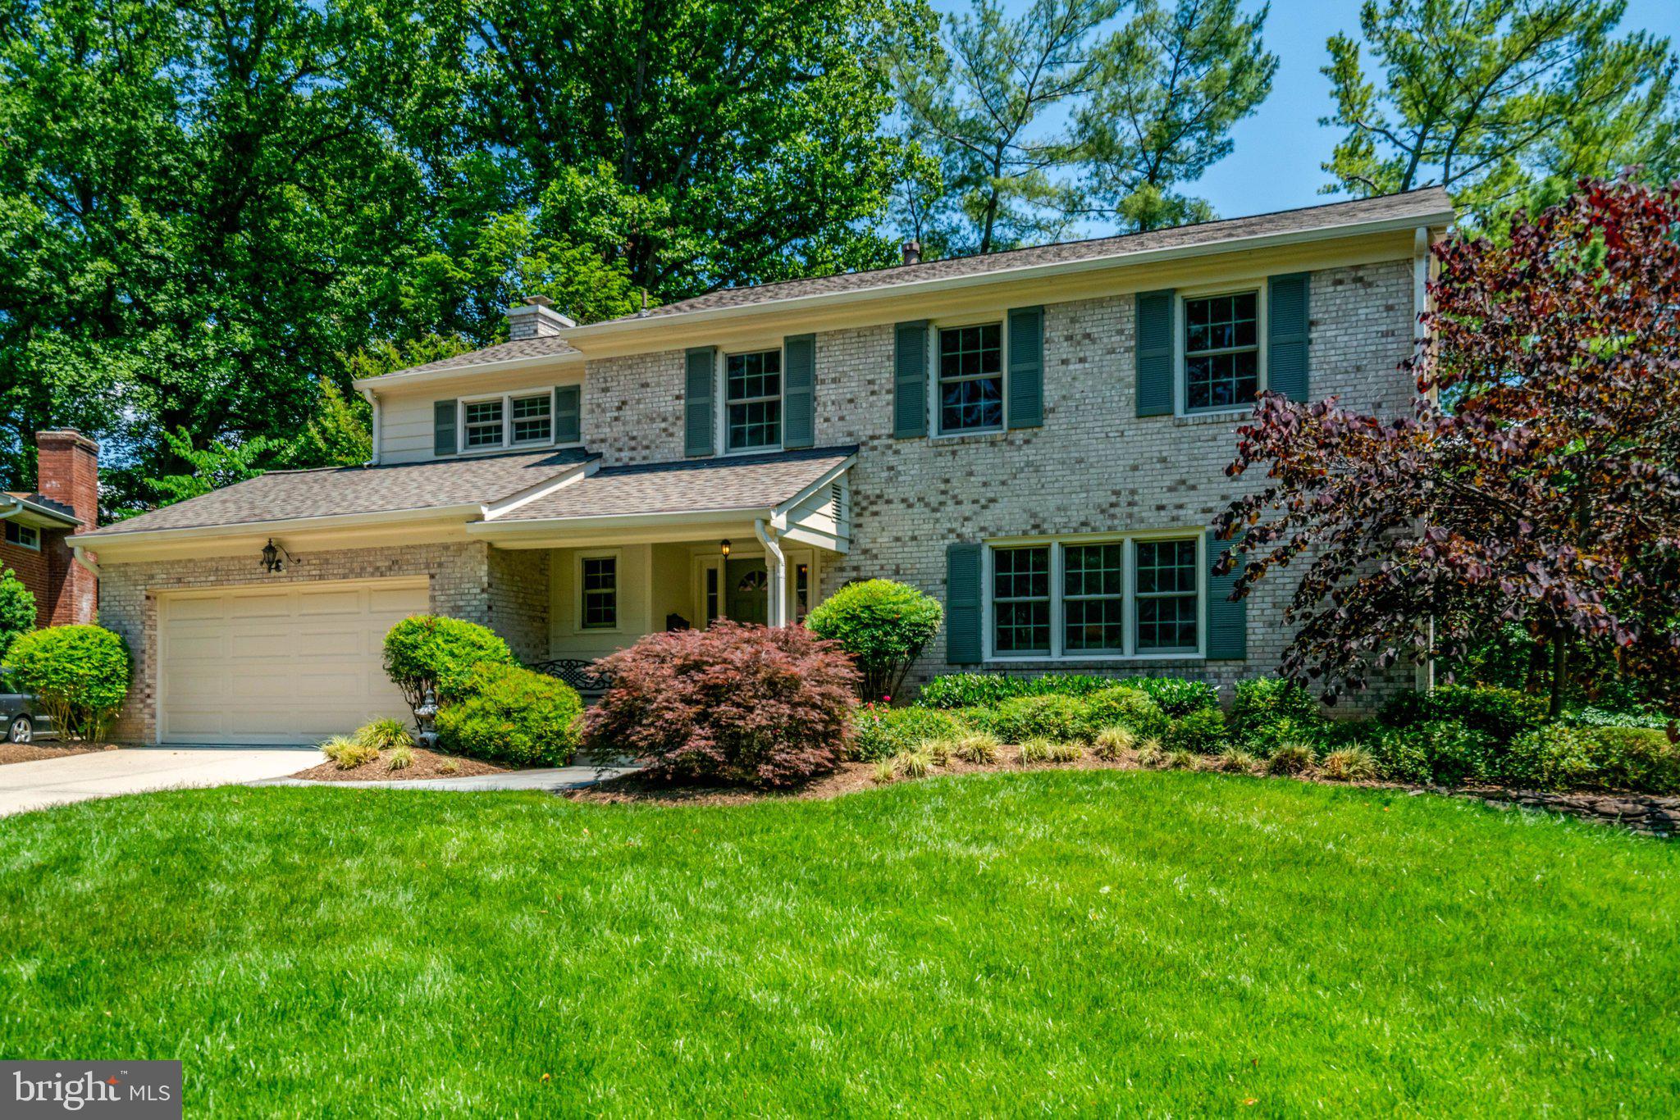
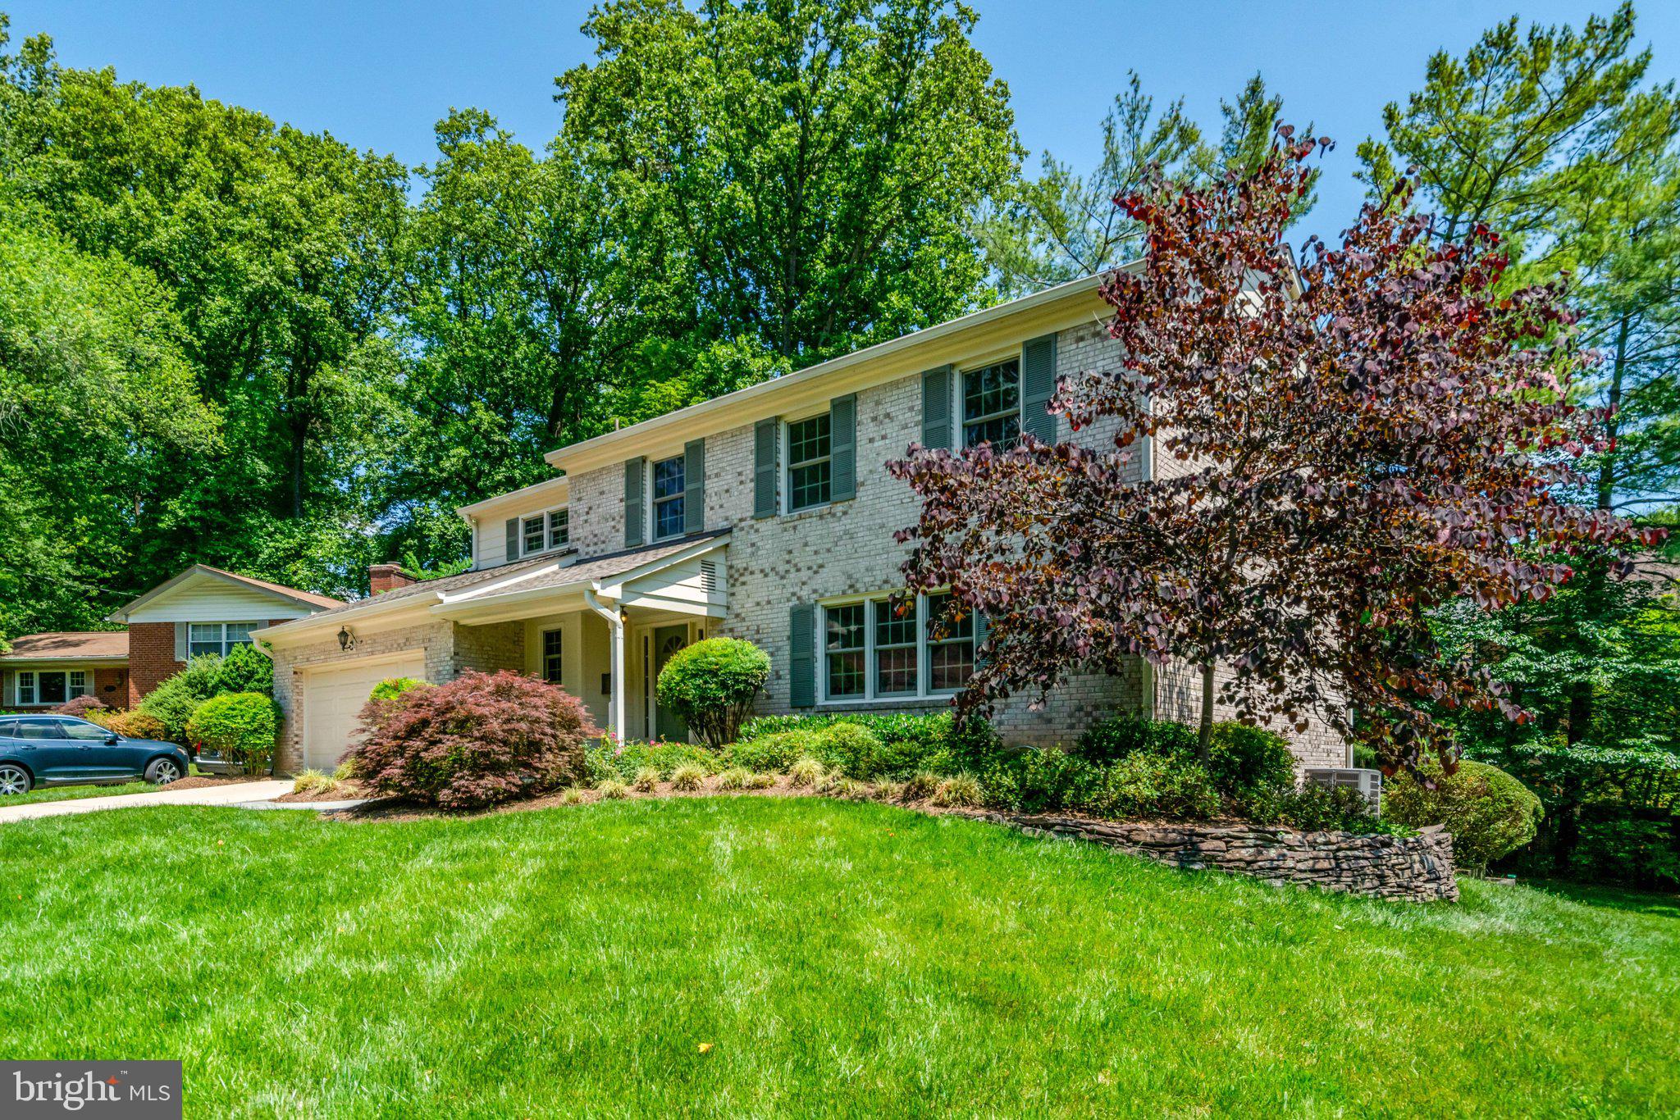
  • Construction Materials

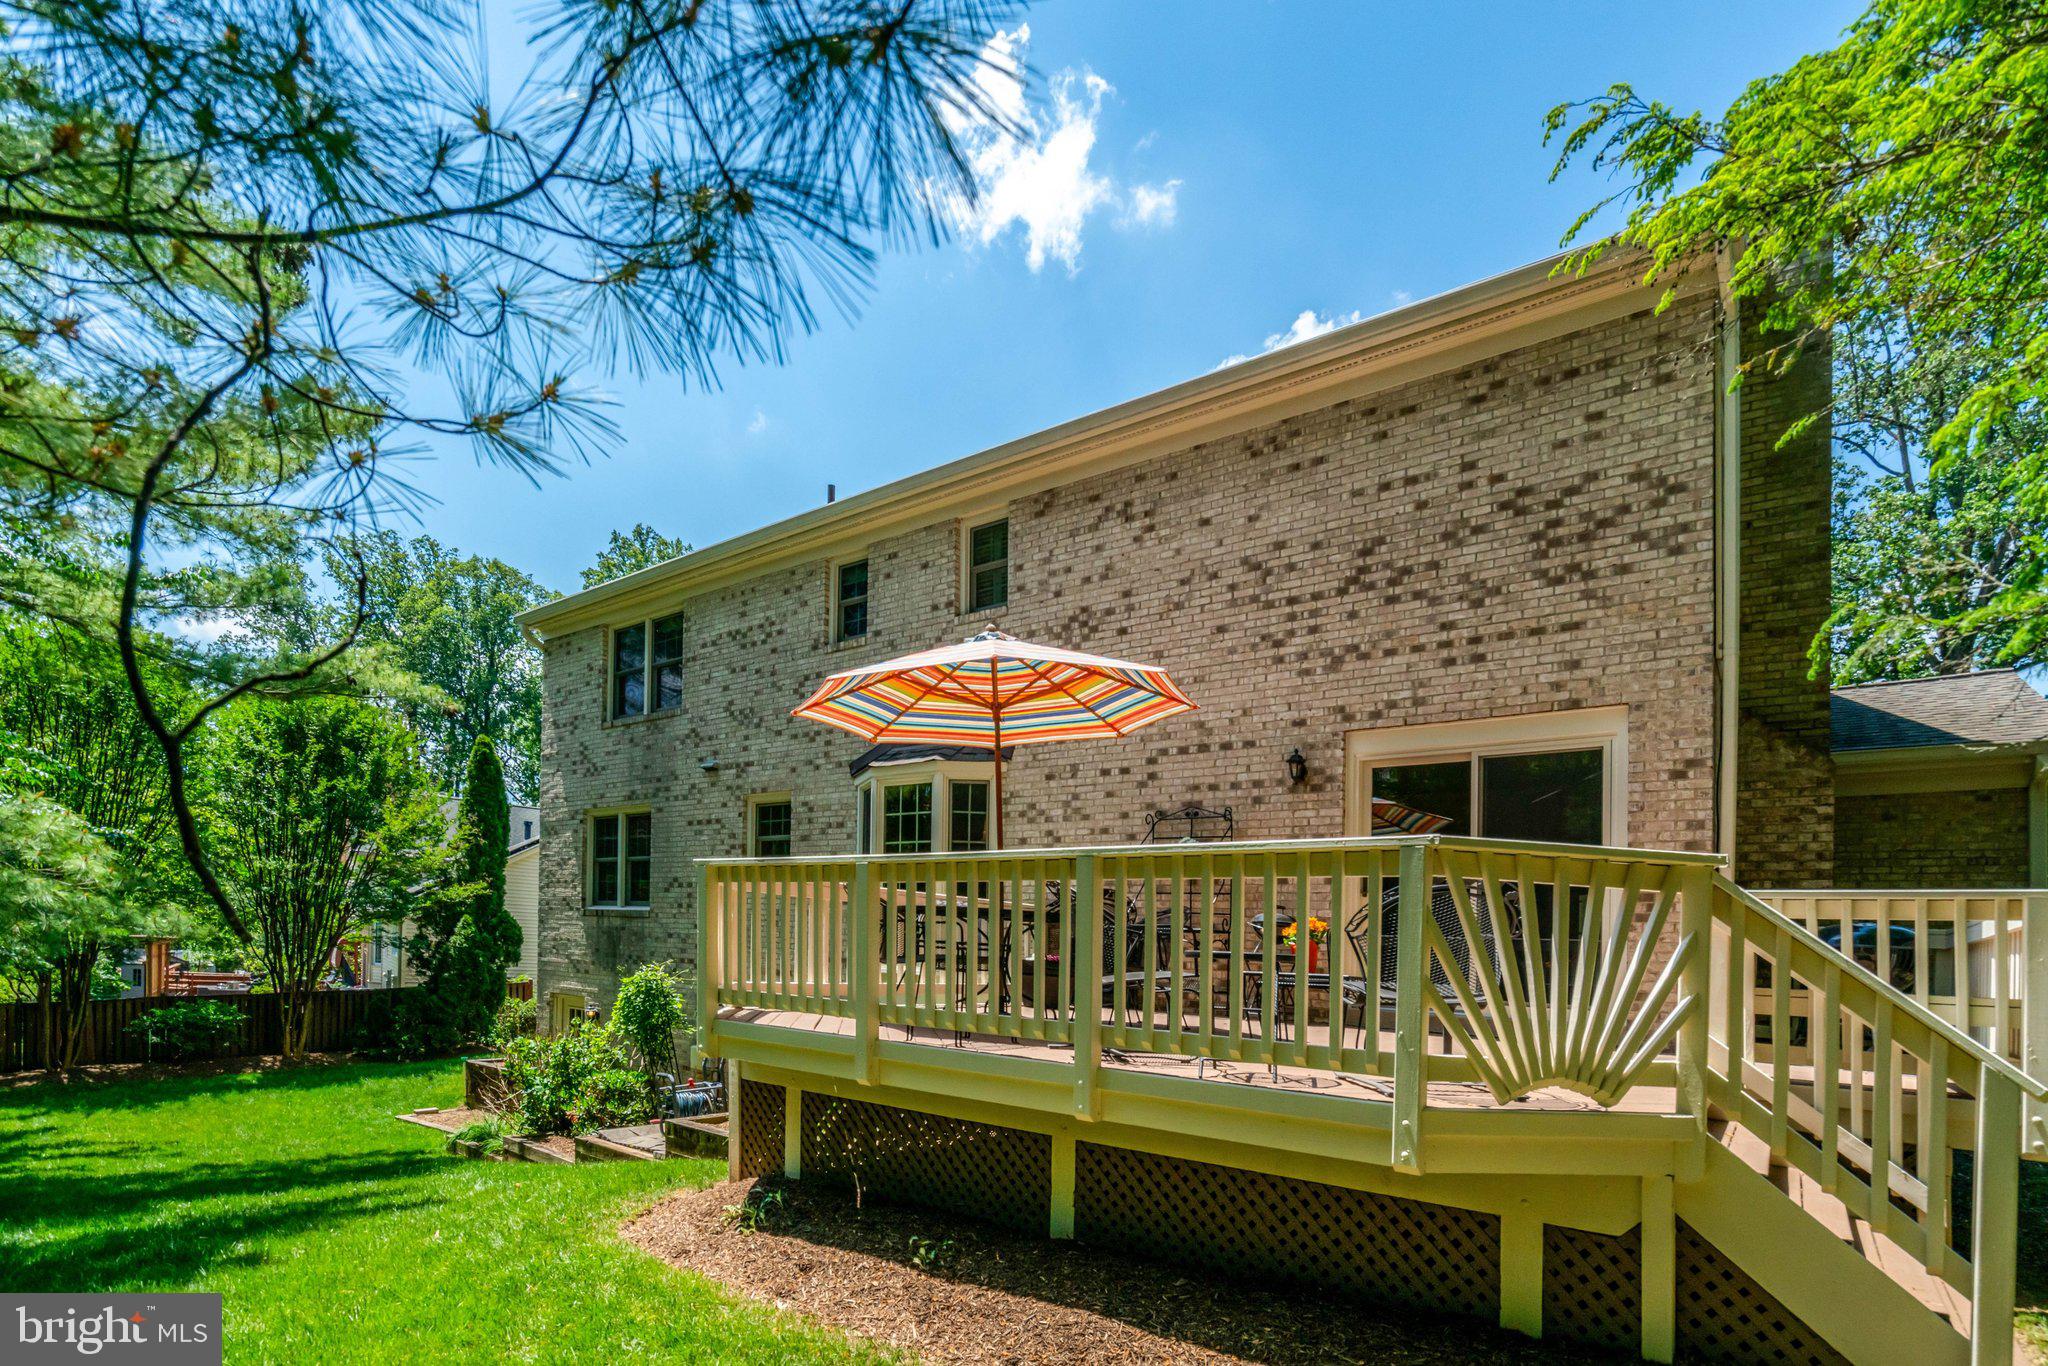
    Brick

  • Parking

    Garage Door Opener, Garage, Attached

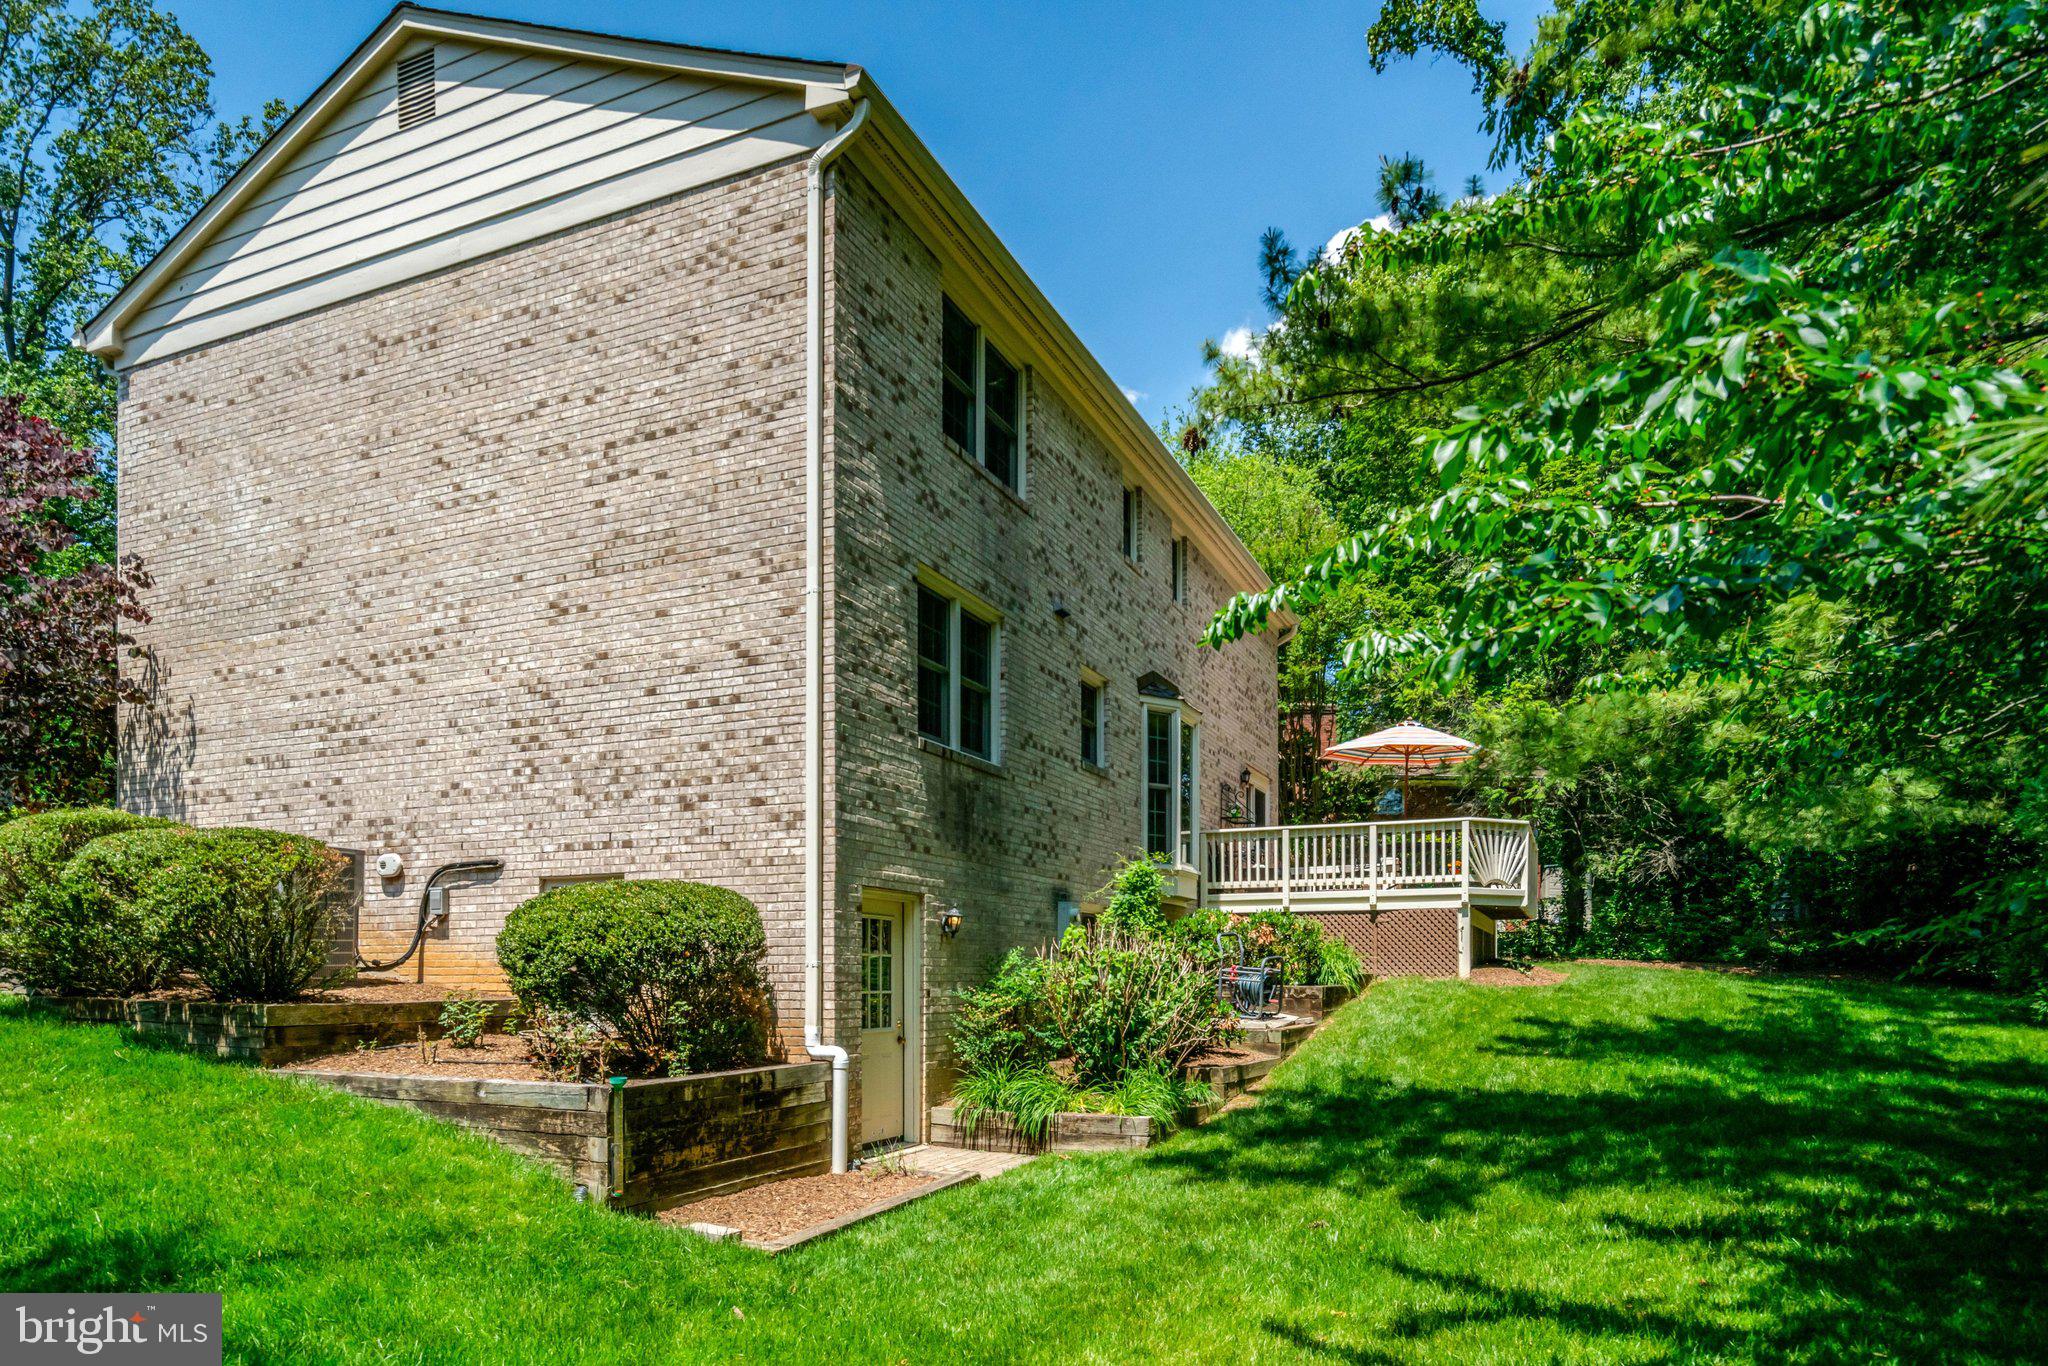
  • Patio and Porch Features

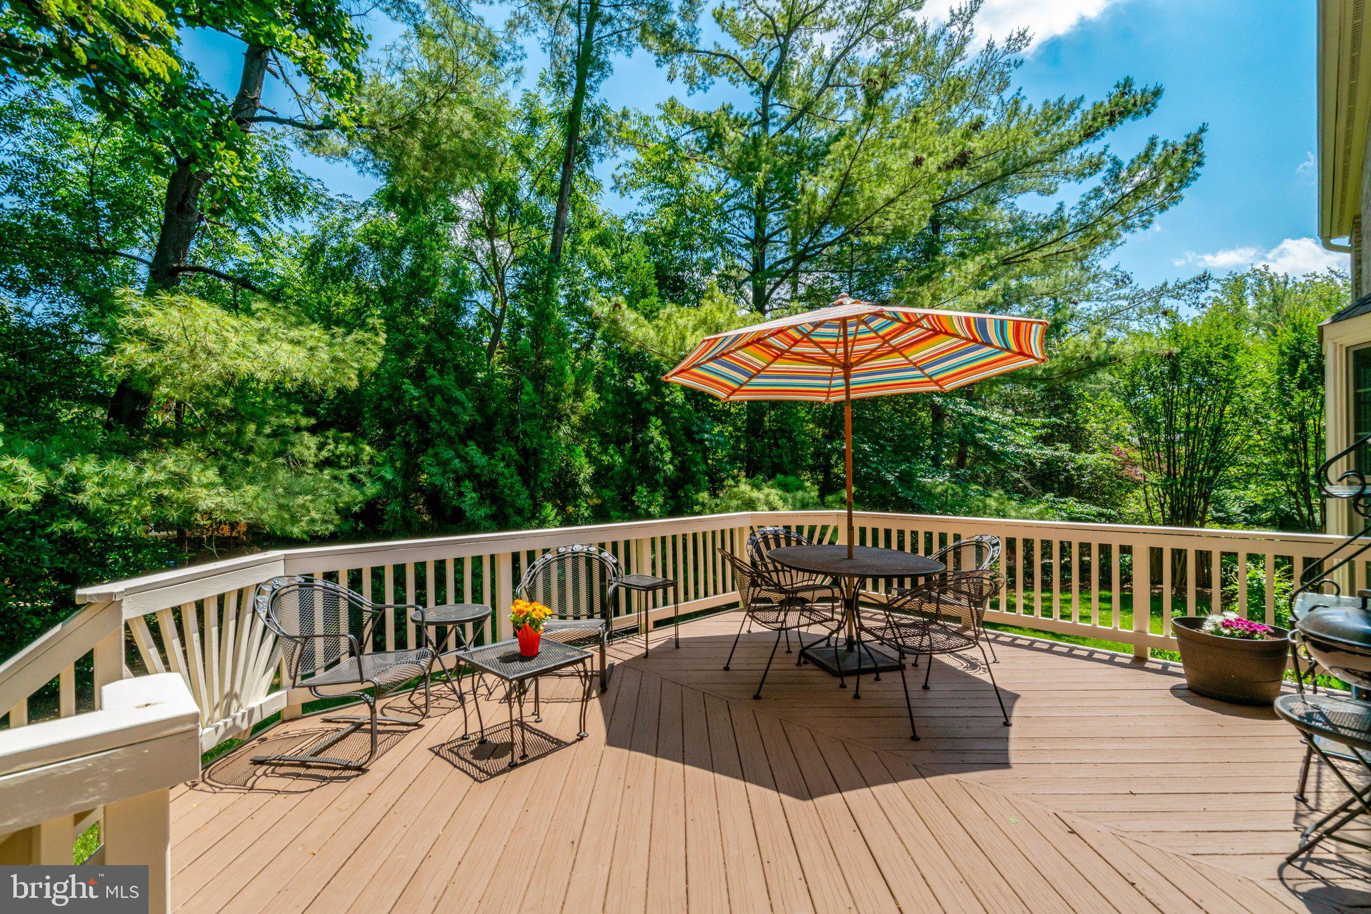
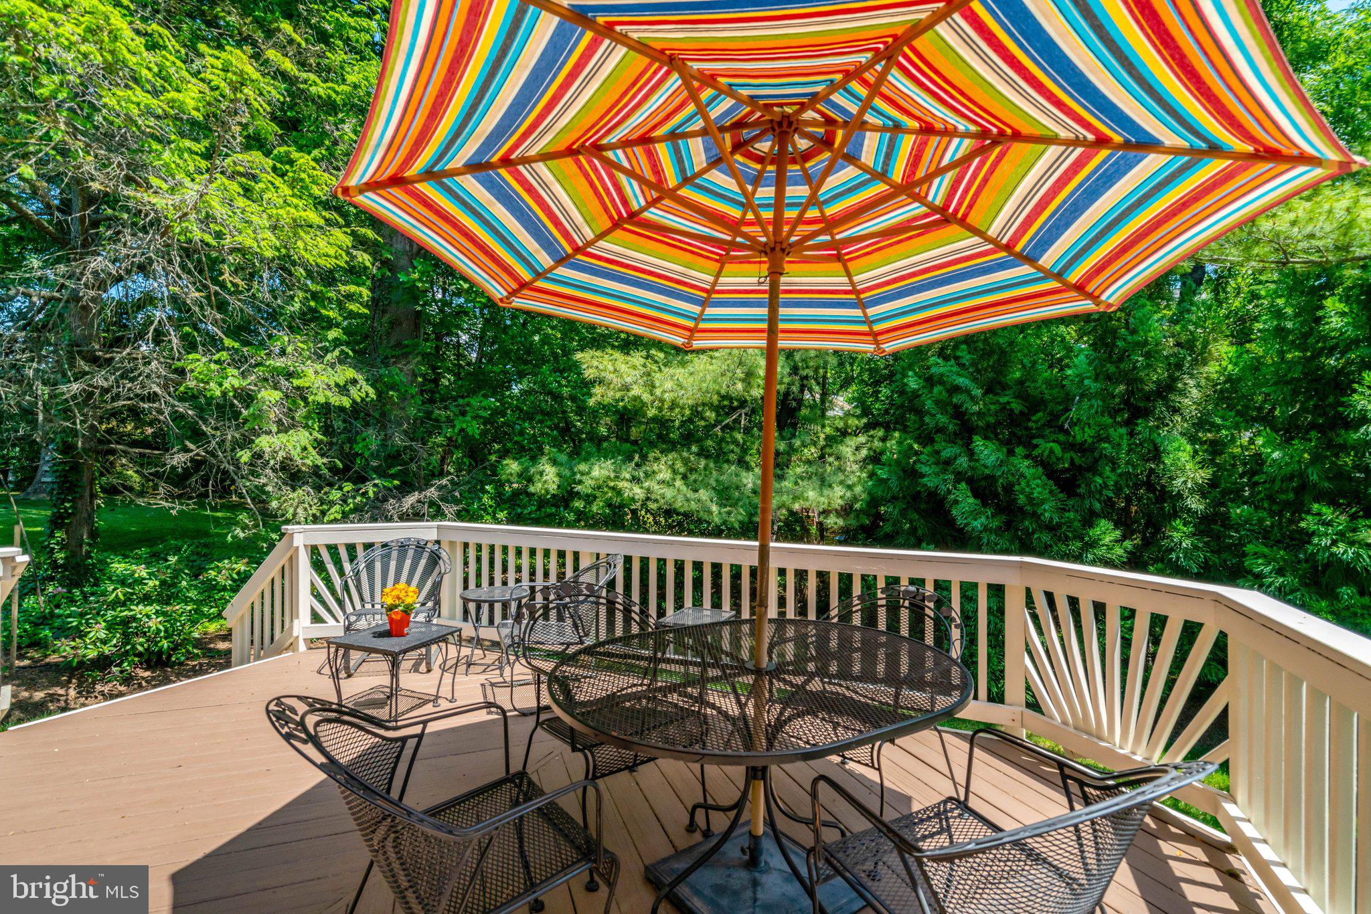
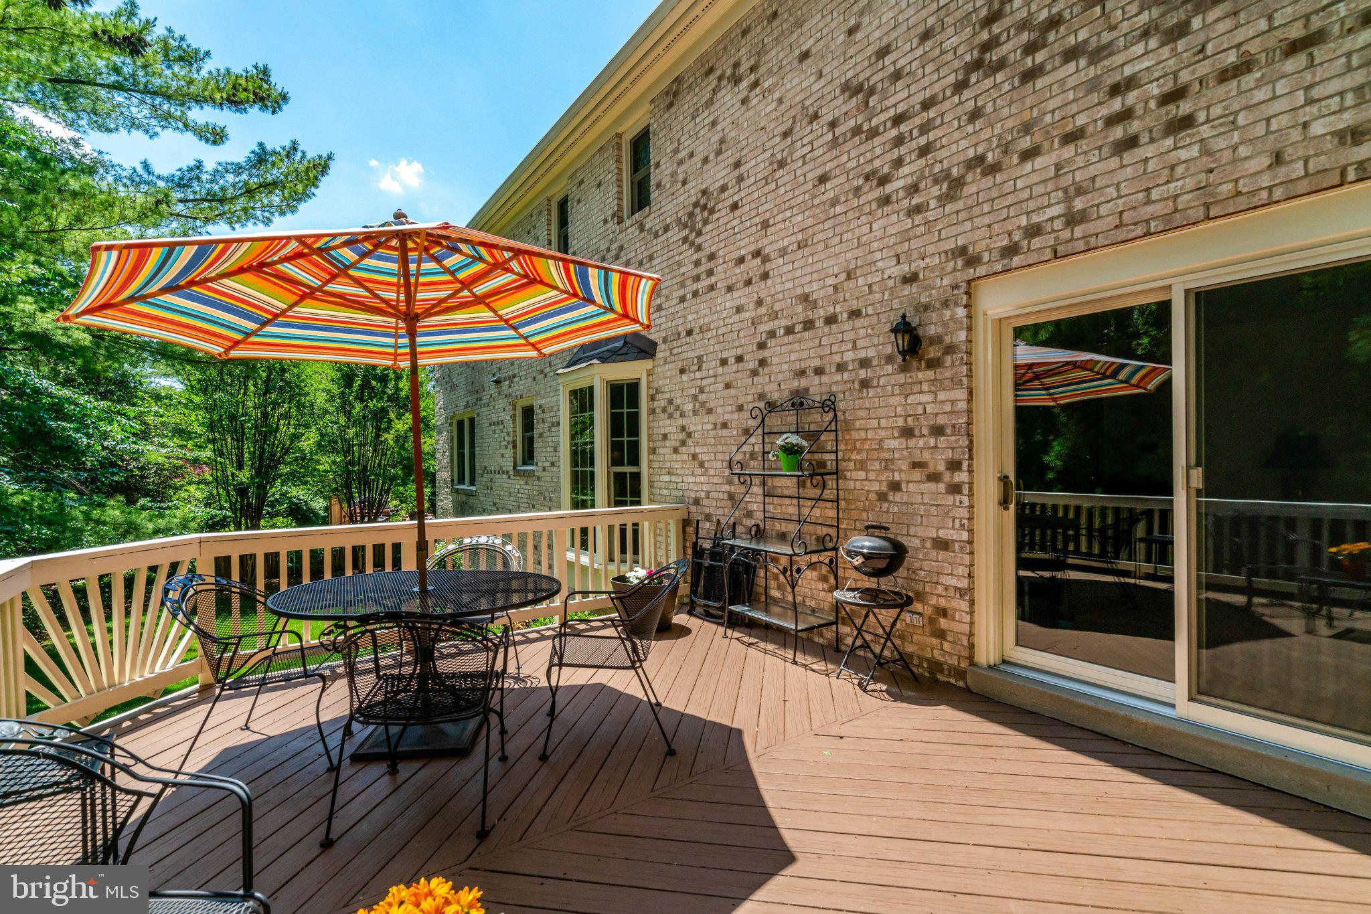
    Deck

  • Pool

    No

  • Waterfront YN

    NO

Area & Lot

  • Lot Features

    Wooded, Cul-De-Sac, Back Yard

  • Lot Size(acres)

    0.25

  • Lot Size(square feet)

    11094.0

  • Property Type

    Residential

  • Property Sub Type

    Single Family Residence

  • Architectural Style

    Colonial

Price

  • Sales Price

    $1,010,000

  • Tax Amount

    $11,940

  • Sq. Footage

    2, 575

  • Price/SqFt

    $392

HOA

  • Association

    No

School District

  • Elementary School

    BAILEYS

  • Middle School

    GLASGOW

  • High School

    JUSTICE

Property Features

  • New Construction

    NO

  • Foundation Details

    Block

  • Senior Community YN

    NO

  • Sewer

    Public Sewer

  • Tax Lot

    3

  • Water Source

    Public

Schedule a Showing

Showing scheduled successfully.

<
>
IN PERSON
VIA CHAT

What is 3 + 4 ?


Change time

Mortgage calculator

Estimate your monthly mortgage payment, including the principal and interest, property taxes, and HOA. Adjust the values to generate a more accurate rate.

Your payment

Principal and Interest:

$

Property taxes:

$

HOA fees:

$

Total loan payment:

$

Total interest amount:

$

Location

County

FAIRFAX

Elementary School

BAILEYS

Middle School

GLASGOW

High School

JUSTICE

Listing Courtesy of Nancy A Bossard , Long & Foster Real Estate, Inc.

RealHub Information is provided exclusively for consumers' personal, non-commercial use, and it may not be used for any purpose other than to identify prospective properties consumers may be interested in purchasing. All information deemed reliable but not guaranteed and should be independently verified. All properties are subject to prior sale, change or withdrawal. RealHub website owner shall not be responsible for any typographical errors, misinformation, misprints and shall be held totally harmless.

Agent Mary Wenck

AGENT

Mary Wenck

Call Mary today to schedule a private showing.


* Listings on this website come from the FMLS IDX Compilation and may be held by brokerage firms other than the owner of this website. The listing brokerage is identified in any listing details. Information is deemed reliable but is not guaranteed. If you believe any FMLS listing contains material that infringes your copyrighted work please click here to review our DMCA policy and learn how to submit a takedown request.© 2024 FMLS.
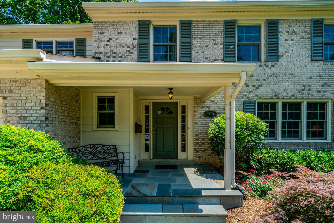
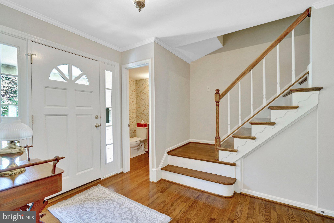
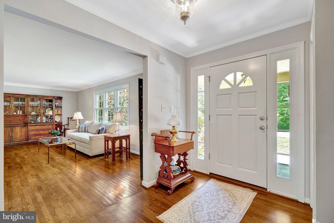
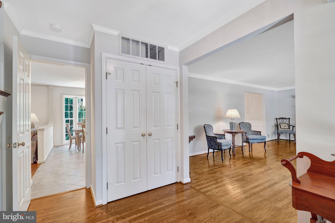
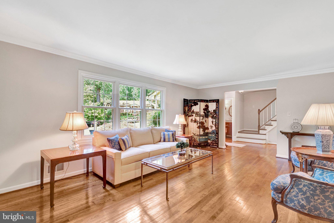
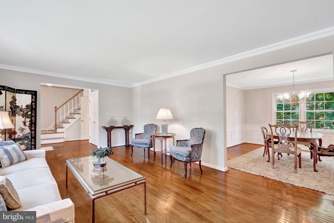
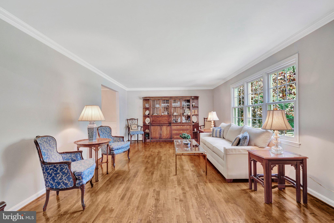
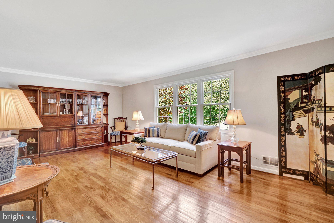
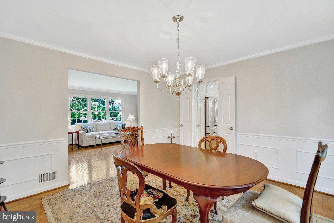
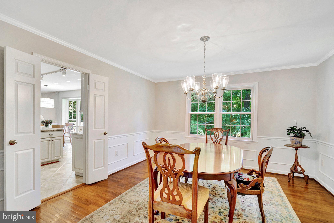
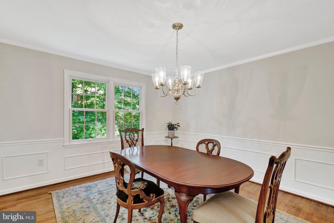
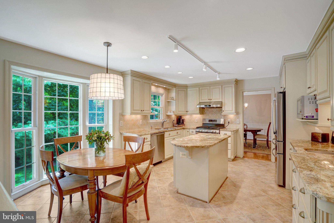
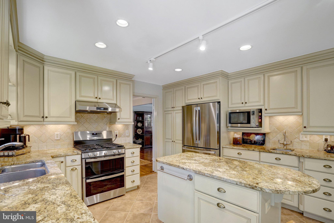
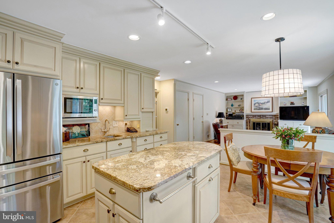
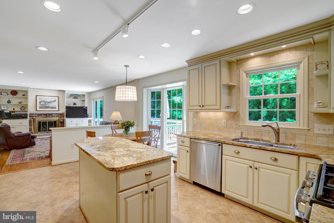
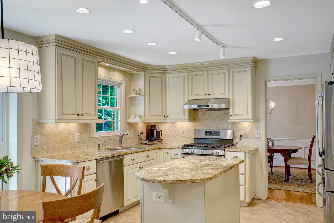
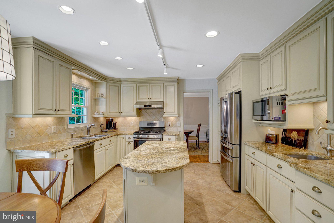
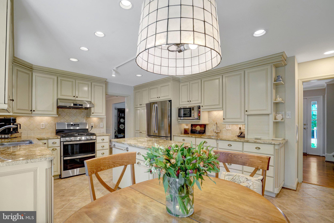
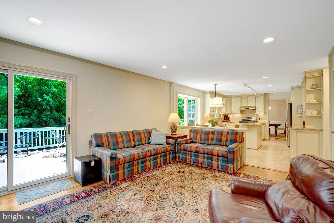
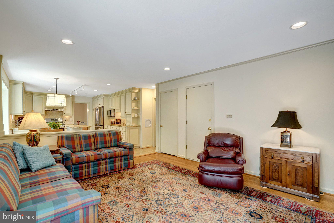
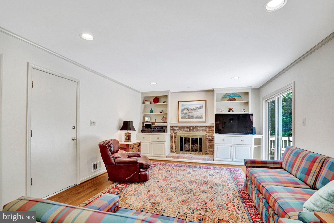
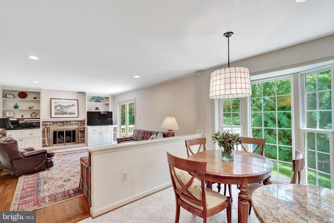
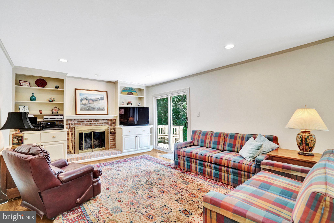
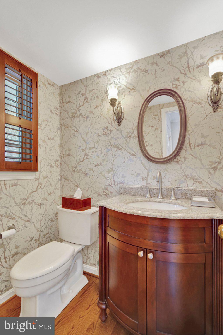
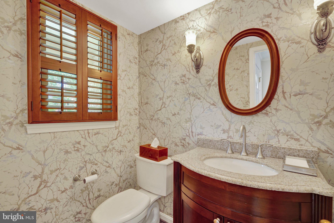
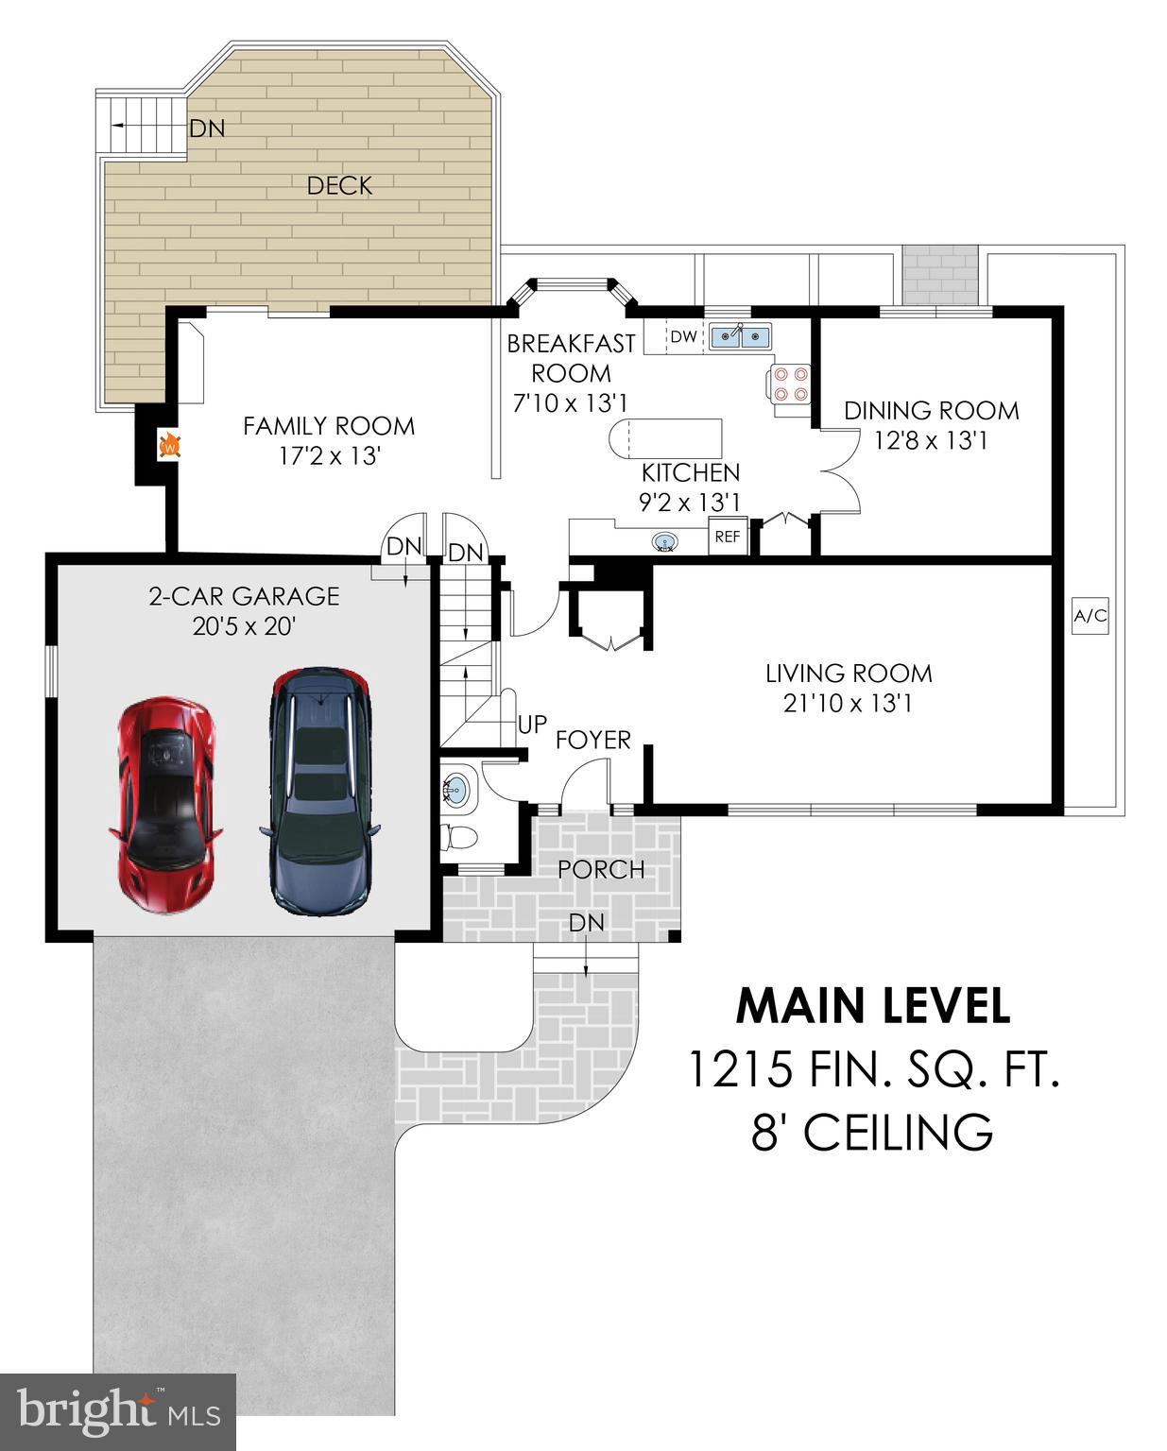
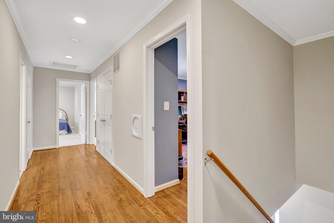
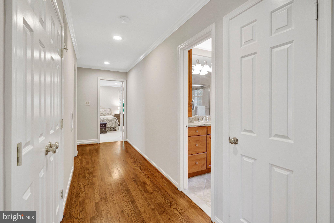
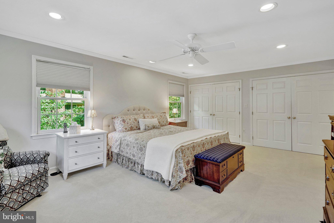
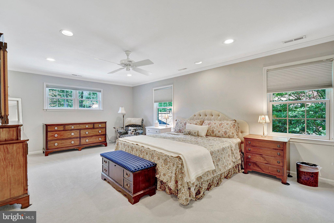
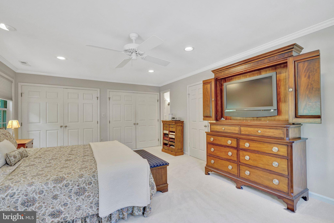
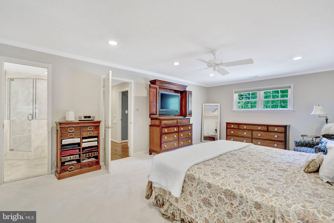
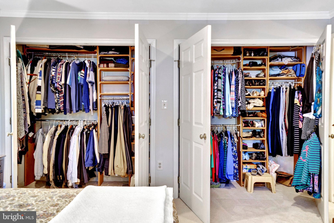
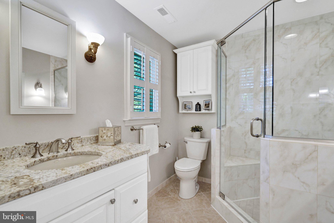
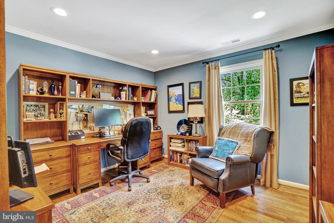
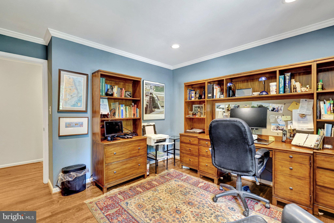
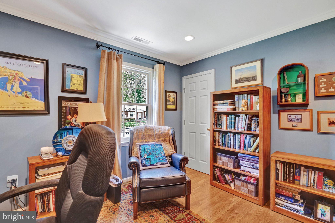
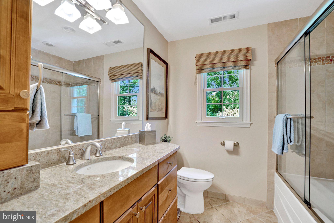
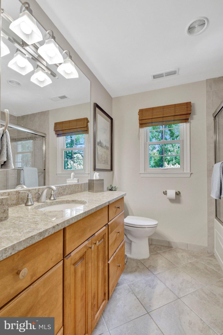
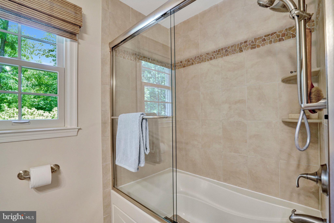
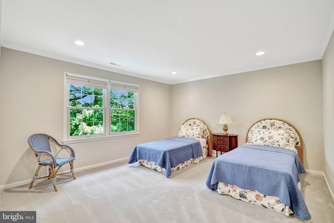
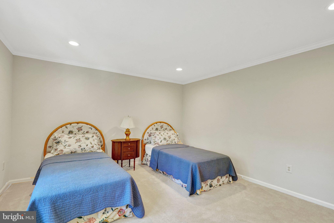
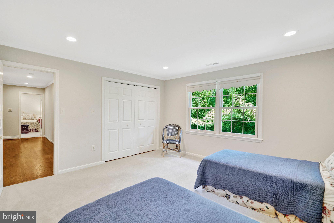
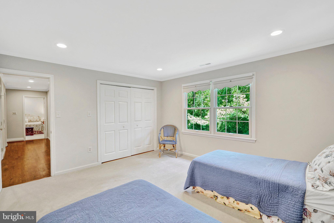
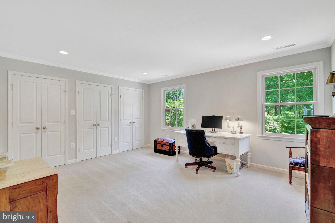
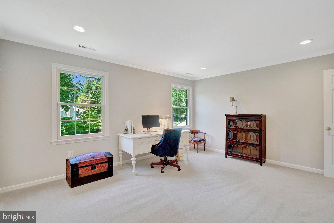
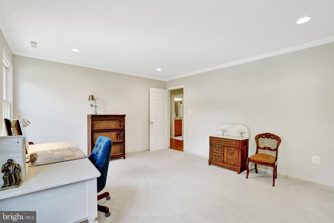
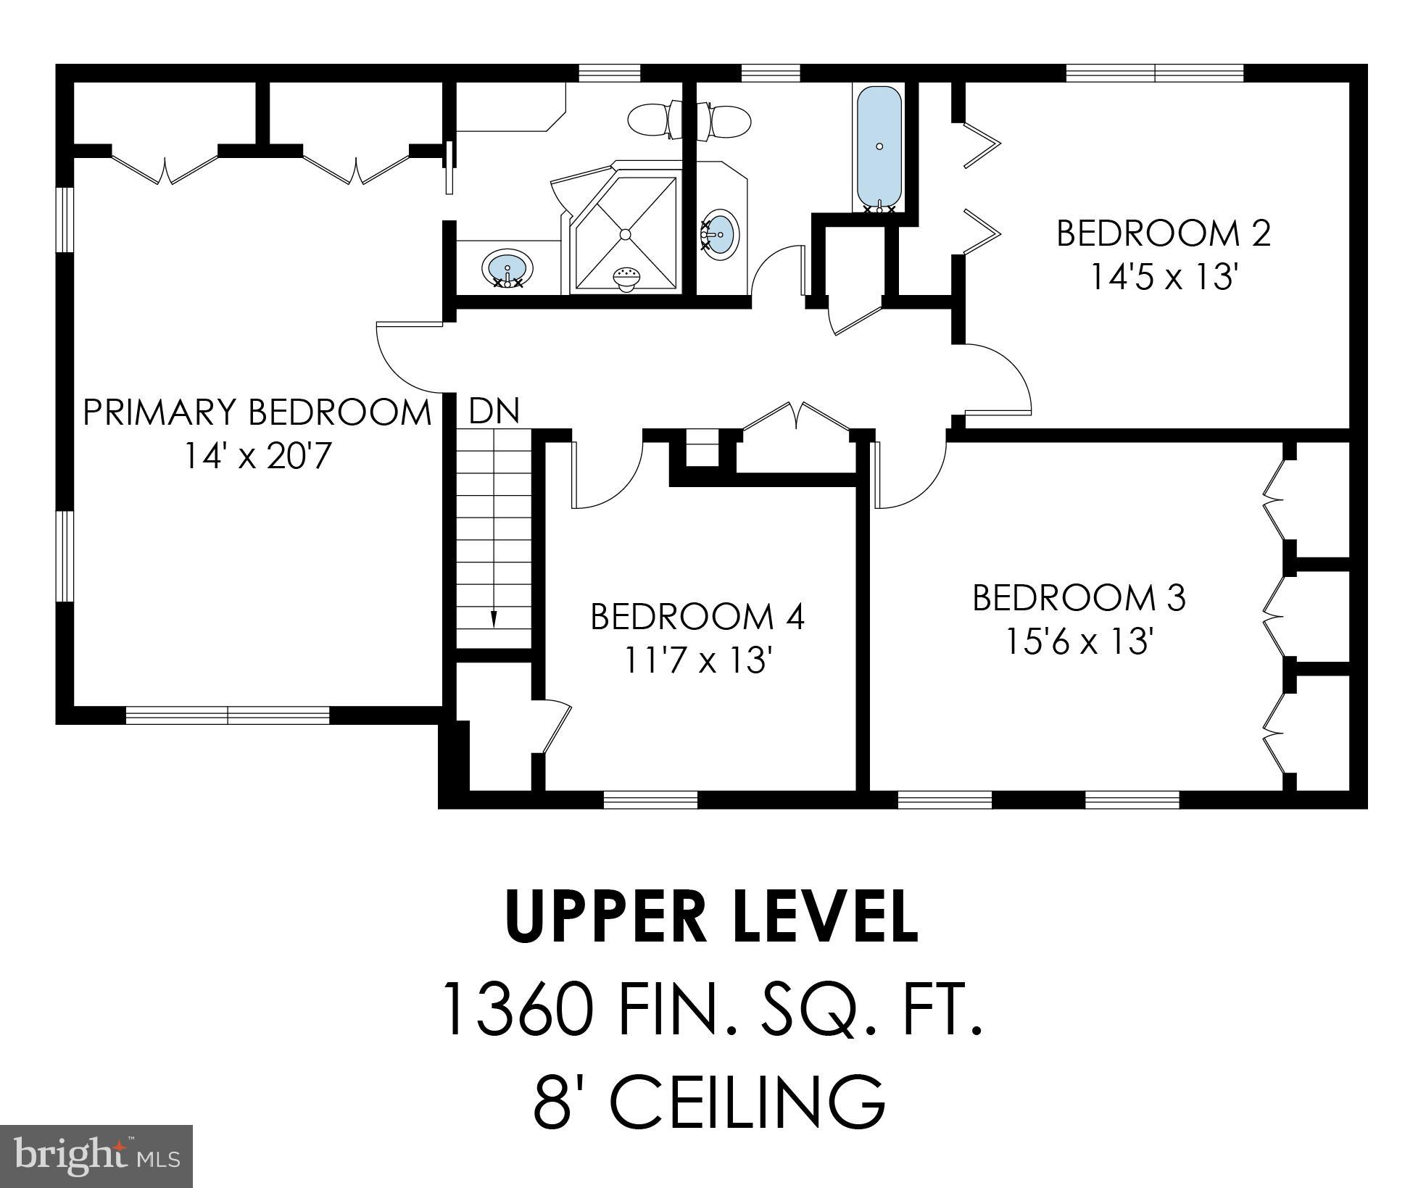
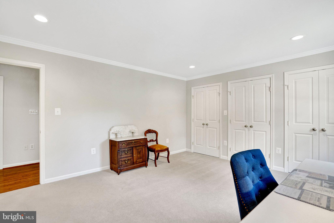
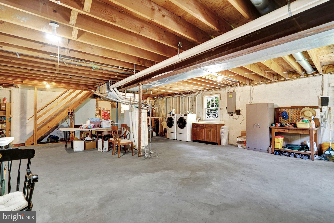
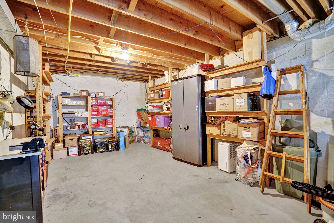
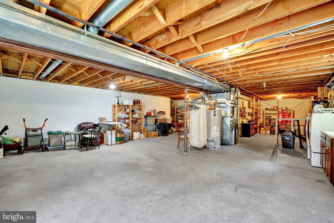
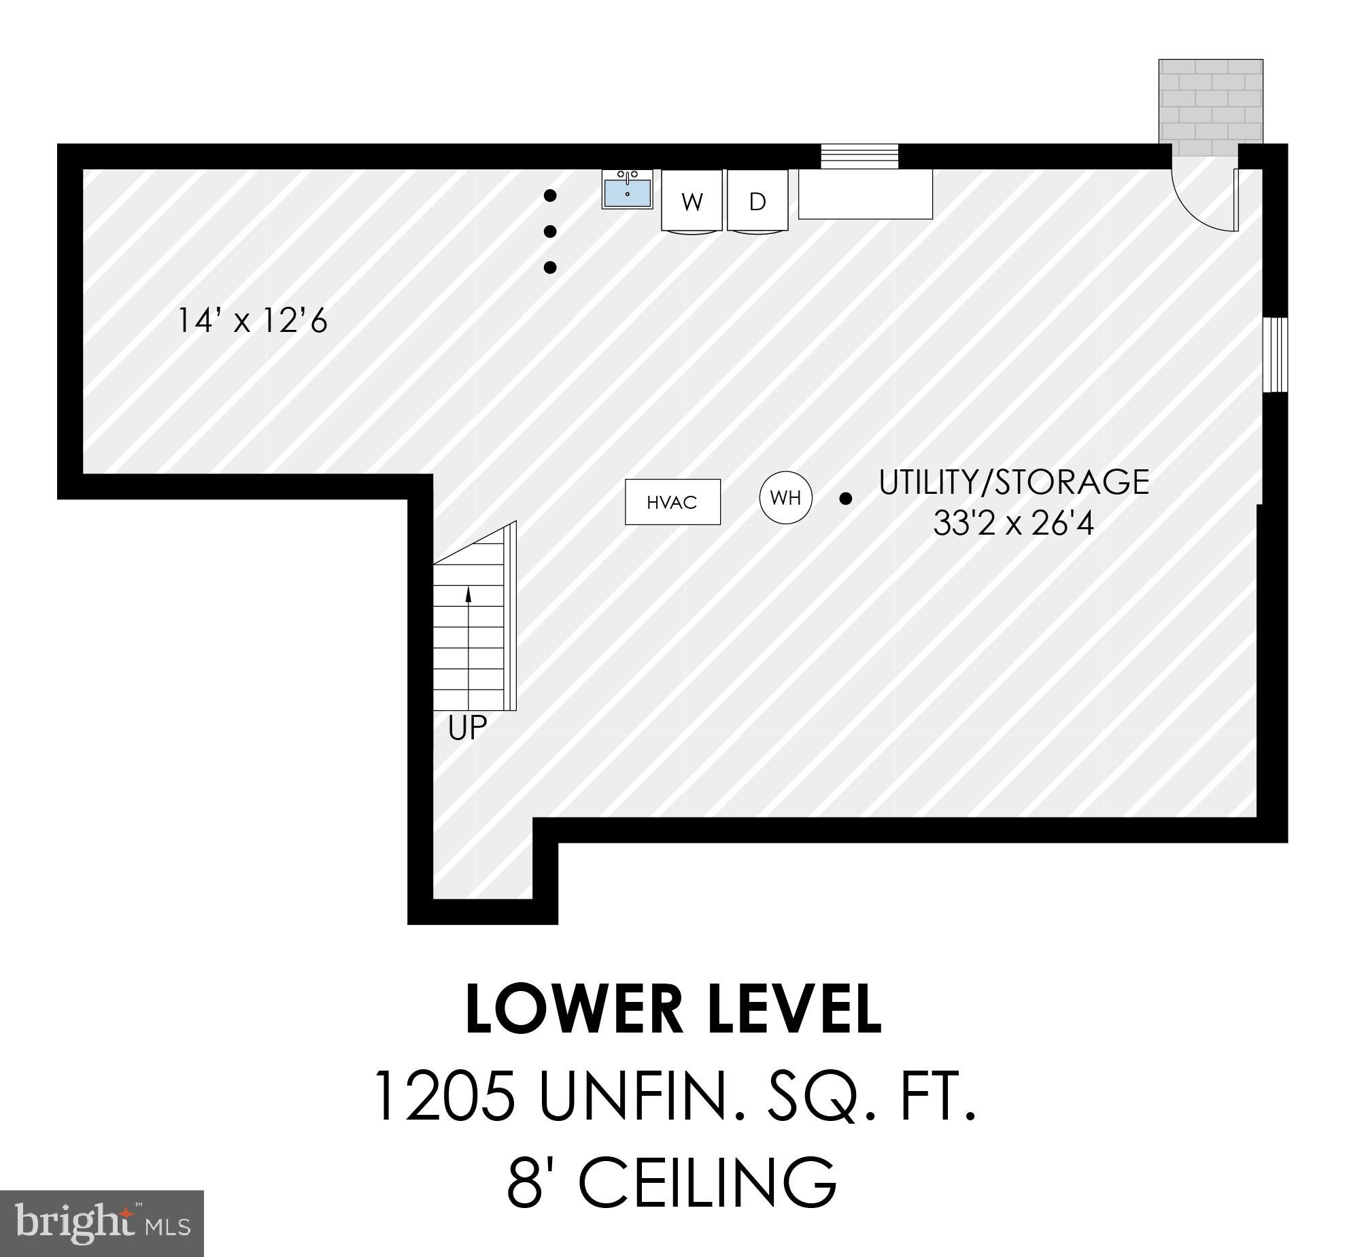
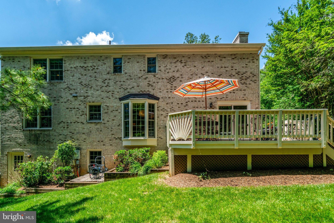
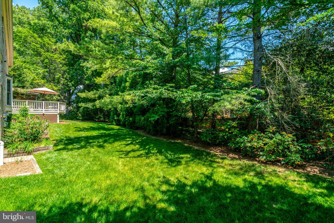
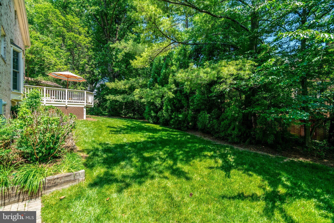
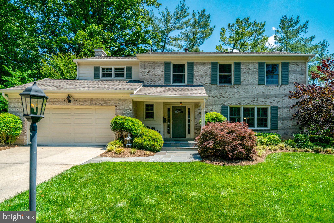
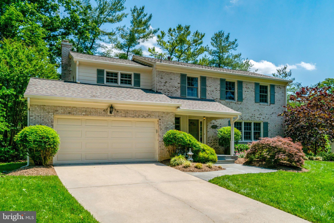
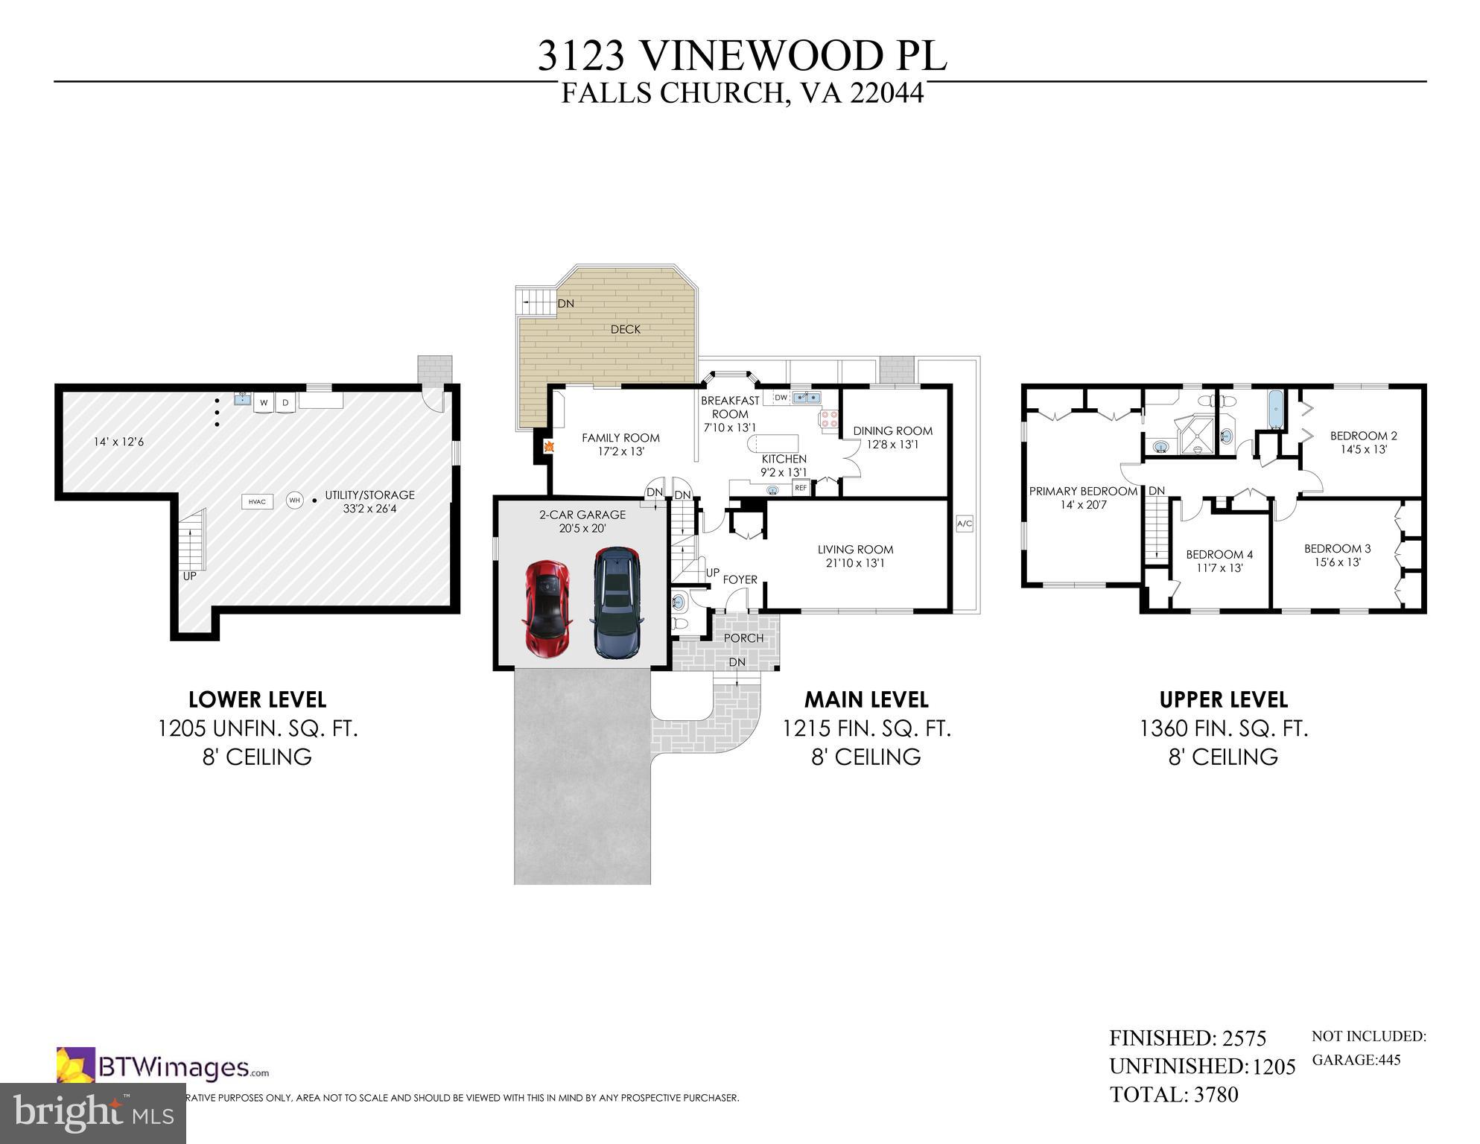
Pristine 4-sided brick home tucked away on a private cul-de-sac and meticulously maintained throughout. The main level offers a spacious formal living room and dining room with crown molding and gorgeous hardwood floors. The kitchen has been beautifully remodeled featuring high-end cabinetry, newer appliances, a center island, and a breakfast area open to the cozy family room with gas fireplace and built-ins. A sliding glass door gives easy access to the private deck and access to the lush backyard.   Upstairs you’ll find a generously sized primary suite with a custom closet and an updated bath with double vanities and a walk-in shower.   The other three bedrooms are considerably larger than most with custom closets and there is another fully renovated bath. The unfinished walkout basement offers endless possibilities with windows for natural light and a rough-in for a future bath. Major updates include roof (2023), HVAC (2020), Anderson replacement windows and a sliding glass door. Ideally located with easy access to I-66, I-495, and Route 7, just minutes to Arlington, Falls Church City, Reagan National Airport, DC, shopping, and restaurants.

3123 VINEWOOD PLACE

Message successfully sent.

What would you like to know?

What is 3 + 4 ?

I agree to receive email communication and understand I can unsubscribe at any time.

I agree to be contacted by Charis Realty Group via call, email, and text for real estate services. To opt out, you can reply 'stop' at any time or reply 'help' for assistance. You can also click the unsubscribe link in the emails. Message and data rates may apply. Message frequency may vary. Privacy Policy

Related Properties

Schedule an appointment to tour The Oak, now over 55% sold and "move-in" ready.  

Unit 402 is a 2BR with den /2BA corner unit with a SW exposure and includes 1 parking space.  Unit 402 has an open floorplan, two-tone European inspired frameless kitchen cabinetry, matte black hardware and fixtures, quartz countertops, tile kitchen backsplashes, kitchen islands, ENERGY STAR® Bosch kitchen appliances, full-size GE washer/dryers, LED light fixtures, Porcelanosa wide-plank wood-style flooring, high ceilings and expansive windows. 

Building Amenities Include: 5,000 SF outdoor terrace with gas grills, bar seating, dining and lawn, cozy penthouse terrace with dining and lounge seating, residents’ lounge with fireplace, lounge and communal dining, fitness center with cardio equipment and free weights, 24-hour front desk, secure bike storage, car detailing station, and pet washing station.
#VAFA2003536

FALLS CHURCH

255 W. FALLS STATION BOULEVARD 402

2 Beds

2 Baths

1,325 Sq.Ft.

$895,000

MLS#: VAFA2003536

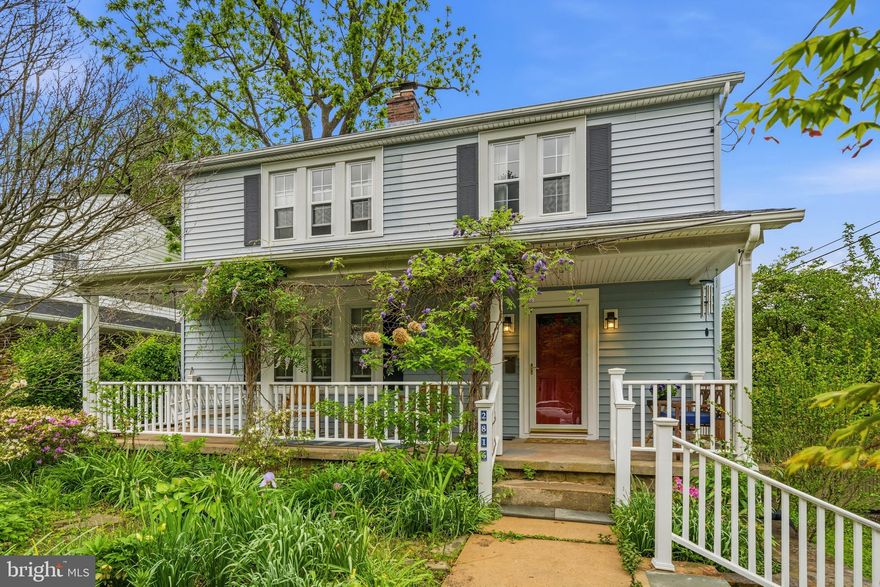
Step into a home that instantly feels special, a rare blend of character and comfort where every corner invites you to imagine your life unfolding with ease and joy. This unique, charming farmhouse pairs its historic personality with lovely modern upgrades, from the glow of hardwood floors to the peace of a newer air conditioning system. The wide front porch and blooming garden create a welcoming first impression, while the spacious back garden—with its patio and deck—offers an idyllic setting to savor Virginia’s spring breezes, summer evenings, and crisp fall days. The neighborhood is quiet and friendly, with schools nearby and a park waiting at the end of the street, yet you’re only a short stroll from the cafés and shops of Falls Church. Commuting is simple with the West Falls Church Metro close at hand, giving you the best of suburban serenity with effortless access to everything the DC metro area offers. This is a place where comfort, charm, and convenience come together beautifully.
#VAFX2306824

FALLS CHURCH

2816 W GEORGE MASON ROAD

3 Beds

2 Baths

2,374 Sq.Ft.

$975,000

MLS#: VAFX2306824

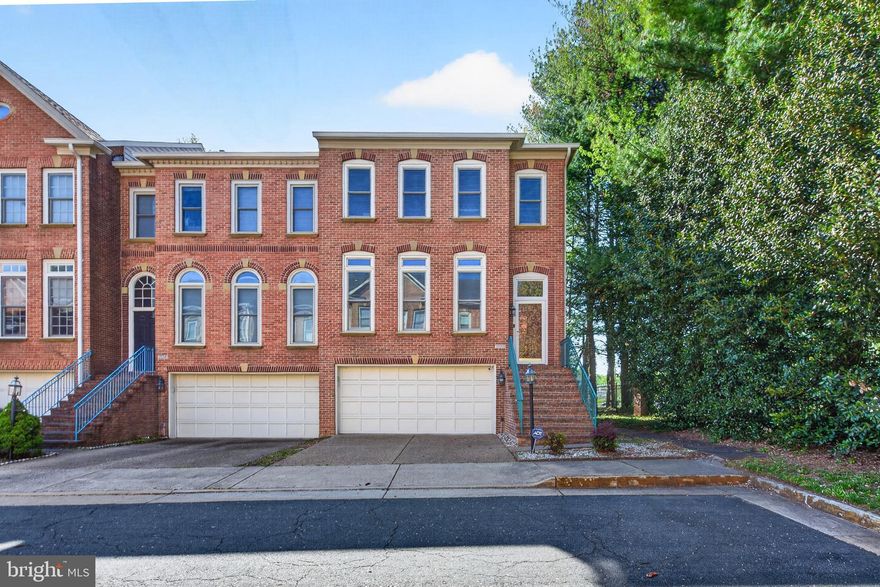
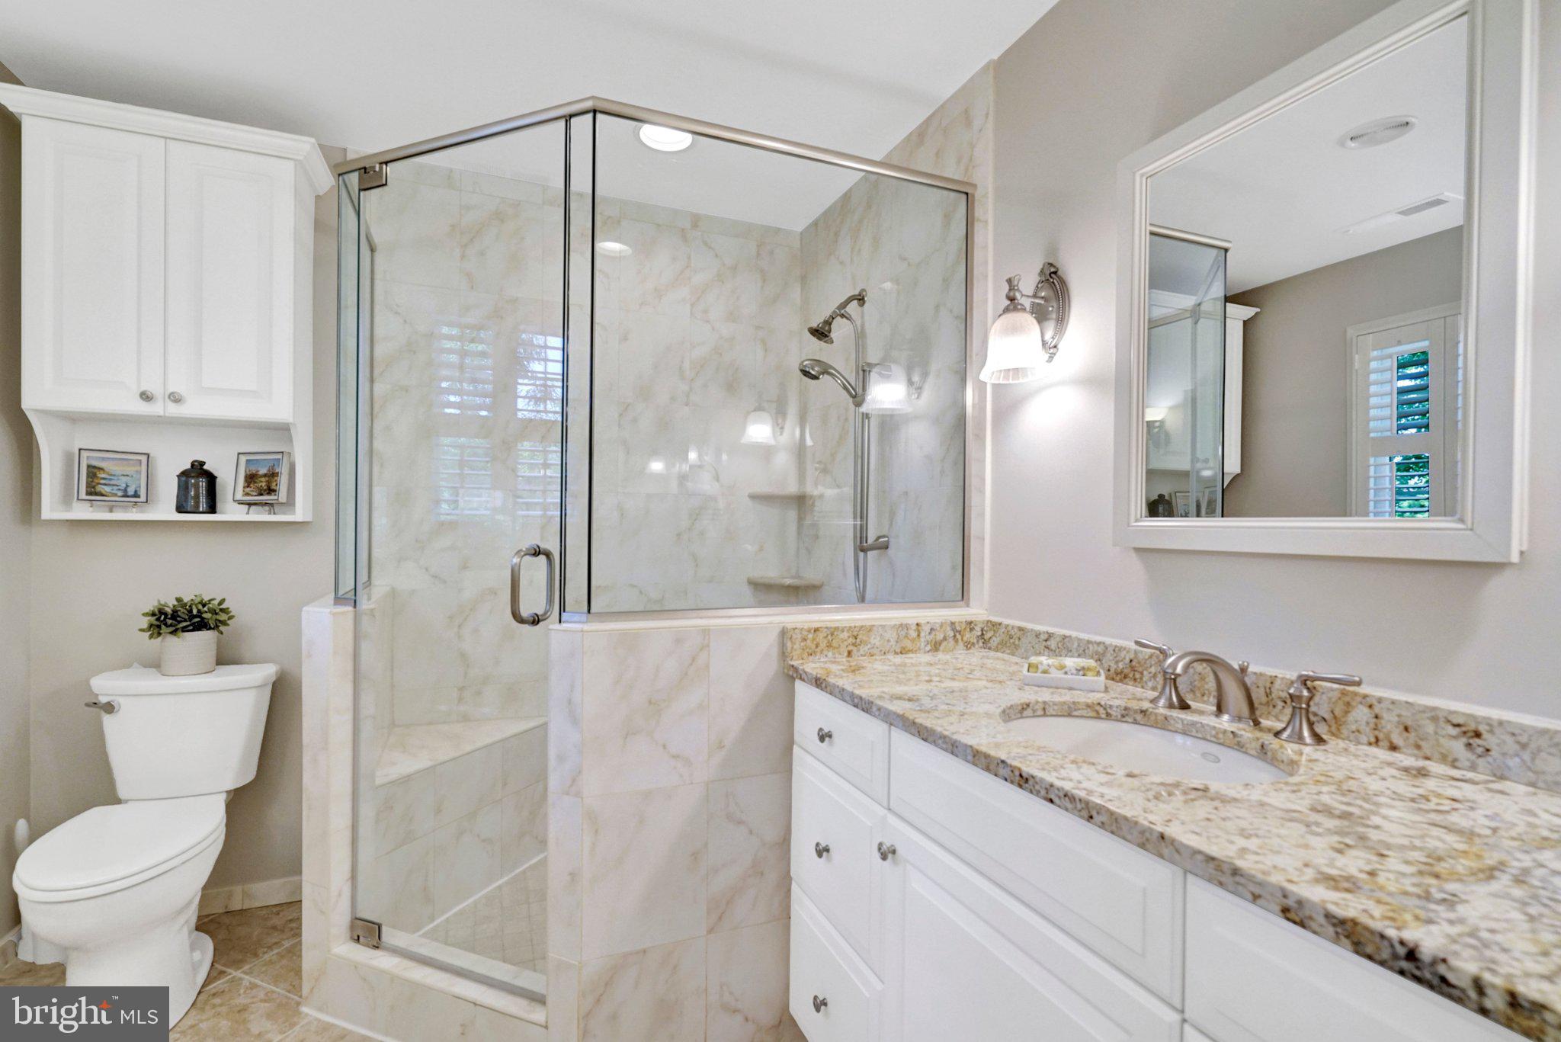
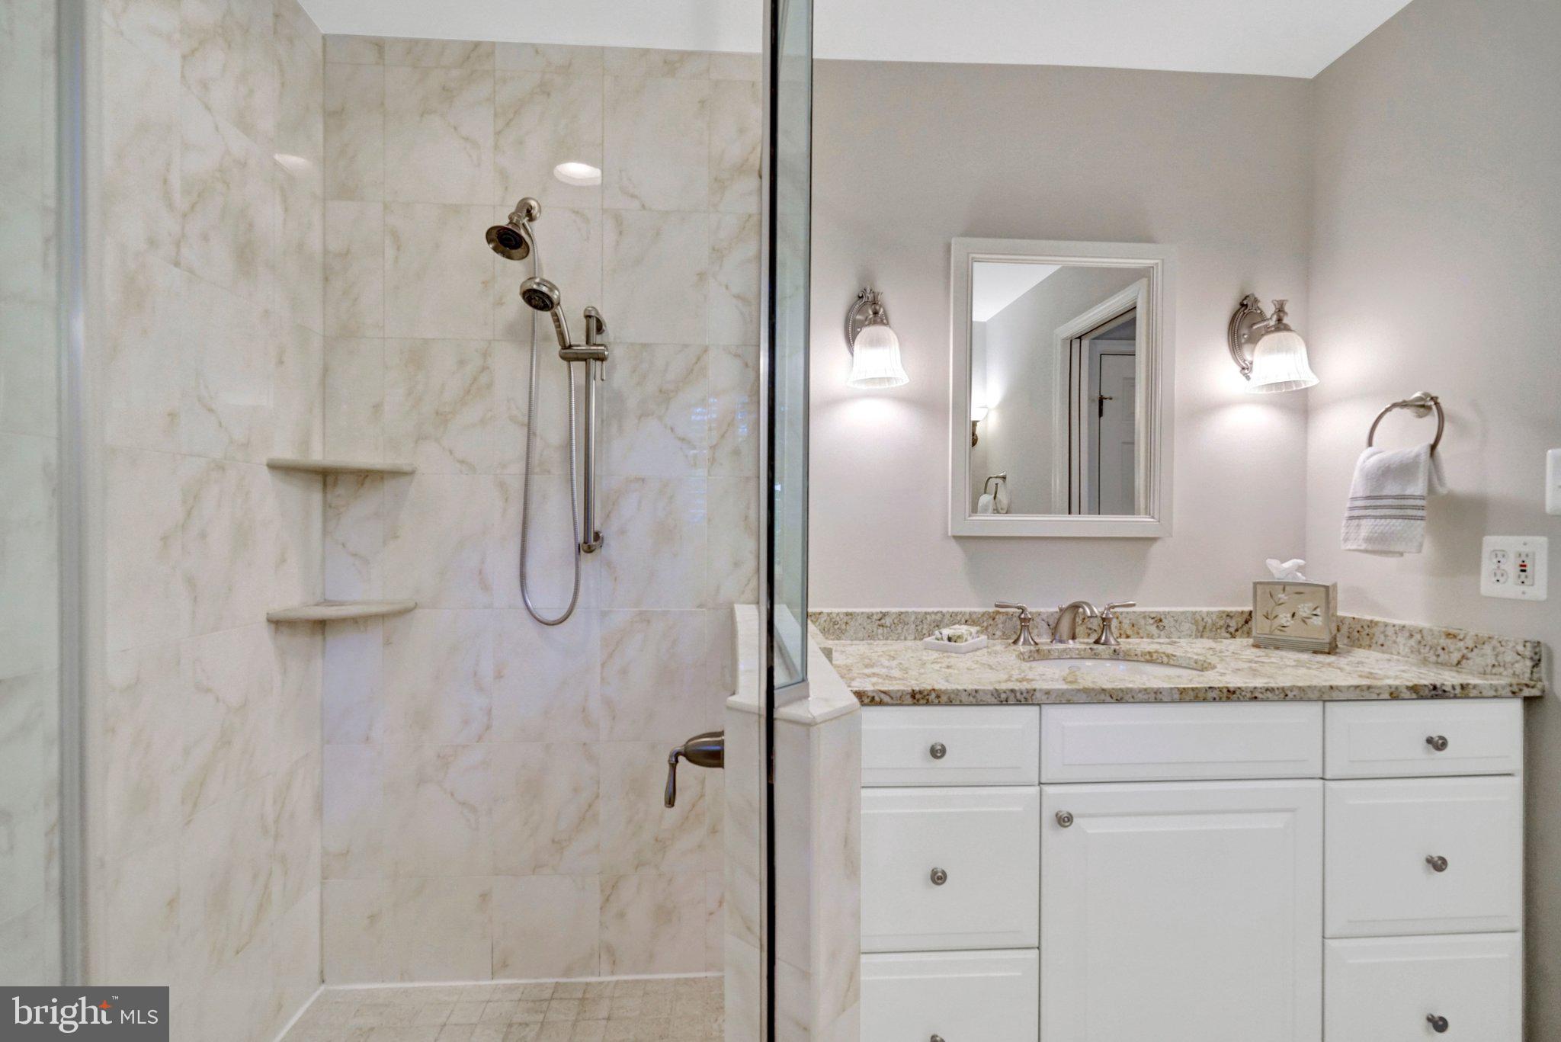
Open Sunday May 17th 1-3pm!! A  gated, lakeside community INSIDE-THE-BELTWAY, less than 3 miles from METRO... Welcome to the Yacht Club at Sequoia Village! Motivated seller just reduced the price, welcomes all offers! This rarely available end unit 2-car garage townhouse boasts a dazzling array of upgrades and updates. It checks all the boxes - 3 levels of HARDWOOD FLOORS, roof new in 2025 with warranty, deck with stairs down to fenced rear yard, refined molding and trim, tons of natural and recessed lighting... The updated gourmet kitchen offers sleek white cabinetry, attractive backsplash, granite countertops, stainless steel appliances, center island and large breakfast area for casual meals! Formal dining room features elegant columns and chandelier with ceiling medallion. Three upper level bedrooms with soaring ceilings - including a spacious primary with ceiling fan, walk-in closet and gorgeous renovated (2024) LUXURY BATH (soaking tub, shower with frameless glass doors and double vanity). A full hall bathroom and convenient laundry complete the upper level! Downstairs, the recreation room offers a cozy gas fireplace, built in display shelves, walk-out to fenced rear yard and full-size windows - no dreary basement feeling here!!  Quarterly HOA fees of $325 (that's right, equal to less than $110/mo!) include trash and snow removal as well as the gated community's picturesque lake, walking trails, pool and clubhouse.  (Note that this section of townhomes has a small additional fee for optional use of  the pool - but they have lower quarterly HOA fees!) Buyers will appreciate the amenities but they will LOVE the convenient location - enviable proximity to major routes of transportation, minutes from the shops, dining & entertainment at Mosaic District, less than 3 miles from Dunn Loring Metro, easy access to Tysons Corner, steps from Providence Rec Center.... it doesn't get much better than that!!
#VAFX2304198

FALLS CHURCH

7522 CHRISLAND COVE

3 Beds

3 Baths

2,352 Sq.Ft.

$969,000

MLS#: VAFX2304198
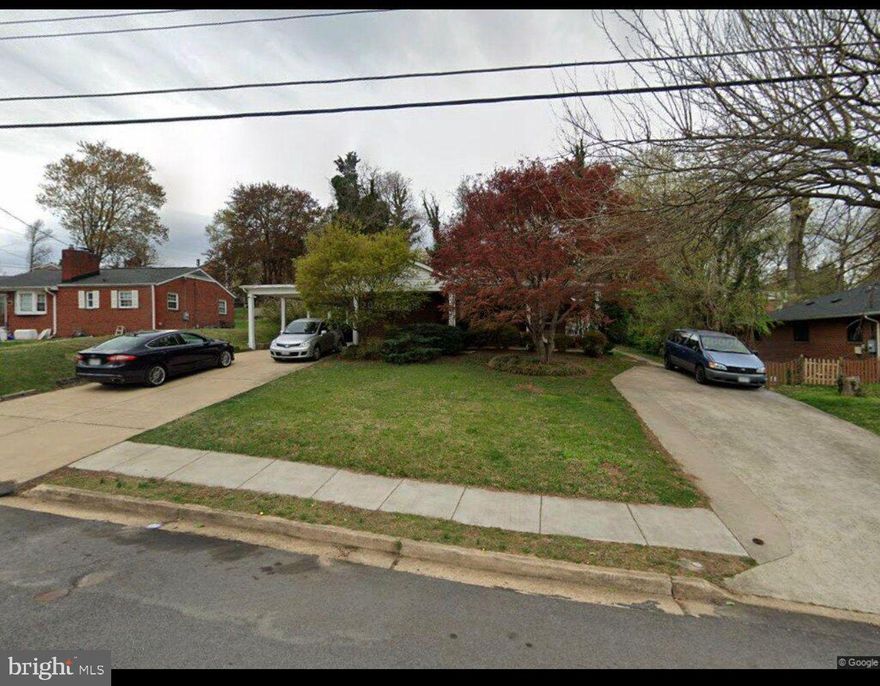
Welcome to 6105 Munson Hill Rd, Falls Church — a rare opportunity to own a spacious and versatile single-family home in a prime location near Leesburg Pike (Route 7) and Skyline Towers. Enjoy unbeatable convenience with close proximity to popular restaurants, grocery stores, shopping centers, and nearby places of worship.

Situated on a generous 0.27-acre lot, this property offers exceptional space, flexibility, and functionality—ideal for a variety of living needs.

The main level features 3 bedrooms, 1 full bath, a bright living room, dining area, and kitchen, creating a comfortable and practical layout. The fully finished walk-out basement includes 3 additional bedrooms, 1 full bath, a second kitchen, and a living area, with both interior and exterior access—providing expanded living possibilities.

The home also includes additional finished living spaces with separate entrances, offering added flexibility. One section features a private Massive Master bedroom suite with a kitchen, balcony, and independent entrance. Also features another finished space at the rear, offering 1 bedroom, 1 bath, a kitchen, and a living area with peaceful backyard views.

Additional highlights include:

Washer & dryer included
NO HOA
Two separate driveways with covered parking
Ample parking for 8–10+ vehicles
Spacious backyard with garden views
Rental income equal to 4 apartment units 

This property offers a unique combination of location, space, and flexibility, making it a standout opportunity in Northern Virginia.
#VAFX2303674

FALLS CHURCH

6105 MUNSON HILL ROAD

7 Beds

3 Baths

2,600 Sq.Ft.

$929,900

MLS#: VAFX2303674
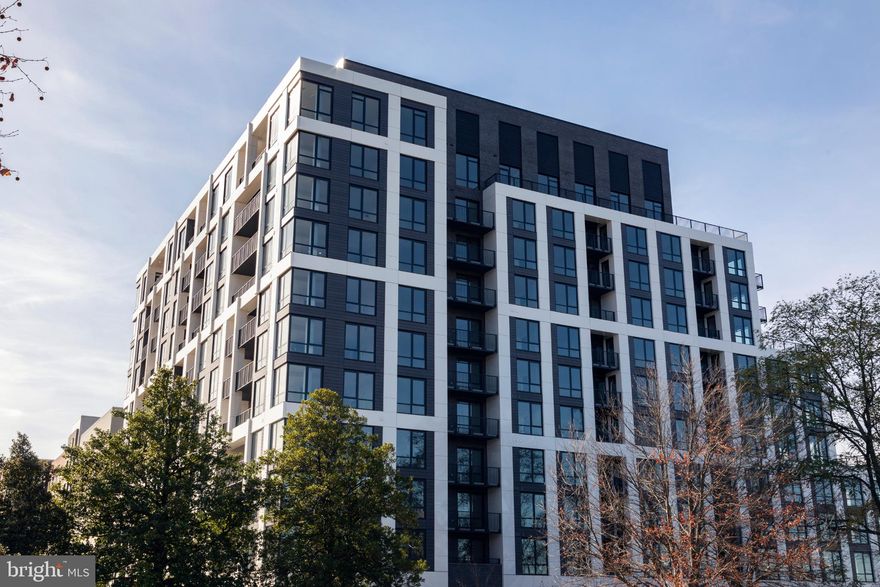
Schedule an appointment to tour The Oak, now over 55% sold and "move-in" ready. 

Unit PH2 is a penthouse unit and includes 2 parking spaces.  This unit has an open floorplan, two-tone European inspired frameless kitchen cabinetry, matte black hardware and fixtures, quartz countertops, tile kitchen backsplashes, kitchen islands, ENERGY STAR® Bosch kitchen appliances, full-size GE washer/dryers, LED light fixtures, Porcelanosa wide-plank wood-style flooring, high ceilings and expansive windows. 

Building Amenities Include: 5,000 SF outdoor terrace with gas grills, bar seating, dining and lawn, cozy penthouse terrace with dining and lounge seating, residents’ lounge with fireplace, lounge and communal dining, fitness center with cardio equipment and free weights, 24-hour front desk, secure bike storage, car detailing station, and pet washing station.
#VAFA2002246

FALLS CHURCH

255 W. FALLS STATION BOULEVARD PH3

2 Beds

2 Baths

1,275 Sq.Ft.

$1,005,000

MLS#: VAFA2002246
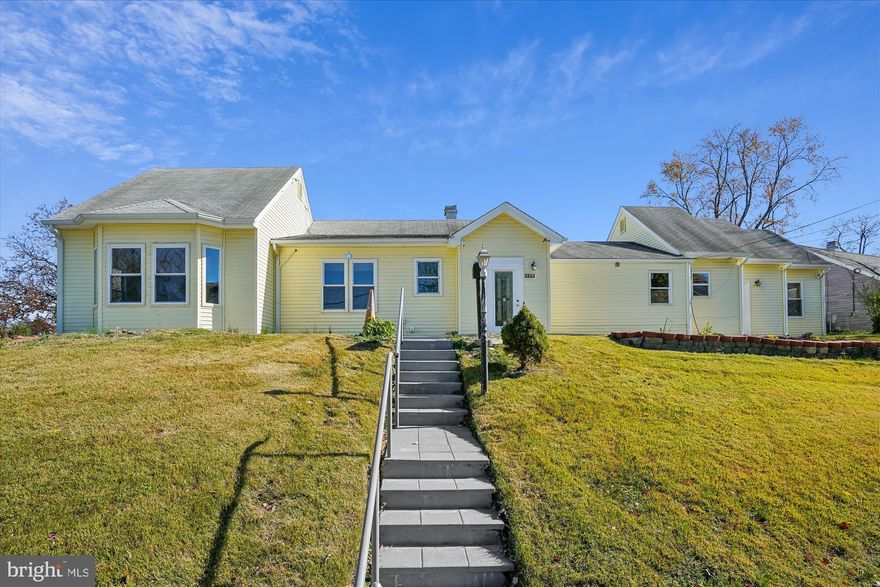
Bring us an offer to review!  Owner ready! Great location! Great space! Ready for offers!  Over 2,500 sq feet of renovated home on one level! 6 bedrooms and 4 bathrooms! Lots of possibilities for living arrangements!  Multiple entrances!  Seller ready!  Bring offers!  Sun filled with lots of windows! Tile or hardwood floors thru out for ease of maintenance! New kitchen in 2025 with gas cooking!  Granite counters and backsplash, upgraded appliances!!  HVAC is 2021! Washer/ dryer convey! Kitchen fridge will be replaced as last part of update!  Long driveway for multiple cars! Wrap around, paver porch for outdoor enjoyment!  Minutes to a Metro stop ,  DC,  Pentagon,  Silver line,  and major routes!
#VAFX2277438

FALLS CHURCH

3201 NOTTAGE LANE

6 Beds

4 Baths

2,511 Sq.Ft.

$839,500

MLS#: VAFX2277438
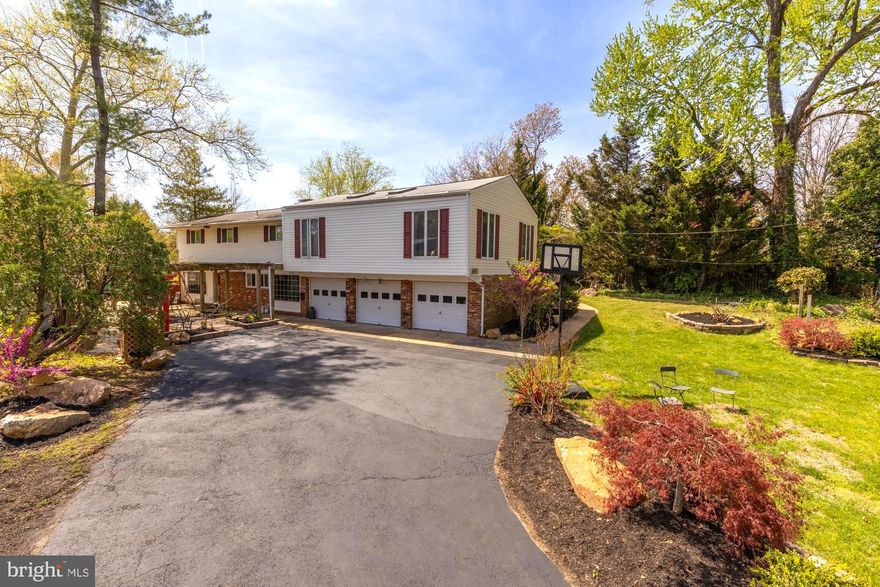
A true garden oasis—custom landscaped and designed to impress. This 4-bedroom, 3.5-bath split foyer is packed with character, featuring floor-to-ceiling windows, exposed brick, skylights, and rich hardwood floors throughout.

The backyard is a showpiece, with beautifully curated landscaping that creates a private, serene retreat—perfect for relaxing or entertaining.

Inside, the kitchen offers granite countertops, cherry wood cabinetry, stainless steel appliances, and a cozy eat-in nook with tranquil garden views.

The sunroom steals the show with its warm wood ceiling, accent wall, skylights, and walls of glass—blurring the line between indoor and outdoor living.

The primary suite features vaulted ceilings, a skylight, and an updated en-suite, while additional bedrooms are spacious with ample storage.

Rare bonus: a three-car garage! A standout feature offering exceptional space for vehicles, storage, or hobbies.

See our attached Property Highlights Sheet for a list of updates.
#VAFX2293620

FALLS CHURCH

6811 VALLEY BROOK DRIVE

4 Beds

3 Baths

2,759 Sq.Ft.

$929,900

MLS#: VAFX2293620
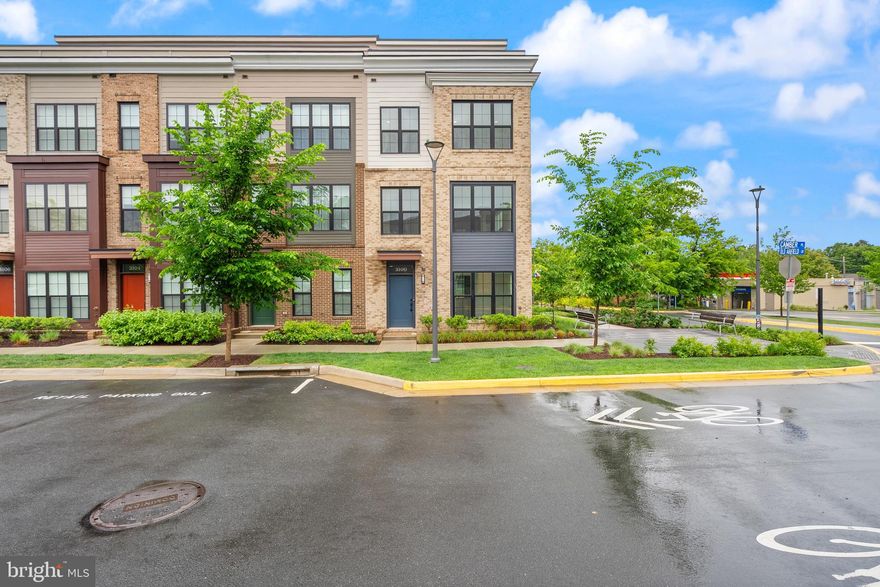
Welcome to 3100 Camber Place, a stunning end-unit 2023 newer-construction townhome in the heart of Falls Church that shows like new inside and out. This pristine residence offers approximately 2,350 square feet of stylish, low-maintenance living with 5 bedrooms and 4.5 bathrooms. The first floor features a spacious in-law suite with its own bedroom and full bathroom—perfect for extended family, guests, or multi-generational living. Moving to the second floor, the open-concept main living area is flooded with natural light and includes a sleek gourmet kitchen with granite countertops and stainless steel appliances, beautiful hardwood flooring, and designer finishes throughout.The entire home has been professionally touch-up painted, giving it a crisp, immaculate, move-in-ready appearance. Modern smart-home convenience comes standard with motorized electrical blinds installed throughout—easily controlled from your phone or voice assistant for effortless lighting and privacy. Step outside to enjoy the private deck and take advantage of the attached garage. Ideally located inside the Beltway and just steps away from the Graham Park Plaza shopping center, this home provides unbeatable convenience to dining, groceries, major commuter routes, and Metro — delivering the perfect blend of modern comfort and thoughtful design.
#VAFX2309846

FALLS CHURCH

3100 CAMBER PLACE

5 Beds

4 Baths

2,350 Sq.Ft.

$1,099,000

MLS#: VAFX2309846
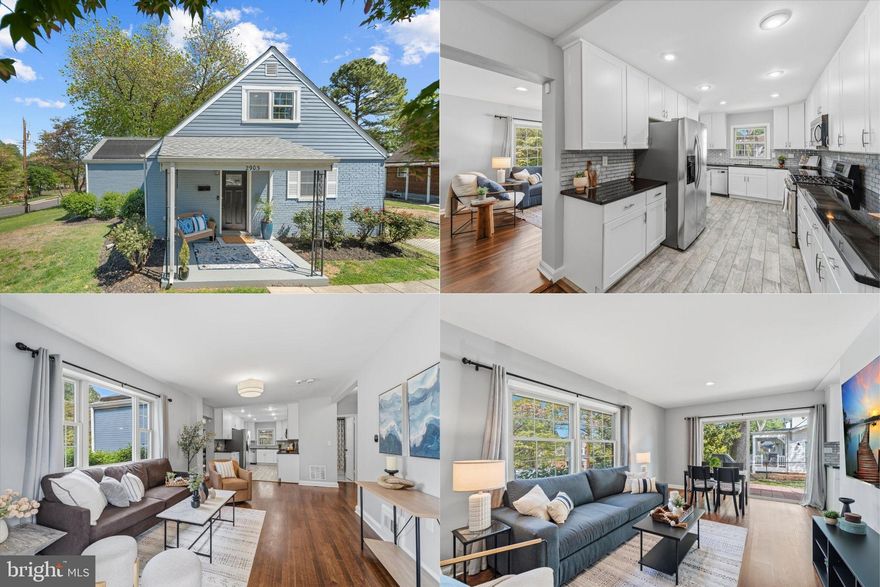
Charming Cape Cod inside the Beltway with no HOA and loaded with updates. This fully renovated home offers more than 2,200 square feet of thoughtfully designed living space, including five bedrooms and three full bathrooms. From the moment you arrive, you are welcomed by a fully fenced yard that stretches from front to back and a inviting front porch.

Inside, the remodeled kitchen features white cabinetry, granite countertops, stainless steel appliances, and a beveled glass tile backsplash. The main level also includes two bedrooms and a full bathroom, offering great flexibility for guests, a home office, or a more accessible bedroom setup. Upstairs, you will find two additional bedrooms, both with abundant built in storage, along with another updated full bathroom. The lower level provides even more versatile living space with a cozy den, a spacious bedroom, and an en suite bathroom.

Recent improvements include a new roof in 2022, solar panels installed in 2022 for significant energy savings, a water heater replaced in 2023, and new LVP flooring on the upper and lower levels in 2025, along with a new washer and dryer in 2025. All of this is just minutes from Tysons Corner, the Mosaic District, Dunn Loring Metro, and major commuter routes including 495, 66, 29, and 50. With its unbeatable location and move in ready condition, this home truly has it all.
#VAFX2304856

FALLS CHURCH

2903 HARRISON ROAD

5 Beds

3 Baths

2,217 Sq.Ft.

$850,000

MLS#: VAFX2304856
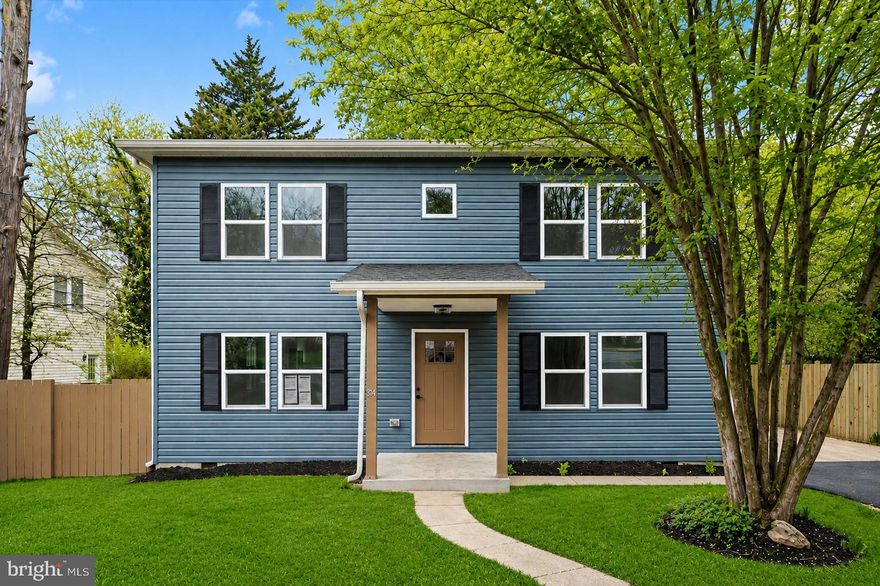
Newly rebuilt and completely redesigned, this exceptional home offers a rare combination of modern living and an unbeatable location in one of the most sought-after areas of Falls Church. Ideally situated just minutes from Route 50, Route 7, the Beltway, and Route 66, it provides effortless access for commuting while still offering a peaceful residential setting. This 5-bedroom, 3-bath residence features a private driveway and showcases a refined blend of contemporary design, quality craftsmanship, and high-end finishes. The home has been rebuilt from the ground up, including new joists, supporting walls, and framing, making it truly brand new inside and out. The exterior is defined by clean architectural lines, while expansive floor-to-ceiling windows flood the home with natural light and create a seamless connection between indoor and outdoor living. Inside, the home feels both modern and inviting, with thoughtfully selected materials that add warmth and sophistication. The kitchen reflects a European-inspired design, featuring custom cabinetry, sleek detailing, and a layout that is as functional as it is visually striking. Designer lighting and elevated finishes are found throughout. Step outside to one of the property’s most impressive features, a huge, flat, and fully private backyard. With an abundance of open space, it is perfect for entertaining, hosting gatherings, or simply enjoying quiet evenings outdoors. Whether you envision summer barbecues, weekend get-togethers, or creating your own outdoor oasis, the possibilities here are endless. A newly built shed adds both convenience and extra storage.
#VAFX2312380

FALLS CHURCH

3141 ANNANDALE ROAD

5 Beds

3 Baths

2,139 Sq.Ft.

$999,900

MLS#: VAFX2312380

 - property

Send a message

Message successfully sent.

Your message

What is 3 + 4 ?

Reason for contacting?

I agree to receive email communication and understand I can unsubscribe at any time.

I agree to be contacted by Charis Realty Group via call, email, and text for real estate services. To opt out, you can reply 'stop' at any time or reply 'help' for assistance. You can also click the unsubscribe link in the emails. Message and data rates may apply. Message frequency may vary. Privacy Policy

Sign Out

Virtual Assistant

Would you like to take the next step with this property? We can help you schedule a showing or virtual tour, or send you more details.

Yes, I would like more information.

Thank You for Your Reply, One of Our Agents will contact you as soon as possible

No, maybe later.

Thank you, you can always contact me via email, phone number or through the contact form.

Realhub AI

Lucy - Your AI-Powered Realtor

Update Your Temporary Password

Personalize your search

Enter your email and we'll notify you immediately when new listings match what you're looking for.

or enter email address

Already have an account ? Login here

Continue your home search

Preferred Office

I agree to receive communications and understand I can unsubscribe at any time.

I agree to be contacted by Charis Realty Group via call, email, and text for real estate services. To opt out, you can reply 'stop' at any time or reply 'help' for assistance. You can also click the unsubscribe link in the emails. Message and data rates may apply. Message frequency may vary. Privacy Policy

Already have an account ? Login here

We use cookies

We use cookies primarily for analytics to enhance your experience. By accepting, you agree to our use of these cookies. You can manage your preferences or learn more about our cookies policy.