Features & Amenities

Interior

  • Total Bedrooms

    5

  • Bathrooms

    4

  • Above Grade Finished Area

    4203.0

  • Basement YN

    NO

  • Cooling YN

    YES

  • Cooling

    Central Air, Electric

  • Fireplace YN

    NO

  • Heating YN

    YES

  • Heating

    Natural Gas

  • Main Level Bedrooms

    3

  • Pet friendly

    N/A

Exterior

  • Garage

    Yes

  • Garage spaces

    2

  • Parking

    Garage, Attached

  • Pool

    Yes

  • Pool Features

    Community

  • Waterfront YN

    NO

Area & Lot

  • Lot Size(acres)

    0.22

  • Lot Size(square feet)

    9583.0

  • Property Type

    Residential

  • Property Sub Type

    Single Family Residence

  • Architectural Style

    Coastal

Price

  • Sales Price

    $1,080,512

  • Tax Amount

    $207

  • Sq. Footage

    4, 203

  • Price/SqFt

    $257

HOA

  • Association

    Yes

  • Association Fee

    $255

  • Association Fee Frequency

    Monthly

  • Association Fee Includes

    N/A

School District

  • Elementary School

    LONG NECK

  • Middle School

    N/A

  • High School

    INDIAN RIVER

Property Features

  • New Construction

    YES

  • Senior Community YN

    NO

  • Sewer

    Public Sewer

  • Tax Lot

    547

  • Water Source

    Public

Schedule a Showing

Showing scheduled successfully.

<
>
IN PERSON
VIA CHAT

What is 3 + 4 ?


Change time

Mortgage calculator

Estimate your monthly mortgage payment, including the principal and interest, property taxes, and HOA. Adjust the values to generate a more accurate rate.

Your payment

Principal and Interest:

$

Property taxes:

$

HOA fees:

$

Total loan payment:

$

Total interest amount:

$

Location

County

SUSSEX

Elementary School

LONG NECK

Middle School

High School

INDIAN RIVER

Listing Courtesy of Mary SCHROCK , Northrop Realty

RealHub Information is provided exclusively for consumers' personal, non-commercial use, and it may not be used for any purpose other than to identify prospective properties consumers may be interested in purchasing. All information deemed reliable but not guaranteed and should be independently verified. All properties are subject to prior sale, change or withdrawal. RealHub website owner shall not be responsible for any typographical errors, misinformation, misprints and shall be held totally harmless.

Agent Lorene Cannella

AGENT

Lorene Cannella

Call Lorene today to schedule a private showing.


* Listings on this website come from the FMLS IDX Compilation and may be held by brokerage firms other than the owner of this website. The listing brokerage is identified in any listing details. Information is deemed reliable but is not guaranteed. If you believe any FMLS listing contains material that infringes your copyrighted work please click here to review our DMCA policy and learn how to submit a takedown request.© 2024 FMLS.
PENINSULA LAKES - Residential

29662 JAEGERS COURT

Message successfully sent.

What would you like to know?

What is 3 + 4 ?

I agree to receive email communication and understand I can unsubscribe at any time.

I agree to be contacted by Charis Realty Group via call, email, and text for real estate services. To opt out, you can reply 'stop' at any time or reply 'help' for assistance. You can also click the unsubscribe link in the emails. Message and data rates may apply. Message frequency may vary. Privacy Policy

Related Properties

None
#DESU2084088

MILLSBORO

24390 DUCKHAVEN LANE 151

4 Beds

3 Baths

2,982 Sq.Ft.

$868,100

MLS#: DESU2084088
None
#DESU2077668

MILLSBORO

24413 DUCKHAVEN LANE 148

3 Beds

2 Baths

N/A

$875,900

MLS#: DESU2077668
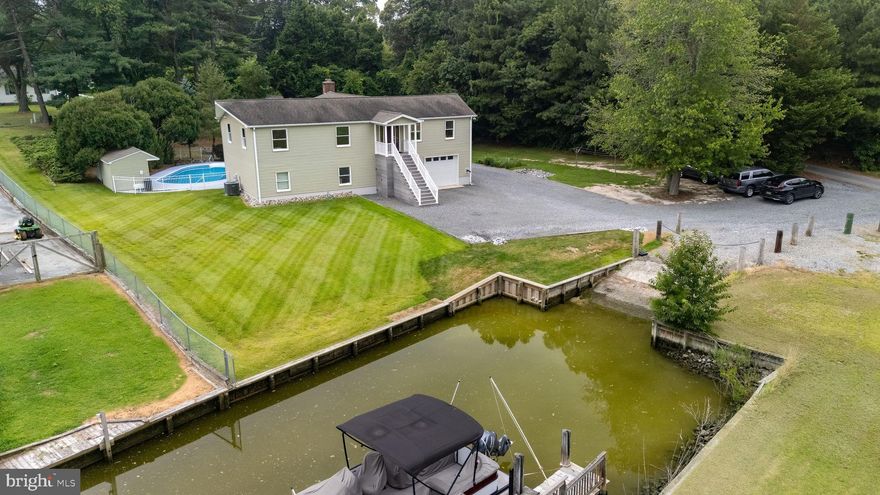
Waterfront Living with Endless Potential – Private Raised Ranch with Pool and Dock Access
Welcome to your serene escape on Burton’s Prong, offering direct access to Herring Creek and the Rehoboth Bay. This spacious 3-bedroom, 3-bathroom raised ranch offers a rare combination of waterfront access, privacy, and versatility — perfect for year-round living, a vacation getaway, or a multi-generational retreat.
Upstairs Comforts (Approx. 2,100 sq ft):
Step into a bright and open living space featuring an expansive den with a cozy wood-burning fireplace and direct access to the deck, patio, and in-ground pool — ideal for entertaining or simply relaxing by the water. The open-concept kitchen and dining area offer great flow and functionality, complemented by a full utility room and space ready for dumbwaiter installation if desired.
Three generously sized bedrooms feature HEPA filters, extra-wide 3-ft doorways, and handicap-friendly door handles. Two full bathrooms add to the convenience, while electric baseboard heating and central A/C provide comfort year-round. Landline-ready rooms throughout the home ensure connectivity where you need it.
Lower Level Potential (Approx. 2,100 sq ft):
The finished lower level includes a full bathroom, epoxy-coated cement flooring, painted drywall, a large open space with a pellet stove, and additional appliances — including a refrigerator and freezer. This level also houses the garage area, offering flexibility for storage, workshop, or recreation.
Outdoor Features:
•
#DESU2092618

MILLSBORO

24151 CREEK VIEW DRIVE

3 Beds

3 Baths

2,133 Sq.Ft.

$875,000

MLS#: DESU2092618
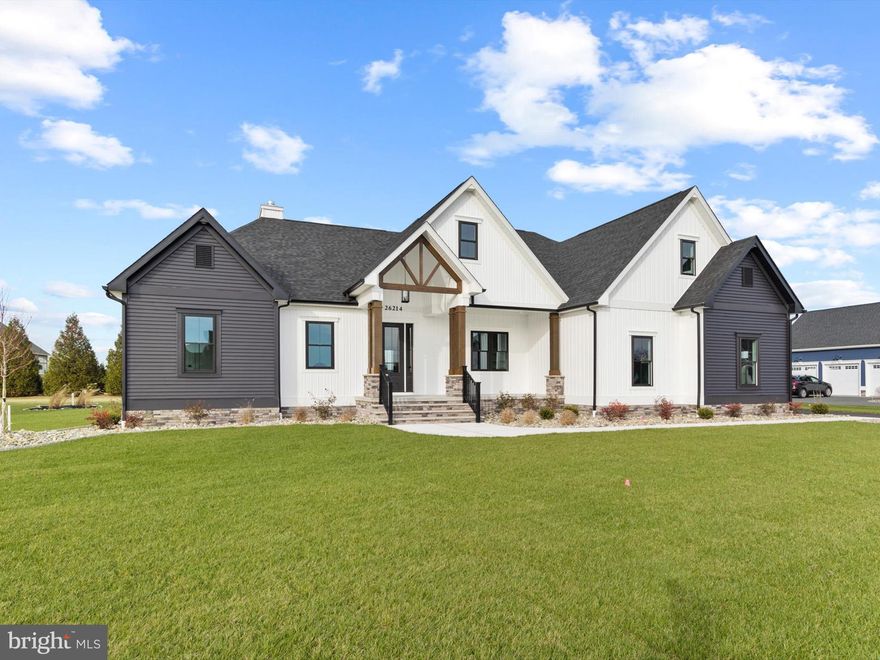
This stunning custom-built home offers 2,822 square feet of living space on a .75-acre lot and includes four bedrooms, an office, and three baths. The second floor features a finished bonus room or fourth bedroom, adding versatility to this remarkable property.
The gourmet kitchen is a chef’s dream, showcasing custom cabinetry, a 5x10 island, a ceramic tile backsplash, a pot filler, and stainless steel appliances. The luxurious master suite includes a custom tile shower, a soaking tub, and a spacious walk-in closet with custom shelving. Throughout the home, you’ll find luxury vinyl plank flooring and elegant ceramic tile in all bathrooms.
The living room is a cozy retreat with a Superior #4035 propane fireplace and a custom mantle. While the exterior impresses with a decorative stone foundation, CertainTeed Monogram vertical vinyl siding, Titan series architectural accents, and a rear covered deck (12x19). The professionally designed outdoor space includes a paver patio, seamless aluminum gutters, an irrigation system, and a custom landscape package.
Additional features include a fully insulated garage with an epoxy-coated floor, a 50-year architectural shingle roof, a concrete sidewalk, a walk-in attic, and superior energy-efficient amenities such as a Bryant 5-ton hybrid heat pump system, a conditioned crawl space with a dehumidifier, and a Rinnai tankless water heater. Alliance Low-E black double-hung windows complete the modern, energy-efficient design.
This exceptional home blends elegance, functionality, and comfort, making it perfect for modern living and entertaining.
#DESU2075454

MILLSBORO

26214 TUSCANY DRIVE

4 Beds

2 Baths

2,822 Sq.Ft.

$869,000

MLS#: DESU2075454

Step into luxury and comfort in this stunning modern Craftsman-style home built in 2020! This beautifully designed 4-bedroom, 3 full bath home offers the perfect blend of timeless character and modern convenience. Inside, you’ll find luxury LVP flooring throughout, an open and spacious layout, and a beautifully appointed kitchen featuring stainless steel appliances, granite countertops and abundant entertaining space.

The private primary suite is a true retreat with a spa-inspired bath complete with a soaking tub, separate tiled shower, and an oversized walk-in closet featuring a second washer and dryer hookup for added convenience. A large bonus room above the garage provides flexible space for a media room, home office, gym, or guest suite.

Step outside to your own backyard oasis featuring a sparkling saltwater pool, perfect for relaxing or entertaining all summer long. Car enthusiasts, hobbyists, or those needing extra storage will love the attached 2-car garage plus an additional detached 2-car garage. Additional upgrades include a tankless water heater and thoughtful modern finishes throughout.

This exceptional home combines style, functionality, and resort-style living all in one incredible property!
#DESU2112398

MILLSBORO

26136 TUSCANY DRIVE

4 Beds

3 Baths

3,884 Sq.Ft.

$899,900

MLS#: DESU2112398
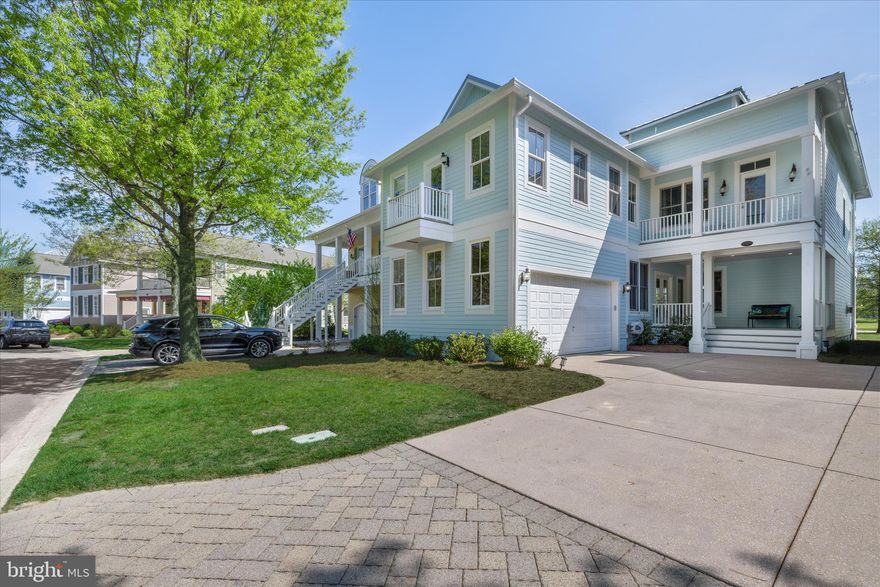
Perfectly positioned along the 2nd fairway, this exceptional three level coastal retreat captures sweeping views of both the golf course and a tranquil pond, a picturesque backdrop you will truly never tire of. Designed to embrace its surroundings, the home offers multiple porches across two levels, inviting you to relax, entertain, and take in the ever changing scenery from sunrise to sunset.

With five bedrooms (two with ensuite baths) and four and a half baths, the layout provides generous space for both everyday living and hosting guests. Light filled interiors and thoughtfully designed gathering areas create a seamless flow, while the outdoor living spaces extend the experience, offering peaceful moments and vibrant entertaining alike. Recent upgrades add comfort and efficiency, including a tankless water heater and new (2021 & 2025) two zone HVAC system. 
Relax and enjoy a low maintenance lifestyle with yard care provided by the HOA. Step outside and experience the Peninsula community, offering world class amenities within a secure gated setting. The clubhouse is the social heart of the community, featuring a full service restaurant with indoor and outdoor dining, billiards, wine and game rooms, men’s and women’s lounges, a pro shop, putting greens, driving range, bocce courts, and the renowned Jack Nicklaus golf course.
Just beyond, Lakeside Village offers an exceptional wellness and recreation experience with a state of the art fitness center, indoor pool, adult outdoor pool, wave pool, and activity pool. Enjoy poolside dining throughout the summer, the popular Tiki bar, fitness classes, weight room, hot tubs, sauna, spa spaces, and a game room. Outdoor amenities continue with tennis, pickleball, a dog park, community garden, nature center, bay beach, fishing pier, and miles of scenic walking trails.
A vibrant social calendar of year round events creates endless opportunities to connect and build lasting friendships. A capital contribution to the PCA of 0.5% of the sales price applies. Club membership is required with three available levels. Please see disclosures for full details.
#DESU2109830

MILLSBORO

27604 S NICKLAUS AVENUE

5 Beds

4 Baths

3,372 Sq.Ft.

$875,000

MLS#: DESU2109830
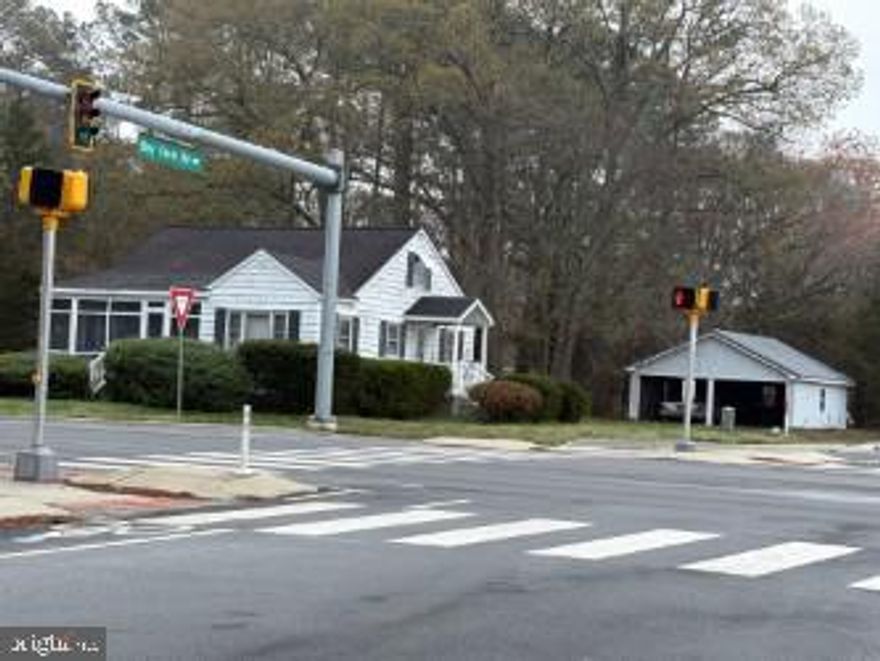
This corner property may have many possibilities if the buyer(s) want to apply for a zoning change for General Business, Conditional Use or Commercial. Located in the busy Long Neck and Oak Orchard areas.
The Rehoboth Bay,  Indian River and Massey's Landing for putting off your boat! Lewes and Rehoboth Beaches nearby with many places to visit, unique shops and many great restaurants for dining out.
#DESU2109992

MILLSBORO

26161 JOHN J WILLIAMS HIGHWAY

2 Beds

1 Baths

988 Sq.Ft.

$1,200,000

MLS#: DESU2109992
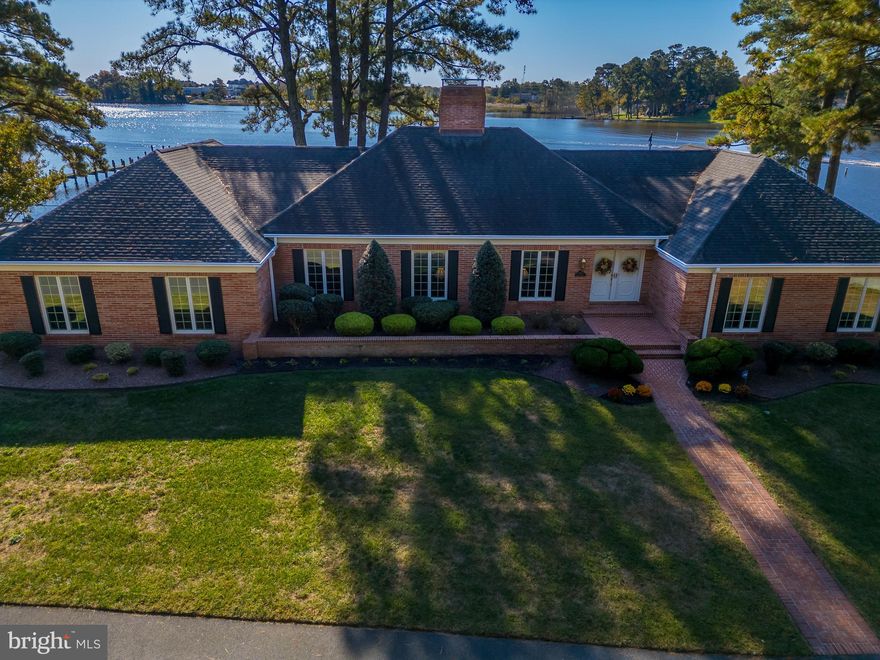
LIFE ON THE WATER !! Words do not describe what you will find when you tour this beautiful waterfront home. Classic architecture, and superior craftsmanship, coupled with breathtaking views make this waterfront retreat a must have. This home sits on over a half-acre lot providing you with the ultimate waterfront lifestyle.  Perfect summer or year-round home, complete with private dock and over 200' of bulkhead that was newly installed in 2013 so bring your boat, kayak, or jet skis and let the fun begin. This home features 3 bedrooms, 2 1/2 bathrooms and a Den or library that can also convert into a 4th bedroom. From the moment you walk into the double front doors the home just has a classic feel. A large formal living room with a gas fireplace leads to a formal dining room for those special family gatherings and crown molding throughout. The master suite overlooks the water and provides plenty of natural light.  A bright and airy family room leads to the kitchen which boasts custom cabinets, granite countertops, double oven and an under-counter ice maker for those festive occasions. Off the kitchen is a separate dining area that leads to the utility room and a screened in porch with window treatments that you will be sure to spend your lazy days overlooking the water, as well as your inground swimming pool! This home features a true 2 car garage with room for your toys, or lawn tractor. A large room off the garage is currently used as a pantry, but plenty of room for extra storage. A walk down basement for additional storage and access to HVAC, as well as a separate conditioned crawlspace. The landscape has been well cared for, featuring irrigation with its own separate well. This home is truly a retreat that you can call home ! Located only mins to the areas local restaurants, and shopping.
#DESU2099860

MILLSBORO

26886 HOLLY OAK ROAD

4 Beds

2 Baths

2,648 Sq.Ft.

$1,199,000

MLS#: DESU2099860
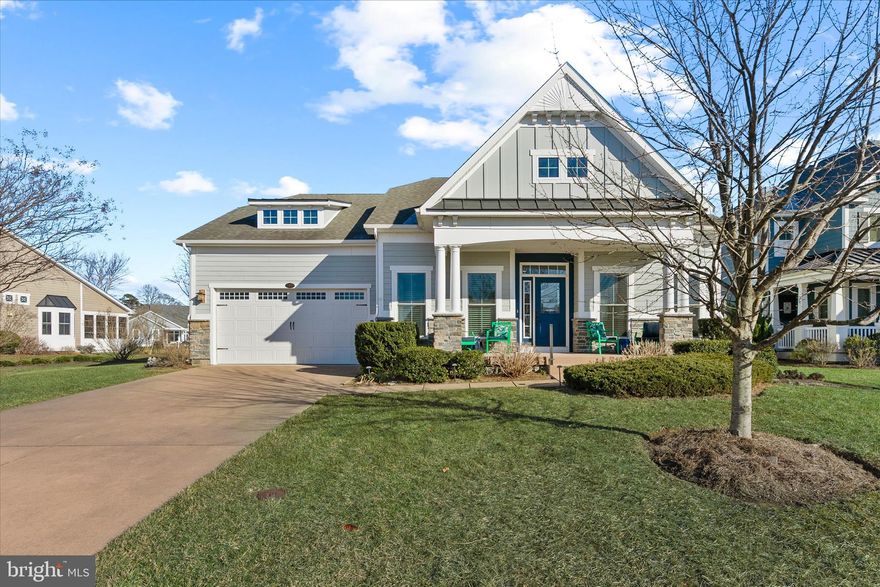
Beautifully situated in the highly desirable Peninsula on the Indian River Bay, this exceptional coastal home offers a lifestyle that effortlessly balances comfort, thoughtful design, and resort-style living. With five bedrooms and three full baths, the residence welcomes you with attractive curb appeal, mature landscaping, Hardie Plank siding, and a charming covered front porch accented by architectural columns, stone details, and a metal roof feature.

A bright and inviting foyer sets the tone for the home’s refined yet relaxed interior. Design details include deep crown molding, tray ceilings, arched doorways, wainscoting, and engineered hardwood flooring throughout the main living areas. Just off the foyer, a flexible front room provides the perfect space for a formal living room, game room, or home office.

The heart of the home unfolds into a spacious open-concept living area designed for both everyday living and entertaining. The kitchen is generously sized and ideal for hosting, offering abundant counter space for serving food and libations. Features include soft-close cabinetry, a peninsula island, quartz countertops, a classic subway tile backsplash, and under-cabinet lighting. Stainless-steel appliances include a GE Profile cooktop with range hood, wall oven, and Advantium microwave/combo second oven, along with an oversized pantry and a thoughtfully designed buffet area with display cabinetry.

The kitchen flows seamlessly into a sunlit dining area highlighted by cathedral ceilings and a wall of windows capturing peaceful backyard and pond views. The adjoining family room provides an expansive yet cozy yet gathering space, complete with a gas fireplace, Bose sound system and custom built-ins for both storage and display.

The privately located primary suite offers a peaceful retreat, featuring a spacious walk-in closet and an en-suite bath with dual vanities, a large dual head stall shower, and a private water closet. Two additional bedrooms and a full bath are located at the front of the home, creating a desirable split-bedroom layout ideal for guests. A convenient laundry room with direct access to the garage completes the main level.

Upstairs, two additional bedrooms and a full bath provide comfortable accommodations for extended family or visitors. Outdoor living is enhanced by an expansive paver patio overlooking tranquil pond views, gas grill and firepit are complemented by an irrigation system that keeps the landscaped grounds lush and inviting. Recent updates include fresh paint in the front sitting/office area, hallways, and stairway.

As a resident of The Peninsula, enjoy access to world-class gated amenities including the Jack Nicklaus Signature golf course and driving range, mini golf, grand clubhouse, fitness center, indoor, outdoor, and wave pools, hot tubs, sauna, spa room, tennis and pickleball courts, dog park, community garden, nature center, private bay beach, fishing pier, and miles of scenic walking trails.

 Come home to refined coastal comfort and resort-style living at its finest.
#DESU2102726

MILLSBORO

27053 FIREFLY BOULEVARD 127

5 Beds

3 Baths

3,000 Sq.Ft.

$935,000

MLS#: DESU2102726
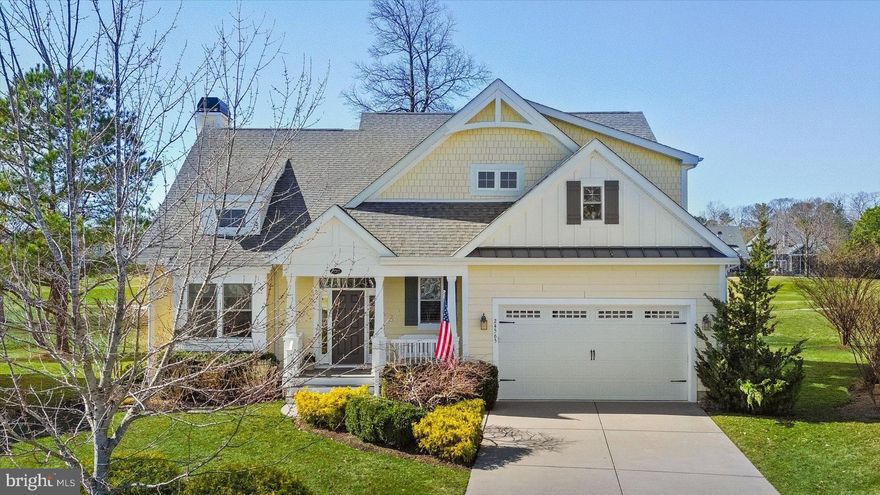
Improved Price!! Beautifully positioned on a quiet cul-de-sac along the 14th fairway, this thoughtfully designed 4 bedroom, 3 full bath home captures sweeping westerly views and stunning sunsets across the course. Expansive windows along the rear of the home frame the scenic setting, filling the interior with natural light and providing picturesque views throughout the day.

The main living spaces feature hardwood flooring and a dramatic two-story living room with a gas fireplace, creating an open and welcoming atmosphere. The layout offers exceptional flexibility with two bedrooms on the first floor, including an expanded primary suite including a sitting area, custom designed closet system, and a recently renovated spa-inspired bath designed for relaxation. The second main-level bedroom can easily function as a study or home office, ideal for today’s lifestyle.  Outdoor living is just as inviting, with a beautifully designed large paver patio featuring a stone knee wall, offering the perfect place to relax, entertain, and enjoy peaceful golf course views and glowing evening sunsets.
Upstairs, a loft style living area provides additional gathering space for guests or family, accompanied by two bedrooms and a full bath. An unfinished bonus room offers exciting possibilities—perfect for additional storage or ready to be transformed into another bedroom, office, fitness studio, hobby room, or private retreat.
With its peaceful setting, versatile floor plan, and beautiful golf course views, this home offers a wonderful opportunity to enjoy the relaxed lifestyle and natural beauty of life in the Peninsula.
Enjoy the Peninsula lifestyle, where coastal beauty meets exceptional amenities in a private, gated community on the Indian River Bay. The Jack Nicklaus Signature golf course, private bay beach, indoor and outdoor pools, full-service spa, state-of-the-art fitness center, tennis and pickleball courts, miles of scenic nature trails, and a vibrant clubhouse with dining and year-round social activities. Life at the Peninsula offers the perfect balance of relaxation, recreation, and community along Delaware’s beautiful coast. Club membership is required, choose from 3  levels, see disclosures.
#DESU2107012

MILLSBORO

24565 ATLANTIC DRIVE

4 Beds

3 Baths

2,634 Sq.Ft.

$930,000

MLS#: DESU2107012

 - property

Send a message

Message successfully sent.

Your message

What is 3 + 4 ?

Reason for contacting?

I agree to receive email communication and understand I can unsubscribe at any time.

I agree to be contacted by Charis Realty Group via call, email, and text for real estate services. To opt out, you can reply 'stop' at any time or reply 'help' for assistance. You can also click the unsubscribe link in the emails. Message and data rates may apply. Message frequency may vary. Privacy Policy

Sign Out

Virtual Assistant

Would you like to take the next step with this property? We can help you schedule a showing or virtual tour, or send you more details.

Yes, I would like more information.

Thank You for Your Reply, One of Our Agents will contact you as soon as possible

No, maybe later.

Thank you, you can always contact me via email, phone number or through the contact form.

Realhub AI

Lucy - Your AI-Powered Realtor

Update Your Temporary Password

Personalize your search

Enter your email and we'll notify you immediately when new listings match what you're looking for.

or enter email address

Already have an account ? Login here

Continue your home search

Preferred Office

I agree to receive communications and understand I can unsubscribe at any time.

I agree to be contacted by Charis Realty Group via call, email, and text for real estate services. To opt out, you can reply 'stop' at any time or reply 'help' for assistance. You can also click the unsubscribe link in the emails. Message and data rates may apply. Message frequency may vary. Privacy Policy

Already have an account ? Login here

We use cookies

We use cookies primarily for analytics to enhance your experience. By accepting, you agree to our use of these cookies. You can manage your preferences or learn more about our cookies policy.