Features & Amenities

Interior

  • Other Interior Features

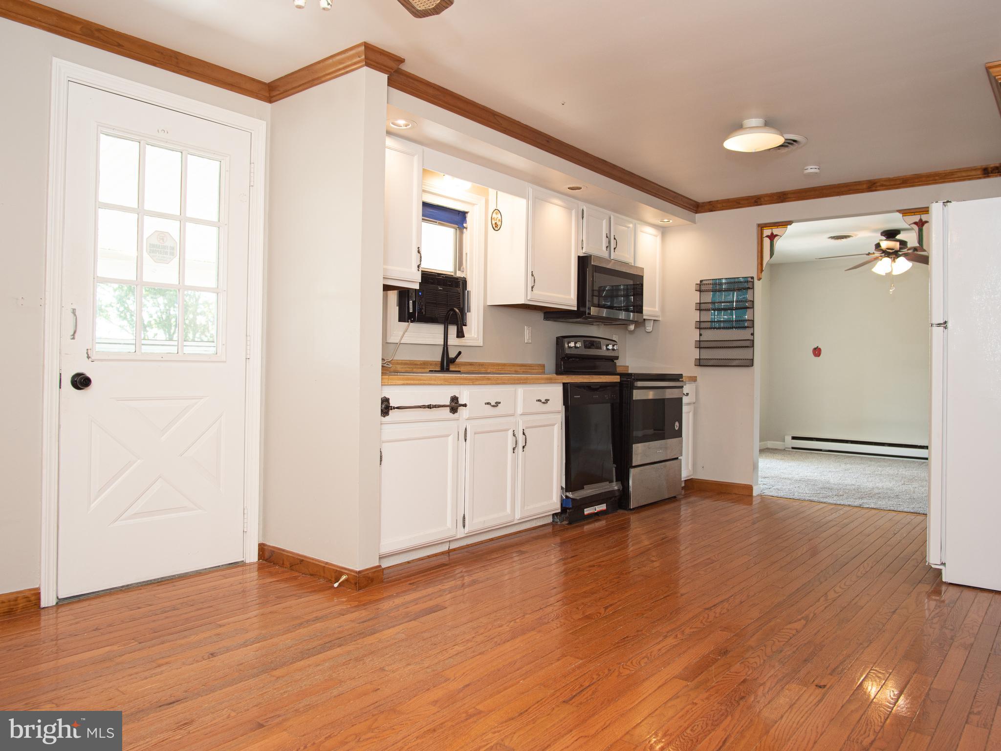
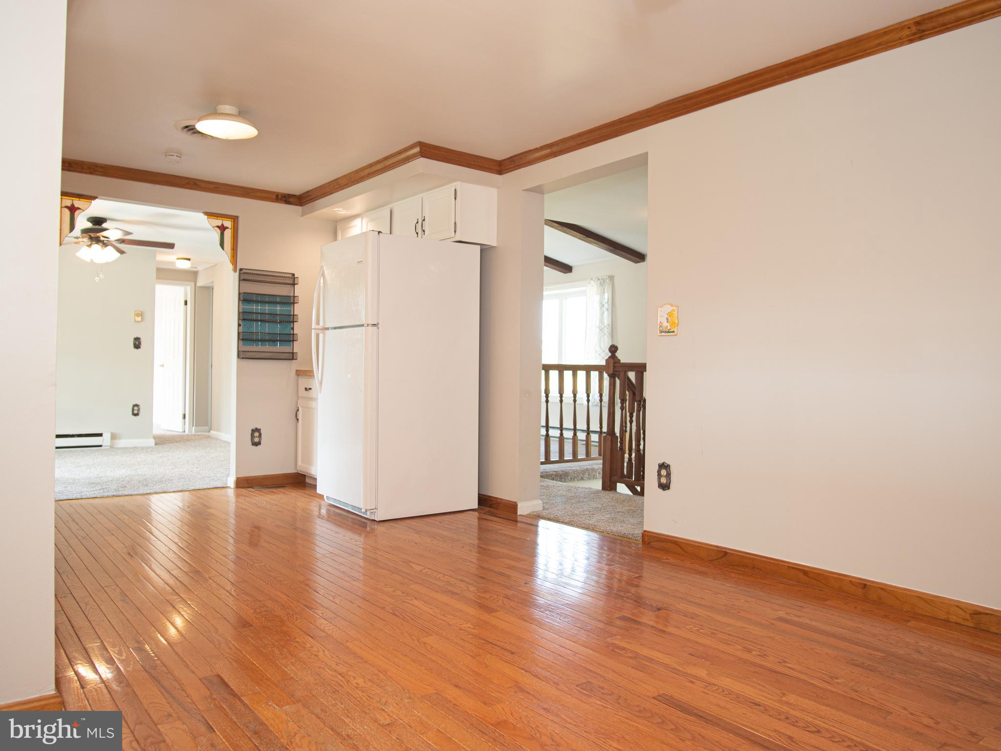
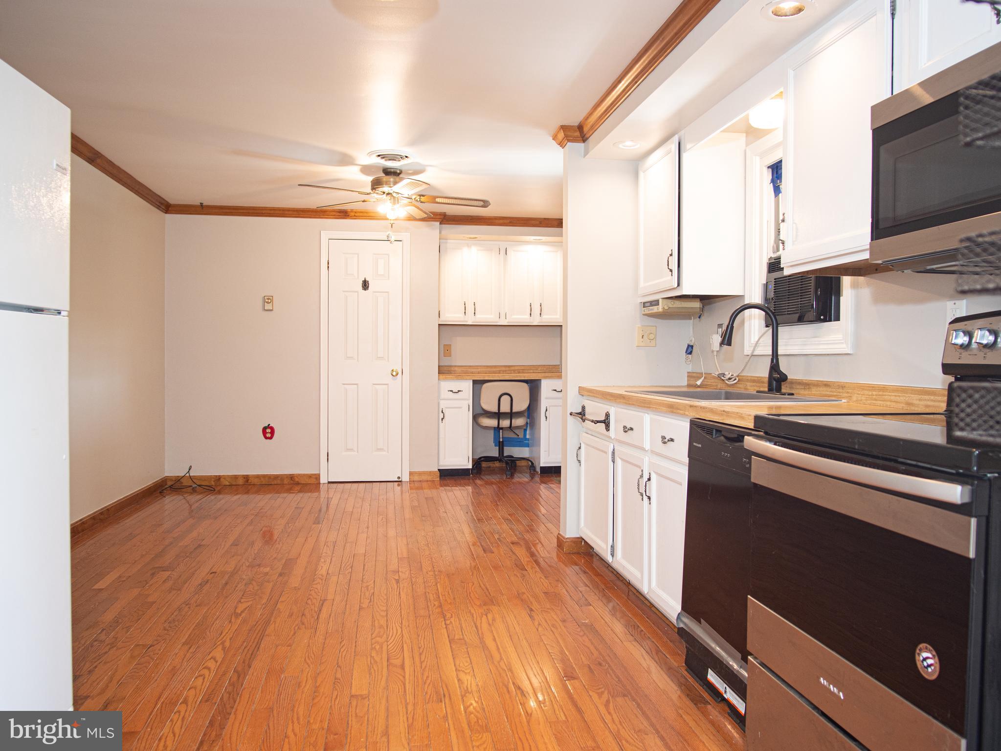
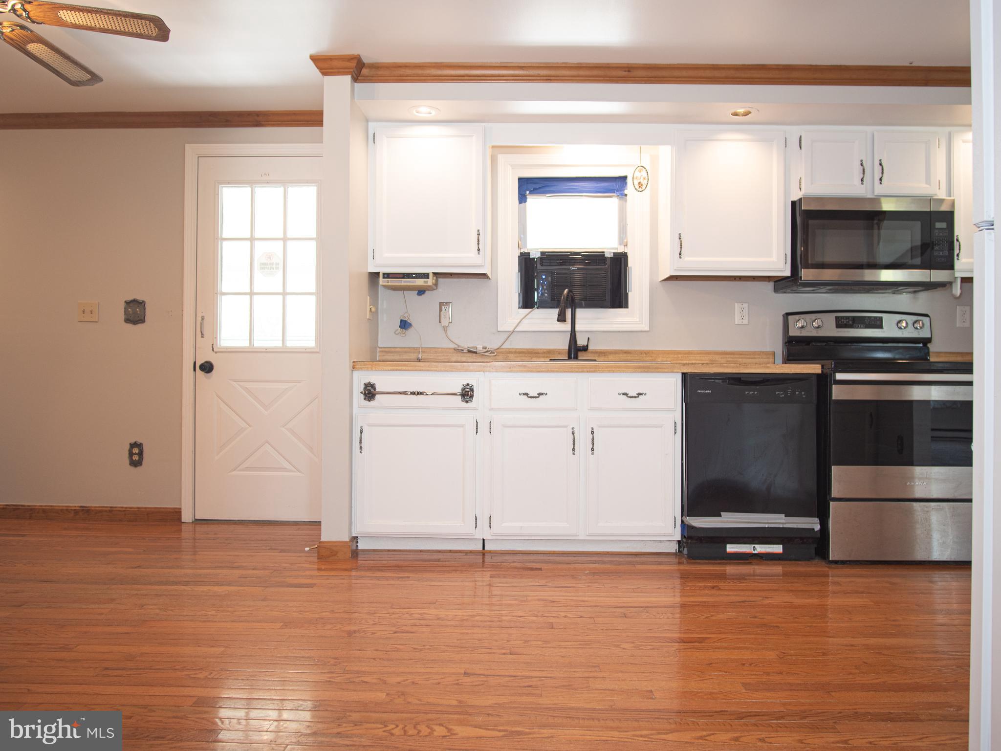
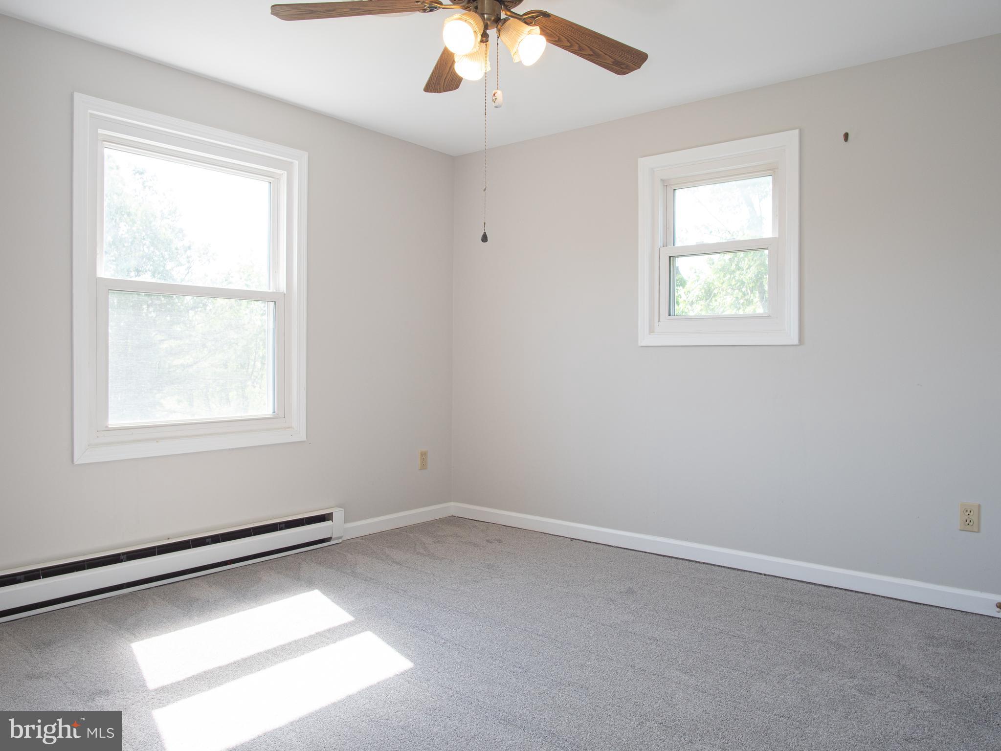
    Eat-in Kitchen, Ceiling Fan(s)

  • Total Bedrooms

    4

  • Bathrooms

    2

  • 1/2 Bathrooms

    1

  • Above Grade Finished Area

    1394.0

  • Basement YN

    YES

  • Cooling YN

    YES

  • Cooling

    Ceiling Fan(s), Window Unit(s), Electric

  • Fireplace YN

    NO

  • Heating YN

    YES

  • Heating

    Electric, Baseboard

  • Main Level Bedrooms

    3

  • Pet friendly

    N/A

Exterior

  • Garage

    No

  • Construction Materials

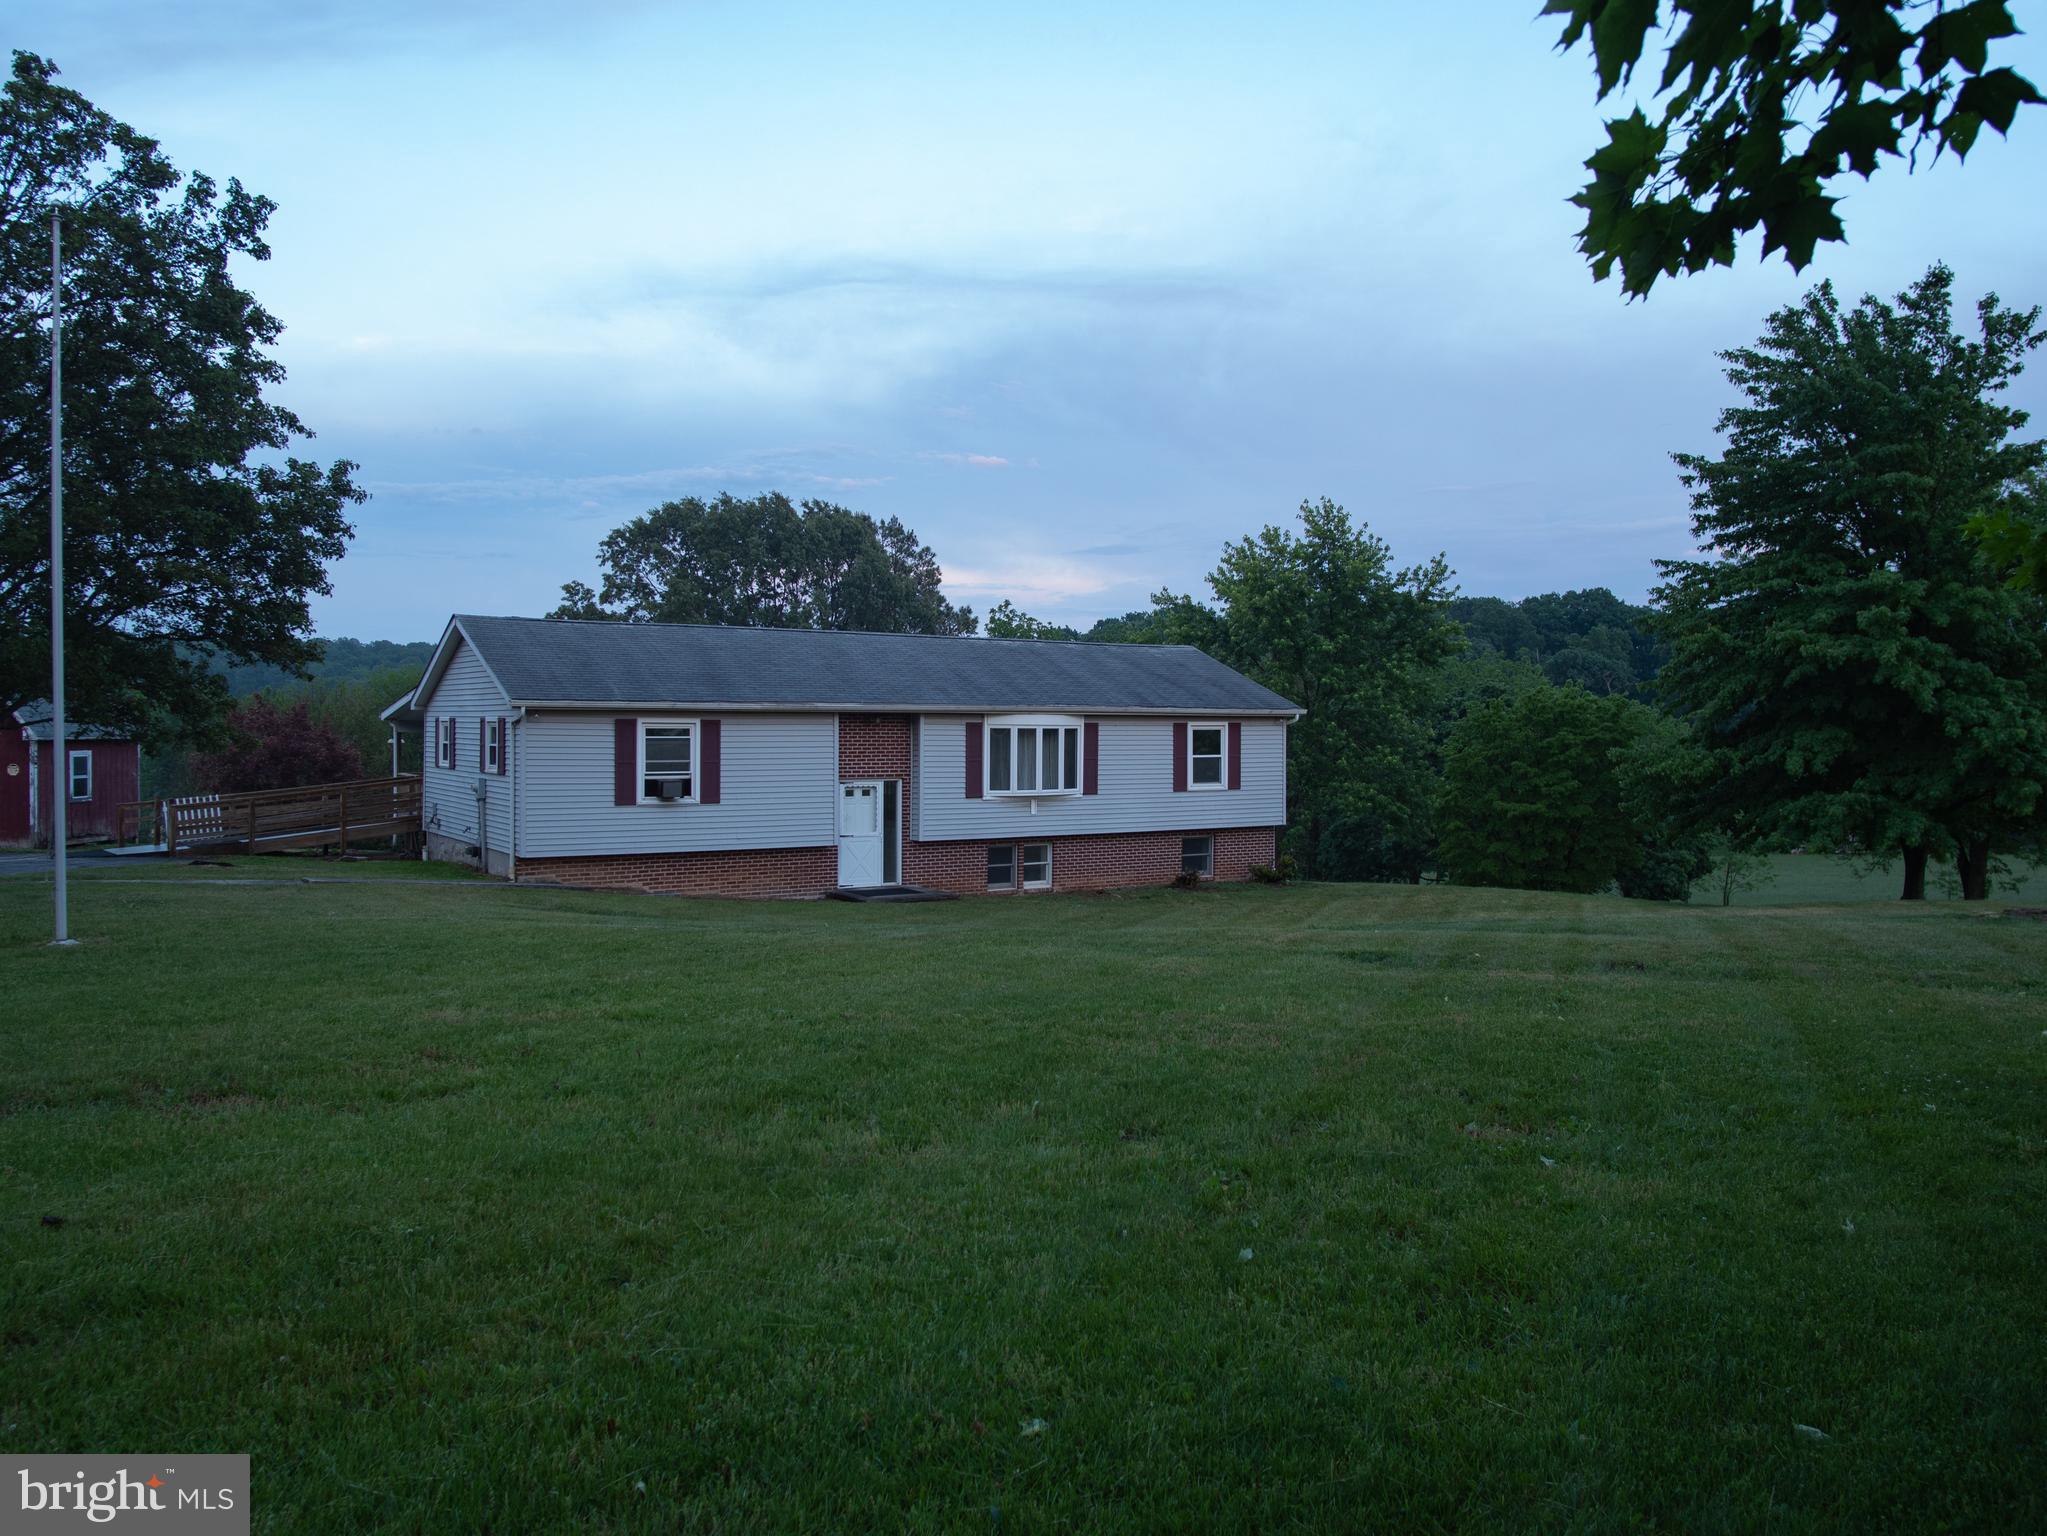
    Brick, Vinyl Siding, Asphalt

  • Parking

    Asphalt, Off Street, Driveway

  • Patio and Porch Features

    Deck

  • Pool

    No

  • Waterfront YN

    NO

  • View

    Pasture, Trees/Woods

Area & Lot

  • Lot Features

    Corner Lot, Cleared, Front Yard, Back Yard

  • Lot Size(acres)

    2.41

  • Lot Size(square feet)

    104980.0

  • Property Type

    Residential

  • Property Sub Type

    Single Family Residence

  • Architectural Style

    Bi-level, Split Foyer

Price

  • Sales Price

    $369,900
  • Tax Amount

    $4,762

  • Sq. Footage

    1, 394

  • Price/SqFt

    $265

HOA

  • Association

    No

School District

  • Elementary School

    N/A

  • Middle School

    N/A

  • High School

    N/A

Property Features

  • New Construction

    NO

  • Foundation Details

    Block

  • Senior Community YN

    NO

  • Sewer

    Septic Tank

  • Tax Lot

    0049

  • Water Source

    Well

Schedule a Showing

Showing scheduled successfully.

<
>
IN PERSON
VIA CHAT

What is 3 + 4 ?


Change time

Mortgage calculator

Estimate your monthly mortgage payment, including the principal and interest, property taxes, and HOA. Adjust the values to generate a more accurate rate.

Your payment

Principal and Interest:

$

Property taxes:

$

HOA fees:

$

Total loan payment:

$

Total interest amount:

$

Location

County

ADAMS

Elementary School

Middle School

High School

Listing Courtesy of Dora M Wolfe , Berkshire Hathaway HomeServices Homesale Realty

RealHub Information is provided exclusively for consumers' personal, non-commercial use, and it may not be used for any purpose other than to identify prospective properties consumers may be interested in purchasing. All information deemed reliable but not guaranteed and should be independently verified. All properties are subject to prior sale, change or withdrawal. RealHub website owner shall not be responsible for any typographical errors, misinformation, misprints and shall be held totally harmless.

Agent Lisa Hildebrandt

AGENT

Lisa Hildebrandt

Call Lisa today to schedule a private showing.


* Listings on this website come from the FMLS IDX Compilation and may be held by brokerage firms other than the owner of this website. The listing brokerage is identified in any listing details. Information is deemed reliable but is not guaranteed. If you believe any FMLS listing contains material that infringes your copyrighted work please click here to review our DMCA policy and learn how to submit a takedown request.© 2024 FMLS.
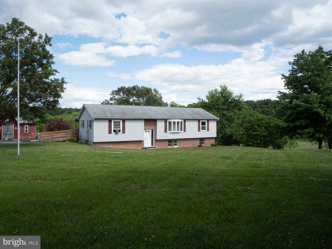
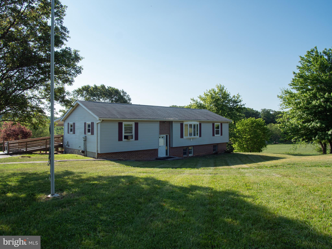
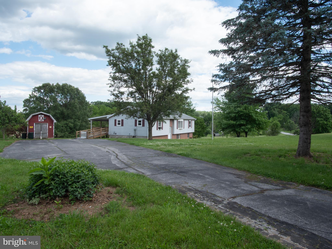
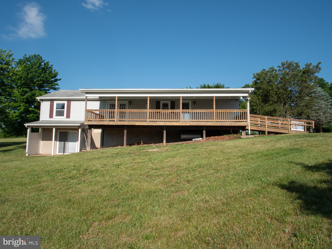
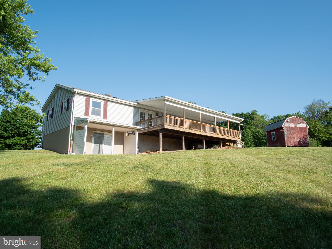
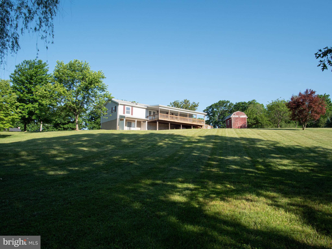
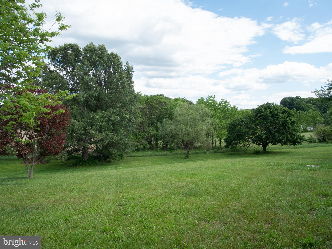
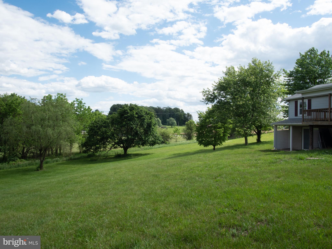
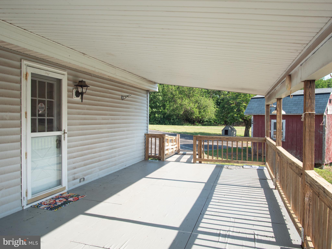
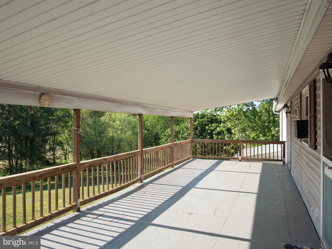
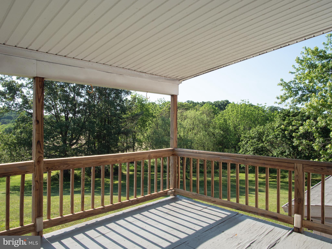
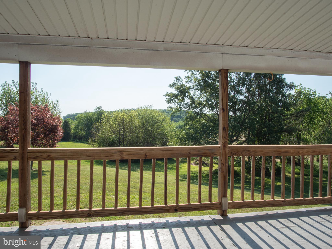
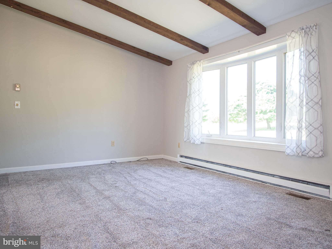
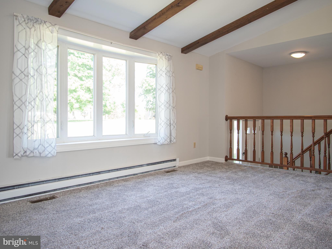
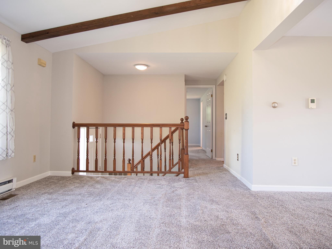
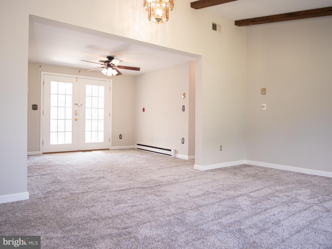
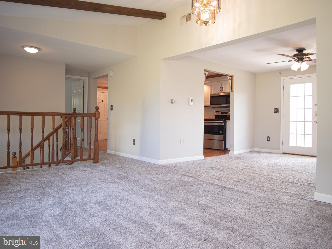
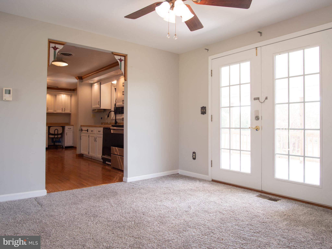
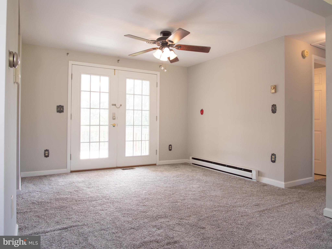
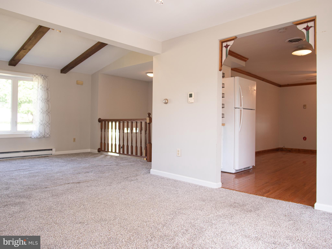
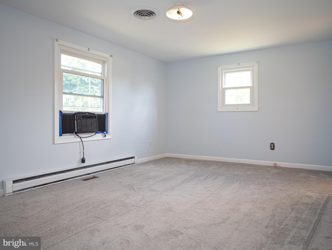
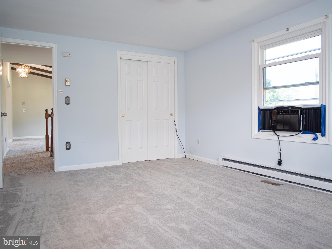
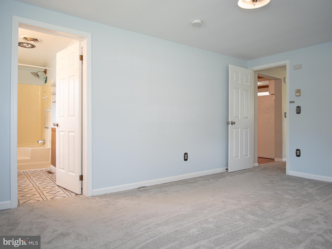
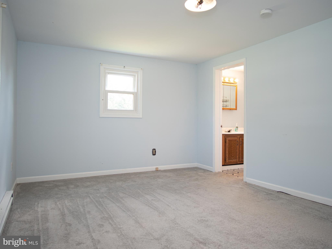
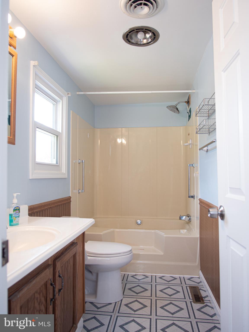
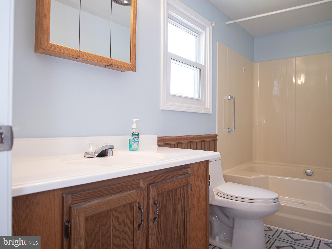
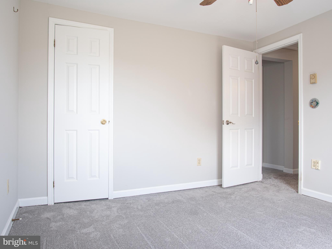
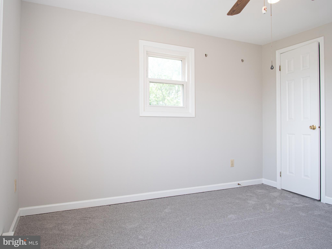
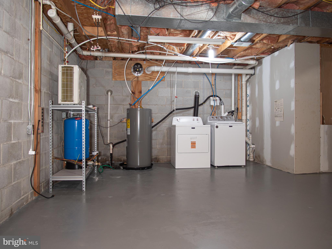
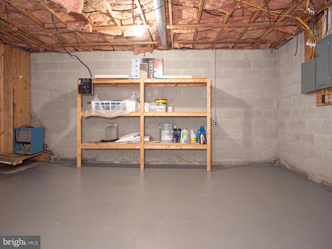
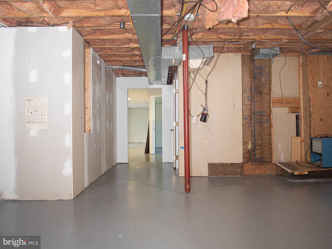
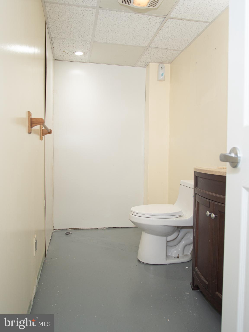
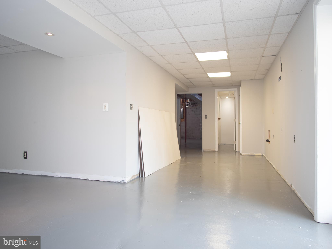
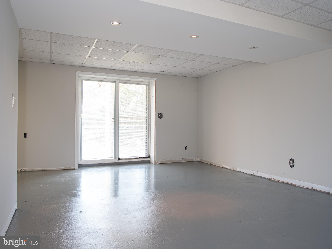
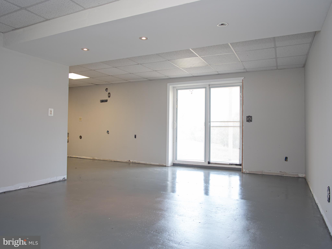
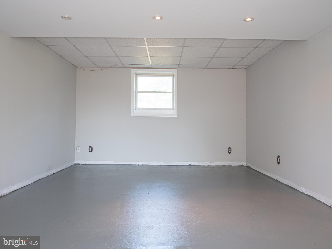
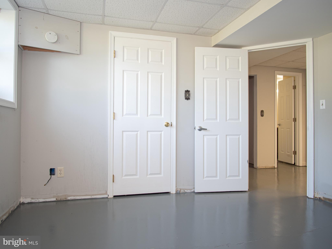
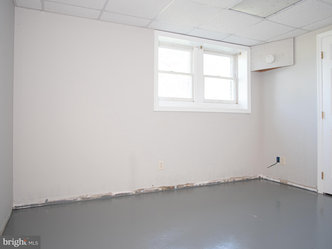
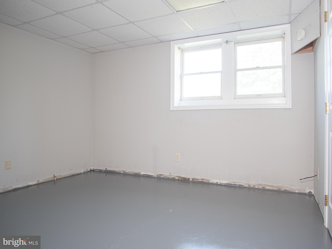
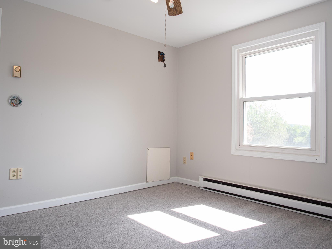
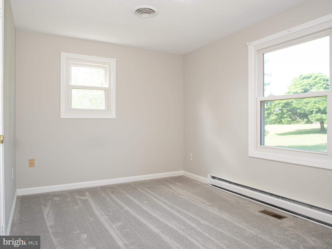
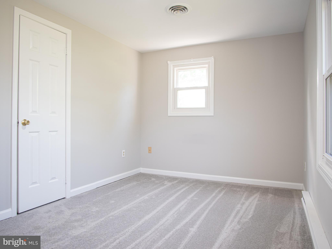
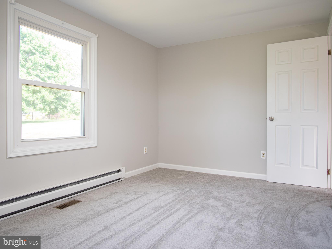
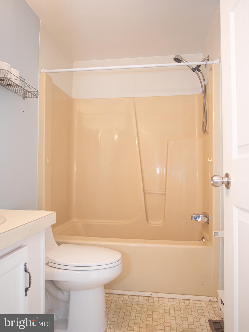
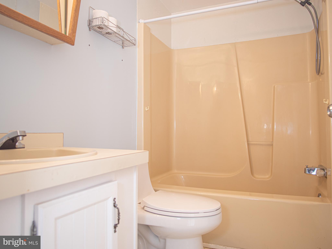
COUNTRY LIVING  ON SPRAWLING 2.41 ACRE FARMETTE THAT IS LESS THAN 1/2 MILE TO MARYLAND LINE.  BUILT IN 1988, NOT 1960 AS IN TAX RECORD!! LARGE, PRIVATE, COVERED BACK DECK IS WAITING FOR YOU TO ENJOY THE STUNNING VIEWS OF PARK-LIKE GROUNDS, TREE-LINE & FARM THAT DATES BACK TO 1700S. SPACIOUS SPLIT FOYER BUILT IN 1988 . MOVE IN AND ADD YOUR FINISHING TOUCHES. LARGE EAT-IN KITCHEN WITH WOOD FLOOR HAS SPACE FOR KITCHEN TABLE. PRIMARY BEDROOM SUITE HAS FULL BATH WITH SOAKING TUB/SHOWER COMBO. 2ND  FULL HALL BATH ON MAIN LEVEL. WALK-OUT LOWER LEVEL HAS:  HUGE L-SHAPED RECREATION ROOM WITH SLIDERS TO COVERED PATIO & BACK YARD; BONUS ROOM WITH EGRESS WINDOW & WALK-IN CLOSET; 1/2 BATH WITH ROUGH-IN FOR SHOWER; AND LAUNDRY/STORAGE/UTILITY ROOM NEW SEPTIC TANKS 2021. BRAND NEW GOULD WELL PUMP. WITH 5 YR. WARRANTY.  2021 RANGE, REFRIGERATOR, BUILT-IN MICROWAVE & WATER HEATER. 6 MINUTES TO SHOPPING AND DINING  IN SOUTH HANOVER.15-20 MINUTES TO ADDITIONAL SHOPPING, DINING, HOSPITAL IN NORTH HANOVER AS WELL AS WESTMINSTER, MD. COMMUTING DISTANCE TO BALTIMORE & FREDERICK, MD AND GETTYSBURG, YORK, HARRISBURG, PA.

267 OLD WESTMINSTER ROAD

Message successfully sent.

What would you like to know?

What is 3 + 4 ?

I agree to receive email communication and understand I can unsubscribe at any time.

I agree to be contacted by Charis Realty Group via call, email, and text for real estate services. To opt out, you can reply 'stop' at any time or reply 'help' for assistance. You can also click the unsubscribe link in the emails. Message and data rates may apply. Message frequency may vary. Privacy Policy

Related Properties

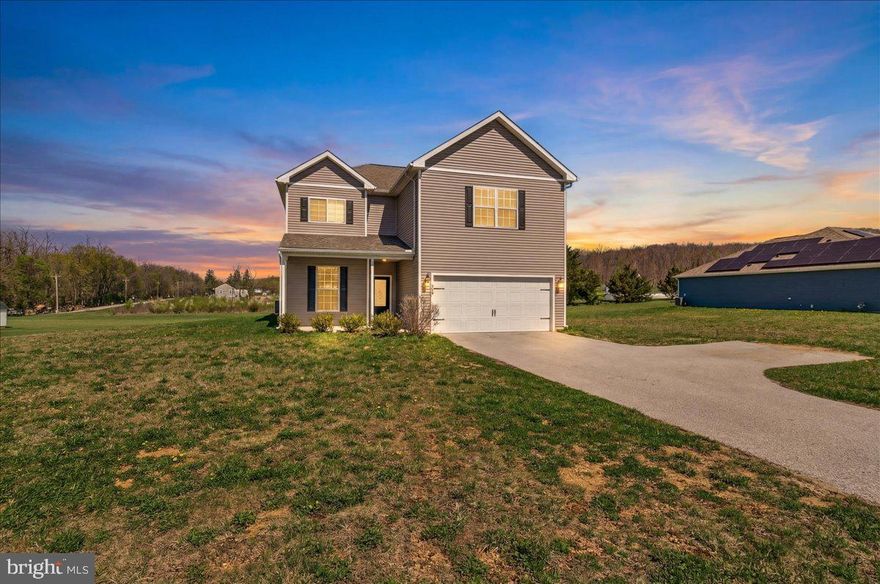
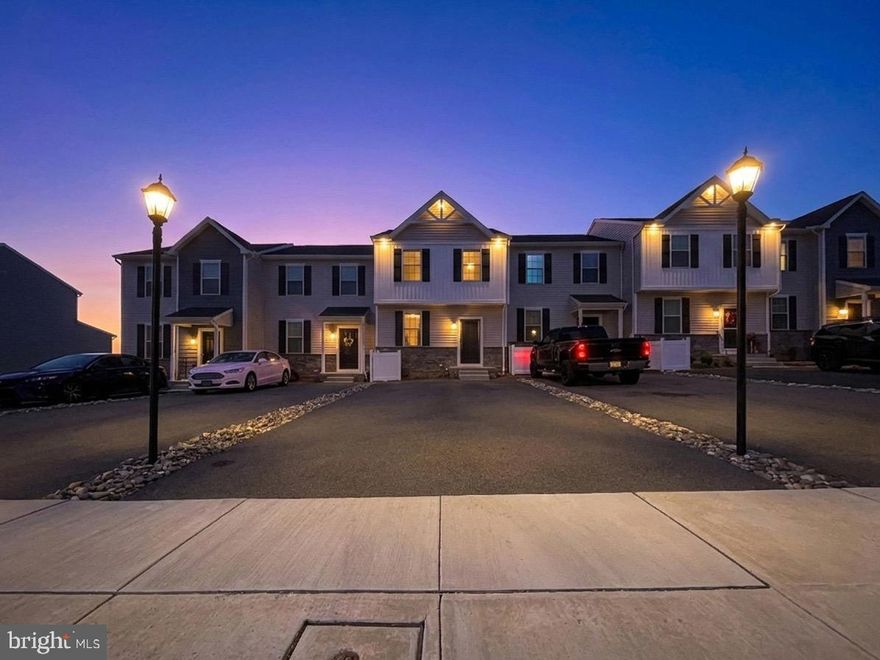
Discover the perfect blend of modern style and expansive living at 78 Vintage Lane. This 2021-built residence features five bedrooms and 2.5 baths across nearly 2,900 square feet of space. The heart of the home is an open-concept chef’s kitchen boasting granite countertops, which flows seamlessly into a bright living area anchored by contemporary flooring. The main-level primary suite offers a private retreat, while the upstairs loft provides a versatile second living area for media, a home office, or whatever you can imagine! For added convenience, the second floor features a dedicated laundry area complete with a Samsung washer and dryer. Set on a 0.86-acre lot within the peaceful Quarry Oaks community, this home also includes a finished two-car garage. Don't miss the chance to make this home yours!
#PAAD2022814

HANOVER

78 VINTAGE LANE

5 Beds

2 Baths

2,829 Sq.Ft.

$430,000

MLS#: PAAD2022814

All brick 4-bedroom, 1½ bath in the Hanover Boro., most convenient to everything. This well-built home has a large living room with oak floors leading to the dining area.  The kitchen has a ceramic tile floor, many cabinets with a solid surface countertop, tile backsplash and a 4-person breakfast bar.  2 of the bedrooms  and hallway have oak floors and the primary bedroom has engineered  Bamboo flooring and 2 closets.  The windows are thermal pane, tilt in and the roof is architectural shingle.  The lower level has a 17’ x 32’ rec room with a brick fireplace that the current owners never used.  There is another 11’ x 15’ 6” room finished in the lower level as well. Just off the laundry area on the main level there is a 12’ x 21’  three season room that includes a 5 person Coleman hot tub.  The front  porch is 5’ x 15’, and the rear paver patio 15’ x 15’.  The home is heated by a Bax 1 wall boiler with 2 zone heat for the natural gas hot water baseboard system.  The hot water is provided on demand from the Bax 1 wall boiler.  The laundry is on the main level with tile floors and is currently used as a mud room. The central air is provided by a Carrier unit in the back of the home and the rear property corners are just behind the bird feeder poles in the back yard. Also included are raspberry plants, blue grapes and strawberries in the raised bed.  The kitchen oven is currently electric however has a natural gas hook up.  Included with the property: Refrigerator, electric oven/range, built in microwave, built in dishwasher, dryer, and washer.  MUST INCLUDE THE FOLLOWING WORDING IN THE CONTRACT: THE SALE OF THIS PROPERTY IS CONTINGENT UPON THE SELLERS PURCHASE OF A SPECIFIC PROPERTY.
#PAYK2102898

HANOVER

1021 HIGH STREET

4 Beds

1 Baths

2,142 Sq.Ft.

$299,900
MLS#: PAYK2102898

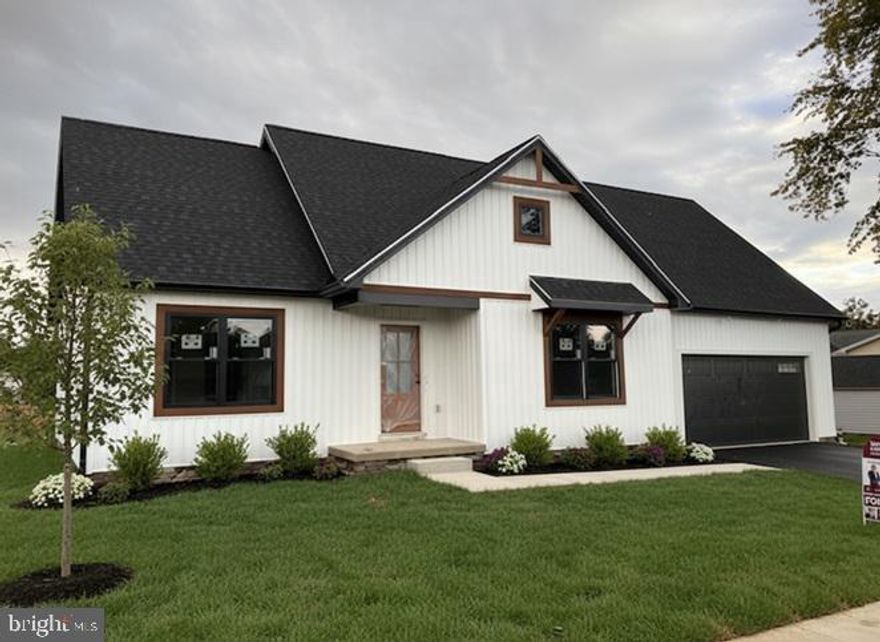
NEW BUILD! MOVE IN READY!   Welcome to 621 Spring Ave., located in South Western Hanover! This Custom Built 3 Bedroom, 2 .5 Bath, 1,640 finished Sq Ft. Ranch Home is waiting for you! This Custom Home by Bon Ton Builders, Inc exemplifies the convenience of State-of-the-art living. The heart of the home is the Great Room Area with its Cathedral Ceilings and Light-Filled Open-Concept Design. The Gourmet Kitchen Features a Large Island with a Dining Room for seating and a cozy eating. The Owner's Suite is privately tucked away and Features a Private Bath and a Walk-in Closet.  There are 2 additional Bedrooms and a Full Bath on the second floor. This Great location in South Western Hanover community offers a quiet setting close to Schools and Downtown Hanover.  Don't miss out on this beautiful Custom Home!
#PAYK2070812

HANOVER

621 SPRING AVE

3 Beds

2 Baths

1,640 Sq.Ft.

$415,900
MLS#: PAYK2070812

Welcome to your nearly new home in the heart of Hanover! Built in 2023, this beautiful 3-bedroom, 3 full bath and 1 half bath home offers modern comfort, stylish finishes, and a low-maintenance lifestyle in a convenient location.

Step inside to discover a bright and open layout designed for today’s living. The main level features spacious living and dining areas that flow effortlessly into the kitchen, making it easy to entertain guests or enjoy cozy nights at home. The modern kitchen offers ample cabinet space, sleek countertops, and a layout that keeps you connected with family and friends. Upstairs, the primary suite provides a peaceful retreat with a private bath and generous closet space, while additional bedrooms and bathrooms provide flexibility for guests, a home office, or hobbies.

Because the home was just built in 2023, you’ll enjoy the benefits of newer construction, including updated systems, energy efficiency, and contemporary finishes throughout—giving you peace of mind for years to come.

Location is another standout feature. This home is just minutes from many of the area’s most popular attractions and outdoor spaces. Spend weekends boating, fishing, hiking, or disc golfing at Codorus State Park, a scenic 3,500-acre park built around Lake Marburg that’s only a short drive away.

Enjoy live shows, concerts, and community performances at the historic Eichelberger Performing Arts Center, or explore local shops and dining in downtown Hanover. Outdoor lovers will appreciate time on the Hanover Trolley Trail, a growing rail-trail perfect for biking, walking, and jogging.

For family-friendly fun, visit Valley View Farms, where seasonal attractions like corn mazes, hayrides, mini golf, and playgrounds create memorable days close to home.

Whether you’re looking for modern comfort, easy living, or a home close to outdoor recreation and local entertainment, this property delivers it all. Don’t miss the opportunity to own a nearly new home in a growing Hanover community—schedule your showing today!
#PAYK2099418

HANOVER

109 HOLSTEIN DRIVE

3 Beds

3 Baths

1,675 Sq.Ft.

$322,500

MLS#: PAYK2099418

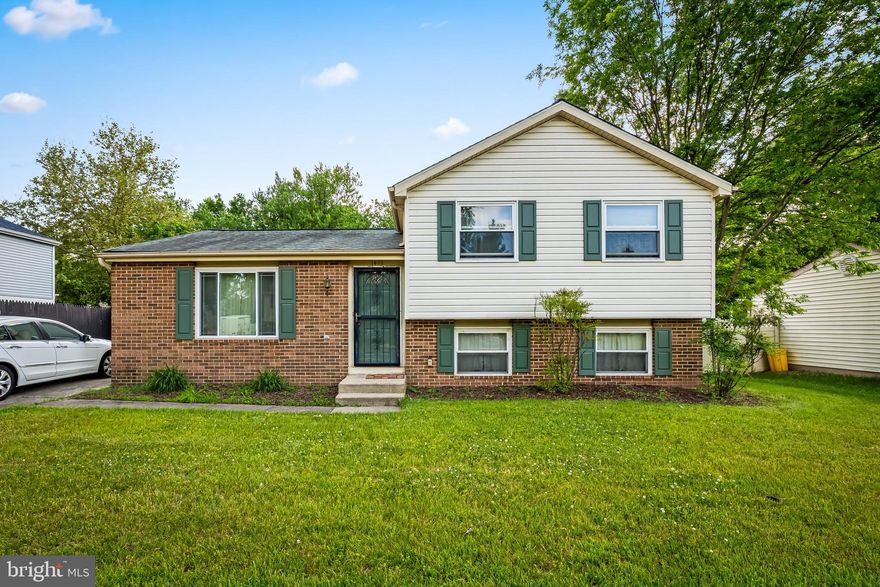
This charming split-level home in Harmans Woods offers a perfect blend of comfort and functionality. With 1,600 sq. ft. of living space, this residence features three inviting bedrooms and two and a half bathrooms, ideal for both relaxation and entertaining. The heart of the home is the well-equipped kitchen, complete with a refrigerator, stove, microwave, and dishwasher, making meal prep a breeze. The convenience of an in-home washer and dryer adds to the ease of daily living. Step outside to enjoy the spacious 0.2-acre lot, perfect for outdoor gatherings or quiet evenings under the stars. The partially finished basement provides additional space for a home office, or storage. With a driveway for convenient parking, this home is ready to welcome you. Experience the warmth and comfort of this delightful property, where every detail is designed to enhance your lifestyle. Don't miss the opportunity to make this house your home!
#MDAA2144720

HANOVER

1433 GESNA DRIVE

3 Beds

2 Baths

1,600 Sq.Ft.

$424,900
MLS#: MDAA2144720

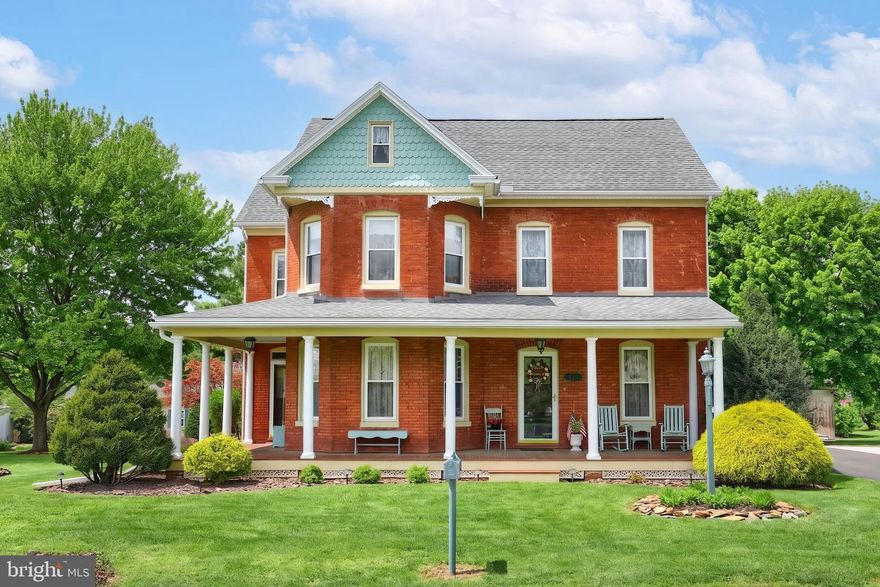
This awesome all brick Victorian with 4 bedrooms, 2 ½ bathrooms sits on .56 acre with 2,620 Sq. ft. of quality-built elegance, including a wrap around porch situated close to South Western Schools and the PA/MD border.  The main level offers an eat-in kitchen with cherry cabinets, tons of storage and a double stainless sink with rear view of the manicured yard area.  The main level also includes a large formal living room with beautiful mantle, formal dining, family room with gas log heater.  Until recently, there was an in-home hair studio utilizing the 12’ x 14’ room, along with a waiting room, a ½ bath with a separate entrance.  You’ll find a beautiful open stairway leading to the 2nd level, beautiful wood floors throughout, cherry finished wood work in pristine condition, 4 bedrooms and 2 full baths. The 2nd level also has an extra 7’6” x 9’4” office/ storage, a 7’7” x 9’7” 2nd floor balcony and a walk-up attic also provides lots of extra storage.  This home includes thermal pane tilt in windows, a 200-amp G.E. electric panel, full basement with outside entrance, heated with a natural gas FHA Gibson furnace, a Timberline architectural shingle roof, a Gibson central air unit, blown in insulation between the  2 and 3rd floors, and 2 outside faucets.  There are beautiful trees and floral shrubberies on the property you can view from the 13’9” x 15’3” rear deck also perfect for grilling or early morning coffee.  The oversized detached garage is 24’ x 27’ with attached 14’ x 27’ lean-to for lawn and garden tools. Included with sale: Refrigerator, range/oven, built in microwave, and dishwasher. The 1st floor curtains do not convey.

Also Note : Between the front family room and the current Hair Studio area there was an arched doorway that was drywalled closed. It easily could be taken out and the original arched doorway could be opened to allow access from the front to the hair studio. This arched area is currently behind the back bar.
#PAYK2103544

HANOVER

345 WESTMINSTER AVENUE

4 Beds

2 Baths

2,620 Sq.Ft.

$440,000
MLS#: PAYK2103544

Welcome to 253 Vegas Dr in Hanover! This beautifully maintained 3-bedroom, 2-bath sits on nearly an acre in the South Hanover setting with a spacious backyard perfect for entertaining, relaxing, gardening or enjoying the outdoors. Inside you'll find luxury vinyl plank flooring installed in 2024, granite countertops, spacious living areas, and a flexible bonus room above the garage that's perfect for a home office, playroom, or additional living space. Major updates completed in 2024 include the luxury vinyl plank flooring, appliances, roof, heat pump and water heater - offering peace of mind for years to come. The finished lower level provides even more room to spread out with added privacy for guests or family. Offering a quiet setting while remaining close to the MD line, local dining, shopping and outdoor activities. This home offers the perfect blend of comfort, space and convenience all in one. Don't miss the opportunity to make it yours!
#PAYK2103038

HANOVER

253 VEGAS DRIVE

3 Beds

2 Baths

1,884 Sq.Ft.

$419,900
MLS#: PAYK2103038

New on site today
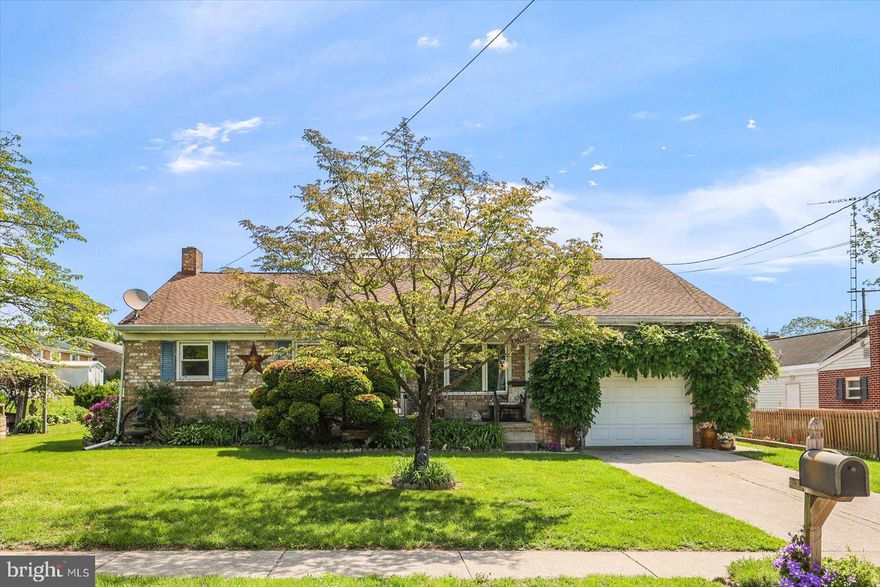
The one you've driven past and likely admired, as I have, is here! 1675 Beck Mill Rd, the big cape cod at the corner of Beck Mill and Fairview is ready for the next owner.  This sprawling 3 bed 2 full bath cape on just over an acre in South Hanover offers the next owner the privacy and charm w/ a country location feel adding the convenience to shopping, dining, parks and rec all within a few miles.   This is one of the prettiest locations in Hanover with a manicured yard, mature plantings, fenced back yard, patio, porch, paved driveway, shed, bb hoop.  Rarely offered is a classic, rustic, charming home like this - nothing like the cookie-cutter homes going up in South Hanover.  Make this cape cod your own, walk to the Y.  Schedule your showing now. Open Saturday 3-5p.
#PAYK2103660

HANOVER

1675 BECK MILL ROAD

3 Beds

2 Baths

2,634 Sq.Ft.

$419,900

MLS#: PAYK2103660
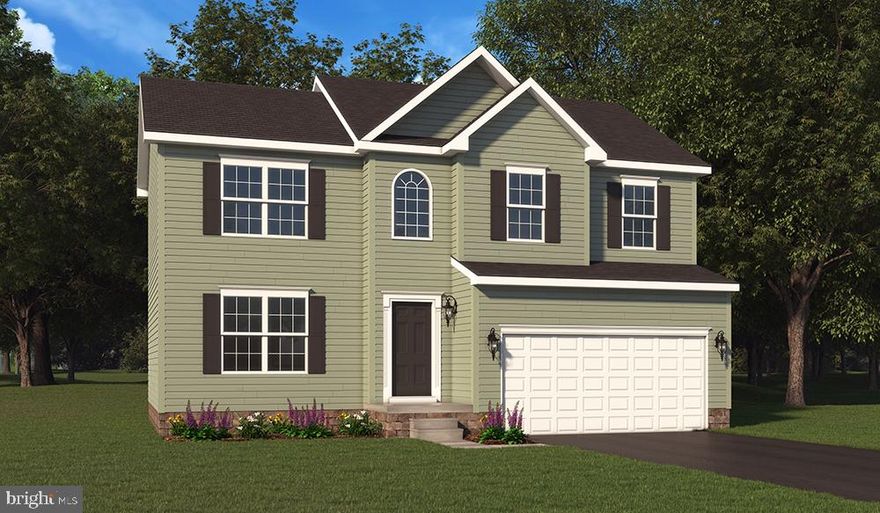
***THIS HOME IS TO BE BUILT***The listing price for the model is the base price***$10,000 Closing Assist*** The Aubrey includes LVP Flooring in the Foyer - Low Maintenance Vinyl Flooring in Kitchen, Baths & Laundry Closet - Wide Selection of Plush Carpeting Along Family Room, Staircase, Upstairs Hallway & All Bedrooms - Granite Kitchen Countertops - Stainless Steel Appliances - Recessed Lighting in the Kitchen - Vanities in All Bath with Cultured Marble Vanity Tops - Gas Heat & More! Model Home is open daily from 10:00 AM to 5:00 PM Enjoy all the amenities Hanover has to offer such a beautiful Codorus State Park , Long Creek Reservoir, Shopping & Minutes from the Maryland Line just to name a few! Model Home available to tour at 201 Fieldstone Dr in Hanover PA. Must use builders preferred lender & title company to receive builder incentive. Please contact us today for more details. Agents must accompany their clients on their initial visit. Please Note - The completed photos shown are of a similar Aubrey model. Photos may show additional options.
#PAYK2096852

HANOVER

500 RIPPLE DRIVE 51

4 Beds

2 Baths

1,751 Sq.Ft.

$384,900

MLS#: PAYK2096852
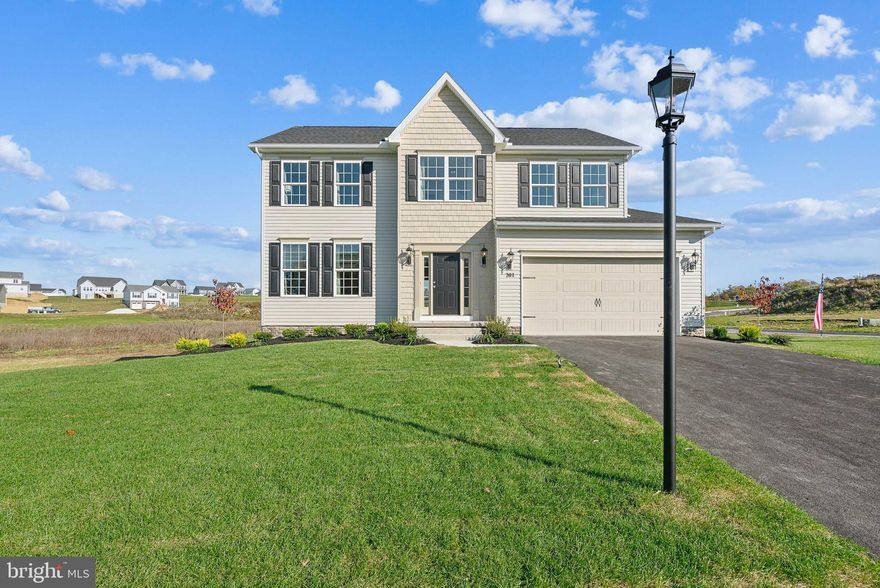
This is the Onsite Model Home! Please note listing price is the base price and may not be representative of additional options shown. All photos are of Model Home.

This popular Oakmont floorplan is spacious & offers 4 bedrooms, 2.5 baths & 2 car garage & room to add more in the unfinished basement. The first floor of the Oakmont is smartly divided into informal & formal settings which is expressed with an open stairway & center hall. On the first floor we have the kitchen that offers granite countertops, island w/overhang, stainless steel appliances, 42" kitchen cabinets along with the breakfast room a 14x22 size family room, mud room leading from the garage & a formal dining room just off the kitchen. The owner's suite showcases a deluxe walk-in closet & an attached bath with double bowl vanity a lavish soaking tub & walk-in shower, three additional bedrooms with a shared hall bath & main floor laundry. 


 ***  Incentives may be available with use of Builder Preferred Lender and Title Company. Agents must accompany their clients on their initial visit. We are open Daily from 11AM-6PM
#PAYK2070902

HANOVER

201 FIELDSTONE DRIVE 23

4 Beds

2 Baths

2,245 Sq.Ft.

$396,900

MLS#: PAYK2070902

 - property

Send a message

Message successfully sent.

Your message

What is 3 + 4 ?

Reason for contacting?

I agree to receive email communication and understand I can unsubscribe at any time.

I agree to be contacted by Charis Realty Group via call, email, and text for real estate services. To opt out, you can reply 'stop' at any time or reply 'help' for assistance. You can also click the unsubscribe link in the emails. Message and data rates may apply. Message frequency may vary. Privacy Policy

Sign Out

Virtual Assistant

Would you like to take the next step with this property? We can help you schedule a showing or virtual tour, or send you more details.

Yes, I would like more information.

Thank You for Your Reply, One of Our Agents will contact you as soon as possible

No, maybe later.

Thank you, you can always contact me via email, phone number or through the contact form.

Realhub AI

Lucy - Your AI-Powered Realtor

Update Your Temporary Password

Personalize your search

Enter your email and we'll notify you immediately when new listings match what you're looking for.

or enter email address

Already have an account ? Login here

Continue your home search

Preferred Office

I agree to receive communications and understand I can unsubscribe at any time.

I agree to be contacted by Charis Realty Group via call, email, and text for real estate services. To opt out, you can reply 'stop' at any time or reply 'help' for assistance. You can also click the unsubscribe link in the emails. Message and data rates may apply. Message frequency may vary. Privacy Policy

Already have an account ? Login here

We use cookies

We use cookies primarily for analytics to enhance your experience. By accepting, you agree to our use of these cookies. You can manage your preferences or learn more about our cookies policy.