
- Properties
- Meet our agents
-
Communities
- FREDERICK
- MT AIRY
- ADAMSTOWN
- NEW MARKET
- THURMONT
- URBANA
- MIDDLETOWN
- BALTIMORE
- WALKERSVILLE
- CUMBERLAND
- LA VALE
- FROSTBURG
- HAGERSTOWN
- MARTINSBURG
- CHARLESTOWN
- SHEPHERDSTOWN
- BEDFORD
- ALTOONA
- BLUE KNOB RESORT
- HISTORIC HOMES (CENTRAL MD)
- CARROLL COUNTY
- WOODBINE
- HOWARD COUNTY
- ALLEGANY COUNTY
- MONTGOMERY COUNTY
- GARRETT COUNTY
- ANNE ARUNDEL COUNTY
- WESTMINSTER
- SYKESVILLE
- OWINGS MILLS
- CATONSVILLE
- LONACONING
- CRESAPTOWN
- Market Report
- Home Value




Property
Beds
4
Full Baths
2
1/2 Baths
1
Year Built
1977
Sq.Footage
2,038
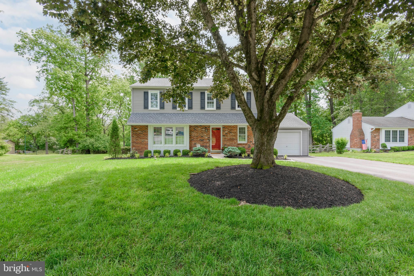
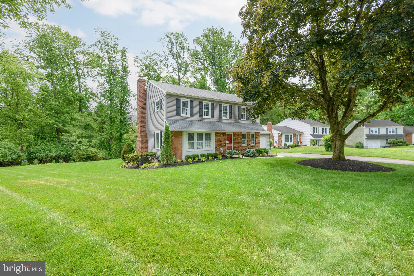
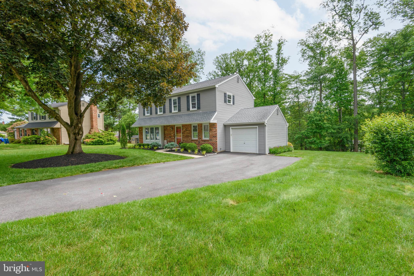
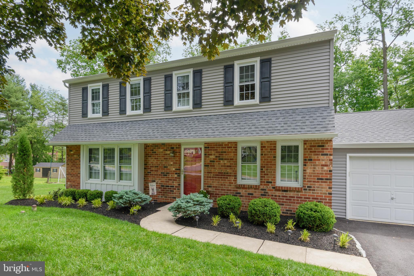
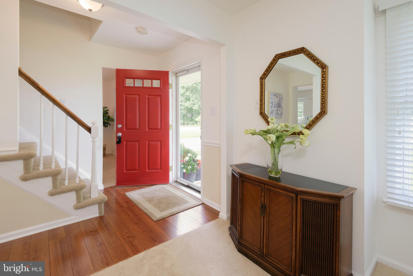
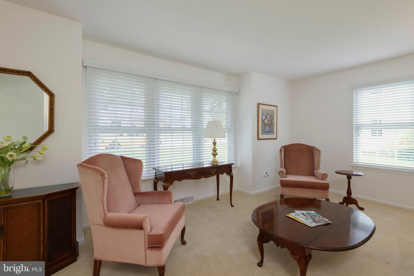
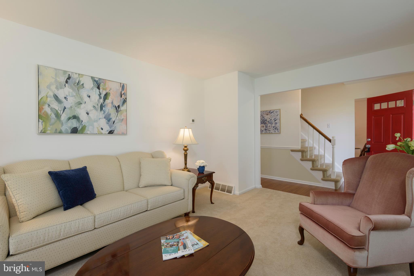
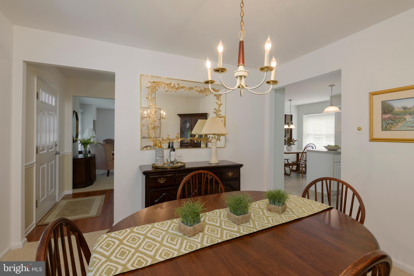
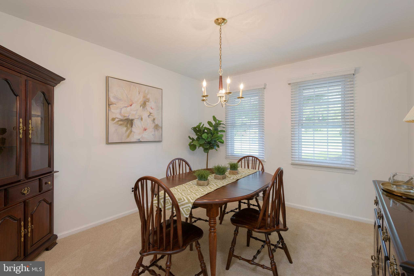
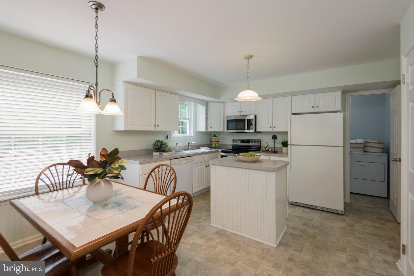
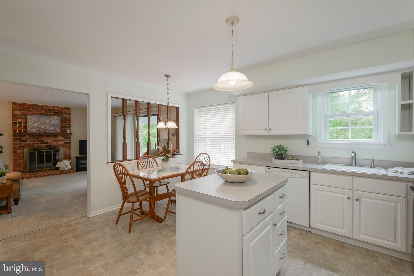
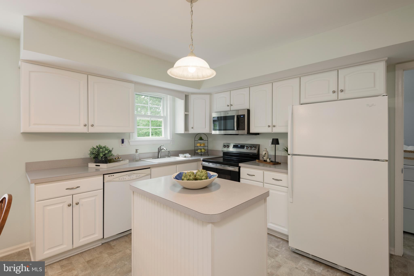
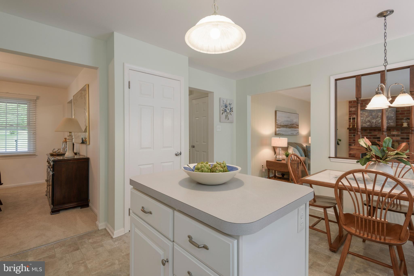
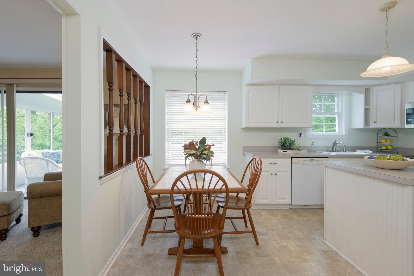
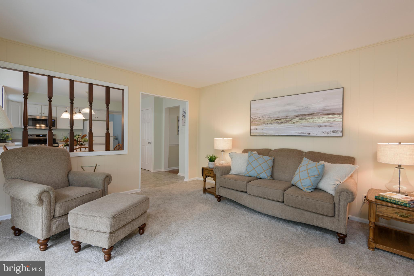
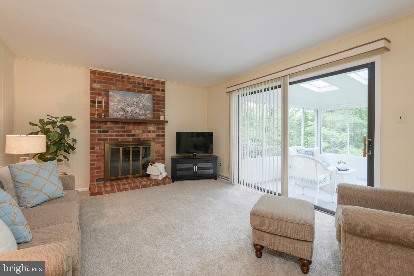
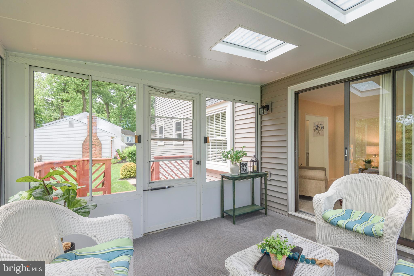
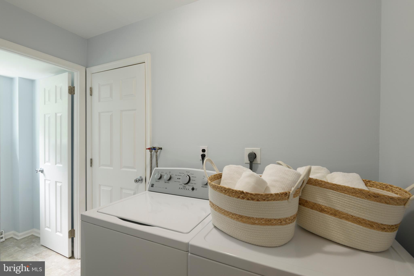
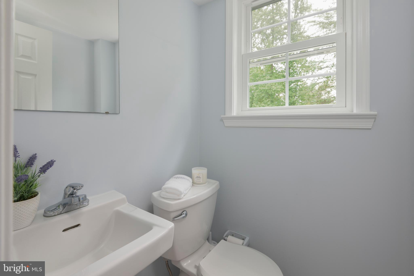
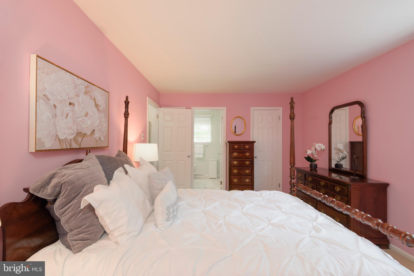
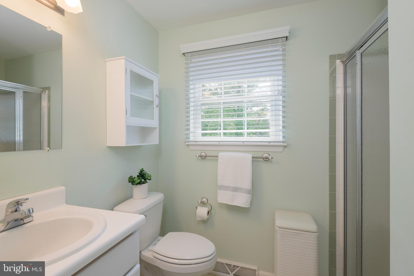
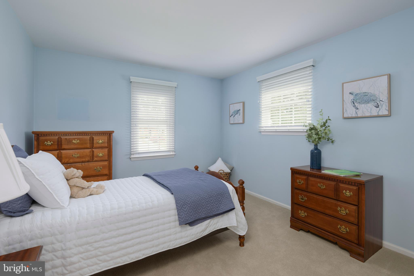
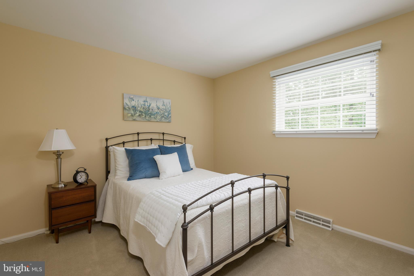
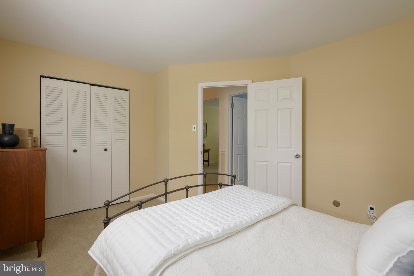
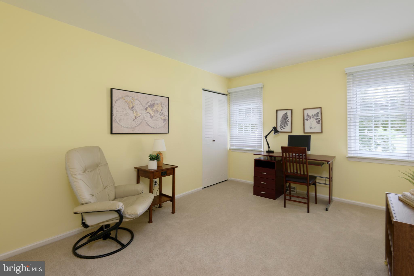
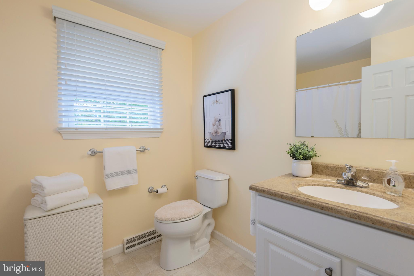
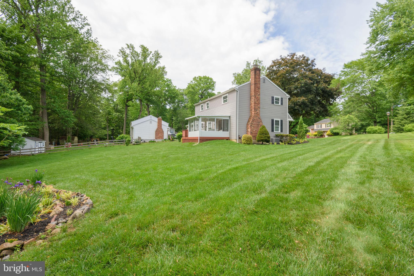
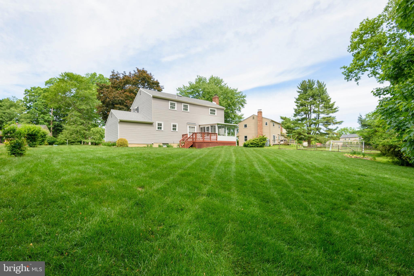
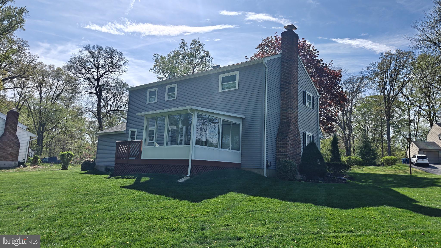
Tucked away on a quiet cul-de-sac in desirable West Goshen Township and the award-winning West Chester Area School District, this charming traditional Colonial reflects true pride of ownership and years of thoughtful care. Combining classic charm, exceptional care, and everyday convenience, 215 Elton Circle offers timeless curb appeal in a welcoming neighborhood setting on a beautiful, flat half-acre lot, with a location that is hard to beat. Inside, freshly painted neutral tones, new carpeting, and exceptionally maintained spaces create a warm, move-in ready feel throughout. The spacious layout includes 4 bedrooms, 2.5 baths, a primary suite with walk-in closet and private bath. The brick wood-burning fireplace in the family room adds character and warmth, while the three-seasons sunroom provides the perfect place to relax. Additional highlights include newer HVAC system (2023) and upgraded 200 AMP electric, a full basement ready to finish to suit your needs, and an ideal location just off Route 202 and West Chester Pike with easy access to King of Prussia, West Chester and Media boroughs, West Goshen Park, shopping, dining, and commuter routes. A wonderful opportunity to enjoy a beautifully cared-for home in one of West Goshen’s most established and conveniently located neighborhoods.
Features & Amenities
Interior
-
Other Interior Features
Eat-in Kitchen, Kitchen Island, Walk-In Closet(s)
-
Total Bedrooms
4
-
Bathrooms
2
-
1/2 Bathrooms
1
-
Above Grade Finished Area
2038.0
-
Basement YN
YES
-
Cooling YN
YES
-
Cooling
Central Air, Electric
-
Fireplace YN
YES
-
Heating YN
YES
-
Heating
Oil, Forced Air
-
Pet friendly
N/A
Exterior
-
Garage
Yes
-
Garage spaces
1
-
Construction Materials
Brick, Vinyl Siding
-
Parking
Garage Door Opener, Asphalt, Garage, Driveway, Inside Entrance, Attached
-
Patio and Porch Features
Deck, Enclosed, Porch, Screened
-
Pool
No
-
Waterfront YN
NO
-
View
Trees/Woods, Garden
Area & Lot
-
Lot Size(acres)
0.53
-
Lot Size(square feet)
23191.0
-
Property Type
Residential
-
Property Sub Type
Single Family Residence
Price
-
Sales Price
$629,000
-
Tax Amount
$5,199
-
Zoning
Residential
-
Sq. Footage
2, 038
-
Price/SqFt
$308
HOA
-
Association
No
School District
-
Elementary School
GLEN ACRES
-
Middle School
J.R. FUGETT
-
High School
WEST CHESTER EAST
Property Features
-
New Construction
NO
-
Foundation Details
Concrete Perimeter
-
Senior Community YN
NO
-
Sewer
Public Sewer
-
Tax Lot
0110
-
Water Source
Public
Schedule a Showing
Showing scheduled successfully.
Mortgage calculator
Estimate your monthly mortgage payment, including the principal and interest, property taxes, and HOA. Adjust the values to generate a more accurate rate.
Your payment
Principal and Interest:
$
Property taxes:
$
HOA fees:
$
Total loan payment:
$
Total interest amount:
$
Location
County
CHESTER
Elementary School
GLEN ACRES
Middle School
J.R. FUGETT
High School
WEST CHESTER EAST
Listing Courtesy of Andrea Napoli , Keller Williams Real Estate - West Chester
RealHub Information is provided exclusively for consumers' personal, non-commercial use, and it may not be used for any purpose other than to identify prospective properties consumers may be interested in purchasing. All information deemed reliable but not guaranteed and should be independently verified. All properties are subject to prior sale, change or withdrawal. RealHub website owner shall not be responsible for any typographical errors, misinformation, misprints and shall be held totally harmless.
.webp?size=684x933)
Rippeon & Co- Team Leader
Deanna Rippeon
Call Deanna today to schedule a private showing.

* Listings on this website come from the FMLS IDX Compilation and may be held by brokerage firms other than the owner of this website. The listing brokerage is identified in any listing details. Information is deemed reliable but is not guaranteed. If you believe any FMLS listing contains material that infringes your copyrighted work please click here to review our DMCA policy and learn how to submit a takedown request.© 2024 FMLS.
Related Properties
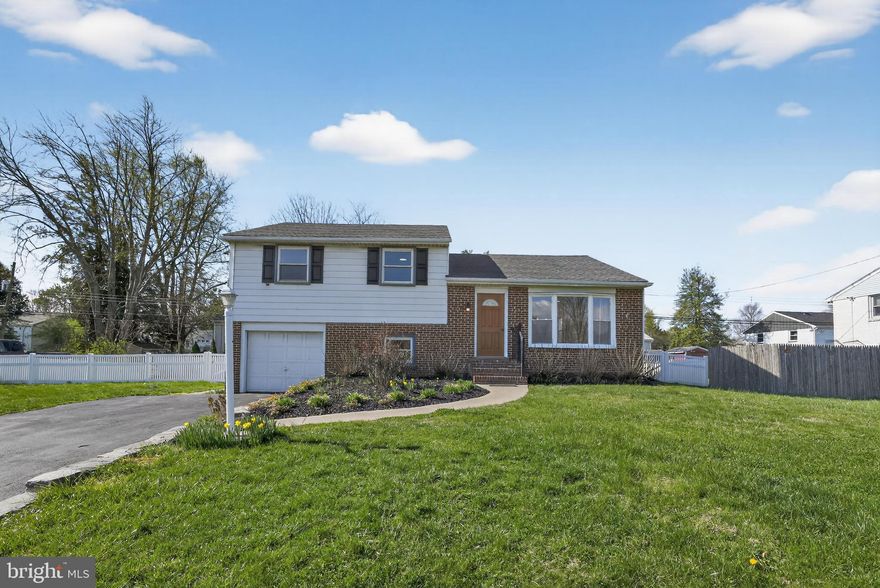
WEST CHESTER
1206 W CHESTER PIKE
4 Beds
2 Baths
1,750 Sq.Ft.
$549,900
MLS#: PACT2121838
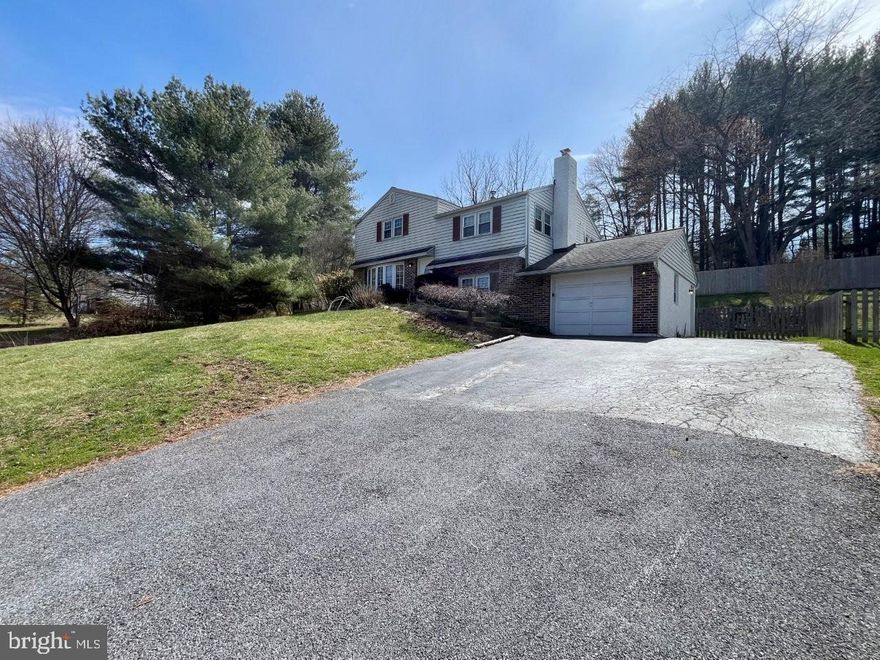
WEST CHESTER
1526 TELEGRAPH ROAD
4 Beds
2 Baths
1,258 Sq.Ft.
$504,700
MLS#: PACT2120992
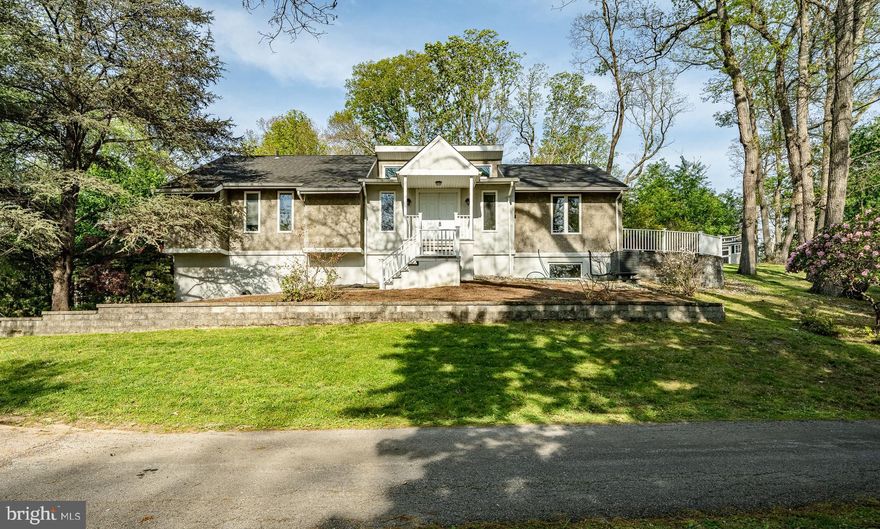
WEST CHESTER
145 SUNSET HOLLOW ROAD
4 Beds
2 Baths
2,271 Sq.Ft.
$749,900
MLS#: PACT2121136
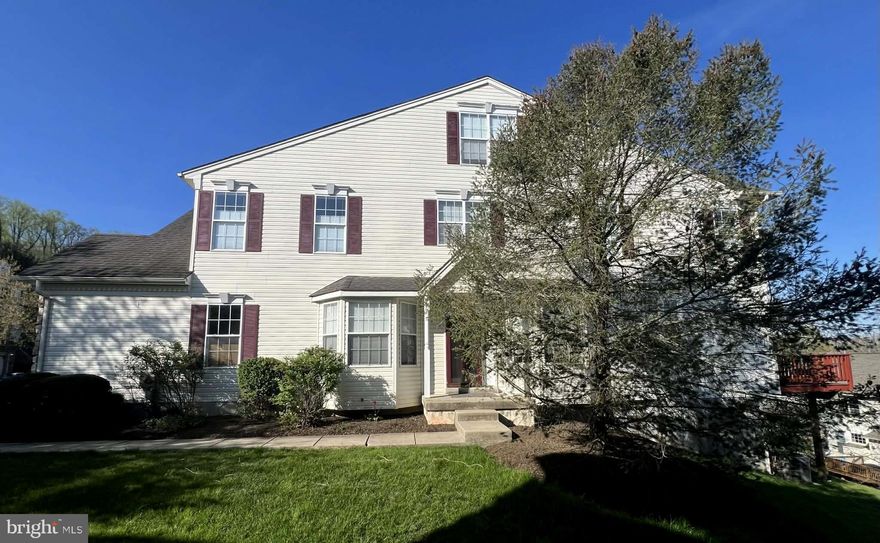
WEST CHESTER
157 FRINGETREE DRIVE
4 Beds
2 Baths
2,874 Sq.Ft.
$614,000
MLS#: PACT2122560
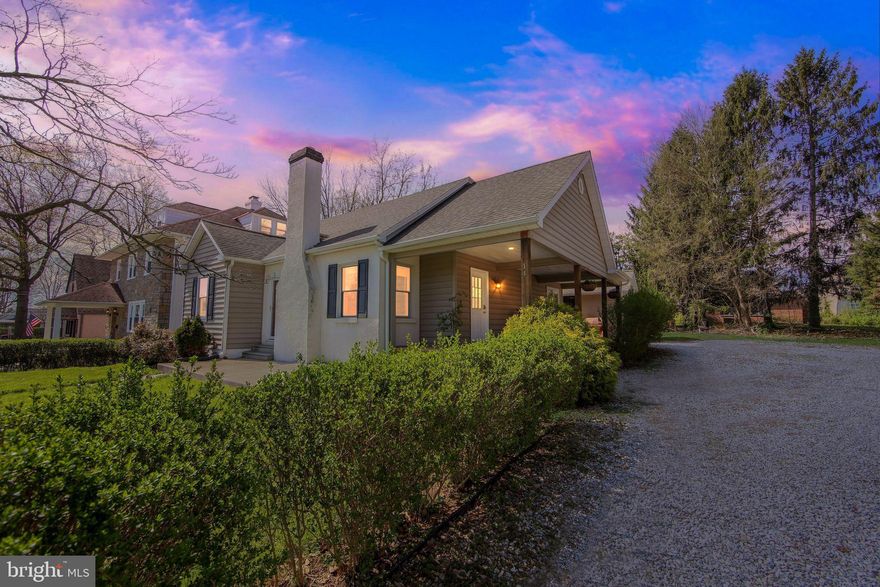
WEST CHESTER
14 N CONCORD ROAD
3 Beds
3 Baths
2,489 Sq.Ft.
$575,000
MLS#: PACT2121698
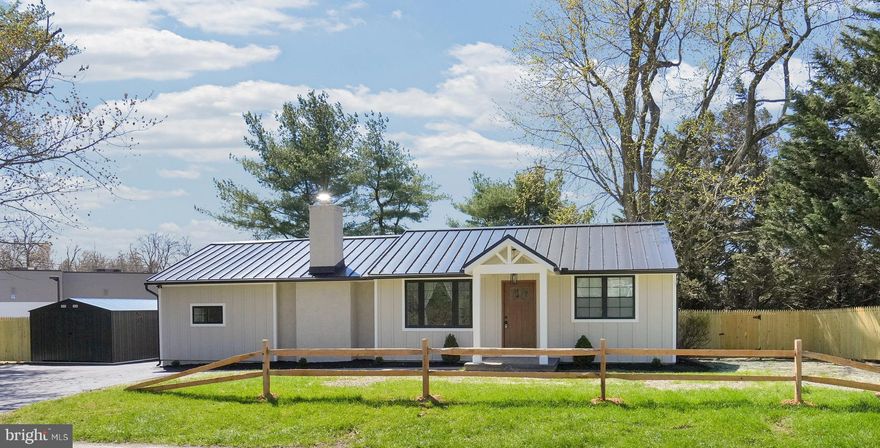
WEST CHESTER
1312 S SHIP ROAD
3 Beds
2 Baths
1,110 Sq.Ft.
$584,900
MLS#: PACT2125560
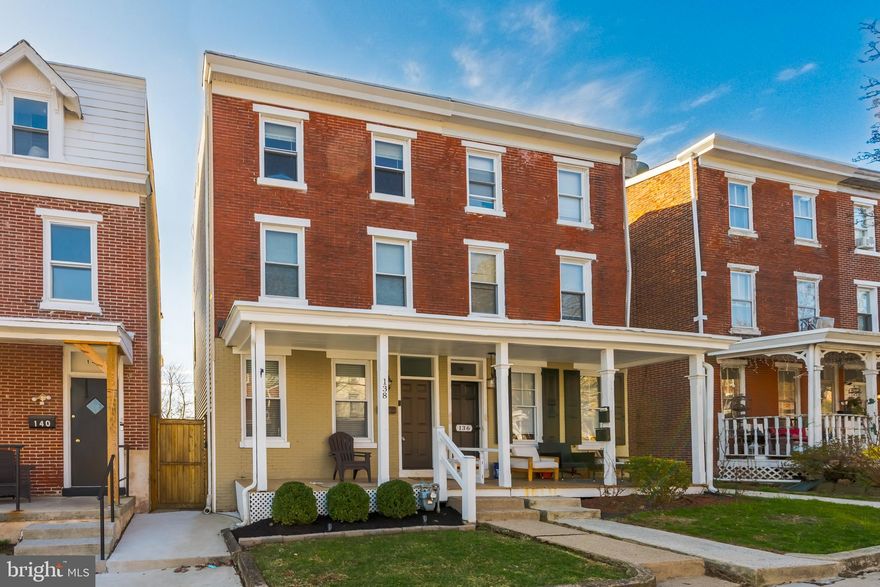
WEST CHESTER
138 MAGNOLIA STREET
5 Beds
1 Baths
1,976 Sq.Ft.
$565,000
MLS#: PACT2121902

WEST CHESTER
1200 WESTTOWN THORNTON ROAD
3 Beds
2 Baths
2,215 Sq.Ft.
$700,000
MLS#: PACT2126478
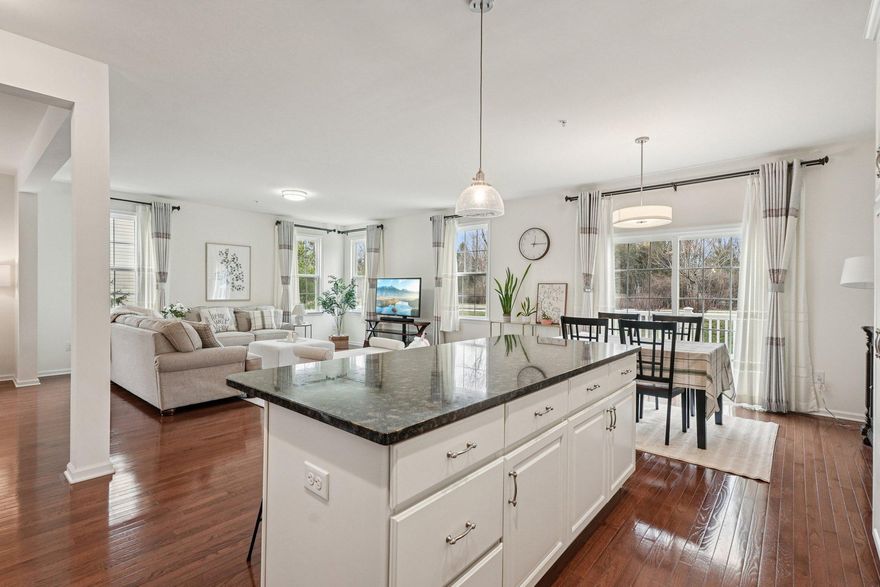
WEST CHESTER
1436 ROSWELL LANE
3 Beds
2 Baths
3,002 Sq.Ft.
$740,000
MLS#: PACT2120284
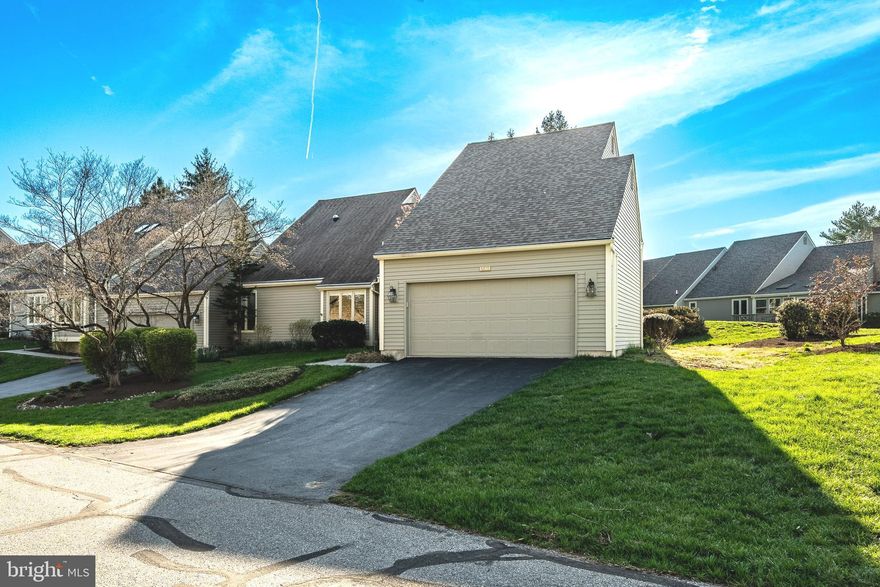
WEST CHESTER
1140 MEWS LANE 41
3 Beds
2 Baths
1,910 Sq.Ft.
$605,000
MLS#: PACT2122380
.png)