
- Properties
- Meet our agents
-
Communities
- FREDERICK
- MT AIRY
- ADAMSTOWN
- NEW MARKET
- THURMONT
- URBANA
- MIDDLETOWN
- BALTIMORE
- WALKERSVILLE
- CUMBERLAND
- LA VALE
- FROSTBURG
- HAGERSTOWN
- MARTINSBURG
- CHARLESTOWN
- SHEPHERDSTOWN
- BEDFORD
- ALTOONA
- BLUE KNOB RESORT
- HISTORIC HOMES (CENTRAL MD)
- CARROLL COUNTY
- WOODBINE
- HOWARD COUNTY
- ALLEGANY COUNTY
- MONTGOMERY COUNTY
- GARRETT COUNTY
- ANNE ARUNDEL COUNTY
- WESTMINSTER
- SYKESVILLE
- OWINGS MILLS
- CATONSVILLE
- LONACONING
- CRESAPTOWN
- Market Report
- Home Value

Property
Beds
4
Full Baths
2
1/2 Baths
1
Year Built
2026
Sq.Footage
2,249
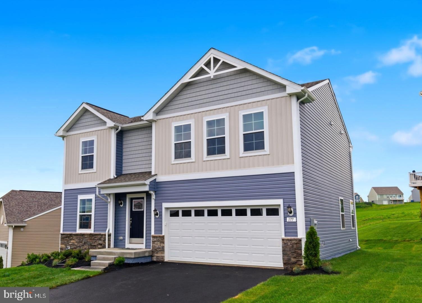
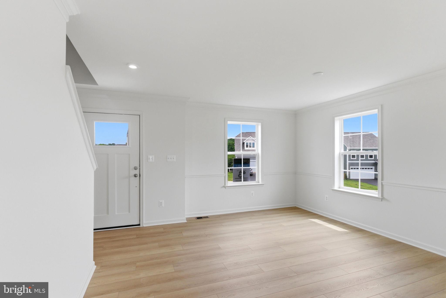
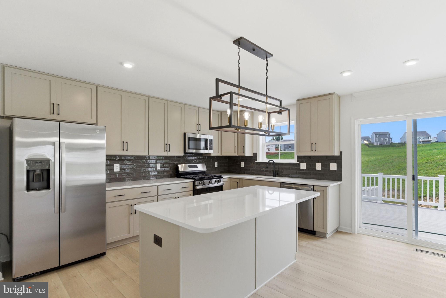
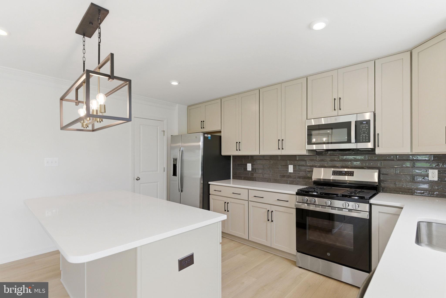
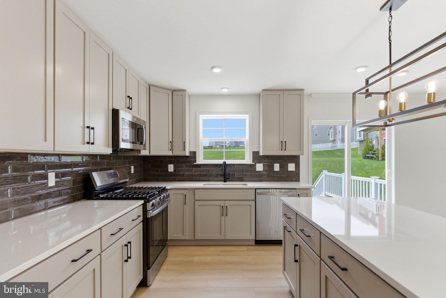
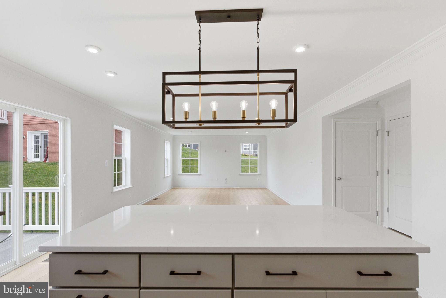
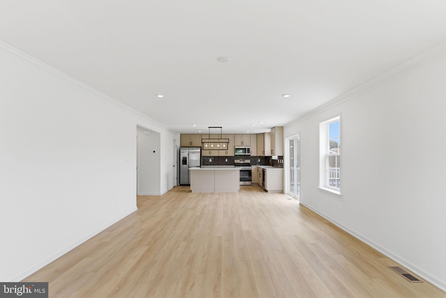
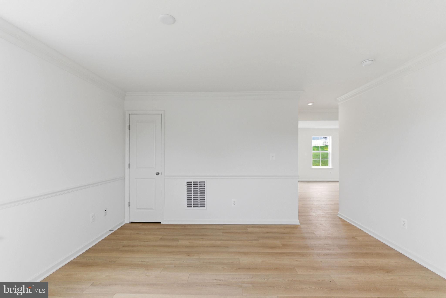
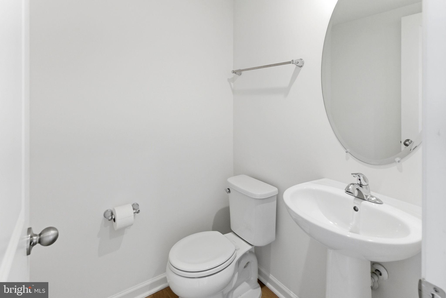
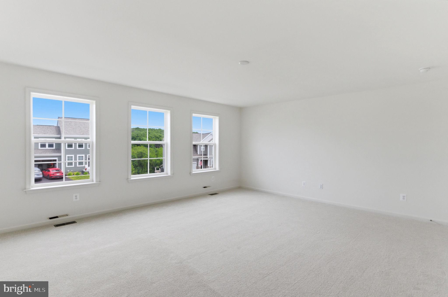
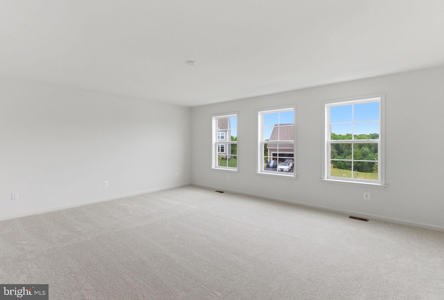
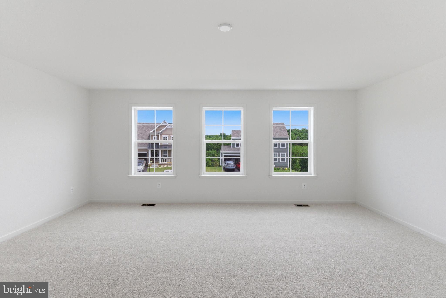
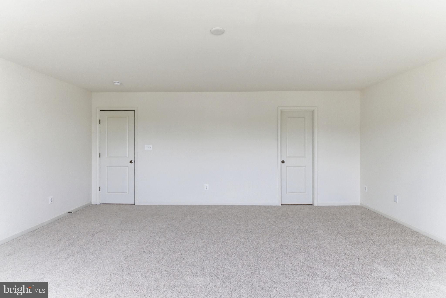
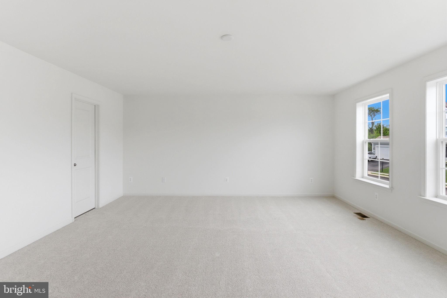
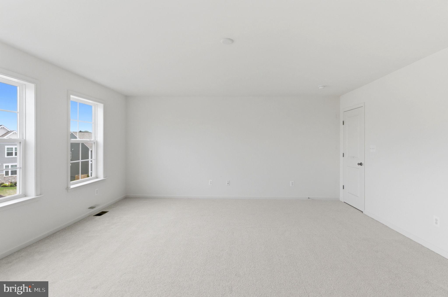
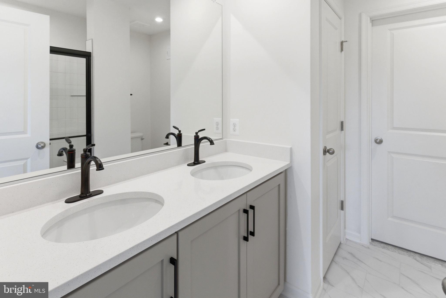
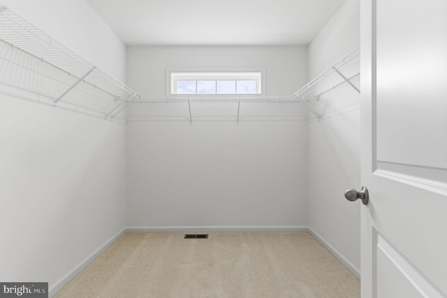
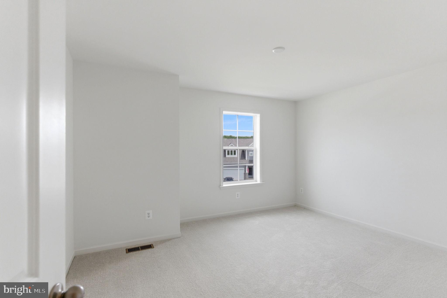
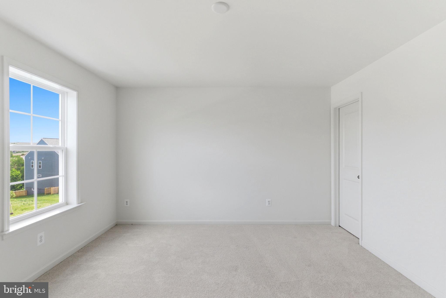
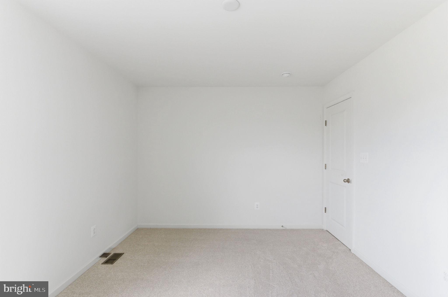
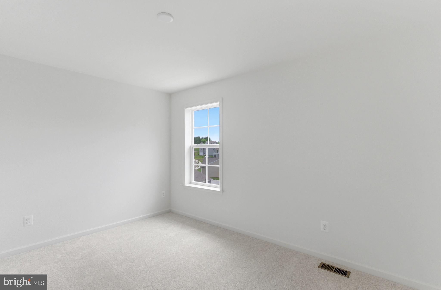
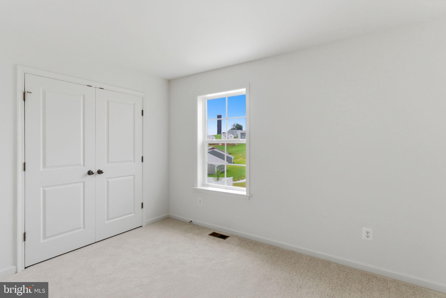
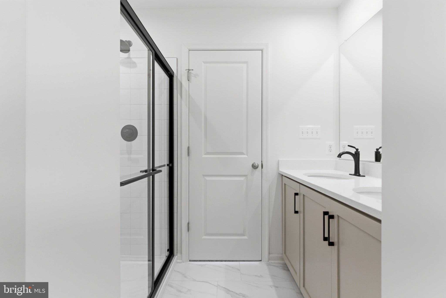
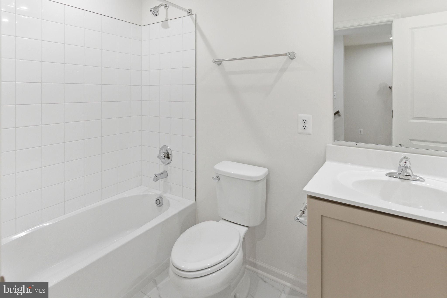
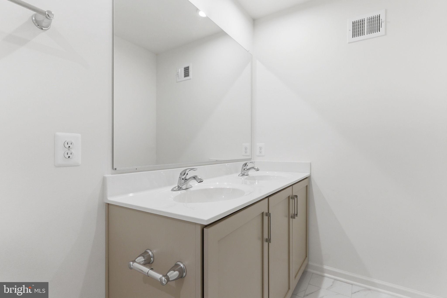
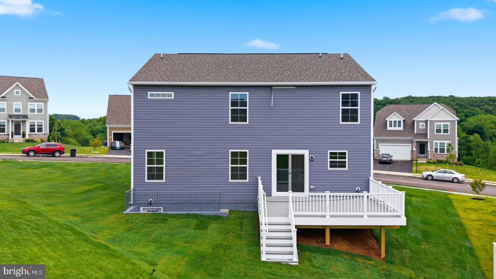
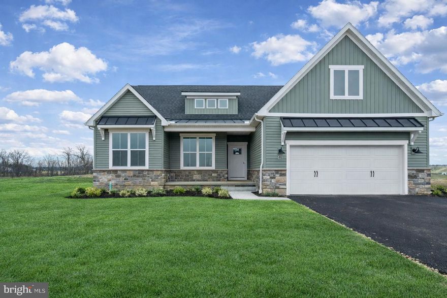
**UP TO $25K IN CLOSING COST ASSISTANCE FOR PRIMARY RESIDENCE WITH USE OF APPROVED LENDER AND TITLE!** MOVE-IN READY! Tour the Carnegie on a home with hilltop private backyard view. This home has a 42 ft. asphalt driveway & fully sodded yard w/front landscaping package. The front of the home offers horizontal, vertical & shake accent vinyl siding w/stacked stone water table. 2 car garage includes a Wi-Fi enabled garage door opener, 2 remotes, outdoor keypad and garage door w/top panel glass inserts. The garage is drywalled, taped and blocked and includes 2 additional ceiling lights and 2 GFI outlets. A covered front entry welcomes you inside to a spacious flex room with added window and ceiling fan/light prewire & data/Cable dual port. The entire main floor of this home features a durable and easy to clean, light Sunlit Beige resilient vinyl plank flooring a perfect choice for these high-traffic areas on the first floor. After you pass the convenient powder room on the left, enjoy the grand feel of the open kitchen-breakfast area and family room space. Deluxe stainless appliance package includes a 5.3 cu. ft. 5 burner gas range with Extra Large Integrated Center Burner, Express Pre-Heat, Crisp Mode, Edge to Edge Cooktop, and a 15,000 BTU Power Boil Burner. The 1.7 cu. ft. microwave includes a built in two speed exterior venting system, sensor cooking controls, popcorn feature, express cook simplicity, and an add 30 seconds feature. The stainless interior Extra Large Capacity dishwasher features Dry Boost Technology, a Third Rack, Bottle Wash Jets, Adjustable upper rack, Steam & Sani High Wash Performance, Active Flood Protect, Piranha TM Hard Food Disposer, 47 dBA and optional Wi-Fi connectivity. Side by Side 25.3 Cu Ft. Refrigerator Fingerprint resistant refrigerator offers LED Lighting, Edge-to-Edge Shelves, advanced filtered water & ice dispensing, Open Door Alarm, Adaptive Freezer Defrost. This kitchen has a modern designer palate featuring Mission style creamy taupe Soft Close cabinets, pull out trays in lower cabinets, 42” upper cabinets that reach the ceiling and Matte Black cabinet pulls. Cabinet drawers offer full extension soft – close and dovetail ¾ “ thick plywood sides. Kitchen includes 18 sq. ft. prep island with pull out trash/recycling cabinet with convenient outlets on both sides of the island. Calacutta Dualina quartz countertops offer warm white background with gray and gold veins that create a captivating marble-like surface. A bold 3 x 12 glossy Charcoal backsplash, matte black gooseneck faucet w/sprayer and 41" 4 light graphite pendant light over the prep island provides the perfect balance of warmth and style. Kitchen features low profile energy efficient LED lighting and walk-in pantry. Sliding glass door opens to a 252 sq. ft. composite deck with steps to the fully sodded yard. Family room has 4 windows, LED low profile ceiling lights, ceiling fan/light prewire, wall mount pre-wire for cable-data, HDMI and outlet for easy TV installation. 2 pc Crown molding dresses foyer, flex area and family room and all windows are trimmed and cased with no dry wall returns. Home interior is custom painted with SW City Loft flat paint and gloss white trim. Climb the boxed oak stairs to the bedroom level to see upgraded pad and stain resistant carpeting. All bedrooms feature ceiling fan/light prewires with separate switches. Both full bathrooms offer 2 sink vanities, white ceramic wall tile w/glass corner shelves in bath/shower. Massive primary suite offers quartz undermount bathroom sink vanity top, step in shower with seat, linen closet & large walk-in closet. Both bathrooms feature elegant 12 x 24 floor tile. Unfinished basement includes 3-piece bath rough in, drywall ceiling, areaway exit and ceiling lights on switch. This home has a tankless hot water heater. Appointments recommended.
Features & Amenities
Interior
-
Other Interior Features
Recessed Lighting, Kitchen Island, Walk-In Closet(s), Open Floorplan
-
Total Bedrooms
4
-
Bathrooms
2
-
1/2 Bathrooms
1
-
Above Grade Finished Area
2249.0
-
Basement YN
YES
-
Cooling YN
YES
-
Cooling
Central Air, Ceiling Fan(s), Electric
-
Fireplace YN
NO
-
Heating YN
YES
-
Heating
Natural Gas, Forced Air
-
Pet friendly
N/A
Exterior
-
Garage
Yes
-
Garage spaces
2
-
Construction Materials
Vinyl Siding, Shake Siding, Stone
-
Parking
Garage, Attached
-
Patio and Porch Features
Deck
-
Pool
No
-
Waterfront YN
NO
Area & Lot
-
Lot Size(acres)
0.23
-
Lot Size(square feet)
10040.0
-
Property Type
Residential
-
Property Sub Type
Single Family Residence
Price
-
Sales Price
$479,990
-
Sq. Footage
2, 249
-
Price/SqFt
$213
HOA
-
Association
Yes
-
Association Fee
$300
-
Association Fee Frequency
Annually
-
Association Fee Includes
N/A
School District
-
Elementary School
WEST MANHEIM
-
Middle School
EMORY H MARKLE
-
High School
SOUTH WESTERN SENIOR
Property Features
-
New Construction
YES
-
Association Amenities
Jogging Path
-
Foundation Details
Slab
-
Senior Community YN
NO
-
Sewer
Public Sewer
-
Tax Lot
93
-
Water Source
Public
Schedule a Showing
Showing scheduled successfully.
Mortgage calculator
Estimate your monthly mortgage payment, including the principal and interest, property taxes, and HOA. Adjust the values to generate a more accurate rate.
Your payment
Principal and Interest:
$
Property taxes:
$
HOA fees:
$
Total loan payment:
$
Total interest amount:
$
Location
County
YORK
Elementary School
WEST MANHEIM
Middle School
EMORY H MARKLE
High School
SOUTH WESTERN SENIOR
Listing Courtesy of Brittany D Newman , DRB Group Realty, LLC
RealHub Information is provided exclusively for consumers' personal, non-commercial use, and it may not be used for any purpose other than to identify prospective properties consumers may be interested in purchasing. All information deemed reliable but not guaranteed and should be independently verified. All properties are subject to prior sale, change or withdrawal. RealHub website owner shall not be responsible for any typographical errors, misinformation, misprints and shall be held totally harmless.

AGENT
Jen Deater
Call Jen today to schedule a private showing.

* Listings on this website come from the FMLS IDX Compilation and may be held by brokerage firms other than the owner of this website. The listing brokerage is identified in any listing details. Information is deemed reliable but is not guaranteed. If you believe any FMLS listing contains material that infringes your copyrighted work please click here to review our DMCA policy and learn how to submit a takedown request.© 2024 FMLS.
Related Properties
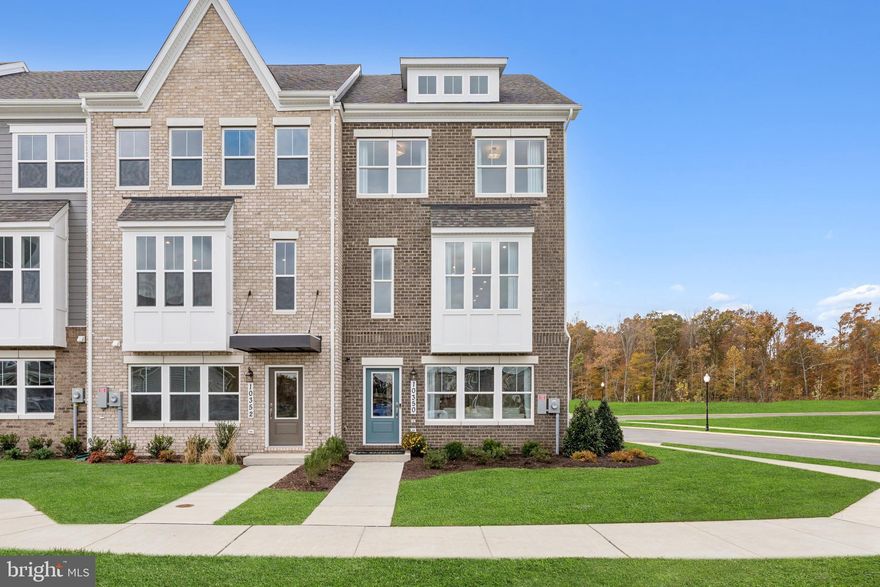
HANOVER
78 VINTAGE LANE
5 Beds
2 Baths
2,829 Sq.Ft.
$430,000
MLS#: PAAD2022814
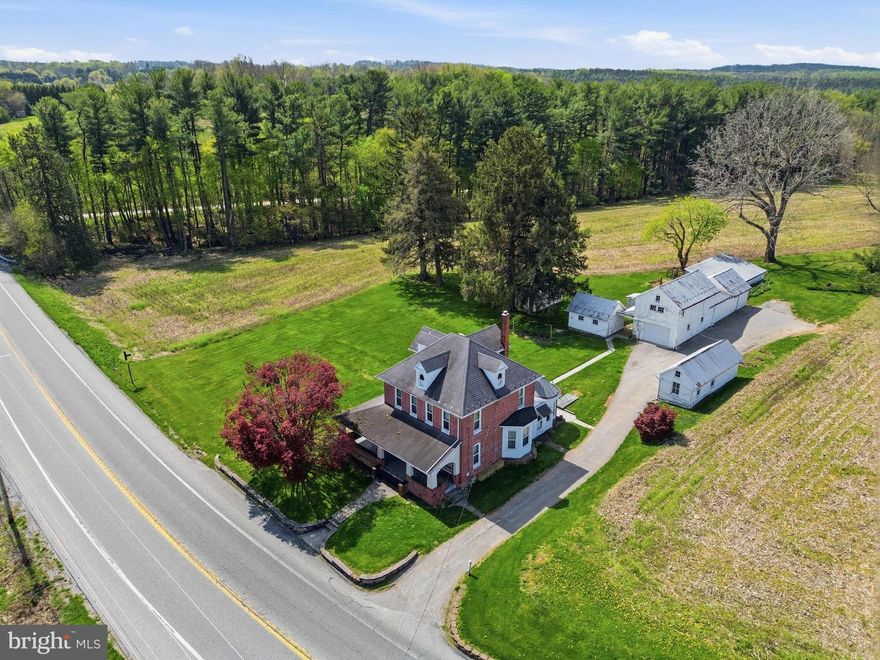
HANOVER
1923 BAROLO BOULEVARD
3 Beds
2 Baths
2,333 Sq.Ft.
$570,490
MLS#: MDAA2138424
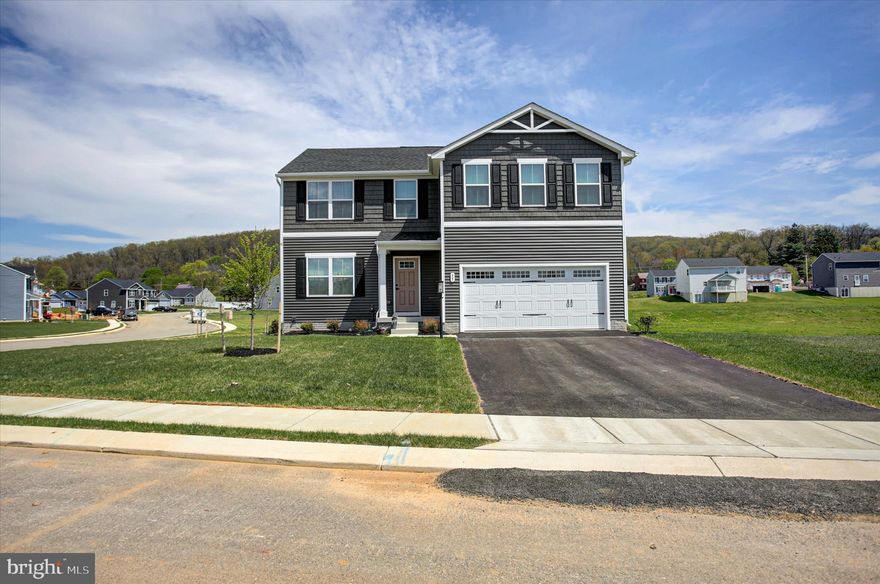
HANOVER
3143 BALTIMORE PIKE
4 Beds
2 Baths
2,064 Sq.Ft.
$499,900
MLS#: PAYK2101414
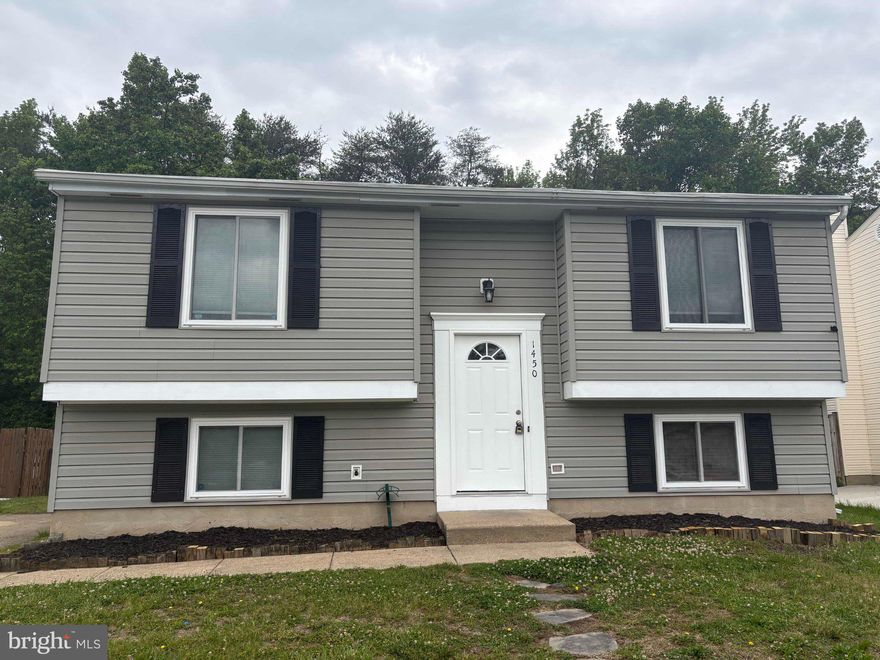
HANOVER
95 LELAND WAY
4 Beds
3 Baths
3,203 Sq.Ft.
$469,900
MLS#: PAAD2022900
HANOVER
1450 GESNA DRIVE
4 Beds
2 Baths
1,806 Sq.Ft.
$499,900
MLS#: MDAA2145050
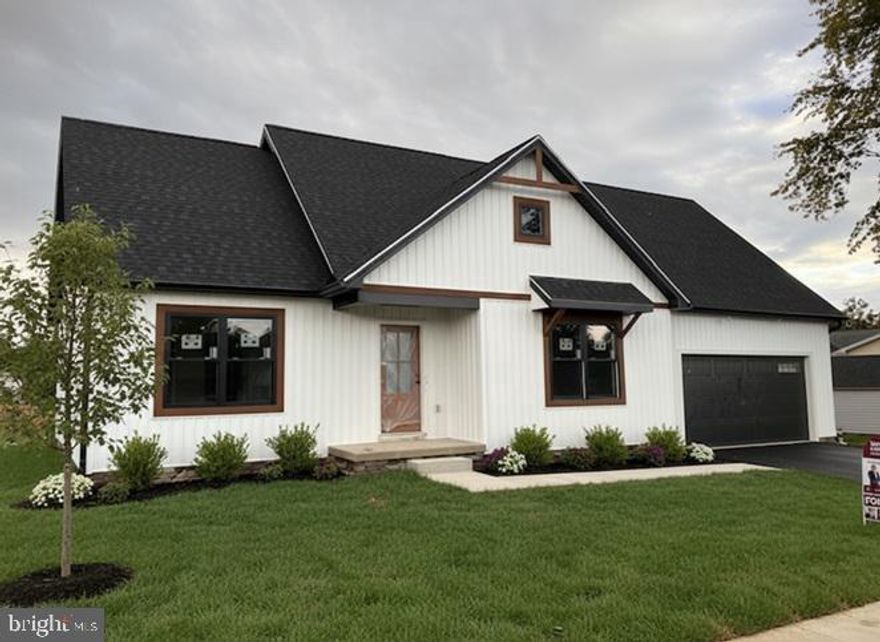
HANOVER
621 SPRING AVE
3 Beds
2 Baths
1,640 Sq.Ft.
$415,900
MLS#: PAYK2070812
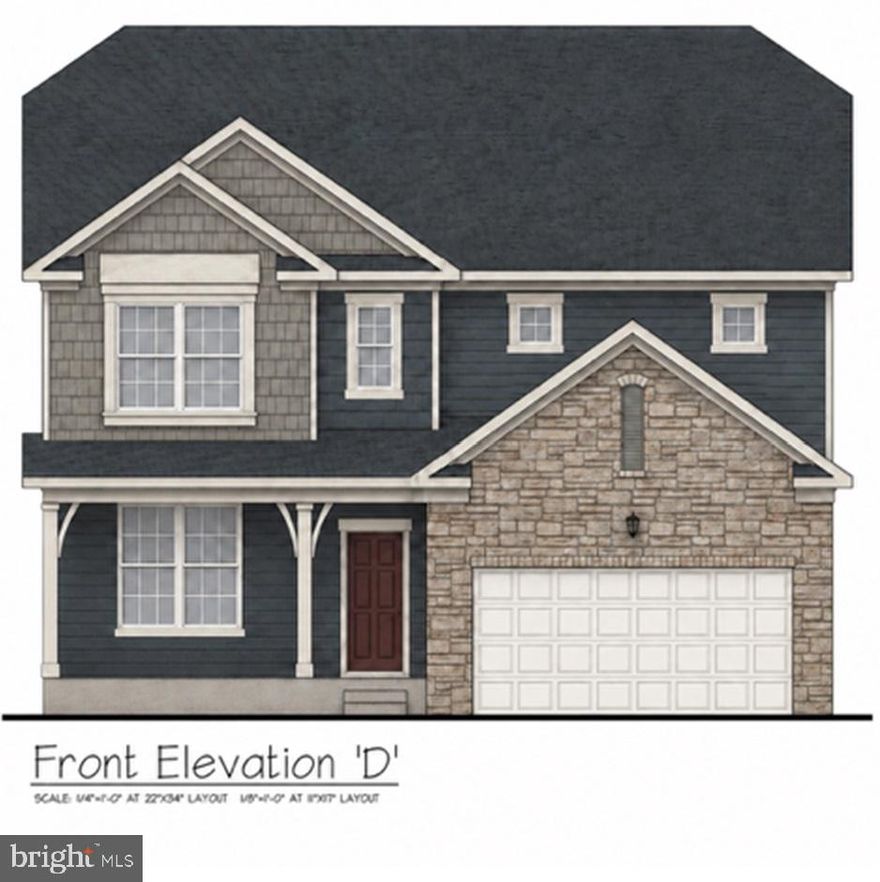
HANOVER
28 CUDESA CT
5 Beds
3 Baths
3,930 Sq.Ft.
$558,570
MLS#: PAYK2088658
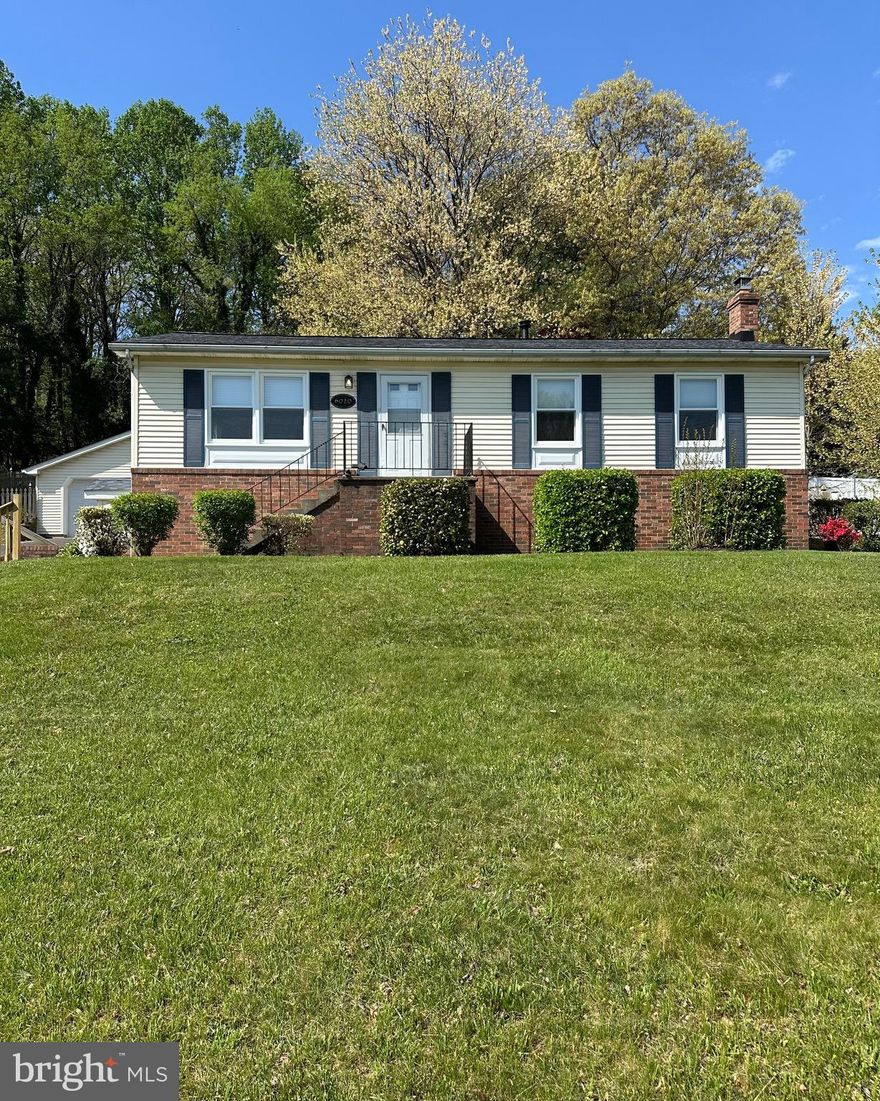
HANOVER
6020 HANOVER ROAD
4 Beds
2 Baths
1,967 Sq.Ft.
$495,000
MLS#: MDHW2067544
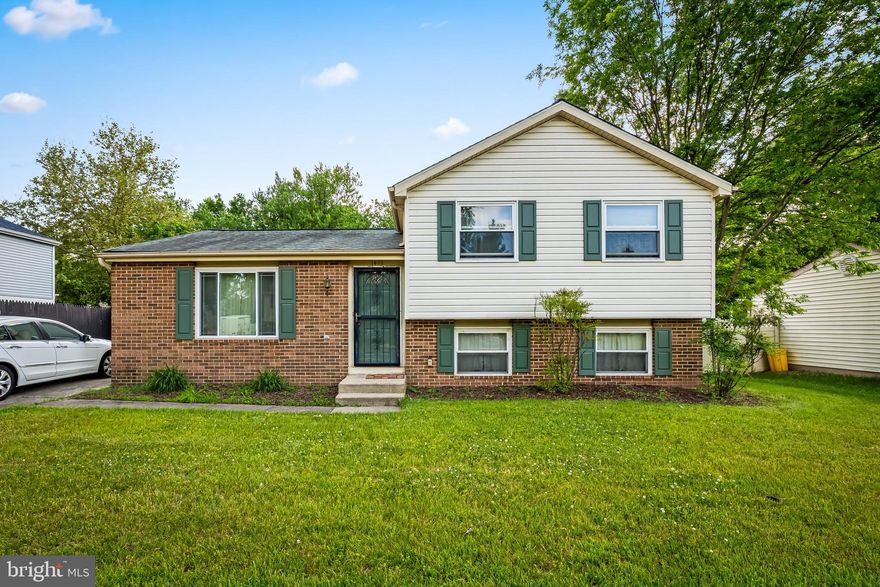
HANOVER
1433 GESNA DRIVE
3 Beds
2 Baths
1,600 Sq.Ft.
$424,900
MLS#: MDAA2144720
HANOVER
109 ONYX DRIVE 38
3 Beds
2 Baths
1,824 Sq.Ft.
$553,982
MLS#: PAYK2088704
.png)