
- Properties
- Meet our agents
-
Communities
- FREDERICK
- MT AIRY
- ADAMSTOWN
- NEW MARKET
- THURMONT
- URBANA
- MIDDLETOWN
- BALTIMORE
- WALKERSVILLE
- CUMBERLAND
- LA VALE
- FROSTBURG
- HAGERSTOWN
- MARTINSBURG
- CHARLESTOWN
- SHEPHERDSTOWN
- BEDFORD
- ALTOONA
- BLUE KNOB RESORT
- HISTORIC HOMES (CENTRAL MD)
- CARROLL COUNTY
- WOODBINE
- HOWARD COUNTY
- ALLEGANY COUNTY
- MONTGOMERY COUNTY
- GARRETT COUNTY
- ANNE ARUNDEL COUNTY
- WESTMINSTER
- SYKESVILLE
- OWINGS MILLS
- CATONSVILLE
- LONACONING
- CRESAPTOWN
- Market Report
- Home Value
Farmhouse/National Folk
1717 UNIONVILLE ROAD
POTTSTOWN, PA 19465
MLS#: PACT2124862
$499,900
Property
Beds
3
Full Baths
1
1/2 Baths
1
Year Built
1885
Sq.Footage
2,396
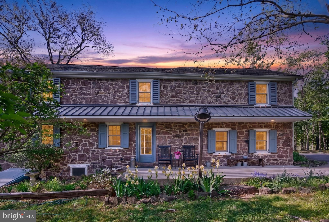
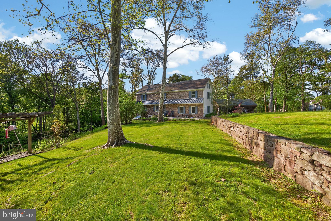
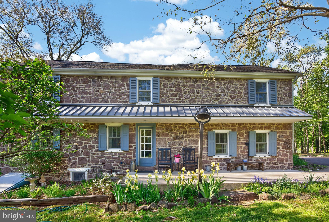
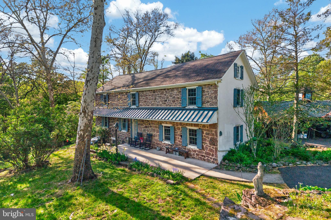
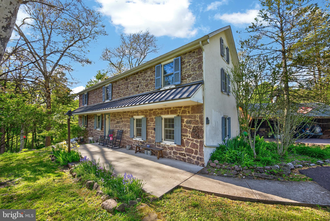
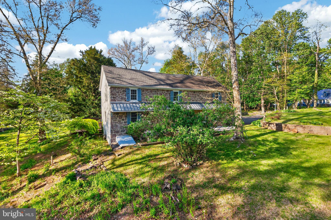
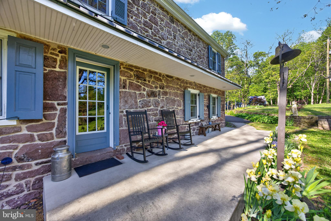
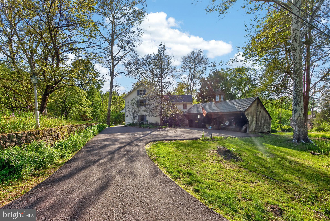
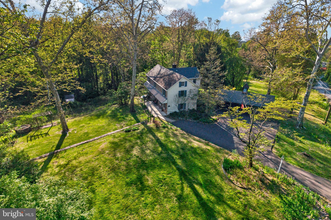
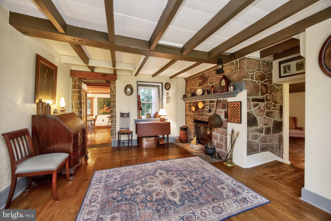
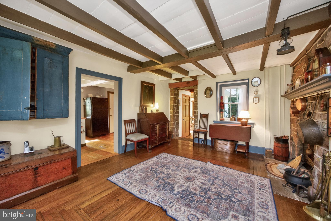
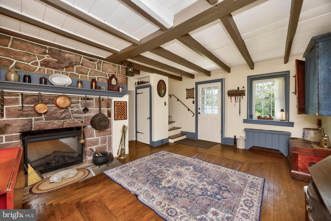
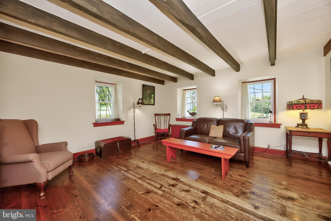
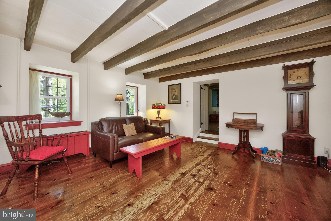
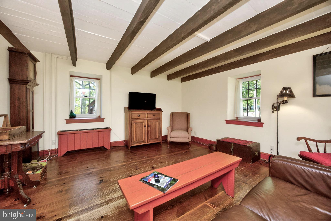
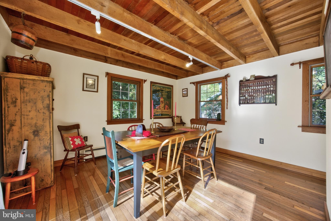
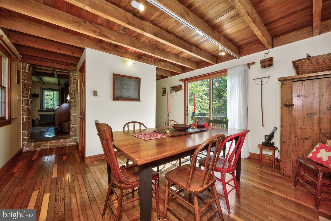
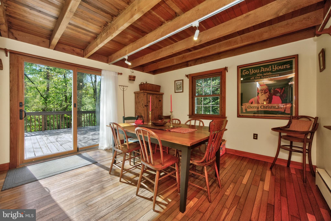
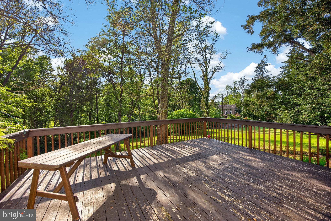
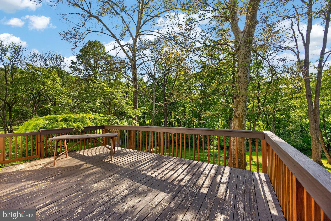
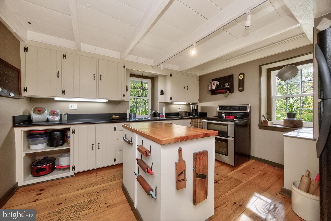
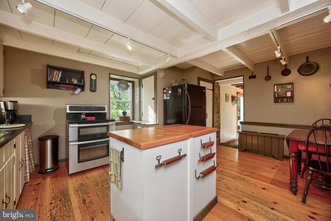
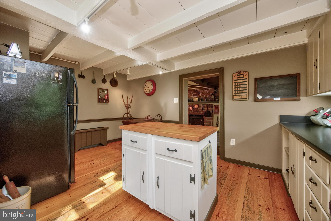
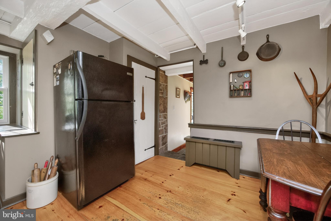
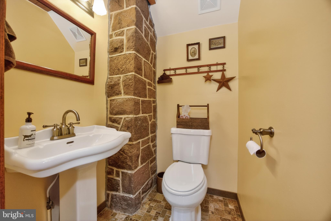
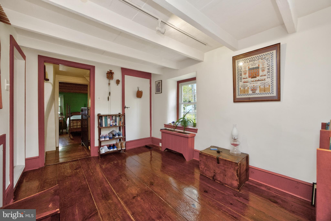
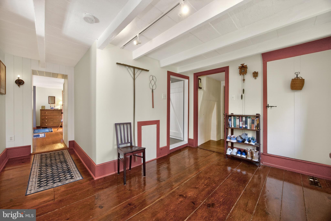
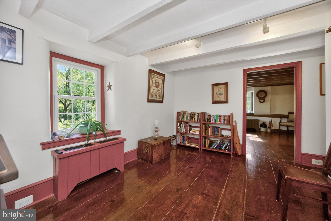
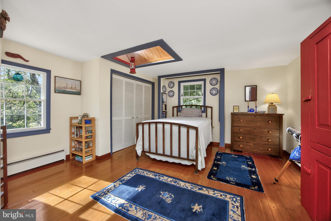
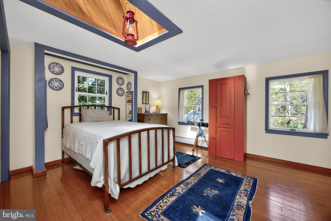
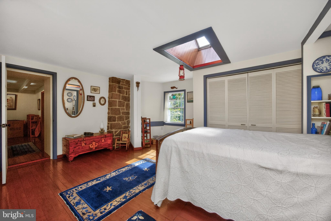
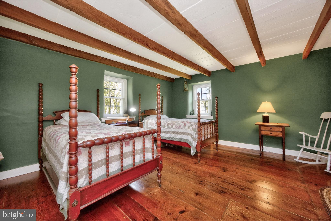
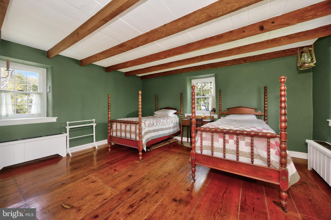
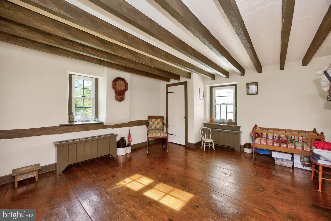
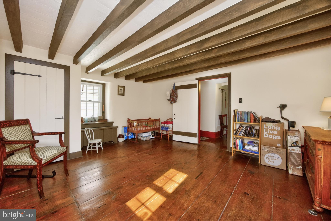
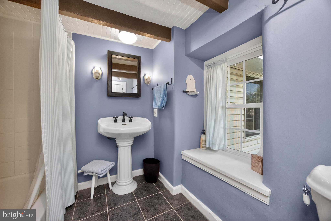
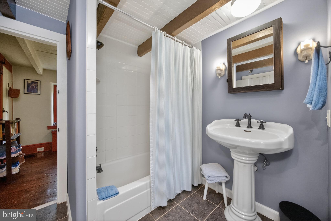
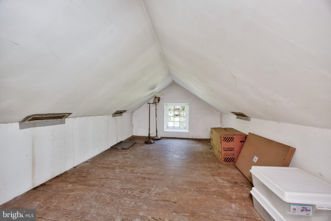
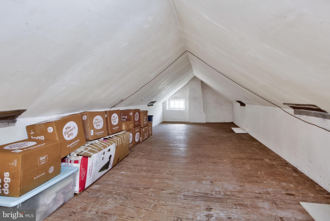
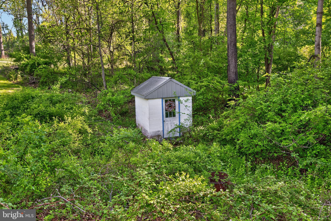
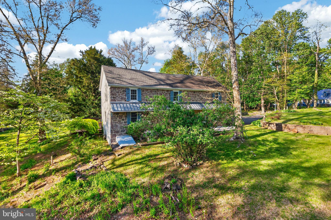
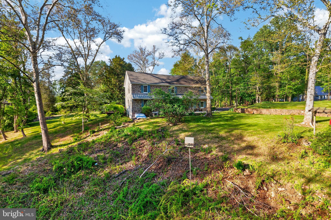
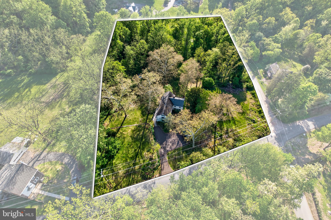
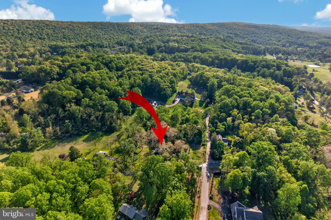
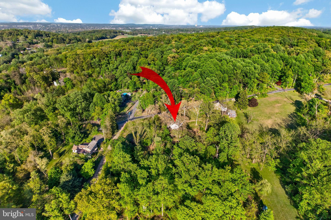
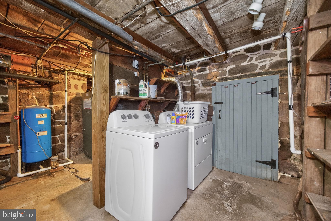
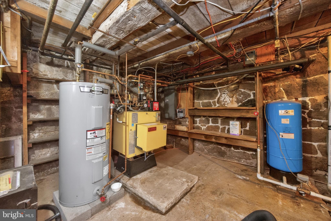
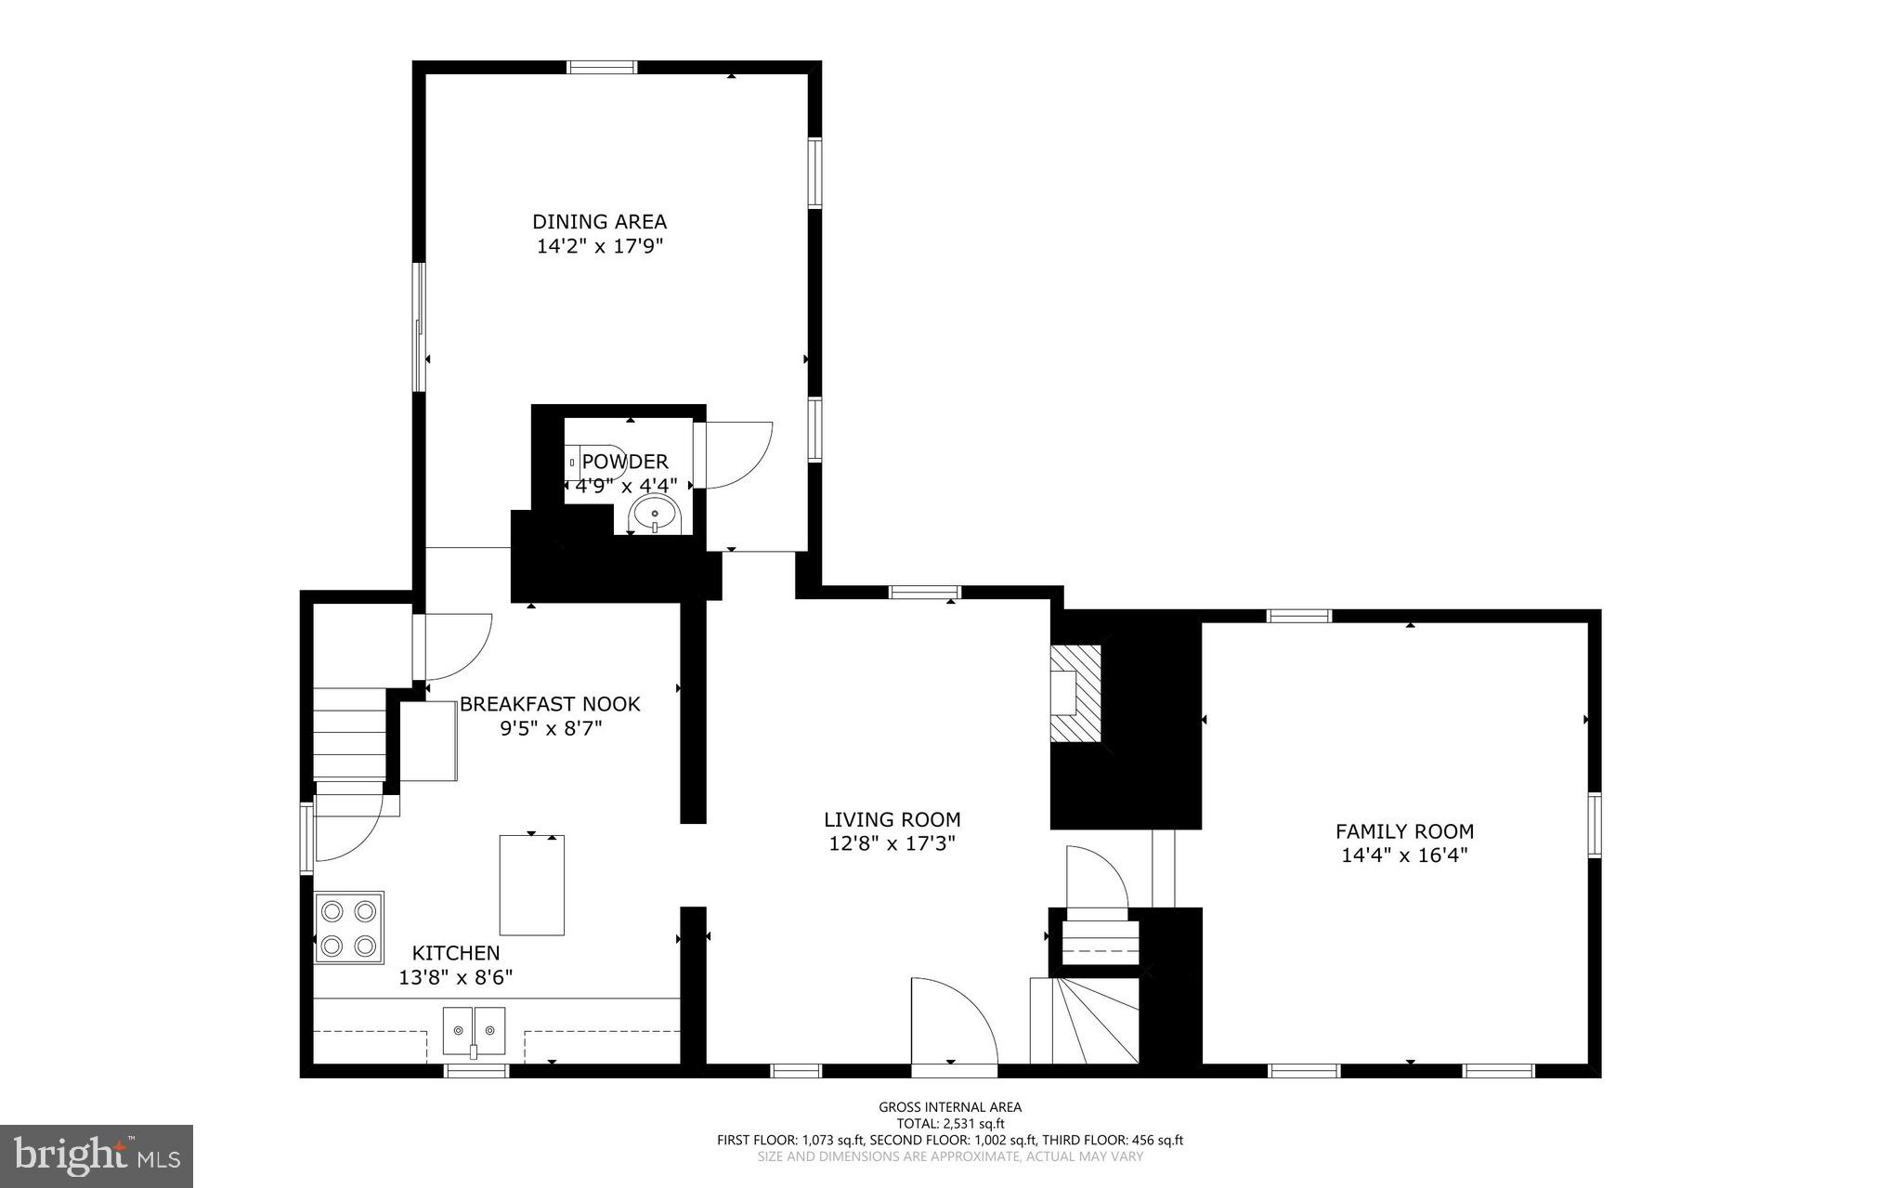
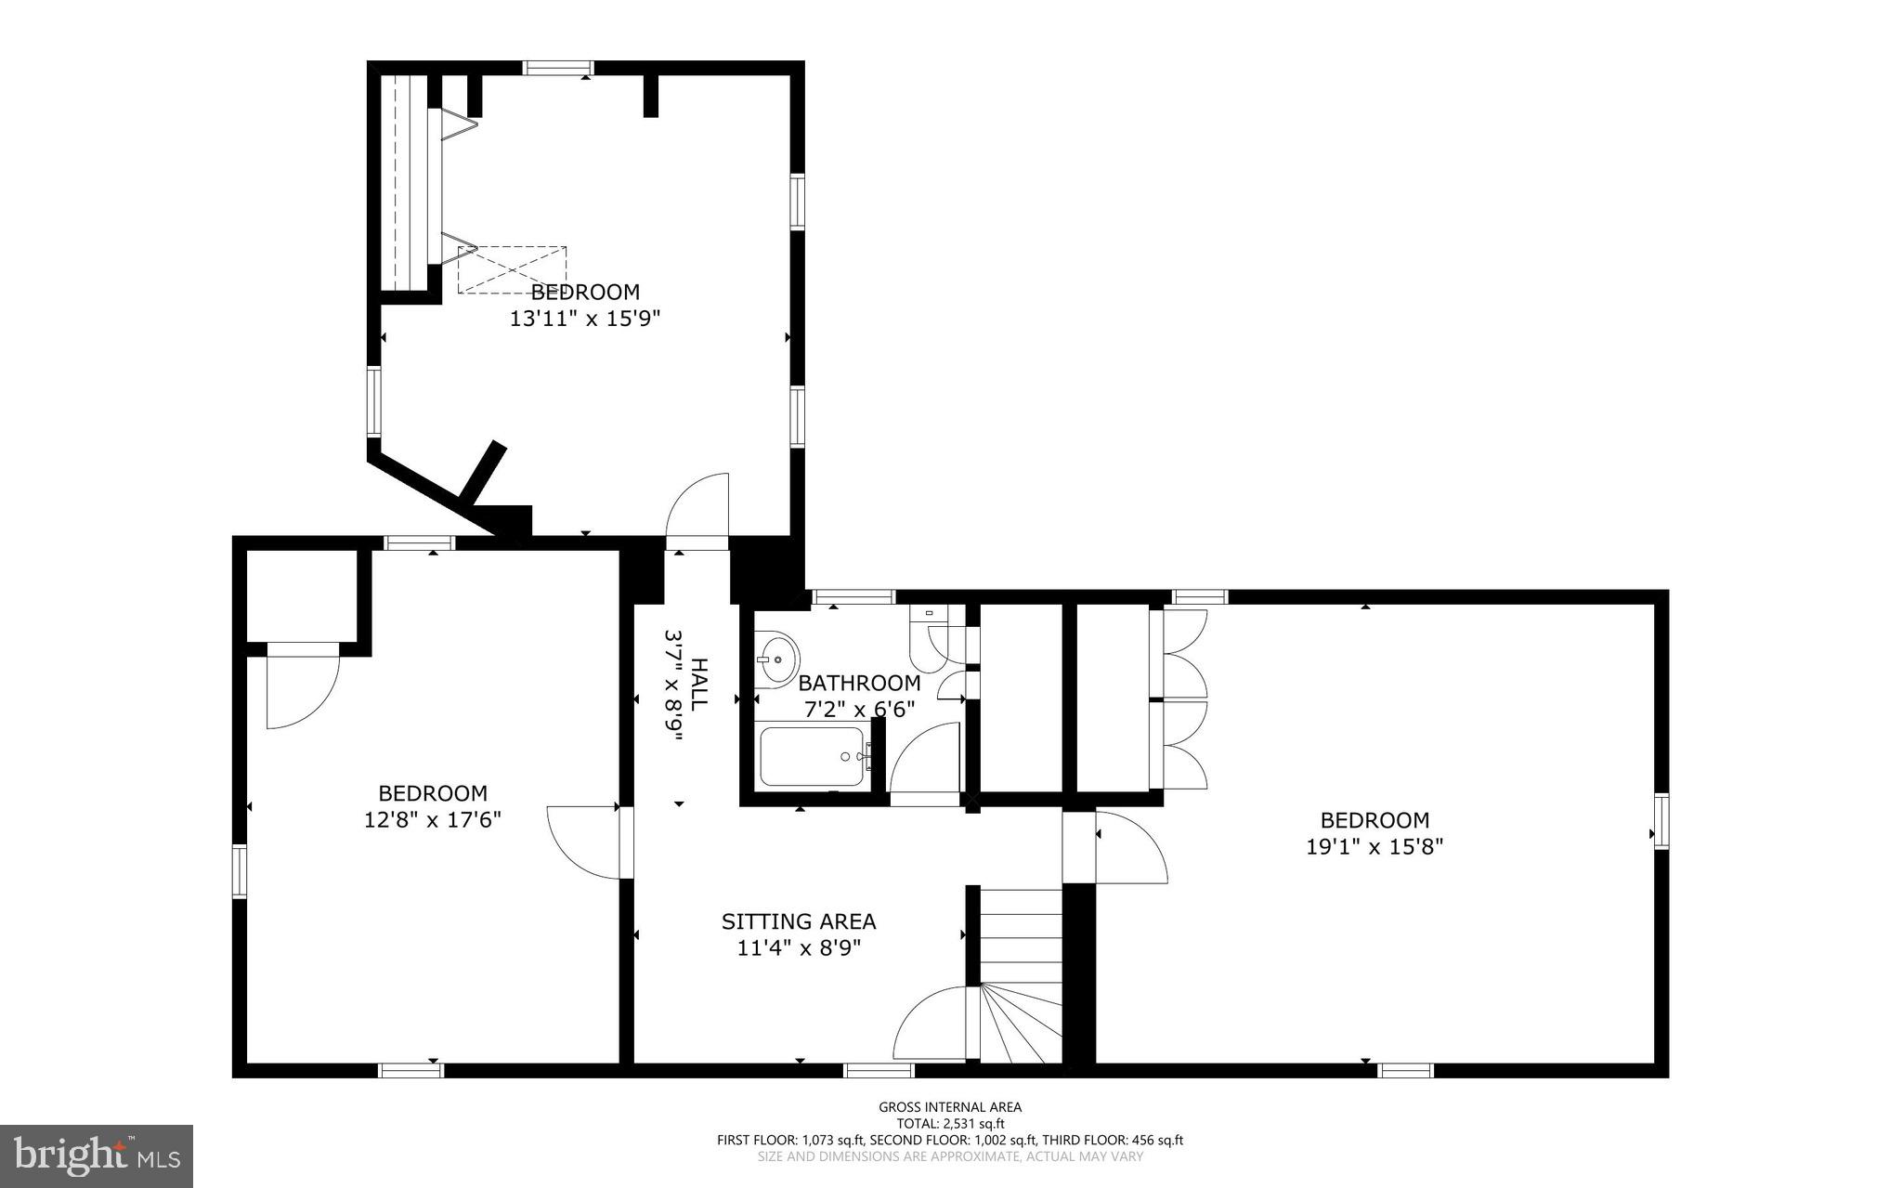
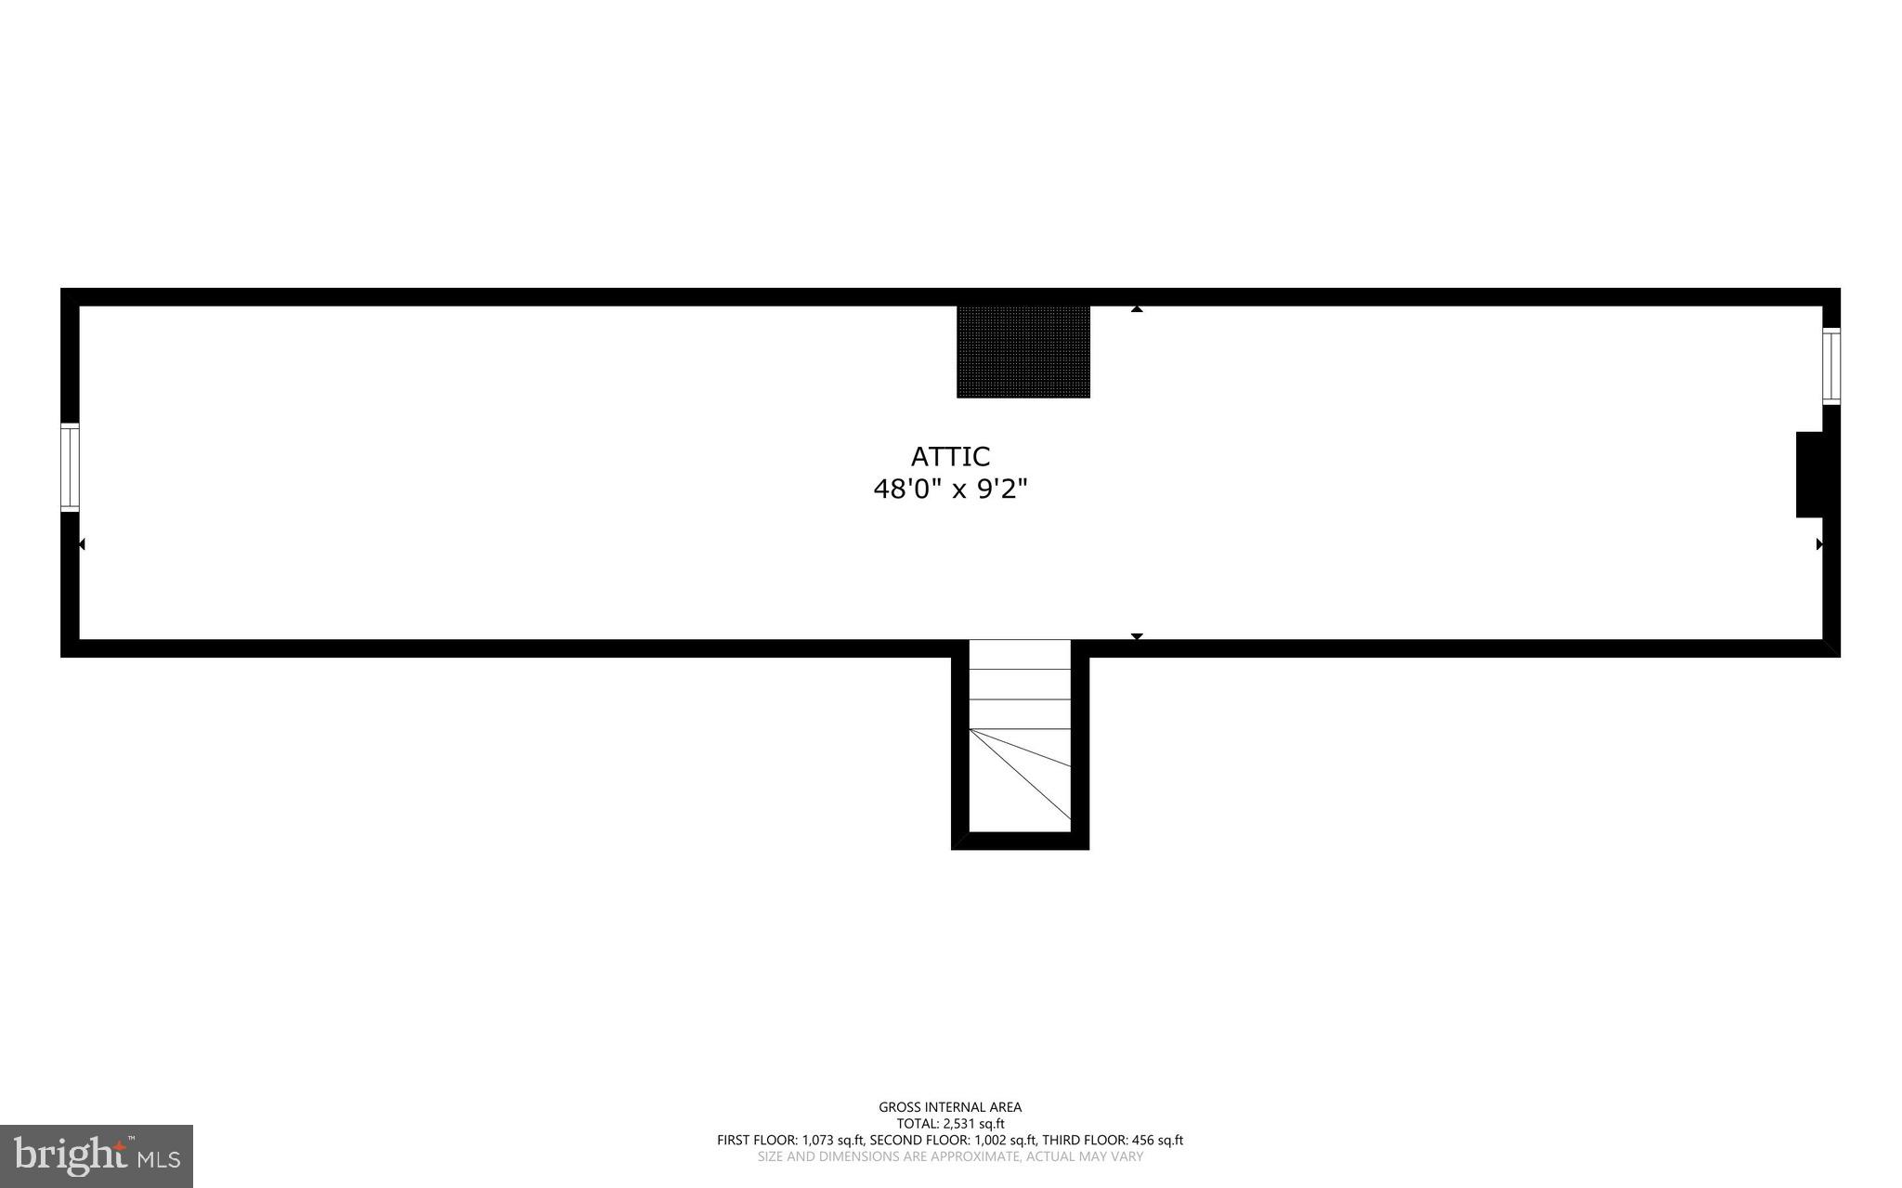
Handsome Chester County stone farmhouse on 2.2+/-ac in picturesque North Coventry Township and nestled among sycamore and cherry trees, ancient lilacs, perennials and wildflowers! Offering an abundance of wild life and an array of birds, this homestead is just a few minutes walk to Coventry Woods with 702 acres of preserved land with walking trails, picnic pavilions and community events. **** This incredible farmette is rich with history and tucked away in an area of the township known as "Free Love Valley", It was named such based on a mid 19th century religious sect that once roamed the valley. **** The original home was a stone and log cabin dating back to the mid 1700's. A stone addition was added in @1860 and the most recent addition in @1960s. The craftsmanship is of an era gone by, with deep windowsills, hand-hewn beams, oak and pine wide-plank flooring. It is truly a step back in time to a more peaceful period. **** Enter the heart of the home, a gathering area with oak flooring, hand hewn beamed ceiling and stone fireplace (with electric insert) which steps down to the great room enhanced with deep window sills, hand-hewn beamed ceilings and hardwood floors. The kitchen area is simple and practical and offers an eating area, with island with butcher block top, hardwood flooring and beamed ceiling. Adjoining the kitchen is a sun drenched dining room with hardwood floors, beamed ceilings (with a hidden trap door opening access, to the 2nd floor, to more easily move furniture) as well as a slider to the deck for outdoor entertaining and enjoyment of nature and wildlife! Completing the first floor is a powder room with pedestal sink. **** Entry to the 2nd floor is through a charming spiral staircase. There is a large landing area with hardwood floors and could be used as a reading or sitting area. This level offers 3 generous sized bedrooms. Bedroom 1 offers hardwood flooring, a spacious closet and skylight and features the hidden trap door opening under the bed for movement of furniture. Bedroom 2 offers hardwood flooring, beamed ceiling and a spacious closet. Bedroom 3 offers hardwood floors, beamed ceiling and spacious closet. The 3rd floor attic area features an abundance of storage space. **** The basement level houses the laundry and utilities. **** The oversized open barn/garage offers great storage and area for parking. The spring house is fed by 3 springs which comes from South Coventry and Deer Park water *** The home is well cared for and offers many newer Andersen windows, 200 amp electric, well pump, tank and lines replaced in 2024, oil heat and hot water replaced in 2021. **** Seller desires to sell the property in 'as is' condition.
Features & Amenities
Interior
-
Other Interior Features
Eat-in Kitchen, Kitchen Island, Built-in Features, Beamed Ceilings
-
Total Bedrooms
3
-
Bathrooms
1
-
1/2 Bathrooms
1
-
Above Grade Finished Area
2396.0
-
Basement YN
YES
-
Cooling YN
NO
-
Cooling
None
-
Fireplace YN
YES
-
Heating YN
YES
-
Heating
Oil, Hot Water, Baseboard
-
Pet friendly
N/A
Exterior
-
Garage
No
-
Construction Materials
Stone, Stucco, Vinyl Siding
-
Parking
Asphalt, Off Street, Detached Carport, Driveway, Detached
-
Patio and Porch Features
Deck, Patio
-
Pool
No
-
Waterfront YN
NO
-
View
Trees/Woods
Area & Lot
-
Lot Features
Front Yard, Cleared, Few Trees, Back Yard
-
Lot Size(acres)
2.2
-
Lot Size(square feet)
95832.0
-
Property Type
Residential
-
Property Sub Type
Single Family Residence
-
Architectural Style
Farmhouse/National Folk
Price
-
Sales Price
$499,900
-
Tax Amount
$4,857
-
Sq. Footage
2, 396
-
Price/SqFt
$208
HOA
-
Association
No
School District
-
Elementary School
N/A
-
Middle School
OWEN J ROBERTS
-
High School
OWEN J ROBERTS
Property Features
-
New Construction
NO
-
Foundation Details
Stone
-
Senior Community YN
NO
-
Sewer
Septic Tank
-
Tax Lot
0126
-
Water Source
Well
Schedule a Showing
Showing scheduled successfully.
Mortgage calculator
Estimate your monthly mortgage payment, including the principal and interest, property taxes, and HOA. Adjust the values to generate a more accurate rate.
Your payment
Principal and Interest:
$
Property taxes:
$
HOA fees:
$
Total loan payment:
$
Total interest amount:
$
Location
County
CHESTER
Elementary School
Middle School
OWEN J ROBERTS
High School
OWEN J ROBERTS
Listing Courtesy of Cheryl A Fonder , BHHS Fox & Roach-Collegeville
RealHub Information is provided exclusively for consumers' personal, non-commercial use, and it may not be used for any purpose other than to identify prospective properties consumers may be interested in purchasing. All information deemed reliable but not guaranteed and should be independently verified. All properties are subject to prior sale, change or withdrawal. RealHub website owner shall not be responsible for any typographical errors, misinformation, misprints and shall be held totally harmless.

AGENT
Jeremy Sanchez
Call Jeremy today to schedule a private showing.

* Listings on this website come from the FMLS IDX Compilation and may be held by brokerage firms other than the owner of this website. The listing brokerage is identified in any listing details. Information is deemed reliable but is not guaranteed. If you believe any FMLS listing contains material that infringes your copyrighted work please click here to review our DMCA policy and learn how to submit a takedown request.© 2024 FMLS.
Related Properties
POTTSTOWN
205 HAYWARD STREET
3 Beds
3 Baths
2,339 Sq.Ft.
$449,999
MLS#: PAMC2176282

POTTSTOWN
0 BROOKE ROAD
3 Beds
2 Baths
1,535 Sq.Ft.
$540,752
MLS#: PAMC2133344
POTTSTOWN
1271 TEMPLE ROAD
3 Beds
1 Baths
1,714 Sq.Ft.
$599,000
MLS#: PACT2122270

POTTSTOWN
434 E MOYER ROAD
3 Beds
1 Baths
1,310 Sq.Ft.
$450,000
MLS#: PAMC2177296
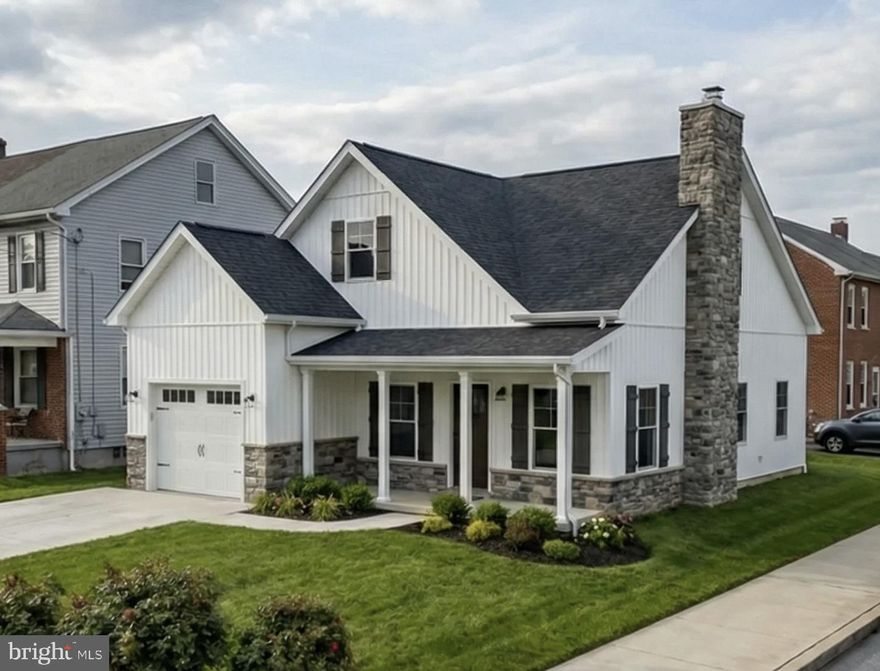
POTTSTOWN
279 PROSPECT STREET
3 Beds
2 Baths
1,518 Sq.Ft.
$431,027
MLS#: PAMC2142596
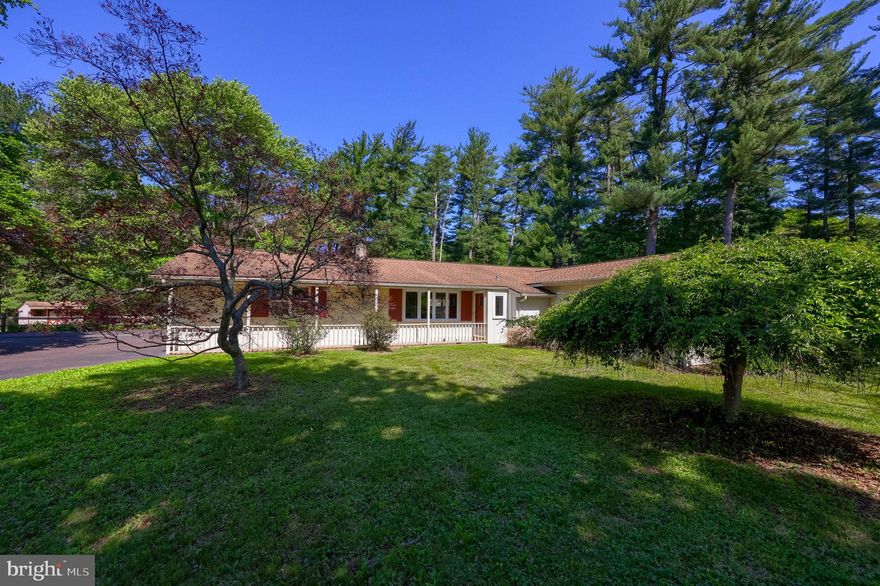
POTTSTOWN
1421 COLDSPRINGS ROAD
3 Beds
2 Baths
2,298 Sq.Ft.
$580,000
MLS#: PABK2071780

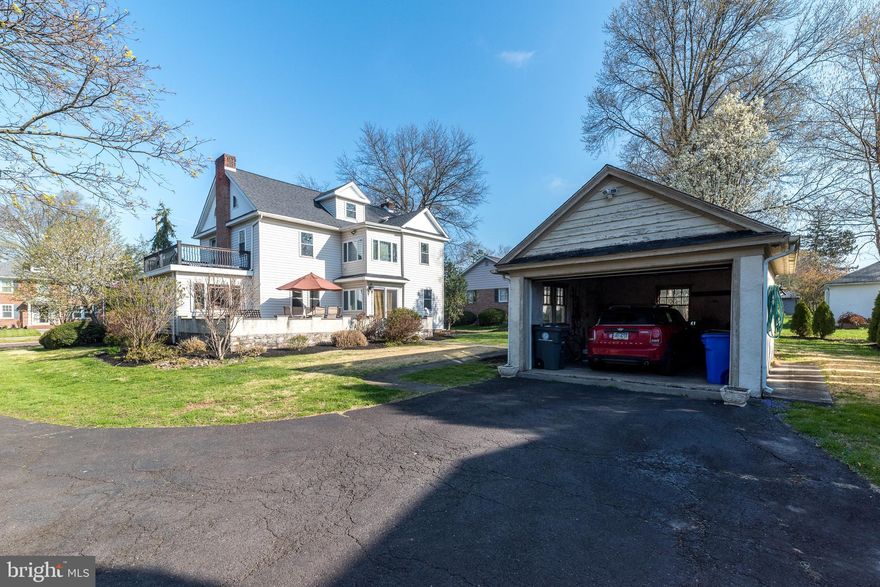
POTTSTOWN
184 HAVEN DR
4 Beds
3 Baths
2,613 Sq.Ft.
$564,900
MLS#: PAMC2177430

POTTSTOWN
318 ROSEDALE DRIVE
5 Beds
3 Baths
2,703 Sq.Ft.
$545,000
MLS#: PAMC2175150
POTTSTOWN
0 BROOKE ROAD
3 Beds
2 Baths
1,872 Sq.Ft.
$523,752
MLS#: PAMC2133374
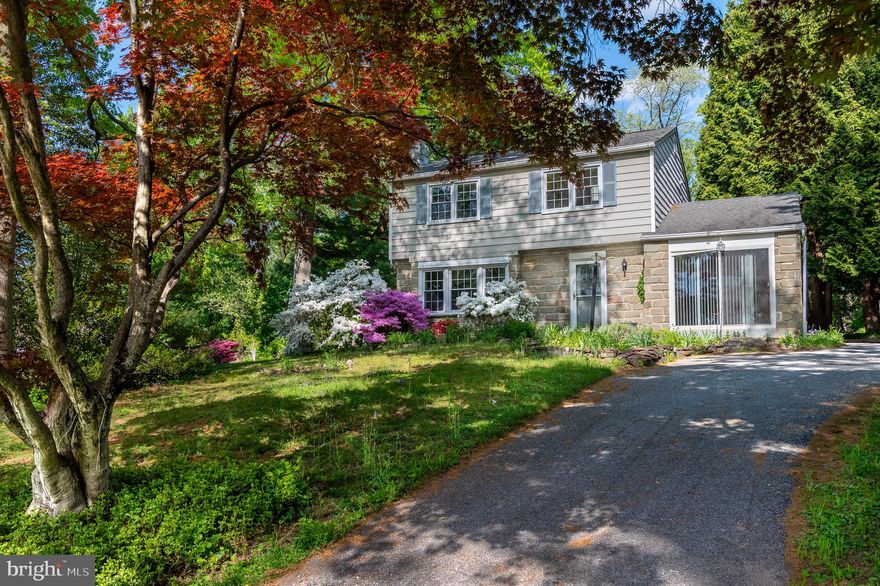
POTTSTOWN
2126 ROBIN LANE
4 Beds
1 Baths
1,362 Sq.Ft.
$427,000
MLS#: PACT2117684
.png)